


$1,799,000
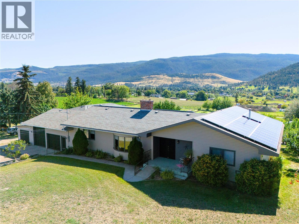
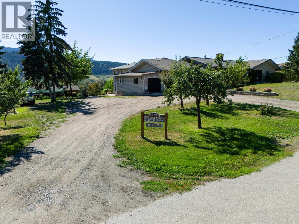
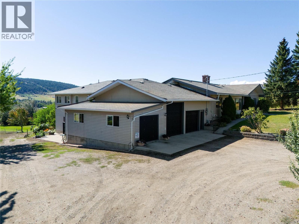
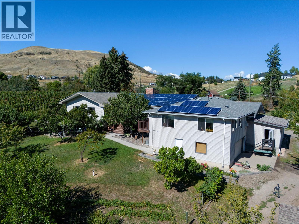
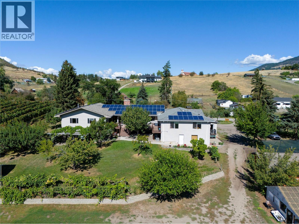
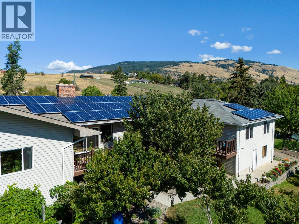
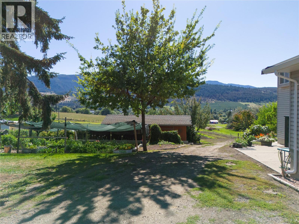
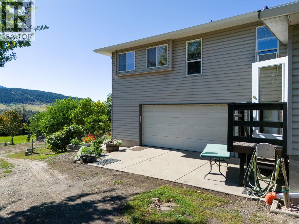
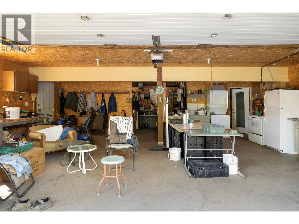
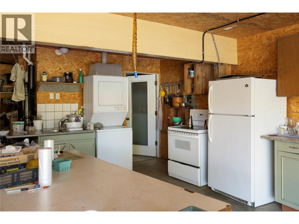
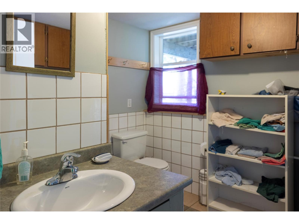
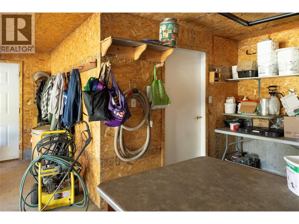
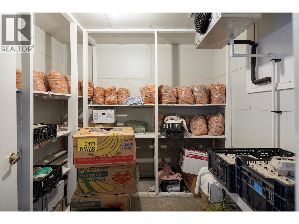
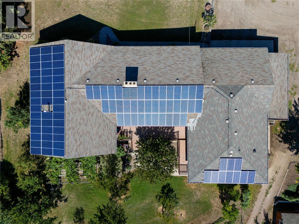
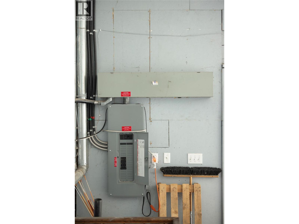
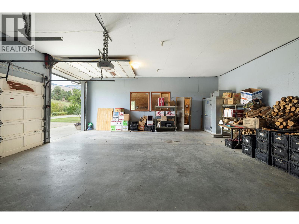
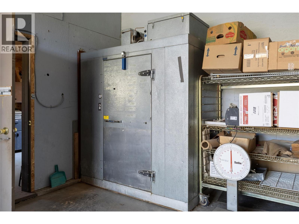
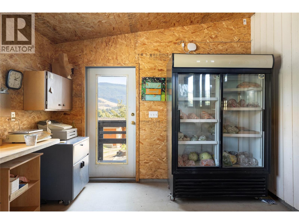
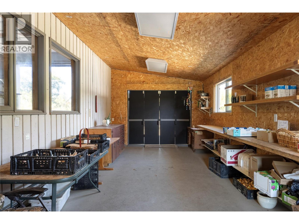
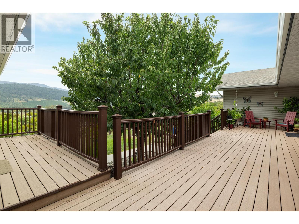
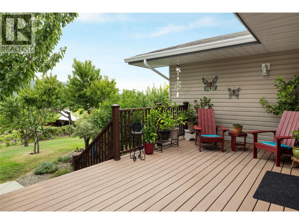
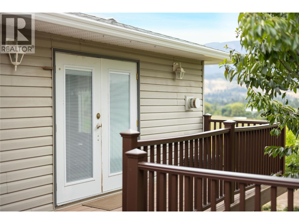
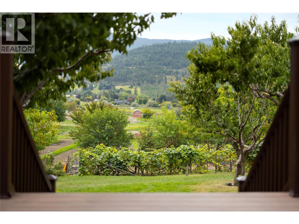
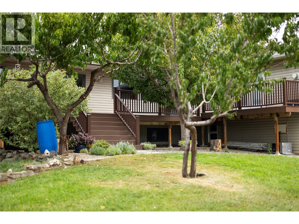
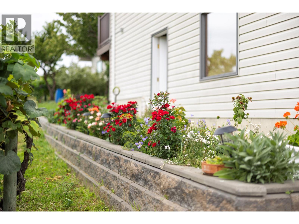
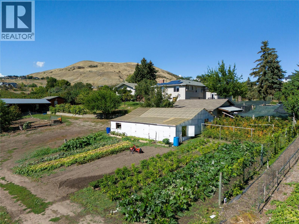
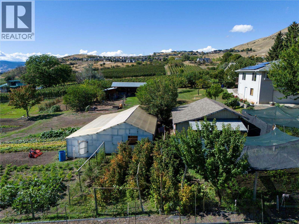
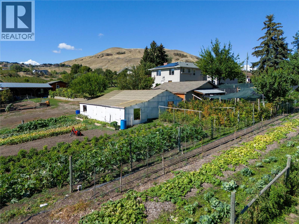
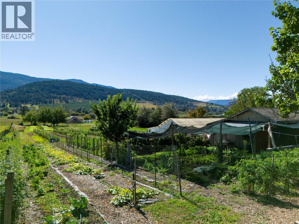
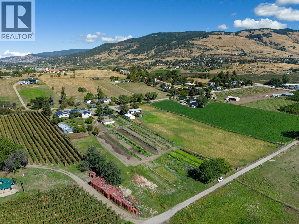
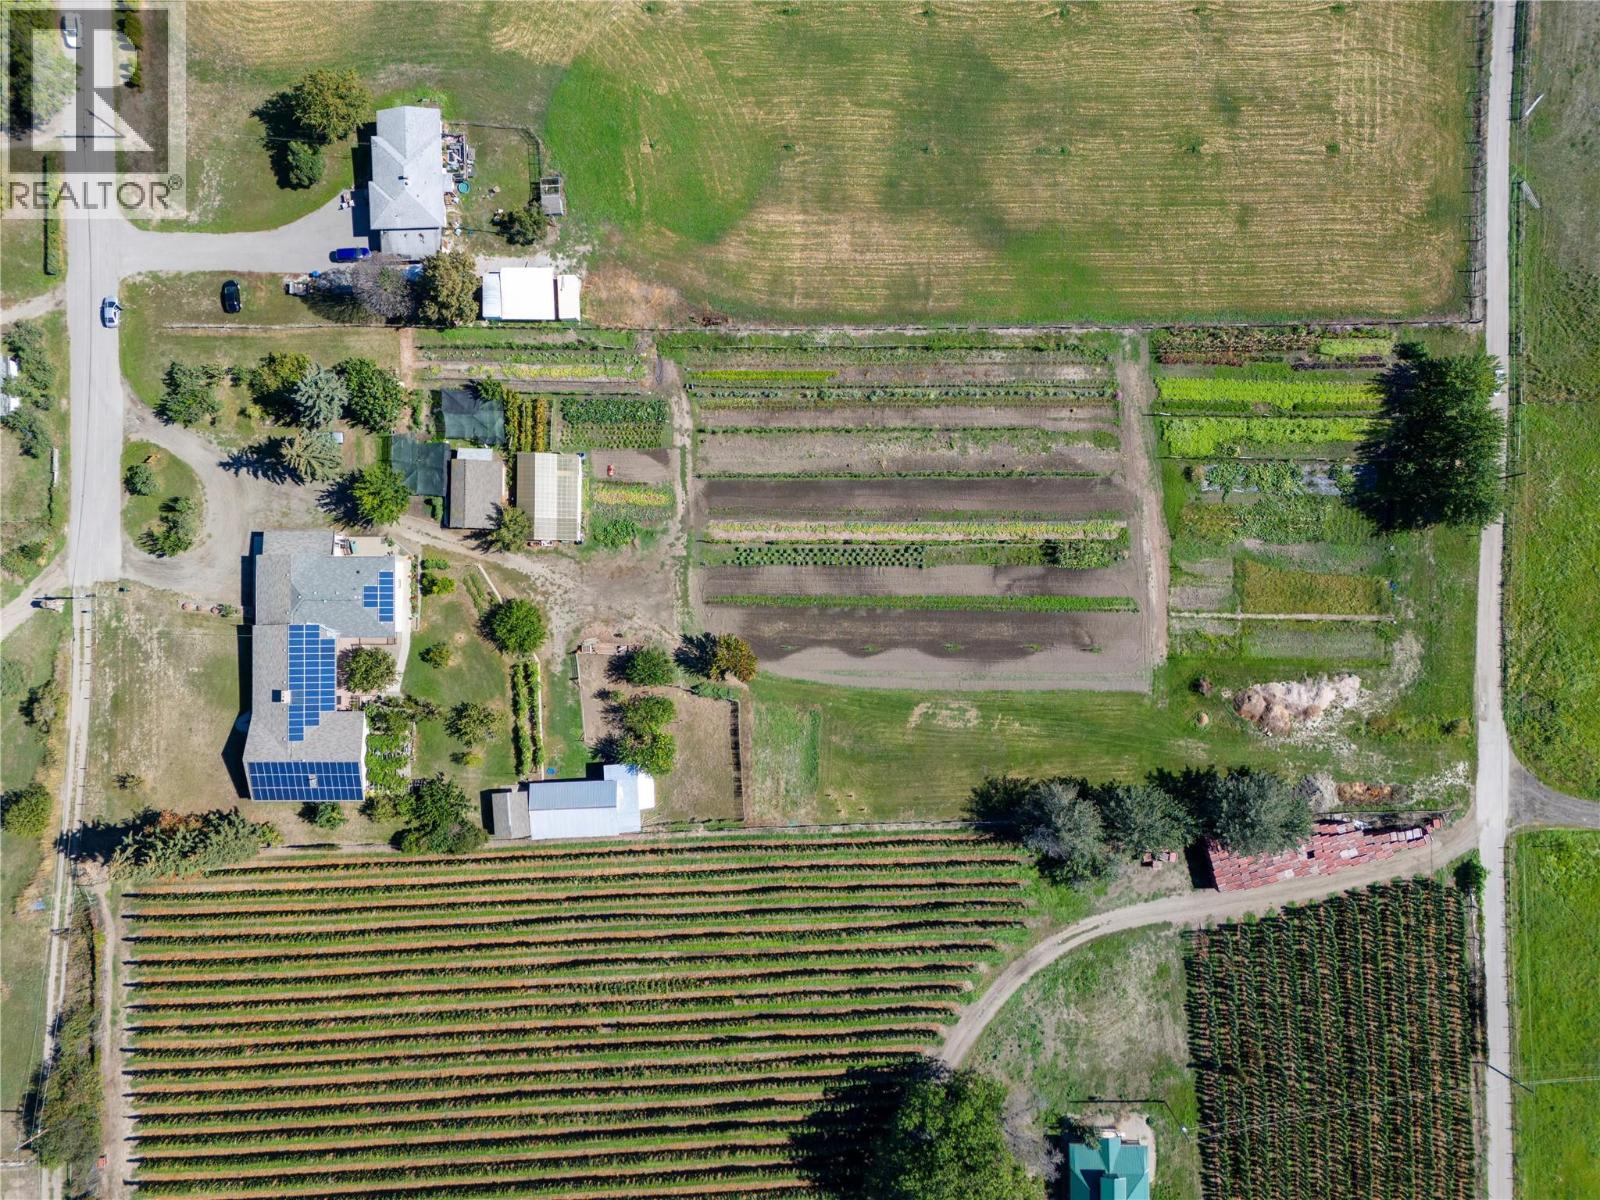
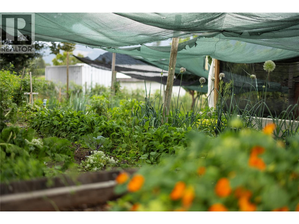
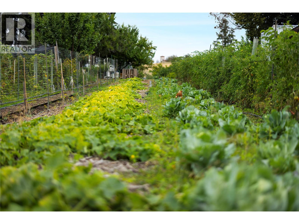
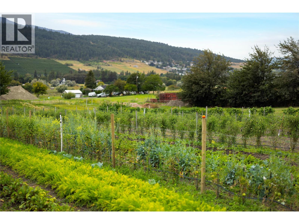
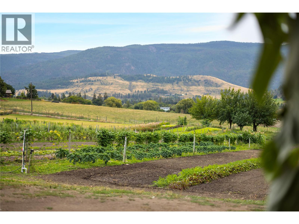
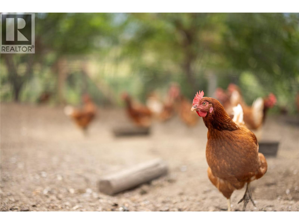
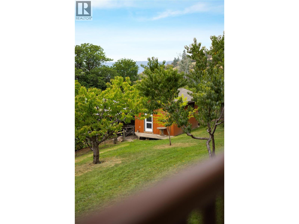
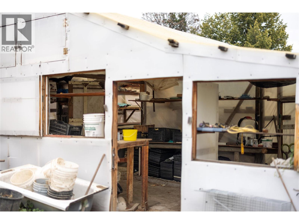
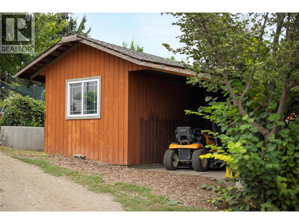
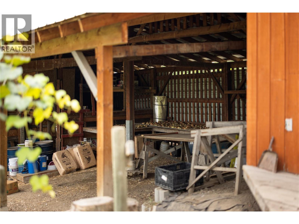
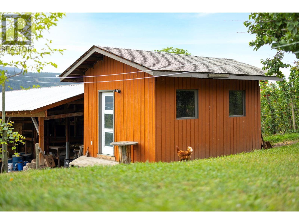
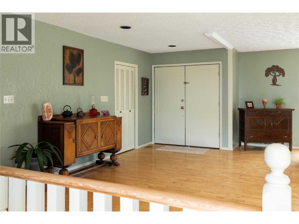
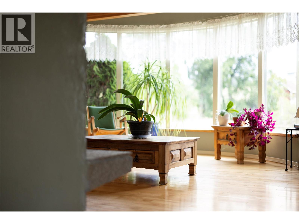
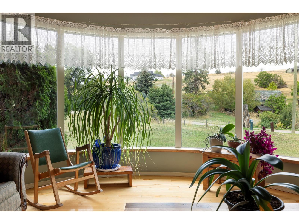
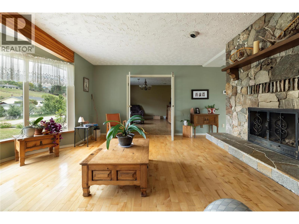
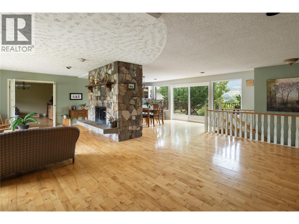
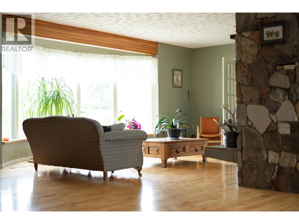
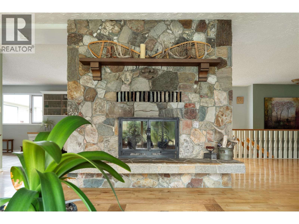
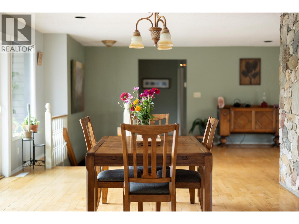
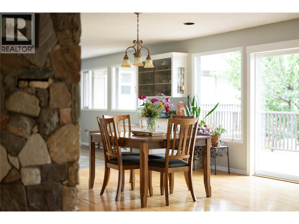
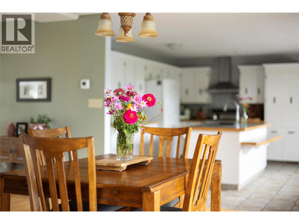
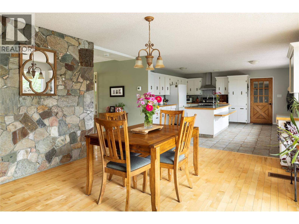
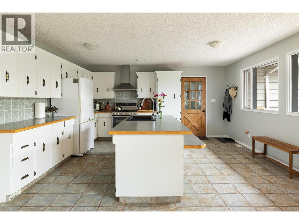
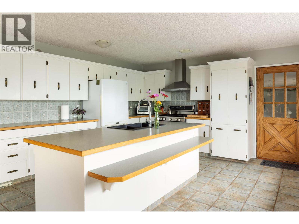
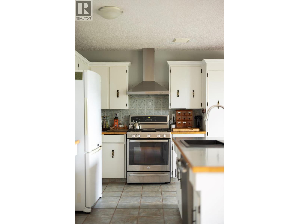
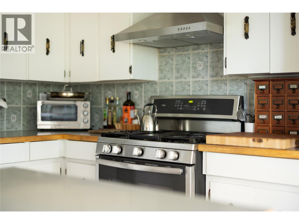
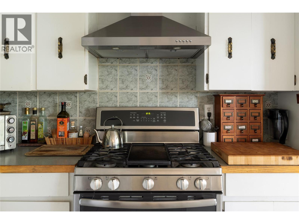
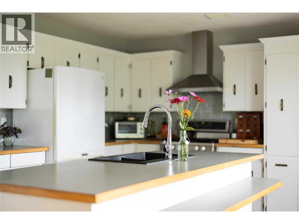
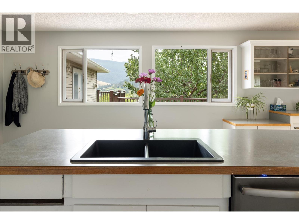
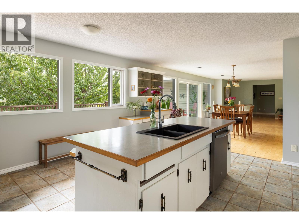
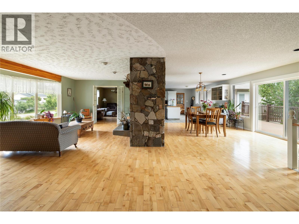
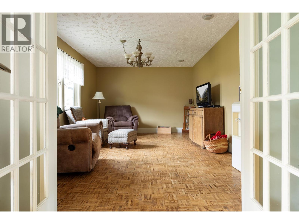
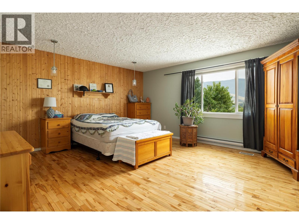
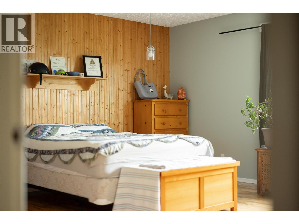
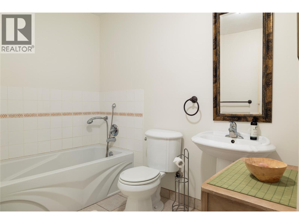
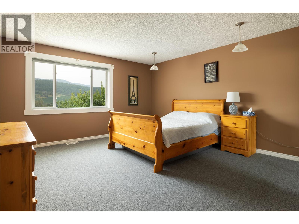
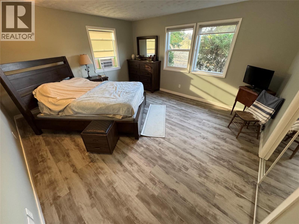
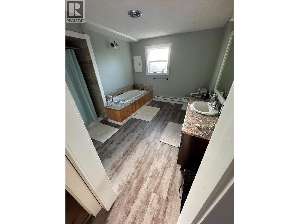
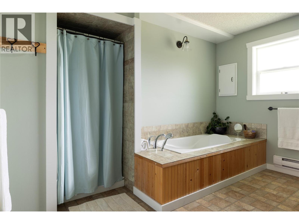
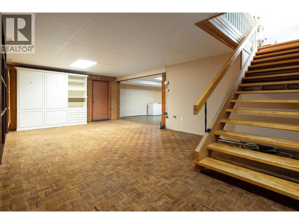
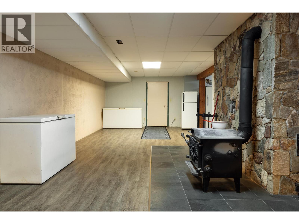
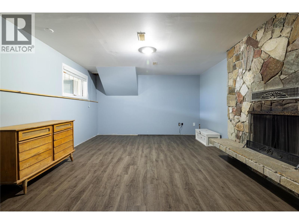
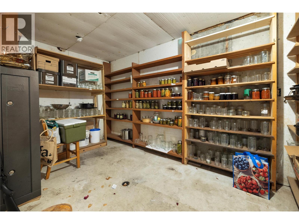
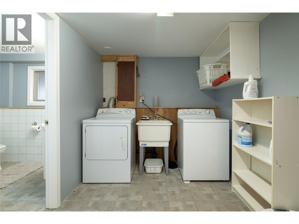
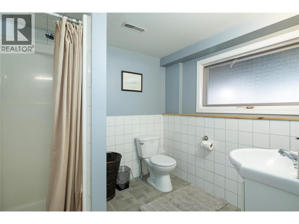
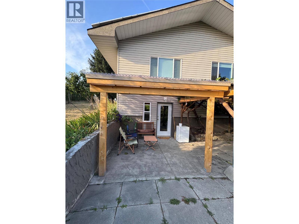
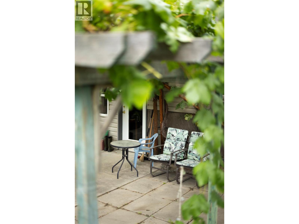
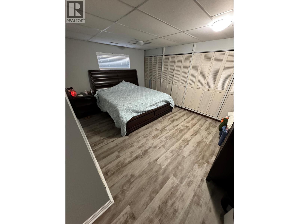
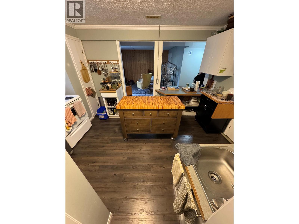
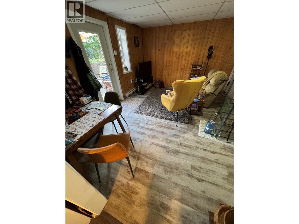
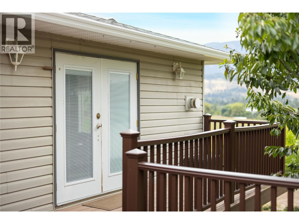
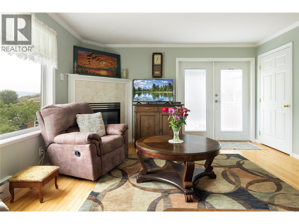
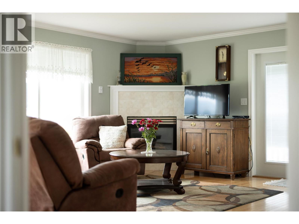
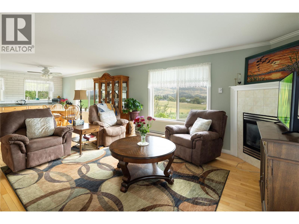
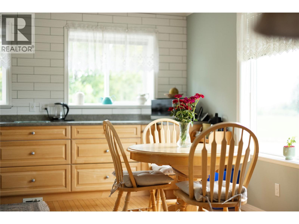
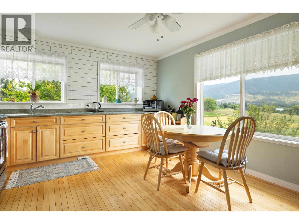
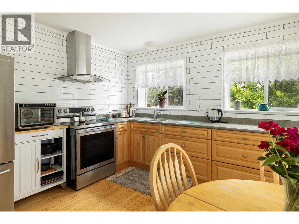
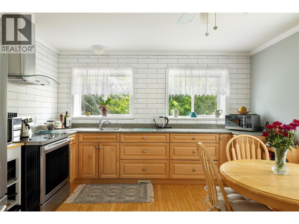
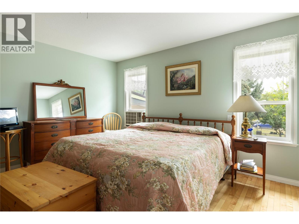
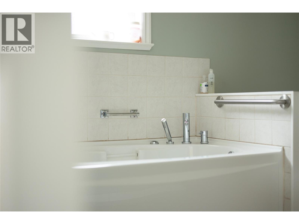
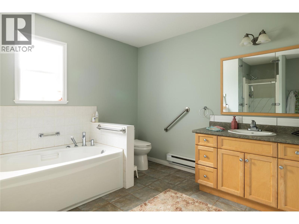
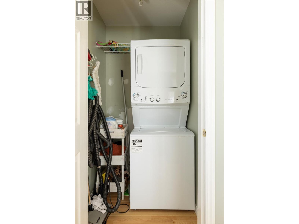
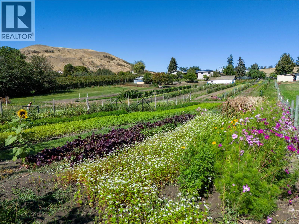
REDUCED $150,000! 10108 Venables is a stunning & tranquil 3.5-acre parcel residing on a quiet dead end in Coldstream. IDEAL for multi-generational living AND/OR short- and long-term income, this amazing 6,000+ sq. ft. residence offers 6 bedrooms and 6 full baths! The Main home is approx 4500 sq/ft with 2 self-contained 1 Bedroom rental suites (Upper 840sft, Lower 700sft) with separate entries. The main home offers 4 extra spacious bedrooms (3 up and 1 down), an expansive kitchen facing the yard, secluded dining or living room with family, laundry, bathroom & cold storage areas downstairs. Got lots of vehicles? Then the MASSIVE 1,830 sq. ft. of attached garages (3-bay, 2-bay lower level and a workshop) got your covered!! Here a turnkey agricultural paradise awaits! The property boasts rich soil, row irrigation, 26 fruit trees (9 varieties), a 600 sq. ft. greenhouse, and a chicken coop. Frontal and Back road Access! The sellers have operated a thriving seasonal produce business with a loyal clientele for 20+ years. Included in the sale are tools and 2 large chiller units—featuring a 9'x9' walk-in cooler in the lower garage. Built for efficiency and peace of mind, this eco-friendly estate includes a 92-panel solar array, 400-amp service (approx. 10 years old), and a BRAND-NEW septic system installed in 2026! HAVE YOUR REALTOR PROVIDE THE FULL DETAIL LIST. Don't miss this extraordinary blend of versatility, self-sufficiency, and natural beauty! (id:64133)
-
Property Details
MLS® Number 10406014 Property Type Single Family Neigbourhood Mun of Coldstream AmenitiesNearBy Golf Nearby, Public Transit, Airport, Park, Recreation, Schools, Shopping, Ski Area CommunityFeatures Family Oriented, Rural Setting, Pets Allowed, Rentals Allowed Features Private Setting, Treed, Corner Site ParkingSpaceTotal 15 -
Building
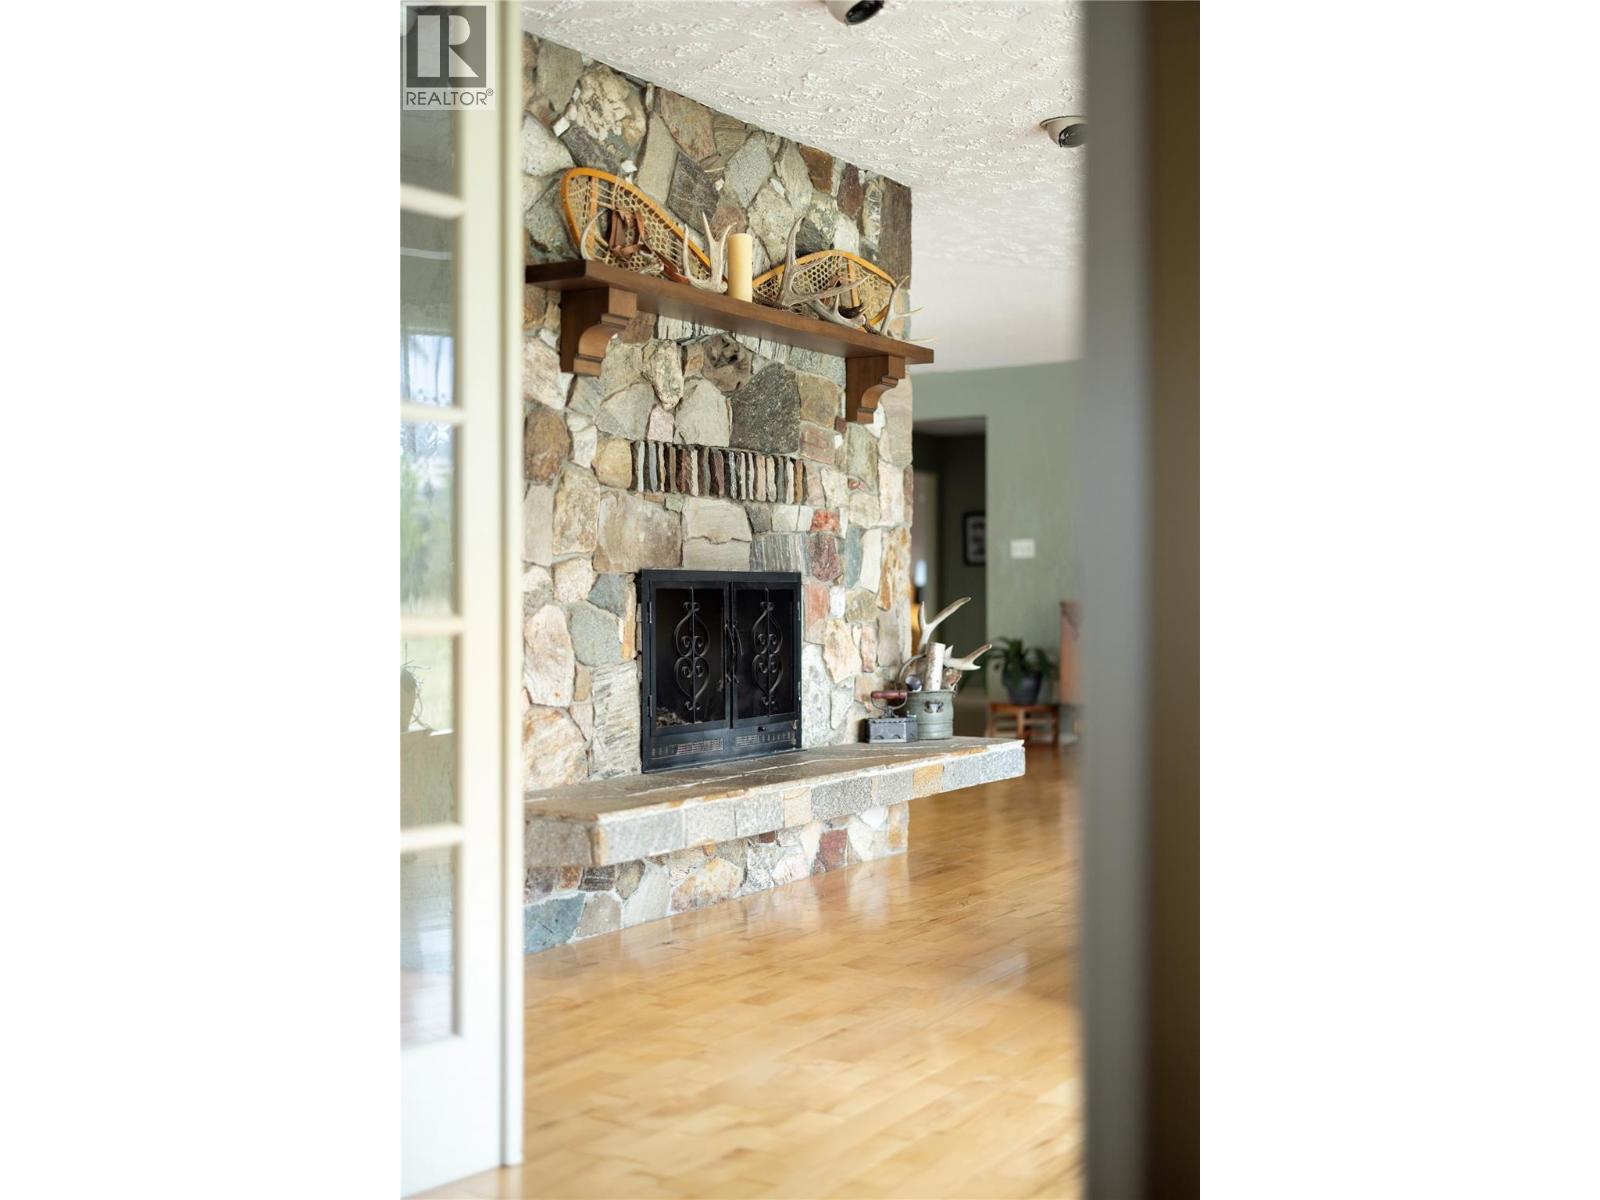
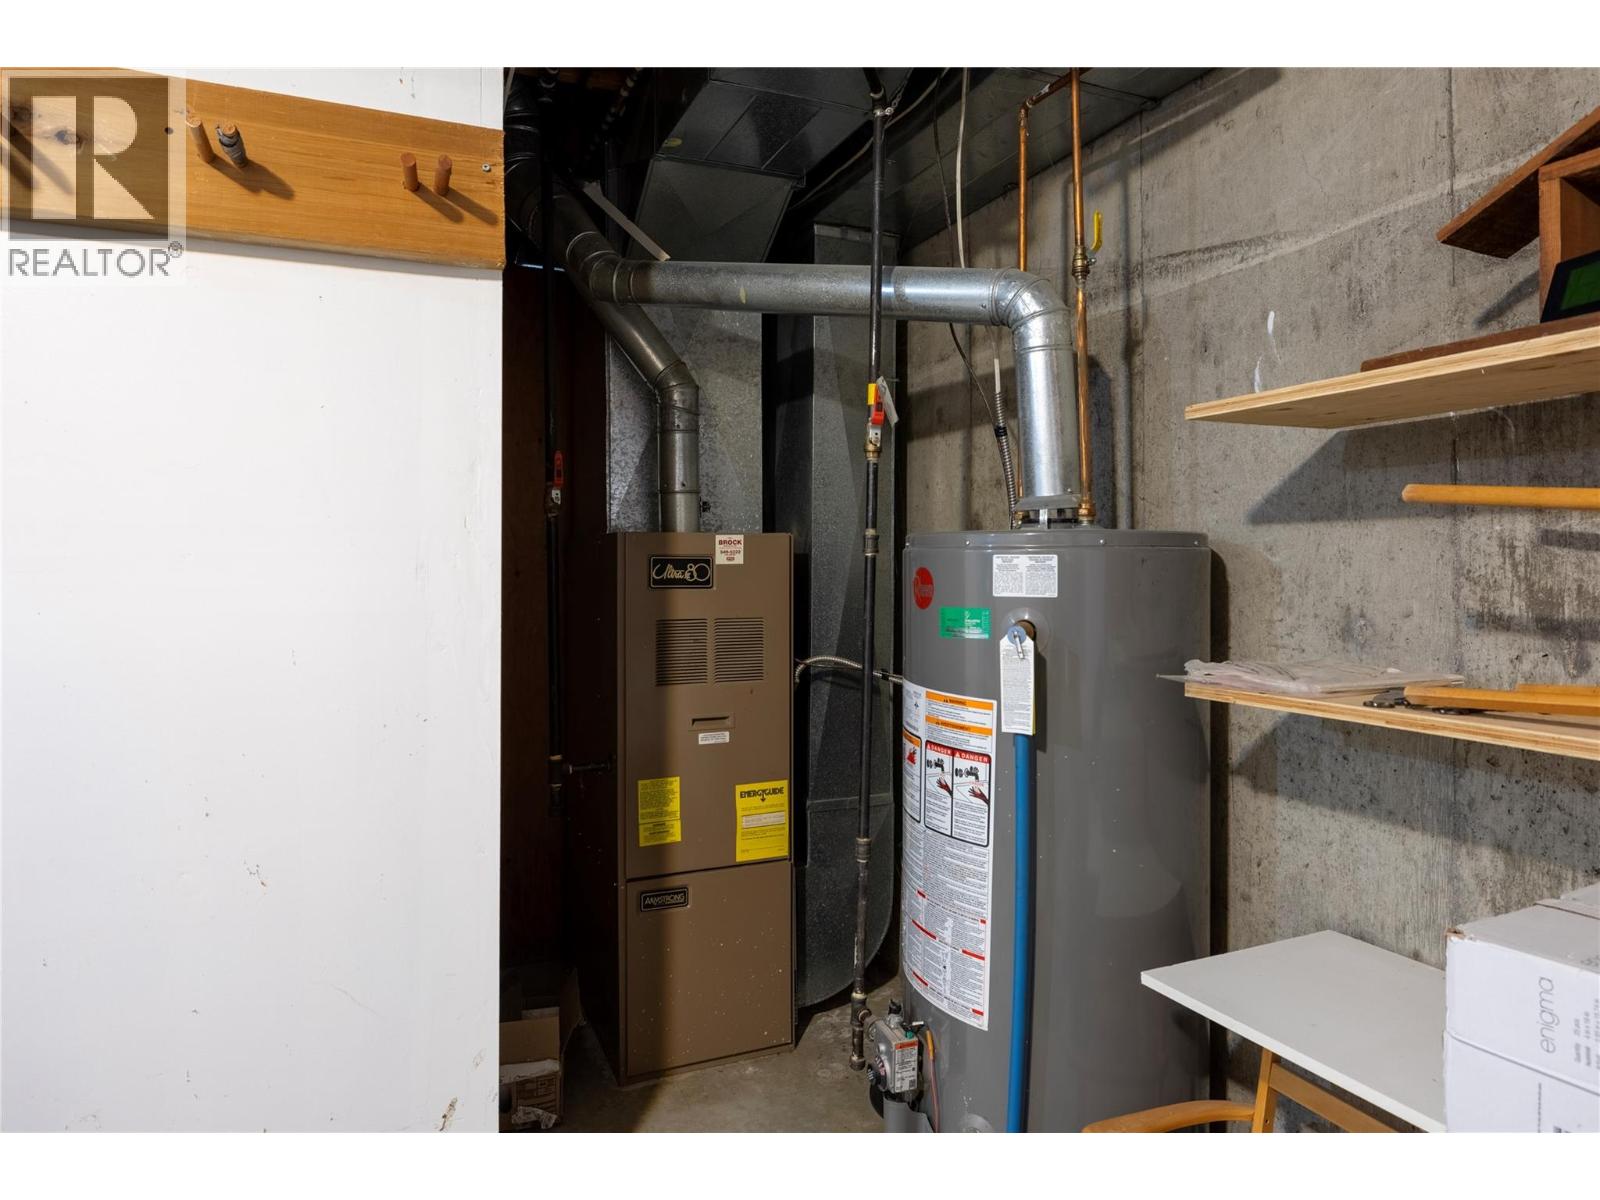
Bathroom Total 6 Bedrooms Total 6 Appliances Refrigerator, Dishwasher, Dryer, Oven - Electric, Range - Electric, Water Heater - Electric, Freezer, Microwave, Hood Fan, Washer & Dryer, Washer/dryer Stack-up, Wine Fridge Architectural Style Ranch Constructed Date 1974 Construction Style Attachment Detached Cooling Type Wall Unit, Window Air Conditioner Exterior Finish Vinyl Siding Fireplace Fuel Wood Fireplace Present Yes Fireplace Total 3 Fireplace Type Conventional Heating Type Baseboard Heaters, Forced Air, See Remarks Roof Material Asphalt Shingle Roof Style Unknown Stories Total 1 Size Interior 6,050 Sqft Type House Utility Water Municipal Water Parking
Additional Parking Attached Garage 5 Heated Garage Oversize R V 1 -
Land
Access Type Easy Access Acreage Yes Land Amenities Golf Nearby, Public Transit, Airport, Park, Recreation, Schools, Shopping, Ski Area Landscape Features Landscaped, Underground Sprinkler Size Irregular 3.52 Size Total 3.52 Ac|1 - 5 Acres Size Total Text 3.52 Ac|1 - 5 Acres -
Rooms
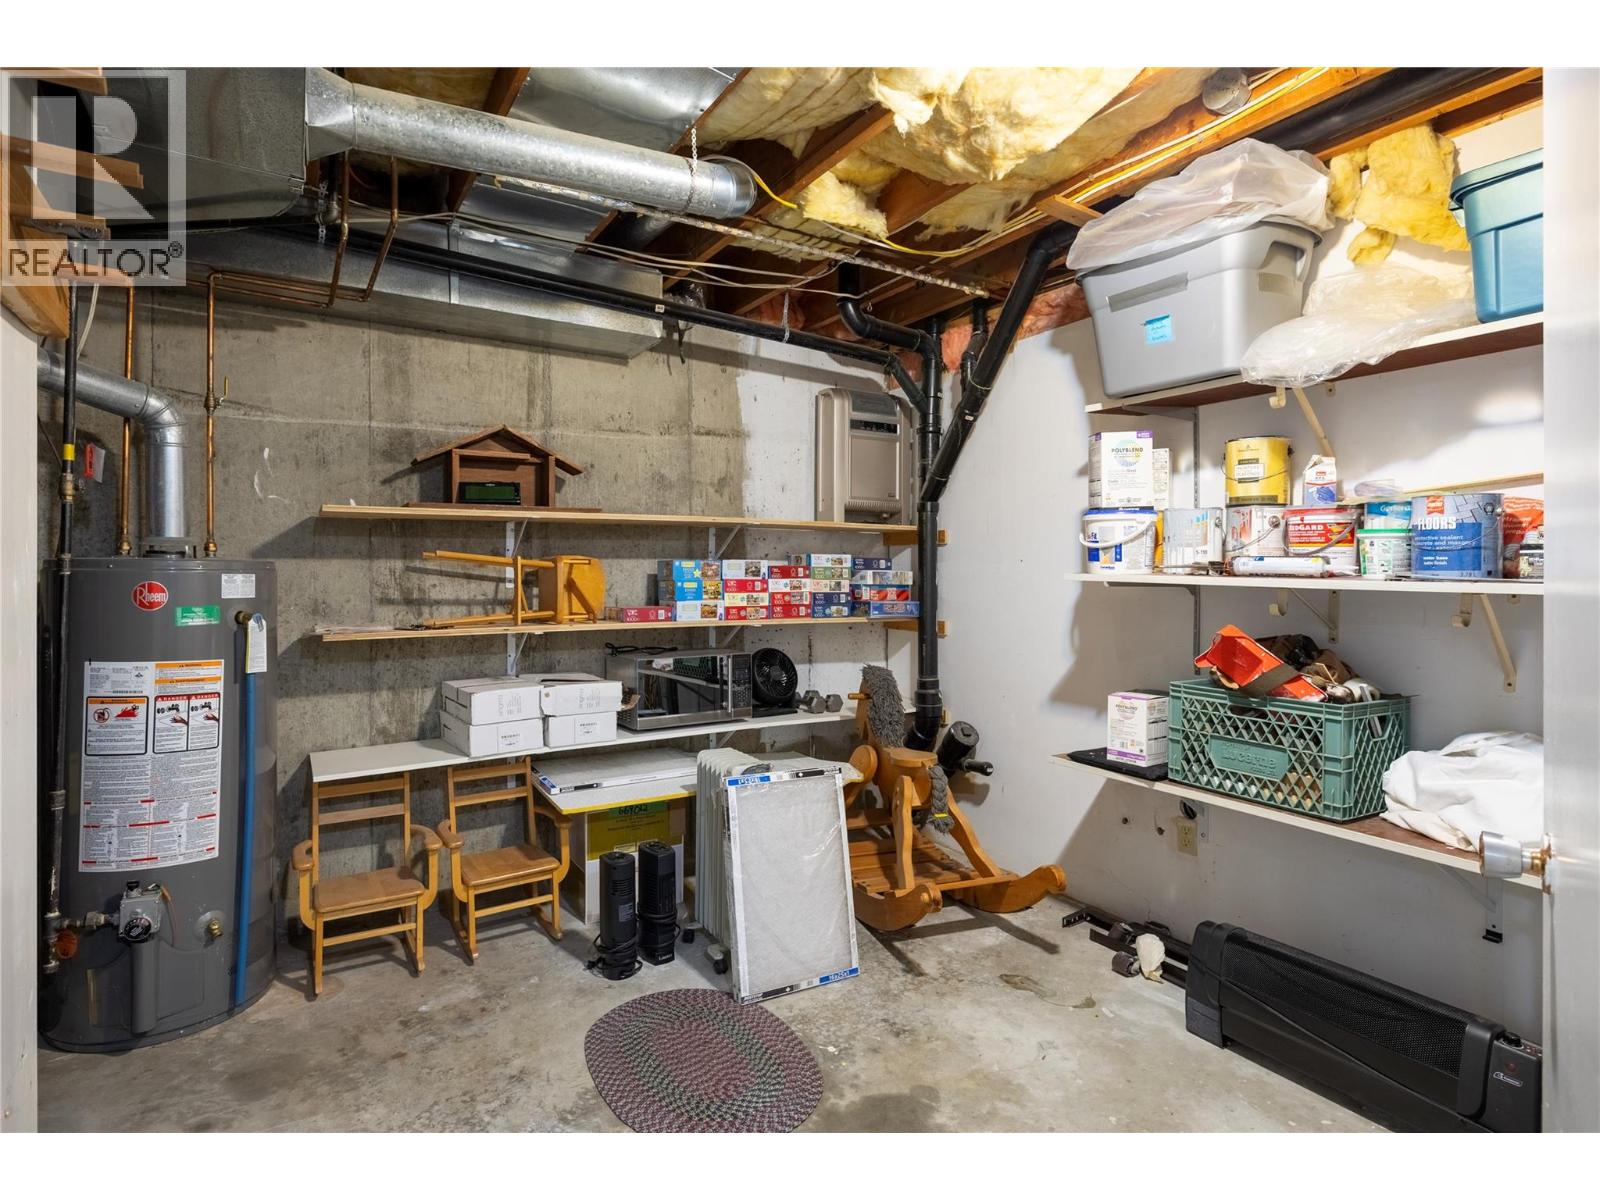
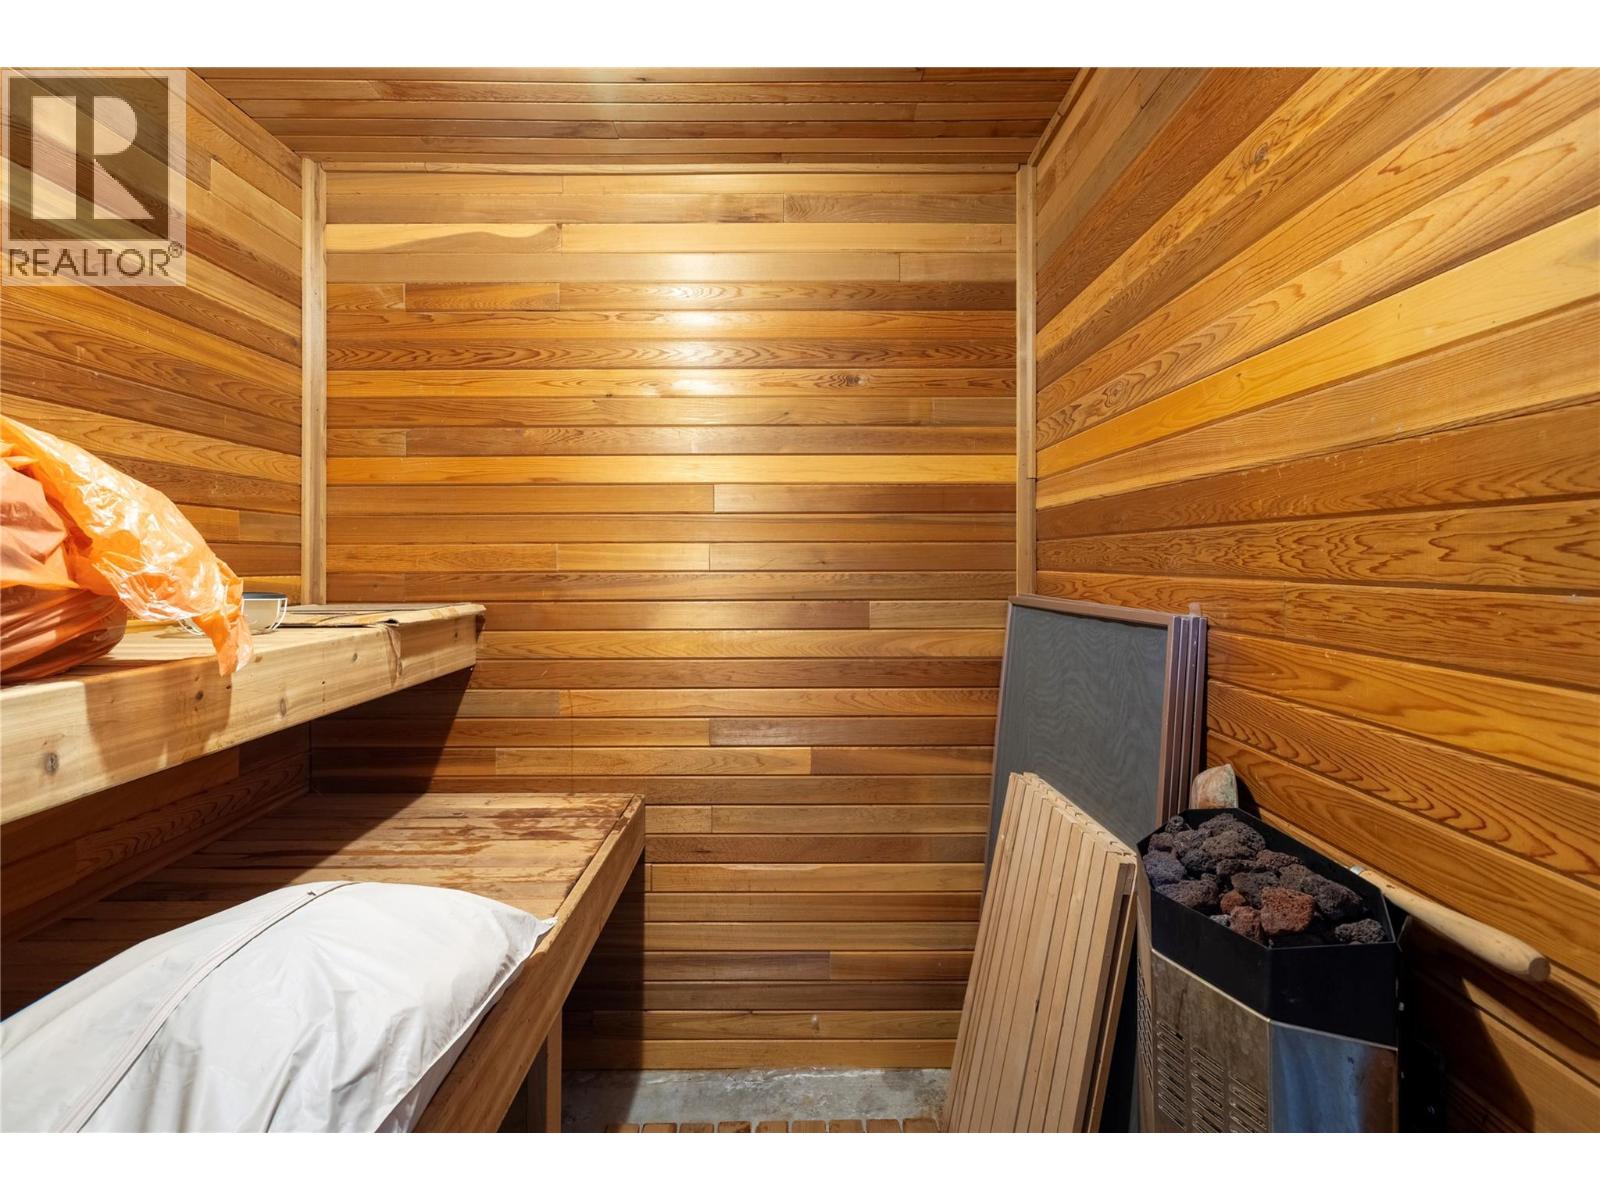
Level Type Length Width Dimensions Basement 4pc Bathroom 8' x 9'9'' Basement Dining Nook 8' x 8' Basement Other 9' x 9' Basement Other 23' x 26'6'' Basement Other 18' x 24' Basement Full Bathroom 6' x 13' Basement Kitchen 9' x 14' Basement Living Room 12' x 15' Basement Sauna 6' x 6' Basement Utility Room 9'8'' x 11' Basement Bedroom 11' x 15' Basement Full Bathroom 7' x 8'6'' Basement Laundry Room 7'8'' x 13'6'' Basement Storage 7' x 7' Basement Utility Room 6' x 12' Basement Bedroom 13'6'' x 21' Basement Other 8' x 14' Basement Living Room 14' x 33' Basement Family Room 15' x 25' Main Level Other 11'6'' x 28'6'' Main Level Other 28'6'' x 31'6'' Main Level Other 9' x 14' Main Level Other 12' x 40' Main Level Bedroom 15' x 16'6'' Main Level Bedroom 14' x 15' Main Level 4pc Ensuite Bath 10'6'' x 12' Main Level Primary Bedroom 14' x 16' Main Level 4pc Bathroom 8' x 8'6'' Main Level Kitchen 16' x 17'6'' Main Level Family Room 12' x 17'6'' Main Level Dining Room 13' x 17'6'' Main Level Foyer 7' x 15' Main Level Living Room 12' x 22' Additional Accommodation Full Bathroom 10' x 13' Additional Accommodation Other 6' x 8' Additional Accommodation Primary Bedroom 14' x 15' Additional Accommodation Living Room 14' x 16' Additional Accommodation Kitchen 11' x 13' -
Utilities
Cable Available Electricity Available Natural Gas Available Telephone Available Sewer Not Available Water Available

Mark Gidden
Realtor/Founder

Lloyd Taverner
Realtor/Senior Partner
Your Favourites
No Favourites Found

The trademarks REALTOR®, REALTORS®, and the REALTOR® logo are controlled by The Canadian Real Estate Association (CREA) and identify real estate professionals who are members of CREA. The trademarks MLS®, Multiple Listing Service® and the associated logos are owned by The Canadian Real Estate Association (CREA) and identify the quality of services provided by real estate professionals who are members of CREA. The trademark DDF® is owned by The Canadian Real Estate Association (CREA) and identifies CREA's Data Distribution Facility (DDF®)
November 17 2026 09:15:15
Association of Interior REALTORS®

