
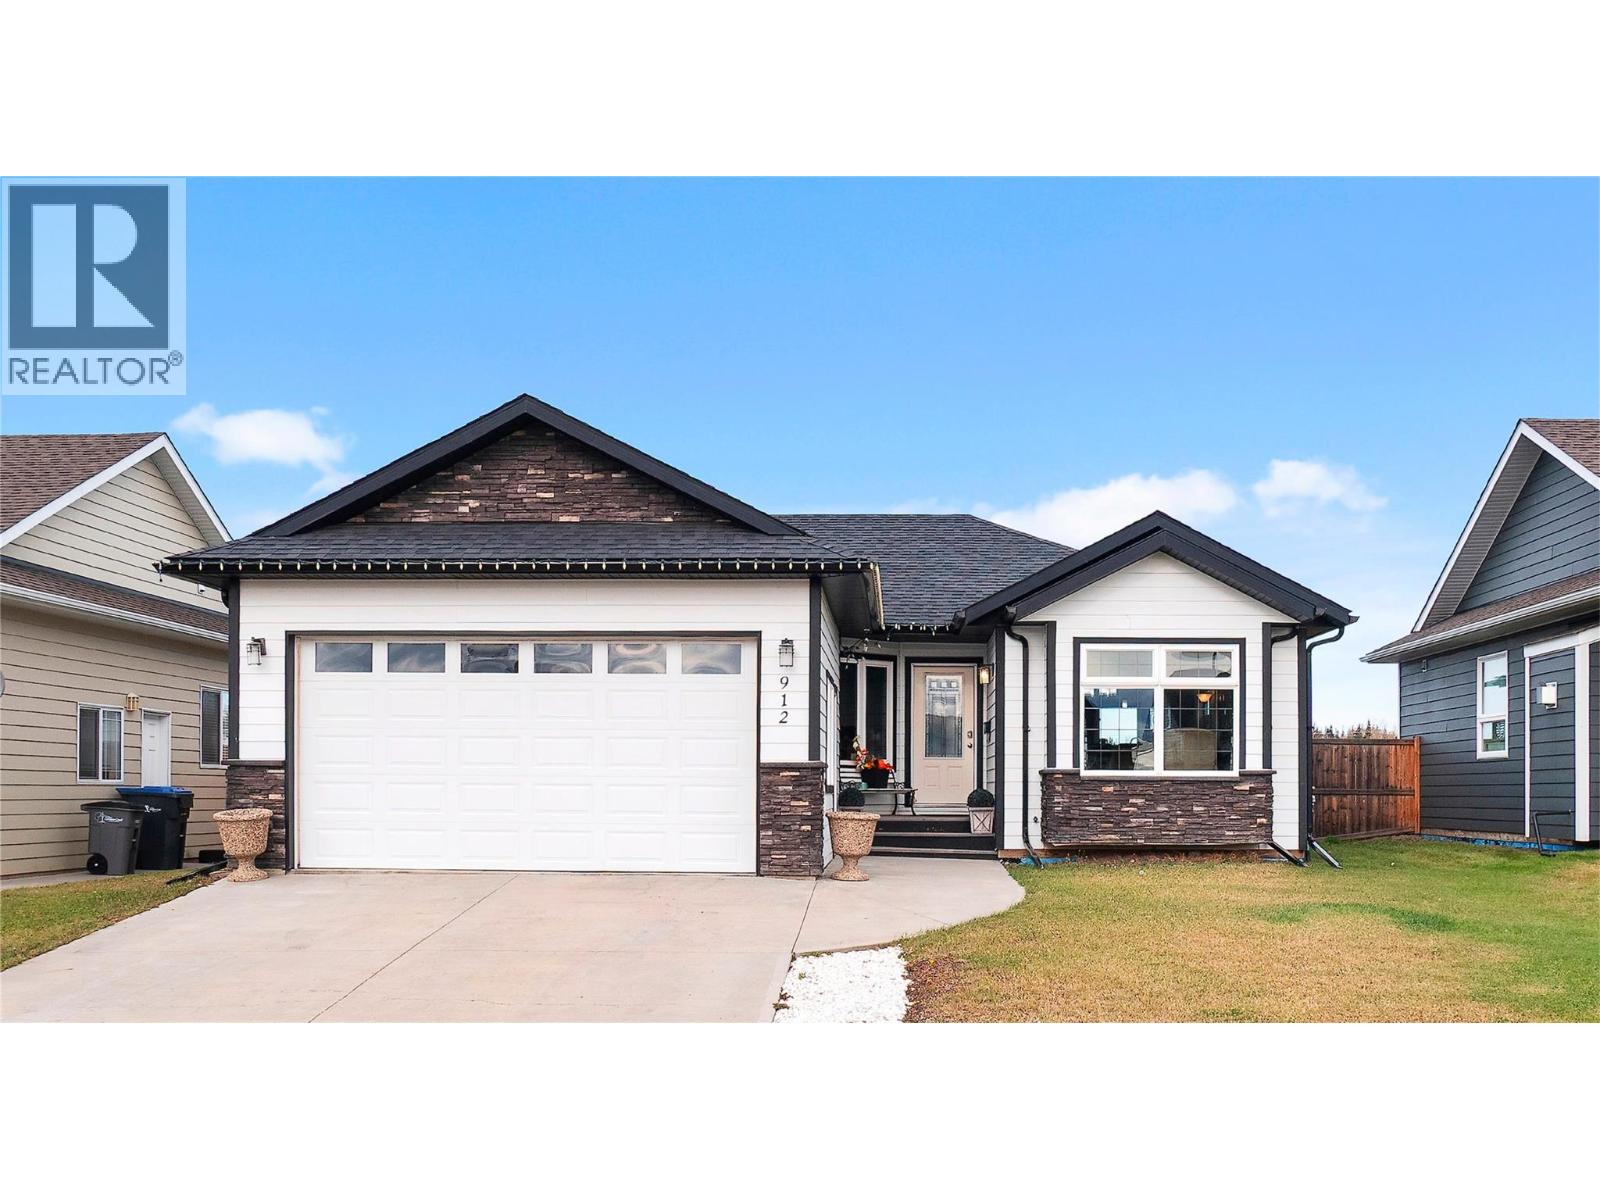
912 88 Avenue
Dawson Creek, British Columbia
Welcome to easy single-level living! This 3-bedroom, 2-bathroom home offers over 1,200 sq. ft. with an open kitchen, dining and living area featuring a cozy fireplace. Enjoy a primary bedroom with an ensuite, an attached double garage and a fenced backyard with a deck and storage shed. Call today to book your viewing! (id:64133)
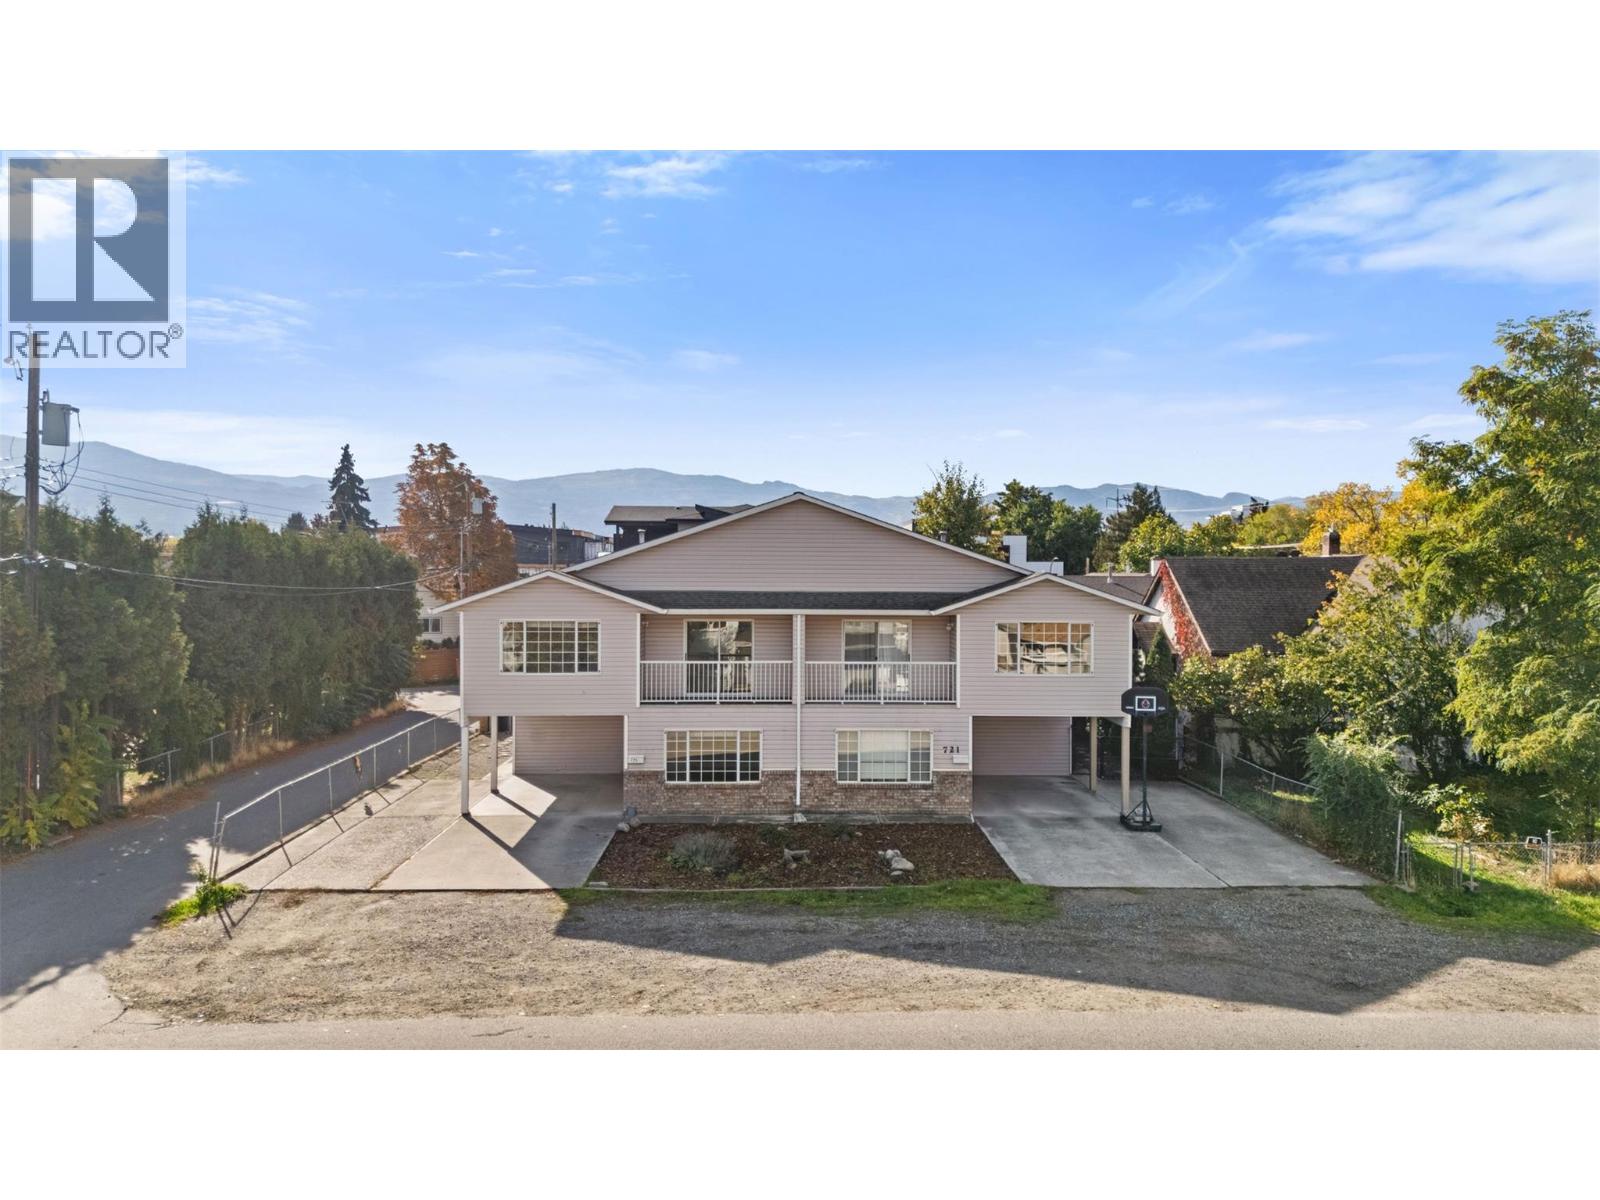
721 Francis Avenue
Kelowna, British Columbia
Great location just minutes from the hospital! This 5-bedroom plus den, 3-bathroom half duplex offers plenty of space for families, with a functional layout and room for everyone. The main living area features a good-sized kitchen and living room, while the lower level includes a rec room, a den and two additional bedrooms, ideal for guests, teenagers or a home office. Laminate flooring throughout the main areas, with carpet on the stairs. Outside, enjoy a small yard with patio space and a storage shed. Parking includes a single-car carport plus additional space for two vehicles, providing a total of three parking spots. The owners own both sides of the duplex, offering a unique opportunity to purchase one side or both. Both units are the same in square footage and layout, just some differences to flooring etc. Please note: This unit is tenanted, and all viewings will be conducted in Unit 725 only, which offers the same layout and size to the unit being marketed. A great opportunity for families or investors seeking a property in a convenient location close to the hospital and everyday amenities. (721 won’t be viewed until we have an accepted offer with subject to viewing). The photos and virtual tour on this listing are of unit 725, which is the same layout, same square footage but the flooring will differ. (id:64133)
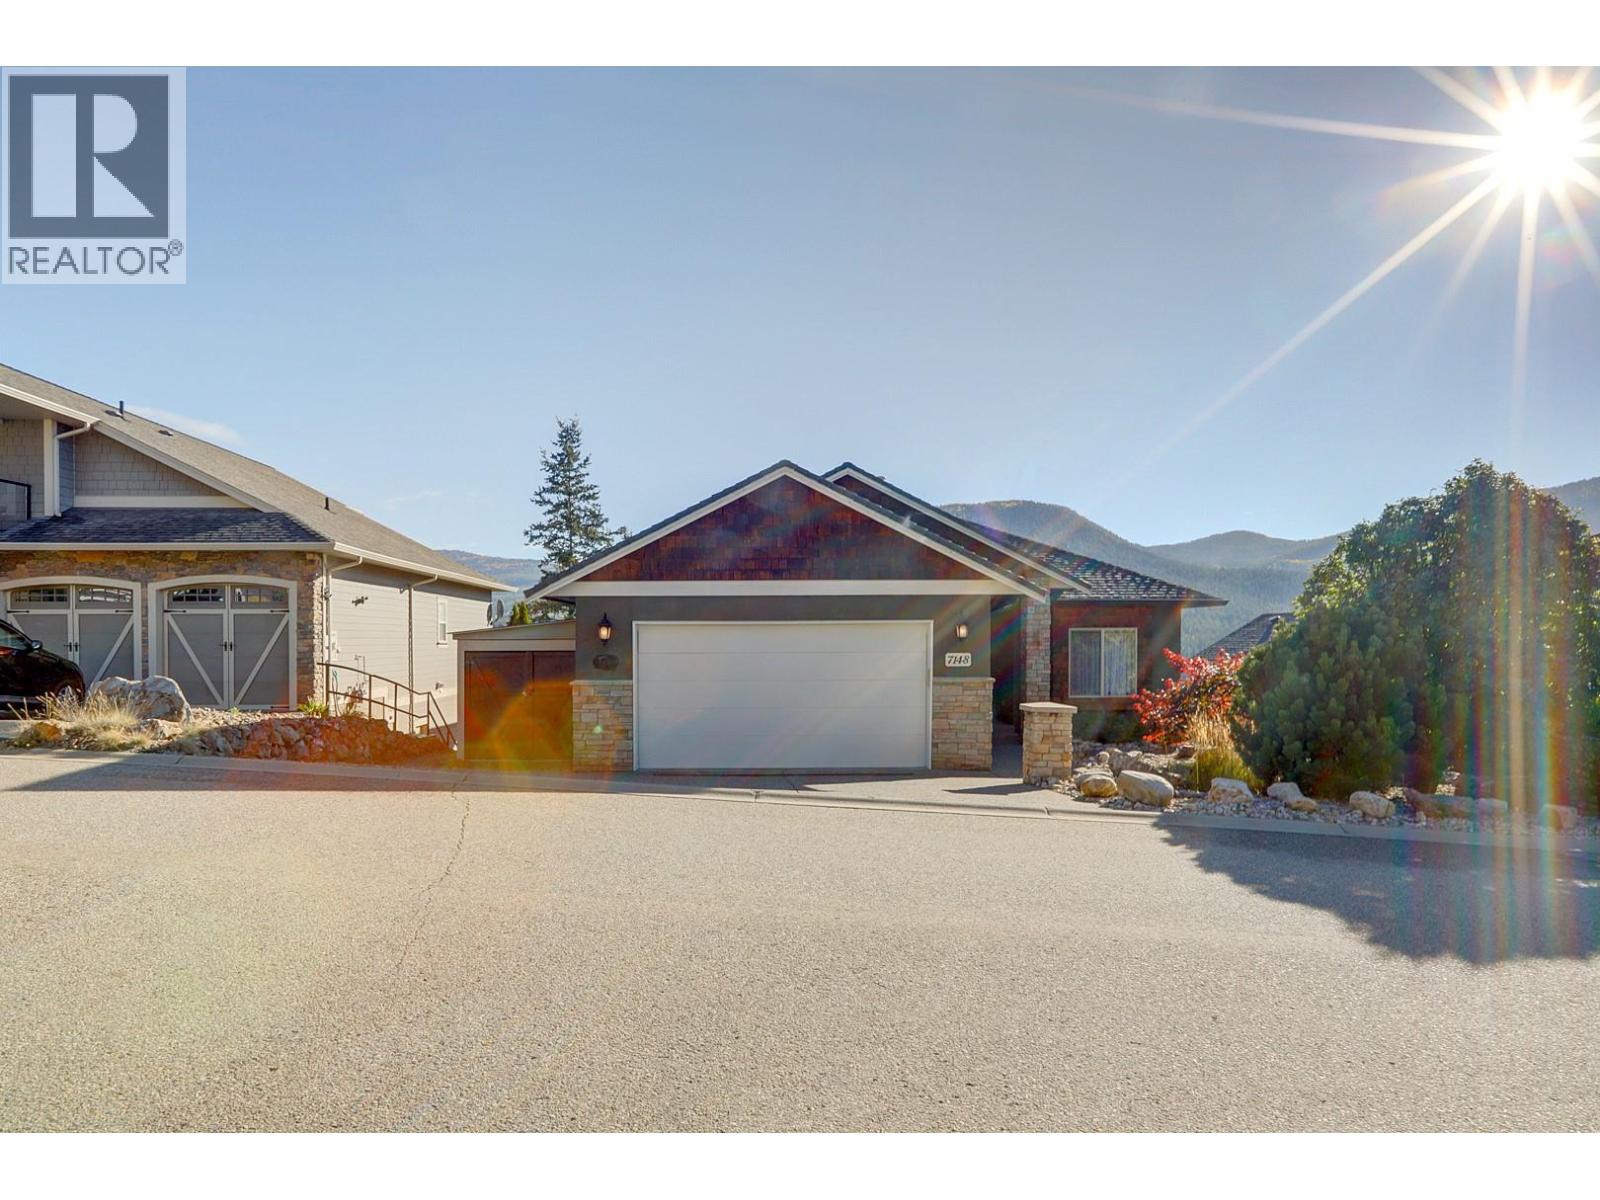
7148 Tabor Drive
Vernon, British Columbia
Quality Craftsmanship, Thoughtful Design, and Breathtaking Valley Views await at 7148 Tabor Drive! The Grand Great Room features soaring Floor-to-Ceiling Windows, Beautiful Wood Beams, a striking Masonry Fireplace, and Spectacular Valley Views. The adjacent Executive Kitchen boasts a large Island, Granite countertops, and high-end Stainless Appliances, perfect for entertaining. Step onto the oversized Back Deck with gas BBQ hookup and enjoy the Peaceful Surroundings.The main level also offers a Den or Bedroom, full Bathroom, Laundry, Storage, and a spacious Primary Suite with walk-in closet, full ensuite, including Soaker Tub, Separate Shower, and has direct deck access, perfect for unwinding while taking in the views. Downstairs, discover another spacious Bedroom with valley views, full Bathroom, Media Room, Games Room with Backyard Access, and abundant unfinished storage. The separate-entry One-Bedroom in-law Suite offers excellent rental income potential as a mortgage helper, or a private space for extended family. Situated near the end of a quiet dead-end road, this home offers Exceptional Privacy, a double garage, and a city-approved attached shed for Additional Storage and Recreational Gear. Enjoy the space, Embrace the Views, and Explore the Possibilities! Book your private viewing today. (id:64133)
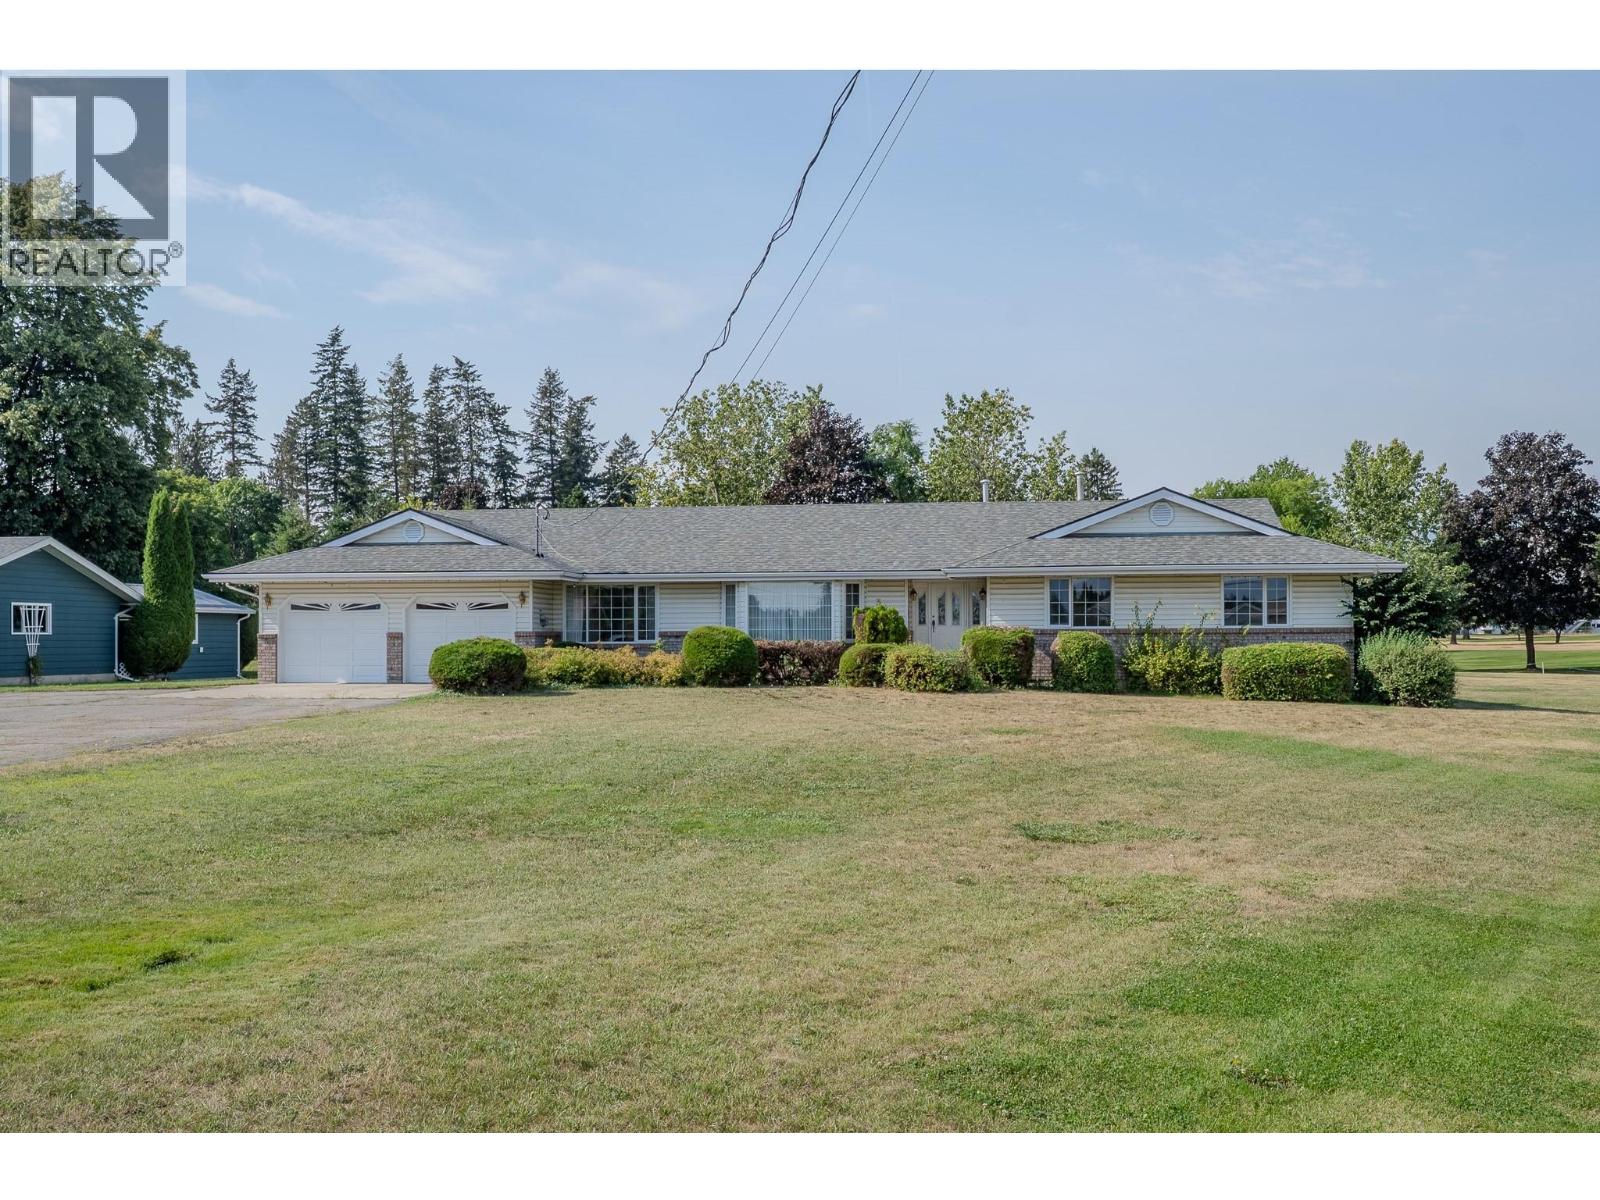
310 Arbutus Street
Chase, British Columbia
Set on a rare 1.1 acre lot in the heart of Chase, this expansive estate-style rancher backs directly onto the Sunshore Golf Course offering a rare blend of scale, accessibility, and classic Shuswap lifestyle. Built to accommodate, the main level features wide hallways and oversized roomsdesigned for effortless wheelchair and walker maneuverability, complete with 4 bedrooms and 3 full bathrooms. Downstairs, an expansive lower level centers around a finished games room with a wet bar and full bathroom, while the remaining footprint is already framed for 2 to 3 additional bedrooms - a massive head start for a multi-family layout, dedicated hobby space, or custom lower level. Step outside to your private park-like property, enjoy direct fairway views, or take a short walk to Shuswap Lake with access just down the road. Whether you are establishing an extraordinary family estate, accommodating multigenerational living, or acquiring a premier holding on the golf course, this Chase property delivers undeniable presence, exceptional space, and incredible upside. (id:64133)
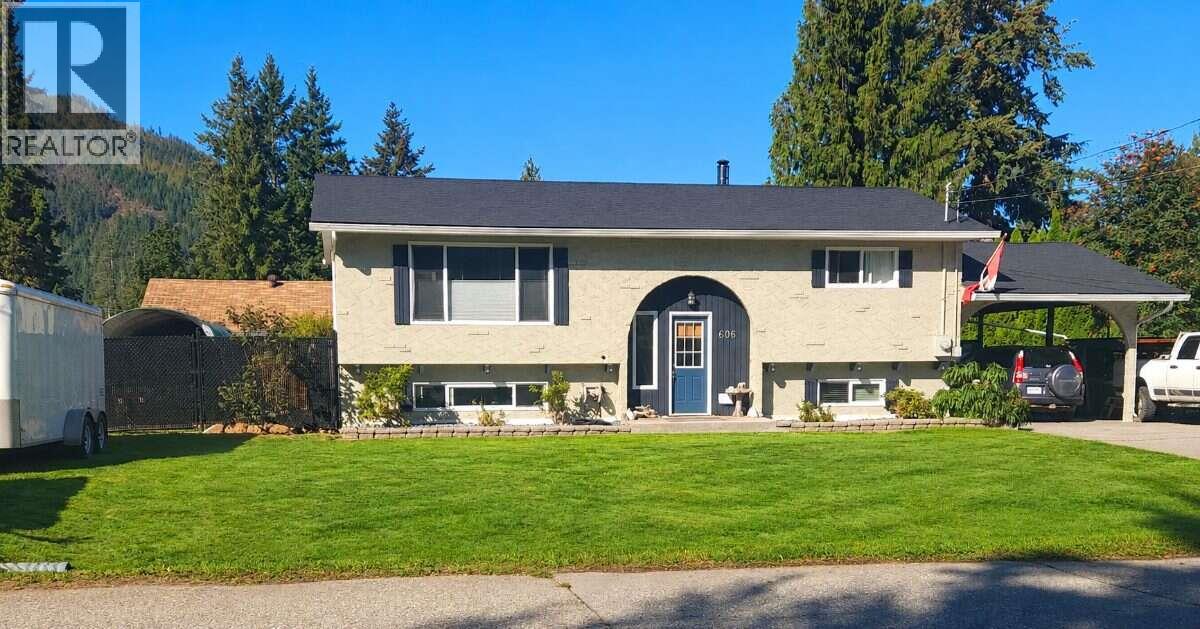
606 Gillis Avenue
Sicamous, British Columbia
*** For more information, please click Brochure button. *** NEW PRICE $633,000 — SICAMOUS GEM WITH ROOM FOR EVERYTHING! This well-maintained 3-bed, 2-bath home offers approx. 1,880 sq. ft. on a private 0.23-acre lot with exceptional parking and storage. Paved driveway with 6+ vehicle capacity, secondary driveway parking, plus a 12' gate opening to an approx. 75' x 30' gravel area with boat shelter—bring your boat, RV, trailer, camper and recreational toys! Inside, enjoy a flexible layout with 3 bedrooms, 2 living areas, bright kitchen/dining, dedicated laundry and plenty of storage. The second living room offers excellent flexibility as a guest room, bonus room or potential bedroom space. The private lower-level primary suite features a large walk-in closet and renovated ensuite with heated floors and custom walk-in shower. Updates include a new roof, kitchen upgrades, fresh paint, new basement windows and flooring, updated fencing and newer appliances. Stay comfortable year-round with a mini-split heat pump, wood stove and baseboard heating. Outside, enjoy a private, beautifully maintained yard with established garden beds, mature blueberry bushes and an updated deck—perfect for relaxing and entertaining. Walk to elementary and high schools, approx. 2 km to Shuswap Lake, and close to downtown amenities. A fantastic combination of space, privacy, convenience and recreational storage in the heart of Sicamous! (id:64133)
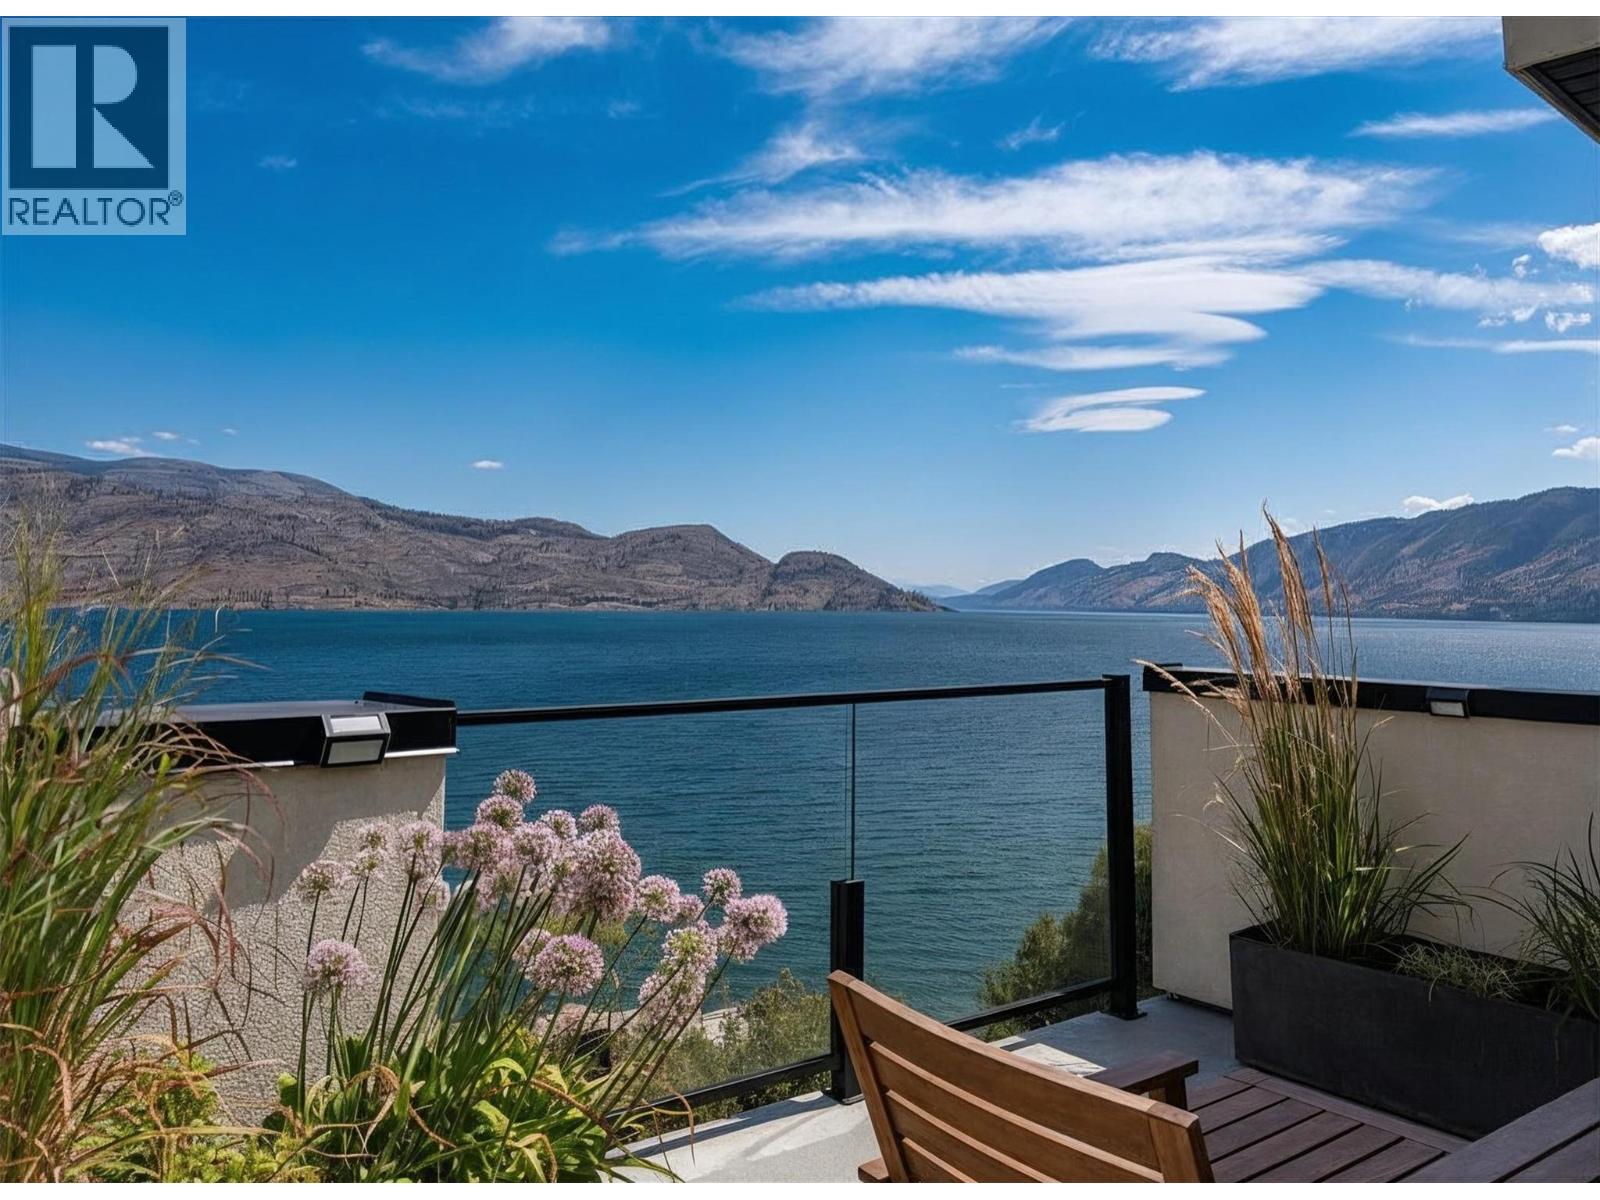
6007 Princess Street
Peachland, British Columbia
Experience modern Okanagan living in Somerset Heights, Peachland—where top-tier construction, upscale finishes and a West Coast architectural influence meet unparalleled views of Okanagan Lake. This meticulously built townhome is the largest walkout floor plan in the development and benefits from its corner unit location, offering additional windows and enhanced privacy. A private elevator provides effortless access to all floors, suiting a range of lifestyles and age groups. The main floor features a timeless and stunning kitchen with premium appliances, custom cabinetry, and a spacious island. The living and dining area is highlighted by an elegant gas fireplace and a balcony with a barbecue gas hookup while the floor-to-ceiling windows create the sensation of floating above the lake. A dedicated level offers two generous bedrooms and a beautifully appointed 4-piece bathroom for family and guests. The primary suite has its own floor, complete with a walk-in closet, laundry room, and a spa-inspired ensuite with heated floors, soaker tub, and custom tile shower. Above the main floor is a large family/flex room that accesses the crown jewel of the home—a private rooftop patio oasis with a built-in kitchen, tiled flooring, and electric louvered roof, all framed by spectacular lake views. Whether a full-time home or retreat, this residence blends luxury, comfort, and proximity to an abundance of Okanagan amenities and activities. (id:64133)
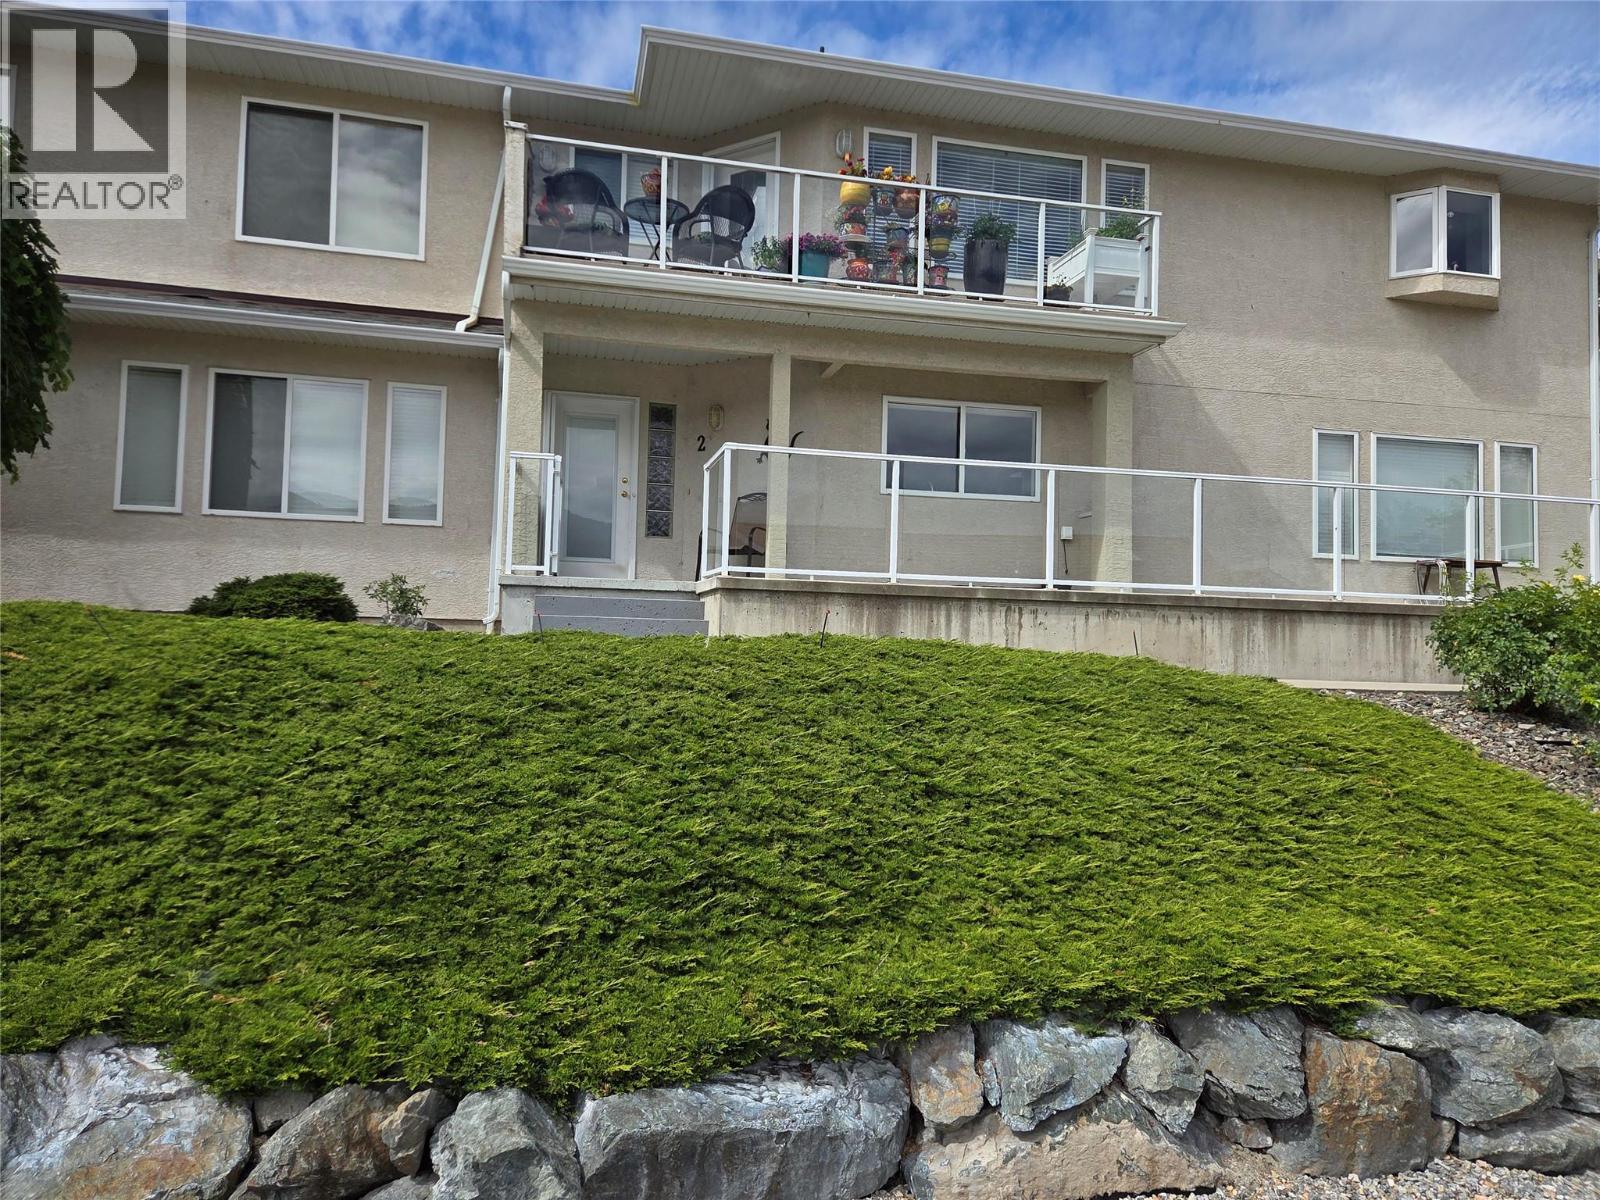
12300 Pinehurst Place Unit# 2
Osoyoos, British Columbia
Amazing townhouse with one of the largest oversized double garages just steps to Osoyoos Golf Club https://golfosoyoos.com/ 2 bedroom, 2 bathroom home with central air and all your living space on 1 level, lots of windows looking out front, and great views. Large front deck to give you a vantage point to enjoy seeing the neighbourhood. You park around the back in the garage and come into the home from the back down your nice staircase. This home is move in ready, cozy gas fireplace, and easy to book an appointment to see! (id:64133)
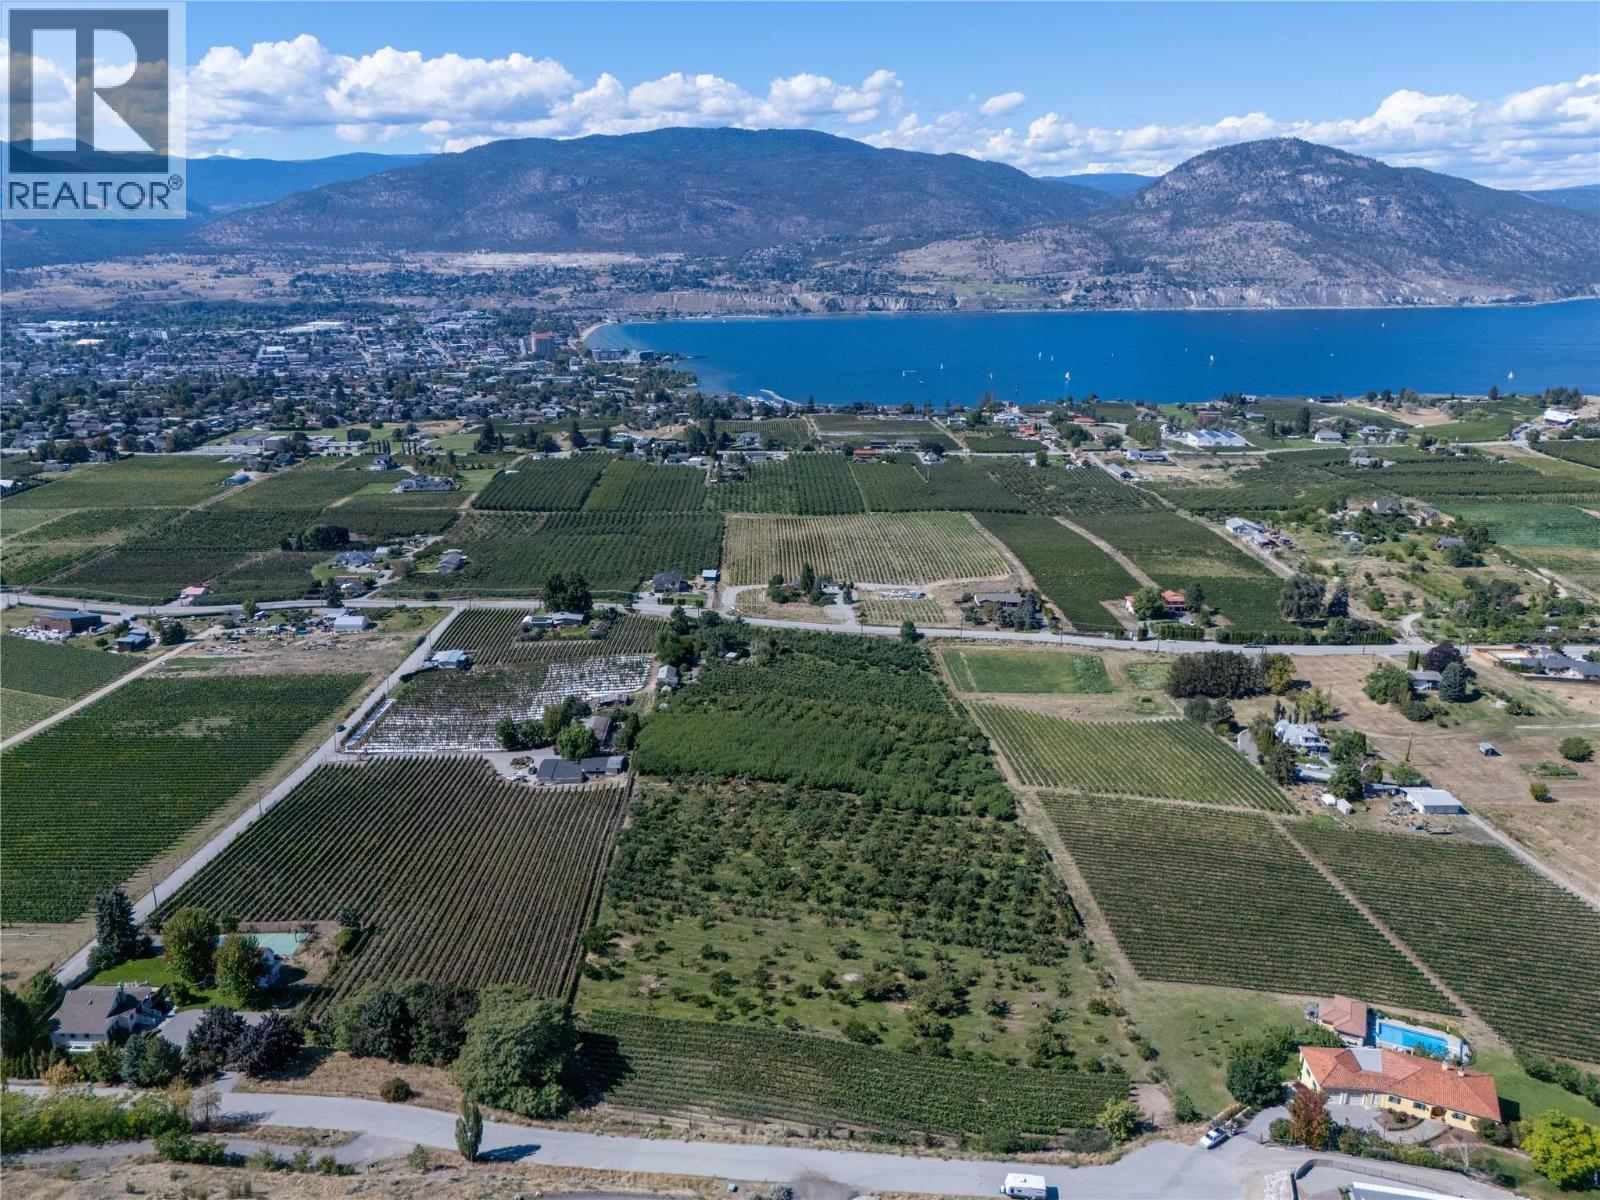
150 Upper Bench Road N
Penticton, British Columbia
A rare 9.27-acre opportunity on the coveted Naramata Bench offers breathtaking valley and lake views, and room to build a custom estate-like property and or, develop this agricultural land to its highest potential. Currently planted with older-growth apples, cherries, pears, apricots, and peaches, the acreage offers the ideal footprint to replant a modern orchard or establish a vineyard. This land is backed by fertile soil, southwest exposure, a lake-moderated growing season, main-road access, and municipal irrigation—a significant advantage on the Bench. With sweeping views, generous acreage, and true privacy, it's a rare setting to create a one-of-a-kind country home framed by orchard, vineyard, or open Bench land. Moments from the village of Naramata — its beaches, farmers market, and the Kettle Valley Rail Trail — and just 10 minutes from Penticton, this is one of the region's most desirable addresses for land, lifestyle, and long-term value. (id:64133)
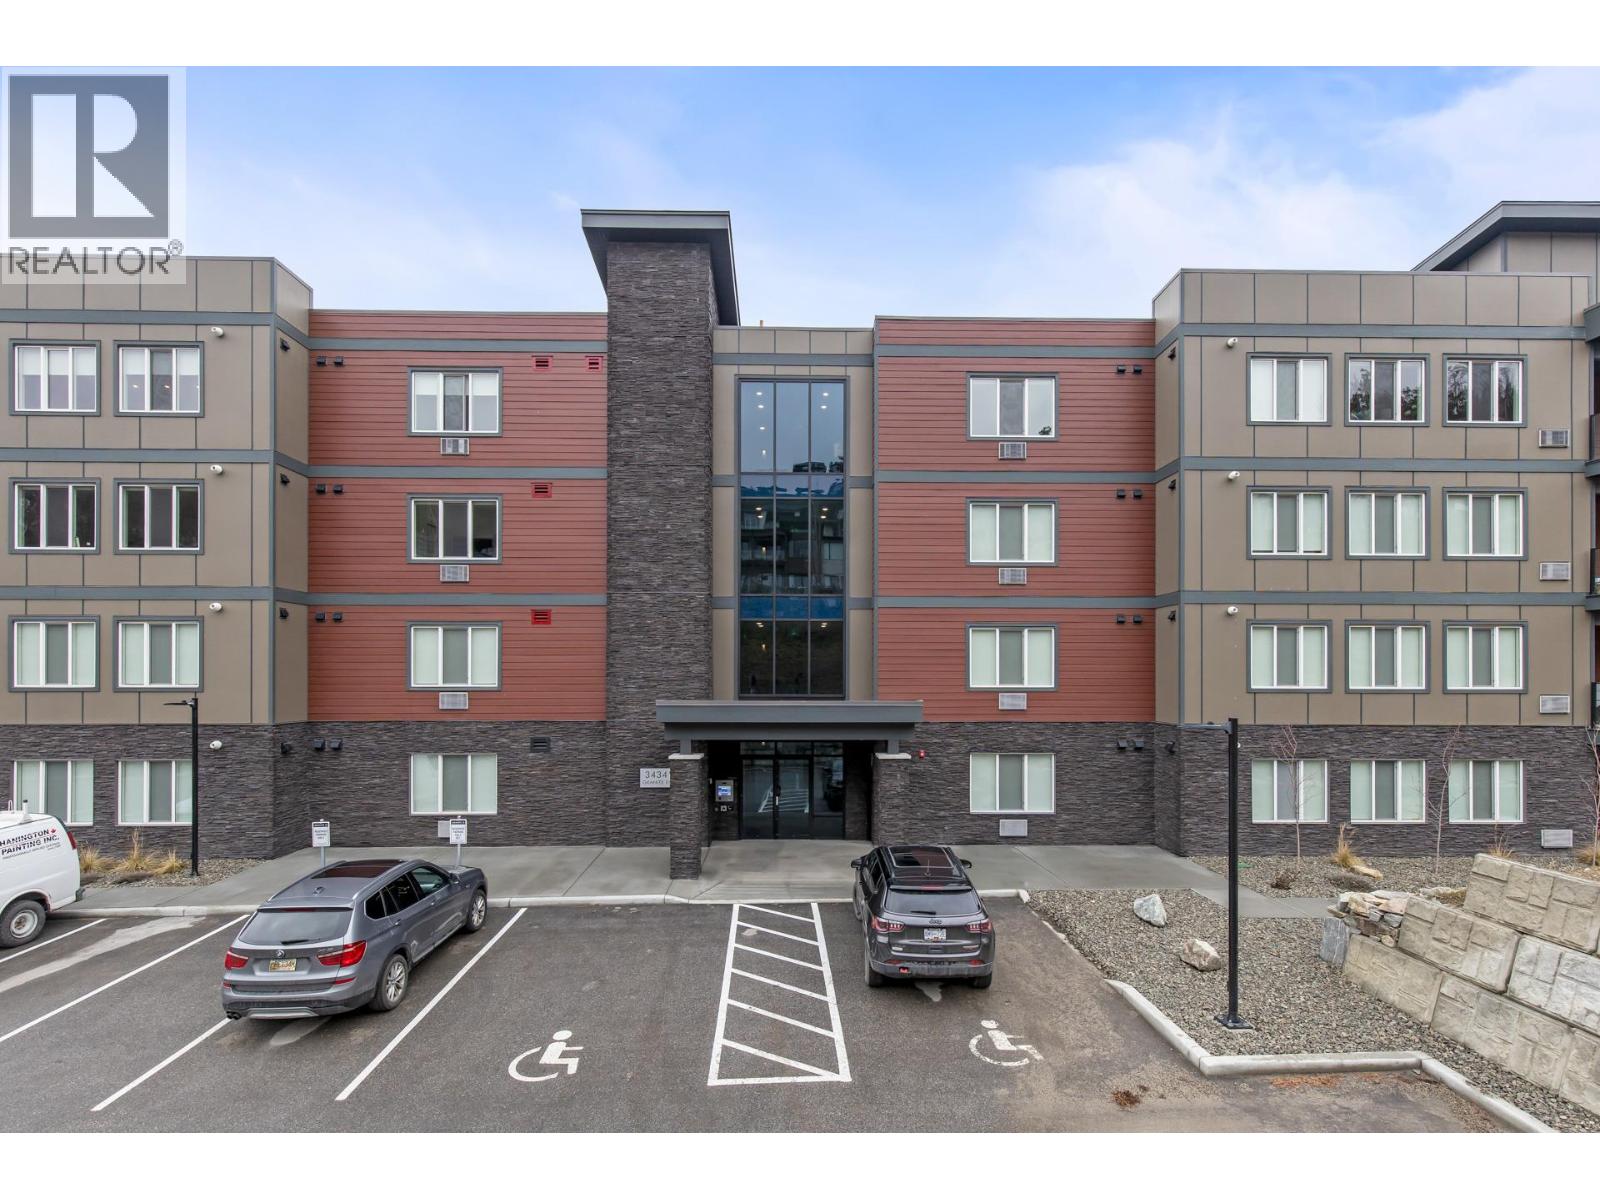
3434 Mckinley Beach Drive Unit# 209
Kelowna, British Columbia
Full time living ? Investment ? Looking to try your luck at Air BNB? This Spacious open concept CORNER UNIT at Granite lll in the McKinley beach community offers over 1400 sqft of luxury living space, two bedrooms- each with double closets and ensuites. Bonus laundry room with extra storage space and a fantastic layout. Enjoy gorgeous lake views from your oversized covered balcony while being surrounded by nature and hiking trails. This home has it all - a thoughtfully designed layout- the bedrooms being spaced out, a cozy living area, and fully equipped kitchen. Enjoy the convenience of all the amenities such as the outdoor pool, gym, hot tub, and private beach. Residents of McKinley will soon be able to also enjoy the Amenity Center that will have an indoor pool, community garden, tennis courts, pickle ball courts and more. Join this amazing community and make this your new home sweet home today ! (id:64133)
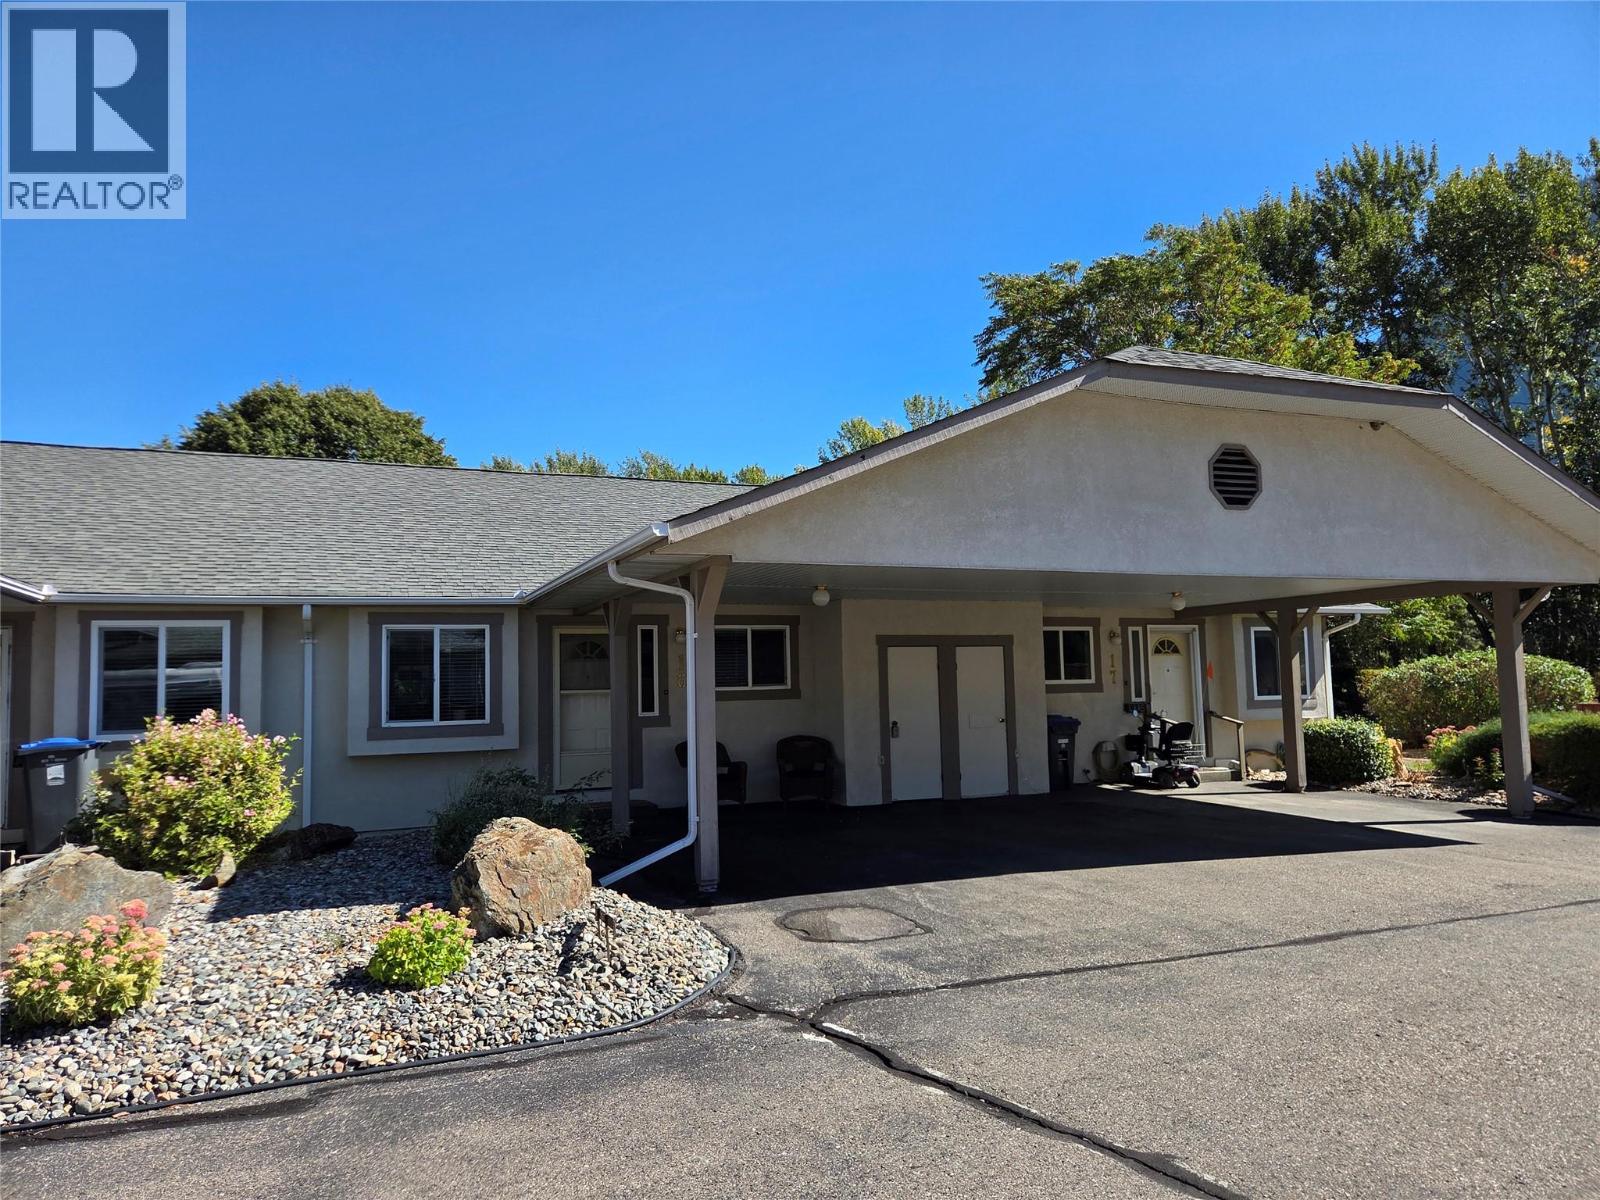
815 11th Avenue Unit# 16
Keremeos, British Columbia
Very clean and move in ready, 55+ 1 level townhouse downtown Keremeos. 1,098 square feet, 2 bedroom, 2 bathroom home is freshly painted, thoughtful closet and storage organization, Carport, storage room, and a great partially covered back deck. The Strata takes care of the grounds, and you are just steps away from the Similkameen River and walking trails. You are close to shopping, close to Golfing and Skiing, you can be active or a peaceful as you like here, welcome to downtown Keremeos. (id:64133)
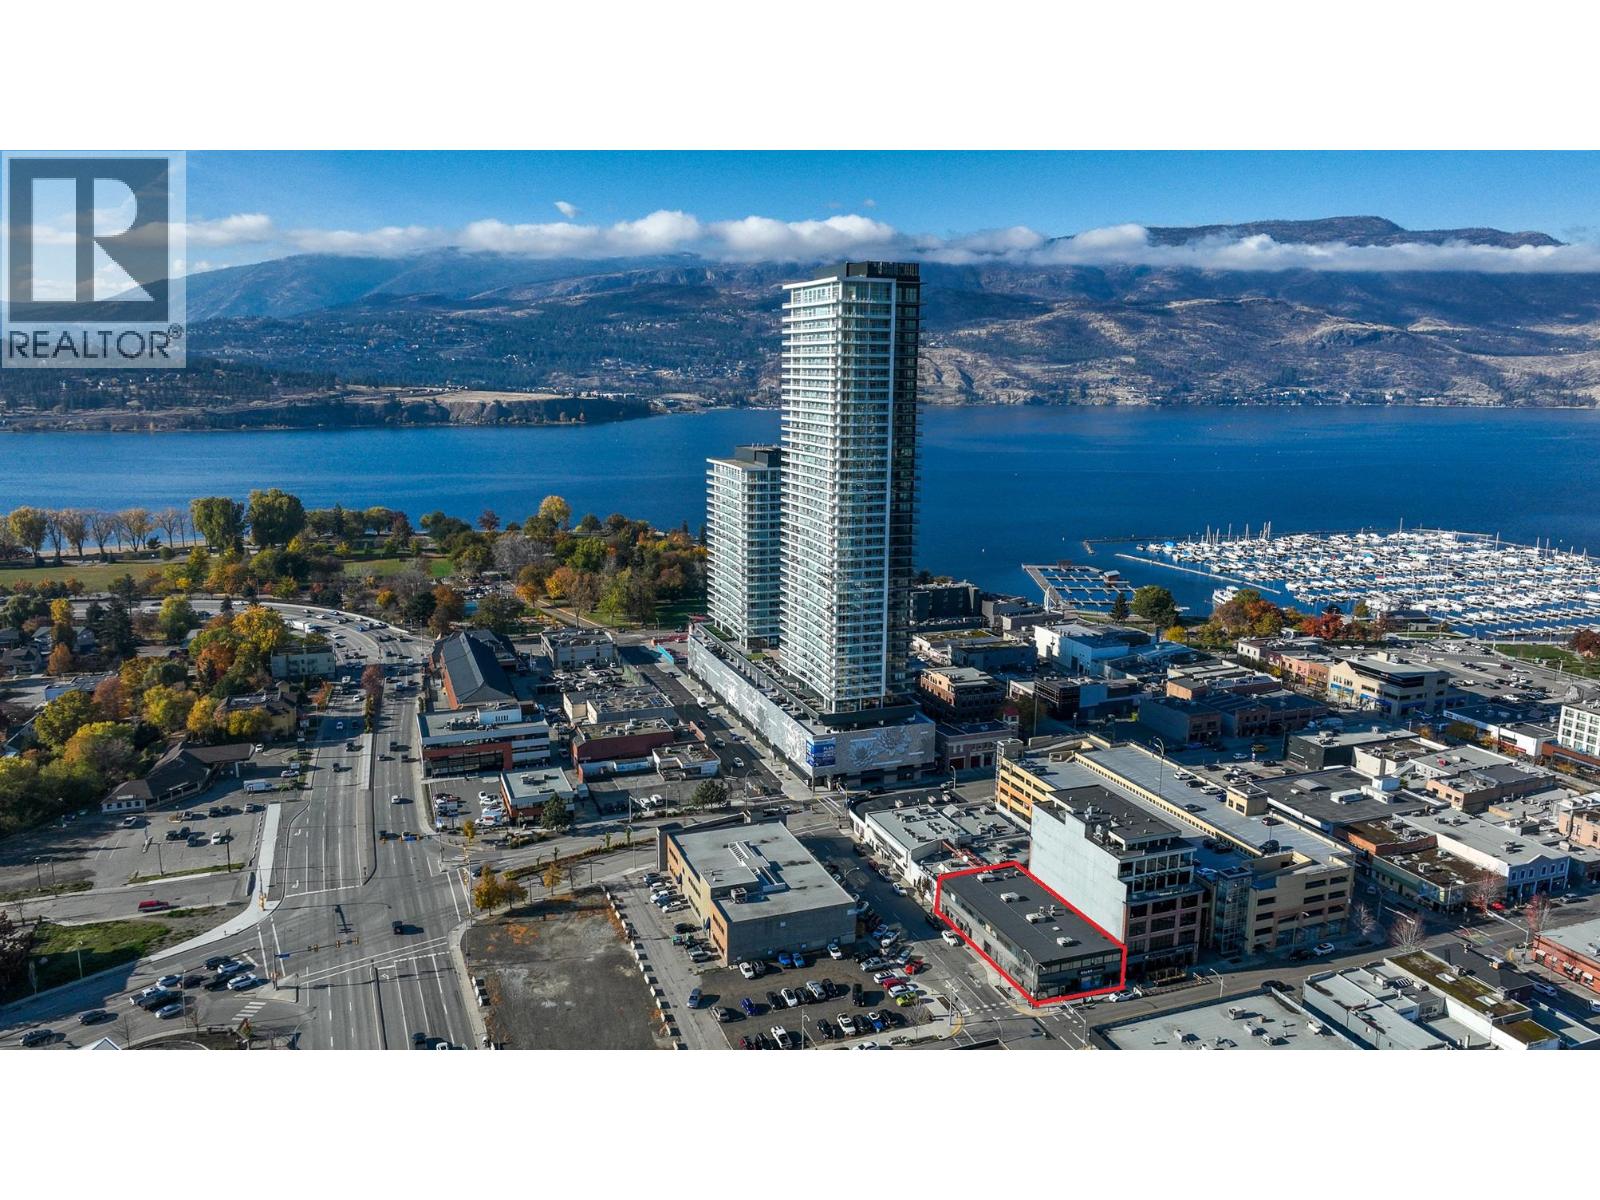
1650 Pandosy Street
Kelowna, British Columbia
Two Storey multi-tenant investment property for sale in prime Downtown Kelowna location. This 15,000 sf building features Highway 97 (Harvey Ave) visibility and convenient access to the downtown core, transit, waterfront and area amenities. Currently occupied with 14 commercial tenants including retail and multiple small private offices on short-term agreements. Redevelopment potential exists with UC1 zoning that allows a variety of different uses and potential to increase density and height. Can be combined with neighboring property (342 Leon Ave - 21,000sf building on 0.344 acres) to increase development potential, this is listed exclusively with a different seller, speak to listing agents for more info. Great opportunity to acquire cash-flowing investment building or future development site well below BC Assessed Value ($3,795,000). Contact listing agents for further tenancy and financial information. (id:64133)
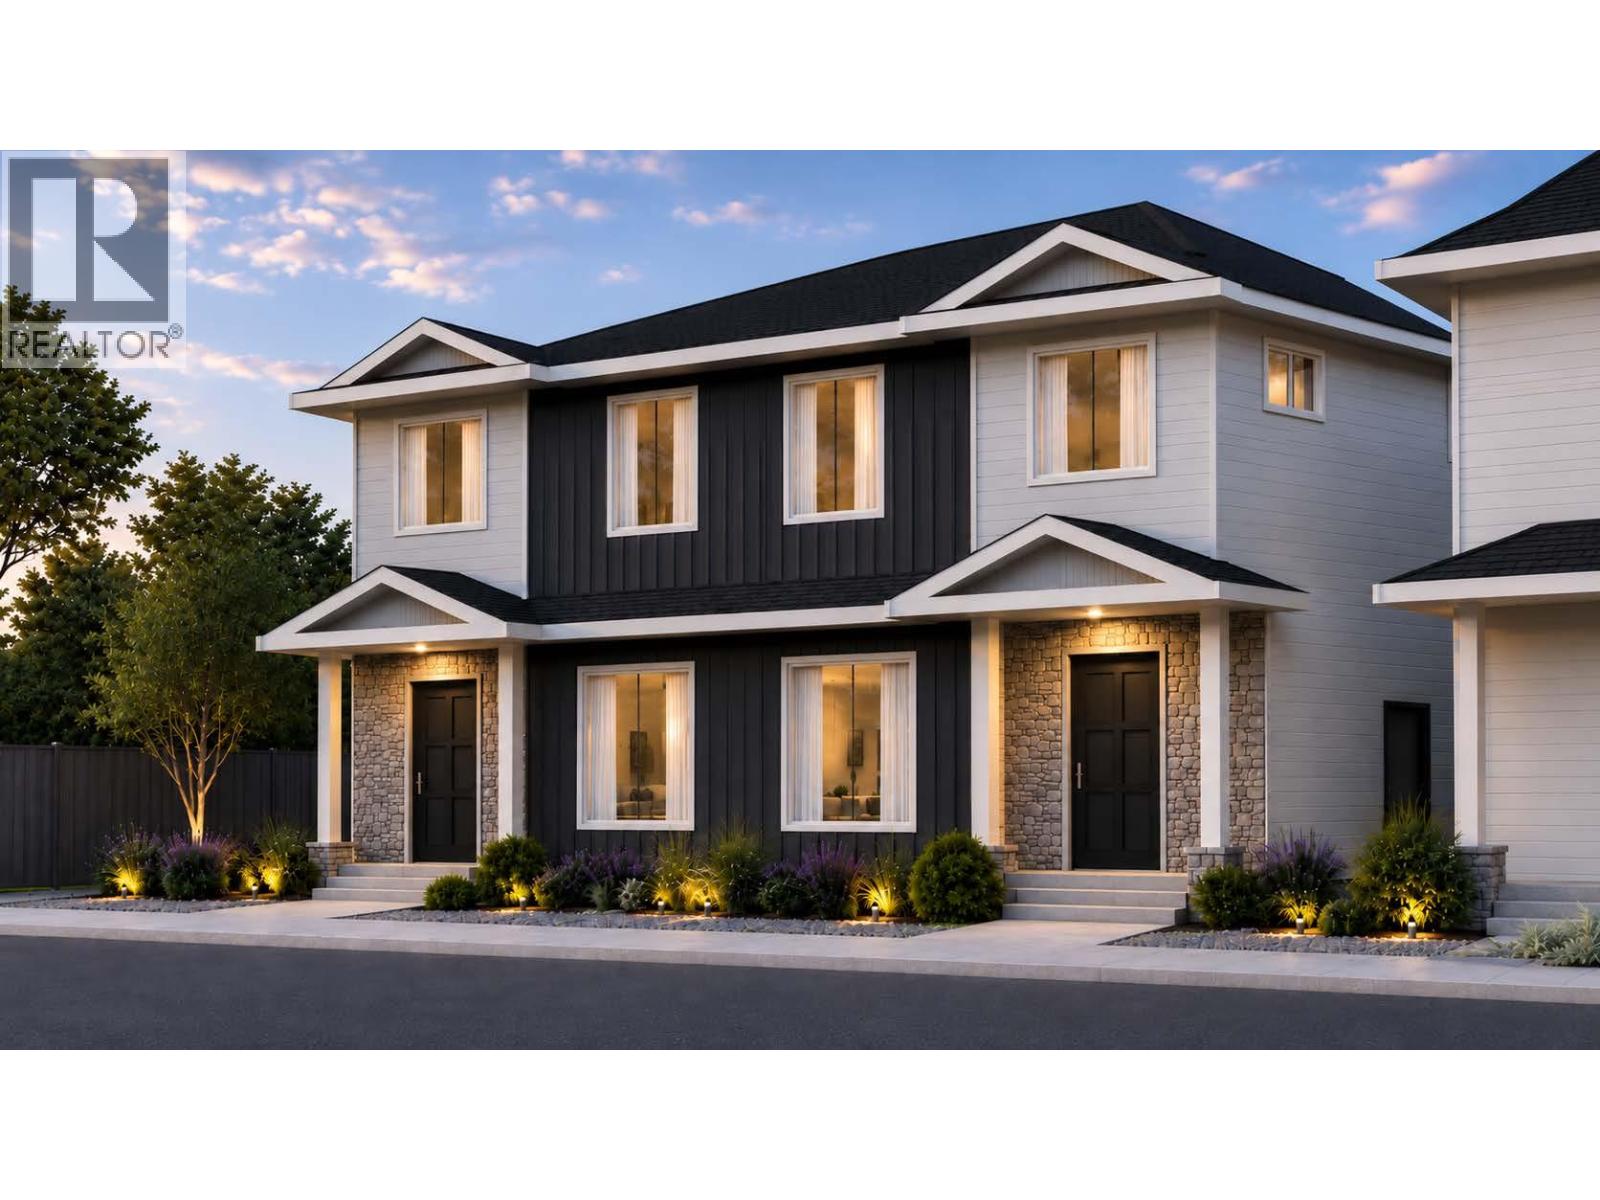
540 Scott Avenue
Penticton, British Columbia
A refreshingly different floor plan sets this brand new Scott Avenue home by respected local builder Brentview Developments apart. Offering approximately 1,600 sq. ft. with 4 bedrooms and 3.5 bathrooms, the home has been thoughtfully designed to provide something rarely found in this style of property. A beautiful primary bedroom is located on the main floor, complete with a walk in closet and private ensuite. The open concept main level features a bright living area, contemporary kitchen with island and pantry, powder room and the convenience of true main floor living. Upstairs, the flexibility continues with a second primary bedroom featuring its own ensuite, plus two additional bedrooms, another full bathroom and laundry. This unique two primary bedroom design makes the home ideal for a wide variety of lifestyles. It is a great option for those looking to downsize without sacrificing space, families wanting flexibility for children or guests, or anyone who appreciates having their primary living spaces all on one level. Contemporary finishes include luxury vinyl plank flooring, quartz countertops, custom cabinetry, tiled showers, matte black plumbing fixtures and a stainless steel appliance package. The home also includes a high efficiency natural gas furnace, HRV system, rough in for central vacuum and a 2/5/10 New Home Warranty. Located directly across from Kings Park, families will love having a great outdoor space just steps from home where kids can kick a soccer ball around, play catch or simply get outside and play. The Lake to Lake bike route is also nearby, along with convenient access to schools, recreation and shopping. Qualified First-Time Homebuyers Pay No GST! (id:64133)

Mark Gidden
Realtor/Founder

Lloyd Taverner
Realtor/Senior Partner
Interested?
Contact us for more information
Your Favourites
No Favourites Found

