


$319,000Maintenance,
$245 Monthly
Maintenance,
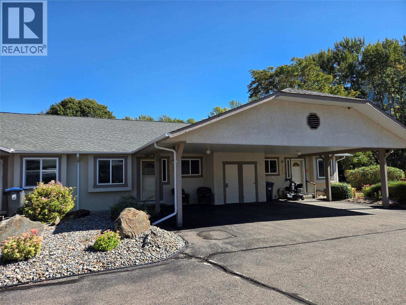
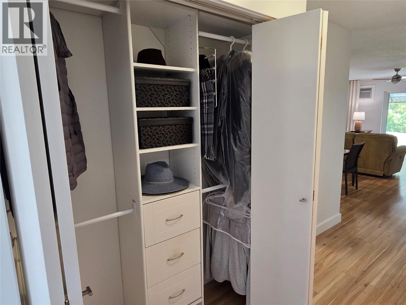
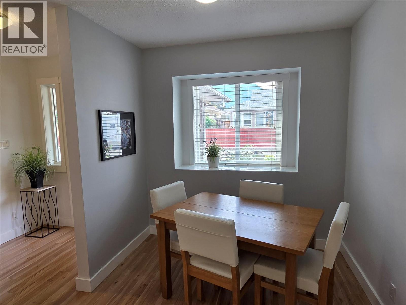
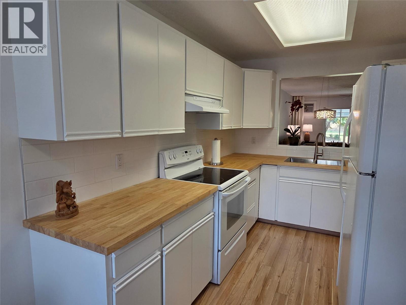
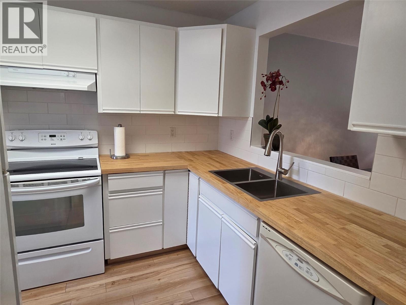
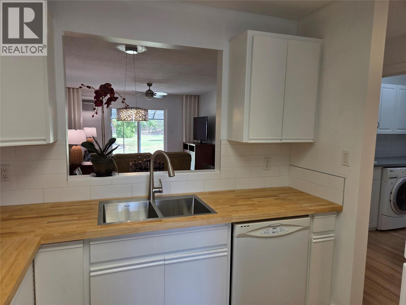
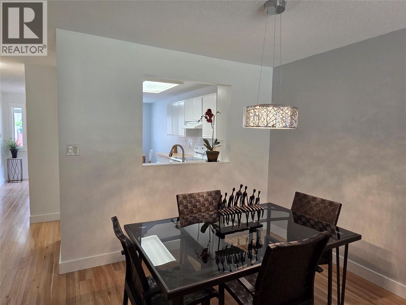
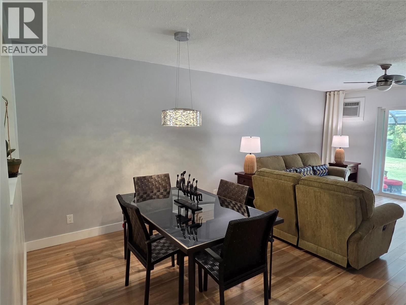
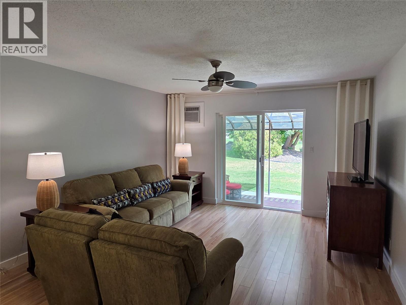
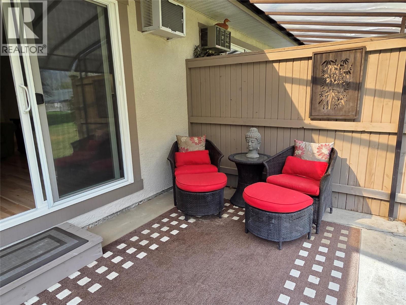
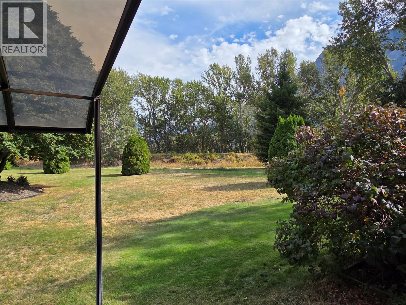
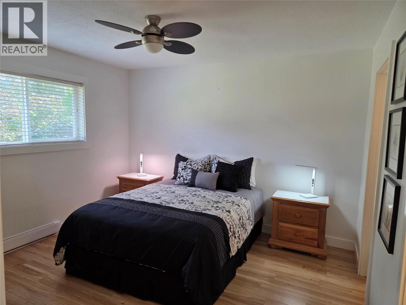
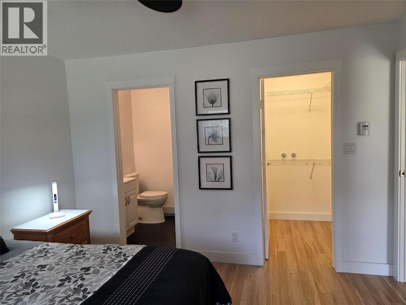
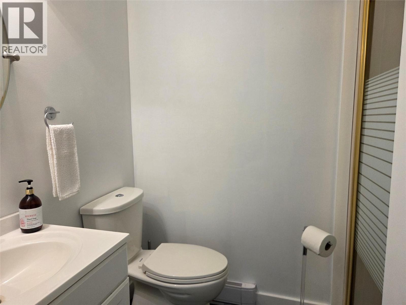
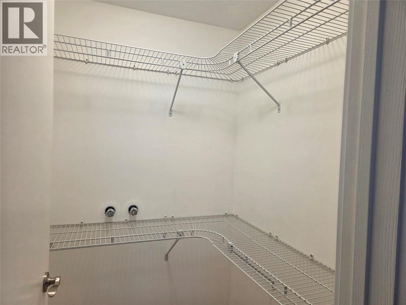
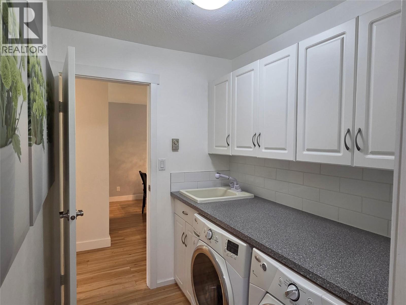
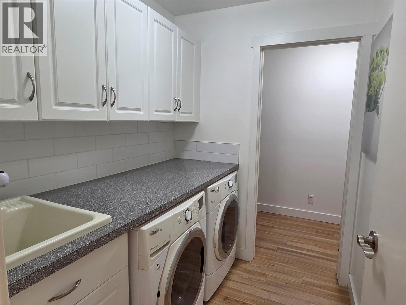
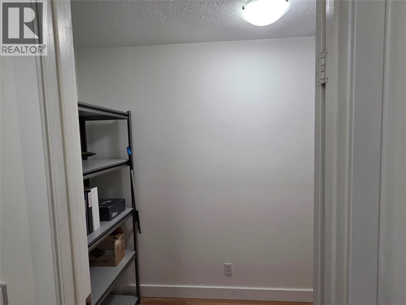
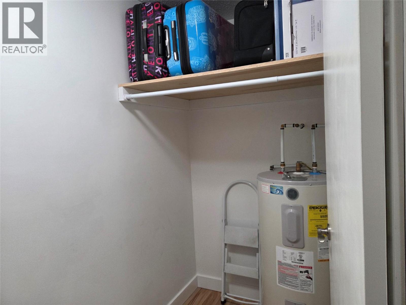
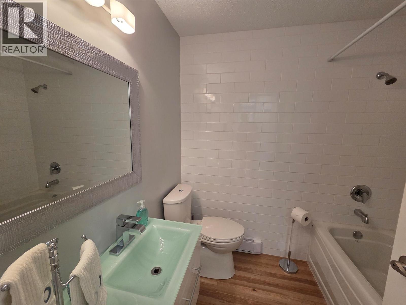
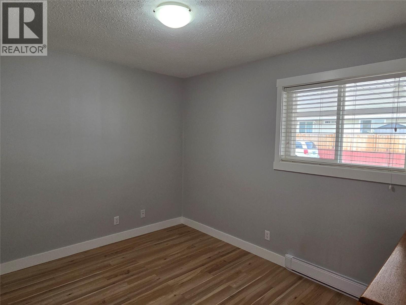
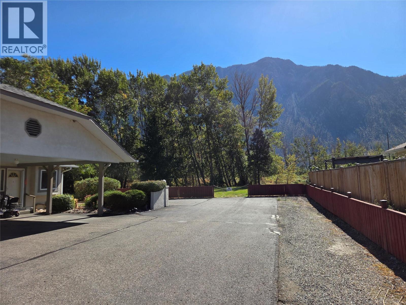
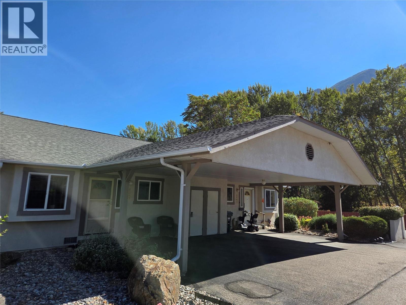
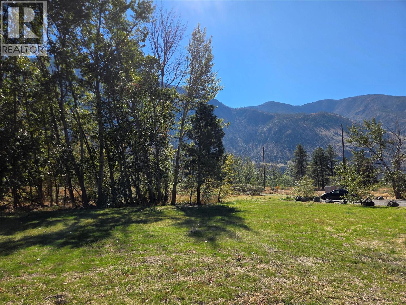
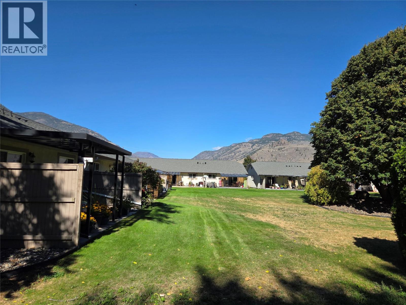
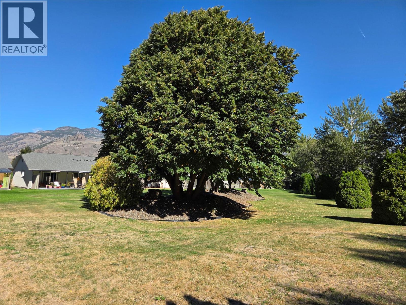
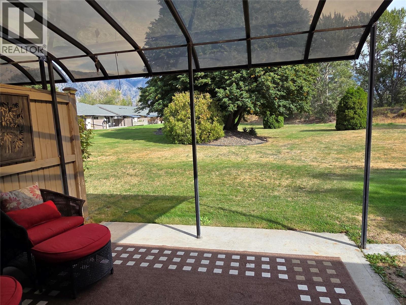
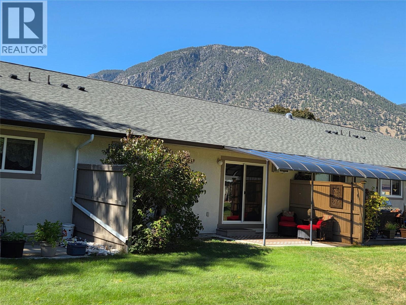
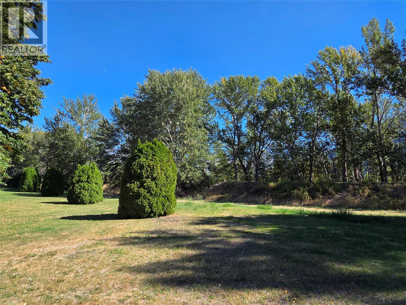
$245 MonthlyOPEN HOUSE SUNDAY OCTOBER 18TH FROM 1 - 3PM. Very clean and move in ready, 55+ 1 level townhouse downtown Keremeos. 1,098 square feet, 2 bedroom, 2 bathroom home is freshly painted, thoughtful closet and storage organization, Carport, storage room, and a great partially covered back deck. The Strata takes care of the grounds, and you are just steps away from the Similkameen River and walking trails. You are close to shopping, close to Golfing and Skiing, you can be active or a peaceful as you like here, welcome to downtown Keremeos. (id:64133)
Open House
This property has open houses!
1:00 pm
Ends at:3:00 pm
-
Property Details
MLS® Number 10400987 Property Type Single Family Neigbourhood Keremeos Community Name Similkameen River Estates AmenitiesNearBy Recreation CommunityFeatures Pet Restrictions, Pets Allowed With Restrictions, Rentals Allowed With Restrictions, Seniors Oriented Features Level Lot, Private Setting ParkingSpaceTotal 1 StorageType Storage ViewType Mountain View -
Building
Bathroom Total 2 Bedrooms Total 2 Appliances Refrigerator, Dishwasher, Oven - Electric, Washer & Dryer Architectural Style Ranch Basement Type Crawl Space Constructed Date 1991 Construction Style Attachment Attached Cooling Type Wall Unit Exterior Finish Stucco Fire Protection Smoke Detector Only Flooring Type Mixed Flooring Heating Fuel Electric Heating Type Baseboard Heaters Roof Material Asphalt Shingle Roof Style Unknown Stories Total 1 Size Interior 1,098 Sqft Type Row / Townhouse Utility Water Irrigation District Parking
Carport -
Land
Acreage No Land Amenities Recreation Landscape Features Landscaped, Level Sewer Municipal Sewage System Size Total Text Under 1 Acre -
Rooms
Level Type Length Width Dimensions Main Level Storage 11'2'' x 4'5'' Main Level Other 4'11'' x 5' Main Level Primary Bedroom 12' x 11'11'' Main Level Bedroom 9'7'' x 11'1'' Main Level 3pc Ensuite Bath 4'11'' x 6'11'' Main Level 4pc Bathroom 7'4'' x 6'3'' Main Level Laundry Room 5'9'' x 7'1'' Main Level Living Room 12'2'' x 12'10'' Main Level Dining Room 11'8'' x 12'10'' Main Level Dining Nook 7'10'' x 7'10'' Main Level Kitchen 11'3'' x 8'10'' Main Level Foyer 4' x 4'

Mark Gidden
Realtor/Founder

Lloyd Taverner
Realtor/Senior Partner
Your Favourites
No Favourites Found

The trademarks REALTOR®, REALTORS®, and the REALTOR® logo are controlled by The Canadian Real Estate Association (CREA) and identify real estate professionals who are members of CREA. The trademarks MLS®, Multiple Listing Service® and the associated logos are owned by The Canadian Real Estate Association (CREA) and identify the quality of services provided by real estate professionals who are members of CREA. The trademark DDF® is owned by The Canadian Real Estate Association (CREA) and identifies CREA's Data Distribution Facility (DDF®)
October 15 2026 05:03:49
Association of Interior REALTORS®

