
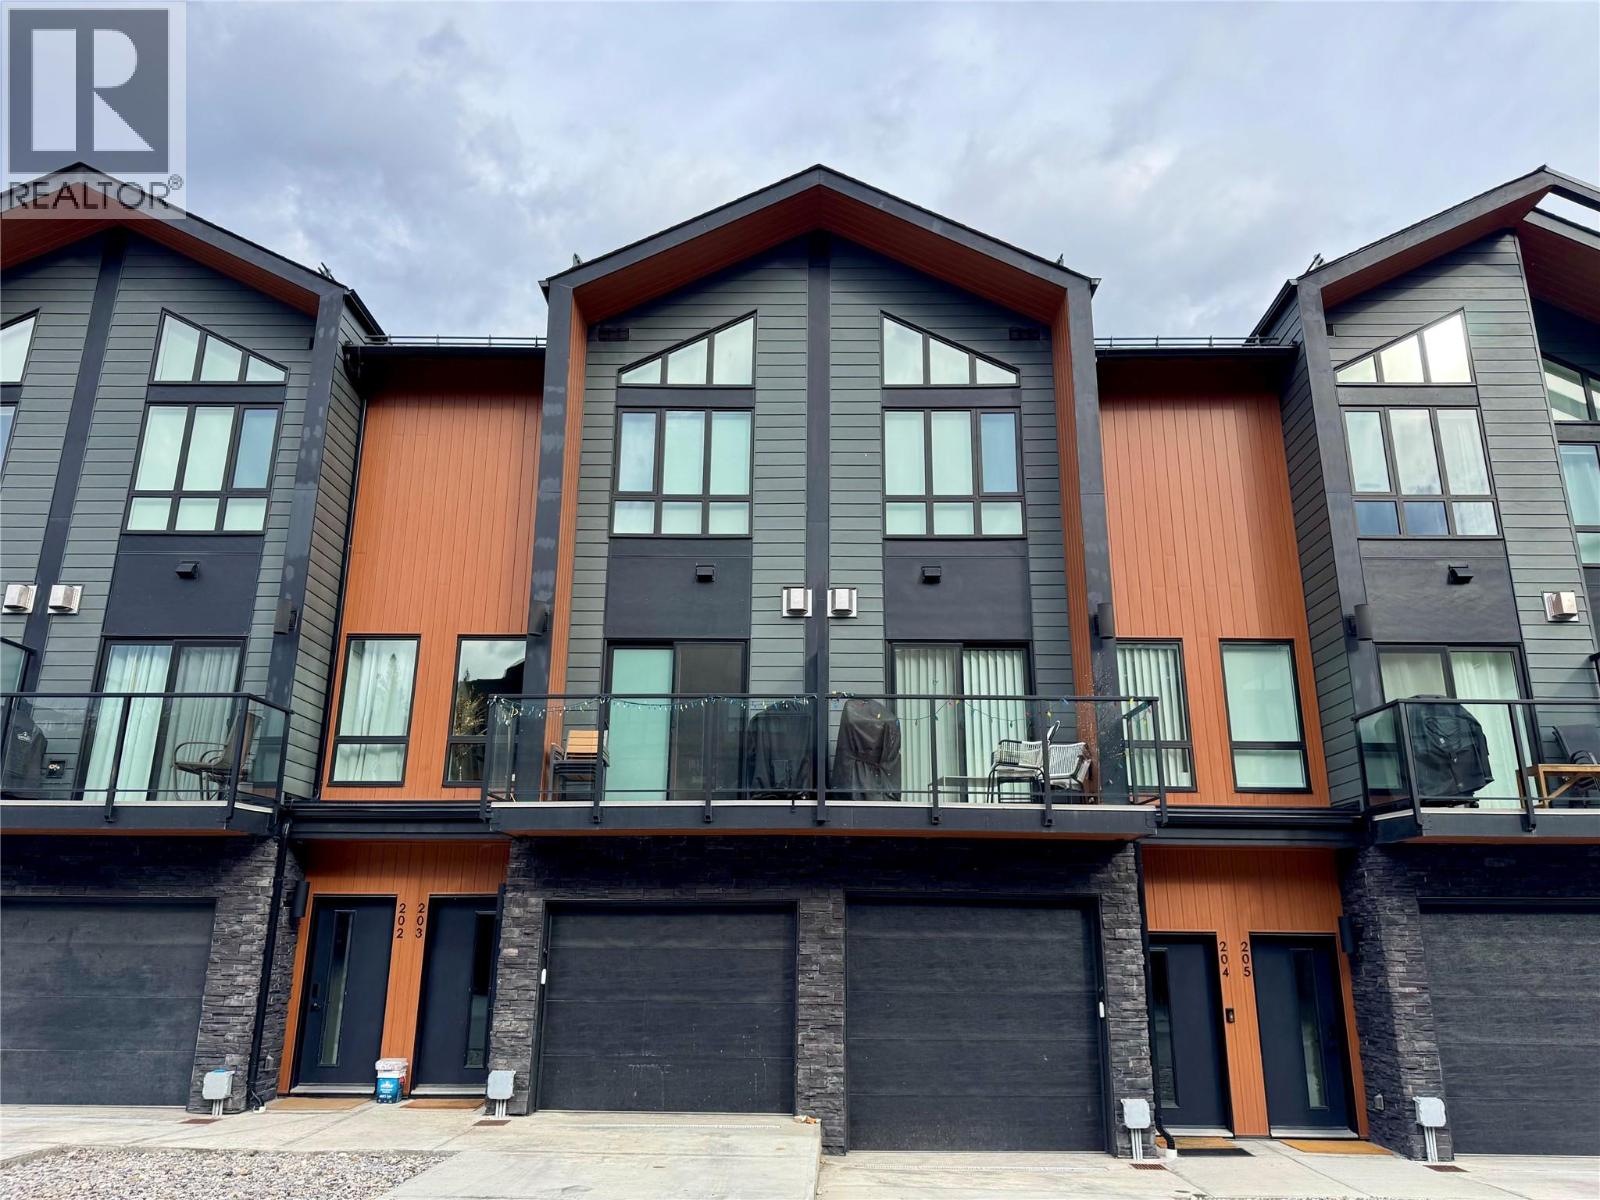
2116 Panorama Drive Unit# 203
Panorama, British Columbia
Slope-Side Living at Its Finest and No GST! Located at the base of the Silver Platter Lift, this incredible mountain retreat puts you just steps from the slopes and endless year-round adventure! This thoughtfully designed property offers exceptional space and flexibility for family and friends. The upper-level features two spacious bedrooms, each with its own full ensuite, making it ideal for two couples or families. Downstairs, the kids will love their own private getaway, complete with a bedroom with an ensuite and offering even more possibilities. The bright, inviting main floor is perfect for entertaining, featuring a beautifully appointed kitchen with black stainless-steel appliances, quartzite countertops, and a large eating bar. Spacious dining and living areas provide plenty of room to gather after a day on the mountain. Step outside, take in the spectacular mountain views, and unwind in your PRIVATE HOT TUB! BEST OF ALL—NO MANDATORY RENTAL POOL! Enjoy the freedom to manage your rentals yourself or choose your own property management company. Your mountain getaway, your investment, your choice! (id:64133)
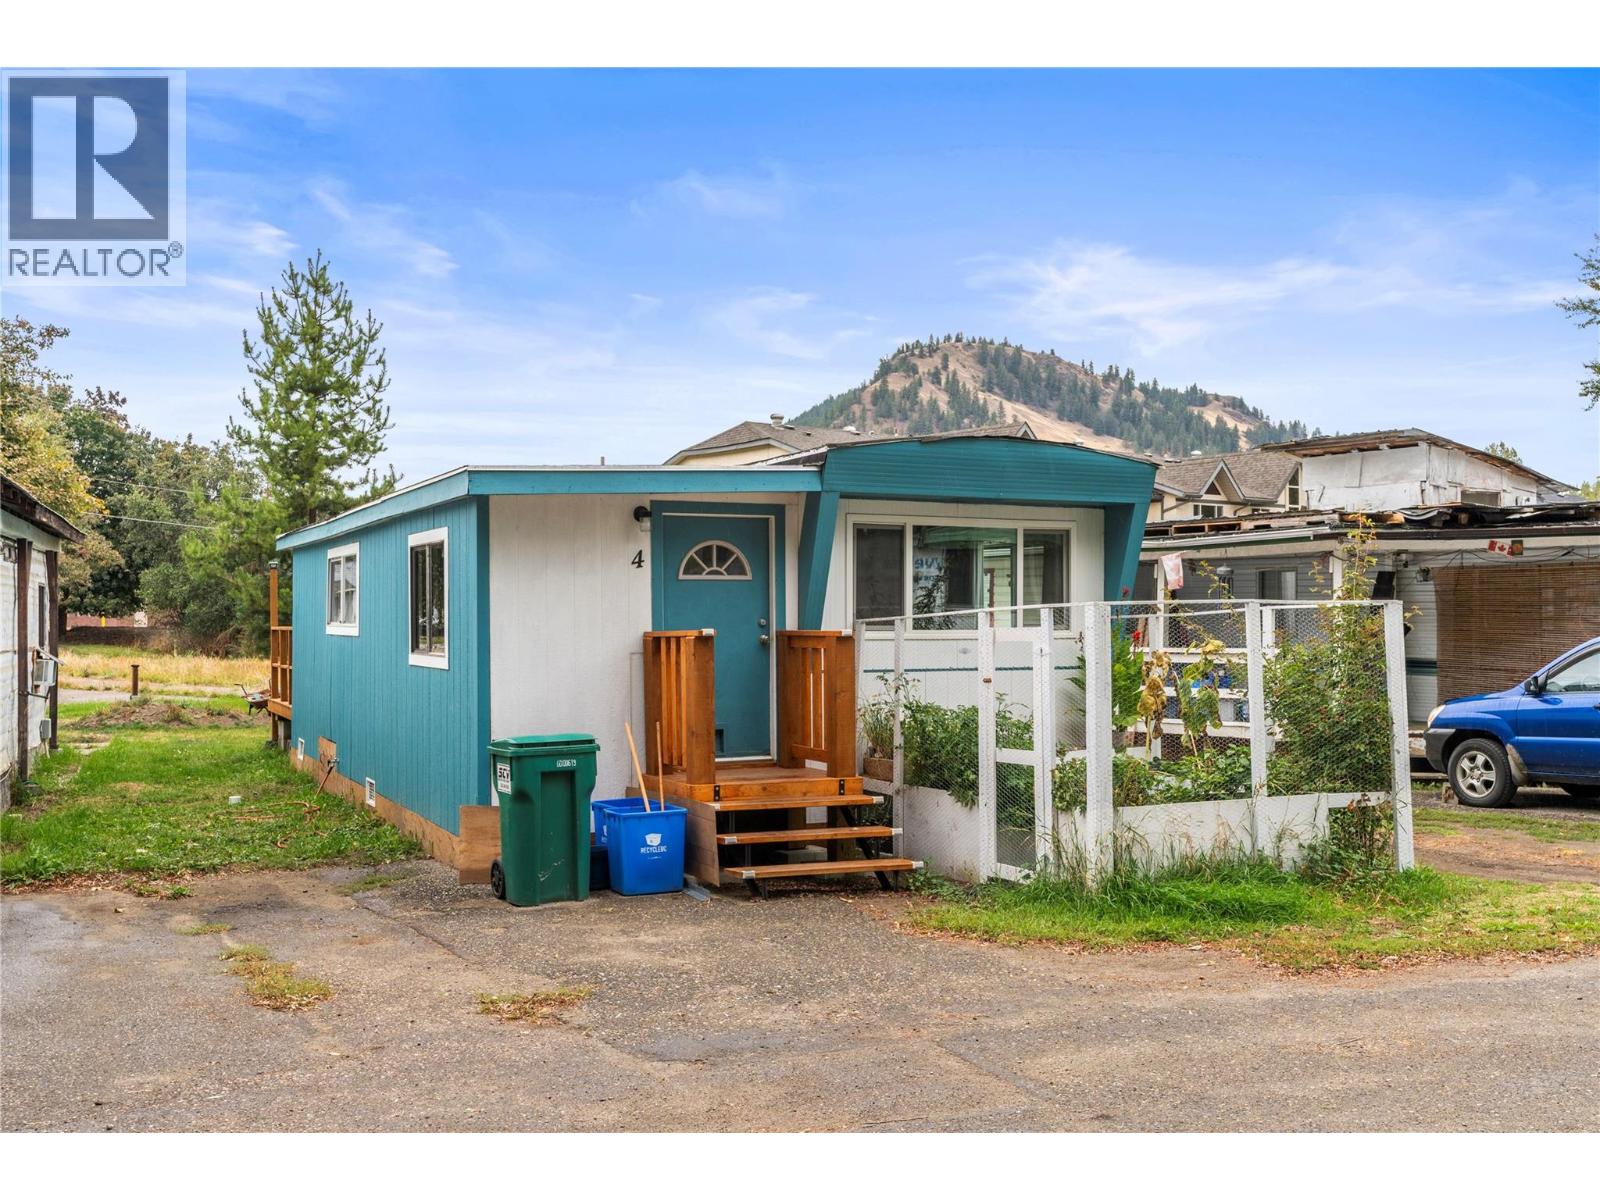
1879 Faulkner Avenue Unit# 4
Lumby, British Columbia
Charming and thoughtfully updated, this home offers a comfortable living space with a number of appealing improvements inside and out. Enjoy the refreshed exterior, new front deck and two garden areas, creating inviting spaces to relax, entertain and enjoy the outdoors. A smaller garden area adds even more space for gardening enthusiasts. Location is incredible steps away from town and the Salmon trails, dog park and new kids bike trails and park. Bessette Creek and Duteau Creek beautifully complement this property and area. Inside, the home features a newly completed two-bedroom area with new vents and a new fan, along with a beautiful glass shower. Three new windows in the back room and laundry room bring additional natural light into the home. The gas furnace is new, and electrical components including a vent, light switch and furnace connections have been updated. Numerous exterior improvements provide added peace of mind, including new pressboard siding, new skirting and four new vents underneath. New plastic has also been installed underneath to help mitigate radon. The home is supported on 6x6 treated timbers on pads, and a new flat-free exterior water line has been installed. The plumbing and electrical were brand new when the current owners purchased the property. With attractive updates, functional improvements and inviting outdoor spaces, this home offers a great opportunity to enjoy a move-in-ready property with many improvements already completed. (id:64133)
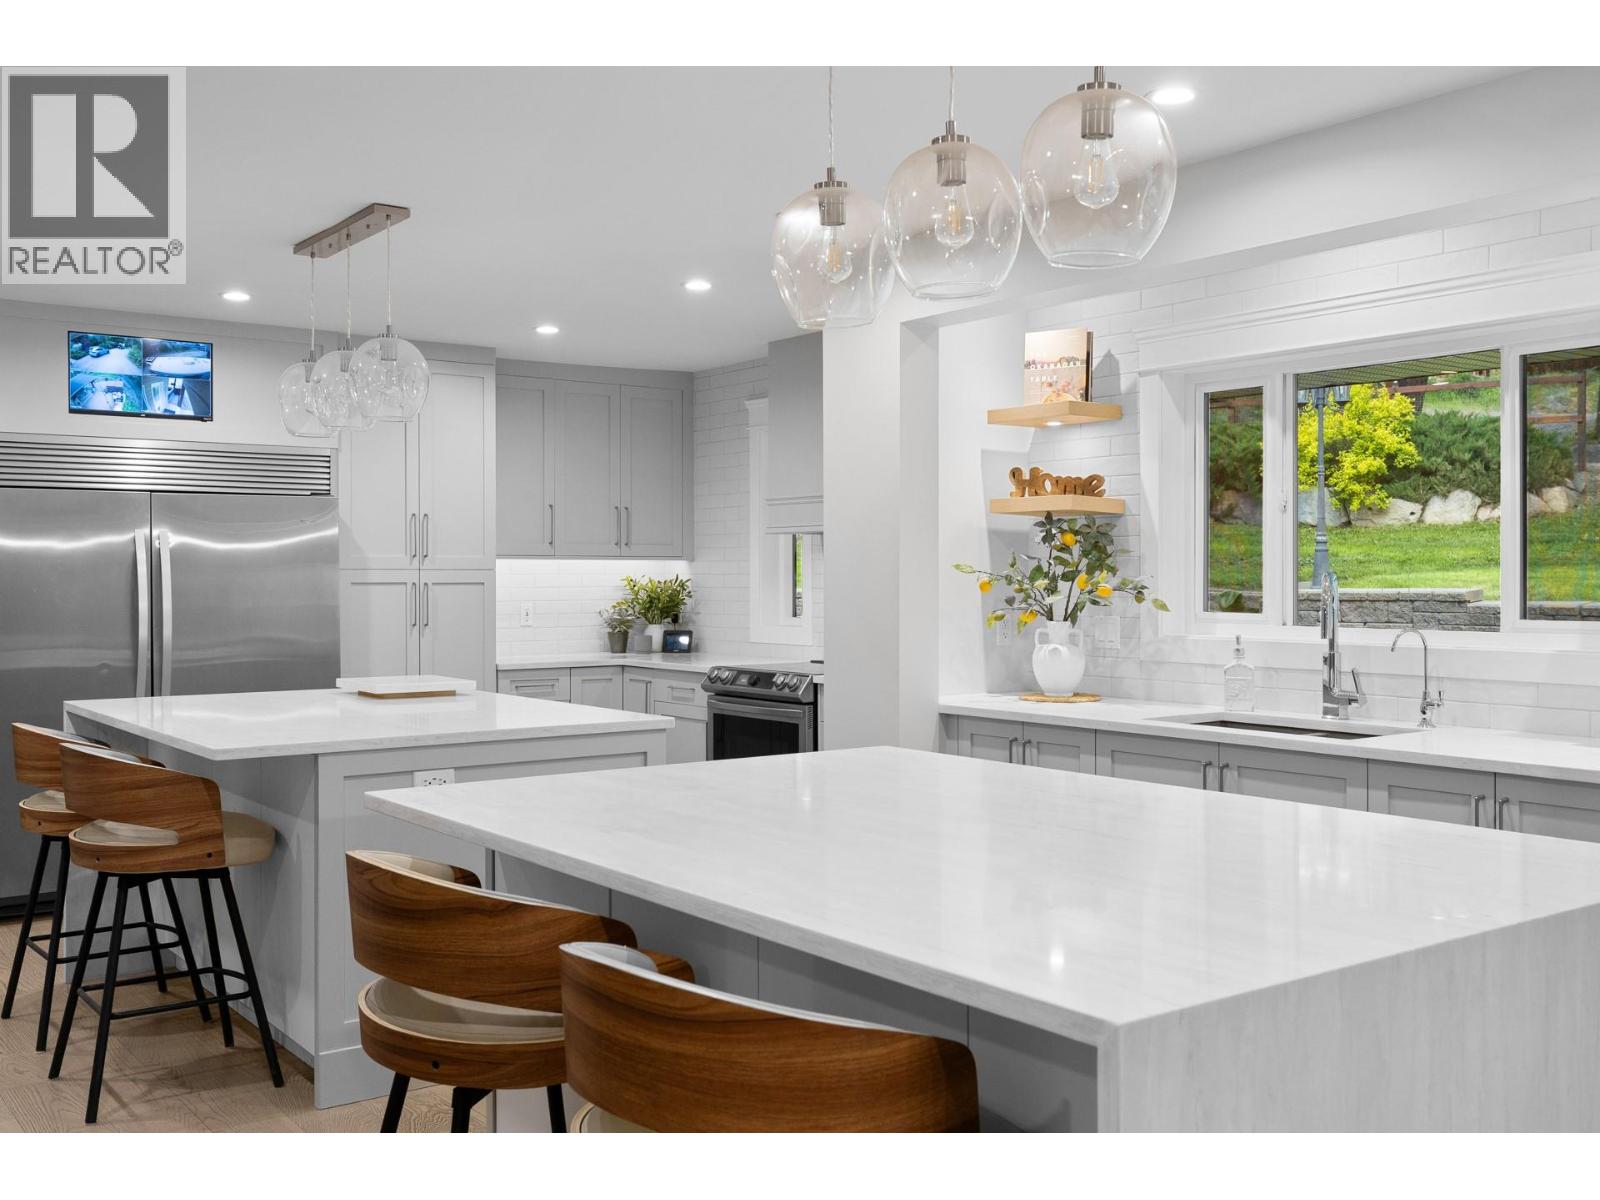
7654 Falconridge Crescent
Kelowna, British Columbia
Updated, Big Shop, Guest Suites, with all the Bells and Whistles! This 7 bedroom, 4 bath renovated home features all sorts of smart technology, outdoor LED lights, an electronic gate, and more- not to mention a chef’s dream kitchen with dual quartz waterfall islands, a smart oven, a pot filler, a hidden microwave, security-camera TV integration, a secret butler’s kitchen with a double oven, second sink, and motion-lit cabinetry. Daily chores get an upgrade in the mudroom with heated tile floors, a live-edge laundry counter, and an automatic electronic dog door for your VIP furry friend. The upper level holds three bedrooms, a bathroom and the primary suite which boasts a freestanding soaking tub, a secondary laundry, a steam shower with body jets and color-changing smart lights. Guests will love their own space downstairs where there are 3 more bedrooms and a private entrance. The fully fenced backyard is an outdoor paradise ready for weekend action with a hot tub, a covered lit deck, a paver patio, a multi-purpose she-shed/chicken coop, a double garage with an EV charger, and a paved driveway leading to covered RV parking with full hookups. To top it all off, the massive 200-amp detached shop with its own bathroom also offers a 3 bedroom guest suite perfect for multi generational living—plus the ultimate showstopper hidden beneath: a fully cemented underground bunker currently configured as a private home gym and theater room because, honestly, who needs a panic room when you can have a private cinema? Too many extras to list, please reach our for a full feature sheet and book your showing today to experience this unique one of a kind property. (id:64133)
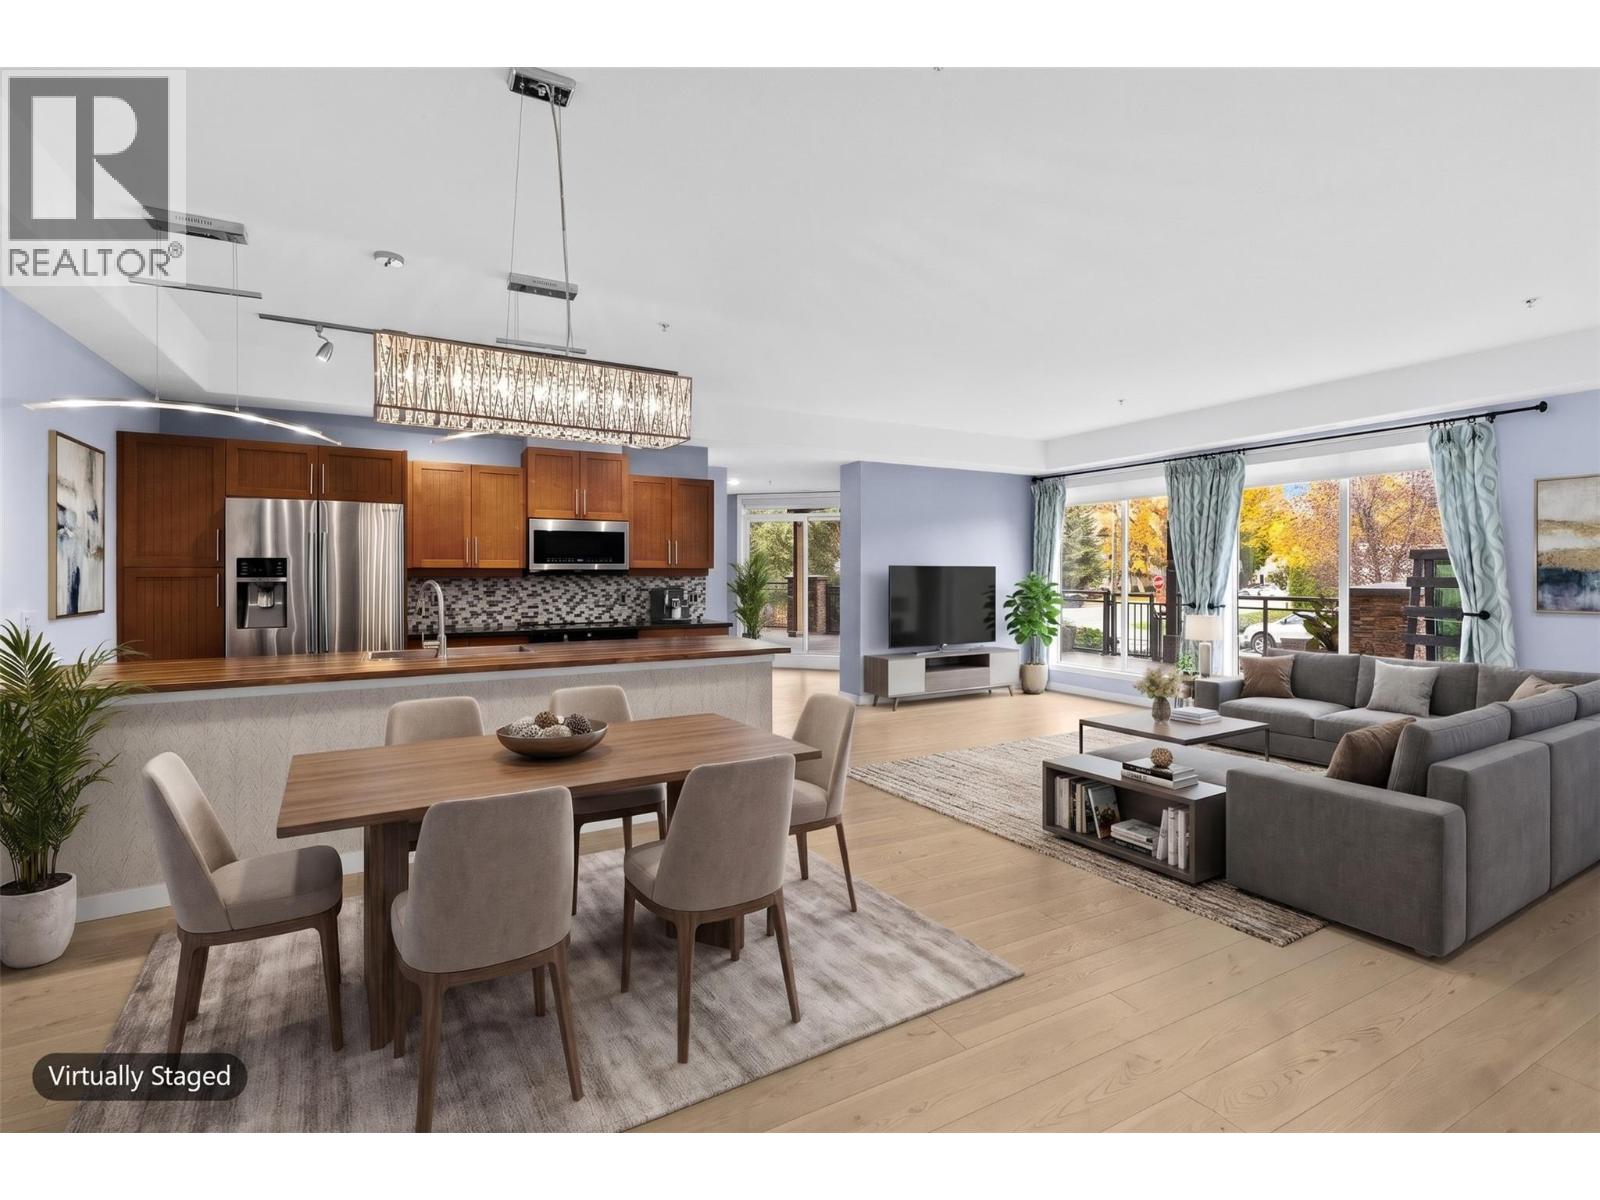
2011 Agassiz Road Unit# 102
Kelowna, British Columbia
This is a rare opportunity. Apartment style condo with direct access outside like a townhome and a second traditional apartment entry as well. This open concept plan will knock your socks off and has two HUGE decks. One deck in the front and another in the centre courtyard. This unit truly is special with features you won't find in something for twice the $. TWO parking spots and TWO dogs, no height restriction. Professional photos & virtual tour being loaded this weekend (id:64133)
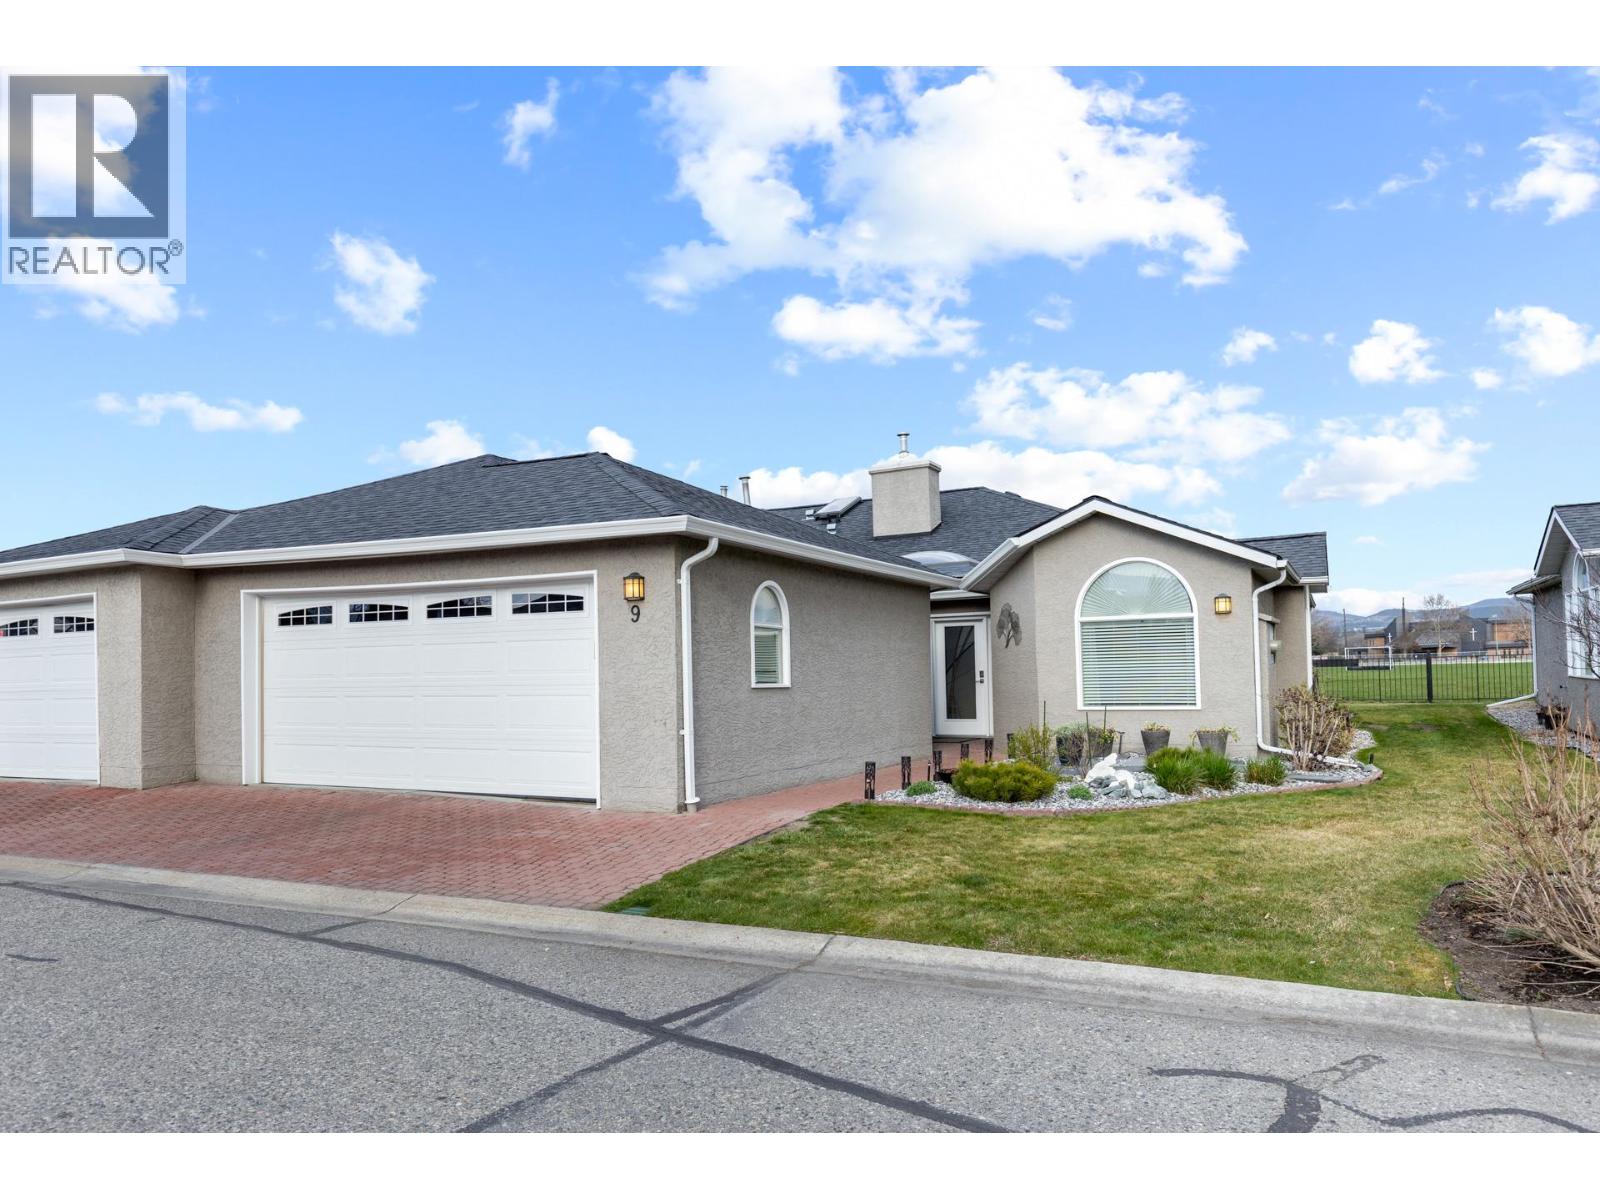
1020 Lanfranco Road Unit# 9
Kelowna, British Columbia
Premier location backing on to sports field this unit was recently updated, flooring, kitchen & bathrooms. It offers a modern, open layout. New furnace, air conditioner and HWT in April 2026. This home is located steps to the recreation centre and pool. The Meadows complex itself is in a lower mission location that is hard to beat. A short walk to virtually every possible amenity. (id:64133)
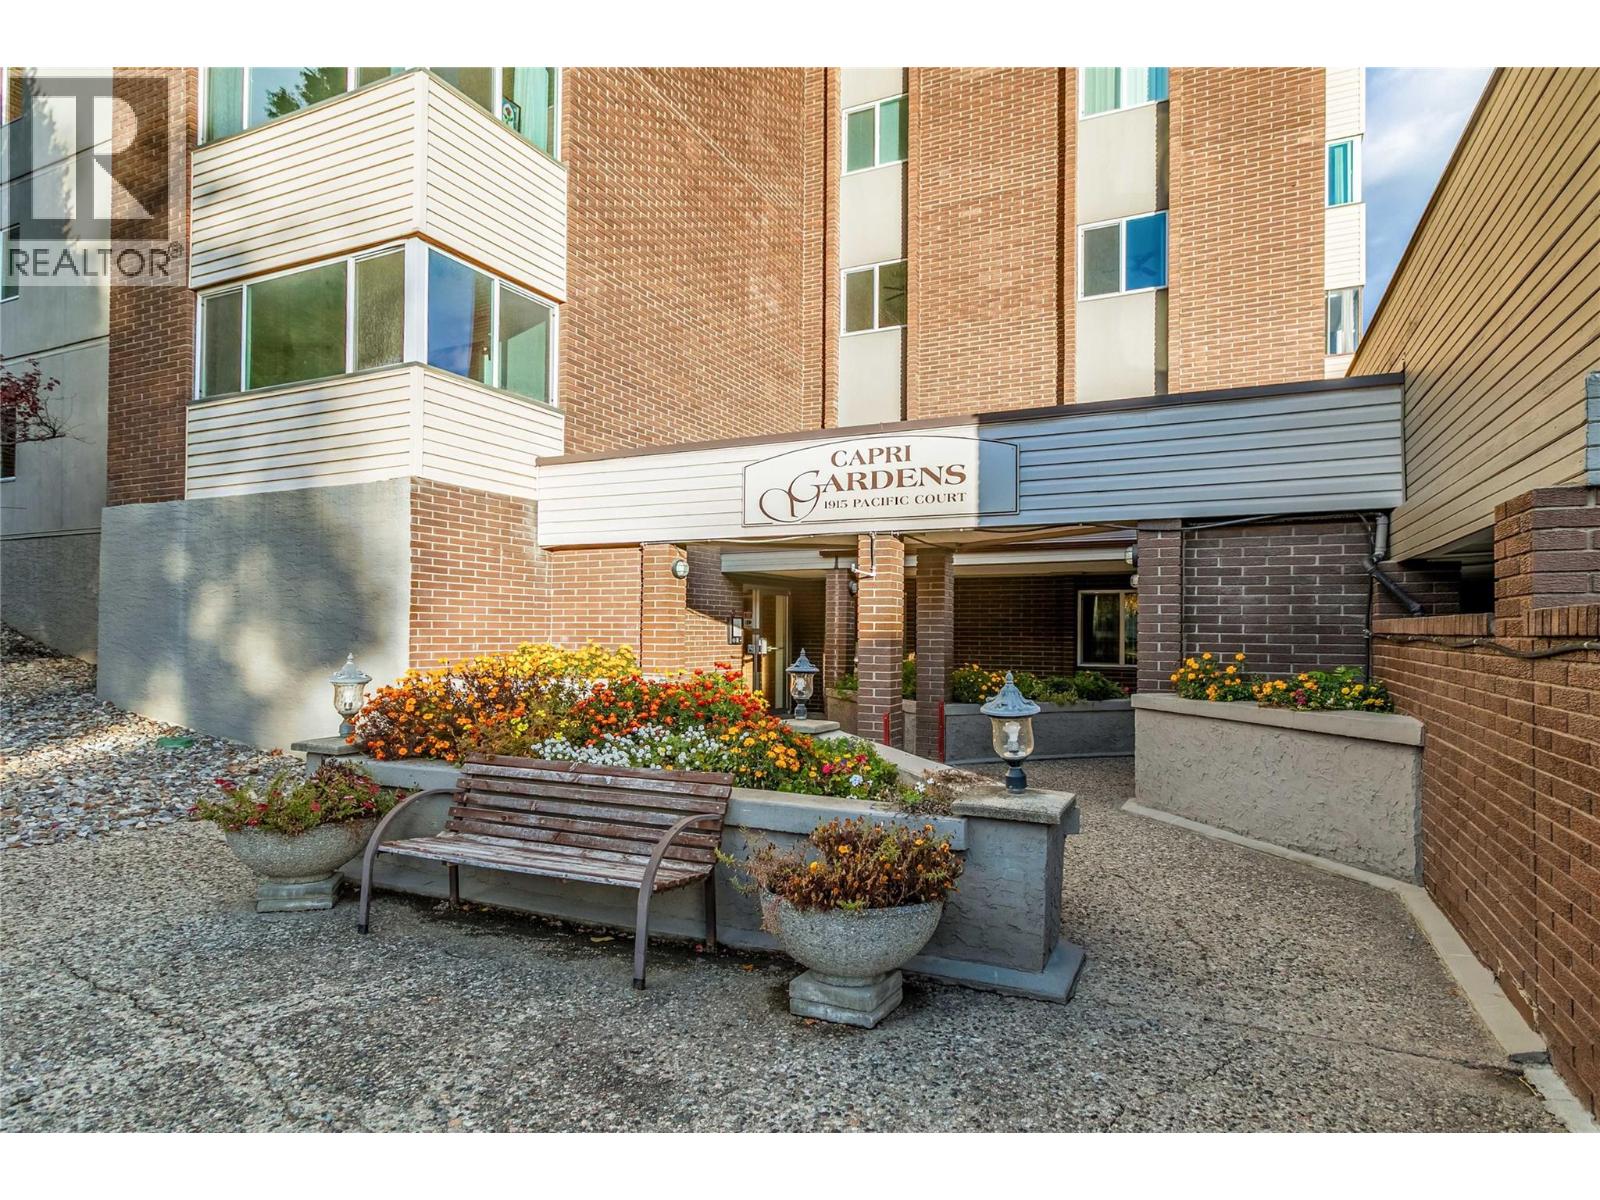
1915 Pacific Court Unit# 202
Kelowna, British Columbia
Welcome to Capri Gardens, where generous room sizes and a functional layout offer a refreshing alternative to today's more compact condo living. This spacious 1-bedroom, 1-bathroom home offers 889 sq. ft. of comfortable living space, complete with separate living and dining areas that provide plenty of room to relax, entertain and feel at home. The generously sized kitchen offers ample workspace and cabinet storage, while the spacious bedroom features plenty of closet space. Recent updates include fresh paint throughout, a new bathroom sink, new light fixtures and replacement of most electrical plates. One of the standout features is the enclosed sunroom, providing wonderful year-round bonus space that's perfect for a reading nook, home office or simply a quiet place to unwind. Convenient in-suite storage. Well maintained, established building with shared laundry just down the hall, this home presents an excellent opportunity to update and personalize to your own taste. 1 outdoor covered designated parking stall plus a separate storage locker! One covered parking stall and a storage locker are included. On-site amenities include a hot tub, and a party room with a full kitchen that can be reserved for private events. Enjoy an exceptionally convenient location, just a few minutes' walk to the shops, restaurants and everyday amenities at Capri Centre. Downtown Kelowna and Orchard Park Shopping Centre are also just a short drive away. (id:64133)
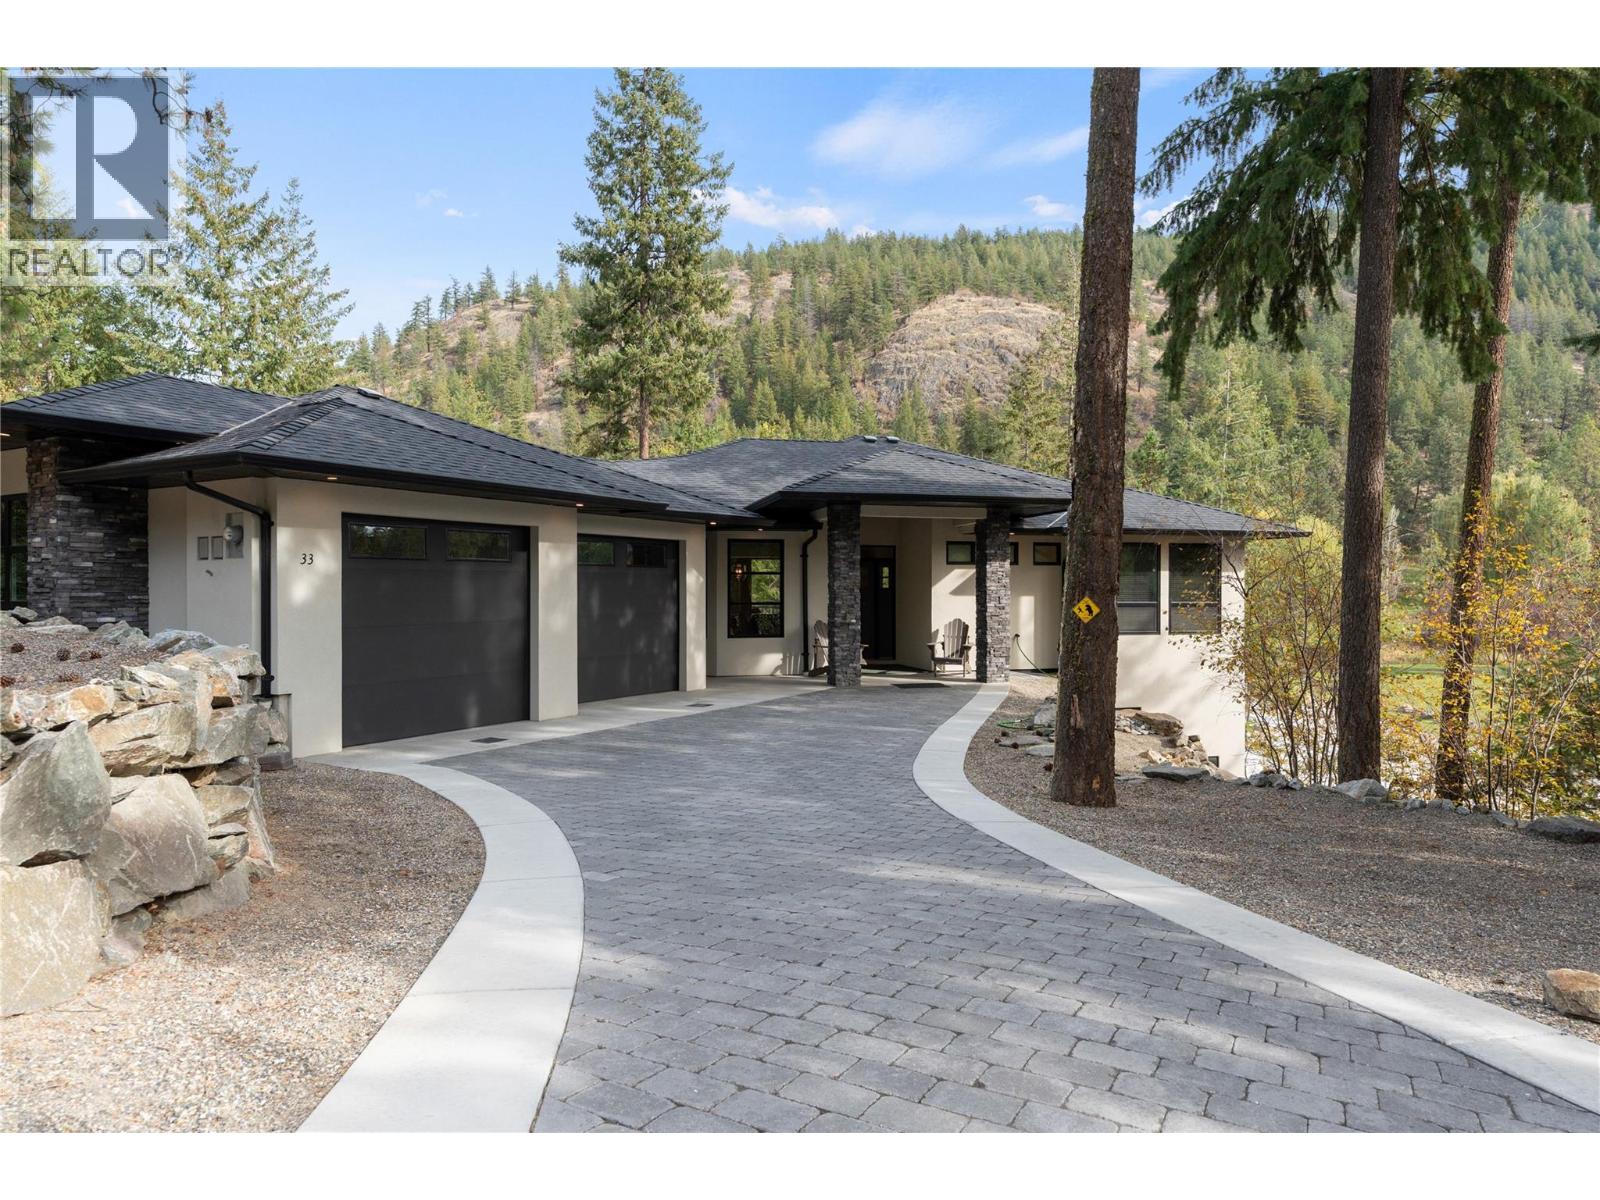
9196 Tronson Road Unit# 33
Vernon, British Columbia
YOUR RETREAT. YOUR ADVENTURE. Beautiful curb appeal, an inviting paving-stone driveway and attractive rock walls welcome you to this custom-built 2022 rancher in Phoenix Estates. Set on a private 0.49-acre lot in Adventure Bay, the home offers a special Okanagan lifestyle perk: access to the residents’ private community beach and boat launch area, a place to unwind at the lake and make the most of sunny days. Inside, hickory engineered hardwood flows through the main level, where a kitchen with island connects to a living room opening onto a spacious balcony. The primary suite includes a walk-in closet and five-piece ensuite, while a second bedroom, full bathroom and laundry make everyday living easy. Downstairs, a third bedroom, den and generous recreation areas offer room to spread out, with finishing touches still to complete. An ICF foundation, natural gas forced-air heating, two electric fireplaces, paving-stone patios and an attached oversized double garage complete this inviting retreat. (id:64133)
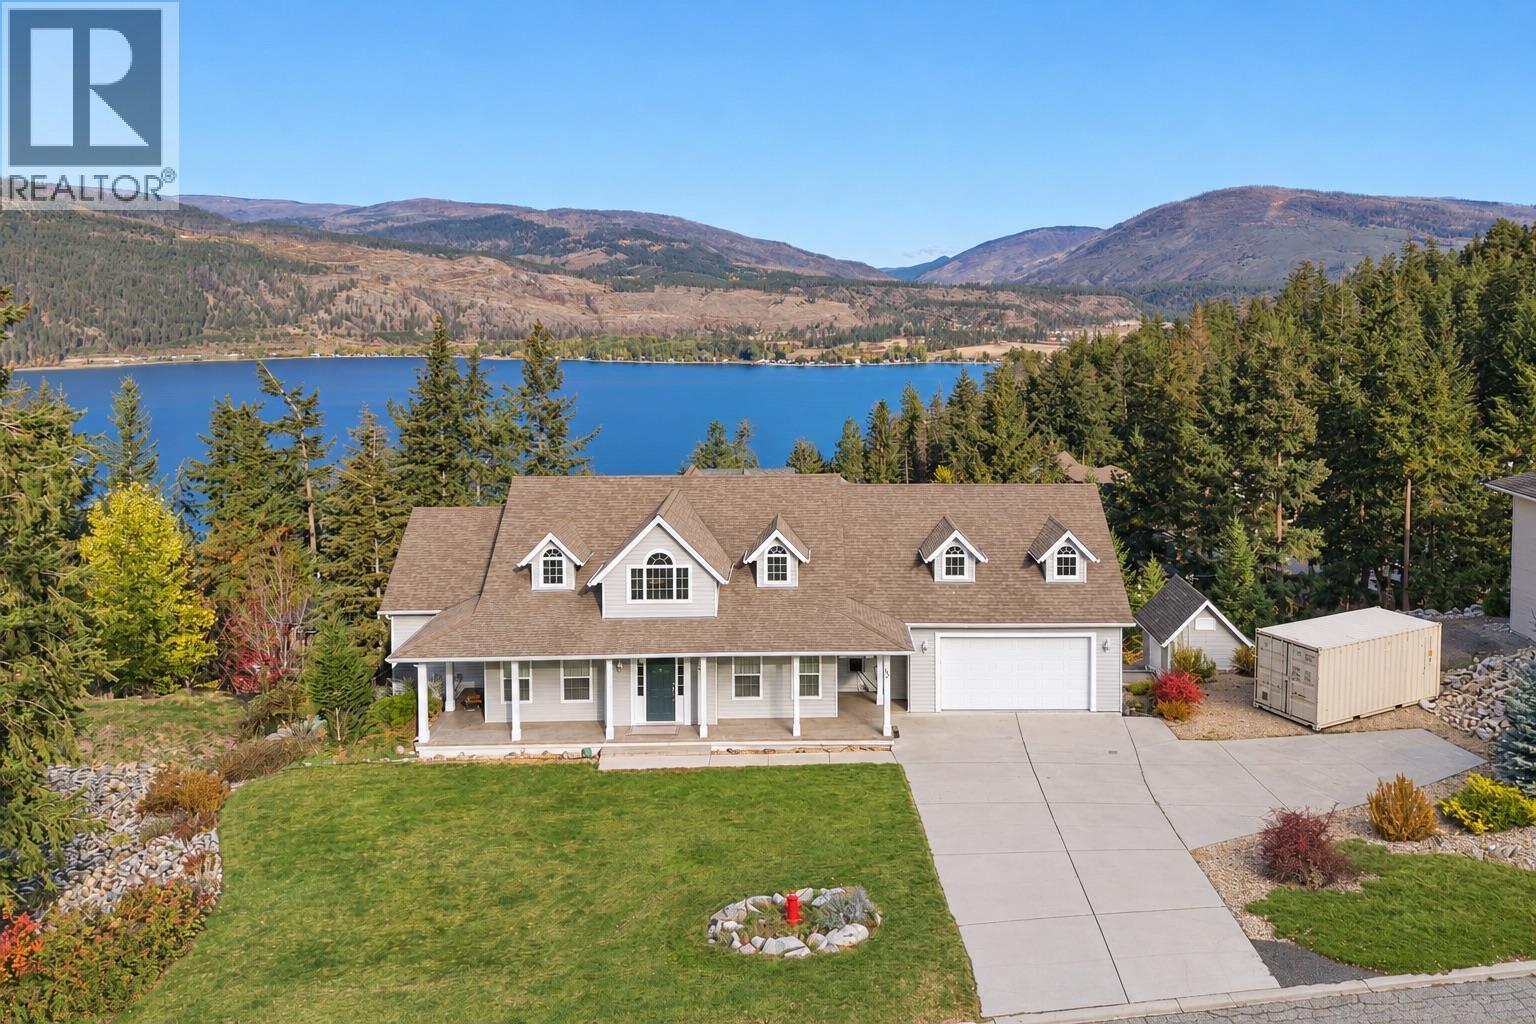
55 Peregrine Way
Vernon, British Columbia
Welcome to Canadian Lakeview Estates, one of Vernon's sought-after lakeside communities, where residents enjoy access to a private beach, boat launch and dock on beautiful Okanagan Lake. This spacious 4-bedroom, 2.5-bathroom home takes full advantage of its stunning surroundings, with lake views from every window, soaring ceilings and an abundance of natural light. The gourmet kitchen offers a wonderful space to cook and entertain, while the inviting living area features a cozy gas fireplace, perfect for cooler Okanagan evenings. The primary suite offers a relaxing retreat, complete with a jacuzzi tub in the ensuite. Enjoy added comfort and efficiency with a newer furnace, air conditioning and on-demand hot water system. Storage is plentiful throughout, including a dedicated workshop beneath the oversized double garage, equipped with a built-in vacuum system for woodworking enthusiasts. Outside, you'll appreciate RV parking, ample off-street parking and plenty of room for recreational toys. With generous living spaces, beautiful lake views and access to exceptional waterfront amenities, this home offers a wonderful opportunity to enjoy the Okanagan lifestyle year-round. (id:64133)
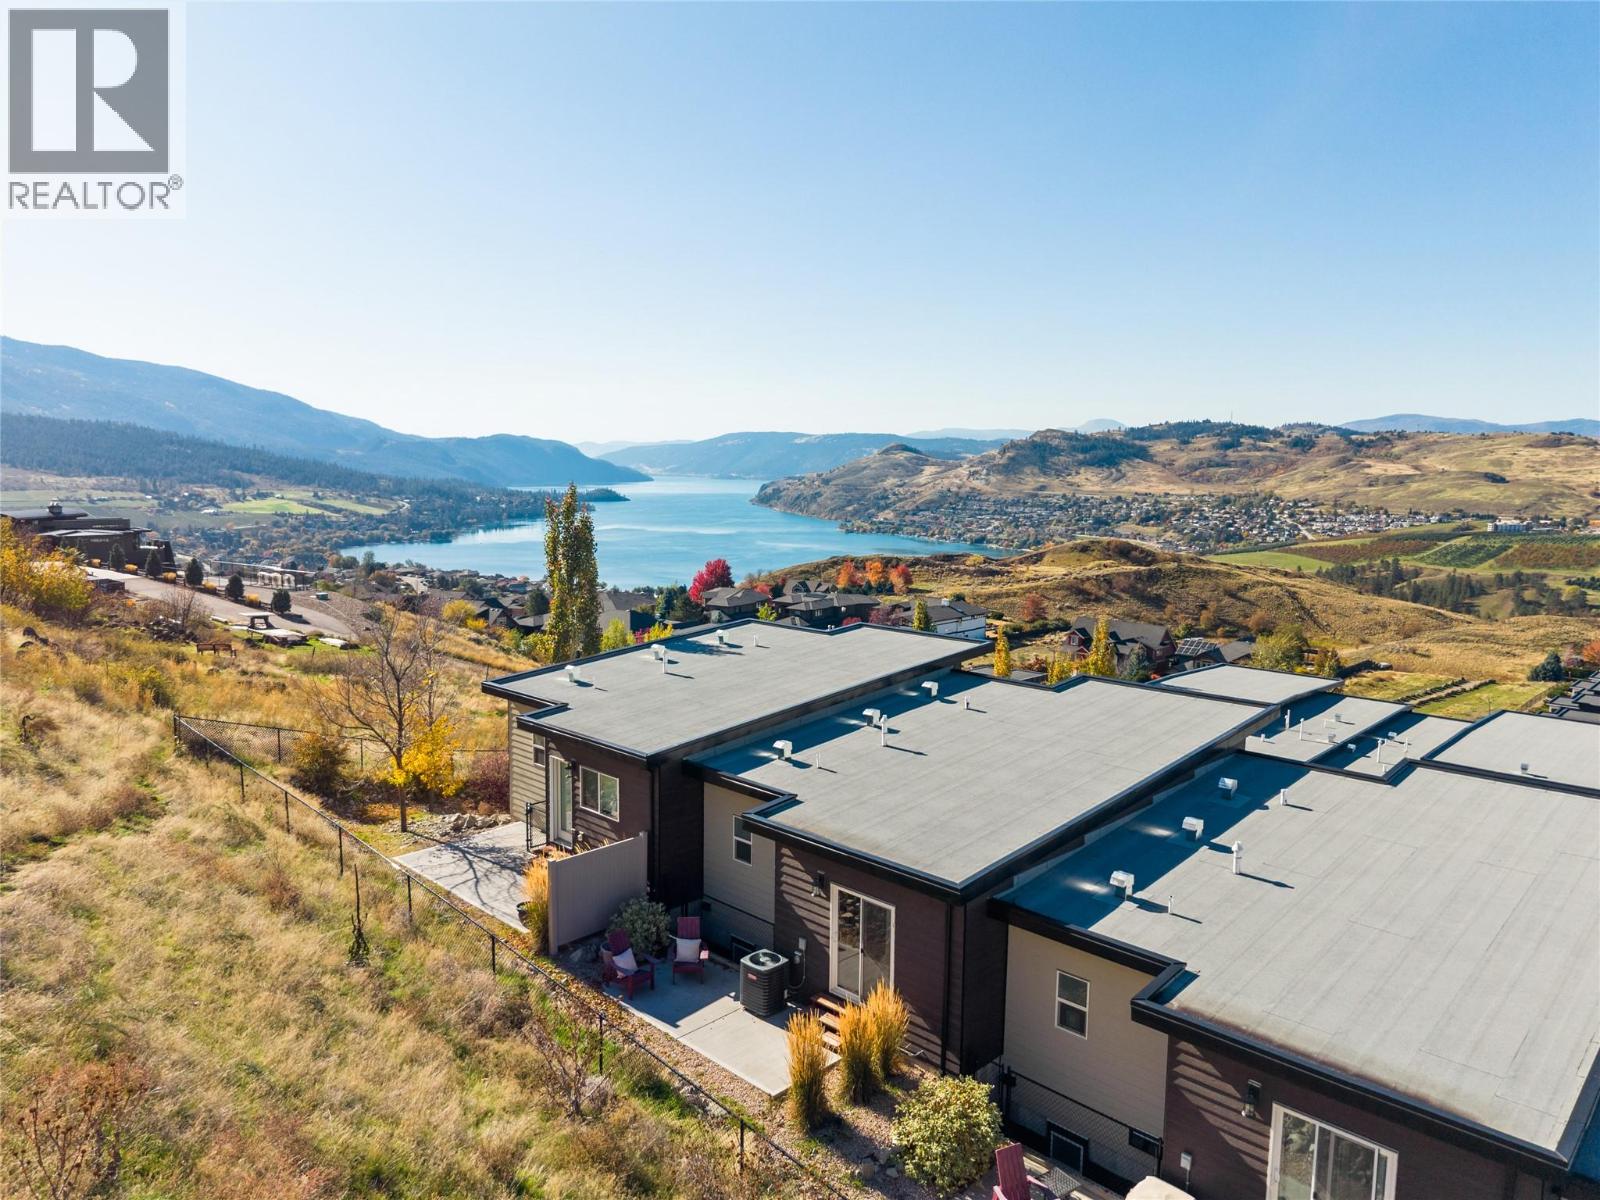
1000 Mt Robson Place Unit# 29
Vernon, British Columbia
Quick Possession Available! Offering stunning Kalamalka Lake views from all three levels, this turnkey townhome in the sought-after Infinity complex delivers modern living in a fantastic location. With direct access to Middleton Mountain trails and just minutes to Kal Lake, outdoor lifestyle is right at your doorstep. The entry level features a spacious double garage and welcoming foyer. The main floor is bright and open, with large picture windows framing the views and evening sunsets. The kitchen showcases quartz countertops, white cabinetry, stainless steel appliances, and a large island, flowing into the living area with a modern electric fireplace. Step onto the front deck with power sunshade for added comfort and privacy. A bedroom and full bathroom complete this level. Upstairs, the primary suite offers breathtaking lake views, a walk-in closet, and a spa-inspired ensuite with double sinks, glass shower, soaker tub, and quartz counters. A second bedroom with its own ensuite, upper-level laundry, and access to the rear patio adds flexibility. Backing onto parkland and perched above surrounding homes, this property offers privacy, scenery, and low-maintenance living. 2 cats, or 2 dogs, or one of each. (not to exceed 30 inches in height at the shoulders at maturity) (id:64133)
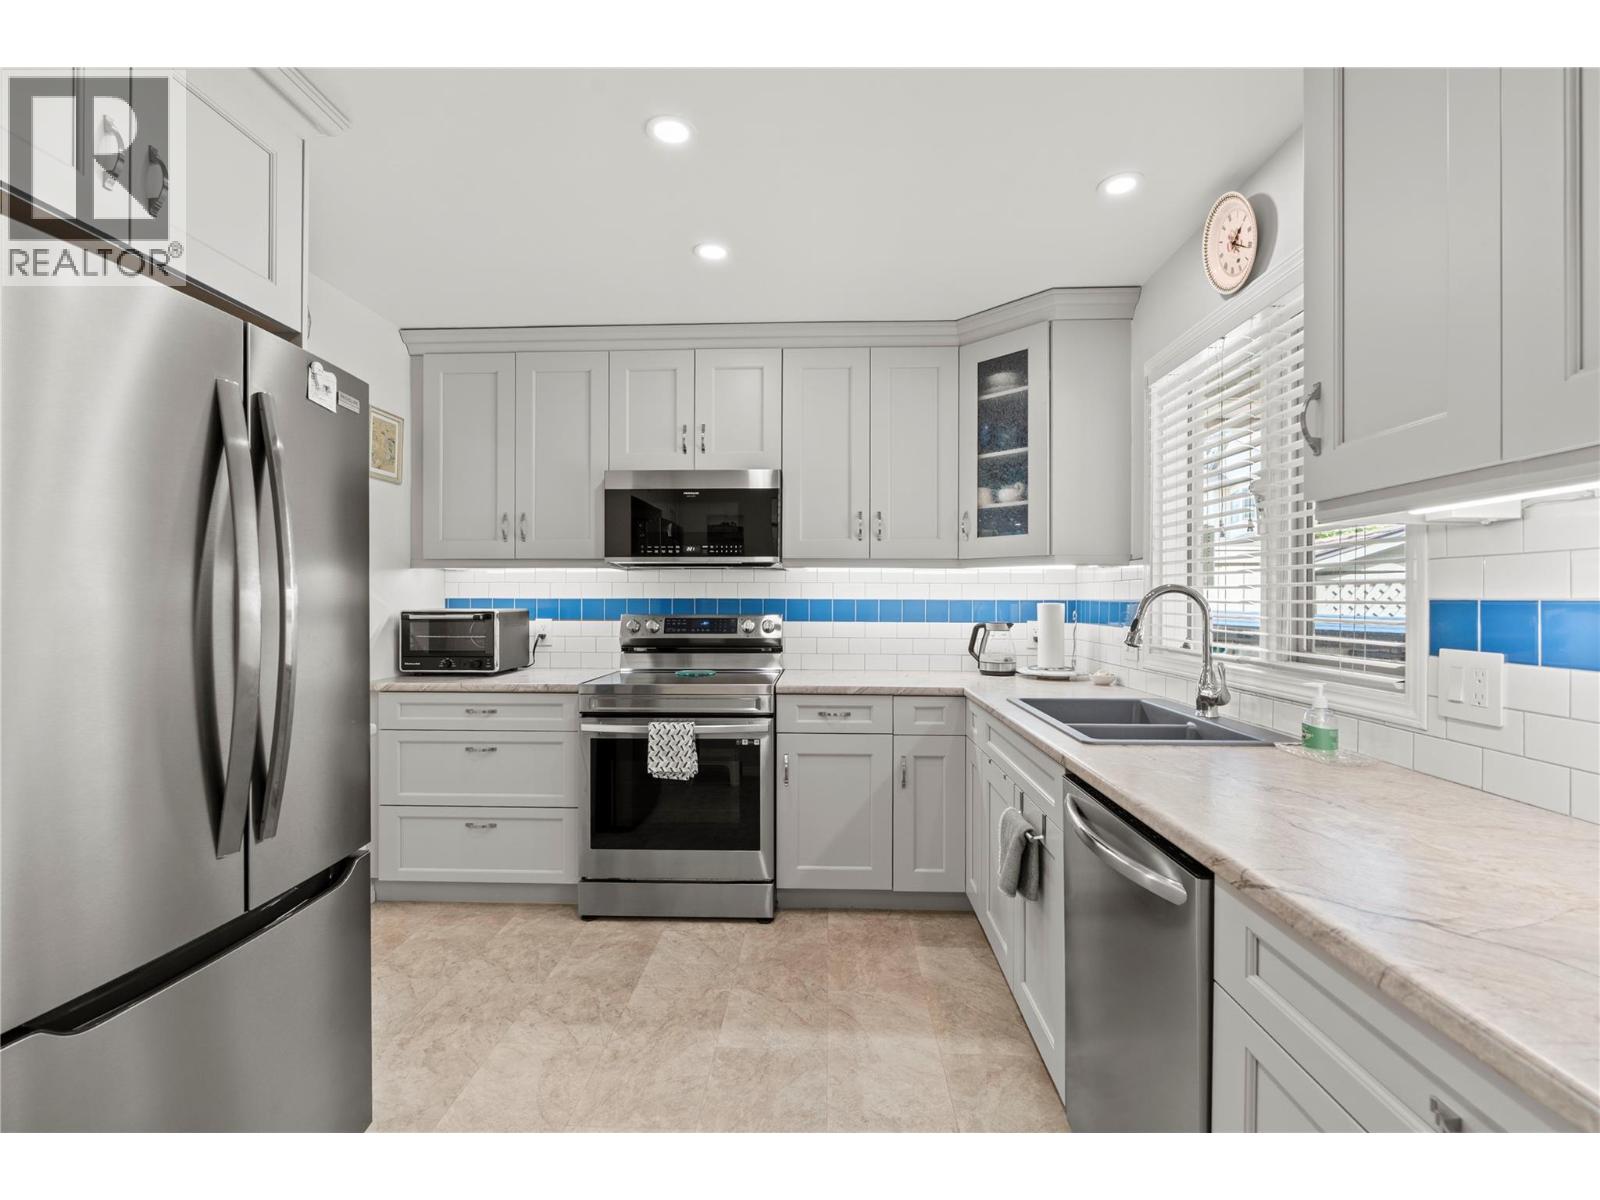
3850 Argyle Avenue Unit# 17
Vernon, British Columbia
PEACEFUL. POLISHED. MOVE-IN READY. Tucked into the beautifully landscaped Mill Creek community, this extensively updated 3-bedroom, 3-bathroom townhome offers a peaceful retreat just minutes from the heart of Vernon. Step inside and you'll immediately appreciate the bright, welcoming feel of the main level with updated flooring, where large windows fill the open living and dining spaces with natural light. At the heart of the home, the completely renovated kitchen pairs contemporary finishes with generous storage and newer appliances, creating a space that feels fresh, functional and ready to enjoy. The main-floor primary bedroom adds everyday convenience with its own 4-piece ensuite and a walk-in-closet, while a second bedroom and full bathroom complete this level. Step outside to your private deck, surrounded by mature greenery and perfect for morning coffee or quiet summer evenings. Downstairs, the fully finished daylight basement adds exceptional flexibility with a spacious recreation room, third bedroom, full bathroom and abundant storage. Updated central AC, updated forced-air natural gas furnace with steam humidifier, updated hot water tank, plus an updated electrical panel complete the package. Set within a quiet 55+ community with a covered parking carport, and close to shopping, parks, transit and downtown Vernon, this is easy Okanagan living with comfort, convenience and tranquility all in one. (id:64133)
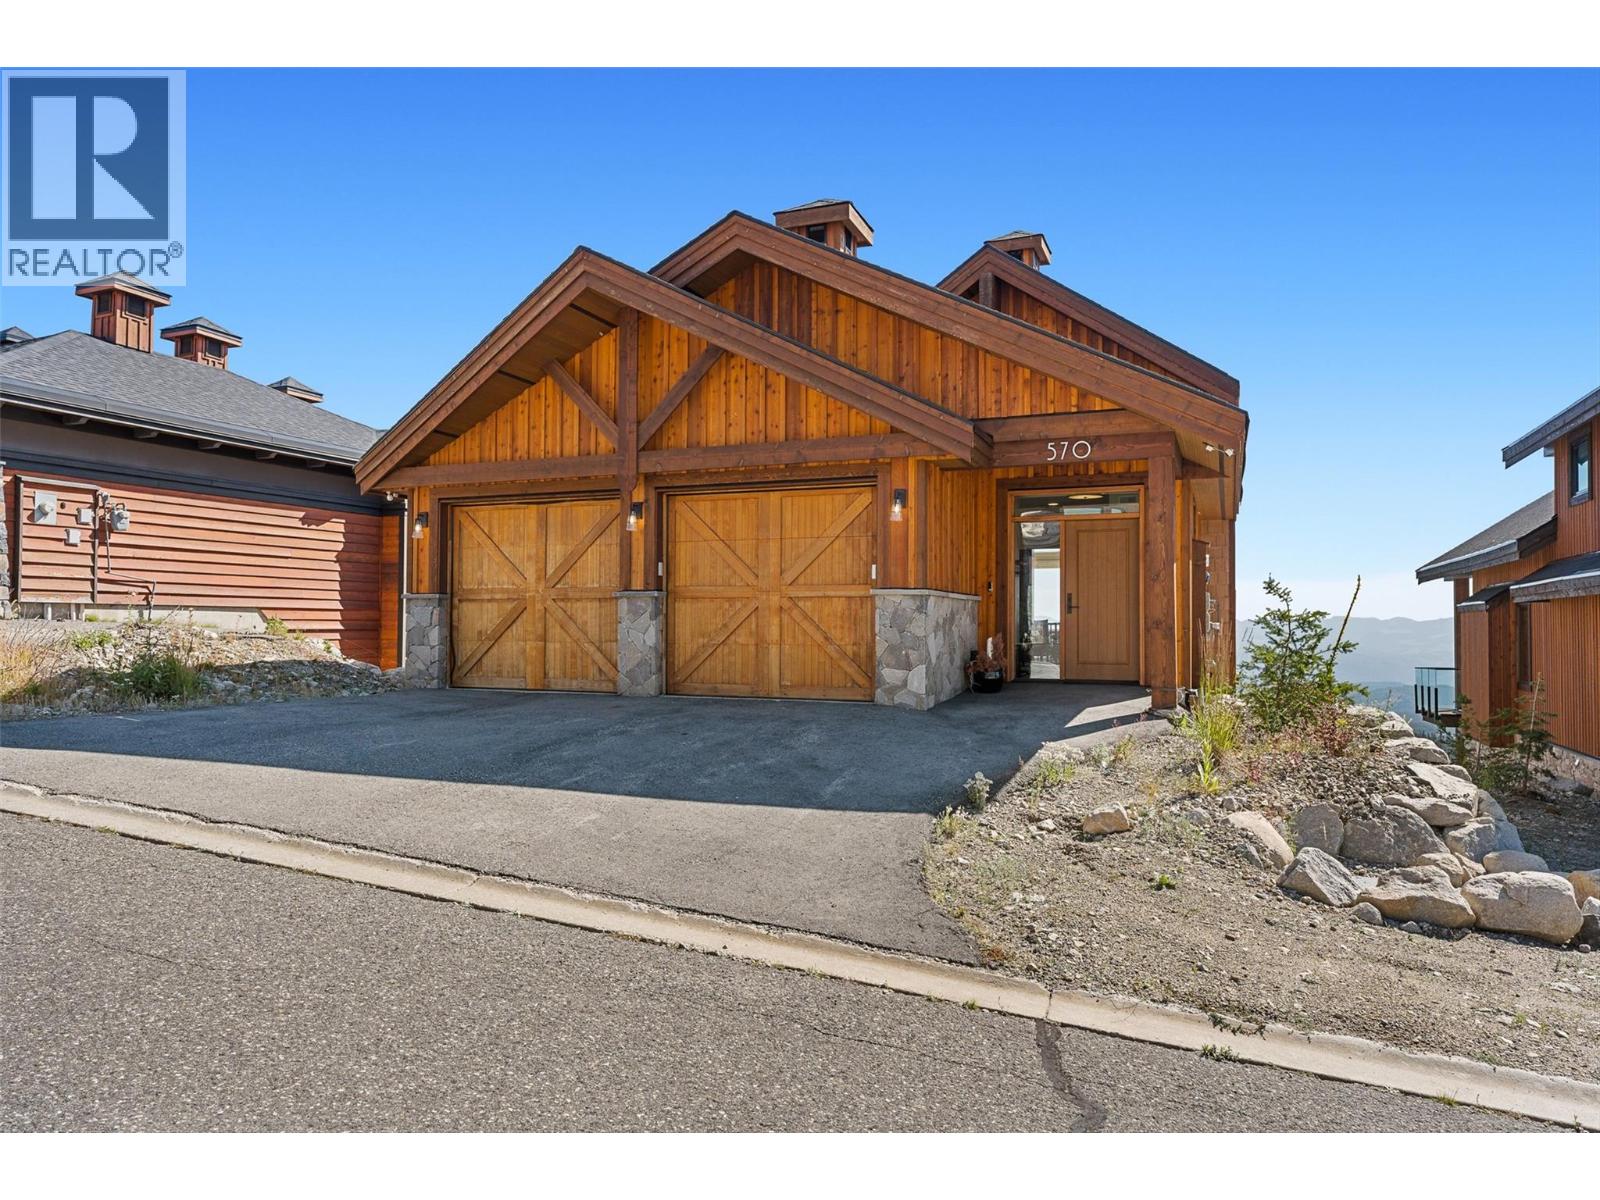
570 Feathertop Way Unit# Lot 63
Big White, British Columbia
Discover elevated mountain living in the prestigious Feathertop Estates at Big White Ski Resort. This stunning custom-built chalet offers the ultimate alpine retreat, featuring true ski-in/ski-out access right from your back door and spectacular, unobstructed views of the Monashee Mountains. Thoughtfully designed to accommodate family and guests, this exceptional property features 4 spacious bedrooms, 3.5 bathrooms, and a versatile loft, including two bedrooms with private ensuites. At the heart of the home, a beautifully appointed chef-inspired kitchen showcases a generous island, pot filler, and ample space for entertaining. Every detail has been carefully considered to embrace the breathtaking mountain surroundings while offering comfort and sophistication throughout. After a day on the slopes, unwind in your private hot tub beneath the stars, indulge in the custom handcrafted sauna, or gather in the fully furnished games room with west bar. A spacious boot room with custom built-in shelving and ski storage ensures effortless organization for all your mountain adventures. The oversized double garage that comfortably accommodates two full-sized trucks and recreational equipment, with additional driveway parking for three vehicles. Meticulously maintained and never rented, this remarkable mountain residence offers a rare opportunity to own a luxurious alpine getaway in one of Big White’s most sought-after neighbourhoods. GST is not applicable to the sale. (id:64133)
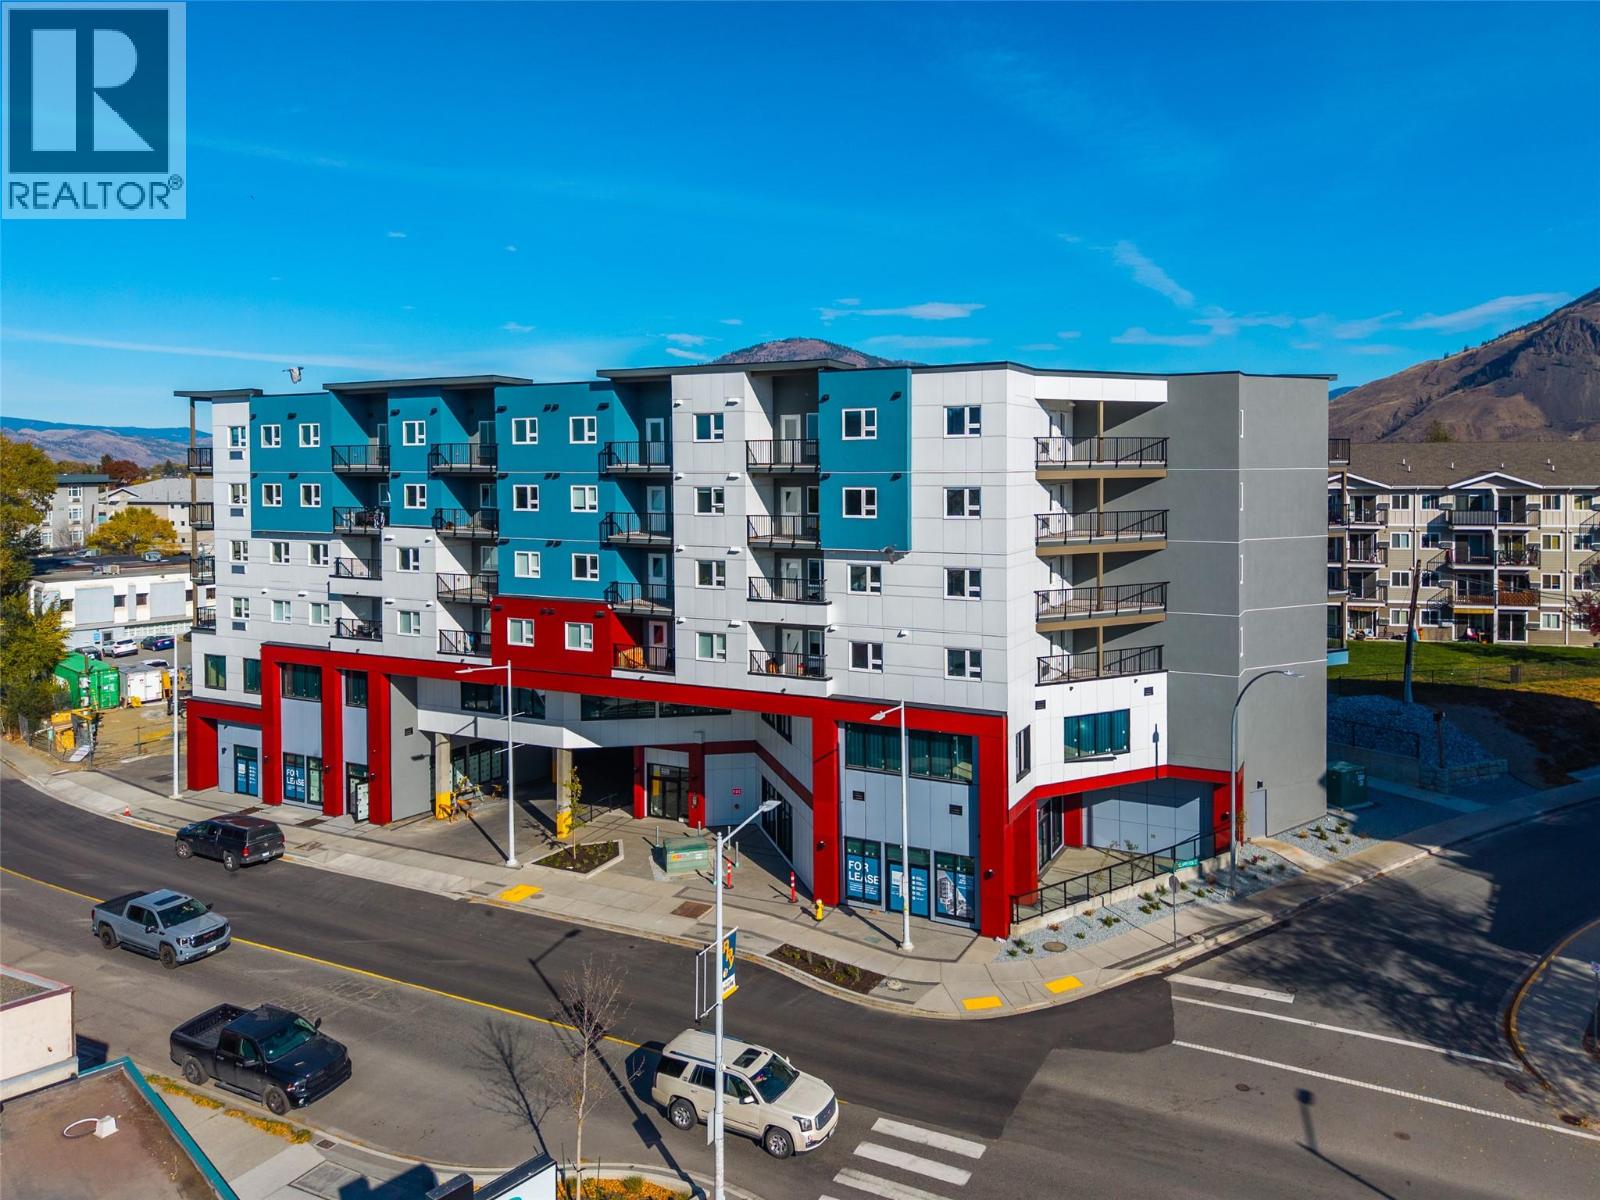
320 Tranquille Road Unit# Cru3
Kamloops, British Columbia
Position your business in one of Kamloops' newest mixed-use developments with this brand new 893 sq. ft. commercial storefront at Innova, located at 320 Tranquille Road. Built by Arpa in 2026, this modern development offers an excellent opportunity to establish your business in a growing neighbourhood commercial corridor. Offered in an open base-shell condition, this versatile space provides a blank canvas to customize to your business needs. Featuring a prominent street-level entrance off Tranquille Road, excellent natural light and impressive ceiling heights, the unit is ideally suited for retail, professional office, café, quick-service restaurant or personal services. Enjoy excellent vehicle and pedestrian exposure, convenient public transit access and proximity to established neighbourhood amenities, including Bright Eye Brewing, 5 Bean Coffee, Red Beard Café, Independent Grocers, the YMCA and nearby parks. On-street parking is available, with additional underground parkade parking offered at an extra cost. CNS zoning allows for a broad range of potential uses, including restaurant, retail, office, assembly, personal services, trade and technology centres, and education and training facilities, subject to applicable approvals. An excellent opportunity to secure brand new commercial space in a modern development and bring your business vision to life. Estimated additional rent $8/sqft. Immediate possession available. (id:64133)
1410 Pearson Place Unit# 205
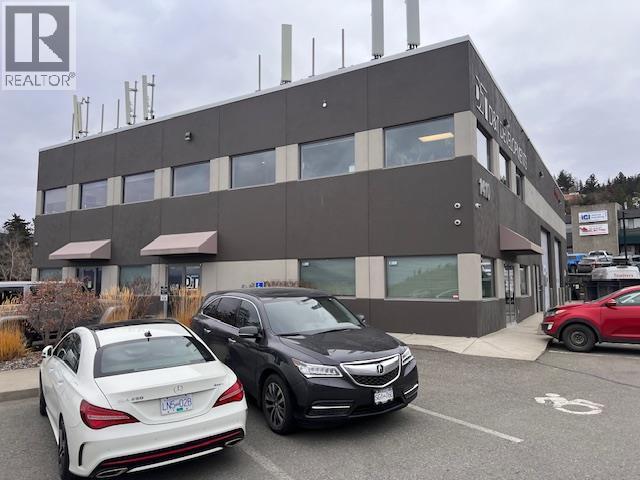
Kamloops, British Columbia
827 sqft office space available in great location of lower Aberdeen! With kitchenette, washroom, 2 offices plus board room that could easily be an additional office space if needed. 2 parking spaces included, no elevator available. $2536 +GST/month includes NNN costs. (id:64133)
3004 South Main Street Unit# 114
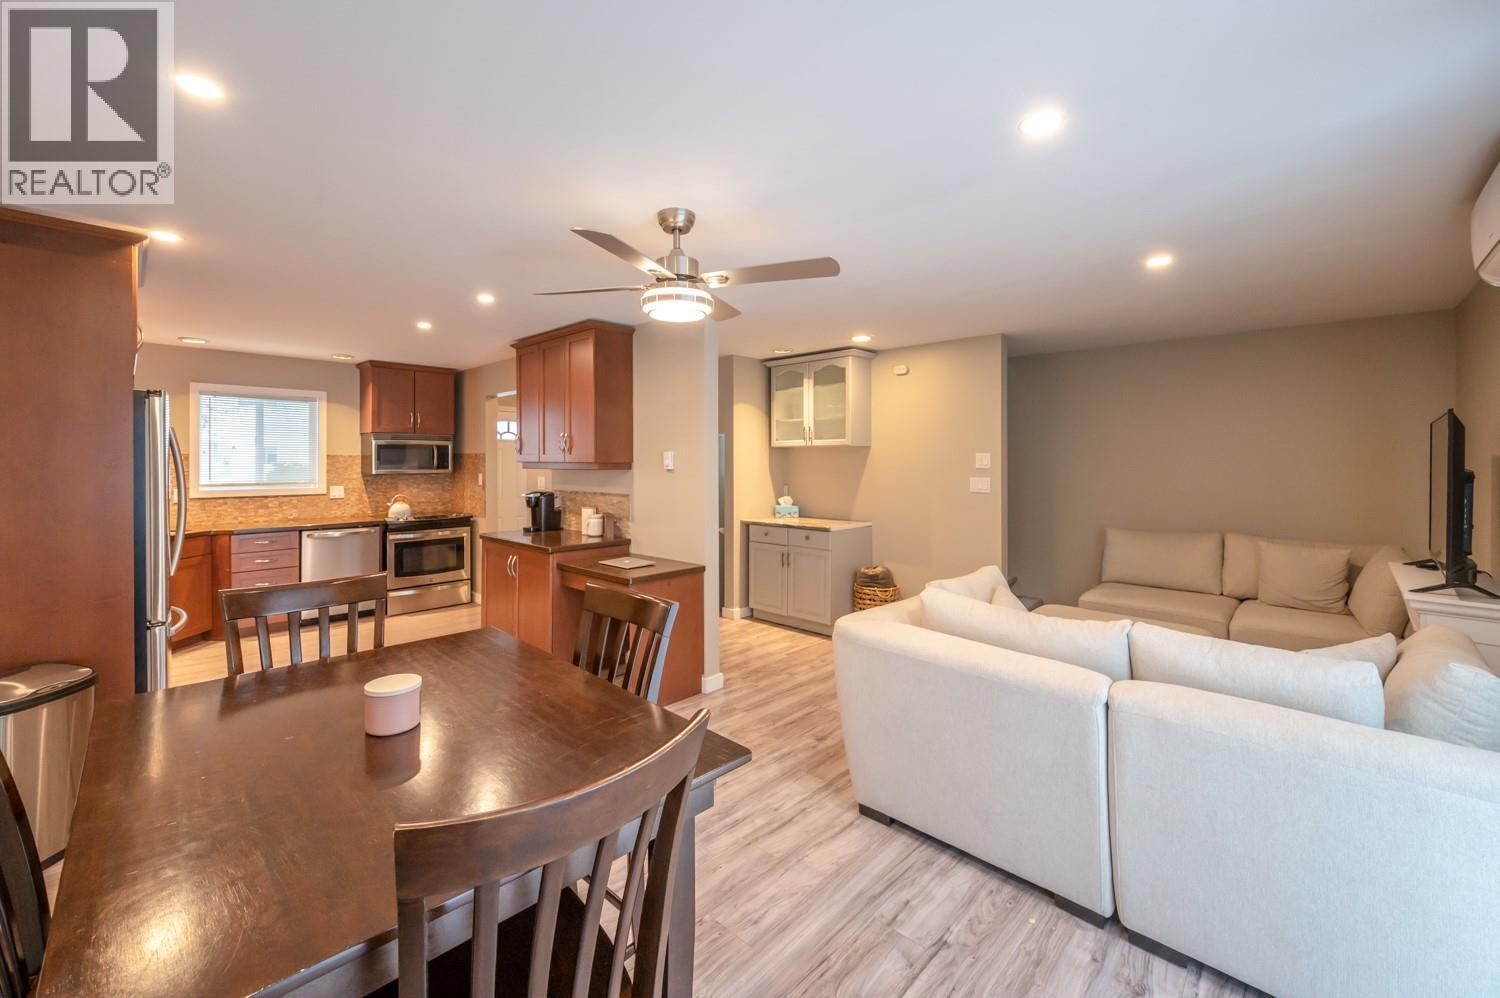
Penticton, British Columbia
Spacious townhome in a great central location! Just a short distance from shopping, restaurants, entertainment, and Skaha Lake Park. This spacious unit is a rare find, offering 5 bedrooms, 3 bathrooms, and 2 parking spots, making it a great option for families looking for plenty of room at an affordable price. Additionally, the fenced yard provides a great space for kids to play and the family dog to enjoy the outdoors. Don’t miss this opportunity! (id:64133)
9415 Hodges Road
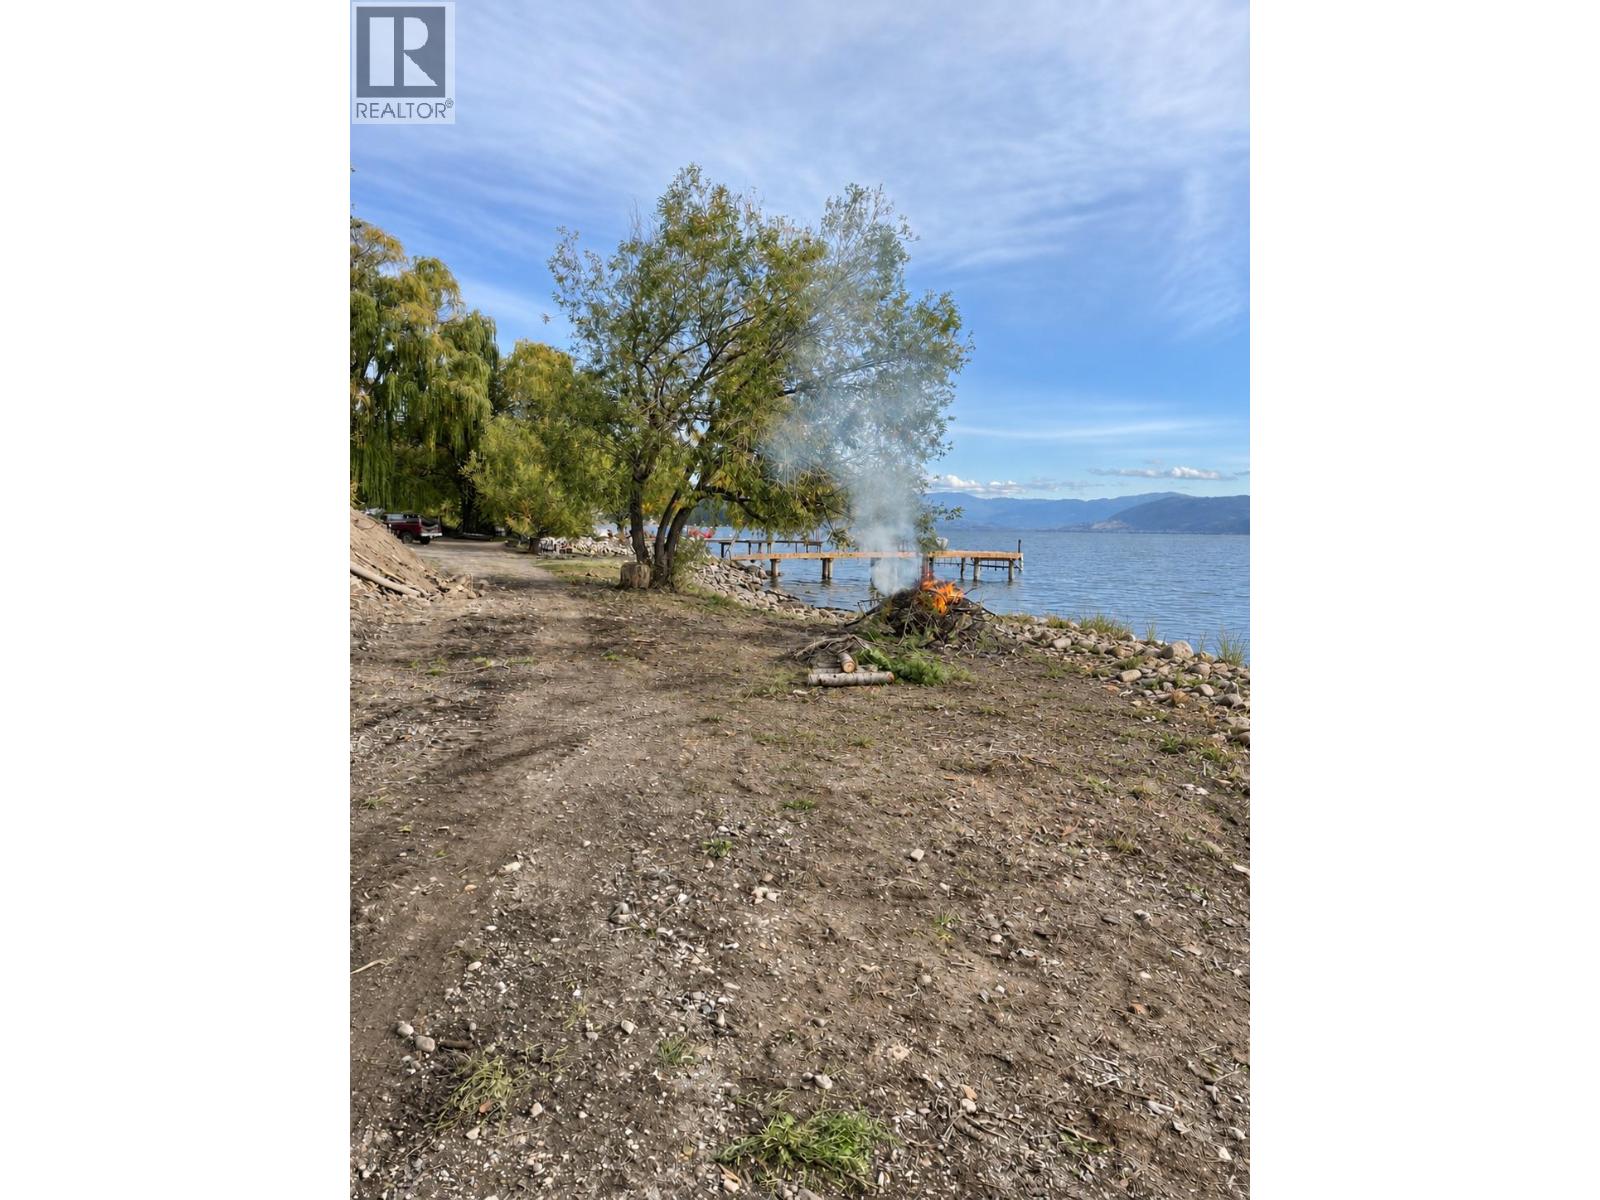
Vernon, British Columbia
Rare undeveloped lakefront off Westside Road! This private, treed lot offers pristine Okanagan Lake shoreline and sweeping lake and mountain views in one of the quietest, most stunning corners of the Okanagan. A development permit was previously issued, potentially giving buyers a head start in bringing their dream cabin or family retreat to life, subject to confirmation of its current validity and requirements with the RDCO. Minutes to Fintry Provincial Park, Killiney Beach and boat launches, between Kelowna and Vernon. Opportunities like this don't come along often. Buyer to verify all measurements and development details with the RDCO. (id:64133)
990 Todd Road
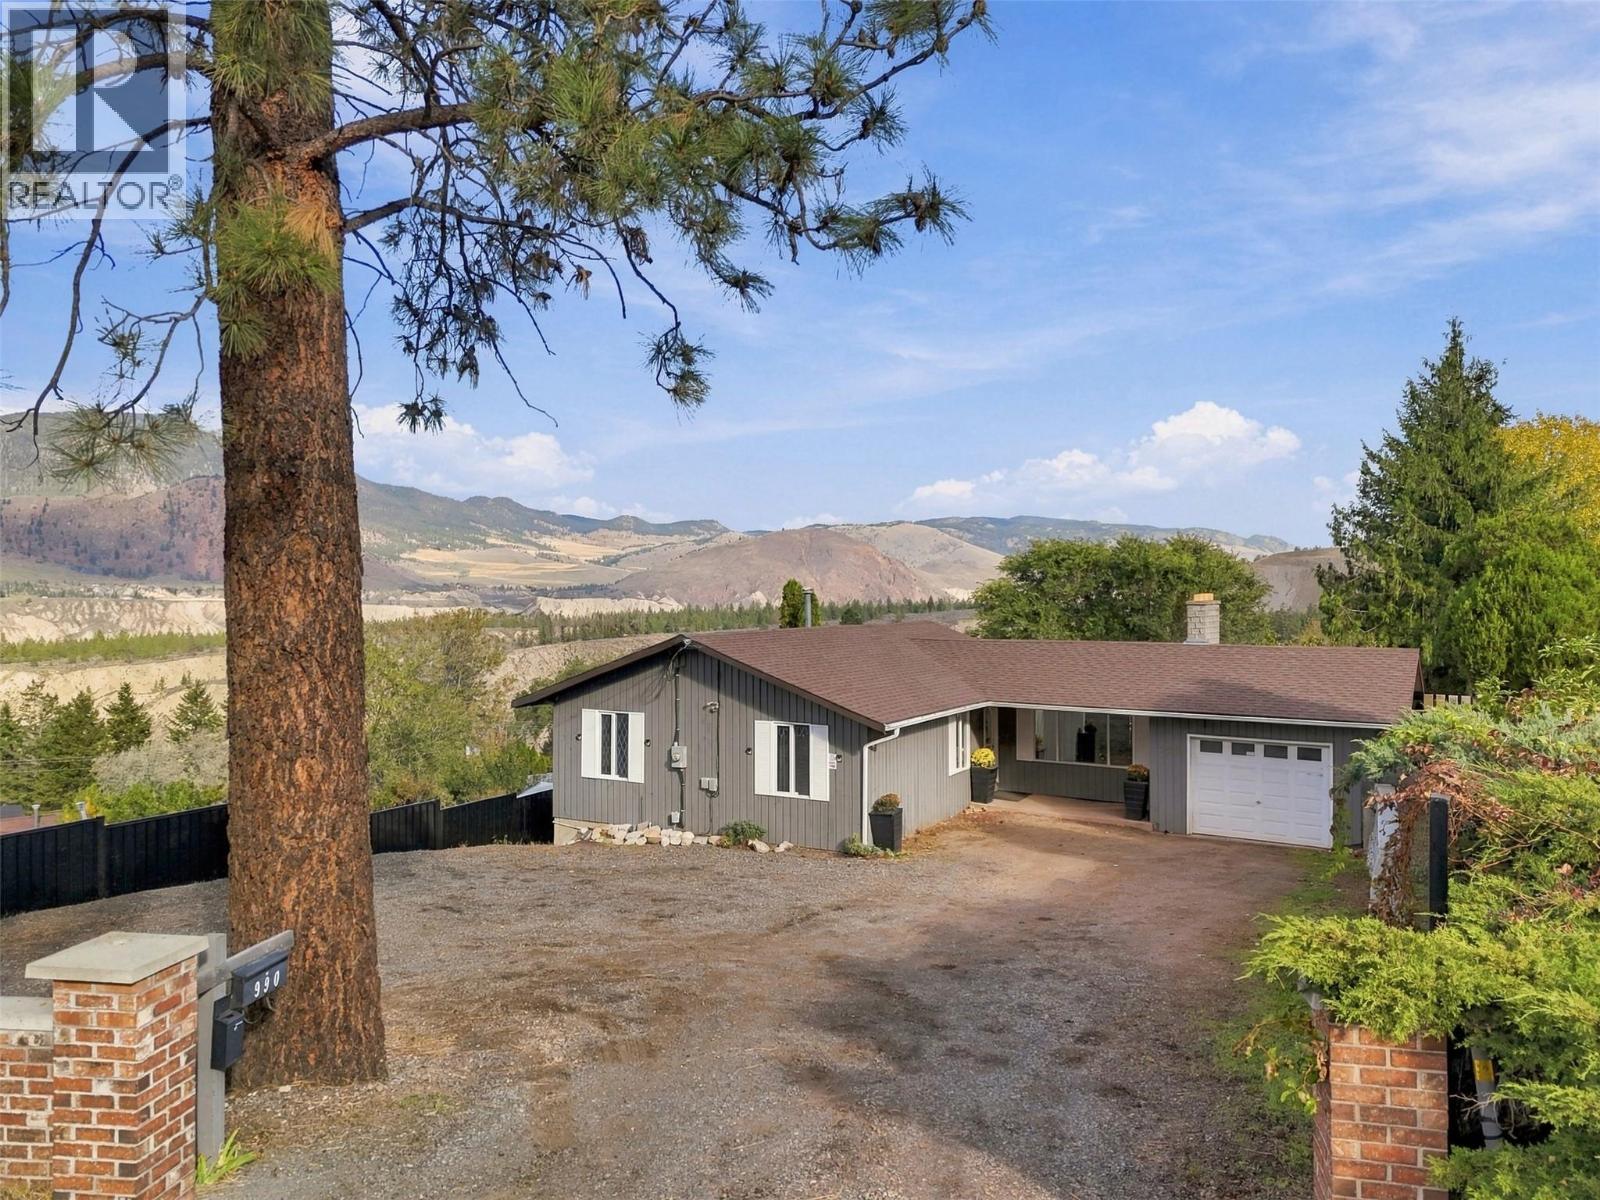
Kamloops, British Columbia
Built for entertaining with excellent income potential! This beautifully updated level-entry rancher sits on a generous .39-acre lot with plenty of space to relax, gather and enjoy. The bright main entry leads to a spacious living and dining area with access to a fantastic sun deck overlooking the expansive backyard. The main floor offers 3 bedrooms, a 4-piece bathroom and a 2-piece ensuite. Downstairs features a massive L-shaped recreation room, 4th bedroom, 4-piece bathroom and generous laundry/storage space. Currently offering licensed Airbnb accommodation, the lower level also has potential for a full-time suite with the addition of a full kitchen. Over $50,000 in recent upgrades throughout, too many to list, including a 2024 furnace! Additional highlights include 200-amp service, a single-car garage and ample front parking. The expansive backyard is an entertainer’s dream, featuring a 16x32 pool and plenty of room for outdoor gatherings. Whether relaxing poolside, hosting family and friends or exploring rental income opportunities, this property offers an exceptional blend of space, comfort and versatility. (id:64133)
10726 Nighthawk Road Unit# 60
Lake Country, British Columbia
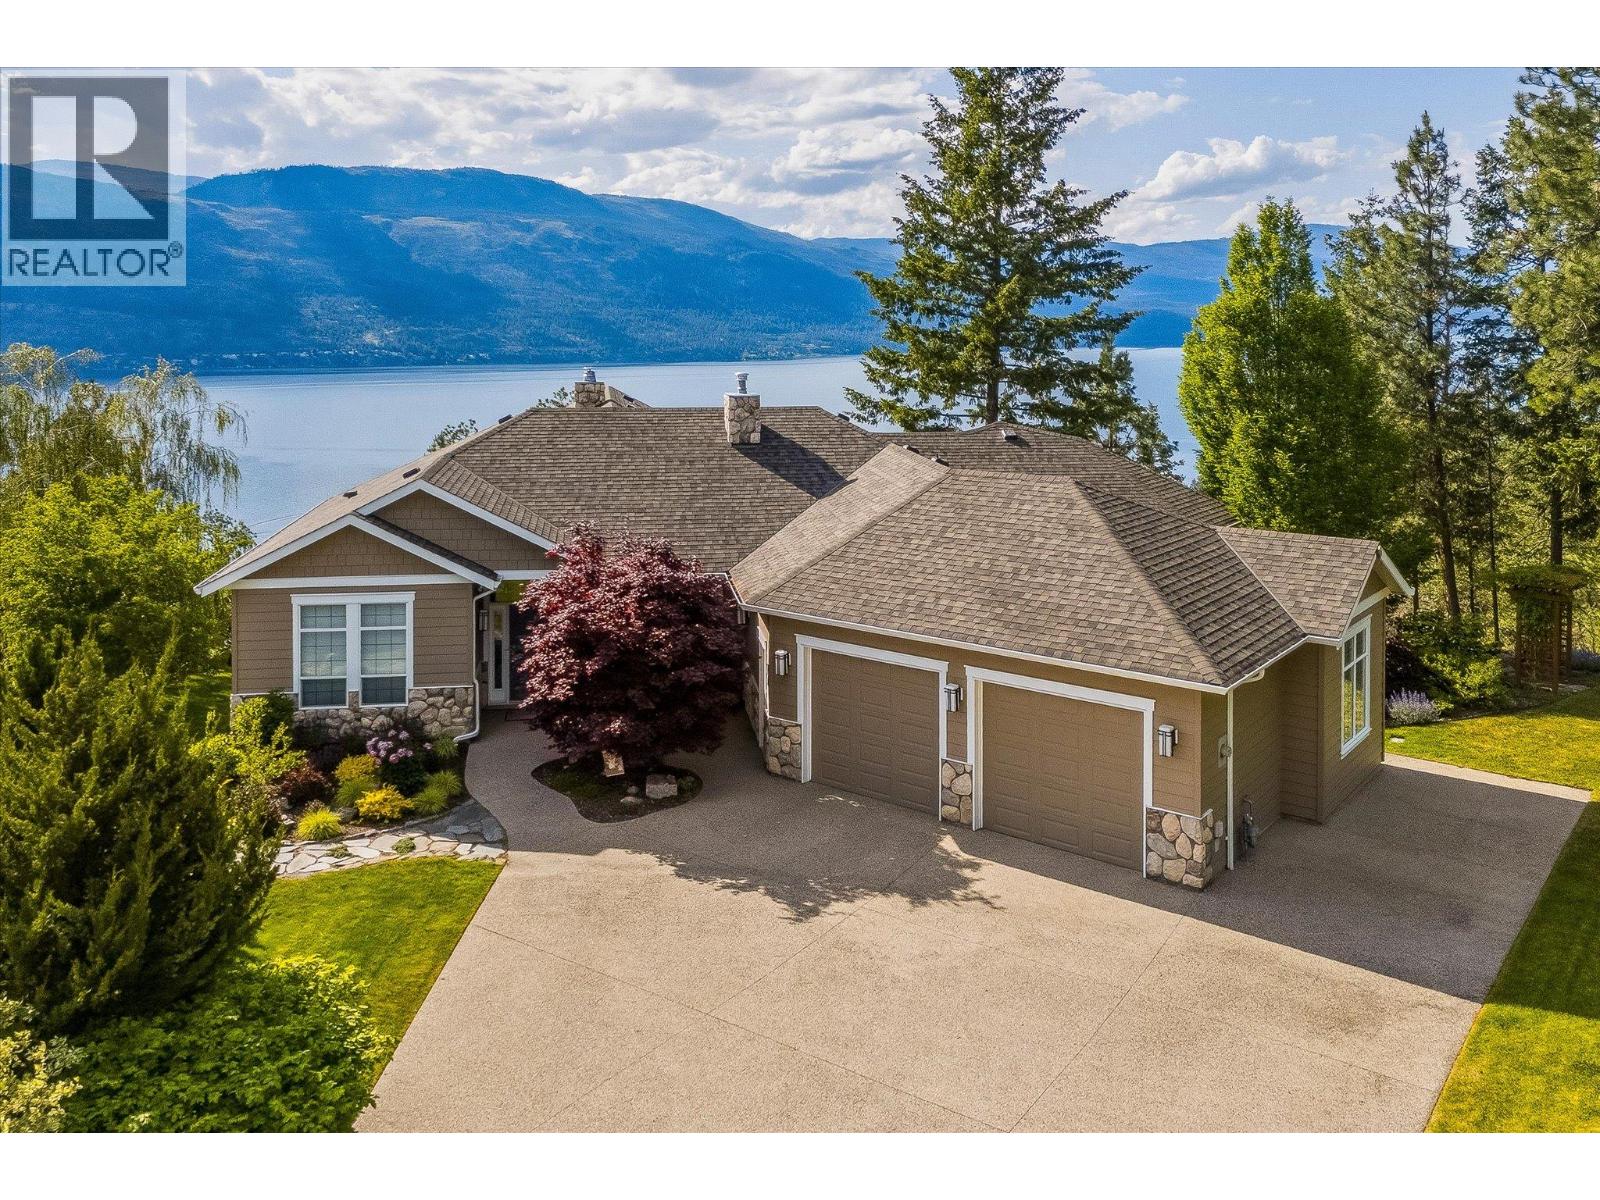
Set at the end of a quiet cul-de-sac within an exclusive community of just eight homes, this 1.3 acre property commands nearly 180-degree western views over Okanagan Lake and the surrounding mountains, offering unforgettable sunsets as your daily backdrop. This rancher with full walkout basement showcases exceptional craftsmanship and thoughtful design across more than 4,100 sq. ft. with 4 bedrooms, a den, gym and 4 bathrooms. The main level features ten foot ceilings, wide doorways, generous storage and an open-concept layout anchored by a striking two-sided wood-burning fireplace. The kitchen is both elegant and functional, appointed with granite countertops, a large island with seating for five, a 6-burner Jade gas range, KitchenAid appliances, wine fridge, under-mount lighting, automated blinds and Phantom screens for seamless indoor-outdoor living to a large balcony. Expansive living and dining areas, enhanced by surround sound on both levels, provide an elegant setting for hosting, easily accommodating large gatherings with comfort and atmosphere. The primary suite is a private retreat with lounge space, a spa-inspired ensuite with heated floors, steam shower, soaker tub, travertine counters, dual sinks and a spacious walk-in closet. A guest bedroom with tray ceiling, second full bath and large laundry room complete the upper level. Downstairs offers 8 foot ceilings, a gas fireplace, 2 bedrooms, a den/office with separate entrance and a substantial gym with wall-to-wall mirrors and oversized windows. A large recreation area offers flexibility to add a wet bar, and provides access to an ideal space for a future hot tub or sauna. Outdoors, over $60,000 in professional landscaping is supported by 21-zone irrigation, with ample room for a pool. An oversized two-car garage, flat driveway and parking for an RV complete this exceptional Okanagan offering. Only minutes from public beaches, a boat launch, world class wineries and exceptional hiking trails surrounding. (id:64133)
3240 Pooley Road
Kelowna, British Columbia
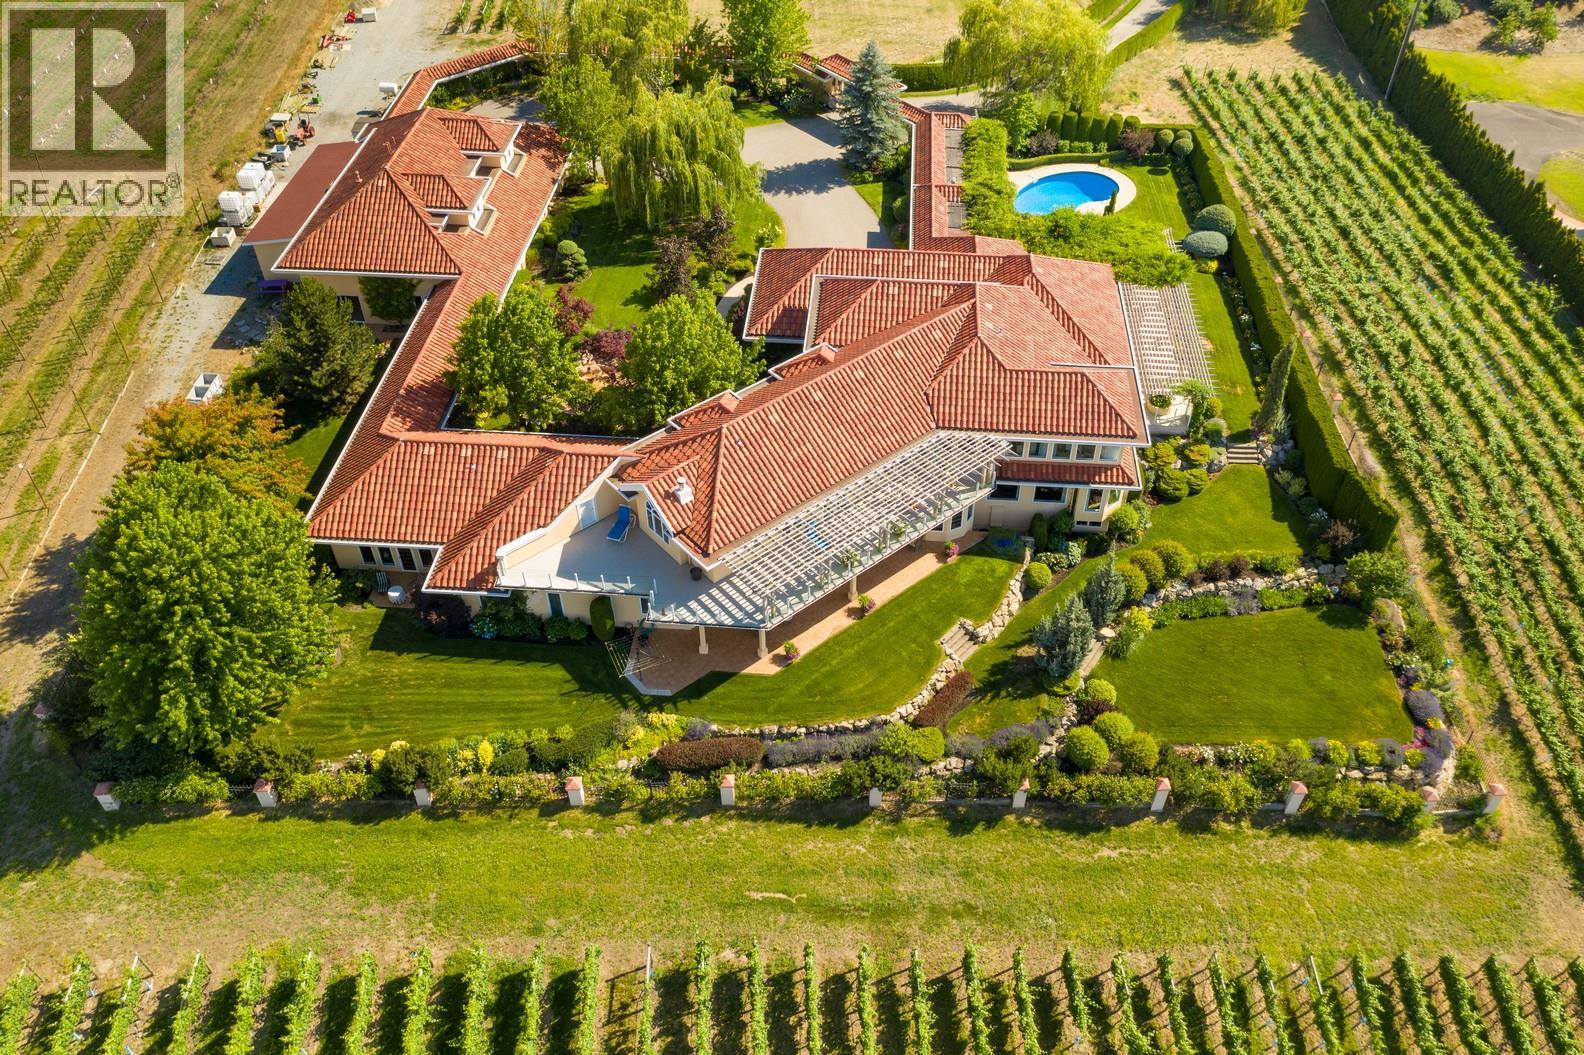
Court Date set for November 23, 2026. Welcome to an unparalleled and rare opportunity in the heart of Southeast Kelowna - just minutes from downtown, yet embraced by nature, privacy, and sweeping panoramic views. Situated on 11.3 acres, this exceptional estate offers a unique fusion of residential elegance and commercial potential. At its core lies a stunning 8,000+ sq.ft. residence, designed for both grand entertaining and comfortable everyday living. Surrounded by beautifully landscaped gardens, the home enjoys total privacy and boasts 180 degree views of the city, surrounding vineyards, and valley. Features include a private pool, a 2-bedroom guest quarters, and ample room for expansion. This versatile property is perfectly suited as a private family estate, an upscale wedding venue, or a premier agritourism destination. Enhancing the estate is a 6 acre vineyard and and 7,500 sq.ft. outbuilding and potential entertainment facility. This property delivers unmatched opportunity and value in a highly sought after location. (id:64133)
1411 Hudson Road
West Kelowna, British Columbia
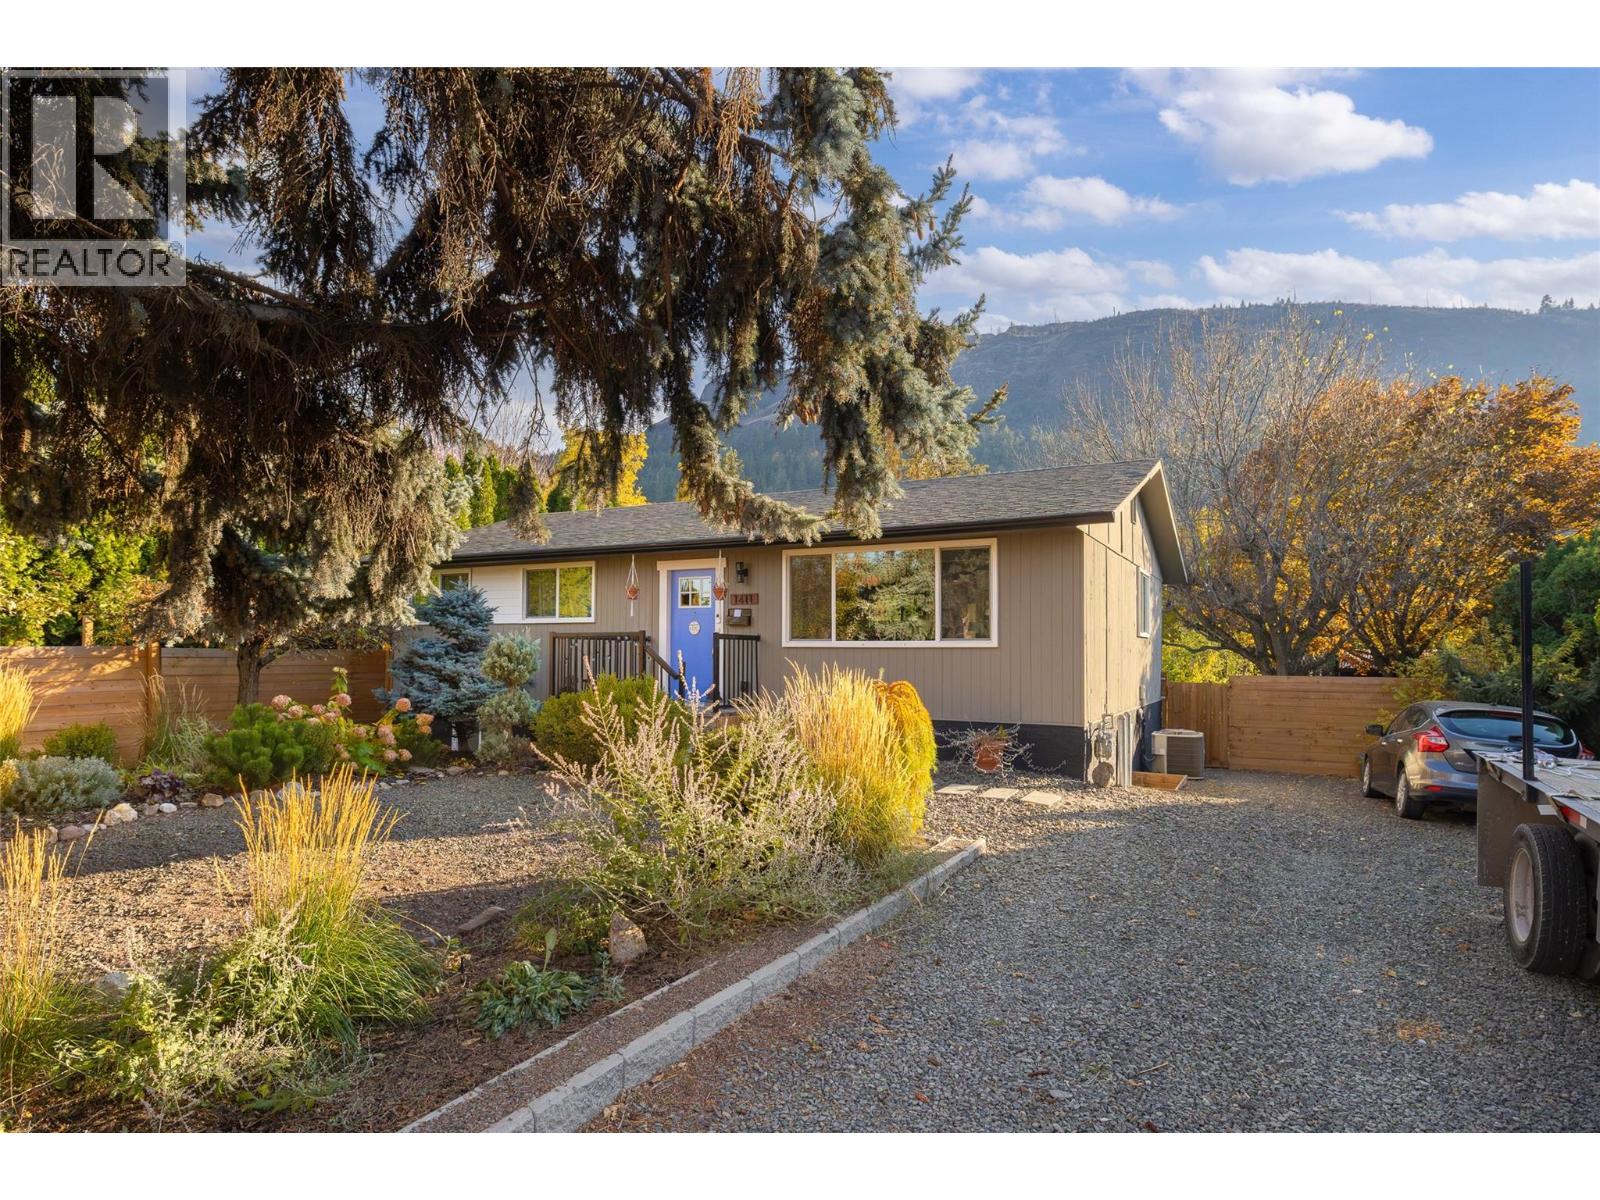
Located at 1141 Hudson Road, this updated West Kelowna home is ideal for families and investors looking for everyday convenience and rental income. The prime location is within easy walking distance to all three levels of schooling: Hudson Road Elementary, Constable Neil Bruce Middle School, and Mount Boucherie Secondary, with public transit, neighborhood parks, and local amenities nearby. Renovated in 2020, the home includes major mechanical upgrades such as dual system furnace, dual central air conditioning, and an on-demand hot water system. The main upper level features 3 bedrooms, 1.5 bathrooms, functional living and dining areas, and its own dedicated laundry room. Downstairs, the self-contained legal 2-bedroom, 1-bathroom suite was built in 2020 and is currently rented, providing an excellent mortgage helper. It is fully equipped with a fridge, stove, dishwasher, and separate in-suite laundry. Outside, the large, private yard offers plenty of usable outdoor space, complete with irrigated garden beds, winterized irrigation, and storage sheds that stay with the home. With generous parking and practical updates throughout, this property offers solid utility and long-term value (id:64133)
913 Greystone Crescent
Kamloops, British Columbia
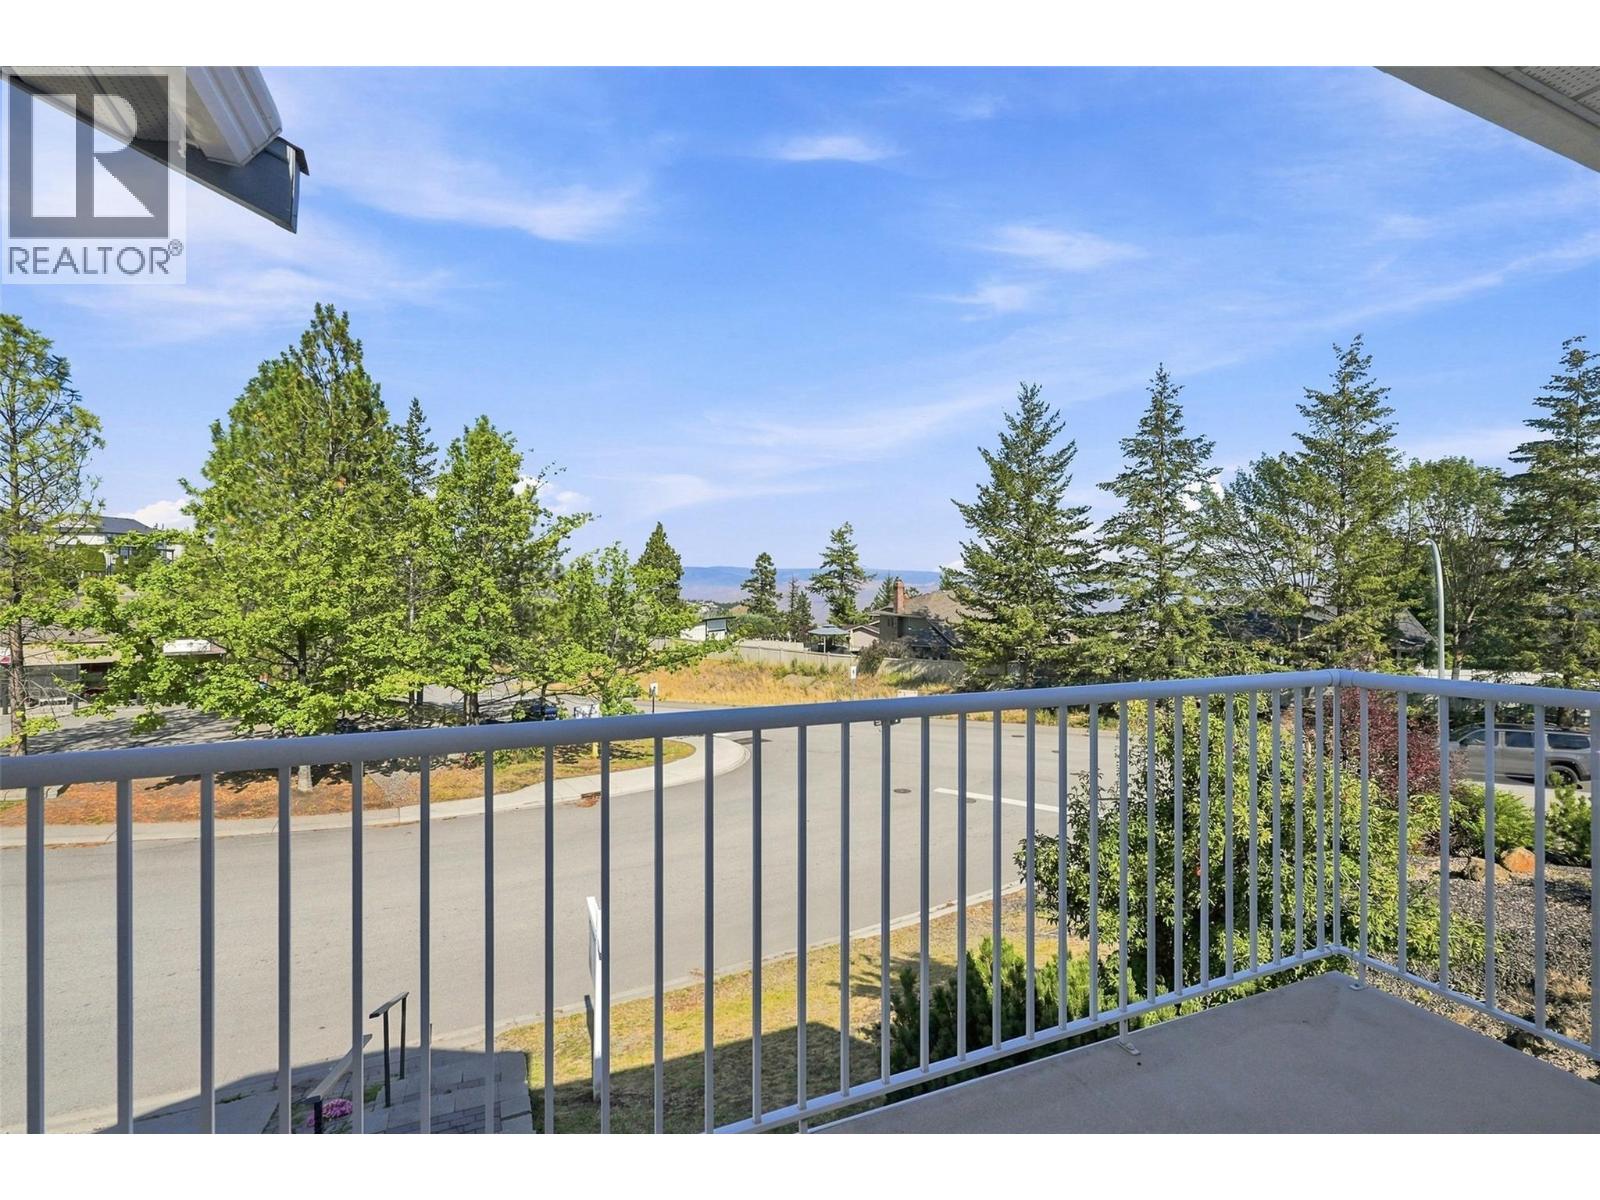
This beautifully updated basement-entry home offers exceptional value in one of Aberdeen’s most desirable family neighbourhoods, combining extensive upgrades, flexible living space, mountain views, and a low-maintenance lifestyle. The bright and welcoming main floor features an open-concept layout ideal for everyday living and entertaining. The renovated kitchen flows seamlessly into the dining and living areas, where a natural gas fireplace creates a cozy focal point and large windows fill the home with natural light. Step out onto the balconies from both the living room and primary suite to enjoy peaceful peek-a-boo mountain views. Outside, the private backyard has been thoughtfully designed for maximum enjoyment with minimal upkeep, featuring low-maintenance xeriscaping and established perennial gardens—leaving more time to relax and enjoy your outdoor space. The lower level adds excellent flexibility for growing families, guests, additional recreation space; while laundry on both levels adds everyday convenience and future non-conforming suite potential. Updates include furnace (2021), hot water tank (2020), roof (approx. 7 years), updated flooring and lighting, plus additional soundproofing improvements throughout the lower level. Located just minutes from excellent schools, daycare, parks, transit, shopping, recreation, and everyday amenities, this home delivers the space, updates, location, and value today’s buyers are looking for. (id:64133)
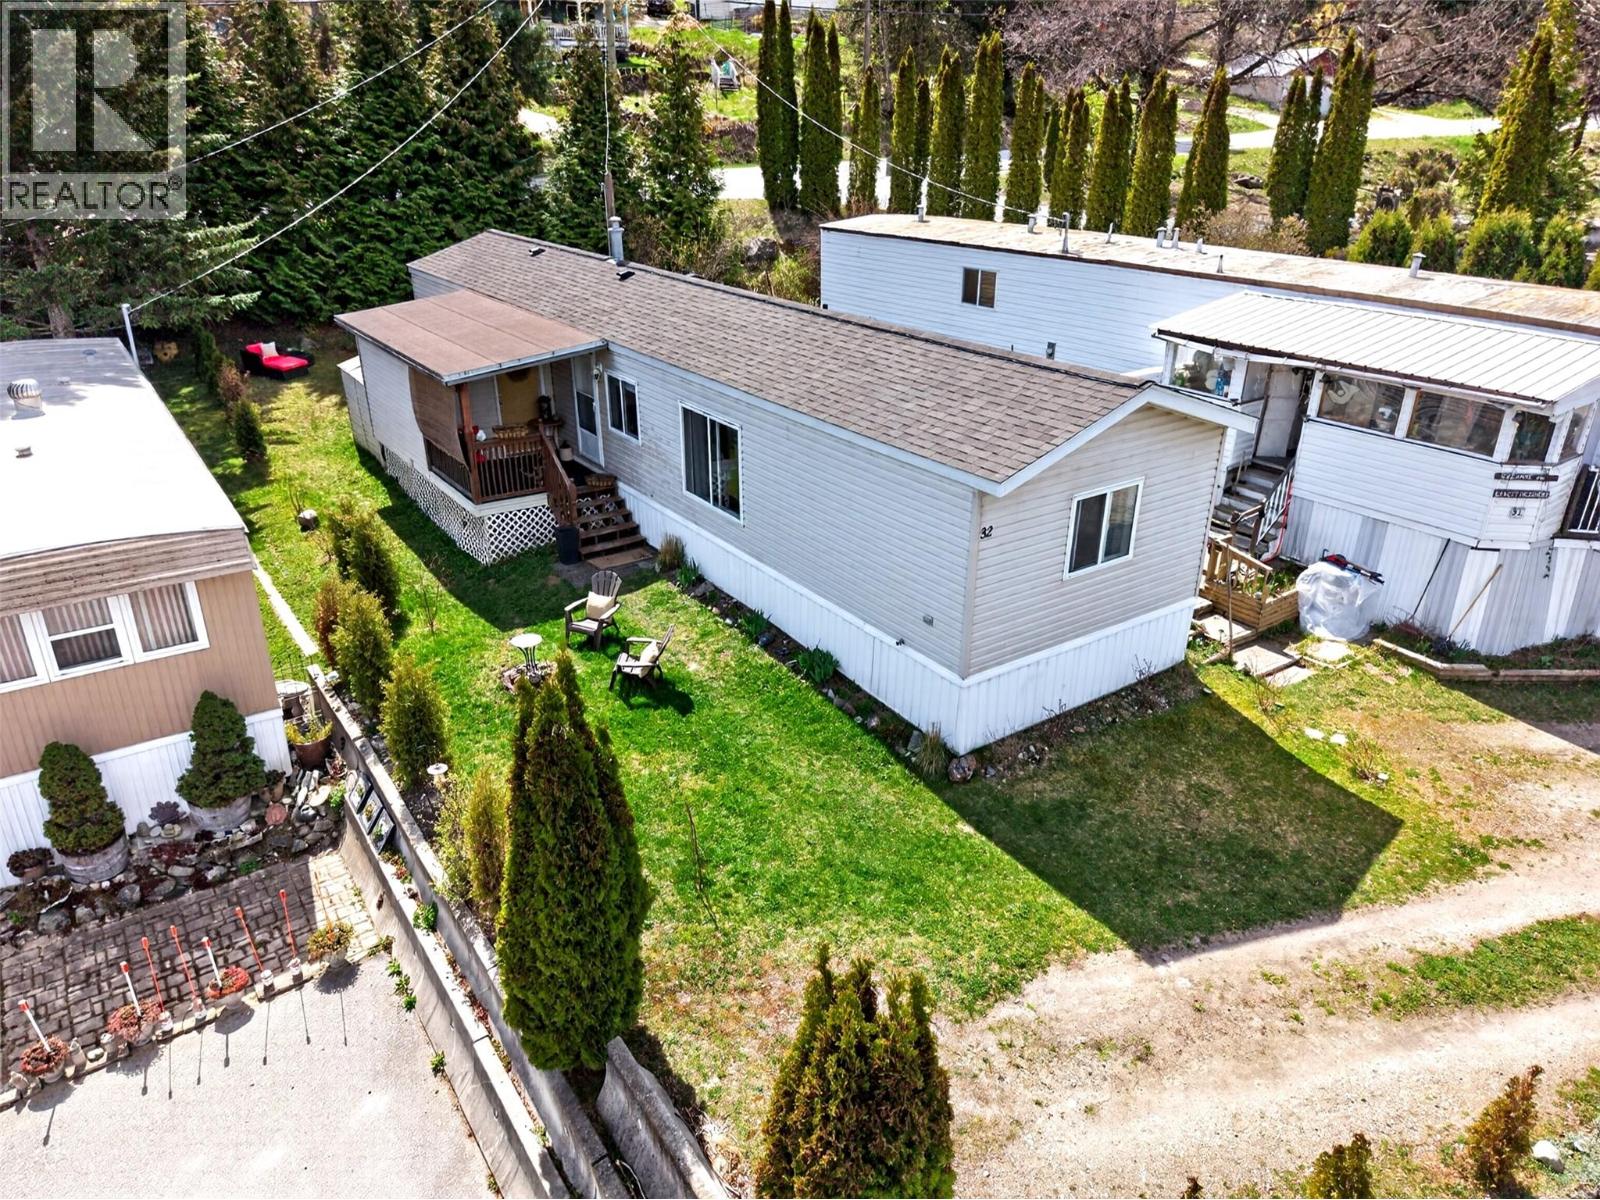
1554 Granite Road Unit# 32
Nelson, British Columbia
Discover the perfect blend of comfort and convenience in this beautifully refreshed two bedroom residence, situated in the desirable Chateau Village 55+ community in Blewett. Enjoy the peace of mind provided by a brand-new roof, completed just two months ago. The home’s interior reflects a tasteful touch throughout, transitioning effortlessly to a spacious covered deck designed for taking in the crisp Kootenay air and expansive local views. This location is a dream for those seeking a slower pace without sacrificing proximity to Nelson’s vibrant downtown amenities, located just a short drive away. Outdoor lifestyle opportunities are abundant; you are perfectly positioned to enjoy sunny afternoons at Taghum Beach or explore the scenic hiking and biking trails at Morning Mountain Regional Park. Whether you are looking for a quiet place to retire or a low-maintenance home base for your West Kootenay adventures, this property delivers on every front. Schedule your private viewing today to see why this turnkey home is the ideal choice for your next chapter! (id:64133)
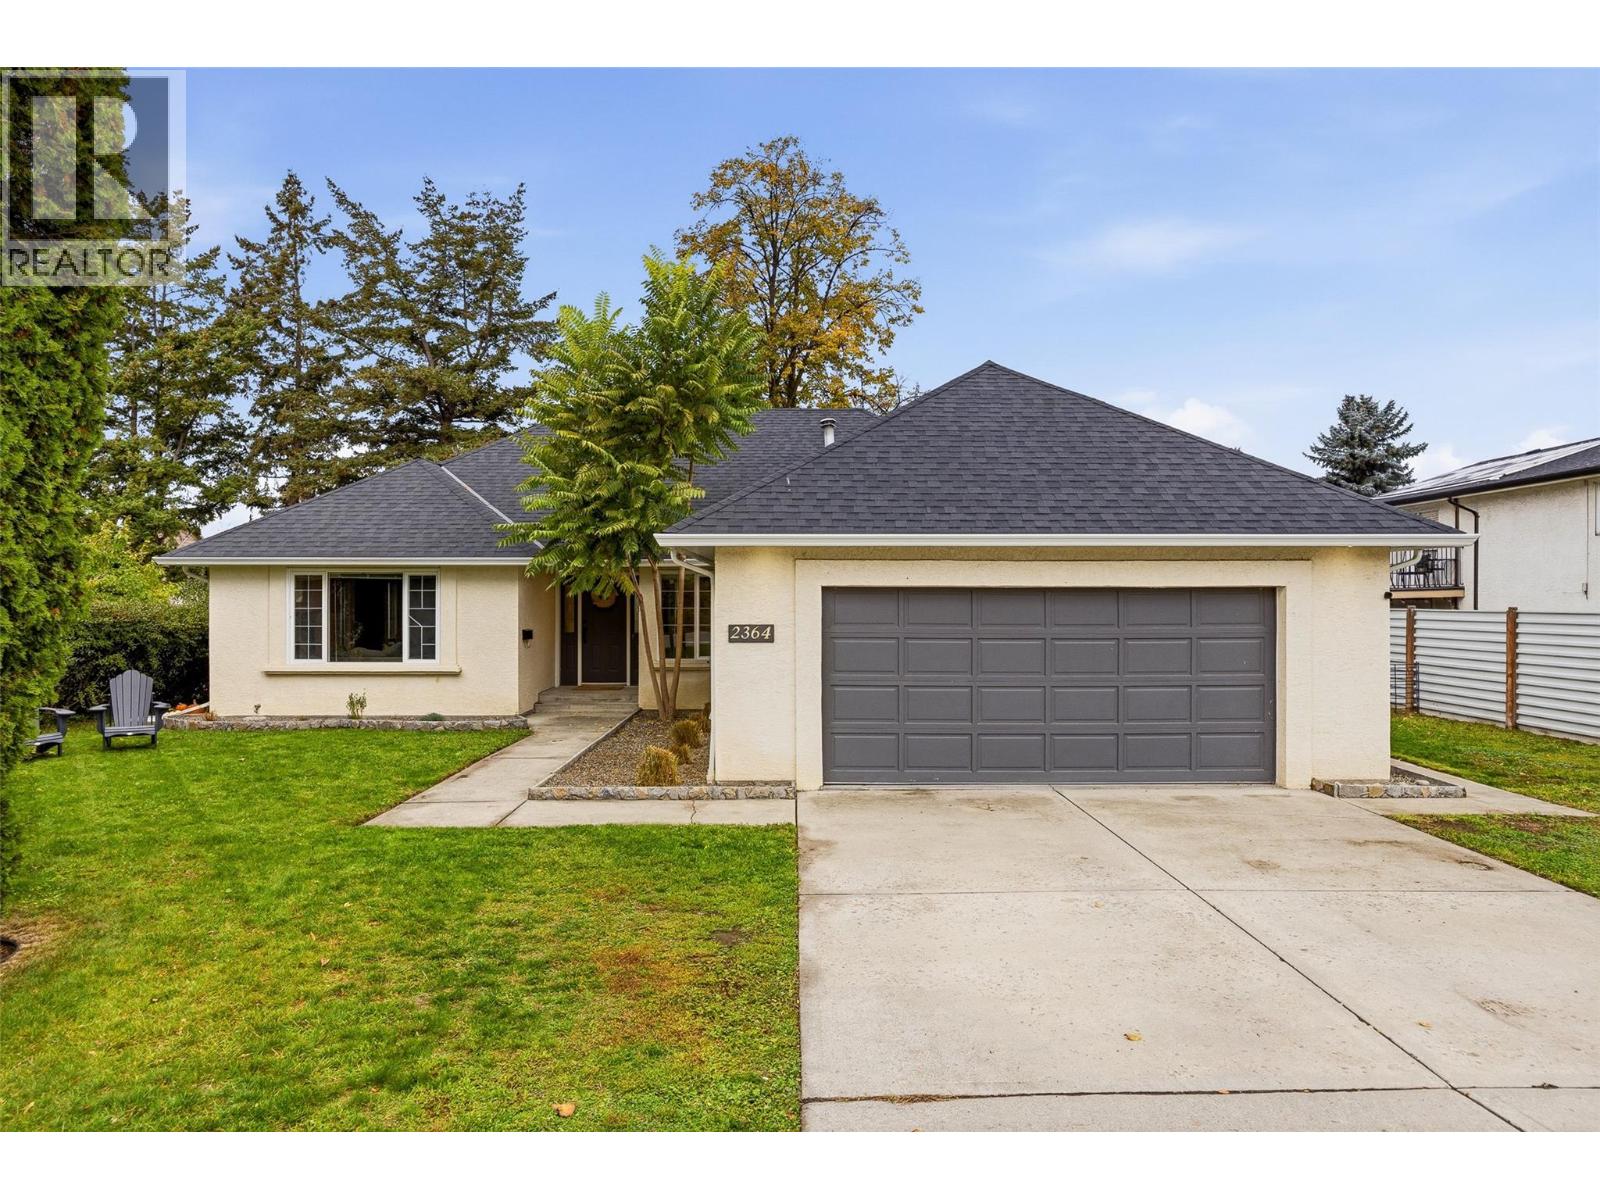
2364 Charolais Road
Kelowna, British Columbia
UPDATED RANCHER ON FLAT .21 ACRE LOT! Enjoy comfortable one-level living in this beautifully updated 3 bed/ 2 bath rancher, situated on a flat 0.21-acre lot in desirable Kelowna South! Offering 1,786 sqft of spacious living, this home features a functional layout with two separate living rooms, a kitchen is equipped with stainless steel appliances, while the generous primary bedroom offers a walk-in closet and private ensuite. Step outside onto the back deck overlooking a spacious, fully enclosed backyard with room for kids, pets, gardening, or a future pool. An insulated and drywalled backyard shed, currently used as a home office, offers additional flexible space, while the attached double-car garage and driveway provide ample parking. Located in a family-friendly neighbourhood just minutes from Pandosy Street, Kelowna General Hospital, Guisachan Heritage Park, Okanagan Lake, Lakeview Market, Urban Fare, and excellent schools including A.S. Matheson Elementary and Kelowna Secondary. With its updated interior, generous lot, and prime central location, this property offers an incredible opportunity to enjoy the best of Kelowna living. Contact us today to book your private showing! (id:64133)
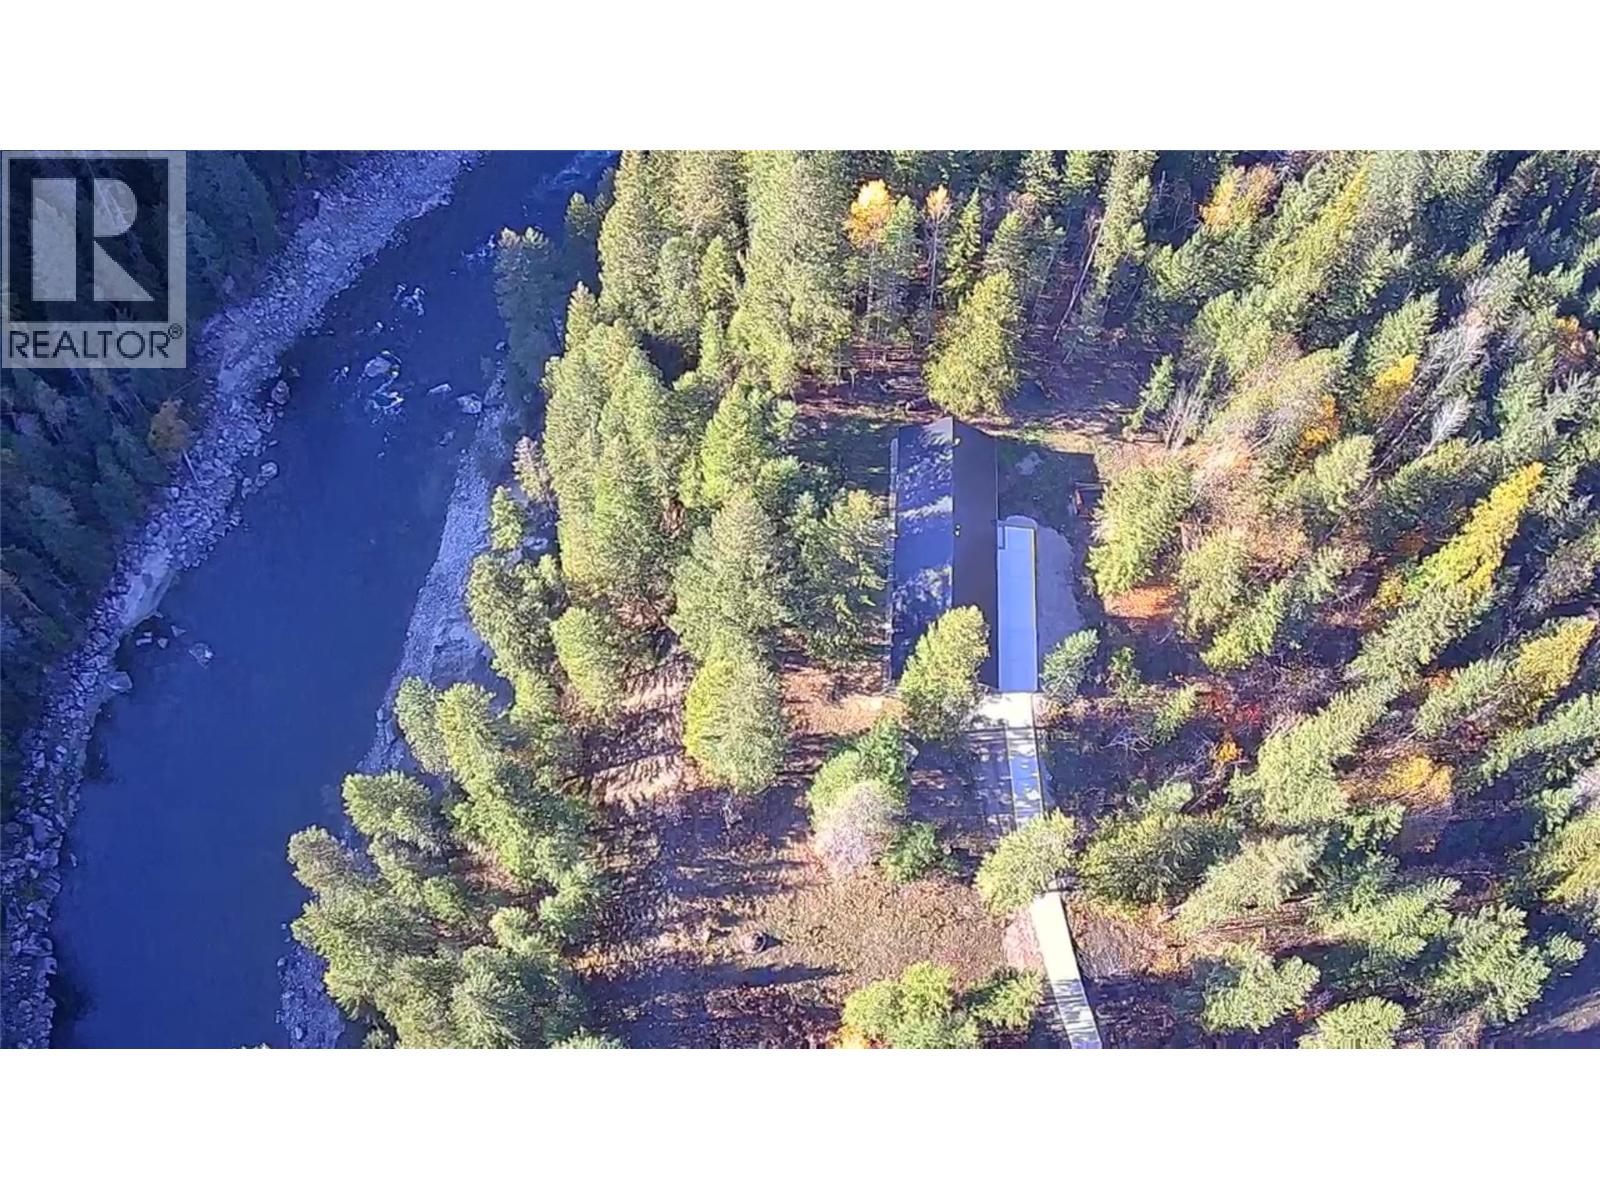
1025 Kelly Drive
Shoreacres, British Columbia
Mid-century modern design, contemporary energy efficiency, and breathtaking natural surroundings in this 2024 built 2,560 sq. ft. rancher nestled on 3 acres along the Slocan River. This remarkable property offers the soothing sound of the river, abundant wildlife, privacy, and cell service, all while being located just 15 minutes from Nelson & Castlegar and mere minutes from schools. Built to Step Code 5, the home has triple-pane windows, spray-foam wall insulation, a heat pump, backup electric furnace, and a cozy wood stove, delivering year-round comfort. Inside, teak hardwood and Brazilian slate tile flow throughout the open-concept living spaces, creating a beautiful balance of warmth. The living room features a striking wood accent wall, while the expansive dining area can accommodate large family gatherings. The custom kitchen is equally impressive, with custom cabinetry, quartz countertops, a tiled feature wall, and a generous walk-in pantry. The spacious primary bedroom is a sanctuary, complete with window seating, a walk-in closet, and a luxurious ensuite with a six-foot bathtub and separate tiled shower. Two additional generously sized bedrooms provide plenty of room for family or guests, with one offering its own walk-in closet & private four-piece ensuite. A separate den provides flexible space, while a convenient two-piece powder room is just off the foyer. A full crawl space provides excellent storage and the oversized 16' x 32' garage has room for all your toys. (id:64133)
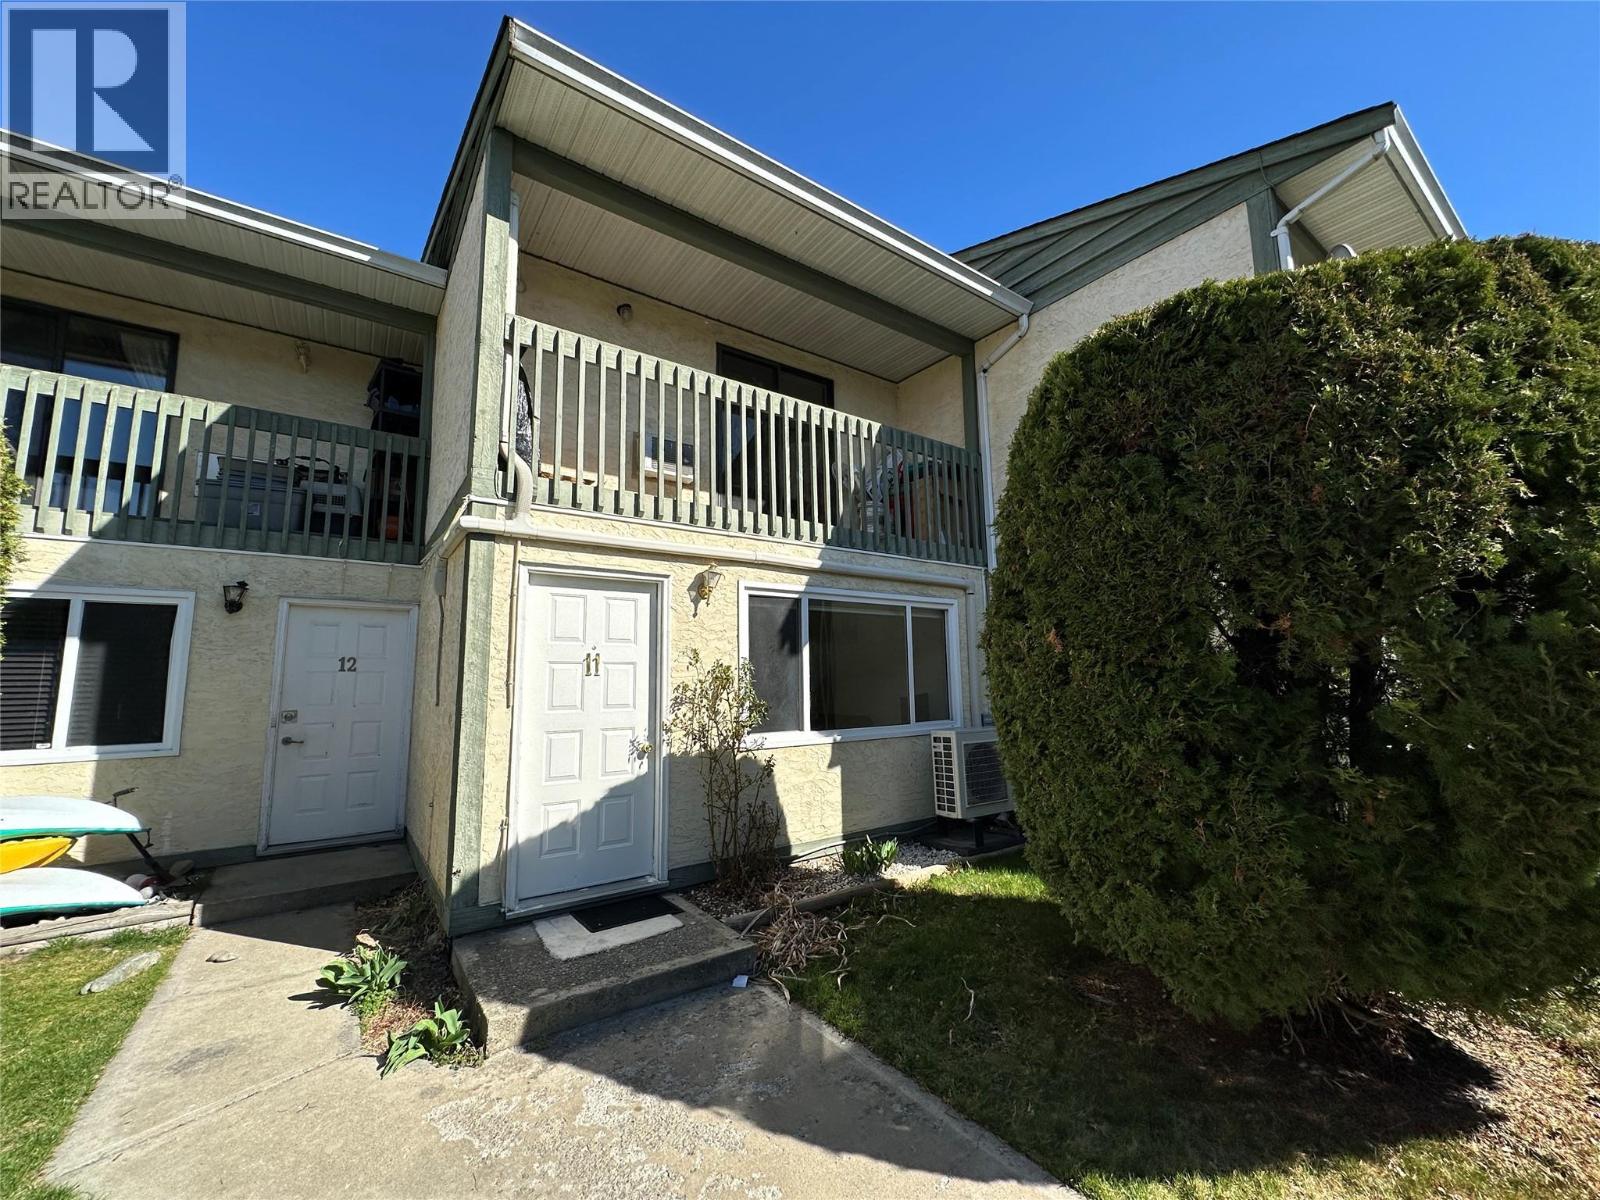
6370 Park Drive Unit# 11
Oliver, British Columbia
Discover the charm of Parklane Villa, a well-situated townhome in a prime central location. Enjoy the ease of being just a short walk from the Community Center, Elementary School, Hospital, and the International Hike and Bike Trail. Unlike many units in the complex, this home offers convenient secondary access from McKinney Rd, along with street parking for visiting family and friends. This thoughtfully designed home features 2 bedrooms plus a versatile den and 1.5 bathrooms. The open layout is filled with natural light, creating a bright and welcoming atmosphere throughout. Generously sized bedrooms provide ample space to accommodate home office needs, or personal design ideas. Recent upgrades include a new hot water tank. Step outside to enjoy your own private patio, perfect for relaxing or entertaining. Move-in ready with quick possession available! (id:64133)

Mark Gidden
Realtor/Founder

Lloyd Taverner
Realtor/Senior Partner
Interested?
Contact us for more information
Your Favourites
No Favourites Found

