
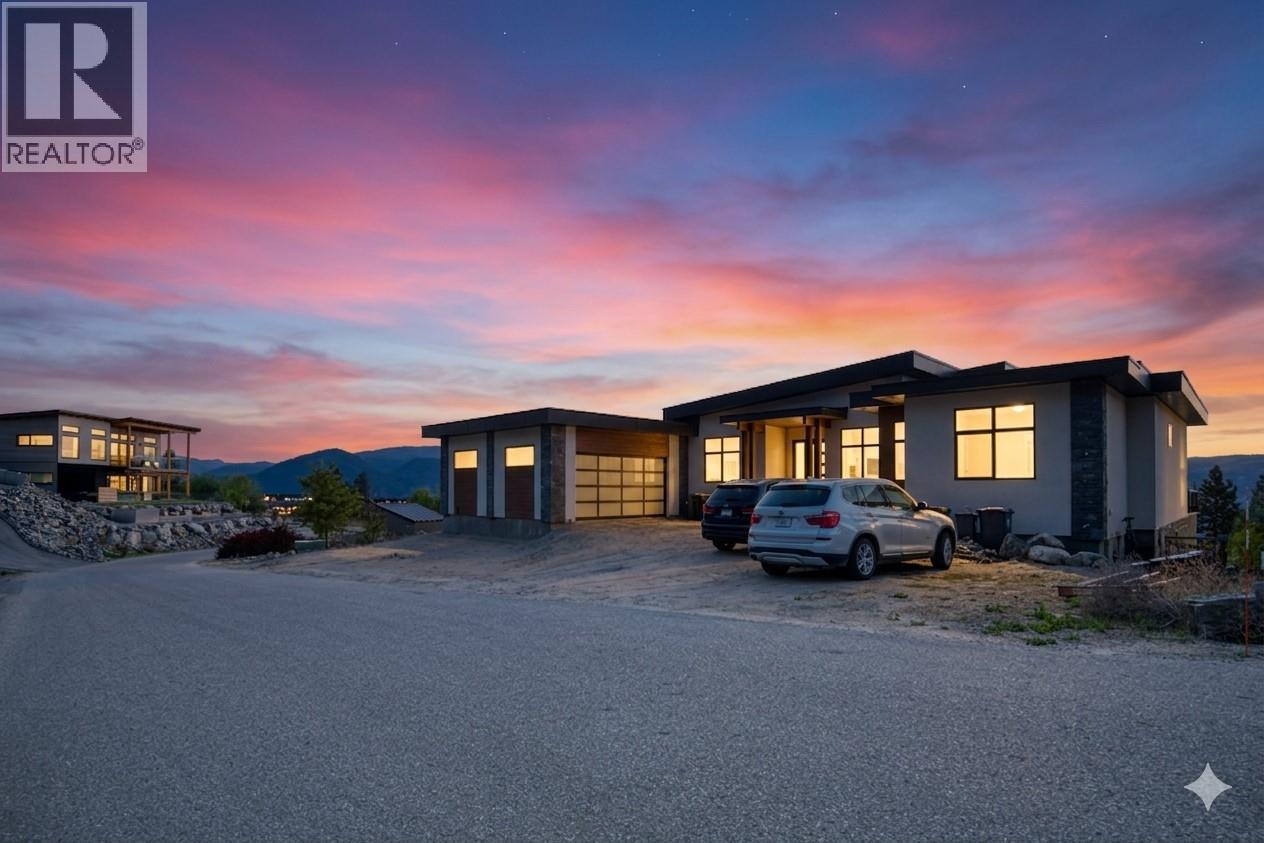
2835 Outlook Way
Naramata, British Columbia
Discover the pinnacle of Naramata living in this 4,544 sq ft (2,912 sf finished on main, 300 sf finished on lower level, but with the media room, hallway and 2 BDRM suite unfinished with 1,332 sf) home located in the prestigious Outlook community. Designed to frame breathtaking panoramic lake views, this residence perfectly blends modern luxury with incredible versatility. The main level is an entertainer’s dream, featuring soaring ceilings and a designer kitchen, and a sleek waterfall island. With 4 spacious bedrooms on the main level and a dedicated home office, the layout is as functional as it is beautiful. The lower level offers rare flexibility and income potential with a 2-bedroom legal suite, each with their very own ensuite bath. Additionally, a private office/treatment space with its own exterior access provides the perfect setup for a home business or wellness studio. Property Highlights: Outdoor Living: Covered deck/patio areas for year-round sunset viewing. Prime Location: Seconds from world-class wineries, hiking trails, and the shores of Okanagan Lake. Whether you are seeking a multi-generational sanctuary or a luxury home that pays for itself, this property delivers lifestyle and value in one of the valley's most sought-after settings. Experience the Naramata lifestyle. COURT-ORDERED SALE: The PROPERTY is SOLD AS-IS, WHERE-IS. Schedule your private tour today. (id:64133)
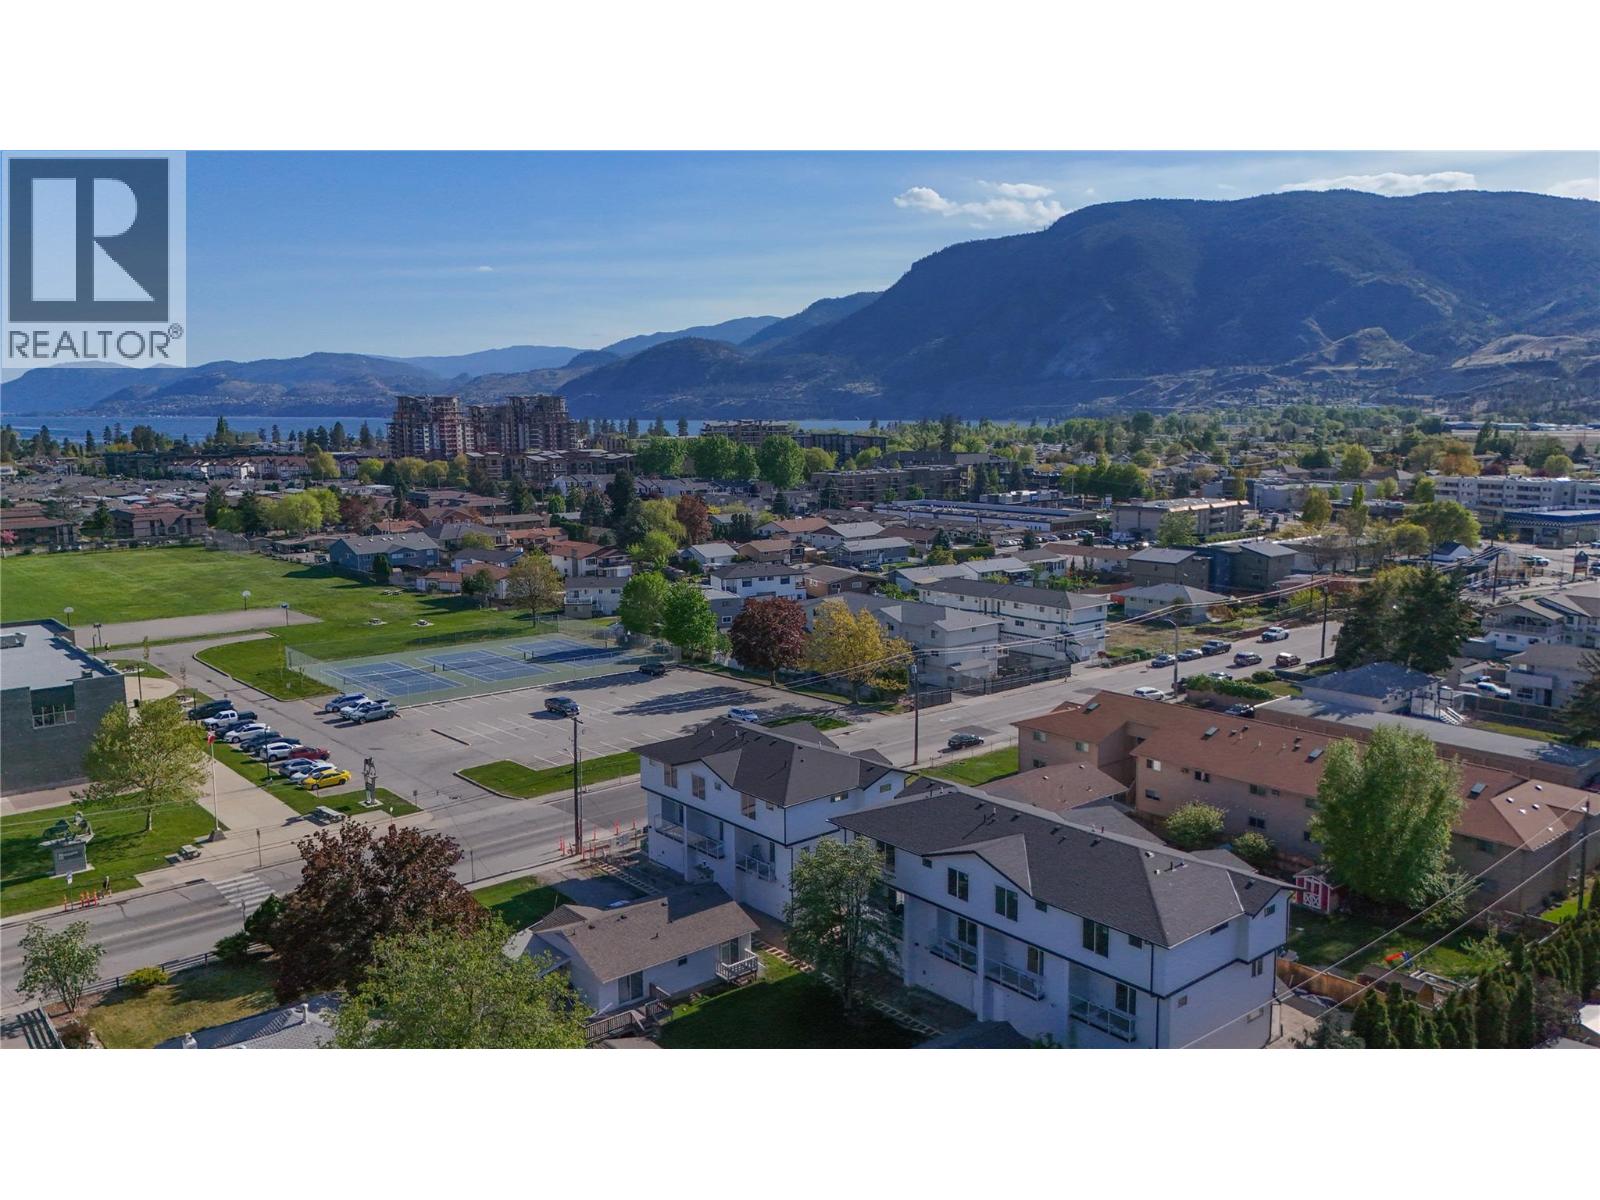
143 Green Avenue Unit# 102
Penticton, British Columbia
OPEN HOUSE SAT 10-12 Fantastic turnkey and affordable option for families, seniors, and first-time buyer's. Family-friendly neighbourhood, both the elementary and high school are located just across the street and down a block, allowing kids to walk to school with ease. Seniors will appreciate being able to walk to the senior centre, while shopping, dining, and coffee shops are all within a five-minute stroll. Skaha Lake, ball courts, parks, and the waterpark are just a few flat blocks away, making this location truly special. Three-bedroom home, single-car garage pre-wired for an EV charger, entry closet, fenced backyard. The open-concept main floor is designed for optimal indoor–outdoor living, featuring direct linear flow from the luxury kitchen through the dining to covered deck, accessed by a large patio slider that fills the home with natural light. Upstairs, the primary bedroom includes a private ensuite with tiled shower, complemented by two additional bedrooms, a full main bathroom with tub/shower, and a convenient full-size stacked washer and dryer accessible from all bedrooms. Vinyl plank flooring throughout in warm, neutral tones, light gray vinyl tile with a modern concrete-inspired look, White Dove painted walls accented with Revere Pewter, light gray cabinetry, and stunning quartz countertops- timeless and easily customizable interior. 2-5-10 warranty, local builder well known for quality and care. (id:64133)
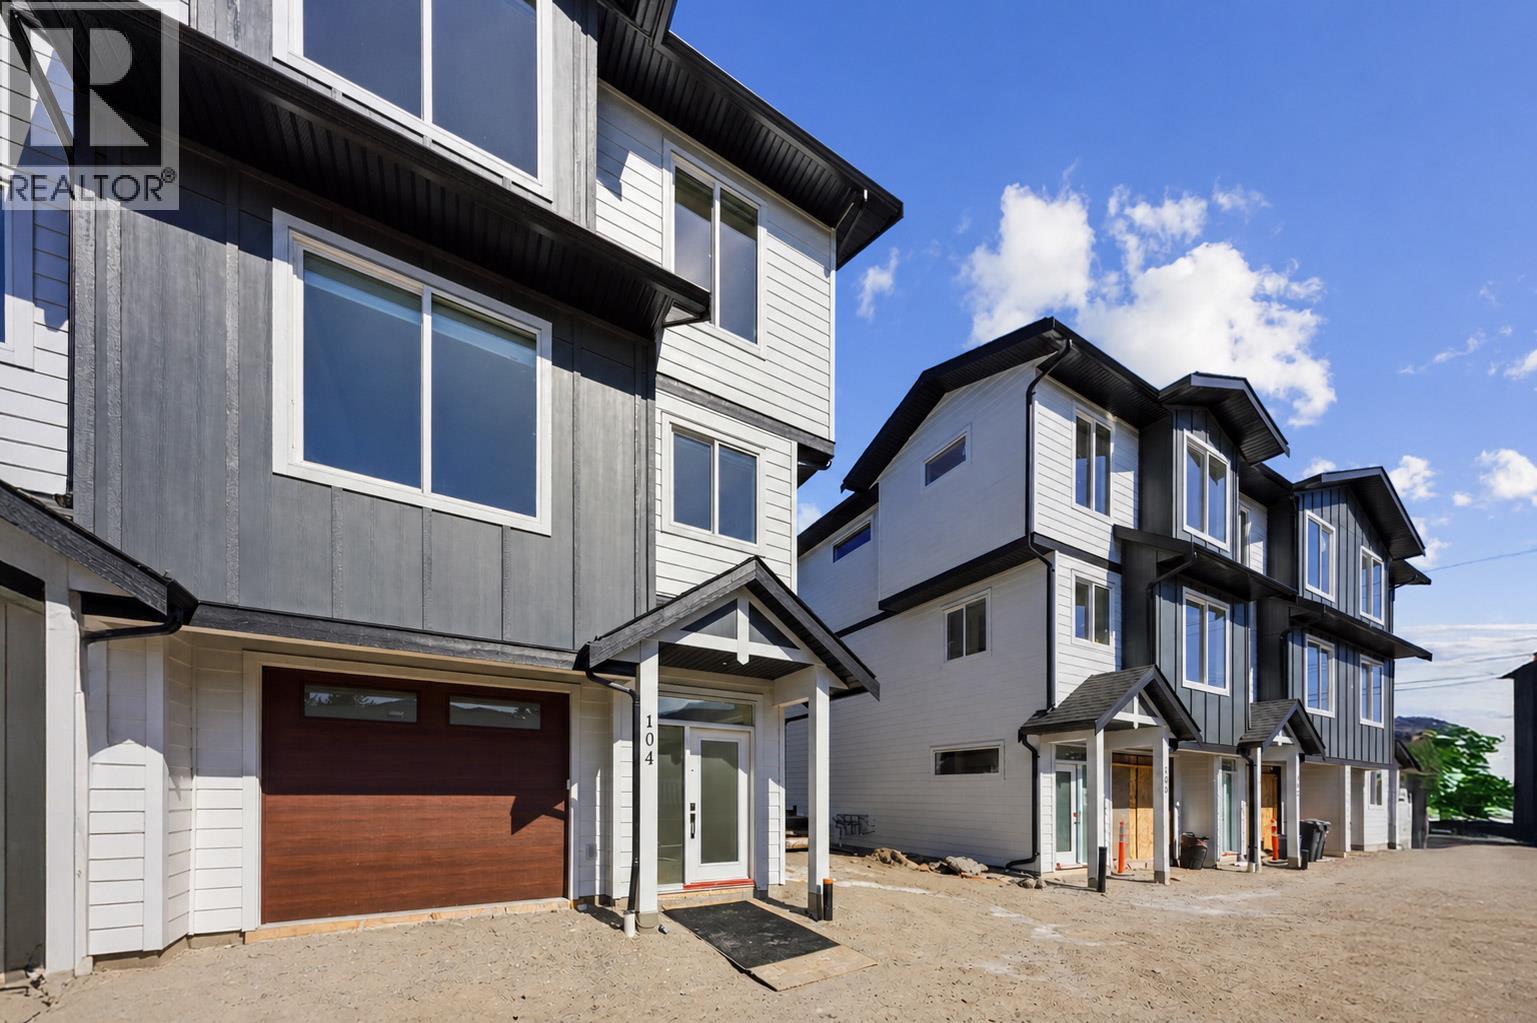
143 Green Avenue Unit# 101
Penticton, British Columbia
Pet friendly!!! Brand New 3 Bedroom townhome with garage and fenced yard. Convenience is an Understatement having kindergarten to Grad schools across the street. Tennis courts, shopping, beach all within walking distance. Skaha Lake sandy beaches, baseball fields, pickleball courts, parks, and the waterpark are just a few flat blocks away, making this location truly special. Three-bedroom home, single-car garage pre-wired for an EV charger, entry closet, fenced backyard. The open-concept main floor is designed for optimal indoor–outdoor living, featuring direct linear flow from the luxury kitchen through the dining to covered deck, accessed by a large patio slider that fills the home with natural light. Upstairs, the primary bedroom includes a private ensuite with tiled shower, complemented by two additional bedrooms, a full main bathroom with tub/shower, and a convenient full-size stacked washer and dryer accessible from all bedrooms. Vinyl plank flooring throughout in warm, neutral tones, light gray vinyl tile with a modern concrete-inspired look, White Dove painted walls accented with Revere Pewter, light gray cabinetry, and stunning quartz countertops- timeless and easily customizable interior. 2-5-10 warranty, local builder well known for quality and care. (id:64133)
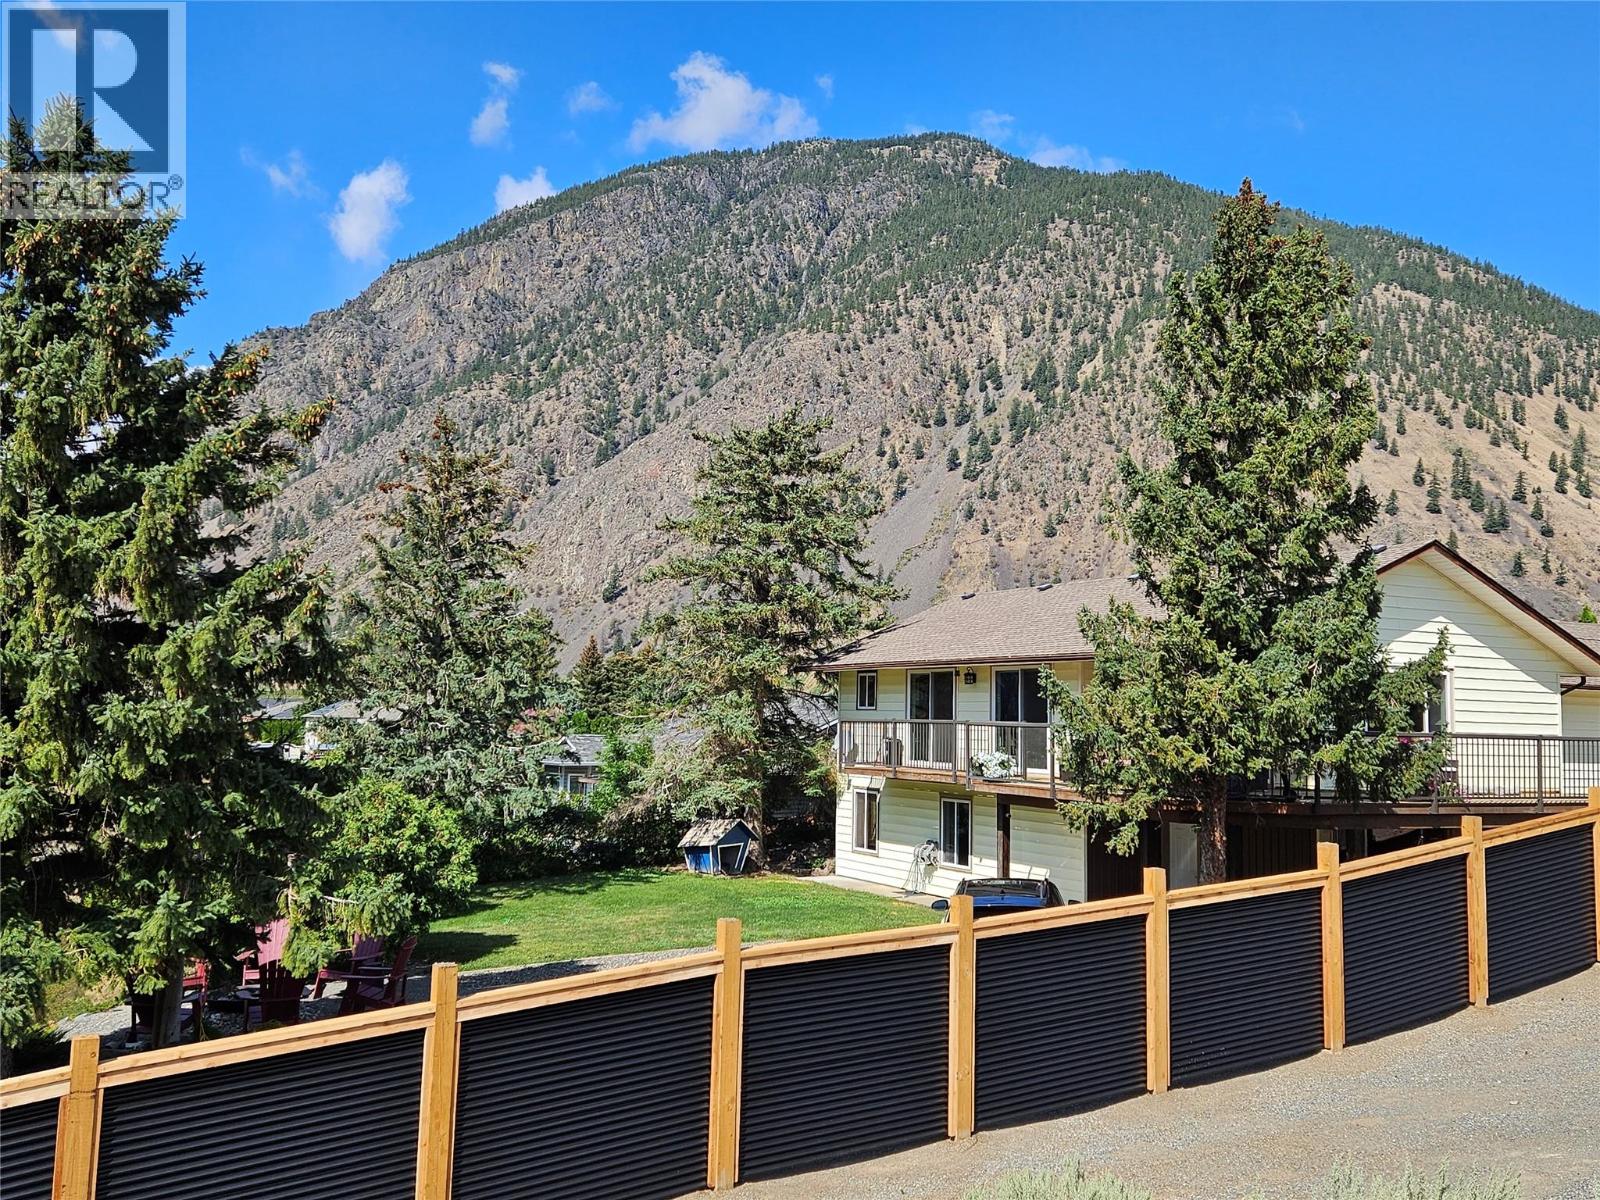
429 3rd Avenue
Keremeos, British Columbia
4 bedroom, 2 bathroom family home walking distance to schools. Brand new AC added so you can relax with central air! Drive up your private driveway and enter the home into your living areas and the gorgeous deck overlooking Keremeos out the many sliding glass doors, there is no shortage of views! 1 bedroom up, or make it your office or den and a full bathroom and your full size indoor pool. Downstairs has 3 bedrooms, walk-out to a private backyard, fire-pit and great views. Great retirement home too, keep active in the pool, and just try to keep company from coming and sharing your amazing small town life with so many great restaurants and things to do, there is no limit to the fun. sunning areas, pond, views and room for pets, this one of a kind home is well worth a look, its easy to imagine enjoying life from here. (id:64133)
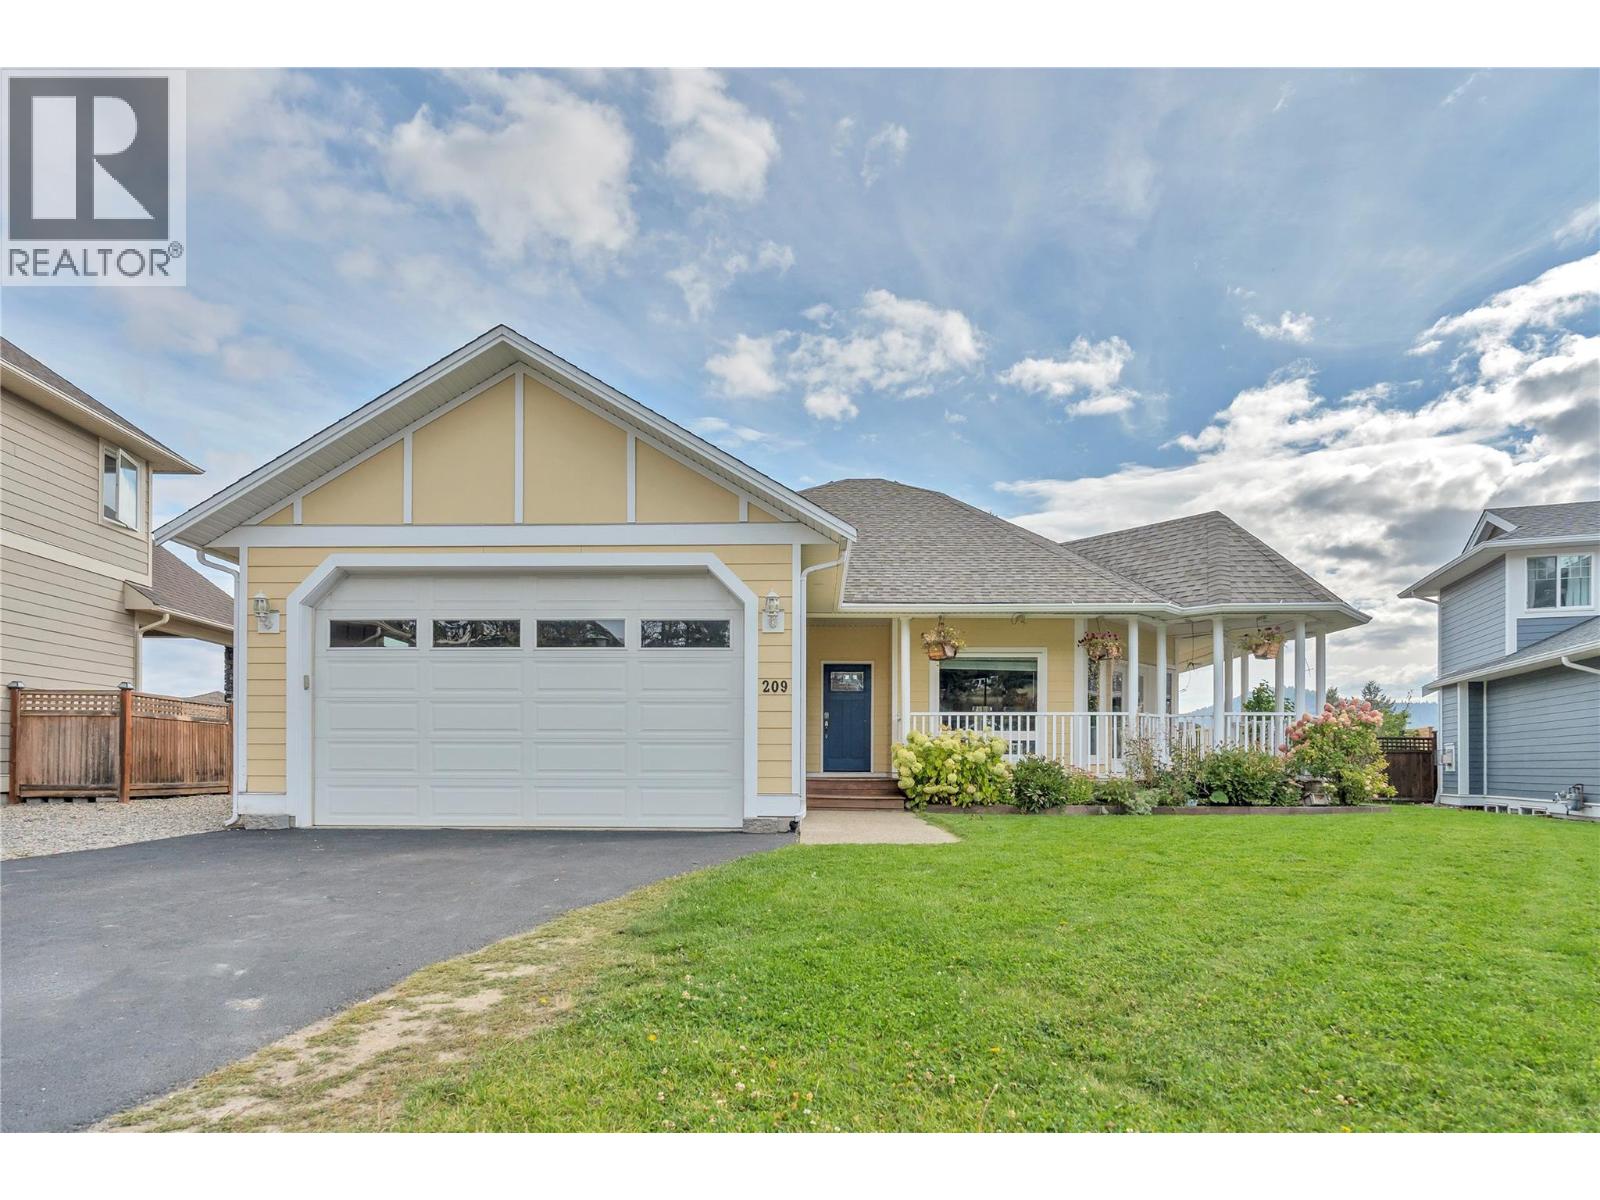
209 Westridge Court
Princeton, British Columbia
Welcome to this beautifully 4-bedroom, 2-bathroom rancher with a full basement, located in the highly sought-after, family-friendly Westridge neighbourhood. Move-in ready with quick possession available, this well-maintained home offers an excellent blend of comfort, functionality, and space for a growing family. The bright and inviting main level features a modern kitchen with quartz countertops, a gas stove, and plenty of workspace for cooking and entertaining. Heated concrete floors add year-round comfort, while the spacious bathroom features a relaxing soaker tub. The full basement offers plenty of additional living and recreation space and features a separate entrance, creating excellent potential for extended family or a future in-law suite. The lower level is also already plumbed for a third bathroom, making future renovations even easier. Outside, enjoy the spacious wrap-around deck overlooking a fully fenced 0.25-acre yard complete with apple, cherry and plum trees, plus a berry patch. In-ground irrigation and a self-watering system for the gardens and hanging baskets make maintaining the outdoor spaces simple and convenient. An attached garage and generous RV parking provide plenty of room for vehicles and recreational toys. Located in a quiet, desirable neighbourhood close to schools, parks and recreation, this move-in ready Westridge home is ready for its next owners with quick possession available. Don’t miss the opportunity to make it yours! (id:64133)
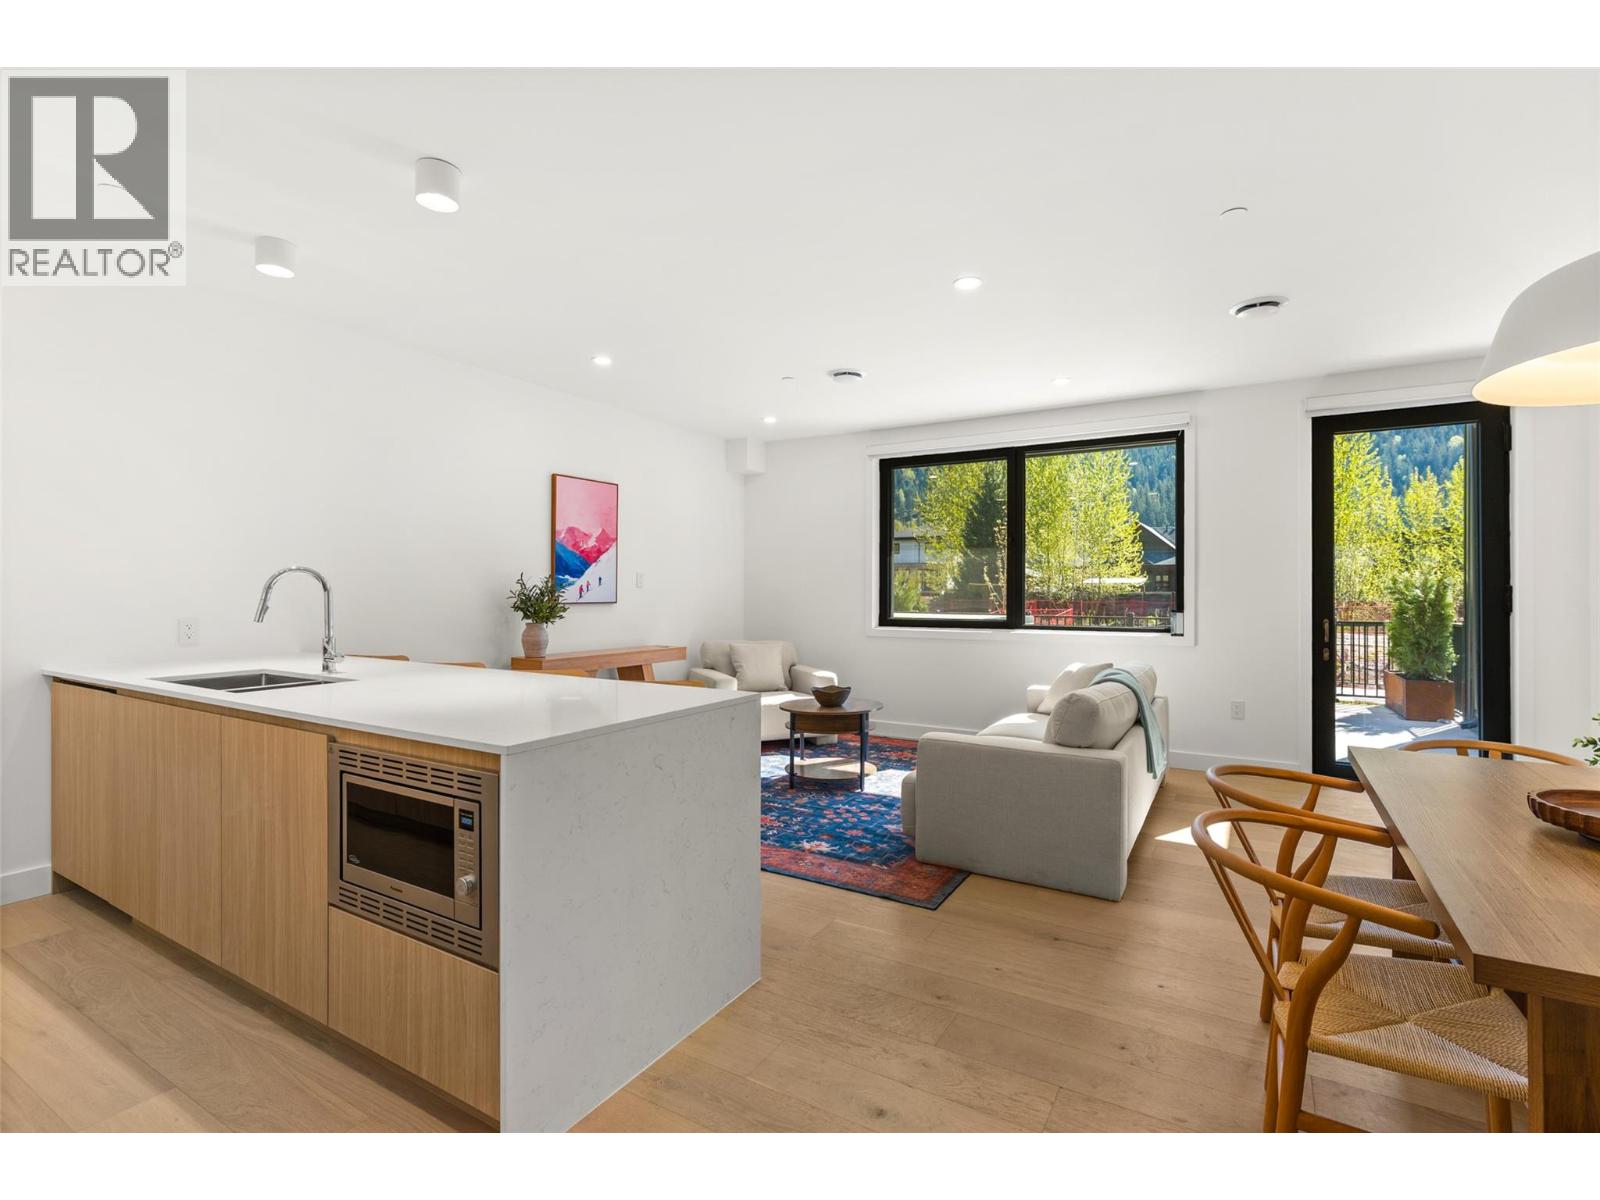
1702 Coursier Avenue Unit# 1104
Revelstoke, British Columbia
Welcome to Townhome 1104—where modern mountain living meets unbeatable flexibility in the heart of Revelstoke. This thoughtfully designed residence in the sought-after Selkirks collection of Mackenzie Village offers the perfect blend of lifestyle and investment, with zoning that allows for full-time living, long-term rentals, or lucrative short-term vacation use. Inside, you’ll find a bright, contemporary space featuring an open-concept layout, quartz countertops, built-in upgraded appliances, and a functional kitchen with island seating—ideal for entertaining after a day on the mountain. Large windows bring in natural light while framing the surrounding alpine environment, and a private patio extends your living space outdoors with easy access into the unit. Comfort is prioritised with in-suite laundry, air conditioning, heated bathroom floors, and quality finishings throughout. Owners also enjoy underground parking, a dedicated storage locker, and access to premium building amenities including rooftop hot tubs and social spaces with stunning mountain views. Located just minutes from Revelstoke Mountain Resort and downtown, Mackenzie Village is designed for connection and convenience, with walkable amenities, transit access, and year-round adventure at your doorstep. Whether you’re seeking a personal getaway, full-time home, or income-generating property, this is a rare opportunity to own in one of Revelstoke’s fastest-growing communities. (id:64133)
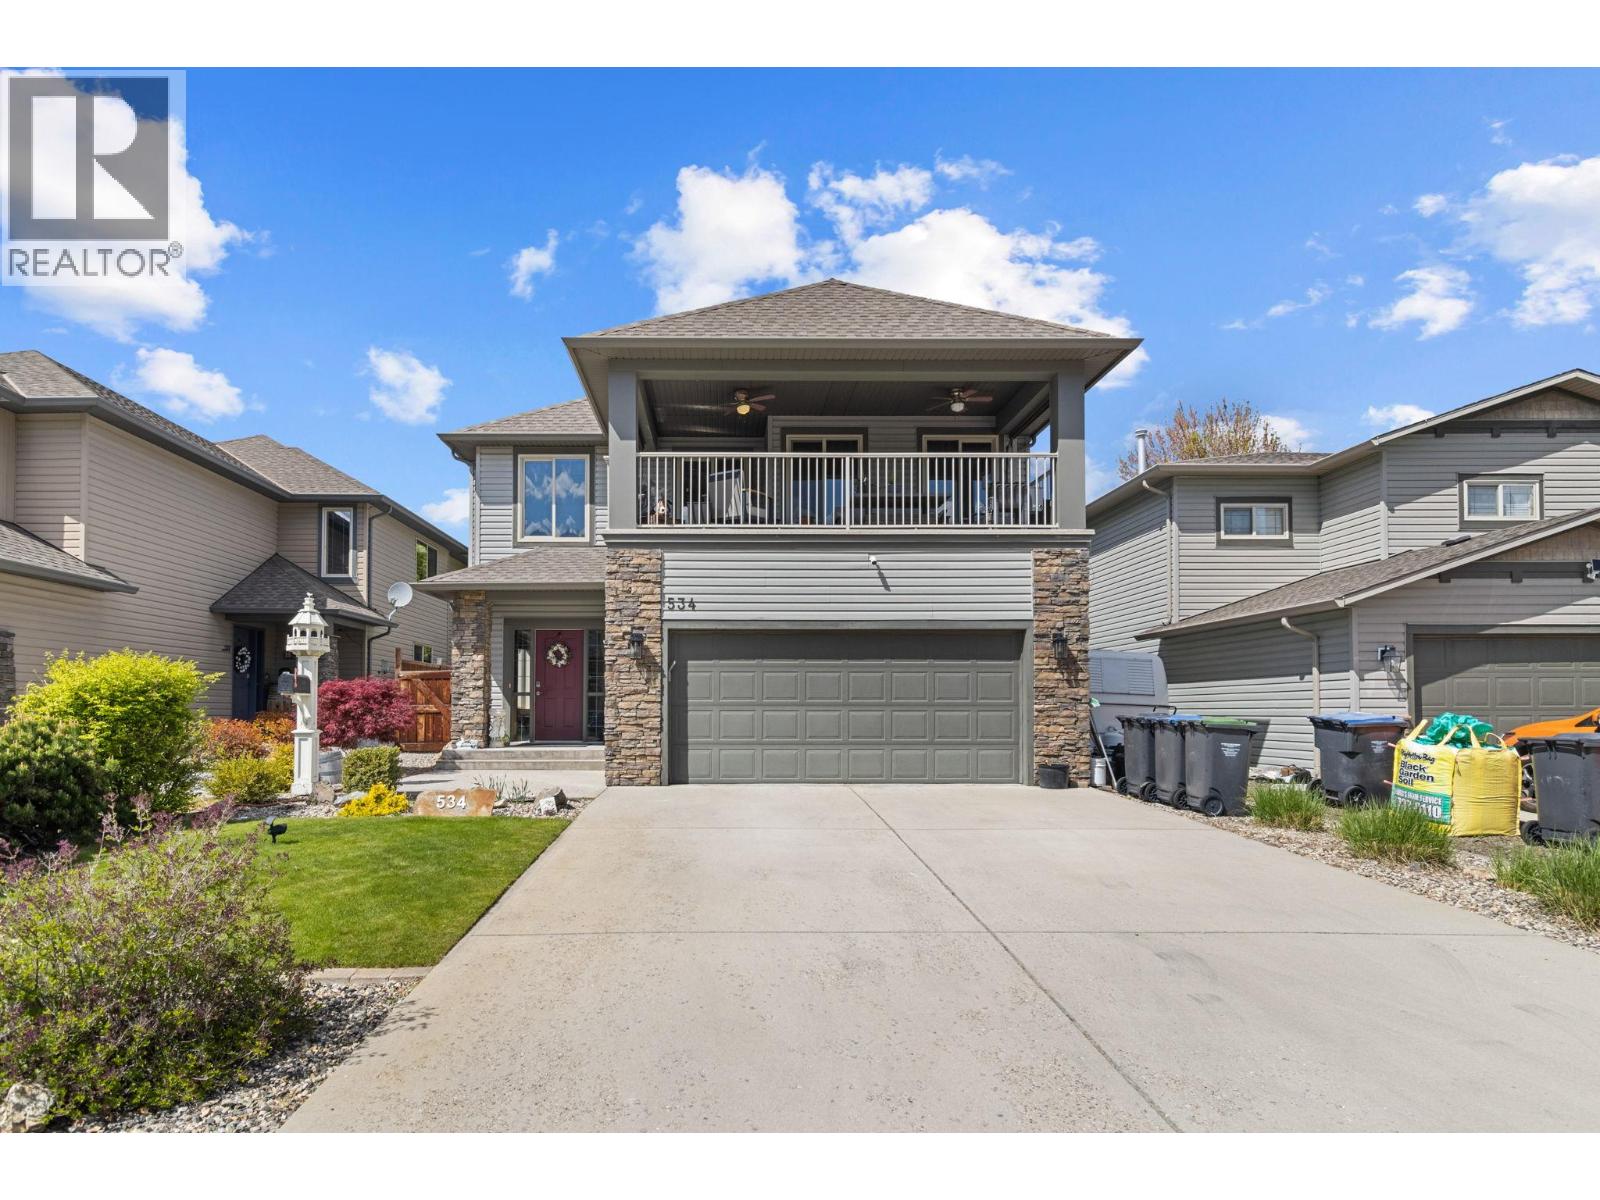
534 South Crest Drive
Kelowna, British Columbia
INCOME ALERT! SUITE NOW VACANT. Welcome to your opportunity to own in Kelowna’s highly sought-after Upper Mission, where comfort, lifestyle and opportunity come together. This well maintained 3-bedroom, 3-bathroom home offers the perfect blend of flexibility and versatility for families, or those looking to create their dream living space. Step inside to a bright and functional layout designed for everyday living, with generous room sizes and seamless flow. The spacious covered patio off the main kitchen and living area is a standout feature perfect for entertaining or unwinding while enjoying both morning and evening sun. Downstairs, a versatile suite provides excellent options for extended family or longer-term income potential, adding both value and flexibility. Outside, the large, flat, low-maintenance backyard is a rare find in this area—offering endless possibilities to design your own private oasis. Whether you envision a pool, outdoor kitchen, or landscaped retreat, this space is ready for your creativity. Located in one of Kelowna’s most desirable neighbourhoods, you’re just minutes from top-rated schools, parks, amenities, scenic walking trails, and some of the Okanagan’s world-class wineries right at your doorstep. This home truly checks all the boxes. Lovingly cared for and move-in ready, it presents exceptional value in a premier location. Priced to sell, don’t miss your chance to make it yours! (id:64133)
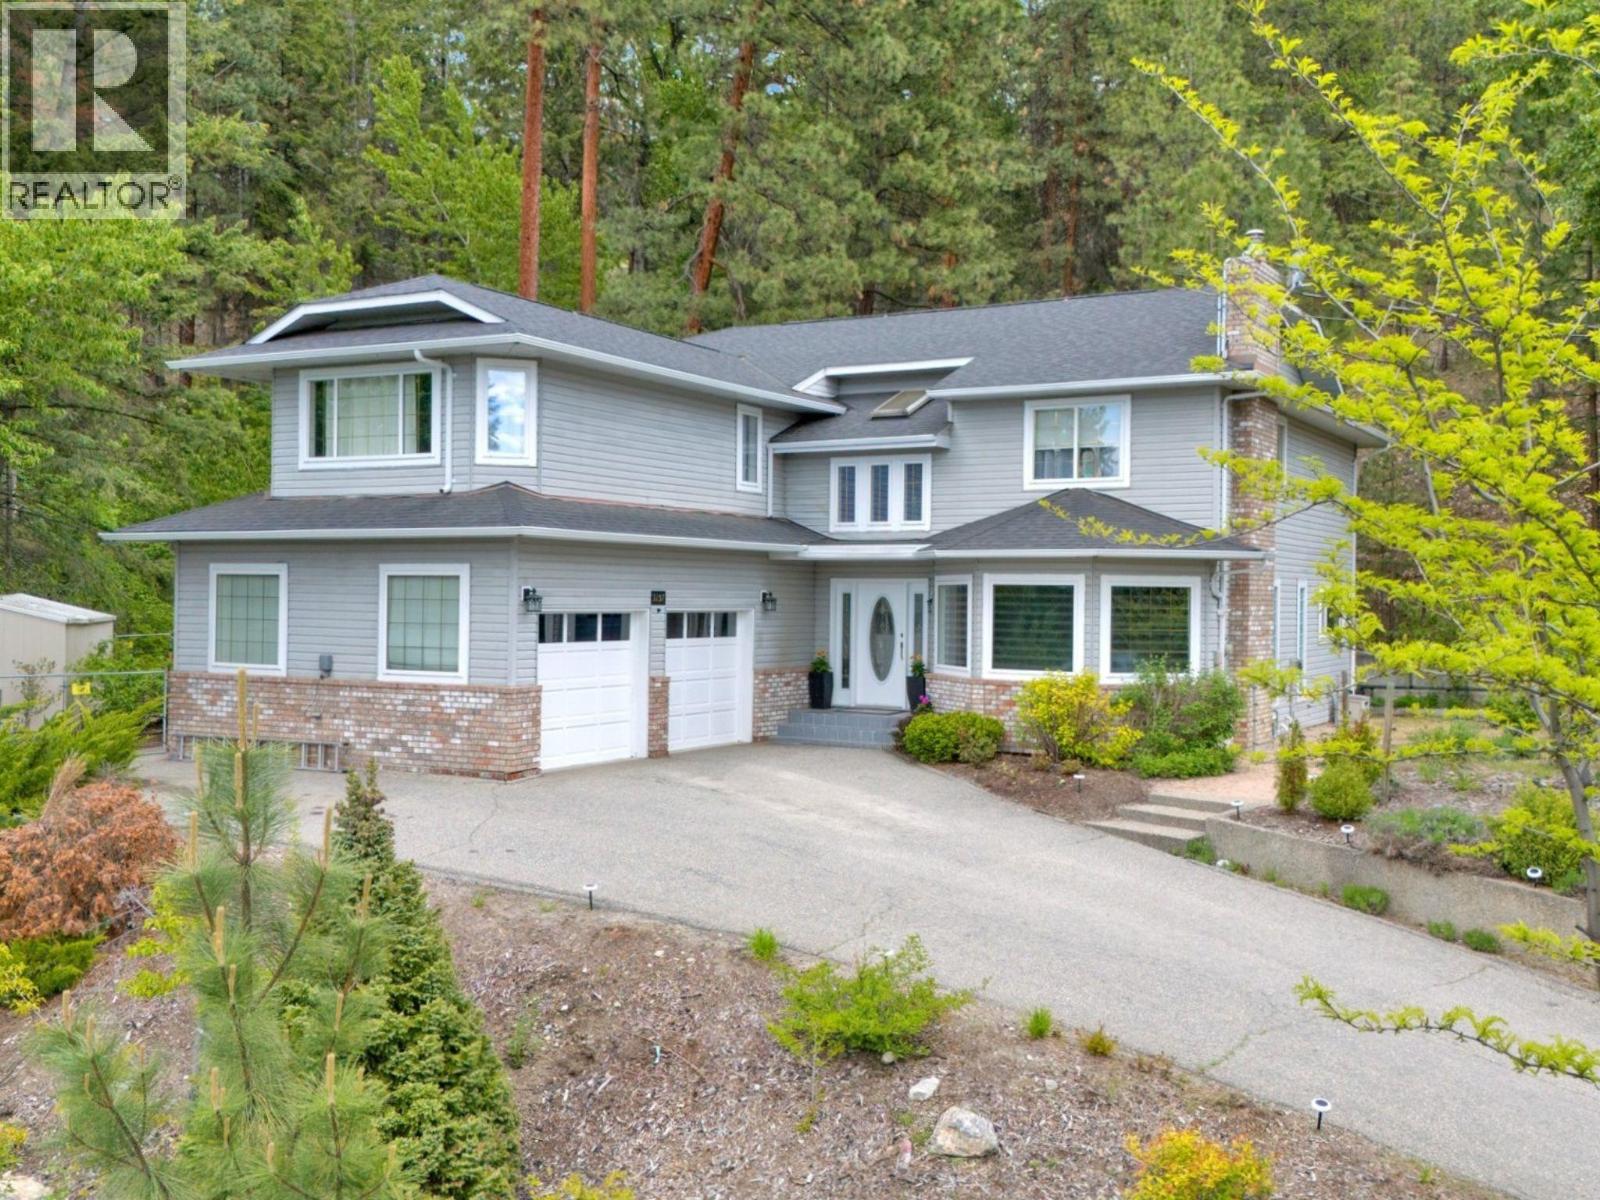
3257 Juniper Drive
Naramata, British Columbia
OPEN HOUSE SAT. SEPT. 26TH 10AM-12NOON. Naramata Bench Escape! Set above the Village of Naramata, surrounded by acres of conservation land, this private retreat offers 4 bedrooms, 4 bathrooms, and 3,200 sq. ft. of well-designed living space with Okanagan Lake views. The main level opens with a dramatic foyer into a sunken living room with gas fireplace and updated flooring. The kitchen delivers: wall oven, new induction cooktop, new fridge, porcelain countertops, and walk-in pantry. A second family room with fireplace connects directly to the kitchen, a layout that works for real life. Upstairs, the primary suite features a fireplace, walk-in closet, spa-inspired ensuite, and a private terrace with lake views. Two additional bedrooms each have their own bathrooms. A flexible den completes the upper floor as a bedroom, office, or creative space. Outside, a gazebo-covered patio with gas BBQ hookup, fruit trees, privacy fencing, large double garage and a seasonal creek create a true backyard retreat. The KVR trail is steps away and beaches and wineries are minutes out. Total sq. ft. based on exterior dimensions at each floor level, including all interior walls. To be verified by buyer if deemed important. (id:64133)
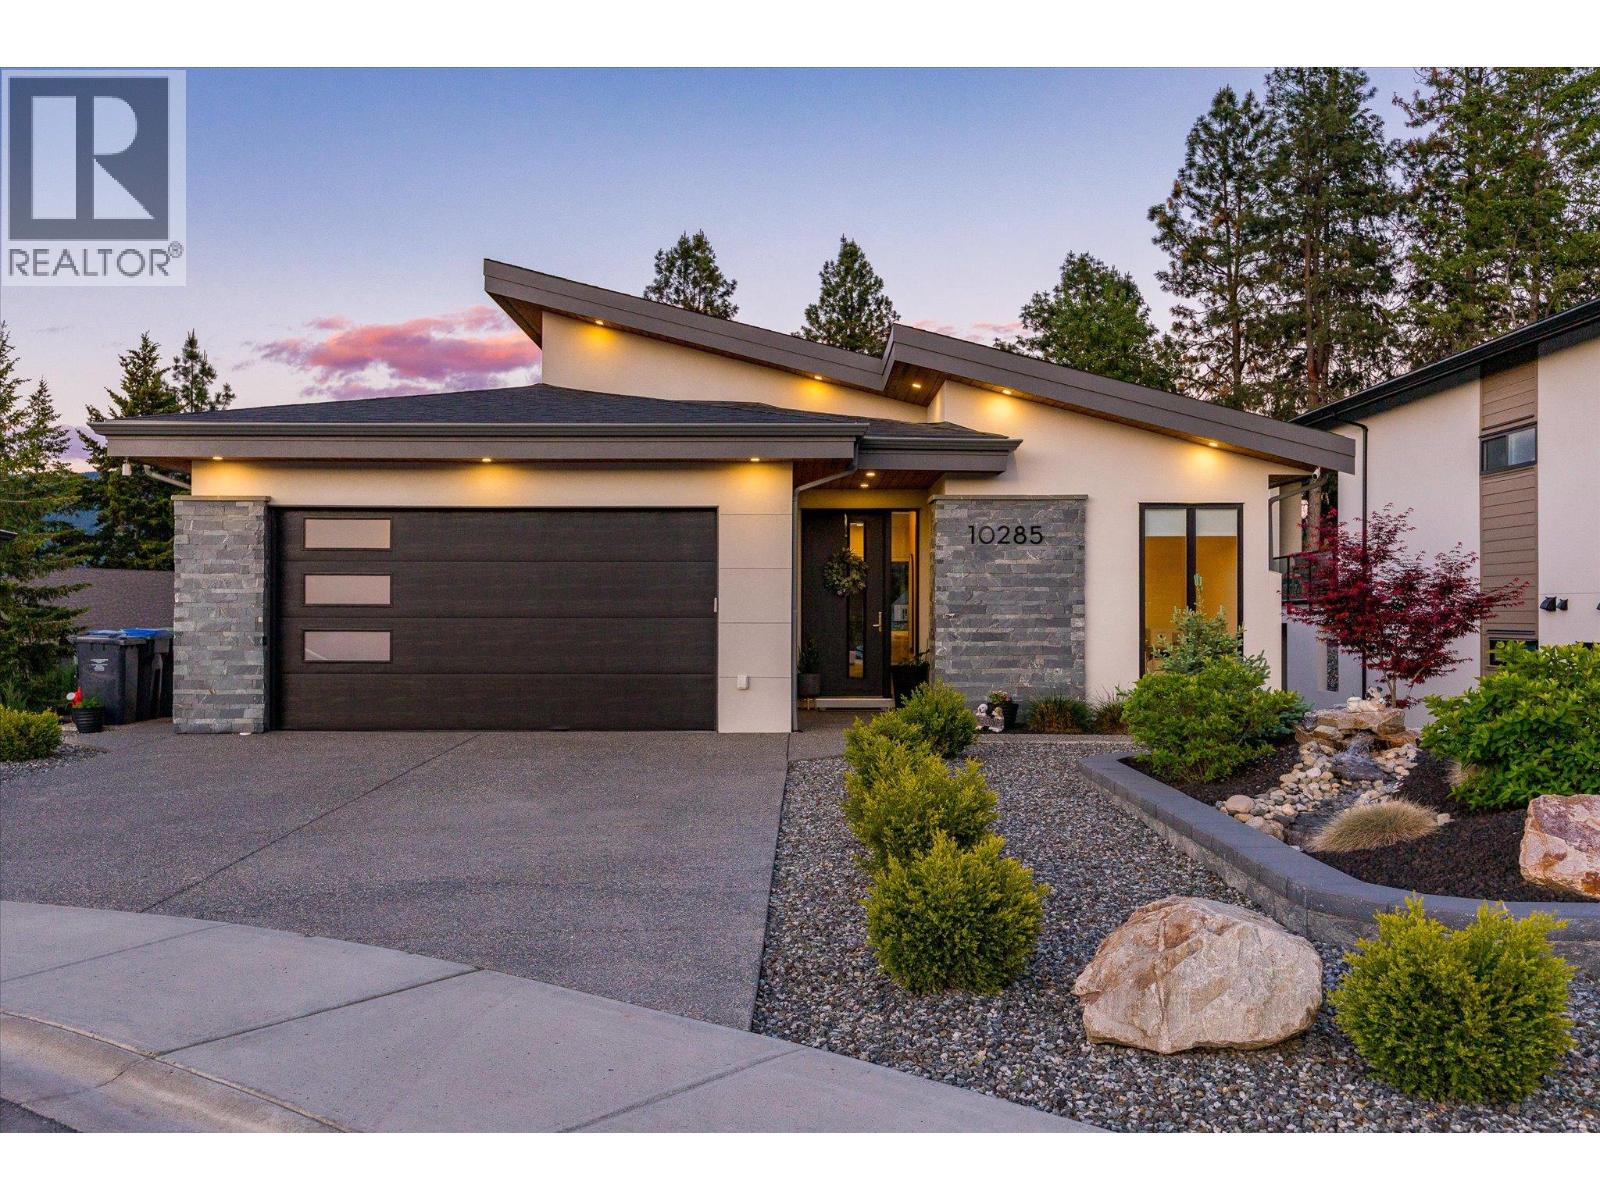
10285 Beacon Hill Drive
Lake Country, British Columbia
Modern luxury meets Okanagan lifestyle in this stunning 2021-built walk-out rancher with basement, located in one of Lakestone’s newest and most sought-after subdivisions. GST has already been paid, and the home is still under new home warranty for added peace of mind. This beautifully designed four-bedroom, three-bathroom home offers an airy, light-filled interior with high ceilings, crisp white finishes, and expansive windows that flood the space with natural light. The heart of the home is the showstopping kitchen, featuring a large eat-in island, stainless steel appliances, built-in wall oven, high-end lighting, and extensive cabinetry for both style and functionality. The spacious primary retreat is designed for comfort and relaxation, complete with a luxurious ensuite featuring dual sinks, a walk-in glass shower, soaker tub, and generous walk-in closet. Enjoy seamless indoor-outdoor living with an extra-large covered deck overlooking distant mountain views, plus a massive walk-out basement leading to an equally impressive covered patio below. The landscaped backyard offers green space and grass perfect for pets, kids, or entertaining. Additional highlights include a double car garage with extra driveway parking, fully landscaped front yard with decorative shrubbery, and modern finishings throughout. Set within the award-winning Lakestone community, residents enjoy an exceptional lifestyle surrounded by nature, hiking trails, lake access, scenic viewpoints, and world-class amenities including community centres, fitness facilities, pools, sport courts, and outdoor gathering spaces, all just minutes from wineries, golf, and everyday conveniences. (id:64133)
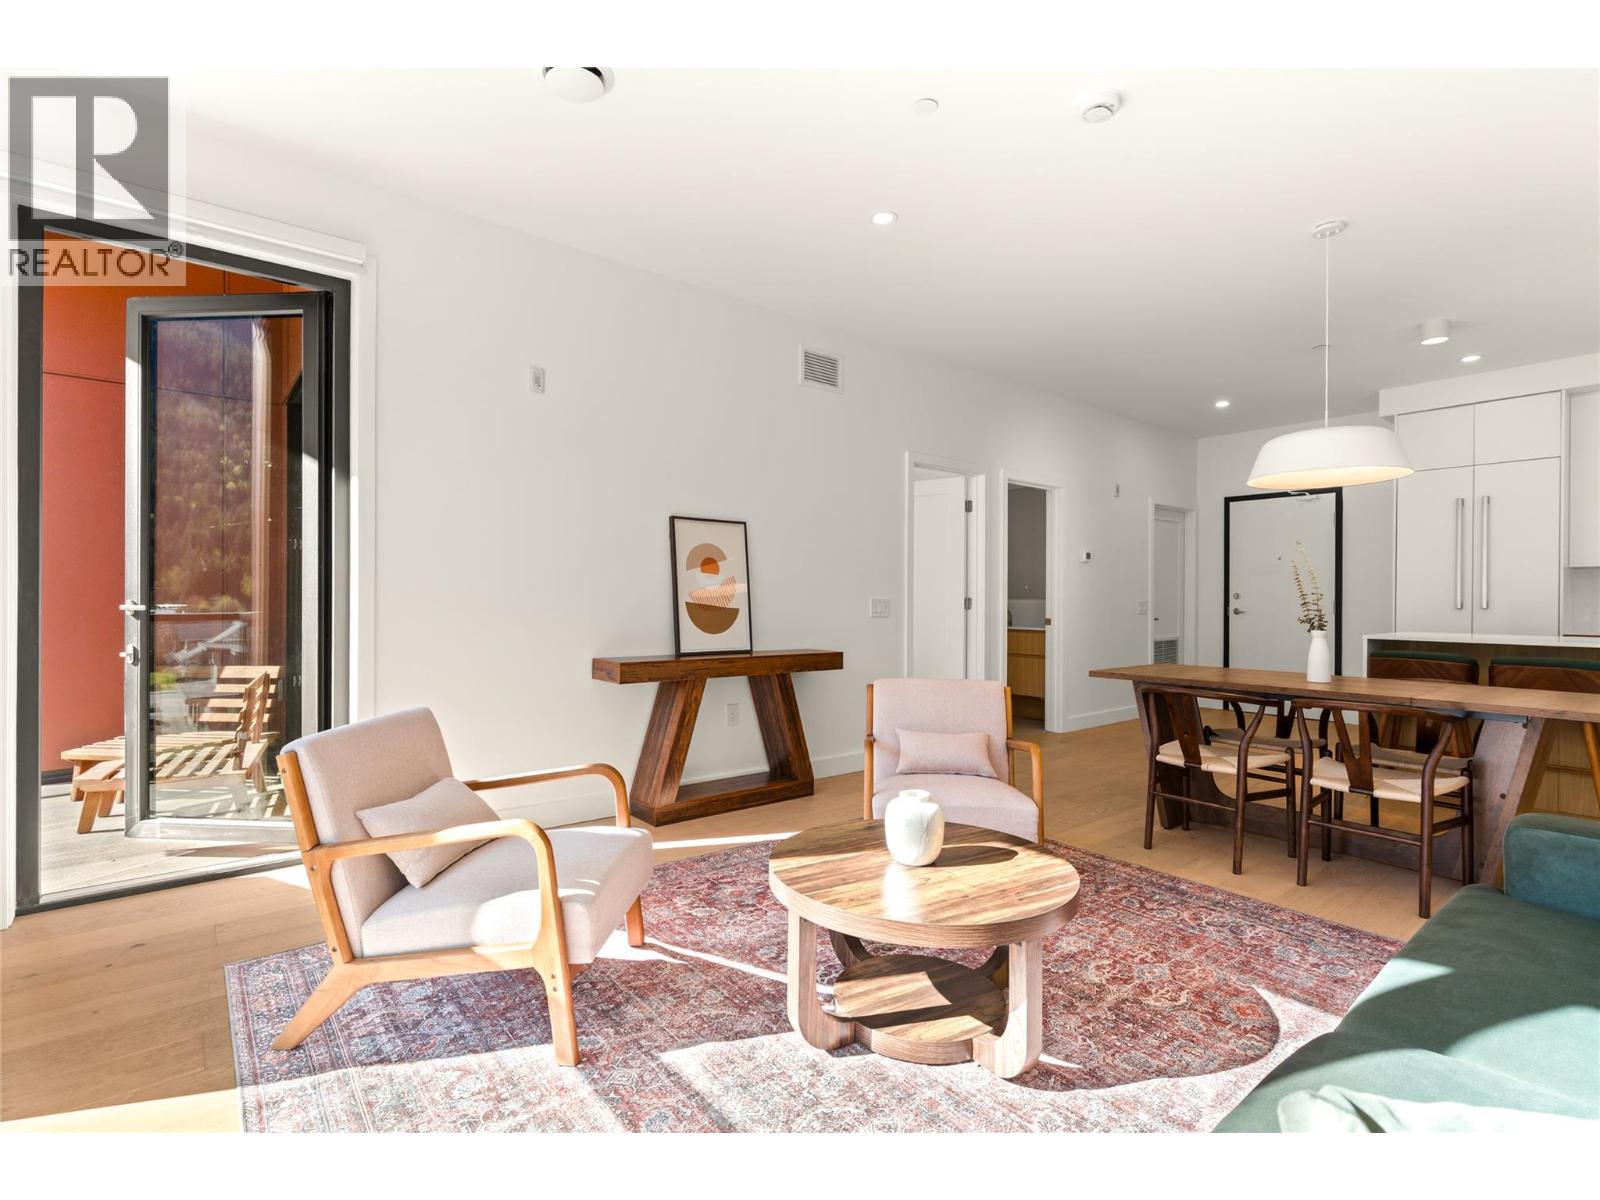
1702 Coursier Avenue Unit# 1406
Revelstoke, British Columbia
Own one of the last remaining 2-bedroom penthouse residences in The Selkirks at Mackenzie Village—an exceptional opportunity to secure a fully furnished mountain retreat with outstanding short-term rental potential. Perched on the top floor, this premium penthouse offers soaring ceilings, an upgraded built-in appliance package, and breathtaking, unobstructed views toward Mt. Revelstoke National Park. Designed for both adventure and relaxation, residents enjoy access to spectacular rooftop hot tubs and an expansive rooftop patio with panoramic 360-degree mountain views—the perfect place to unwind after a day on the slopes or trails. Additional conveniences include secure underground parking and low-maintenance, turnkey ownership. Located just a 7-minute, 54-second bike ride from Revelstoke Mountain Resort via a fully segregated bike path, this is an unbeatable basecamp for skiing, snowboarding, mountain biking, hiking, and everything Revelstoke has to offer. With rare zoning that permits short-term rentals, this penthouse provides the flexibility to generate income while you're away, making it an ideal investment or personal getaway. Whether you're looking for a vacation home, income-producing property, or the ultimate mountain lifestyle, this is one of the best opportunities currently available in Revelstoke. (id:64133)
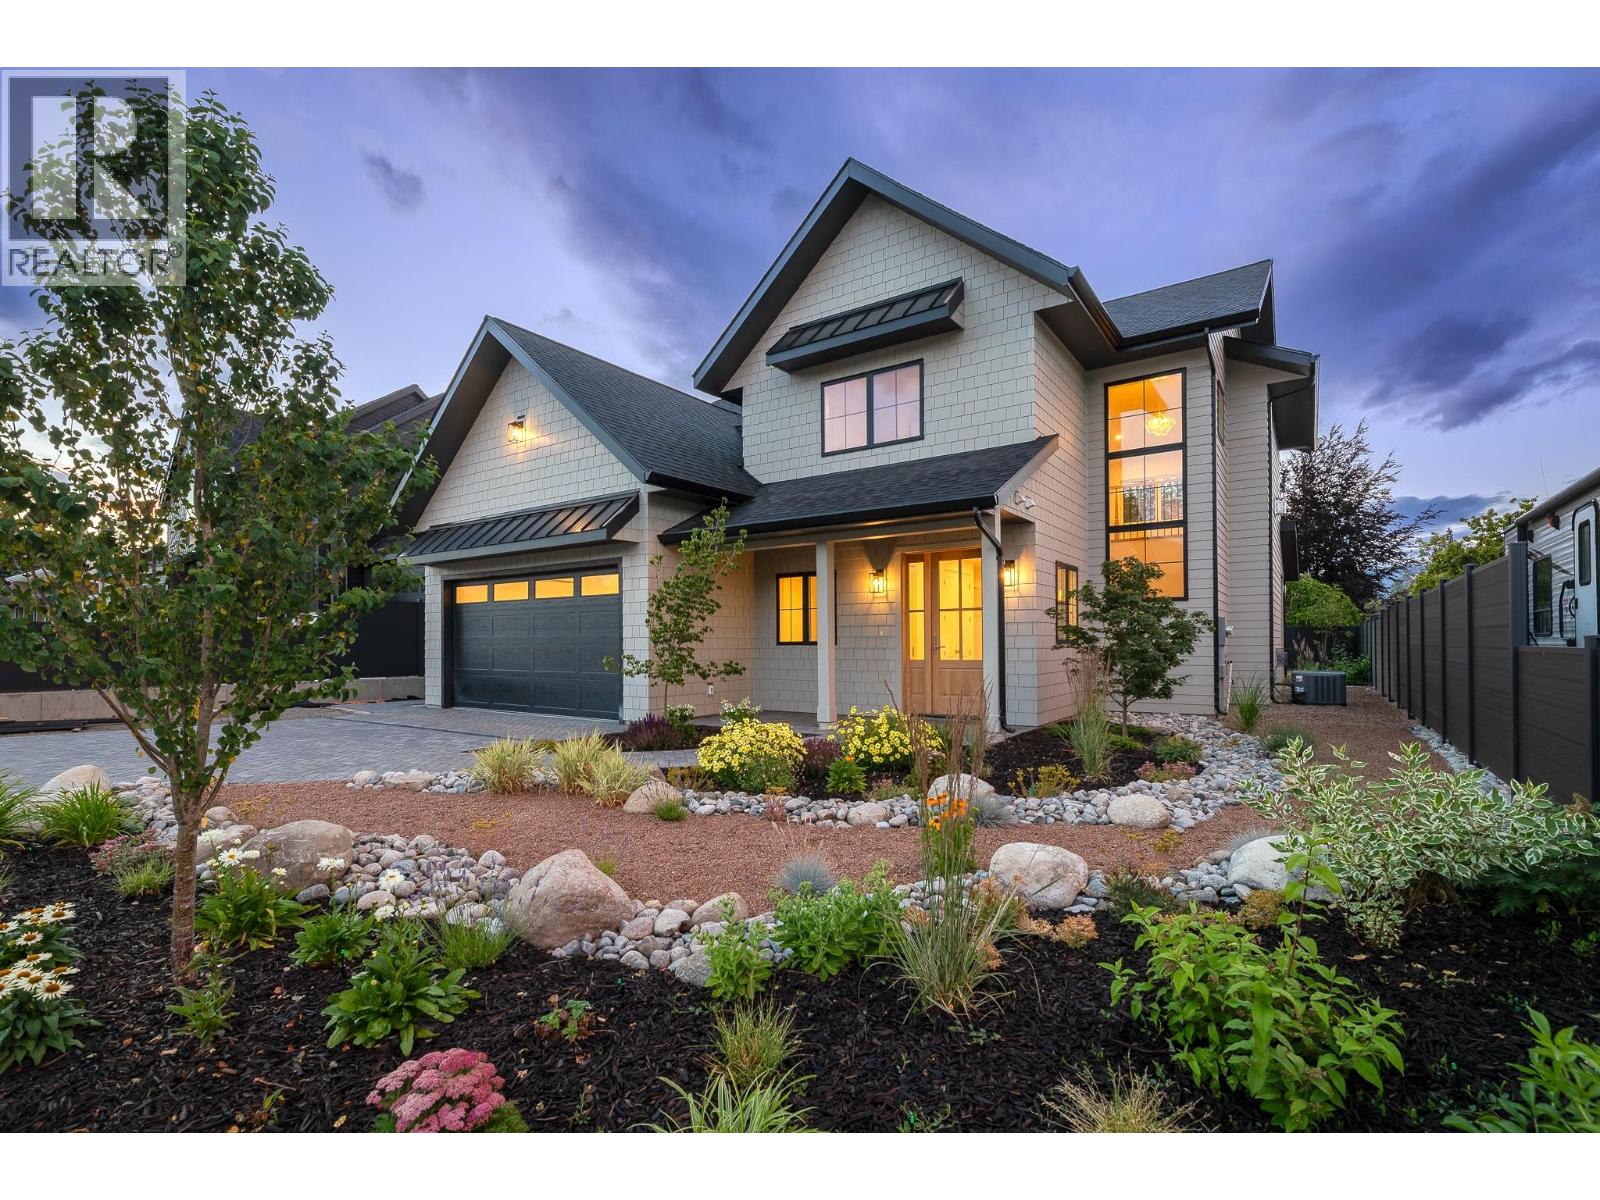
1502 Laidlaw Street
Summerland, British Columbia
Experience elevated Okanagan living in this exceptional brand-new 4-bedroom home in the heart of Trout Creek, just steps to Okanagan Lake. Thoughtfully designed with luxury, comfort, and timeless style in mind, every detail has been carefully curated, from the designer lighting to the high-end finishes found throughout. At the heart of the home is a stunning chef's kitchen featuring a 42"" built-in refrigerator, Fisher & Paykel gas range and dishwasher, an oversized island, and a huge walk-in pantry that offers exceptional storage without compromising style. The bright, open-concept floor plan offers generous living spaces that are both functional and elegant, making everyday living and entertaining effortless. Two gas fireplaces with custom DreamCast mantels add warmth and character, while quality craftsmanship and meticulous attention to detail create a home that feels refined yet welcoming. Modern comforts include hot water on demand for added efficiency and convenience. Retreat to the luxurious primary suite, where a spa-inspired ensuite features a freestanding soaker tub, creating the perfect place to unwind at the end of the day. Outside, the fully landscaped property is ready to enjoy from day one. Located in one of Summerland's most sought-after neighbourhoods, you're just steps to Okanagan Lake with beautiful beaches. Trout Creek is loved for its quiet streets, welcoming community, and unbeatable lifestyle. (id:64133)
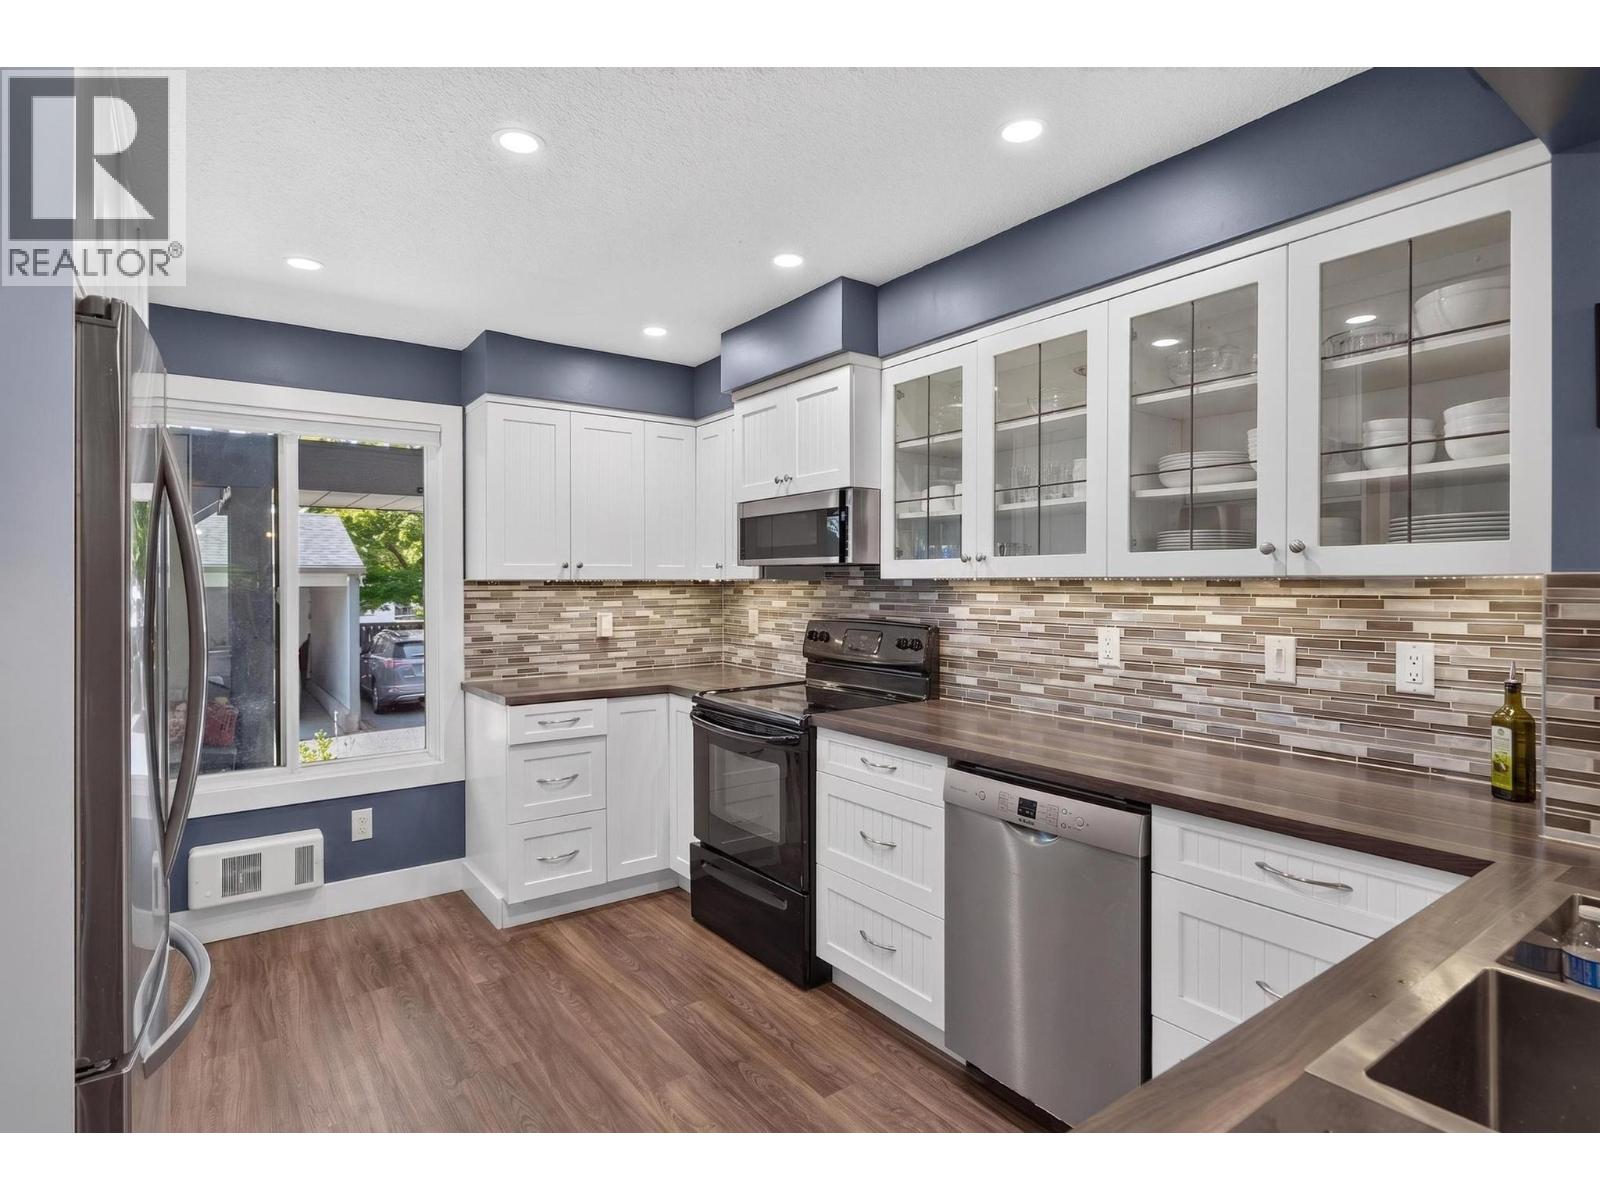
3000 Richter Street Unit# 9
Kelowna, British Columbia
Enjoy the convenience and lifestyle of South Pandosy at Mardan Court. This 1,809 sq ft, 4-bedroom, 3-bathroom townhome offers a flexible two-level layout suited to families, working professionals, couples working from home, or anyone wanting extra space for guests, hobbies or an office. The main level features a renovated 2019 kitchen with generous cabinetry and a large eat-in bar, open to the dining and living areas for an easy flow when entertaining. Step outside to the private covered deck surrounded by mature greenery, a comfortable spot for morning coffee, summer dinners or visiting with friends. Two bedrooms are located on the main level, including the spacious primary bedroom with ensuite. Downstairs are two additional bedrooms, with one large enough to work equally well as a family room, media room, home office or gym. There is also in-suite laundry, a half bath and dedicated storage. The location makes everyday life easy. Raymer Elementary is nearby, with KLO Middle School and Kelowna Secondary also close at hand. Walk or bike to Pandosy Village for cafes, restaurants, local shops and everyday services. Pandosy Waterfront Park, Boyce-Gyro Beach, Okanagan College and Kelowna General Hospital are all conveniently nearby, with easy access toward downtown. With four bedrooms, covered parking, flexible living space and a highly walkable South Pandosy location, this is a comfortable home with room to work, relax and entertain. (id:64133)
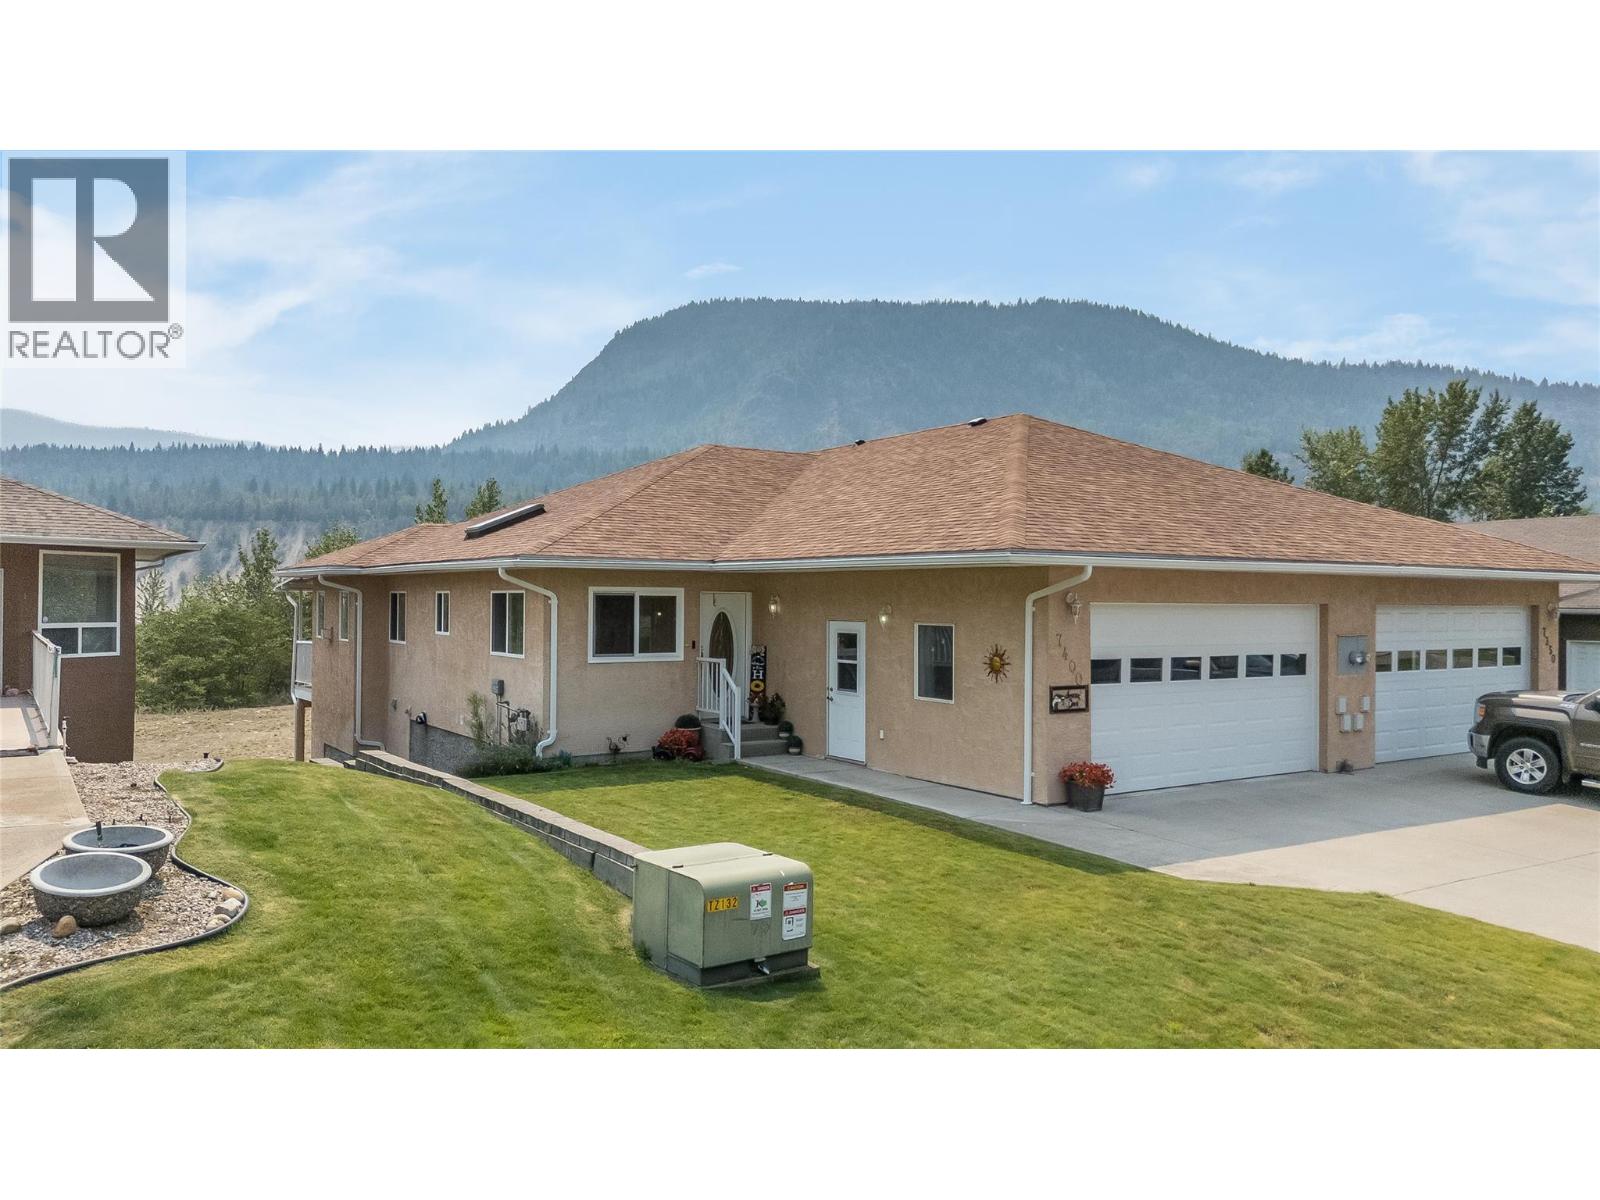
7400 Crema Drive
Trail, British Columbia
Welcome to 7400 Crema Dr, located in Waneta Village. This home has been extremely well maintained, so there's nothing for you to do but enjoy life. Waneta Village is very desirable; it's a +55 community, located close to all amenities. Plus, it has beautiful, well-kept surroundings. The home itself is perfect; there's no lack of space. It has a double garage, an open floor plan between the spacious functional kitchen and the warm and inviting living room, with its gas fireplace and bright windows. The living room leads out to the 10x34 ft deck, which has a covered area and a gas BBQ hookup. The view is fantastic. Just sit and enjoy the mountains and peacefulness, whether it's morning coffee or evening quiet time. There is a large primary bedroom with a full bathroom and plenty of closet space; it also leads out to the deck. At the front of the house, there is a den area that is currently being used as an office/ craft area, but would also be a great formal dining room or a sitting area. The garage opens up into the house, making it easy to carry in groceries and shopping into the house. The laundry is located at the front with a work area and laundry sink. Downstairs, there is another large bedroom, an impressive family room, another full bathroom, and still lots of room in the workshop and craft area. The family room leads out to a covered private patio area, for another place to just sit and enjoy life. This is the perfect home for family gatherings and entertaining (id:64133)
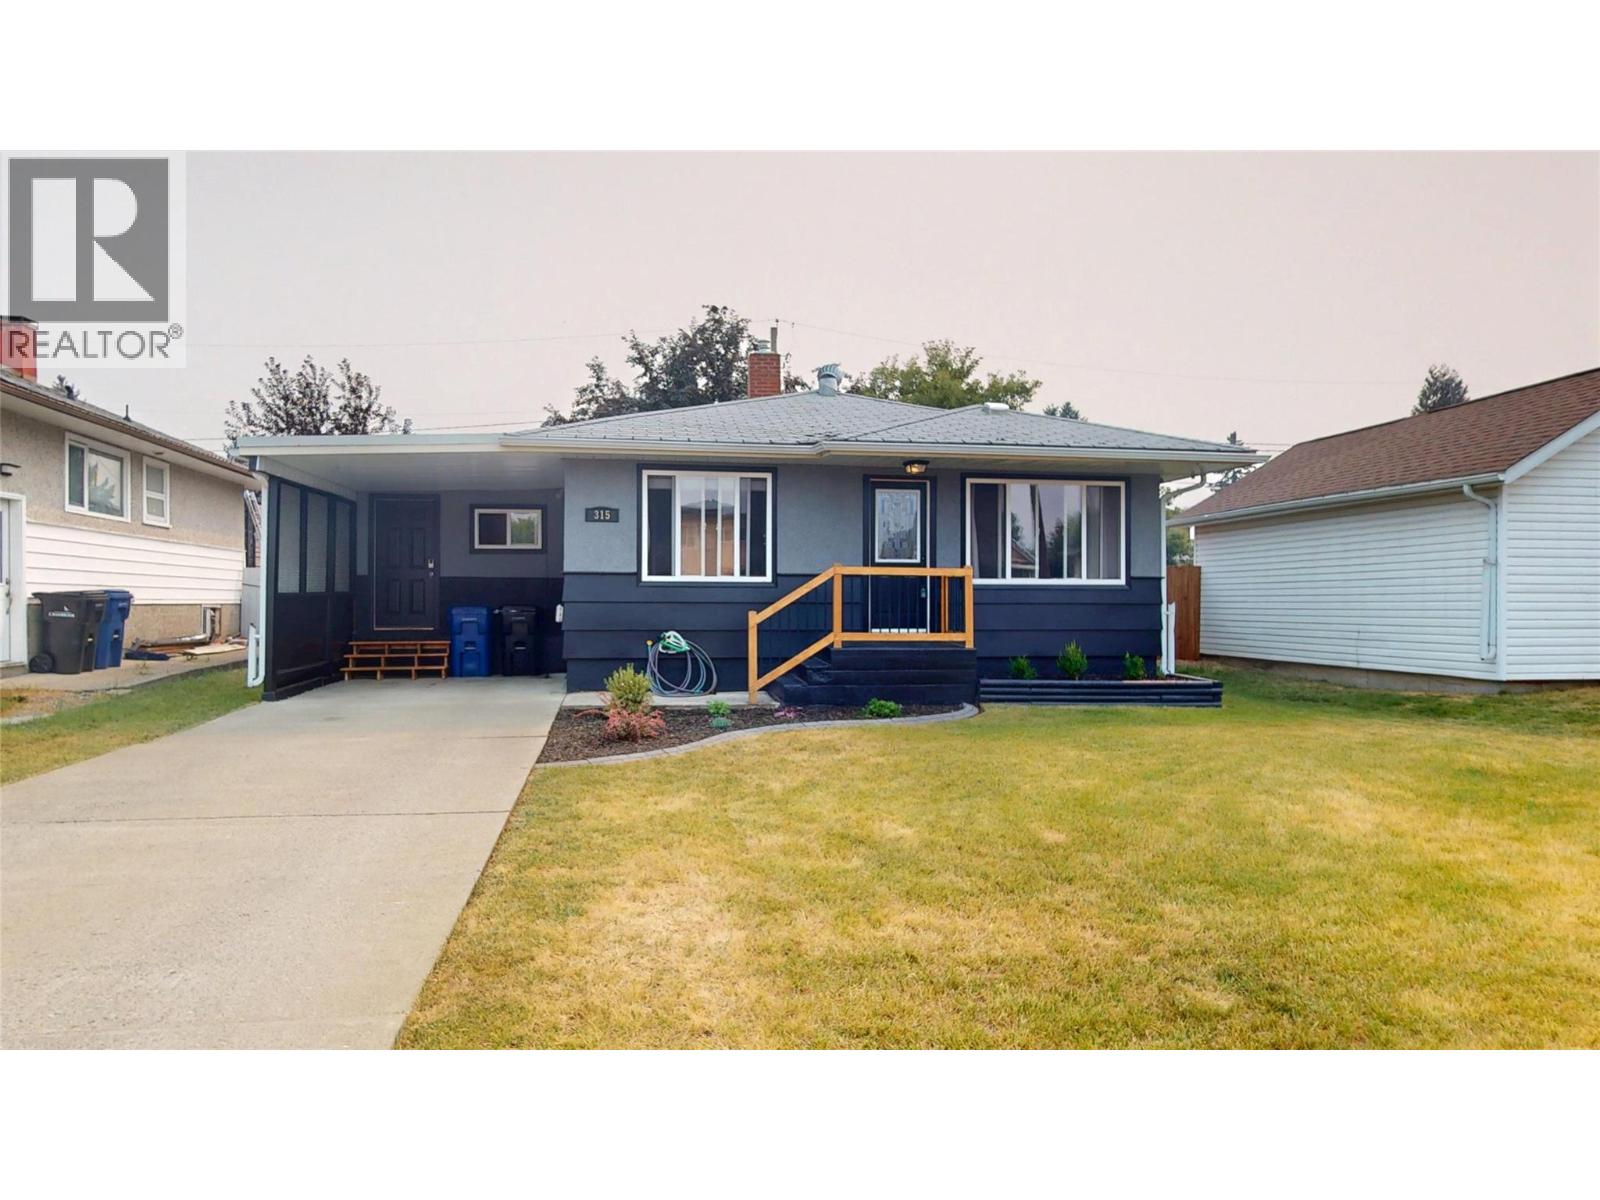
315 5 Street S
Cranbrook, British Columbia
Bursting with curb appeal and perfectly situated in the sought-after Gyro Park neighbourhood, this charming family home is ready to welcome you home! Set on a huge lot with an incredible backyard, you'll love spending your summers entertaining on the brand-new deck, firing up the BBQ, and gathering around the fantastic outdoor bar area with family and friends. The freshly touched-up exterior paint, brand-new fencing, and covered carport add both style and practicality—no more scraping snow off your windshield on chilly winter mornings! Inside, a convenient mudroom offers the perfect drop zone for busy families, while the updated kitchen and newer furnace provide comfort and peace of mind. Offering 4 bedrooms in total, with 2 upstairs and 2 downstairs, there's plenty of space for a growing family, guests, or a home office. The beautifully tiled tub surround adds a modern touch to the bathroom, and the functional layout makes everyday living easy. Located just steps from transit and within walking distance to schools, parks, and downtown amenities, this home truly combines location, comfort, and outdoor living. If you've been searching for a move-in-ready Gyro Park gem with a backyard made for making memories, this could be the one. Welcome home! (id:64133)
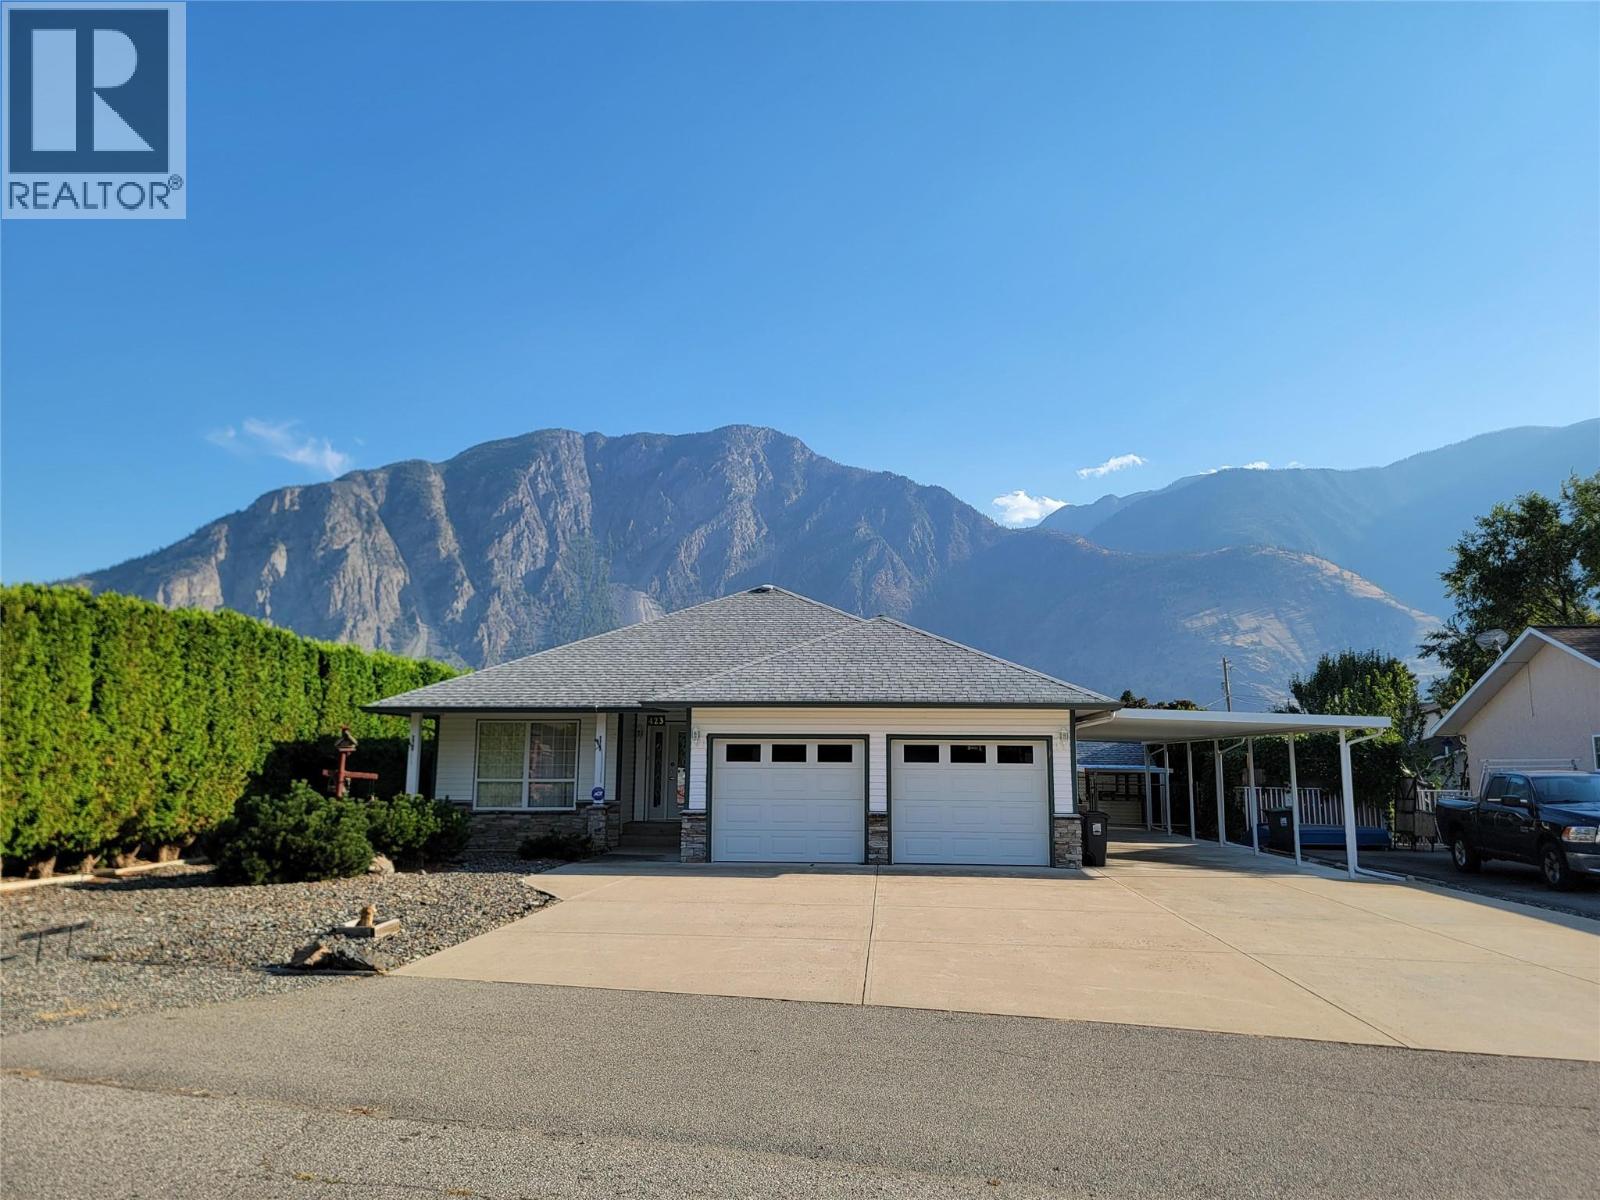
423 Vanderlinde Drive
Keremeos, British Columbia
Your future home awaits at 423 Vanderlinde Drive. 4 bed 3 bath rancher and fully finished basement set on a generous 0.264-acre lot. This home boasts incredible parking options, including an attached double garage, 3-bay carport, and additional front parking. The fully fenced chain-link backyard features a large covered patio—perfect for taking in the mountain views—and a versatile garden shed with dual side overhangs for extra outdoor storage. Step inside to a bright, open-concept layout connecting the kitchen, eating area, and a cozy living room with a gas fireplace. The kitchen is designed for convenience with a large center island and a spacious corner pantry. Unwind with your morning coffee in the sunroom, or step directly out into your private backyard. The main level also includes a generous primary bedroom with a 5-piece ensuite and walk-in closet, along with a second bedroom and full bathroom. The fully finished basement expands your living space with a huge recreation room, two additional bedrooms, a full bathroom, and a cold room. This is such a special property in a great neighbourhood. Septic tank pumped (2026) and electrical inspection (2026). Measurements are approximate. (id:64133)
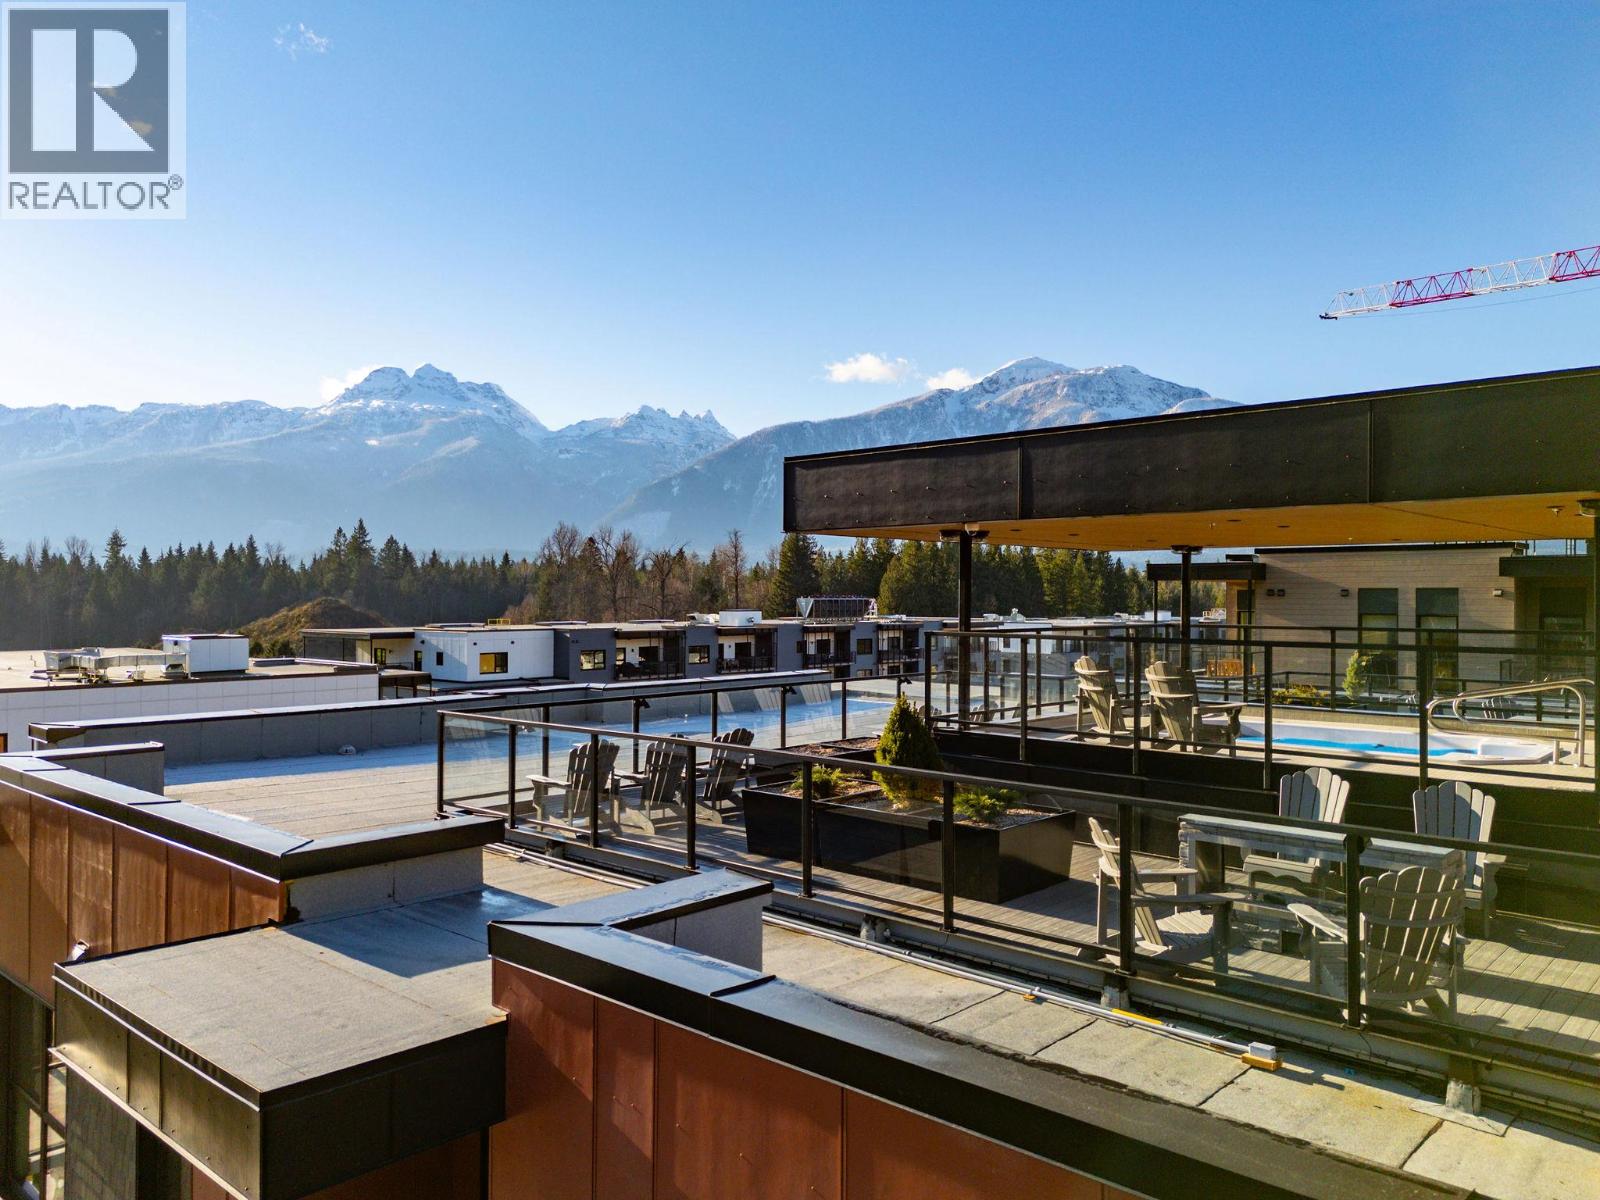
1702 Coursier Avenue Unit# 1113
Revelstoke, British Columbia
Welcome to Unit 1113, a southwest facing two-storey corner townhome in the brand new Selkirks complex at Mackenzie Village, offering stunning views of the Monashee Mountains and excellent sun exposure that fills the home with natural light. Designed for modern mountain living, the bright interior features engineered hardwood flooring, floor-to-ceiling windows, quartz stone countertops, and an open-concept kitchen, dining, and living area with an upgraded kitchen and appliance package. Built with innovative materials and energy-efficient systems, this high-performance home offers comfort, durability, and cost-effective heating and cooling. The home features a spacious patio with a private hot tub, plus a balcony off the primary bedroom—ideal for relaxing. Residents and guests also enjoy access to a panoramic rooftop terrace with two 12-person hot tubs, BBQs, outdoor dining areas, and lounge spaces, offering a truly unique amenity in the Revelstoke real estate market. Additional conveniences include underground parking, a storage locker, and dedicated bike storage. Mackenzie Village is a vibrant, pedestrian-friendly community with generous green space, gardens, and on-site amenities. Located just three minutes from the world-renowned Revelstoke Mountain Resort and directly across from the future Cabot Golf Course, this property allows for full-time living, monthly rentals, or nightly vacation rentals—offering outstanding flexibility for both lifestyle and investment. (id:64133)
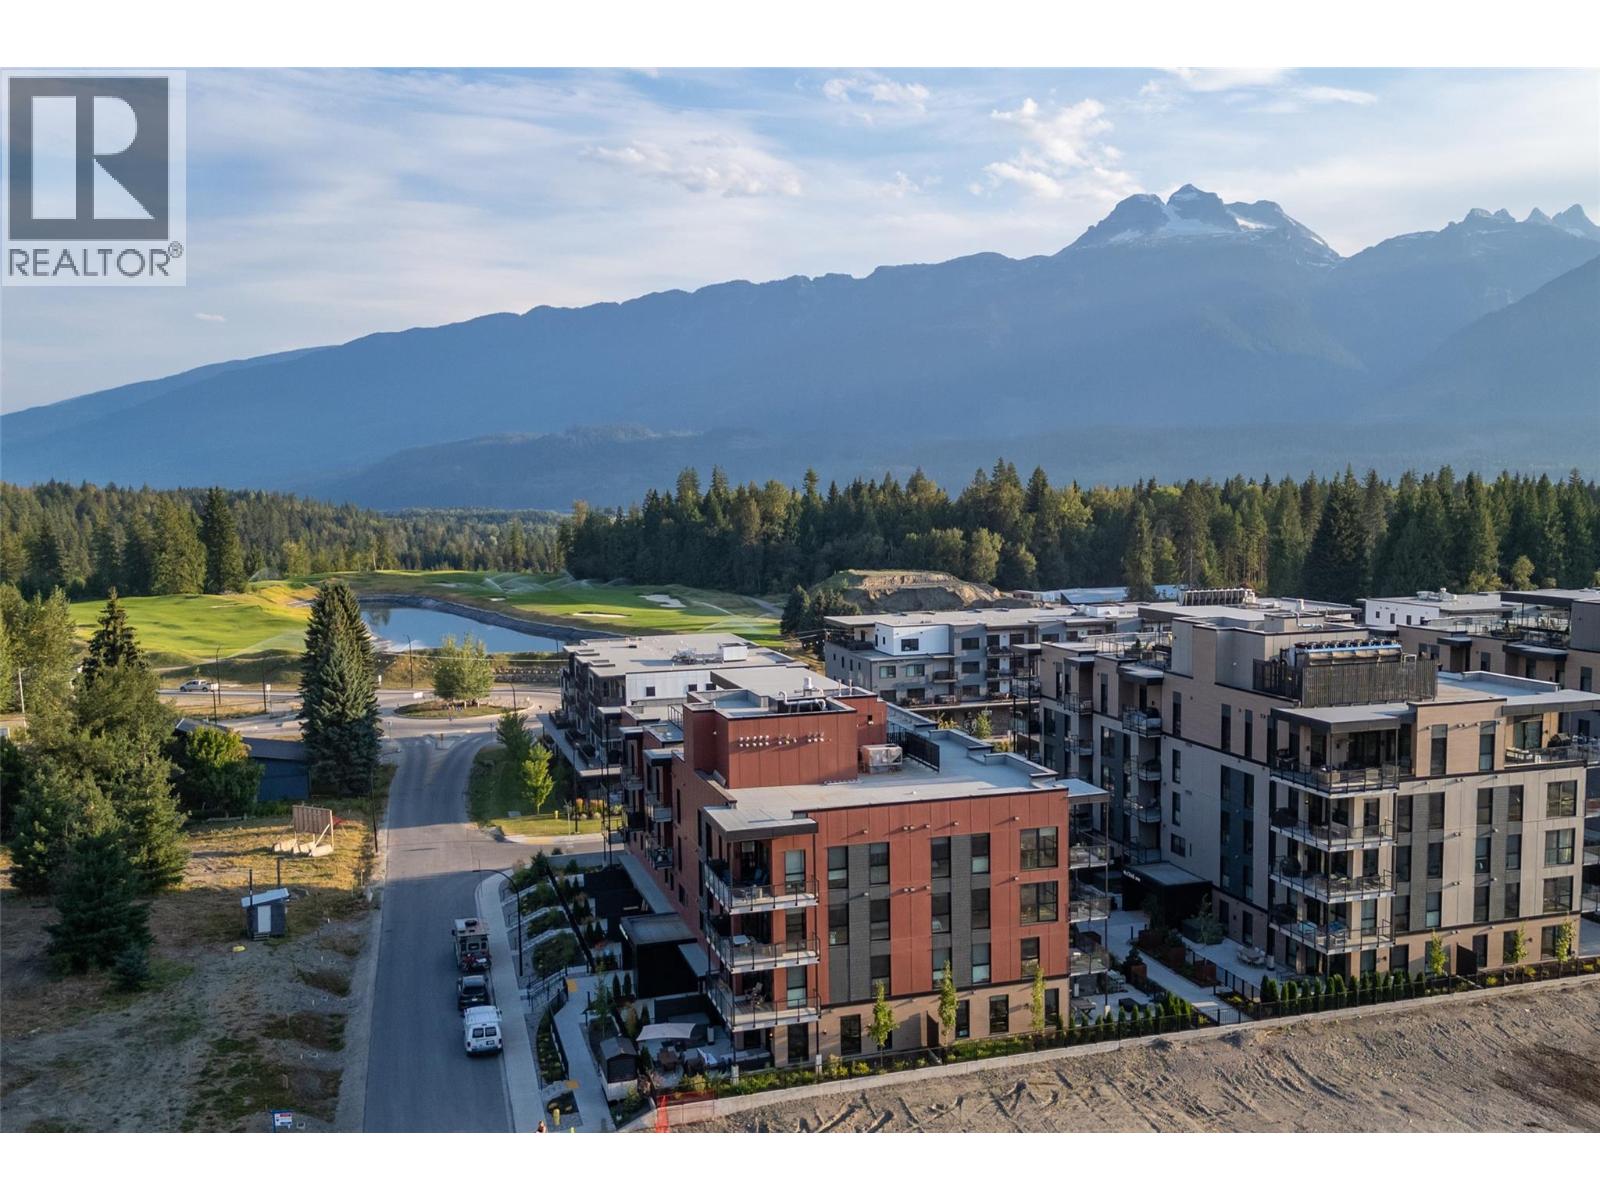
1702 Coursier Avenue Unit# 1301
Revelstoke, British Columbia
Experience the Revelstoke lifestyle from this bright and spacious 3 bedroom 2 bathroom corner condo at the Selkirk's in Mackenzie Village. With expansive floor to ceiling windows and desirable northwest exposure, unit 1301 is flooded with natural light and offers beautiful mountain views toward Boulder and Revelstoke National Park. The thoughtfully designed C-shaped kitchen provides plenty of workspace and flows seamlessly into the open concept living and dining areas. With 1327 square feet of interior living space it offers flexibility for a full time residence, mountain getaway, or investment property with short term rental permitted. Enjoy 112 square feet of private outdoor space or head to the spectacular shared rooftop patio with 360 degree mountain views. Owners have access to two 12-person hot tubs, fireplaces, and a BBQ area- ideal for après ski, summer evenings and entertaining. Located in Mackenzie Village, you are surrounded by year-round recreation and just minutes to Revelstoke Mountain Resort and Cabot Revelstoke. The Selkirk's is pet friendly and includes heated underground parking, a private ski / storage locker, two dedicated bike racks, plus onsite dog and bike wash stations. You have convenient amenities like an eatery, coffee shop, daycare, gym, art gallery, & more all within the complex. Don't miss your opportunity to own a spacious, light-filled corner condo that combines mountain lifestyle, exceptional amenities and flexible ownership potential! (id:64133)
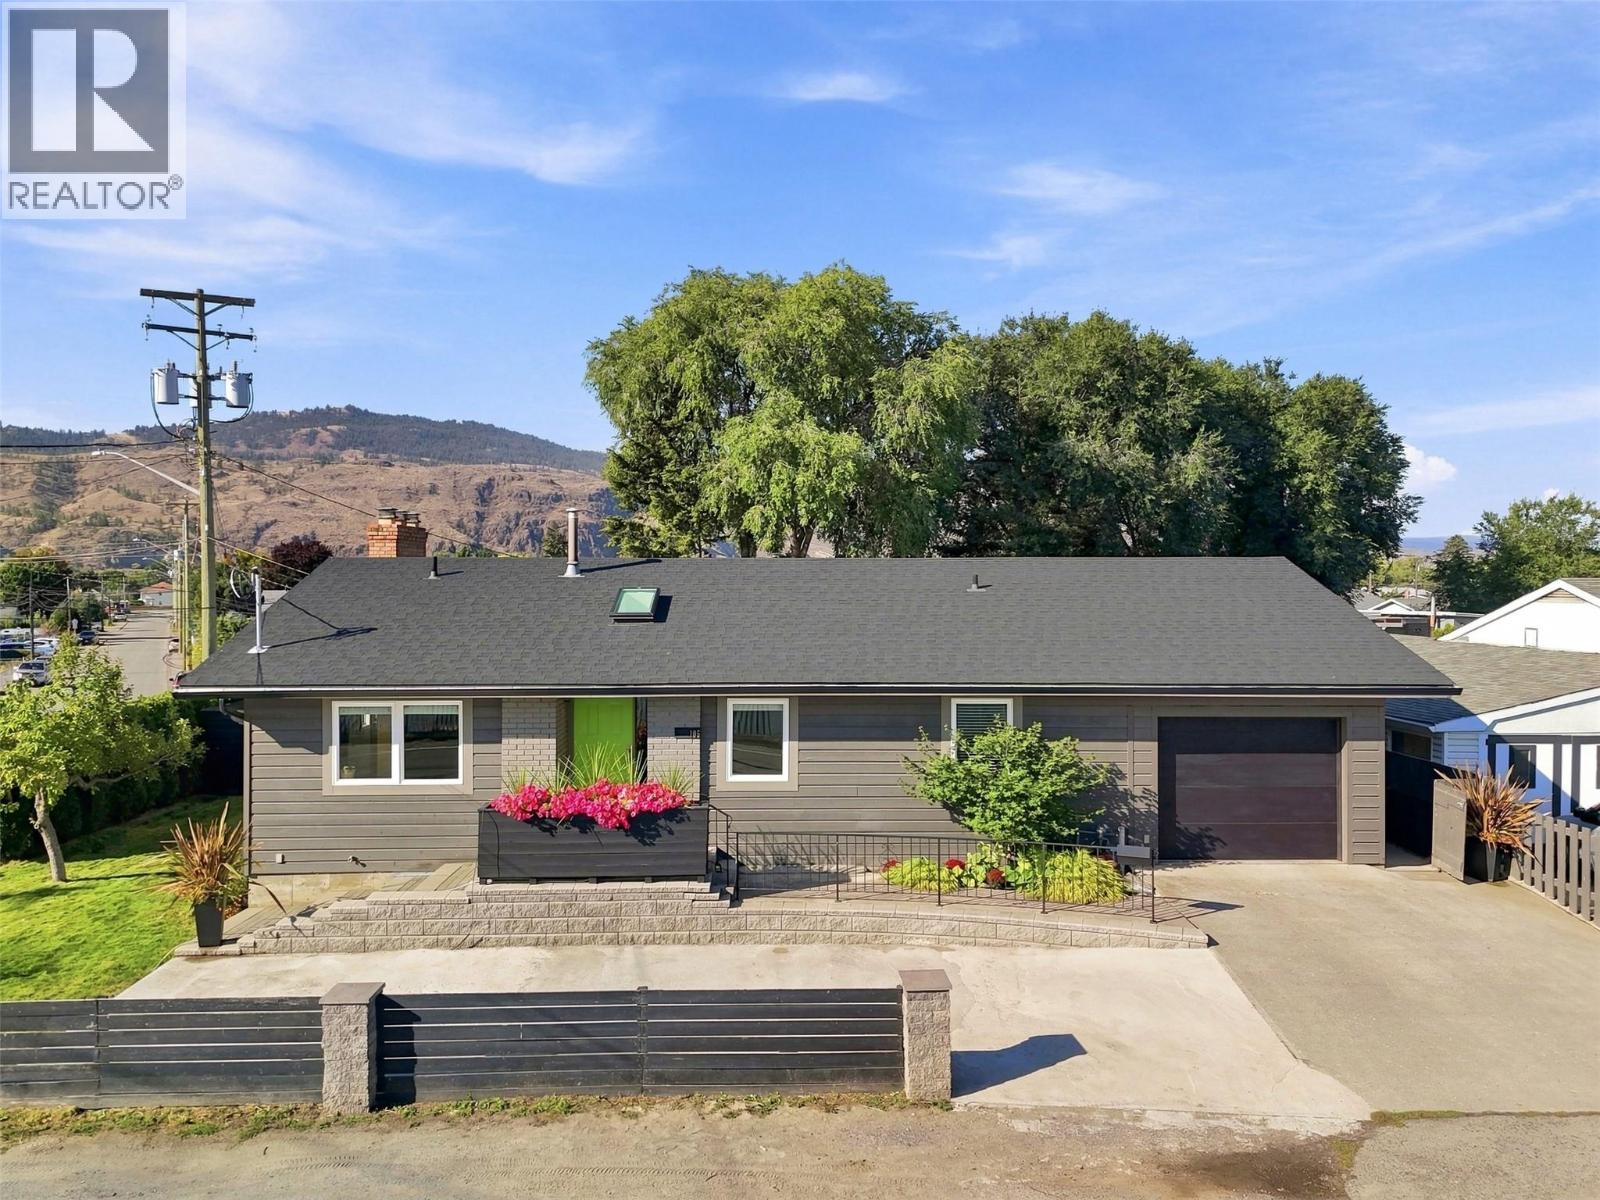
105 Willow Street
Kamloops, British Columbia
OPEN HOUSE! Saturday, September 26th, 10am - 12pm...Fully renovated SUITED HOME with garage + 3pc ensuite and walk-in closet in the primary bedroom. All for under $700,000. Incredibly rare find! This larger 5 bed, 3 bath suited home offers 2,446 sqft of living space on a corner lot. Step inside to a fully renovated main floor. The living room features a showpiece fireplace, large windows fill the space with natural light and the dining area flows into the kitchen. Step outside to the covered deck, perfect for morning coffee. The large primary bedroom features a walk-in closet and 3pc ensuite. Two additional bedrooms, 4pc bath, & laundry room complete this level. Downstairs, the basement offers a separate entry and flexible suite options. 1) Configure the basement as self-contained 1 bed suite with the rec room / 4th bedroom reserved for upstairs owner. 2) Configure the full basement as self-contained 2 bed suite with only the upstairs reserved for the owner (see photos for all floor plans including option to add 6th bedroom in floor plans 3 & 4). The beautifully landscaped, fully fenced private backyard features a concrete patio, hot tub, fire pit area, and UG sprinklers. Insulated storage shed + extra storage under the deck. 1-car garage plus driveway parking for 4 vehicles. Central vacuum. Big ticket items done: windows, roof (2018), soffit, gutters, furnace (2014), & AC (2022). 200-amp service w/ basement subpanel. Walking distance to amenities! (id:64133)
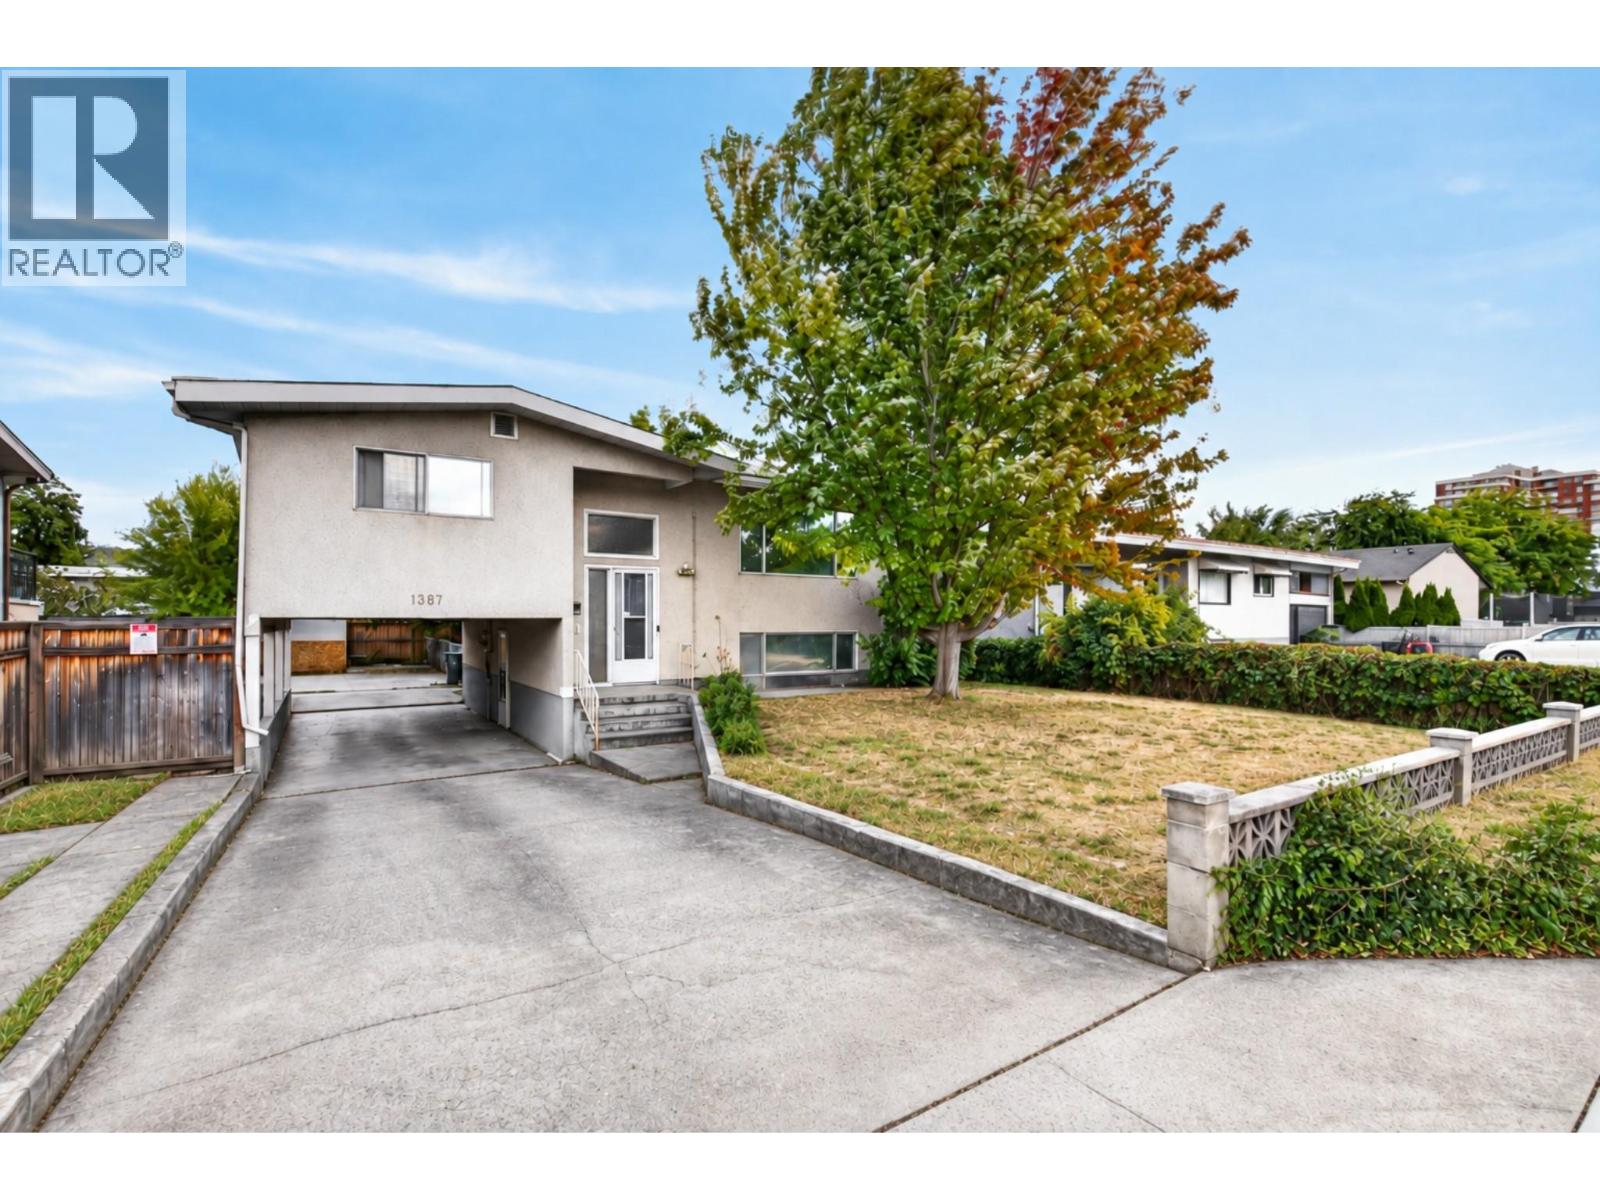
1387 Gordon Drive
Kelowna, British Columbia
Open House Sun Sept 20 11am-12pm. 1387 Gordon Drive is a fantastic opportunity for first time buyers looking to get into the Kelowna market in the sought after Glenmore area. This 3 bedroom, 3 bathroom home offers approximately 2,253 sq ft of living space on a fully fenced .15 acre lot, including a 1 bedroom in law suite that provides excellent flexibility as a mortgage helper, space for extended family or guests. All bedrooms are generously sized, while the bright main living area features hardwood flooring, large windows and one of two wood fireplaces. The spacious lower living room includes a Murphy bed, creating even more flexibility for guests or additional sleeping space. A deck off the back overlooks the private yard with new sod, and there is plenty of parking at the rear of the property. The central location puts you close to downtown Kelowna, beaches, shopping, restaurants, schools, transit and everyday amenities. Zoned TS1 along a transit corridor, the property currently allows for up to 6 dwellings and also offers excellent long term redevelopment potential as part of a future land assembly. (id:64133)
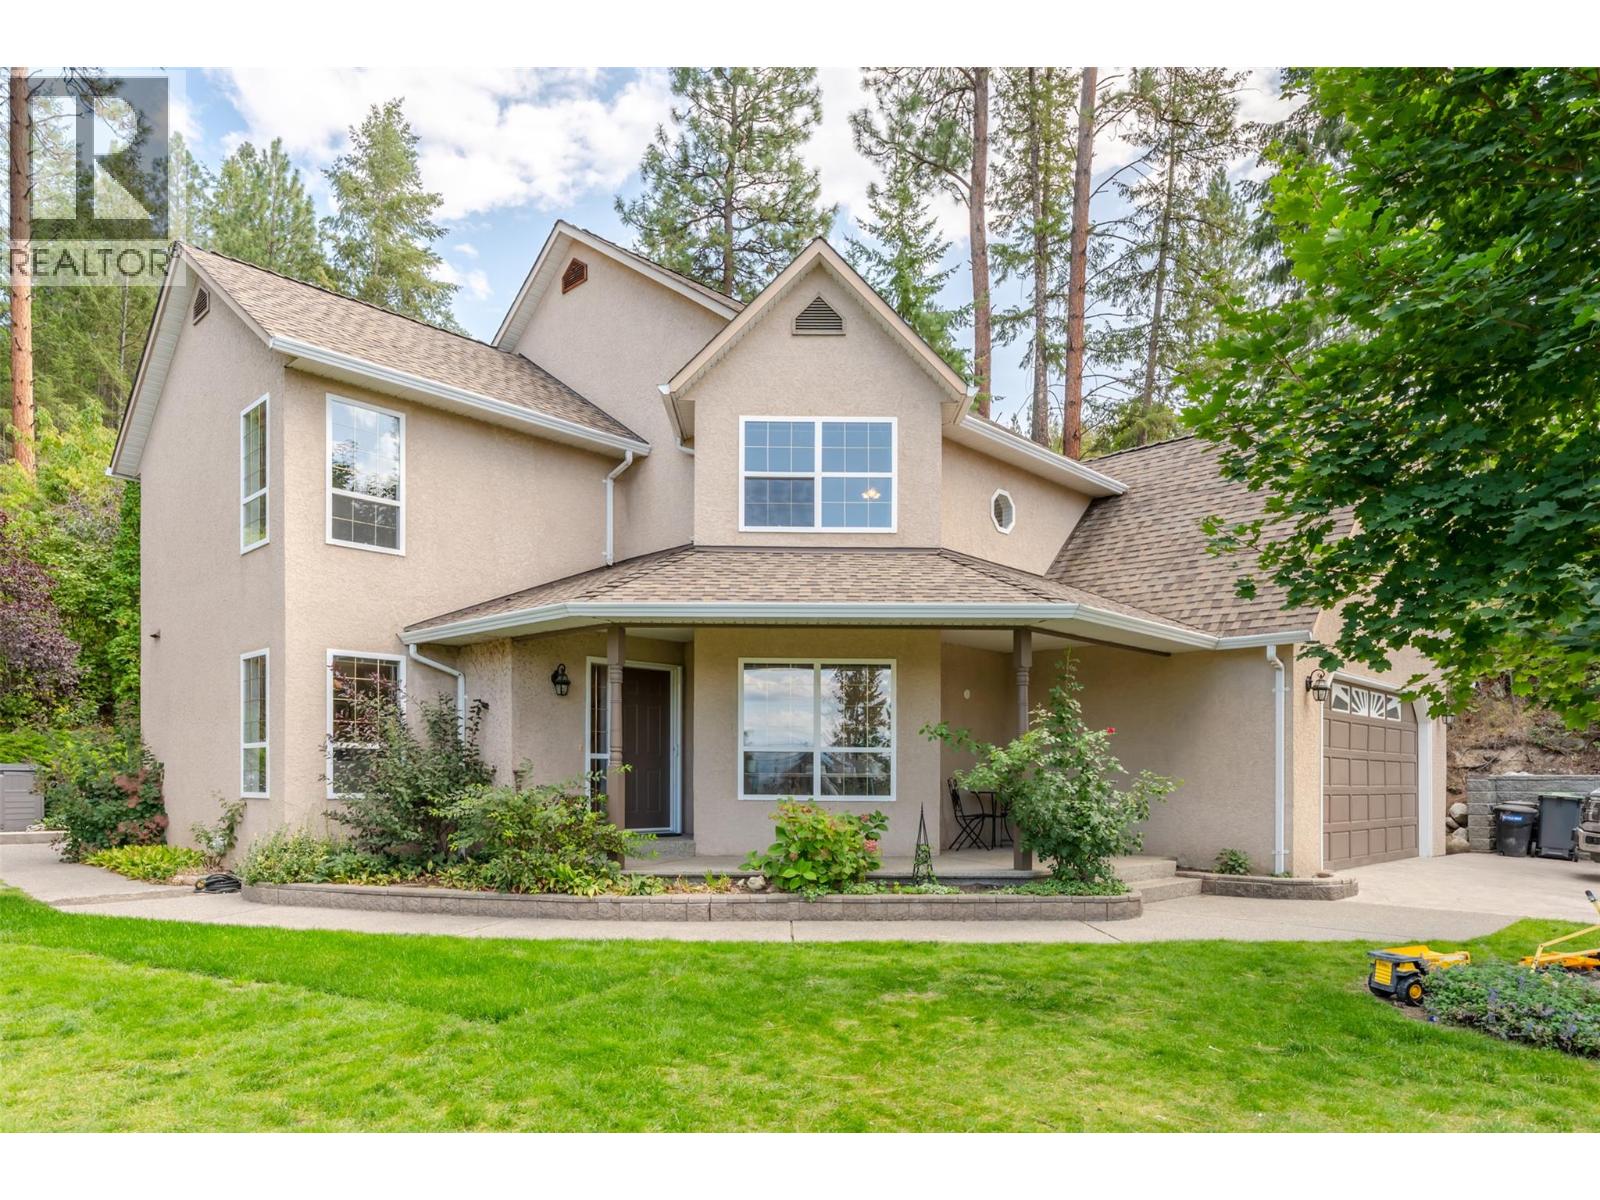
3281 Juniper Drive
Naramata, British Columbia
Welcome to this beautiful custom home, lovingly maintained and offering an estate-like setting in one of Naramata’s most desirable neighbourhoods. Surrounded by mature landscaping and backing onto the KVR Trail, this exceptionally private property offers sweeping Okanagan Lake and mountain views, spectacular sunsets, and the peaceful sounds of Arawana Creek. The main floor features a family-friendly layout with two living spaces. The open-concept kitchen offers a large island with bar seating and coffee bar, flowing into the dining and rec room perfect for hosting family and friends. A formal sitting room with gas fireplace, large office with picturesque views, skylit rec room with vaulted ceilings, and half bath complete the main level. Upstairs are two large bedrooms, a full bathroom, and an oversized executive primary suite with 4-piece ensuite and double vanities. The bedrooms capture beautiful lake and mountain views. Outside, enjoy a shaded patio, concrete fire pit, covered front porch, and expansive front and side yards with fully irrigated mature gardens. The double garage has been converted into a large insulated storage room but can easily be converted back. Special improvements include 2026 BRAND NEW plumbing, furnace, A/C, septic lines, dishwasher, and fresh paint throughout. This home has all the large tickets items taken care of and is ready for its new owners to add their personal touch! (id:64133)
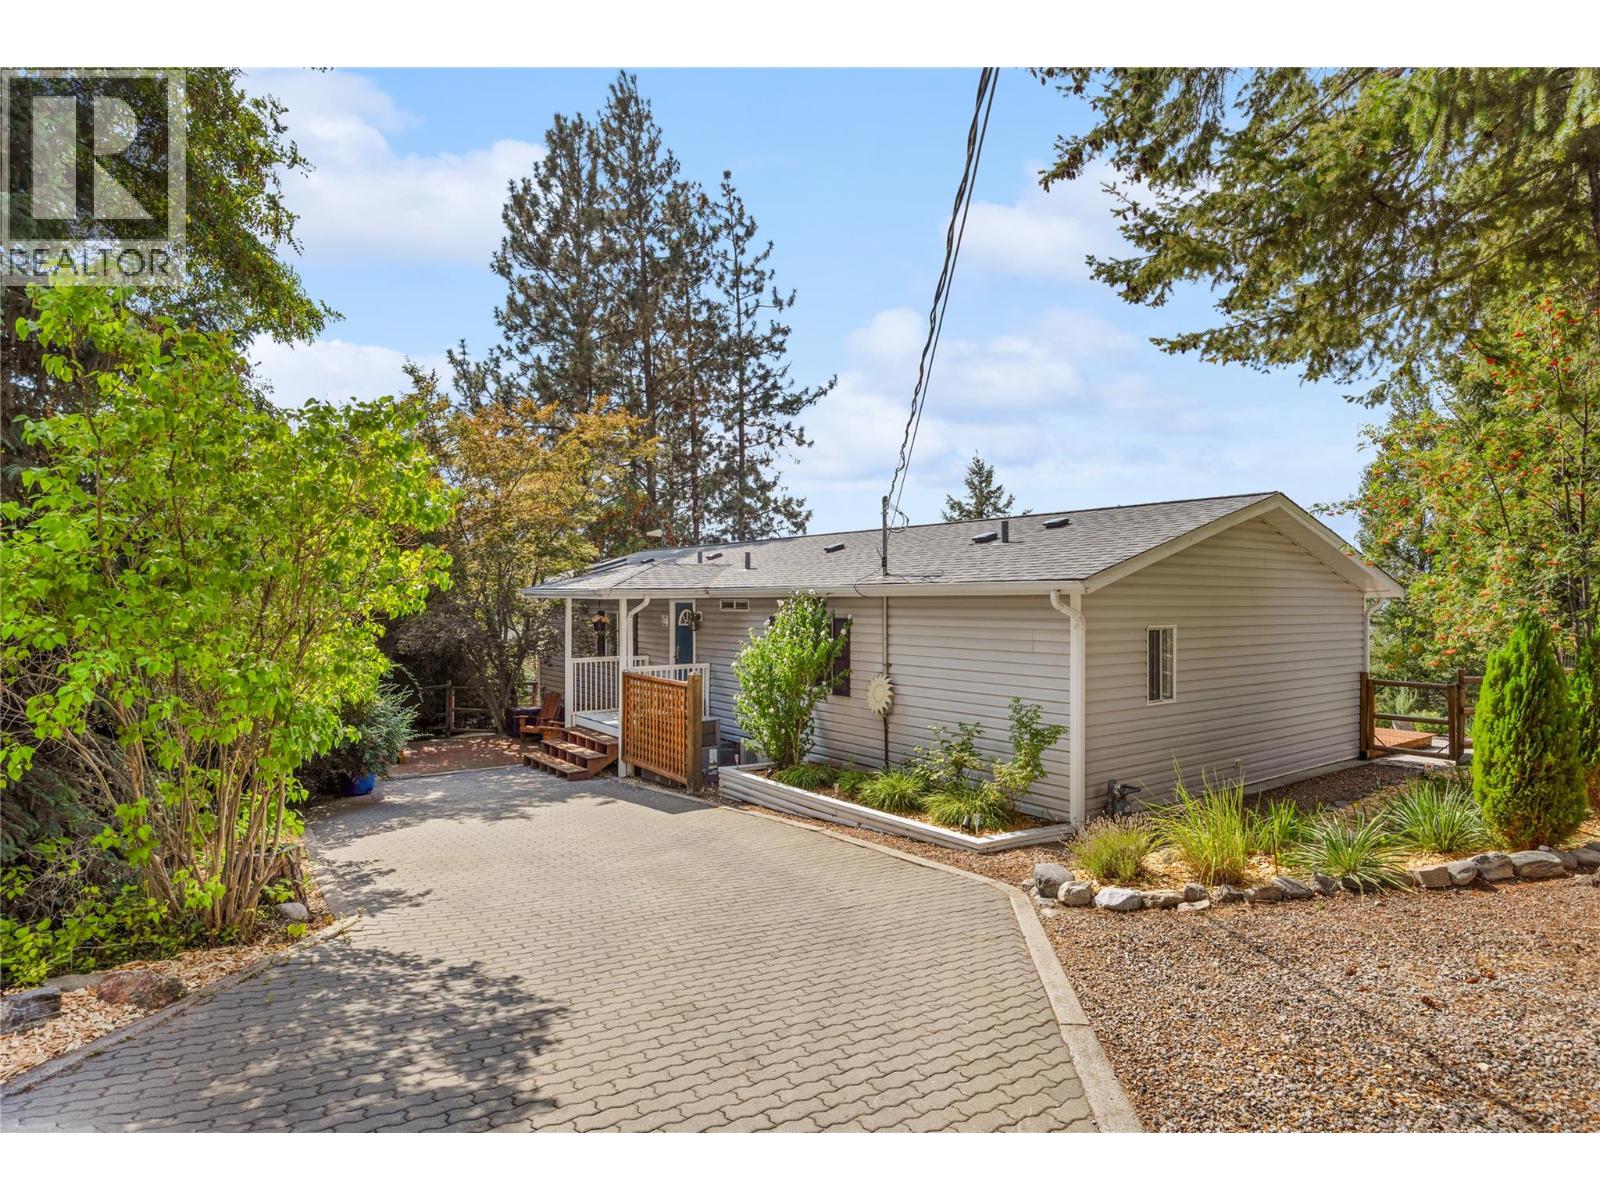
3115 Juniper Drive
Naramata, British Columbia
Introducing 3115 Juniper Drive up on the hillside of picturesque Naramata, BC. This nicely updated spacious rancher features 3 bedrooms and 2 bathrooms is spread out over 1563sqft. The open concept, vaulted ceiling kitchen, living room and dining room with view windows on three sides fills the living space with beautiful natural light. The Primary Bedroom, with a large 5 piece ensuite, spacious closet and its own private deck space makes for the perfect refuge. 2 further bedrooms and the 4pc bath make this a perfect starter, family or retirement home. Off of the second bedroom is a newly updated Sunroom with its own new heat pump that allows this to be the perfect 4 season retreat. Plenty of updates throughout the home including plumbing, electrical, roof, kitchen counters, bathrooms and entirely new flooring throughout. The private half acre yard is a place of refuge. Sit on any of the three decks and enjoy the quietness of nature, beautiful sunsets and the pristine lakeview. Easy-care irrigated yard with concord grape trellis plus apricot, cherry, peach and plum trees. The 240sqft Storage Shed, with power, could present many opportunities - Workshop? Art Studio? Quilting or Sewing Room? Lots of possibilities. Paved gated driveway with plenty of parking space. Located close to the KVR Trail and Creek Park. Come see what Naramata offers and book your own private showing today. (id:64133)
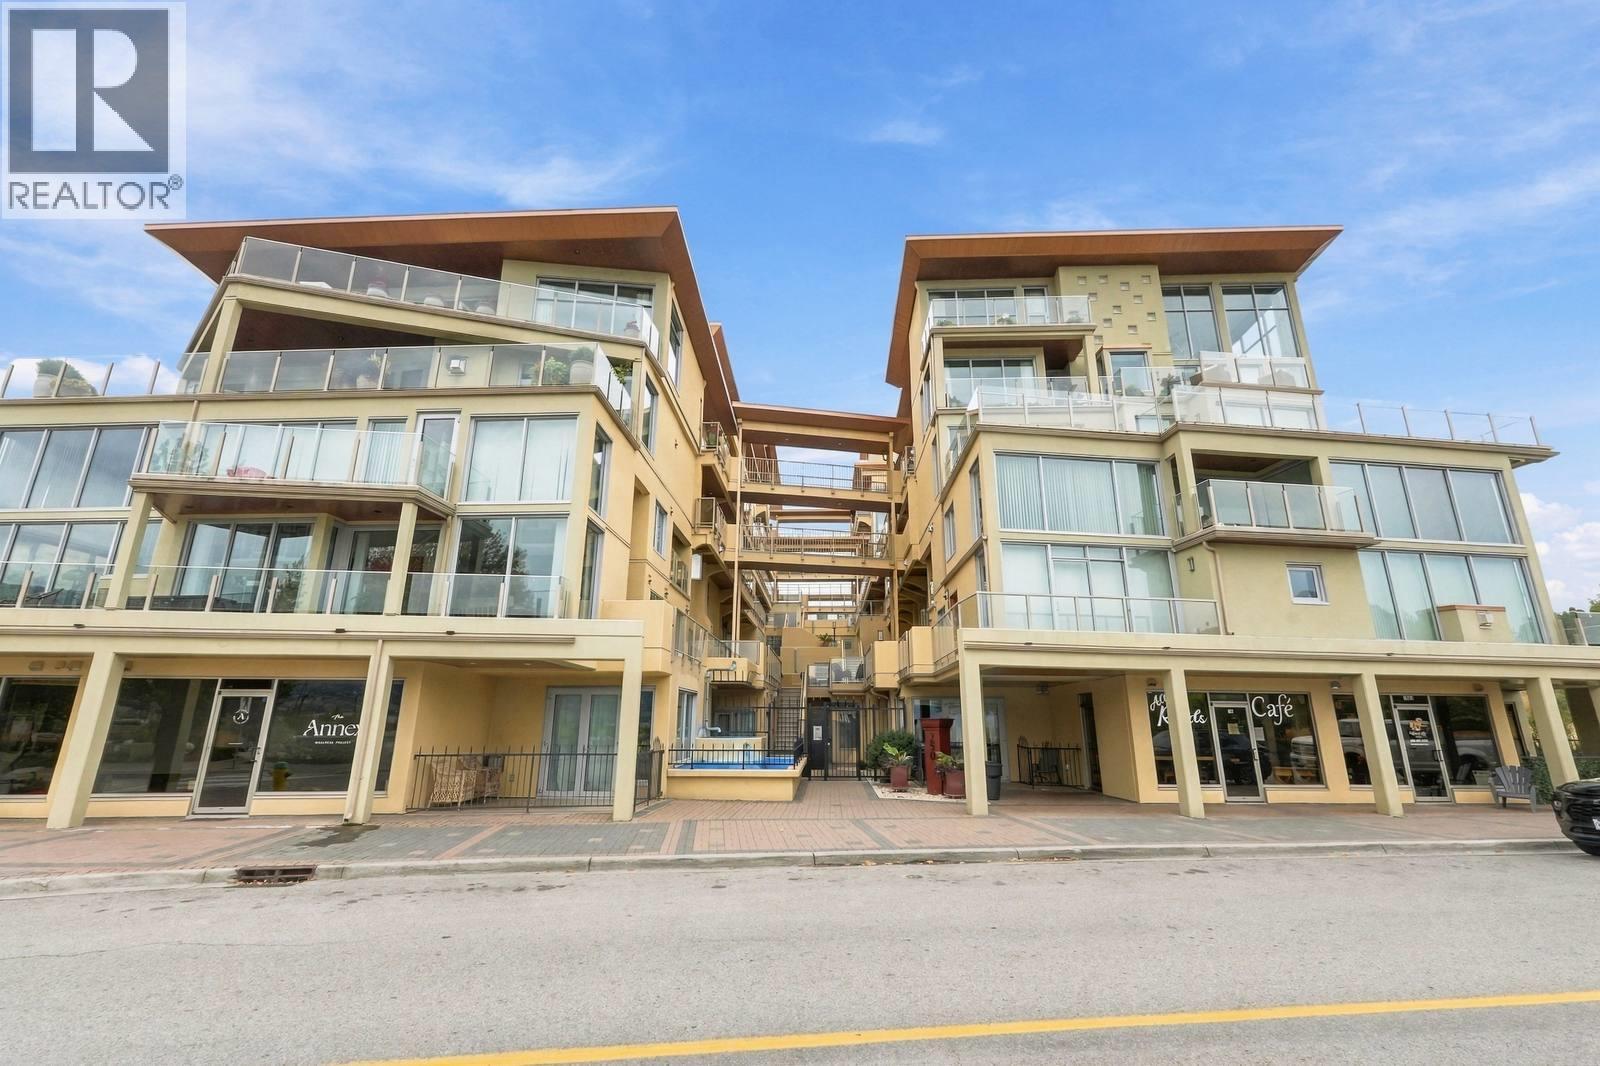
250 Marina Way Unit# 205
Penticton, British Columbia
Welcome to Unit 205 at 250 Marina Way, a beautifully upgraded 3-bedroom, 2-bathroom home in the highly sought-after Lakeview Terrace offering the ultimate Penticton lifestyle. Boasting soaring high ceilings and loads of natural light, this stunning unit features two private patios and picturesque lake views. Beyond the modern interior updates, this home comes complete with two dedicated parking spaces, a storage unit, and bike lockers, plus access to fantastic building amenities including an outdoor pool, a gym, and a workshop. This unbeatable location puts you at the center of the action, just steps from the Marina Way beach, the Penticton Marina, the Penticton Tennis Club, and the world-class Kettle Valley Rail Trail. Right across the street, the Esplanade features a disc golf course and is slated for some exciting city enhancements. You can leave your car behind and easily stroll to an incredible array of nearby dining and craft breweries. Perfectly blending resort-style living, beautiful views, and a dynamic, highly walkable neighbourhood, this home presents a rare opportunity for boaters, foodies, and outdoor enthusiasts alike. (id:64133)
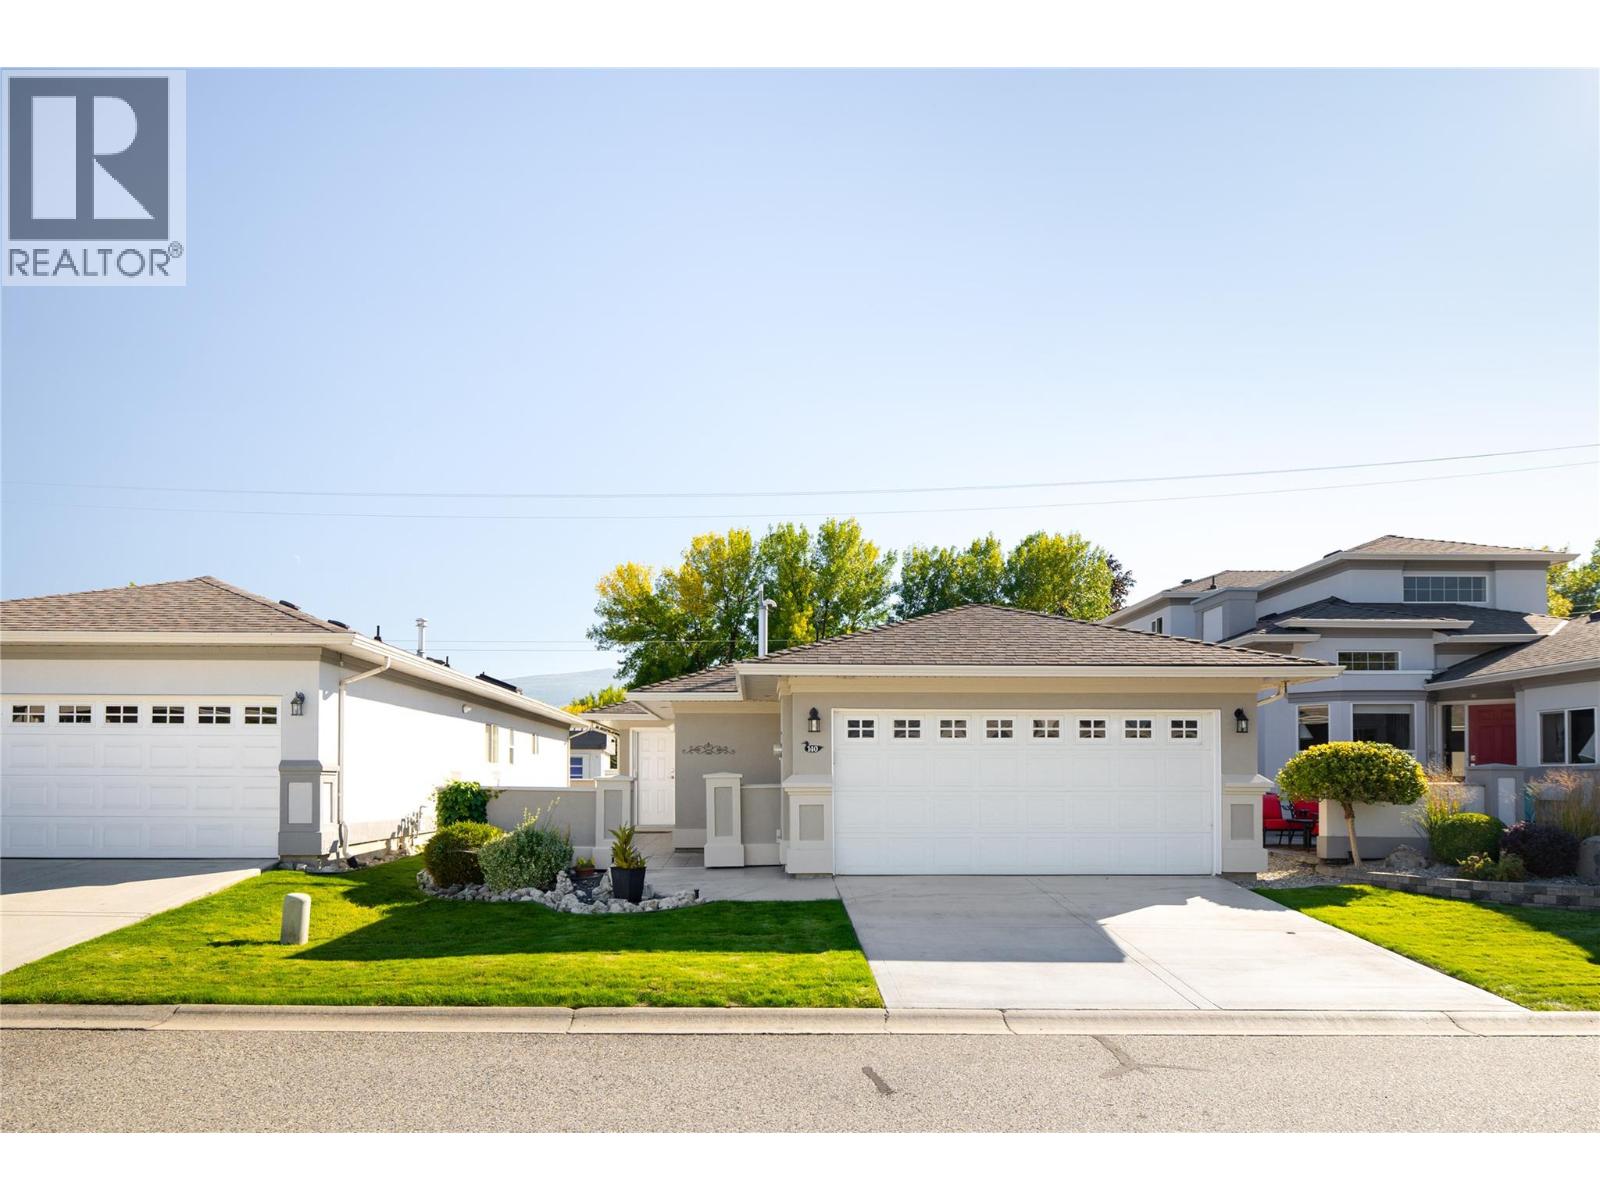
3788 Bird Place Unit# 140
Kelowna, British Columbia
Meticulously maintained & truly move-in ready, this single-level home offers an exceptional opportunity to downsize without giving up comfort, storage or independence. Located in the desirable 55+ community of Mallard’s Landing, the 2 bedroom, 2 bathroom layout offers 1195, sq. ft. of comfortable, thoughtfully planned living. The kitchen, dining & living areas connect naturally, with a gas fireplace creating a welcoming focal point & solar tubes adding natural light. Pride of ownership is evident throughout, with important improvements completed since the home was originally built including a newer roof, furnace, flooring and updated exterior paint. Additional features include a water softener, water purification at the kitchen sink, solar tube in the main bathroom, roughed-in central vacuum & a newer quiet garage door motor. The oversized double garage is EV charging ready with additional workshop space—an increasingly rare find when downsizing. A covered patio provides an easy-care outdoor space to relax & enjoy. Mallard’s Landing offers an outdoor pool, hot tub, clubhouse & guest suite, but perhaps best of all is the location. Positioned near Gordon and Cook, you can walk to the beach, parks, recreation, shopping, restaurants, coffee shops, transit & everyday conveniences. A wonderfully cared-for home where the important work has already been done—simply move in & enjoy the home, community & walkable Lower Mission lifestyle. (id:64133)
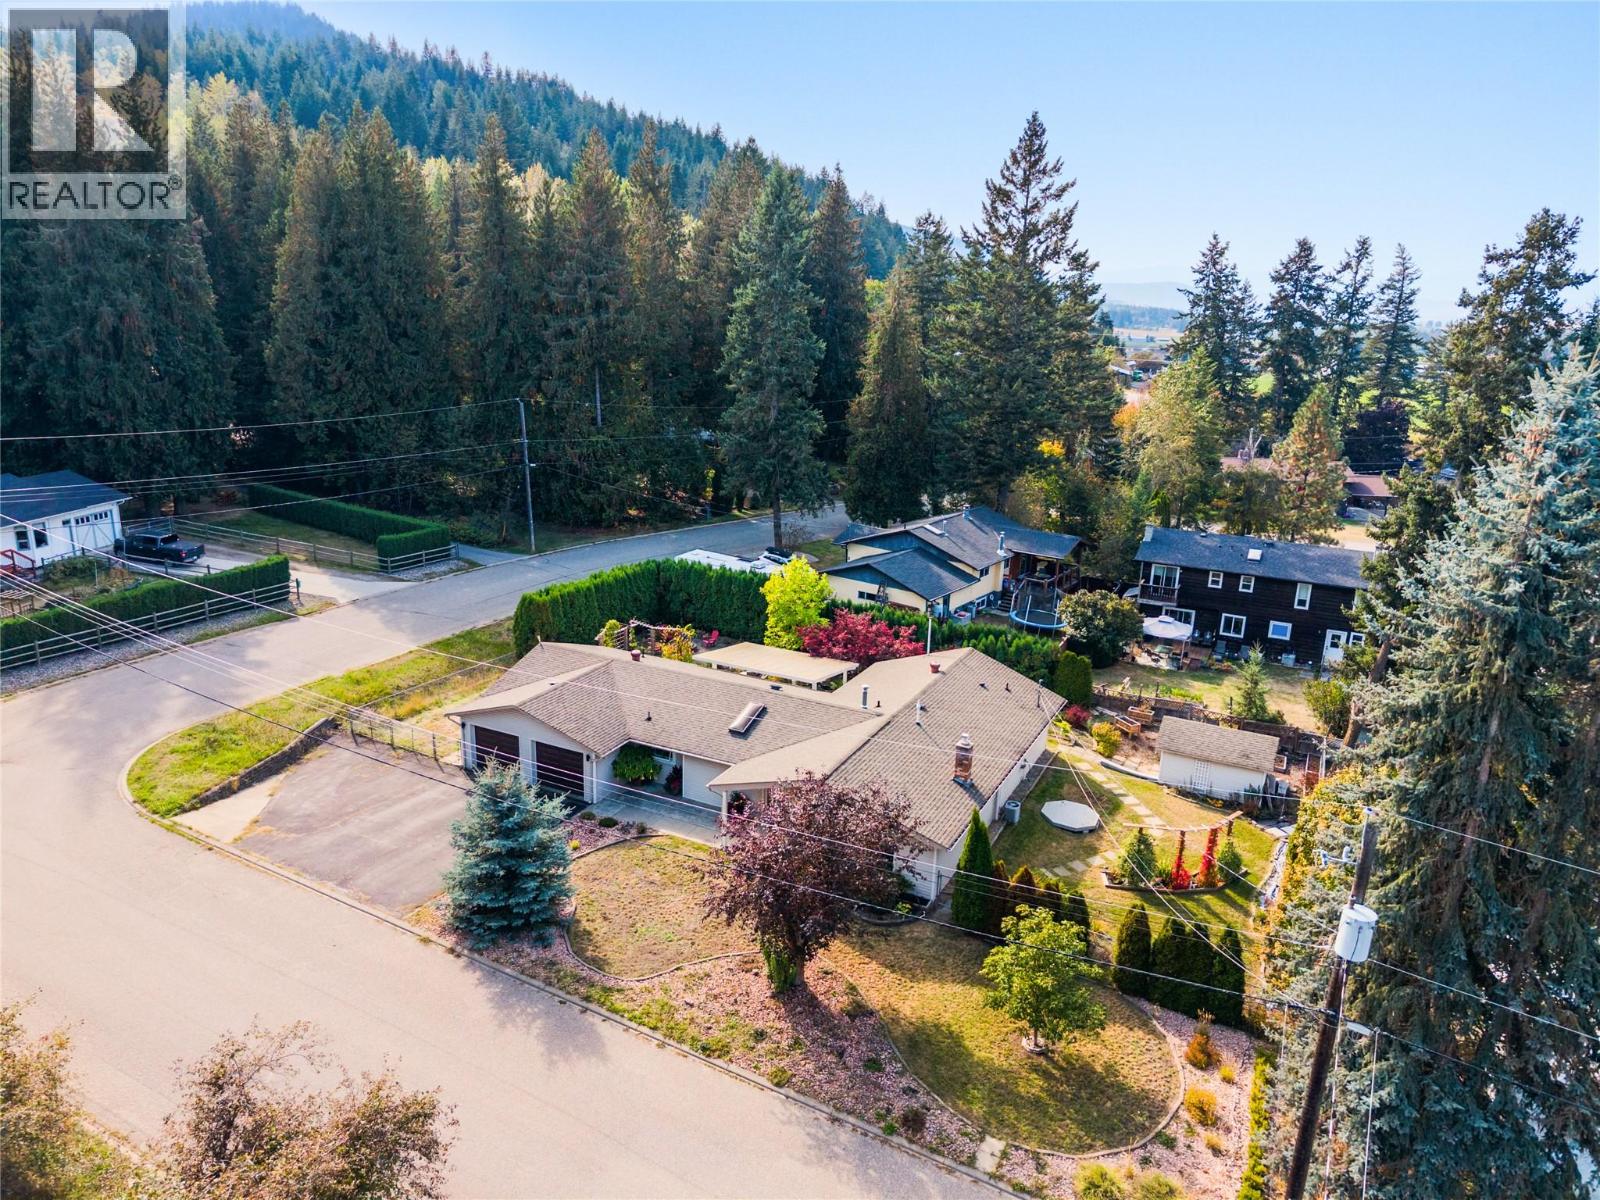
9434 Angus Drive
Coldstream, British Columbia
Easy one-level living, a flat corner lot, and a quiet Lavington setting come together in this bright and welcoming 3-bedroom, 2-bathroom home. Thoughtfully updated and freshly painted, the home offers new flooring throughout and a comfortable layout designed for everyday living. Step inside to a sunken living room anchored by a cozy gas fireplace, followed by a dining area and fully updated kitchen with a convenient built-in desk space. Further you'll find a flex space, laundry and double car garage. Down the hall, a full bathroom, two guest bedrooms, and a spacious primary bedroom with a walk-in closet and updated private ensuite. Outside, enjoy a morning coffee or evening glass of Okanagan wine under the covered patio in your big back yard! This flat corner lot offers an easy-to-enjoy setting along with plenty of parking, including room for an RV. Located in Lavington, Coldstream, this property offers a more relaxed setting while keeping you within approximately 15 minutes of Vernon and 10 minutes of Lumby. A great option for anyone looking for single-level living, useful outdoor space, and convenient access to both communities. (id:64133)

Mark Gidden
Realtor/Founder

Lloyd Taverner
Realtor/Senior Partner
Interested?
Contact us for more information
Your Favourites
No Favourites Found

