
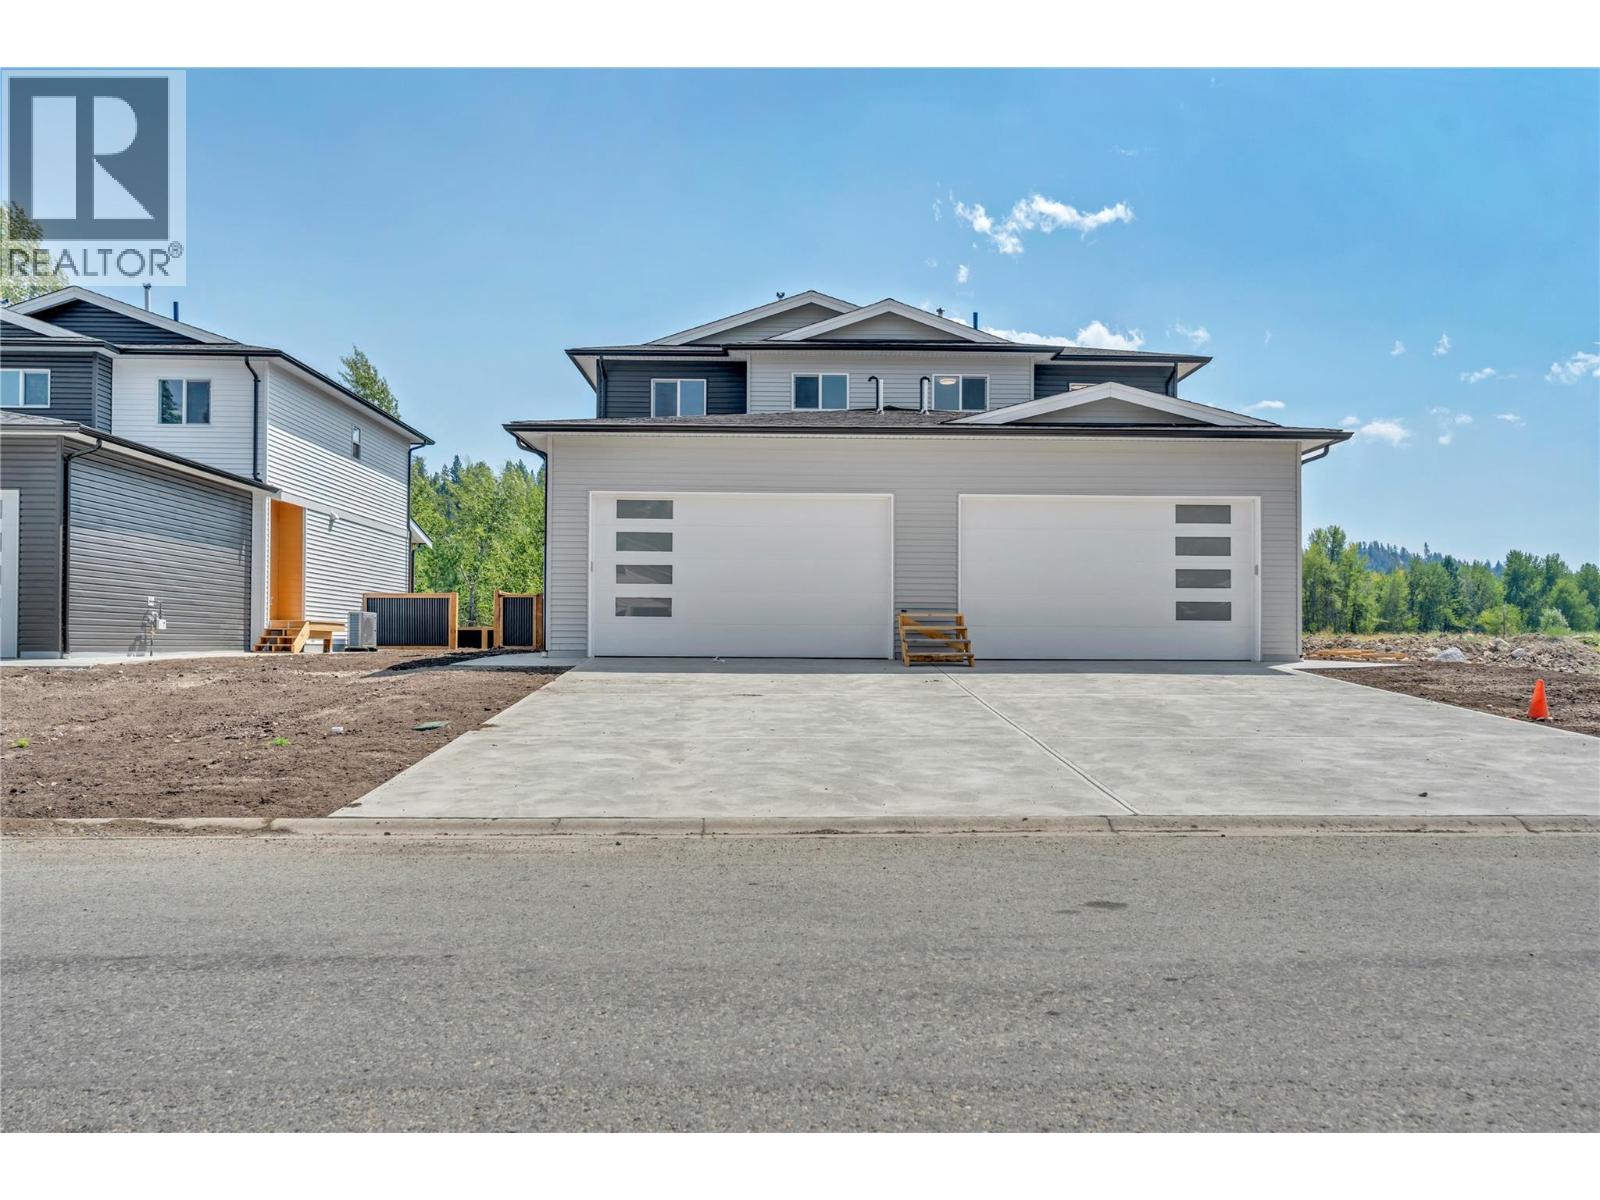
524 Similkameen Ave
Princeton, British Columbia
Engineered for effortless living, this brand new, half duplex delivers contemporary quality and direct outdoor access in one of Princeton’s most practical locations. The home features 3 bedrooms, 2.5 bathrooms, clean lined finishes, luxury quartz countertops in the kitchen, and efficient air conditioning for year round climate control. Designed for low maintenance comfort, the property comes complete with a fully fenced backyard, manicured lawn, and an automated irrigation system. A spacious double garage provides secure vehicle parking and dedicated storage for gear. Situated with direct back property access to the paved, lit section of the Kettle Valley Rail (KVR) Trail, you can enjoy a flat, scenic walk or bike ride straight into the downtown core, local shops, and parks. Covered by a full new home warranty, this turn-key residence offers complete peace of mind, an ideal launchpad for first time buyers or healthcare and industry professionals relocating to the Similkameen Valley. Contingent on final registration. (id:64133)
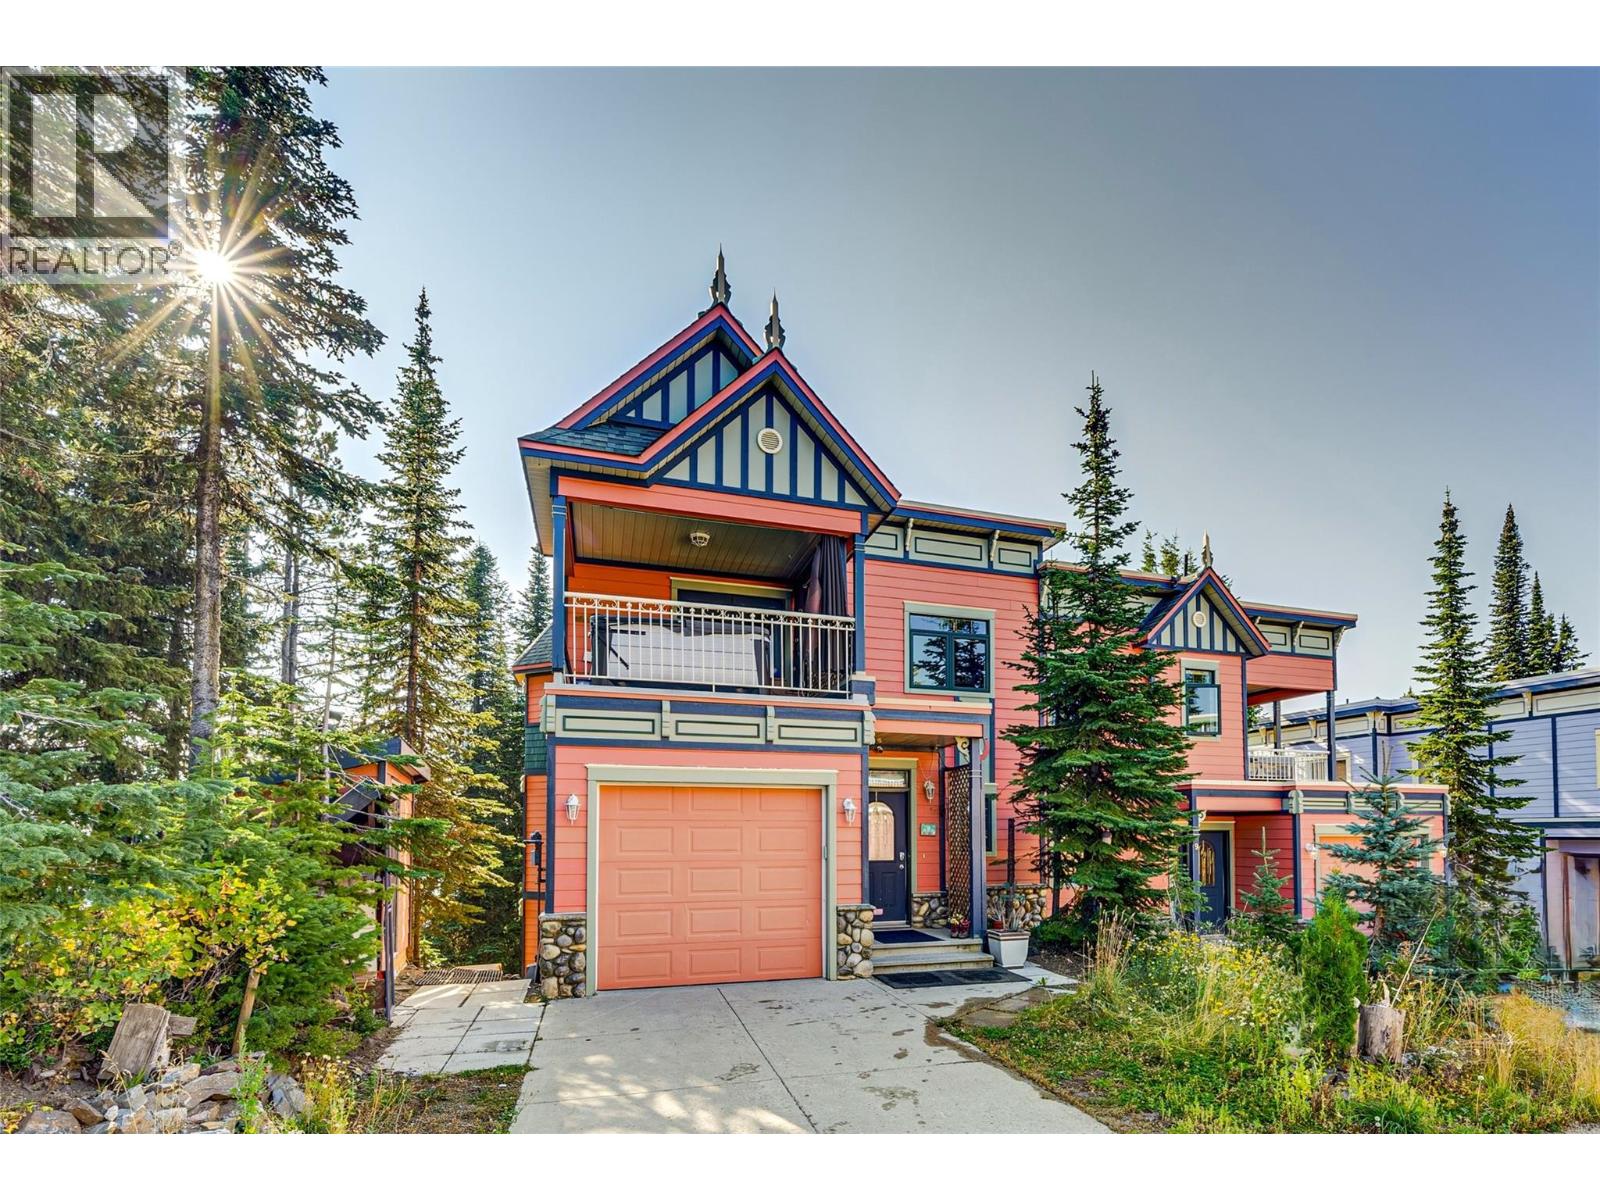
635 Monashee Road Unit# 8
Silver Star, British Columbia
The highest home on the Knoll at SilverStar Mountain Resort! Experience world class alpine & nordic skiing, snowboarding, hiking & mountain biking, immersed in stunning Monashee mountain views. This extremely well cared for 4 bedroom, 4 bathroom home is part of an 11 home strata, 'Silverviews'. With strata planned maintenance and budget, exterior repairs are well taken care of giving you peace of mind if you live away. The original plans for this home were significantly modified and redesigned by the current owners increasing square footage. This home stands out significantly from other homes in the neighbourhood. Tigerlilly #8 boasts ground level entry to the open and bright kitchen, living and dining room areas with natural lighting due to larger windows. Laundries in the primary bedroom and lower level, 3 river rock fireplaces, extra wide staircase, and steam shower in the primary bathroom. In 2017 - 2019 the current owners upgraded appliances, installed a high efficiency furnace and water softener. The main floor flooring is engineered hardwood with cork underlay and cellulose insulation blown between the main and lower level. Strata updated the torch-on roof and hot tub deck on this home in 2019 now fitted with a new Spa. The lower level functions as an in-law suite with separate entrance, laundry, wet bar equipped with mini-fridge, cold room and ski entry. Lots of flexibility and options for personal use or rental. Make this home at Silver Star yours for this winter! (id:64133)
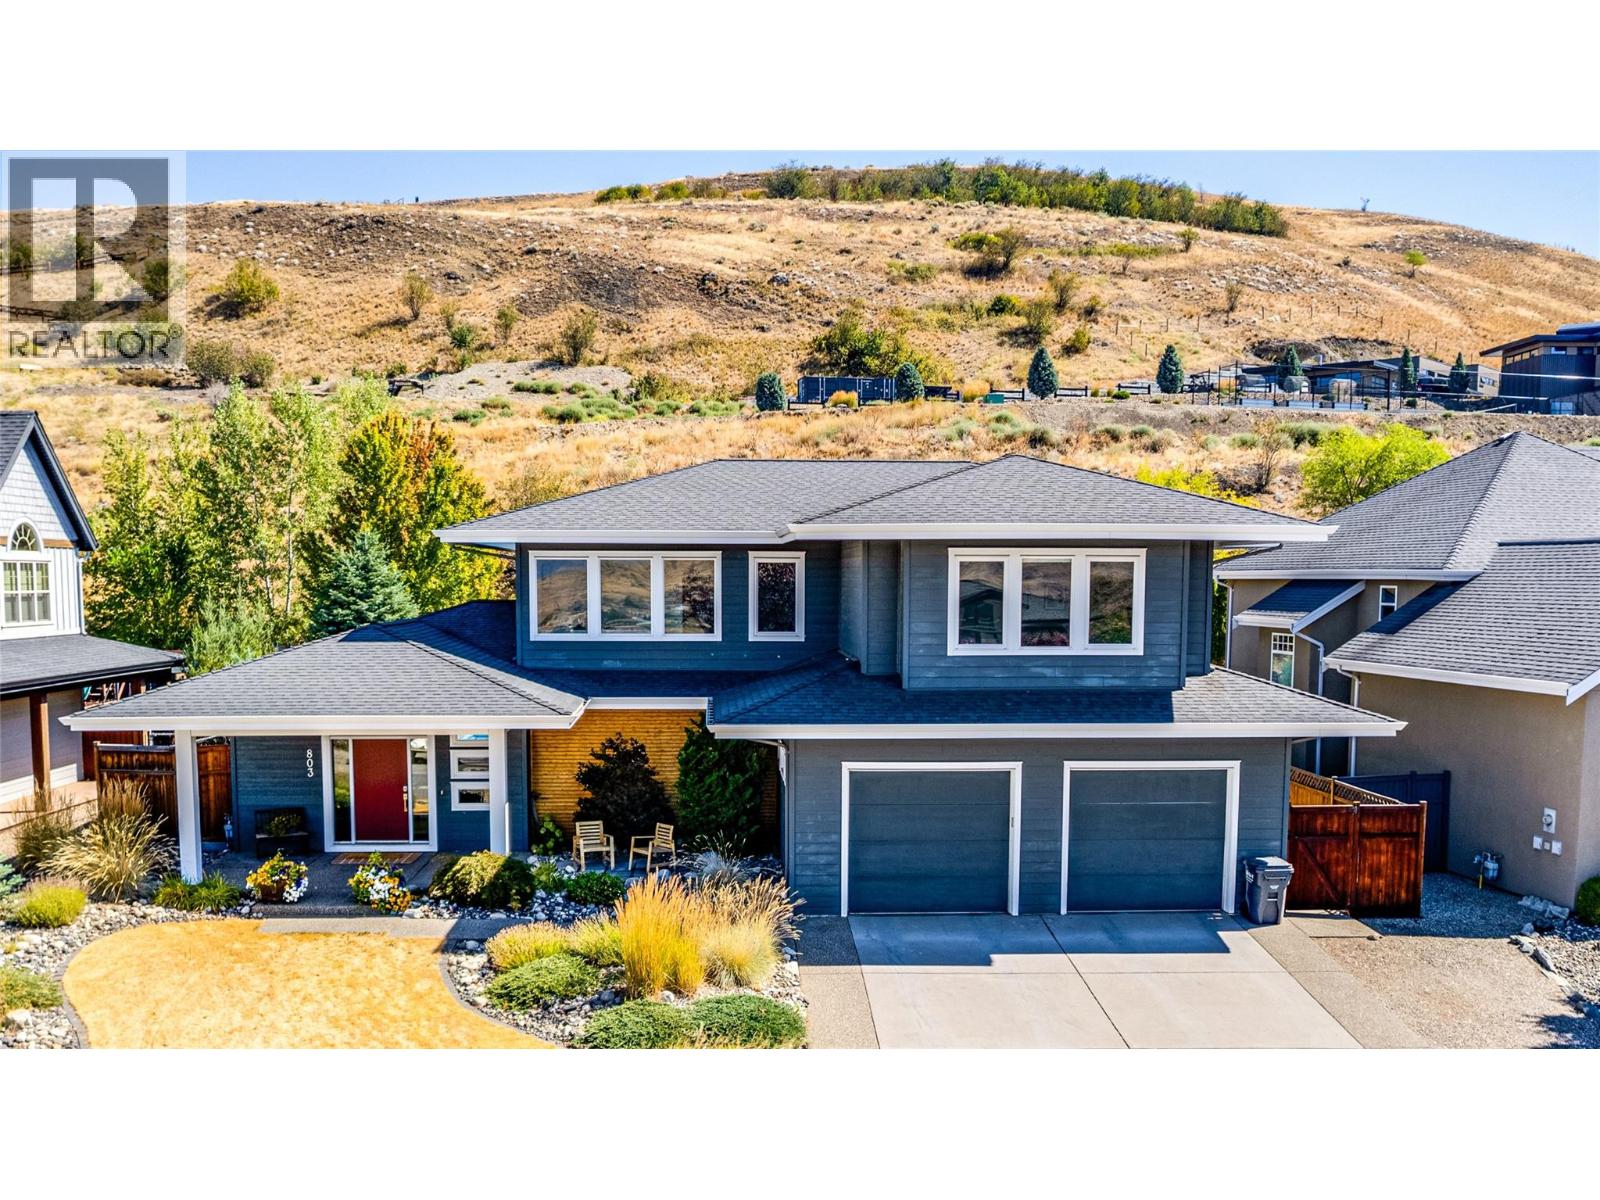
803 Mt. Ida Drive
Coldstream, British Columbia
Modern design, Kalamalka Lake views and an incredible backyard—this Middleton Mountain home checks a lot of boxes. Offering approximately 3,884 sq. ft. over three levels, this 4-bedroom, 4-bathroom home combines clean contemporary design with a highly functional layout and exceptional indoor-outdoor living. The bright, open main floor features hardwood floors, large windows, a spacious living room with built-ins and gas fireplace, and an impressive kitchen with quartz counters, a large island and an incredible amount of cabinetry and pantry storage. French doors open directly to the private backyard where a heated saltwater pool and expansive patio create an outstanding space for summer entertaining while still having room for the kids to run and play. Wiring is in place for a hot tub or sauna. Upstairs are three generous bedrooms, including a spacious primary suite with a huge walk-in closet and 5-piece ensuite, plus a dedicated office overlooking the valley. The lower level adds a fourth bedroom, full bathroom and a massive recreation area currently set up with an indoor hockey rink—an amazing space for kids, games, movies or future suite potential with its separate entrance. Add an oversized double garage, RV parking, fenced and landscaped yard and direct backing onto the Middleton Mountain Circle Trail for additional privacy, and this is a rare combination of space, style and recreation in one of Coldstream’s most desirable neighbourhoods. (id:64133)
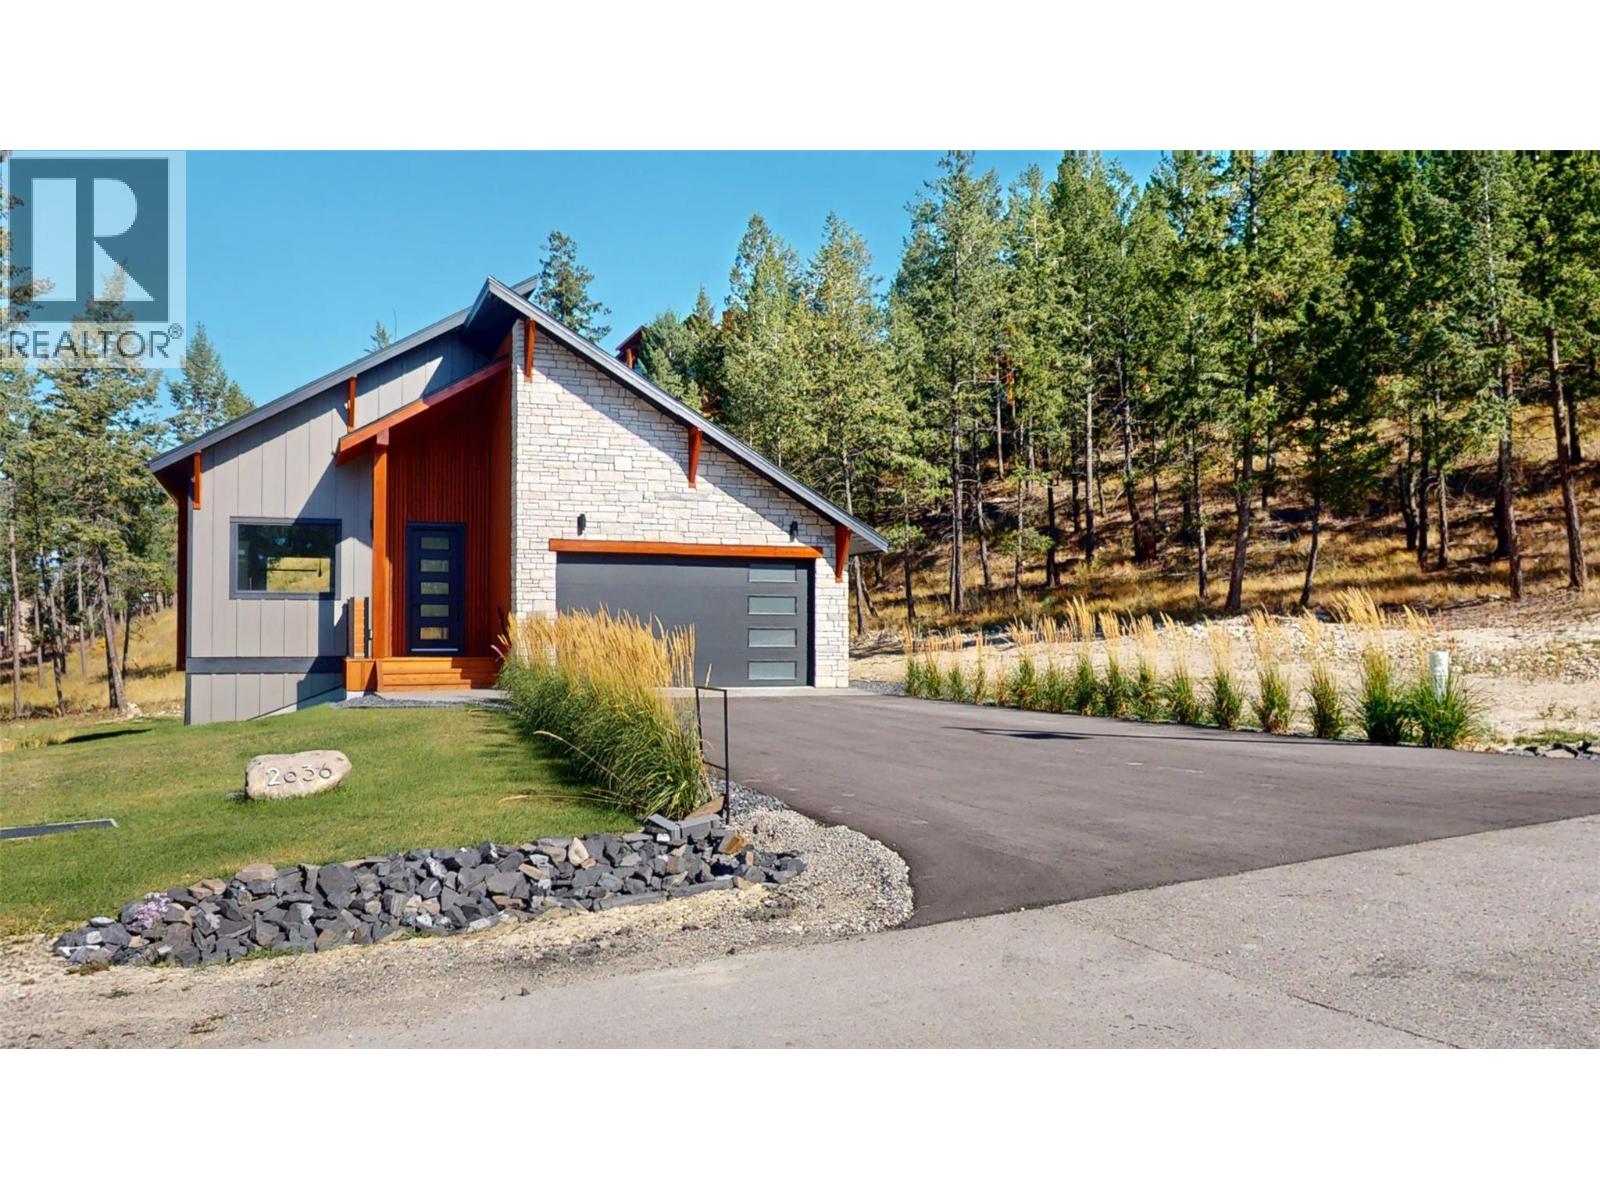
2636 Taynton Trail
Invermere, British Columbia
Relax and enjoy this beautiful mountain-modern new build in Castlerock Estates. This home features an EnerGuide Rating of 59 and has been thoughtfully landscaped, complete with an irrigation system. It includes a double car garage and is equipped with new appliances. Just steps away from a park, the property also has dedicated green space behind it. The main floor showcases an open-concept living, dining, and kitchen area, along with an upper back deck that’s perfect for enjoying your morning coffee or entertaining friends and family. The primary bedroom features a walk-in closet that leads to a stunning ensuite bathroom, complete with a double rain shower. The finished lower level features a walkout to a lower deck, which is ready for a hot tub. This space also includes a media/rec room with a wet bar, two additional bedrooms, a large full bathroom, and laundry facilities. Price includes GST. Castlerock provides a quiet, peaceful setting while still being close to Lake Windermere and all that Invermere has to offer. (id:64133)

106 West Enderby Road
Enderby, British Columbia
FANTASTIC FAMILY HOME on a fully usable .25-acre lot in a sought-after Enderby neighbourhood, close to the school and all amenities. The backyard is made for enjoying, with well-maintained chicken and other animal habitats, a playground, above-ground pool and established garden area featuring two apple trees, blackberries, strawberries, raspberries, bell peppers, tomatoes, carrots and several other vegetables. Tons of parking with two separate pass-throughs providing access to the backyard, plus a detached workshop/garage with concrete floors, 220 power, insulation and gas heat. Inside, you'll find plenty of recent updates including quartz countertops, trim, doors and paint. The open-concept upper level features high-end vinyl plank flooring throughout, newer appliances including a gas stove, and a recently added custom floating breakfast nook. Two large living areas, one up and one down, each feature their own fireplace, providing plenty of space for the whole family. A separate entrance and summer kitchen are already in place, adding even more flexibility to this well-rounded property. (id:64133)
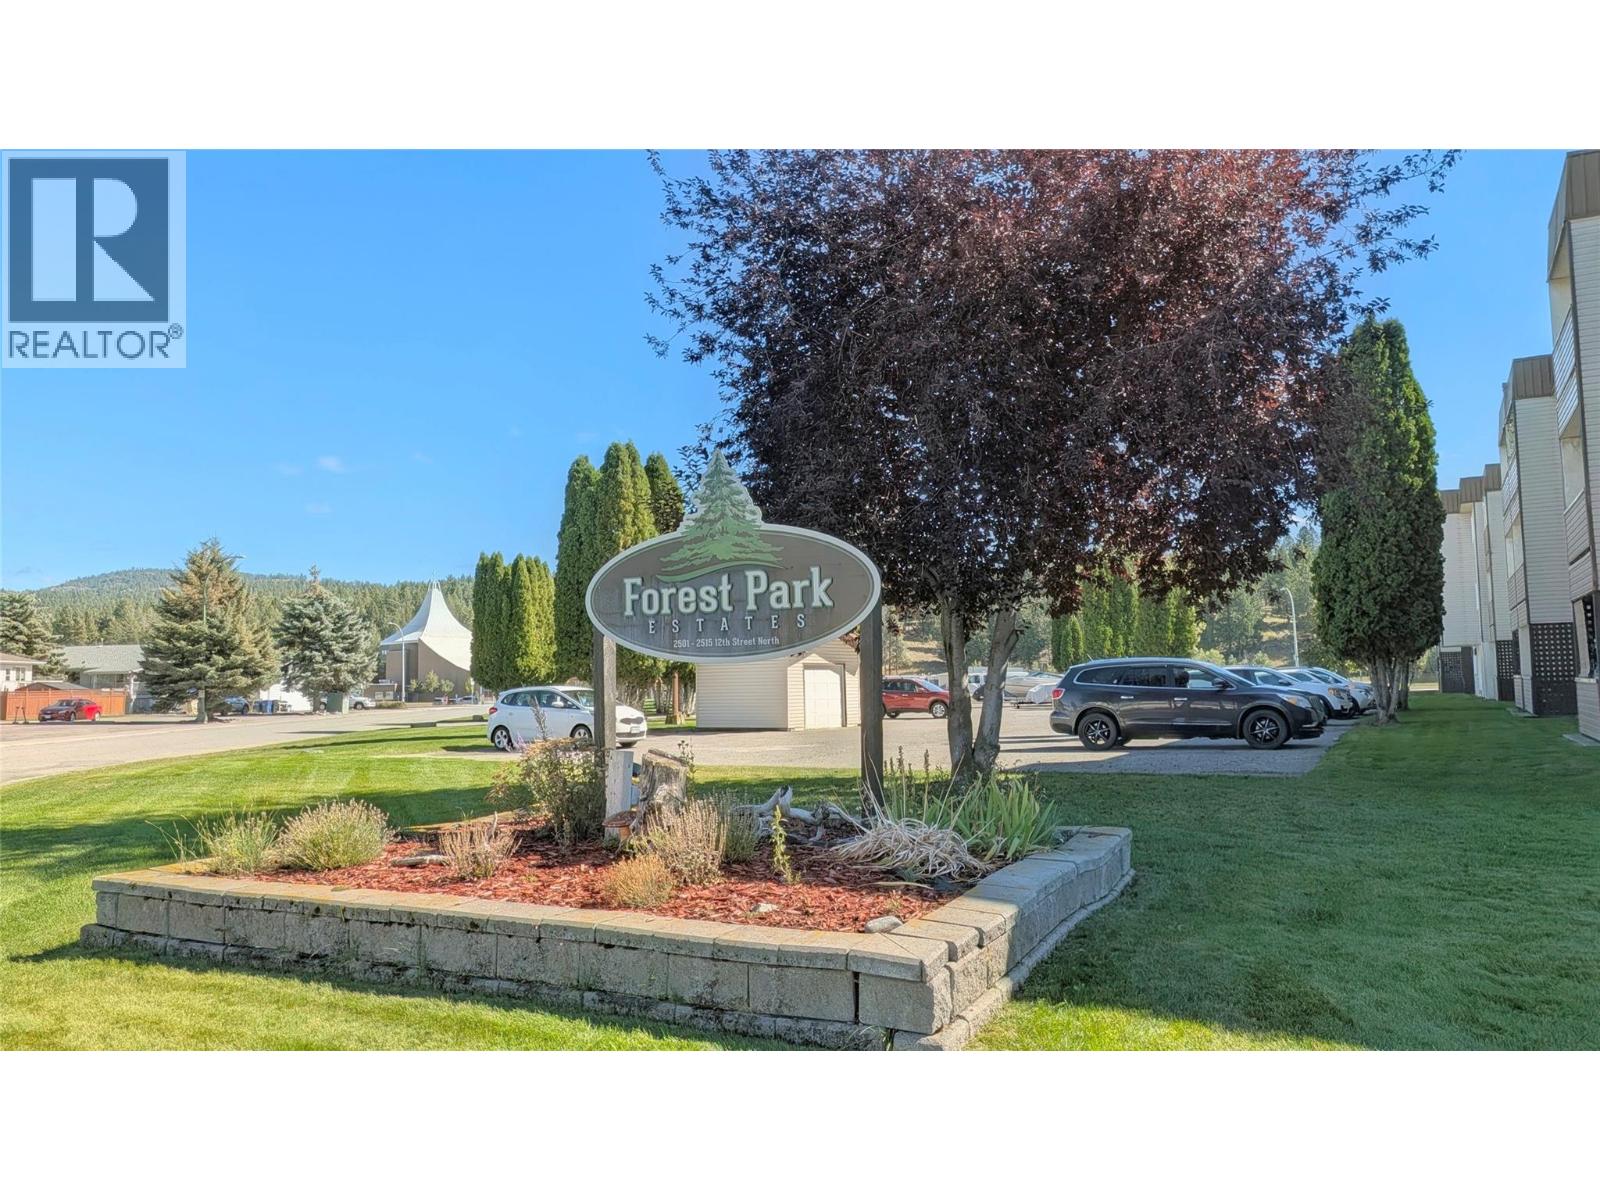
2515 12th Street S Unit# 106
Cranbrook, British Columbia
Very nice ground floor condo in the well maintained Forest Park Estates condo complex. This 2 bed 1 bath offers just over 1000 sq ft of easy living with great accessibility. This unit has been tastefully updated with a brand new walk in shower, new flooring throughout and fresh paint. With a central location this is close by to schools, churches, hospital, shopping, golf courses, skiing and more. Come and take a look for yourself. (id:64133)
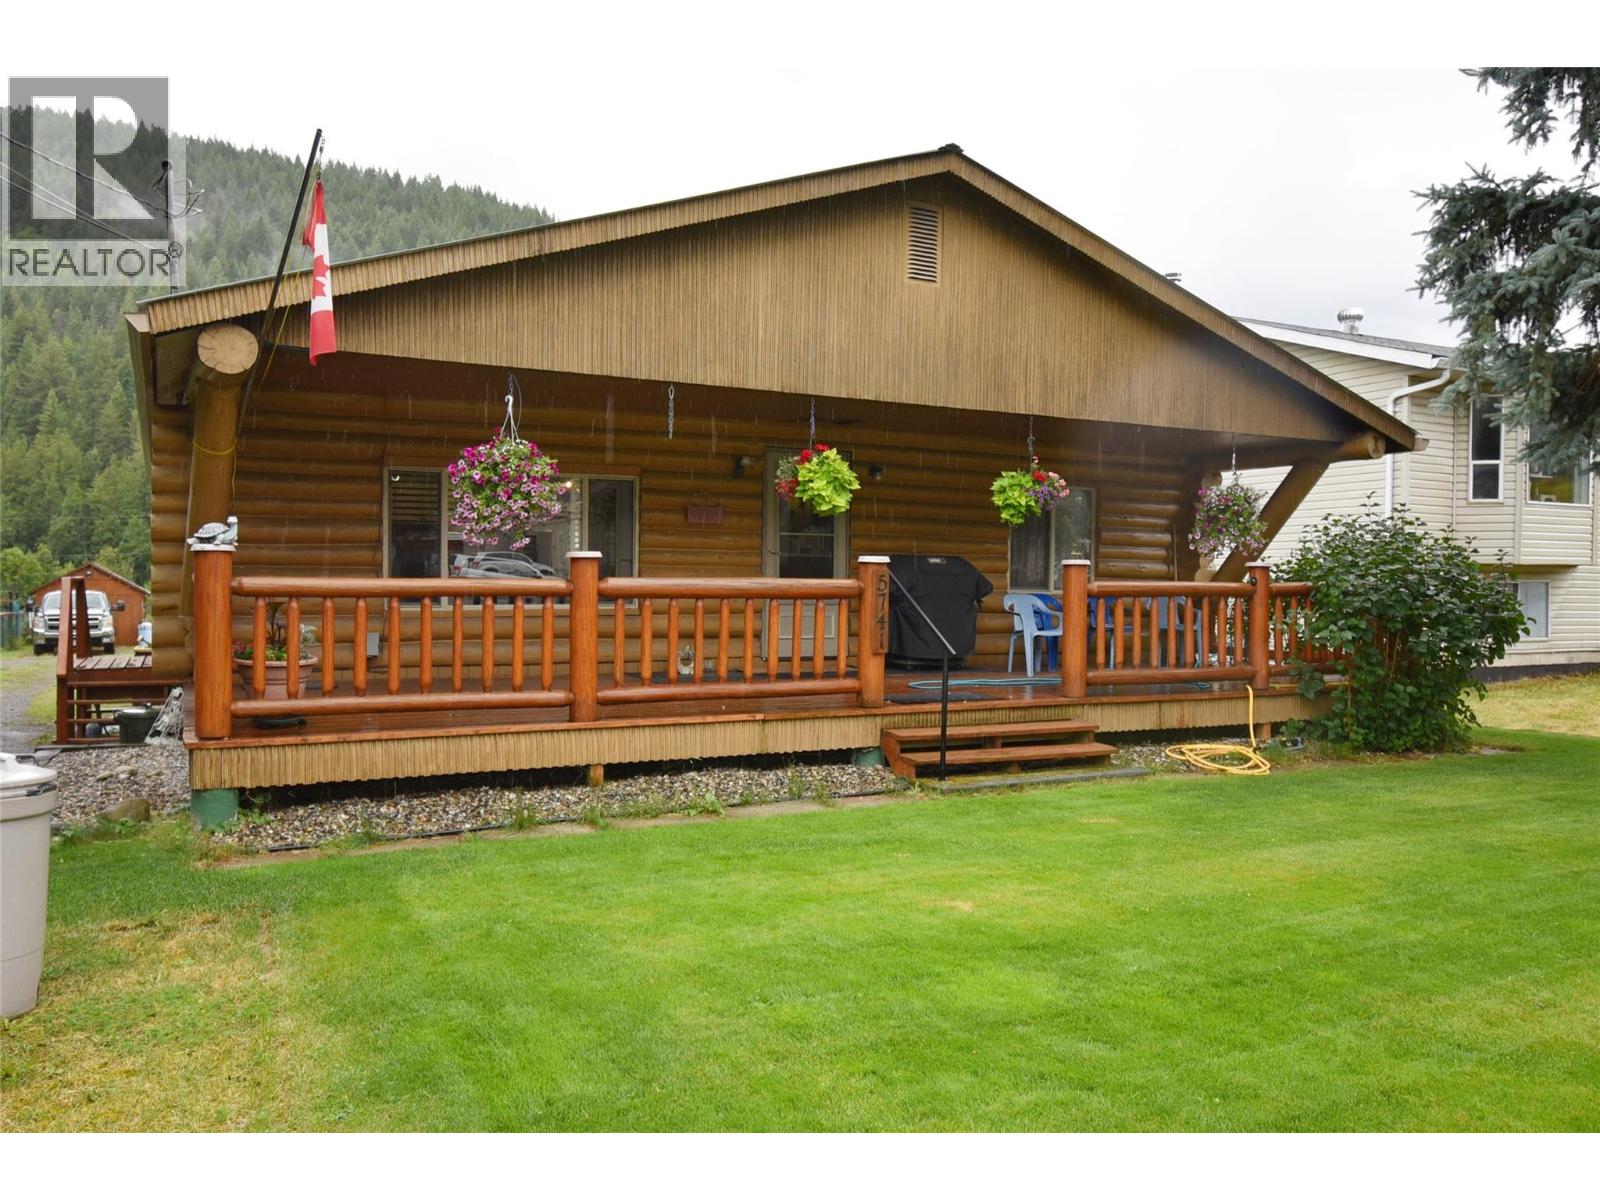
5741 Scott Road
Falkland, British Columbia
INVESTOR ALERT!! Great value for the dollar in this warm and welcoming 4 bedroom, 2 bathroom rustic log home on a spacious 0.23-acre lot in the heart of Falkland. This well-maintained home is ideal for a growing family or as a potential income property or even as a short term rental such as AirBnB or VRBO. With 3 bedrooms on the main floor and 1 bedroom plus a full bathroom in the partially finished basement, there's room for everyone. The open-concept kitchen, dining, and living area is bright and inviting; perfect for everyday living or entertaining. Downstairs features a large family room, 3 piece bathroom, bedroom, workshop space, and plenty of storage. The fully landscaped backyard is flat and private, complete with a sun deck offering gorgeous mountain views. Located on a quiet street within walking distance to the local school, store, parks, and all amenities. Falkland is a charming country town with everything you need; high speed internet, grocery store, gas station, curling rinks, and the famous Falkland Stampede. Surrounded by lakes and crown land, it’s a dream for outdoor lovers. Only 25 minutes to Vernon, 30 to Armstrong, and 40 to Kamloops. Don't miss this opportunity to own a cozy family home or potential short-term rental in one of the most scenic small towns around. (id:64133)
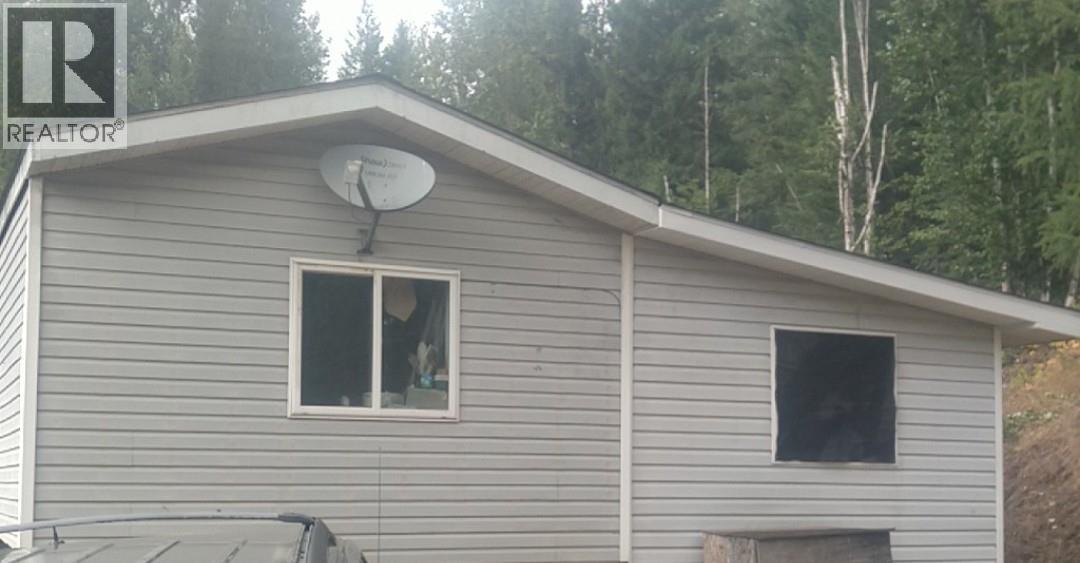
2301 Trinity Valley Road
Lumby, British Columbia
Your own piece of paradise on 161 acres! Mossy Creek runs through property, approx. 23.5 acres in ALR with 1.8 acres across Trinity Valley Rd. 400 amp transformer on property, 1997 66 x 14 mobile, 2 bdrm, 2 bath with wood stove and propane furnace and 100 amp service. 18 x 24 detached shop with 10 ft ceilings, 200 amp service. RV pad with 30 amp breaker, small cabin on skids with 200 amp service. Cabin has hot water on demand. Chicken coup, multiple wood sheds, lots of building areas! Fenced in garden area with fruit trees (apples, cherries etc) 2 Shallow wells, one with water rights to Mossy creek. 20 x 14 x 9 ft greenhouse. Lots of roads and access to crown land for your outdoor adventures! Bring the family and start your own memories! Approximately 70 acres were logged with a timber mark, some has been logged over the past 100+ years. This is a great homesteading package! Current owner has Starlink for internet, roughing it but keeping up to date! GST may be applicable. (id:64133)
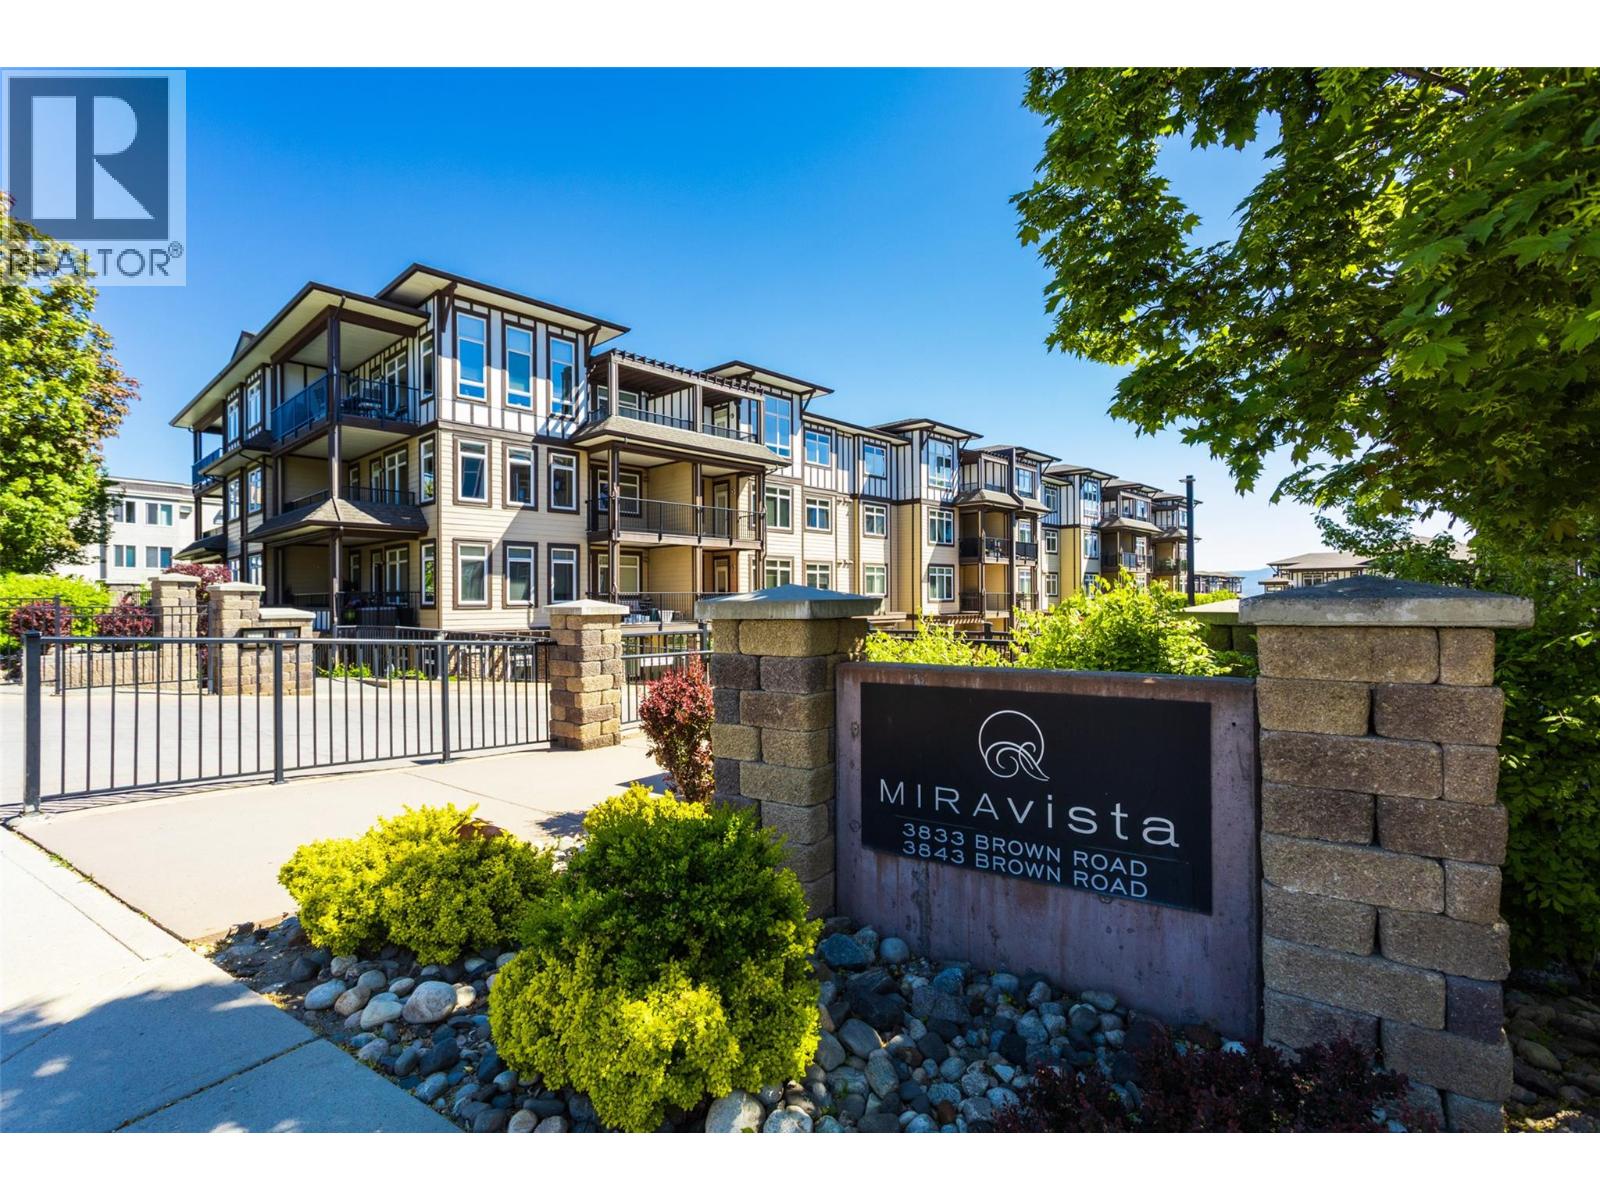
3833 Brown Road Unit# 1211
West Kelowna, British Columbia
Newly updated, spacious second floor, 2 bed PLUS DEN apartment in beautiful Miravista. Brand new flooring and freshly painted throughout, this condo is a perfect home or investment! Gourmet shaker kitchen with granite countertops, stainless appliances, tile floors and a huge deck overlooking the courtyard and the lake. Secure underground parking, outdoor pool and pets and rentals are allowed. Low strata fee of $533.98/mo. includes water, heat and trash so you only pay electricity in basic utilities. Call today to see this incredible deal! (id:64133)
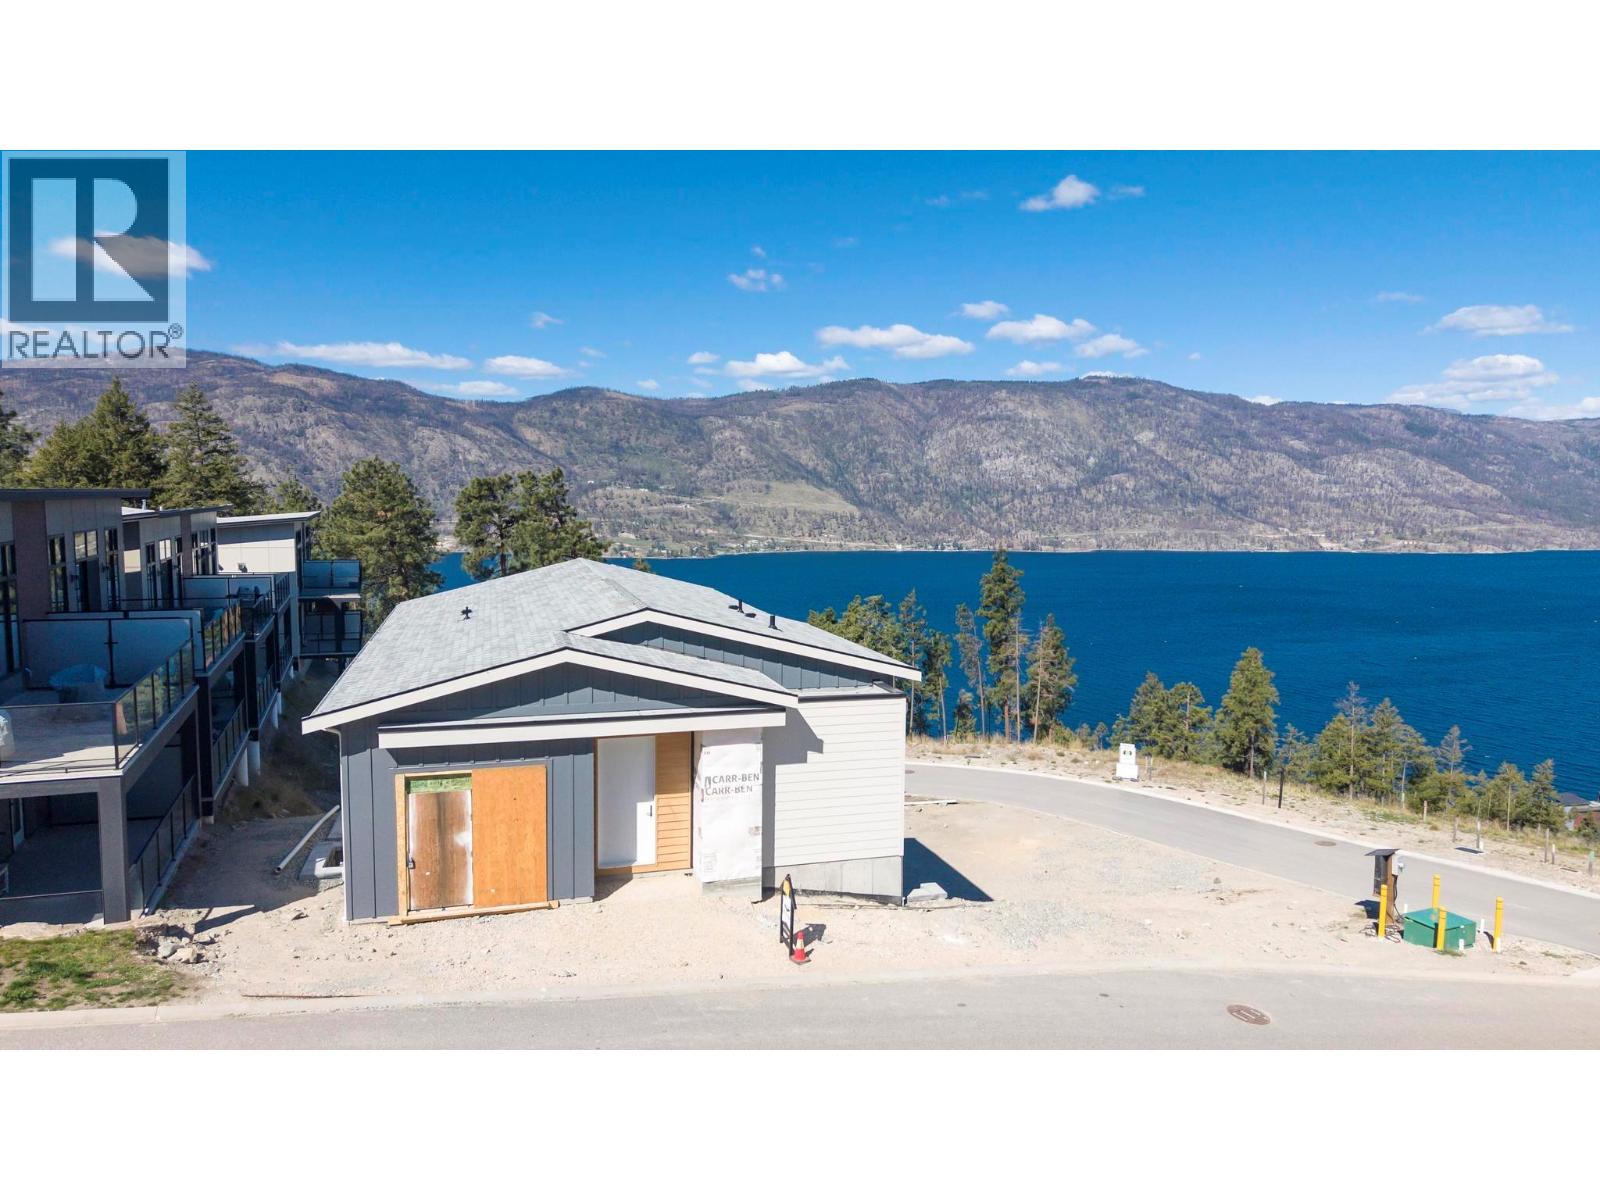
3276 Aspen Lane
Kelowna, British Columbia
Wake up to the shimmer of Okanagan Lake from one of Kelowna's most coveted waterfront communities. This beautifully appointed four bedroom, two and a half bathroom home offers the rare combination of contemporary design, generous family-friendly space, and panoramic lake views that change with every hour of the day. Inside, an open-concept main floor flows effortlessly from the kitchen to the dining and great room, where expansive windows frame the water like living artwork. Step out to the deck and you'll see why this address is so special with sweeping views across Okanagan Lake, golden sunsets and the quiet privacy of a thoughtfully planned street with time to select your colors and finishes. Live the McKinley Beach Lifestyle McKinley Beach isn't just a neighbourhood — it's a four-season Okanagan playground. Residents enjoy: Nearly a kilometre of private sandy beach on Okanagan Lake, 78-slip marina with deep-water moorage, Our Place featuring a 25-metre lap pool, hot tub, fitness studio, sauna, and yoga space, tennis, pickleball, and basketball courts, over 40 kilometres of walking and hiking trails through protected hillsides, a community vineyard, orchard, and shared garden plots, playgrounds, parks, and dog-friendly green spaces and a planned village centre with cafes, restaurants, and wellness services. All of this is just fifteen minutes from downtown Kelowna, UBCO, Kelowna International Airport, and award-winning wineries. (id:64133)
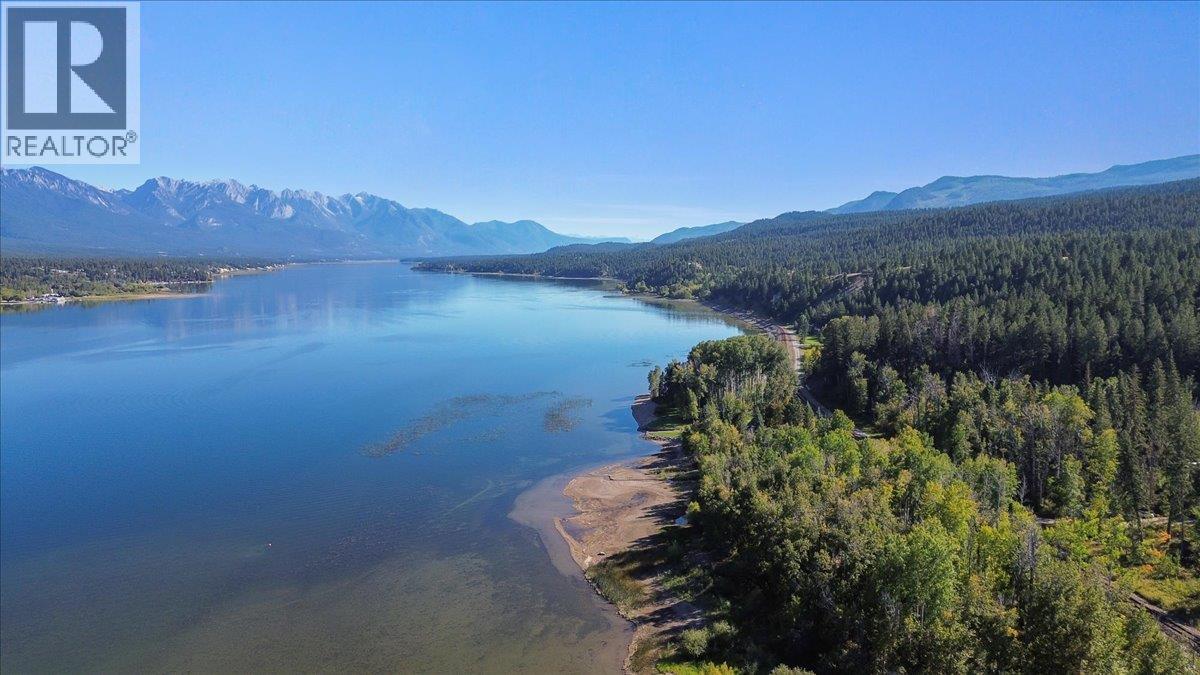
Lot A Coy Road Lot# A
Invermere, British Columbia
This untouched LAKEFRONT lot is truly special, claimed long ago as a wild buffer zone to a much loved family property. Now available for purchase and ready for you to dream what YOUR life on the lake will look like. This spacious 1.25 acre lot offers huge lakefront space is the perfect spot to live on the water, enjoy the privacy this area provides yet be only 10 minutes to Invermere. With breathtaking lake and mountain views and no building commitment, this amazing lot allows you to take time to build your family's dream retreat and legacy home! Even without a home built this is a great place to host and entertain friends and family on the beach or to just sit and relax and enjoy all the beauty of this very special spot. A short drive/ bike ride to all the amenities of Invermere and close to championship golf courses, amazing biking and hiking trails, fly-fishing, skiing, and all the summer and winter activities of the Columbia Valley. (id:64133)
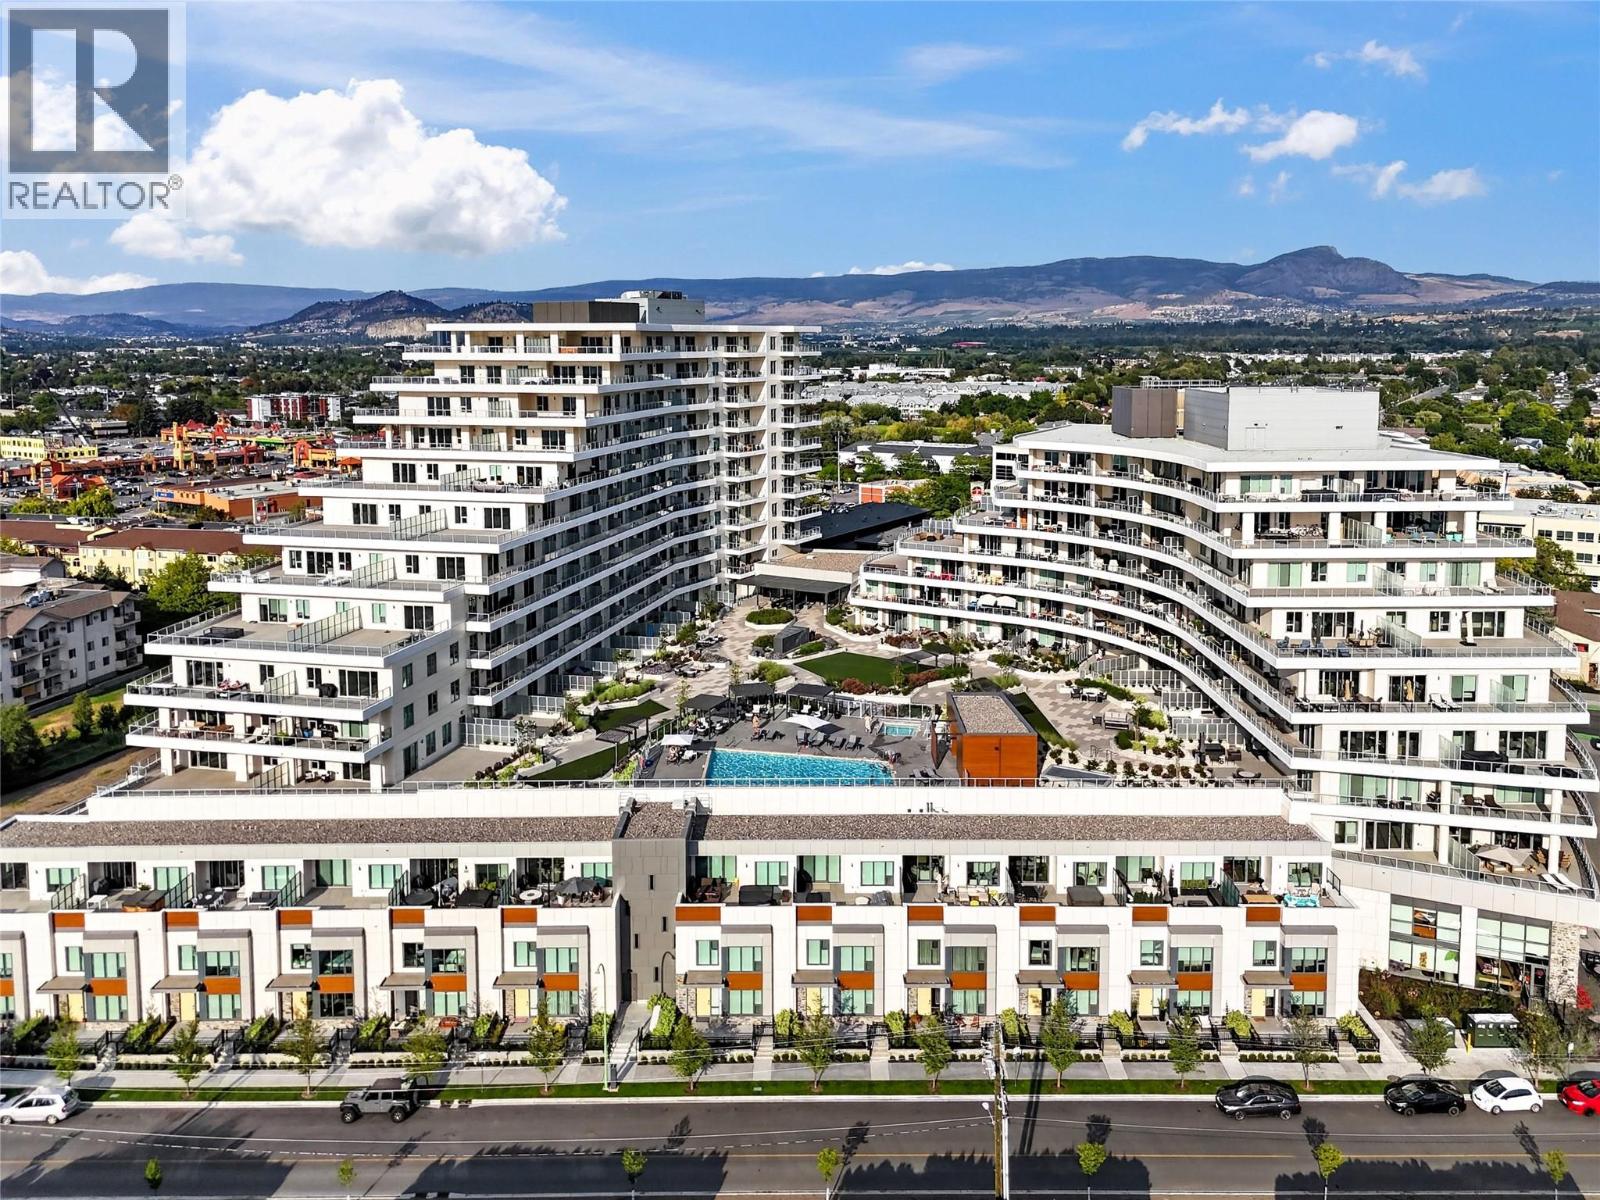
3300 Lakeshore Road Unit# 1303
Kelowna, British Columbia
Elevate Your Lifestyle at Movala: Your Lakeside Sanctuary Awaits! Perched on the 13th floor, this stunning 2-bedroom, 2-bathroom corner residence is the sophisticated lifestyle you’ve been dreaming of. Offering just under 1,100 sq. ft. of expertly designed space, this home blends urban elegance with the serenity of lakeside living, framed by breathtaking, panoramic vistas. Why You’ll Fall in Love: Breathtaking Views, Every Day: Indulge in glorious sunrises to the East, golden sunsets to the West, and the mesmerizing twinkle of city lights to the North. Every window is a living piece of art. Chef’s Dream Kitchen: Create culinary masterpieces in a gourmet space featuring a premium appliance package and a striking, grand island with luxurious waterfall edges perfect for hosting or your morning coffee.The Ultimate Primary Retreat: Unwind in a spa-like ensuite and a spacious, custom walk-in closet designed for comfort, privacy, and organization.Resort-Style Living: Enjoy world-class amenities right at your doorstep: a massive lakeside pool, BBQ areas, state-of-the-art gym, restorative yoga studio, and private entertainment lounges. An Unbeatable Location: Leave the car keys behind!Upscale boutiques, fine dining, essential grocery stores, and professional services are all just steps away. Everything you need for a seamless, elevated life is within easy reach. This is Your Moment. Opportunities to secure a premier corner residence here are rare. Don't let this lifestyle pass you by. (id:64133)
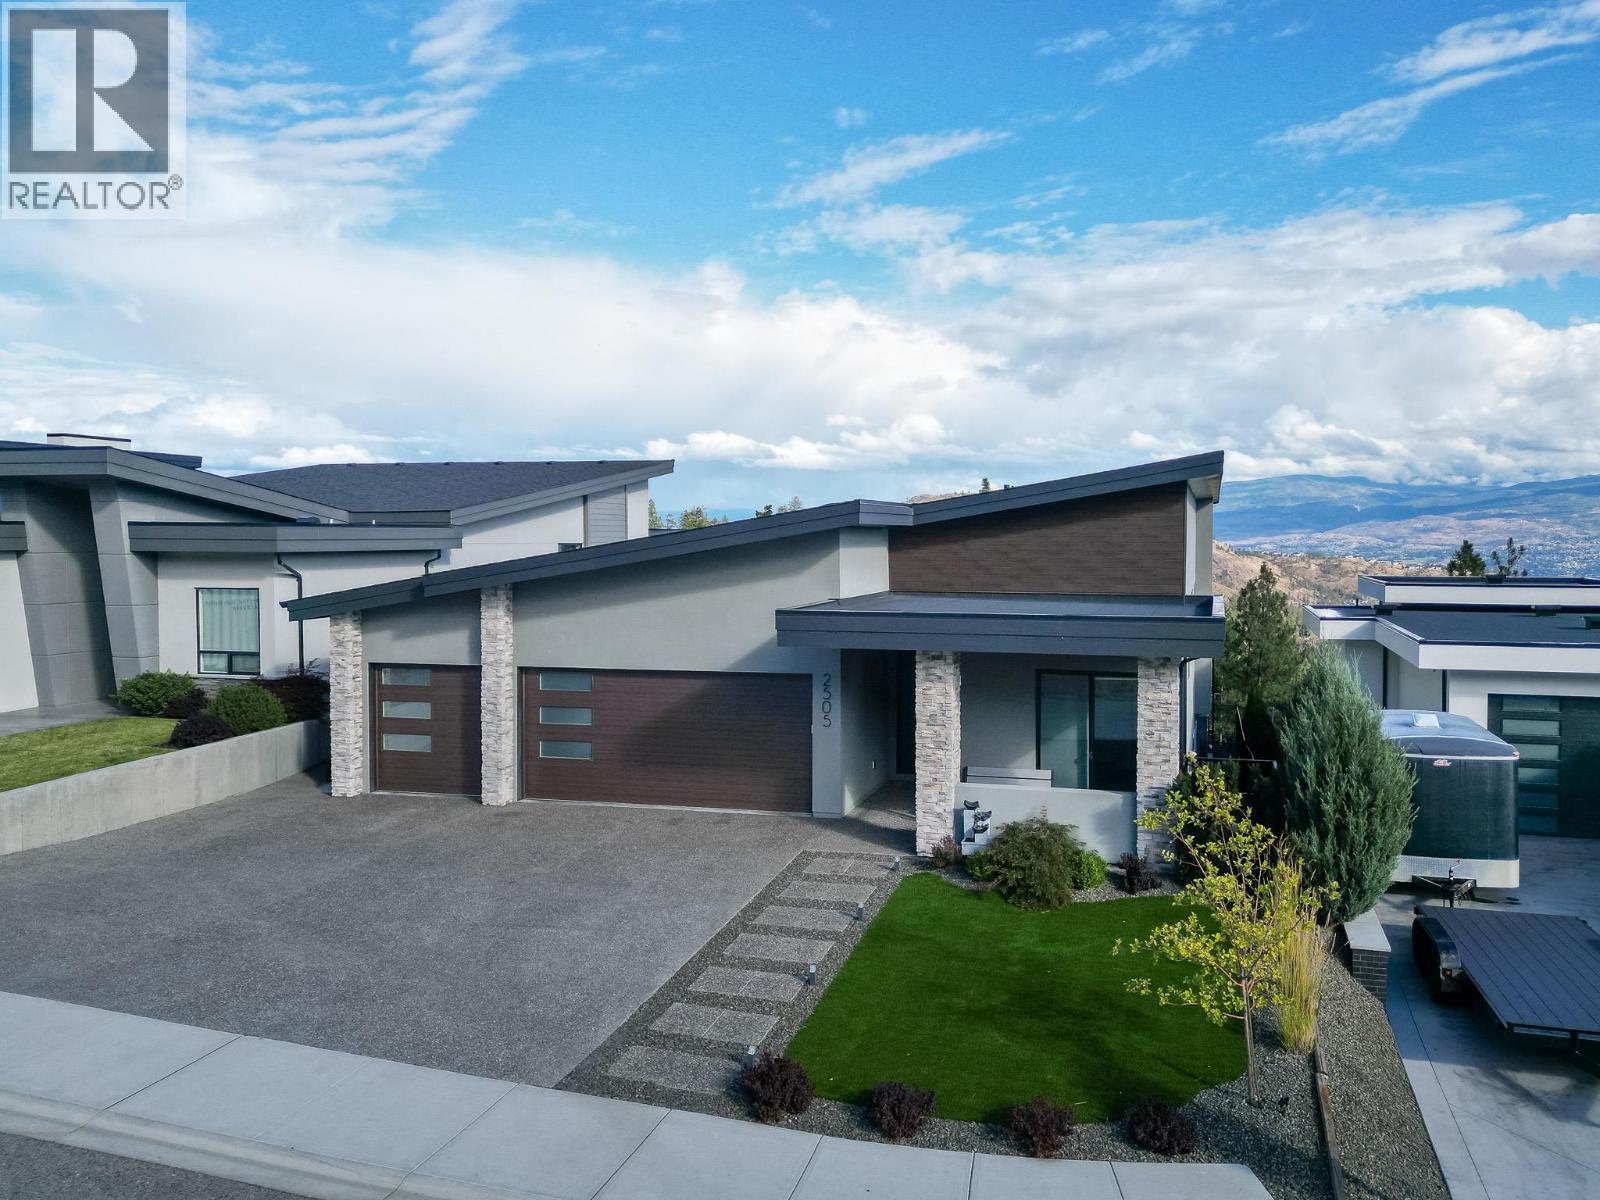
2505 Tallus Heights Drive
West Kelowna, British Columbia
Luxury, flexibility & serious garage space! Custom built by multiple award-winning Operon Homes, this impressive 5-bedroom, 5-bathroom home delivers exceptional quality with features designed for both upscale living and practical needs. A rare 900 sq. ft. heated garage with 12-ft ceilings accommodates 3+ vehicles and includes 220V, hot/cold water and built-in cabinetry, plus an additional 600 sq. ft. heated flex room with 220V - ideal for a workshop, hobbyist, or business use. Inside, soaring 12-ft ceilings, 8-ft doors and an open-concept design create an impressive sense of space. The great room features a floor-to-ceiling gas fireplace, while the chef’s kitchen offers a gas cooktop, massive 5' x 8' island and butler’s pantry. The luxurious primary retreat includes a spa-inspired ensuite with heated floors, expansive walk-in closet and direct laundry access. Two additional bedrooms, a spacious family room, private patio, elevator and extensive storage complete this thoughtfully designed home. Enjoy views from the expansive upper deck and privacy on the oversized lot with no future development behind. The 1-bedroom legal suite with private entry and laundry hookups adds excellent versatility and income potential. Located on a quiet cul-de-sac close to shopping, lakes, golf, wineries and endless trails. An exceptional custom home offering luxury living with unmatched space for vehicles, hobbies and extended family. (id:64133)
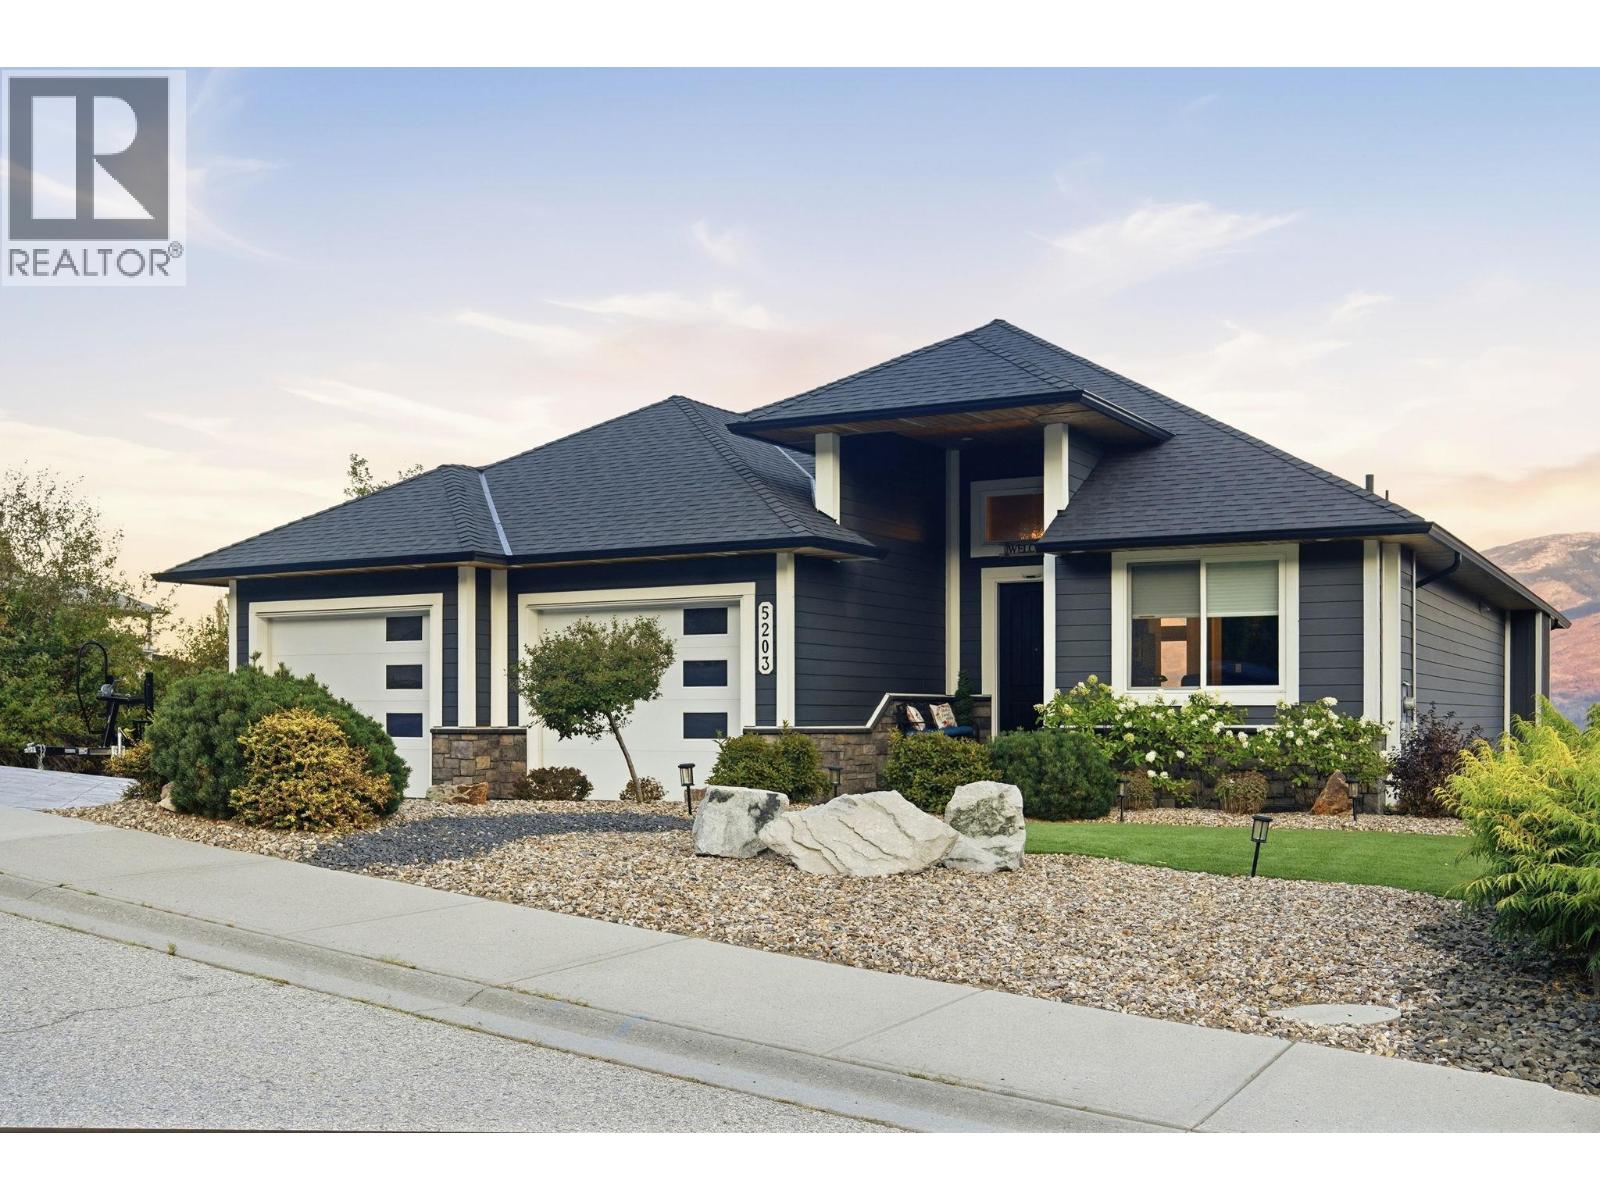
5203 Clarence Road
Peachland, British Columbia
Exceptional Okanagan Lake views and sophisticated design define this remarkable Peachland residence. Spanning nearly 3,800sqft, this four bedroom home is designed around the beauty of its setting, with sweeping lake views from nearly every room. Soaring ceilings and abundant natural light create an airy, refined atmosphere, with the living room making a statement with its striking 14' high decorative ceiling and expansive views. The sleek contemporary kitchen features a high end stainless steel Thermador appliance package. The generous primary suite offers a remarkable walk in closet, while the secondary upstairs bedroom provides flexibility for guests or an elegant private office. The lower level is equally impressive, featuring a huge recreation & family room, two bedrooms, a gym, and a dedicated wine cellar and bar. Two levels of outdoor living make the most of the setting, with an expansive upper patio and a walk out lower patio leading to a beautifully finished backyard with stamped concrete, gazebo, low maintenance turf, and a charming fountain. A built in sound system extends across the main floor, lower level, and patios. An oversized garage with tall ceilings provides exceptional space for vehicles, recreational equipment, and storage. Beautifully appointed and thoughtfully designed, this is elevated Okanagan living with the views to match. (id:64133)
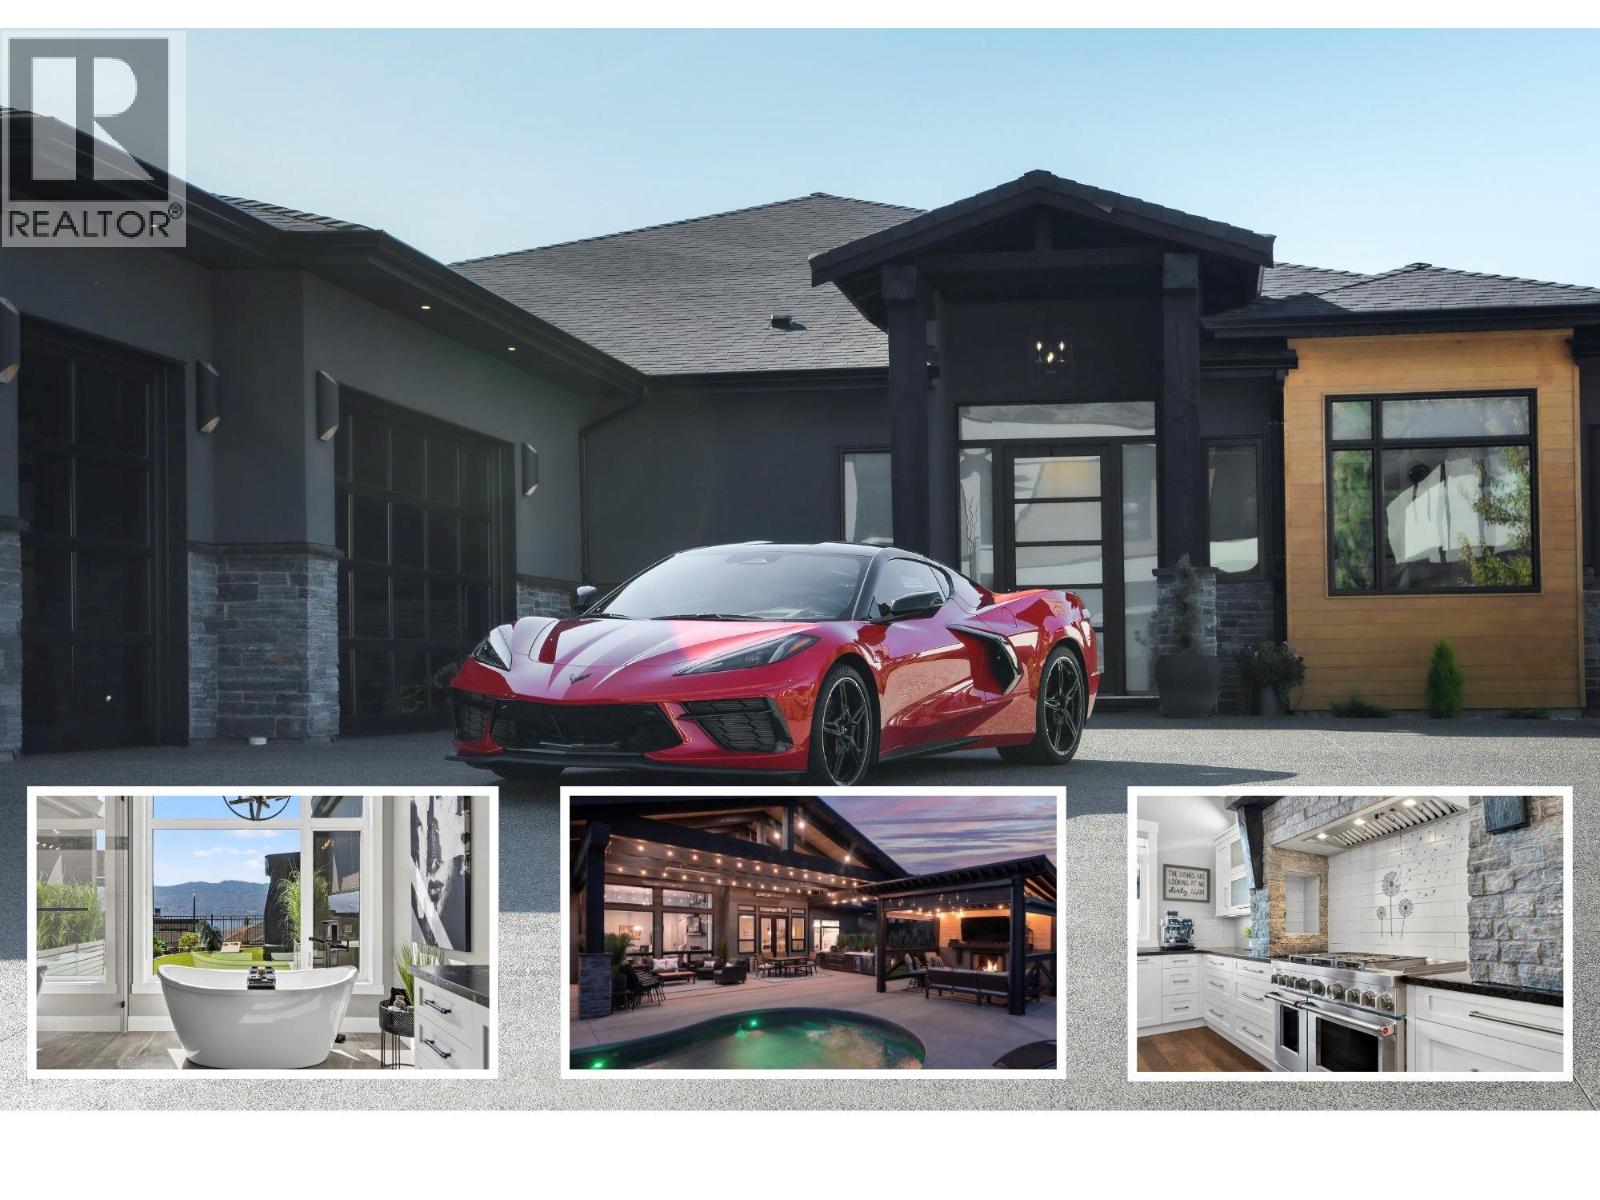
1547 Cabernet Way
West Kelowna, British Columbia
RESORT LIVING AT HOME. Welcome to prestigious Vineyard Estates, where exceptional design meets the Okanagan lifestyle. Crafted by award-winning PARS Luxury Homes, this remarkable one-level rancher offers impeccable design; delivering extraordinary quality without immense scale. The thoughtfully curated layout creates distinct spaces for both privacy and entertaining, with a beautifully separated guest wing and luxurious Primary Retreat. A dedicated office, expansive media room, sophisticated wine gallery and athletic studio elevate everyday living. The true magic begins when the doors open to the backyard. Designed to feel like your own private resort, the outdoor living space features an inground saltwater pool & hot tub, outdoor kitchen & dining area, plus a covered lounge with gas fireplace. Picture long summer days by the pool, dinner under the stars & evenings gathered around the fire as the season stretches on. Inside, advanced technology puts everything at your fingertips with wireless digital control. A heated triple garage & full-footprint, easy access crawlspace provide exceptional parking, storage and utility space. Set between the trails of Mt. Boucherie and world-renowned wineries, the property enjoys coveted southwest views over Lake Okanagan, where spectacular sunsets create a breathtaking backdrop to everyday life. This is more than a luxury home. It is a lifestyle; effortless, sophisticated and unmistakably Okanagan. (id:64133)
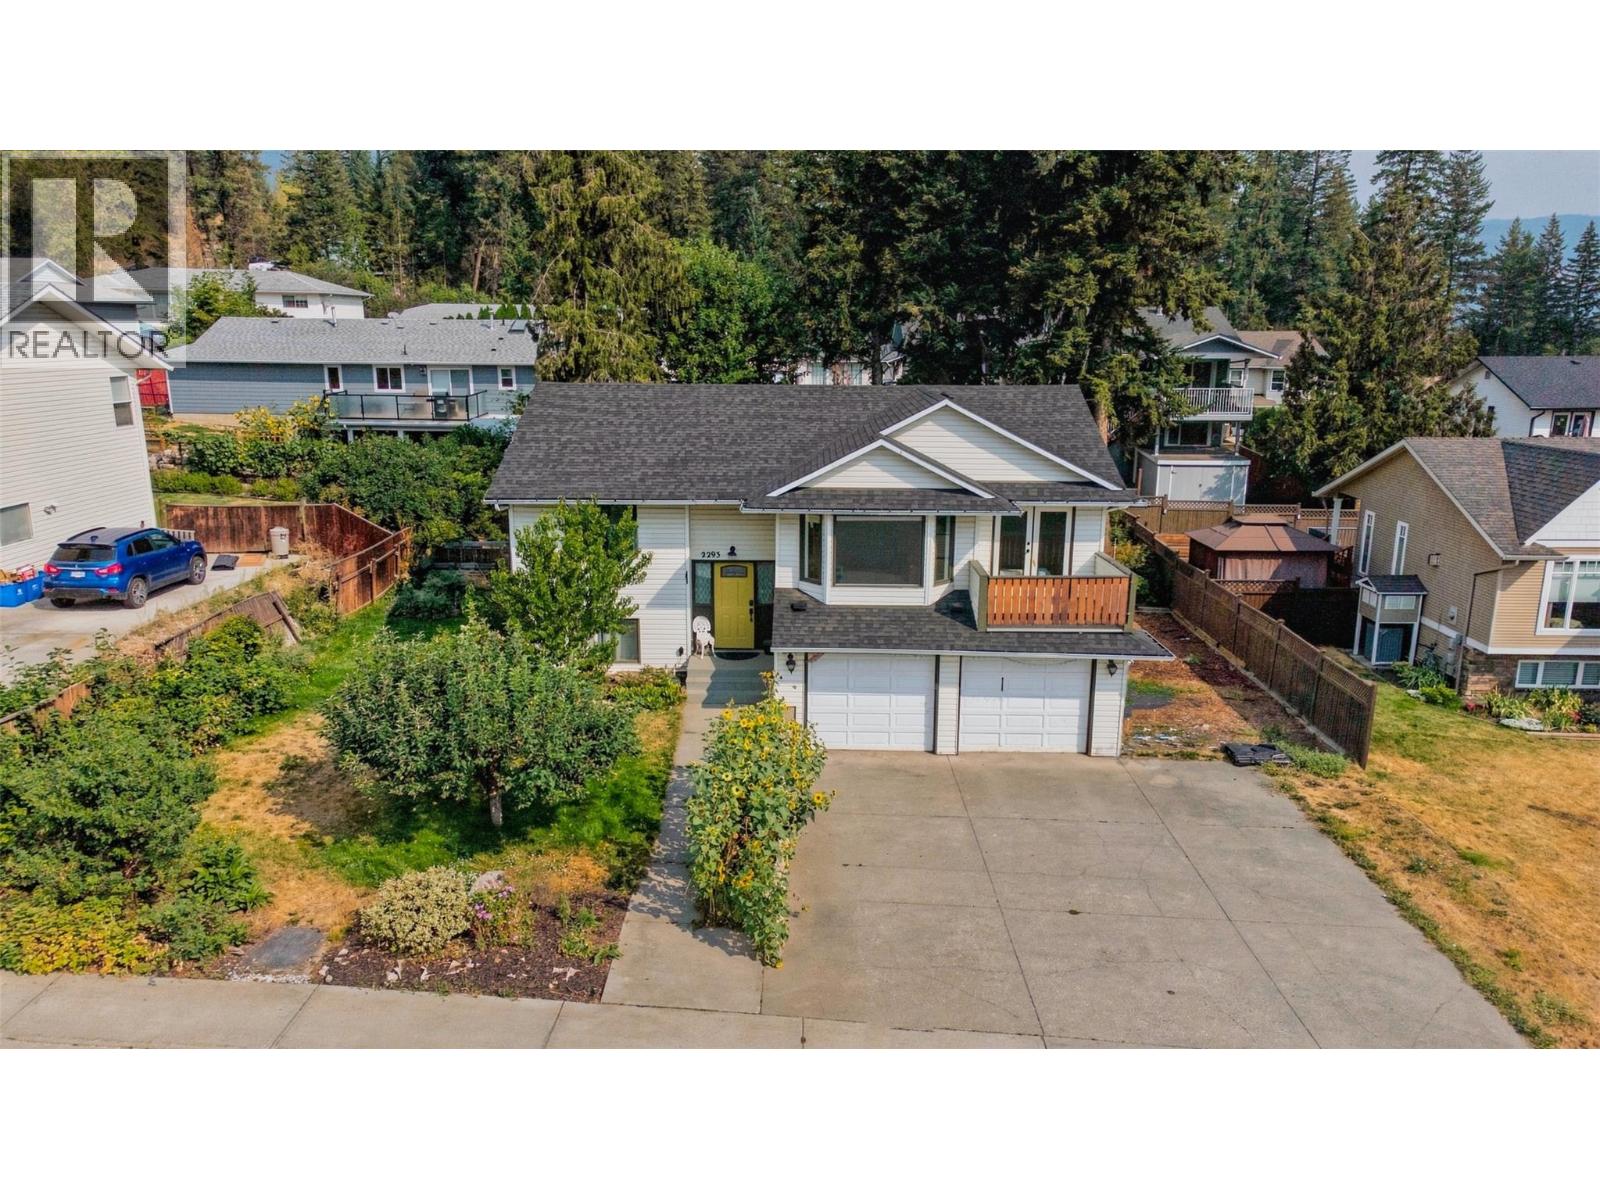
2293 Catt Avenue
Lumby, British Columbia
Welcome to 2293 Catt Ave, a lovely home in the heart of Lumby offering 4 bedrooms and 2 full bathrooms. The main living area features a bright open-concept layout centered around a tastefully renovated kitchen, seamlessly connecting the living and dining spaces anchored by newer vinyl flooring throughout. Step outside to an expansive deck and a soothing hot tub, perfect for year-round relaxation and outdoor entertaining. Major mechanical and structural components offer complete peace of mind, with the roof, furnace, and central air conditioning system all updated in the last 5 years. Outdoor enthusiasts and hobbyists will appreciate the heated garage—ideal for cold weather projects—along with generous RV parking accommodating vehicles and recreational toys. Located in a peaceful, family-friendly neighborhood within easy reach of local schools and town amenities, this property combines modern comfort, functional spaces, and exceptional Okanagan living. (id:64133)
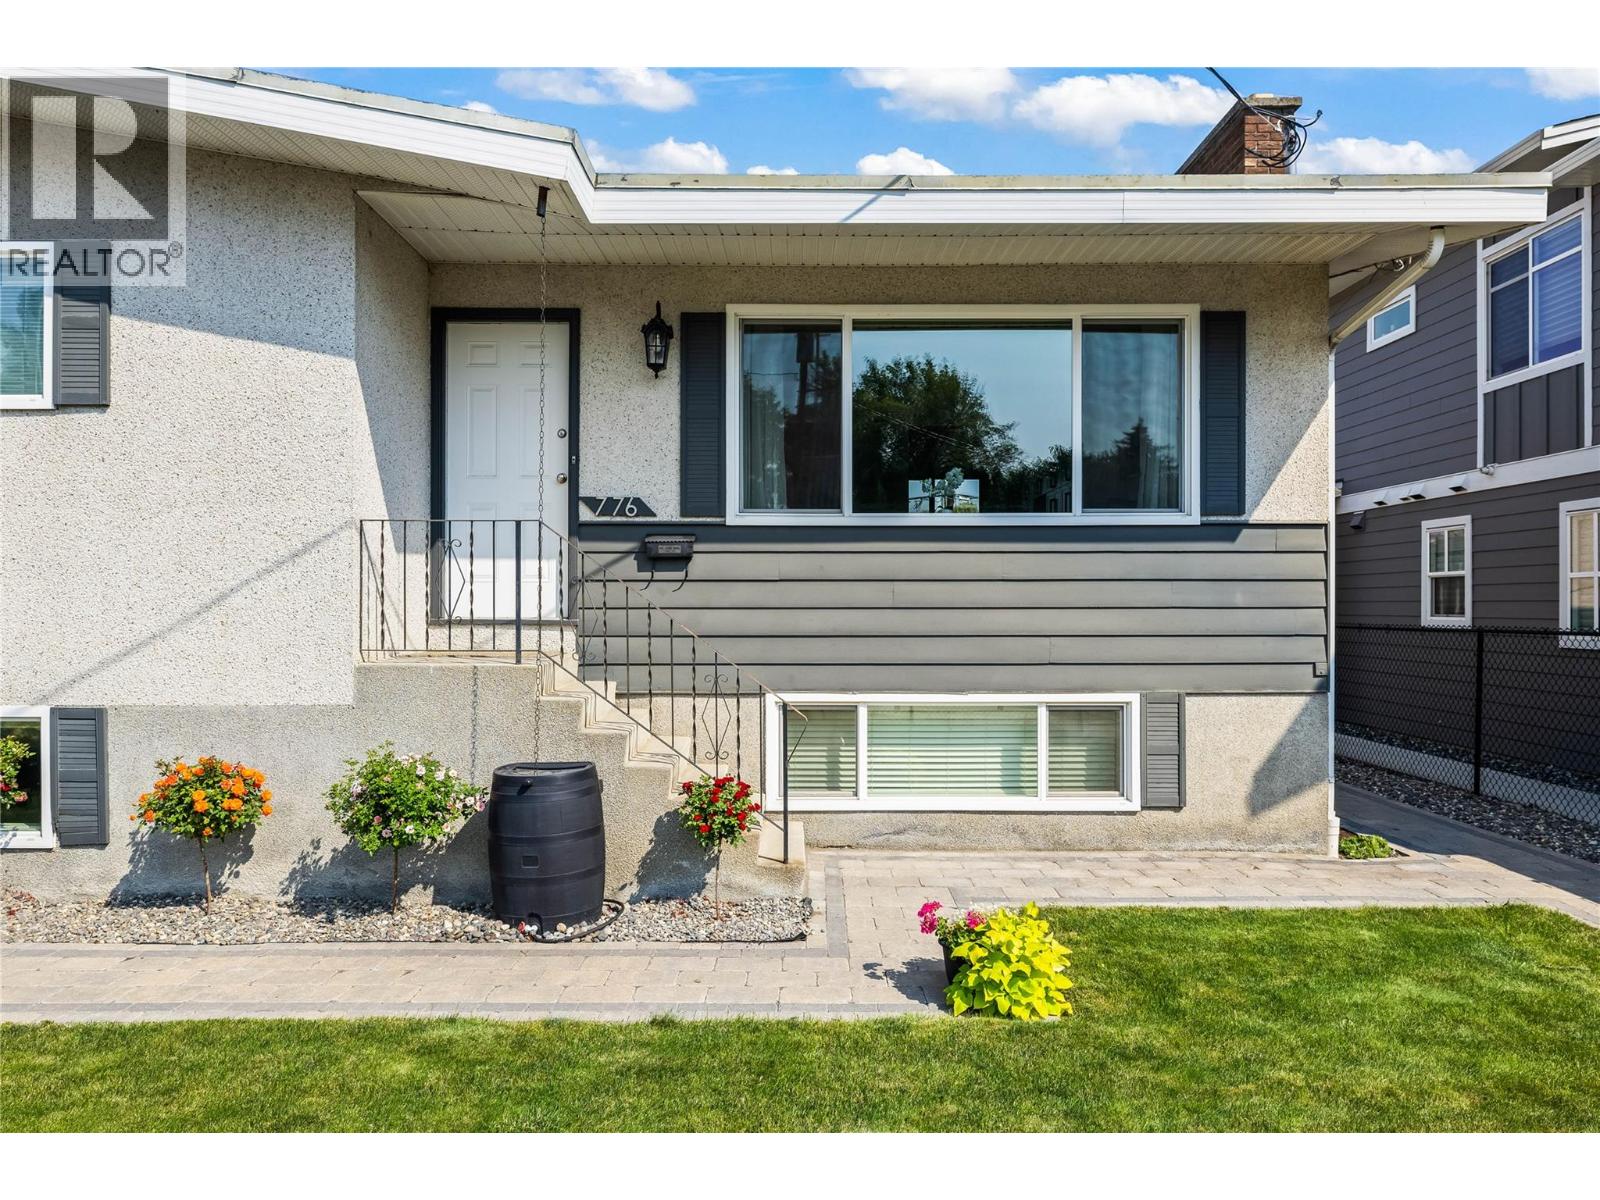
776 Glenwood Avenue
Kelowna, British Columbia
Turn-key revenue & high-yield development gem in Central Kelowna! 776 Glenwood Ave is a masterfully renovated property on a prime, flat lot with highly coveted MF1 Infill Housing zoning, permitting up to 6 dwellings! Perfect for families, investors & developers. The upper floor features two bedrooms, a bright, open layout with mountain views, and a brand-new chef's kitchen with a farmhouse sink and premium appliances. The dining area opens to the deck where there is a dual gas outlet for a BBQ and fire-pit hookup. Maximize ROI with the fully legal, 900 sq ft 1-bed/1-bath lower suite featuring its own kitchen, laundry & second fireplace. Extensive upgrades include new flooring, energy-efficient windows, 2026 hot water tank & 2021 furnace and A/C. Outside, the flat, landscaped backyard provides plenty of room for kids, entertaining or future plans, with a 6-seat hot tub, detached single garage & 5 total parking spaces including RV. Located in a fantastic family-friendly area with a great school catchment, just 6 blocks to the beach, an 8-minute walk to KGH & a short stroll to downtown, Pandosy & local colleges. Perfect as well for medical professionals that wish to walk to work. Low maintenance yard with underground irrigation which is totally fenced for all your pets. Live in, rent out, hold for future development, or maximize the density potential - this one checks a lot of boxes! NEXT OPEN HOUSES - Saturday Sept. 19th and Sunday Sept. 20th. 11:00am. to 1:00pm. (id:64133)
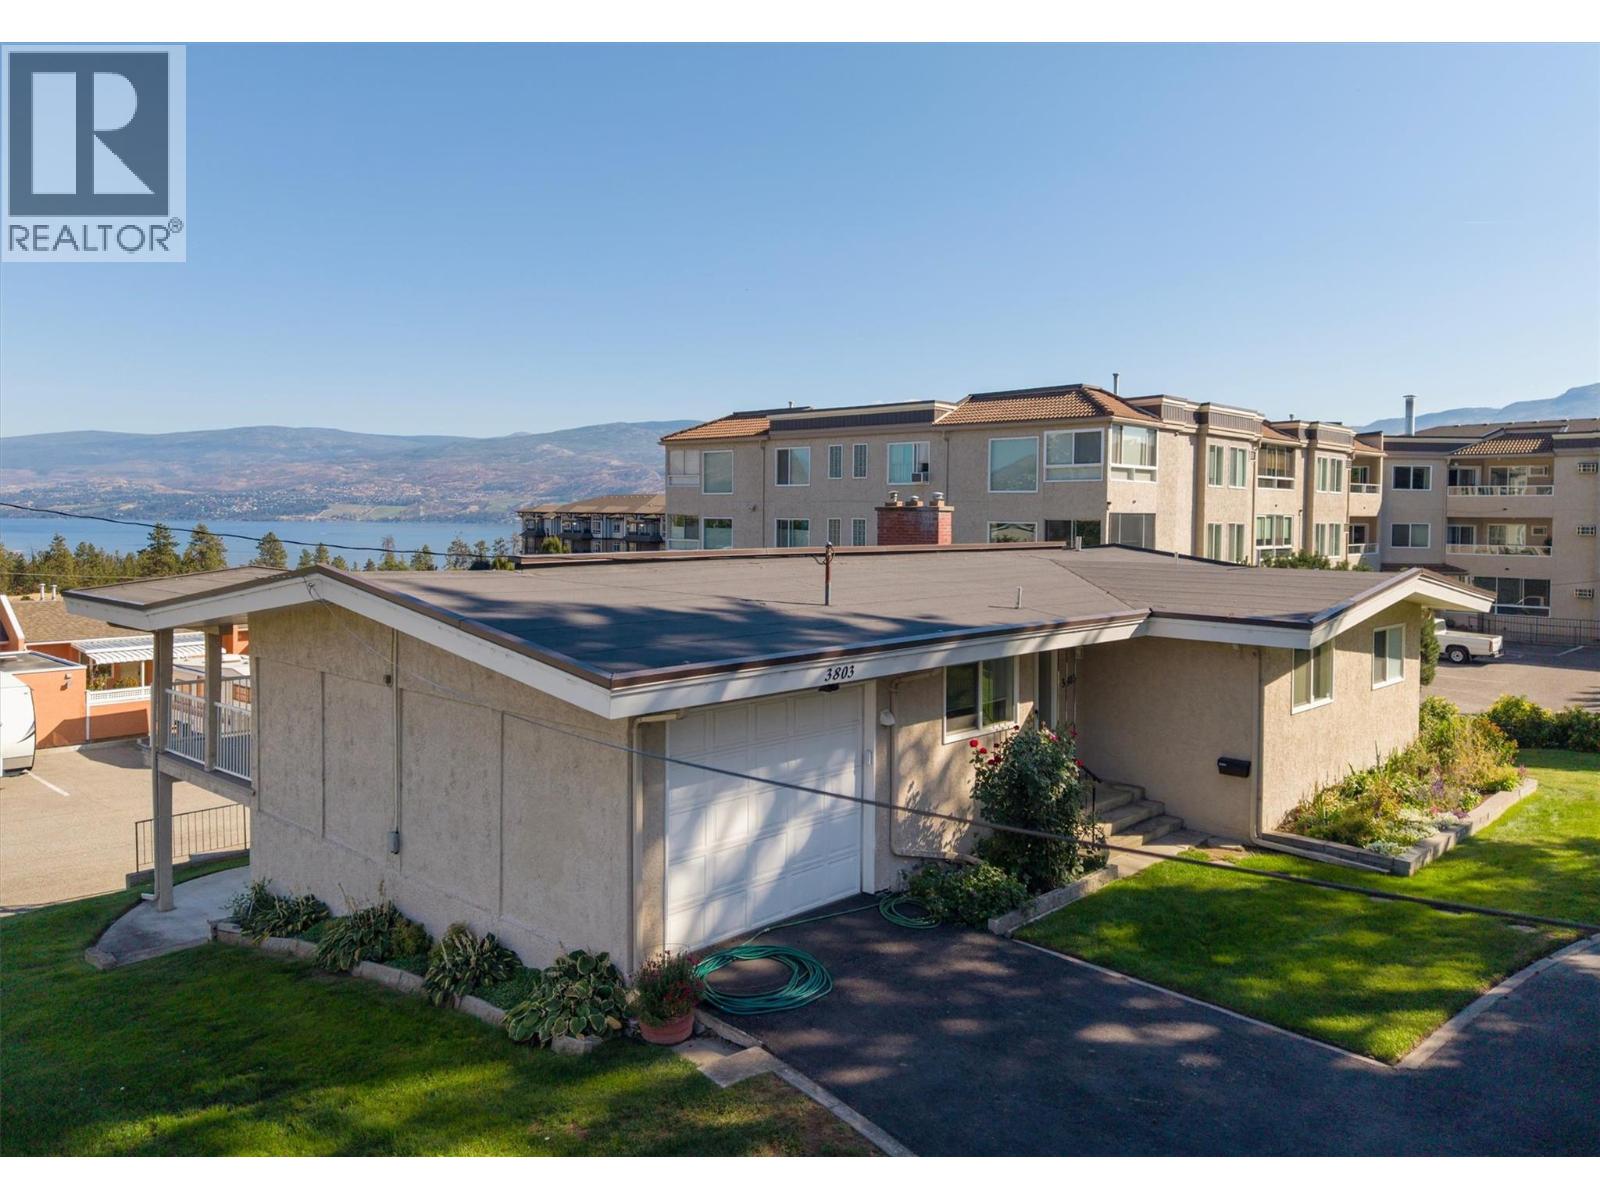
3803 Brown Road
West Kelowna, British Columbia
Exceptional value in this rare one of a kind home located in the centre of West Kelowna. This fully detached freehold style home is part of the Leisure Terrace 55+ strata complex offering a maintenance free lifestyle. The main floor of this home features vaulted ceilings throughout all rooms, living room with a full wall of windows to enjoy the lakeview, gas fireplace, 2 bedrooms up with 2 full bathrooms, including a large jetted soaker tub plus laundry on the main. The lower level has a massive family room with gas fireplace and access to the backyard patio area, large bedroom, 3 piece bathroom and 3 extra storage rooms including a cold room for wine or preserves. Leisure Terrace allows one cat or one small dog up to 14"" at shoulder, RV parking for $15.00 per month, with a monthly strata fee of $721 including natural gas for stove, heating & fireplaces. Located just a few steps away from Save On Foods, Pharmacy, restaurants and just a 5 min walk to Johnson Bentley Aquatic Centre makes this an ideal home and location for those that want to leave the car behind! (id:64133)
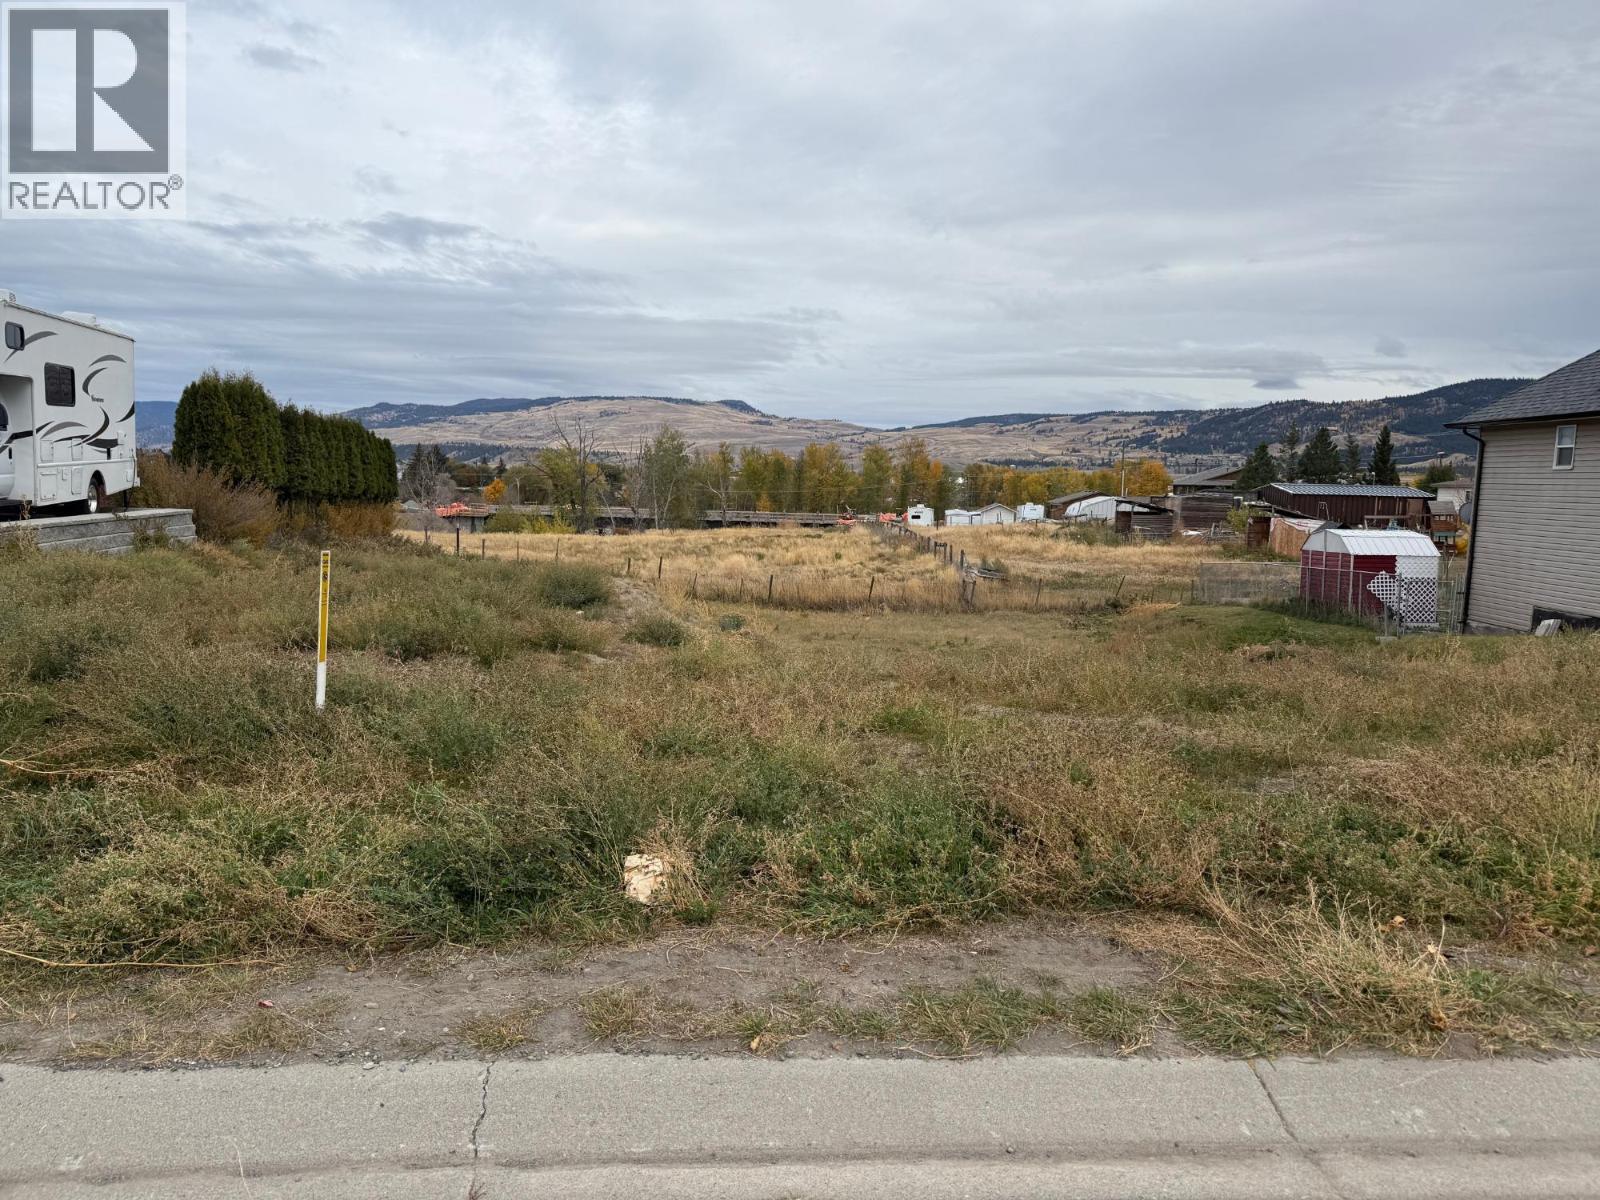
1638 Fir Avenue
Merritt, British Columbia
GREAT LOCATION. 7330 sq ft building lot in a growing community of quality homes where you can take in the mountain views & nearby walking trails. Affordable property to Build your Dream Home! Just minutes to town for coffee, shopping, and appointments. Close to schools making it ideal for families and future tenants alike. Check with City of Merritt regarding new zoning allowances and suite opportunities. Conveniently situated 2 hours from the Lower Mainland, or Sun Peaks, just over an hour to Kelowna and 45 min to Kamloops. You can have it all! Call the listing agent for more information or your private viewing today. Listed by EXP REALTY. (id:64133)
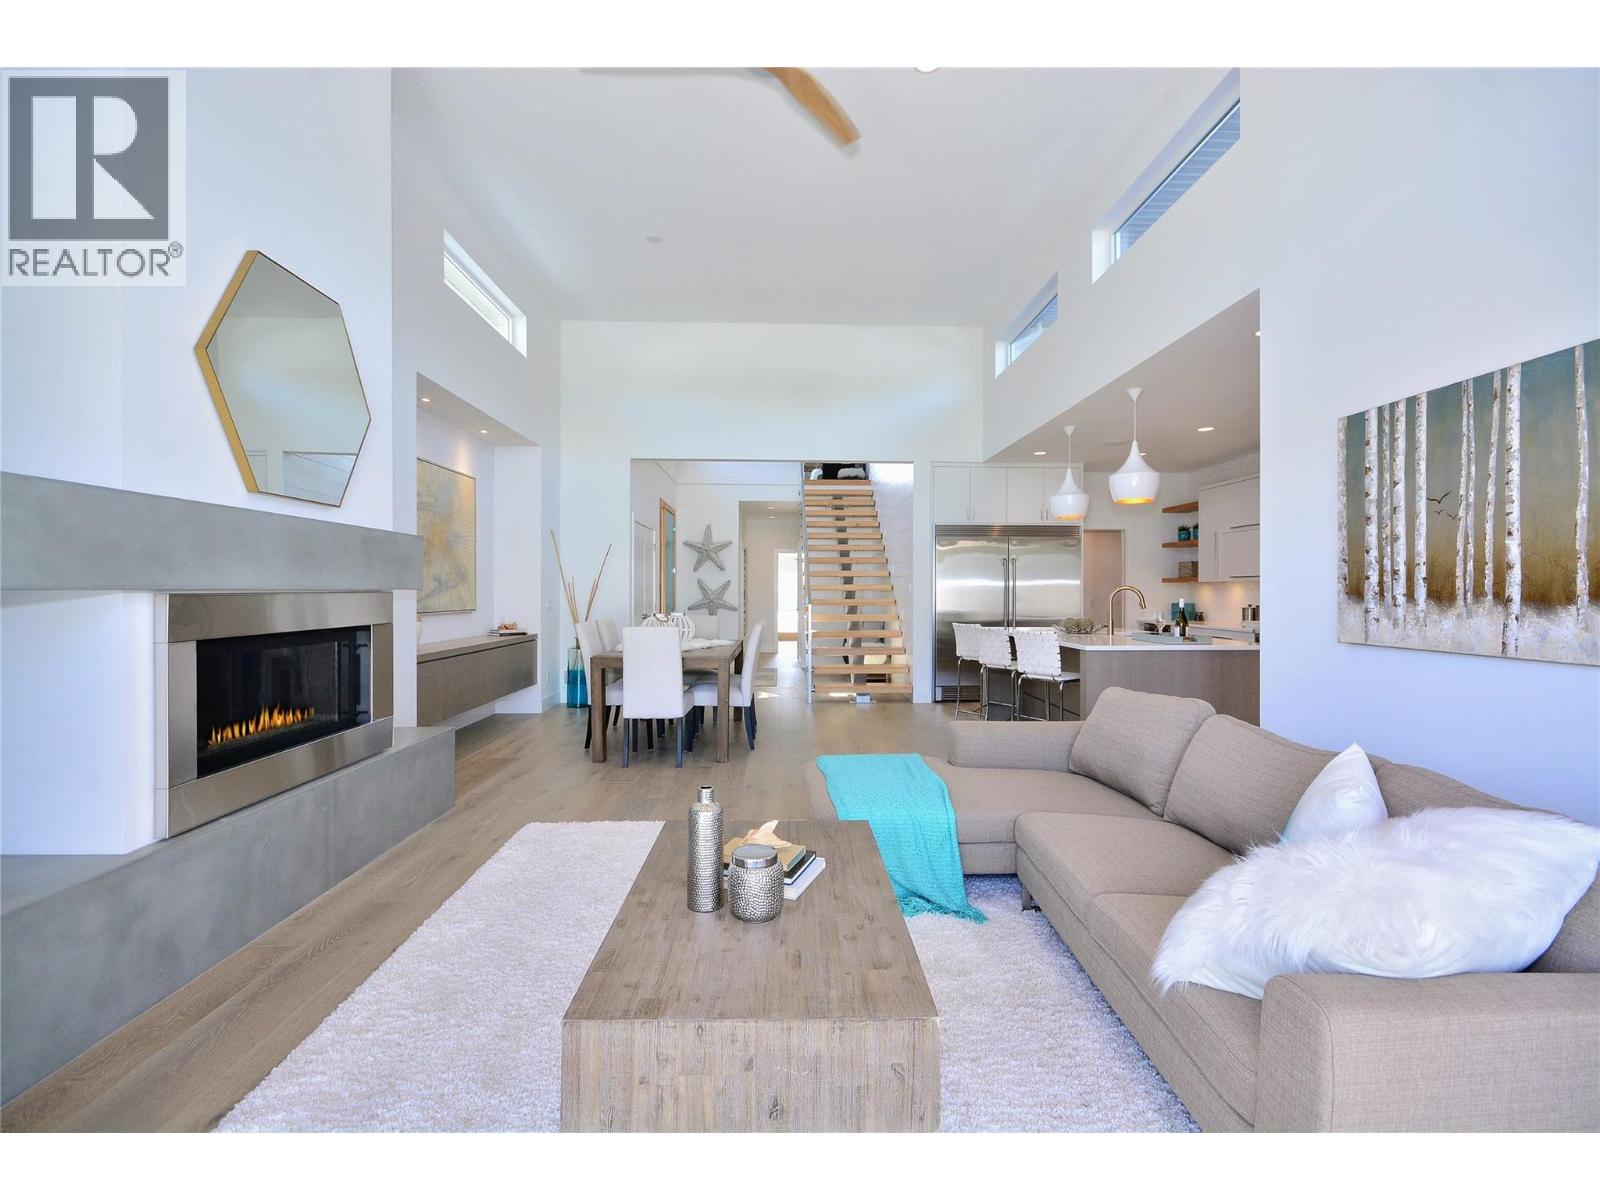
488 Morrison Avenue
Kelowna, British Columbia
Immaculate throughout. A rare offering in Kelowna's top neighbourhood. 488 Morrison is a custom detached home delivering 2,355 sq ft of living built to capture South Pandosy living at its finest. Kinsman Beach, the Abbott Street pathway, shops, cafe's, tennis and the paddle club are all within walking distance. Step inside to 14-foot vaulted ceilings and a custom floating staircase with solid fir treads and glass railings. The kitchen is built to serve whatever you need — double Bertazzoni wall ovens, a 36"" gas cooktop with pot filler, full-size built-in fridge and freezer, Miele dishwasher, and a walk-in pantry. The main floor also includes a primary suite with tiled ensuite and walk-in closet, a fireplace, dedicated office with direct access off the street, laundry and mudroom — everything you could want, all on one level. From the living room, a full-width folding glass wall opens to a covered patio and pool-ready yard. Upstairs, two bedrooms and a family room flex with whatever life requires. The double garage features an epoxy floor with extra parking outside for a third vehicle or small RV. Efficient mechanicals throughout — high-efficiency furnace, AC, on-demand hot water, irrigation, Sonos and security. One more thing: ask us about the local builder. The answer will expand the way you see this home. (id:64133)
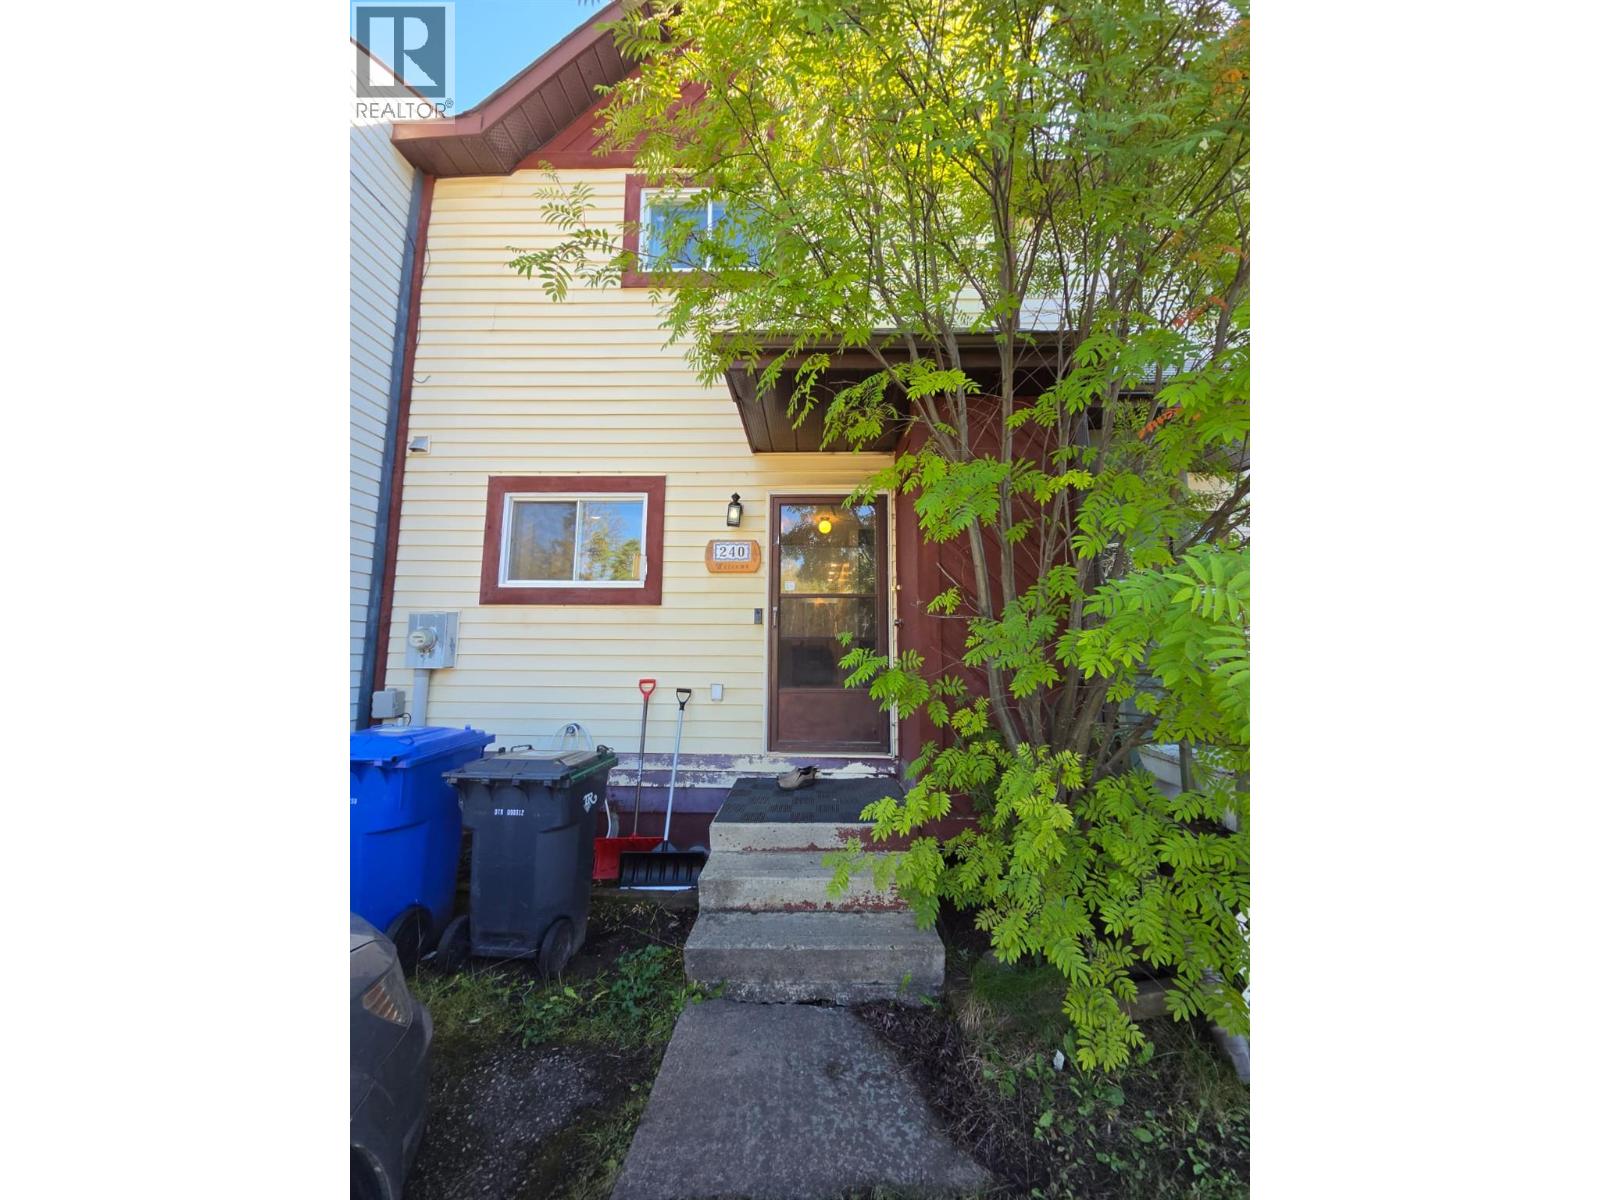
240 Spieker Avenue
Tumbler Ridge, British Columbia
MAKE THIS ONE A TOP PRIORITY! Call today to tour this beautifully renovated, move-in-ready 3-level townhome offering 3 bedrooms and 1.5 baths. From the moment you step inside, you’ll feel it — this is a home you’ll want to make your own! Thoughtfully renovated and beautifully maintained, this home offers a warm, inviting atmosphere with quality upgrades throughout. The kitchen features a charming peek-through window overlooking the cozy living room, complete with a stylish feature wall. The living and dining areas flow beautifully together, highlighted by a fireplace, decorative ceiling detail, recessed lighting and sliding doors leading to your back deck — perfect for relaxing or entertaining. And here’s an added bonus — the property is being sold with the furnishings, making your move even easier! Affordable, beautifully presented and ready for its next owner, this is an opportunity you won’t want to put off. Don’t wait and wonder if it’s still available — call today to arrange your private viewing! This one could be the perfect place to call home. (id:64133)
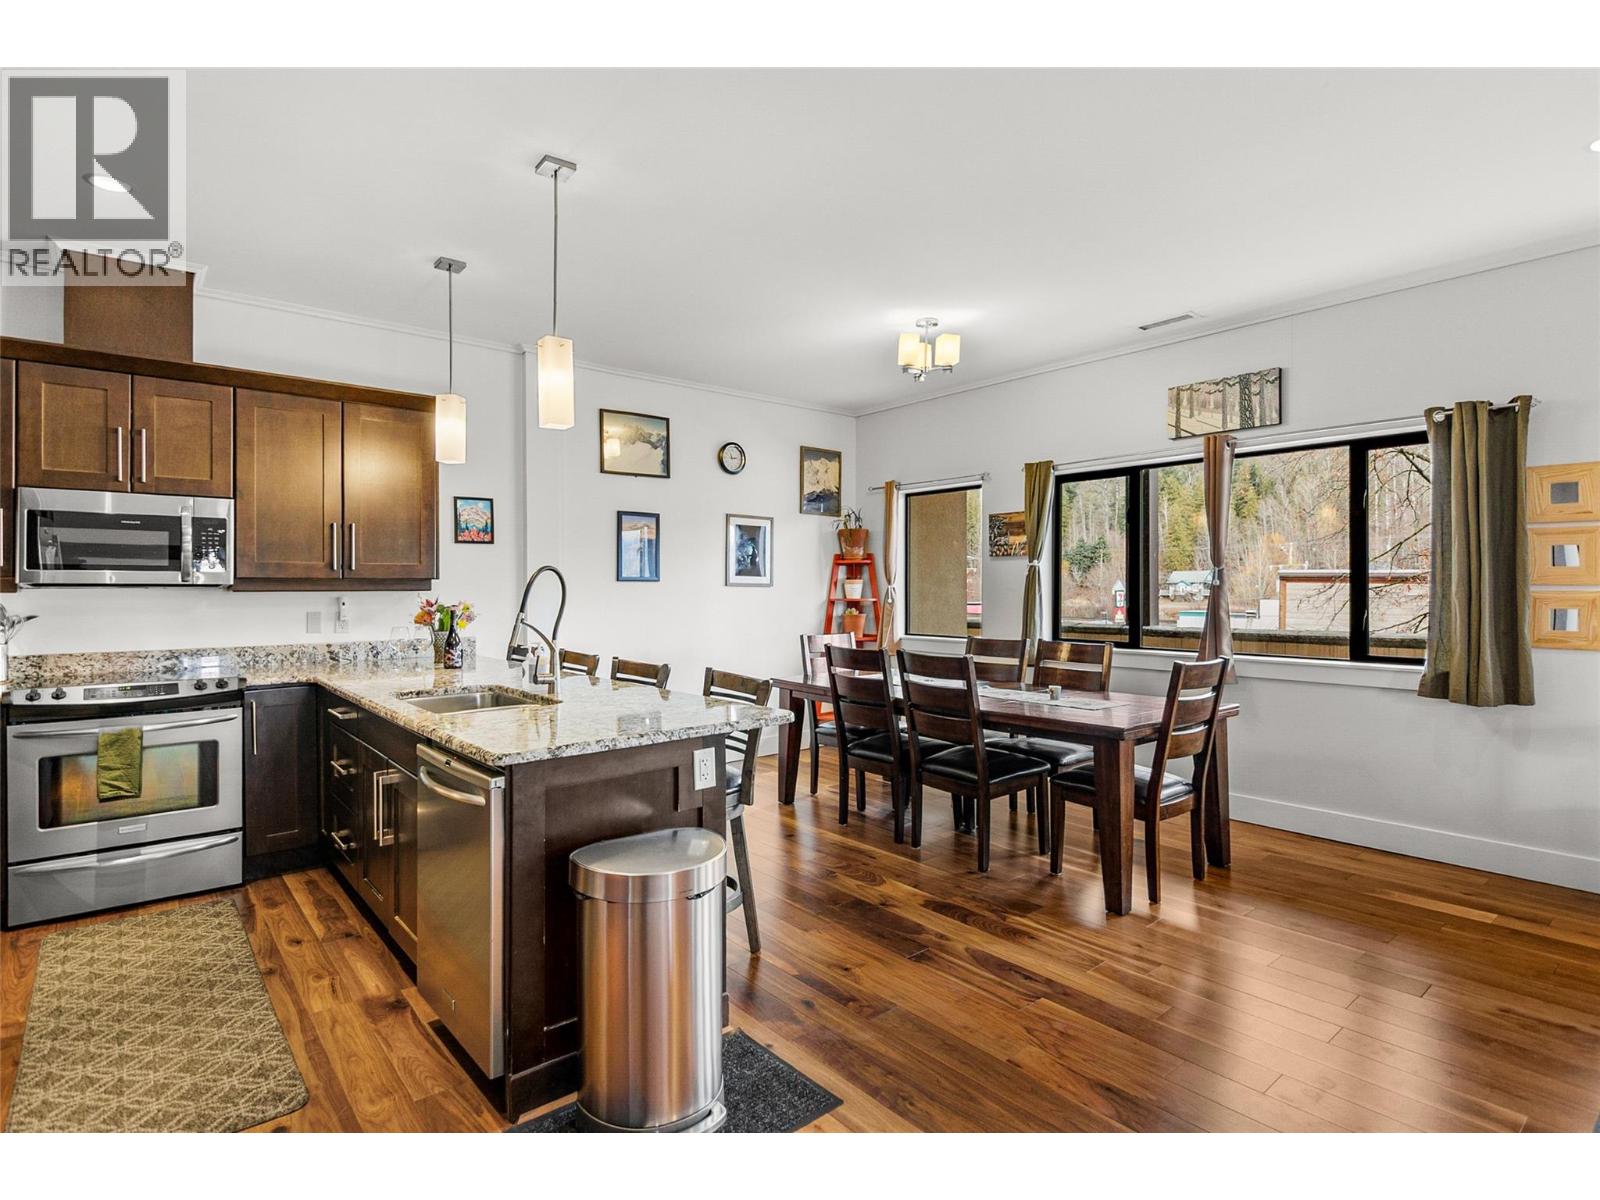
309 1 Street W Unit# 301
Revelstoke, British Columbia
Penthouse living in the heart of downtown Revelstoke. This spacious 1,500 sq. ft. top-floor suite offers an exceptional blend of mountain lifestyle, convenience, and investment potential, with shops, cafés, restaurants, and downtown amenities just steps from your door. Take in the elevated views from the oversized private deck, complete with your own hot tub, the perfect place to unwind after a day of skiing, biking, hiking, or exploring Revelstoke’s outdoor playground. Licensed for short-term rentals, this property offers the flexibility to enjoy it as your own mountain retreat while generating rental income when you’re away. Just seven minutes from Revelstoke Mountain Resort and the future Cabot Revelstoke, with endless trails and year-round recreation nearby, the location is hard to beat. Additional features include a pet-friendly strata, private covered off-street parking with elevator access, and a newly upgraded heat pump for year-round comfort. A rare opportunity to own a spacious downtown penthouse in one of Canada’s most sought-after mountain destinations. (id:64133)
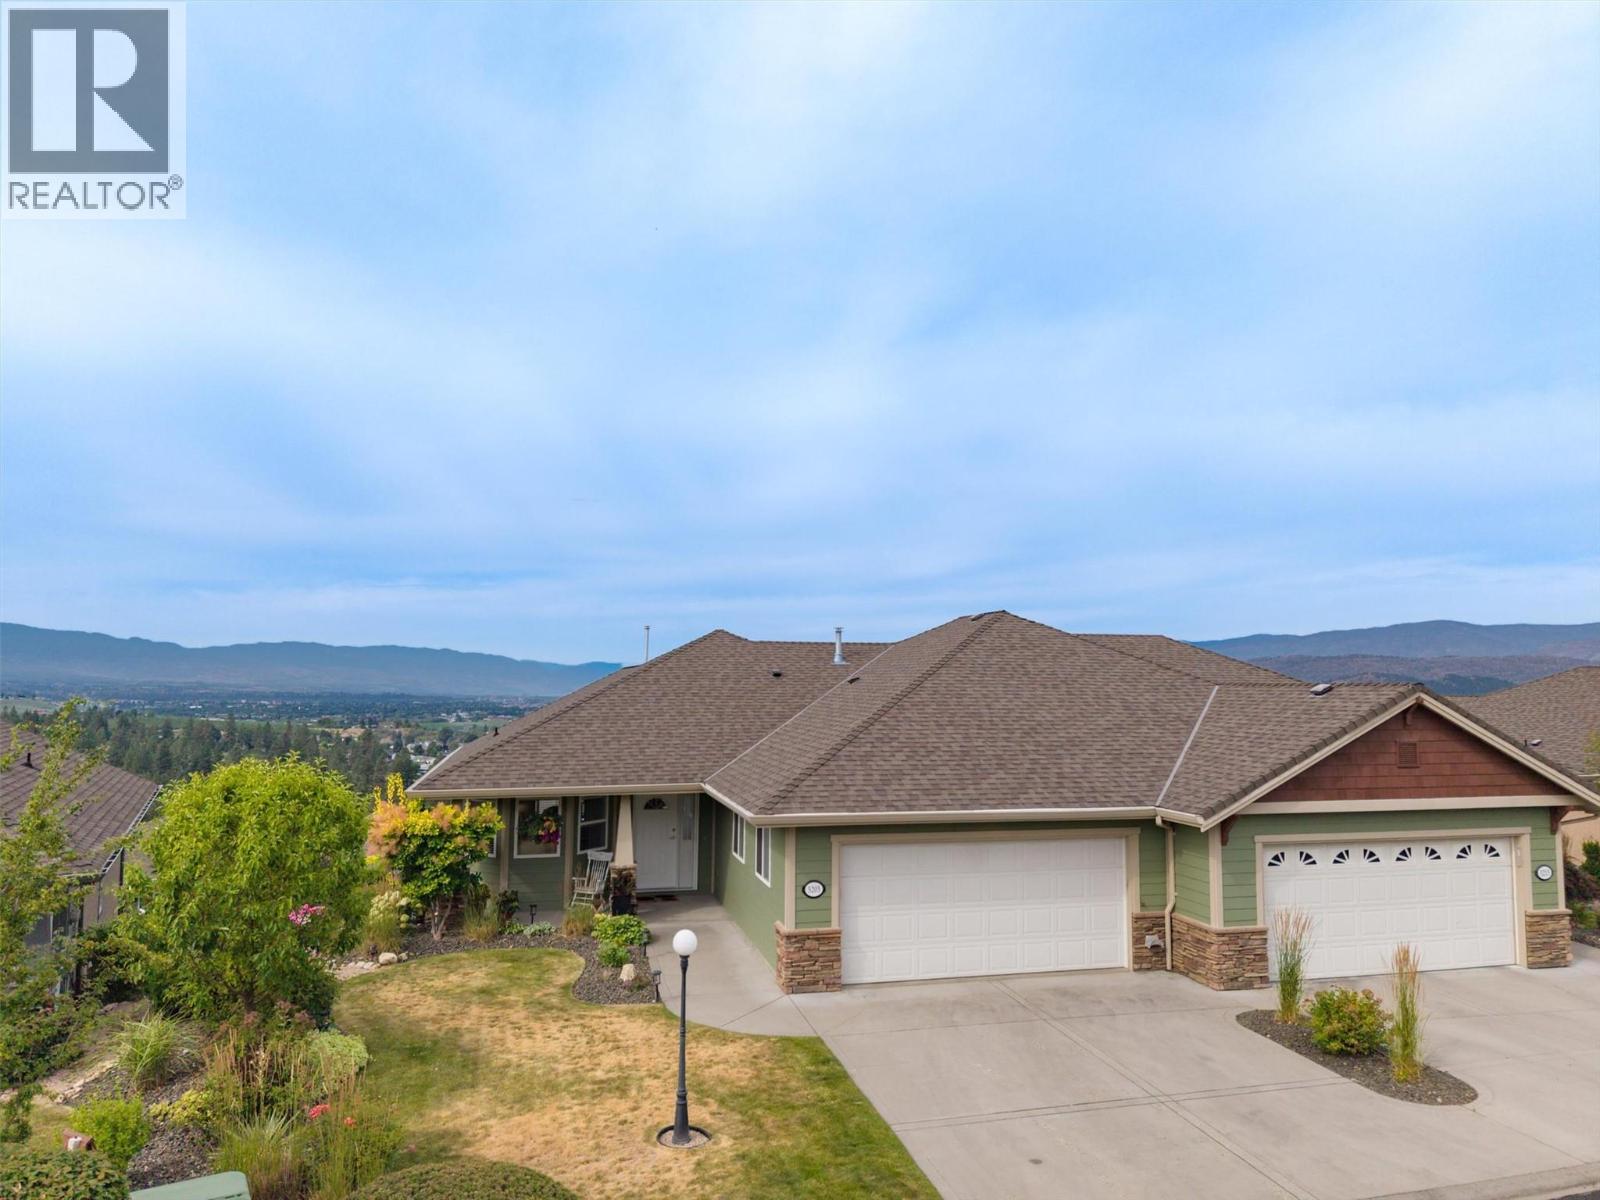
5205 Sandhills Drive
Kelowna, British Columbia
Located in the ""Golf Villa"" section. Gorgeously renovated with new counters, backsplash, and fresh paint. Bright and full of natural light. This property is located right on an exclusive feeling laneway. Step in the door and enjoy the immediate fabulous views of Okanagan Lake, Sunset Ranch golf course, and all the city lights. Feel welcomed by valley and surrounding mountains. Main floor living is easy with laundry and the Primary suite, all with no steps. Downstairs, your guests can enjoy two full bedrooms and their own patio. Eat in the nook area off the kitchen at the front of the home, or enjoy those views from the living room/dining area. Step out to an expanded deck. It offers covered and non-covered sunny outdoor spaces. The full basement offers nice and quiet office/craft rooms, along with the rec room which is great for guests or a family. The double garage is helpful for tinkering. Superb gardens and a nice backyard space. (id:64133)
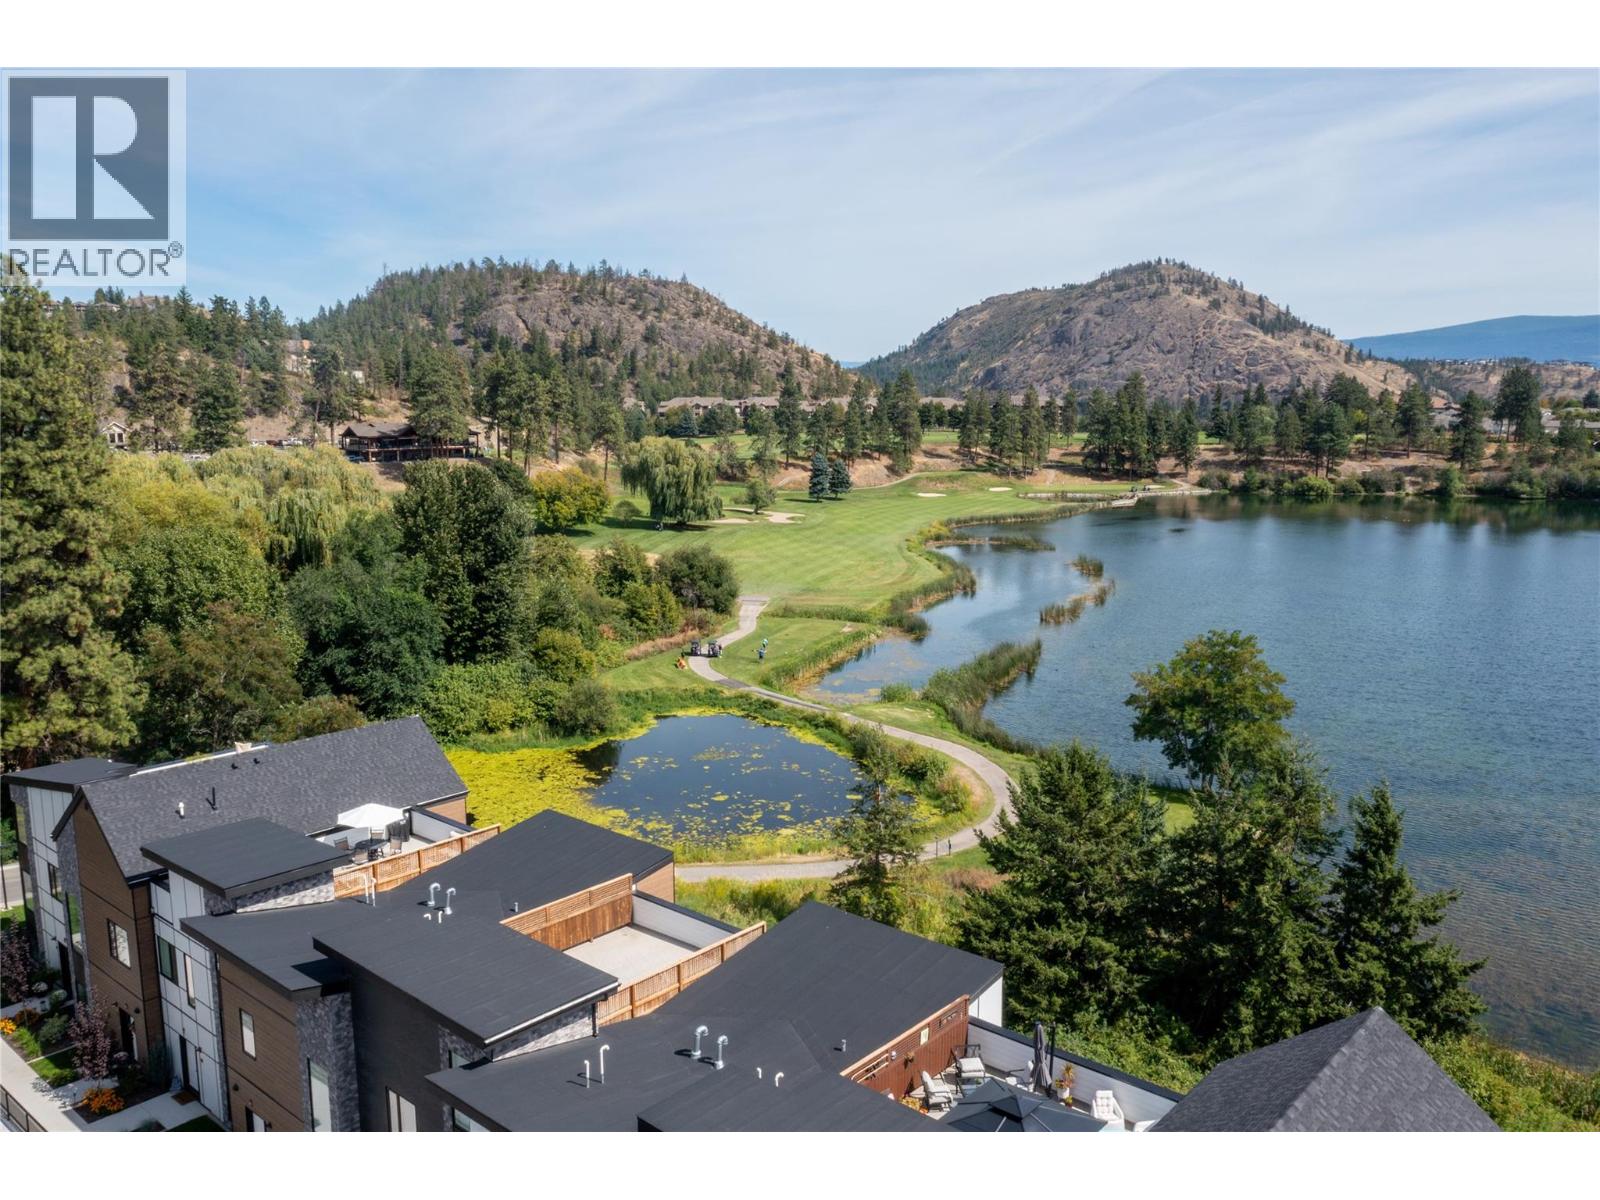
2735 Shannon Lake Road Unit# 501
West Kelowna, British Columbia
Welcome to West 61—luxury lakeside living at its finest. Only eight units left. This move-in-ready home is the LAST of the highly sought-after ""A"" floorplan, making it the largest unit in the entire development, complete with beautiful lake views and a sophisticated dark color palette. With two bedrooms, a den, and a versatile flex space, the layout offers incredible functionality. The upscale modern finishes impress at every turn: nine foot ceilings on the main and second floors, durable vinyl plank flooring, quartz countertops, and dual-tone cabinetry. The premium stainless steel appliance package includes a wall oven and microwave, complemented by a full-sized washer and dryer. Outdoor living is unmatched, boasting two large decks plus a massive private rooftop patio perfect for entertaining. A double attached garage adds ultimate convenience. West 61 provides a resort-style lifestyle with a premier amenities center featuring a fitness facility, pickleball court, theater, yoga studio, games room, meeting spaces, and an outdoor BBQ lounge. Perfectly tucked along the shores of Shannon Lake, this vibrant community is anchored between the Shannon Lake Golf Course and Shannon Lake Regional Park. Enjoy an established neighborhood surrounded by urban forest walking trails and fishing spots, all while being a short walk from elementary and middle schools, Kinsmen Park, soccer pitches, a local convenience store, and Neighbors Pub. Embrace the ultimate Okanagan lifestyle today. (id:64133)

Mark Gidden
Realtor/Founder

Lloyd Taverner
Realtor/Senior Partner
Interested?
Contact us for more information
Your Favourites
No Favourites Found

