
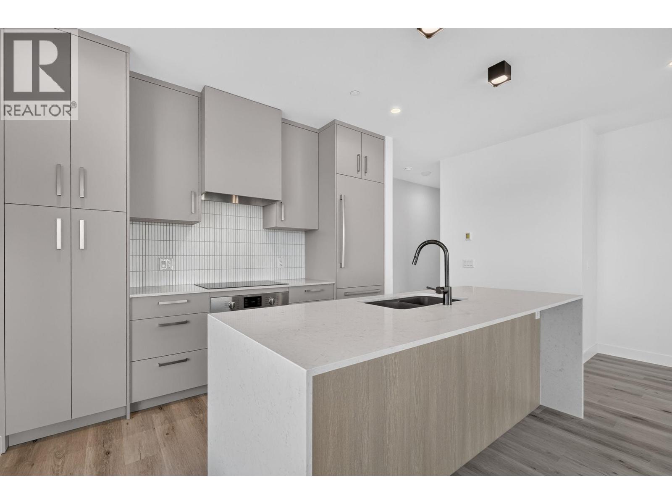
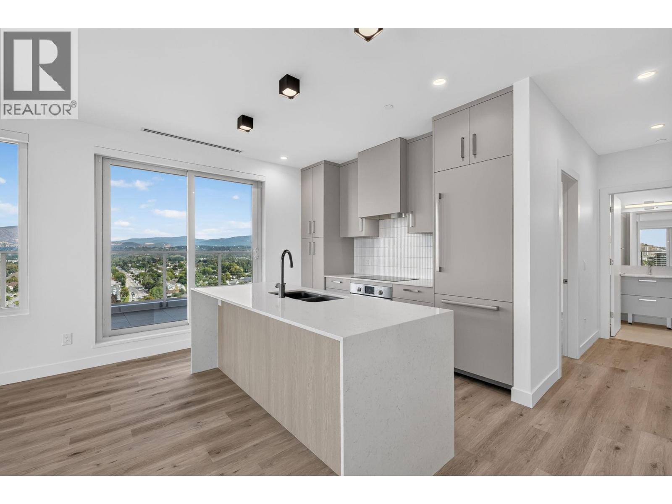
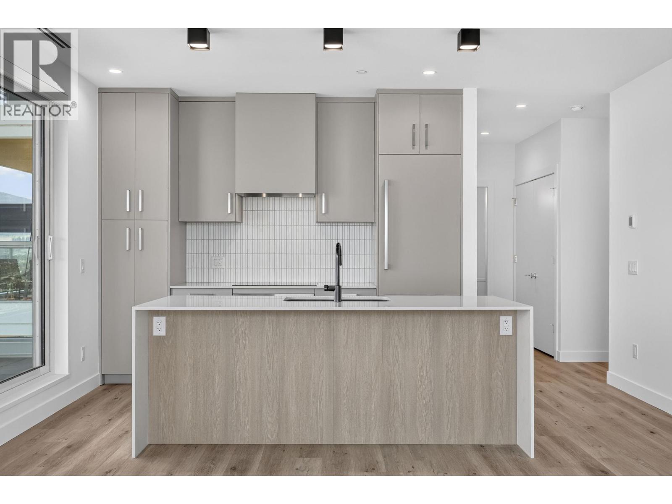
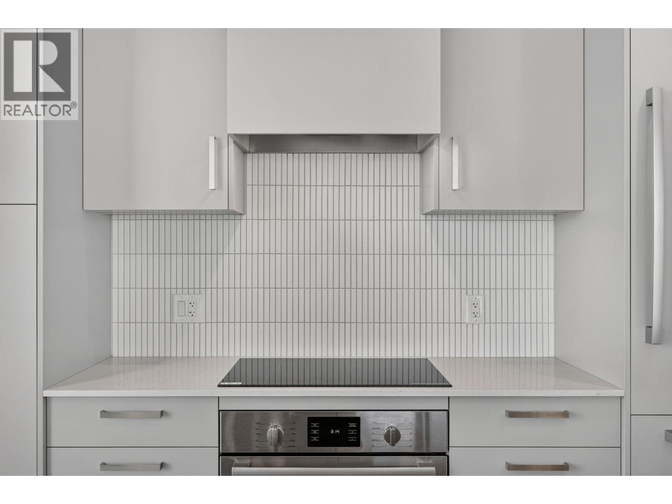
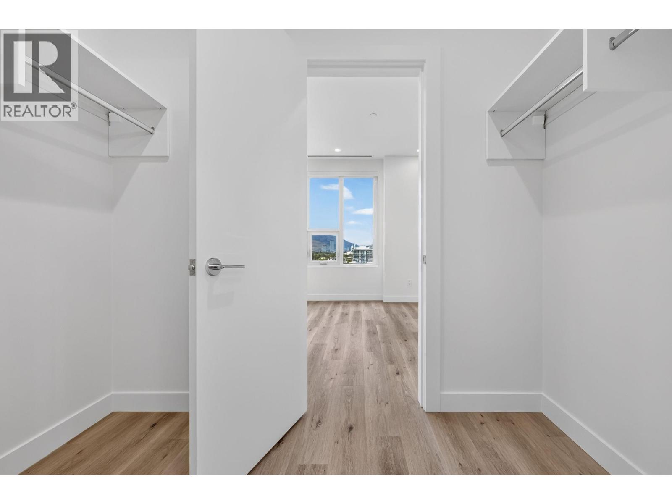
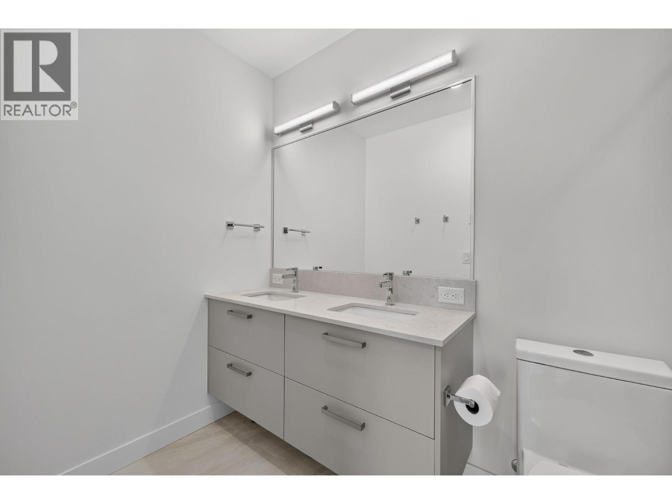
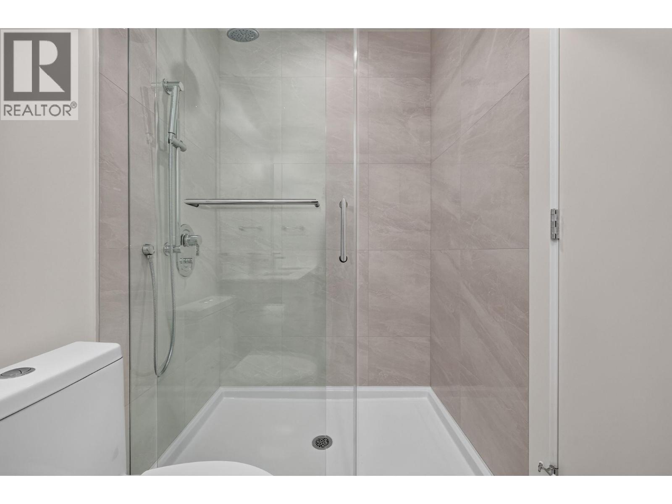
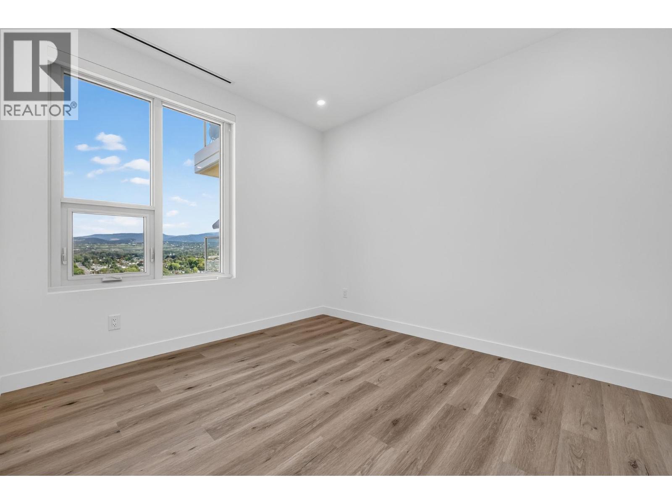
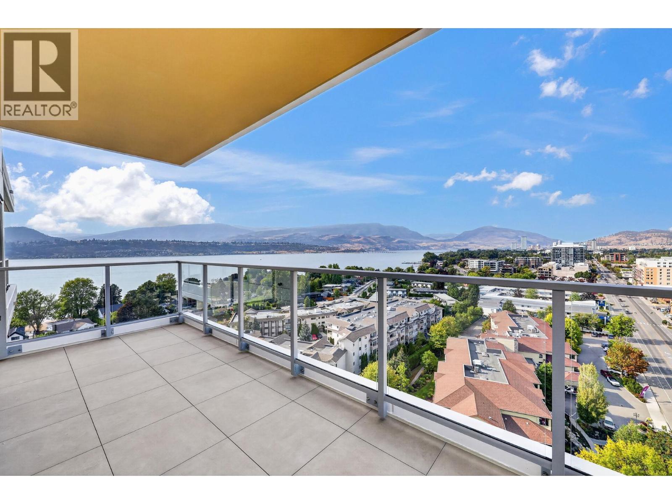
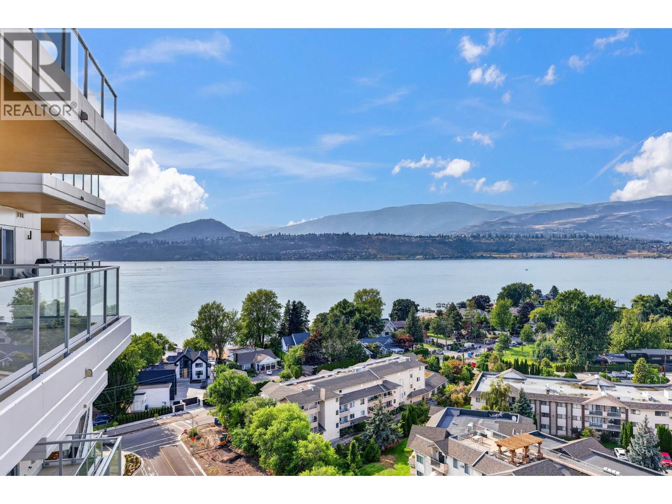
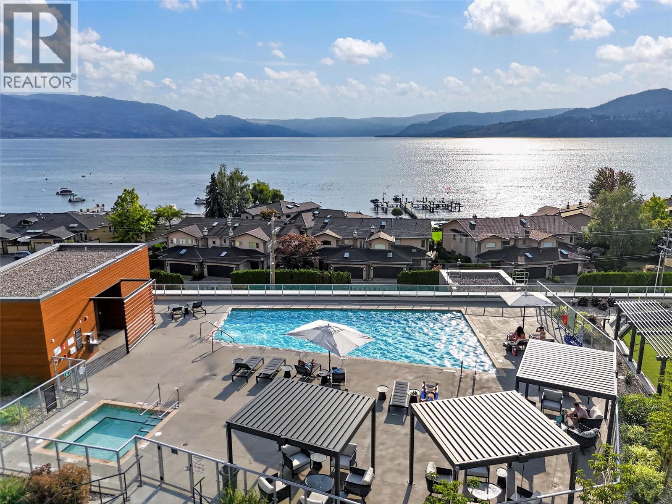
3300 Lakeshore Road Unit# 1303 Kelowna, British Columbia V1W 0J9

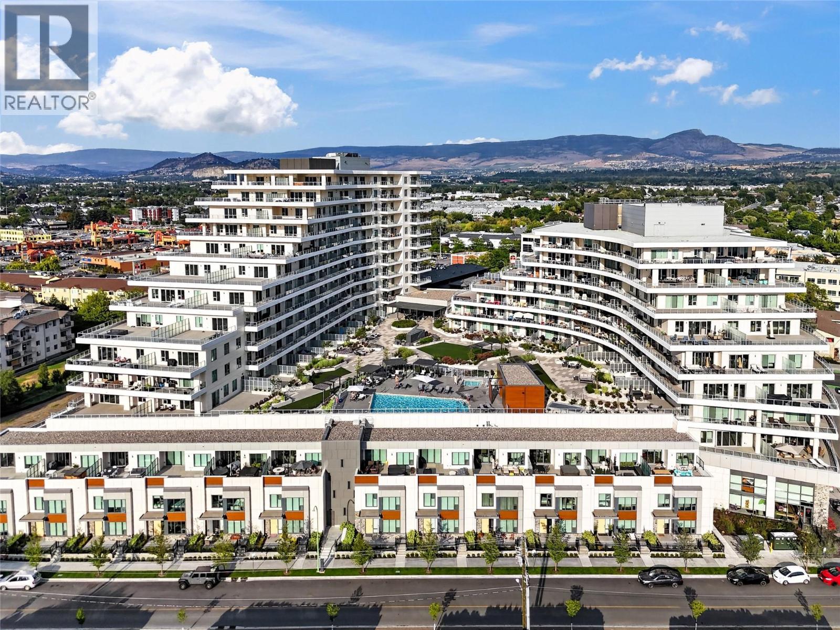
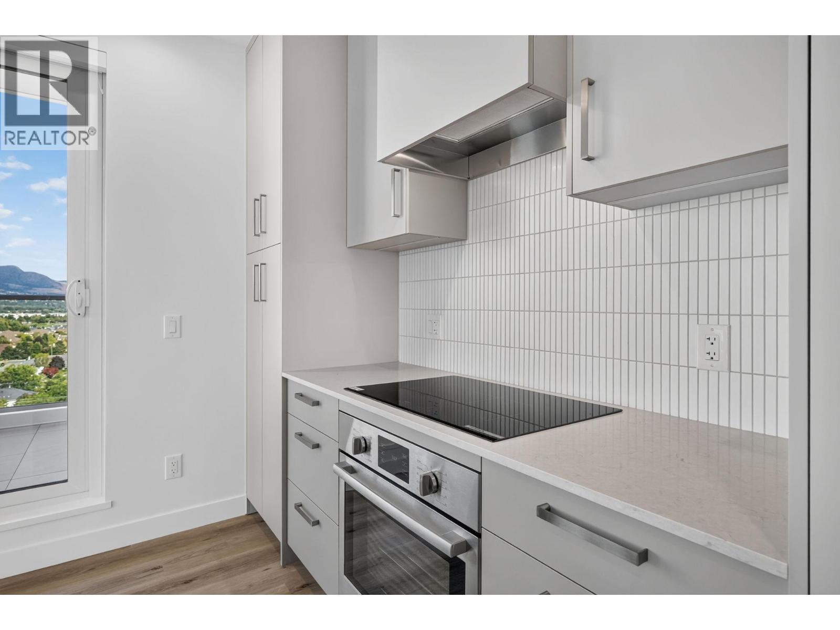
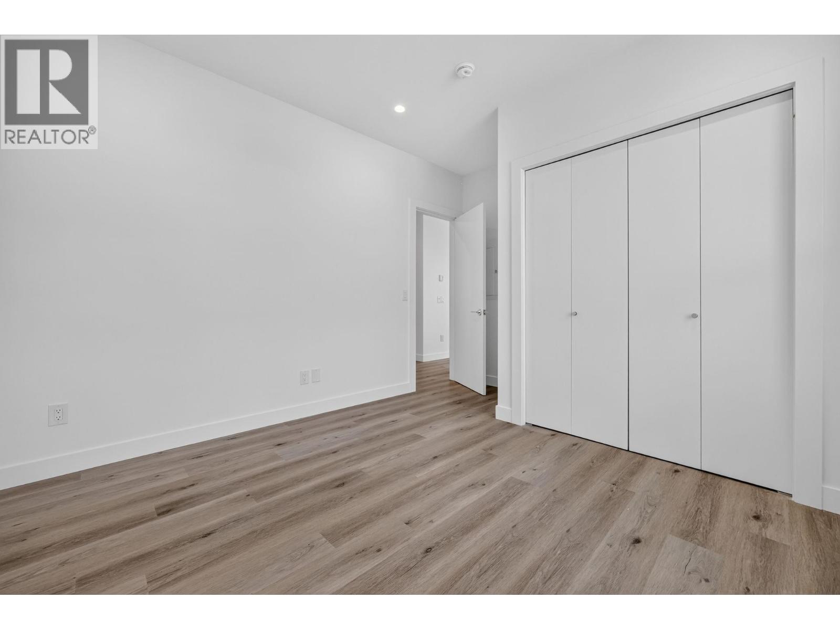
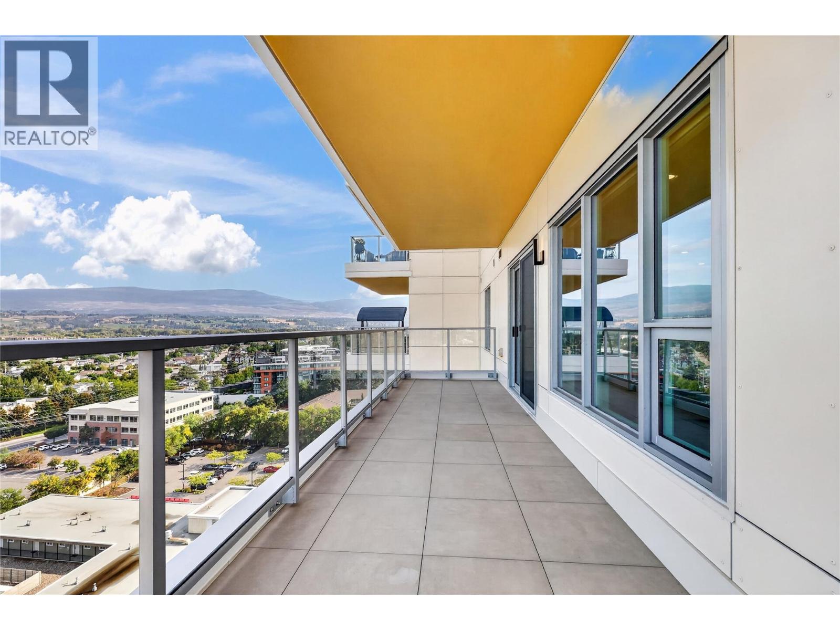
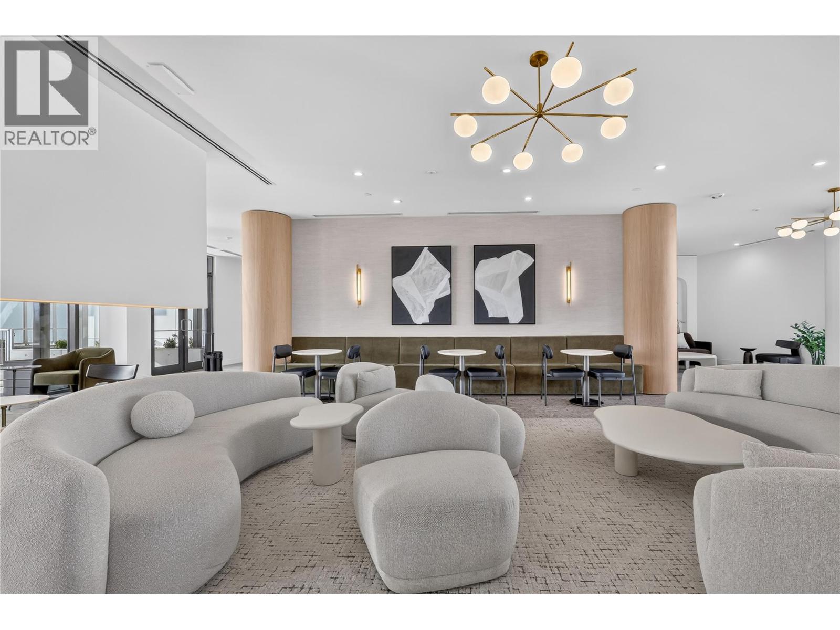
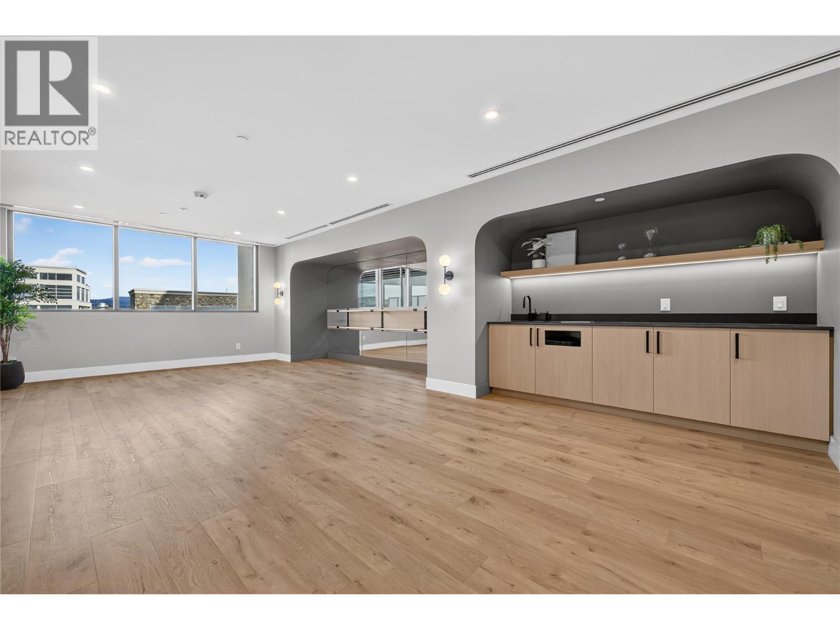
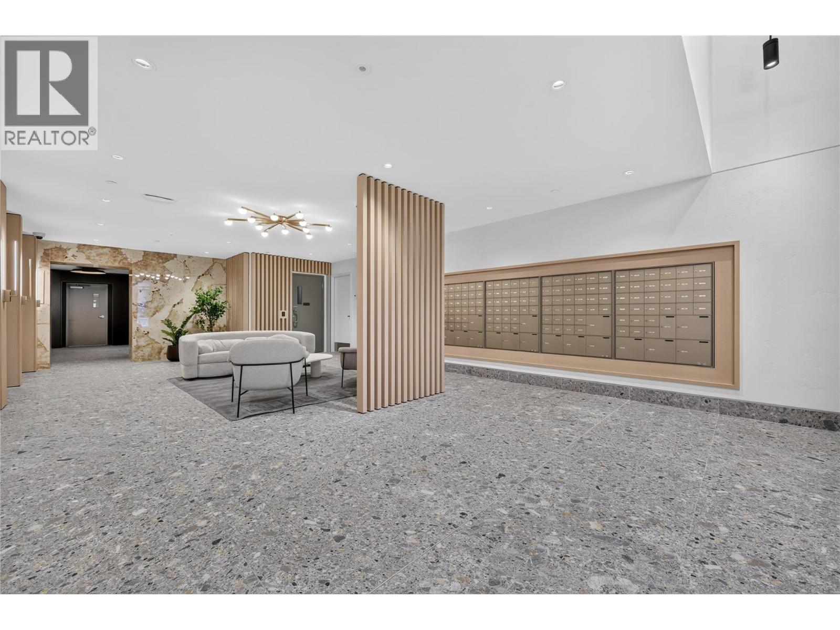
  • 3300 Lakeshore Road Unit# 1303, Kelowna, British Columbia  V1W 0J9 - Photo 1 - 10399445
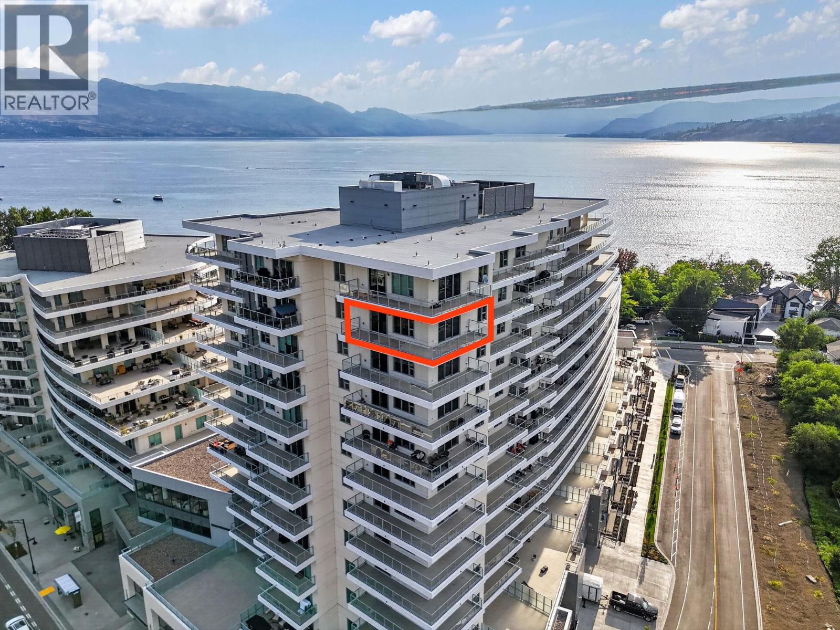
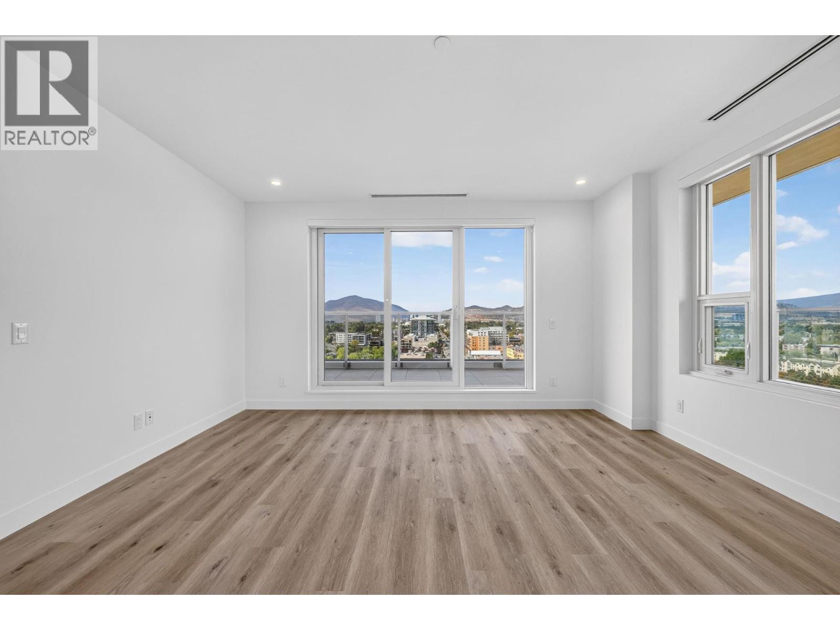
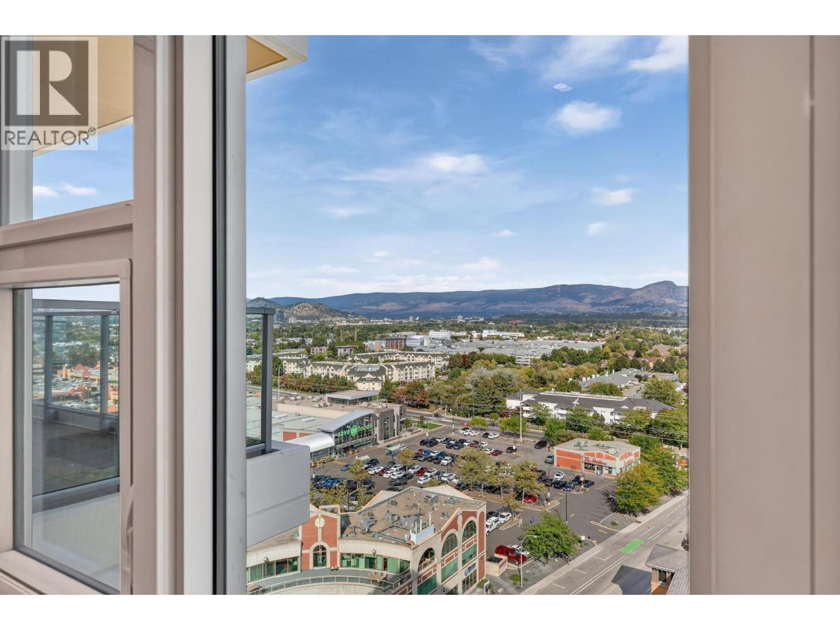
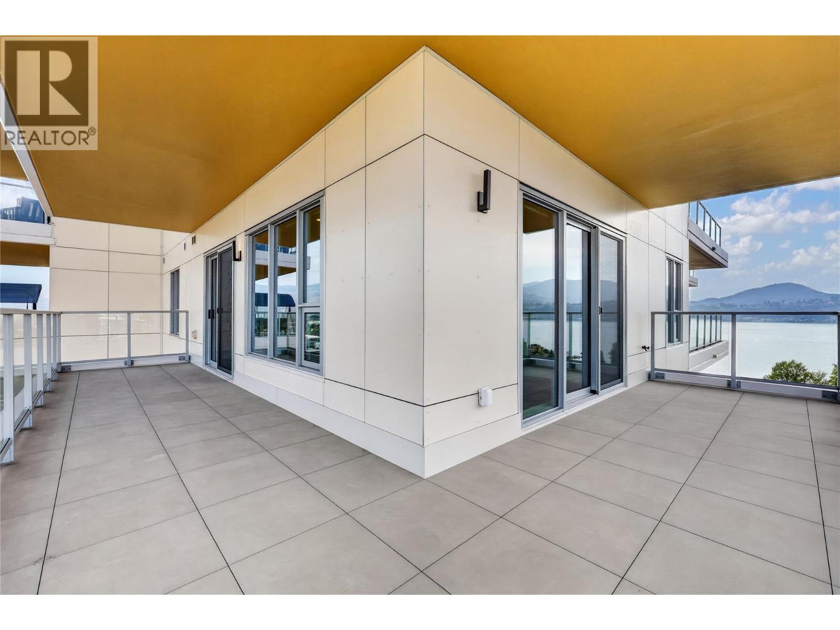
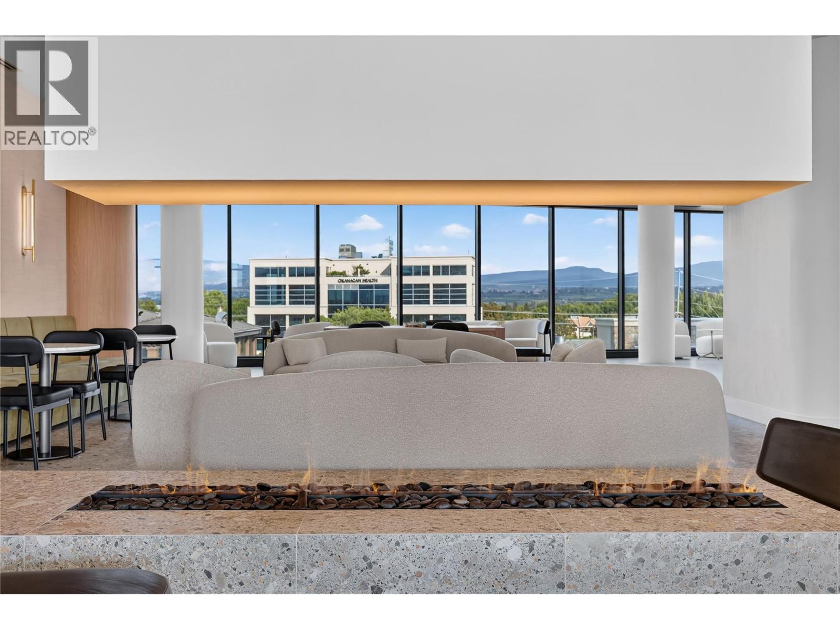
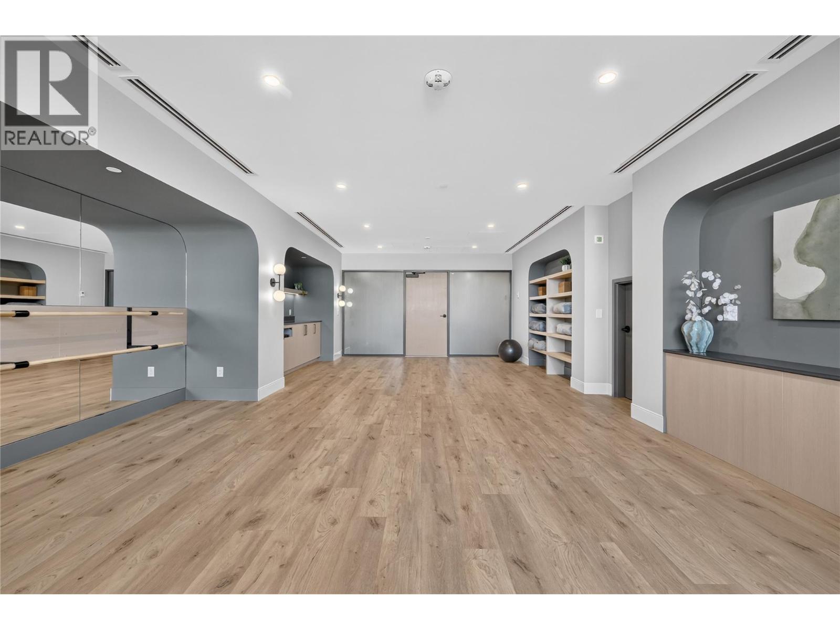
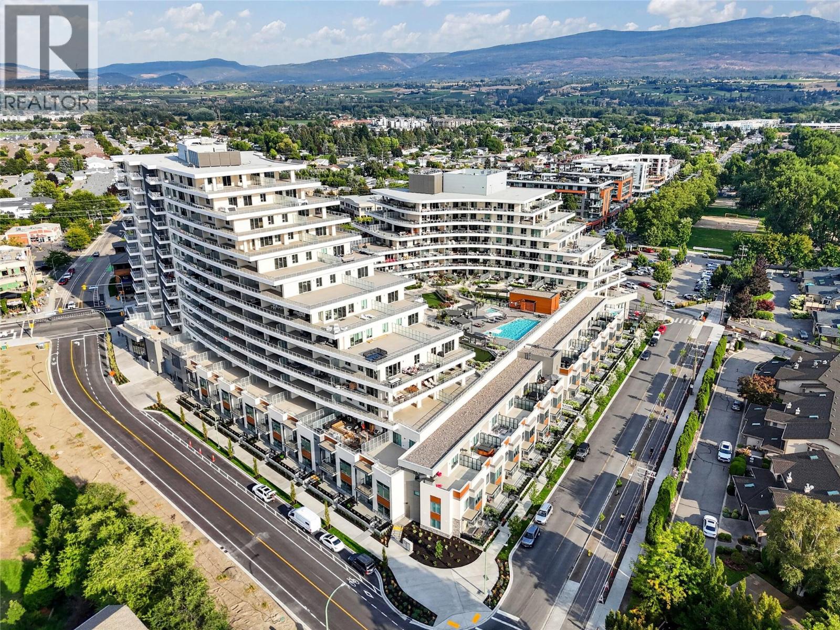
  • 3300 Lakeshore Road Unit# 1303, Kelowna, British Columbia  V1W 0J9 - Photo 2 - 10399445
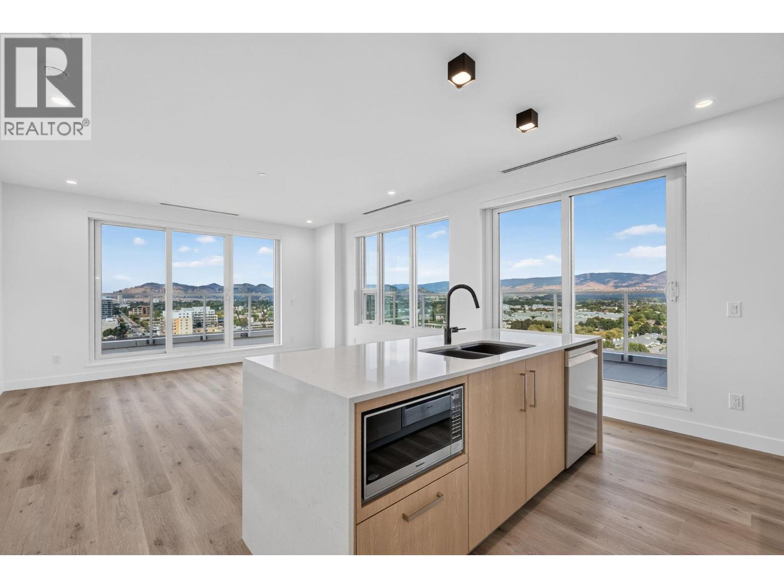
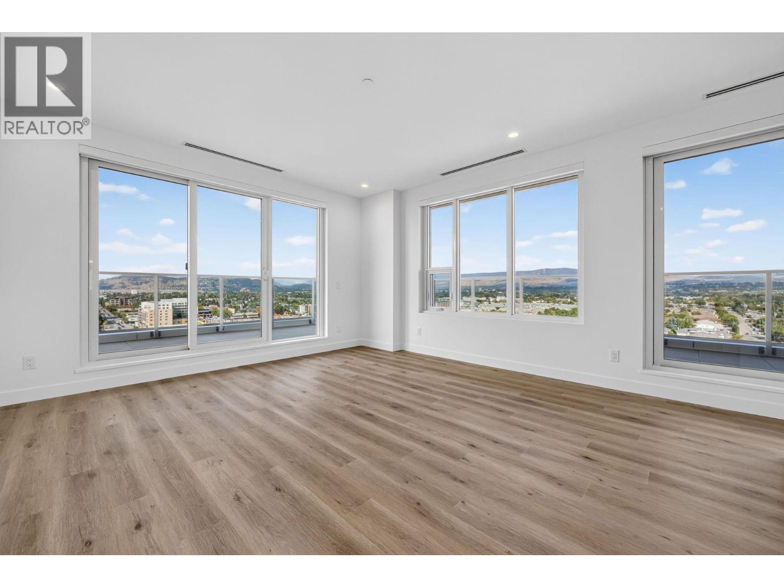
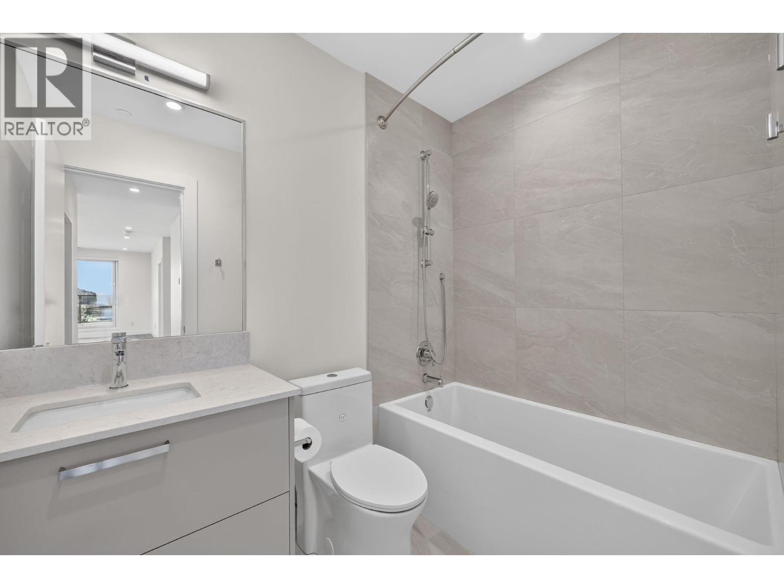
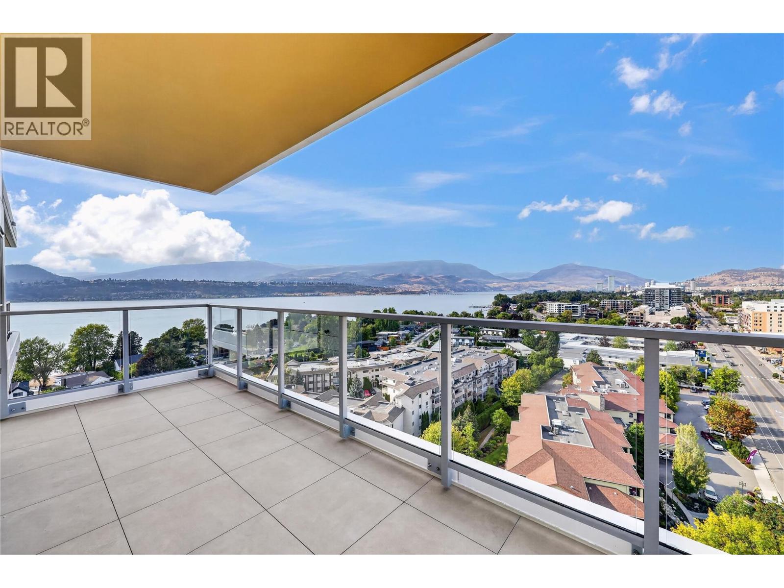
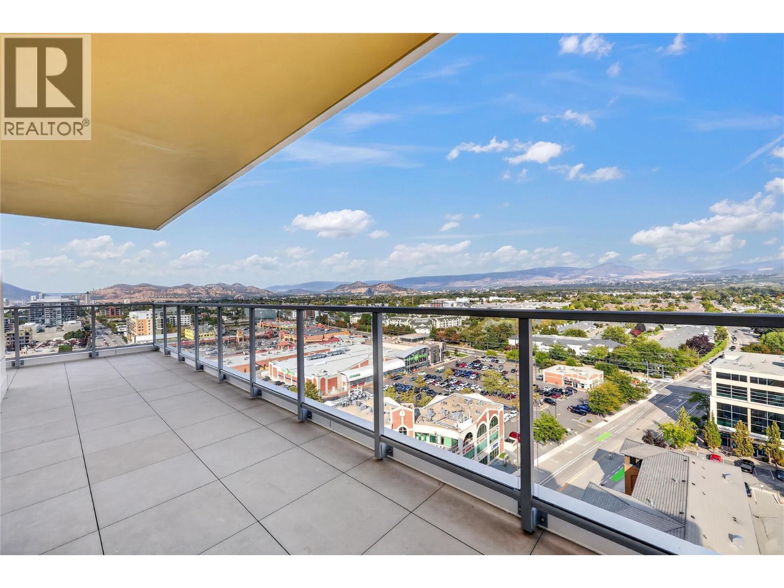
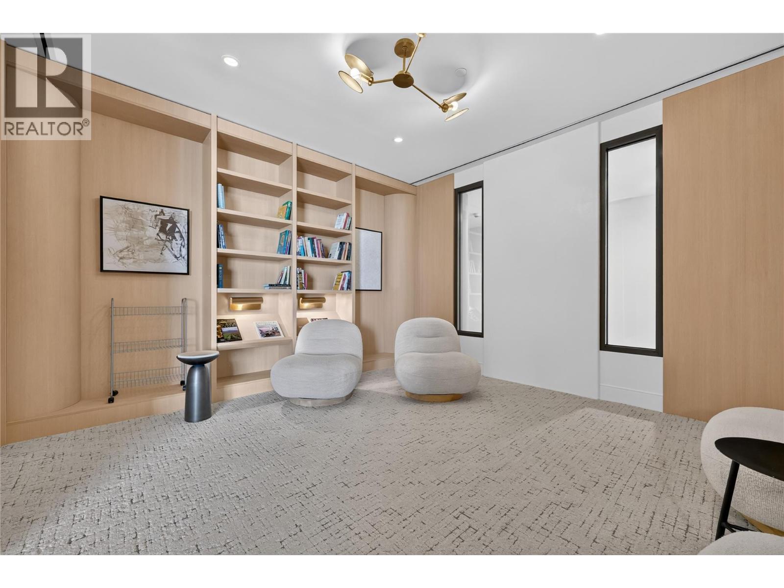
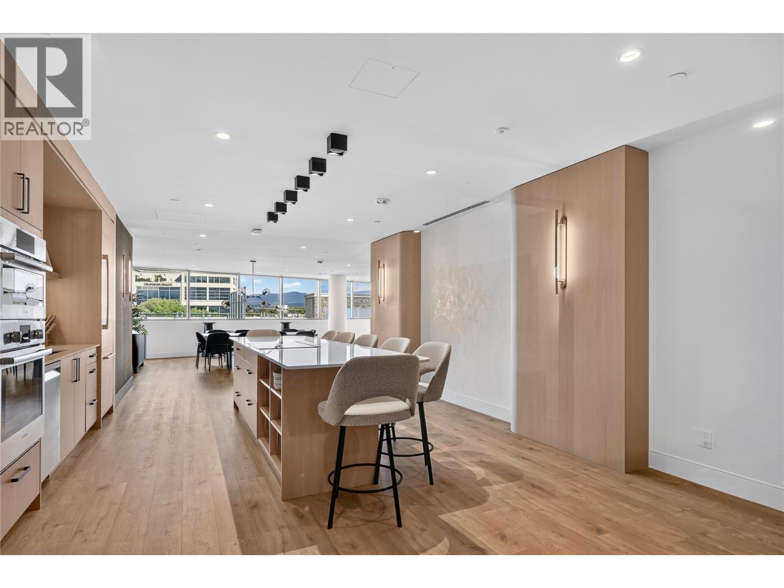
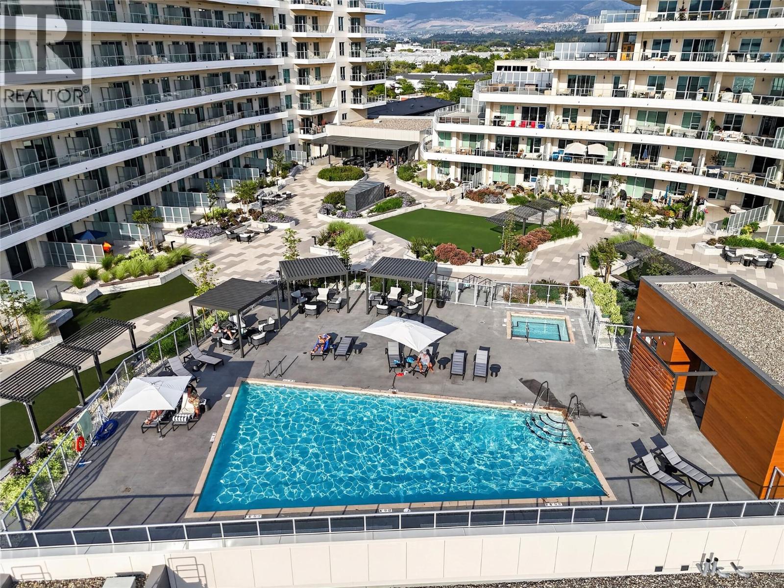
  • 3300 Lakeshore Road Unit# 1303, Kelowna, British Columbia  V1W 0J9 - Photo 3 - 10399445
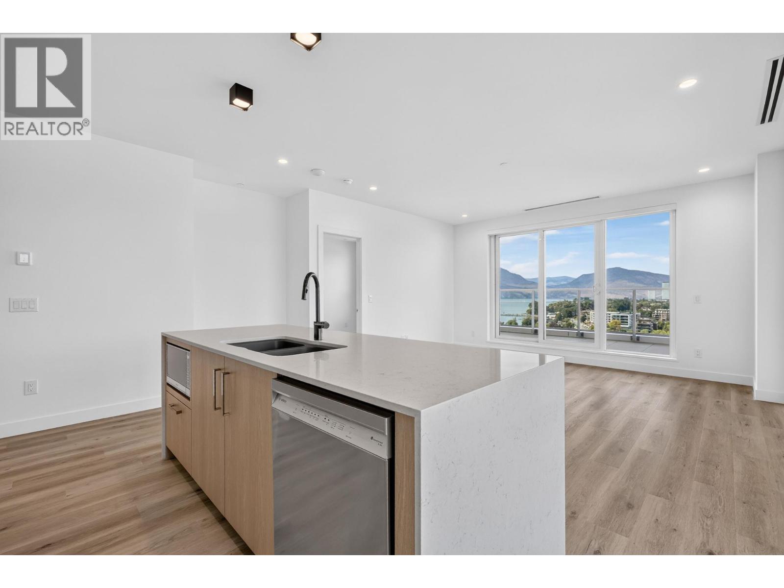
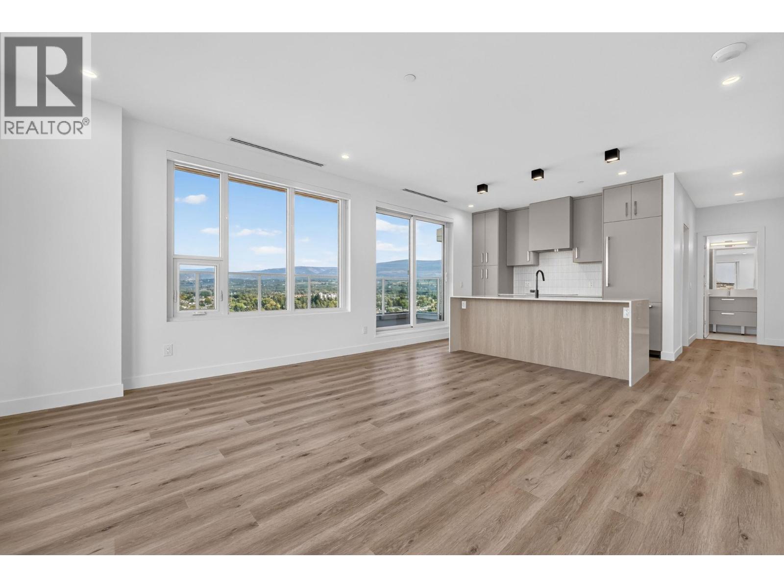
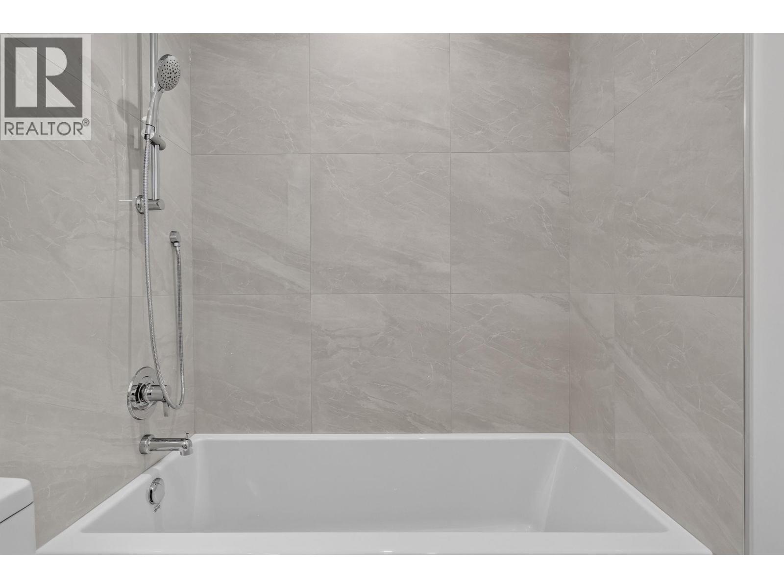
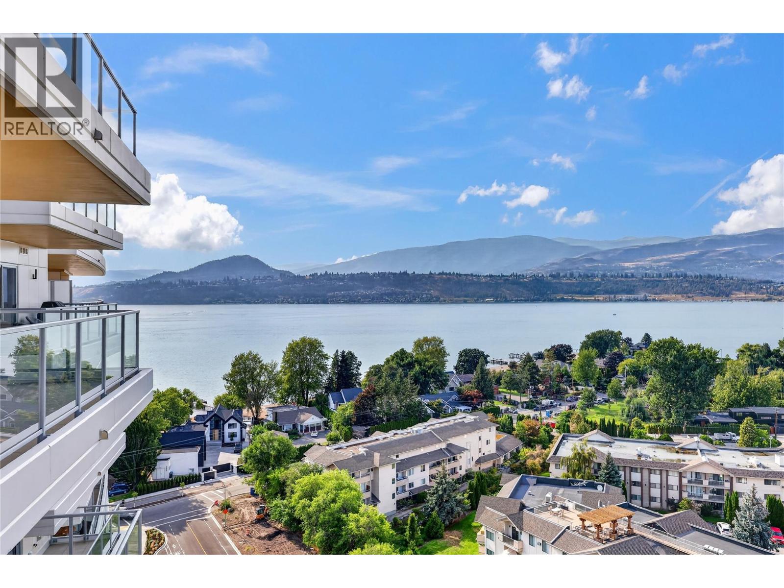
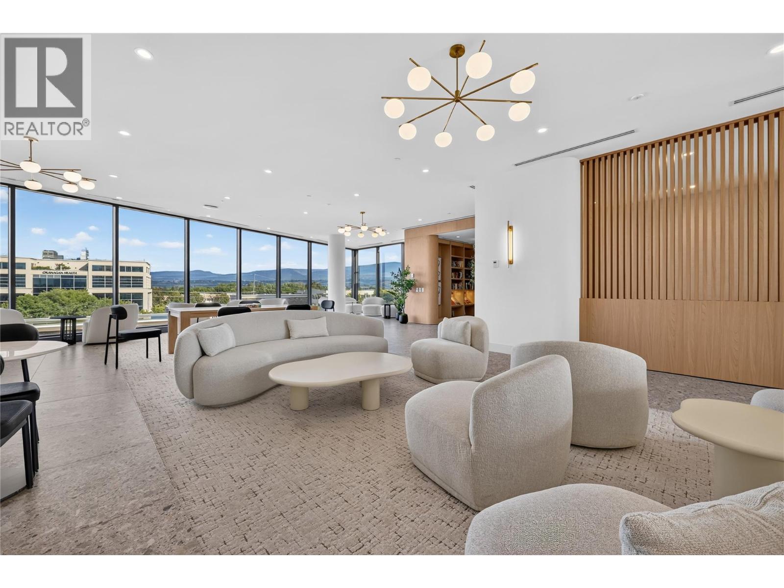
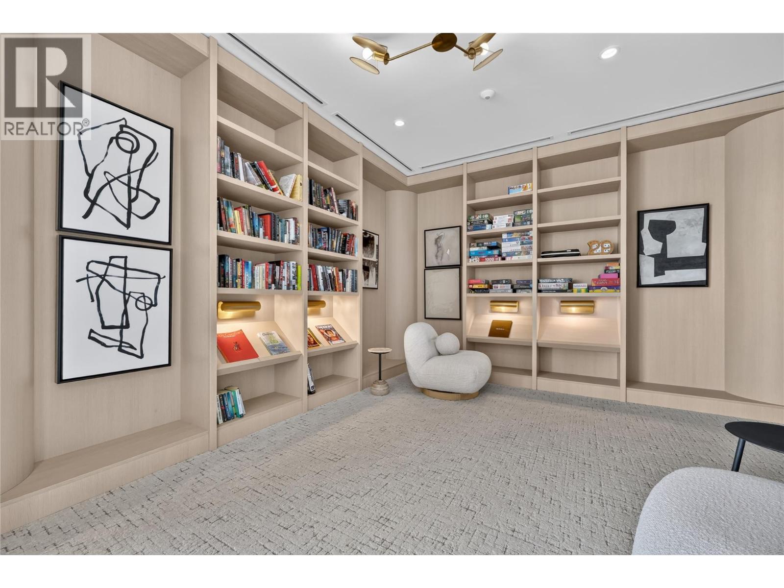
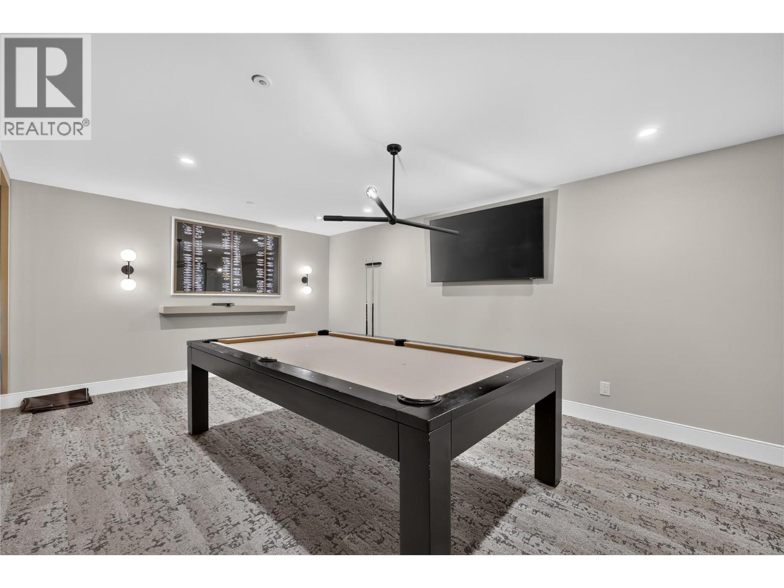
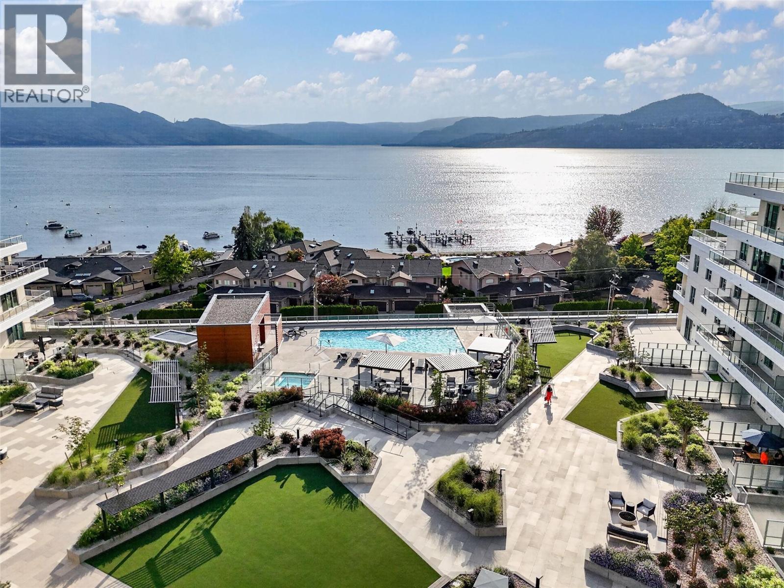
  • 3300 Lakeshore Road Unit# 1303, Kelowna, British Columbia  V1W 0J9 - Photo 4 - 10399445
  • 3300 Lakeshore Road Unit# 1303, Kelowna, British Columbia  V1W 0J9 - Photo 5 - 10399445
  • 3300 Lakeshore Road Unit# 1303, Kelowna, British Columbia  V1W 0J9 - Photo 6 - 10399445
  • 3300 Lakeshore Road Unit# 1303, Kelowna, British Columbia  V1W 0J9 - Photo 7 - 10399445
  • 3300 Lakeshore Road Unit# 1303, Kelowna, British Columbia  V1W 0J9 - Photo 8 - 10399445
  • 3300 Lakeshore Road Unit# 1303, Kelowna, British Columbia  V1W 0J9 - Photo 9 - 10399445
  • 3300 Lakeshore Road Unit# 1303, Kelowna, British Columbia  V1W 0J9 - Photo 10 - 10399445
  • 3300 Lakeshore Road Unit# 1303, Kelowna, British Columbia  V1W 0J9 - Photo 11 - 10399445
  • 3300 Lakeshore Road Unit# 1303, Kelowna, British Columbia  V1W 0J9 - Photo 12 - 10399445
  • 3300 Lakeshore Road Unit# 1303, Kelowna, British Columbia  V1W 0J9 - Photo 13 - 10399445
  • 3300 Lakeshore Road Unit# 1303, Kelowna, British Columbia  V1W 0J9 - Photo 14 - 10399445
  • 3300 Lakeshore Road Unit# 1303, Kelowna, British Columbia  V1W 0J9 - Photo 15 - 10399445
  • 3300 Lakeshore Road Unit# 1303, Kelowna, British Columbia  V1W 0J9 - Photo 16 - 10399445
  • 3300 Lakeshore Road Unit# 1303, Kelowna, British Columbia  V1W 0J9 - Photo 17 - 10399445
  • 3300 Lakeshore Road Unit# 1303, Kelowna, British Columbia  V1W 0J9 - Photo 18 - 10399445
  • 3300 Lakeshore Road Unit# 1303, Kelowna, British Columbia  V1W 0J9 - Photo 19 - 10399445
  • 3300 Lakeshore Road Unit# 1303, Kelowna, British Columbia  V1W 0J9 - Photo 20 - 10399445
  • 3300 Lakeshore Road Unit# 1303, Kelowna, British Columbia  V1W 0J9 - Photo 21 - 10399445
  • 3300 Lakeshore Road Unit# 1303, Kelowna, British Columbia  V1W 0J9 - Photo 22 - 10399445
  • 3300 Lakeshore Road Unit# 1303, Kelowna, British Columbia  V1W 0J9 - Photo 23 - 10399445
  • 3300 Lakeshore Road Unit# 1303, Kelowna, British Columbia  V1W 0J9 - Photo 24 - 10399445
  • 3300 Lakeshore Road Unit# 1303, Kelowna, British Columbia  V1W 0J9 - Photo 25 - 10399445
  • 3300 Lakeshore Road Unit# 1303, Kelowna, British Columbia  V1W 0J9 - Photo 26 - 10399445
  • 3300 Lakeshore Road Unit# 1303, Kelowna, British Columbia  V1W 0J9 - Photo 27 - 10399445
  • 3300 Lakeshore Road Unit# 1303, Kelowna, British Columbia  V1W 0J9 - Photo 28 - 10399445
  • 3300 Lakeshore Road Unit# 1303, Kelowna, British Columbia  V1W 0J9 - Photo 29 - 10399445
  • 3300 Lakeshore Road Unit# 1303, Kelowna, British Columbia  V1W 0J9 - Photo 30 - 10399445
  • 3300 Lakeshore Road Unit# 1303, Kelowna, British Columbia  V1W 0J9 - Photo 31 - 10399445
  • 3300 Lakeshore Road Unit# 1303, Kelowna, British Columbia  V1W 0J9 - Photo 32 - 10399445
  • 3300 Lakeshore Road Unit# 1303, Kelowna, British Columbia  V1W 0J9 - Photo 33 - 10399445
  • 3300 Lakeshore Road Unit# 1303, Kelowna, British Columbia  V1W 0J9 - Photo 34 - 10399445
  • 3300 Lakeshore Road Unit# 1303, Kelowna, British Columbia  V1W 0J9 - Photo 35 - 10399445
  • 3300 Lakeshore Road Unit# 1303, Kelowna, British Columbia  V1W 0J9 - Photo 36 - 10399445
  • 3300 Lakeshore Road Unit# 1303, Kelowna, British Columbia  V1W 0J9 - Photo 37 - 10399445
  • 3300 Lakeshore Road Unit# 1303, Kelowna, British Columbia  V1W 0J9 - Photo 38 - 10399445
  • 3300 Lakeshore Road Unit# 1303, Kelowna, British Columbia  V1W 0J9 - Photo 39 - 10399445
  • 3300 Lakeshore Road Unit# 1303, Kelowna, British Columbia  V1W 0J9 - Photo 40 - 10399445
  • 3300 Lakeshore Road Unit# 1303, Kelowna, British Columbia  V1W 0J9 - Photo 41 - 10399445
  • 3300 Lakeshore Road Unit# 1303, Kelowna, British Columbia  V1W 0J9 - Photo 42 - 10399445
  • 3300 Lakeshore Road Unit# 1303, Kelowna, British Columbia  V1W 0J9 - Photo 43 - 10399445
  • 3300 Lakeshore Road Unit# 1303, Kelowna, British Columbia  V1W 0J9 - Photo 44 - 10399445
  • 3300 Lakeshore Road Unit# 1303, Kelowna, British Columbia  V1W 0J9 - Photo 45 - 10399445
  • 3300 Lakeshore Road Unit# 1303, Kelowna, British Columbia  V1W 0J9 - Photo 46 - 10399445
  • 3300 Lakeshore Road Unit# 1303, Kelowna, British Columbia  V1W 0J9 - Photo 47 - 10399445
  • 3300 Lakeshore Road Unit# 1303, Kelowna, British Columbia  V1W 0J9 - Photo 48 - 10399445
  • 3300 Lakeshore Road Unit# 1303, Kelowna, British Columbia  V1W 0J9 - Photo 49 - 10399445
  • 3300 Lakeshore Road Unit# 1303, Kelowna, British Columbia  V1W 0J9 - Photo 50 - 10399445
  • 3300 Lakeshore Road Unit# 1303, Kelowna, British Columbia  V1W 0J9 - Photo 51 - 10399445
  • 3300 Lakeshore Road Unit# 1303, Kelowna, British Columbia  V1W 0J9 - Photo 52 - 10399445
  • 3300 Lakeshore Road Unit# 1303, Kelowna, British Columbia  V1W 0J9 - Photo 53 - 10399445
  • 3300 Lakeshore Road Unit# 1303, Kelowna, British Columbia  V1W 0J9 - Photo 54 - 10399445
  • 3300 Lakeshore Road Unit# 1303, Kelowna, British Columbia  V1W 0J9 - Photo 55 - 10399445
  • 3300 Lakeshore Road Unit# 1303, Kelowna, British Columbia  V1W 0J9 - Photo 56 - 10399445
  • 3300 Lakeshore Road Unit# 1303, Kelowna, British Columbia  V1W 0J9 - Photo 57 - 10399445

Interested?

Contact us for more information


2 Bedrooms
2 Bathrooms
1,061 sqft

Outdoor Pool, Pool Central Air Conditioning See Remarks

$1,100,000

Maintenance, Reserve Fund Contributions, Ground Maintenance, Property Management, Recreation Facilities

$536.97 Monthly

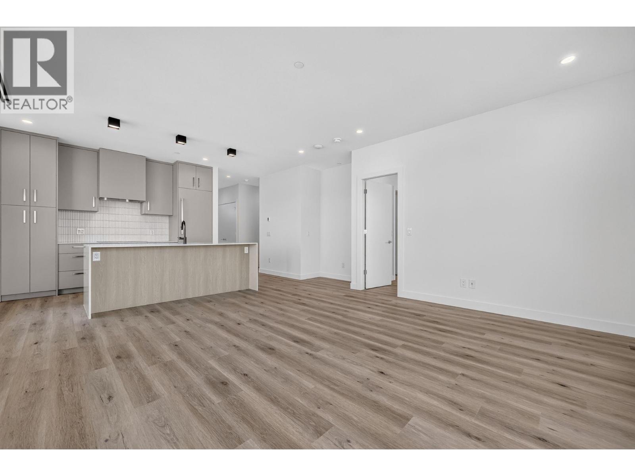
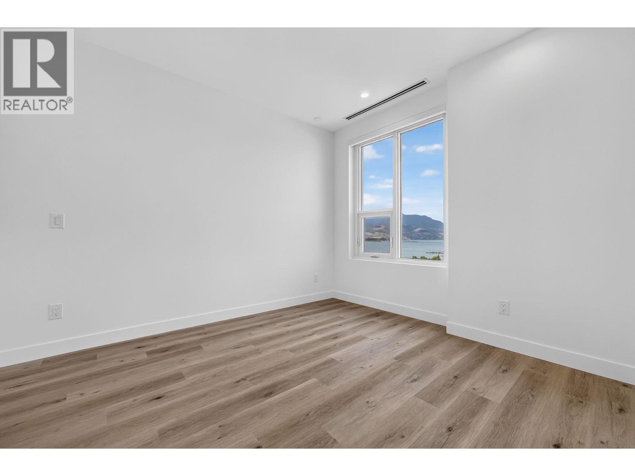
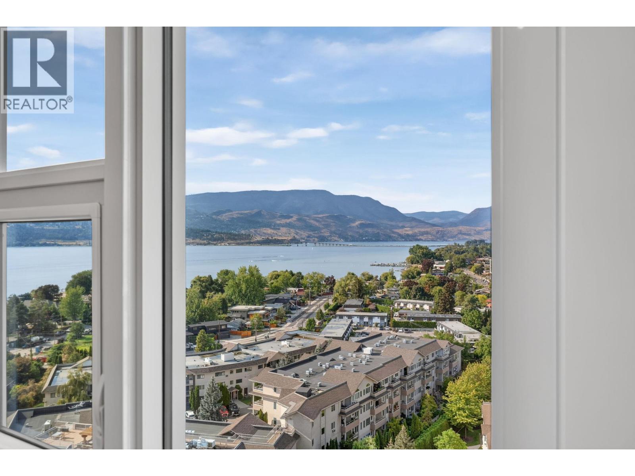
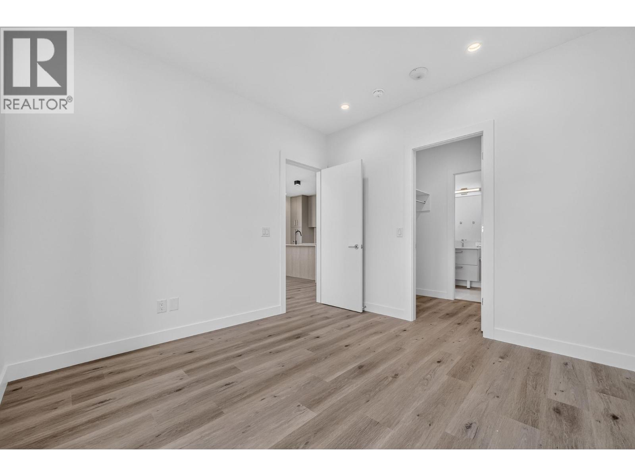
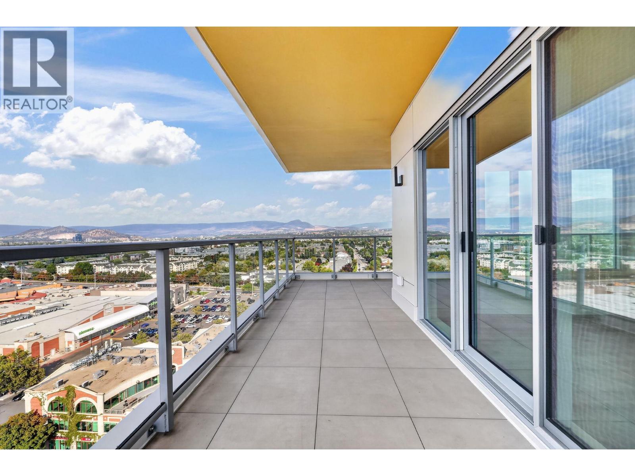
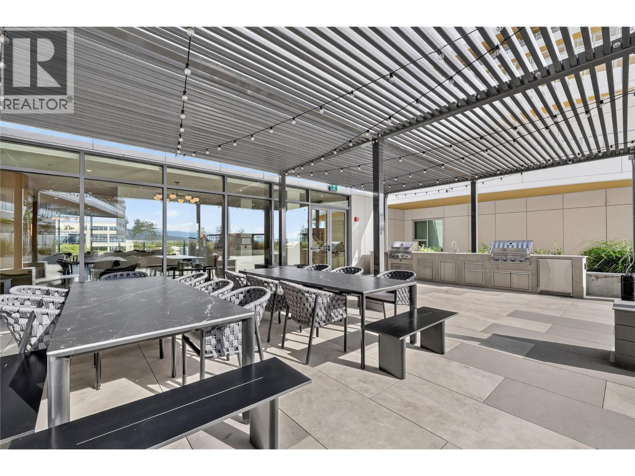
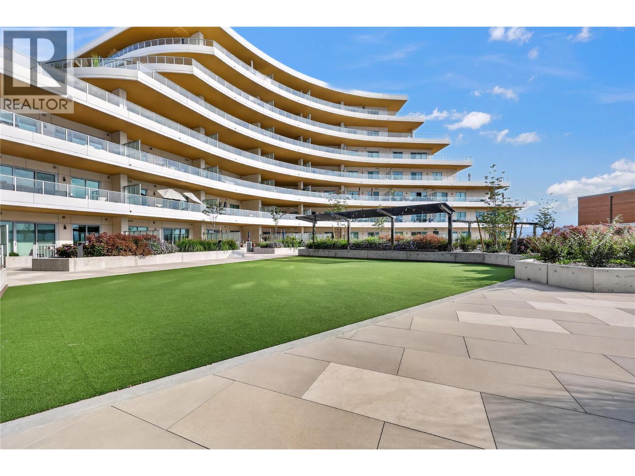
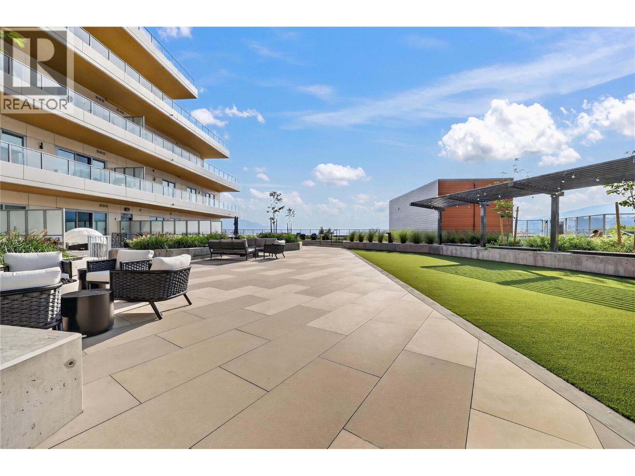
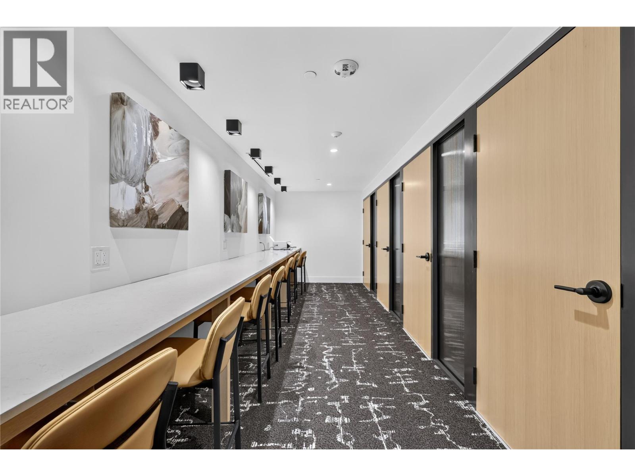
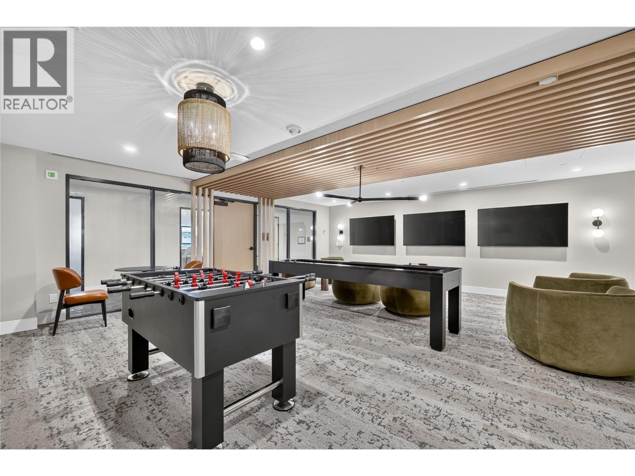
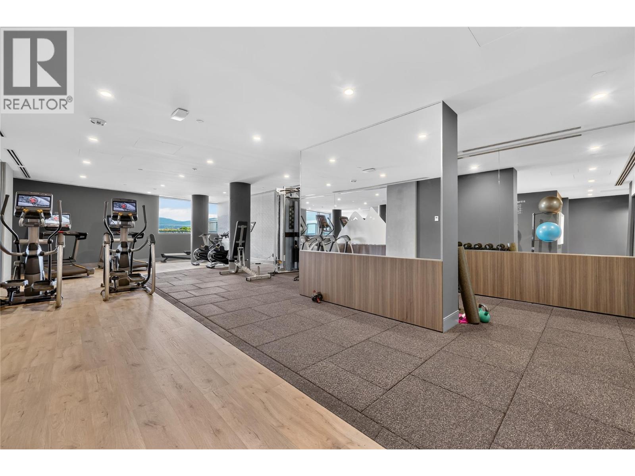
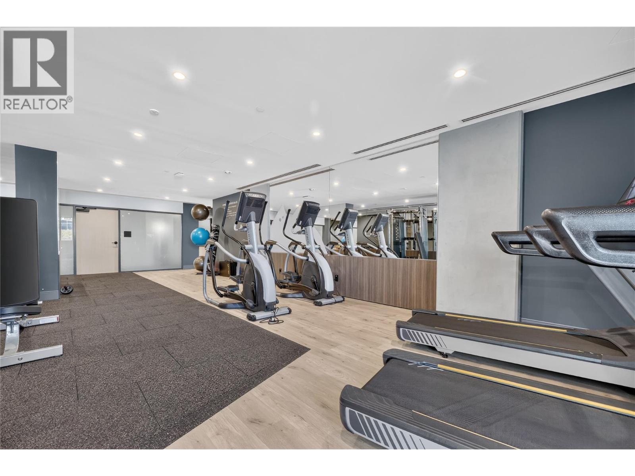
Elevate Your Lifestyle at Movala: Your Lakeside Sanctuary Awaits! Perched on the 13th floor, this stunning 2-bedroom, 2-bathroom corner residence is the sophisticated lifestyle you’ve been dreaming of. Offering just under 1,100 sq. ft. of expertly designed space, this home blends urban elegance with the serenity of lakeside living, framed by breathtaking, panoramic vistas. Why You’ll Fall in Love: Breathtaking Views, Every Day: Indulge in glorious sunrises to the East, golden sunsets to the West, and the mesmerizing twinkle of city lights to the North. Every window is a living piece of art. Chef’s Dream Kitchen: Create culinary masterpieces in a gourmet space featuring a premium appliance package and a striking, grand island with luxurious waterfall edges perfect for hosting or your morning coffee.The Ultimate Primary Retreat: Unwind in a spa-like ensuite and a spacious, custom walk-in closet designed for comfort, privacy, and organization.Resort-Style Living: Enjoy world-class amenities right at your doorstep: a massive lakeside pool, BBQ areas, state-of-the-art gym, restorative yoga studio, and private entertainment lounges. An Unbeatable Location: Leave the car keys behind!Upscale boutiques, fine dining, essential grocery stores, and professional services are all just steps away. Everything you need for a seamless, elevated life is within easy reach. This is Your Moment. Opportunities to secure a premier corner residence here are rare. Don't let this lifestyle pass you by. (id:64133)


  • Property Details

    MLS® Number 10399445
    Property Type Single Family
    Neigbourhood Lower Mission
    Community Name Movala
    CommunityFeatures Recreational Facilities
    Features Central Island
    ParkingSpaceTotal 2
    PoolType Outdoor Pool, Pool
    StorageType Storage, Locker
    ViewType Unknown, City View, Lake View, Mountain View, Valley View
  • Building

    Bathroom Total 2
    Bedrooms Total 2
    Amenities Recreation Centre, Storage - Locker
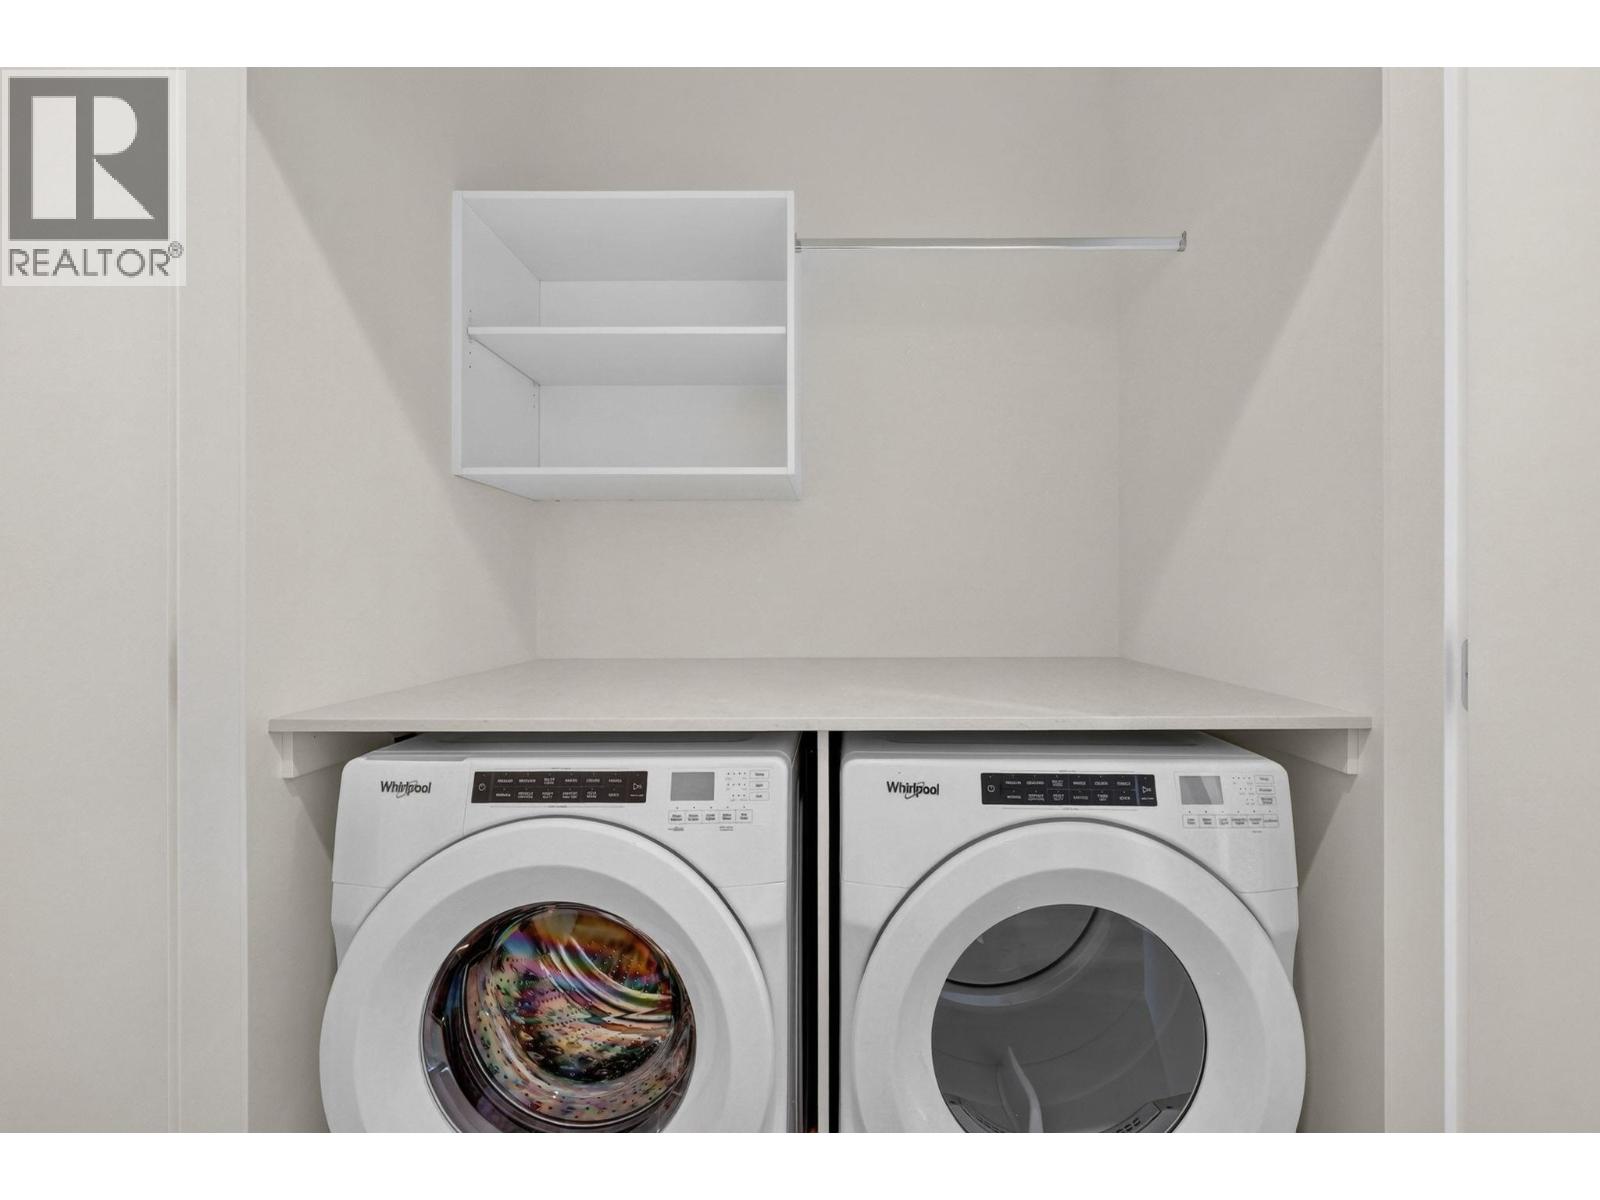
    Appliances Refrigerator, Dishwasher, Range - Electric, Microwave, Hood Fan, Washer & Dryer
    Constructed Date 2026
    Cooling Type Central Air Conditioning
    Exterior Finish Concrete
    Flooring Type Laminate
    Heating Type See Remarks
    Stories Total 1
    Size Interior 1,061 Sqft
    Type Apartment
    Utility Water Municipal Water

    Parking

    Heated Garage
    Underground 2
  • Land

    Acreage No
    Sewer Municipal Sewage System
    Size Total Text Under 1 Acre
    Surface Water Lake
  • Rooms

    Level Type Dimensions
    Main Level Full Bathroom 8'1'' x 5'4''
    Main Level Bedroom 11'1'' x 13'6''
    Main Level Other 8'9'' x 5'
    Main Level Full Ensuite Bathroom 10'6'' x 5'
    Main Level Primary Bedroom 10'9'' x 11'9''
    Main Level Kitchen 18' x 12'7''
    Main Level Living Room 15'8'' x 12'3''

Mark Gidden
Realtor/Founder

Lloyd Taverner
Realtor/Senior Partner

Your Favourites


No Favourites Found


TESTIMONIALS

Our Valued Clients

  • Ashley Harvey

    Mark and his team helped us find our forever home, and we are so grateful for his experience and expertise. Mark was so patient while our infant cried while we hunted for the perfect house. We will use Mark and his team for years to come.


  • Jen Platman

    Lloyd was the best realtor we’ve ever worked with. He understands people and takes the time to listen. He was extremely helpful and made the process stress-free and seamless. Lloyd goes above and beyond for his clients and it shows. He truly enjoys what he does, he’s honest and makes you feel at ease. Our new home is our castle and Lloyd did everything to help us get there. This guy is real gem!


  • Tom S

    Mark helped us look for, negotiate, and purchase our family home. He was diligent, extremely professional and has an unsurpassed knowledge of the Kelowna and wider Okanagan areas. His name is mentioned anytime we have a friend looking to buy or sell their home. Many thanks Mark.