


$1,949,900
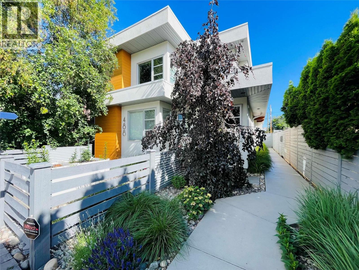
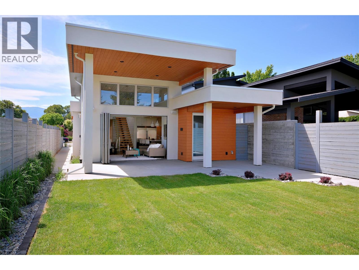
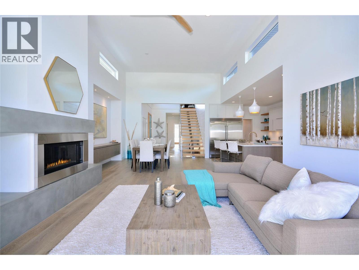
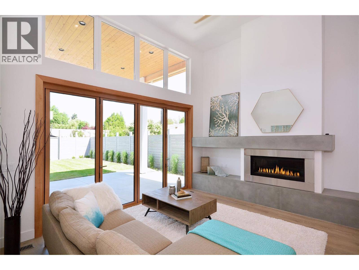
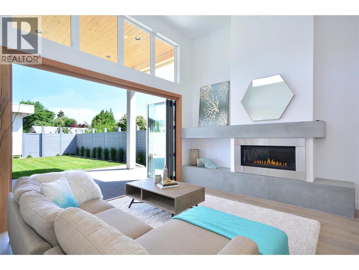
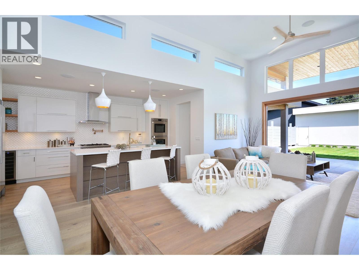
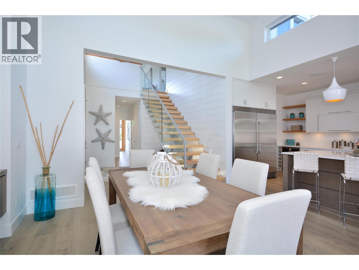
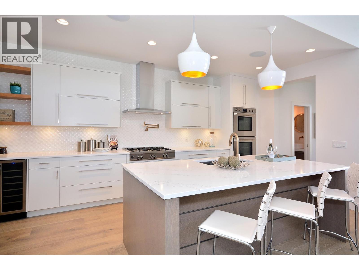
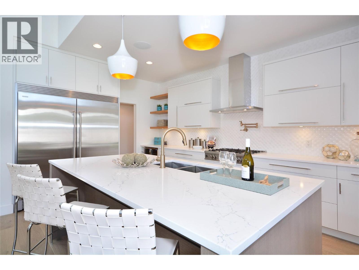
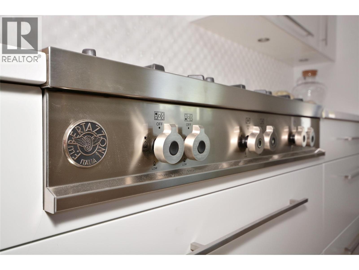
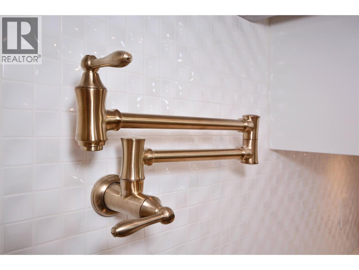
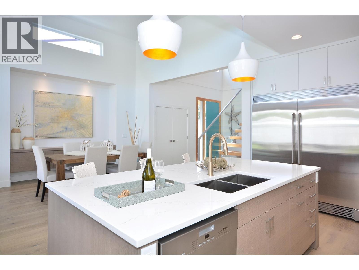
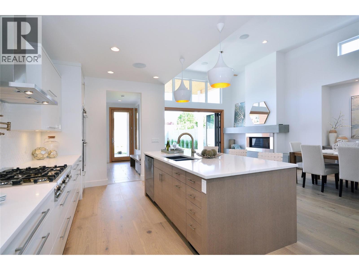
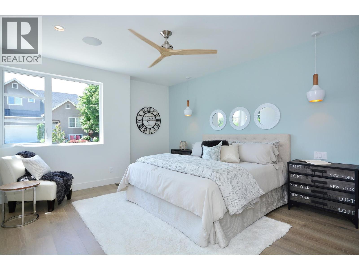
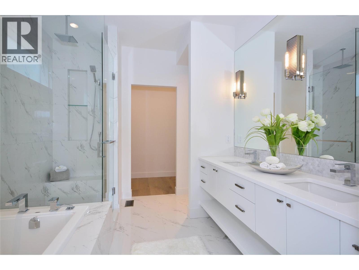
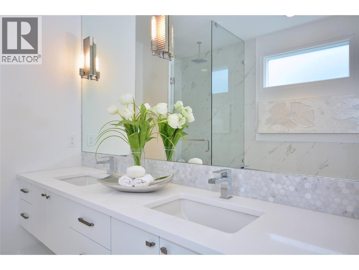
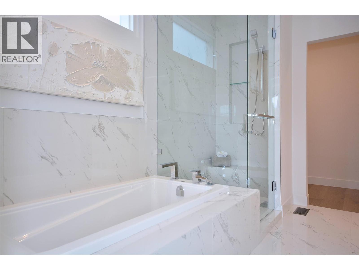
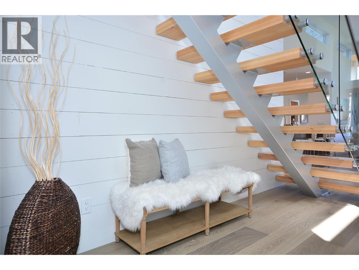
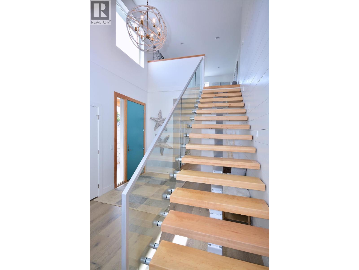
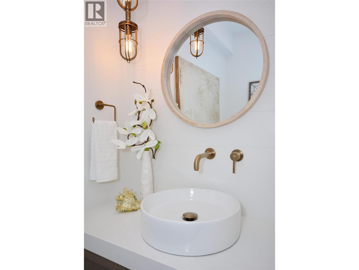
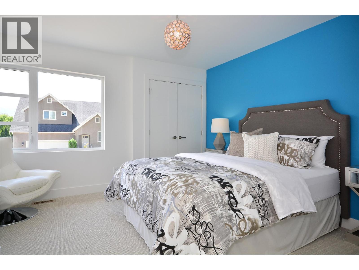
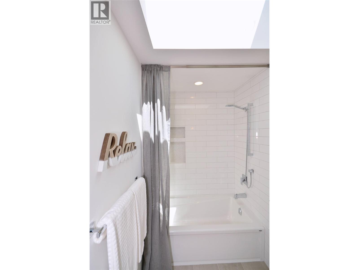
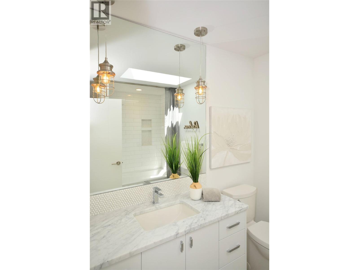
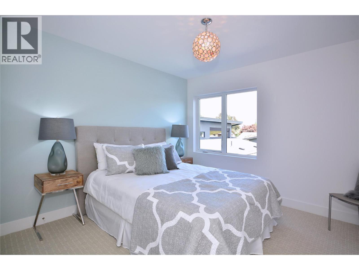
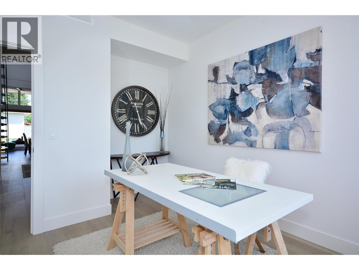
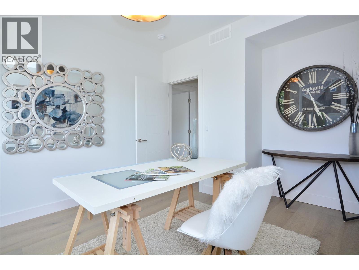
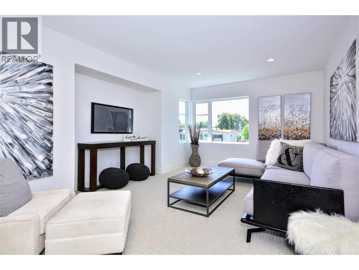
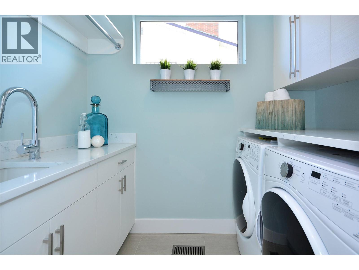
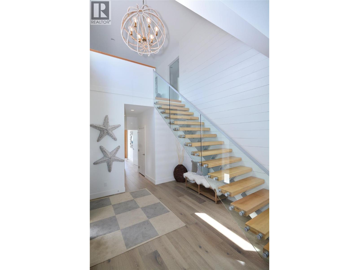
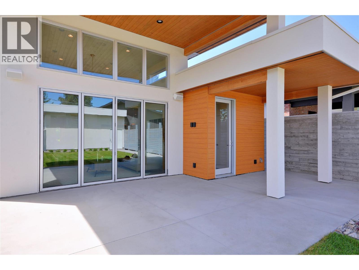
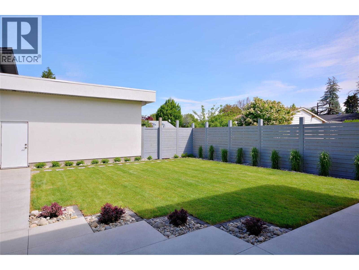
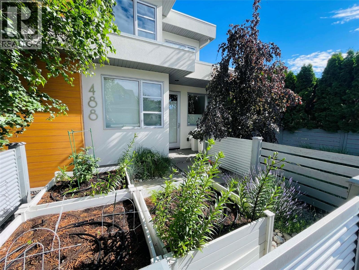
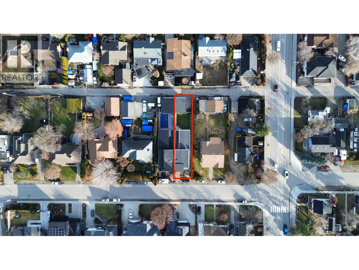
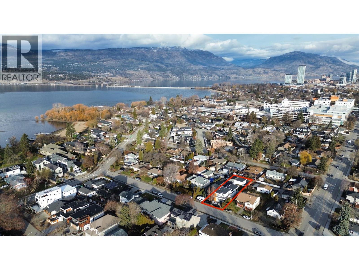
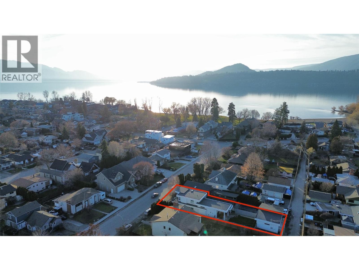
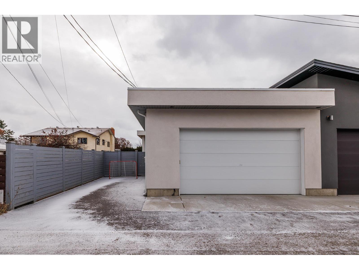
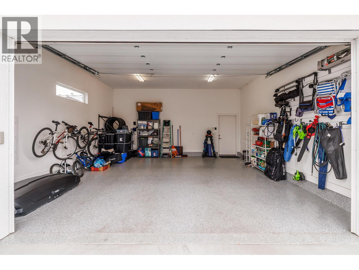
Immaculate throughout. A rare offering in Kelowna's top neighbourhood. 488 Morrison is a custom detached home delivering 2,355 sq ft of living built to capture South Pandosy living at its finest. Kinsman Beach, the Abbott Street pathway, shops, cafés, tennis and the paddle club are all within walking distance. Step inside to 14-foot vaulted ceilings and a custom floating staircase with solid fir treads and glass railings. The kitchen is built to serve whatever you need — double Bertazzoni wall ovens, a 36"" gas cooktop with pot filler, full-size built-in fridge and freezer, Miele dishwasher, and a walk-in pantry. The main floor also includes a primary suite with tiled ensuite and walk-in closet, a fireplace, dedicated office with direct access off the street, laundry and mudroom — everything you could want, all on one level. From the living room, a full-width folding glass wall opens to a covered patio and pool-ready yard. Upstairs, two bedrooms and a family room flex with whatever life requires. The double garage features an epoxy floor with extra parking outside for a third vehicle or small RV. Efficient mechanicals throughout — high-efficiency furnace, AC, on-demand hot water, irrigation, Sonos and security. One more thing: ask us about the local builder. The answer will expand the way you see this home. (id:64133)
-
Property Details
MLS® Number 10400966 Property Type Single Family Neigbourhood Kelowna South AmenitiesNearBy Public Transit, Park, Recreation, Schools, Shopping CommunityFeatures Family Oriented Features Level Lot, Central Island ParkingSpaceTotal 3 -
Building
Bathroom Total 3 Bedrooms Total 3 Appliances Refrigerator, Dishwasher, Freezer, Cooktop - Gas, See Remarks, Hood Fan, Washer & Dryer, Wine Fridge, Oven - Built-in Architectural Style Contemporary Constructed Date 2018 Construction Style Attachment Detached Cooling Type Central Air Conditioning Exterior Finish Metal, Stucco, Other Fire Protection Security System Fireplace Fuel Gas Fireplace Present Yes Fireplace Total 1 Fireplace Type Unknown Flooring Type Carpeted, Hardwood, Mixed Flooring, Tile Foundation Type Insulated Concrete Forms Half Bath Total 1 Heating Type Forced Air, See Remarks Roof Material Other Roof Style Unknown Stories Total 2 Size Interior 2,355 Sqft Type House Utility Water Municipal Water Parking
Detached Garage 2 -
Land
Acreage No Fence Type Fence Land Amenities Public Transit, Park, Recreation, Schools, Shopping Landscape Features Landscaped, Level, Underground Sprinkler Sewer Municipal Sewage System Size Irregular 0.13 Size Total 0.13 Ac|under 1 Acre Size Total Text 0.13 Ac|under 1 Acre -
Rooms
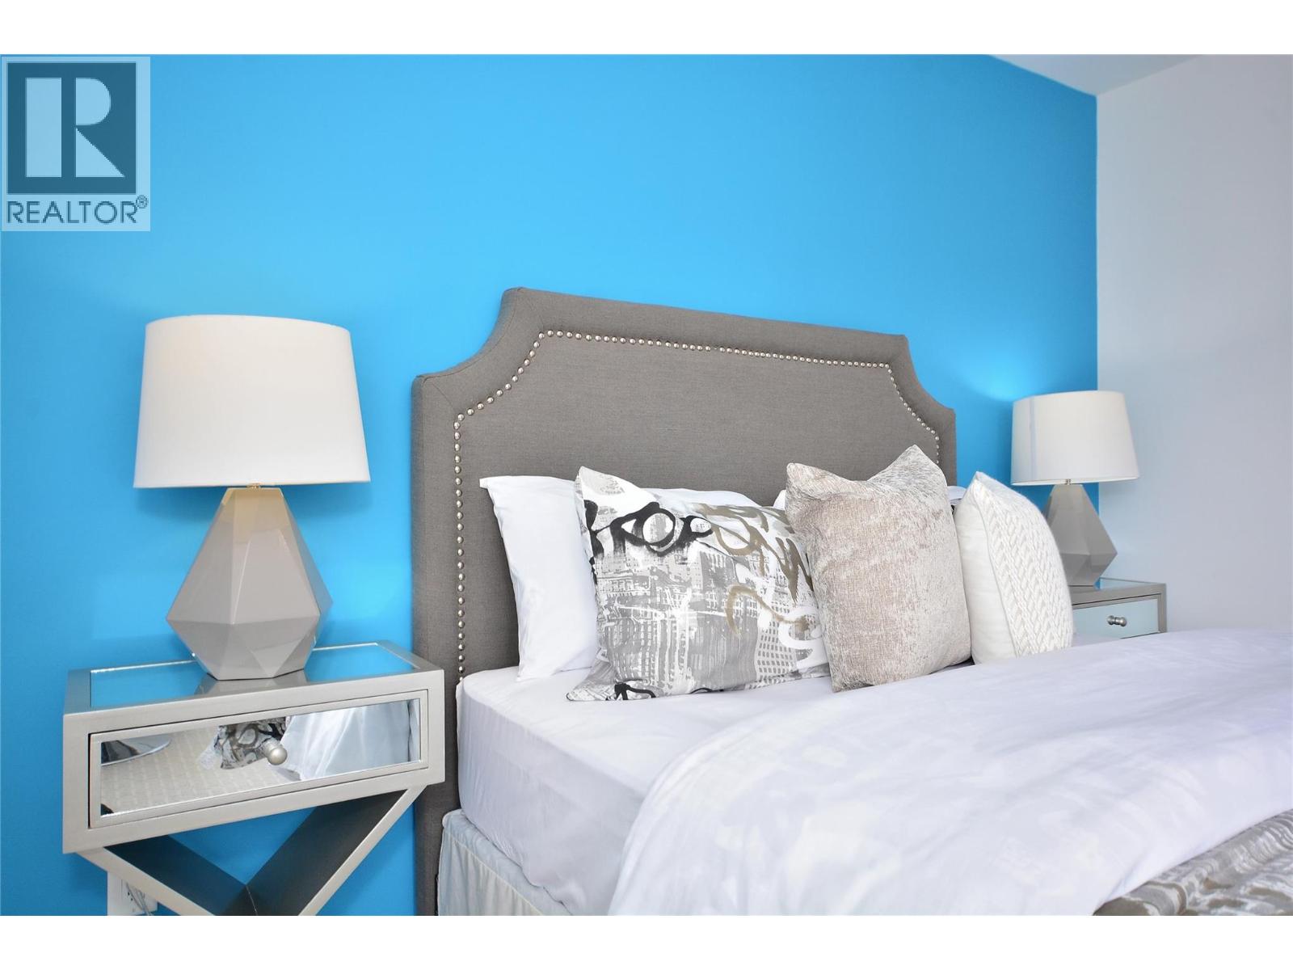
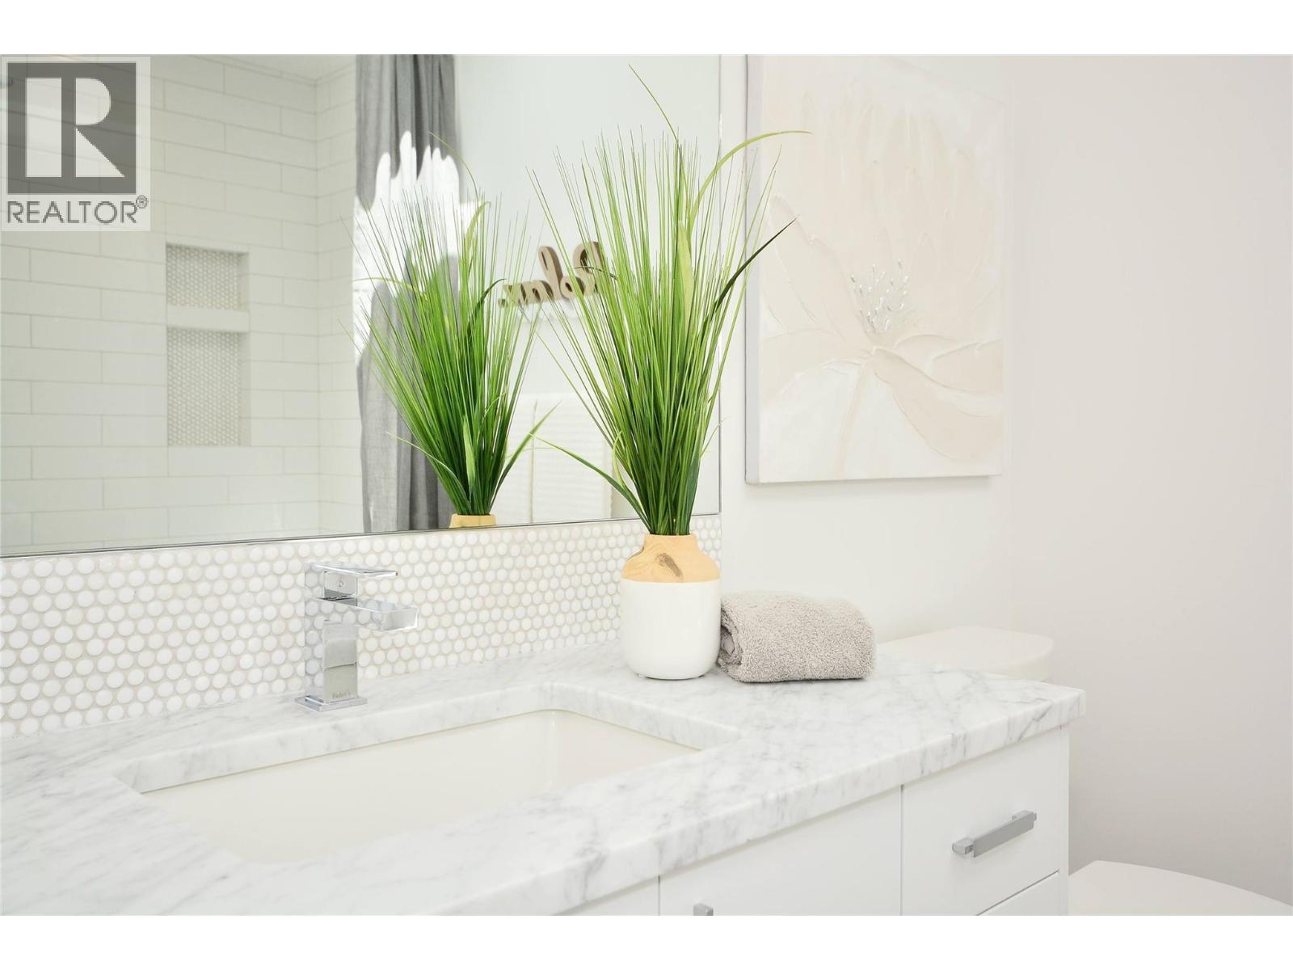
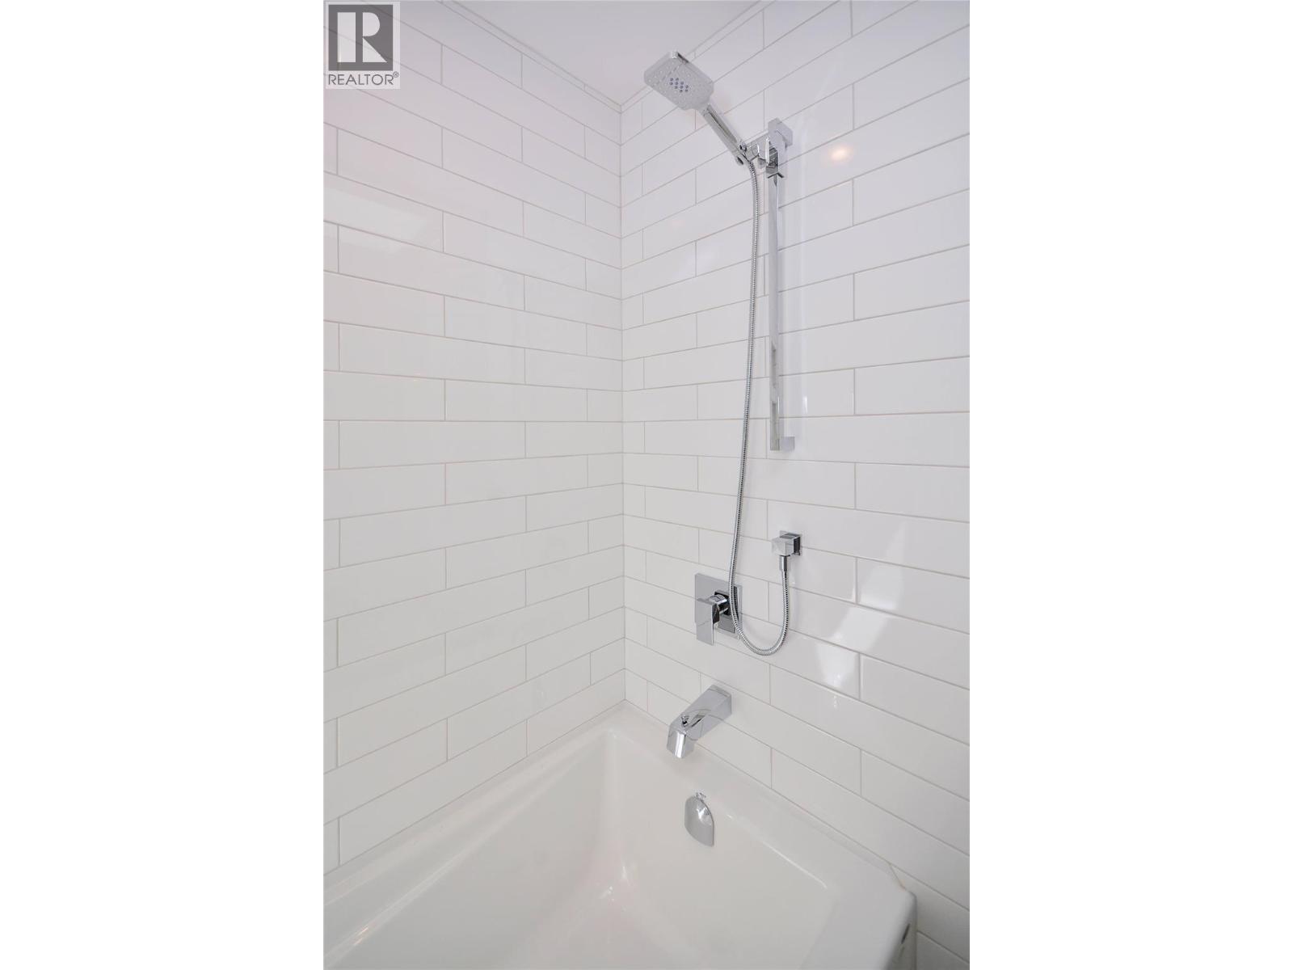
Level Type Length Width Dimensions Second Level Family Room 12'5'' x 17'6'' Second Level Bedroom 10'11'' x 10'11'' Second Level Bedroom 12'11'' x 13'8'' Second Level 4pc Bathroom 6'9'' x 9'2'' Main Level Pantry 11' x 4'4'' Main Level Laundry Room 4'11'' x 7'8'' Main Level Utility Room 5'4'' x 5'11'' Main Level Dining Room 14'9'' x 10'11'' Main Level Mud Room 12'6'' x 5' Main Level Foyer 10'5'' x 12'7'' Main Level Den 10'8'' x 13' Main Level 2pc Bathroom 7' x 3'5'' Main Level 5pc Ensuite Bath 11'1'' x 10'6'' Main Level Primary Bedroom 20' x 13' Main Level Living Room 15'6'' x 14' Main Level Kitchen 18'3'' x 11'4'' -
Utilities
Cable Available Electricity Available Natural Gas Available

Mark Gidden
Realtor/Founder

Lloyd Taverner
Realtor/Senior Partner
Your Favourites
No Favourites Found

The trademarks REALTOR®, REALTORS®, and the REALTOR® logo are controlled by The Canadian Real Estate Association (CREA) and identify real estate professionals who are members of CREA. The trademarks MLS®, Multiple Listing Service® and the associated logos are owned by The Canadian Real Estate Association (CREA) and identify the quality of services provided by real estate professionals who are members of CREA. The trademark DDF® is owned by The Canadian Real Estate Association (CREA) and identifies CREA's Data Distribution Facility (DDF®)
September 16 2026 07:58:45
Association of Interior REALTORS®

