
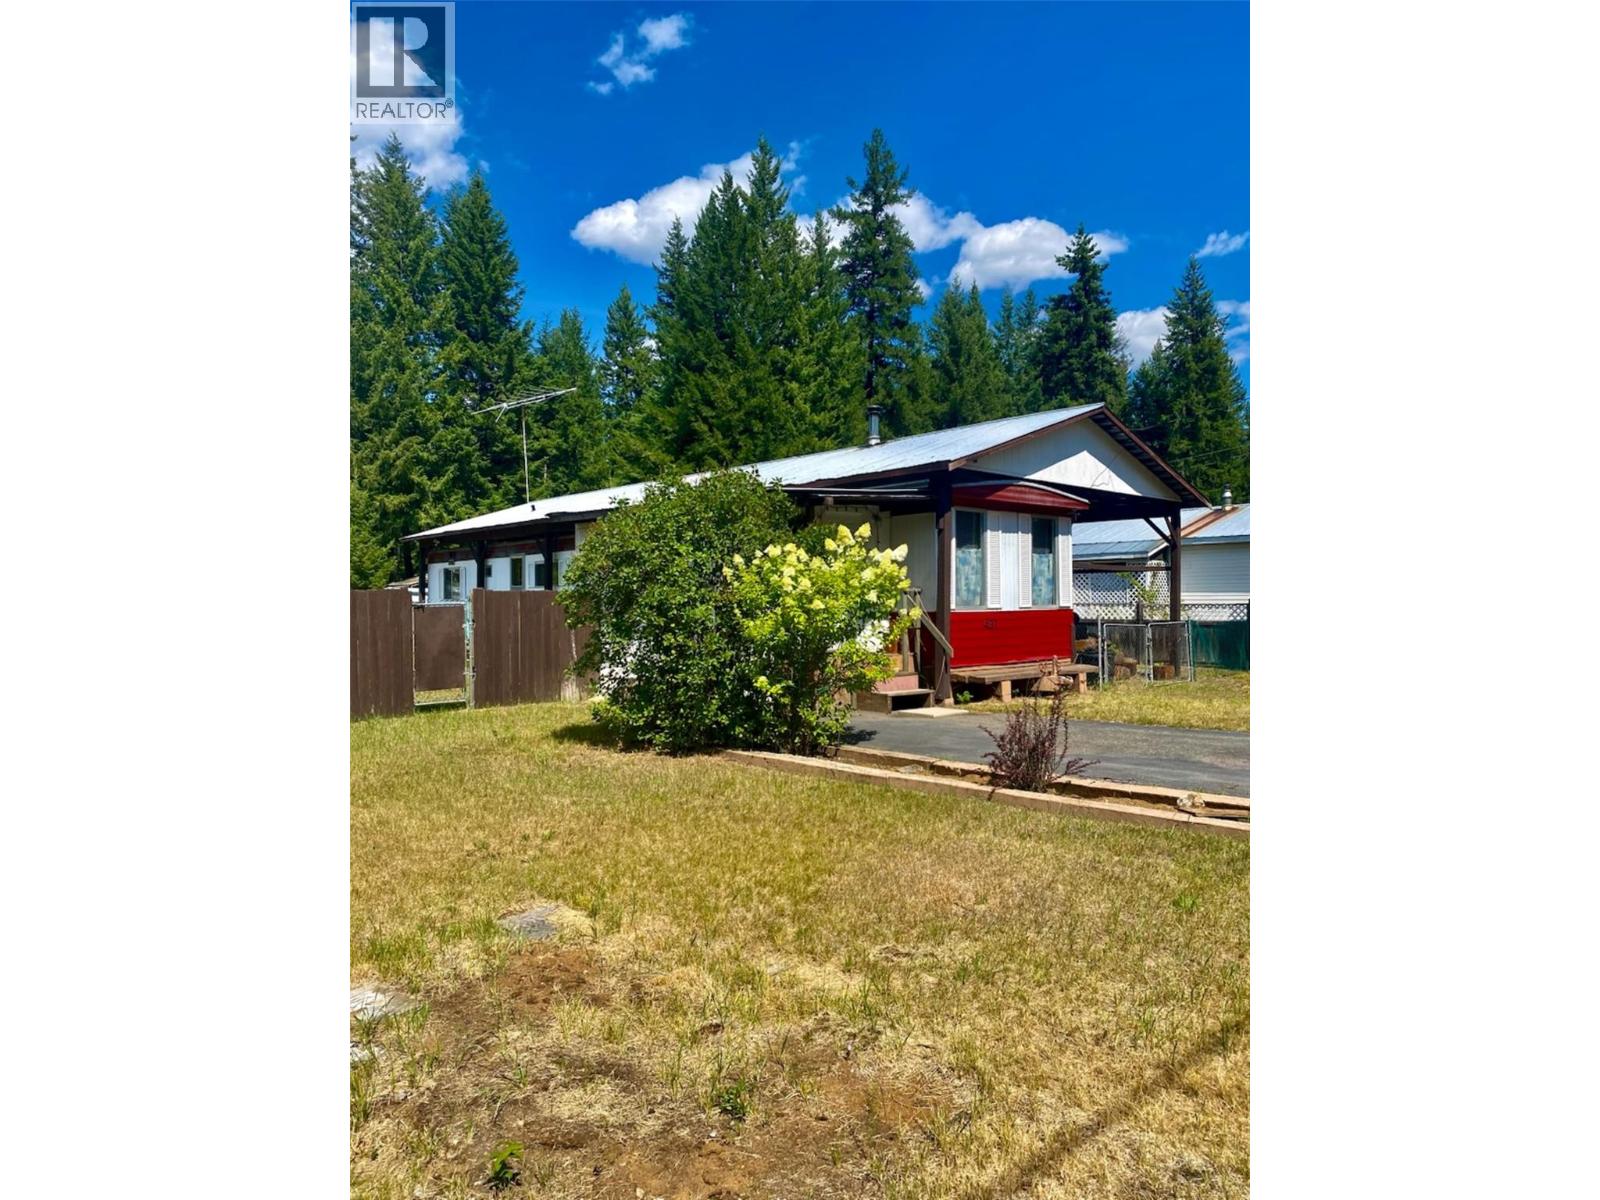
437 Wildwood Road Road
Clearwater, British Columbia
Welcome home to this charming & affordable 2-bedroom, 1-bath rancher set on a generous 0.24-acre lot in the heart of Clearwater. Bright, welcoming, & well maintained, this home offers an open-concept layout, cozy wood-stove warmth, & a durable metal roof for easy, low-maintenance living. Step outside to a private, fully fenced yard with plenty of room to garden, unwind, or park your RV. You’ll also appreciate the two handy storage sheds & the enclosed porch, perfect for enjoying bonus space year-round. Located on municipal water w/ septic & tucked away on a quiet no-thru road, this property offers peaceful living while still keeping you just minutes from town amenities, schools, & recreation. (id:64133)
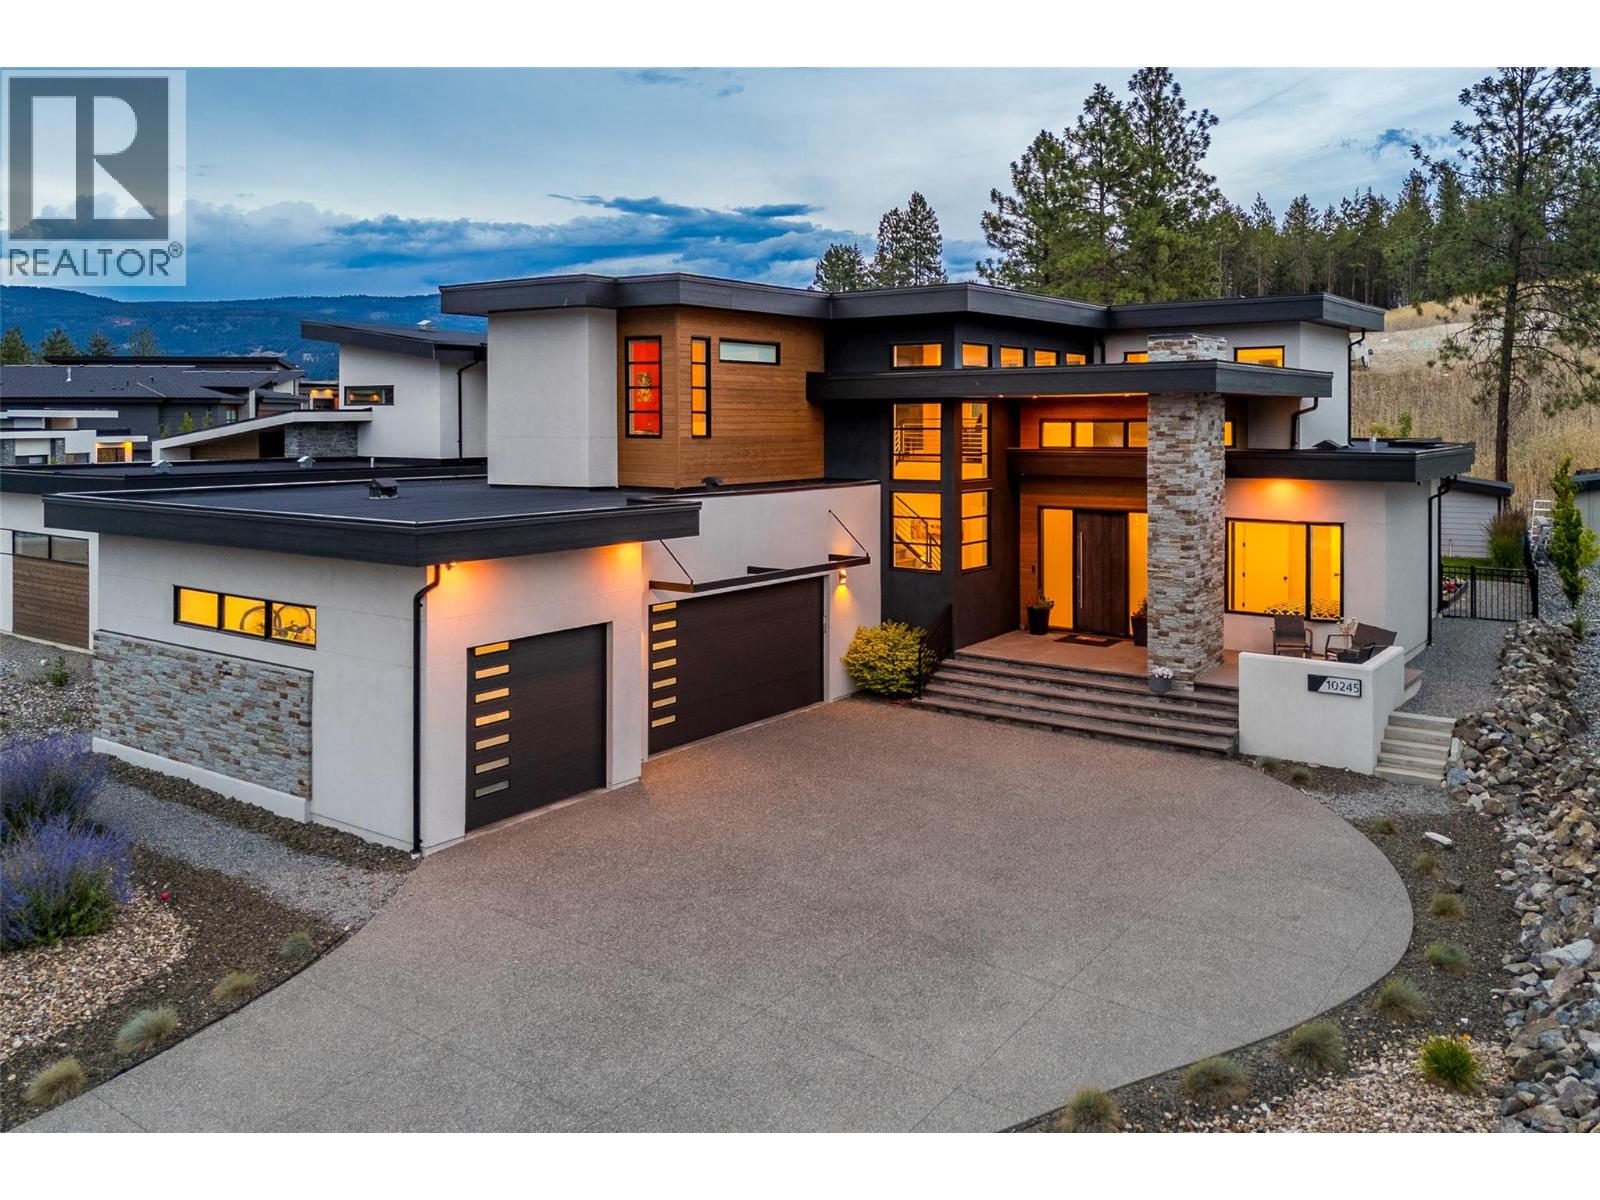
10245 Beacon Hill Drive
Lake Country, British Columbia
Welcome to an exceptional residence in The Highlands at Lakestone, where contemporary design, quality craftsmanship, and the Okanagan lifestyle come together in one of Lake Country's most sought-after master-planned communities. Built in 2021, this beautifully appointed four-bedroom plus den, four-bathroom home offers generous living spaces, thoughtful functionality, and seamless indoor-outdoor living. The open-concept main level is designed for both everyday living and effortless entertaining, with expansive windows that fill the home with natural light. A beautifully appointed kitchen anchors the space, flowing seamlessly into the dining area and great room to create an inviting setting for family gatherings and entertaining alike. The dedicated den provides an ideal home office or flex space, while four spacious bedrooms and four well-appointed bathrooms offer exceptional comfort for families and guests. Designed to embrace the Okanagan lifestyle, the home extends outdoors to a fully fenced, pool-sized backyard, offering an exceptional setting for children, pets, entertaining, or creating the backyard retreat you've always envisioned. Perched in Lakestone's Highlands neighbourhood, residents enjoy an elevated setting surrounded by natural beauty, extensive trail networks, and thoughtfully preserved greenspace. Ownership includes exclusive access to Lakestone's award-winning amenities, including the Lake Club and Centre Club, featuring resort-style pools, hot tubs, fitness centres, yoga studio, pickleball and tennis courts, outdoor gathering spaces, and more than 28 kilometres of scenic walking and hiking trails. Ideally located just minutes from Okanagan Lake, Kelowna International Airport, UBC Okanagan, award-winning wineries, championship golf, and everyday amenities, this exceptional home offers the perfect balance of luxury, recreation, and convenience. Experience elevated living in one of the Okanagan's premier communities. (id:64133)
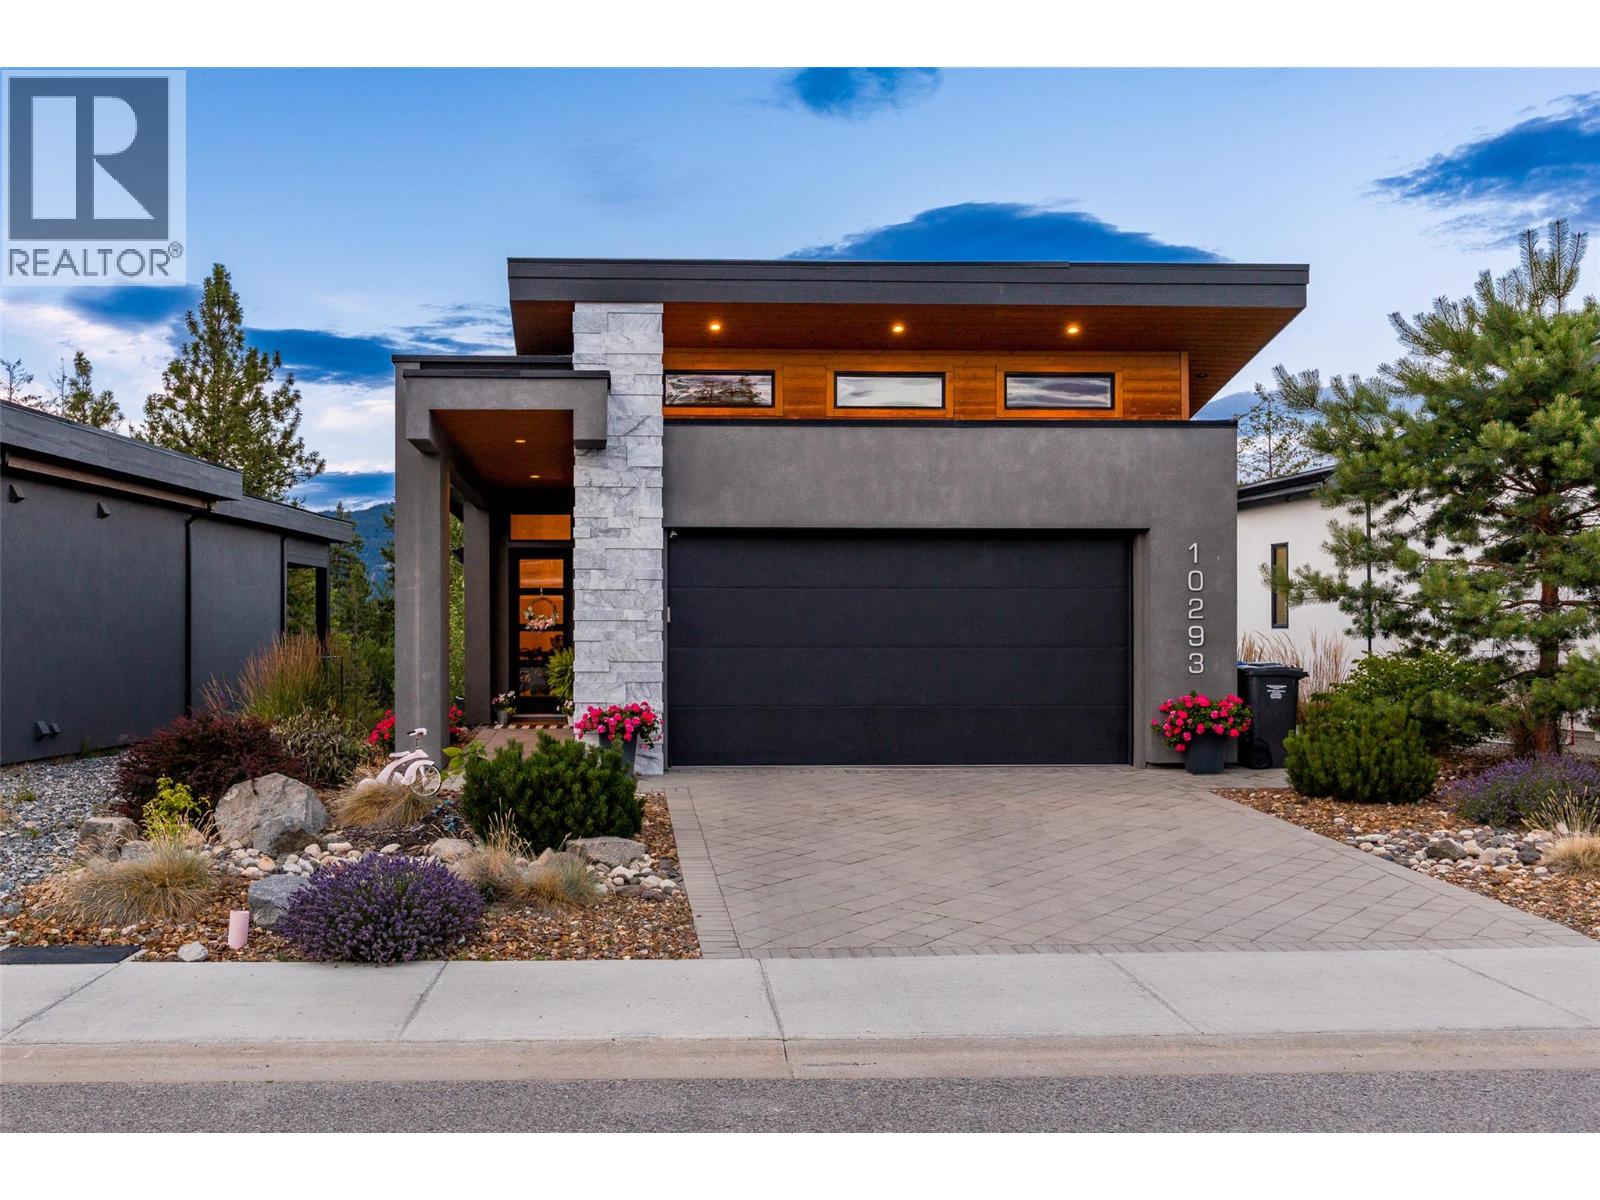
10293 Long Road
Lake Country, British Columbia
Nestled within the award-winning Lakestone community, this beautifully crafted 2019 walkout rancher with basement offers the perfect blend of luxury, comfort, and modern convenience. Still covered by the balance of the new home warranty, this meticulously maintained residence features five bedrooms, four bathrooms, and thoughtfully designed living spaces ideal for families and entertaining. The bright, open-concept main floor is highlighted by soaring ceilings, rich hardwood flooring, and expansive windows that fill the home with natural light. The chef-inspired kitchen is equipped with quality Whirlpool and Frigidaire appliances and flows seamlessly into the dining and living areas, creating an inviting space for everyday living and hosting guests. The primary suite is a private retreat, complete with hardwood flooring, a spacious walk-in closet, and a beautifully appointed ensuite. Additional bedrooms are comfortably finished with plush carpeting, offering warmth and privacy for family or guests. The fully finished walkout basement expands your living space with additional bedrooms, bathrooms, and a stylish wet bar, making it an ideal setting for entertaining, extended family, or recreation. Designed for effortless living inside and out, the home also features integrated smart home technology, underground irrigation, a natural gas BBQ hookup, and a heated double attached garage. Located in one of the Okanagan's premier master-planned communities, Lakestone offers an exceptional lifestyle with access to two private amenity centres featuring outdoor pools, hot tubs, fully equipped fitness centres, and a yoga studio. Residents also enjoy nearby pickleball and basketball courts, extensive hiking trails, world-class wineries, and the convenience of Kelowna International Airport just 10 minutes away. Experience the perfect combination of quality craftsmanship, modern design, and resort-inspired living in one of the Okanagan's most sought-after communities. (id:64133)
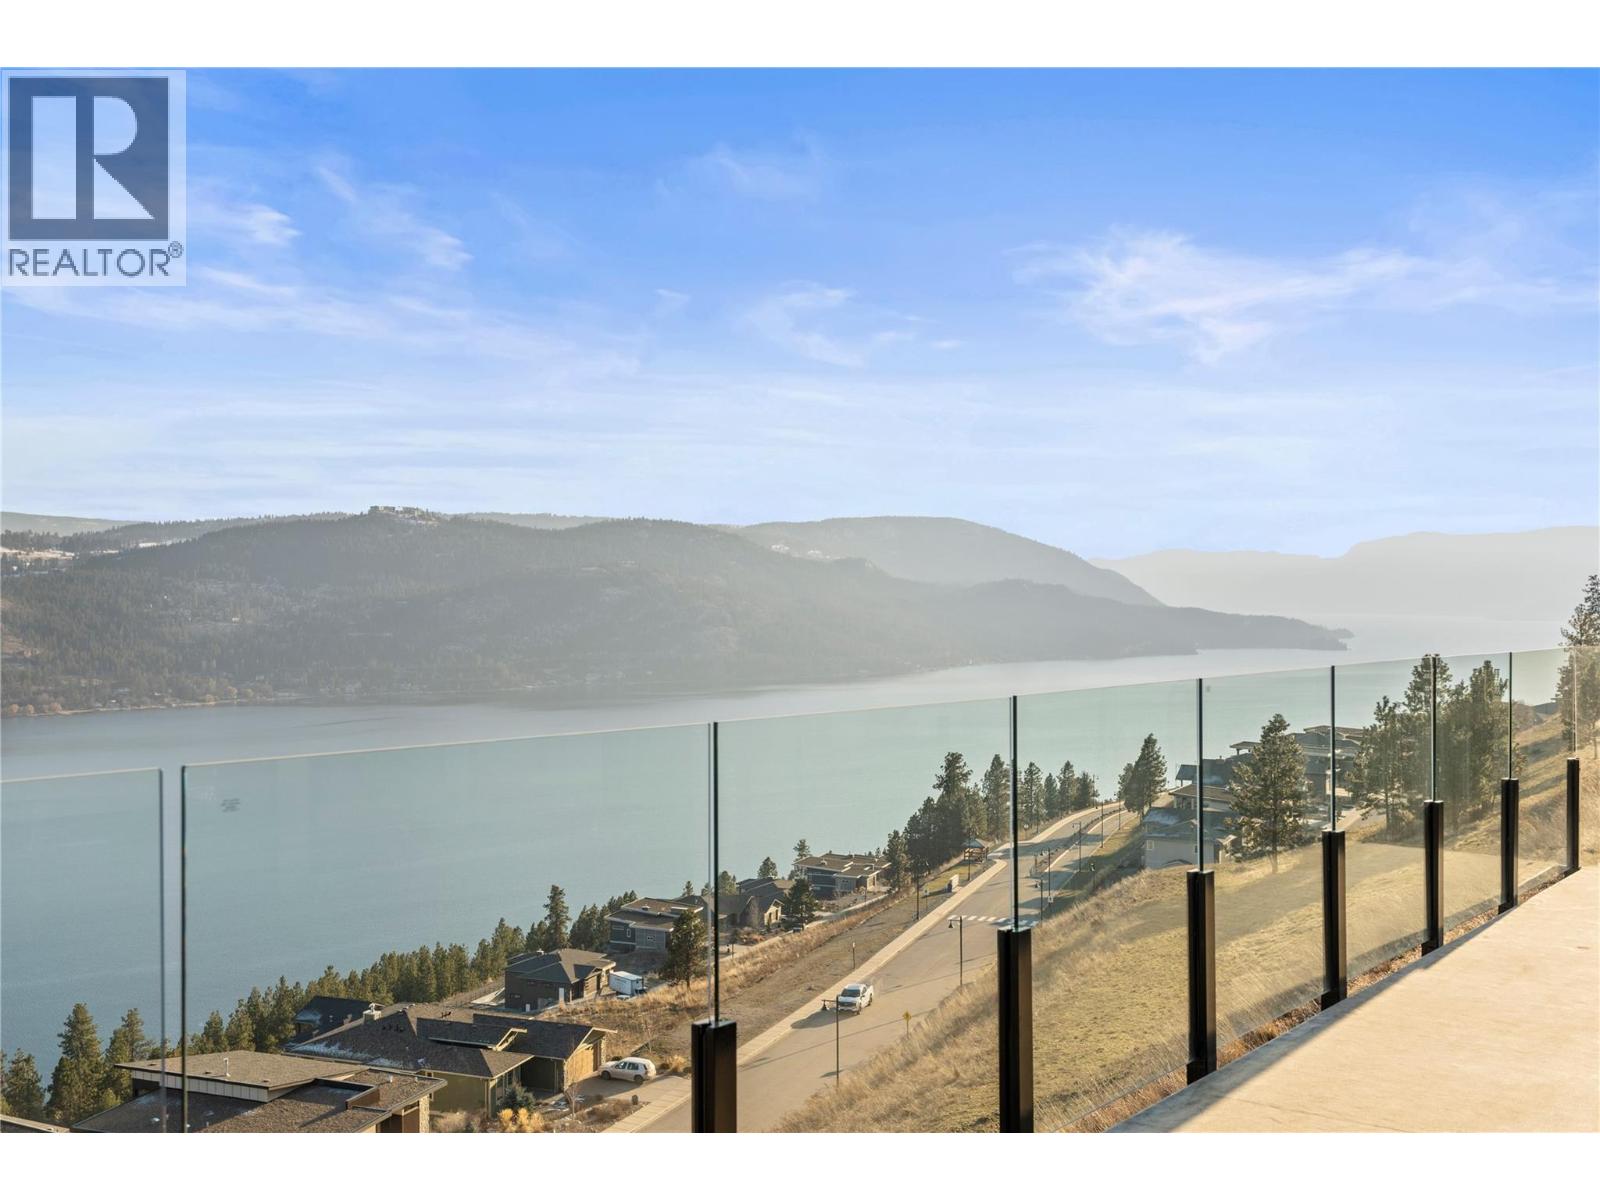
8948 Tavistock Road
Vernon, British Columbia
Panoramic lake views in Adventure Bay! NO Applicable GST. All kitchen/laundry appliances and window coverings are installed! This spectacular three-storey home was designed for the ultimate appreciation of its awe-inspiring Okanagan Lake views and incredible surroundings from every level. Enter onto the top floor, with gleaming flooring in the open-concept kitchen, living, and dining areas, accented by a contemporary electric fireplace framed by built-in cabinetry in the living room. The adjacent gourmet kitchen boasts rich wood and white shaker cabinetry, gorgeous stone countertops, and a huge center island. Elsewhere on the main floor, the master bedroom suite awaits, featuring a walk-in closet and a spectacular ensuite bathroom. Accessible via the master bedroom and living area, a covered patio is wonderful for al fresco dining. Three additional bedrooms & a den are located between the main and lower levels, plus another 3 bathrooms, all with equally lovely finishes. A second balcony off the mid-level floor can be accessed by both bedrooms. On the lowest level, a bonus living space is ideal for entertaining, with access to the yard and patio. The exclusive Adventure Bay community features a private beach, tennis courts, plus a multitude of hiking trails & lookouts! Come see everything this incredible property can offer you today! (id:64133)
1086 Ferguson Court Lot# 56
Kelowna, British Columbia
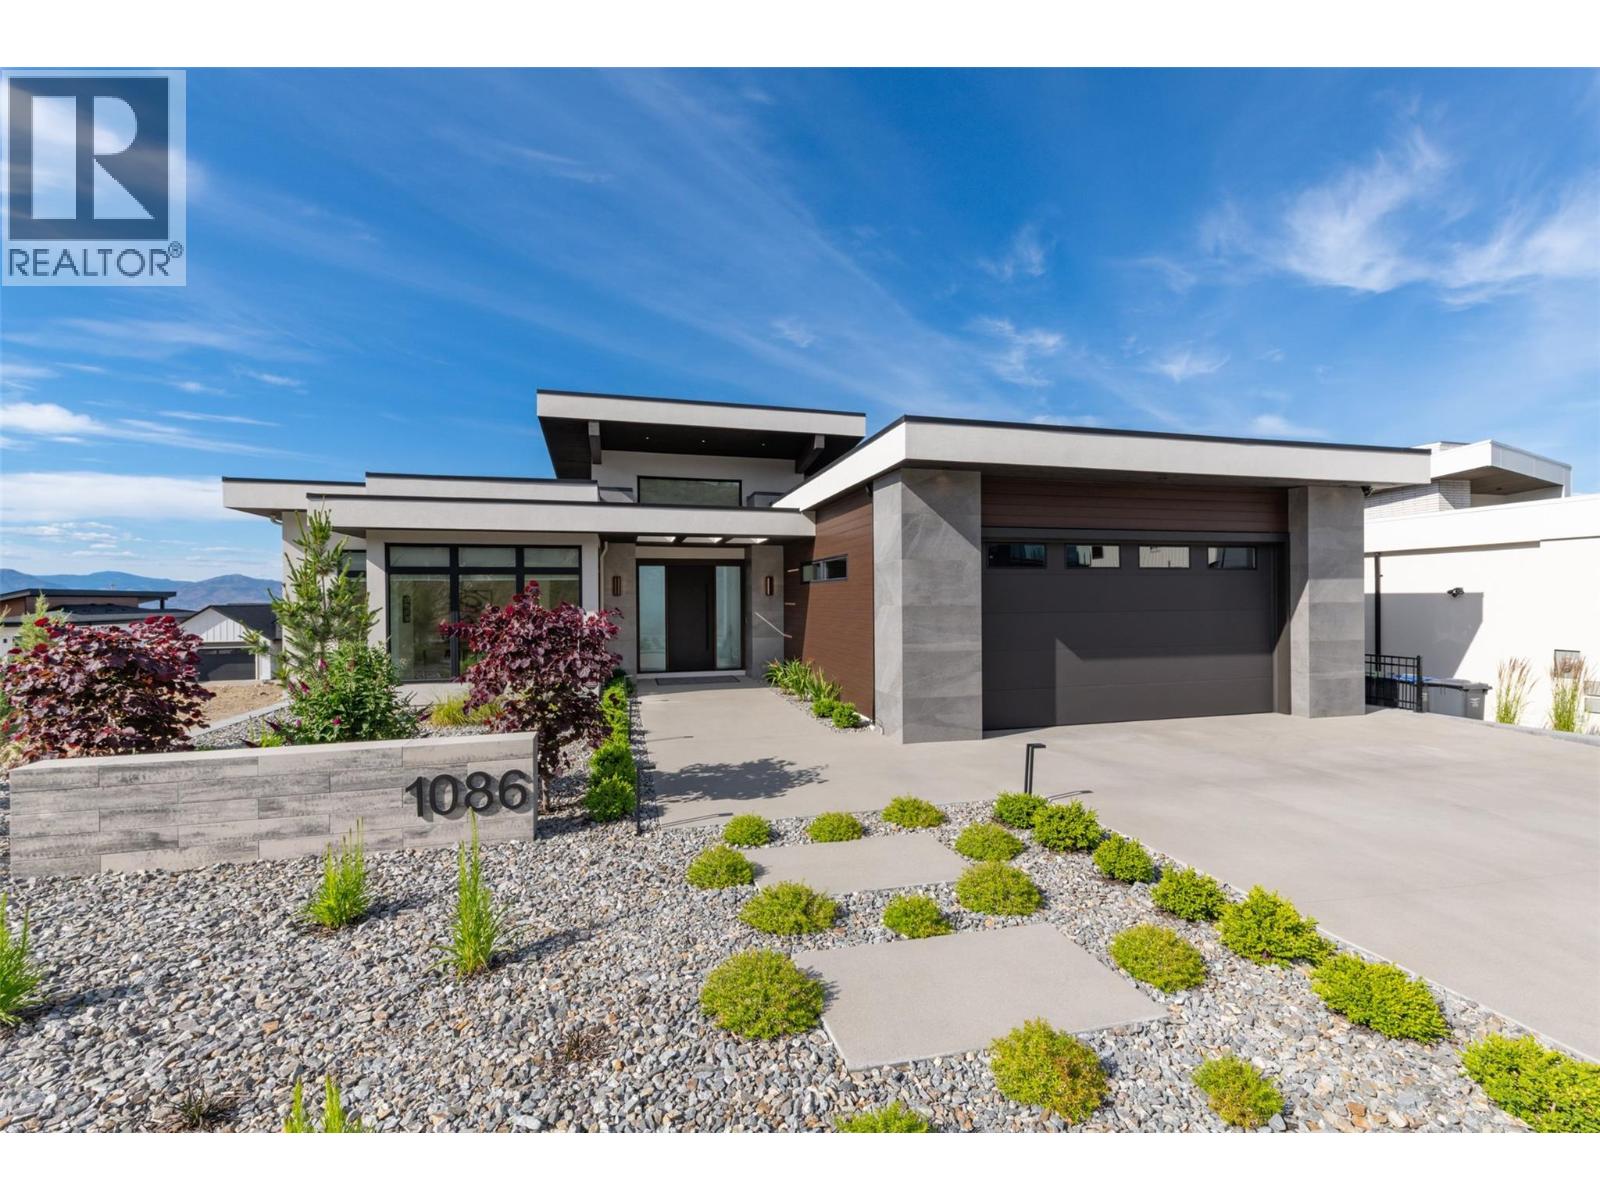
Discover refined living in this beautifully crafted custom home, ideally located in the sought-after Trailhead at the Ponds Community. With four spacious bedrooms and a flexible den that can serve as a fifth bedroom, this home exudes exceptional quality throughout. Enjoy elegant touches like custom hickory Norelco cabinetry, top of the line Fisher & Paykel appliances, and a prep kitchen complete with a built in coffee maker. The centerpiece 10 foot waterfall island anchors the chef’s kitchen, making it perfect for cooking and entertaining. Step out onto the expansive covered deck to take in valley and lake views. The lower level impresses with a temperature controlled wine room, wet bar, space for a pool table, and direct access to a private putting green. The pool sized yard is ready for your dream pool or hot tub, with all services installed and wiring in place. A private one bedroom suite ensures guests or extended family enjoy both comfort and privacy. This remarkable home is a true showcase of thoughtful design and attention to detail. This is a must see with quick possession. NO GST! (id:64133)
2960 Outlook Way
Naramata, British Columbia
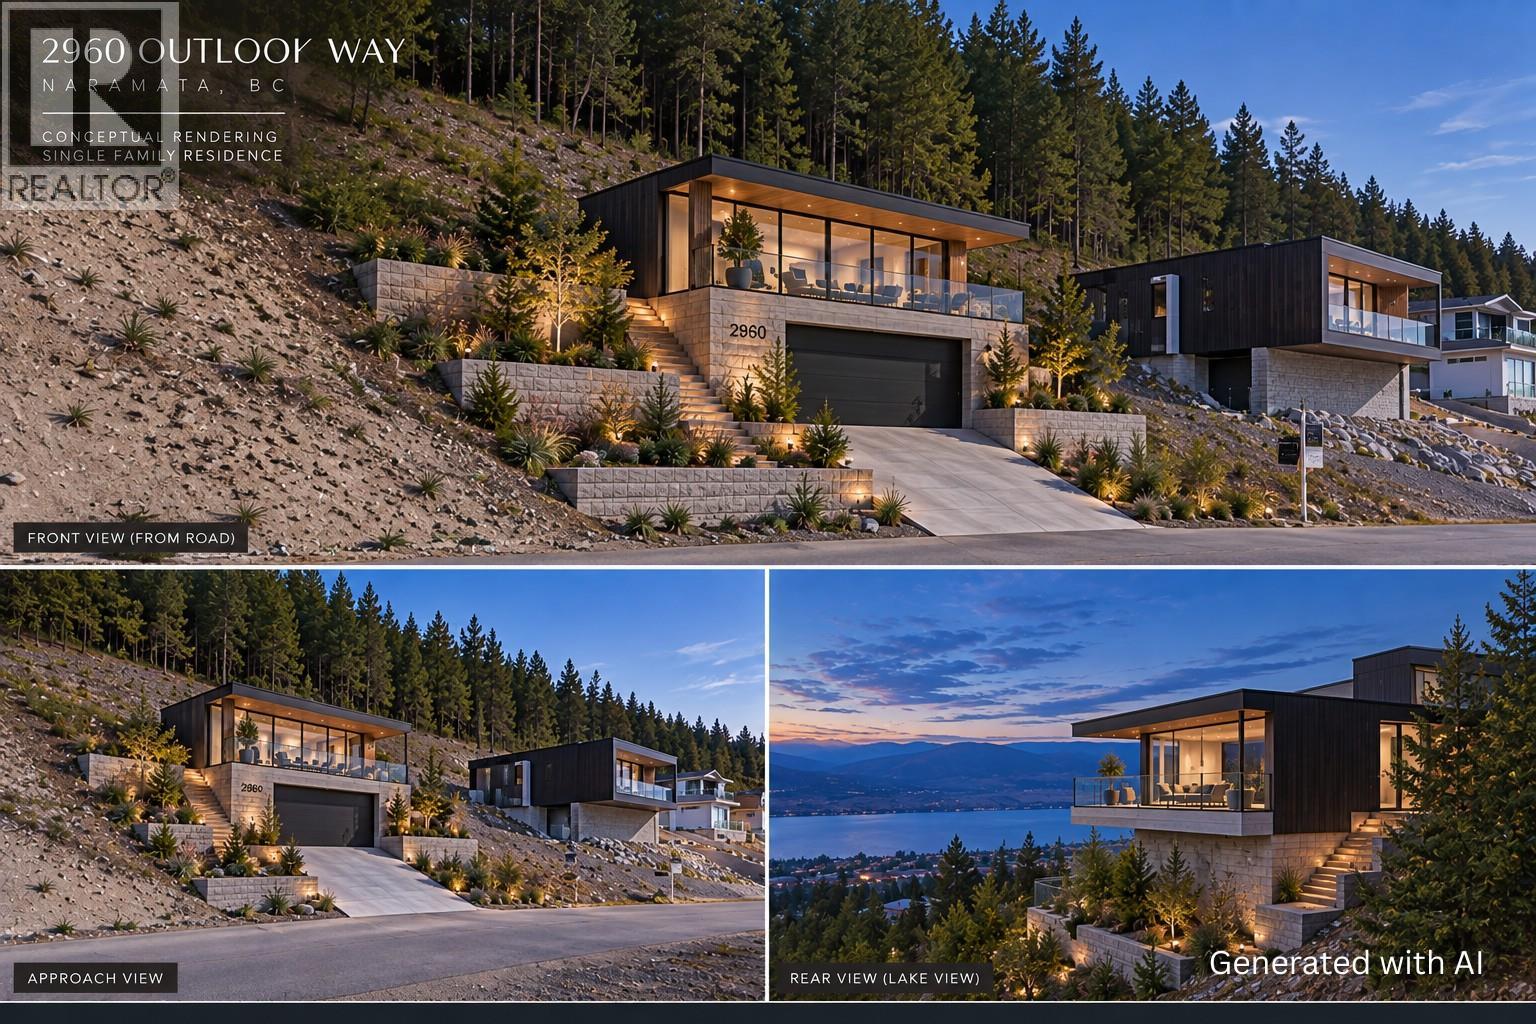
Build your dream home here in Outlook and enjoy stunning 180-degree lake and valley views every day! This .35 acre building lot is ready for your vision, but you just have to walk up the street or look next door for some amazing ideas of homes that have already been built. Services are at the lot line, Strata fee is $737.00 per year, and there is a community septic to connect too. The building scheme allows for lots of design options and the existing homes all lend themselves to a modern of west coast style with great ideas and variations! The location here allows you easy access to recreation of every kind, the KVR trail is just below, the land behind is crown land, there are walking and biking trails in every direction, plus endless wineries, breweries & more to explore from a beautiful new neighbourhood to live in. A huge bonus of this lot is the peaceful treed area at the back and top which not only has amazing views but is untouched and feels like your own private tranquil slice of the forest backing onto Crown Land with trails and endless outdoor entertainment. The Village of Naramata just below is a real gem with everything from its stunning beaches, large parks, an elementary school, coffee shop, pizza place, a neighbourhood pub, fine dining, summer markets, and oh so much more, it's a great place to live and work. Now is the time to get your lot and build your dream! This is Bareland Strata. (id:64133)
1835 Nancee Way Court Unit# 88
Kelowna, British Columbia
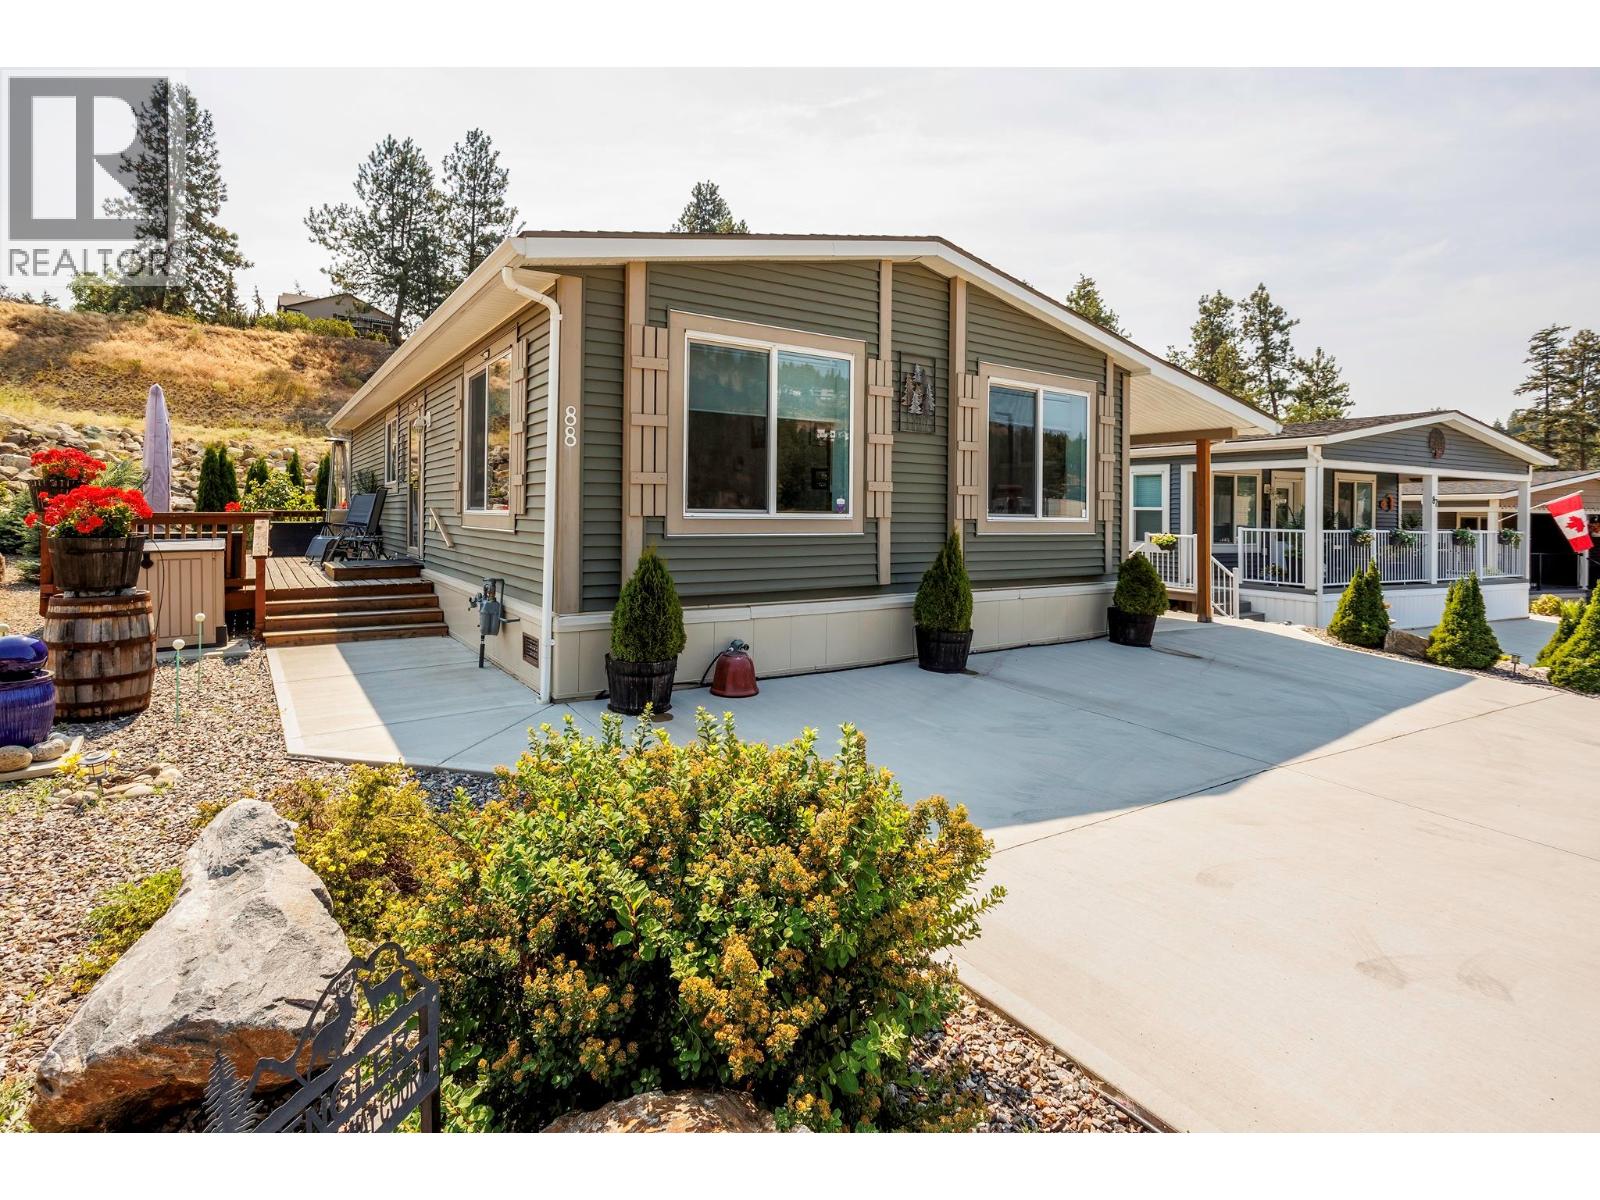
Pride of ownership shines throughout this beautifully maintained custom modular home that still shows like new. Built in December 2018 on a quiet no-thru road just minutes from shopping, wineries, golf, beaches and all that the Okanagan has to offer, this turnkey 2 bedroom, 2 bathroom home offers an exceptional blend of comfort, quality and functionality. The bright, open-concept layout features vaulted ceilings, oversized windows, a spacious island kitchen, custom built-ins, abundant storage, crown moulding, upgraded appliances and an inviting living room with an electric fireplace. The thoughtful floor plan includes a spacious primary bedroom with a private ensuite featuring an oversized walk-in shower and generous walk-in storage, plus a second full bathroom with cheater ensuite access. Step outside to your private outdoor oasis with a massive 315 sq. ft. pressure-treated deck, beautifully landscaped low-maintenance yard with underground irrigation, and an impressive 48-ft covered patio/carport, perfect for entertaining or protecting vehicles from the elements. A matching oversized wired workshop/shed provides plenty of space for hobbies, storage or projects. Additional highlights include extensive concrete surrounding the home, insulated skirting, extra exterior water taps, ample parking and numerous custom upgrades throughout. Immaculate, move-in ready and exceptionally well cared for, this is a fantastic opportunity to enjoy comfortable Okanagan living in a peaceful yet convenient location. (id:64133)
6764 Lakeside Drive
Oliver, British Columbia
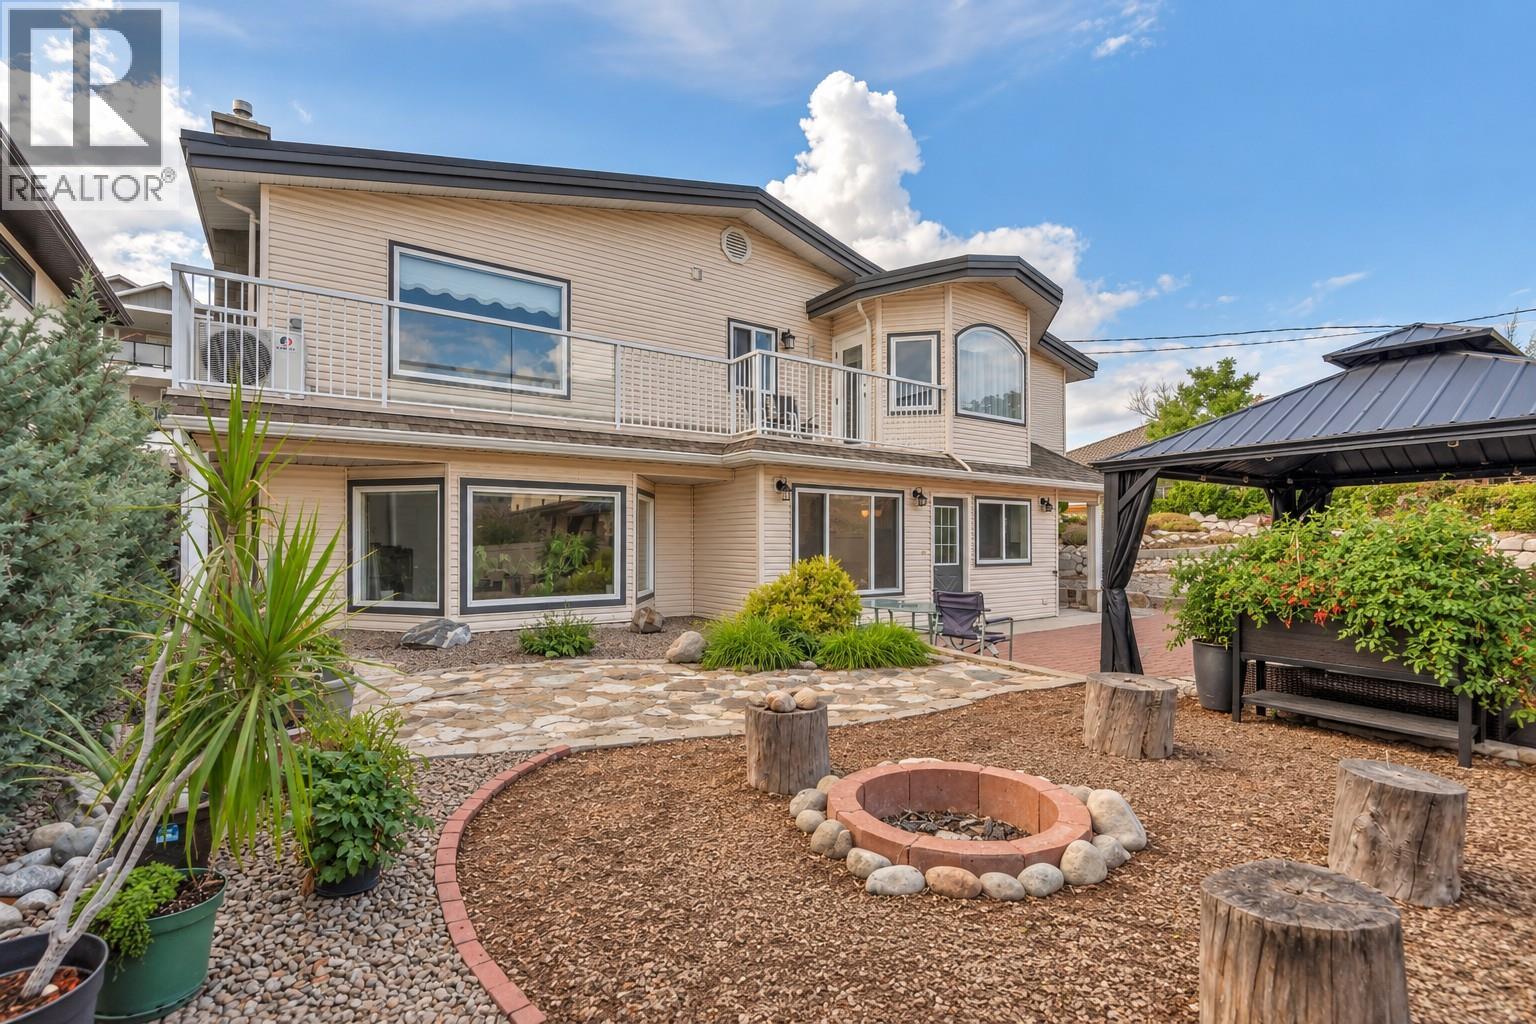
Lake views, room to spread out and space for the RV and boat—this is the Okanagan lifestyle you've been waiting for. Set on a generous 0.37-acre lot just steps from Tuc-el-Nuit Lake, 6764 Lakeside Drive offers 5 bedrooms, 3 bathrooms and 2,467 sq. ft. of flexible living space, with a large upper deck, private outdoor entertaining area and room for all your recreational toys. The reverse floor plan places four bedrooms upstairs, including a spacious primary bedroom with dual closets, 3-piece ensuite and access to the expansive upper deck. The main floor features a bright kitchen with access to the private courtyard, dining area with brick feature wall and a comfortable living room with gas fireplace and large bay window. A fifth bedroom and full bathroom on this level provide flexibility for guests, a home office or family members. Step outside to a private, easy-care backyard with xeriscaping, irrigation, gazebo, fire pit, storage sheds and a generous 24' x 30' patio—ideal for relaxing or entertaining. There's plenty of room to park, including space for an RV and boat. Recent updates include a new roof in 2025 and heat pump/split AC system. Enjoy being close to Tuc-el-Nuit Lake, the beach, walking trails and elementary school, with the Kettle Valley Rail Trail, golf course, hospital and downtown Oliver all nearby. A spacious home in a great location, with the views, outdoor space and flexibility to enjoy everything the Okanagan has to offer. (id:64133)
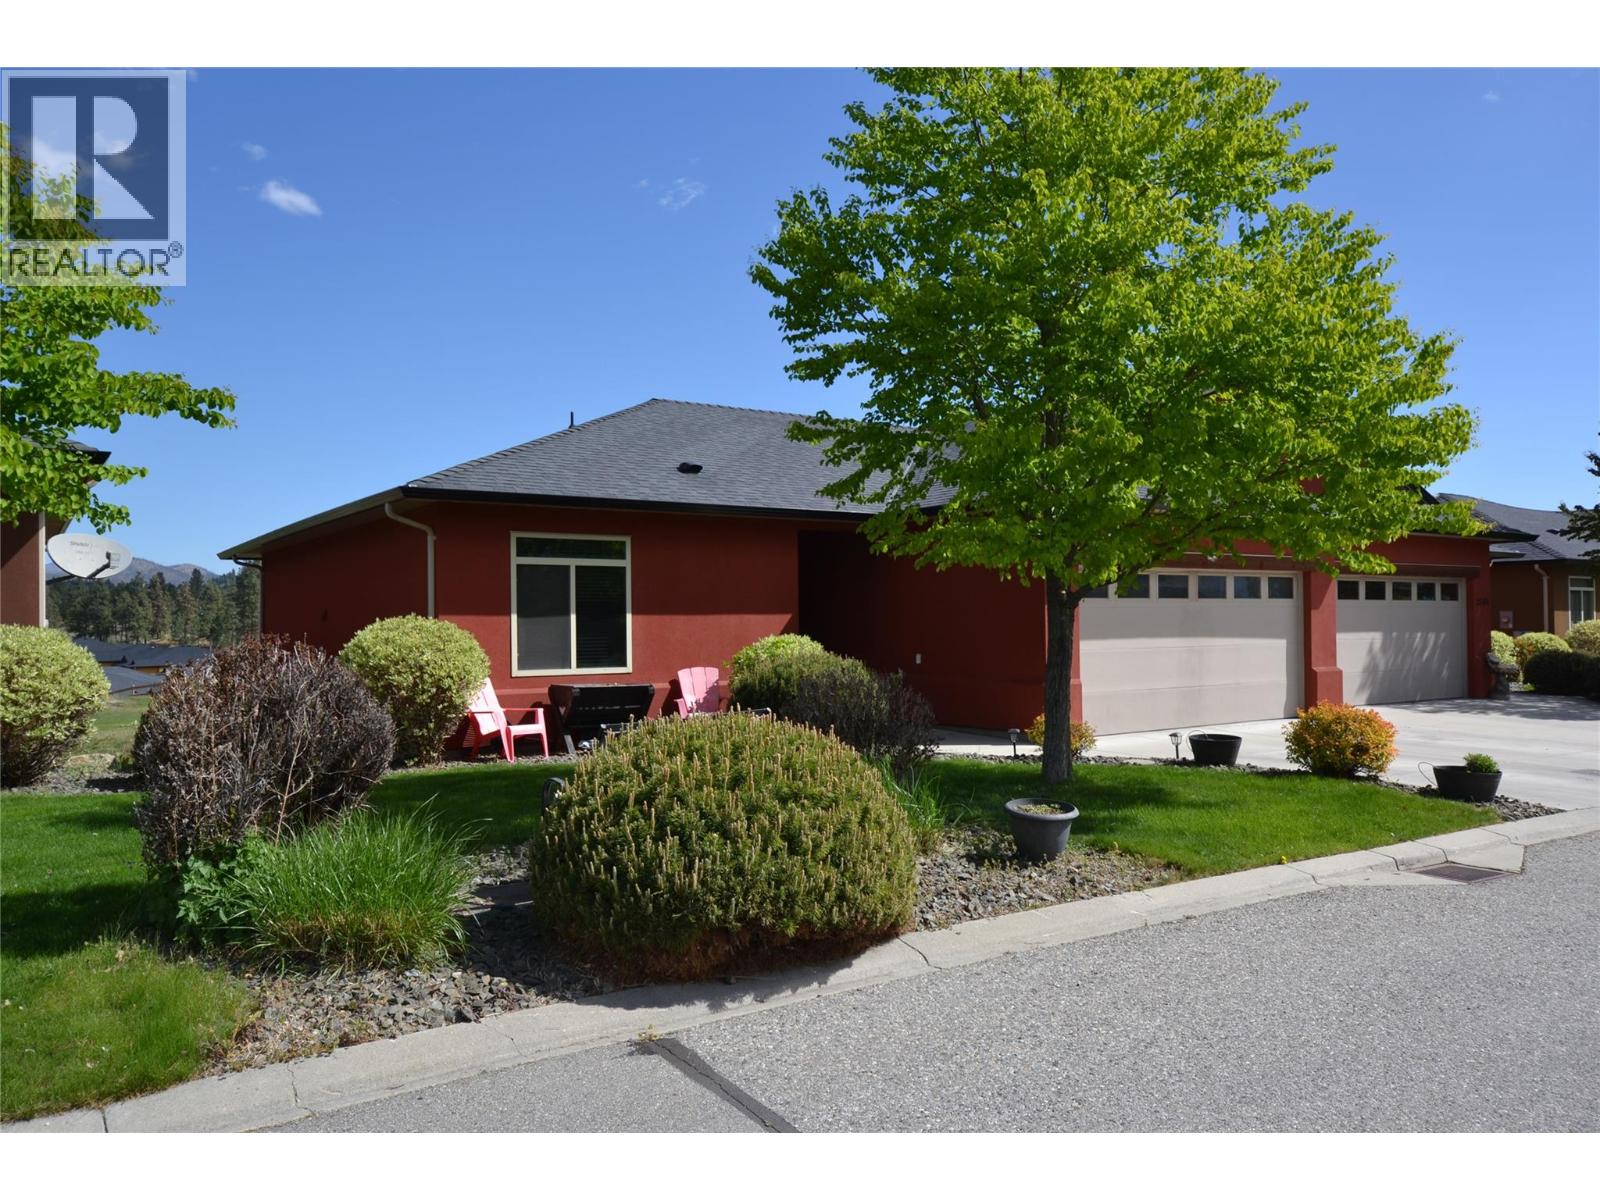
2148 Serrento Lane
West Kelowna, British Columbia
Welcome to this beautiful home in the highly desirable, gated golf community of Sonoma Pines in the heart of West Kelowna. Nestled on a quiet street with green space and visitor parking steps away, this bright 3-bedroom, 3-bathroom plus den walkout rancher offers mountain views, golf views and backs onto the 15th fairway of Two Eagles Golf Club. Updated flooring, paint, cabinets and 10 foot ceilings. The spacious primary bedroom has 3pc ensuite and walk in closet. The second bedroom and laundry are also located on the main floor for added convenience. The lower level has a third bedroom & bath, a large rec/family room, a den and a storage room (could be another bedroom or media room) and walkout to the covered patio. Large windows on the lower level let the natural light to flow in. Attached double garage and the RV Parking option in the complex is great (upon availability). This community has a wonderful clubhouse with a fitness facility, pool tables, kitchen and comfortable common areas for community get togethers that is an easy walking distance away. Close to all major amenities and minutes away from the beaches of Okanagan Lake. (id:64133)
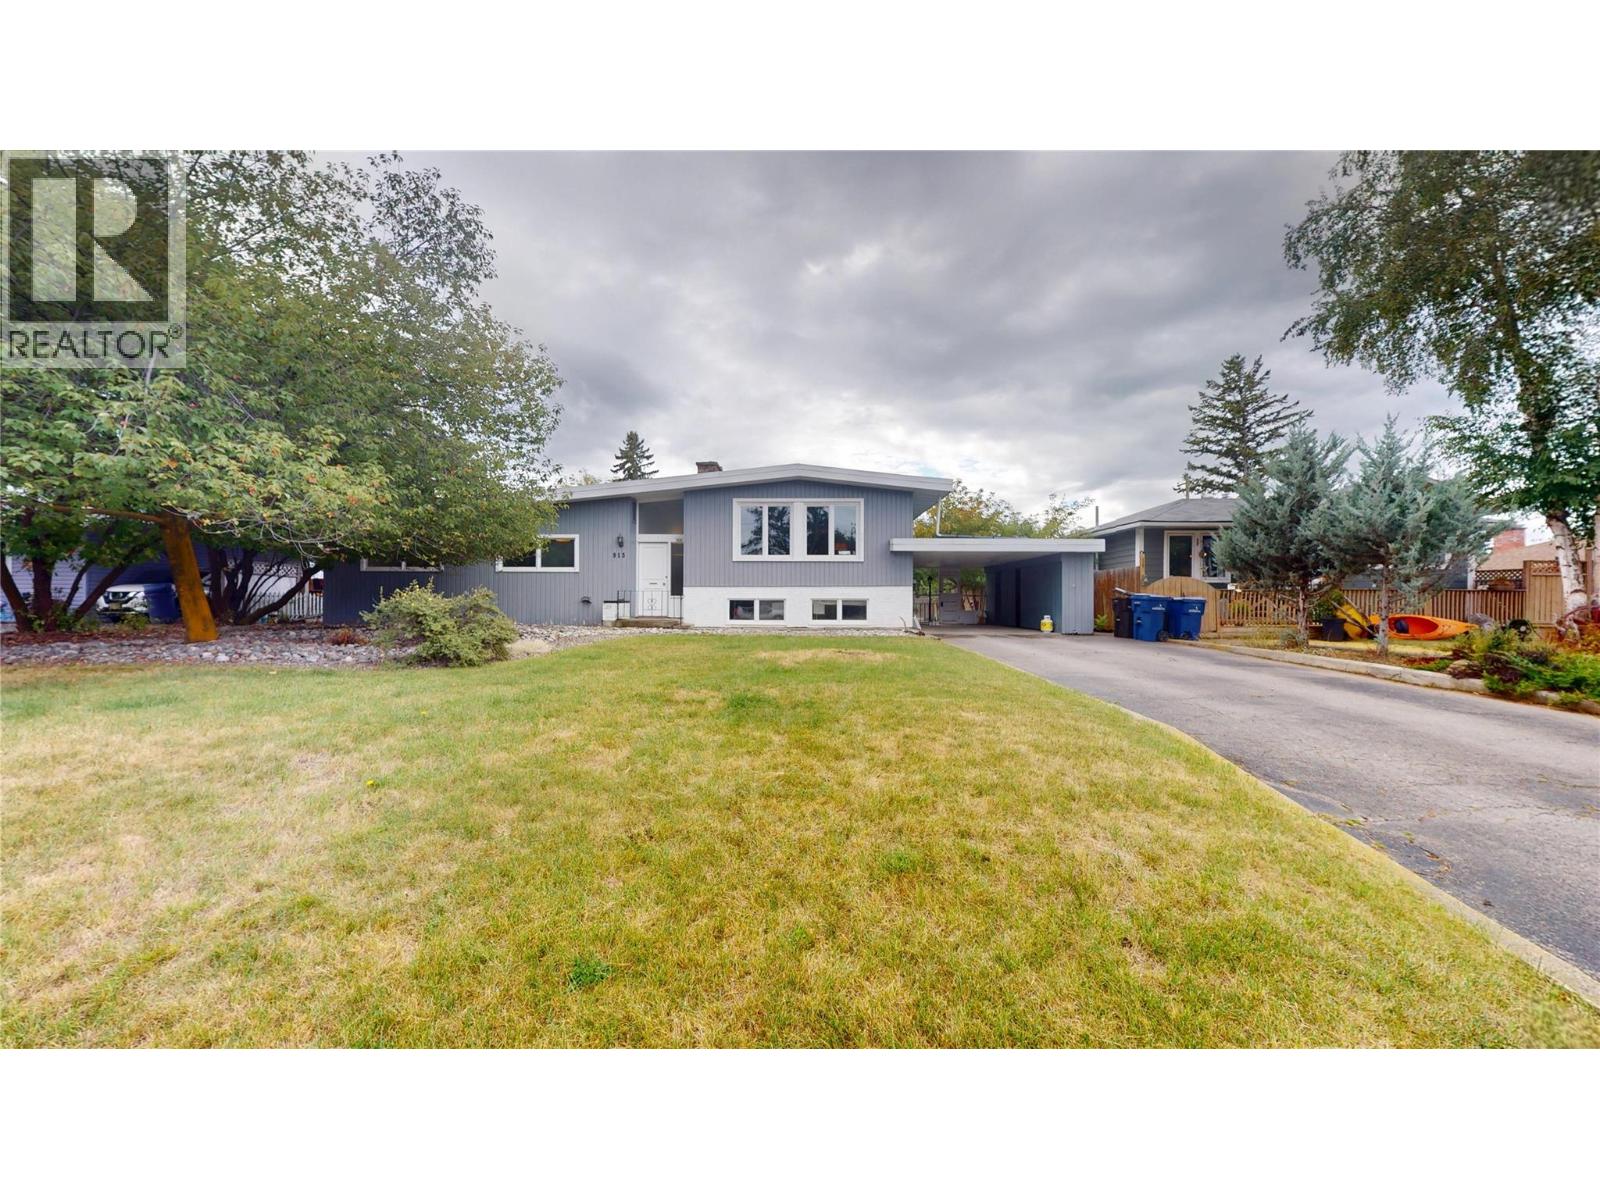
913 9th Street S
Cranbrook, British Columbia
Welcome to this Gyro Park gem, sitting pretty on a huge, flat .225-acre lot in a mature, established neighbourhood. This 3-level split has been beautifully remodeled and has that warm, welcoming feel that makes you want to kick off your shoes and stay awhile. Inside, you’ll find 4 bedrooms, 2.5 updated bathrooms, updated flooring and a bright, open layout that is both functional and easy on the eyes. The lower level brings even more space with a great rec room, walk-out access and loads of storage — because apparently we all own more stuff than we think we do! Outside is where this property really shines. The large, flat yard gives you room to garden, play, entertain, or gather around the fire on those crisp fall evenings. There’s also a large shed out back that would make an awesome workshop, hobby space or place to stash all the toys. Add in a paved driveway and RV parking and you’ve got plenty of room for vehicles, visitors and weekend adventures. The important stuff? Already done. You’ll find a 2020 furnace and hot water tank, 200-amp electrical service, newer styrofoam insulation, some upgraded windows and plenty of other updates throughout. Close to schools and the bus route, this is a home that offers the space, updates and location you’ve been looking for — without giving up the big backyard we all secretly want. (id:64133)
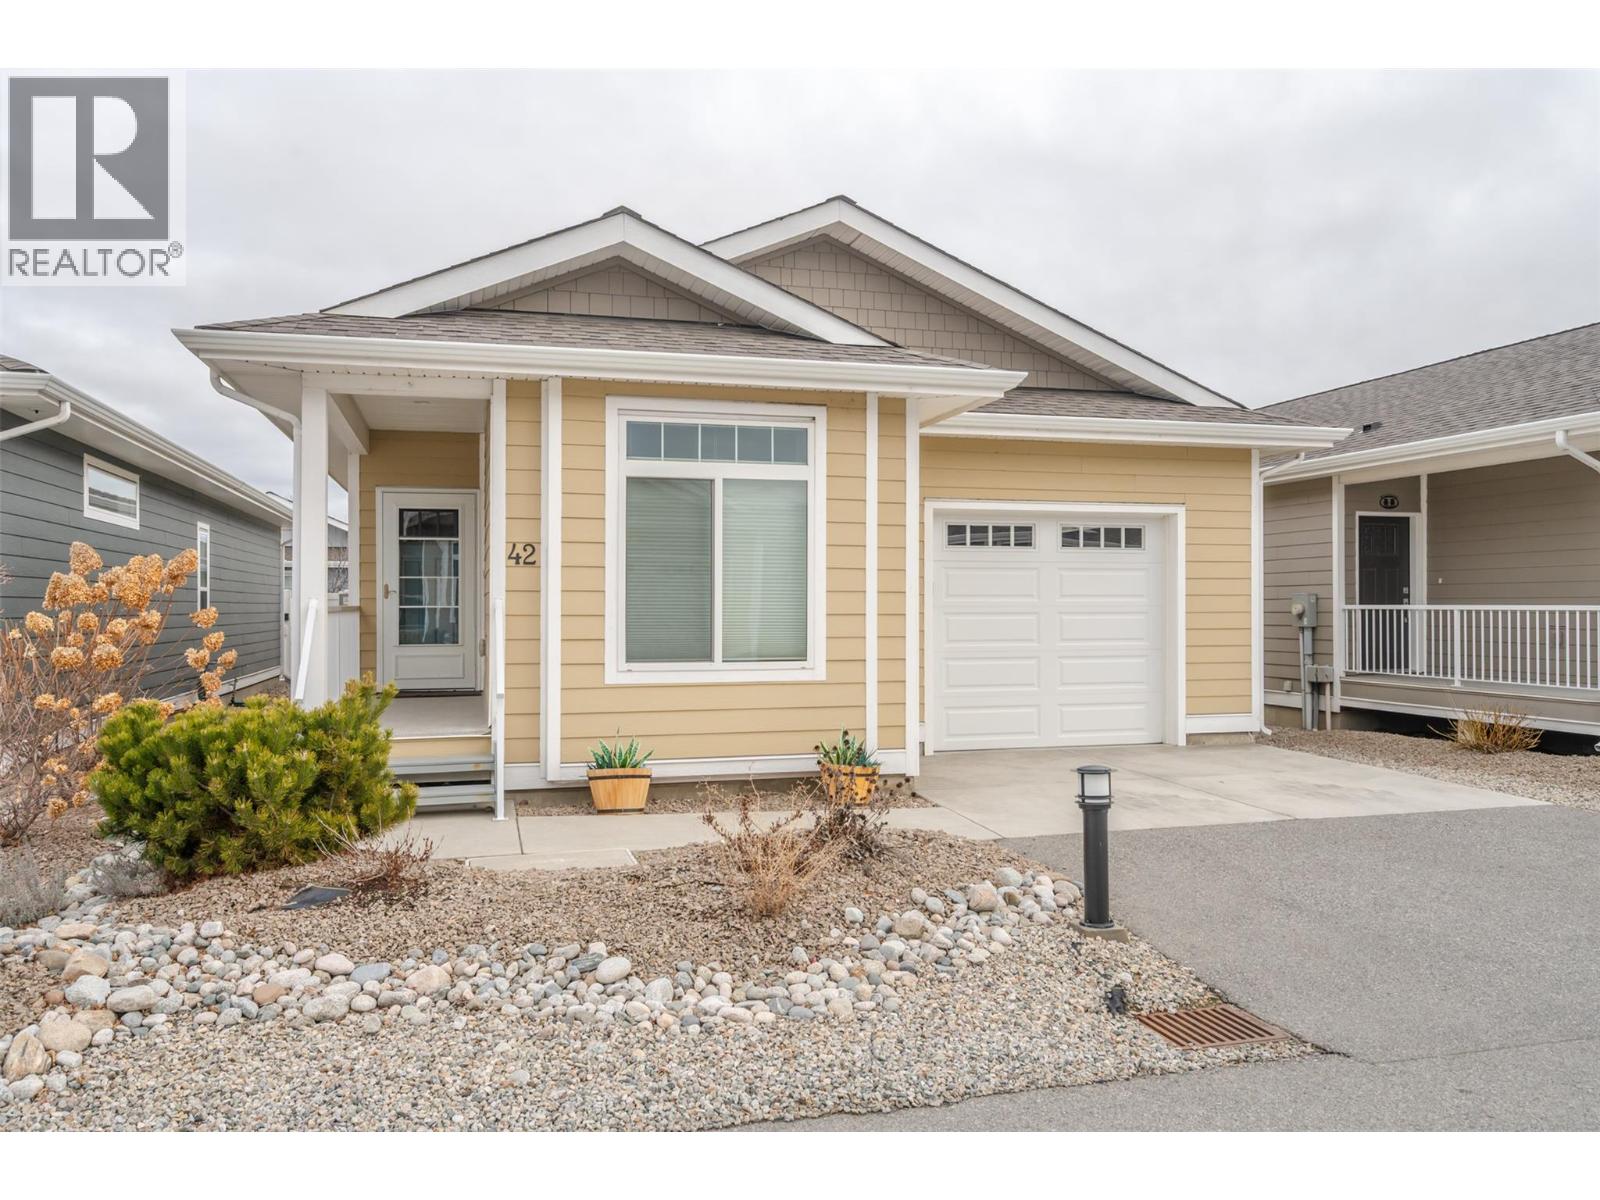
351 Warren Avenue W Unit# 42
Penticton, British Columbia
Bright and spacious well appointed two bedroom, two full bathroom unit located in one of Penticton's most desirable developments, The Bow. This one level rancher offers an airy open concept living space with tons of windows and features custom blinds that can go all the way up, all the way down or partial up or down for privacy and letting the light in. The kitchen includes a large island with room for seating, great counter space, and tons of storage. The large living room offers the coziness of the electric fireplace and has access to the beautiful outdoor space. Outside you can enjoy the covered deck as well as the low maintenance, easy care yard that looks great, even while you are away travelling. The attached single garage means no more parking in the elements! The huge primary bedroom has a walk in closet, and a private ensuite with two sinks and a step in shower. The second bedroom is at the opposite end of this home, next to the main bathroom. Living at The Bow offers access to the clubhouse that can be booked for private engagements, an active social committee, a great walking path, centrally located to shopping and onsite property management. This development welcomes all agents and allows pets with approval. Check out the virtual tour online and book your private tour today! (id:64133)
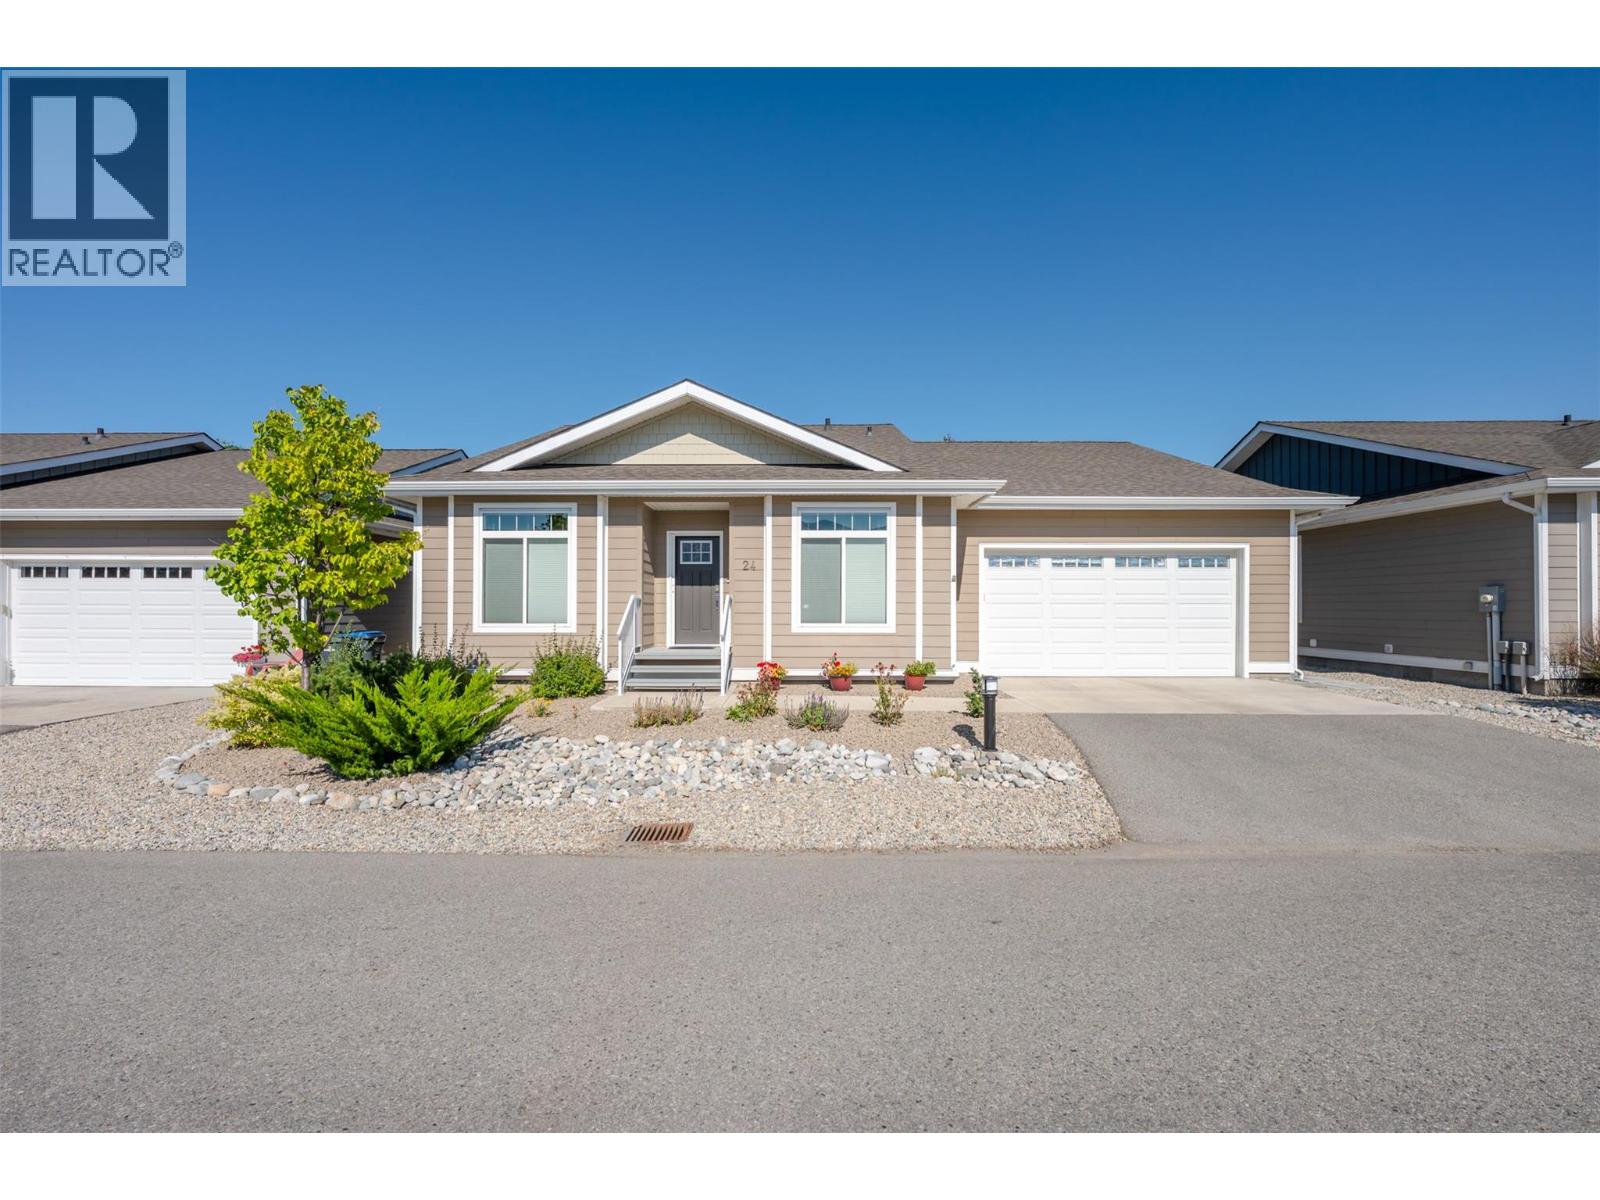
351 Warren Avenue W Unit# 24
Penticton, British Columbia
Located in The Bow, this beautiful one level rancher offers three bedrooms and two full bathrooms, including a private ensuite for the large primary bedroom. With an open concept living area, this home feels spacious with large windows that welcome the natural light. The beautiful white kitchen boasts a large island with room for additional seating, an upgraded gas range and a shelf in the island for the microwave. Additional features of this home include a solar tube/sun tunnel, a phantom screen door, an electric fireplace, custom blinds, and vinyl plank flooring throughout. Outdoor features include an extra large covered deck complete with gas outlet for a barbecue or fire table, an uncovered concrete pad for additional patio space, a low maintenance yard, underground irrigation for the perennials, and ""Trim Lights"". Trim Lights are a permanent outdoor lighting that allow you to change the color for any celebration or use them year round as additional outdoor lighting. Living at The Bow offers access to the clubhouse that can be booked for private engagements, an active social committee, a great walking path around the perimeter of the development, is centrally located to shopping and has onsite property management. This development is ideal for those that want an easy to care for property, making it ideal for those that wish to travel. The Bow welcomes all ages and allows pets with approval. Check out the virtual tour online and book your private tour today! (id:64133)

Mark Gidden
Realtor/Founder

Lloyd Taverner
Realtor/Senior Partner
Interested?
Contact us for more information
Your Favourites
No Favourites Found

