
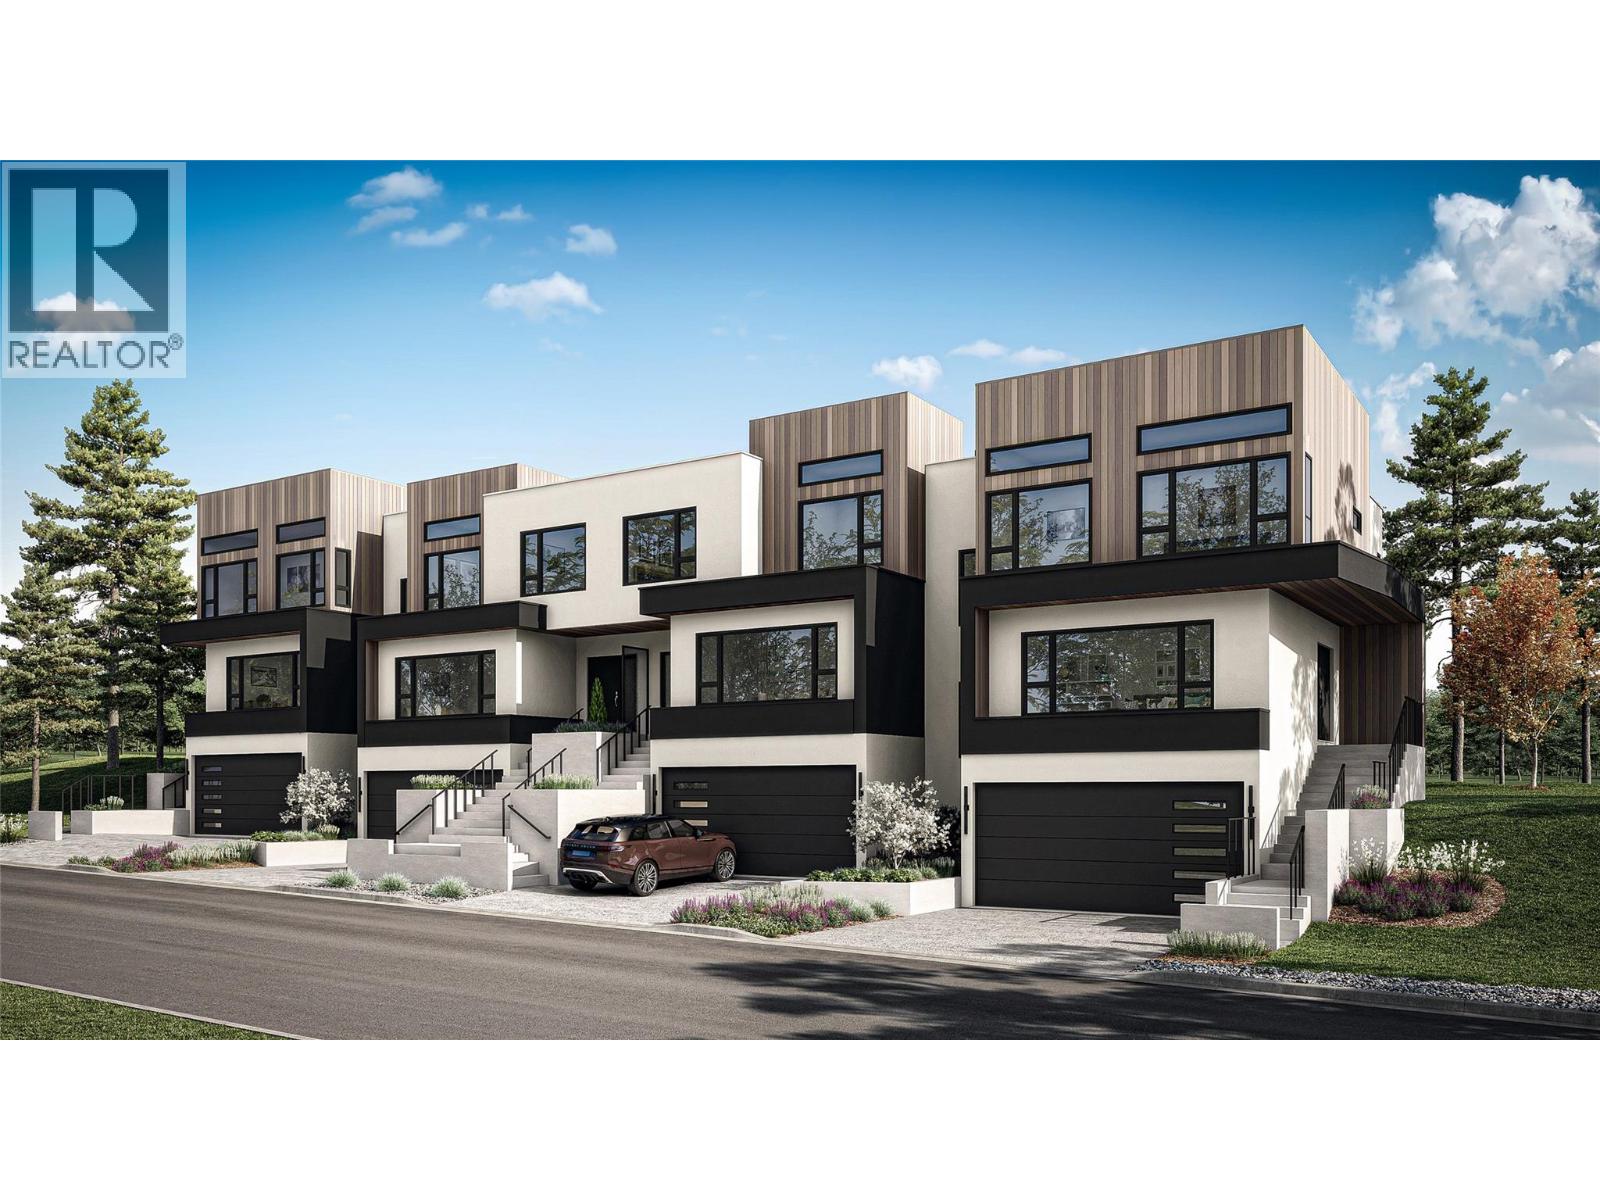
1385 Rockcress Drive Unit# 26
Kamloops, British Columbia
Welcome to Parqside — spacious, sophisticated townhomes thoughtfully designed for the way you live. With three bedrooms upstairs, generous interiors, and elevated finishes, Parqside offers a refined approach to modern townhome living with a focus on comfort, entertaining, and future flexibility. At the heart of each home is a large, highly functional kitchen designed for both everyday living and effortless entertaining, flowing seamlessly into an open-concept living and dining area. The generous layout creates a natural gathering space for family and guests while maintaining a sense of comfort and connection. The primary suite is designed as a private retreat, featuring a large walk-in closet and a beautifully appointed ensuite with heated floors and quartz countertops. Each home offers a two-car garage, an unfinished basement providing valuable space for future living, recreation, or storage, and Step Code 4 construction for improved energy efficiency and year-round comfort. Every detail has been thoughtfully considered to create a home that feels both beautiful and effortlessly livable — today and for years to come. Discover what else Parqside has to offer at www.parqside.ca (id:64133)
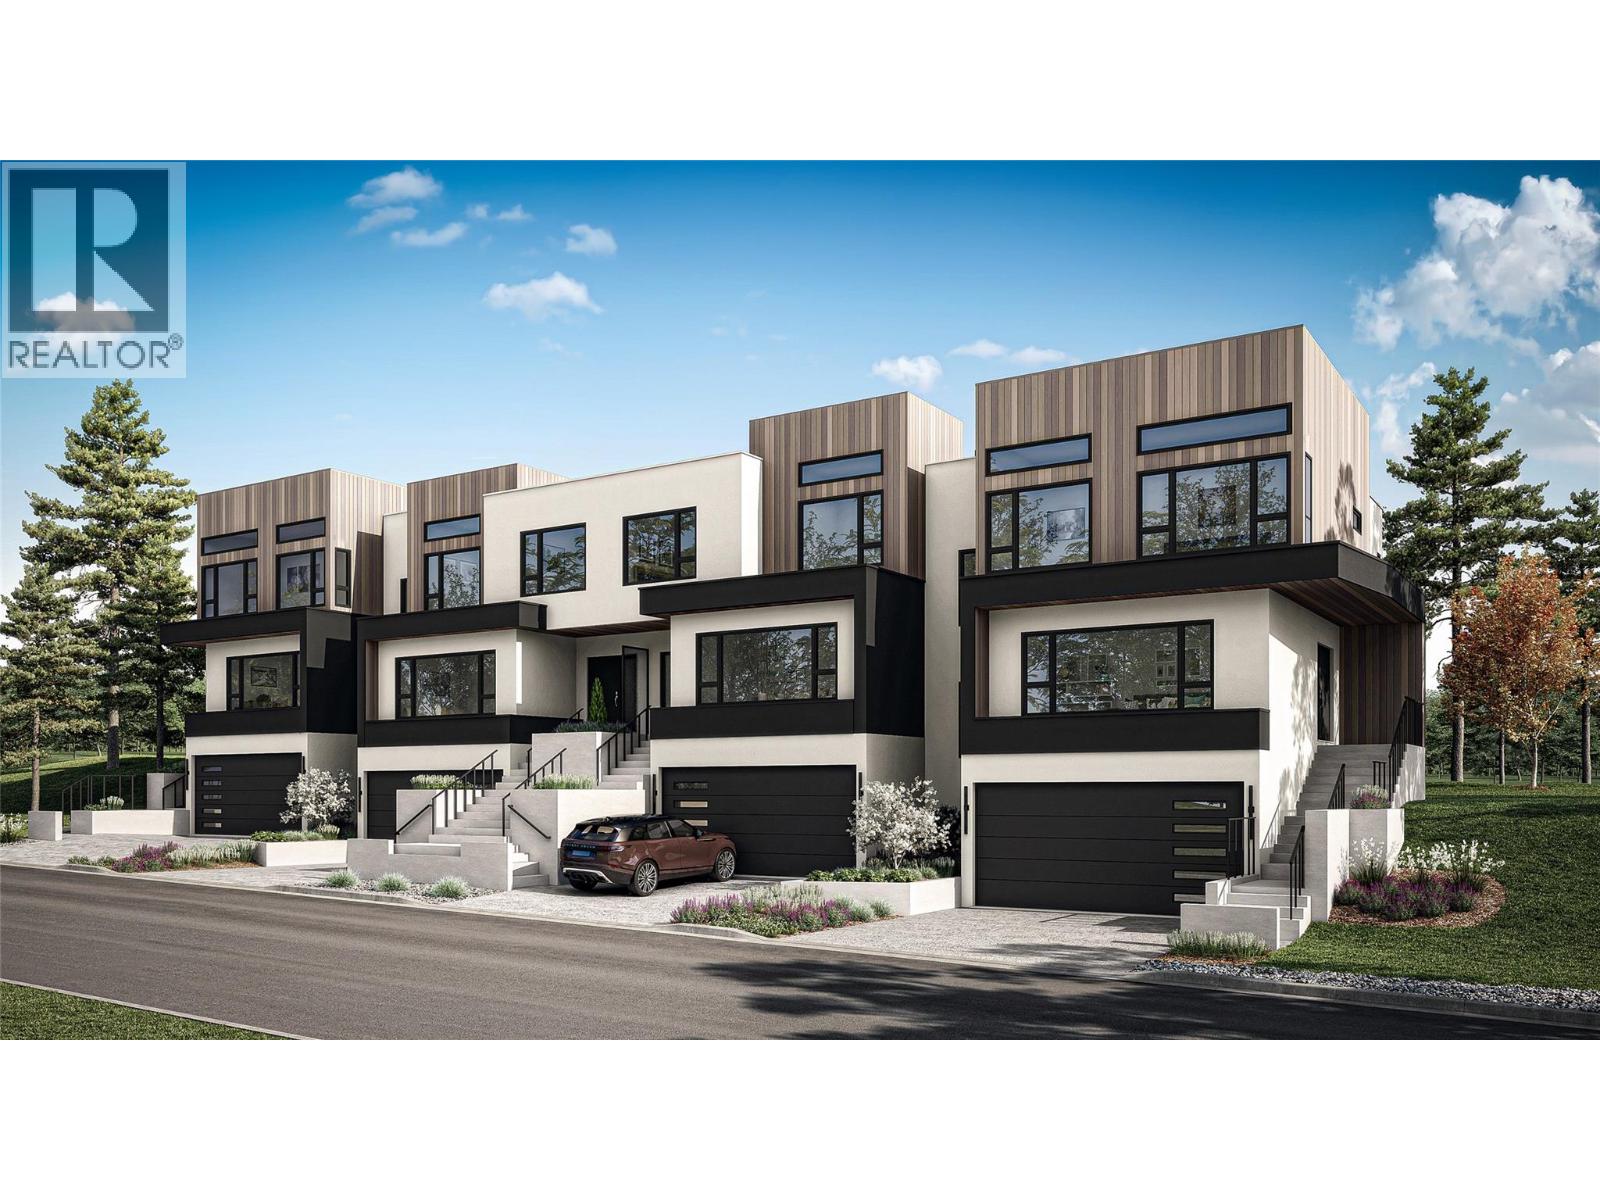
1385 Rockcress Drive Unit# 20
Kamloops, British Columbia
Welcome to Parqside — spacious, sophisticated townhomes thoughtfully designed for the way you live. With three bedrooms upstairs, generous interiors, and elevated finishes, Parqside offers a refined approach to modern townhome living with a focus on comfort, entertaining, and future flexibility. At the heart of each home is a large, highly functional kitchen designed for both everyday living and effortless entertaining, flowing seamlessly into an open-concept living and dining area. The generous layout creates a natural gathering space for family and guests while maintaining a sense of comfort and connection. The primary suite is designed as a private retreat, featuring a large walk-in closet and a beautifully appointed ensuite with heated floors and quartz countertops. Each home offers a two-car garage, an unfinished basement providing valuable space for future living, recreation, or storage, and Step Code 4 construction for improved energy efficiency and year-round comfort. Every detail has been thoughtfully considered to create a home that feels both beautiful and effortlessly livable — today and for years to come. Discover what else Parqside has to offer at www.parqside.ca (id:64133)
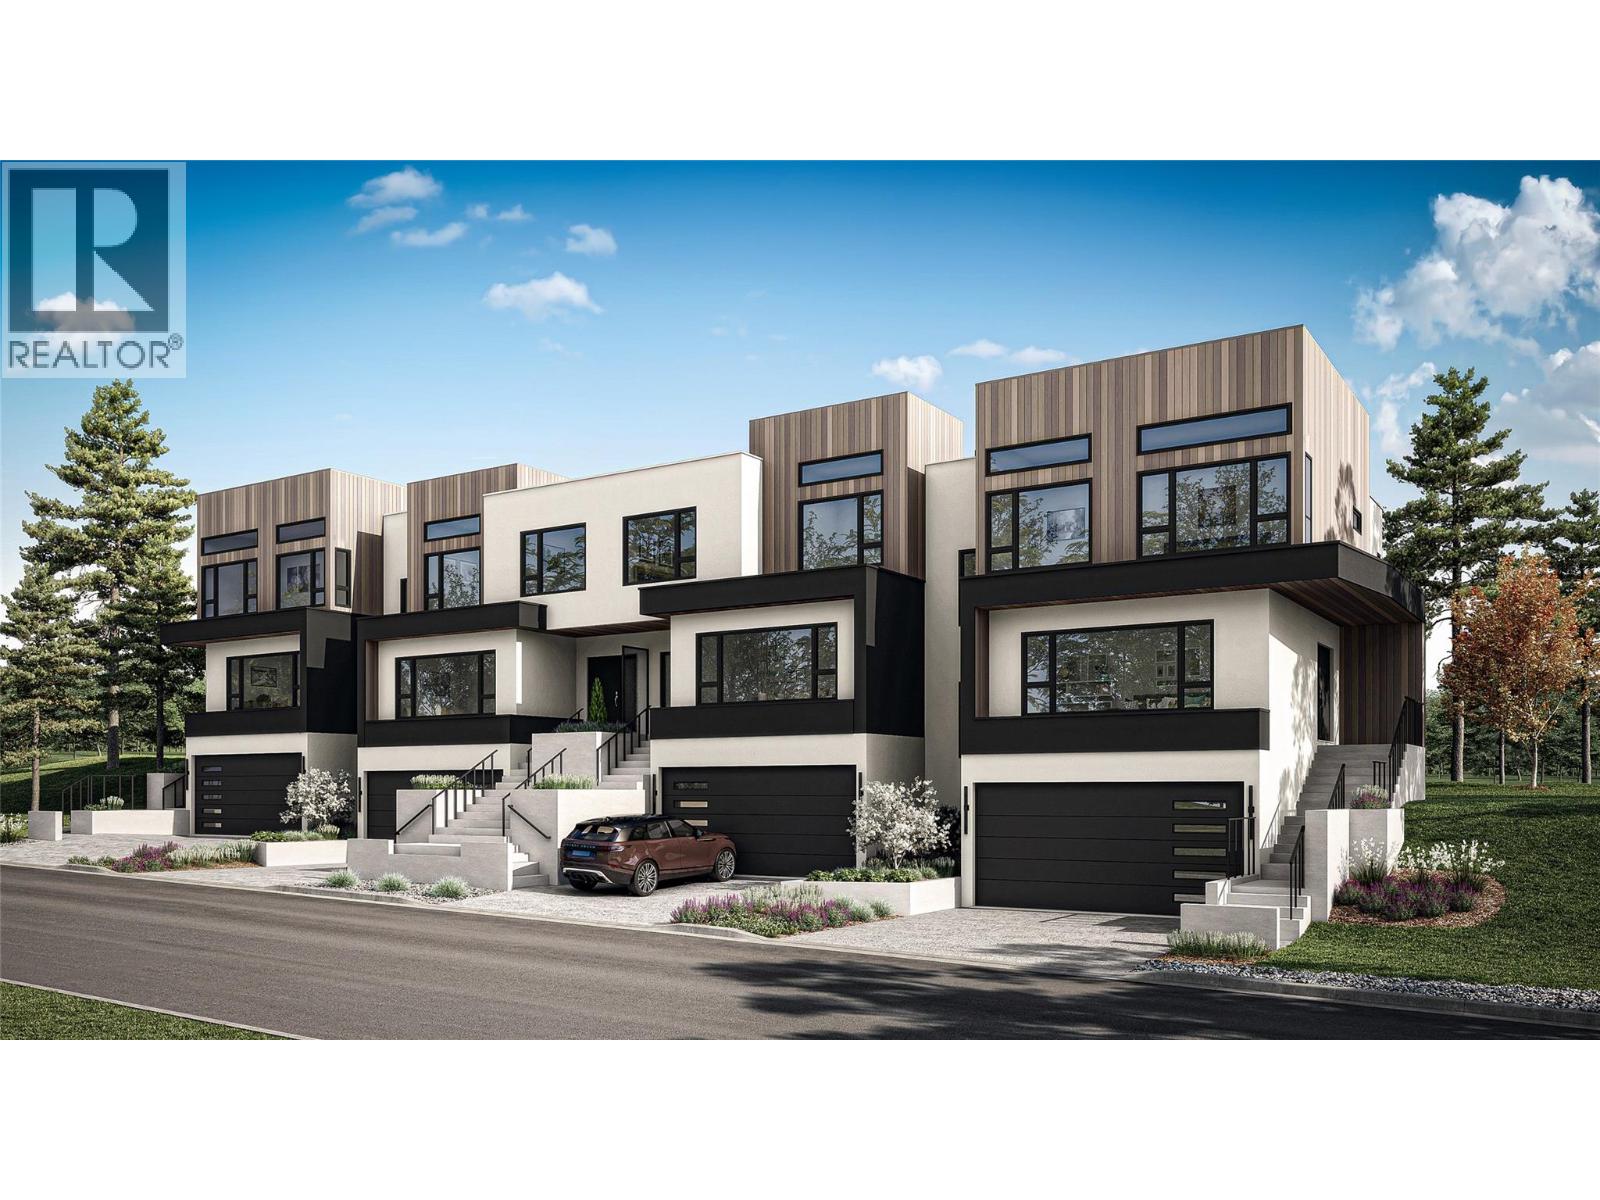
1385 Rockcress Drive Unit# 19
Kamloops, British Columbia
Welcome to Parqside — spacious, sophisticated townhomes thoughtfully designed for the way you live. With three bedrooms upstairs, generous interiors, and elevated finishes, Parqside offers a refined approach to modern townhome living with a focus on comfort, entertaining, and future flexibility. At the heart of each home is a large, highly functional kitchen designed for both everyday living and effortless entertaining, flowing seamlessly into an open-concept living and dining area. The generous layout creates a natural gathering space for family and guests while maintaining a sense of comfort and connection. The primary suite is designed as a private retreat, featuring a large walk-in closet and a beautifully appointed ensuite with heated floors and quartz countertops. Each home offers a two-car garage, an unfinished basement providing valuable space for future living, recreation, or storage, and Step Code 4 construction for improved energy efficiency and year-round comfort. Every detail has been thoughtfully considered to create a home that feels both beautiful and effortlessly livable — today and for years to come. Discover what else Parqside has to offer at www.parqside.ca (id:64133)
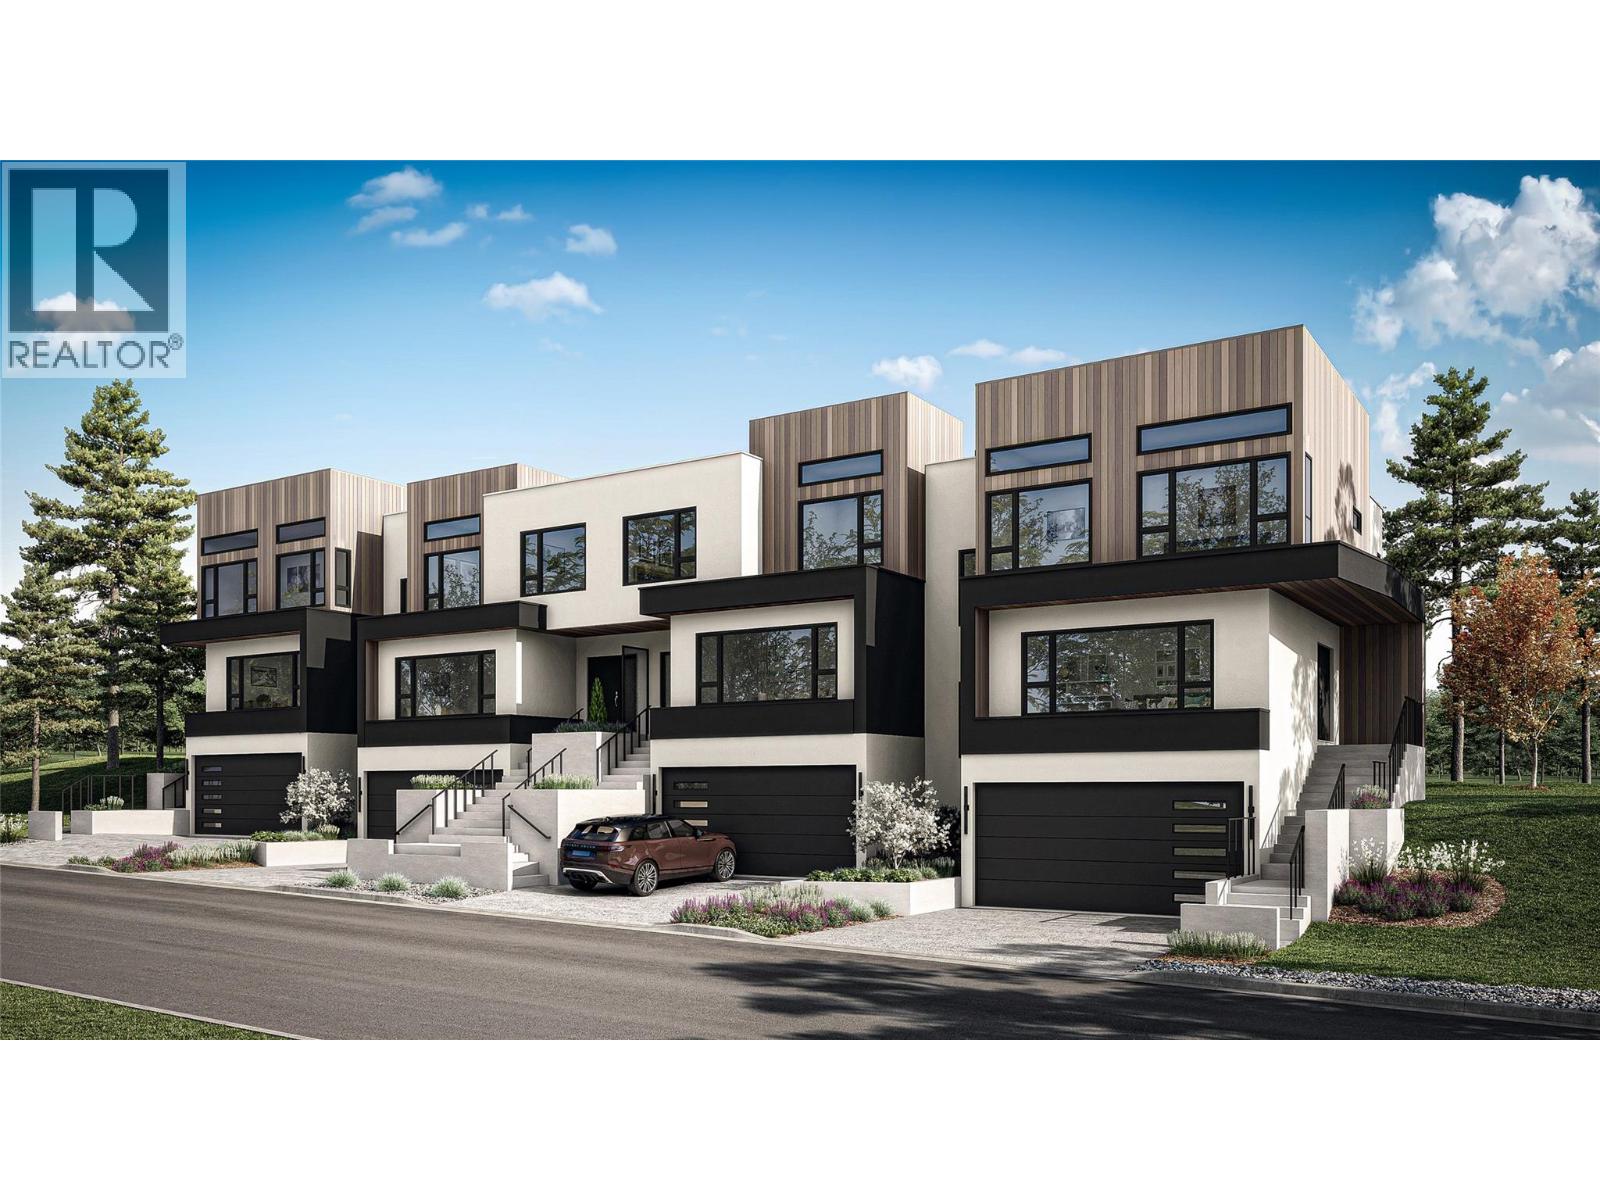
1385 Rockcress Drive Unit# 17
Kamloops, British Columbia
Welcome to Parqside — spacious, sophisticated townhomes thoughtfully designed for the way you live. With three bedrooms upstairs, generous interiors, and elevated finishes, Parqside offers a refined approach to modern townhome living with a focus on comfort, entertaining, and future flexibility. At the heart of each home is a large, highly functional kitchen designed for both everyday living and effortless entertaining, flowing seamlessly into an open-concept living and dining area. The generous layout creates a natural gathering space for family and guests while maintaining a sense of comfort and connection. The primary suite is designed as a private retreat, featuring a large walk-in closet and a beautifully appointed ensuite with heated floors and quartz countertops. Each home offers a two-car garage, an unfinished basement providing valuable space for future living, recreation, or storage, and Step Code 4 construction for improved energy efficiency and year-round comfort. Every detail has been thoughtfully considered to create a home that feels both beautiful and effortlessly livable — today and for years to come. Discover what else Parqside has to offer at www.parqside.ca (id:64133)
1385 Rockcress Drive Unit# 18
Kamloops, British Columbia
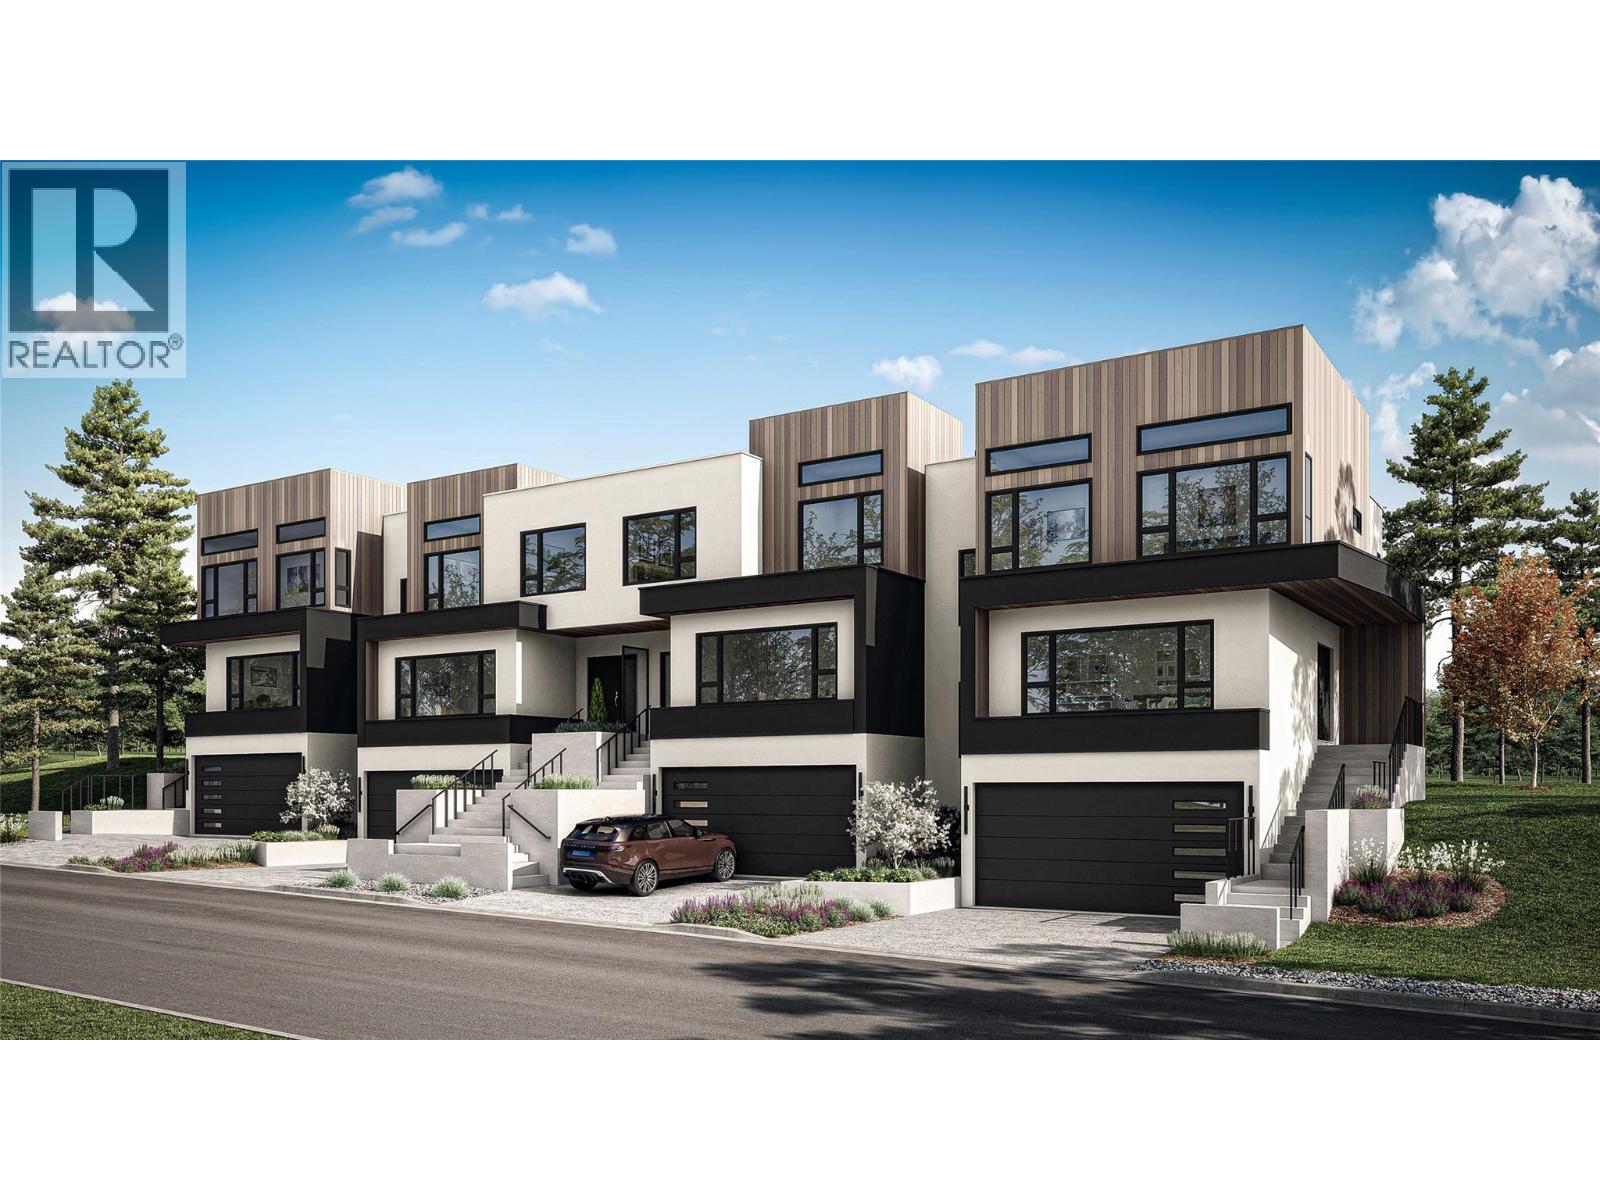
Welcome to Parqside — spacious, sophisticated townhomes thoughtfully designed for the way you live. With three bedrooms upstairs, generous interiors, and elevated finishes, Parqside offers a refined approach to modern townhome living with a focus on comfort, entertaining, and future flexibility. At the heart of each home is a large, highly functional kitchen designed for both everyday living and effortless entertaining, flowing seamlessly into an open-concept living and dining area. The generous layout creates a natural gathering space for family and guests while maintaining a sense of comfort and connection. The primary suite is designed as a private retreat, featuring a large walk-in closet and a beautifully appointed ensuite with heated floors and quartz countertops. Each home offers a two-car garage, an unfinished basement providing valuable space for future living, recreation, or storage, and Step Code 4 construction for improved energy efficiency and year-round comfort. Every detail has been thoughtfully considered to create a home that feels both beautiful and effortlessly livable — today and for years to come. Discover what else Parqside has to offer at www.parqside.ca (id:64133)
Burma Road Lot# 10
Fernie, British Columbia
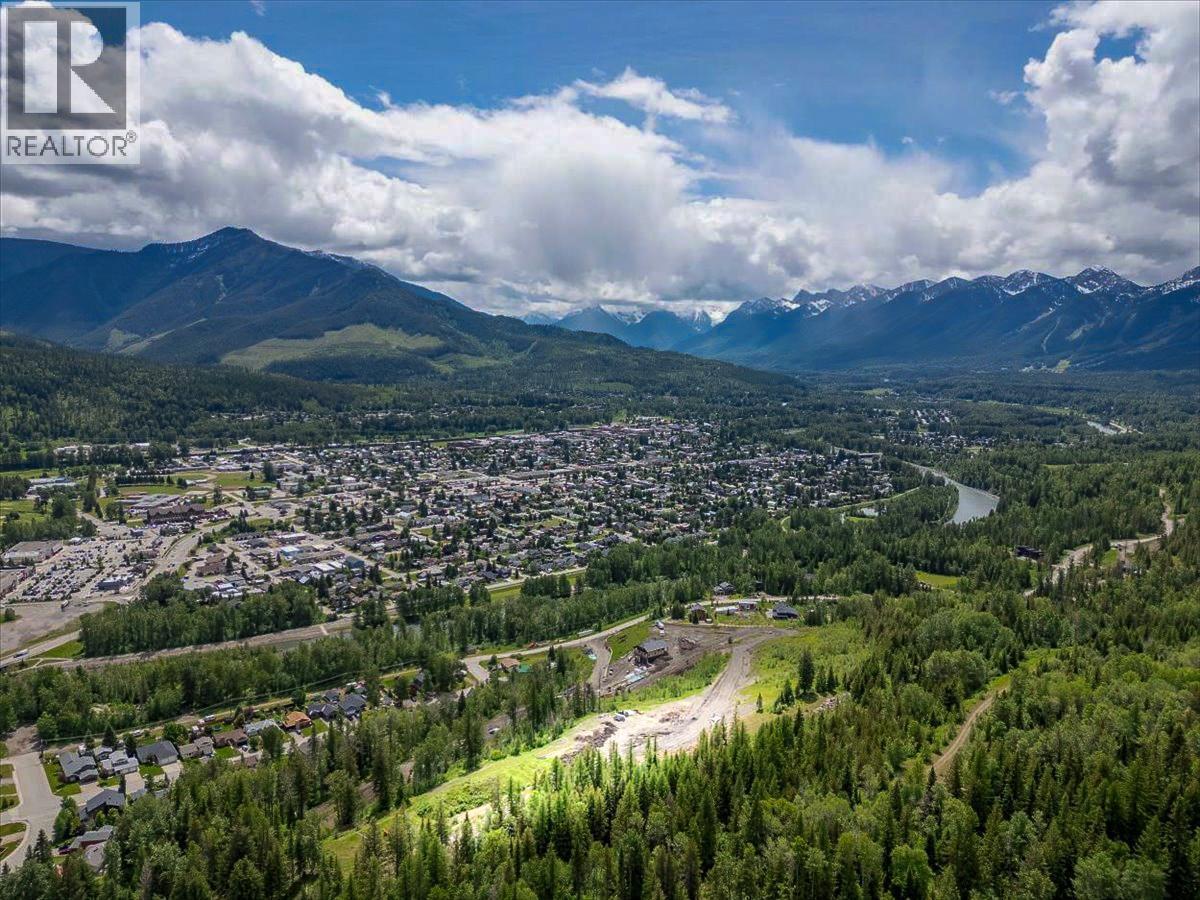
Build Your Mountain Legacy at Mt. Fernie Estates, an exclusive, low-density bare land strata development in the Rocky Mountains and only 5 minutes from downtown Fernie, where privacy, space, and Fernie's legendary four-season lifestyle are yours with the ability to design and build your mountain getaway. Lot 10 is a serviced 0.55-acre (0.223 ha) lot with mature tree buffers to give the lot natural privacy while framing sweeping mountain views. Zoning permits a single-family home plus a secondary suite, so you can add a carriage house, guest suite, or income-generating rental. Fernie is a genuine four-season recreation destination, named a Top 25 Ski Town in the World and one of the Coolest Towns in North America. You are minutes from Fernie Alpine Resort (37 feet of average annual snowfall, 145 runs, 3,550 vertical feet) and Western Canada's largest lift-accessed mountain bike trail network. Cast a line or run whitewater on the Elk River, hike to Fairy Creek Falls, or spend the day on the golf course, Nordic trails, snowshoe routes, and fat bike paths that surround the development. Bring your own builder and start living the Fernie Lifestyle on your own timeline. Ask about our other available lots (ranging from 0.25 to 0.82 acres). (id:64133)
1385 Rockcress Drive Unit# 27
Kamloops, British Columbia
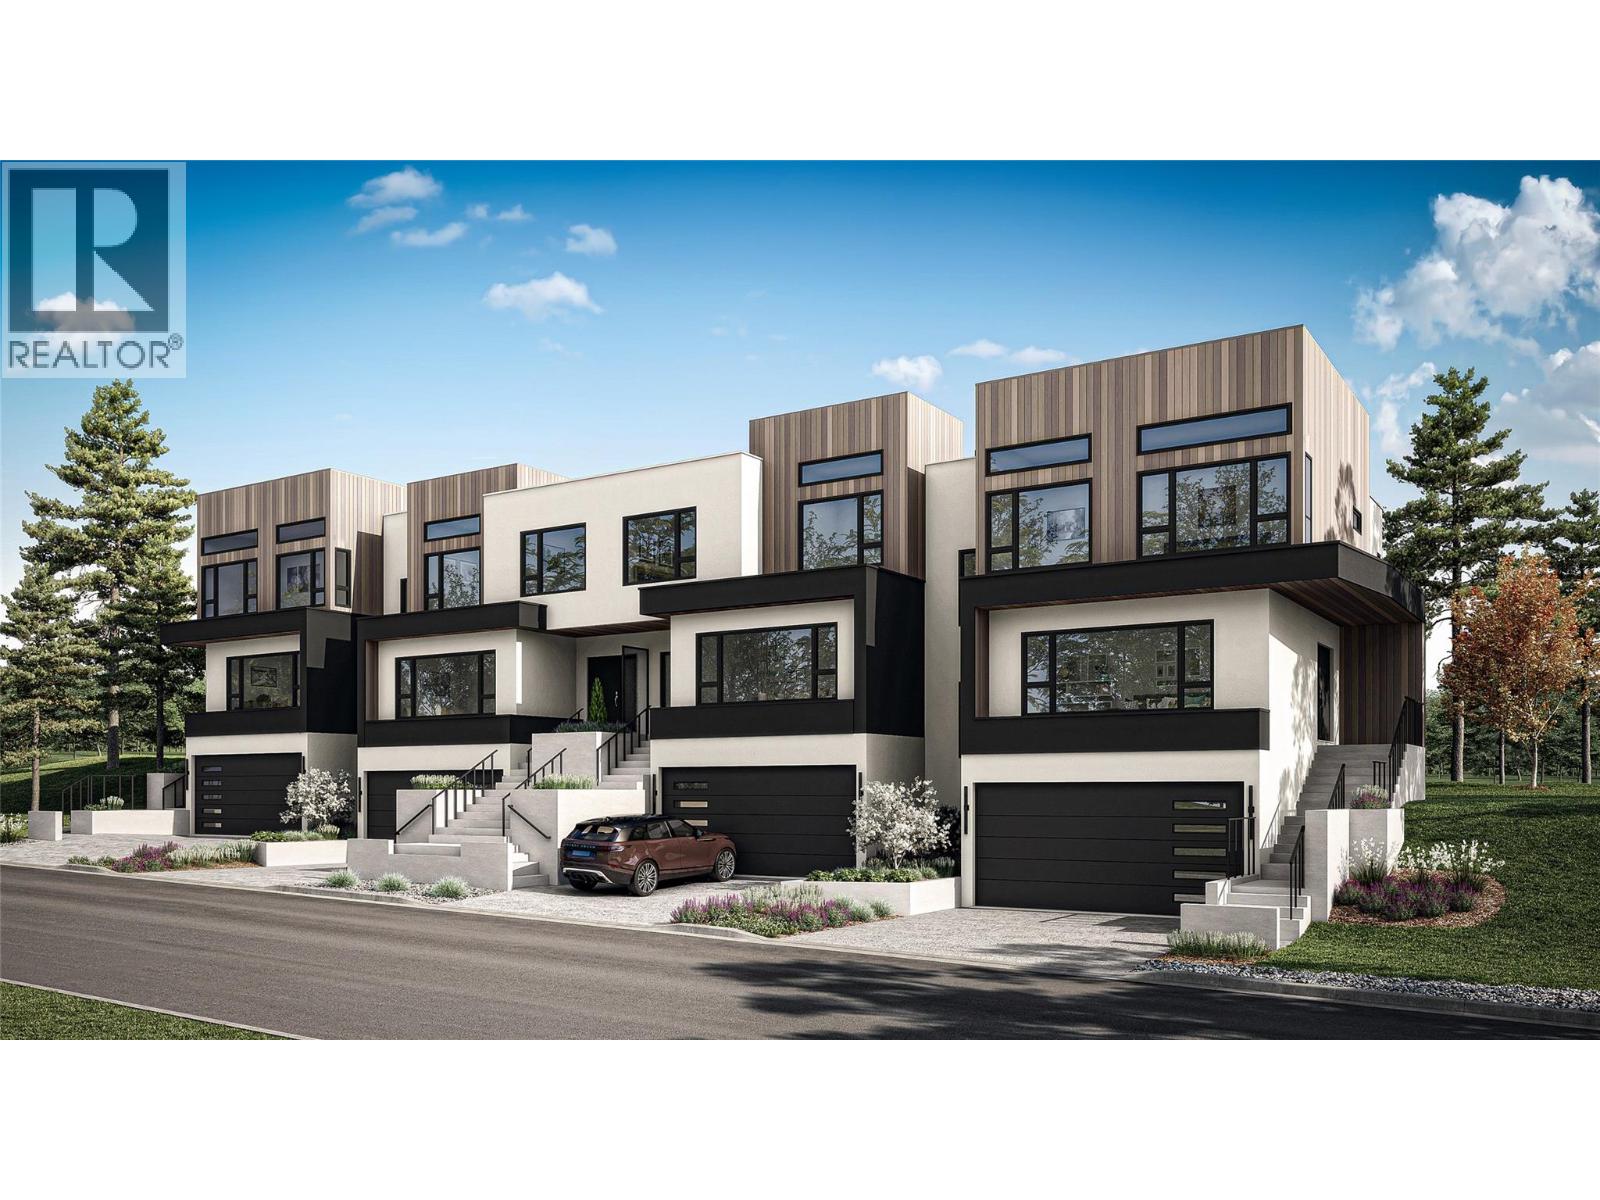
Welcome to Parqside — spacious, sophisticated townhomes thoughtfully designed for the way you live. With three bedrooms upstairs, generous interiors, and elevated finishes, Parqside offers a refined approach to modern townhome living with a focus on comfort, entertaining, and future flexibility. At the heart of each home is a large, highly functional kitchen designed for both everyday living and effortless entertaining, flowing seamlessly into an open-concept living and dining area. The generous layout creates a natural gathering space for family and guests while maintaining a sense of comfort and connection. The primary suite is designed as a private retreat, featuring a large walk-in closet and a beautifully appointed ensuite with heated floors and quartz countertops. Each home offers a two-car garage, an unfinished basement providing valuable space for future living, recreation, or storage, and Step Code 4 construction for improved energy efficiency and year-round comfort. Every detail has been thoughtfully considered to create a home that feels both beautiful and effortlessly livable — today and for years to come. Discover what else Parqside has to offer at www.parqside.ca (id:64133)
1385 Rockcress Drive Unit# 25
Kamloops, British Columbia
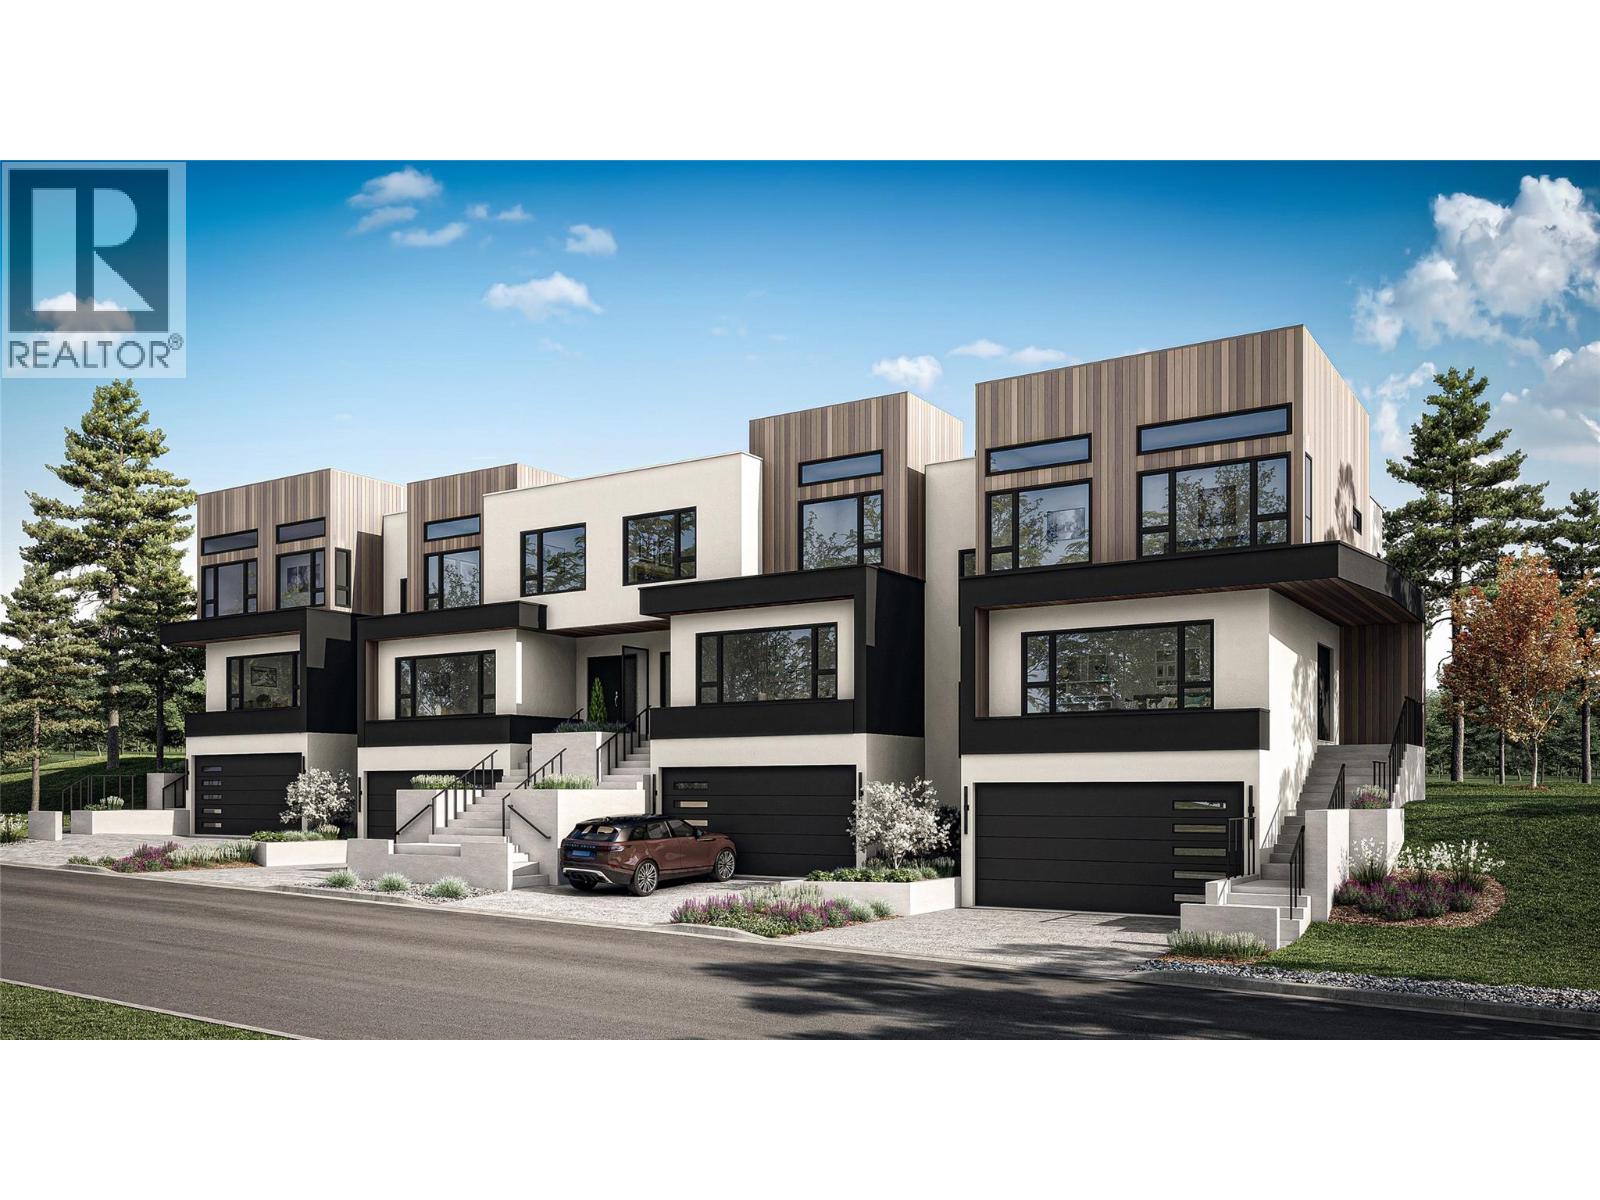
Welcome to Parqside — spacious, sophisticated townhomes thoughtfully designed for the way you live. With three bedrooms upstairs, generous interiors, and elevated finishes, Parqside offers a refined approach to modern townhome living with a focus on comfort, entertaining, and future flexibility. At the heart of each home is a large, highly functional kitchen designed for both everyday living and effortless entertaining, flowing seamlessly into an open-concept living and dining area. The generous layout creates a natural gathering space for family and guests while maintaining a sense of comfort and connection. The primary suite is designed as a private retreat, featuring a large walk-in closet and a beautifully appointed ensuite with heated floors and quartz countertops. Each home offers a two-car garage, an unfinished basement providing valuable space for future living, recreation, or storage, and Step Code 4 construction for improved energy efficiency and year-round comfort. Every detail has been thoughtfully considered to create a home that feels both beautiful and effortlessly livable — today and for years to come. Discover what else Parqside has to offer at www.parqside.ca (id:64133)
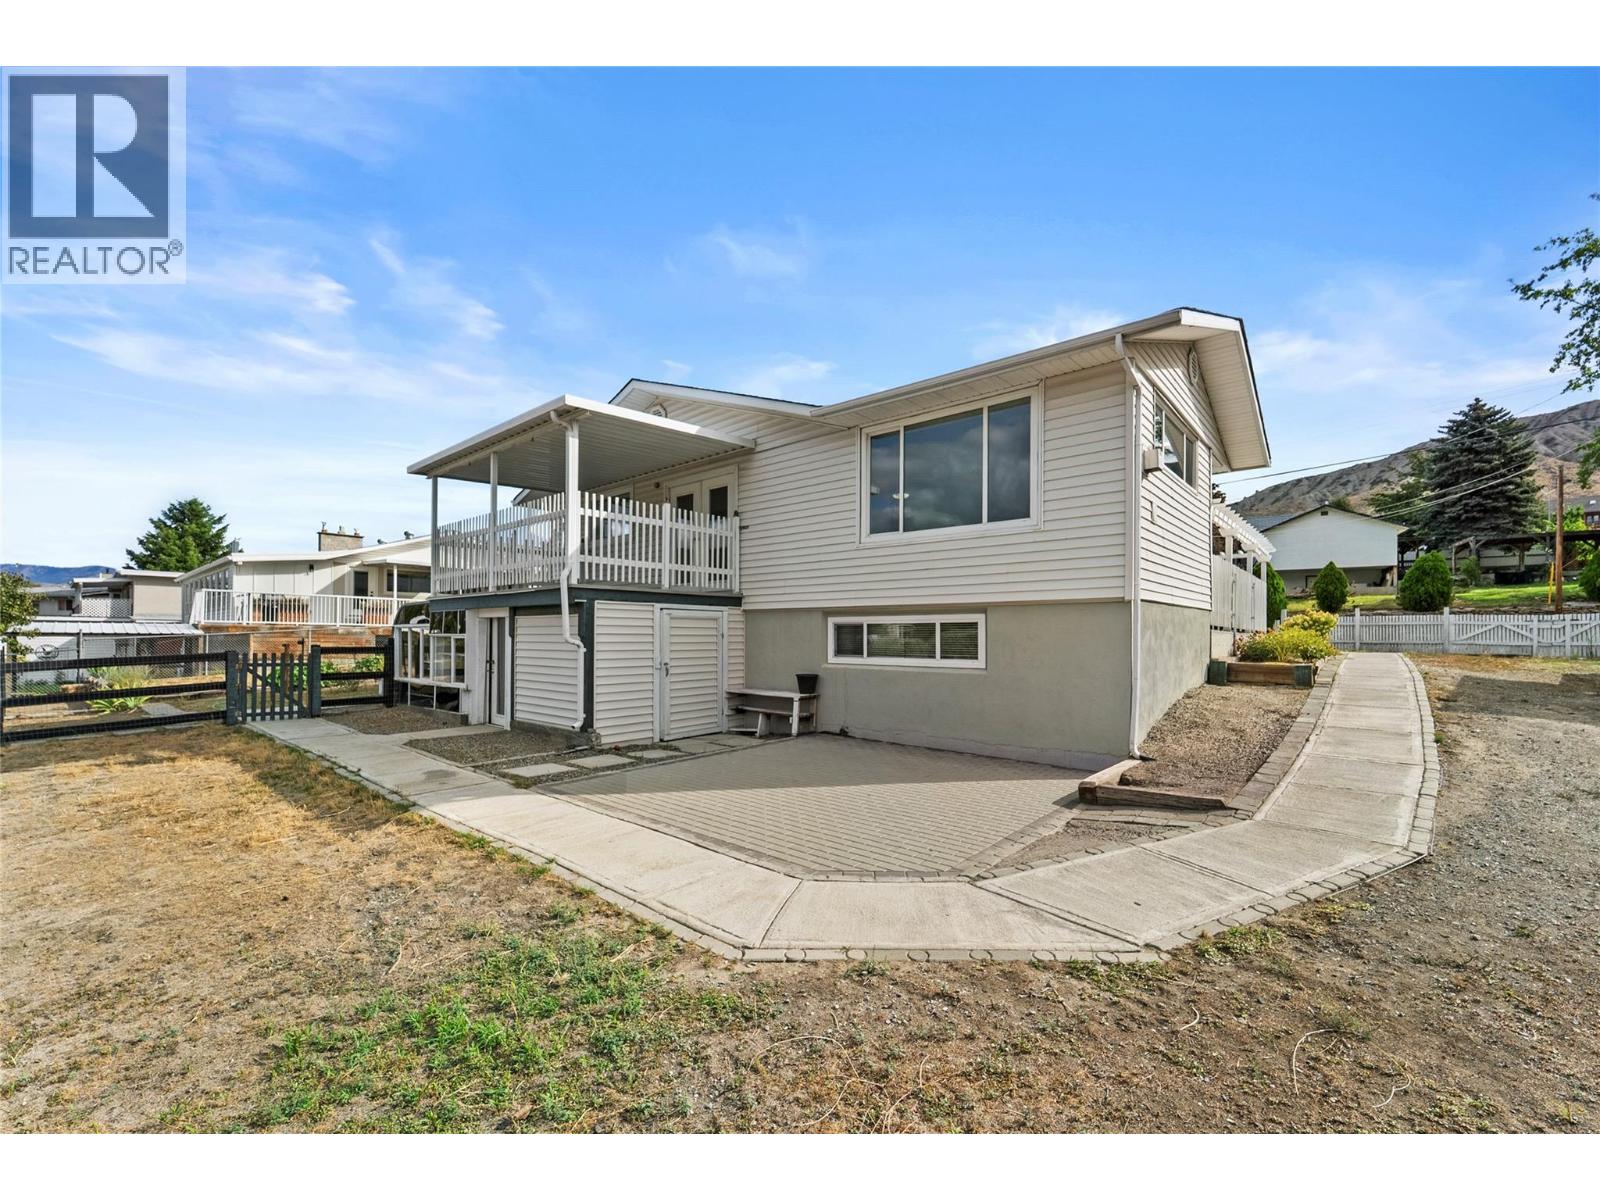
1368 Mesa Vista Drive
Ashcroft, British Columbia
Welcome to 1368 Mesa Vista! Situated on a large private corner lot, this 4 bedroom, 2 bathroom home offers beautiful mountain and river views with plenty of space inside and out. The main floor features 3 bedrooms, a separate dining area and a spacious country kitchen. The beautifully updated custom bathroom is a standout, featuring an impressive 9-foot oak double-sink vanity. Downstairs you'll find a large fourth bedroom, bathroom, rec room, cold room, plenty of storage and walk-out access to the backyard. Enjoy two sun decks offering great outdoor spaces to take advantage of different times of the day. Gardeners will appreciate the generous yard and established outdoor space, while the extra-large paved driveway offers tons of parking for vehicles, an RV and recreational toys, with potential space for a future shop. With stunning views from throughout the upper floor, air conditioning, a great corner-lot setting and plenty of room to make it your own, this Mesa Vista home has lots to offer! (id:64133)
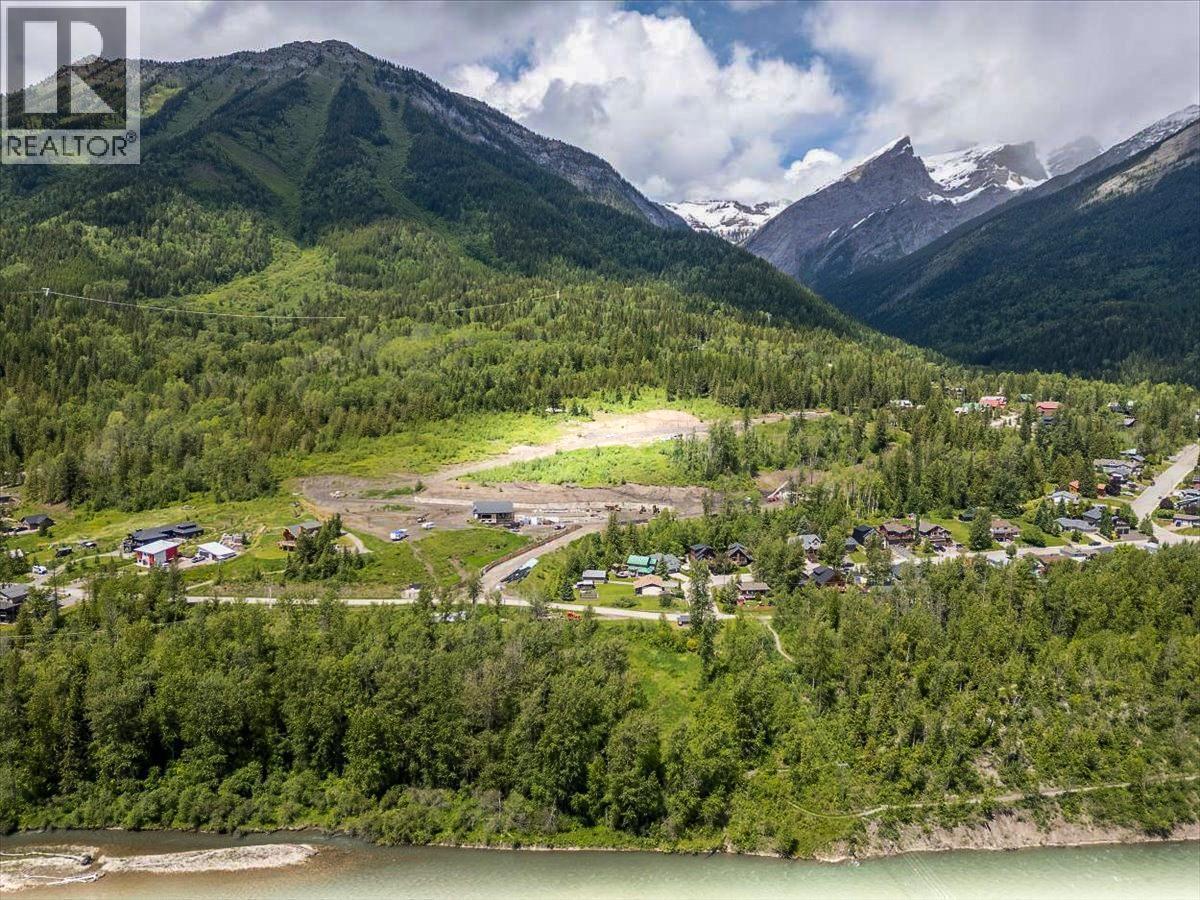
Burma Road Lot# 13
Fernie, British Columbia
Build Your Mountain Legacy at Mt. Fernie Estates, an exclusive, low-density bare land strata development in the Rocky Mountains and only 5-minutes from downtown Fernie, where privacy, space, and Fernie's legendary four-season lifestyle are yours with the ability to design and build your mountain getaway. Lot 13 is a serviced 0.31-acre (0.127 ha) lot with mature tree buffers to give the lot natural privacy while framing sweeping mountain views. Zoning permits a single-family home plus a secondary suite, so you can add a carriage house, guest suite, or income-generating rental. Fernie is a genuine four-season recreation destination, named a Top 25 Ski Town in the World and one of the Coolest Towns in North America. You are minutes from Fernie Alpine Resort (37 feet of average annual snowfall, 145 runs, 3,550 vertical feet) and Western Canada's largest lift-accessed mountain bike trail network. Cast a line or run whitewater on the Elk River, hike to Fairy Creek Falls, or spend the day on the golf course, Nordic trails, snowshoe routes, and fat bike paths that surround the development. Bring your own builder and start living the Fernie Lifestyle on your own timeline. Ask about our other available lots (ranging from 0.25 to 0.82 acres). (id:64133)
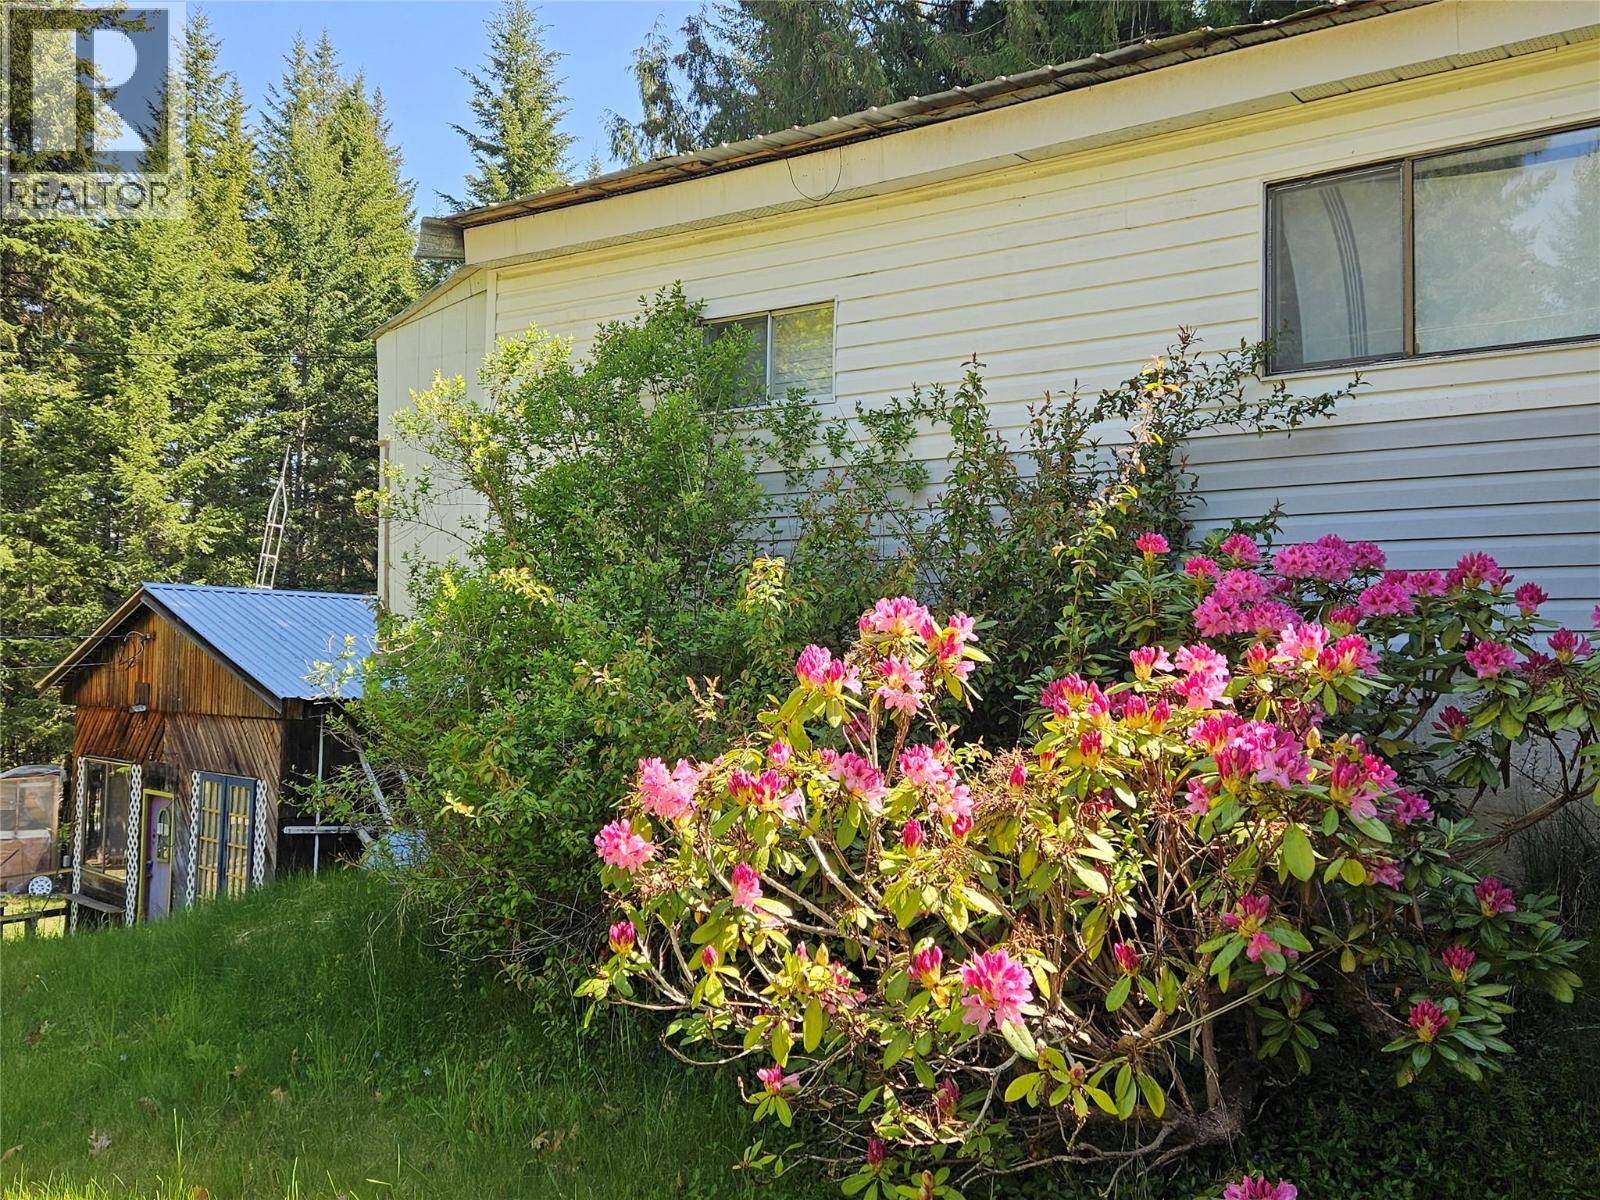
115 Lower Fauquier Road Lot# 1
Fauquier, British Columbia
Situated in the community of Fauquier BC, near the ferry landing, Lake and 9 Hole golf course on 1/2 acre is this mobile home with addition. There are 3 bedrooms, 1 bath on this spacious treed lot. Beautiful mature flowers, bushes and trees (including apple and plum trees) at front and forest behind. Private and beautiful scenic location for a recreational home. Great level spots for building a garage, RV parking, or to add onto the home. Creek near the back edge of the property. Home is serviced by town water. There is a partial basement on a solid concrete foundation. A detached workshop/store front (past uses) and storage shed are included on the property. Plenty of level and grassy areas for kids to play or to set up games. It is a short walk to the beach, or a round of golf and close to the boat launches. The home needs some work but the bones are good. There is a new electrical Silver Certificate on the home. (39097479). Great space for recreational home. There is as well a detached workshop/ store front (past uses). (id:64133)
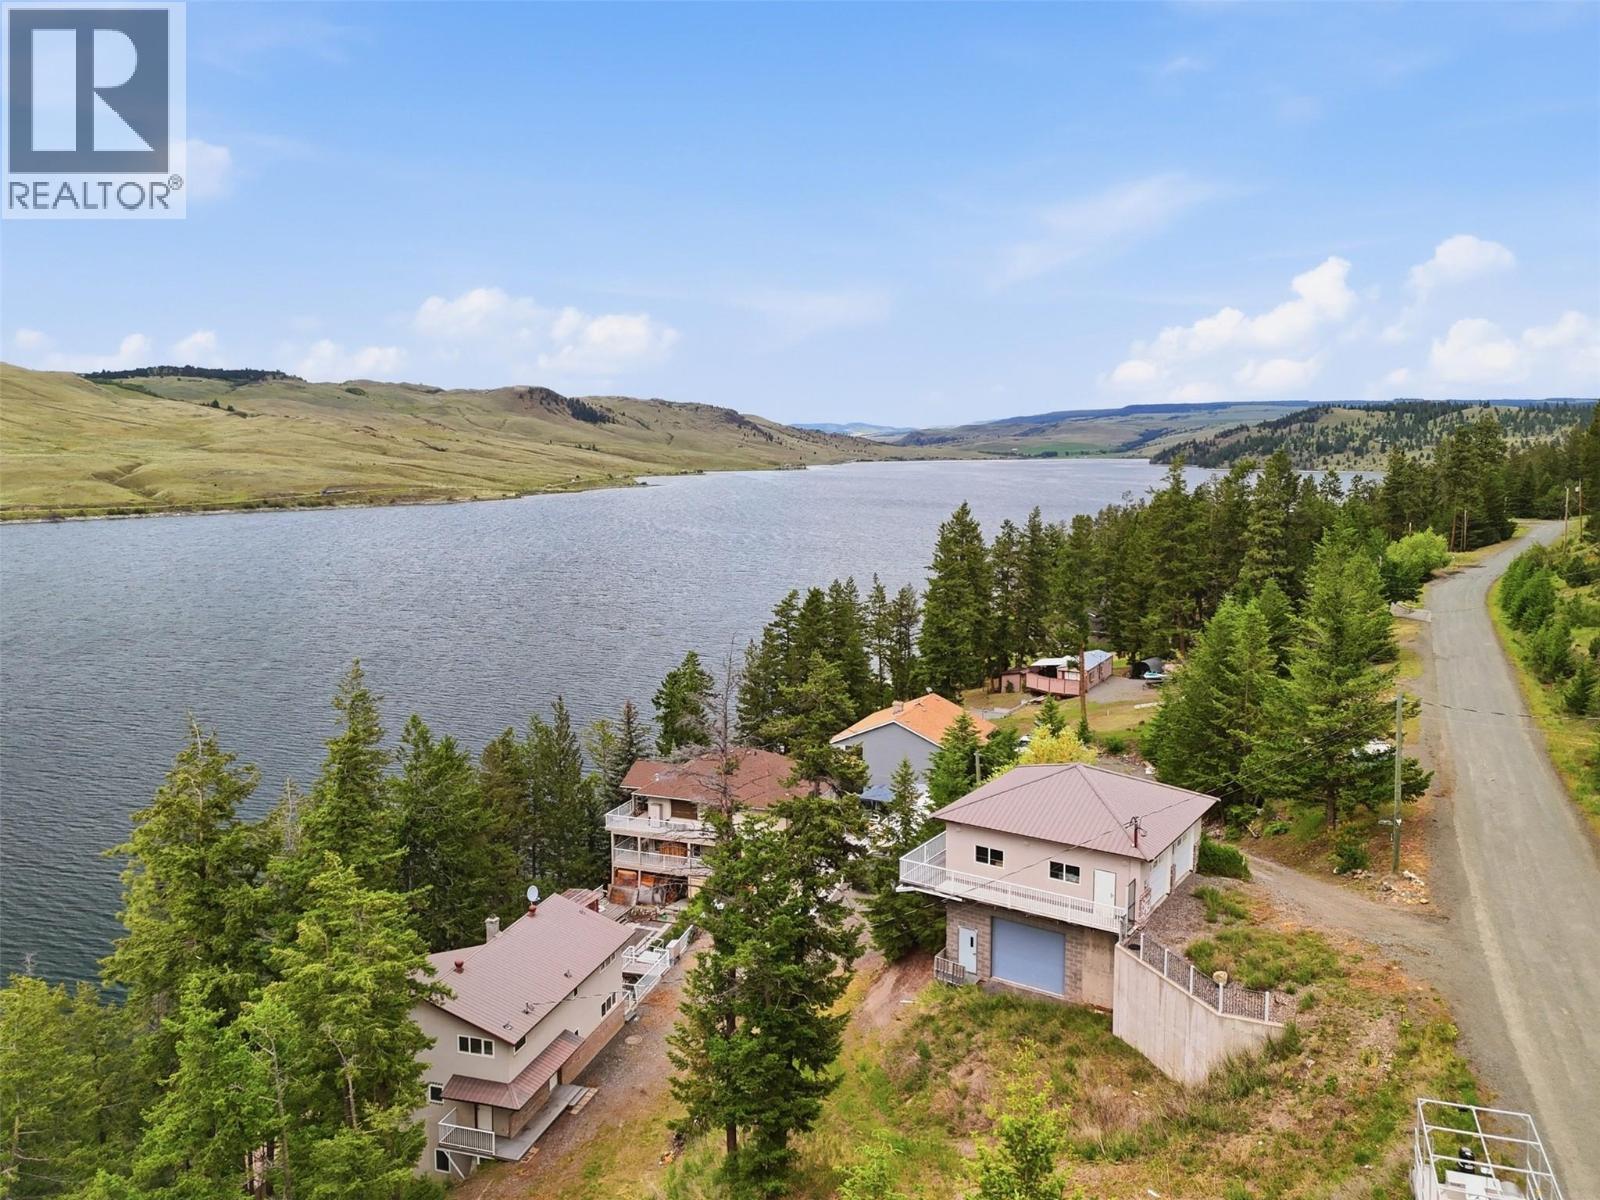
9067 Planet Mine Road
Stump Lake, British Columbia
Rare Stump Lake waterfront opportunity, priced for estate sale. 3-bed, 3-bath, 3,500+ sq.ft. on a private 0.46-acre freehold lot. Wi-Fi/internet available. Panoramic lake & mountain views, rec room & sauna below. Over 1,100 sq.ft. of lake-view decking across two levels. Massive 1,648 sq.ft. detached 2-storey shop with dual doors & mechanical lift between levels. 273 sq.ft. waterfront bunkhouse with deck, power, fridge & 2 double beds. Includes an unassembled floating dock ($9,020 new in 2019, never used). Water service to be restored (quote in hand). Shop + bunkhouse + waterfront package, priced to reflect the work required, with year-round fishing, boating & ice fishing. Just 30 min to Kamloops/Merritt, only 3 hours from the Fraser Valley! (id:64133)
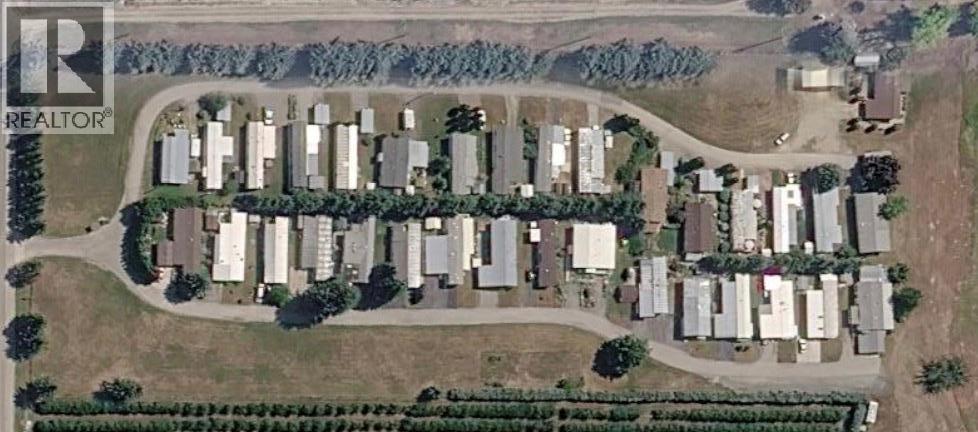
1909 Erickson Road
Creston, British Columbia
Well run and maintained 33 pad seniors Manufactured Home Park on 12.12 acres close proximity to the town of Creston. On town water, natural gas and new upgraded septic system. Easy to run as an absentee owner with good management in place. Newer shop with storage area and comes with equipment to maintain the park. Steady cash flow & never any vacancies. (id:64133)
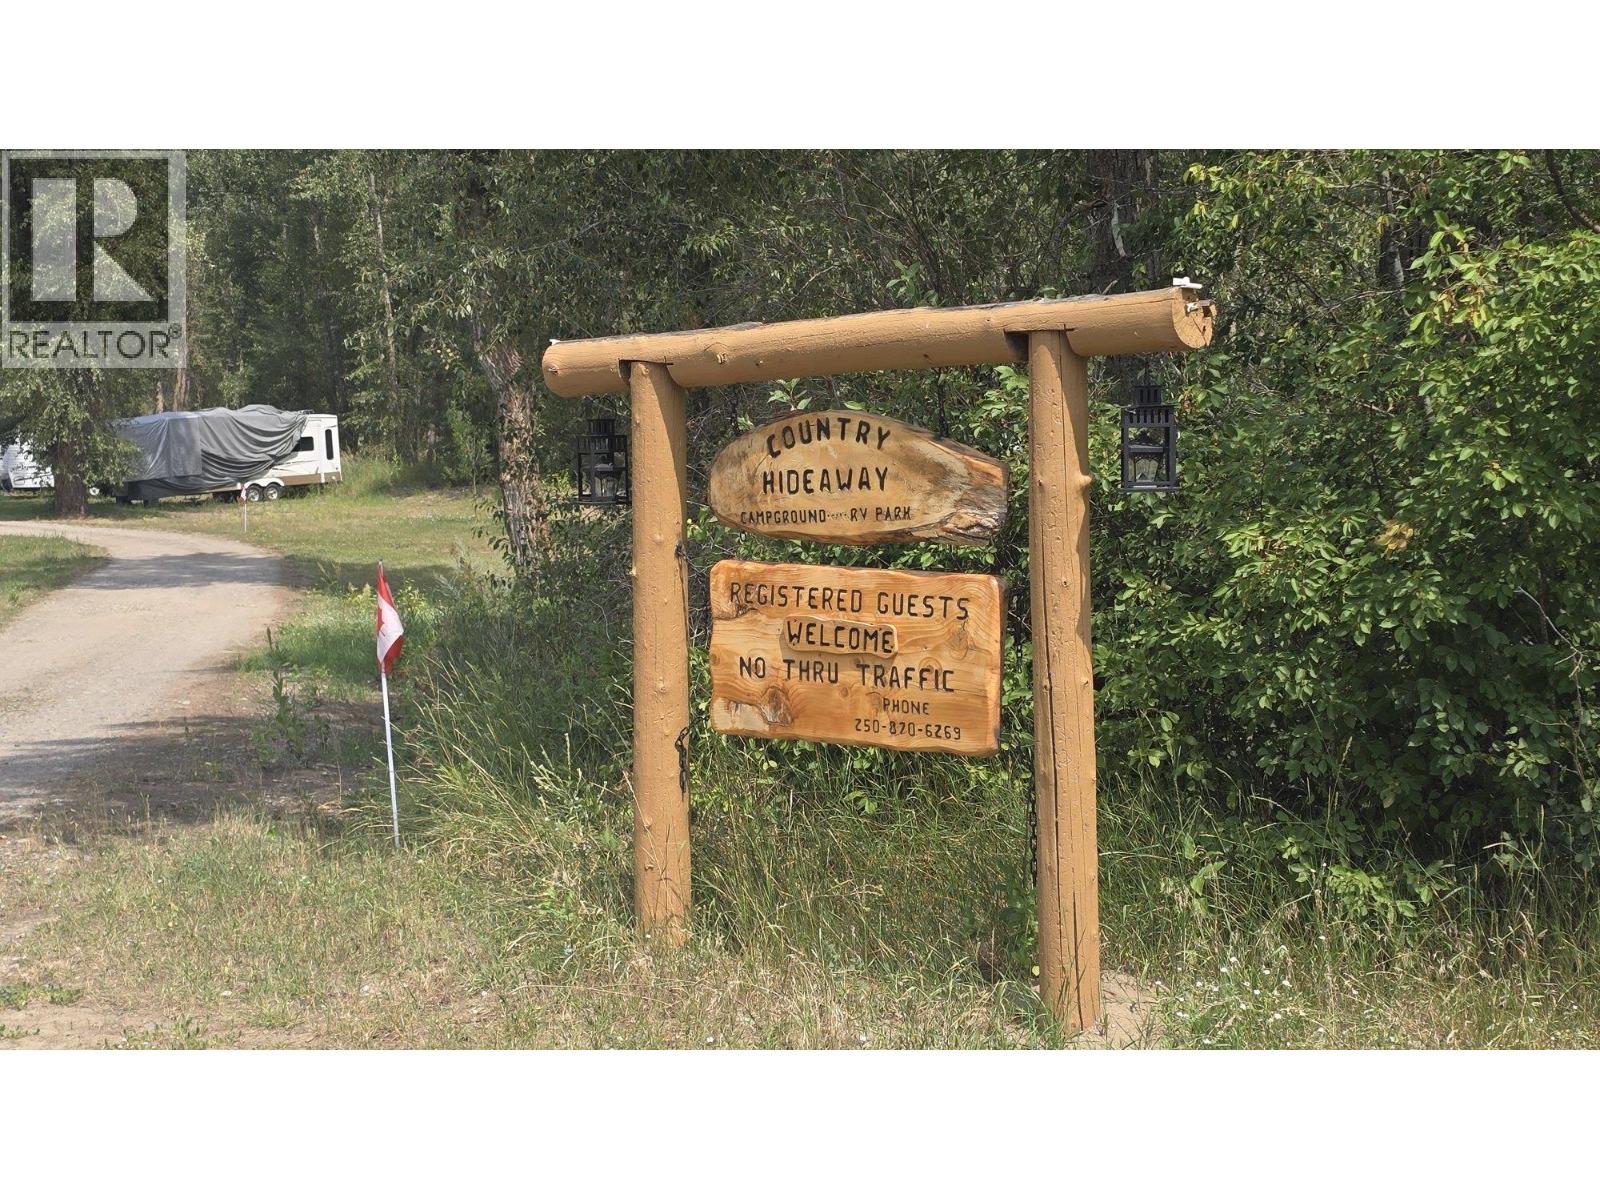
1285 Manly Meadows Road
Grand Forks, British Columbia
Country Hideaway RV Park & Campground is a riverfront campground on the Kettle River, about 3 km east of Grand Forks, set on a 10.85 acre peninsula. Operating since 1986 and open year round, it is one of the Boundary region's most established camping addresses, with a loyal seasonal base and steady summer tourism. The park has 21 RV sites on a mix of 20 and 30 amp service, including pull-throughs, plus tenting and dry camping under mature trees along the Kettle River. Improvements include the office and registration building, a sani dump, a newly renovated washroom and shower building with hot showers and flush toilets, a playground, and free WiFi throughout. Water is a drilled well with on-site septic. Included in the sale is a detached home with 2 bedrooms and a full bathroom, a renovated kitchen, a partly finished basement, and a covered patio off the entry set into mature gardens. Set up for an owner-operator to live on site. Guests come for the river itself, swimming, tubing and paddling right off the property, plus the Trans Canada Trail, the Kettle Valley Rail trail, ATV routes, and nearby Christina Lake. Daily, weekly, monthly and seasonal rates. Turnkey and owner operable, with room to add sites and services. Financial information available upon execution of an NDA. (id:64133)
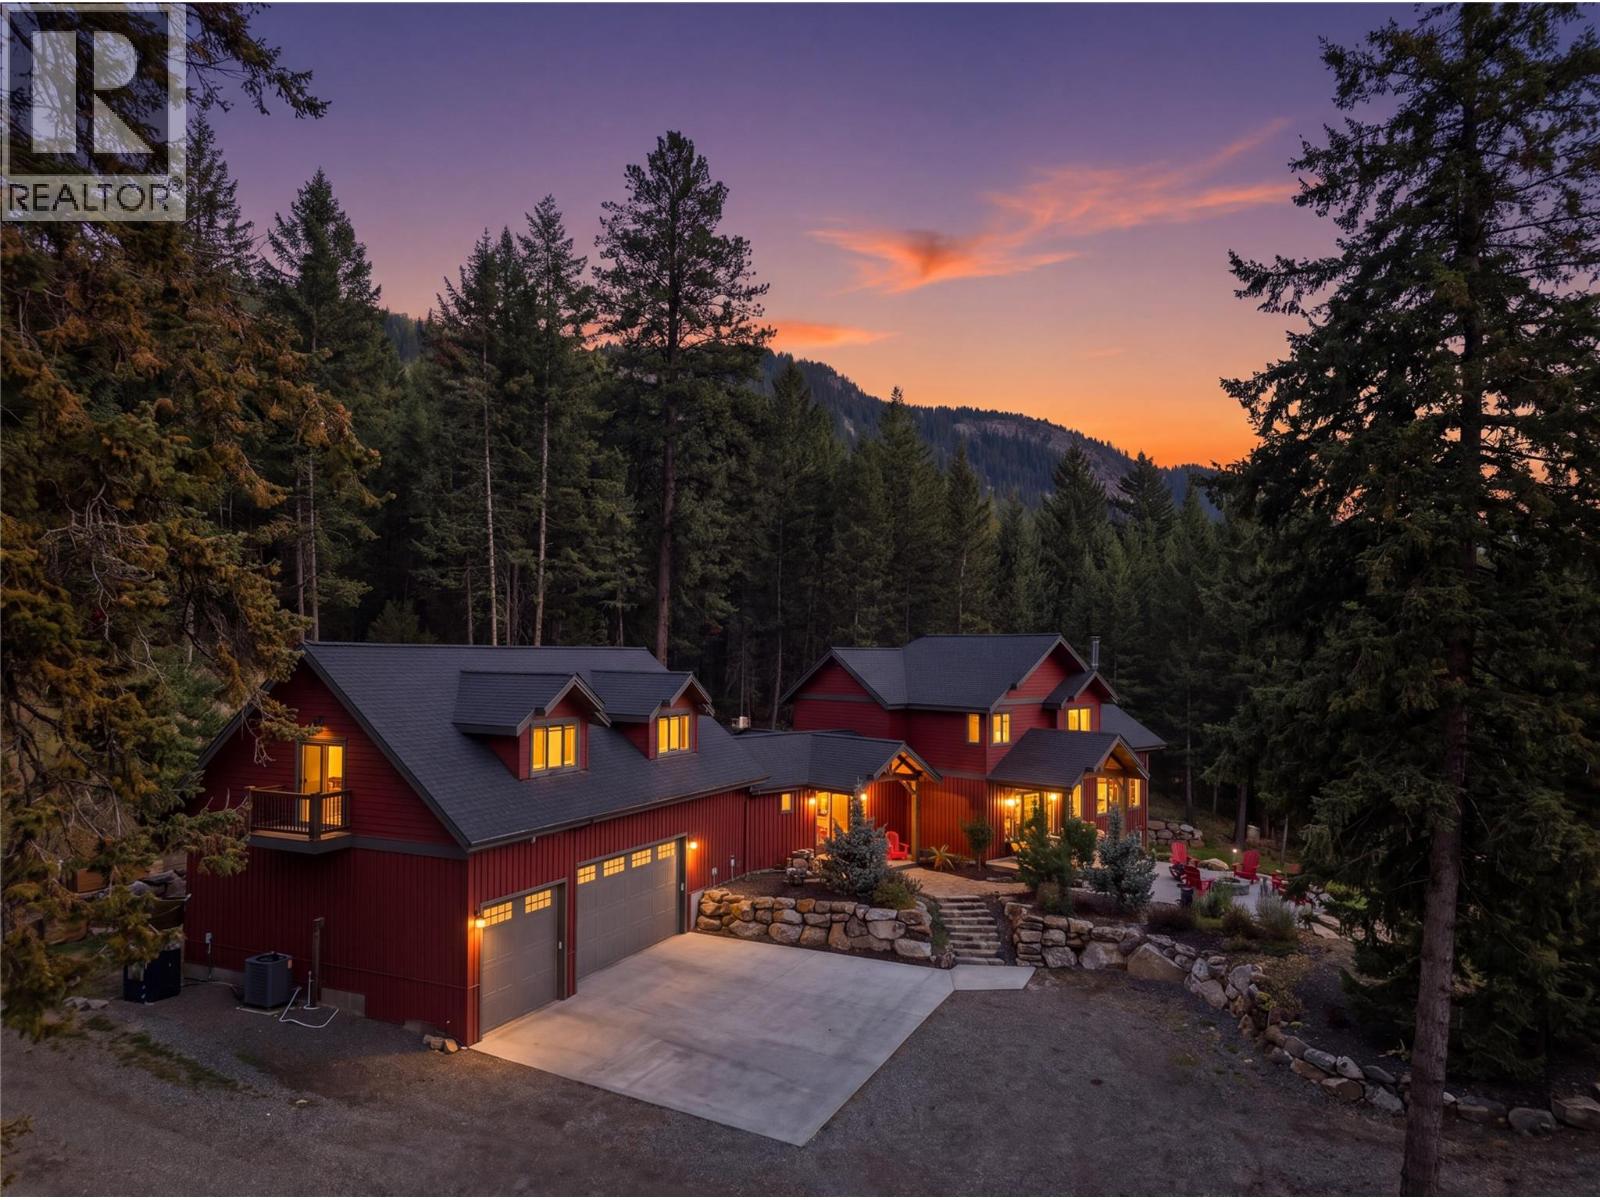
6560 Fawnhill Road
Kamloops, British Columbia
Welcome to 6560 Fawnhill Road. This mountain paradise, located in Heffley, BC, is just 20 minutes from Kamloops and only 15 minutes from Sun Peaks Resort, with Big and Little Heffley Lakes nearby. Set on 5 private acres, this impressive home features just over 4,800 sq. ft. of living space, 7 bedrooms and 4 bathrooms, plus a 3-car garage with a private 1-bedroom, 1-bathroom suite above. A private driveway leads to ample parking and unmatched landscaping with beautiful natural stonework. Inside, the vaulted foyer opens to a mudroom with access to the hot tub, gardens and firepit perfect for entertaining. The open-concept great room features a kitchen with quartz counters, stainless appliances and pantry, a Rumford fireplace, radiant in-floor heating and access to a south-facing patio with stunning views. The main floor includes a primary bedroom with walk-in closet and 3-piece ensuite, powder room and laundry. Upstairs are 4 bedrooms and 2 full baths, while the basement offers a family room, theatre room, 2 bedrooms and storage. Above the 3-car garage, the private suite includes its own kitchen, living area, laundry, 3-piece bath, bedroom and private patio. The updated equestrian features include 2 fenced pastures, 20x12 shelters, heated automatic waterer, 2 hydrants, heated tack room in a large hay shed with 30-amp plug and a 110x80 riding arena. Don't miss making this your new paradise! Book your private showing today. (id:64133)
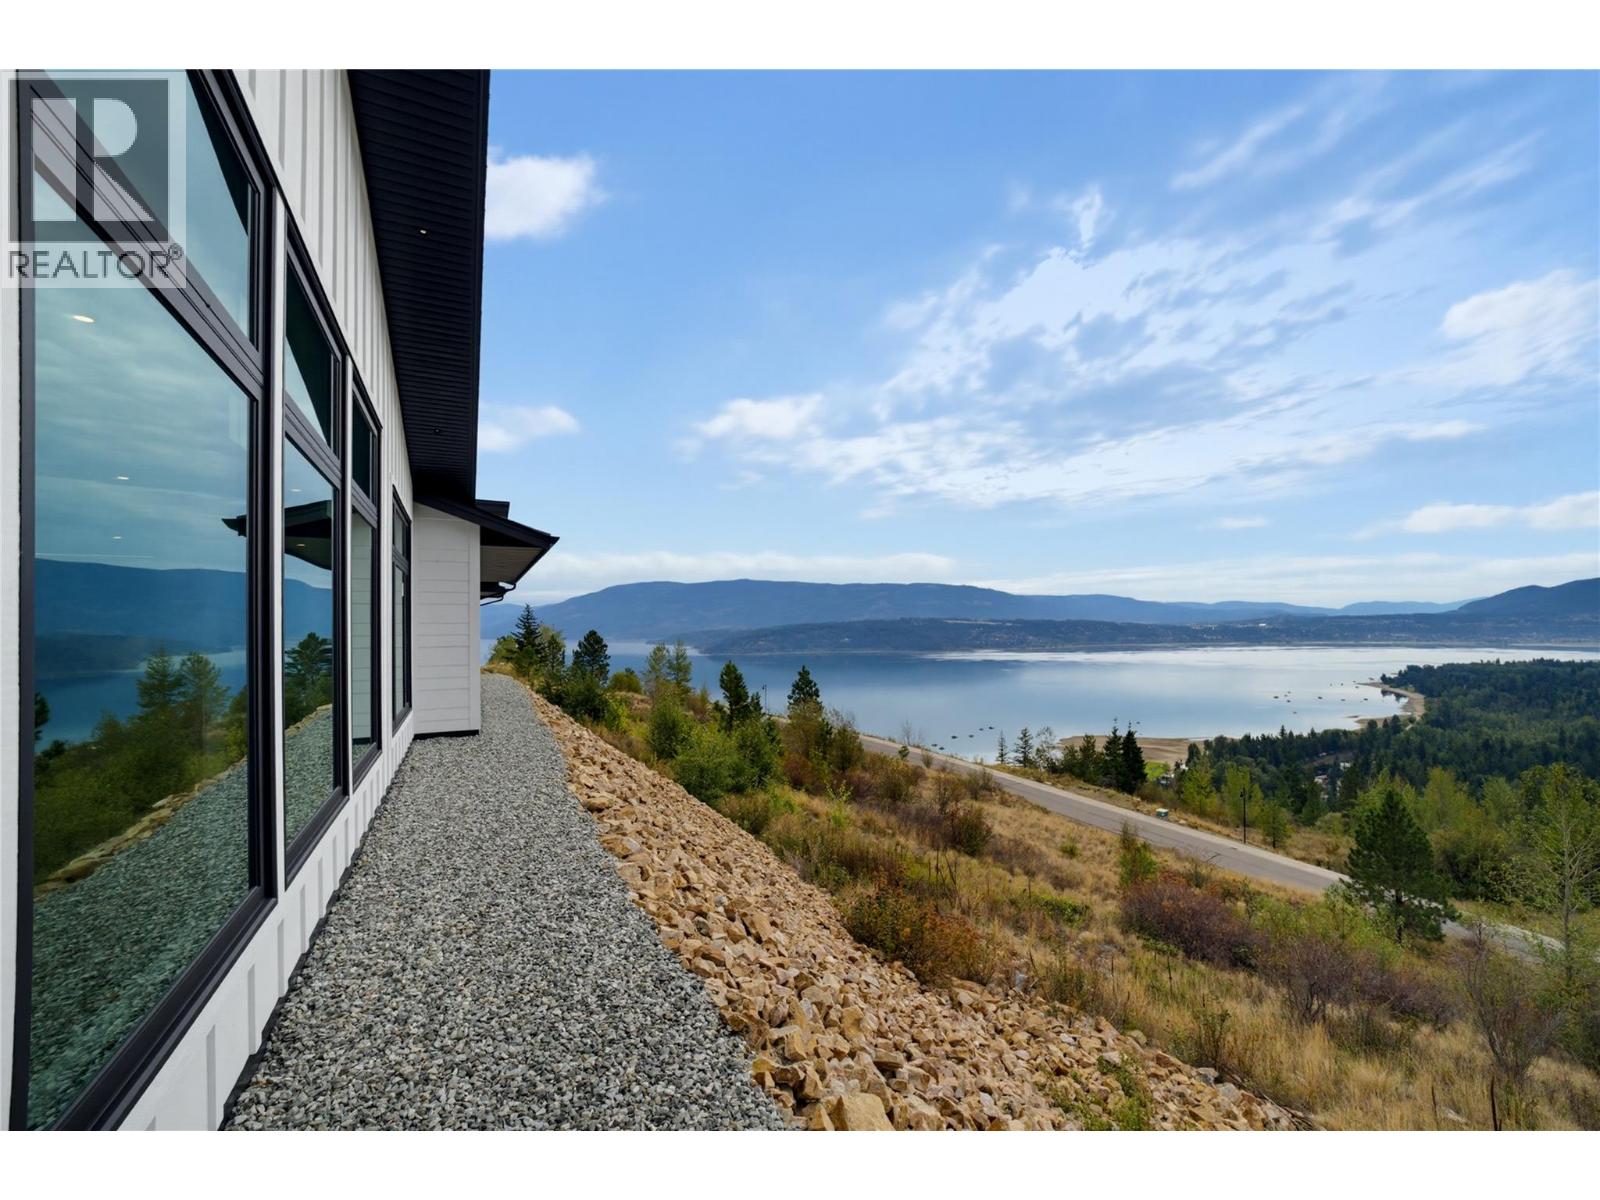
4 Kault Hill Road Unit# 5 Lot# 6
Tappen, British Columbia
Absolutely stunning views of Shuswap lake from this over 3100 sqft rancher! The full ICF (Insulated Concrete Forms) construction goes right up to the trusses and allows this home to reach an amazing step code 4! The average monthly utilities are estimated to only be about $200. Heated floors, 10'-12' ceilings throughout and massive windows to take in that stunning view of the valley below. Open concept kitchen with a massive island overlook the dining and great rooms. Sliding glass patio door leads you out to the covered deck where entertaining will be a dream with your friends and family. The home sits on a 3.11 acre lot with multiple spots to build that dream shop and preparations have even been made for an in-ground pool! Local builders R&D Burton Inc. have completed multiple projects over the years and have an excellent track record for building high quality homes. This rancher appeals not only to retirees looking for a quieter lifestyle away from the busy city life but the layout also lends itself to a family as well. The massive double car garage and the sleek modern exterior lines are sure to impress. The Magna Viso gated community is a collection of 10 estate sized lots with stunning views and a high end feel. Acreage sized lots without the the work of an acreage! Only minutes to shopping and amenities. Estimated completion is late 2026 with only the exterior left to complete! (id:64133)
3701 9th Avenue
Castlegar, British Columbia
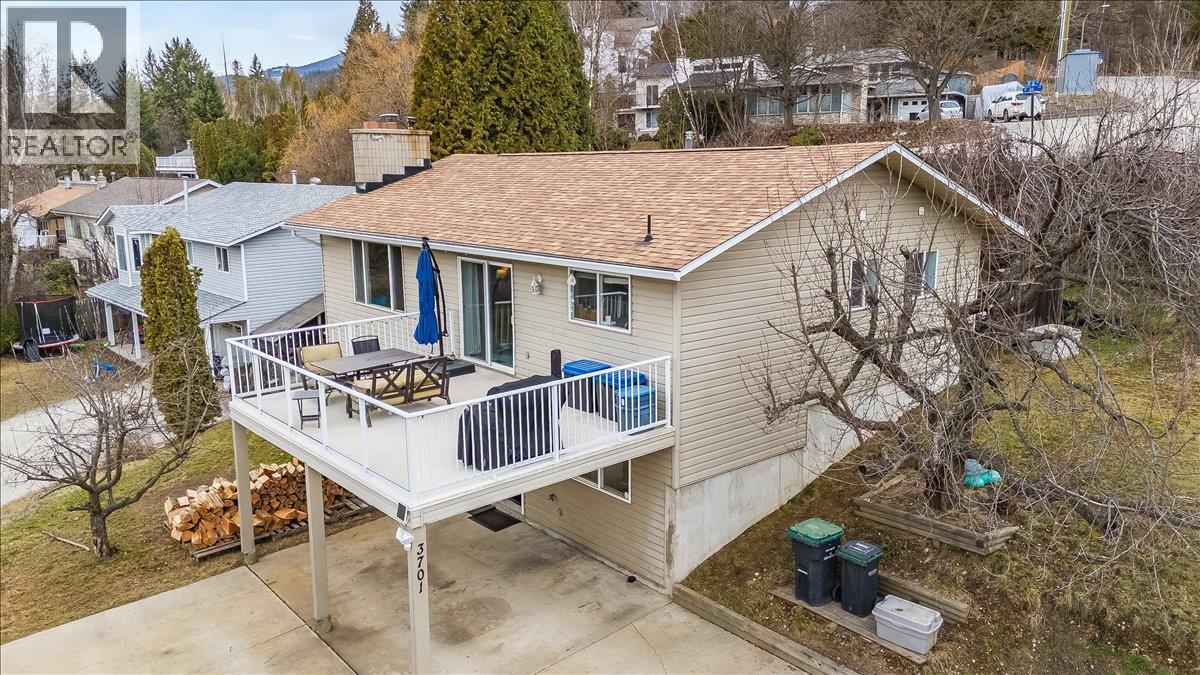
Welcome to this wonderful 3/4 bedroom, 3 bath family home in a great South Castlegar neighbourhood. Enter from your covered parking into a large foyer with a big closet, where bright daylight beautifully fills the lower level. Here you’ll find a huge recreation room with a WETT-certified wood stove, a spacious bedroom on the opposite side, plus a full bathroom, laundry area, and workshop space. Upstairs offers a great open feel from the living room through to the kitchen, featuring a bright updated kitchen with new stainless steel appliances. Sliding glass doors lead to your huge sundeck, offering amazing views of the Columbia River valley—perfect for easy summer entertaining. The living room boasts a large window for excellent natural light. The primary bedroom includes a walk-in closet and a renovated 1/2 bath, while the hallway leads to a full bathroom and two additional bedrooms. The middle bedroom has been transformed into an office with an exterior door to your backyard. With many updates already completed and plenty of parking, this home is sure to impress—viewing is highly recommended. (id:64133)
5112 Turtle Pond Court
Vernon, British Columbia
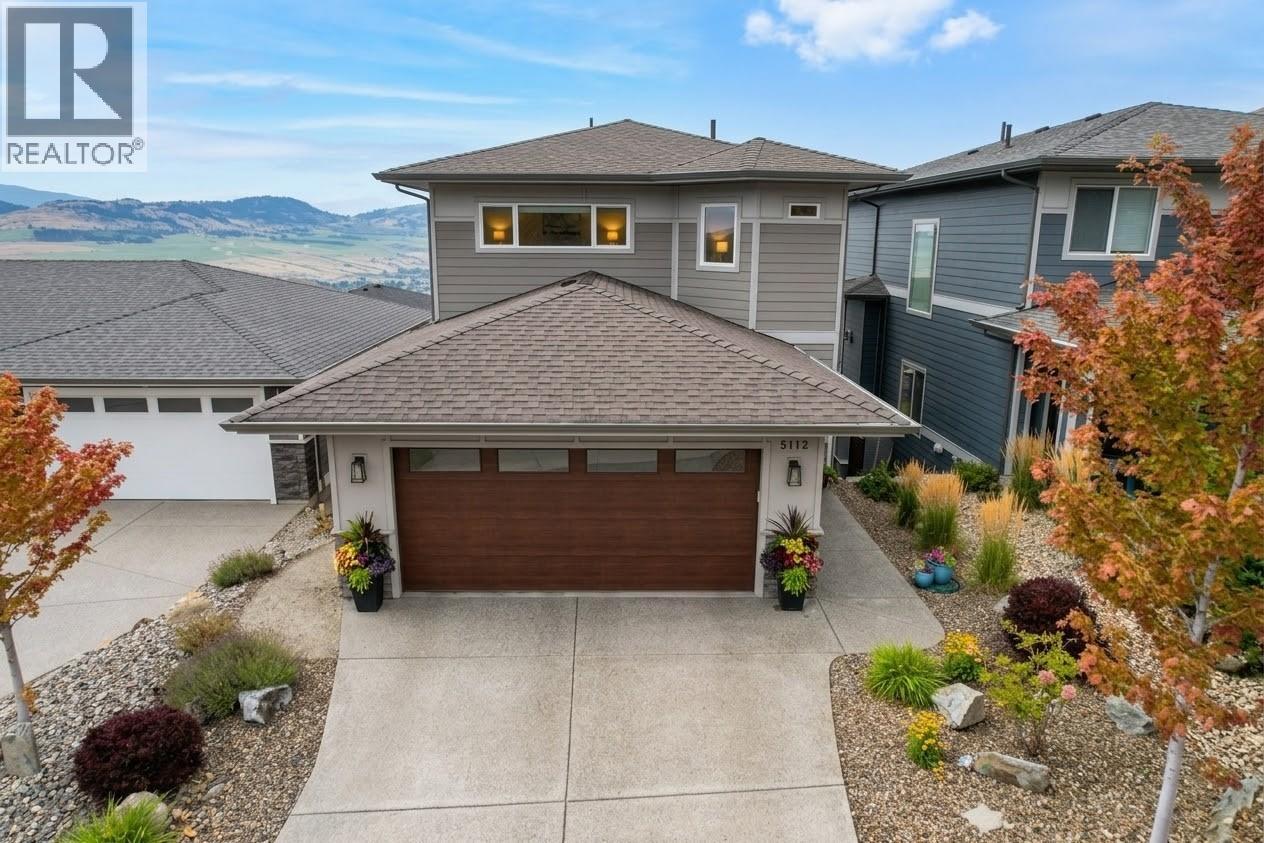
Located in the desirable Turtle Mountain neighbourhood, this 3-bedroom home welcomes you with style and comfort. The main floor holds a convenient half bathroom and an open-concept kitchen, living, and dining area. The living room features a cozy gas fireplace, creating a warm and inviting space for relaxing or entertaining. The well-appointed kitchen offers a large island with an integrated sink and seating, a gas range, and a spacious walk-in pantry. Upstairs, you’ll find a spacious primary bedroom complete with a private ensuite featuring dual sinks and a generous walk-in closet. Two additional bedrooms share a well-appointed guest bathroom, providing plenty of room for family or guests. The lower level offers a large rec room with two patio doors opening directly onto the fenced, low-maintenance yard. An office and a four-piece bathroom with a walk-in shower and large soaker tub add convenience and functionality to this level. With its desirable cul-de-sac location, views, and low-maintenance outdoor space, this home blends comfort and lifestyle in one beautiful package. (id:64133)
758 Josselyn Court
Kelowna, British Columbia
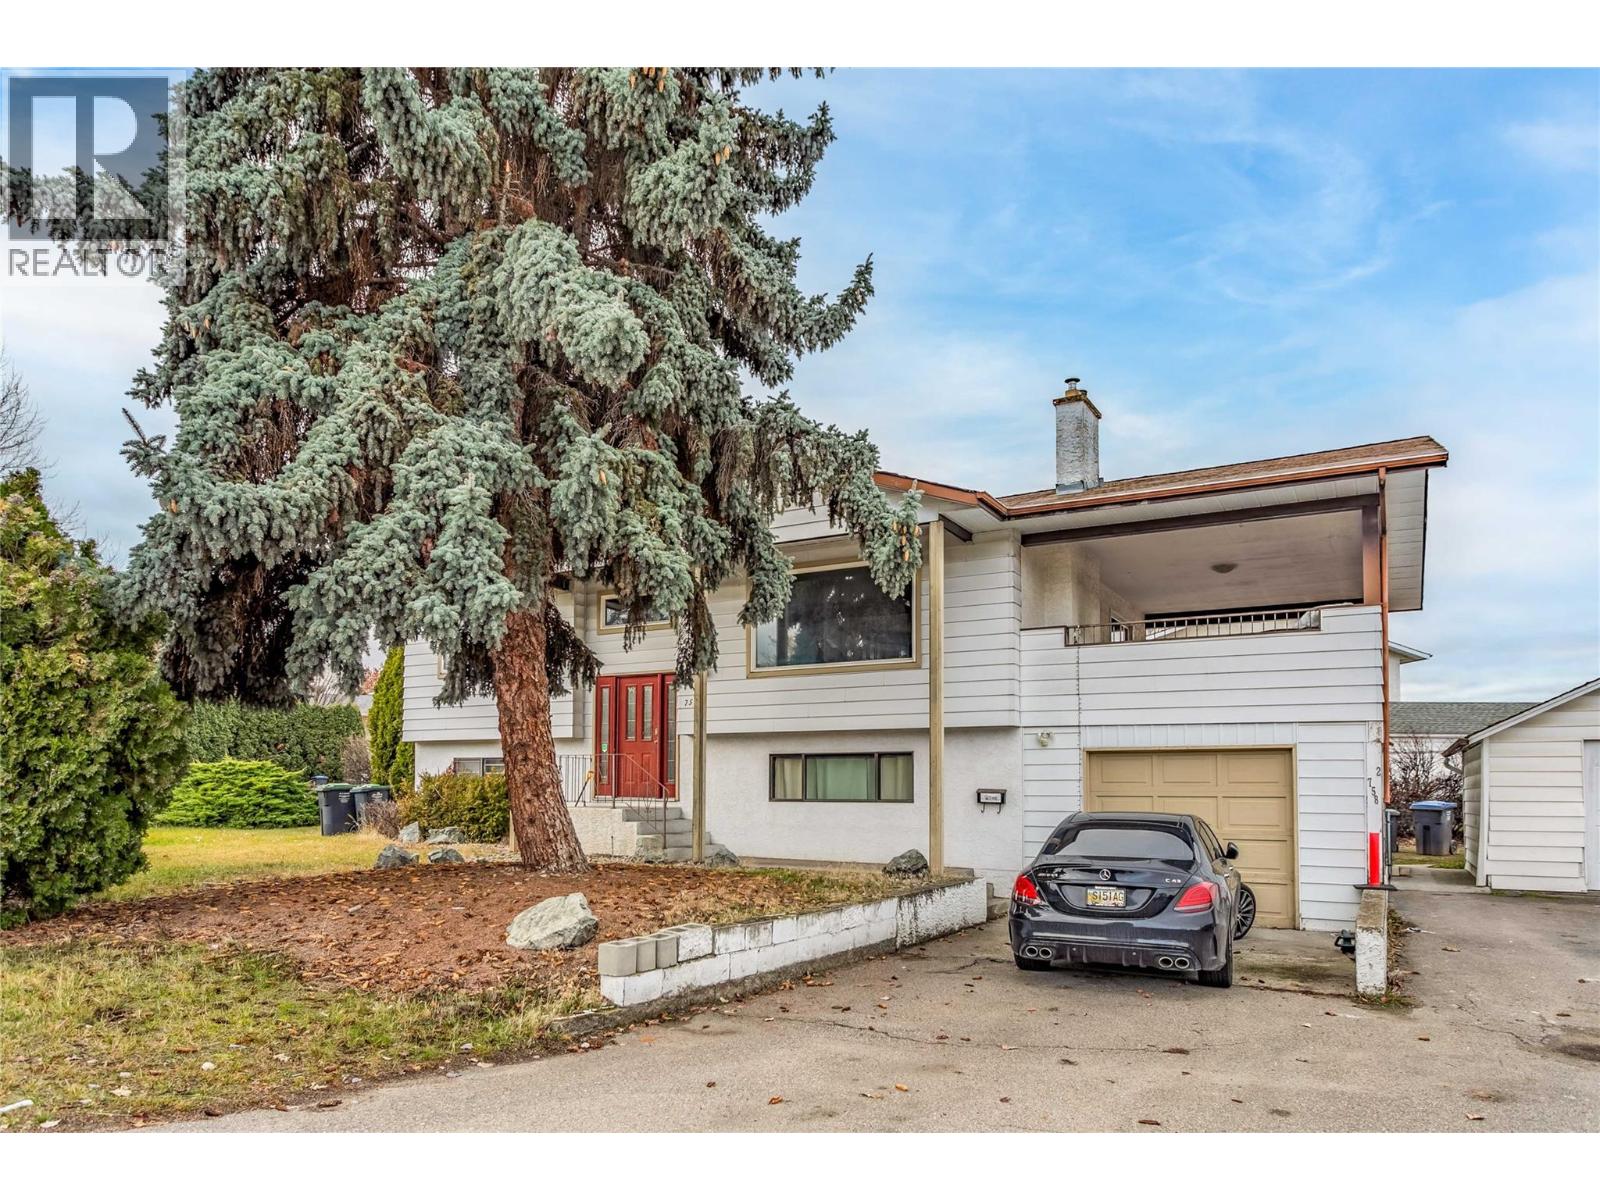
Welcome to 758 Josselyn Court! A rare Rutland gem offering space, versatility, and outstanding long-term potential. Situated on a generous 0.21-acre corner lot in a quiet, family-friendly cul-de-sac, this 5-bedroom, 4-bathroom home delivers 2,071 sq. ft. of comfortable living with endless possibilities. The property includes a 2-bedroom legal suite, making it ideal for multi-generational living, rental income, or holding as a smart investment. Zoned MF1, this home also presents an exciting opportunity for future redevelopment, adding exceptional value in one of Kelowna’s fastest-growing neighbourhoods. Inside, you’ll find a bright, functional layout with spacious bedrooms and plenty of room to update, personalize, or expand. Outside is where this property truly shines — a large, fully usable yard perfect for kids, pets, entertaining, gardening, or even building something new down the road. A huge covered deck, ample parking, and a single-car garage add everyday convenience and flexibility. Located just minutes from schools, shopping, parks, recreation, and transit, this home offers the perfect balance of quiet neighbourhood living with easy access to all amenities. Whether you’re looking to raise a family, generate income, or secure a high-potential redevelopment property, 758 Josselyn Court checks all the boxes. Please note: Photos have been digitally decluttered to better showcase the space. (id:64133)
1641 17 Street SE
Salmon Arm, British Columbia
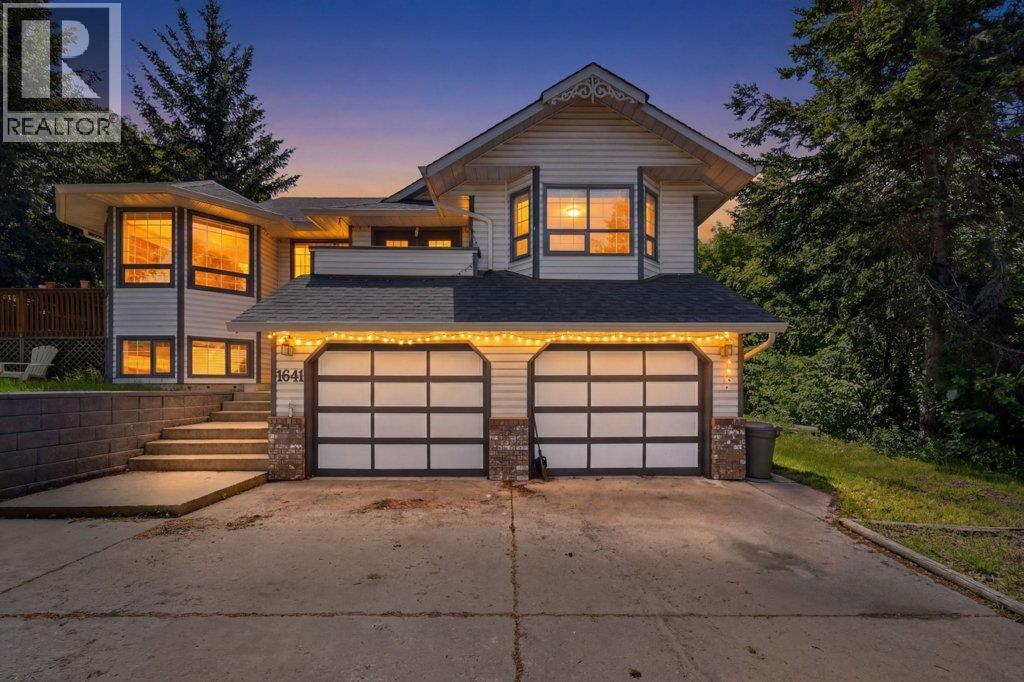
Beautifully maintained 5 bed, 3 bath family home located in Hillcrest area & the highly sought-after Richmond Hill subdivision in Salmon Arm. Tucked into a quiet, family-friendly neighbourhood close to schools, parks, walking trails, and amenities, this spacious home offers a functional layout with room for the whole family. The bright kitchen features updated flooring, ample cabinetry, and a sunny dining area surrounded by large windows, creating a warm and inviting space for everyday living. Just off the kitchen, step onto the expansive back deck, the perfect place to relax, BBQ, entertain guests, or unwind in the hot tub while enjoying the private treed setting. The main living area offers vaulted ceilings, large windows, and an abundance of natural light, while a second balcony off the main living room provides yet another outdoor space to enjoy. The spacious primary includes updated flooring and a full ensuite featuring skylights that fill the space with beautiful natural light, along with double sinks and plenty of storage. Plumbing updates have also been completed, adding additional peace of mind for future owners. Downstairs, the fully finished basement offers a large family room with a cozy natural gas fireplace, additional bedrooms, storage, and separate exterior entry, providing excellent suite potential or flexibility for multigenerational living. Additional features include a/c, ample parking, and a spacious 21'3 x 21'7 double garage. Surrounded by mature trees and offering a peaceful, private setting, this property combines comfort and convenience in one of Salmon Arm’s most desirable family neighbourhoods. A fantastic opportunity to own a spacious home close to schools and all amenities. (id:64133)
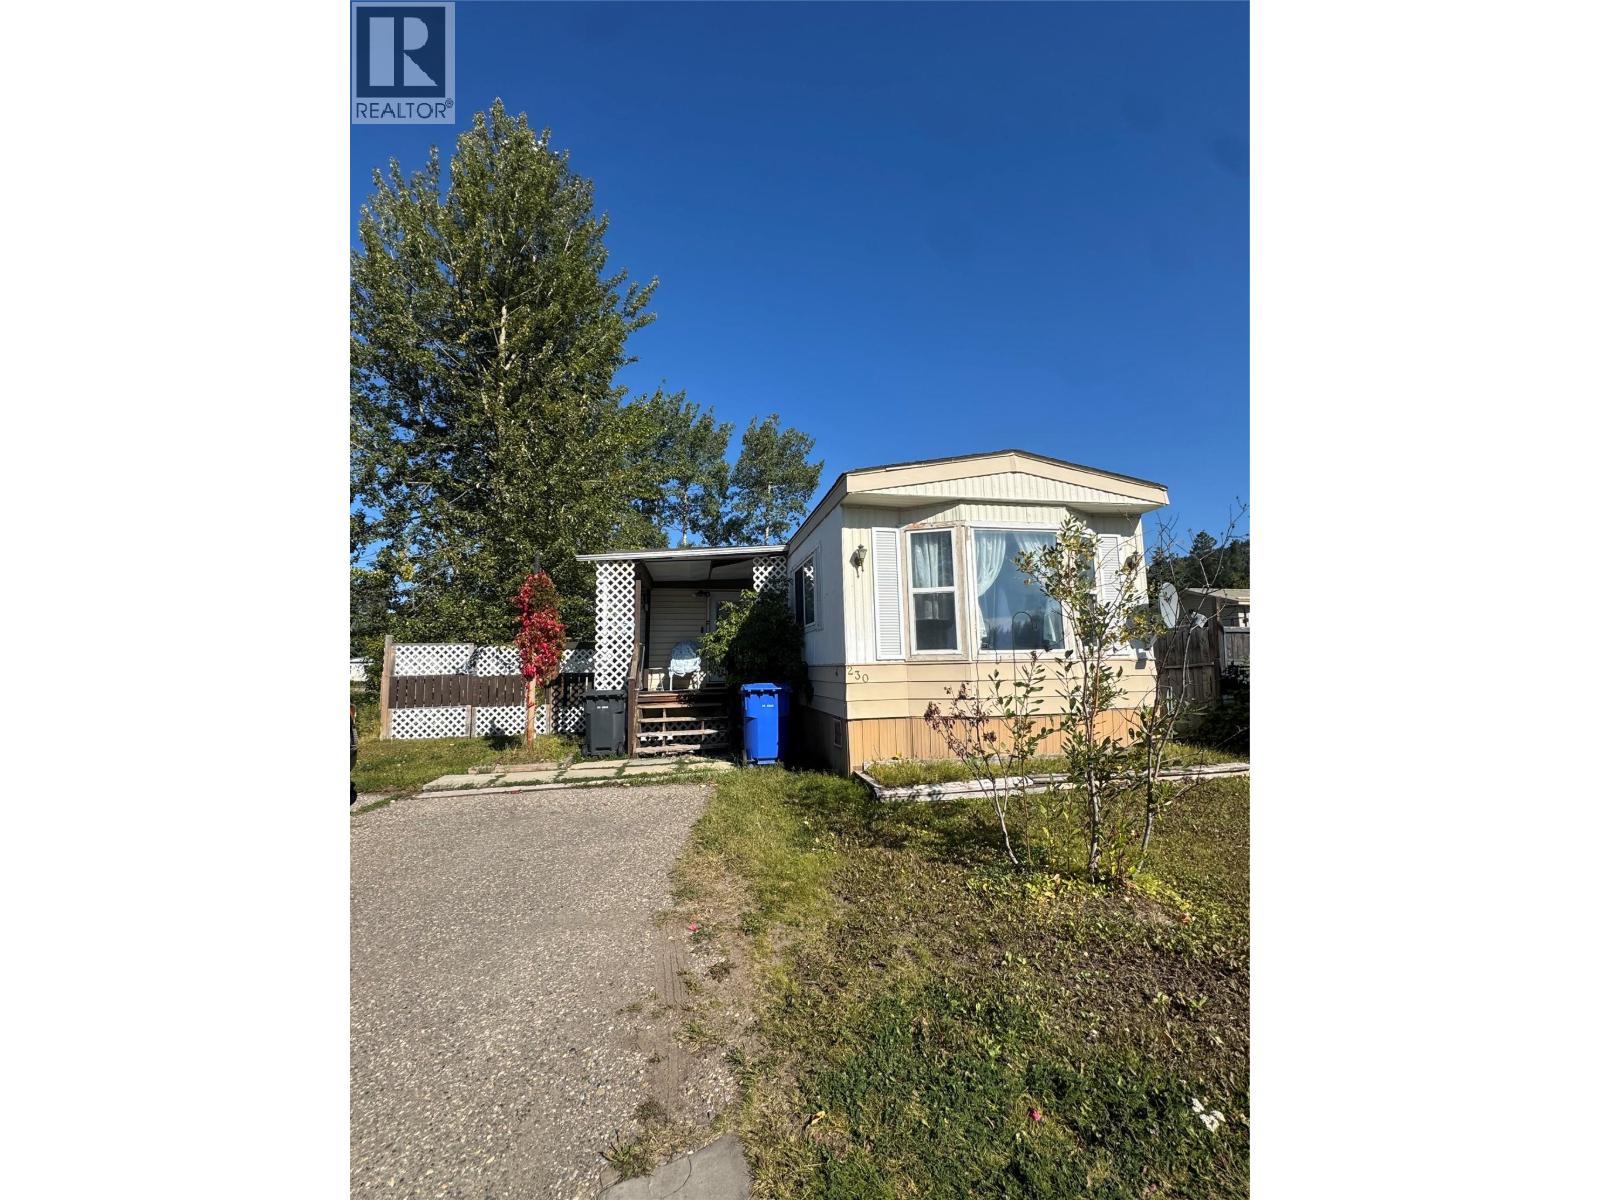
230 Rockport Place
Tumbler Ridge, British Columbia
An affordable opportunity to own a three-bedroom mobile home situated on its own lot! Outside, you’ll find an enclosed porch, a fully fenced yard with space for children or pets, a greenhouse for the gardening enthusiast and a shed for additional storage. This property is a great option for first-time homebuyers, downsizers, or anyone looking for affordable homeownership with the added privacy of their own yard. (id:64133)
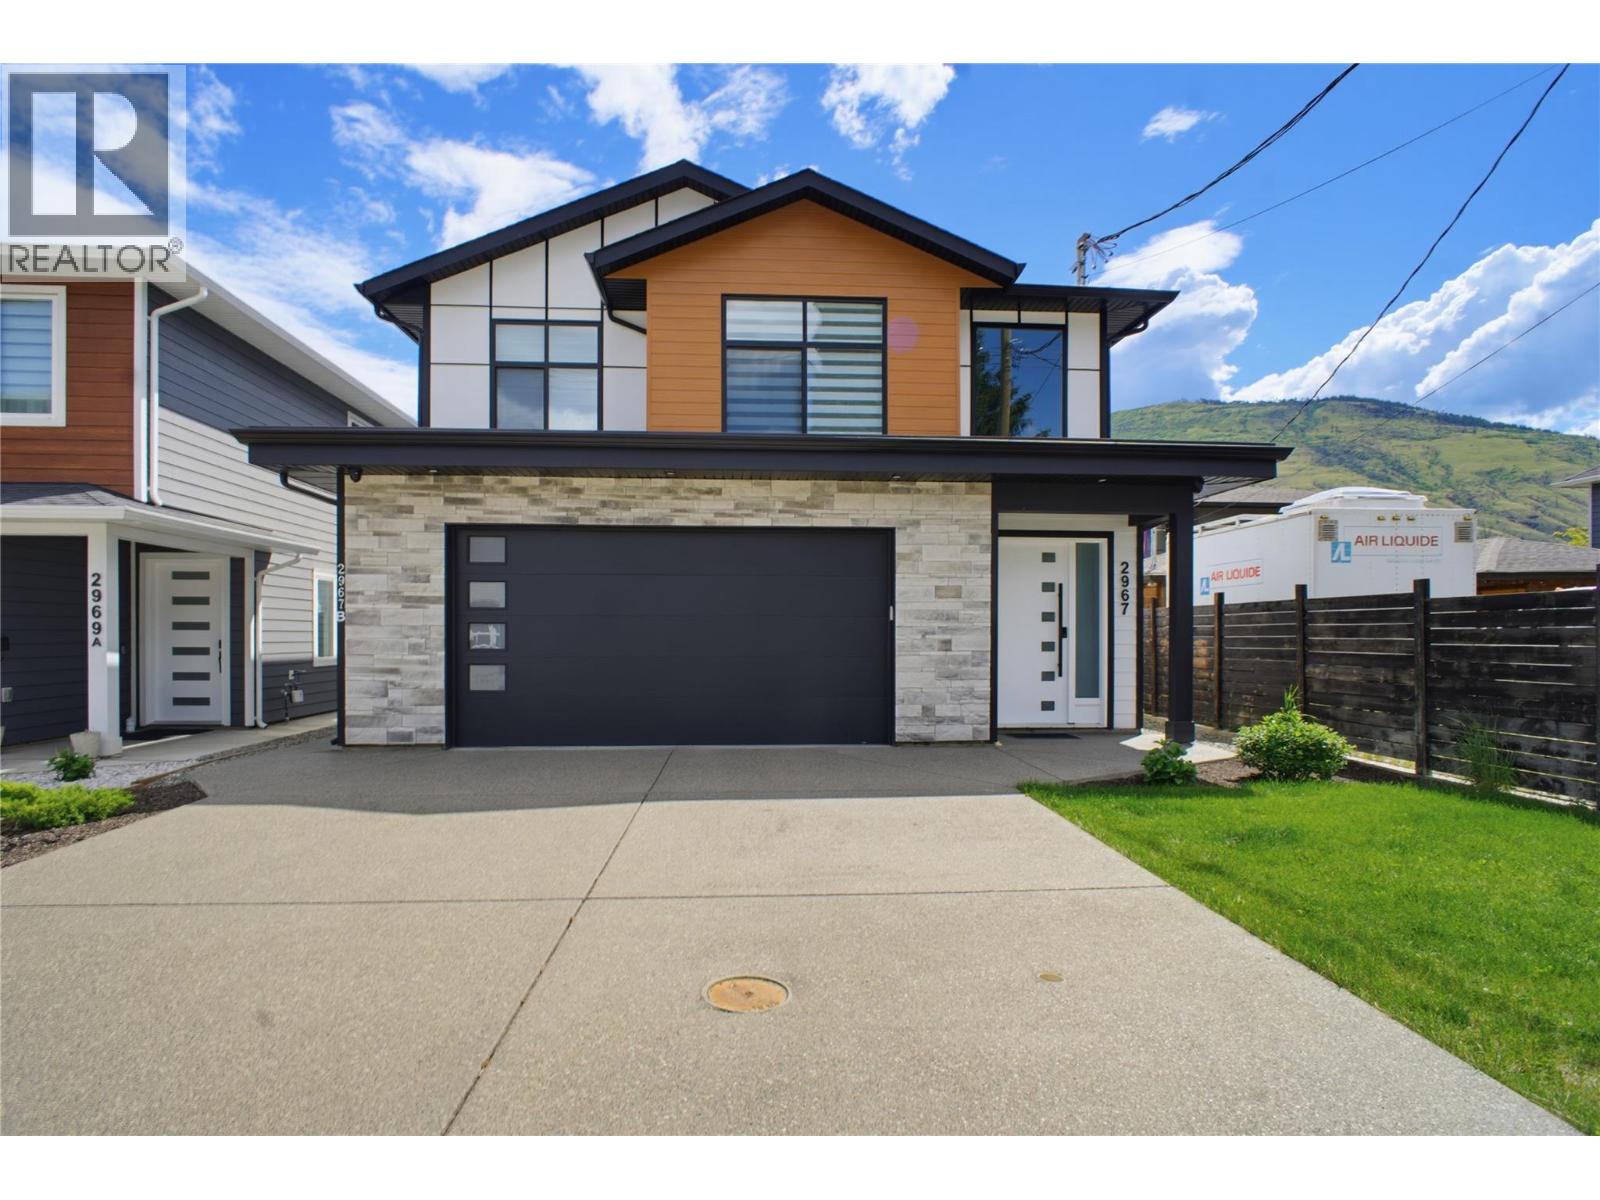
2967 Gilbert Road
Kamloops, British Columbia
Welcome to this stunning custom built home in one of Westsyde's most sought after family neighbourhoods. From the moment you walk in, the quality of this build is clear. The main floor features an open concept living, dining, and kitchen area with wide plank engineered hardwood floors, a cozy electric fireplace, and large windows that bring in plenty of natural light. The kitchen is a showstopper, with full-height maple cabinetry, a large quartz island with seating, a generous pantry wall, and KitchenAid appliances including a built-in wall oven and microwave. Upstairs you will find three spacious bedrooms, including a primary suite with the a spacious ensuite w/ dual sinks, tiled shower plus a walk in closet w/ custom cabinets. The fully finished basement offers a fourth bedroom, laundry room, full bathroom - perfect for kids, guests, or a home gym. The legal one bedroom suite has its own side entry, separate heating, stacked laundry. With an interior access door, this is a perfect space to utilize for family member or mortgage helper. Enjoy the 22x22 garage that has room to fit a full size truck with room for storage on both sides of the door. Outside, enjoy the fully landscaped fenced yard with underground sprinklers, a lower patio, plus a fully covered deck with stairs down to the backyard. Central A/C, LED stair lighting, glass railings, and modern fixtures throughout. Only minutes from Arthur Stevenson Elementary, Westsyde Secondary and Centennial Park. (id:64133)
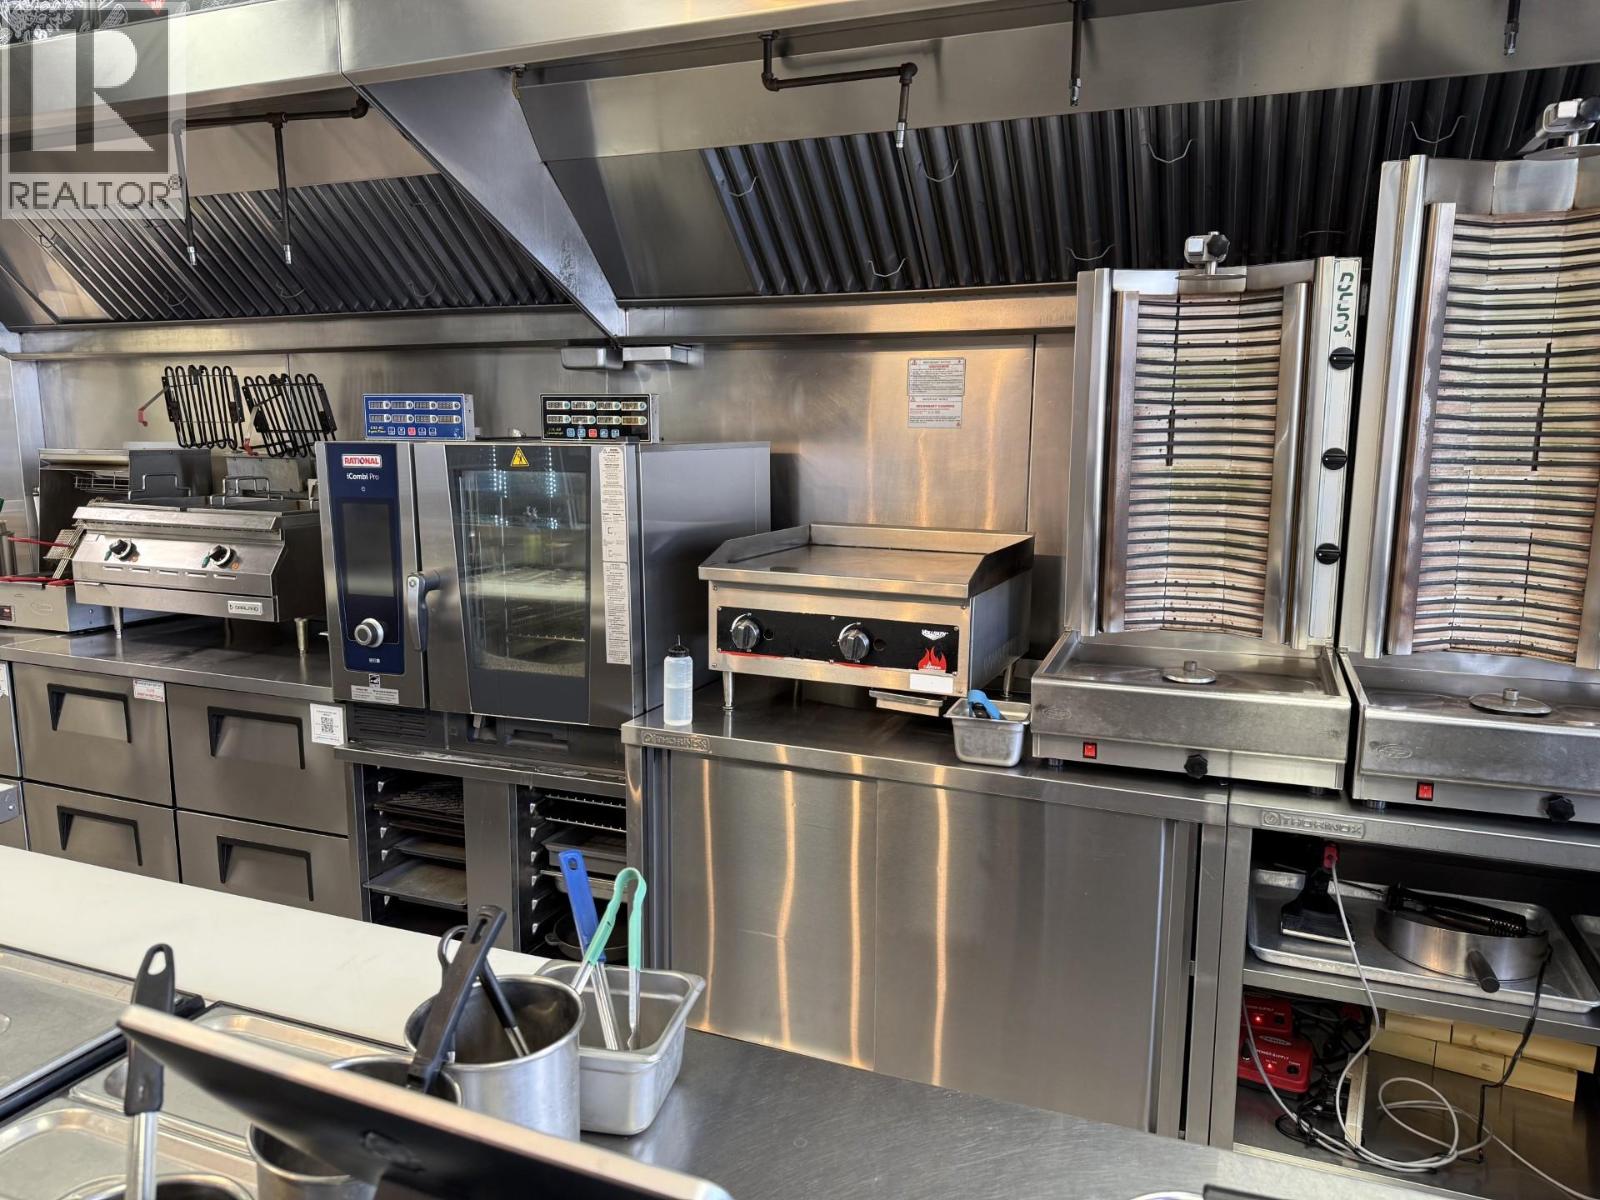
Unknown Address
,
Own a Popular Franchise! Step into ownership with Donair Dude Kelowna - a well-established, high-traffic location with strong brand recognition and loyal customer base. Turnkey operation, full training provided. Perfect for owner-operators or investors. Prime Location, Established Business. Inquire Today - Opportunities Like This Don’t Last! (id:64133)
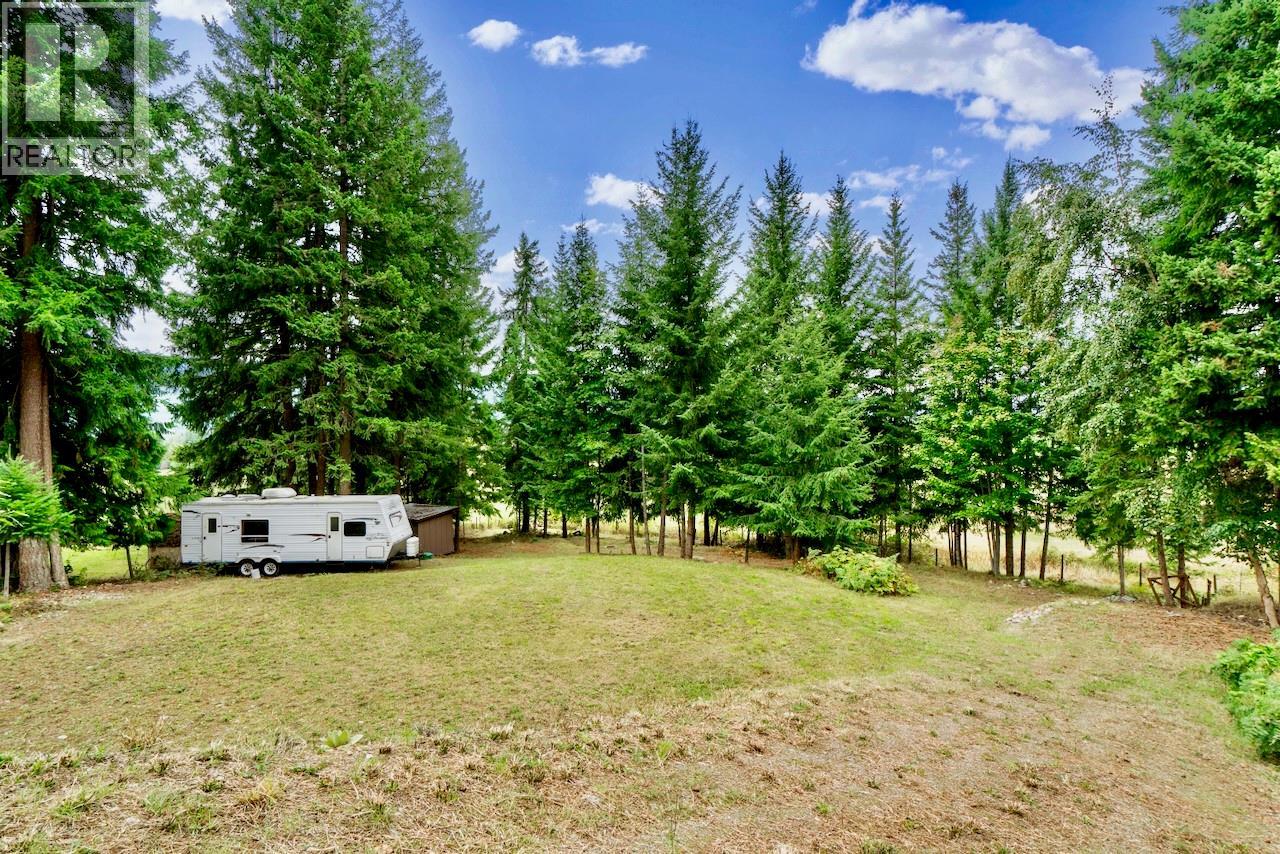
7206 Fraser Crescent
Anglemont, British Columbia
Bring your building plans to this prime 0.47-acre lot in beautiful Anglemont Estates. This southwest-facing parcel offers excellent sunset and breathtaking valley vistas nightly, and you are ideally situated just moments away from accessing all that the spectacular Shuswap has to offer in terms of golfing, boating, fishing, hiking, sledding, and more. A huge amount of work has already been completed. The property is fully fenced with a gate, and has been tastefully cleared. A majestic canopy of towering pines has been thoughtfully preserved, ensuring the property retains the tranquil, natural ambiance that defines Anglemont’s enduring appeal. Essential infrastructure is already in place like an approved Interior Health Septic System installed in 2018, and a power pole featuring a meter and a 200-amp service is ready to go. Water has been fully connected with a convenient water hydrant on site. The lot is served by the newer Anglemont community water system that is managed by the District, and boasts some of the absolute best water within the scenic Shuswap area. Additional site bonuses include a handy storage shed and a dedicated fire pit zone, perfect for enjoying those starry nights with s'mores. Don't miss this great opportunity to own this four-season recreational mecca! Please note that an RV is not allowed as a primary dwelling per the local building scheme. (id:64133)

Mark Gidden
Realtor/Founder

Lloyd Taverner
Realtor/Senior Partner
Interested?
Contact us for more information
Your Favourites
No Favourites Found

