


$85,000Maintenance,
$25 Monthly
Maintenance,
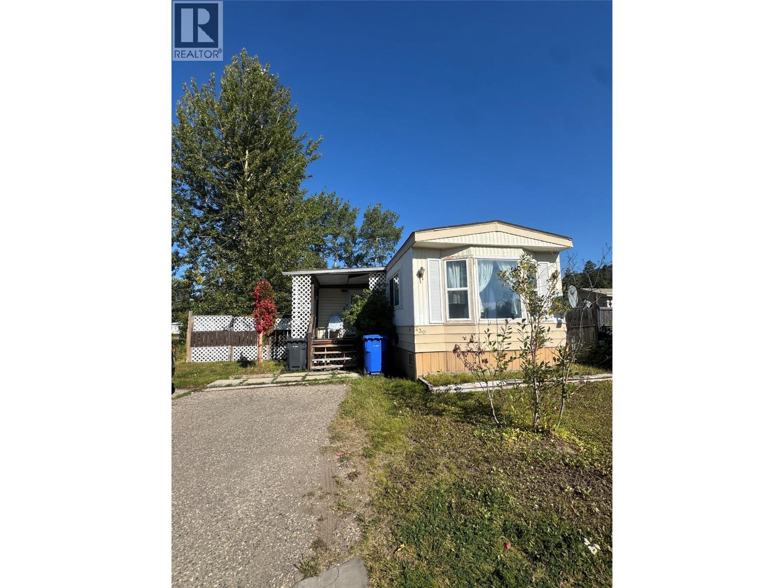
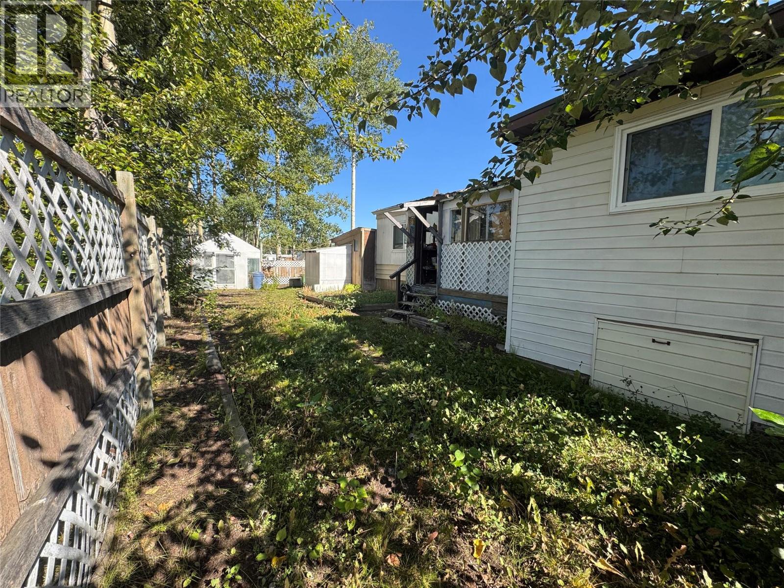
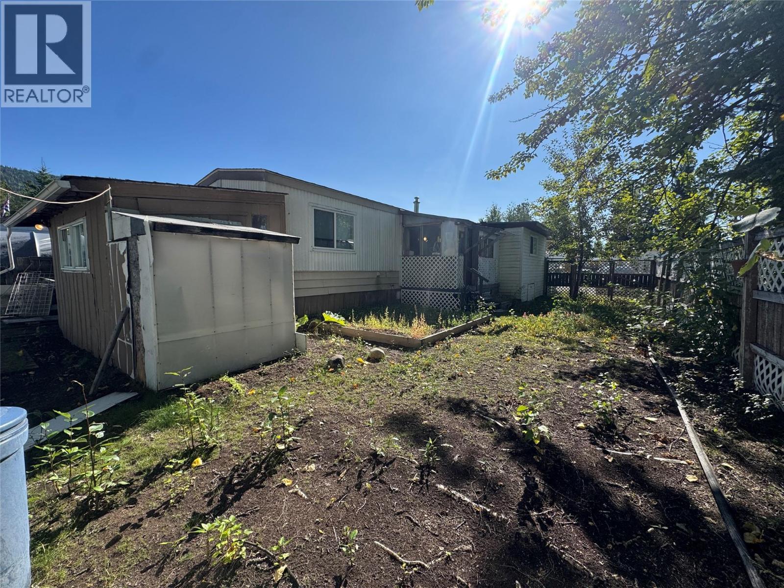
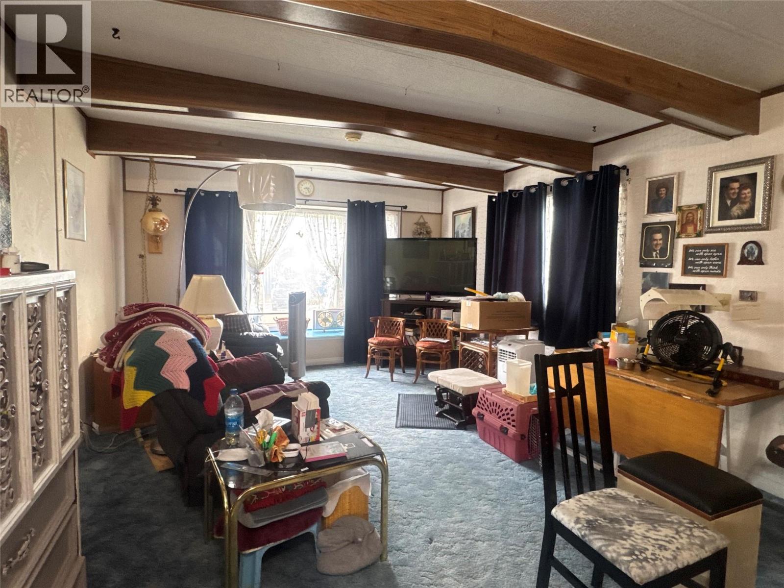
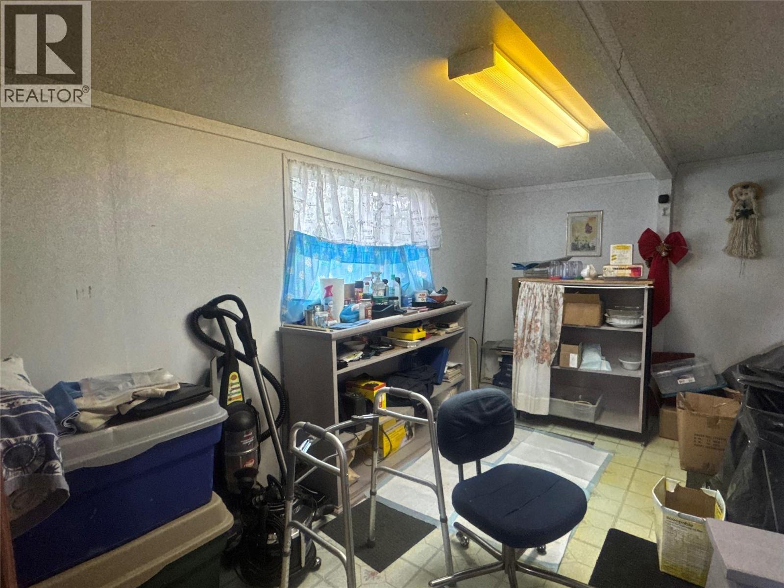
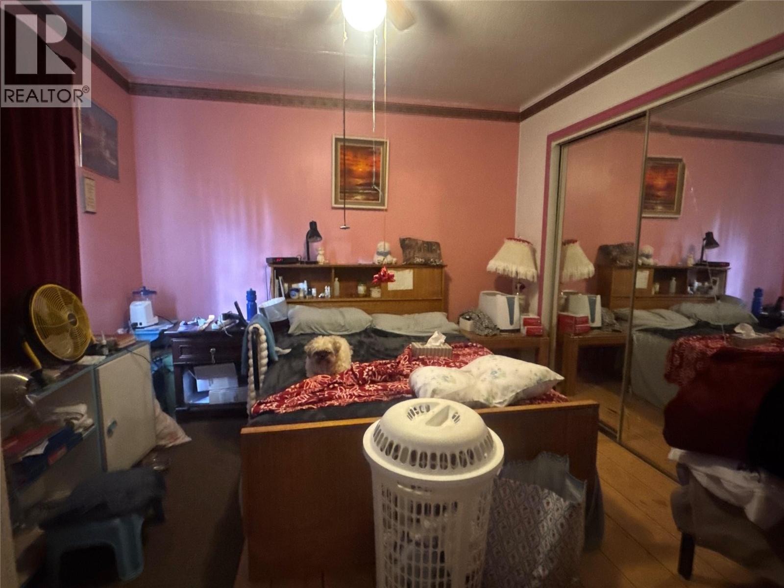
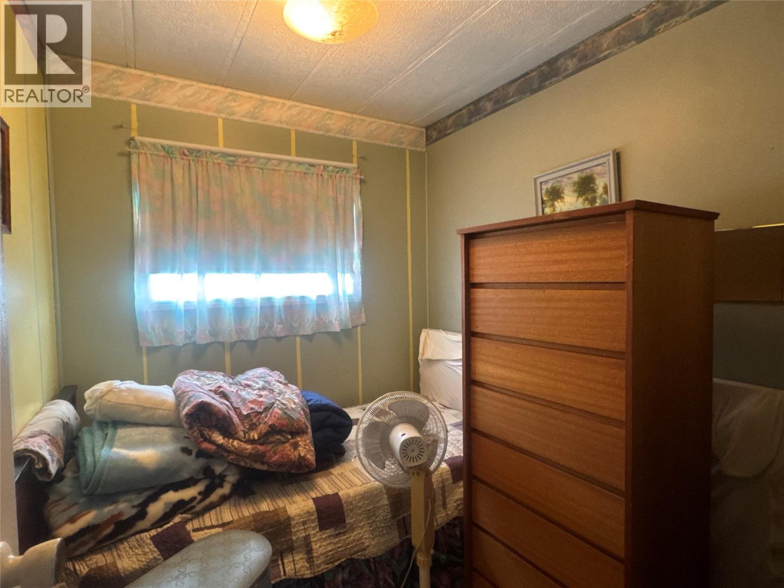
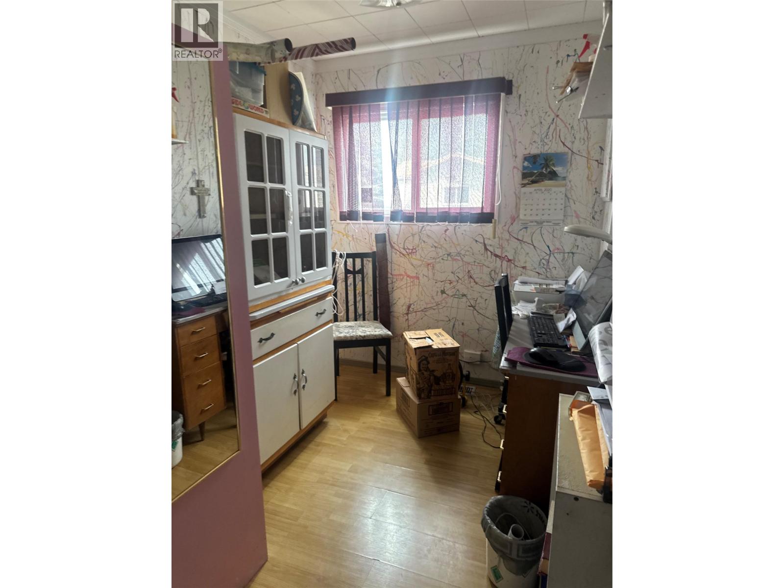
$25 MonthlyAn affordable opportunity to own a three-bedroom mobile home situated on its own lot! Outside, you’ll find an enclosed porch, a fully fenced yard with space for children or pets, a greenhouse for the gardening enthusiast and a shed for additional storage. This property is a great option for first-time homebuyers, downsizers, or anyone looking for affordable homeownership with the added privacy of their own yard. (id:64133)
-
Property Details
MLS® Number 10401274 Property Type Single Family Neigbourhood Tumbler Ridge Community Name STEEPROCK MOBILE HOME PARK CommunityFeatures Pets Allowed -
Building
Bathroom Total 1 Bedrooms Total 3 Constructed Date 1980 Heating Type See Remarks Roof Material Asphalt Shingle Roof Style Unknown Stories Total 1 Size Interior 980 Sqft Type Manufactured Home Utility Water Municipal Water -
Land
Acreage No Current Use Other Sewer Municipal Sewage System Size Irregular 0.11 Size Total 0.11 Ac|under 1 Acre Size Total Text 0.11 Ac|under 1 Acre -
Rooms
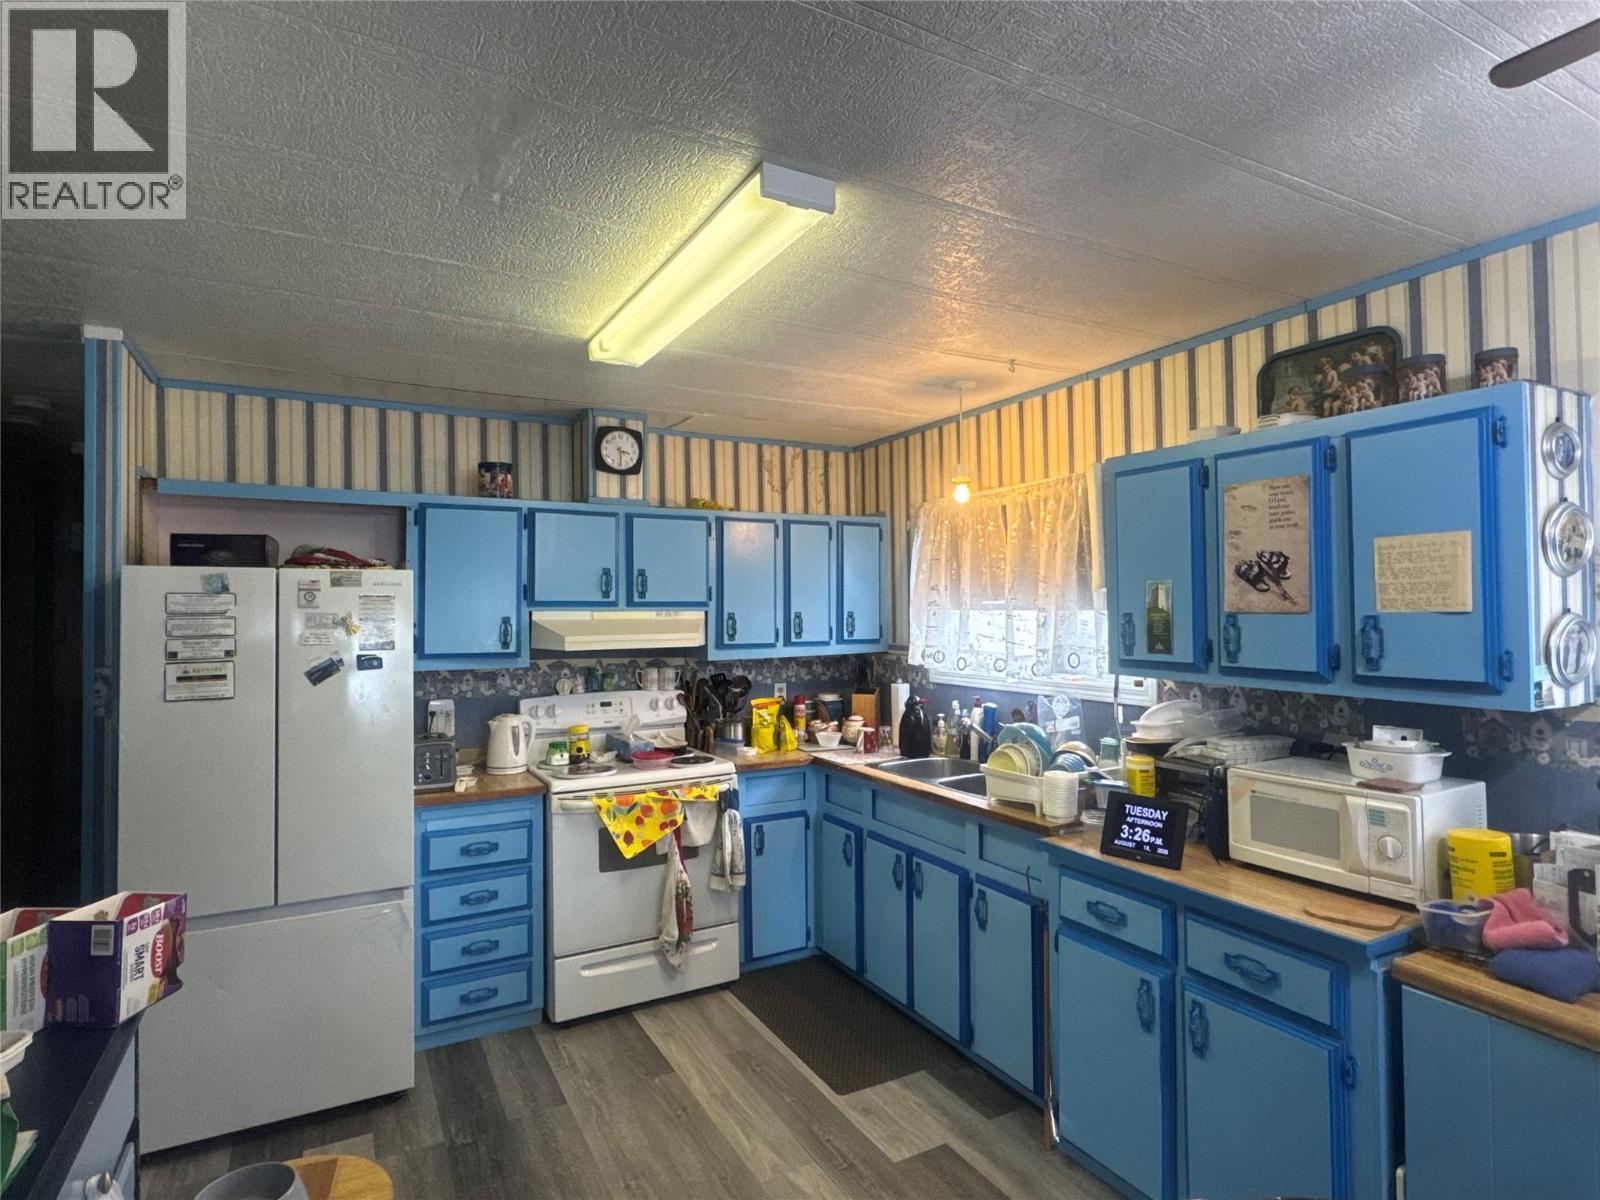
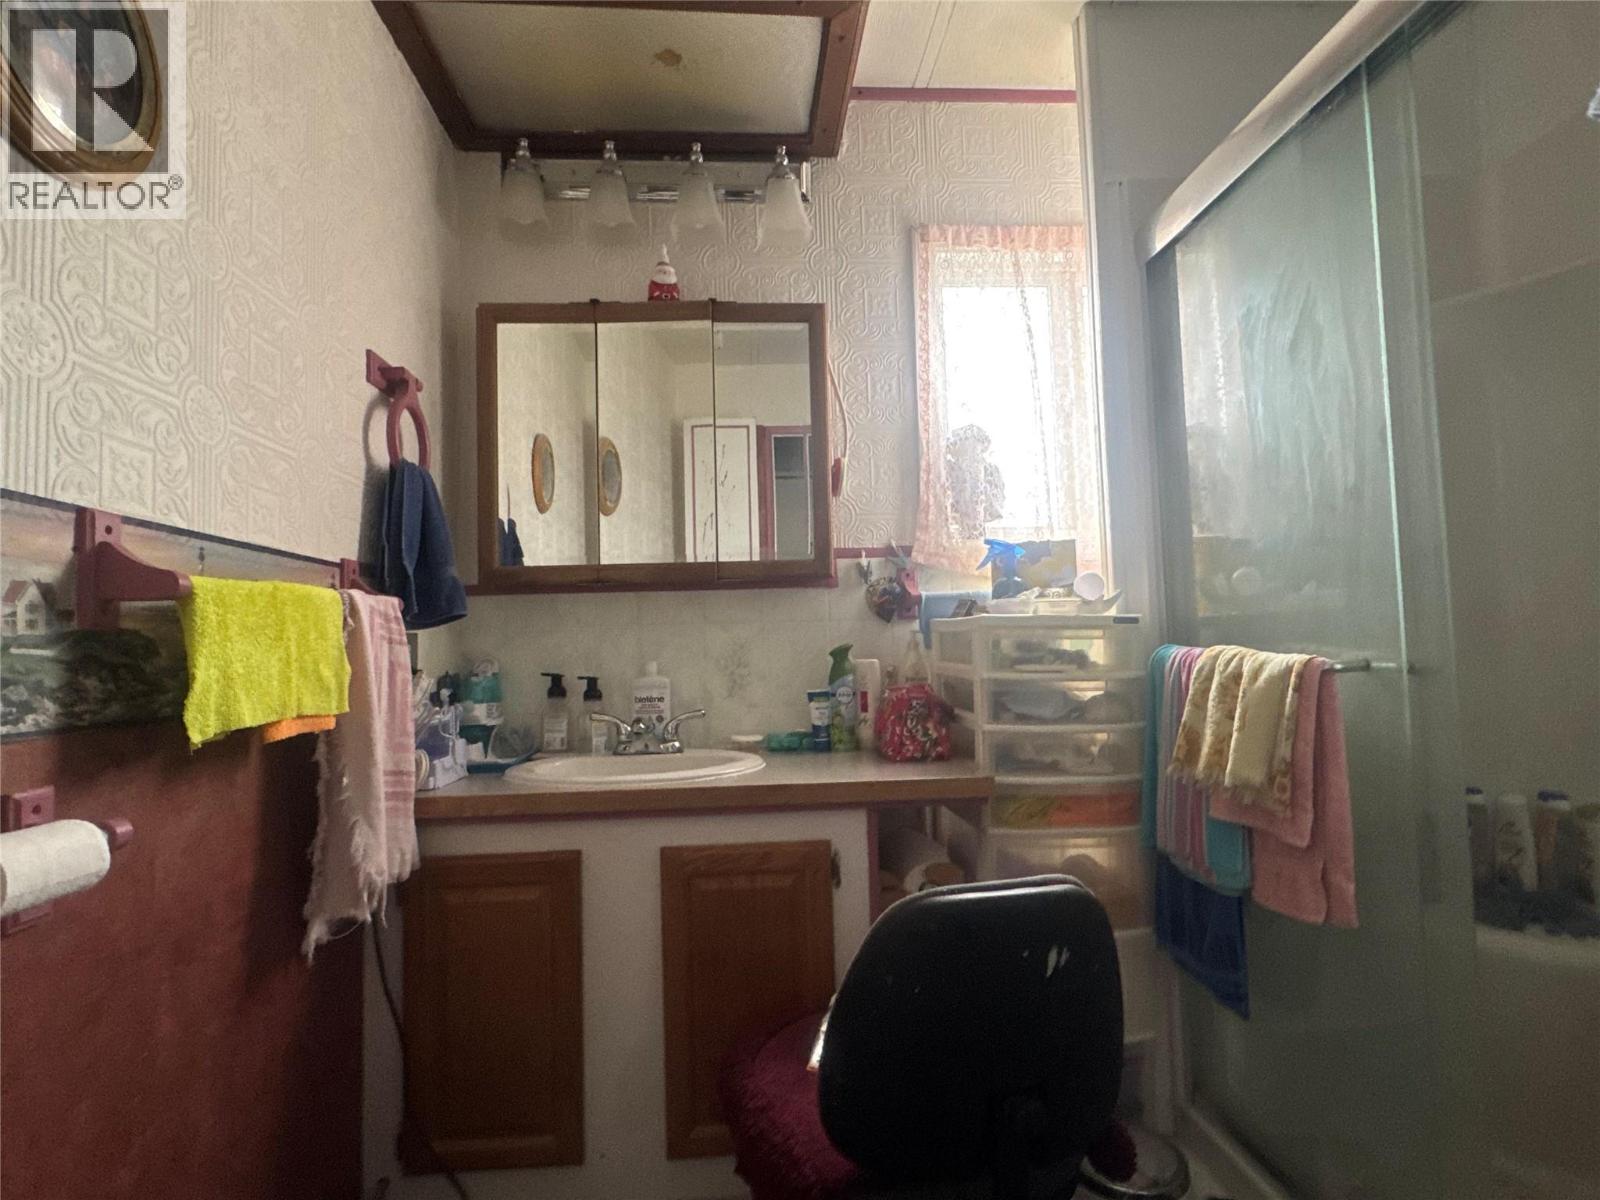
Level Type Length Width Dimensions Main Level Full Bathroom Measurements not available Main Level Bedroom 7'4'' x 6'10'' Main Level Bedroom 9'11'' x 6'11'' Main Level Primary Bedroom 11'8'' x 10'3'' Main Level Dining Room 10'4'' x 6' Main Level Kitchen 9'3'' x 10'4'' Main Level Living Room 14'6'' x 13'

Mark Gidden
Realtor/Founder

Lloyd Taverner
Realtor/Senior Partner
Your Favourites
No Favourites Found

The trademarks REALTOR®, REALTORS®, and the REALTOR® logo are controlled by The Canadian Real Estate Association (CREA) and identify real estate professionals who are members of CREA. The trademarks MLS®, Multiple Listing Service® and the associated logos are owned by The Canadian Real Estate Association (CREA) and identify the quality of services provided by real estate professionals who are members of CREA. The trademark DDF® is owned by The Canadian Real Estate Association (CREA) and identifies CREA's Data Distribution Facility (DDF®)
September 22 2026 05:48:02
Association of Interior REALTORS®

