


$849,900Maintenance, Insurance, Ground Maintenance, Property Management, Other, See Remarks, Sewer
$319.55 Monthly
Maintenance, Insurance, Ground Maintenance, Property Management, Other, See Remarks, Sewer
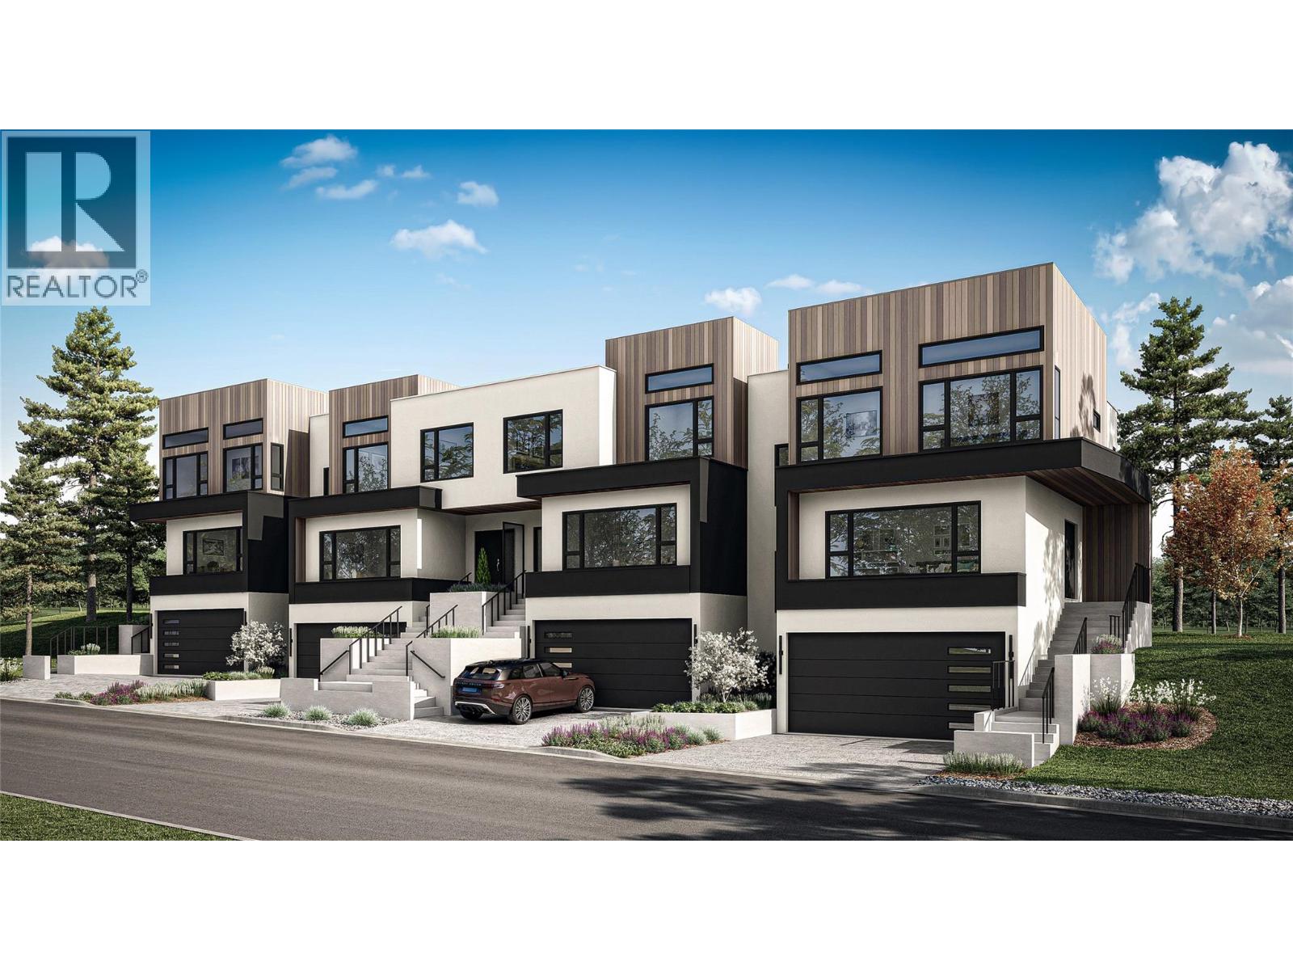
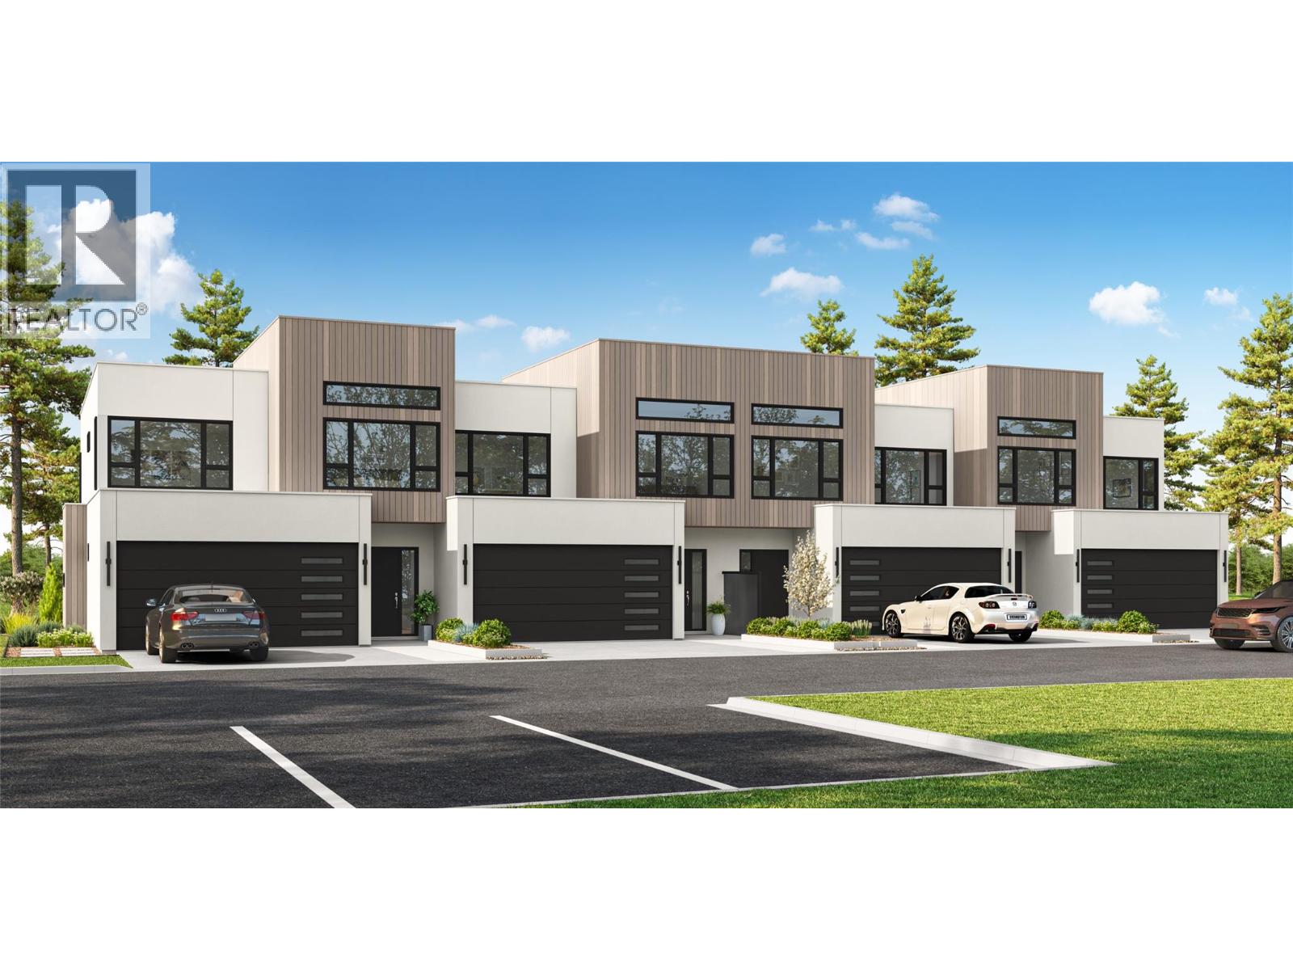
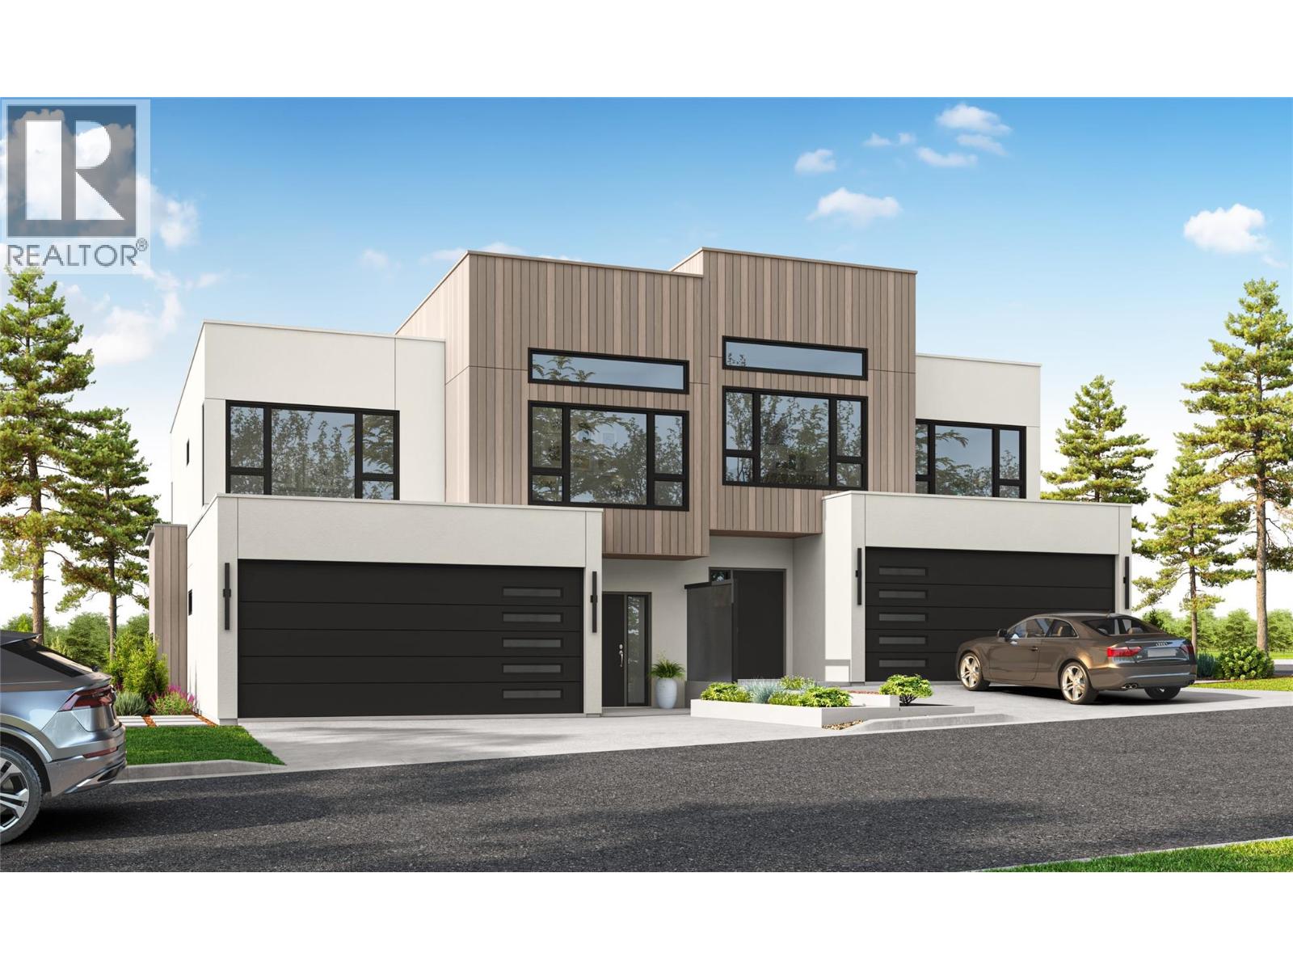
$319.55 MonthlyWelcome to Parqside — spacious, sophisticated townhomes thoughtfully designed for the way you live. With three bedrooms upstairs, generous interiors, and elevated finishes, Parqside offers a refined approach to modern townhome living with a focus on comfort, entertaining, and future flexibility. At the heart of each home is a large, highly functional kitchen designed for both everyday living and effortless entertaining, flowing seamlessly into an open-concept living and dining area. The generous layout creates a natural gathering space for family and guests while maintaining a sense of comfort and connection. The primary suite is designed as a private retreat, featuring a large walk-in closet and a beautifully appointed ensuite with heated floors and quartz countertops. Each home offers a two-car garage, an unfinished basement providing valuable space for future living, recreation, or storage, and Step Code 4 construction for improved energy efficiency and year-round comfort. Every detail has been thoughtfully considered to create a home that feels both beautiful and effortlessly livable — today and for years to come. Discover what else Parqside has to offer at www.parqside.ca (id:64133)
-
Property Details
MLS® Number 10399256 Property Type Single Family Neigbourhood Dufferin/Southgate Community Name Parqside ParkingSpaceTotal 2 -
Building
Bathroom Total 3 Bedrooms Total 3 Constructed Date 2025 Construction Style Attachment Attached Cooling Type Heat Pump Exterior Finish Stucco, Other Fireplace Fuel Electric Fireplace Present Yes Fireplace Total 1 Fireplace Type Unknown Flooring Type Mixed Flooring Half Bath Total 1 Heating Type Heat Pump Roof Material Other Roof Style Unknown Stories Total 2 Size Interior 2,531 Sqft Type Row / Townhouse Utility Water Municipal Water Parking
Attached Garage 2 -
Land
Acreage No Sewer Municipal Sewage System Size Total Text Under 1 Acre -
Rooms
Level Type Length Width Dimensions Second Level Full Bathroom Measurements not available Second Level Loft 14'2'' x 15'7'' Second Level Bedroom 13'2'' x 10'10'' Second Level Bedroom 13'2'' x 10'10'' Second Level Laundry Room 5'5'' x 7' Second Level 3pc Ensuite Bath Measurements not available Second Level Primary Bedroom 15'4'' x 12' Main Level Foyer 6'4'' x 7'3'' Main Level 2pc Bathroom Measurements not available Main Level Kitchen 12'6'' x 10'4'' Main Level Dining Room 12'10'' x 12' Main Level Living Room 16' x 14'

Mark Gidden
Realtor/Founder

Lloyd Taverner
Realtor/Senior Partner
Your Favourites
No Favourites Found

The trademarks REALTOR®, REALTORS®, and the REALTOR® logo are controlled by The Canadian Real Estate Association (CREA) and identify real estate professionals who are members of CREA. The trademarks MLS®, Multiple Listing Service® and the associated logos are owned by The Canadian Real Estate Association (CREA) and identify the quality of services provided by real estate professionals who are members of CREA. The trademark DDF® is owned by The Canadian Real Estate Association (CREA) and identifies CREA's Data Distribution Facility (DDF®)
September 22 2026 06:58:43
Association of Interior REALTORS®

