
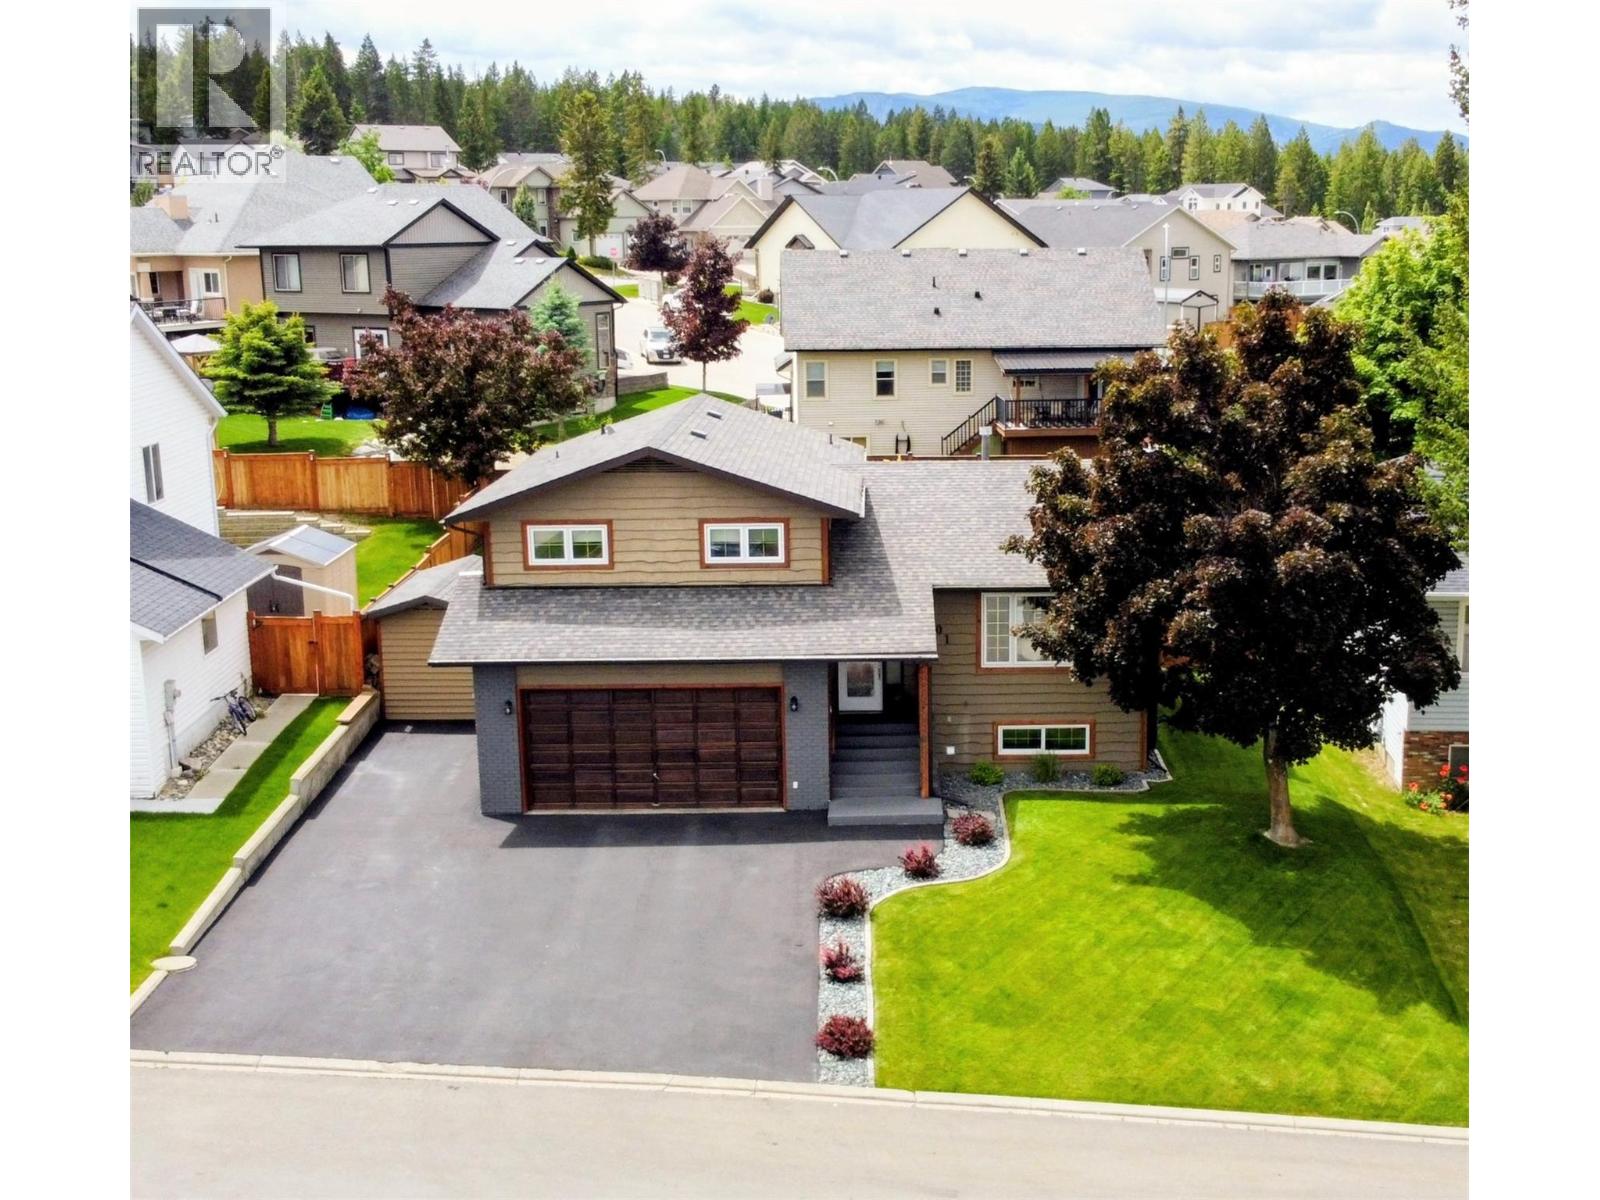
201 Birch Drive
Cranbrook, British Columbia
Visit REALTOR® website for additional information. Lovingly maintained by its original owners, this beautifully updated 4-level side split is located in one of Cranbrook’s most sought-after family neighbourhoods. Offering approximately 1,760 sf of finished living space, the home blends quality craftsmanship with modern updates. The main floor features a sunken tiled entry, spacious living room with a brick fireplace, and an updated kitchen with cherry wood shaker cabinetry, soft-close drawers, newer stainless steel appliances, and a bright dining area. Birch hardwood floors and solid oak trim add warmth throughout the main and upper levels. Upstairs includes a generous primary bedroom with 4-piece ensuite, two additional bedrooms, and a full bath. The third level offers a large family room, laundry area, garage access, and patio doors to the backyard. The finished basement features luxury vinyl plank flooring, a cozy wood stove, 3-piece bath, and a spacious rec room with potential for a fourth bedroom or future suite. Enjoy a fully fenced, landscaped yard with underground sprinklers, an 8' x 12' wired shed, rear lane access, RV parking, and an 11'6"" x 20' covered deck. A double attached garage and new 3-car asphalt driveway (2024) provide plenty of parking. Updates include central A/C, hot water tank, garage door opener, stainless steel fridge, fresh paint, blown-in insulation, and newer toilets. Conveniently located near schools, transit, and Elizabeth Lake trails. (id:64133)
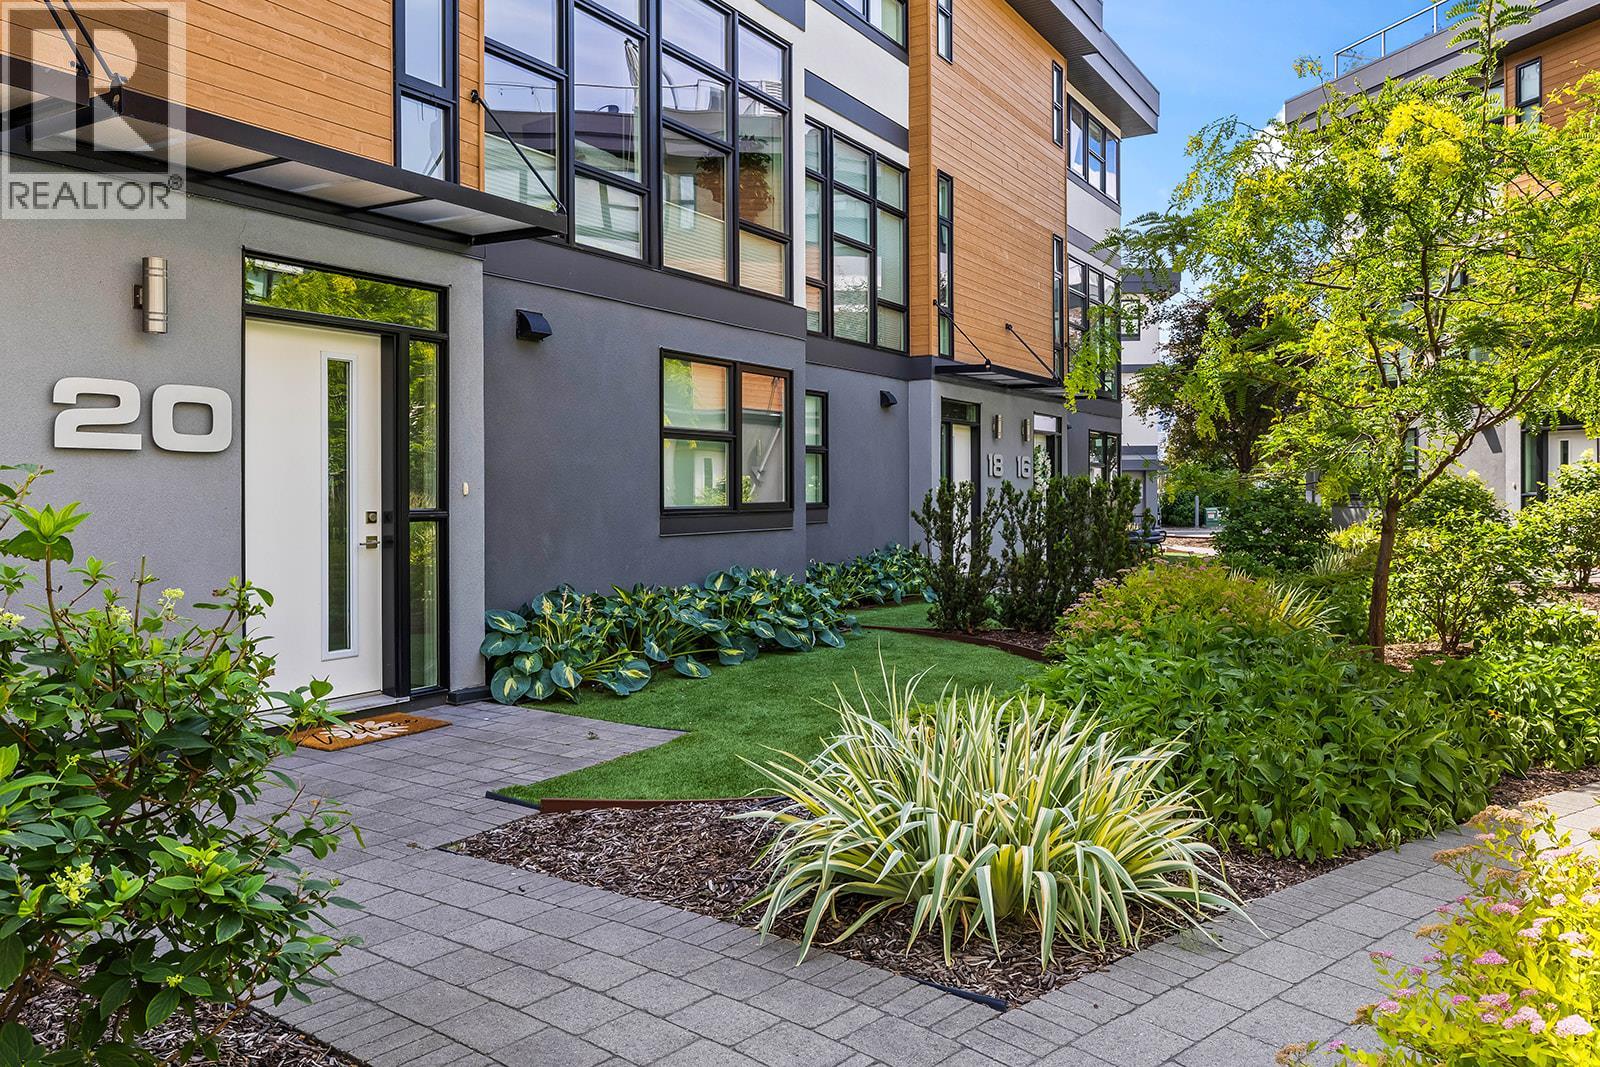
1515 Highland Drive N Unit# 20
Kelowna, British Columbia
Located in the Tommie Award-winning Skyview Terrace development, this townhome offers a premium location just minutes from downtown! The main level, with floor to ceiling windows, overlooks the greenery in the courtyard. The kitchen is fully equipped with quartz countertops, upgraded stainless steel KitchenAid appliances, a gas stove, and an island with bar-style seating. In the living room, you will find a built-in bar/desk area next to the stairs, Up-and-down/down-and-up window blinds for customizable privacy, and a convenient half bath with an integrated laundry room. The top floor hosts two spacious bedrooms. The primary bedroom easily accommodates a king-sized bed, features a large walk-in closet, and includes a luxurious ensuite bathroom with double sinks, quartz countertops, a walk-in shower, heated floors, and a heated towel bar. The second bedroom is also generously sized with its own extra large walk-in closet, positioned steps away from the second full bathroom and a dedicated linen closet. Topping off the home is a massive rooftop patio designed for entertaining. This private outdoor space features a gas hookup, a water bib, and extra built-in storage, making it the perfect spot to relax, entertain, and enjoy the views. The lower level provides direct access to a two-car garage with extra storage under the stairs, as well as a flexible den with a window and shared closet that can easily serve as a home office or additional bedroom. (id:64133)
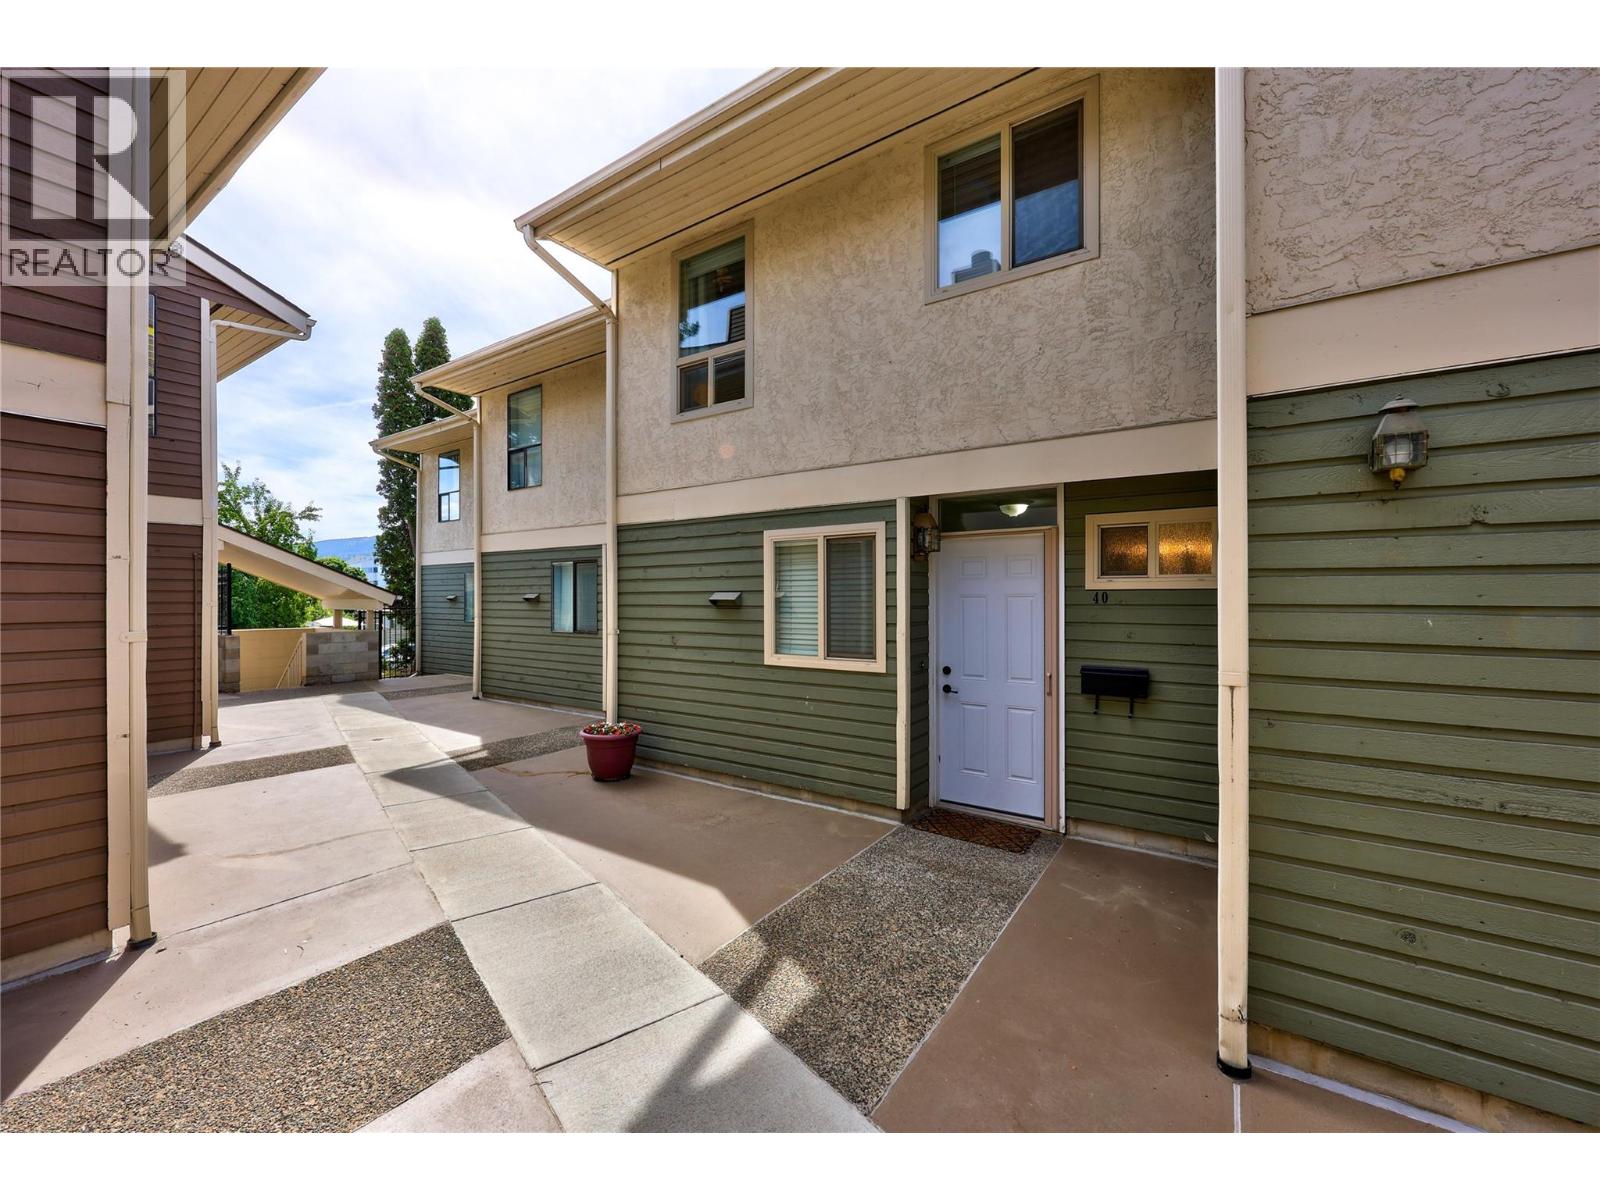
145 Nicola Street Unit# 40
Kamloops, British Columbia
Discover the perfect blend of urban convenience and modern comfort in this beautifully updated townhome in the heart of Kamloops’ desirable West End on the beautifully tree-lined Nicola St. Step into a bright living area featuring updated flooring, a cozy fireplace and plenty of natural light. The kitchen has a peak-a-boo opening to keep an eye on the kids. A convenient powder room on the main level and French doors opening to a beautiful private patio with a small grassed area and garden beds complete the ground floor. Upstairs, you’ll find two spacious bedrooms. The primary suite impresses, with vaulted ceilings, closets that span the width of the bedroom, and its own private patio overlooking the garden. A second large bedroom, a beautifully updated bathroom and a convenient in-unit laundry closet round out the upper floor. This move-in-ready home boasts central air conditioning with a new heat pump. Enjoy secure underground parking, a storage locker, and bike storage. The well-maintained strata is pet-friendly (one cat or one dog welcome with no height restriction). This home offers exceptional walkability, with Riverside Park, shops, restaurants, cafes, and the farmer’s market just steps away. Whether you’re a young professional, couple, first-time buyer, investor, or downsizer, this townhome delivers comfort, style, and an unbeatable downtown lifestyle. 3D Matterport walkthrough and floor plans are available. Call for your showing today. (id:64133)
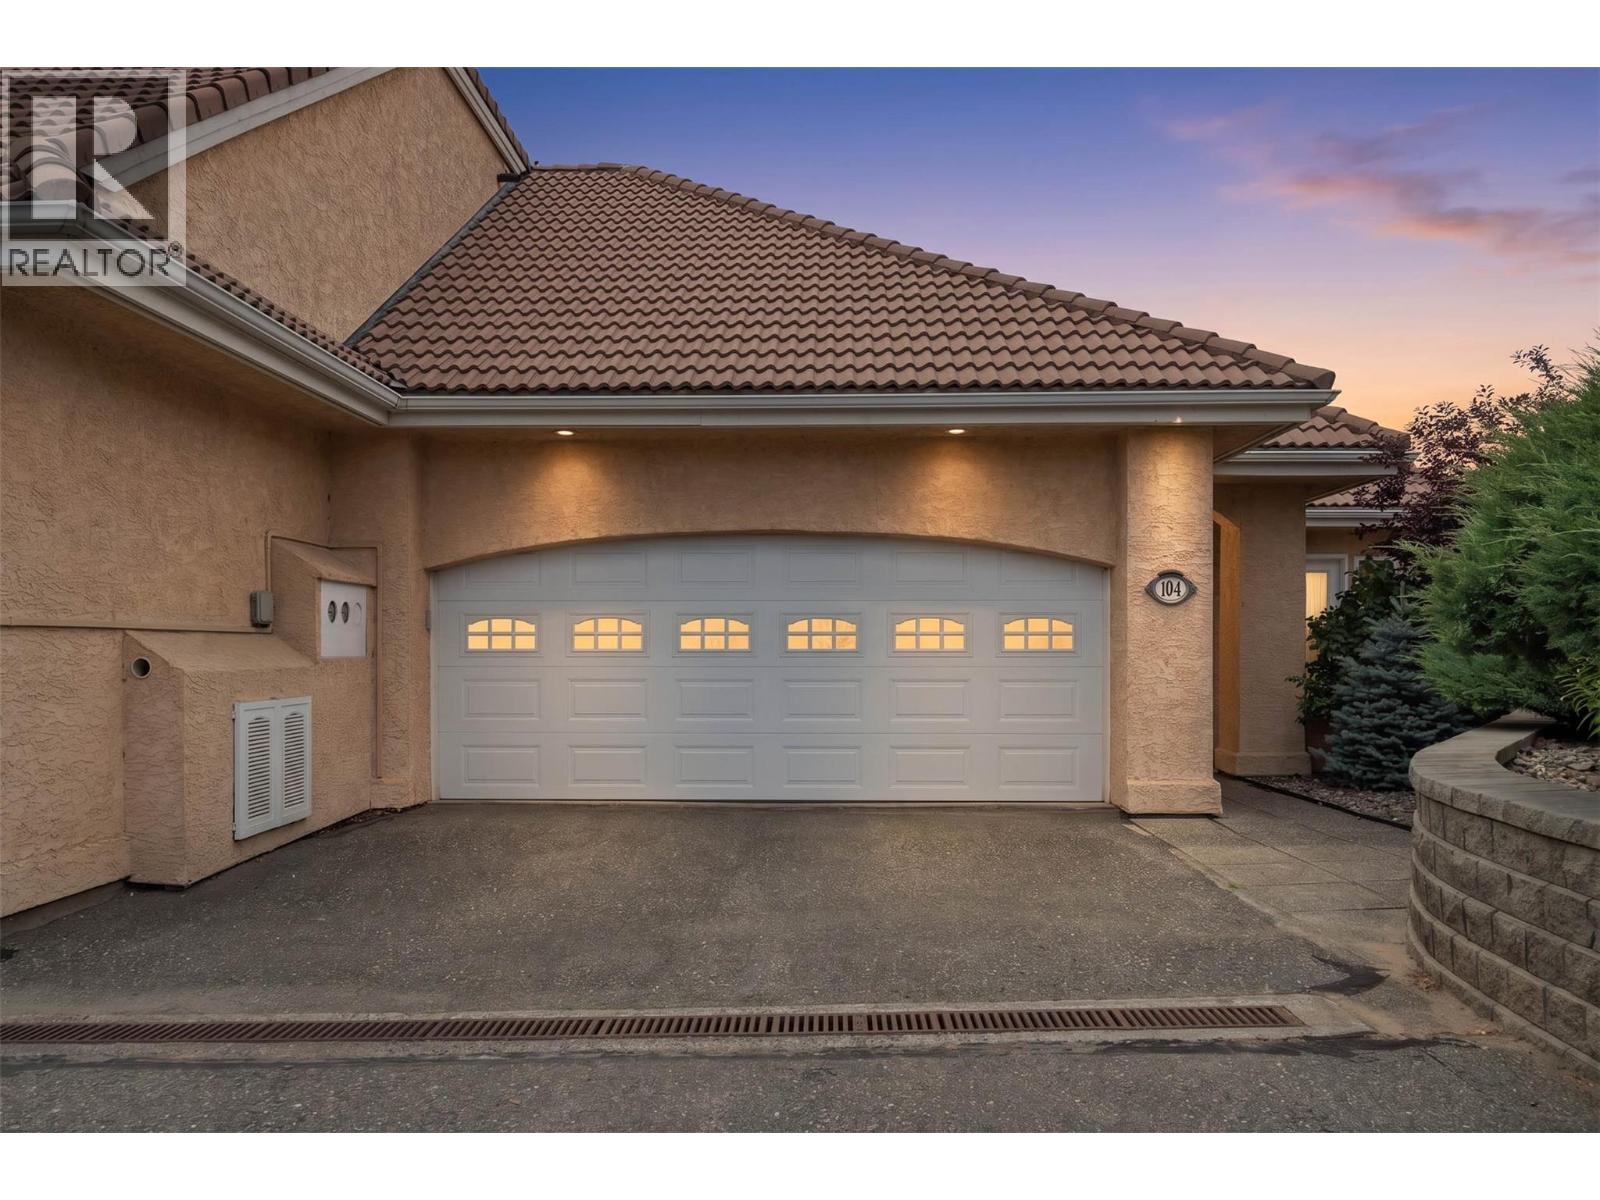
45 Hudson's Bay Trail Unit# 104
Kamloops, British Columbia
Rare offering of this premier view location of 55+ Arbutus Estates. From the vaulted ceilings to the spectacular view, this unit will impress. A grand foyer opens to the living room with dramatic vaulted ceiling open to the upper mezzanine & feature gas fireplace. The formal dining room captures the view & leads to the large view deck. The thoughtfully designed kitchen includes pull-out cabinetry & includes all appliances & nook. A generous guest bedroom with convenient 3-piece bathroom, plus laundry & mudroom on the main. The upper level is the primary suite, complete with a chair lift offering added accessibility & peace of mind. The spacious primary overlooks the living room & enjoys a large walk-in closet & ensuite with jet tub. The basement expands your living space with large daylight windows for natural light in the rec room with gas fireplace, home office area, games room, convenient 2-piece bathroom plus a large workshop, and large storage room with shelving. Home includes central air, new hot water tank, a spacious double garage & front parking. Residents of Arbutus Estates enjoy the security of a gated community, clubhouse, and outdoor swimming pool. This is a rare opportunity to own one of the community's most desirable view properties—a home that perfectly combines generous living spaces, thoughtful accessibility, spectacular scenery, & the carefree lifestyle you've been waiting for. Come experience why homes in this premier location are so seldom available. (id:64133)
3430 Liard Court
West Kelowna, British Columbia
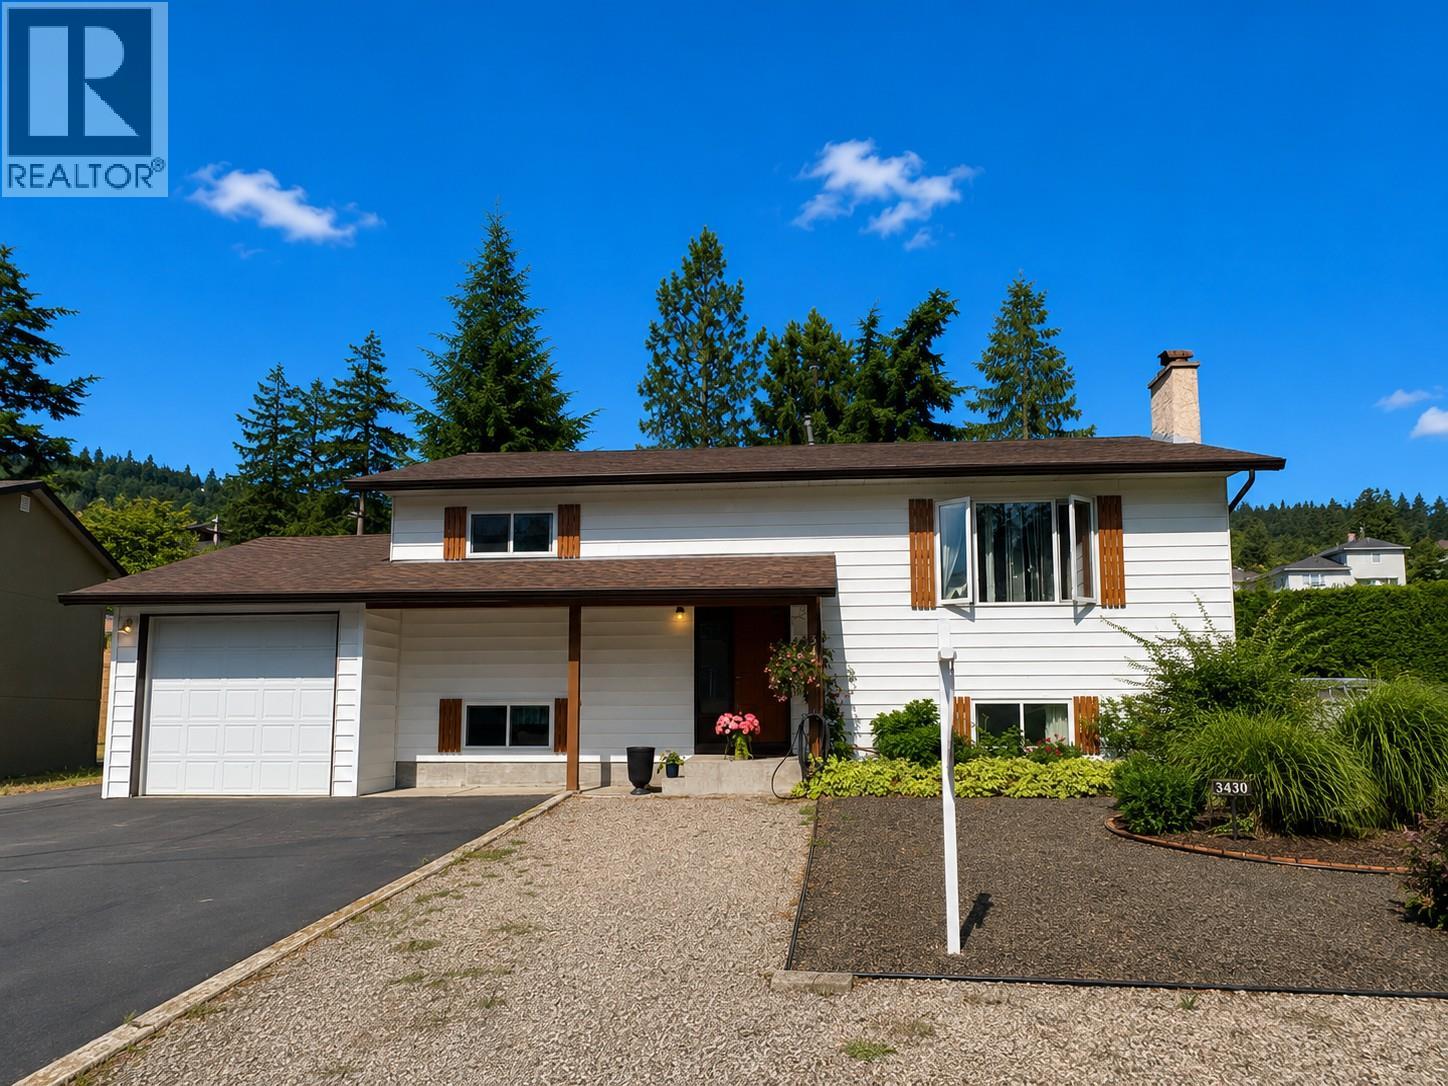
Opportunity awaits on this rare quarter-acre lot in the heart of Glenrosa! Lovingly cared for by the same owners for more than 35 years, this solid family home offers exceptional value, major updates, and plenty of room to make it your own. The functional layout features 3 bedrooms and 2.5 bathrooms, including a primary bedroom with a convenient ensuite and a spacious lower-level bedroom perfect for guests, teenagers, or a home office. The updated kitchen is highlighted by quartz countertops, while generous storage throughout the home adds everyday practicality. Major improvements have already been completed, including triple-pane windows, roof, hot water tank, washer, dryer, dishwasher, stove, and upgraded attic insulation, providing peace of mind for years to come. Step outside and enjoy the beautifully maintained, flat property. The low-maintenance xeriscape front yard keeps upkeep to a minimum, while the FireSmarted backyard offers space to relax, garden, and grow. A dedicated meat cooler at the back of the garage is a unique bonus for hunters, hobbyists, or anyone who appreciates extra cold storage. Located close to schools, parks, shopping, and everyday amenities, this is a fantastic opportunity to own a well-maintained home on a large lot in one of West Kelowna’s most established neighborhoods. Move in, add your personal touches, and unlock the full potential of this Glenrosa gem. (id:64133)
3533 Carrington Road Unit# 112
West Kelowna, British Columbia
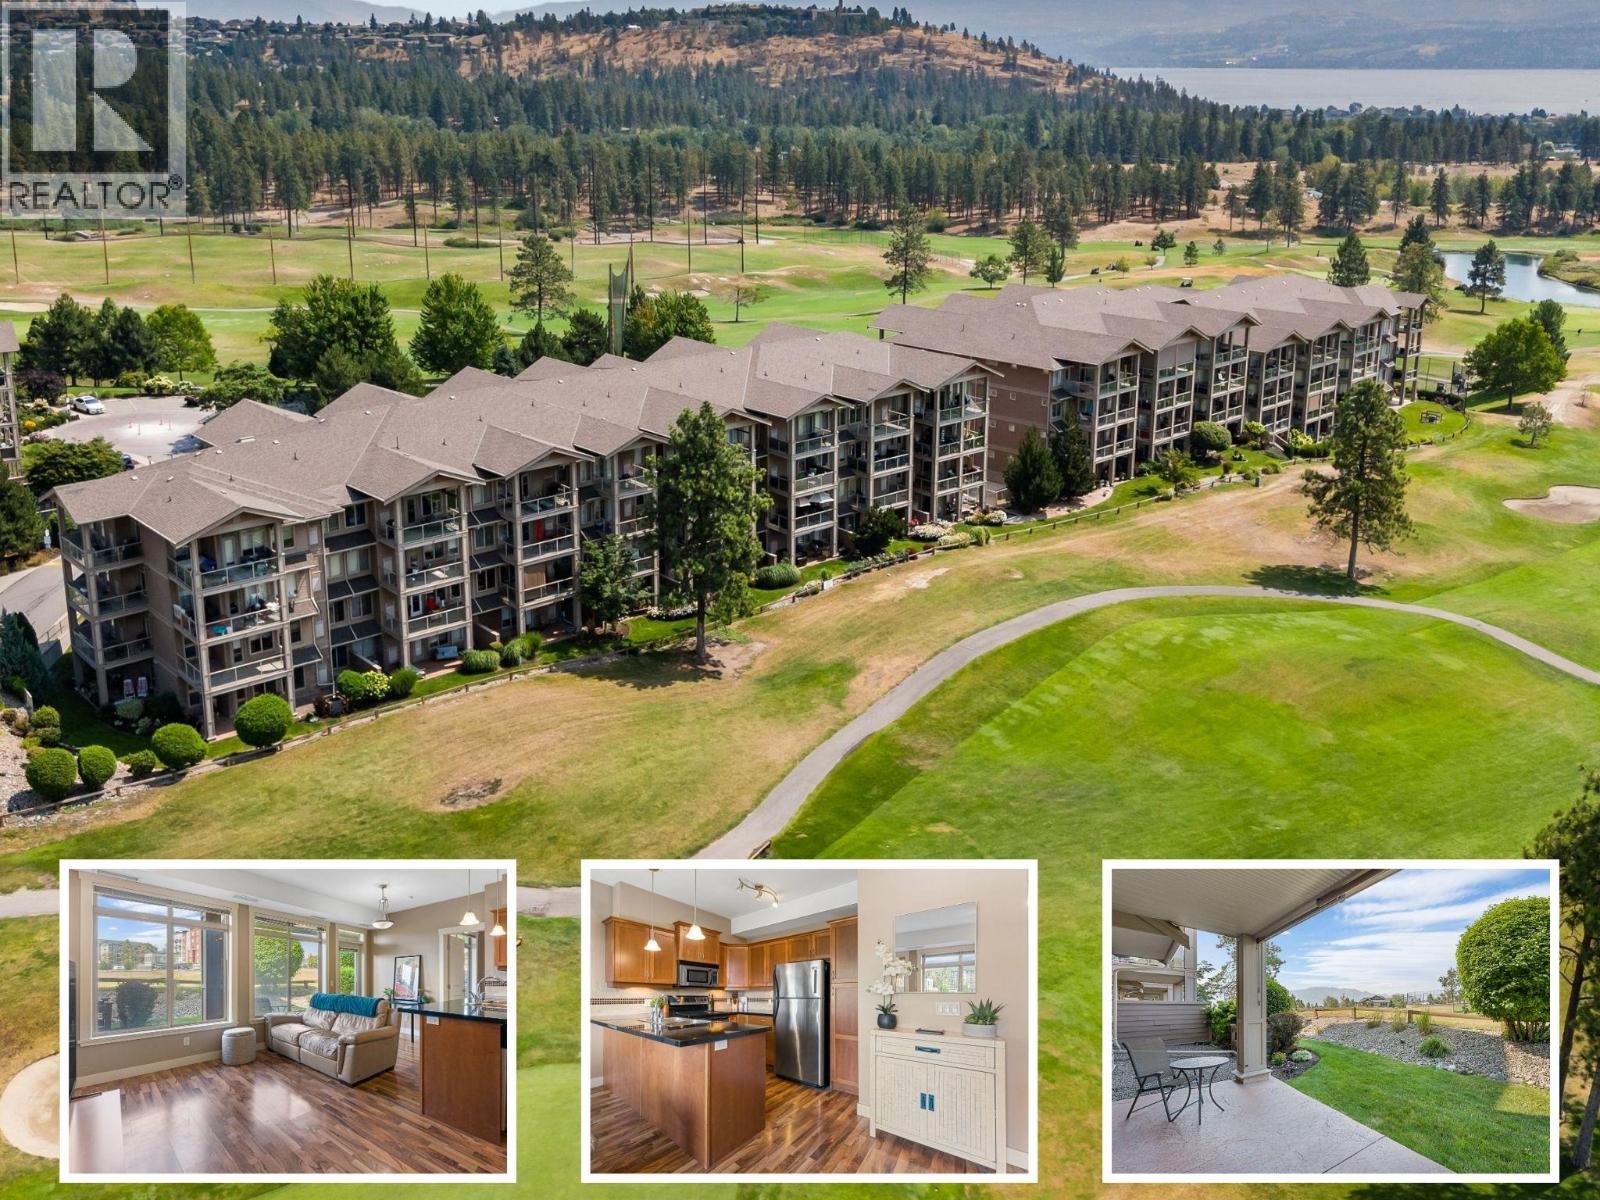
Lovely ground-floor 2-bedroom, 1-bath condo with TWO parking spots!! This home at Aria offers an easy, low-maintenance lifestyle with a spacious covered patio overlooking Two Eagles Golf Course—the perfect place to enjoy your morning coffee or an evening glass of Okanagan wine. Inside, you'll find quality finishes including granite countertops and stainless steel appliances. A rare tandem underground parking stall provides space for two vehicles located close to the elevator, making this a standout option. Pet-friendly with a true lock-and-leave lifestyle, you're just minutes from Okanagan Lake, shopping, restaurants, wineries, and less than 15 minutes to downtown Kelowna. Or simply stroll over to 19 Okanagan Grill and enjoy dinner on the patio. No Property Transfer Tax, No Speculation Tax, and a prepaid lease! (id:64133)
7319 Trapper Court
Kelowna, British Columbia
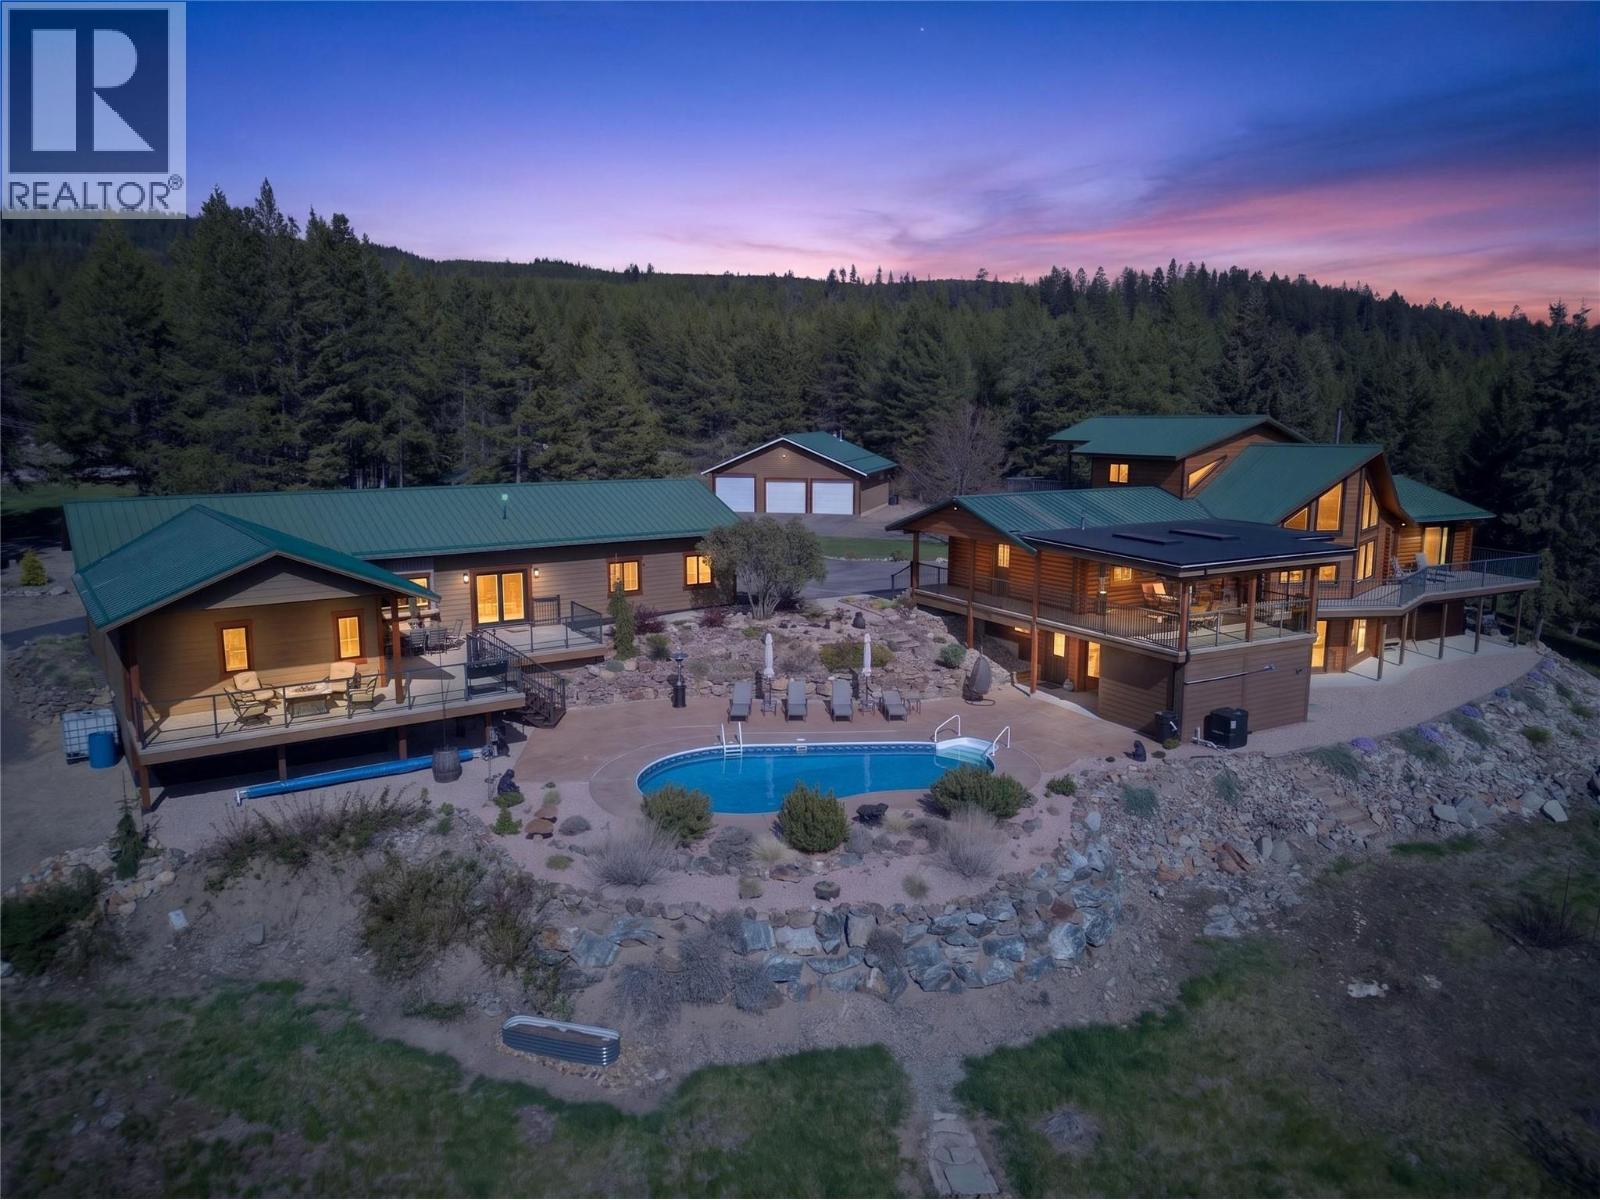
Where Okanagan living meets true country freedom, this 5-acre estate offers rare privacy, panoramic valley and lake views, and a lifestyle that feels more like a private retreat. Tucked at the end of a quiet cul-de-sac, it delivers peaceful seclusion just 20-30 minutes from central Kelowna. Built with post & beam cedar log construction, the home is warm, inviting, & designed to embrace its natural surroundings. This well-maintained residence offers 4 bedrooms plus an office & loft, along with an existing outbuilding(with a non conforming kitchen) that presents exciting potential for future expansion. Subject to any required approvals & connection of the existing structures, buyers may explore the opportunity to incorporate 4 additional rooms and 2 bathrooms into the main home, creating flexibility and additional space tailored to their needs. Outdoors, the property truly shines with a resort-style setting featuring a kidney-shaped pool, sauna, multiple decks, & fire pits, all perfectly positioned to capture sweeping views across the valley and mountains, and all the way to Peachland. The detached 3-bay workshop/garage offers exceptional space for projects and storage for all the recreational toys. The fully fenced acreage includes a security gate, garden areas, and even a kids' play area complete with a tree fort. UTV, horse, and hiking trails are located right next to the property. A rare blend of privacy, land, and elevated Okanagan living in one unforgettable estate. (id:64133)
172 Wildsong Crescent
Vernon, British Columbia
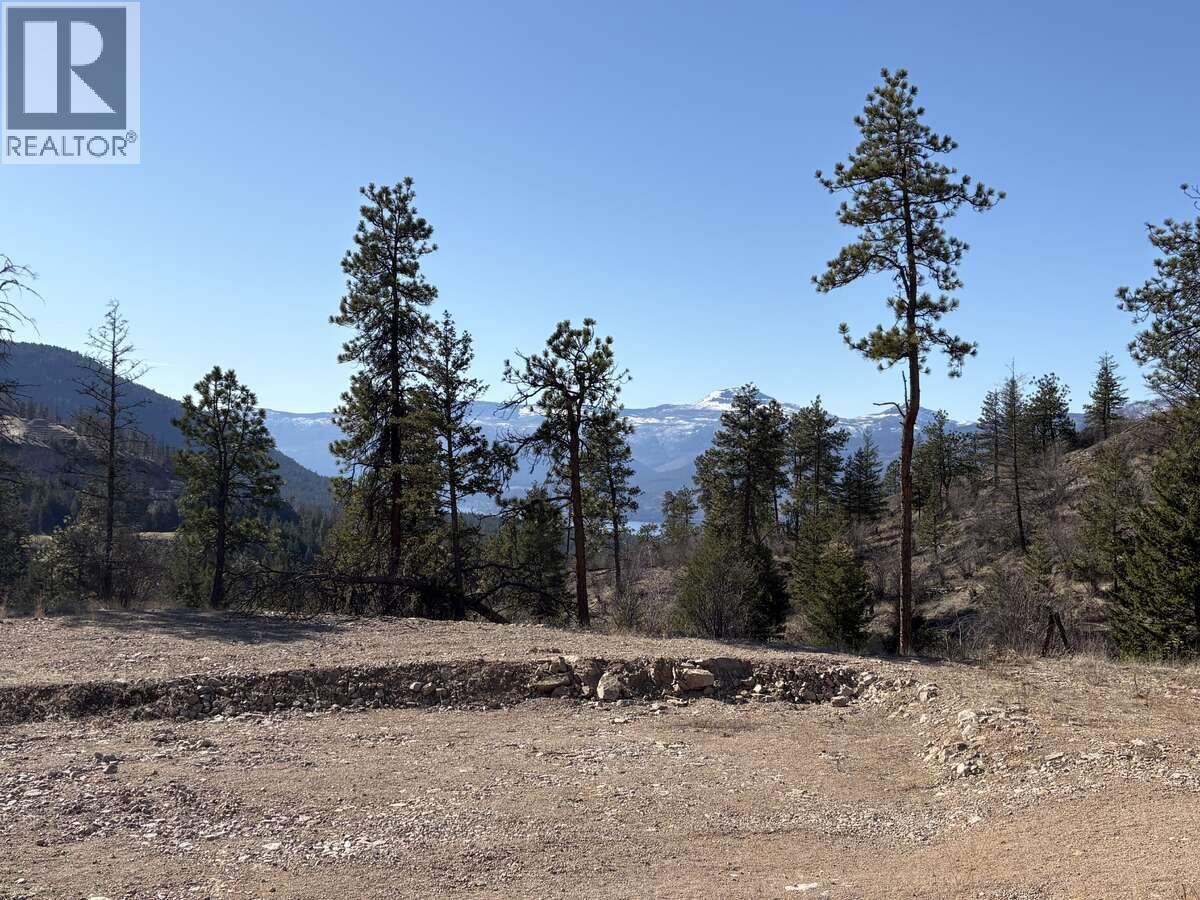
For more information, please click Brochure button. Spectacular 0.35 acre lot located within the Predator Ridge Golf Resort, with breathtaking views overlooking Lake Okanagan, Terrace Mountain and the Ridge golf course. This very private oversized south-west facing property is located within a quiet cul-de-sac of the newly established Wildsong development. It offers the prospective owner numerous options for a large custom-designed home (potential over 9,800 sq ft of buildable area), with plenty of space remaining for a large pool and outdoor entertainment area. An abundance of amenities are offered within the Predator Ridge Resort, including two highly rated championship golf courses with state-of-the-art practice facilities, tennis and pickleball courts, a comprehensive fitness centre, with an Olympic sized pool, yoga and steam rooms, etc., multiple biking/hiking trails, a fine dining restaurant and shops. Easy access to Sparkling Hill Resort, SilverStar Mountain Ski Resort and multiple wineries as well. No speculation tax. (id:64133)

1583 Malbec Place
West Kelowna, British Columbia
Nestled in a a quiet cul-de-sac, this brand-new residence built by Palermo Homes combines privacy, luxury, and convenience in a 5 bedroom 6 bathroom 4100 sqft home. The welcoming entry opens to a private office and an elegant sitting room, setting the tone for the home’s sophisticated design. The expansive great room is bright and open, anchored by a tiled gas fireplace and direct access to a pool-sized backyard—ideal for entertaining or enjoying quiet. At the heart of the home, the gourmet kitchen impresses with custom cabinetry, waterfall quartz countertops, and high-end SS appliances. A full bedroom suite with a private entrance, walk-in closet, and ensuite bath is also located on this level, making it perfect for extended family or guests. The upper level provides a spacious family/games room with gas fireplace, and a covered patio with views of Okanagan Lake. The primary retreat is a true sanctuary, featuring a spa-inspired ensuite and a generous walk-in closet. Two additional bedrooms, each with their own ensuite, plus a convenient laundry room, complete the floor. Above the EV ready double garage, a fully self-contained 1-bedroom suite offers exceptional flexibility as a guest retreat or rental income opportunity. Located just minutes from West Kelowna’s wine trail, Mt. Boucherie Park, and top amenities, this residence delivers both a peaceful cul-de-sac lifestyle and easy access to everything the Okanagan has to offer. (id:64133)
6519 Riverside Avenue
Fort Steele, British Columbia
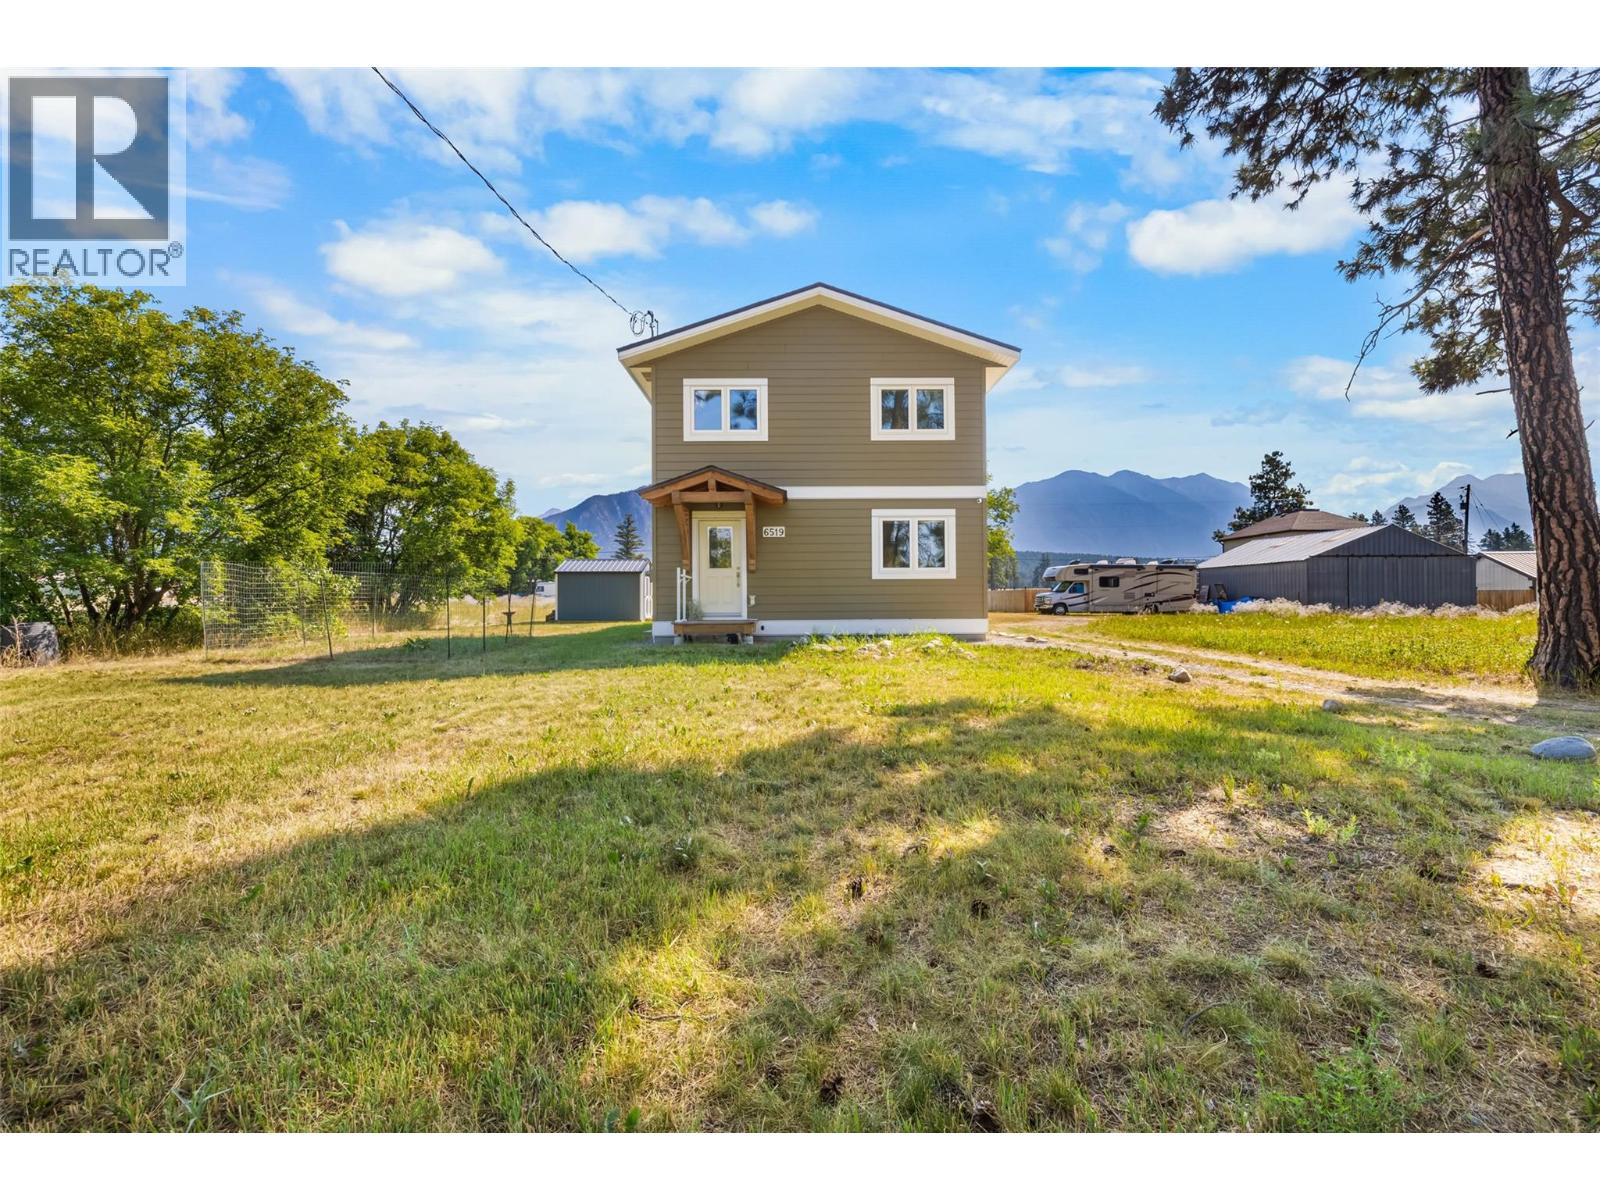
Welcome to your own private sanctuary in the peaceful community of Fort Steele. Surrounded by breathtaking mountain views and tranquil surroundings, this thoughtfully designed 2018 built home offers the perfect balance of serenity and convenience, just a 12-minute drive from Cranbrook and all of its amenities. Filled with natural light, this unique one-bedroom, two-bathroom home features an open concept layout that offers exceptional flexibility. The spacious upper level can serve as an oversized primary bedroom, or easily accommodate a home office or reading nook as well where you can enjoy the stunning views while you work or unwind. The stylish kitchen and beautifully finished bathrooms create a modern, move-in-ready space you'll love coming home to. A generous crawlspace provides plenty of additional storage, while the efficient heat pump and baseboard heating ensure year-round comfort, keeping you cool in the summer and cozy throughout the winter. If you've been searching for a home that offers peace, privacy, and modern comfort in a picturesque setting, this is a rare opportunity you won't want to miss. Homes like this don't come along often. Contact your Real Estate Agent today to book your private showing. (id:64133)
2401 Ord Road Unit# 149
Kamloops, British Columbia
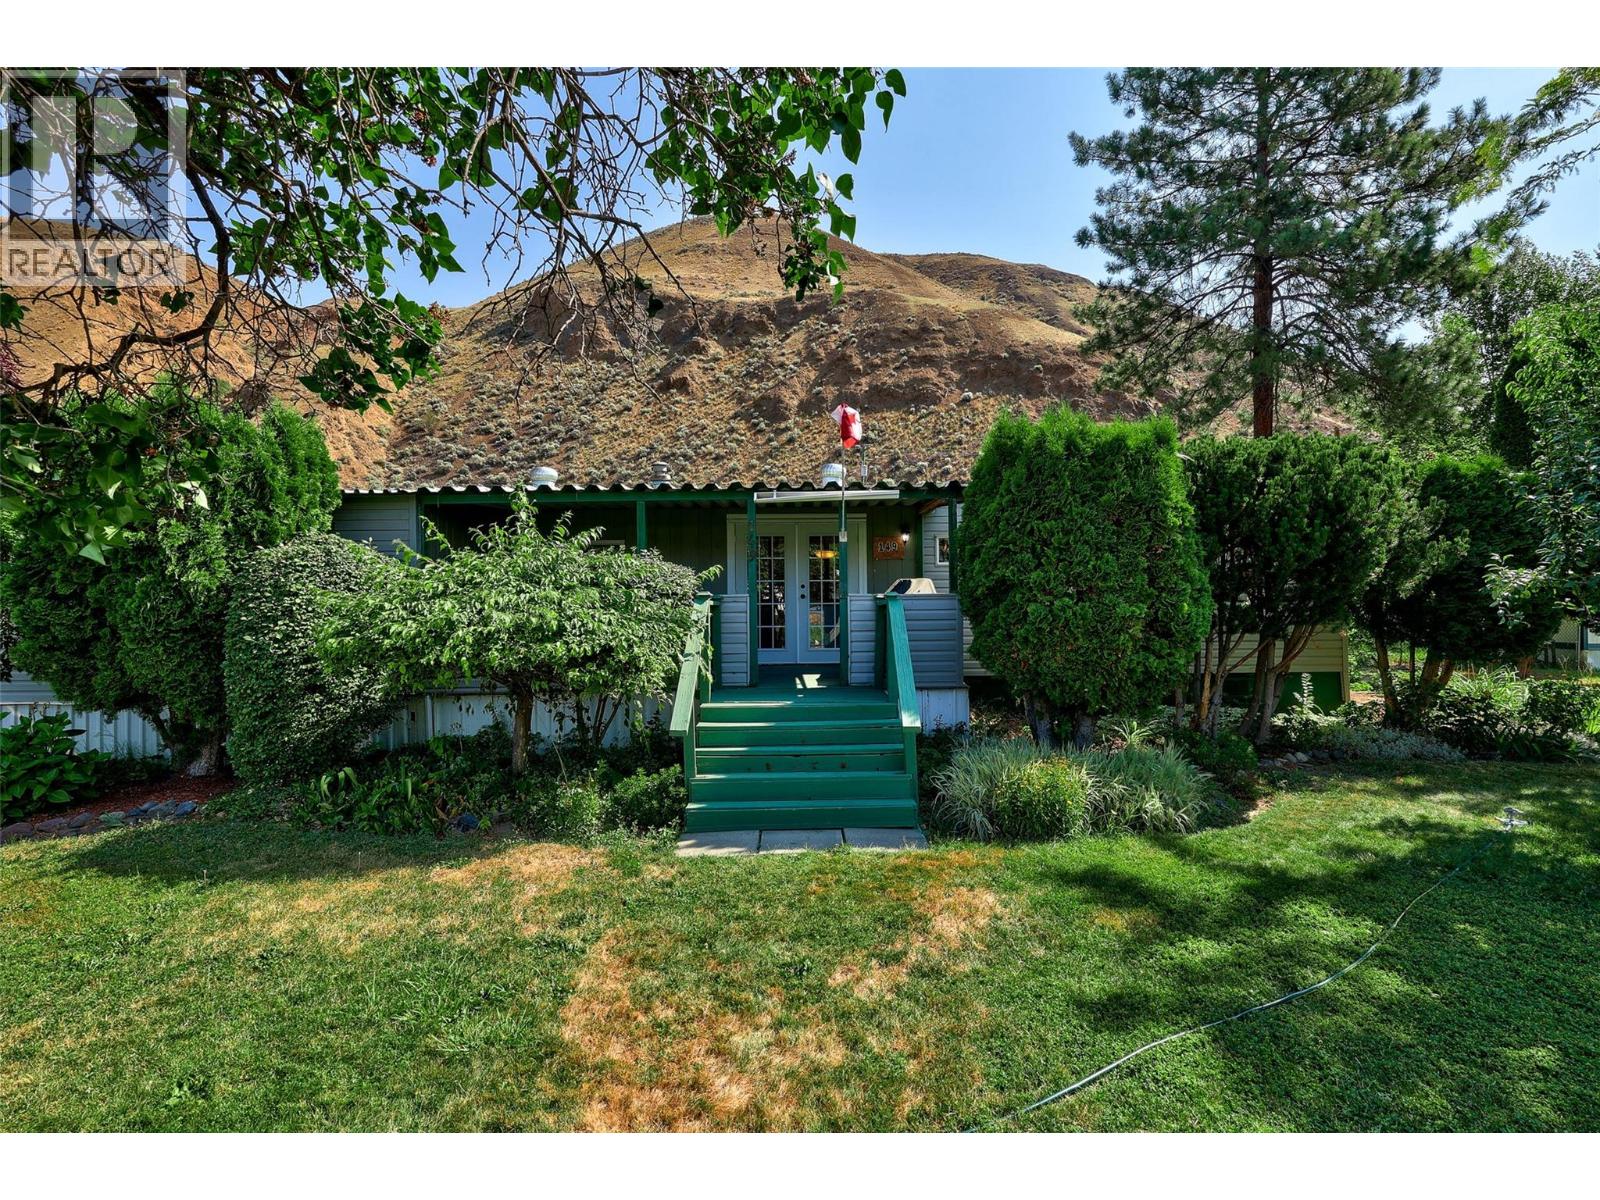
This 3 bedroom home is ready to move in and enjoy the peace and tranquility of Brock Estates! Set on a double wide lot located in the family section, this gorgeous yard is a gardeners paradise. There is something for the whole family here - huge yard has space for kids to run and play, raised flowerbeds with fruit trees, and many varieties of plants and flowers, and even a 16x20 workshop! Tons of updates in the past including asphalt shingle roof, vinyl siding, laminate flooring, ceiling tiles, oak crown moulding and trim, in bathroom and kitchen with moveable island, pot lights, corner sink and stunning backsplash, and paint throughout. Other features include walk in closet, spacious laundry room, open concept living with plenty of natural light and french doors leading to a cozy 7x19 covered deck. You must come take a look! (id:64133)
9878 Victoria Street
Fernie, British Columbia
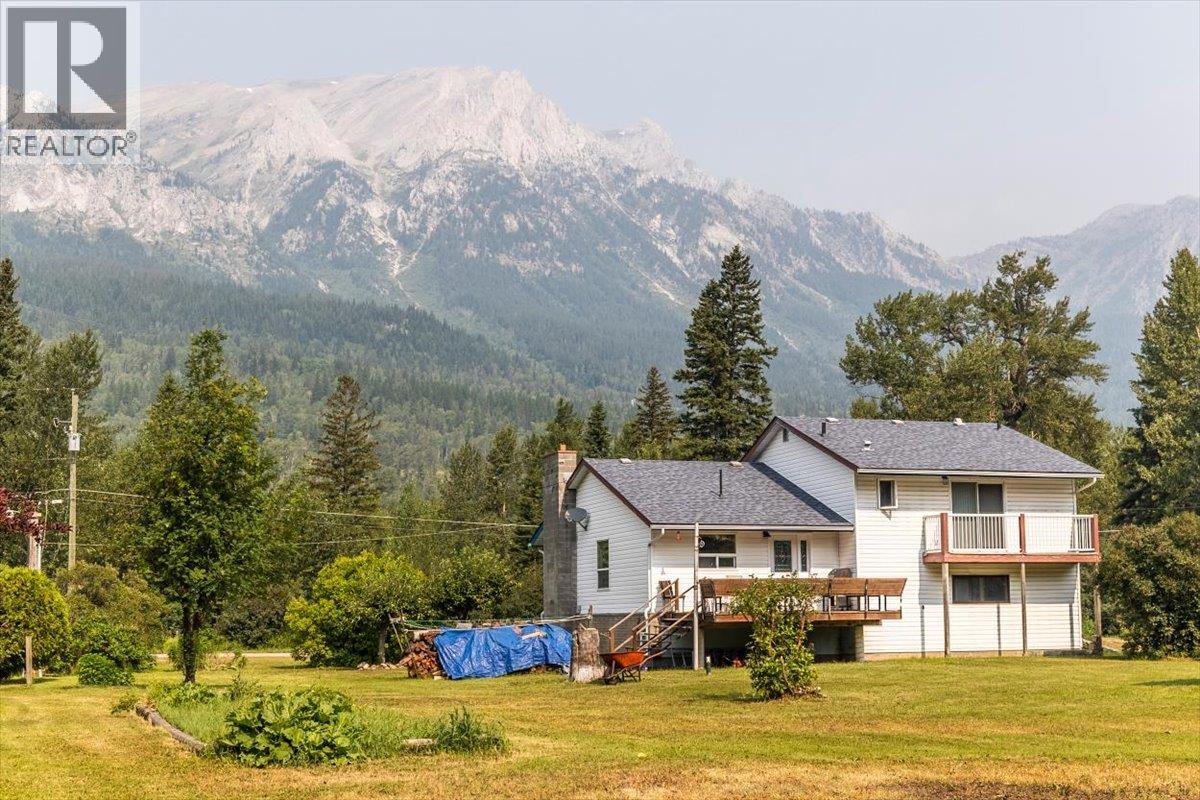
Look! Set on almost 0.5acres in the quiet rural community of Hosmer, this 3-bed split-level home offers a spacious family layout, sunny outdoor spaces and plenty of room to pursue your rural lifestyle. An 8-min drive to Fernie and 10 minutes to Sparwood, the location offers easy access to both communities while enjoying the peace of a quiet location. The main level of the home offers a generous foyer, a large living and dining area featuring narrow-strip hardwood floors and a cozy wood stove and a kitchen overlooking the backyard opening on to a large, sunny deck with built-in seating, ideal for relaxing or entertaining. Upstairs, all three bedrooms are conveniently located together. The primary bedroom features a walk-in closet, full ensuite and sliding doors opening to a private balcony overlooking the backyard. The second and third bedroom are at the front of the home; one also enjoys balcony access and views toward iconic Mount Hosmer. The lower level offers a large laundry and utility room, plus a 2-piece bathroom with shower, perfect for cleaning up after time outdoors or in the attached garage and workshop. Large basement offers loads of storage. Outside, the flat, open and sunny parcel provides ample space for gardens and future possibilities. A substantial 24' x 31' heated and insulated workshop adds exceptional utility and storage. An estate sale, this property is being sold as-is, where-is and presents an opportunity to make it your own in a peaceful setting. (id:64133)

Mark Gidden
Realtor/Founder

Lloyd Taverner
Realtor/Senior Partner
Interested?
Contact us for more information
Your Favourites
No Favourites Found

