
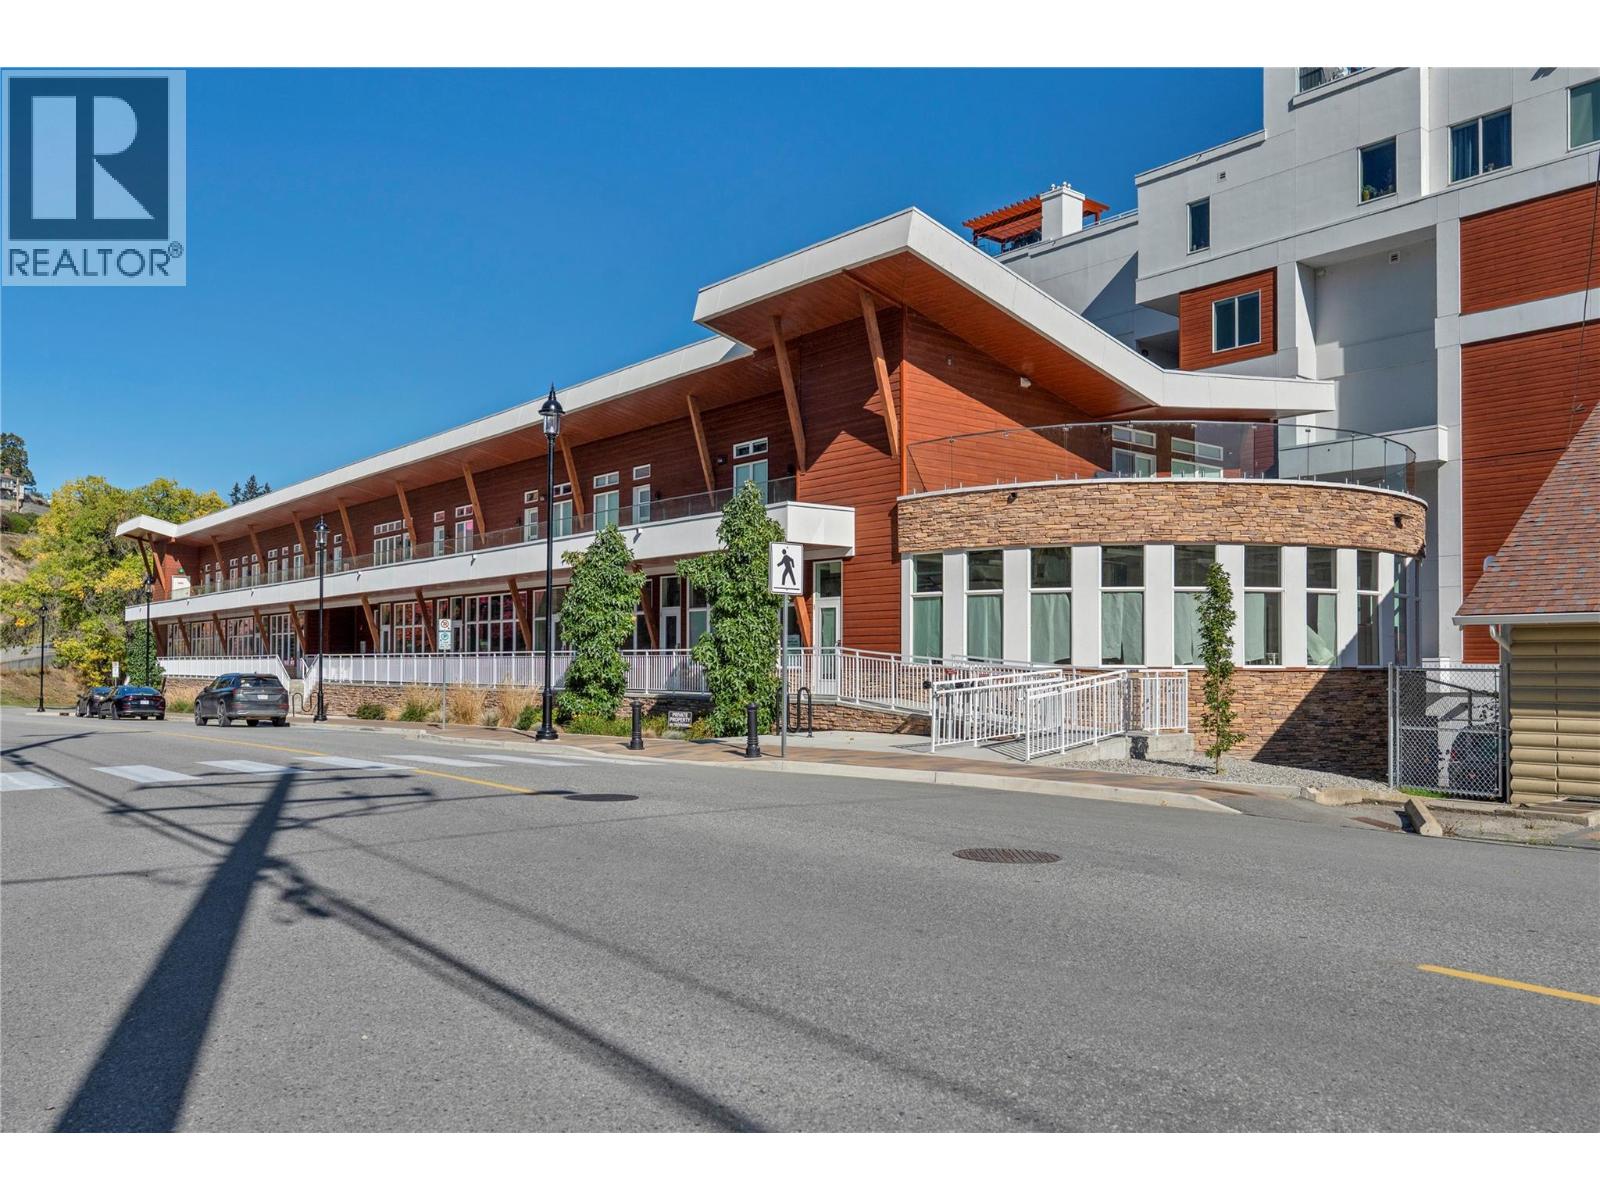
13417 Lakeshore Drive Unit# 113
Summerland, British Columbia
Your Okanagan Getaway Starts Here. Looking for a low-maintenance home where you can escape to the lake, enjoy Summerland year-round, and simply lock the door and go? Welcome to Pier 14! A modern 2-bedroom, 2-bathroom condo just steps from the waterfront and Summerland Yacht Club. Inside, you'll find a thoughtfully designed open-concept layout with modern finishes and a contemporary kitchen. Both bedrooms are spacious and private, each featuring a walk-through closet and its own ensuite bathroom. The location is truly the highlight. Walk to the beach, explore nearby trails, grab a meal at Shaughnessy's Cove, or spend the afternoon at the marina - all just moments from your front door. Move-in ready, this is an ideal weekend getaway, full-time residence, downsizing option, or first home. One parking included. Call for more details! (id:64133)
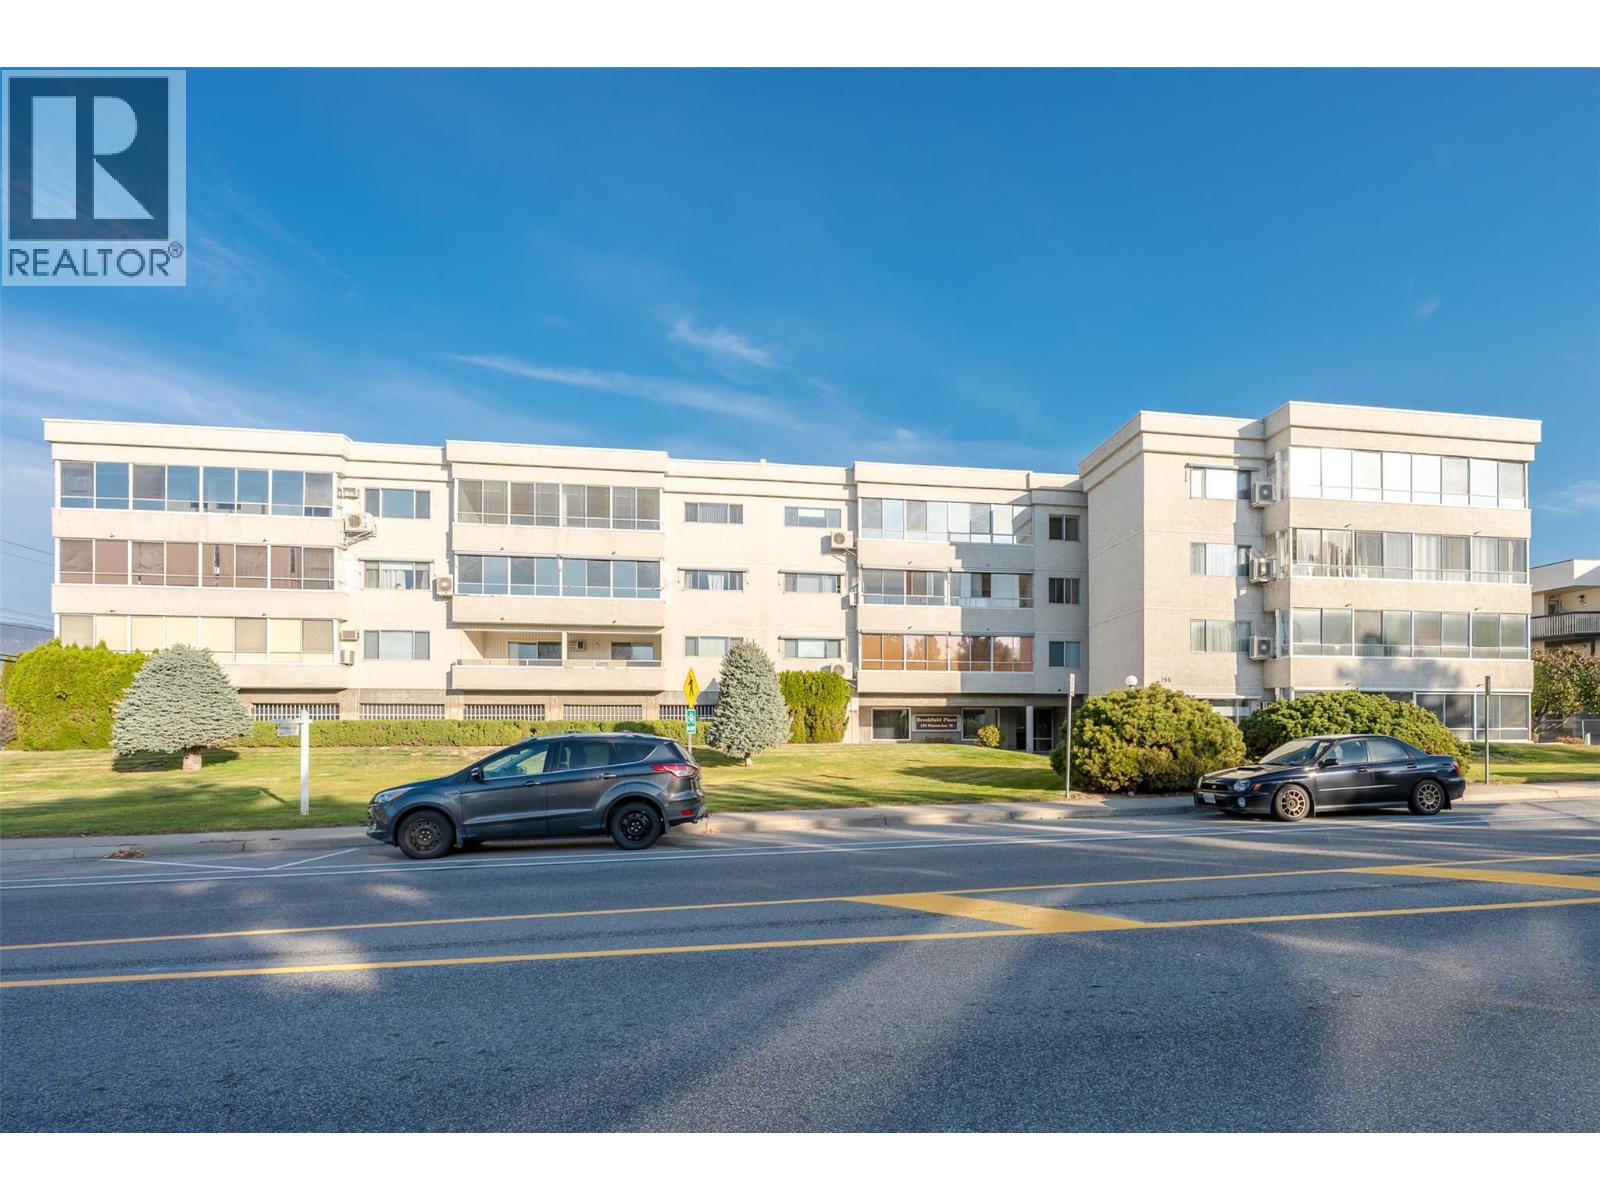
195 Warren Avenue W Unit# 204
Penticton, British Columbia
*PUBLIC OPEN HOUSE | SATURDAY OCTOBER 31st | 10:00am to Noon* Welcome to this over 1350 sq. ft, well-maintained 55+ condo, ideally located just one block from Cherry Lane Mall and directly across from a park! This bright 2-bedroom, 2-bathroom home features hardwood flooring throughout, fresh paint, and a spacious enclosed deck. The generous kitchen offers tile flooring, pot lighting, beautiful wood cabinetry with drawer pullouts, and convenient in-suite laundry just off the kitchen. The primary bedroom boasts ample closet space and a wall-mounted TV, while the second bedroom includes a Murphy bed for added versatility. Both bathrooms have new toilets and shower heads, with a tub and shower in the main bathroom and a updated walk-in shower in the ensuite. Additional features include a built-in air conditioner, large storage room, and secure ground-level parking. Enjoy the building's recently upgraded hot water system, and ground-floor activity room. With a non-smoking policy, no pets permitted, and several other 55+ communities nearby, this condo offers comfortable, convenient living close to shopping, recreation, and everyday amenities! Contact the listing agent to view! (id:64133)
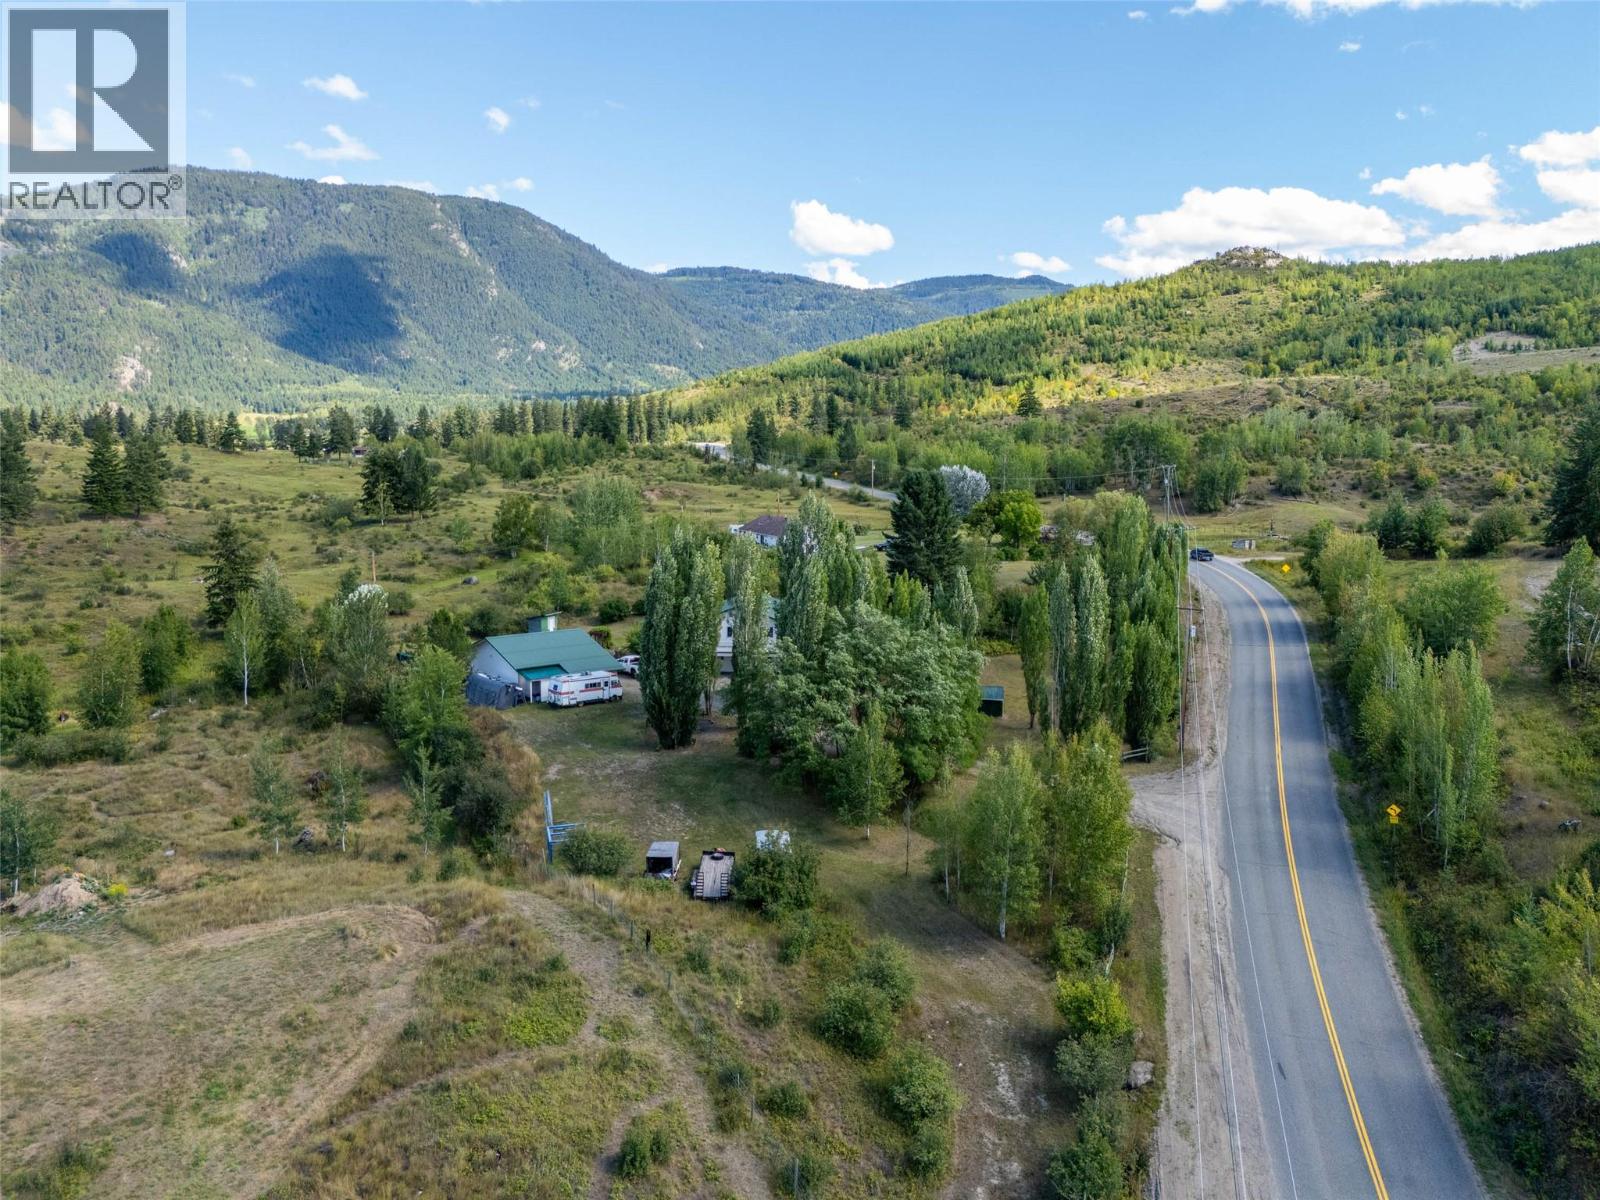
3998 Agate Bay Road
Barriere, British Columbia
Price below assessed value! Great location only minutes to Barriere and close proximity to Sun Peaks & the city of Kamloops. This property is nestled on just under 2 acres with established trees for privacy & mountain views. This home offers a spacious layout featuring a main floor open concept with a functional kitchen that flows in to the bright dining & living room. Enjoy a generous sized primary bedroom with cheater ensuite into the main bathroom as well as 1 extra bedroom & laundry room on the main level. The lower level offers a walk-out basement & is almost fully finished (needs flooring) featuring 1 more bedroom, a den, family room, full bathroom, storage & a flex room. The interior was recently updated with fresh paint. Enjoy a lower patio & wrap around expansive sun deck to capture the views and beautiful scenery. Complete with a detached 3 bay garage with a 2 bay storage/workshop area & plenty of extra parking. Private lawn area with low maintenance landscaping & a bonus fire pit for the fall days. Turn key property with potential to have animals if you choose! All measurements approximate & must be verified by Buyer if important. Call today for a full info package or private viewing. (id:64133)
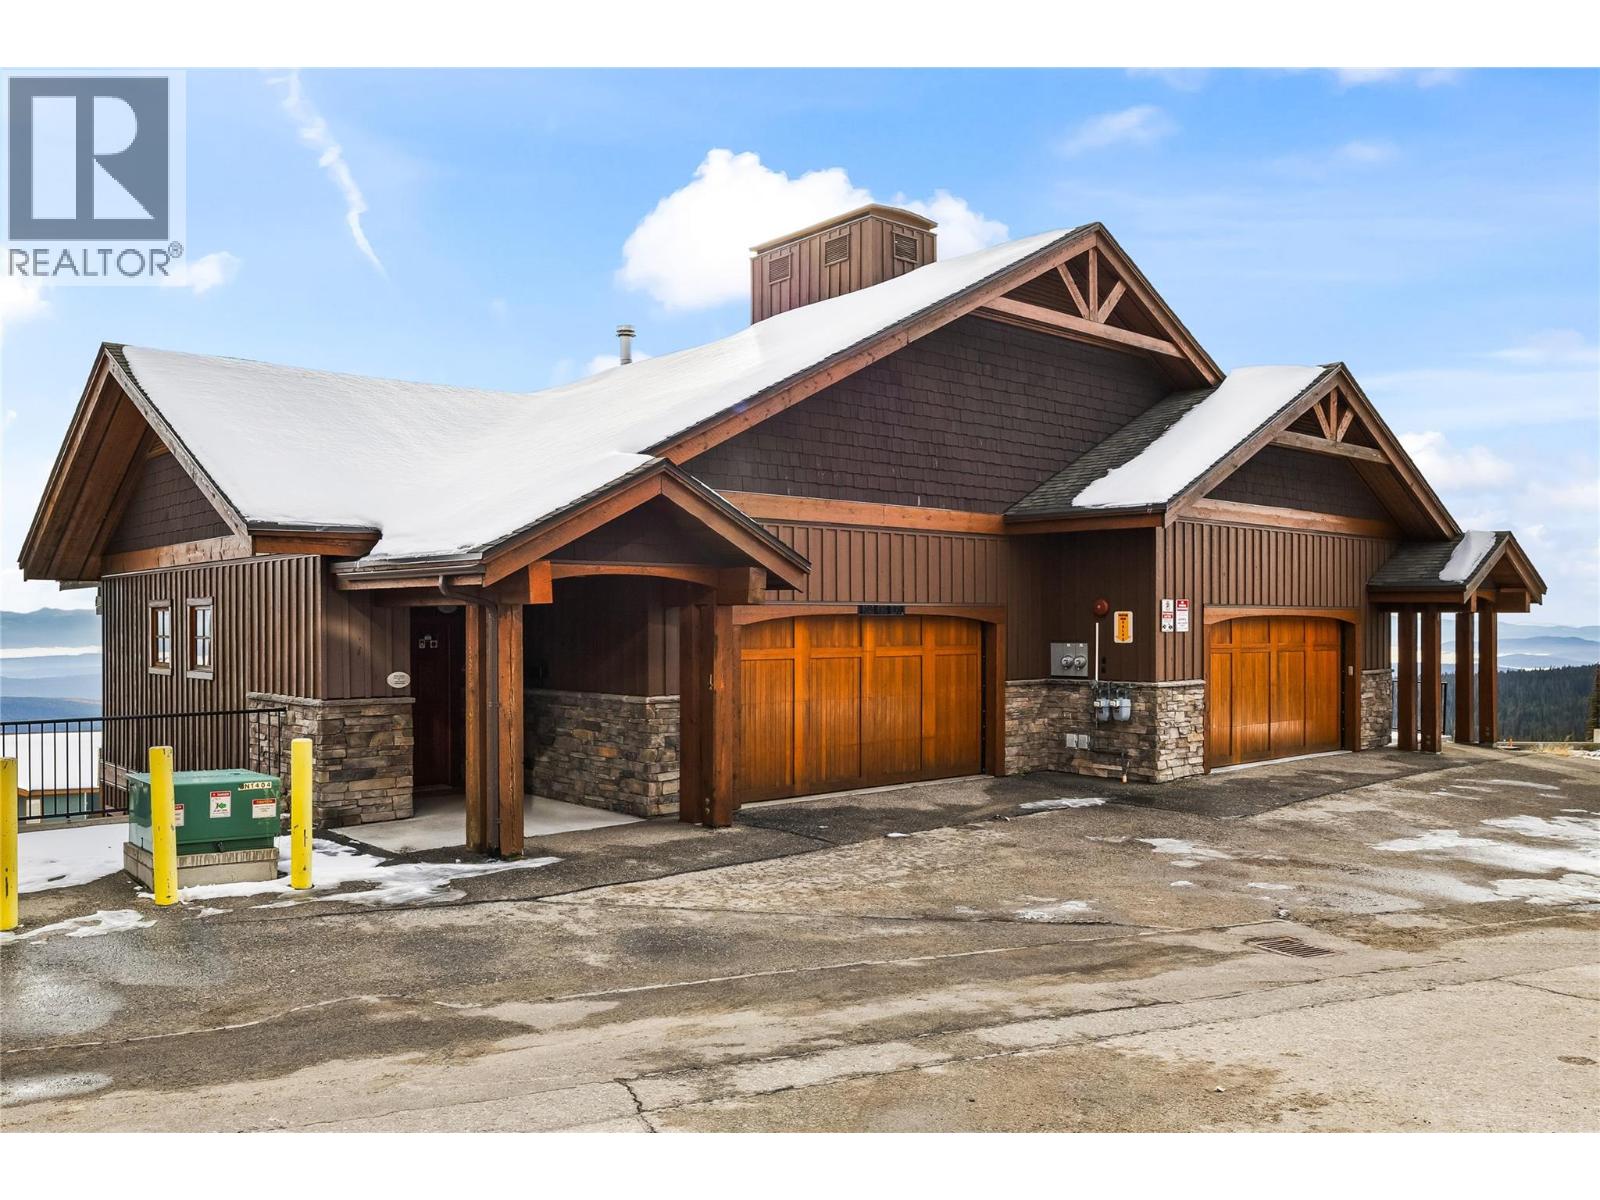
80 Kettleview Road Unit# 4
Big White, British Columbia
Experience the pinnacle of luxury mountain living in this exceptional ski-in, ski-out residence perched directly on Speculation Run—one of Big White’s most sought-after locations. Designed for those who value both refinement and adventure, this high-end chalet delivers an elevated alpine lifestyle from the moment you arrive. Step inside and be captivated by breathtaking, unobstructed mountain views that pour through expansive windows, creating the perfect backdrop for cozy winter evenings by the fire or apres ski gatherings with friends and family. Every detail has been curated with luxury in mind: rich finishes, warm wood accents, and thoughtful craftsmanship throughout. The chef-inspired kitchen flows seamlessly into the open living area, making entertaining effortless. Retreat to the lavish primary suite, where a rejuvenating steam shower transforms your ensuite into a private spa after a long day on the slopes. A spacious laundry room adds everyday convenience, while the double-car garage offers ample room for vehicles, gear, and toys—essential for the ultimate ski lifestyle. Offered fully turnkey, this residence is ready for immediate enjoyment or premium rental opportunities. Whether you're carving fresh powder at sunrise, walking to the Village Centre for dining and entertainment, or simply unwinding on your deck overlooking the mountains, this is the kind of property that defines what luxury ski living should feel like. Exempt from Foreign Buyer Ban, Foreign buyers tax, speculation tax, empty home tax, and short term rental ban. (id:64133)
2310 36 Street Unit# 14
Vernon, British Columbia
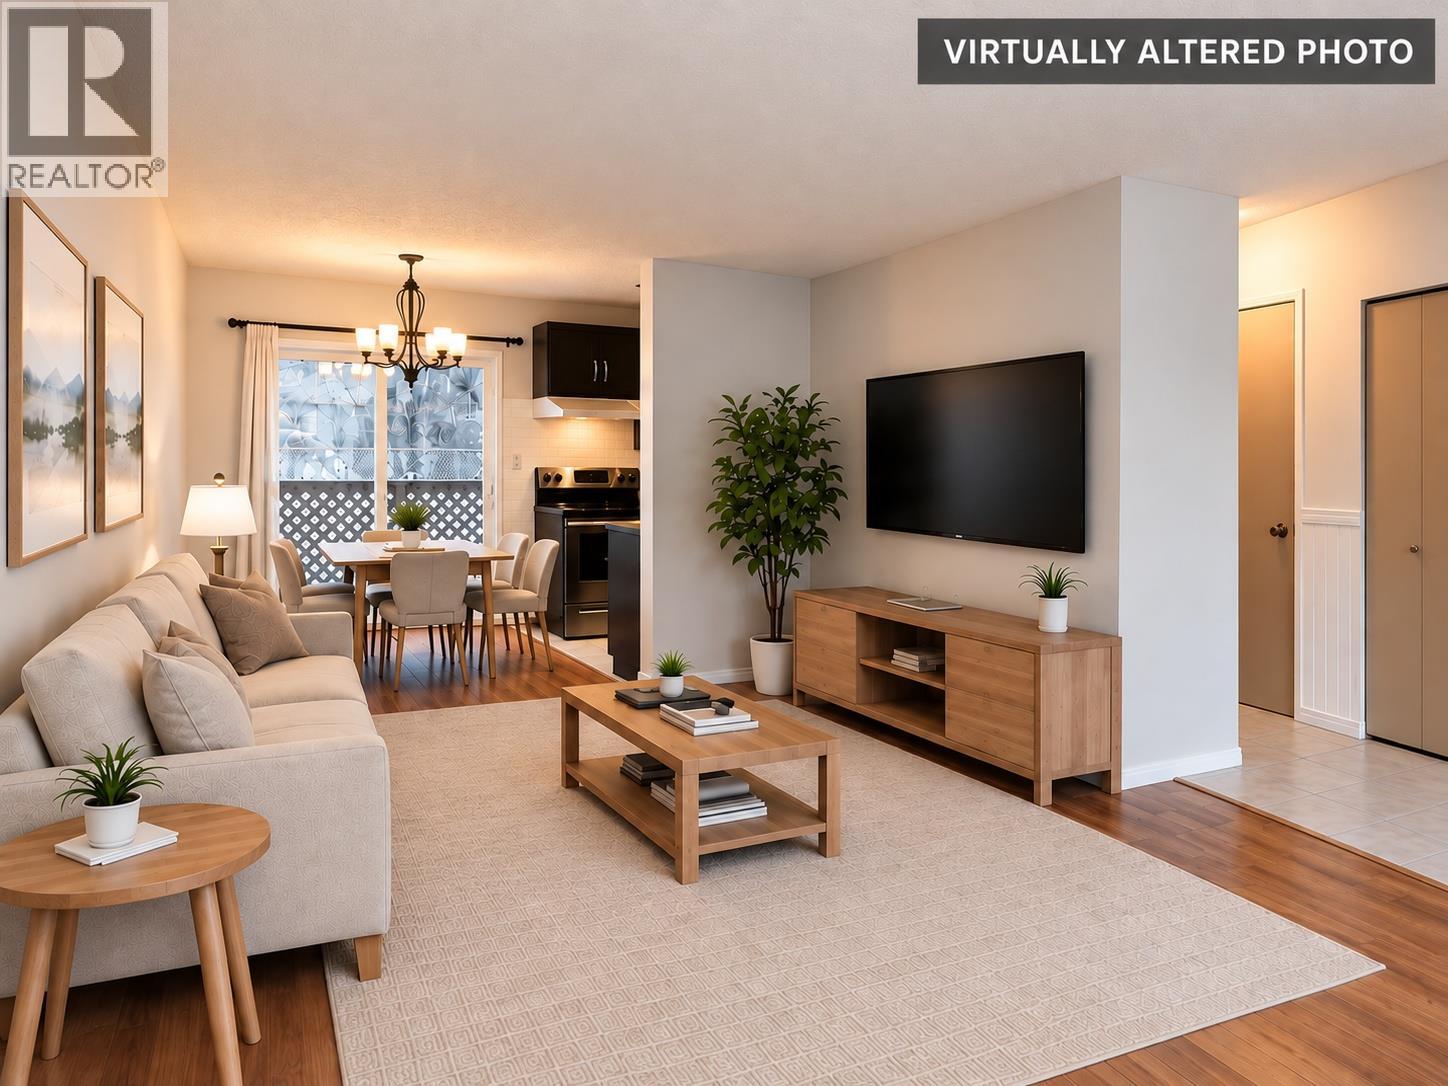
Clean, move-in ready 3 bedroom, 2 bathroom townhome in well managed Birchland Gardens. Ideal for first-time buyers, investors, or anyone looking for affordable, low-maintenance living with low monthly strata fees. The main floor offers a bright, functional layout with a well appointed kitchen featuring rich hardwood cabinetry, generous counter space, and in-suite laundry for convenience. A 2-piece powder room on the main adds everyday practicality, with the added benefit of new flooring and an updated bathroom. Upstairs you’ll find three comfortable bedrooms and a full bathroom, plus ample storage on both levels. Enjoy the peaceful setting with Vernon Creek nearby and relax on your private patio where gardening is encouraged. A secure storage shed provides extra space for bikes, tools, or seasonal items. Updates include a newer hot water tank, helping keep ownership costs predictable. A great opportunity to get into the market or add a solid rental to your portfolio in a quiet, nature-oriented community close to amenities. (id:64133)
#12 707 76th Avenue
Grand Forks, British Columbia
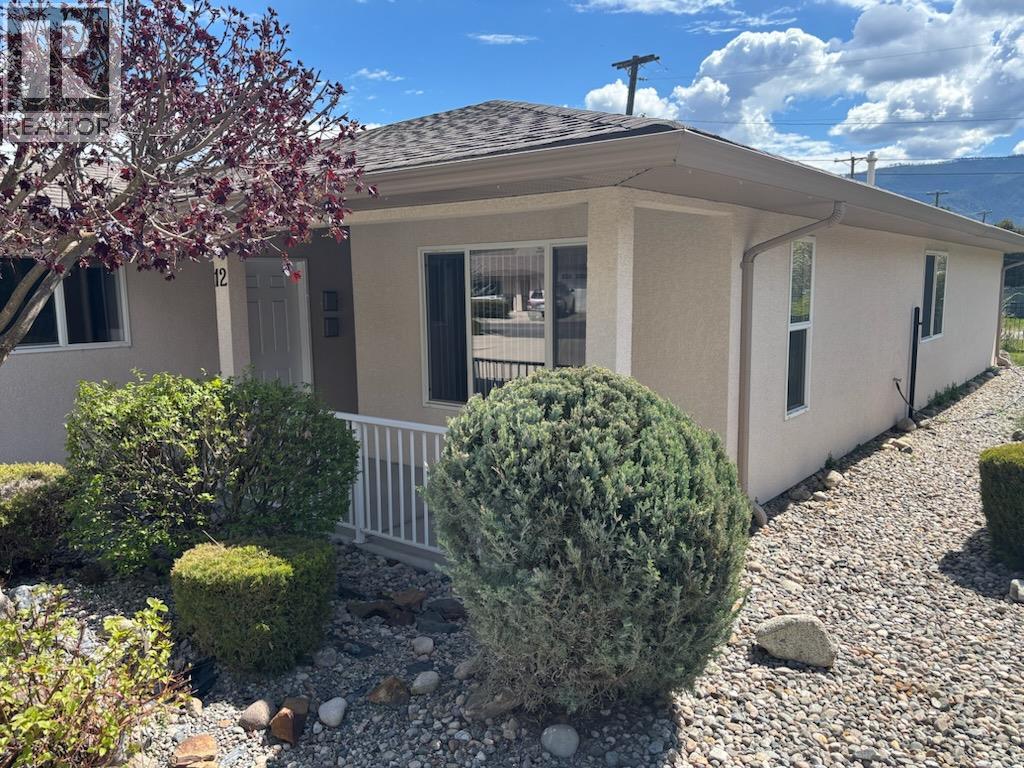
Gated community in central Grand Forks. Clifton Estates detached townhome offers ease of living. 2 bedrooms, 2 baths including master suite. Lots of storage space including pantry, linen + even tons of crawlspace storage. Engineered hardwood and tile flooring. Attached 250 sq ft garage. Fenced yard includes lawn, space for garden and covered patio. Gated 55+ community within walking distance of all amenities. Low strata fee of $372.00. Pets allowed. Call your agent to view today! (id:64133)
3842 Gordon Drive Unit# 133
Kelowna, British Columbia
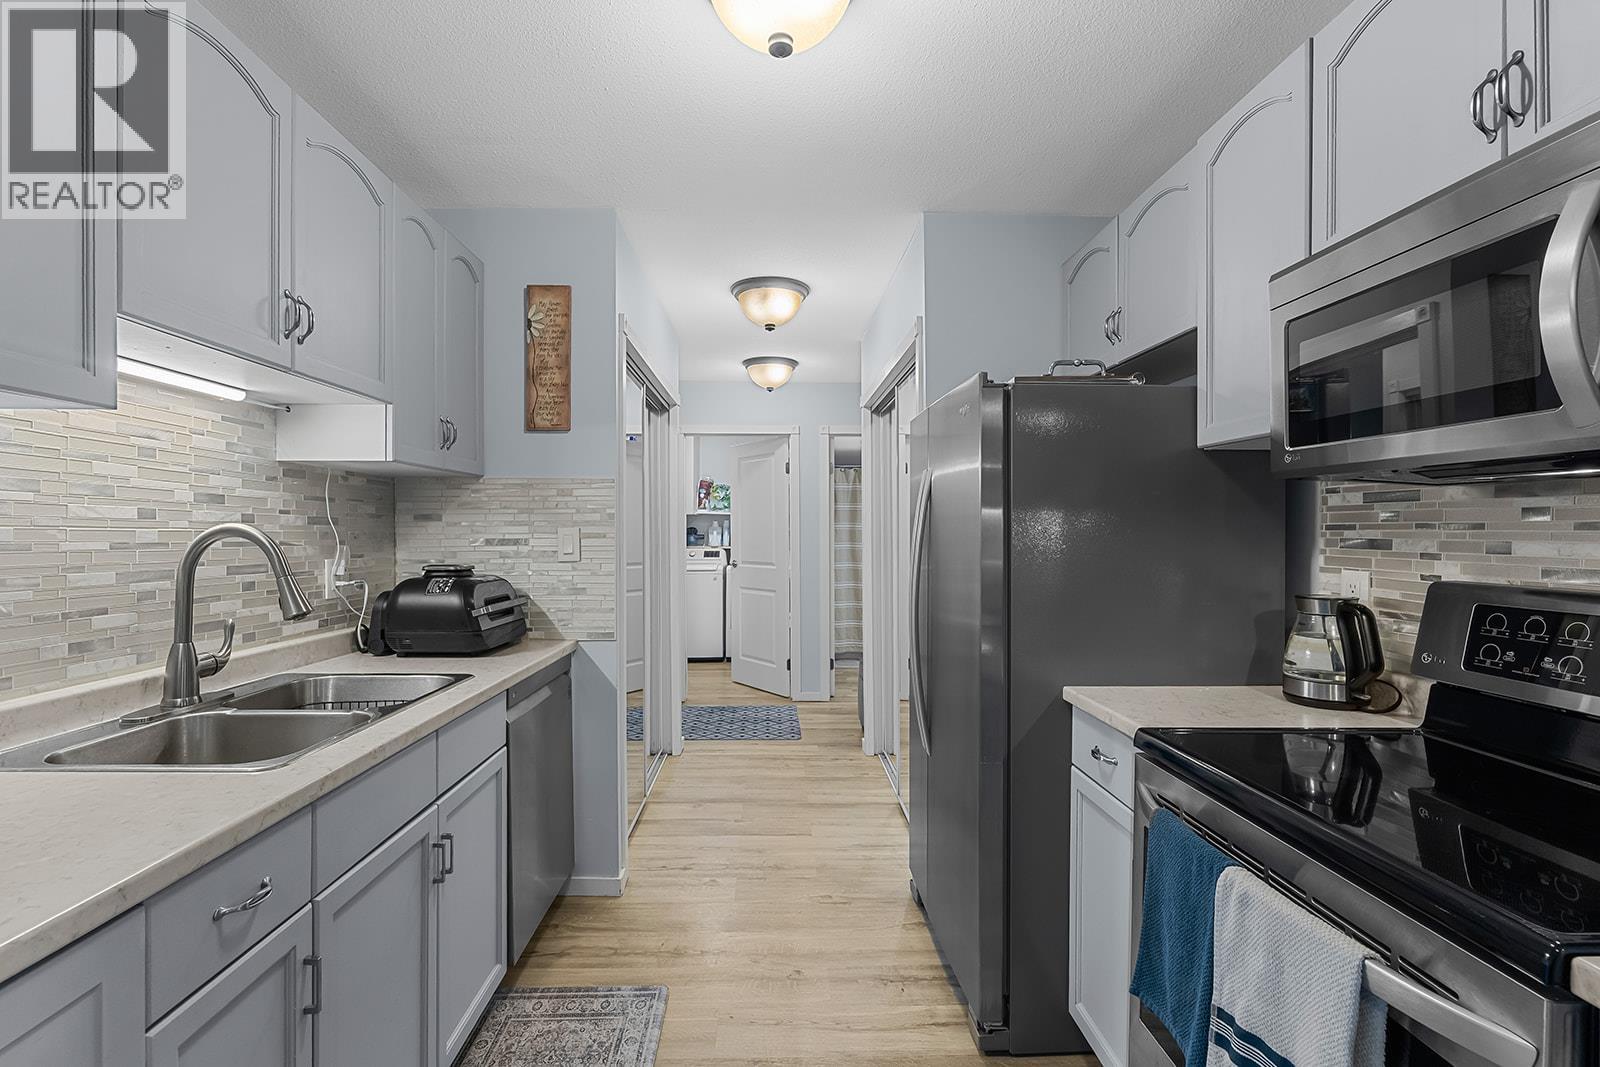
Pristine! Welcome to this beautifully updated ground-floor walkout in the highly sought-after Lower Mission! Located in desirable Bridgewater Estates, this rare walkout unit offers stylish, comfortable living with direct access to the lawn and pool, perfect for those with a dog or anyone who appreciates easy outdoor access. Beautifully renovated throughout, the home features vinyl flooring across the main living area and a stunning entertainer’s kitchen with abundant cabinetry, stainless steel appliances including new fridge and an impressive amount of counter space. The spacious eating area provides plenty of room for family and friends to gather, while the generous bedrooms offer excellent space for furniture and storage. Fresh, tasteful decor and pride of ownership are evident throughout. Bridge Water Estates offers fantastic amenities including a pool, sauna and gyms, and the rental-friendly complex provides flexibility for owners and investors alike. There is a guest suite available for rent, on site dog park, and additional parking and storage available upon request. Ideally situated close to shopping, restaurants, coffee shops, grocery stores, banks, pharmacies, professional services, parks, walking and biking trails and public transit, with the H2O Adventure + Fitness Centre, Capital News Centre, Gyro Beach, Rotary Beach and boat launch with lake access all nearby. A rare opportunity to enjoy beautifully updated living in one of Kelowna’s most desirable locations! (id:64133)
6622 Mountainview Drive
Oliver, British Columbia
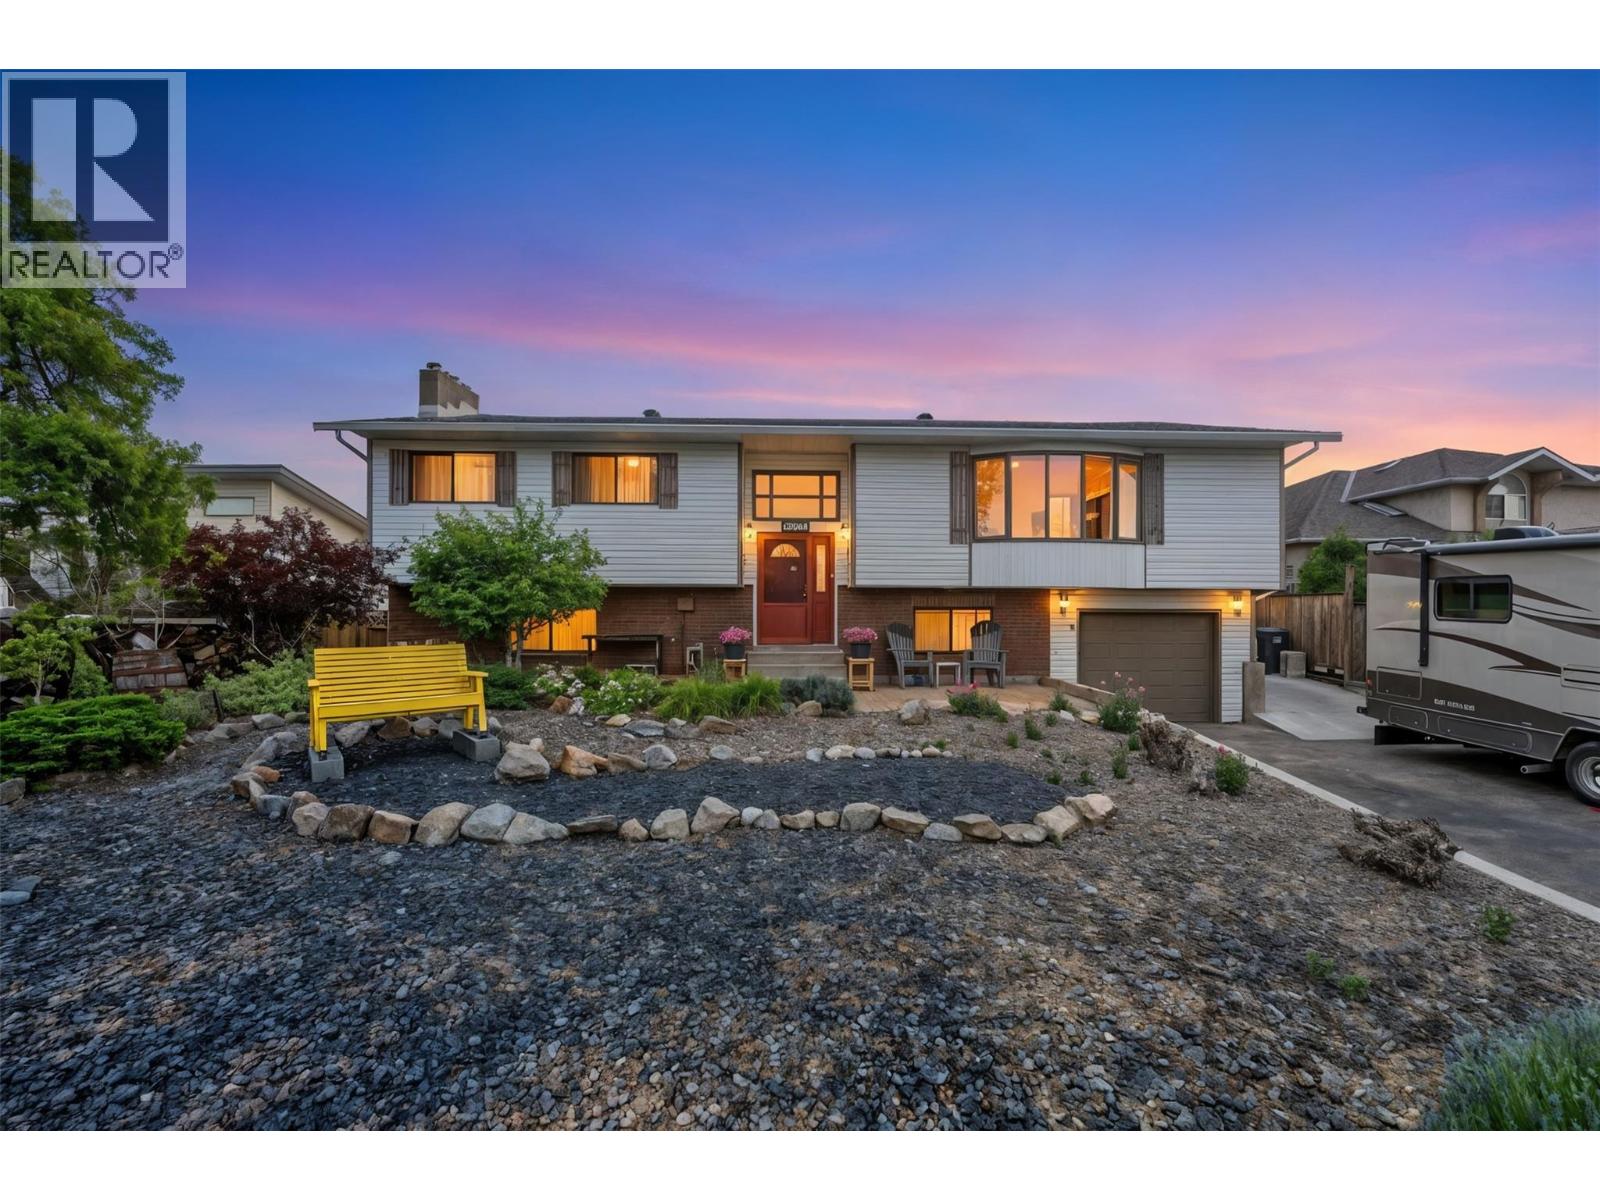
Discover a special blend of charm, space & lifestyle in this highly sought-after neighbourhood in Oliver. Set on a beautifully landscaped 0.258-acre lot, this 2284 sq ft home offers 3 bedrooms, 3 full bathrooms & potential for a 4th bedroom, all in a fantastic location close to the lake, golf, schools, recreation & town amenities. The bright, welcoming main floor features 2 bedrooms, 2 baths, solid hickory flooring & a charming farmhouse-inspired kitchen with butcher block counters, white cabinetry, open shelving, gas range, island with raised serving counter & an impressive butler's pantry. Spacious primary suite offers a beautiful ensuite with soaker tub & walk-in shower. The lower level offers a bedroom, bathroom, laundry & large family room with a cozy wood stove. The outdoors is truly an oasis. French doors lead to a large, covered deck overlooking the private, park-like backyard. Designed for enjoying the Okanagan lifestyle, the outdoor space features a heated 18'x36' inground pool, poolside putting green, shaded arbor & mature landscaping. Fruit trees, raspberry bushes, grape vines, raised garden beds & a dedicated chicken coop area add to the charm of this exceptional property. Previously operated as a successful B&B, the home offers excellent flexibility for guests, extended family or a variety of future possibilities. Ample parking for vehicles, boat or RV, abundant storage, updated mechanical systems & a single garage round out the package. This one is a must-see! (id:64133)
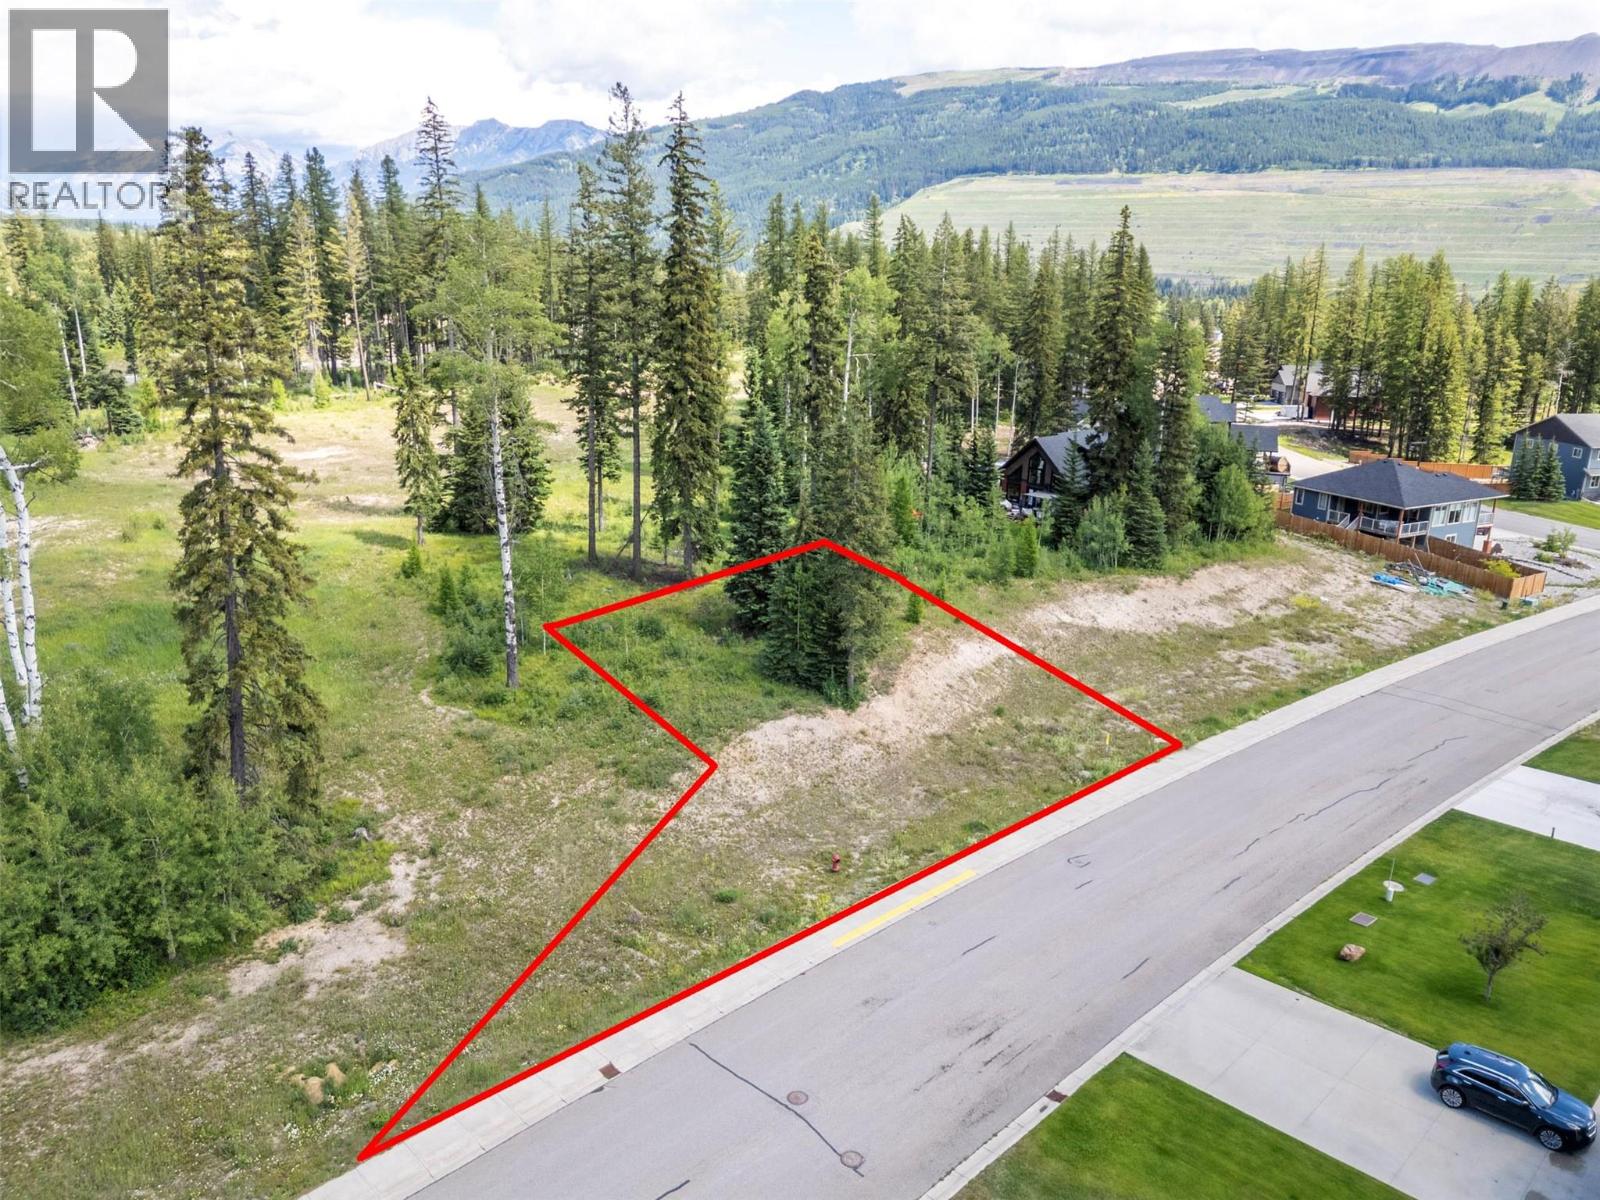
2270 Black Hawk Drive
Sparwood, British Columbia
Finding your dream home can be tough, so why not build it to get exactly what you want? This large, south-facing lot in the Whiskey Jack neighborhood is the perfect spot. With green space to the west and north, you’ll enjoy your own piece of peaceful paradise. Best priced lot in the subdivision you might not want to scoop it up and start planning (id:64133)
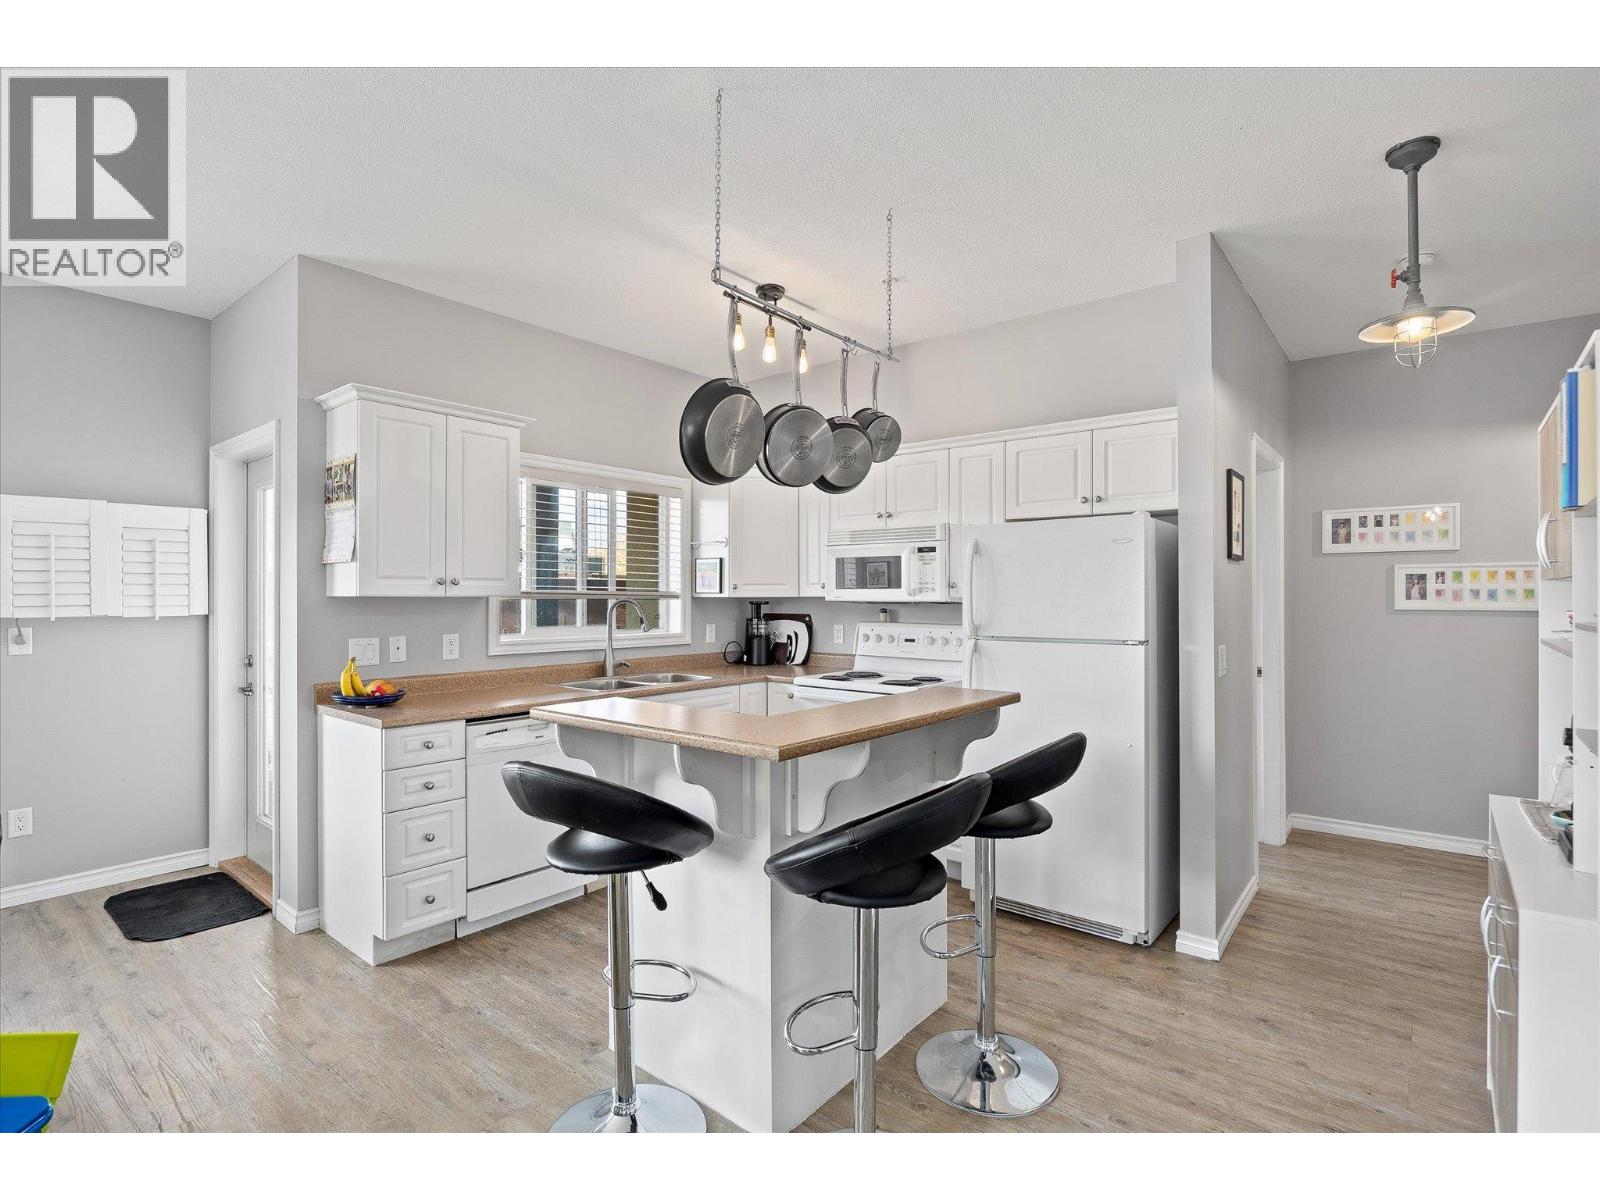
1125 Bernard Avenue Unit# 204
Kelowna, British Columbia
Welcome to The Bernard! This bright and well-maintained 2 bed, 2 bath corner unit condo offers nearly 1,100 sq. ft. of smart, functional living in an unbeatable downtown Kelowna location. Just steps from the rail trail, parks, restaurants, shops, schools, and transit, this property offers excellent walkability and lifestyle convenience. Ideal for first-time buyers or investors, the unit features 9' ceilings, updated vinyl flooring throughout, and a split-bedroom layout for added privacy. The kitchen includes an eat up breakfast bar and plenty of storage, while the open-plan living and dining areas lead to a spacious 16x8 covered deck—great for relaxing or entertaining. The primary bedroom includes a 4-piece ensuite, and the oversized foyer provides practical storage with a large closet. Additional features: updated river rock bathroom flooring, in-suite laundry with sink, wall A/C, secure underground parking, and a storage locker. Rentals and pets allowed (with restrictions). Strata fees include gas and hot water. With a Walk Score of 86, this is an outstanding opportunity to own in one of Kelowna’s most desirable areas! (id:64133)
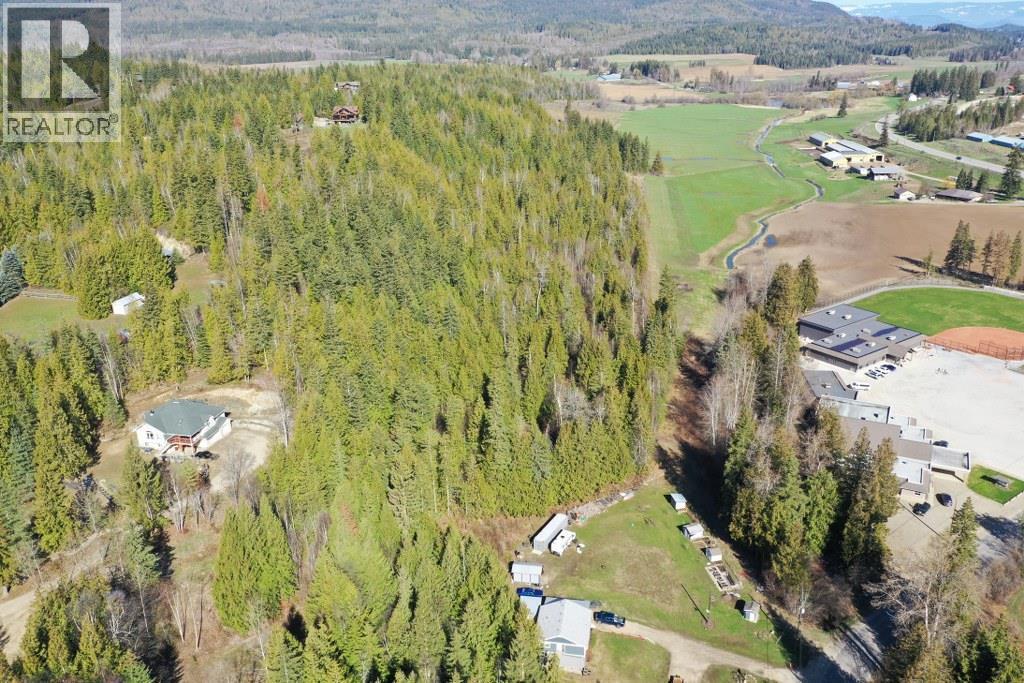
28 Gardom Lake Road
Enderby, British Columbia
Build your dream home on this beautiful, private treed 10 acre property. Close to the Shuswap River, house boating, Silver Star, golfing and just minutes away from Gardom Lake a popular fishing destination not to mention the entire Salmon Arm area. Cedar and Fir trees (approximately 1188 trees) can be logged for additional revenue, you may choose to keep them for the added atmosphere and privacy or better yet harvest part of the property and enjoy the beauty of the rest of the forest. All measurements are approximate. (id:64133)
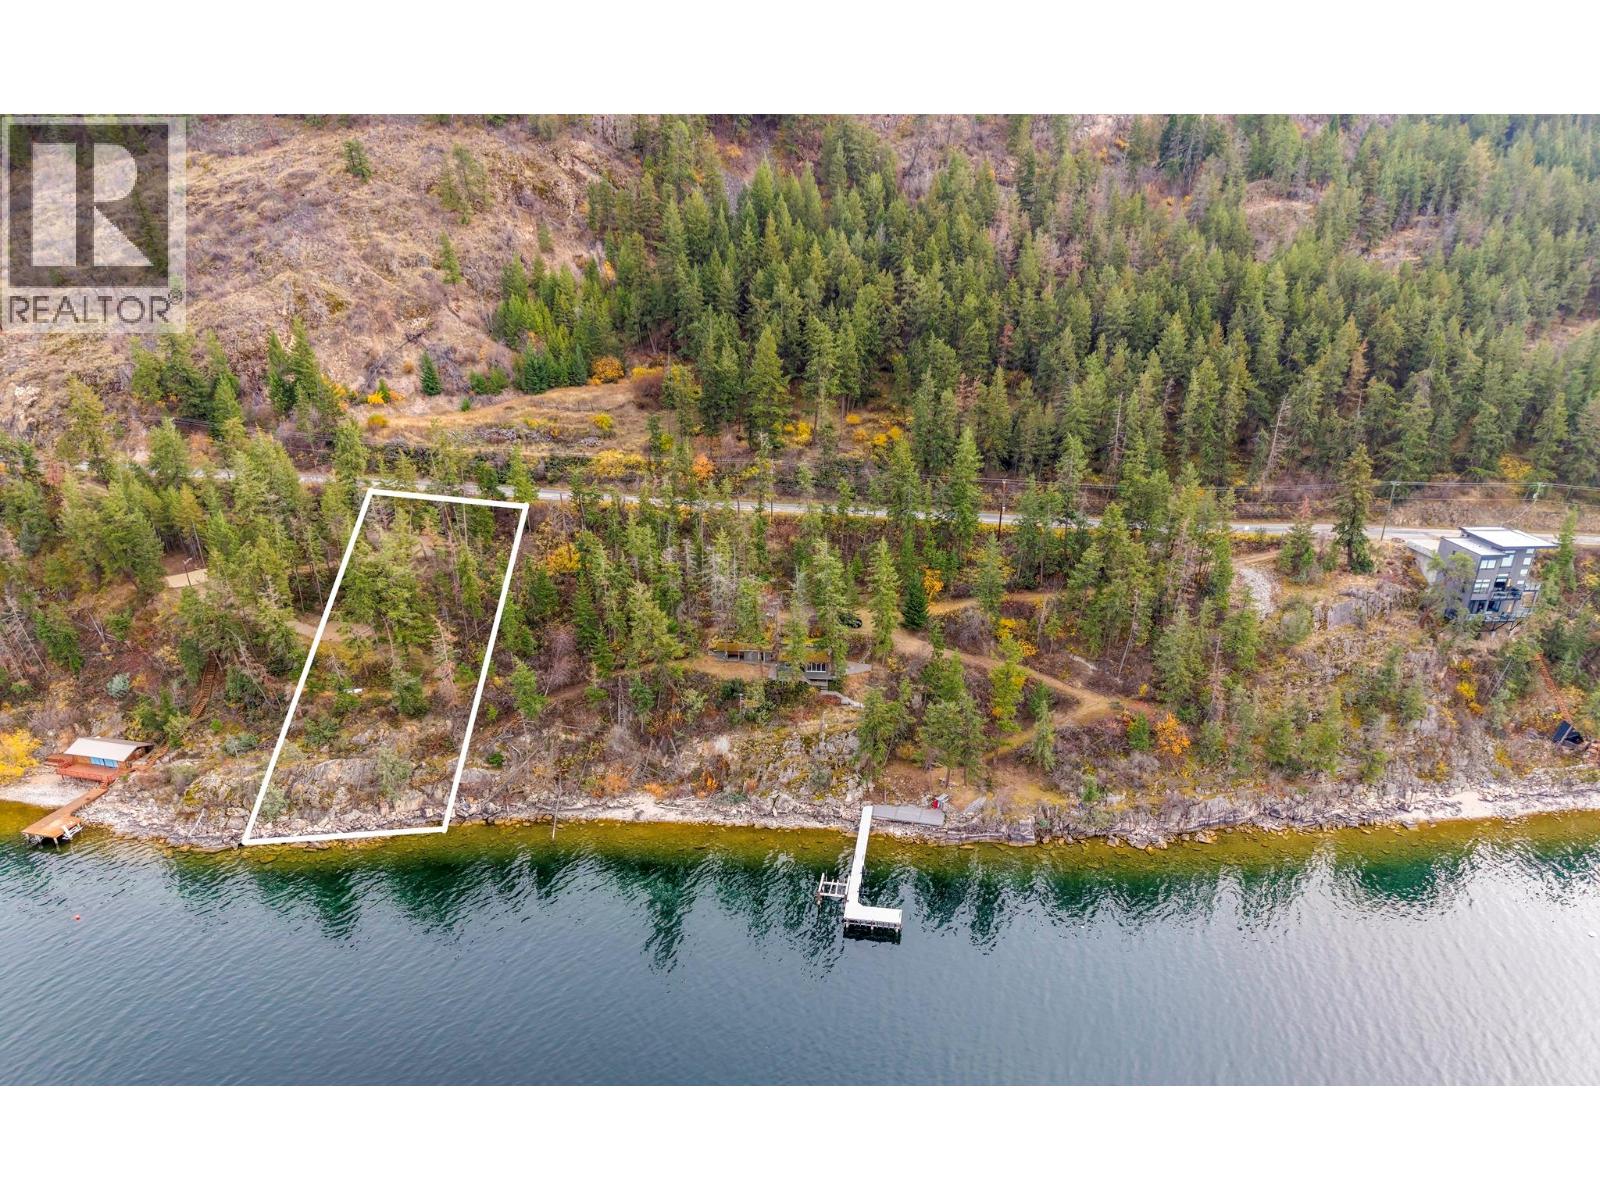
9333 Eastside Road
Vernon, British Columbia
Exceptional 0.37-Acre Waterfront Lot – Vernon, BC! An extraordinary opportunity to build a custom lakefront retreat on one of Okanagan Lake’s most desirable stretches of shoreline. This expansive 0.37-acre lot has approximately 89 feet of lakeshore and the property offers sweeping, unobstructed views of the lake and surrounding mountains, setting the stage for a truly special home. Zoned for a single-family residence or a semi-attached duplex, the lot provides flexibility to design the layout and lifestyle you envision. With services at the lot line and concept plans available, much of the groundwork has already been laid for a smooth building process. Enjoy direct access to the waterfront, perfect for creating your own private lakeside oasis. Please note: the dock shown in the photos belongs to the neighbouring property and there is no ability to add a dock to this property as it is an environmentally sensitive habitat for marine life. A future City of Vernon water connection is planned for Eastside Road and can be utilized once installed, offering added long-term value. GST MAY BE APPLICABLE. Sewer connection at lot line. (id:64133)

Mark Gidden
Realtor/Founder

Lloyd Taverner
Realtor/Senior Partner
Interested?
Contact us for more information
Your Favourites
No Favourites Found

