


$1,150,000
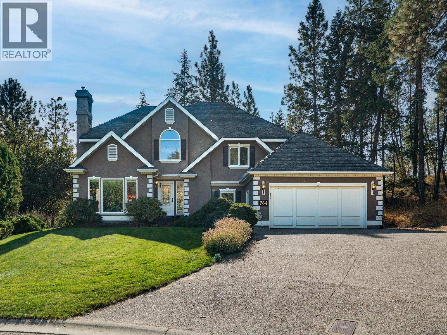
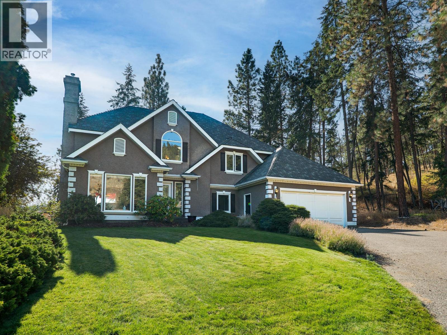
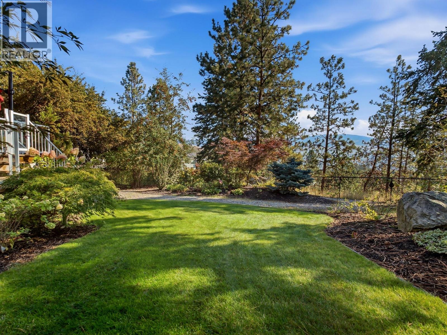
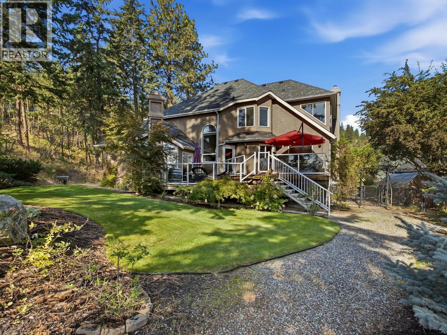
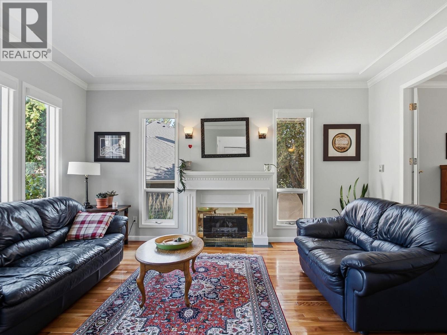
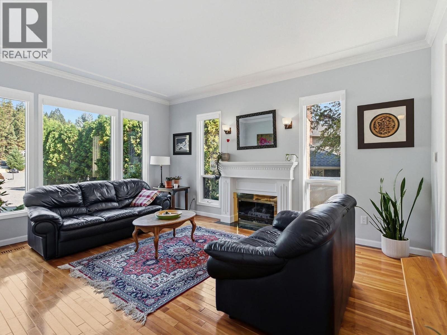
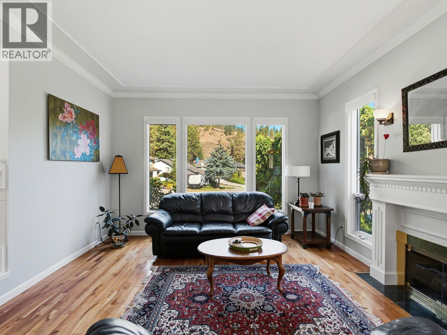
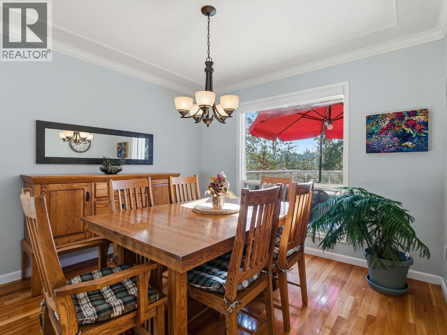
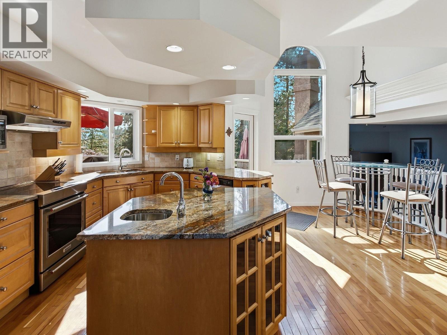
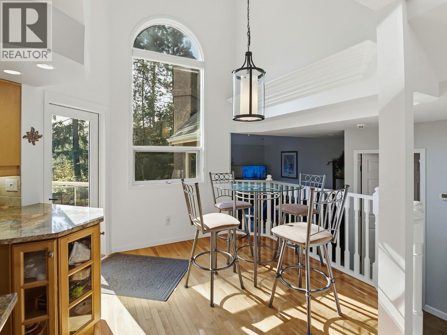
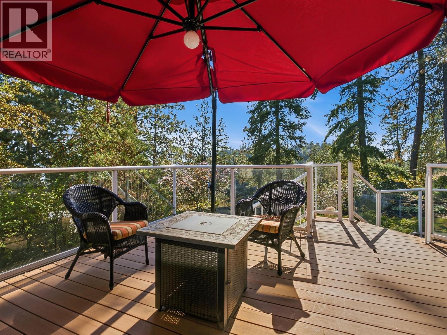
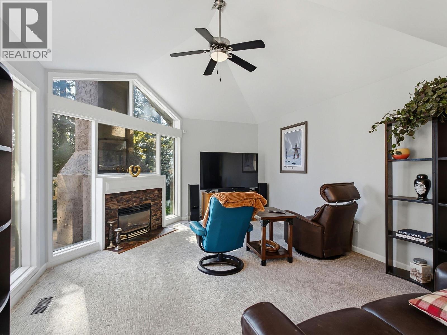
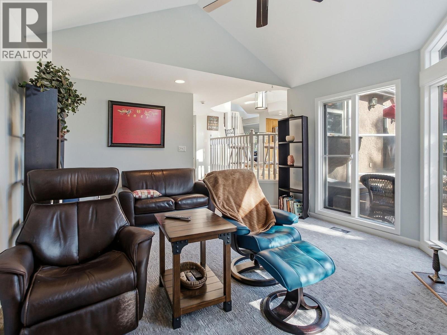
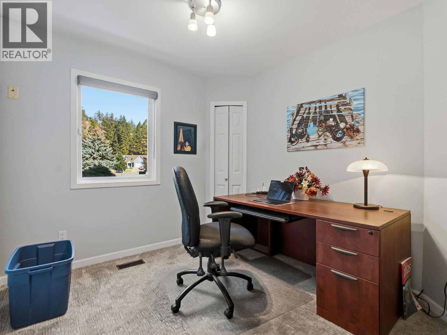
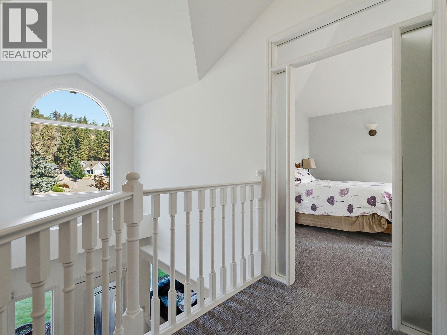
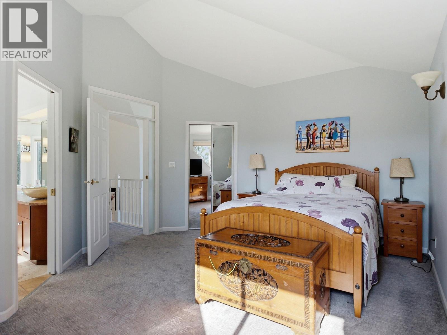
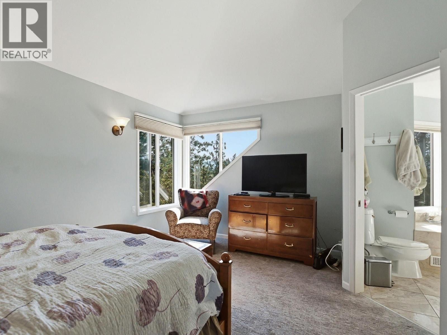
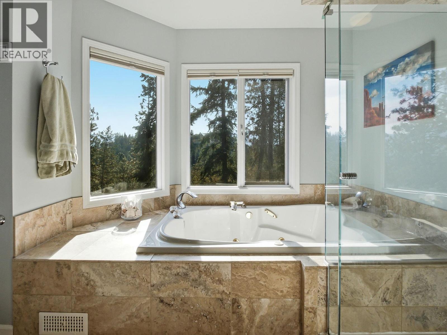
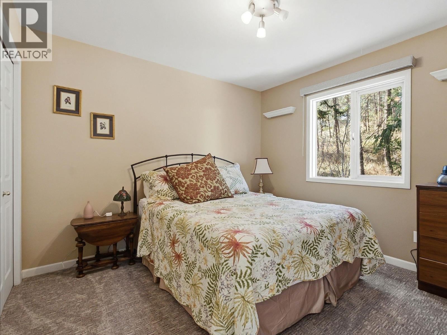
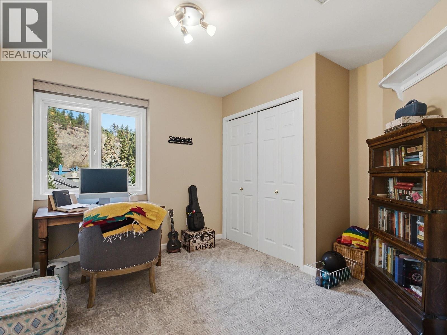
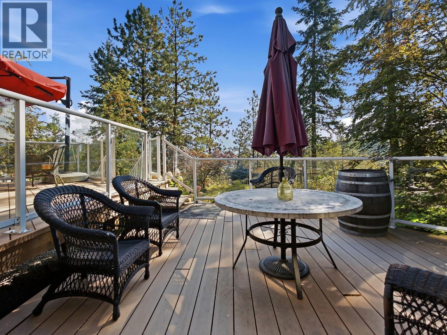
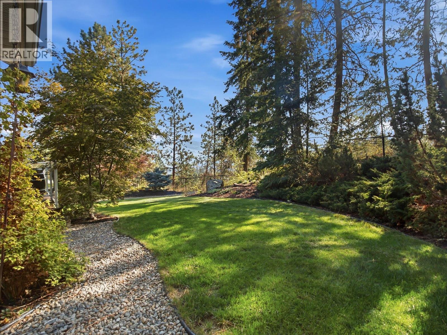
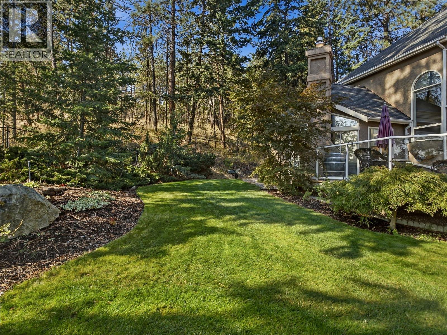
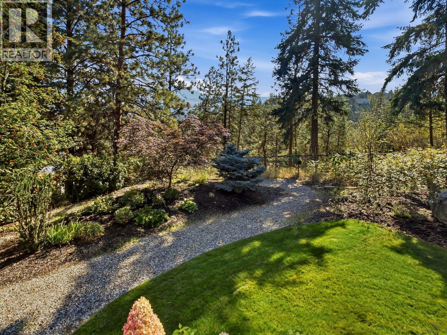
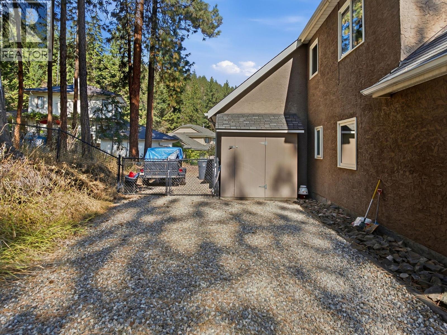
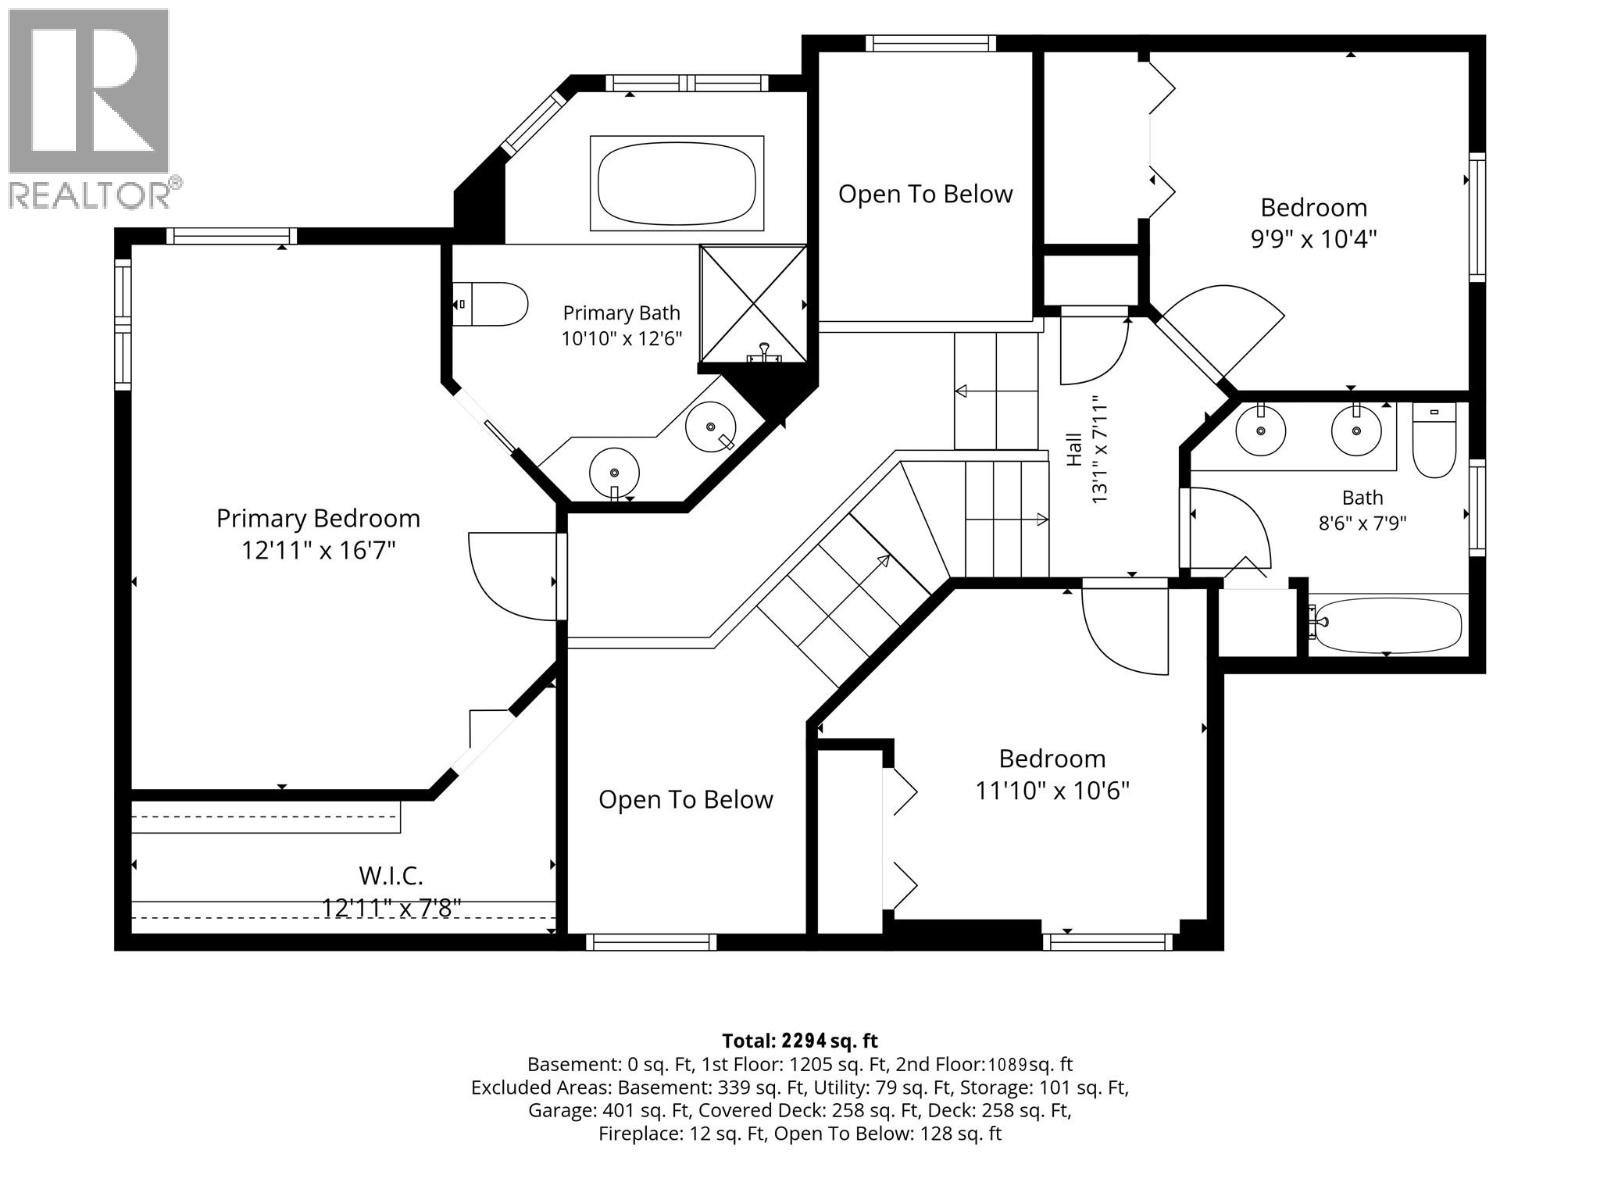
Welcome to this inviting 4-bedroom home in the highly sought-after Dilworth neighbourhood, perfectly positioned at the end of a quiet cul-de-sac and backing onto peaceful wooded parkland. Fantastic curb appeal sets the tone, while the private setting and spacious backyard create a wonderful retreat for relaxing, entertaining, and enjoying the Okanagan lifestyle. Inside, vaulted ceilings enhance the sense of space and natural light, while hardwood flooring adds warmth and character. The functional layout features three bedrooms upstairs, providing excellent separation and flexibility for families, guests, or a home office. Step outside and enjoy a large backyard surrounded by mature greenery, with the neighbouring parkland providing an exceptional level of privacy. RV parking adds even more versatility for those with recreational vehicles, boats, or extra toys. Located in one of Kelowna’s established neighbourhoods, this home offers convenient access to hiking and biking trails, shopping, recreation, and nearby golf. With its quiet cul-de-sac location, generous outdoor space, privacy, and easy access to everything the Okanagan has to offer, this is a fantastic opportunity to make Dilworth home. (id:64133)
-
Property Details
MLS® Number 10401609 Property Type Single Family Neigbourhood Dilworth Mountain AmenitiesNearBy Park, Recreation Features Cul-de-sac, Level Lot, Private Setting, Central Island, Balcony ParkingSpaceTotal 4 RoadType Cul De Sac -
Building
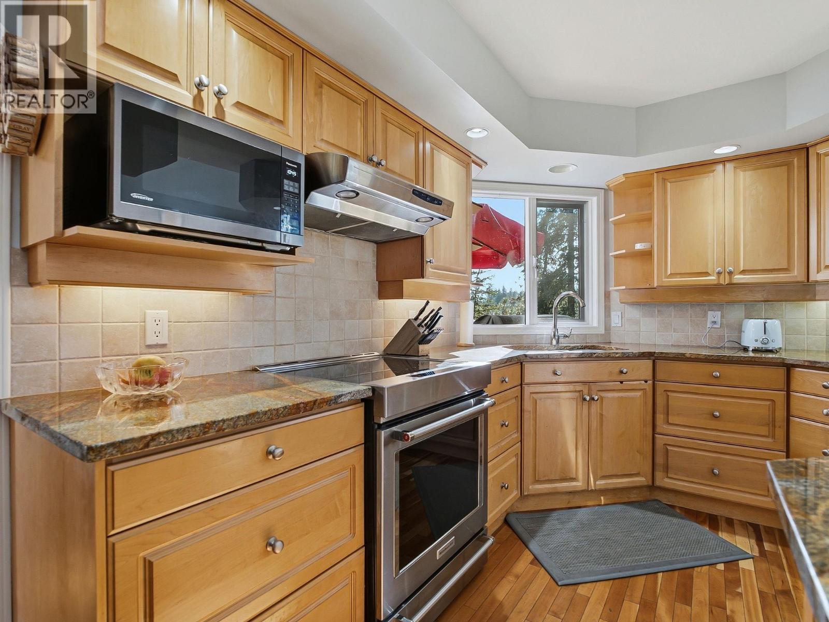
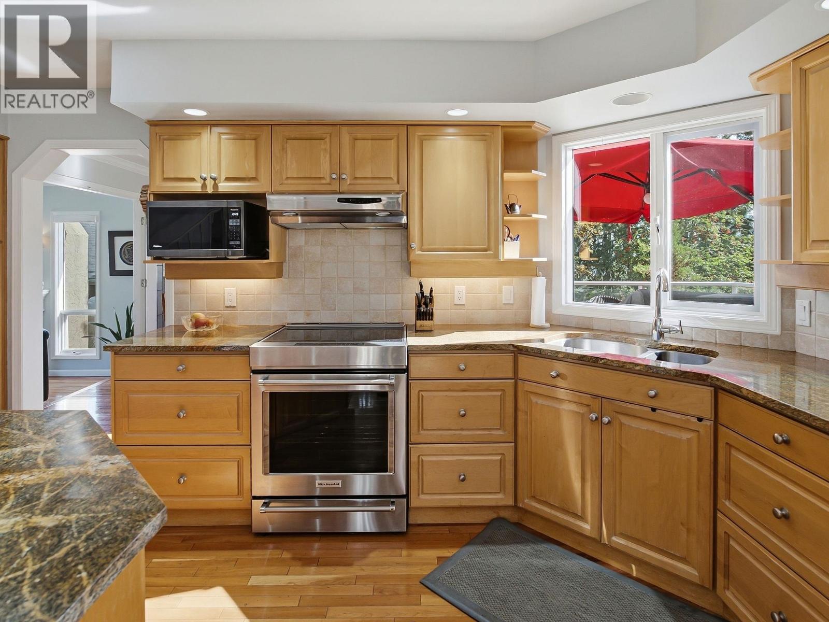
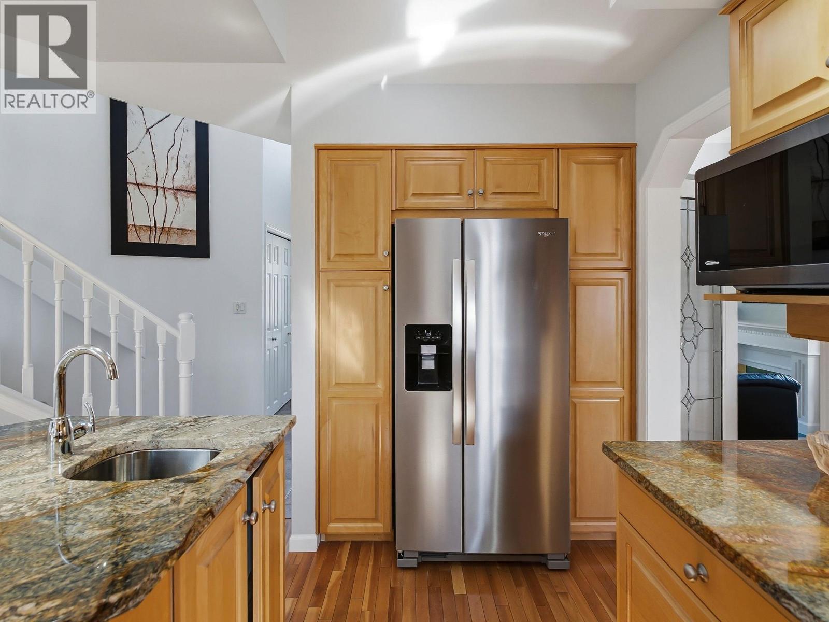
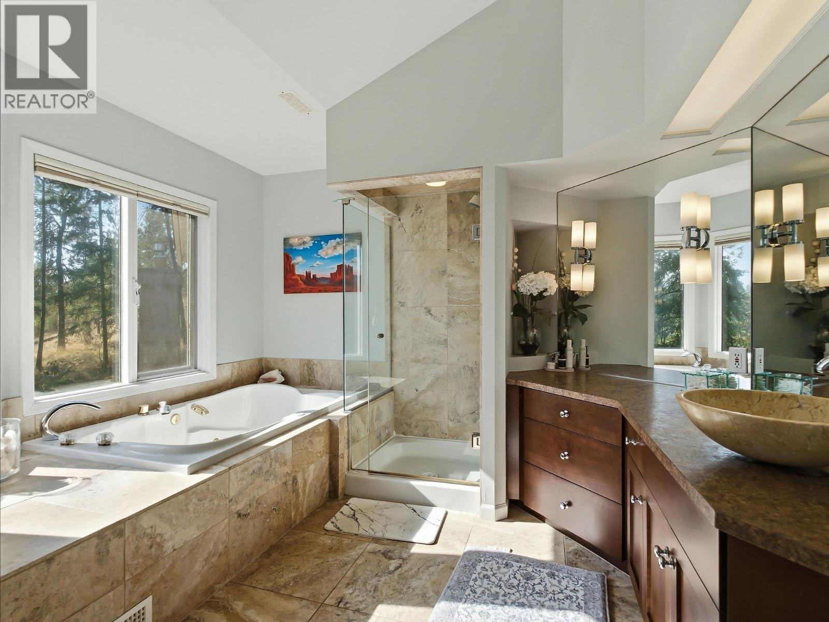
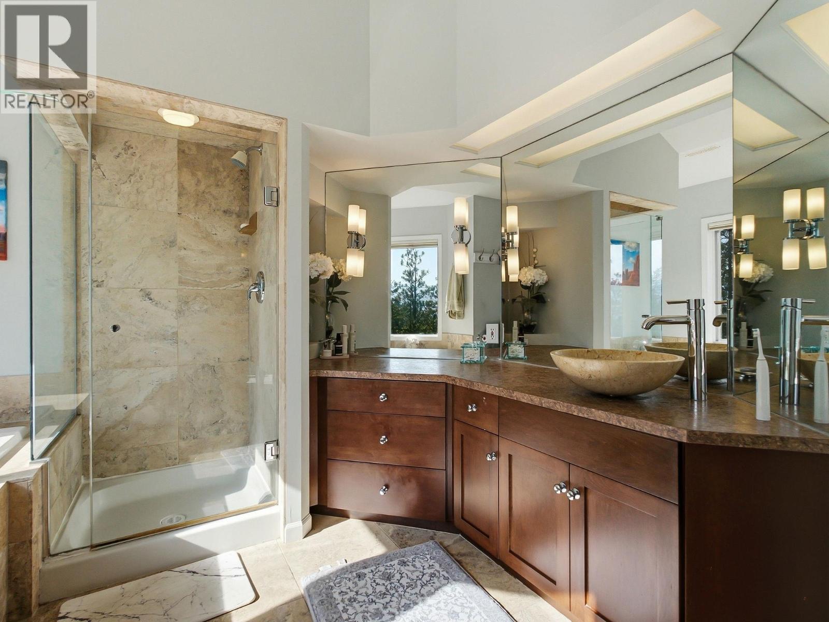
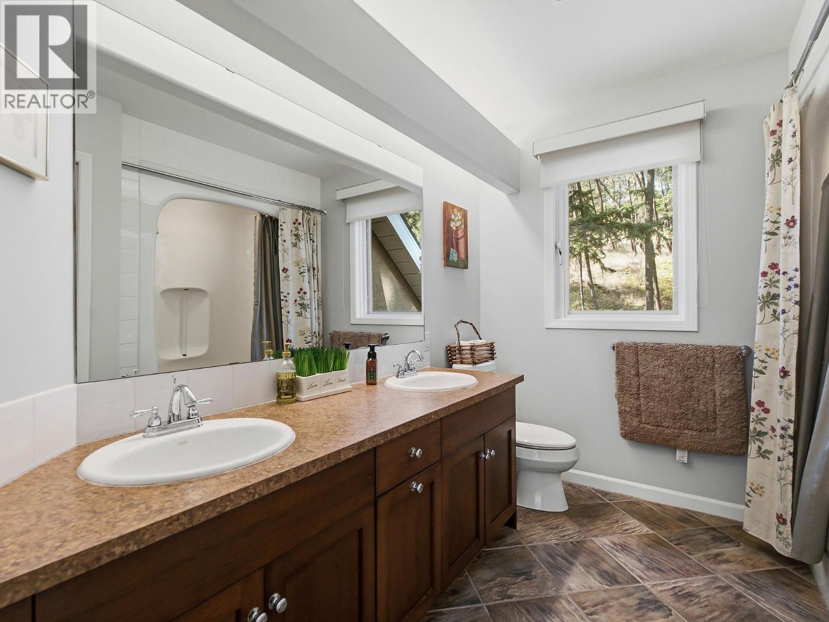
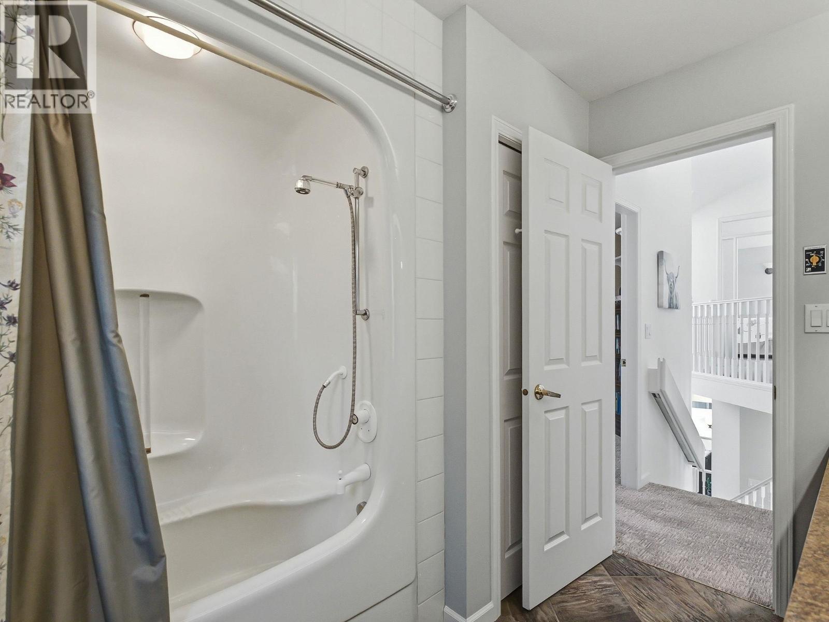
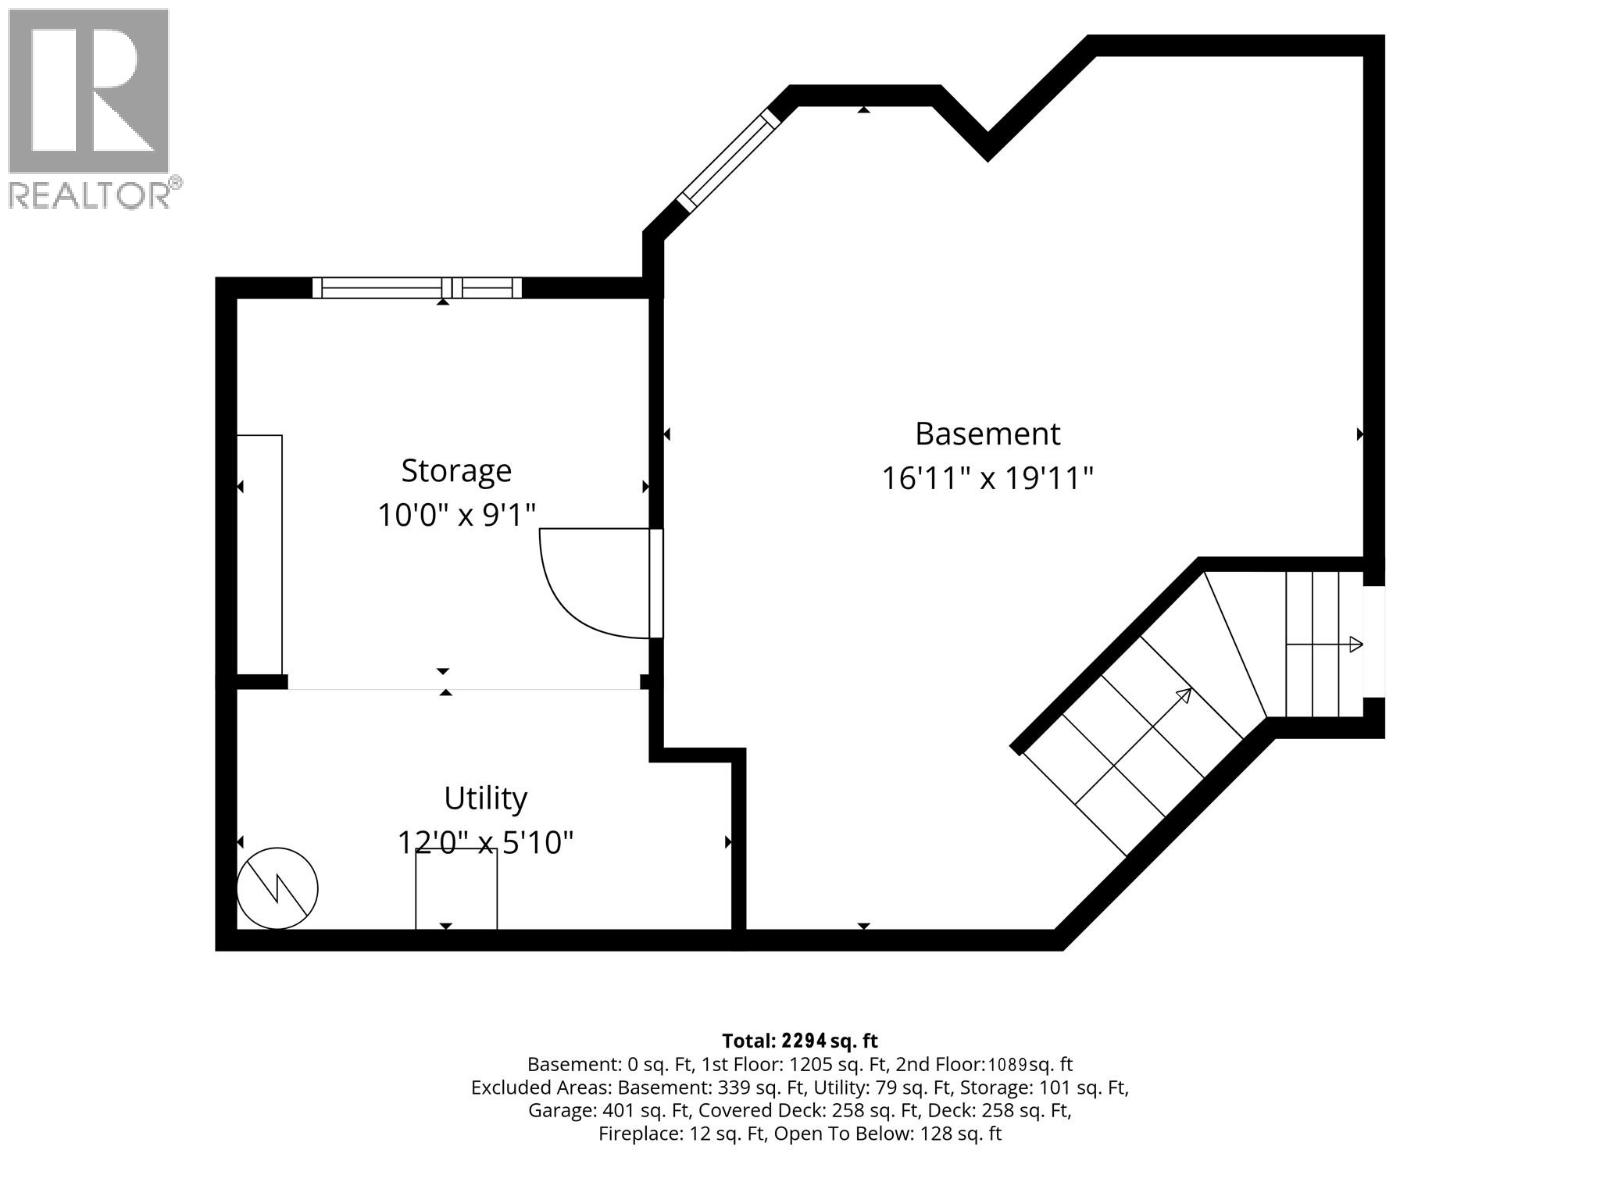
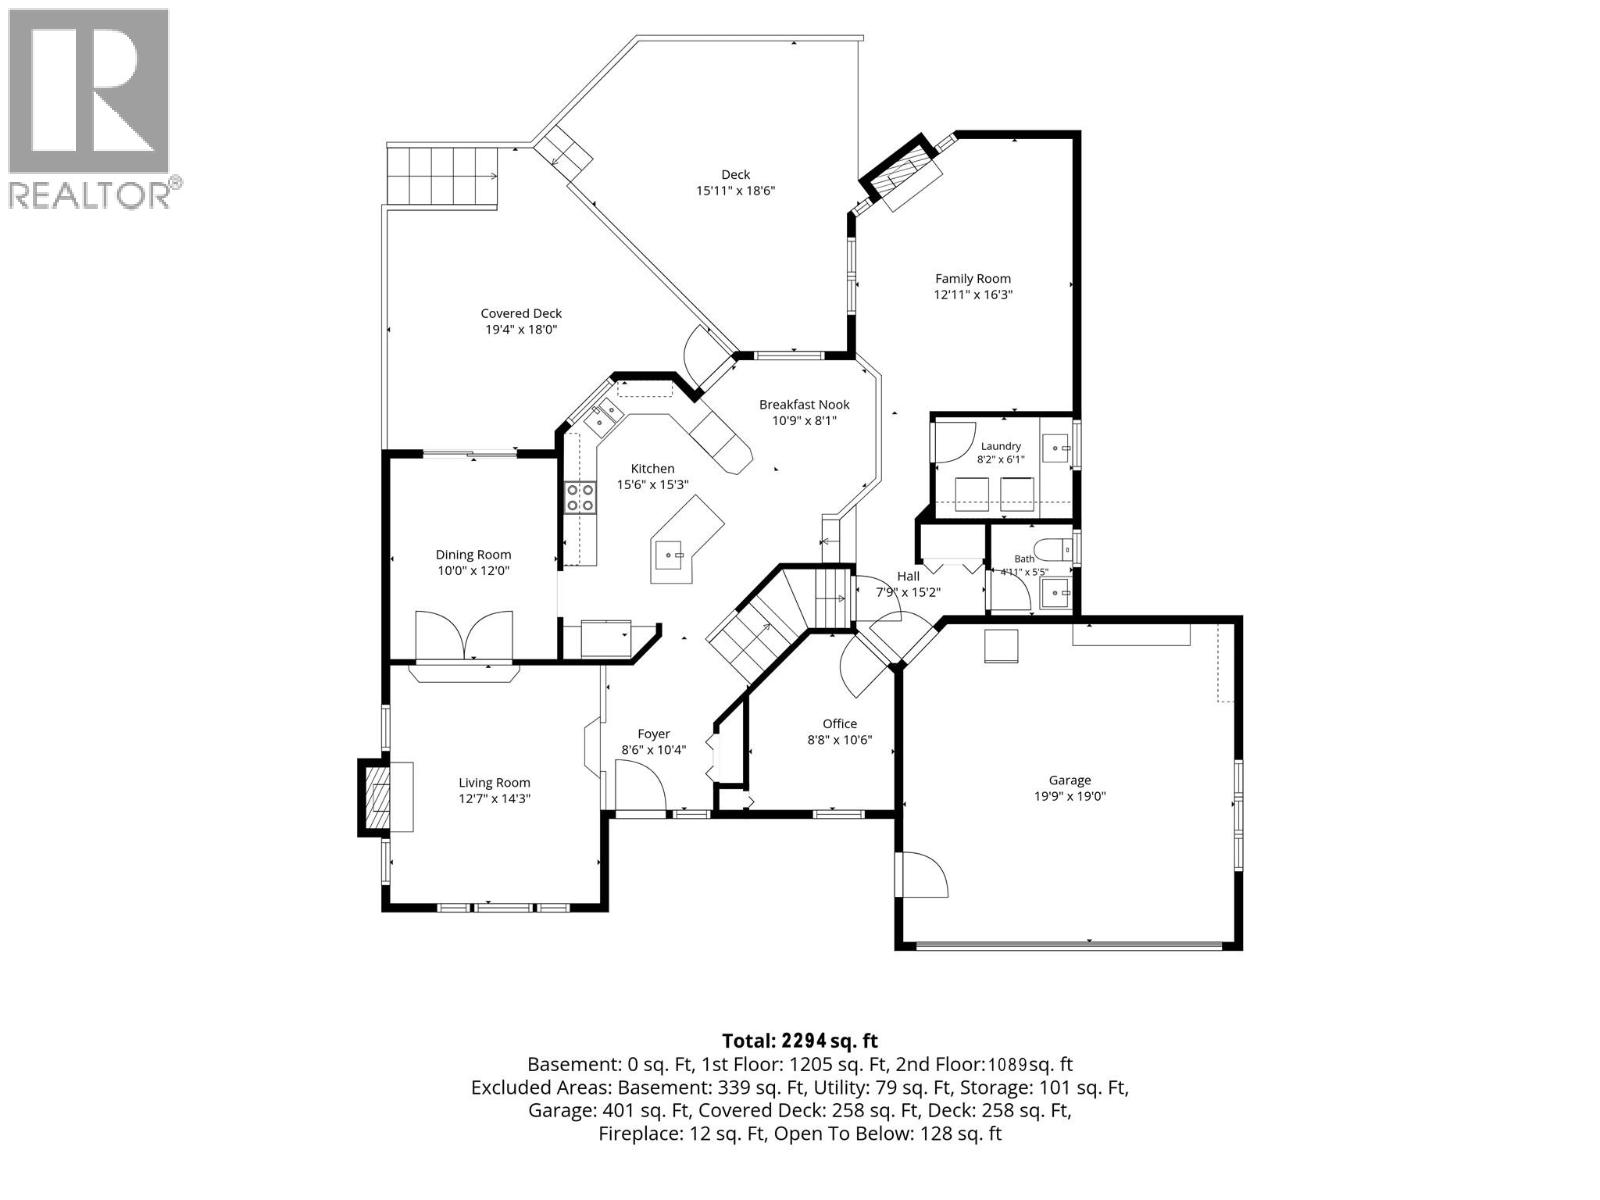
Bathroom Total 3 Bedrooms Total 4 Appliances Refrigerator, Dishwasher, Oven - Electric, Microwave, Washer & Dryer Constructed Date 1988 Construction Style Attachment Detached Cooling Type Central Air Conditioning Fireplace Present Yes Fireplace Total 2 Fireplace Type Insert Flooring Type Hardwood Half Bath Total 1 Heating Type Forced Air, See Remarks Stories Total 3 Size Interior 2,294 Sqft Type House Utility Water Municipal Water Parking
Attached Garage 2 -
Land
Access Type Easy Access Acreage No Land Amenities Park, Recreation Landscape Features Landscaped, Level, Wooded Area Sewer Municipal Sewage System Size Irregular 0.26 Size Total 0.26 Ac|under 1 Acre Size Total Text 0.26 Ac|under 1 Acre -
Rooms
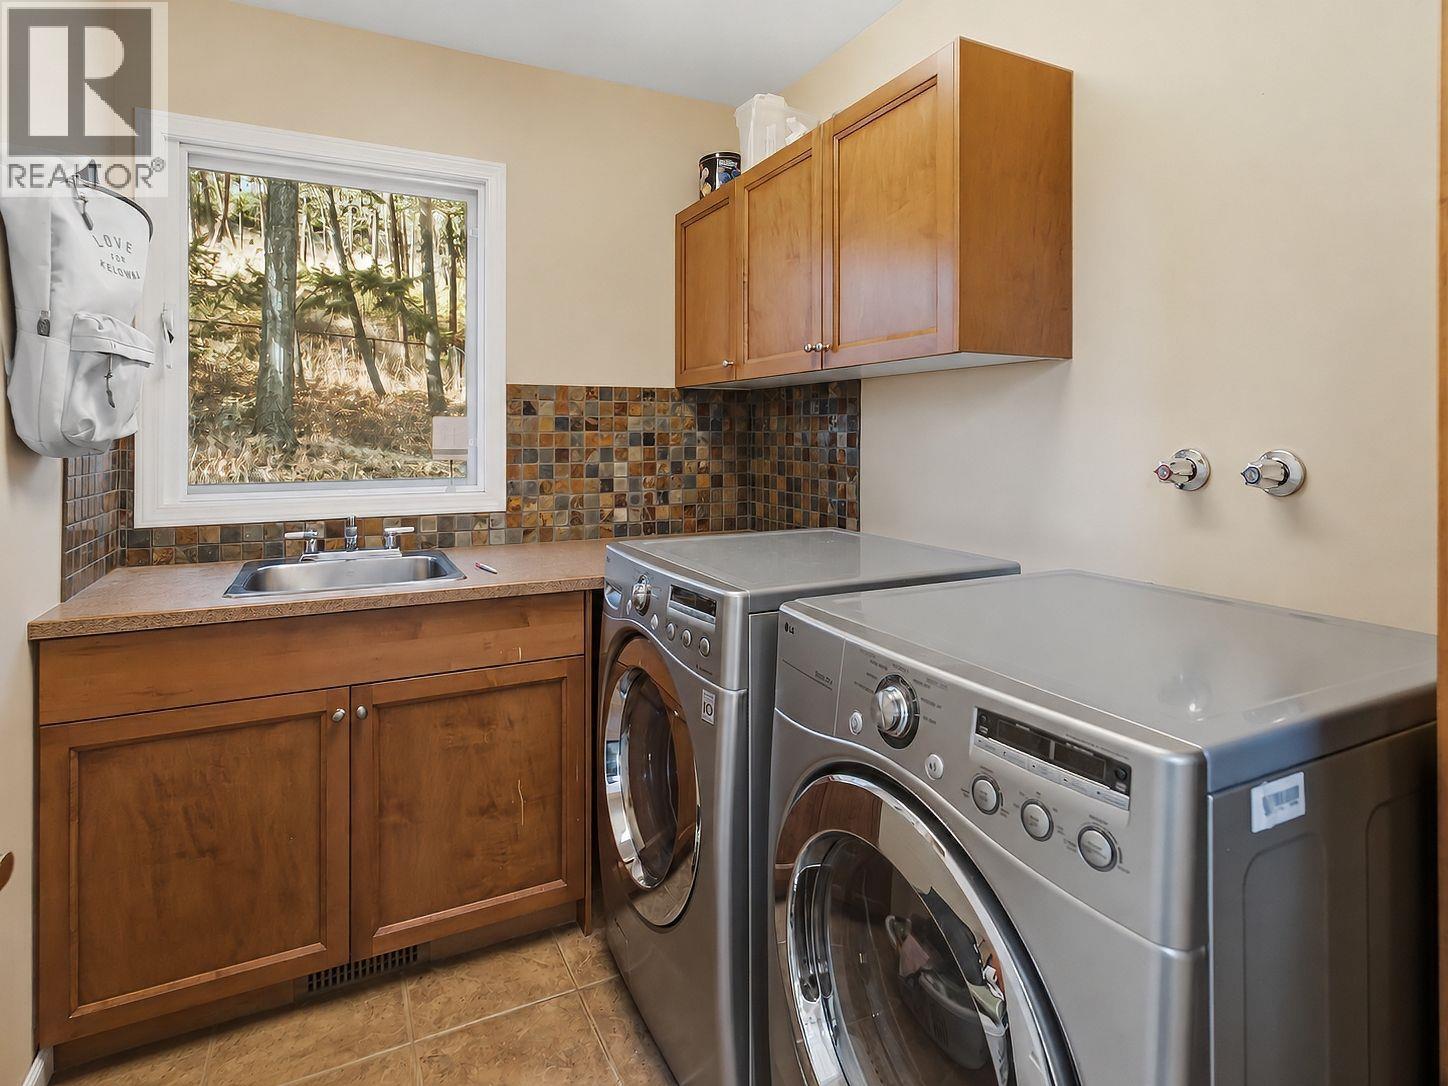
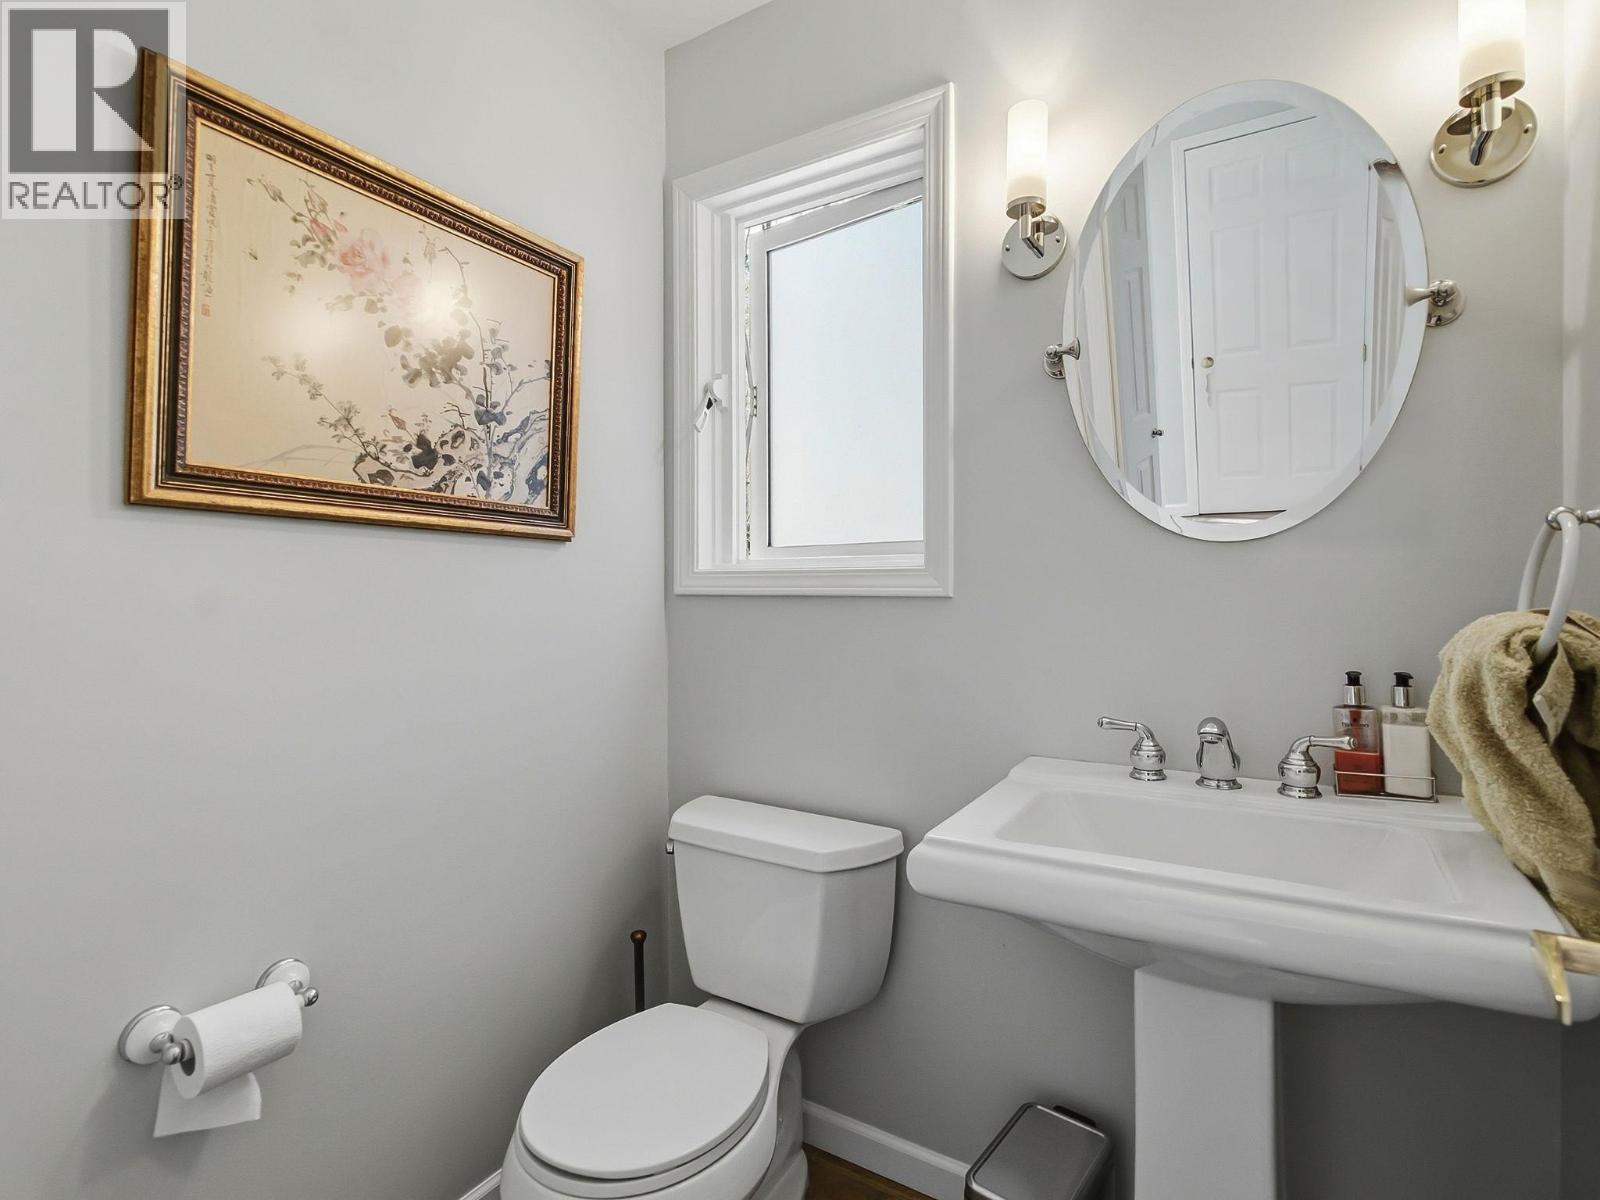
Level Type Length Width Dimensions Second Level Full Bathroom 8'6'' x 7'9'' Second Level Bedroom 11'10'' x 10'6'' Second Level Bedroom 9'9'' x 10'4'' Second Level Full Ensuite Bathroom 10'10'' x 12'6'' Second Level Primary Bedroom 12'11'' x 16'7'' Main Level Bedroom 8'8'' x 10'6'' Main Level Partial Bathroom 4'11'' x 5'5'' Main Level Family Room 12'11'' x 16'3'' Main Level Dining Nook 10'9'' x 8'11'' Main Level Dining Room 10'0'' x 12'0'' Main Level Living Room 12'7'' x 14'3'' Main Level Kitchen 15'6'' x 15'3''

Mark Gidden
Realtor/Founder

Lloyd Taverner
Realtor/Senior Partner
Your Favourites
No Favourites Found

The trademarks REALTOR®, REALTORS®, and the REALTOR® logo are controlled by The Canadian Real Estate Association (CREA) and identify real estate professionals who are members of CREA. The trademarks MLS®, Multiple Listing Service® and the associated logos are owned by The Canadian Real Estate Association (CREA) and identify the quality of services provided by real estate professionals who are members of CREA. The trademark DDF® is owned by The Canadian Real Estate Association (CREA) and identifies CREA's Data Distribution Facility (DDF®)
September 22 2026 11:17:58
Association of Interior REALTORS®

