
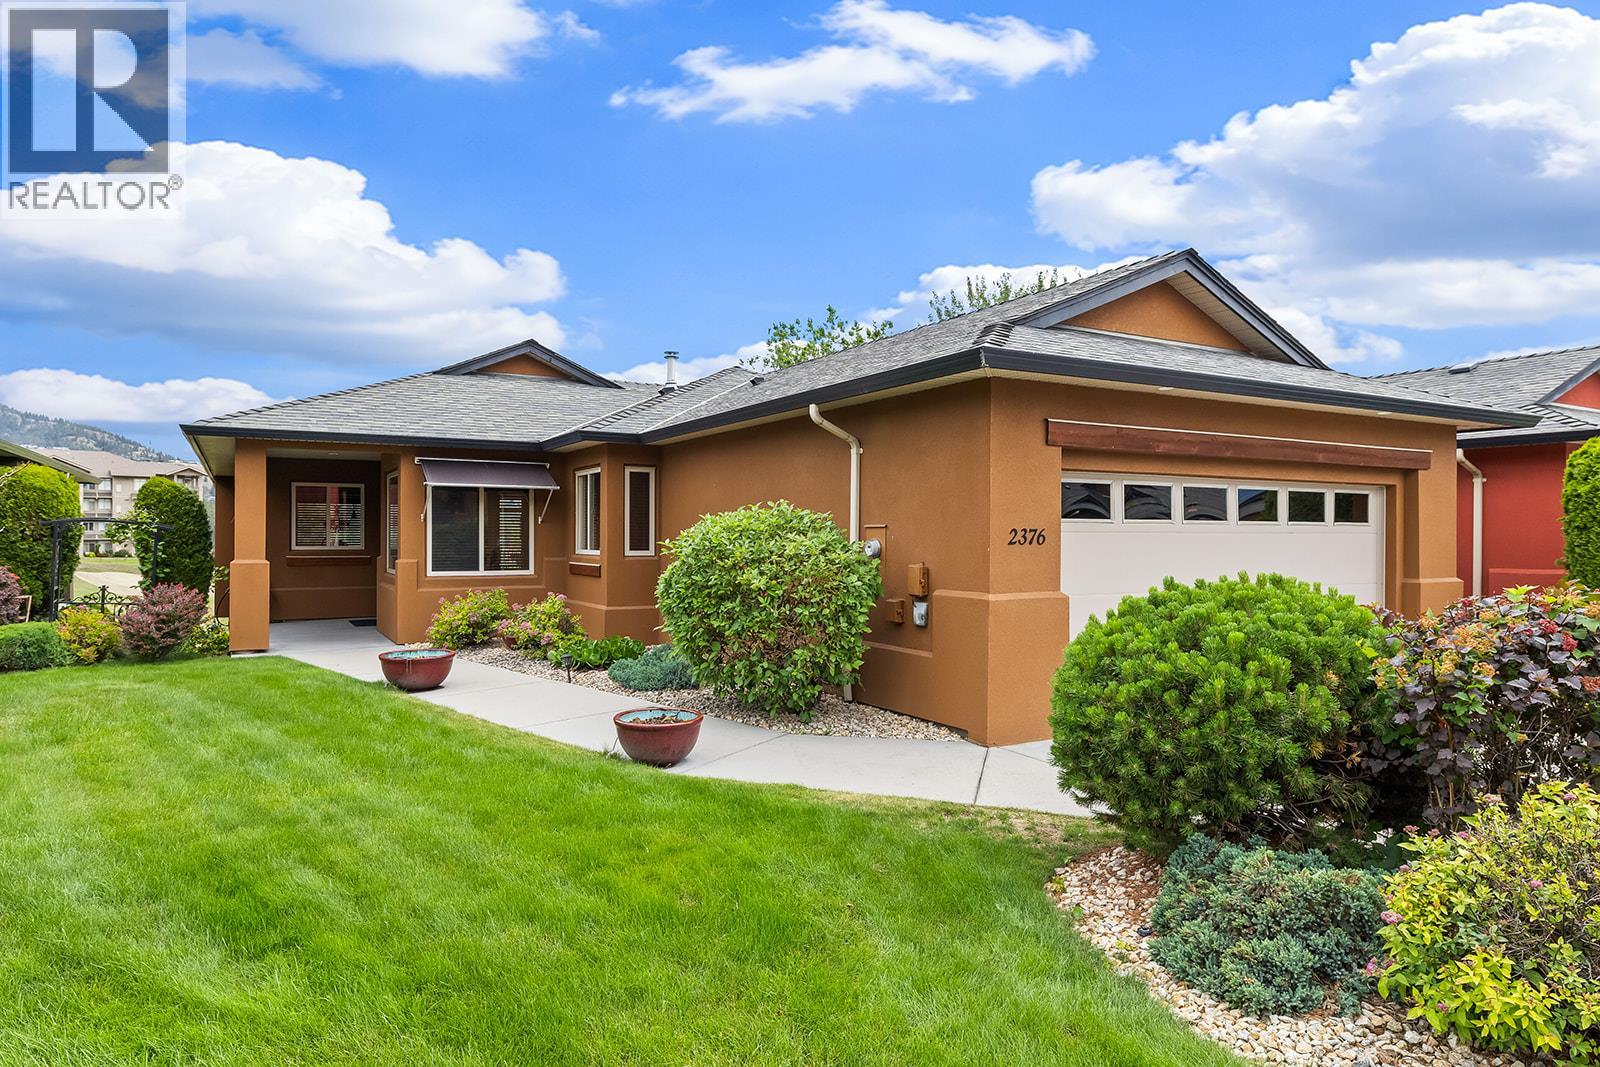
2376 Mesa Vista Court
West Kelowna, British Columbia
BRING ALL REASONABLE OFFERS! Set on a quiet cul-de-sac in the highly desirable development of Sonoma Pines, this single family walk-out rancher offers an ideal setting & location for living the Okanagan lifestyle. The home features a bright main living area with a wall of windows overlooking the 6th hole of Two Eagles Golf Course. The covered deck is the perfect spot for relaxing and enjoying morning coffee or afternoon Happy Hours! The kitchen with sit up bar has lots of storage, tile backsplash, and stainless steel appliances. The hardwood floors extend throughout the open-concept living area, complemented by a cozy gas fireplace. You'll also love the convenience of the automatic Hunter Douglas blinds in the living room area. The large main floor primary suite includes a spacious walk-in closet & 5pce ensuite with dual vanities. The walk-out lower level features a spacious family room, two bedrooms, full bathroom and ample storage. Minutes from the lake & golf course, world class wineries, shopping, restaurants and more. This single family home is priced to sell There is NO PTT or SPEC TAX! (id:64133)
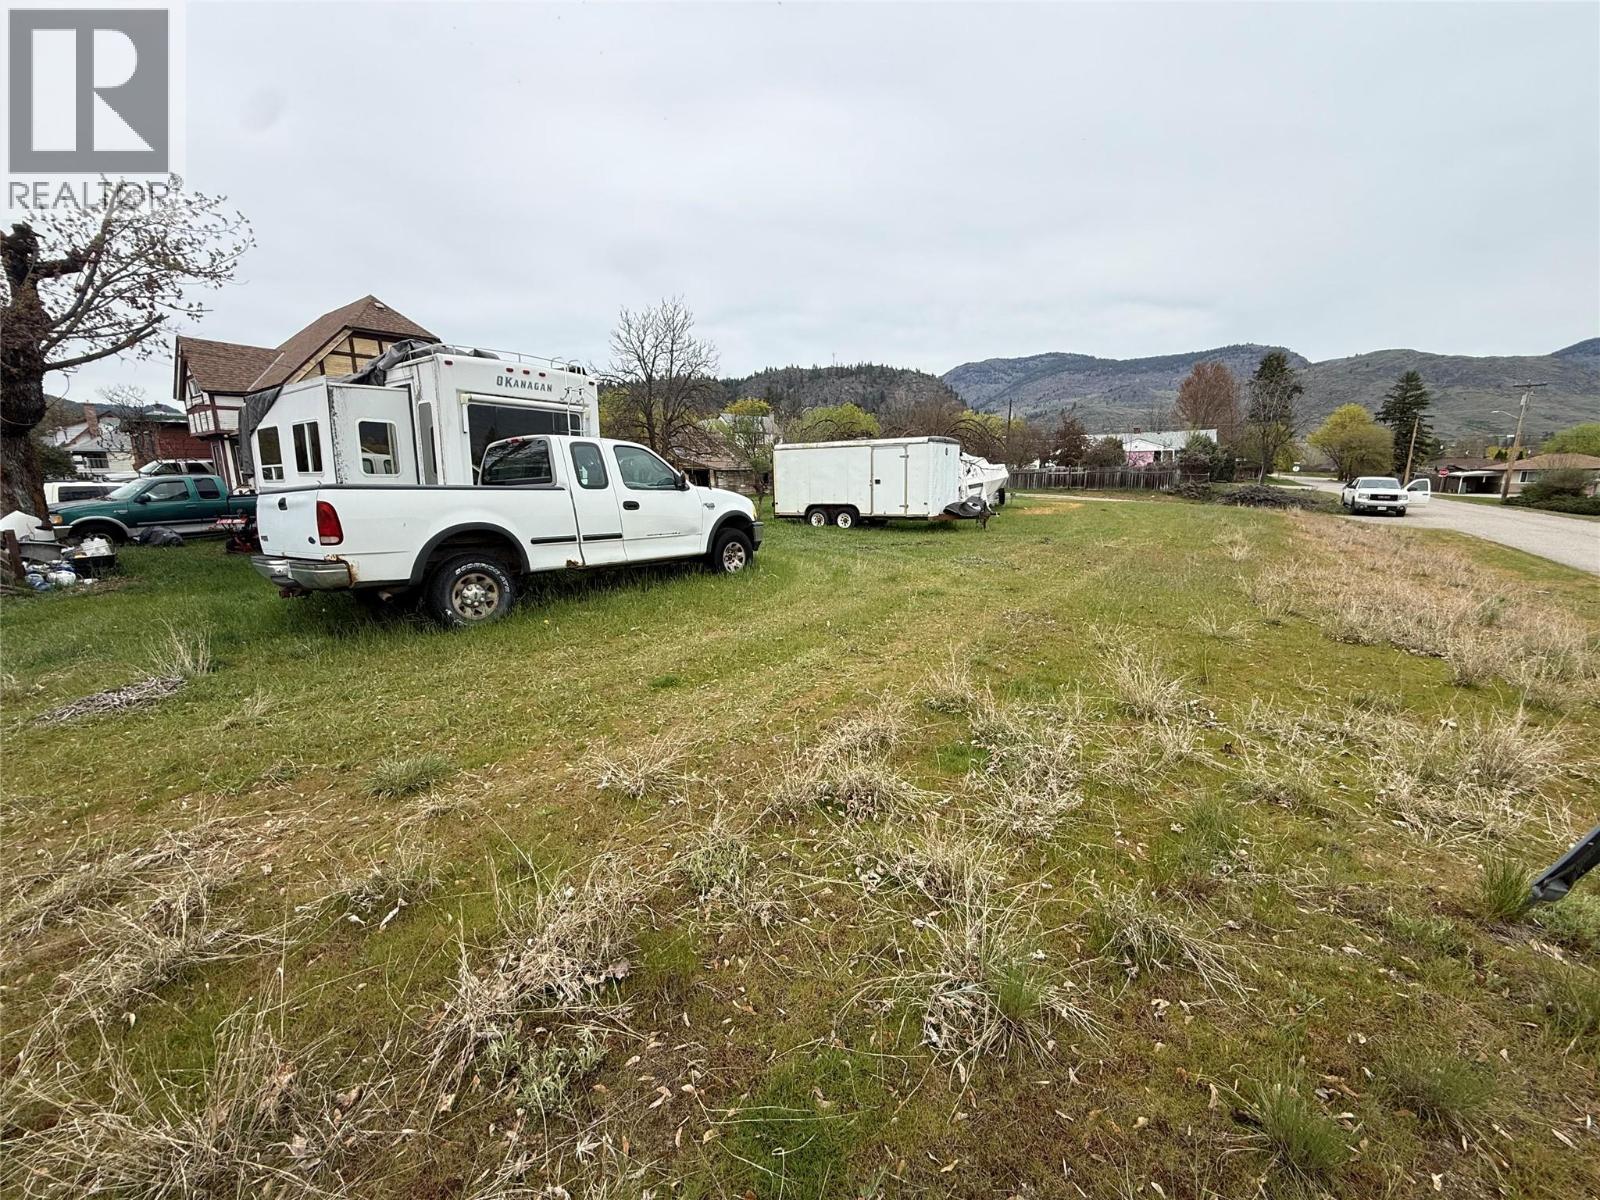
18th Street Lot# Parcel B
Grand Forks, British Columbia
Build your vision on this 0.17-acre city lot in a mature Grand Forks neighbourhood. City water, natural gas, electricity, and sewer are available in the area, making this a great opportunity for your future home. Enjoy a convenient location close to recreation, shopping, and the nearby Trans Canada Trail. With no building scheme in place, this property offers flexibility for a range of building options, including modular homes. A great chance to create the home that fits your lifestyle. (id:64133)
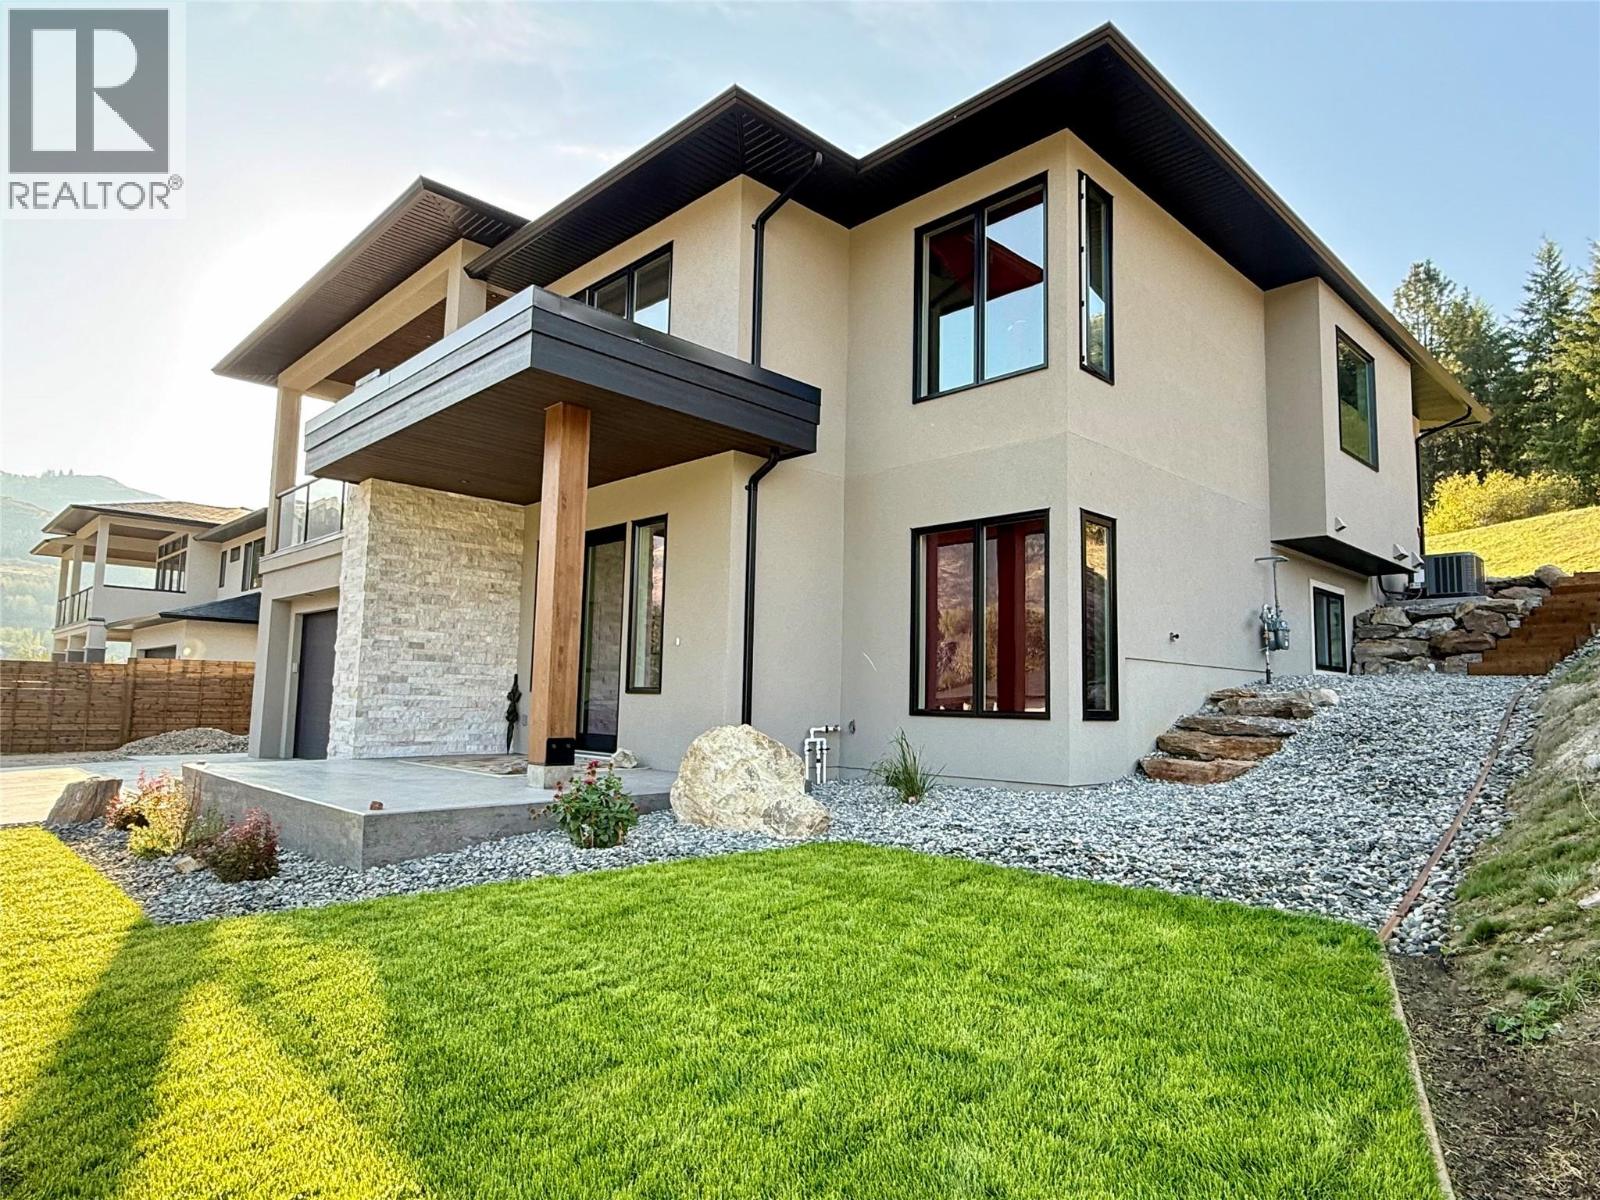
8781 Riverside Drive
Grand Forks, British Columbia
Experience elevated living in this new executive residence, thoughtfully designed with exceptional craftsmanship and premium finishes throughout. Perfectly positioned on a generous .41-acre lot in one of the area’s most coveted neighborhoods, this home offers refined comfort just minutes from town, trails, and tennis courts. The main level showcases a light-filled open-concept design, enhanced by oversized windows, elegant details, and seamless indoor-outdoor flow. At the heart of the home, the designer kitchen has sleek appliances, upscale finishes, and direct access to the covered deck, creating an effortless space for entertaining. The sophisticated living area is anchored by a warm gas fireplace, while the front balcony frames stunning mountain views. Retreat to the luxurious primary suite, a serene sanctuary featuring a spa-inspired ensuite with a deep soaker tub, separate glass shower, and heated floors. Comfort continues throughout with heated floors in all four bathrooms. The fully finished lower level offers exceptional versatility with a spacious family room, second laundry, and full kitchen, ideal for extended family, guests, or an elegant private in-law suite with separate entrance. Additional premium features include air conditioning, hot water on demand, a 200-amp service, and new home warranty. A rare offering that masterfully combines luxury, sophistication, and everyday functionality in an unbeatable location. (id:64133)
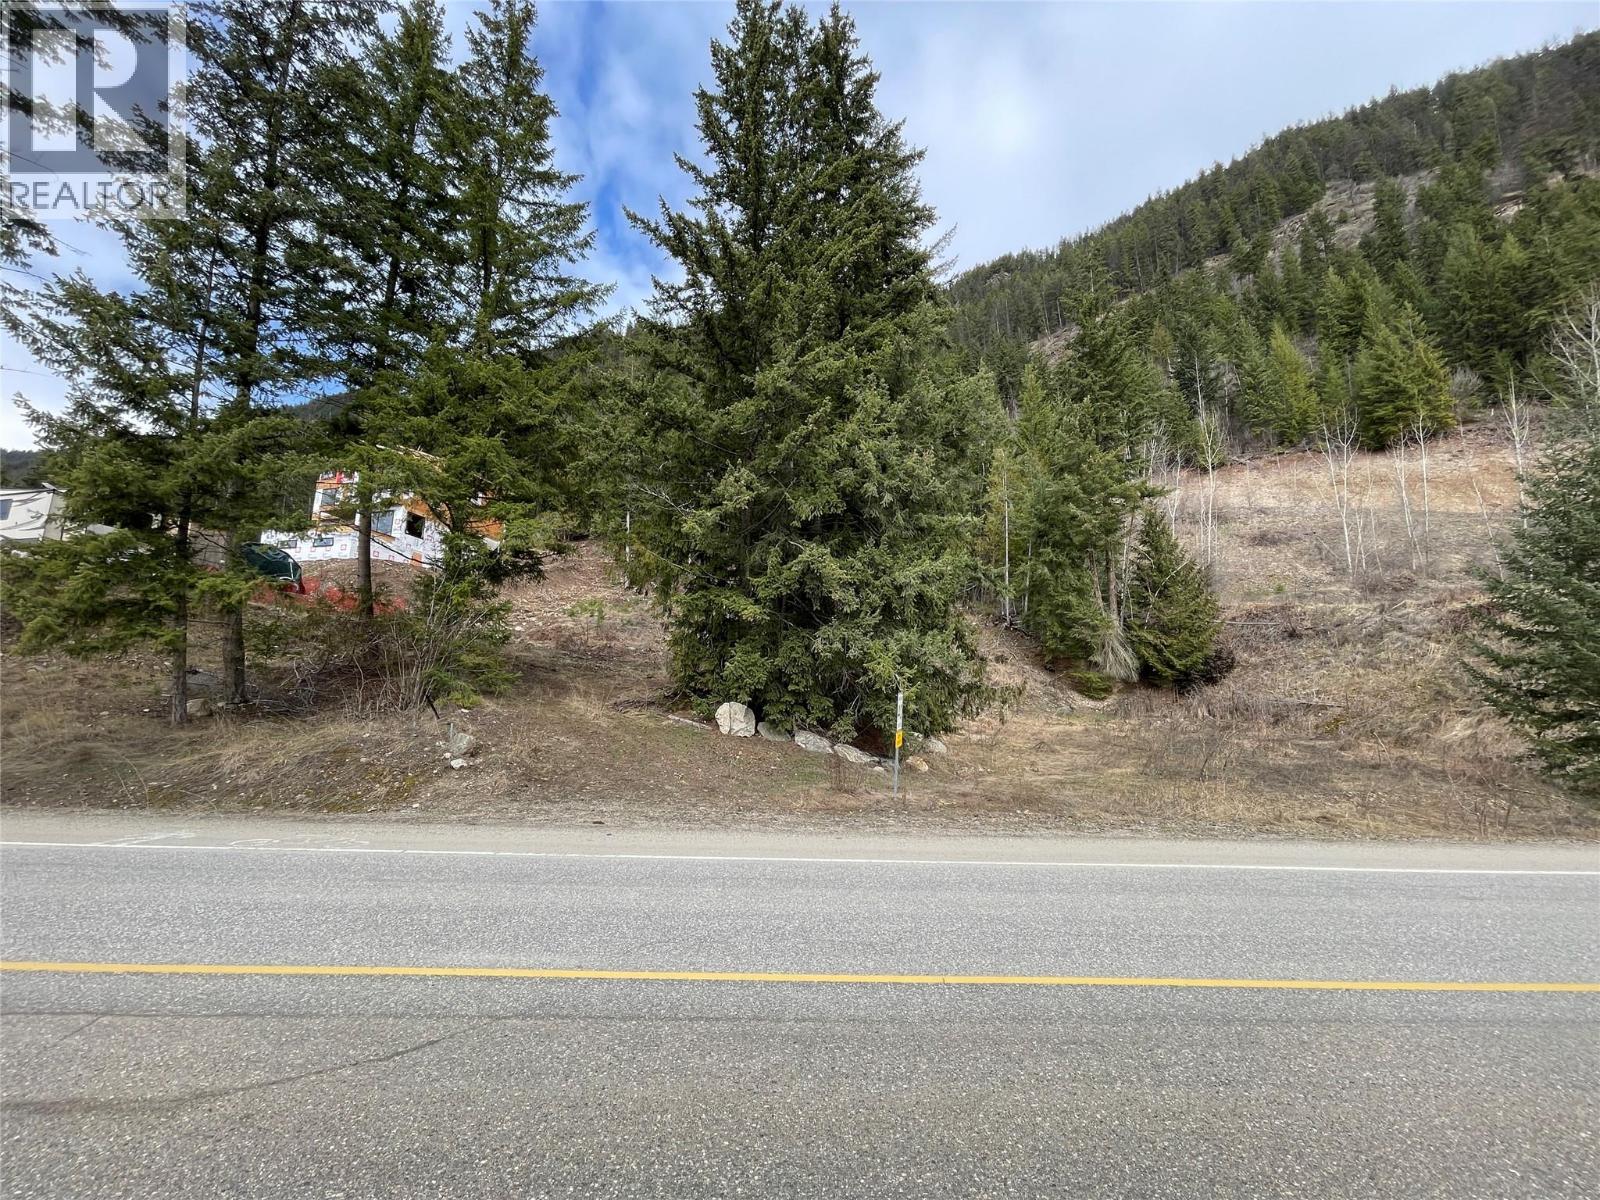
86 Old Town Road
Sicamous, British Columbia
Build your dream home on this 1.09 acre CR-zoned hillside property located on Old Town Road in Sicamous. Offering the perfect blend of rural living and convenience, this gently rolling acreage captures beautiful pastoral and mountain views with surrounding open space and neighbouring acreages. Situated in the desirable Old Town area, this property provides a peaceful setting while remaining just minutes from town amenities, restaurants, and year-round recreation including sledding, boating, hiking, and ATV trails. Enjoy easy access to the public boat launch at Old Town Bay on Shuswap Lake, located just down the road. Outdoor enthusiasts will also appreciate the nearby Abbott’s Park trail system, along with the sandy beaches of both Shuswap Lake and Mara Lake only minutes away. Town water and sewer are available (a lift station will be required to connect to the public sewer from this lot). Seller financing available to qualified buyers, subject to terms and approval. 2025 Property Taxes: $1,516.64 A great opportunity to secure acreage in one of Sicamous’ desirable rural locations close to town and recreation. (id:64133)
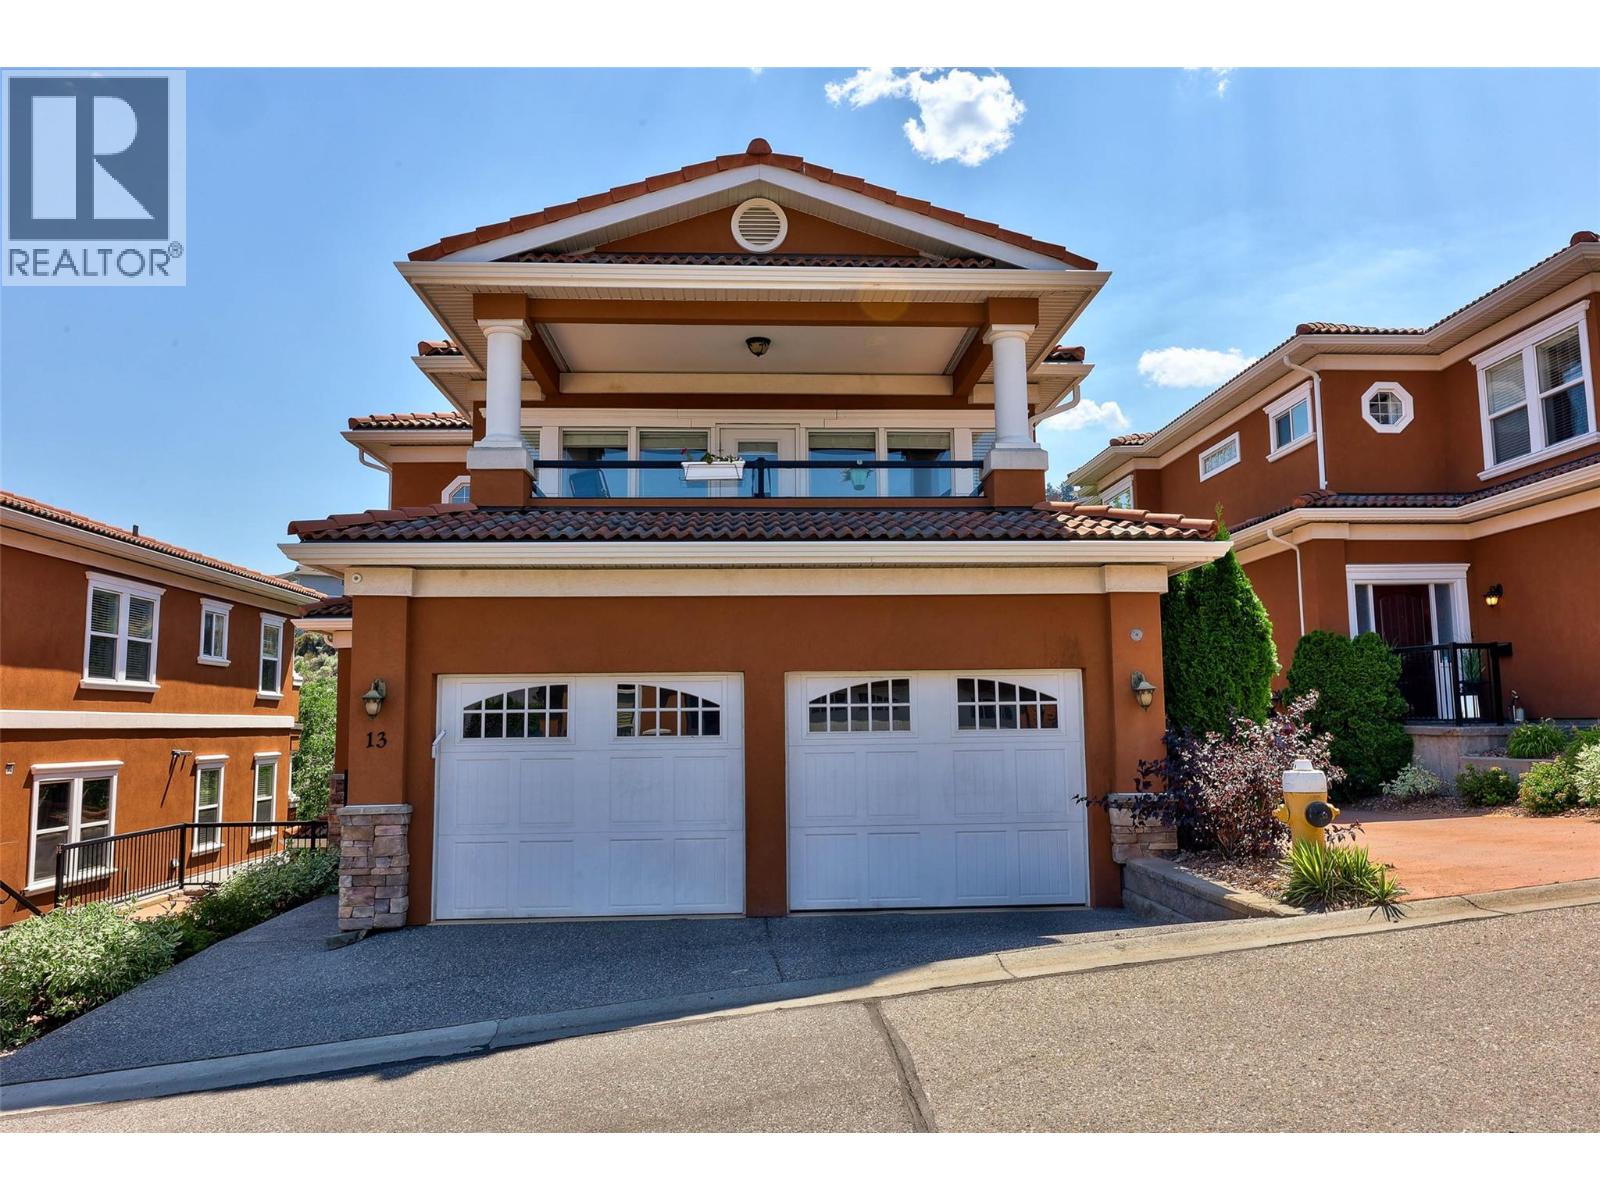
875 Sahali Terrace Unit# 13
Kamloops, British Columbia
Perched in the small, sought-after Loma Bella complex just minutes from Royal Inland Hospital and downtown Kamloops, this executive-style basement-entry townhome pairs panoramic city views with an easy, low-maintenance lifestyle. Two private patios — a north-facing view deck and a south-facing patio over a quiet ravine — extend the living space outdoors, while walls of windows keep the main floor bright throughout the day. The kitchen has been refreshed with waterfall-edge quartz counters and opens casually to the dining area and south patio, while the living room and formal dining space connect through to the north view deck. A two-piece powder room completes the main level. The primary suite continues the pattern of connected outdoor space, with direct patio access and a walk-through closet leading to an updated four-piece ensuite with a stand-up shower and separate soaker tub. Downstairs, a second living room with patio access, two additional bedrooms — one with a cheater ensuite — a full bathroom, generous foyer, laundry, and direct entry to the double garage round out a highly livable lower level. Walking distance to downtown shops, restaurants, and Riverside Park, this is a rare opportunity for professionals, downsizers, or anyone seeking convenience without compromise. Quick possession possible. (id:64133)
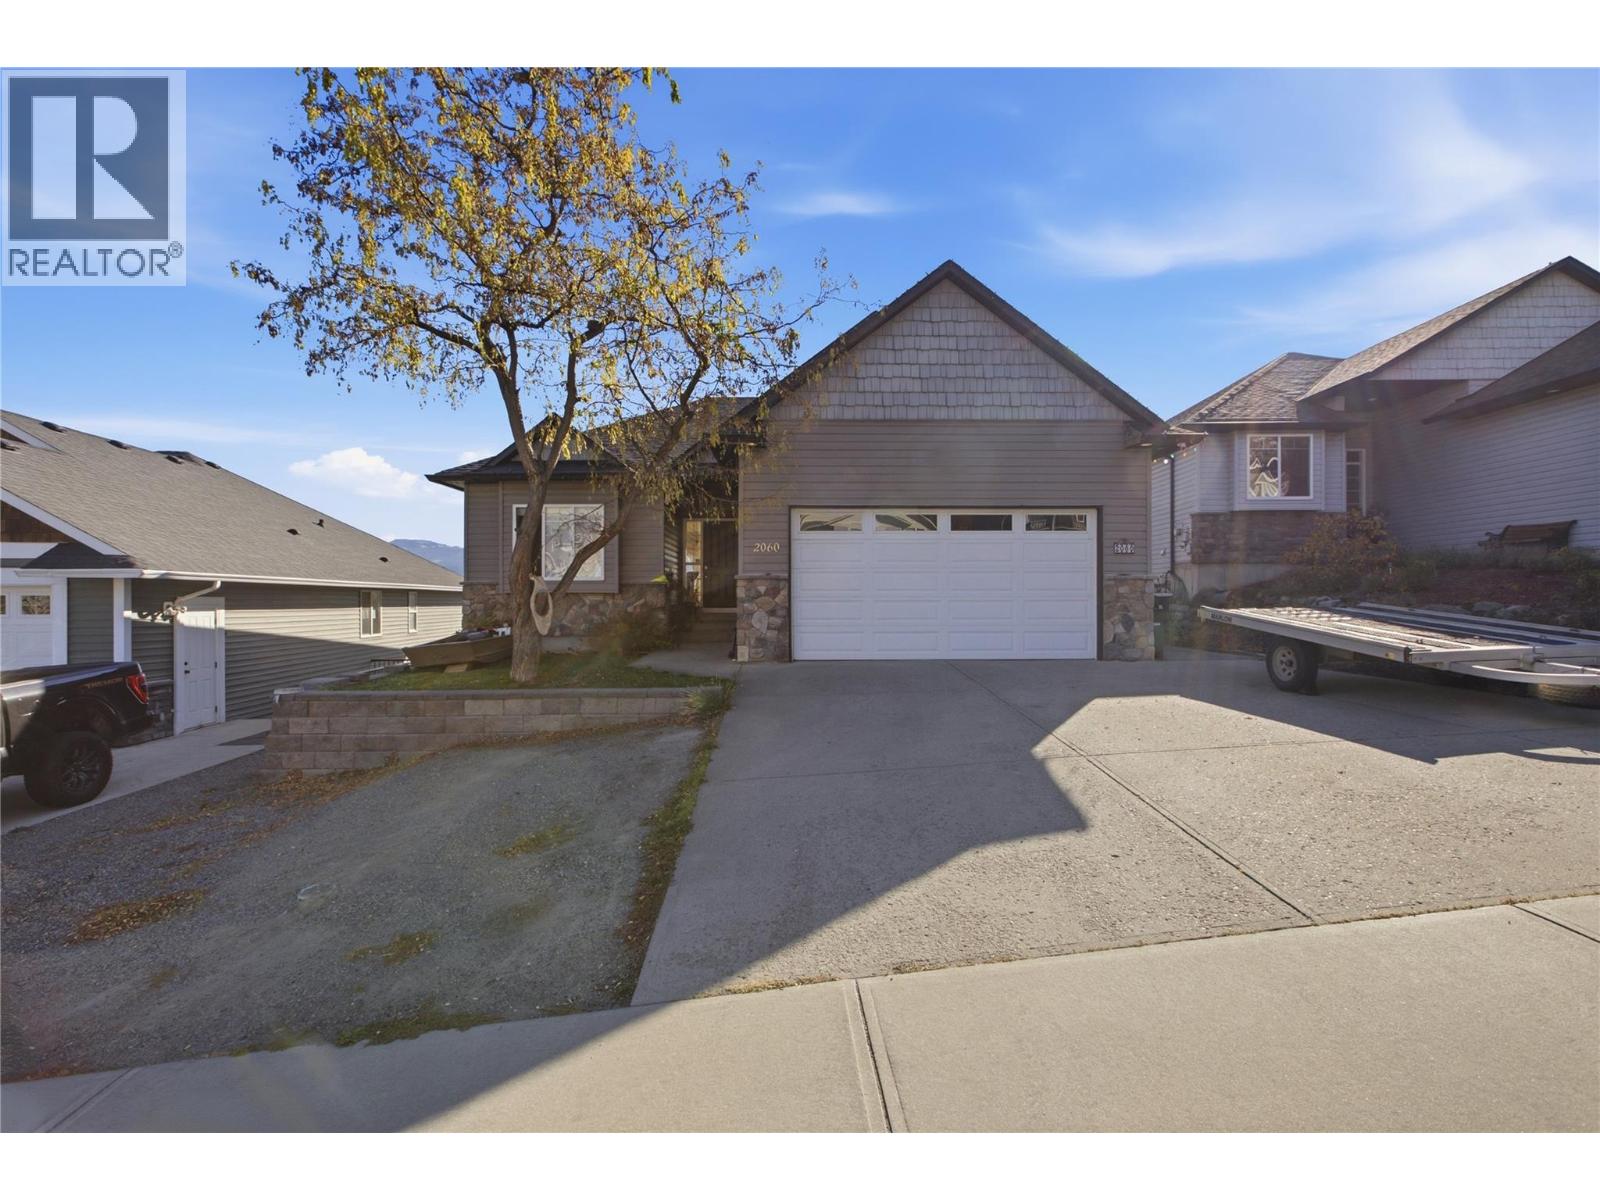
2060 Grasslands Boulevard
Kamloops, British Columbia
Welcome home to incredible views and an abundance of natural light! This 4 bed, 3 bath home offers space for the whole family plus a self-contained 1 bedroom suite. The bright, open-concept main floor features vaulted ceilings, 9' ceilings throughout, and large windows that frame the views and fill the home with morning sunlight. The kitchen is equipped with an island, perfect for cooking, gathering and entertaining. Step out onto the deck and take in uninterrupted views. Also on the main floor are two generously sized bedrooms and the expansive primary, which offers its own views and an ensuite with a stand-up shower and soaker tub. The entry level adds even more living space with a large secondary great room, ideal as a media room or games room, plus a sizeable den that can double as an office or additional storage. The daylight walk-out suite has its own private patio, making it a great mortgage helper or space for extended family. With flexible living options, room to grow, and views you’ll never tire of, this home checks all the boxes. (id:64133)
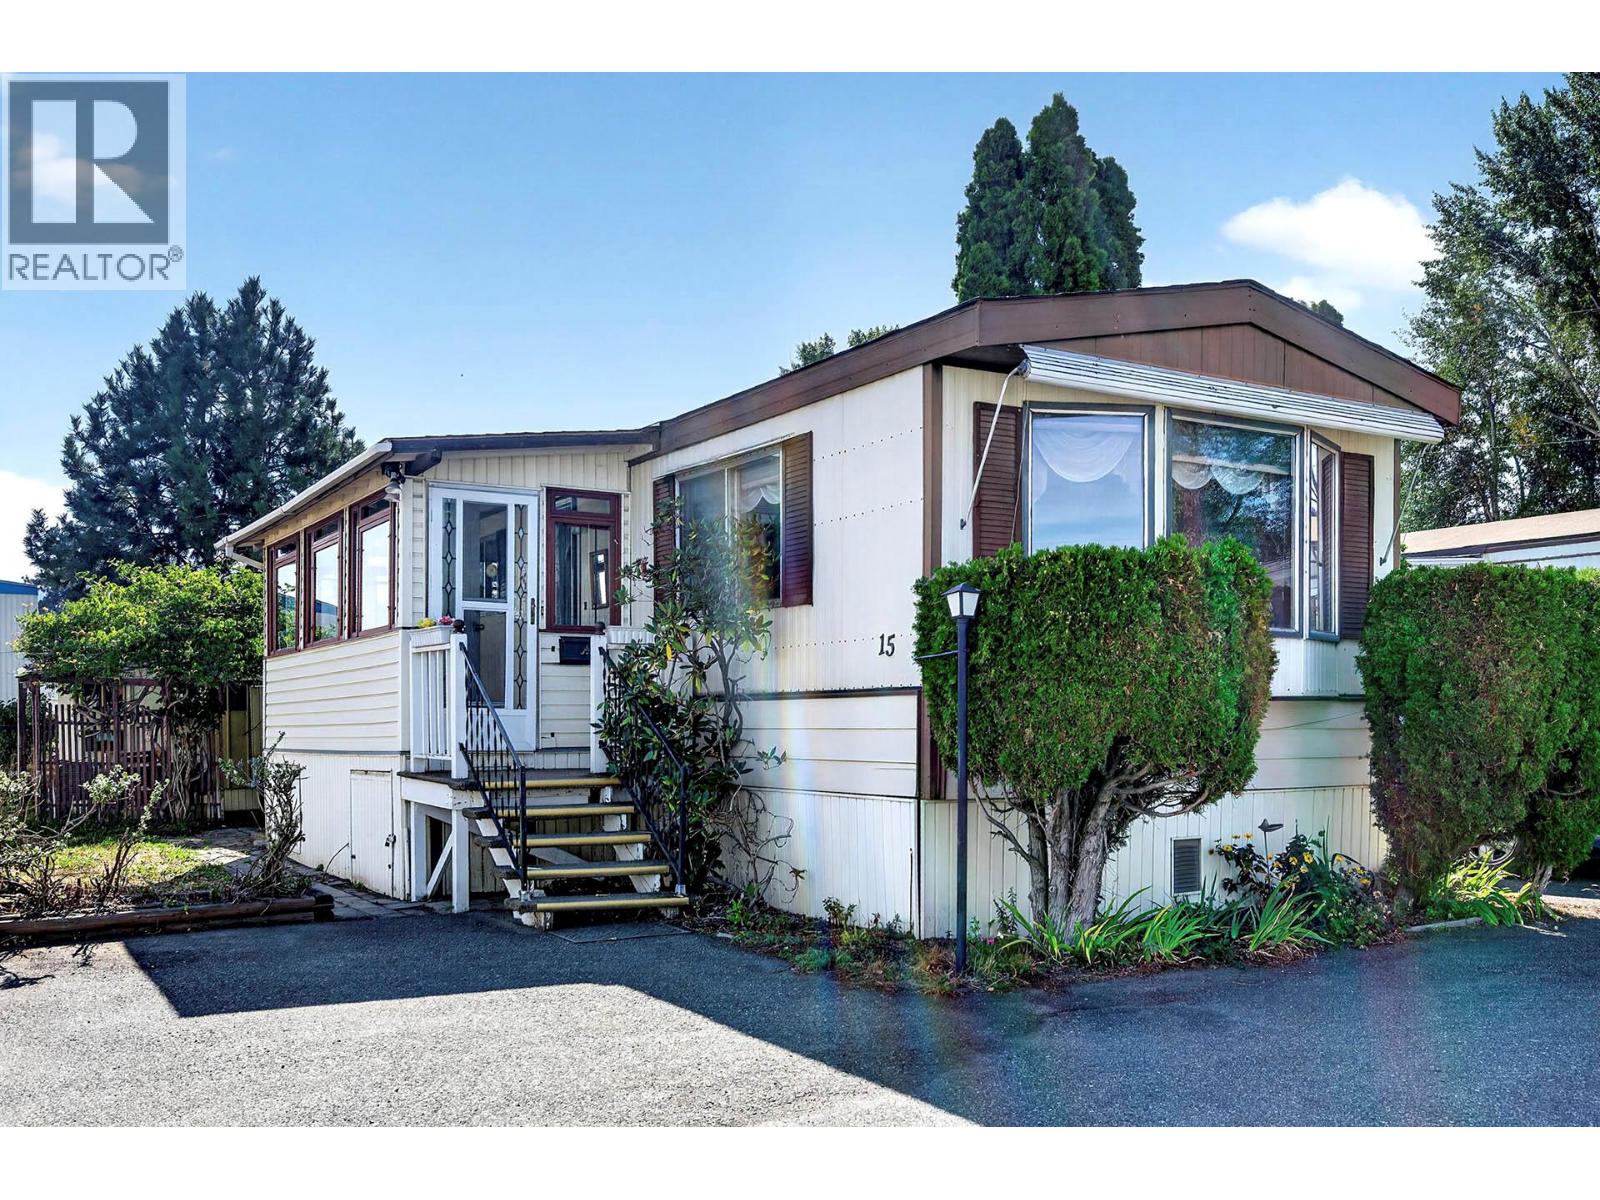
15 Mars Drive
Kamloops, British Columbia
Welcome to easy, worry-free retirement living at 15 Mars Drive in the desirable 55+ Riverdale Mobile Home Park! This exceptionally clean and well-maintained 1,018 sq. ft. home features a rare 3-bedroom floor plan, providing outstanding flexibility for a craft room, home office, or guest space. All the major big-ticket mechanicals have been recently completed for ultimate peace of mind: brand-new roof (August 2026), updated hot water tank (2021), furnace (2018), central A/C, natural gas fireplace, and a professional electrical inspection letter on file. The functional layout includes a 4-piece main bathroom plus an added shower installation in the second bedroom. Step outside to enjoy a private exterior veranda/covered patio, garden shed, mature landscaping, and 4 included appliances. While ready for a buyer’s modern cosmetic updates, the structural and mechanical integrity is top-tier. Conveniently located near North Shore amenities and transit. Park manager approval required; 55+ age restriction; no pets allowed. Book your private tour today! (id:64133)
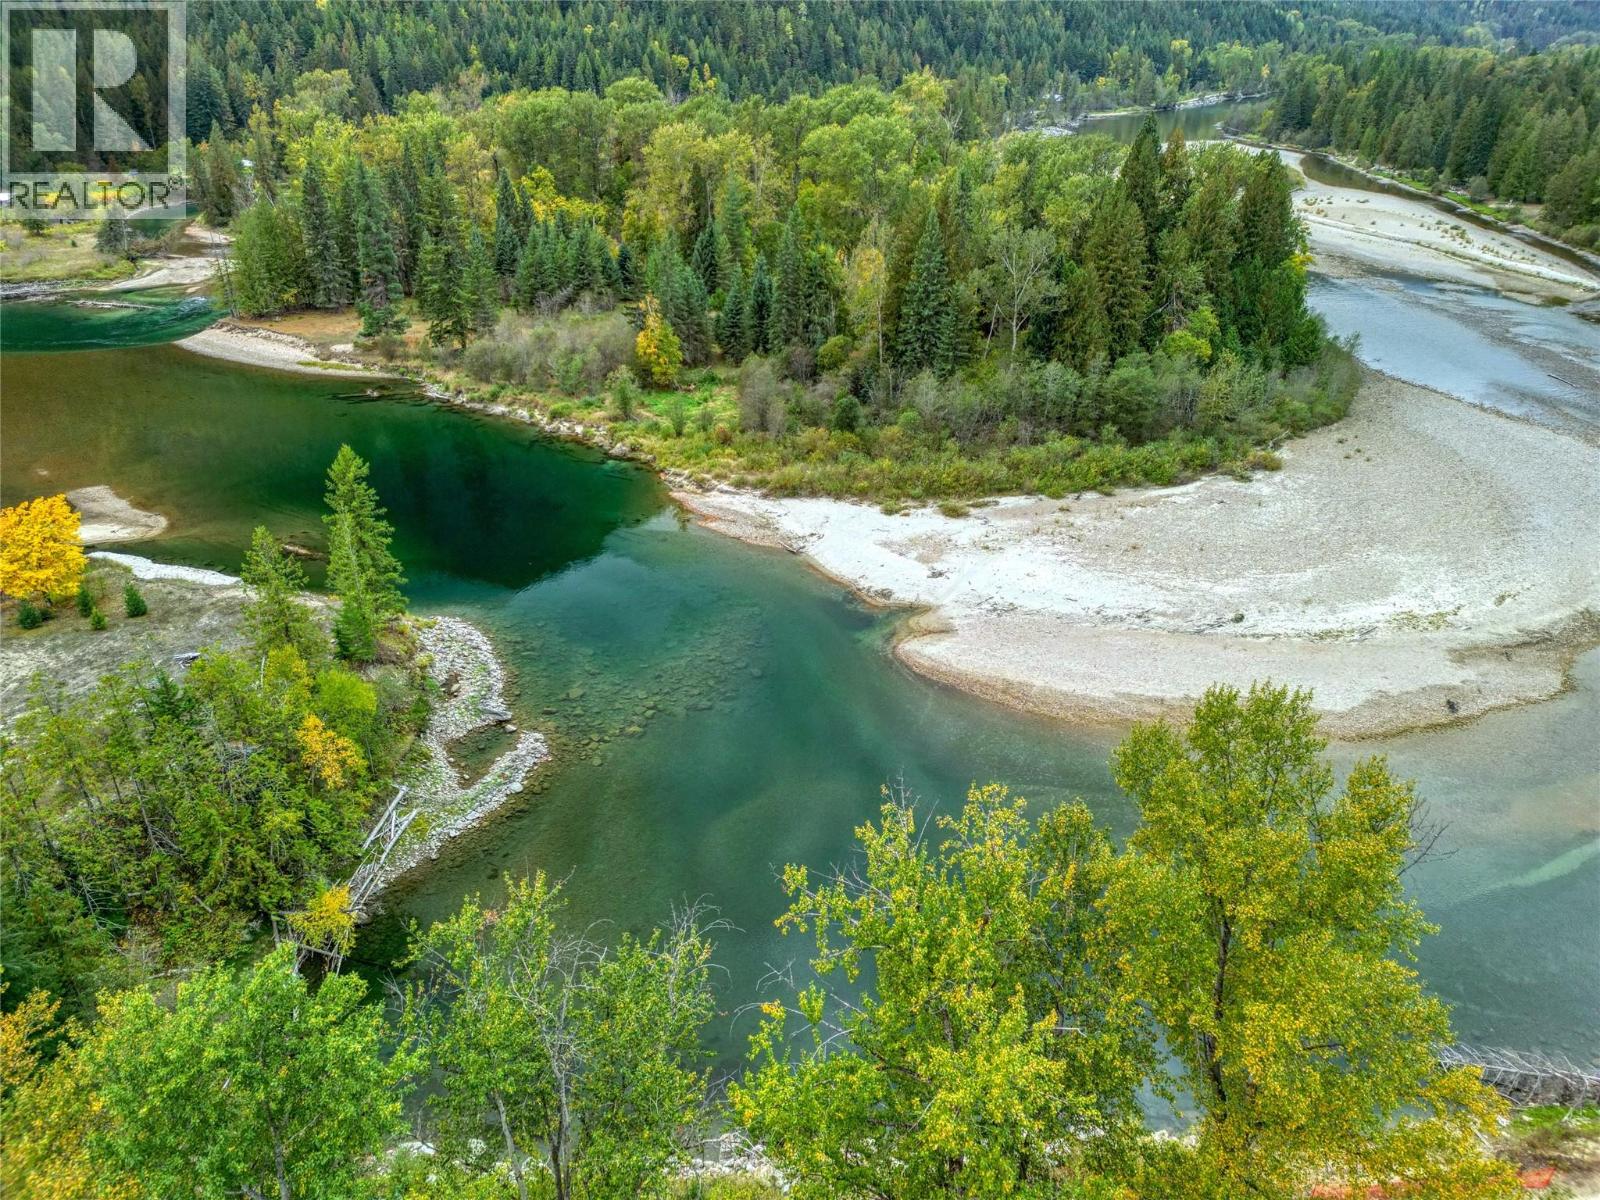
00 Slocan Valley West Road
Slocan Park, British Columbia
Float In, Float Out — Your Private Paradise Awaits! Just a 15-minute float down from the Slocan Park Bridge lies one of the Slocan River’s hidden treasures; a 22-acre private island with one of the only white sand beaches on the entire river. With 1 kilometer of river frontage, and accessible only by boat from Slocan Valley West Road or the Rail Trail off of Highway 6, this rare property offers true seclusion and natural beauty. Fed by the pure, glacier-born waters of the Slocan River, this island is surrounded by pristine, clean, drinkable water flowing in abundance. Set amidst old-growth cedar and cottonwood, the island features an unserviced cabin/shed, a wood-fired hot tub, open pasture, and a serene back-channel “blue lagoon” turquoise swimming hole perfect for summer days. The lower confluence offers excellent fishing, while elk, deer, bears, and golden eagles frequent the island’s untouched habitat. Subdivided into four titled lots, this property is ideal for a retreat, family legacy holding, or off-grid recreation; a place where you can truly disconnect and immerse yourself in the wild, life-giving beauty of the Slocan Valley. (id:64133)
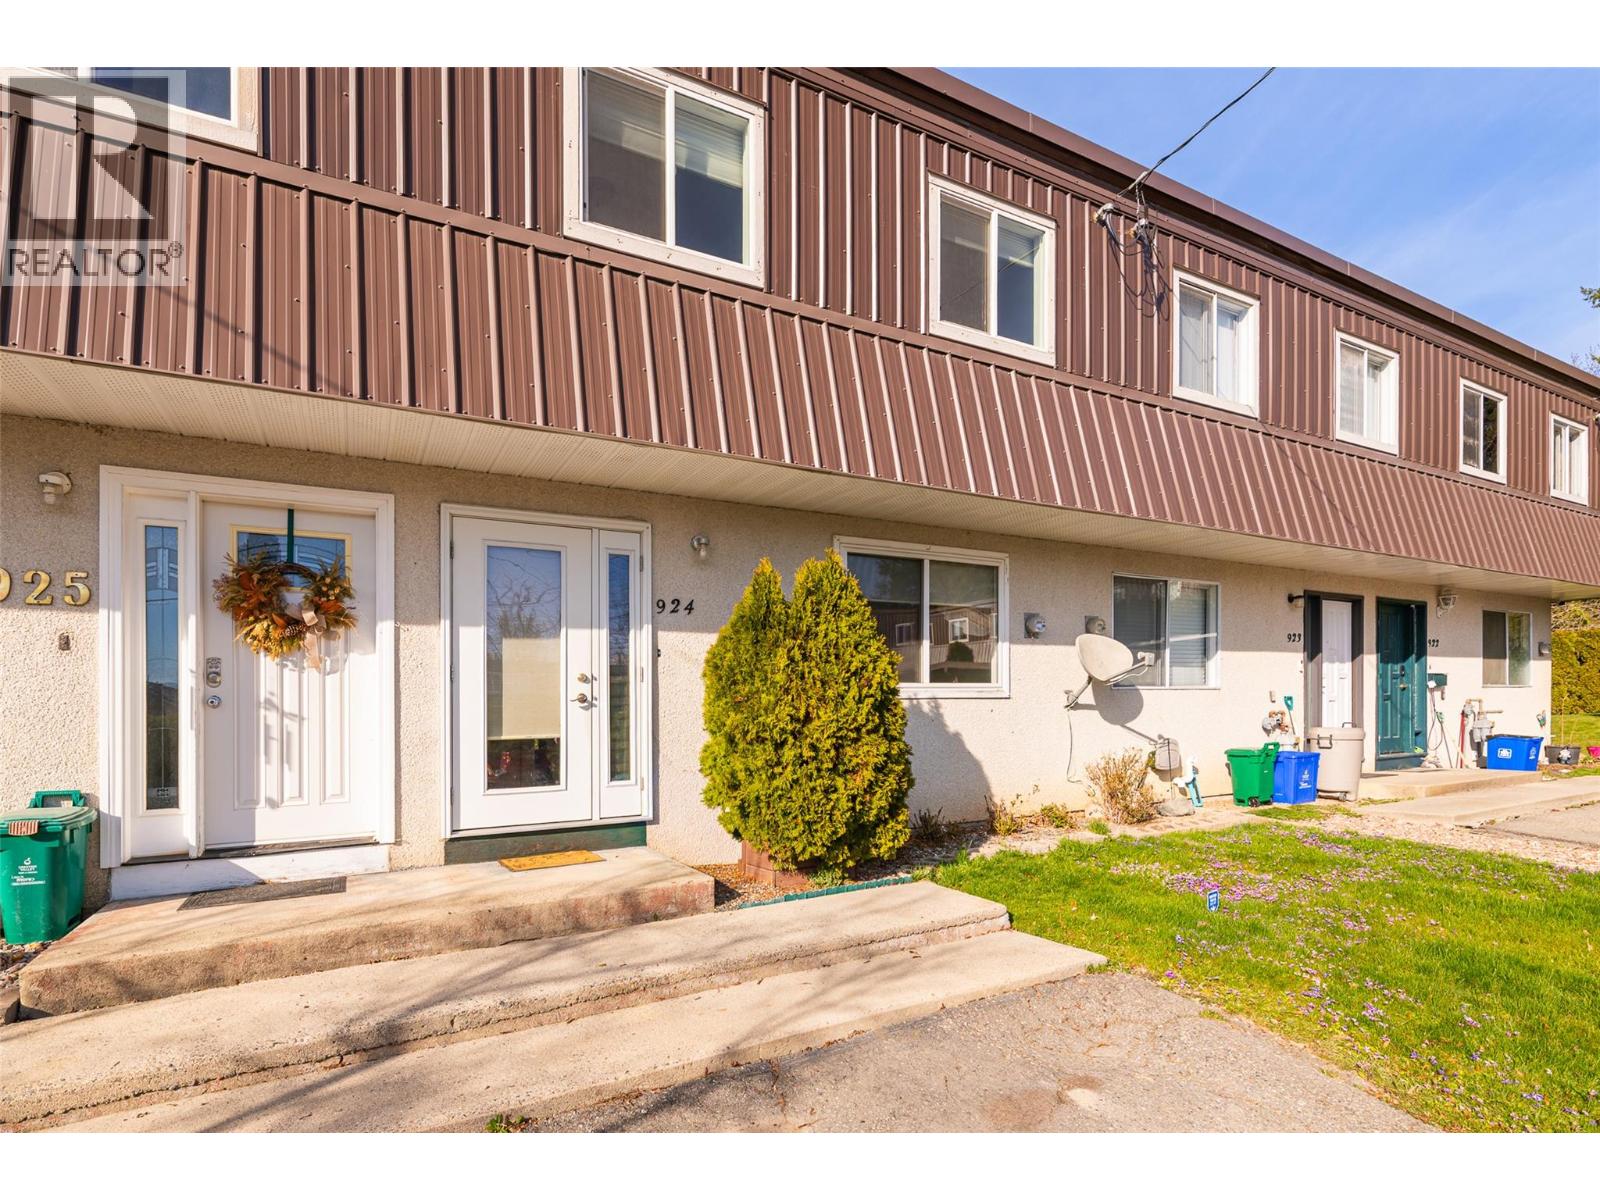
924 Dogwood Street
Creston, British Columbia
Looking for a simpler way of living? Check out this fully finished 3-bedroom, 2-bathroom townhouse that’s move-in ready. With no age limits and pet approval with some restrictions, it’s worth calling your REALTOR to arrange a viewing. In recent years, there have been several quality updates, including a new furnace in 2020, a new hot water tank in 2019, updated windows and exterior doors, fresh carpet on the upper level, stairs, and lower-level family room, as well as upgraded light fixtures and some appliances. Cedar Heights condominiums feature a practical layout with bedrooms upstairs and living spaces on the main and lower levels, offering flexibility for many lifestyles. This spacious unit, paired with all the recent renovations, offers great value. Strata fees are $270 per month, with parking right in front and extra guest parking available. The private backyard boasts a concrete patio, fenced yard, and mature landscaping, creating a peaceful outdoor retreat. There’s plenty to love about this townhouse—easy-care living at its best! (id:64133)
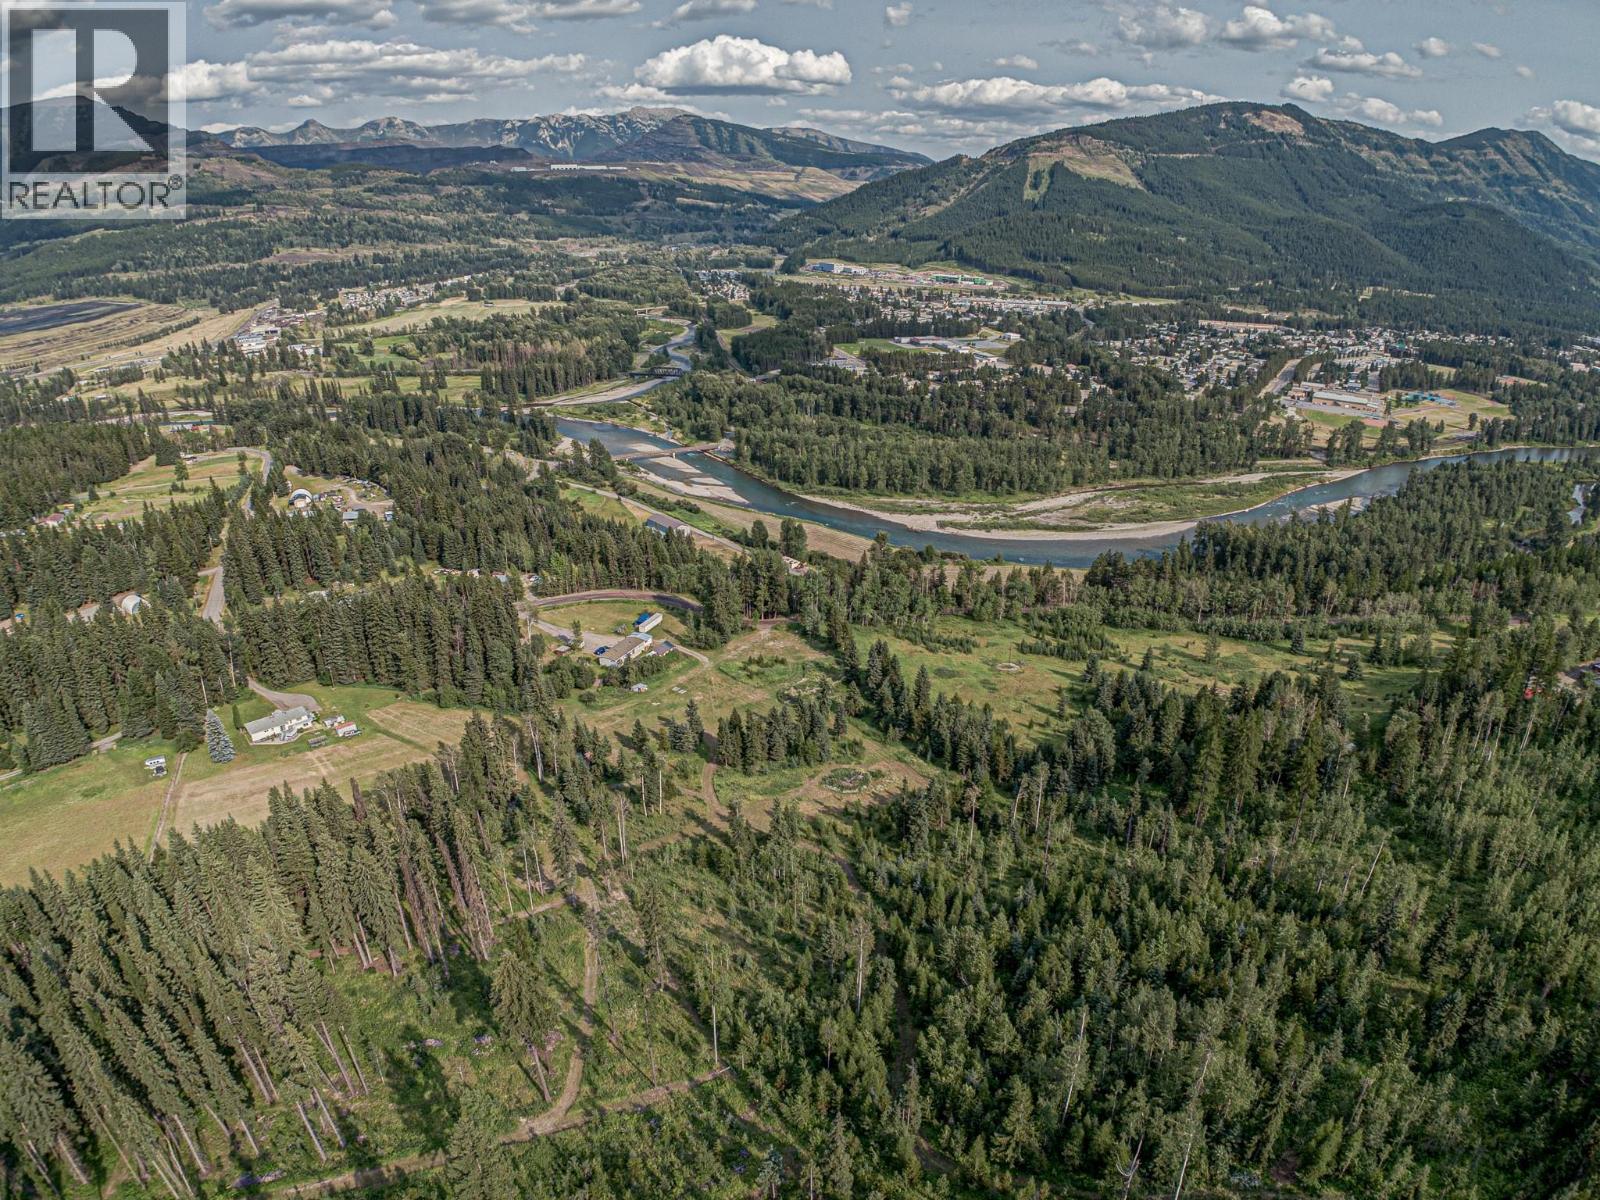
1191 Matevic Road
Sparwood, British Columbia
Rare opportunity to acquire 9.8 acres within the District of Sparwood, offering privacy, location, and income potential. Situated on Matevic Road and backing onto Crown land, the property features a creek, river and mountain views, and well-spaced neighbours, while benefiting from municipal services and walking distance to downtown Sparwood. Zoning permits agriculture and silviculture uses, including greenhouse and nursery operations, creating opportunities for small-scale agricultural or business ventures. Seasonal accommodation is permitted, including bed & breakfast use, cabins, campsites, or short-term rentals, supporting diversified tourism or lifestyle income. Enjoy direct access to backcountry recreation and hunting, with the Elk River, golf course, trails, and fishing nearby, and Fernie Alpine Resort 20 minutes away. The property includes an existing residence with full basement offering 2,664 sq. ft. of living space, configured with six bedrooms and three bathrooms. The foundation and basement were constructed in 1995, after which the home was placed on the foundation. The home is sold as is, where is, and may serve as interim accommodation, rental, or owner occupancy while implementing longer-term land or investment plans. Appliances and wood stove were removed after photos were taken. Listed well below assessed value, this scarce in-town acreage offers scale, natural features, and long-term value with significant upside return-on-investment potential. (id:64133)
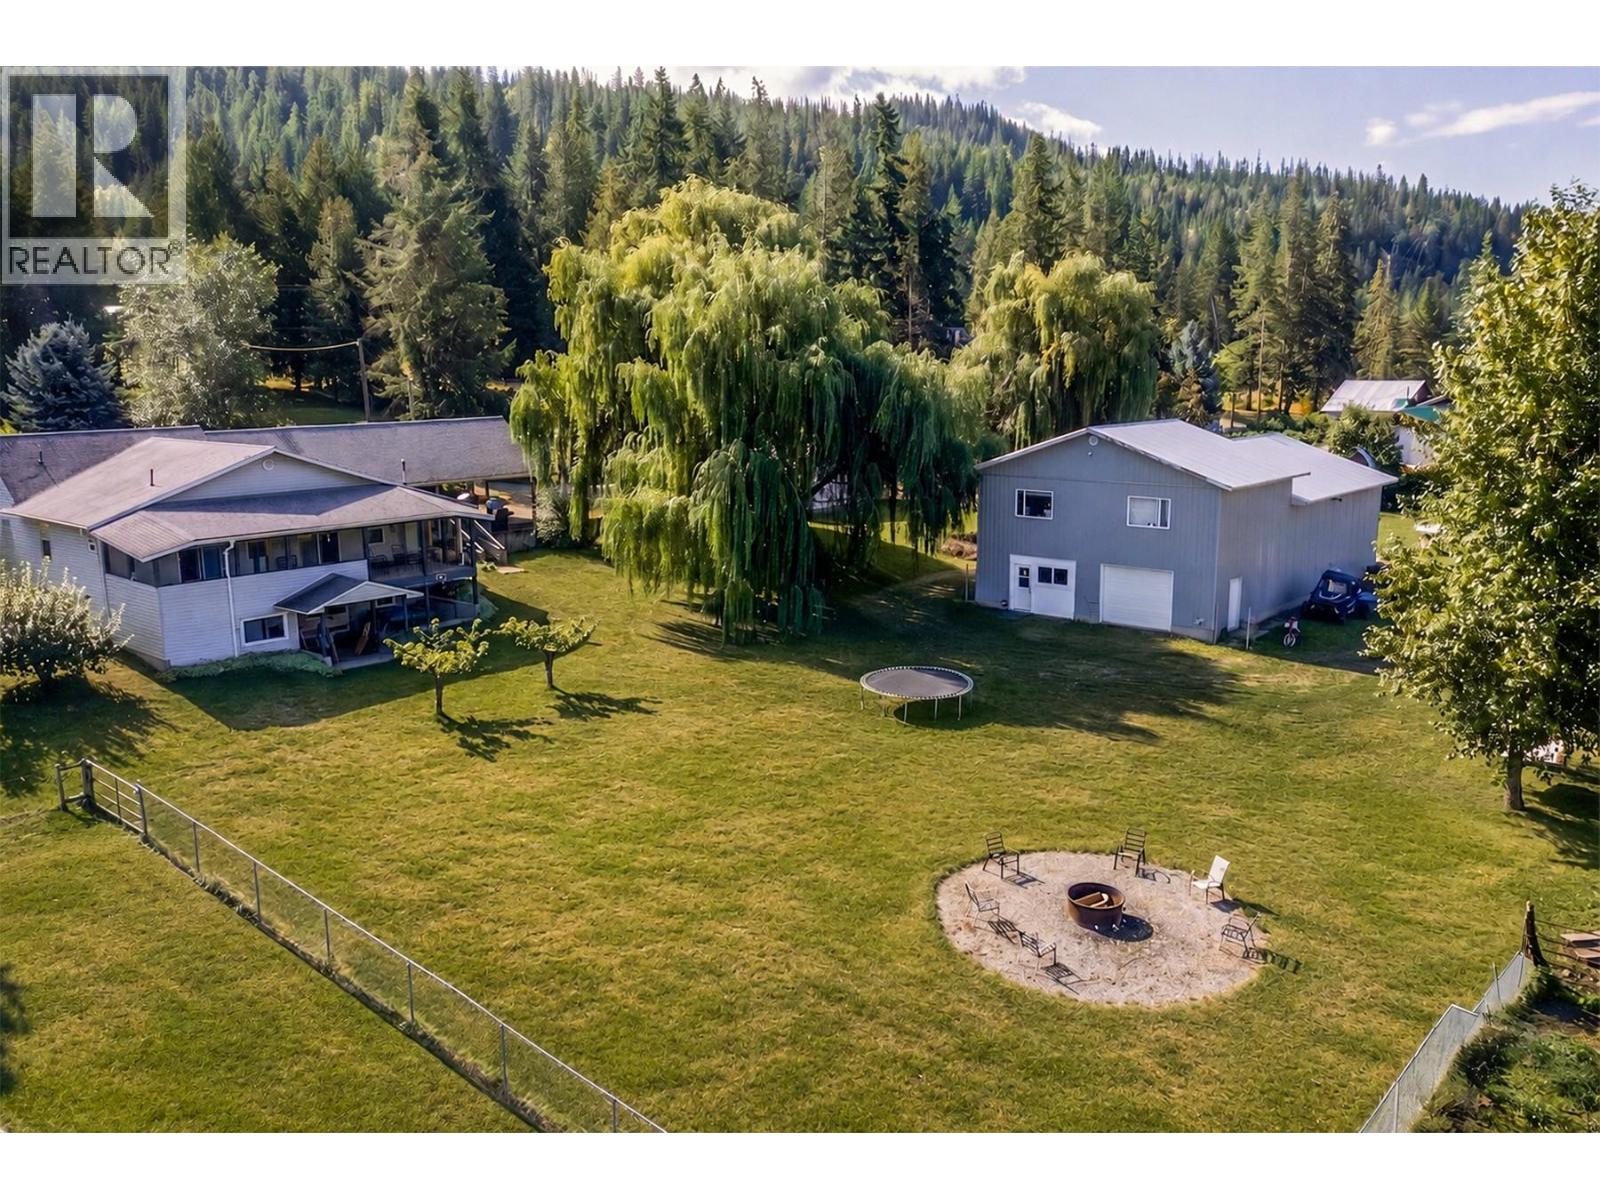
7630 97a Highway
Mara, British Columbia
9.7 acre of fertile land, Well finished 3 bedroom, 2700 sq.ft. home, cover deck, double carport, dream shop 36 x 64 insulated heated with overhead doors, high ceiling, bathroom, great for big trucks or work on and store your toys plus a 36 x 24 mezzanine used as a suite, 24 x 22 Garage, concrete floor, overhead door, 12 x 24 lean for storage, 15 x 24 open front shed plus 20 x 8 storage, outdoor riding arena for the horses enthusiast, 5 acres in hay, room for your horses, chickens or other livestock, fenced and gated, lots of water new pump, garden, fruit trees, surrounded by recreational activities, snowmobiling, Shuswap river and Mara lake close by. Information displayed is believed to be accurate, all measurements are approximate and not to be relied on, if important they should be independently verified (id:64133)
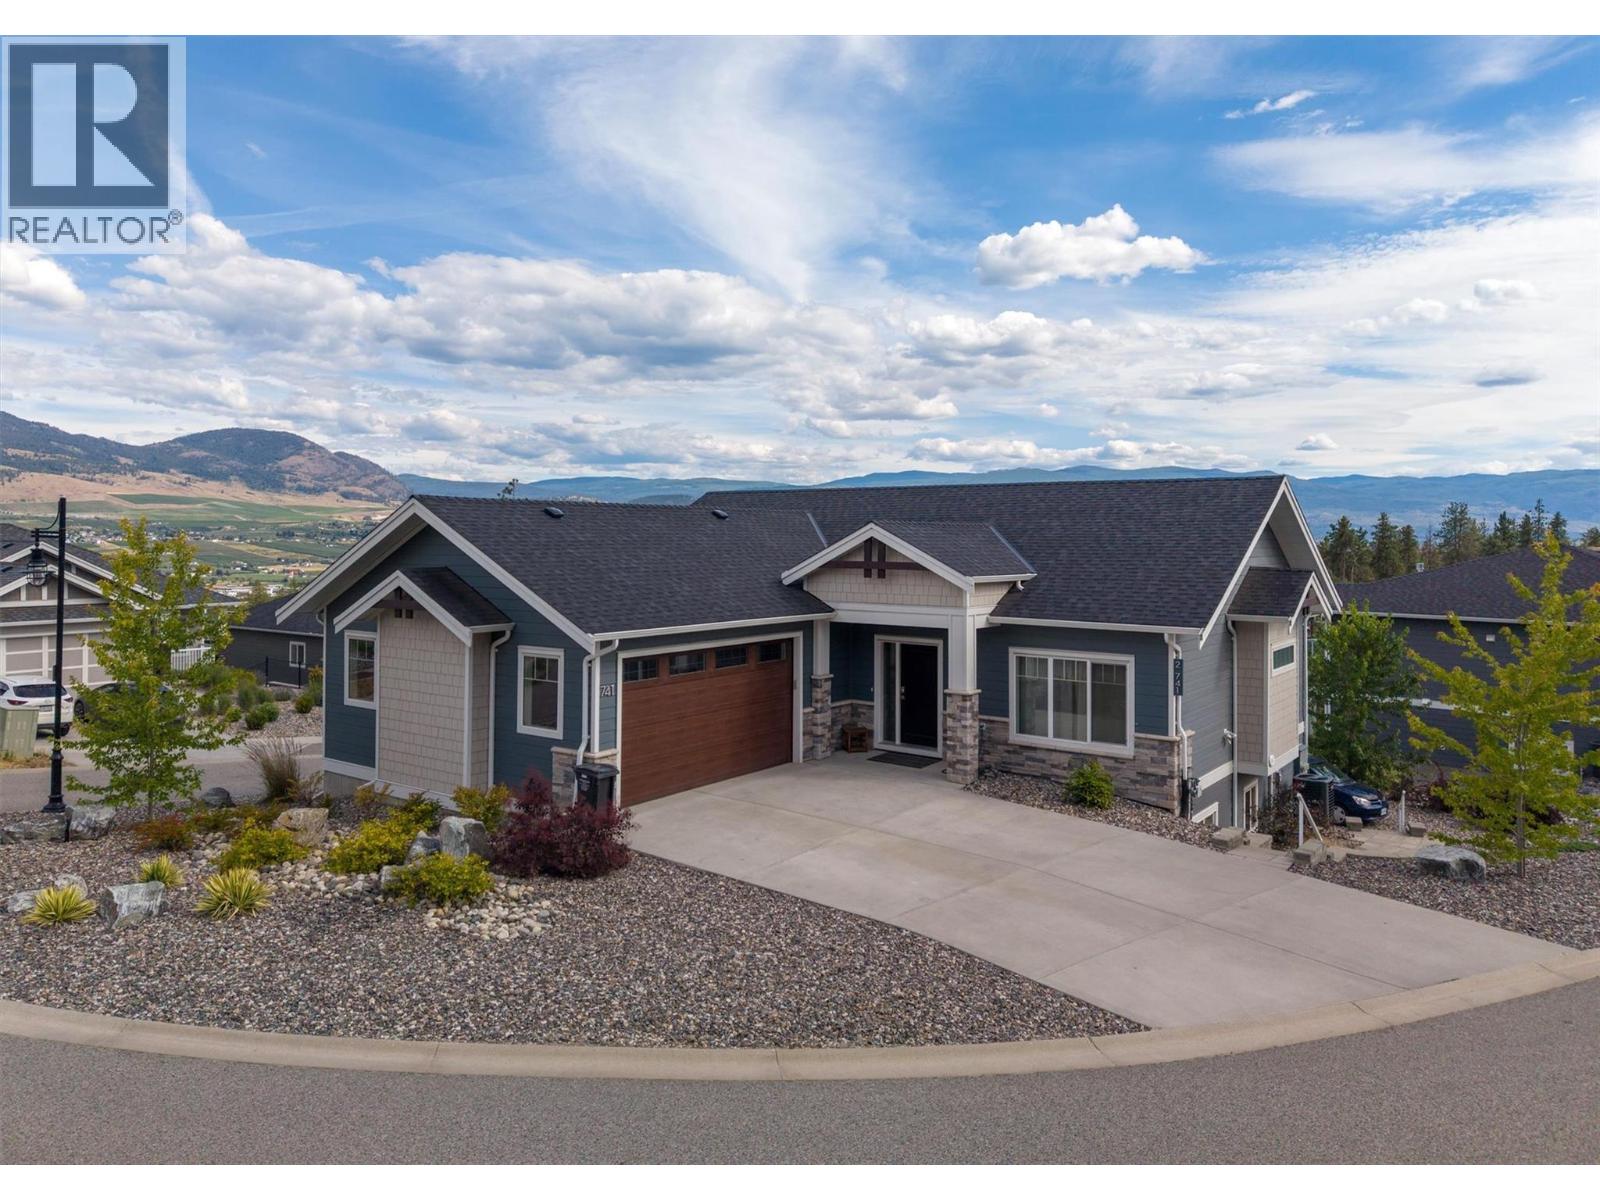
741 Yorkville Street
Kelowna, British Columbia
Exceptional investment opportunity just minutes from UBCO! This well-designed walkout rancher offers outstanding flexibility for investors, multi-generational families, or owner-occupiers looking to offset their mortgage with rental income. The bright and spacious main level features 3 bedrooms, 2 full bathrooms, soaring ceilings, luxury vinyl plank flooring, and an open concept kitchen, dining, and living area filled with natural light. The primary suite includes a walk-in closet and full ensuite, while a dedicated laundry room, oversized double garage and a large view deck complete the upper level. Downstairs you'll find a legal 2 bedroom, 1 bath suite (now vacant) plus a separate 2 bedroom, 1 bath in-law suite (tenanted). The in law suite could easily be reconnected to the main residence if additional living space is desired. Live on the main floor and select your desired tenant for the legal suite to enjoy a double income yielding property that will cover the majority of your housing costs, or rent the entire property out to generate positive cash flow. Situated on a corner lot with low maintenance landscaping, this property offers abundant parking on both the upper and lower levels; a rare and highly sought after feature in this university neighborhood. Enjoy beautiful mountain and valley views, strong rental demand, and an unbeatable location close to UBCO, the airport, shopping, and major amenities. (id:64133)

Mark Gidden
Realtor/Founder

Lloyd Taverner
Realtor/Senior Partner
Interested?
Contact us for more information
Your Favourites
No Favourites Found

