
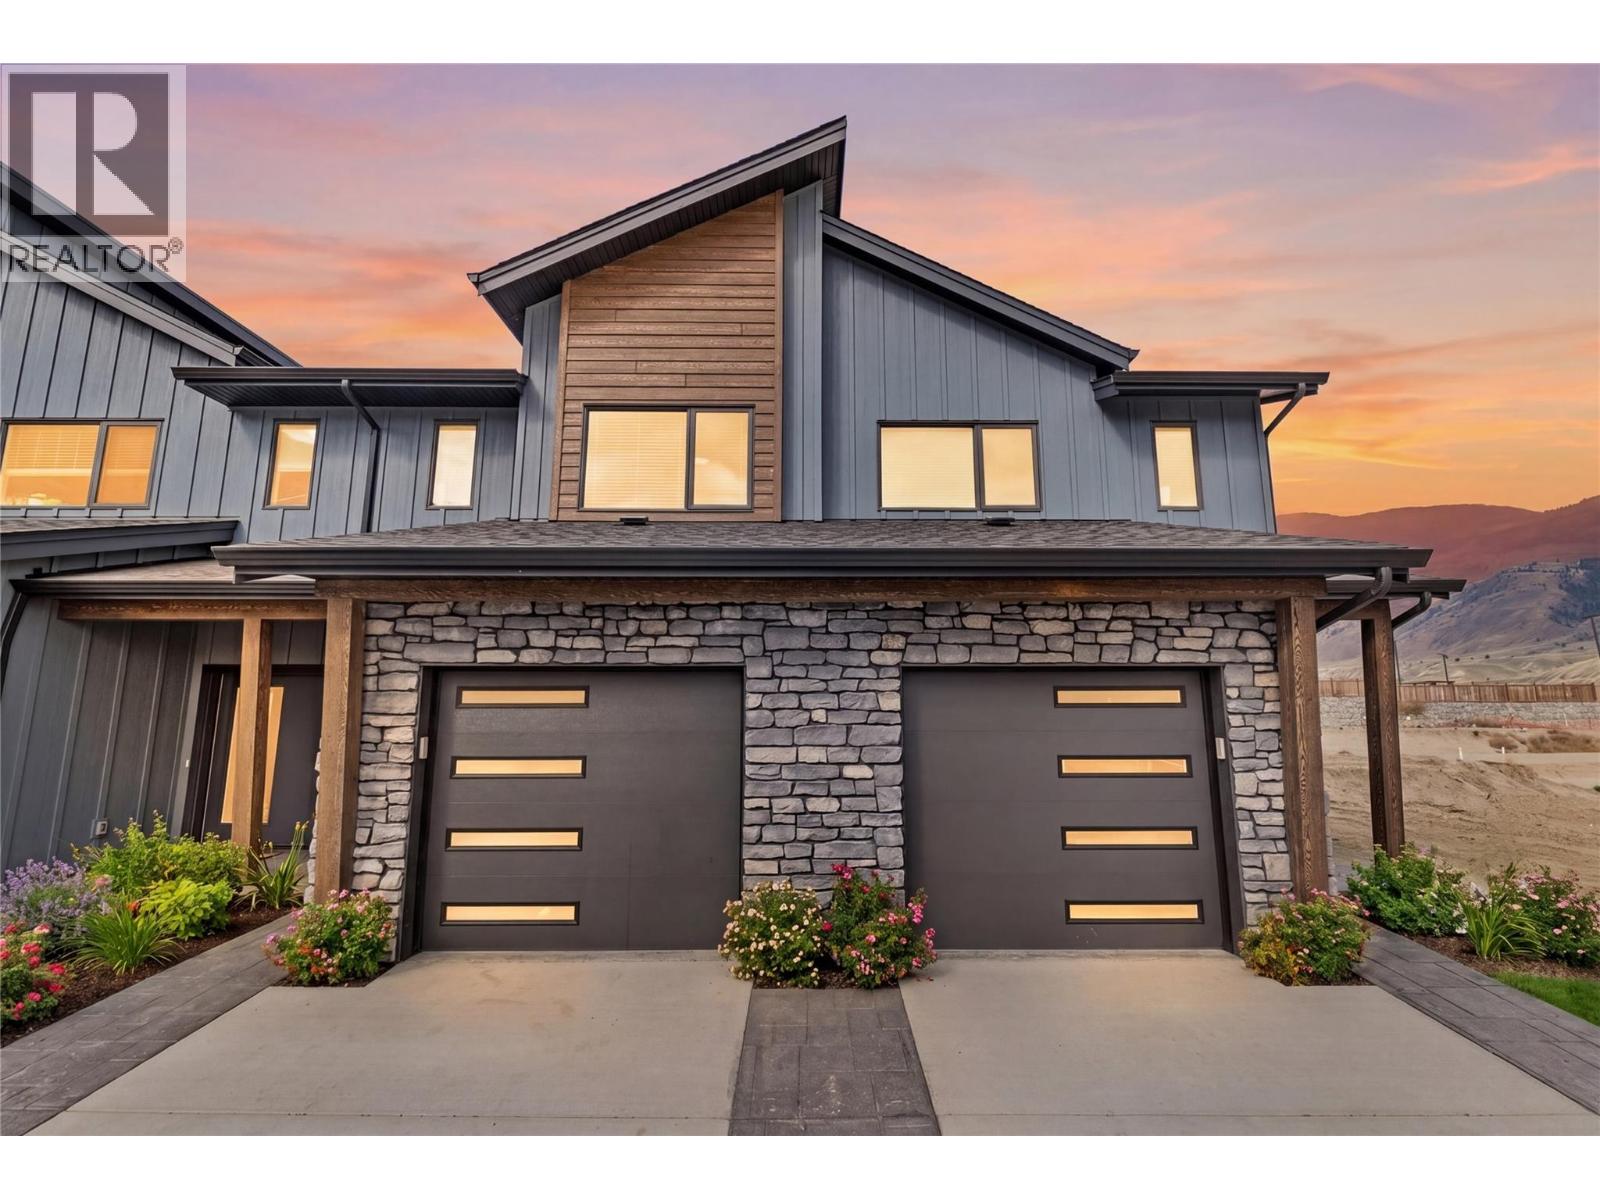
3580 Valleyview Drive Unit# 169
Kamloops, British Columbia
Get In Now. Incredible opportunity to own this 4 bedroom, plus den, 4 bathroom turn-key home in the desirable Somerset community at Orchards Walk. This bright and spacious 2-storey home comes fully landscaped. All appliances, blinds and Heat pump . This home is fully finished basement, your value is here,this is your chance to get into the market with a beautiful, brand-new home.As a homeowner, you’ll also enjoy exclusive access to the stunning Orchards Walk Community Centre. Whether you're a first-time buyer or looking for more space, this one checks all the boxes. Don't wait,call today or visit me at our open house! All measurements aprox.to be verified by the Buyer. Picture are just example, house under construction, show home can be viewed, this is dark colour scheme. (id:64133)
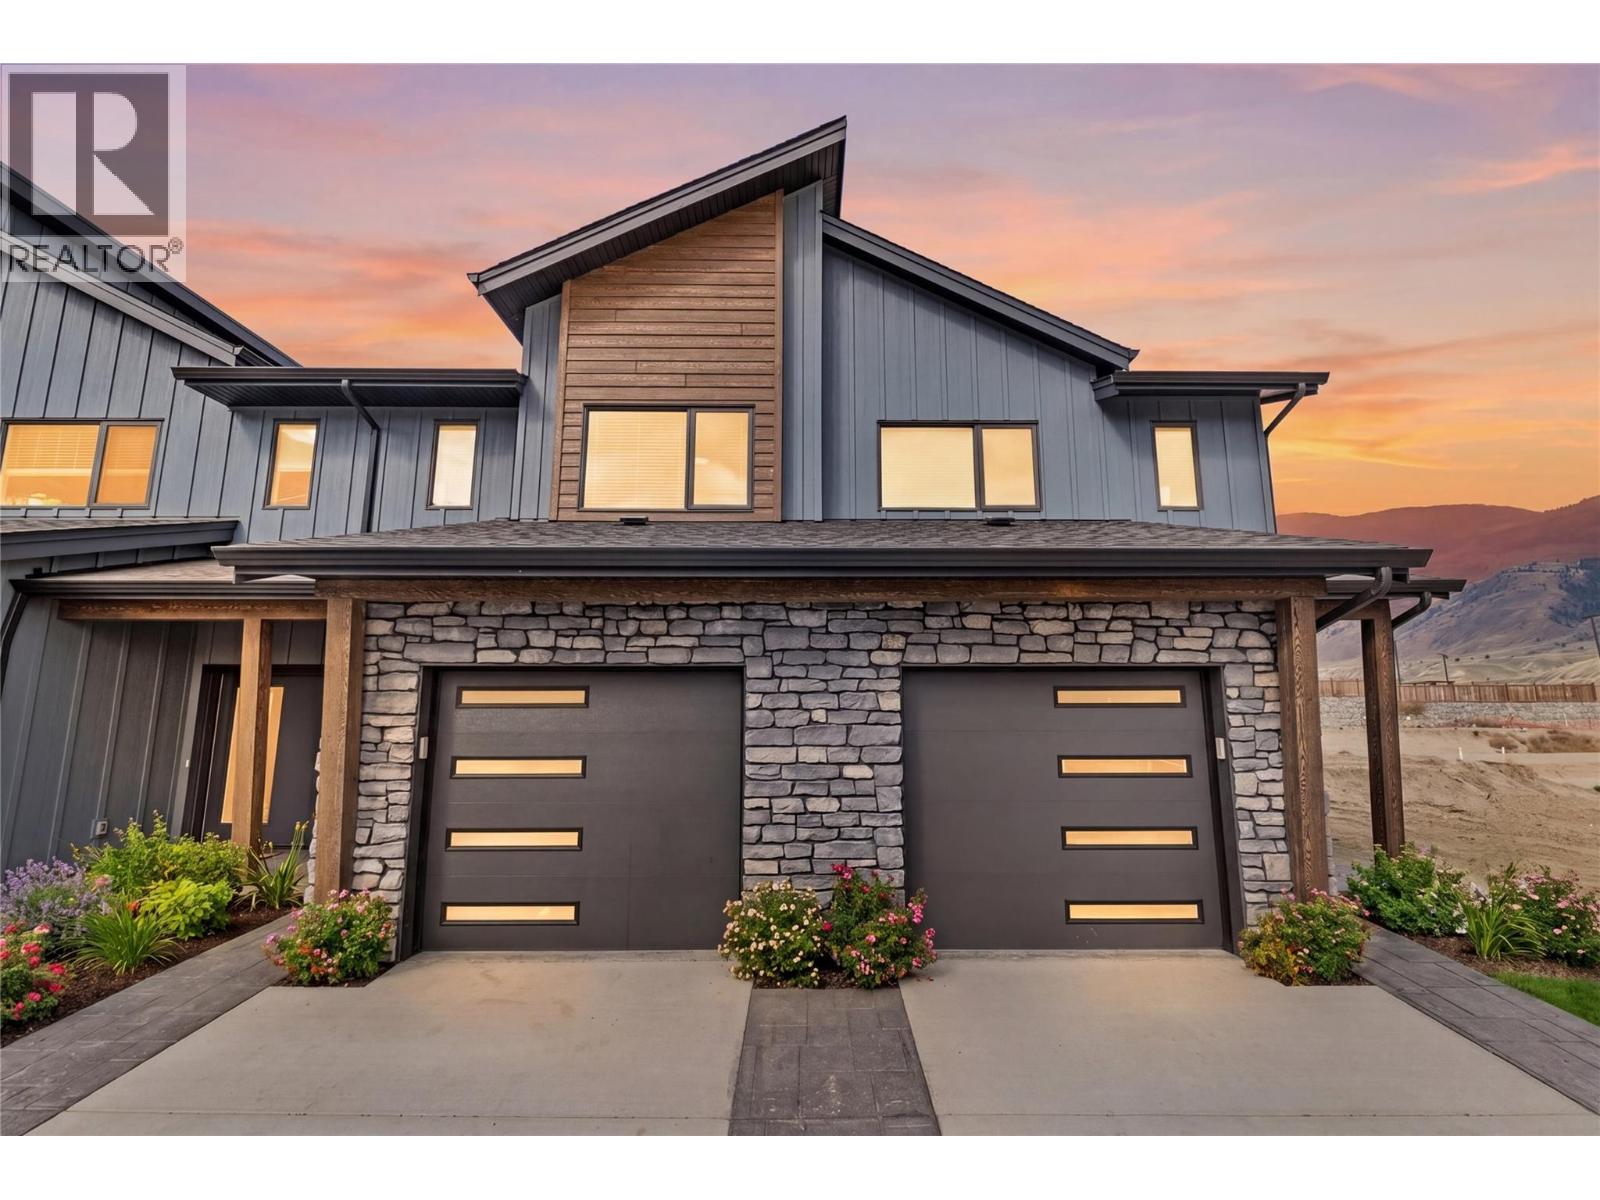
3580 Valleyview Drive Unit# 170
Kamloops, British Columbia
Come see Somerset! $599,900 Value This beautiful 2-storey home offers 3 bedrooms, 3 bathrooms, all appliances, blinds, back fence, full landscaping, and an unfinished basement ready for your finishing touches. Open concept design with ample kitchen space and eating bar with soft close cabinetry under mount lights and tile backsplash. Heated garages, electric vehicle ri, and upgraded to heat pumps for add extra comfort and convenience. You can fully fence your yard. Low strata fees include access to the community centre featuring a fitness room, kids room, and outdoor space. These homes offer exceptional value. This home is light colour scheme Pictures are not of exact home as property is currently under construction. Call me today to view my display home. (id:64133)
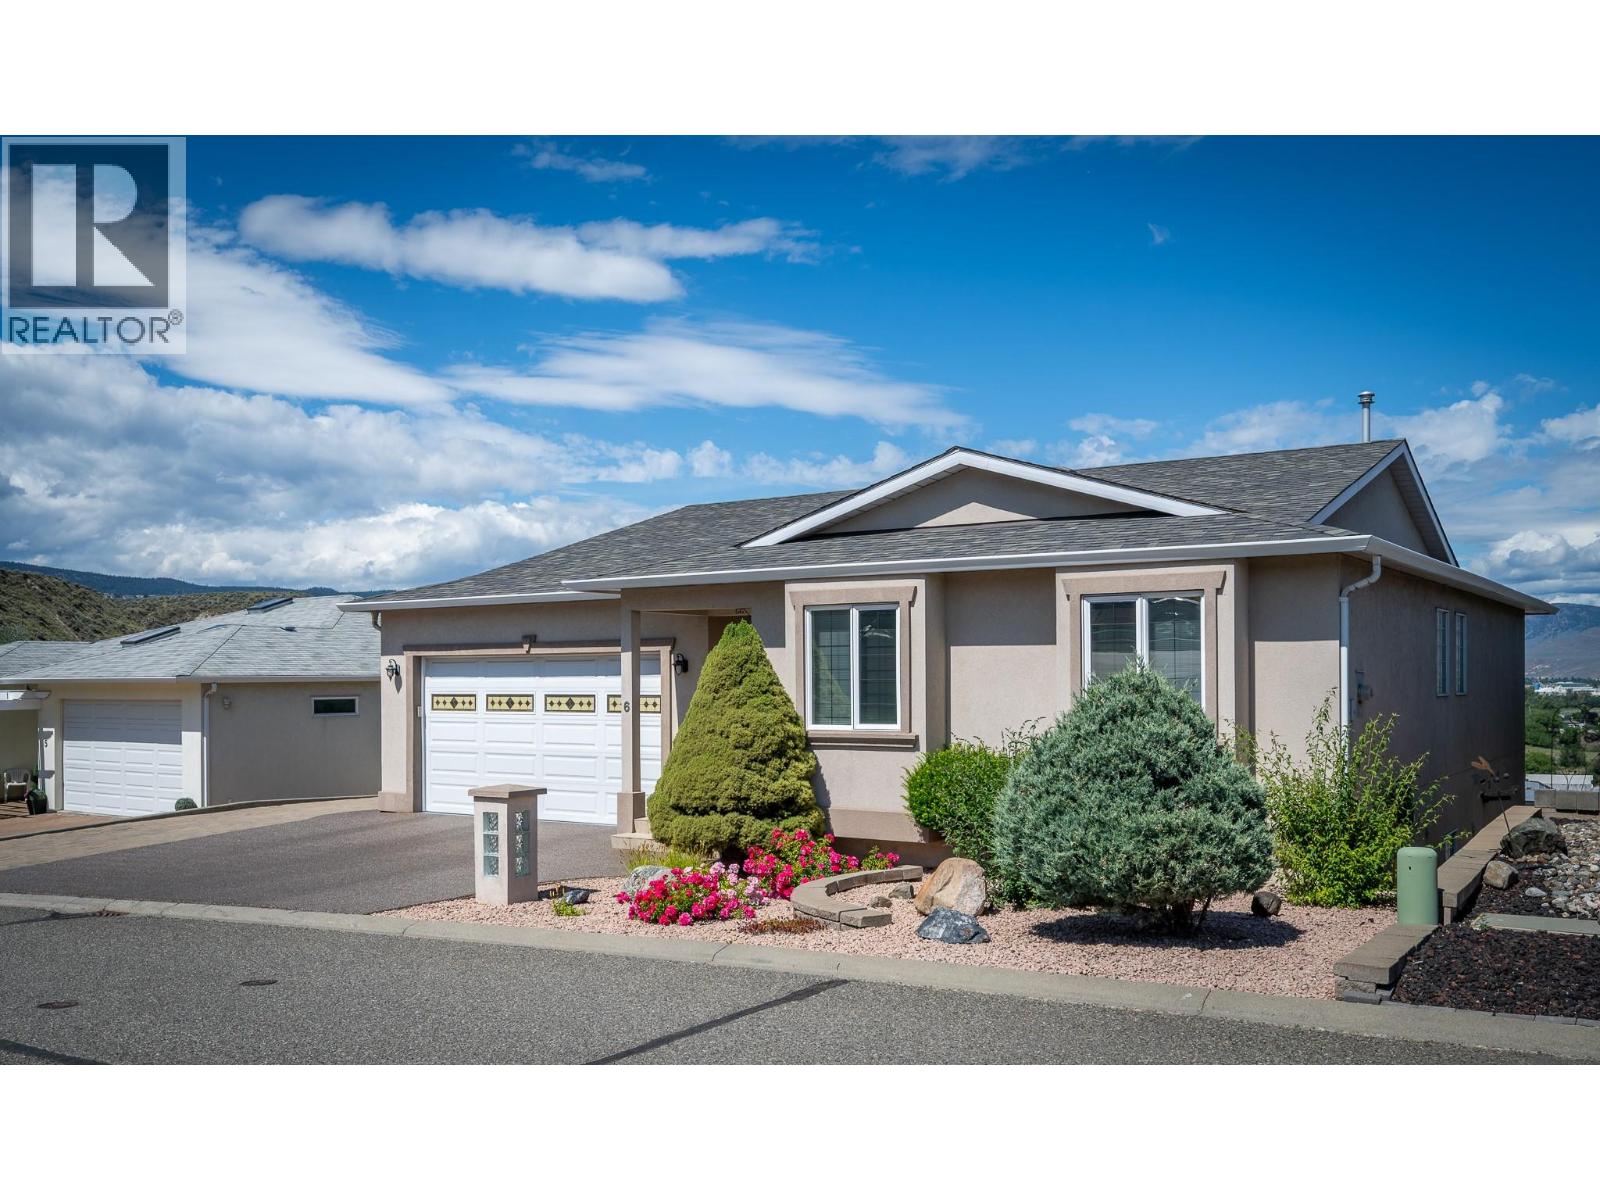
1651 Valleyview Drive Unit# 6
Kamloops, British Columbia
This custom built rancher with 3 levels of living space & includes a cute bachelor suite. Enter through the main foyer you will find an open space with vaulted ceilings & hardwood flooring. The living & dining rooms have large windows to take in the views & a gas fireplace. Walk through to the kitchen where you will find access to the oversized 2 car garage. The kitchen features lots of storage space with an island & a eat in nook area with access to one of 3 deck spaces. The main floor has 3 bedrooms, the primary suite takes in the river, city & valley views & has a walk in closet & 3pc ensuite. There are 2 guest bedrooms down the hall, a 4pc guest bath & main floor laundry. Descend one level you will find an open family & games room with gas fireplace & wet bar. There's a large covered deck off this space with stairs to the lower level & separate side access to the outside. There's an additional bedroom, 3pc bath, storage & a cold room. Down to the bottom level of this home there's a large workshop with lots of built in cabinetry, a mud room off the outside entry & a cute bachelor suite with 3pc bathroom & open space. There's a large concrete patio off the bottom level with access to yard & garden space. Other features of this home include updated furnace & a/c unit(2025) 3 parking stalls on the driveway & an oversized 2 car garage, beautiful indoor inground pool & hot tub right across the street for strata use, central a/c, built in vacuum & more! (id:64133)
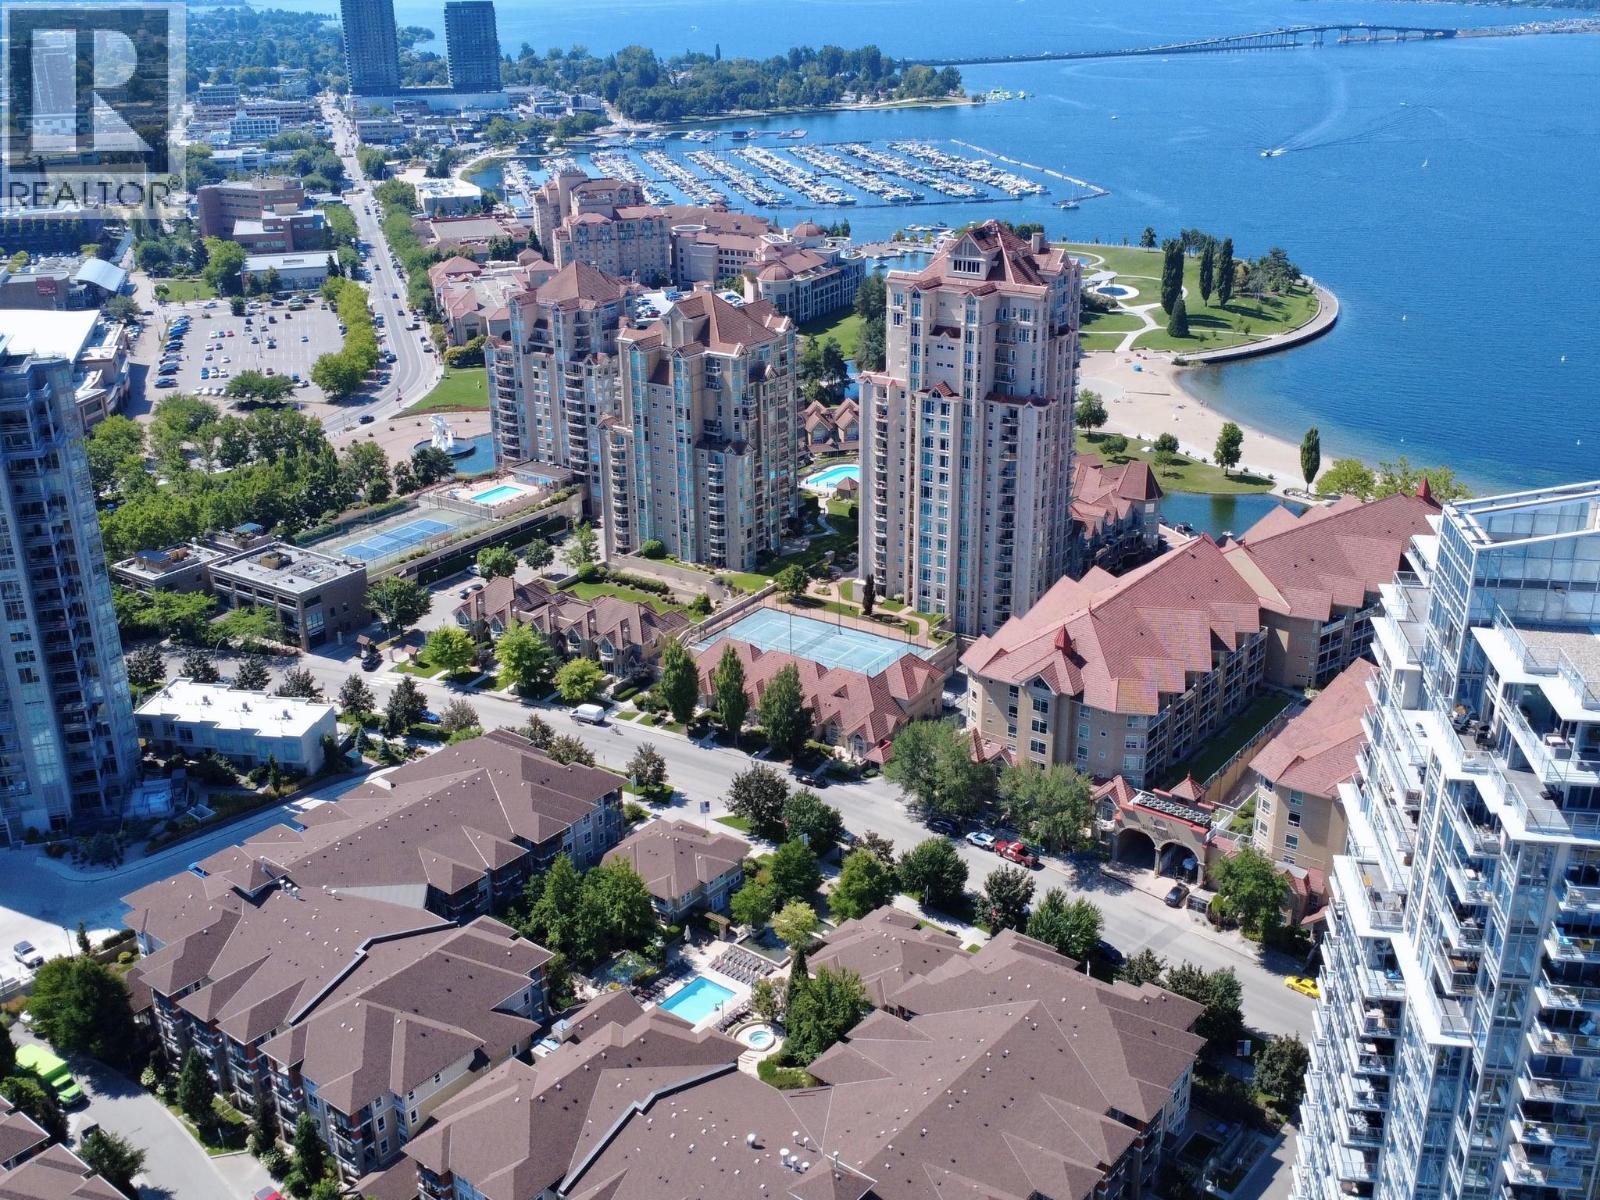
1089 Sunset Drive Unit# 416
Kelowna, British Columbia
TOP FLOOR, 3 bedrooms (all with windows!) & 2 bathrooms, CORNER UNIT, with peekaboo lake view in downtown Kelowna! This home features an open layout with updated flooring, connecting the living, dining, kitchen & deck areas. The kitchen cabinets have been touched up, complemented by granite countertops with bar seating & a custom built-in wine rack. The living room features a vaulted ceiling & an electric fireplace, while large windows fill the space with natural light. Step outside onto the expansive deck and enjoy a lovely peek-a-boo view of the lake, perfect for relaxing or entertaining. The primary bedroom comes complete with a walk-in closet and an ensuite featuring double sinks and a walk-in shower. This condo also includes one secure parking stall and a storage locker. As an owner, you will have access to the Cascade Club, which offers fantastic resort-style amenities, including an outdoor pool, two hot tubs, a BBQ area, billiards room, kitchen and lounge, and a fully equipped gym upstairs. Waterscapes also offers guest suites for visiting family and friends. Located in Osprey 1, you’re just steps from the beautiful Waterfront Park, its scenic boardwalk and the beach. Enjoy the convenience of being within walking distance to shopping, entertainment, restaurants, pubs, and even a local winery. This is an excellent opportunity to enjoy the Okanagan lifestyle in a fantastic waterfront community. QUICK POSSESSION POSSIBLE! (id:64133)
2933 Mcrae Road
West Kelowna, British Columbia
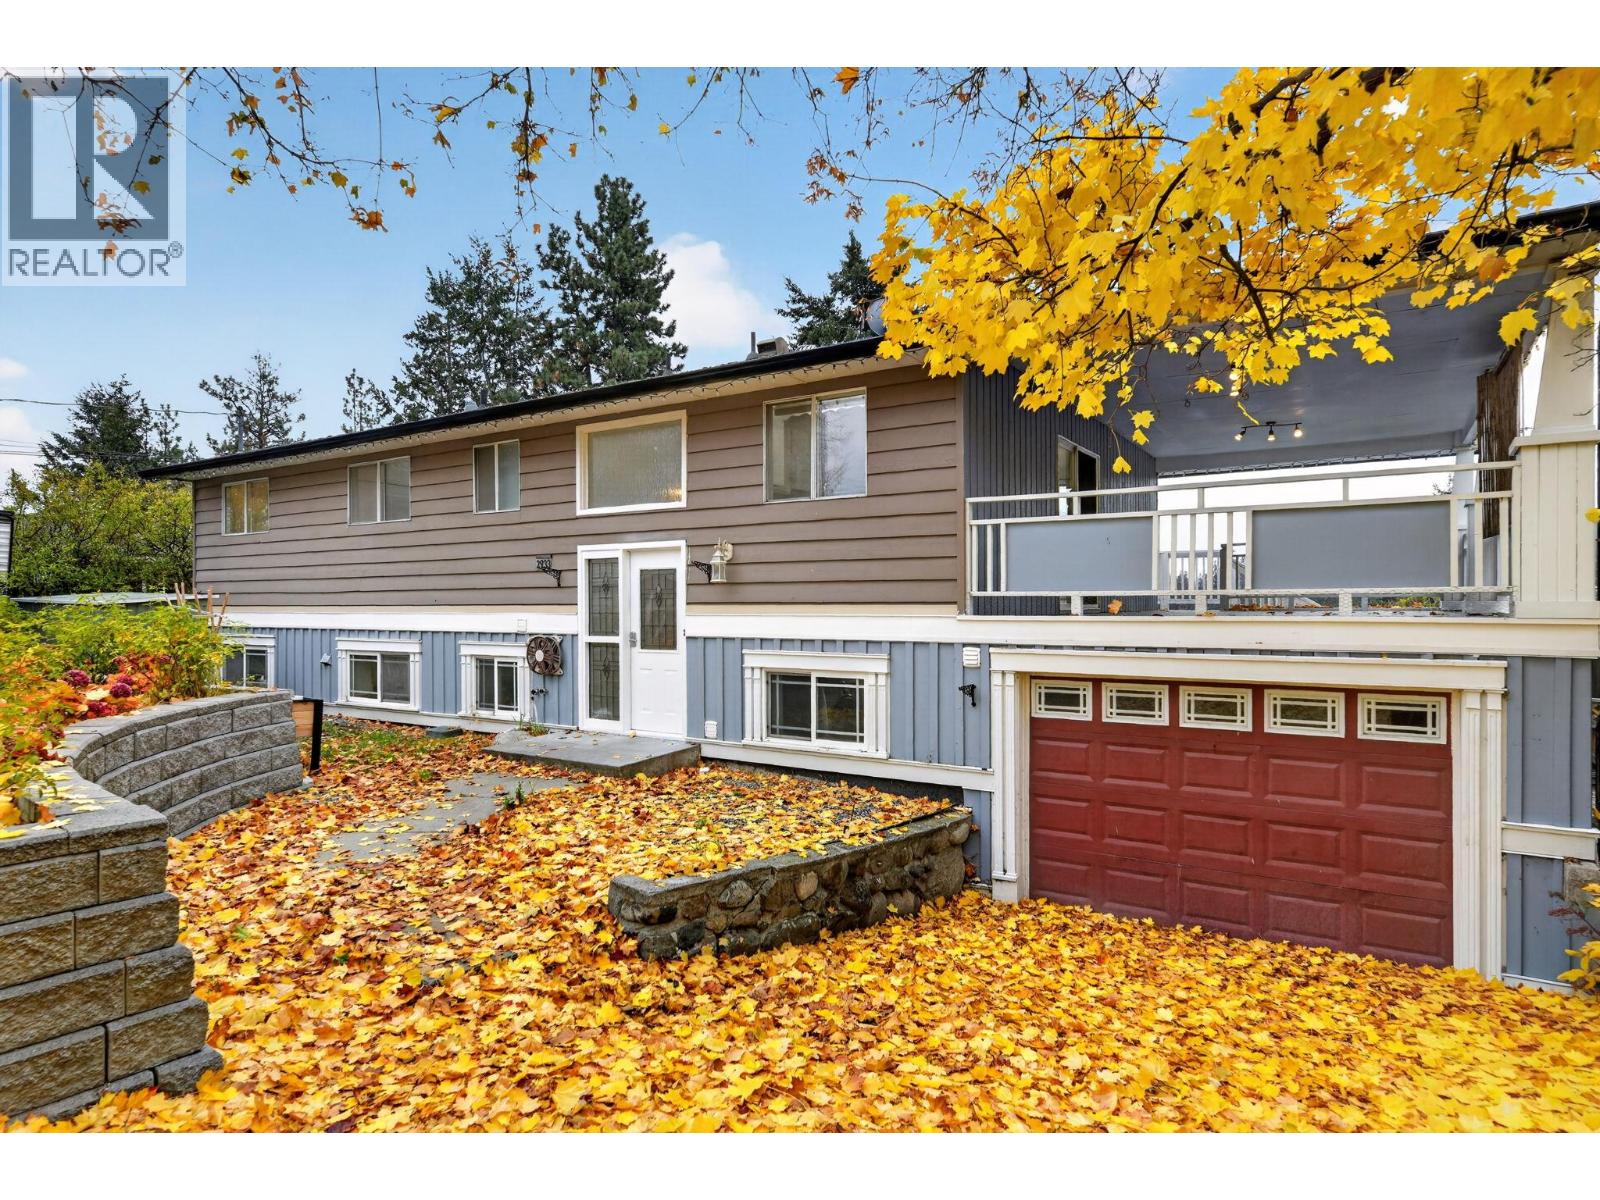
5-BEDROOM HOME WITH LEGAL 2-BEDROOM SUITE, TWO DRIVEWAYS & MOUNTAIN VIEWS! Tucked away in the quiet, family-friendly community of Glenrosa, this West Kelowna property offers the space, flexibility, and income potential that's hard to find. Situated on a large lot with a fully fenced backyard and beautiful mountain views, the home features a sought-after layout with 3 bedrooms on the main floor and a fully legal 2-bedroom suite below. The backyard is flat, fenced and can fit a pool. Each suite enjoys its own separate laundry and individual driveway, offering excellent privacy for both households. The main floor has been refreshed with new flooring, fresh paint, and freshly painted kitchen cabinets, giving the home a clean, updated feel. Additional highlights include tankless hot water on demand, underground irrigation, and two fireplaces. Conveniently located close to schools, parks, and public transit, 7-8 mins to shopping centers, restaurants, farms and orchards. this is an excellent opportunity for families looking for a mortgage helper, multi-generational living, or added investment potential. (id:64133)
5657 Longbeach Road
Nelson, British Columbia
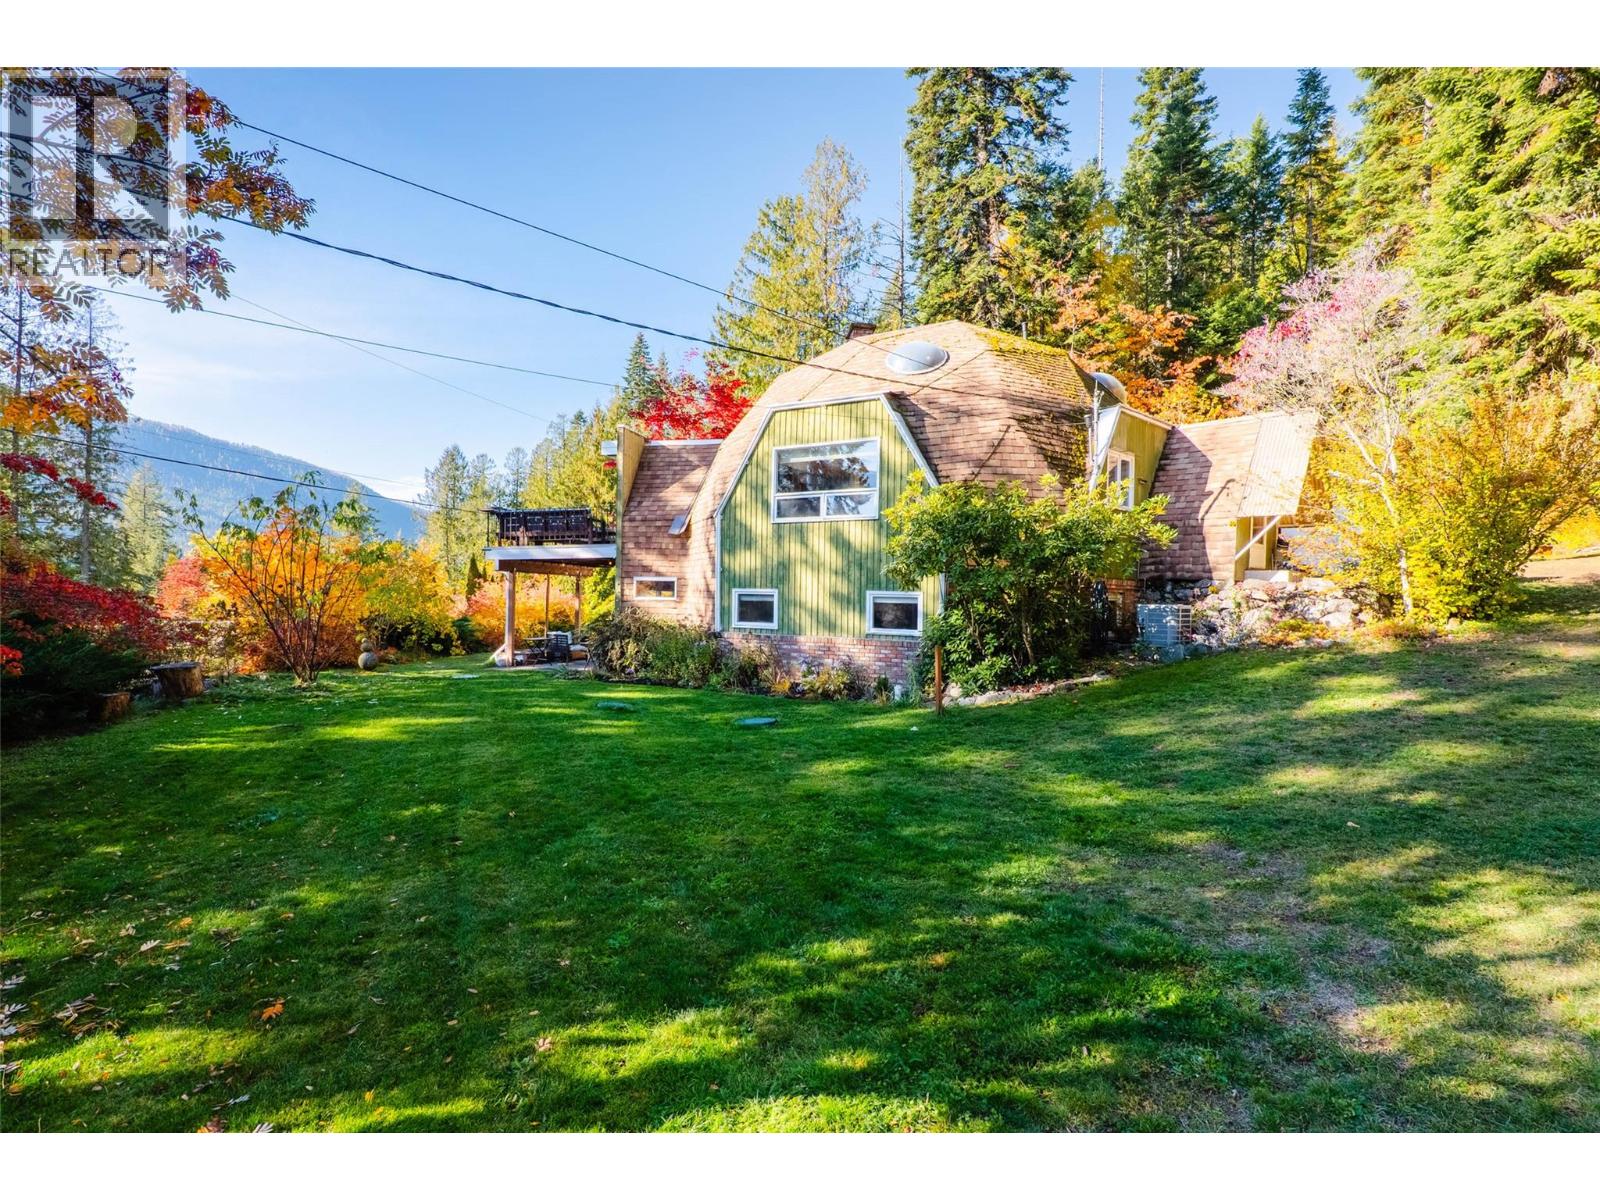
Unique geodesic dome house! 5657 Longbeach Road is a distinctive geodesic dome surrounded by mature trees, established gardens, and beautiful mountain views with glimpses toward Kootenay Lake. The home’s unique architecture is immediately apparent in its dramatic wood detailing, vaulted dome-shaped ceiling, brick fireplace, skylights, built-ins, and unusual angles that give each space a sense of personality. Across three levels, the flexible layout offers three bedrooms, two bathrooms, generous living and dining areas, a practical kitchen, office space, laundry, and abundant storage. The home also features a new septic system installed in 2020 and new air conditioning added in 2022. The main living area opens naturally to the outdoors, creating an easy connection between the warm interior and peaceful gardens beyond. The loft area is spacious and private, providing room for family, guests, hobbies, or working from home. Outside, the property feels like its own private world, with mature evergreens, colourful landscaping, sunny lawn areas, garden space, and wooded paths to explore. An attached double garage provides excellent room for vehicles, equipment, and projects, while an additional large detached workshop offers abundant storage and workspace. Located along Longbeach Road in a peaceful rural setting near Nelson, this is a truly memorable home with architectural character and the kind of indoor-outdoor lifestyle that makes the Kootenays so special. (id:64133)
4155 Highway 3 Unit# 122
Keremeos, British Columbia
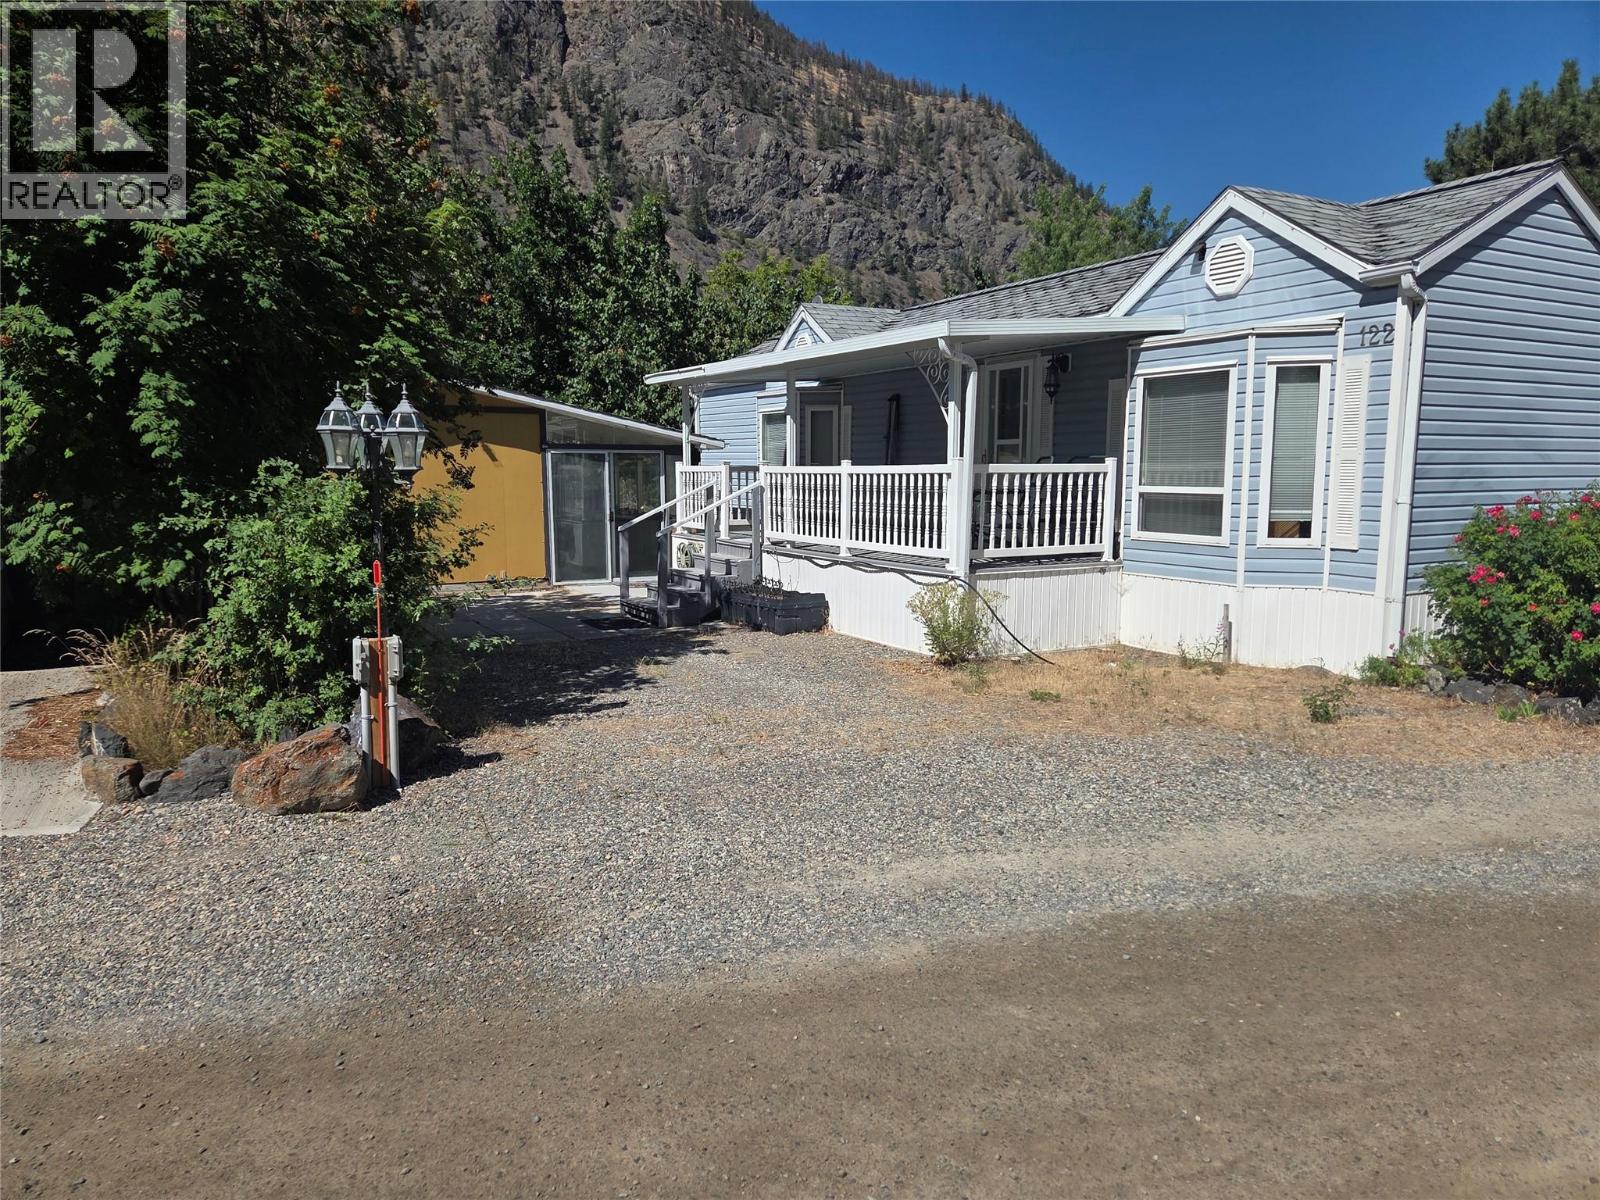
Amazing gated Co-Op along the Similkameen River. Park Model home can be lived in year round, active community with lots to do. Low monthly fee of $125 includes water, sewer, garbage, and local phone. Purchaser must buy a Share Certificate from the Co-Op separately that is refundable upon future sale. Home has central air, 1 bedroom plus office, and lots of windows and skylights. Outbuilding for extra hobbies or storage. (id:64133)
7275 Tillicum Road
Vernon, British Columbia
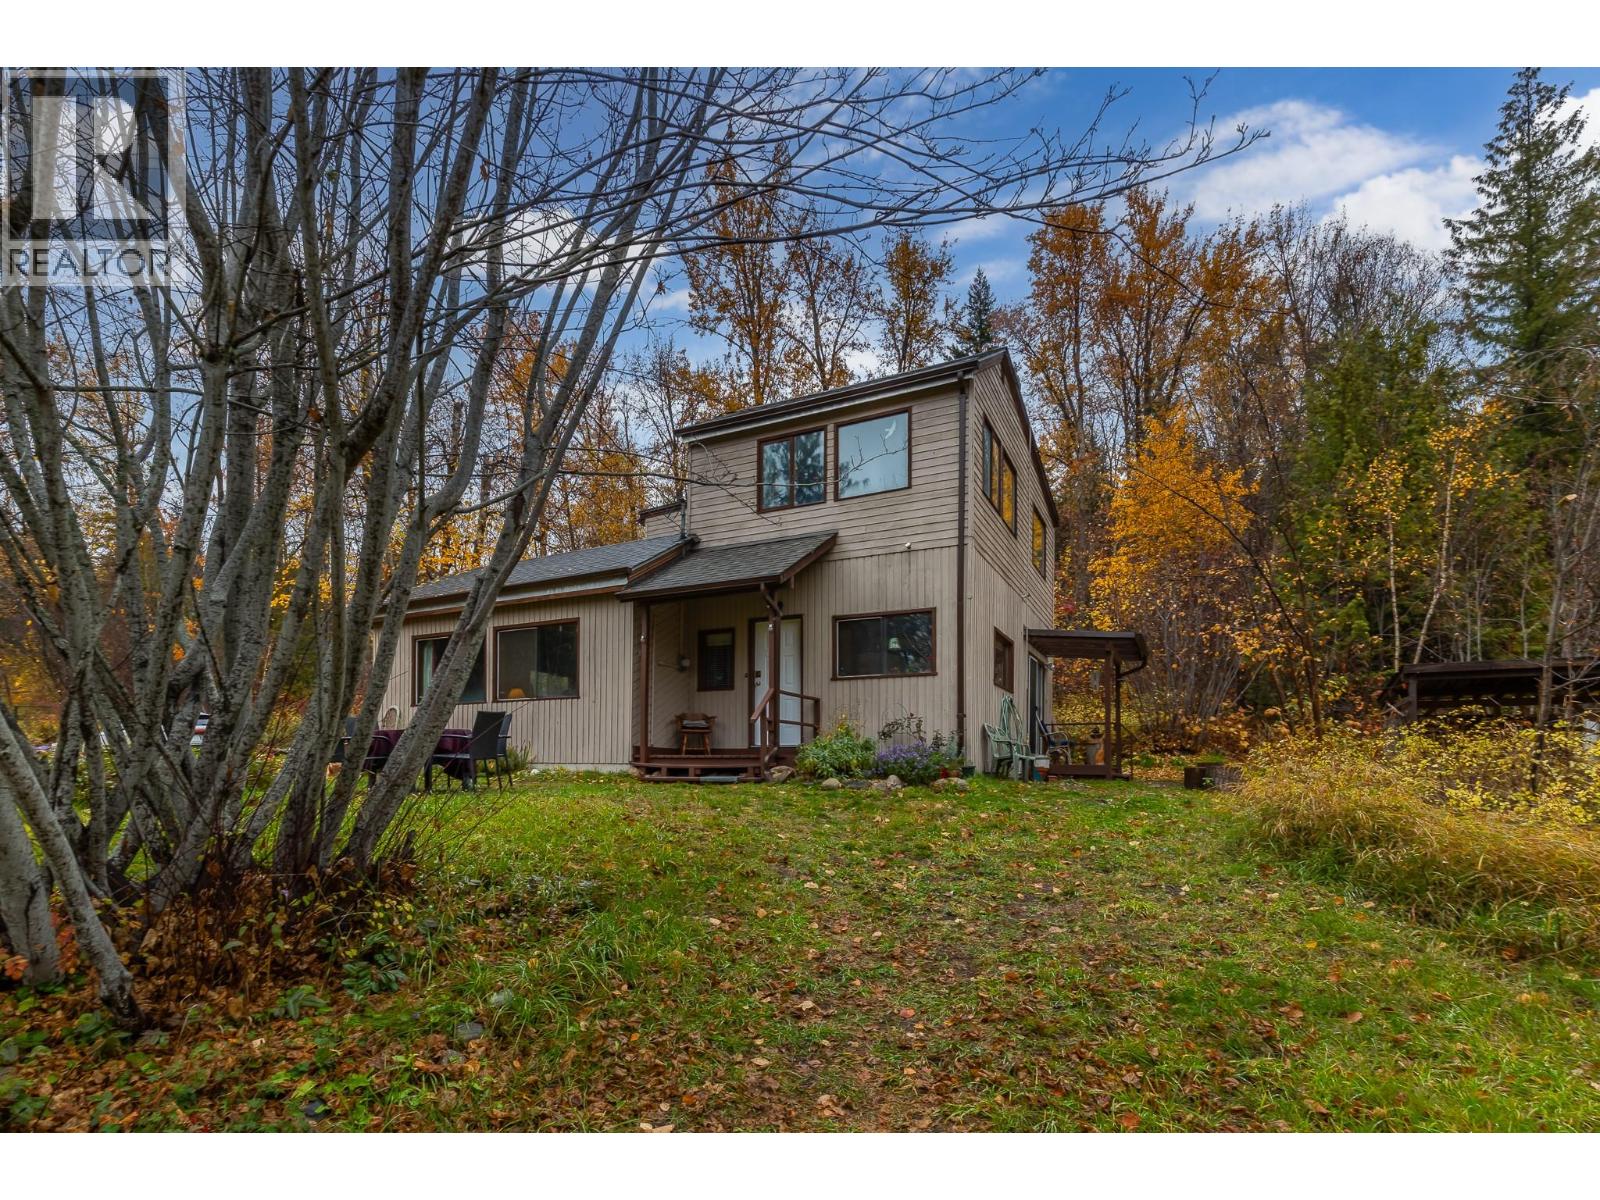
Oasis in the woods... Secluded Country Living on 4.43 Acres! Escape to your own private retreat surrounded by nature! Set on 4.43 acres of beautiful wooded property; this character-filled home offers a peaceful country lifestyle with room to garden, explore and enjoy the outdoors. Rustic charm shines throughout, with exposed wood beams, warm wood accents, and a cozy wood burning stove creating an inviting atmosphere. Large windows bring in natural light and showcase the surrounding forest & greenery, while the unique layout offers plenty of space to spread out. The upper level features 2 bedrooms, an office, and a 2-pce bathroom, roughed-in for a shower. On the main level, enjoy a family room with woodstove, kitchen, living room, dining room, laundry and a second bathroom complete with a classic clawfoot tub. Outside, winding driveways and a forested setting create a sense of privacy, with established garden areas, wood storage and two storage sheds, adding practicality and versatility. A separate one bedroom, 1 bath cabin offers exciting potential for guest accommodation, a private getaway, a creative retreat or AirBnB potential. With its natural surroundings, flexible spaces and country character, this property is an opportunity to embrace a quieter lifestyle and acreage living. Conveniently located a short drive to Vernon and amenities as well as 15 minutes to SilverStar Ski Resort, and a short walk to BX Falls Park. Easy access to lakes, beaches, hiking trails & shopping (id:64133)
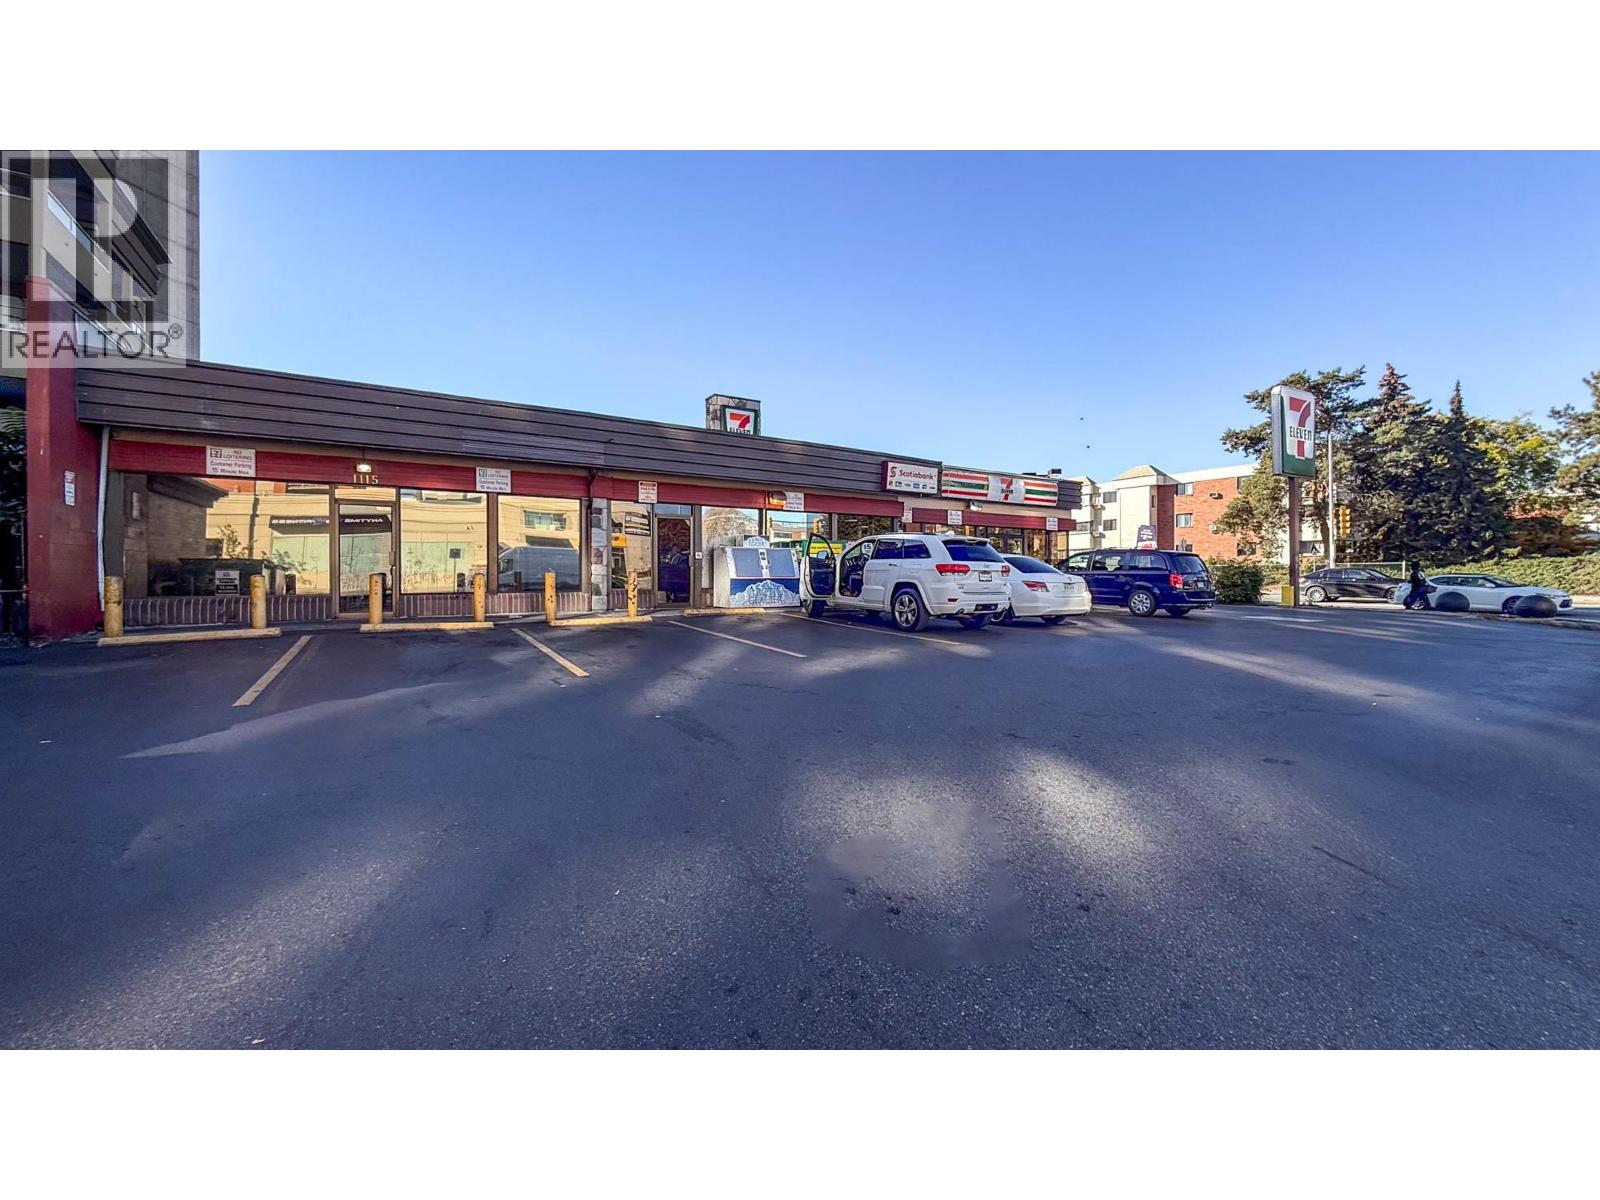
1117 Bernard Avenue
Kelowna, British Columbia
In-line office premises in the commercial complex at the signalized intersection of Bernard Avenue and Gordon Drive. Approximately 1,073 SF, configured with an open work area, two private offices, a staff/storage room and an in-suite washroom. Large windows face Bernard Avenue, with a separate glass entrance door. Zoned TS1 – Transit Supportive Corridors. Prospective tenants should confirm that their proposed use is permitted. The adjacent retail premises at 1115 Bernard Avenue, approximately 2,394 SF, are also offered for lease. Premises is being measured to BOMA standards and the sizing will update once known. (id:64133)
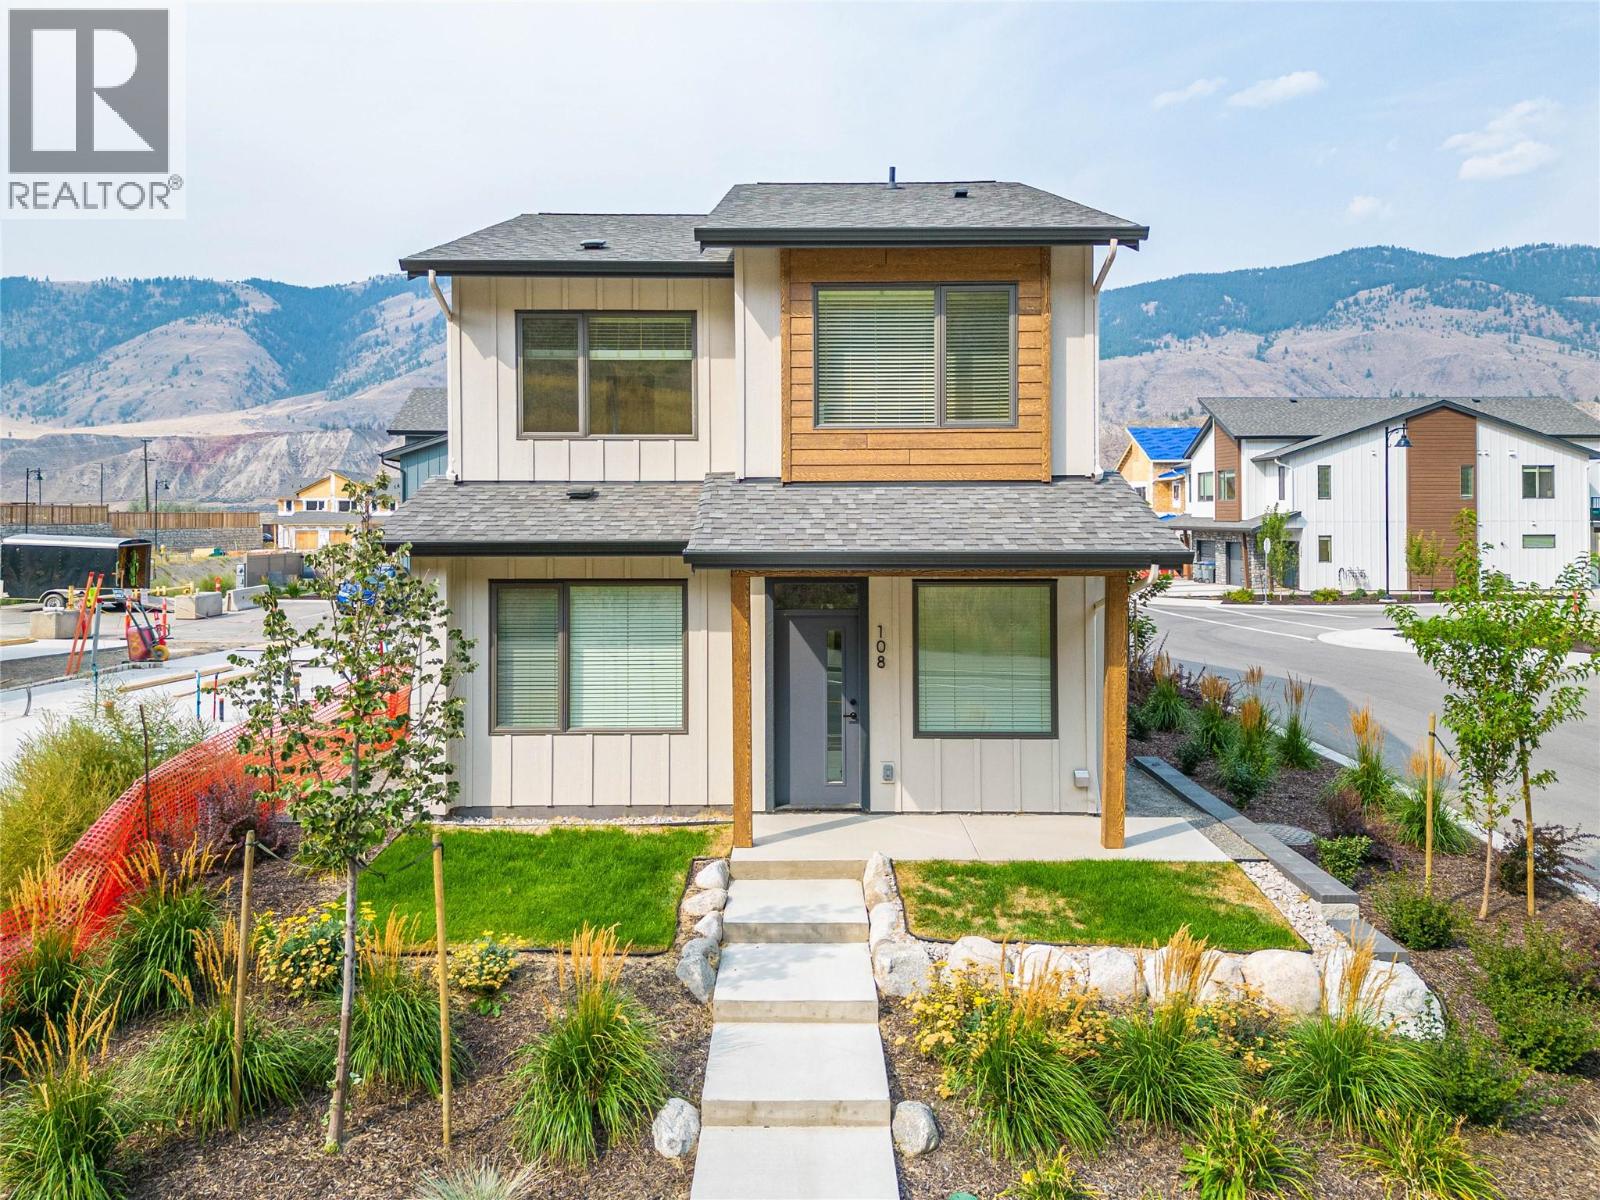
3580 Valleyview Drive Unit# 108
Kamloops, British Columbia
Introducing the very first single-family home in Somerset at Orchards Walk, an exciting opportunity to own a brand-new detached home at an unbeatable price point. Thoughtfully designed for comfort and convenience, this home includes everything you need: full appliance package, custom window blinds, air conditioning, and a fully landscaped yard. As one of the first homes in this new neighbourhood, you’ll also enjoy exclusive access to the Orchards Walk Community Centre, adding even more value to your everyday lifestyle. Built by an award-winning builder, this home marks the beginning of affordable, quality living in Kamloops. These first builds offer introductory pricing that won’t last long,making now the perfect time to get in early. Don’t miss your chance to be among the first to call Somerset home. Contact Tracy Mackenzie today to learn more or book your private showing. (id:64133)
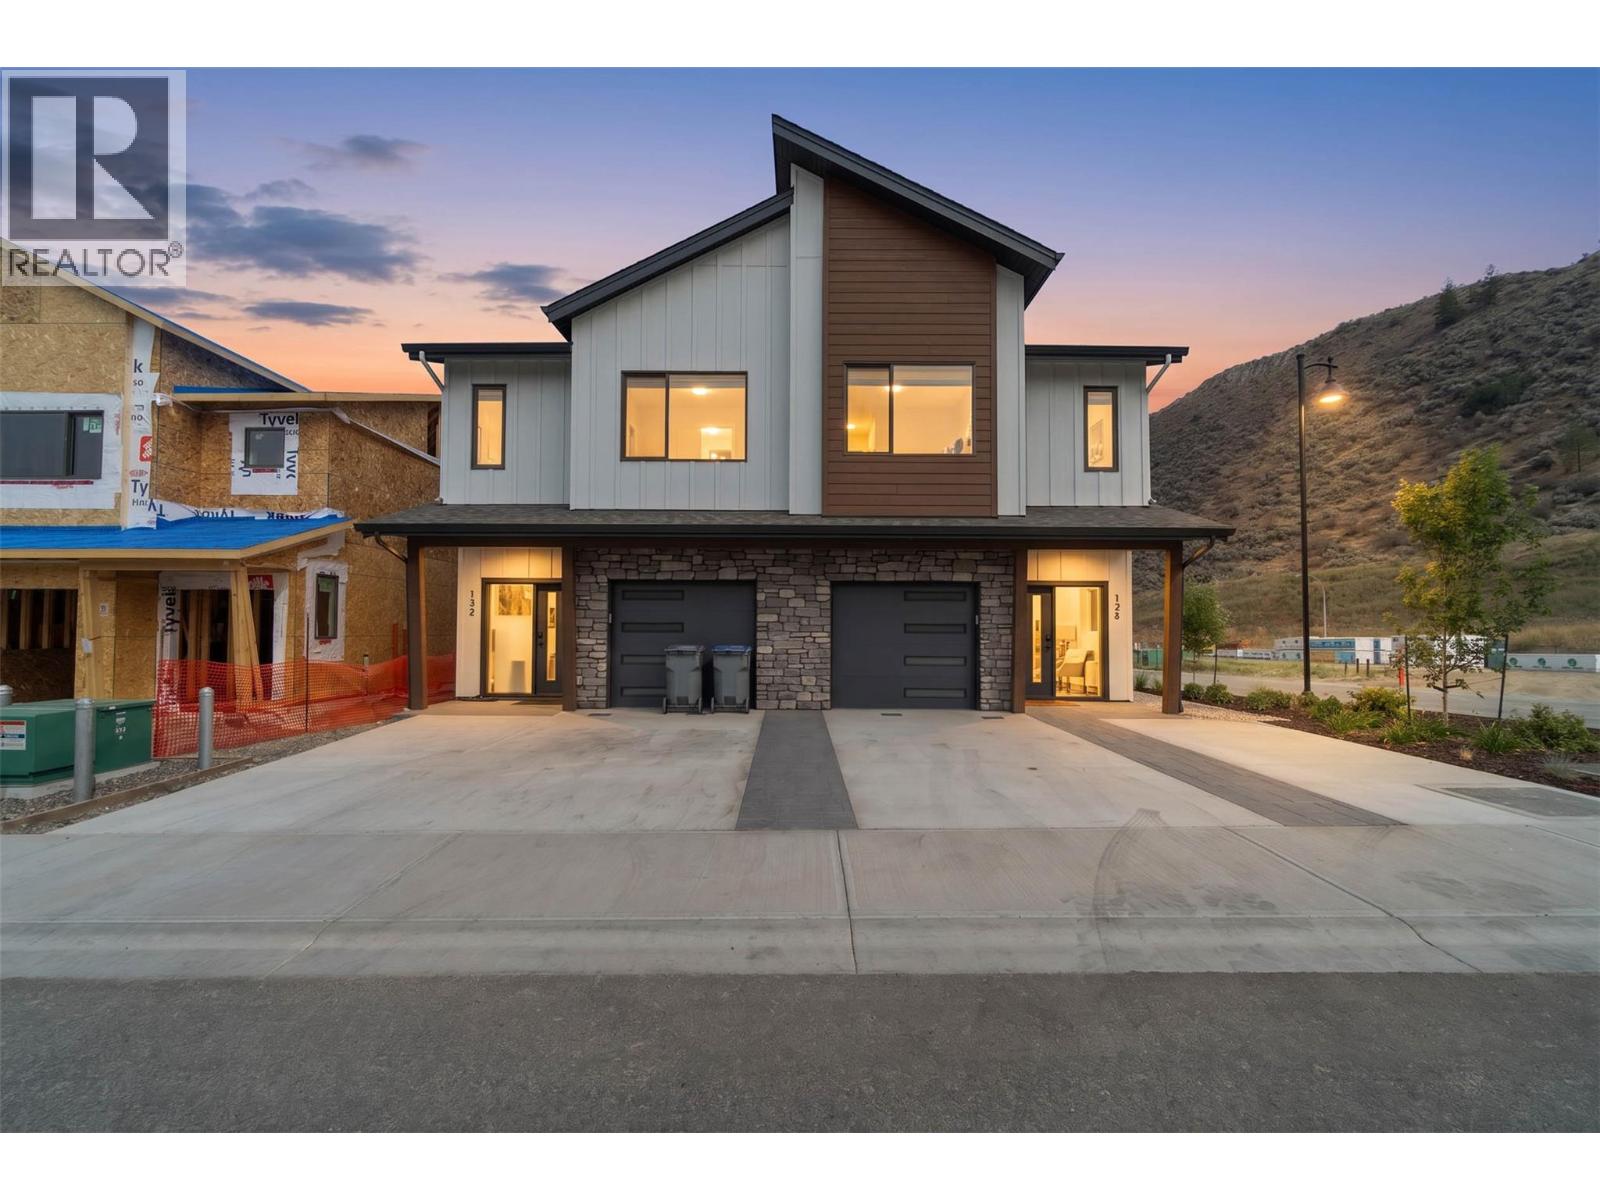
3580 Valleyview Drive Unit# 134
Kamloops, British Columbia
This move in ready half duplex offers one of our most unique floor plans, designed with flexibility in mind. The layout is perfect for a future inlaw suite or simply provides extra living space for your growing family. With three fully finished levels, this home delivers exceptional value and functionality. Enjoy a fully fenced yard, a spacious sundeck for your morning coffee or summer BBQs, and a beautiful open concept interior featuring soft close cabinetry, stylish finishes, and thoughtful design throughout. The spacious primary bedroom includes a large walk-in closet and a private ensuite. Your new home also includes all appliances, blinds, a heat pump for year-round comfort, and is located in a bare land strata community. Don't miss your opportunity to own this incredible home! Contact me today to book your private viewing. (id:64133)
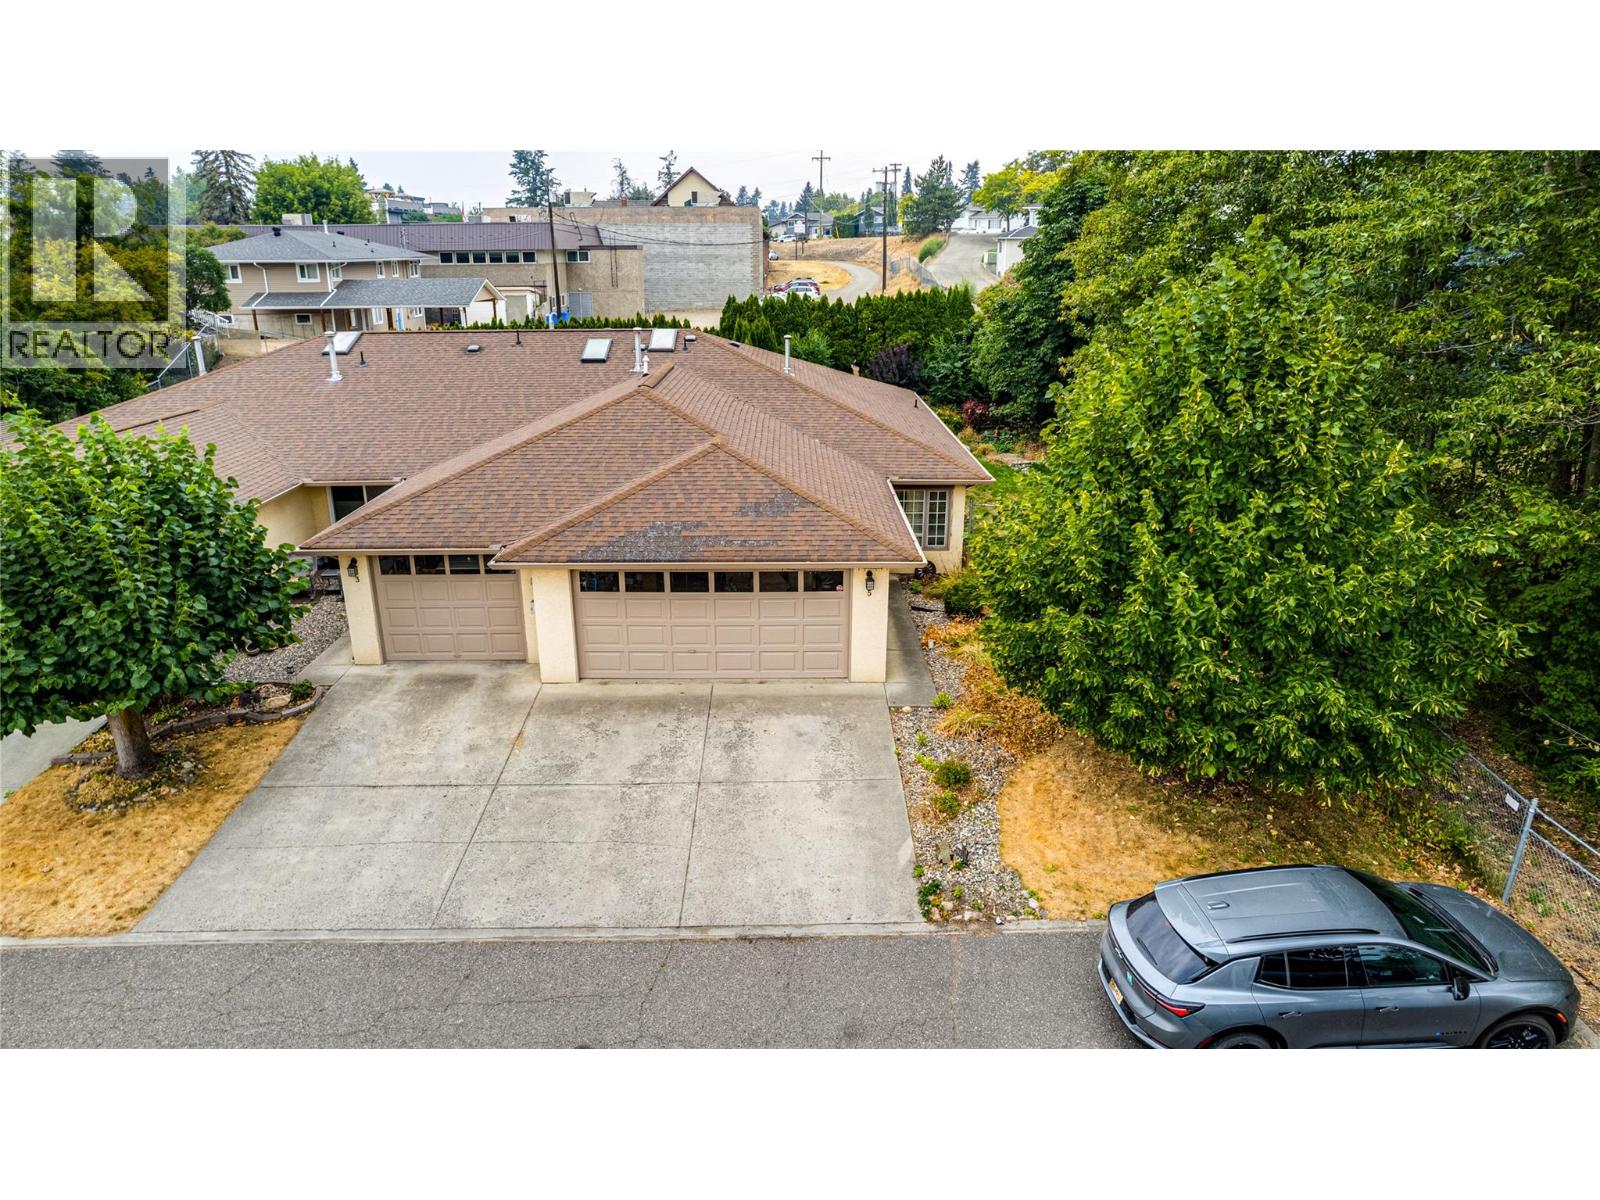
1700 Bighorn Road Unit# 5
Vernon, British Columbia
Fantastic opportunity! Cambria Court, one of Vernon’s best kept secrets, nestled at the end of Bighorn Road. This well looked after 2 bedroom, 2 bathroom end unit townhome, located in a private 6 unit complex only minutes from town and shopping. This unit features vaulted ceilings, skylights, stainless steel appliances, sitting room off of the kitchen, and is move in ready! Private, large, covered patio to enjoy the morning sunshine or cool off. Double car garage has ample storage and also Cambria Court is a pet friendly complex with either 1 dog (not to exceed 25 lbs.) or one cat allowed. Simply move in! (id:64133)
674 Muir Road
Kelowna, British Columbia
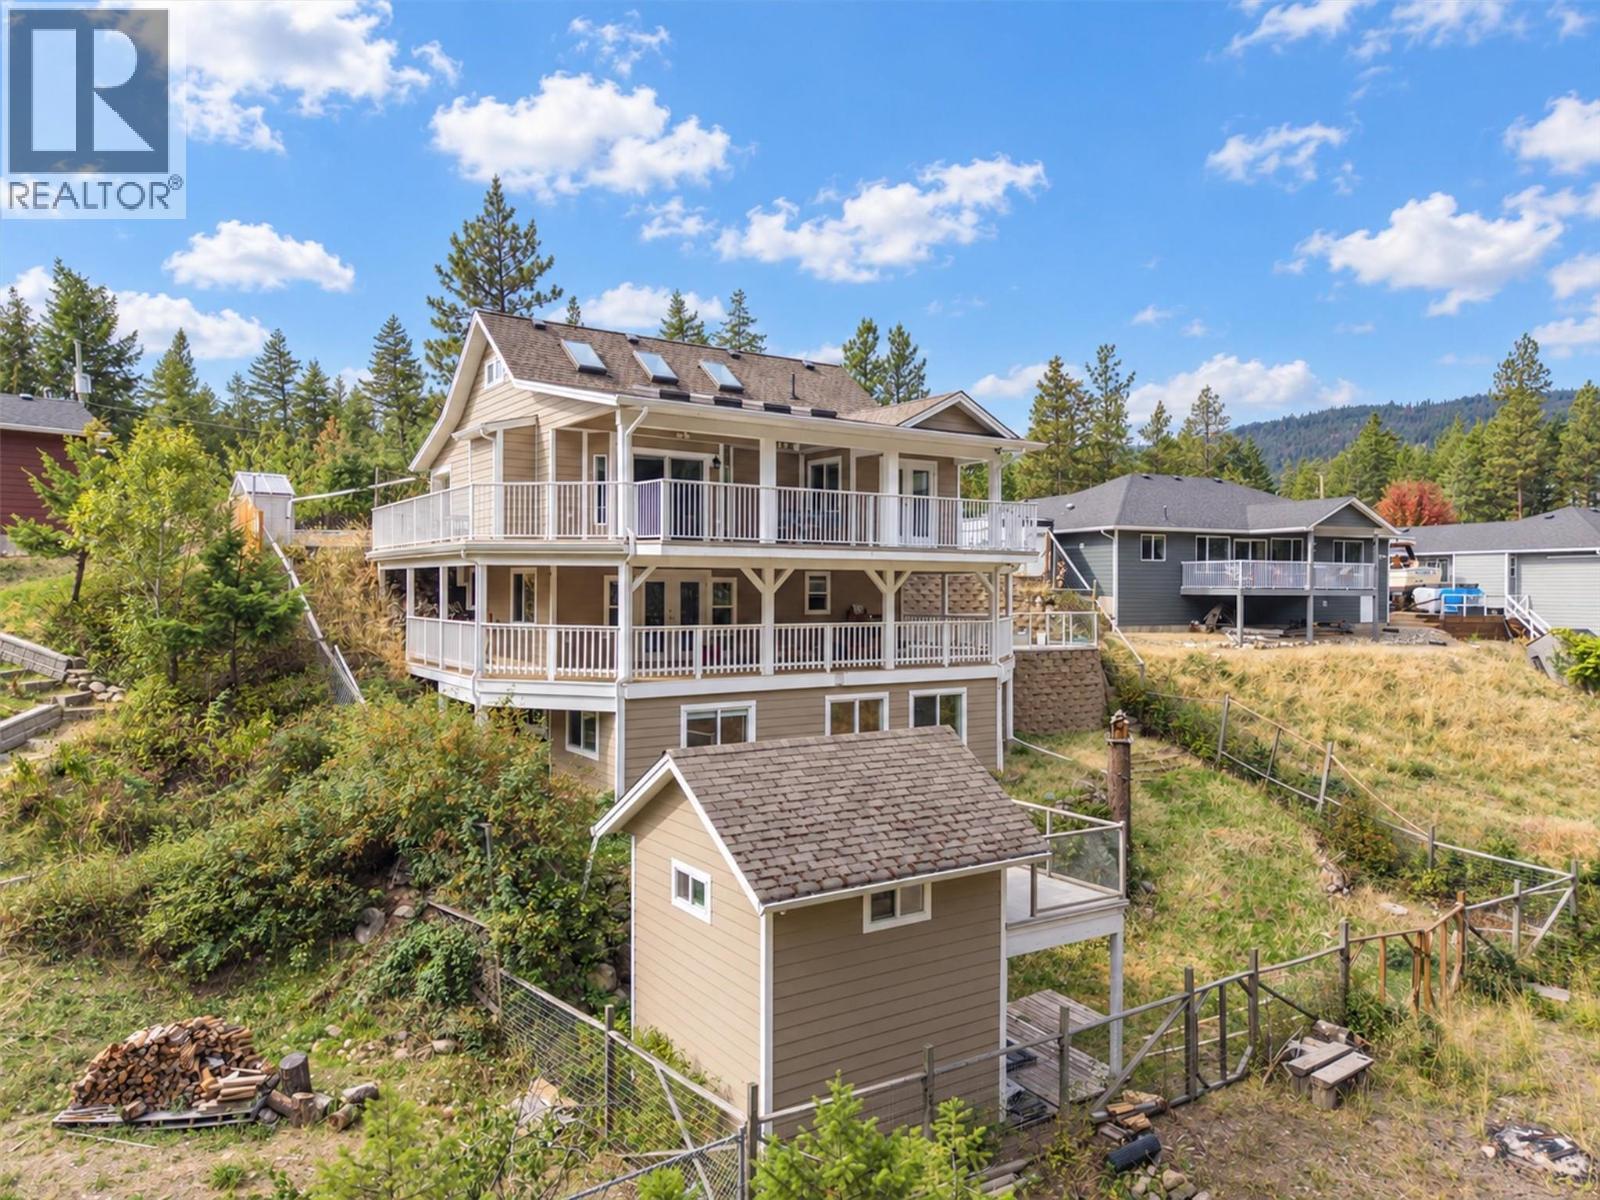
Come and see this 3-level family home nestled within a small community of semi-rural homes. Just minutes to Fintry Provincial Park, the beach, camping and boat launch. This 2005-built home backs onto a forested area, and has over 2,500 sq. ft., with 4 bedrooms, 3 full bathrooms, a number of covered decks and open patio areas. The main floor has an open concept living/dining/kitchen area with skylights, two bedrooms (the primary has a walk-in closet and access to the deck), a full bathroom, plus a large covered deck. The middle (lower) floor has a large family room, a full bathroom, a large laundry room, ample storage, plus a second kitchen area. The basement level has two bedrooms, a full bathroom, a recreational room, plus additional storage. The exterior of the home comes with a fenced and gated yard, an abundance of exterior parking, a large dog-house / dog-run, a kids playhouse / storage shed, plus a garden area with a number of fruit trees. This home in Fintry offers a rural lifestyle with excellent access to the truly beautiful Okanagan Outdoors. (id:64133)
3455 Bank Road
Kamloops, British Columbia
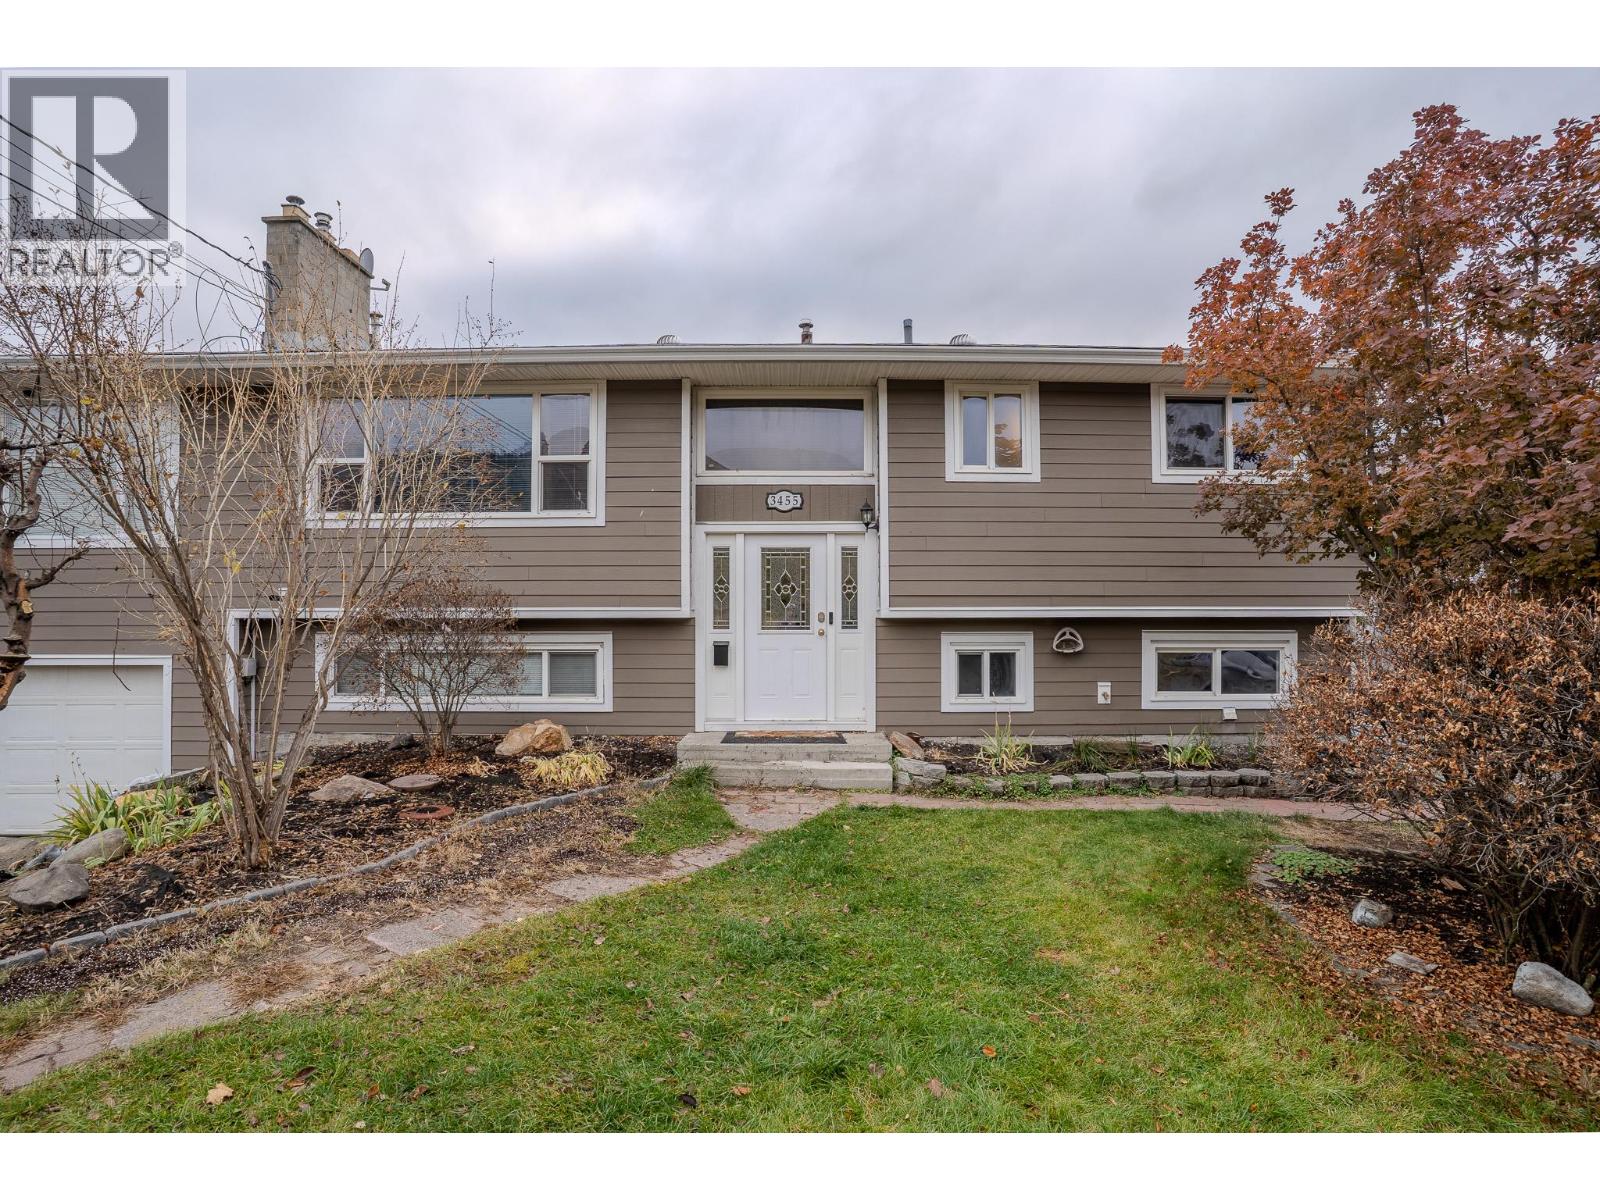
Welcome to 3455 Bank Road! This beautifully refreshed property offers the perfect combination of space, comfort, and versatility. Situated on an impressive 10,005 sq. ft. lot, this home features 5 bedrooms with the potential for a 6th, making it ideal for growing families or multi-generational living. Enjoy peace of mind with major updates including the furnace, A/C, and roof in 2019, plus a refreshed kitchen, new flooring, trim, and fresh paint throughout in 2024. Large primary bedroom with steam/soaker tub, gas fire places up and down. The separate basement entrance offers excellent suite potential or room for extended family. Outside, enjoy your own private summer oasis with an in-ground pool and plenty of space to entertain. Parking is plentiful with two separate driveways and a single-car garage, offering exceptional convenience for multiple vehicles, RVs, or guests. Ideally located close to shopping, schools, parks, and recreation, this property delivers both lifestyle and opportunity. Whether you're looking for room to grow, income potential, or a place to make lasting family memories. (id:64133)
1139 & 1123 Black Bear Drive
Rossland, British Columbia
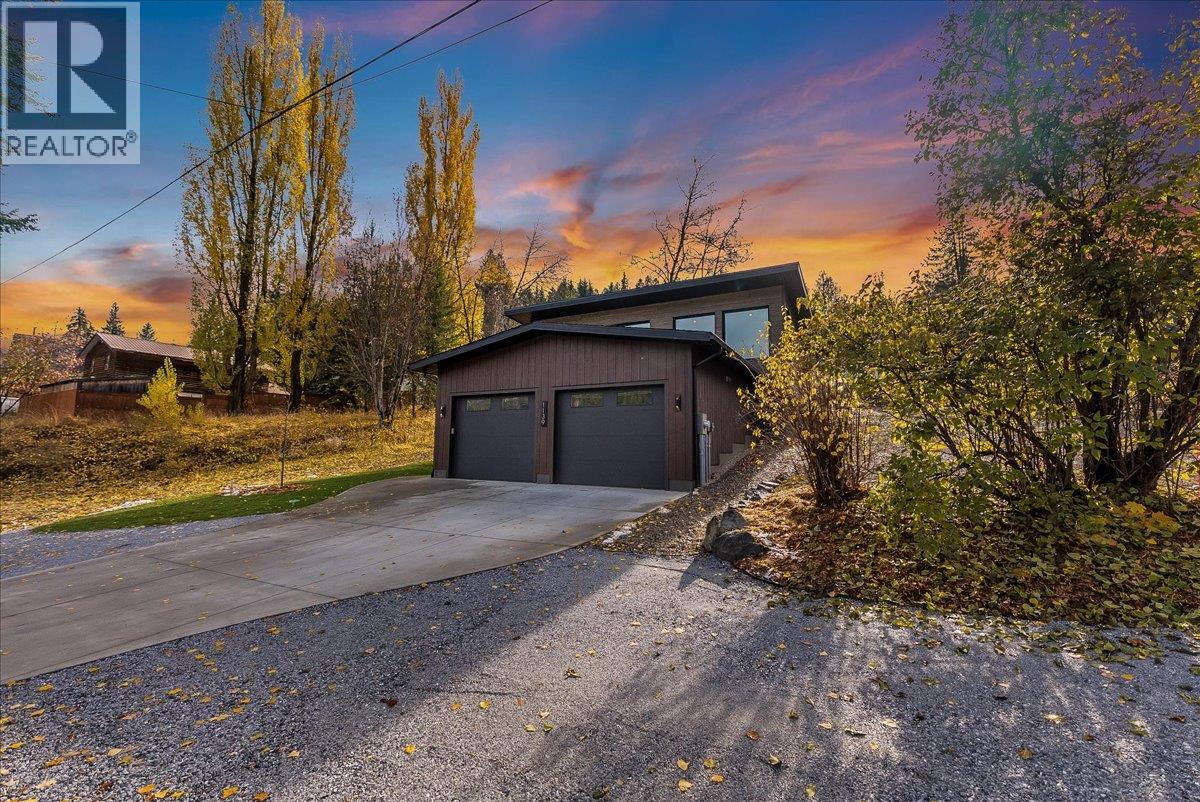
Rebuilt in 2024 to nearly new-build standard and offered with the adjacent subdivided lot, this exceptional residence sits on a quiet dead-end street, a short walk to everything Rossland offers. Only the foundation and footprint remain; everything else was reimagined under full engineering, including new framing, truss roof, electrical, plumbing, and mechanical systems. Massive windows in the main living space frame sweeping northern mountain views, while a gas fireplace anchors the living room. High ceilings and an open-concept layout fill the home with natural light. The kitchen features stone countertops, high-end cabinetry, and a walk-in pantry. Exceptional energy efficiency is built in: Innotech triple-glazed tilt-and-turn windows, airtight construction, R20 exterior wall insulation, an R60 roof, a dual-fuel heat pump with cooling, and an ERV for fresh, balanced air. The result is a remarkably quiet, comfortable home in every season. Heated floors warm the mudroom, basement bath, and ensuite. The newly built, insulated, heated garage includes a humidistat fan and EV/welder circuit. Outside, enjoy a finished patio with custom rock work, and a new cedar privacy fence is currently being built along the back of the property. A rare turnkey mountain home with a second lot beside it. (id:64133)
453 Alexander Avenue
Penticton, British Columbia
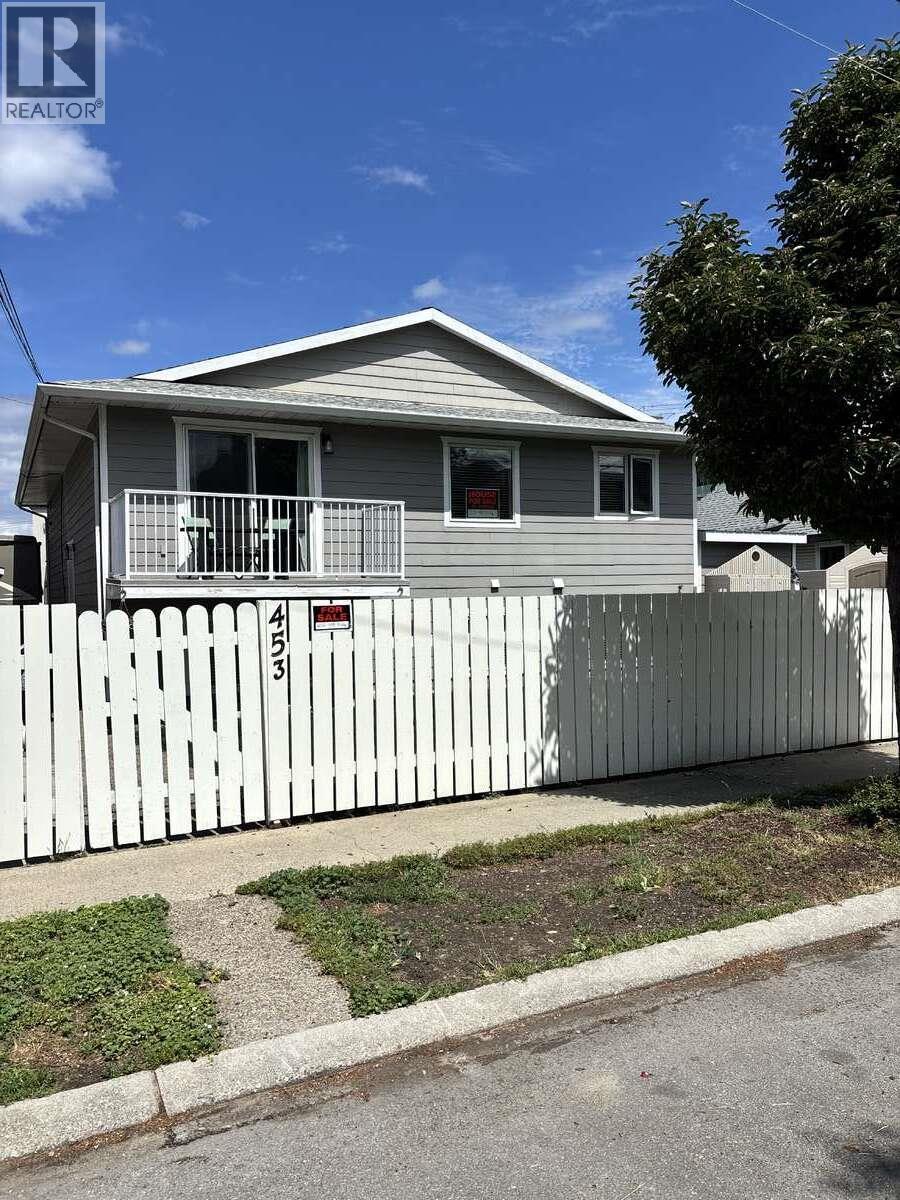
*** For more information, please click Brochure button. *** Welcome to this beautifully renovated 3 bedroom, 1.5 bath half duplex, ideally located just one block from beach and two blocks to downtown. Enjoy the convenience of being within walking distance of popular restaurants, cafes, brew pubs and shops, and all the amenities the area has to offer. This bright and inviting home features numerous updates throughout, offering a modern and move-in ready living space. Outside you will find a private, fully usable yard with lush grass and spacious patio, and a storage shed for added convenience. Whether you are looking for a full-time residence, vacation property or investment, this exceptional location combines beachside living with easy access to downtown amenities. (id:64133)
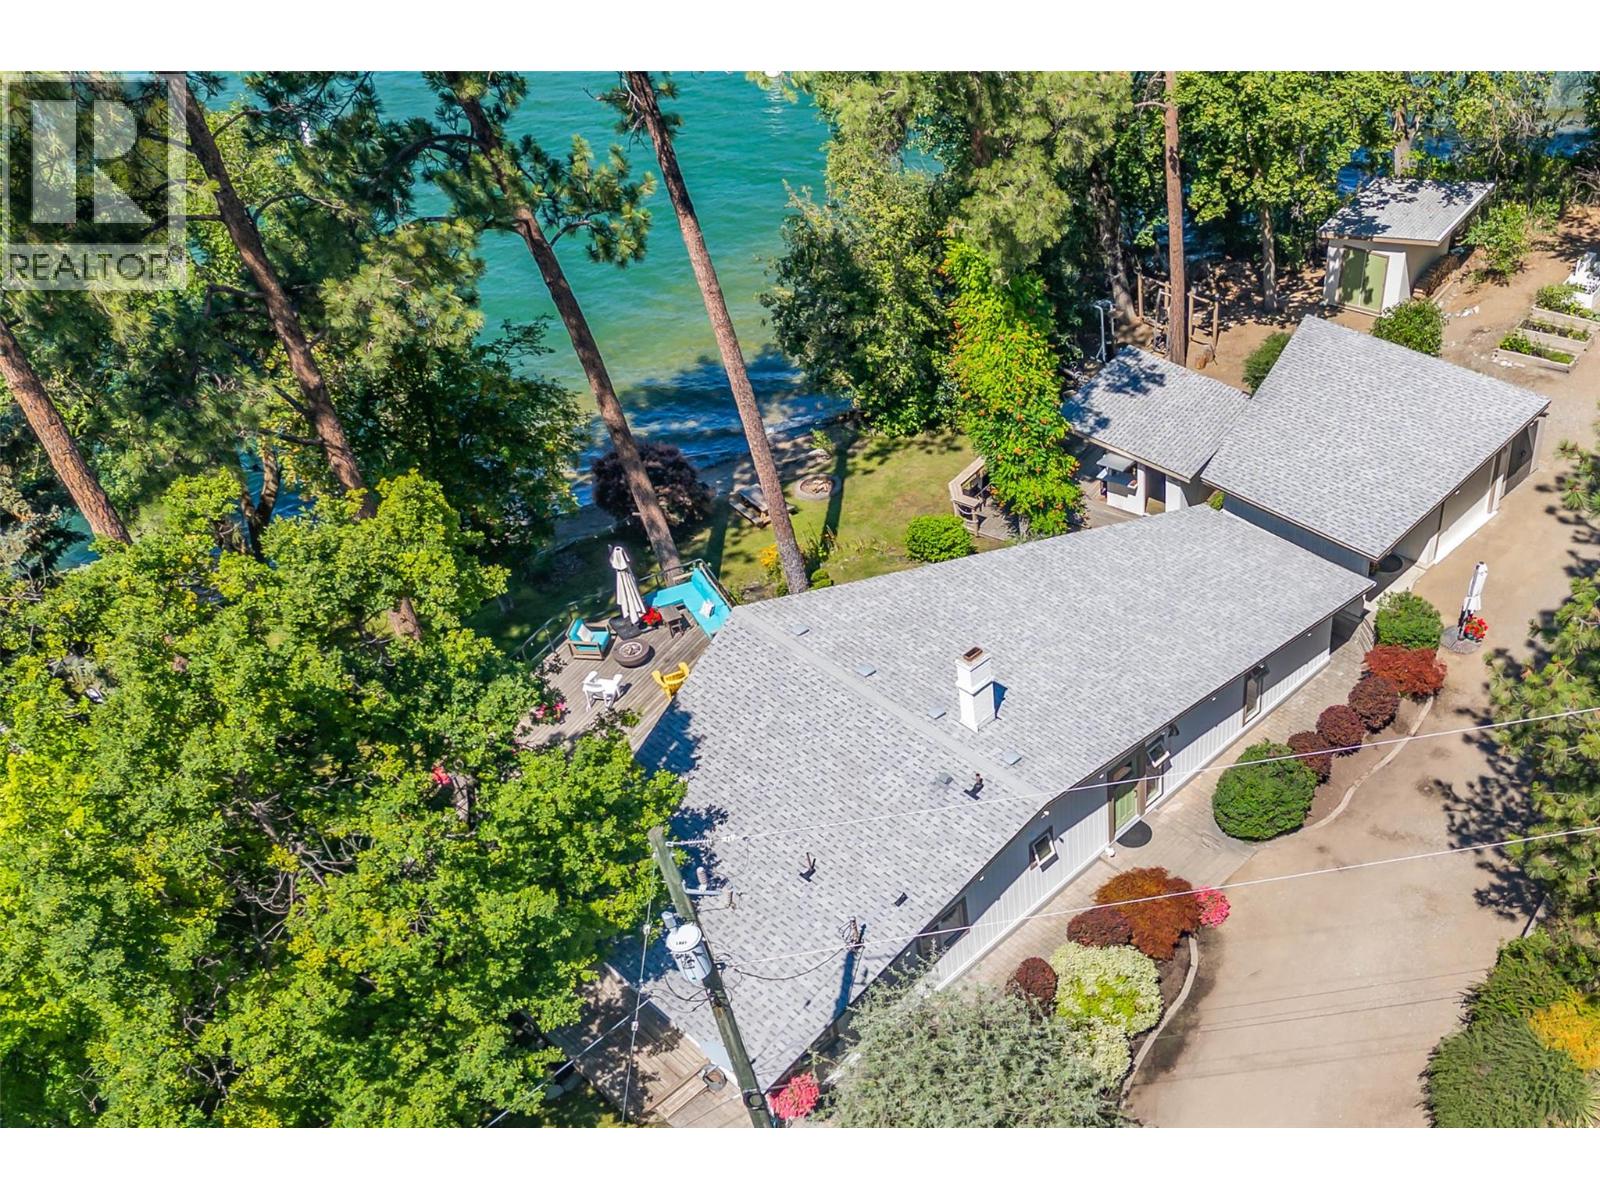
12110 Trewhitt Road W
Lake Country, British Columbia
Beautifully updated and completely move-in ready, this waterfront piece of paradise offers the perfect blend of year-round comfort, lakefront living, and future development potential. You get easy access to your private beach and dock with boat lift, this property makes lake life effortless. Imagine swimming, boating, paddling, or simply relaxing by the water from your own backyard with 166 feet of water frontage. Designed for entertaining, the expansive lakeside deck overlooks a generous lawn, while the custom artisan swing at the water's edge and the one-of-a-kind tiki lounge create unforgettable spaces to gather with family and friends. This stunning exterior is paired with interior luxury blurring the lines between indoor and outdoor living. The property also offers outstanding development potential, providing the opportunity to expand or create the waterfront retreat you've always envisioned (subject to applicable approvals). Whether you're seeking a full-time residence, a weekend escape, or a legacy waterfront property with room to grow, this is more than a home... It's a lifestyle! (id:64133)
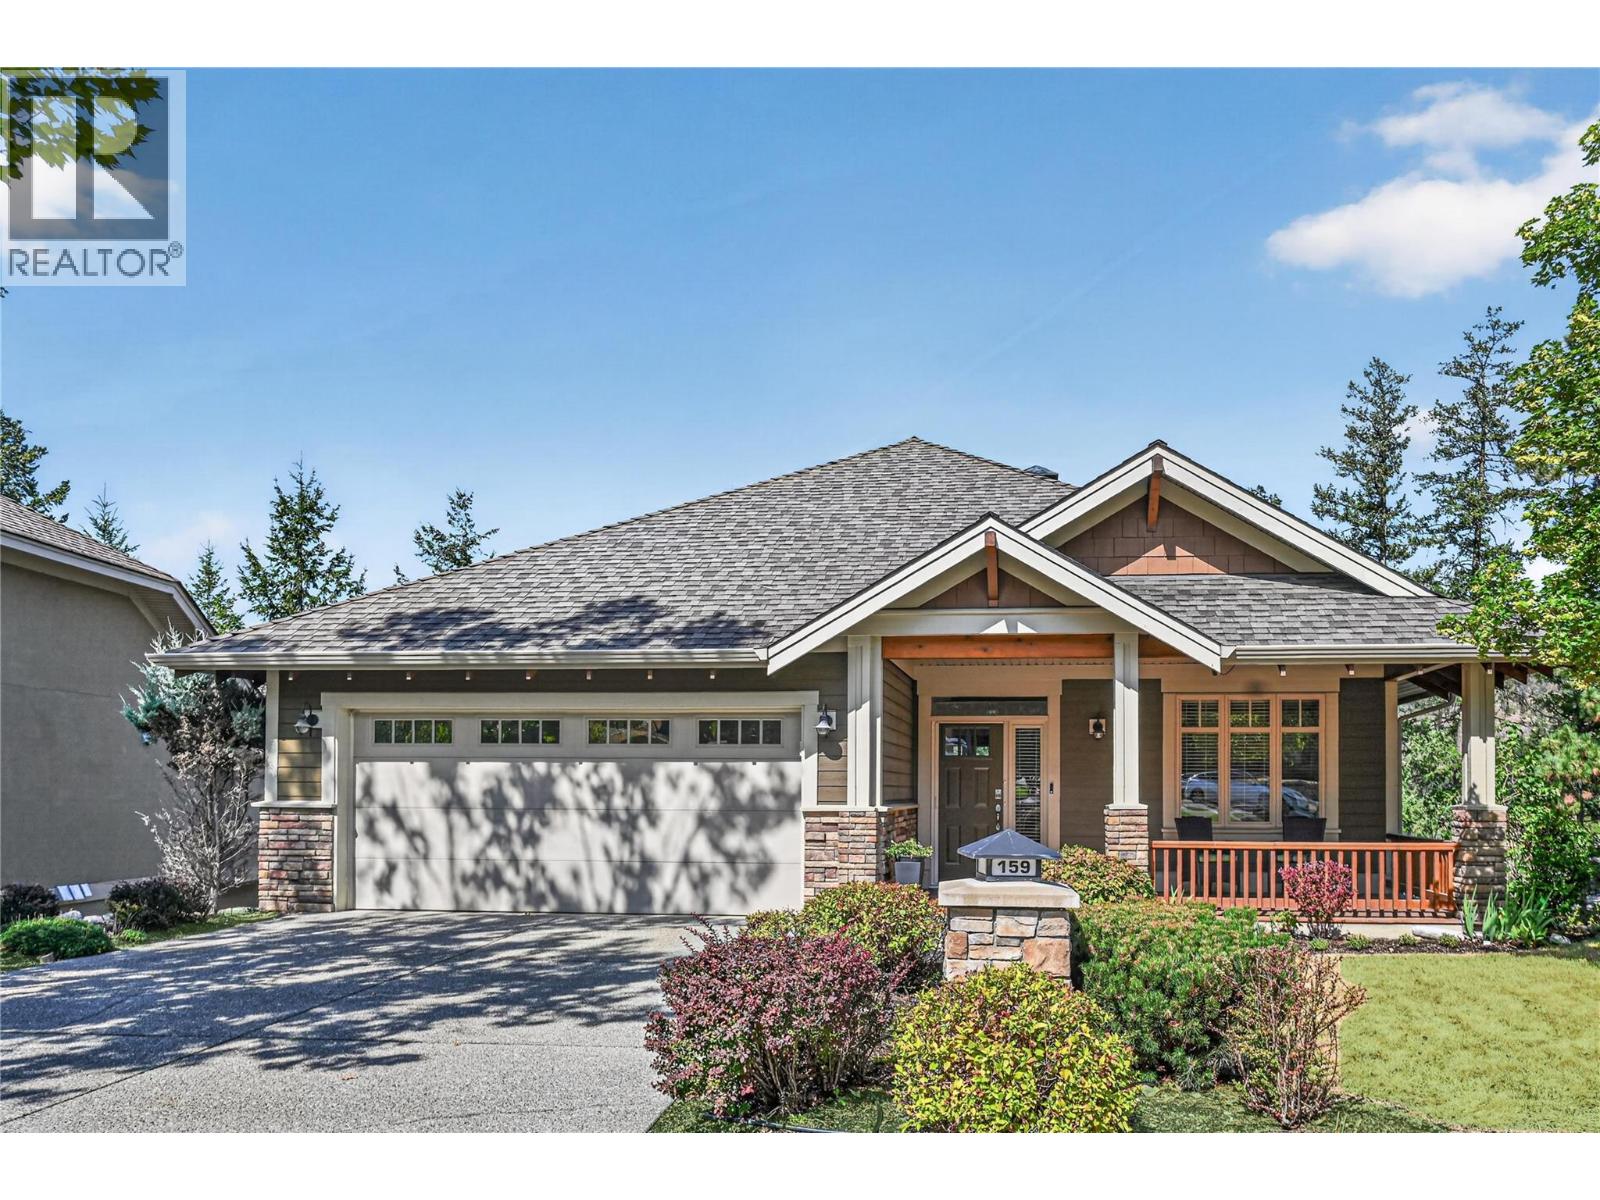
159 Dormie Park Crescent
Vernon, British Columbia
Set above the third hole of the Ridge Course on a quiet one-way street, this beautifully updated Predator Ridge four bedroom, three bathroom home offers something increasingly hard to find — exceptional privacy in the heart of the community. Thoughtfully positioned and offset from neighbouring homes, the setting feels wonderfully secluded while remaining just minutes from Predator Ridge’s extensive amenities, trails, golf courses and village centre. With over 2,500 square feet of inviting living space, the home features large windows, hardwood flooring, two gas fireplaces and an open-concept design ideal for everyday living and entertaining. The kitchen has been thoughtfully enhanced with a fabulous butler’s-style pantry, providing exceptional storage and prep space while keeping the main kitchen beautifully uncluttered. The main-floor primary suite allows for easy one-level living, while a second main-floor bedroom offers flexibility as an office, den or guest room. Downstairs provides additional bedrooms and a versatile bonus room for guests, hobbies, fitness or a workshop. Outdoor living is exceptional, with an oversized west-facing partially covered deck, overhead heater and gas fire pit, plus a welcoming front veranda and lower patio with hot tub. Enjoy a vibrant year-round resort community, with PRCLA providing landscaping and access to Predator Ridge’s exceptional recreation amenities (monthly fee: $282) . Private, beautifully updated and remarkably convenient — this is Predator Ridge living at its best. Quick possession available. Predator Ridge is exempt from the B.C. Speculation and Vacancy Tax (id:64133)
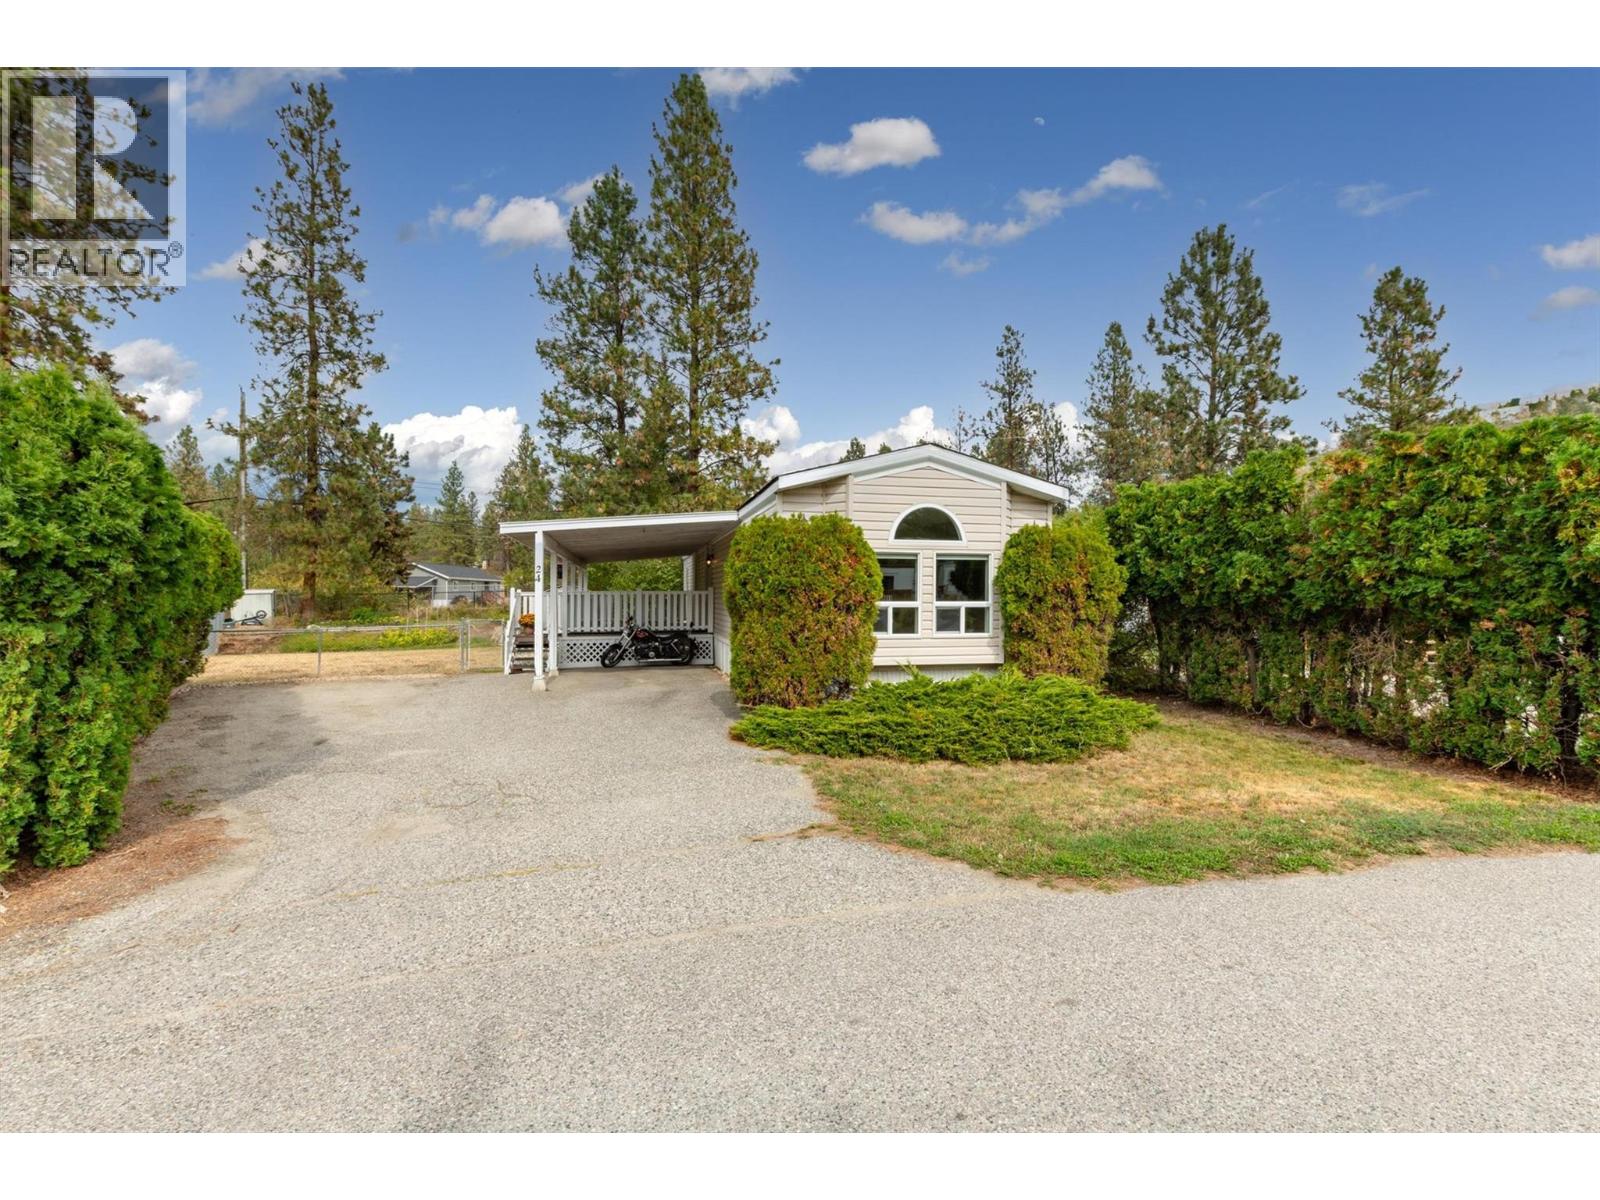
3585 Elk Road Unit# 24
Westbank, British Columbia
Welcome home to this charming two bedroom, one bathroom home located in a family friendly neighborhood close to excellent schools, golf, shopping, and just a short walk to the beaches of the Westside Wine Trail on Lake Okanagan. The functional, bright layout offers comfortable living space and is sure to impress. Outside enjoy the fully fenced yard, large garden area to grow your own vegetables and flowers, with a huge covered deck, perfect for entertaining, relaxing, and enjoying the outdoors for all seasons. With no age restrictions, this community offers flexibility for families and buyers of all ages, whether you’re looking to downsize or you're a first time buyer. The park is also pet friendly, allowing one dog with no size restrictions (no vicious breeds + Park approval required) and two cats. Situated in a quiet setting, with excellent neighbors on either side, a covered carport on your large flat lot, backing onto a quiet road. This home has been well maintained, with a new hot water tank, washer/dryer and the roof less than 10 yrs old. Quick possession is available, view the virtual tour and book your showing today. Don’t miss the opportunity to make this lovely home your own! (id:64133)
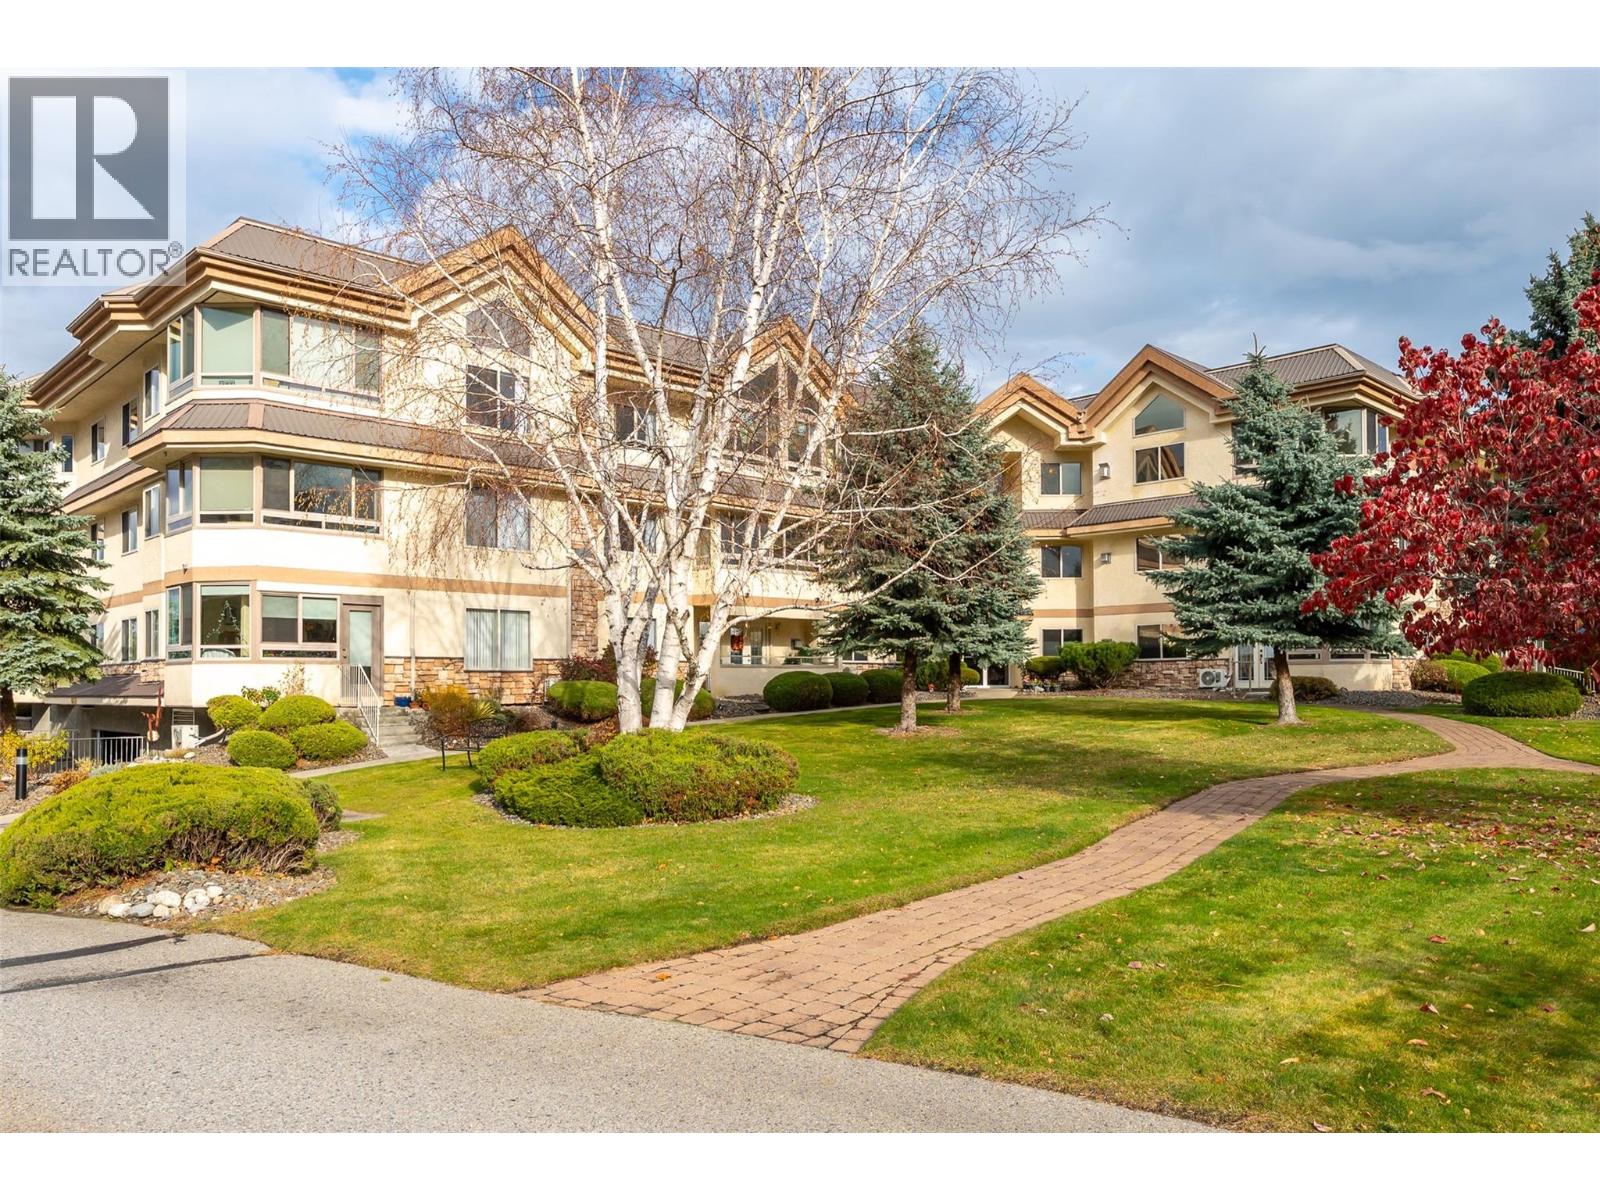
8412 Jubilee Road Unit# 201
Summerland, British Columbia
Welcome to Silver Birch, where comfort, convenience, and easy living come together. This beautifully renovated 2-bedroom, 2-bathroom condo is move-in ready, featuring new luxury vinyl plank flooring, baseboards, fresh paint, quartz countertops in both the kitchen and bathrooms. The bright, inviting living space is filled with natural light and offers lovely views, while the cozy gas fireplace adds warmth and ambiance. An enclosed sunroom provides the perfect spot to enjoy your morning coffee or unwind throughout the seasons. Residents enjoy an outdoor pool, clubhouse, and beautifully landscaped, park-like grounds, creating a peaceful setting to call home. Secure underground parking and a conveniently located storage unit on the same floor add to the ease of everyday living. Ideally situated within walking distance of downtown, shopping, restaurants, and recreation, this is an excellent opportunity to enjoy a relaxed, low-maintenance lifestyle in a desirable location. Silver Birch is a 55+ complex, with one dog (no larger than 14"" at shoulder) or one cat welcome, and no smoking. Come discover all this inviting home has to offer! (id:64133)
7414 97 Street
Osoyoos, British Columbia
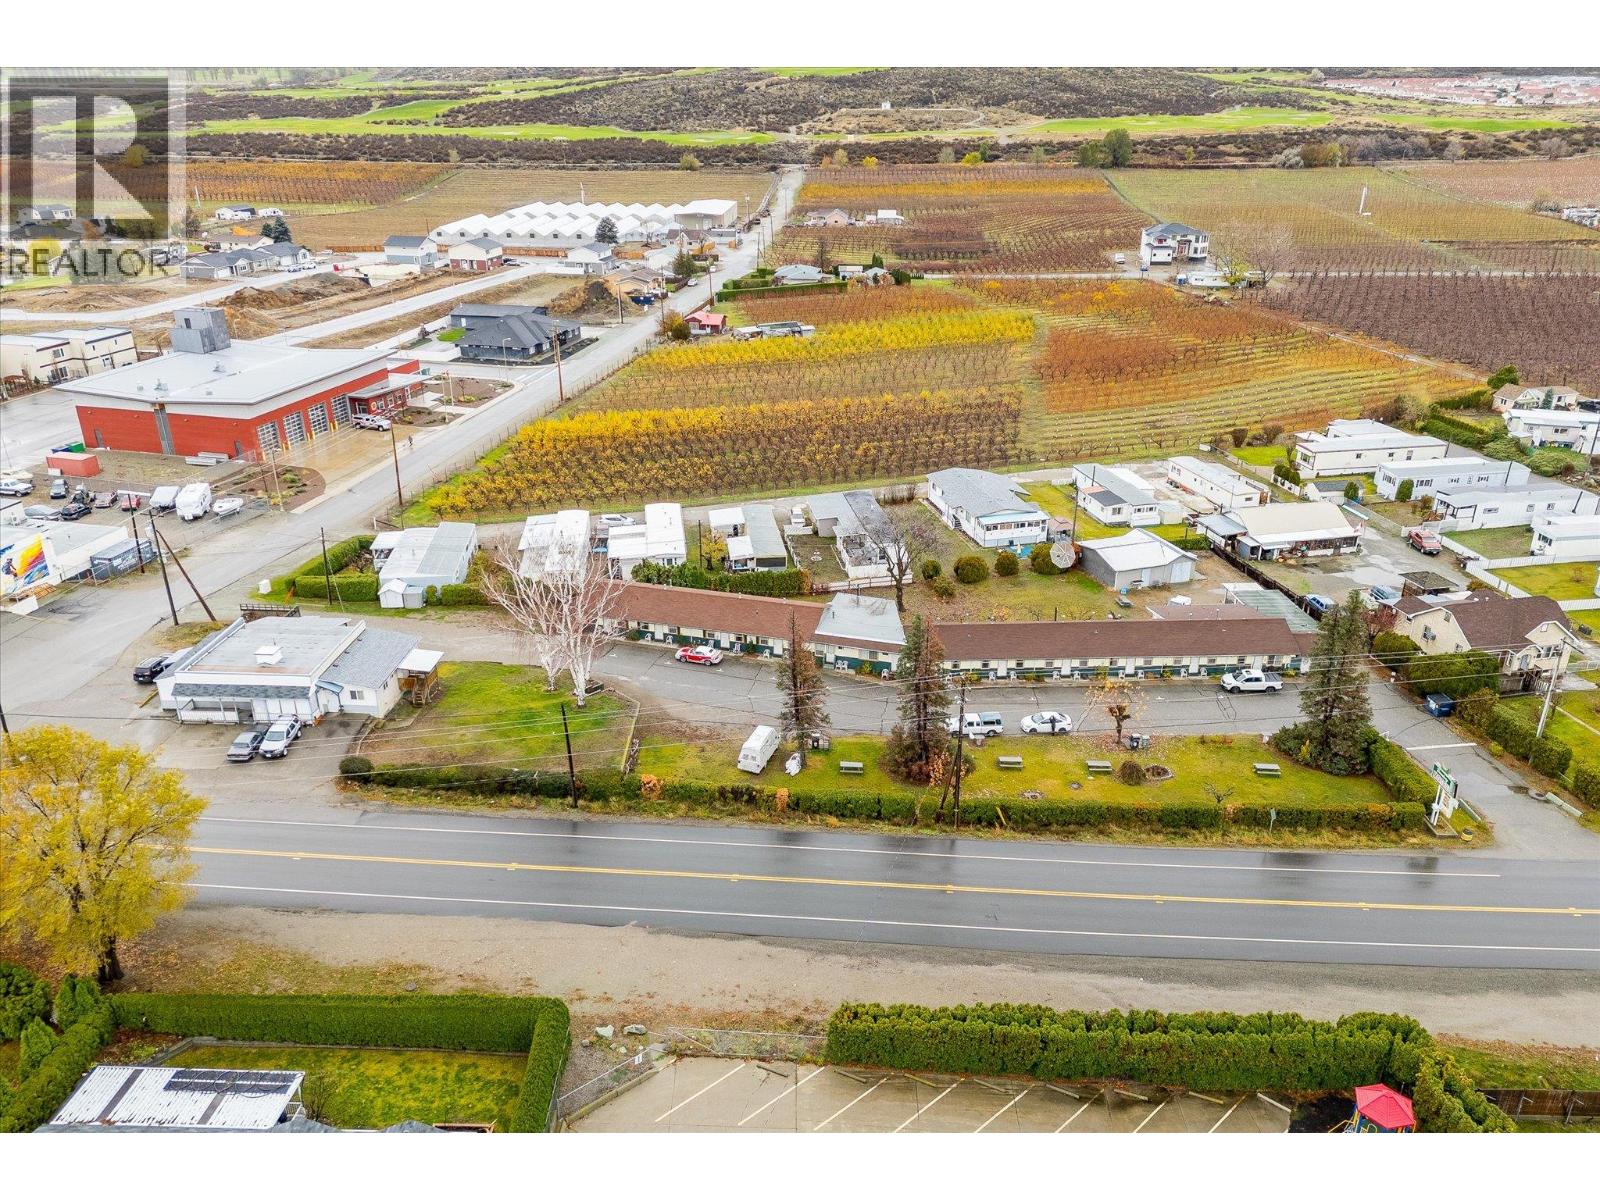
Opportunity to purchase the Boundary Motel, a unique investment opportunity in the Osoyoos area of the South Okanagan! This prime 1.72-acre property in Osoyoos offers a unique investment opportunity with multiple income streams. The property includes a 14-room motel, a 6-plex, and 7 mobile home pads. The motel and 6-plex are zoned C1 (Highway Commercial) while RSM (Residential Manufactured Home Park) zoning encompasses the manufactured home section. The site is serviced by city water and sewer and is located in a high-traffic area along Highway 97 to the South of the primary town of Osoyoos. For the right investor, this could be an opportunity to continue the existing cash flow of the property and take advantage of lowering interest rates, all being possible without running the motel in a ""hands-on"" way. Several opportunities exist to further increase the property's income stream. Modernizing booking systems, leveraging high season pricing, and renovating the motel, to name a few. Likewise, there is an upside for the manufactured home rents to be increased with tenant turnover. The manufactured homes themselves are not included as assets; they are owned by the tenants. Properties with three separate revenue streams do not often come to market. (id:64133)
114 17a Avenue S
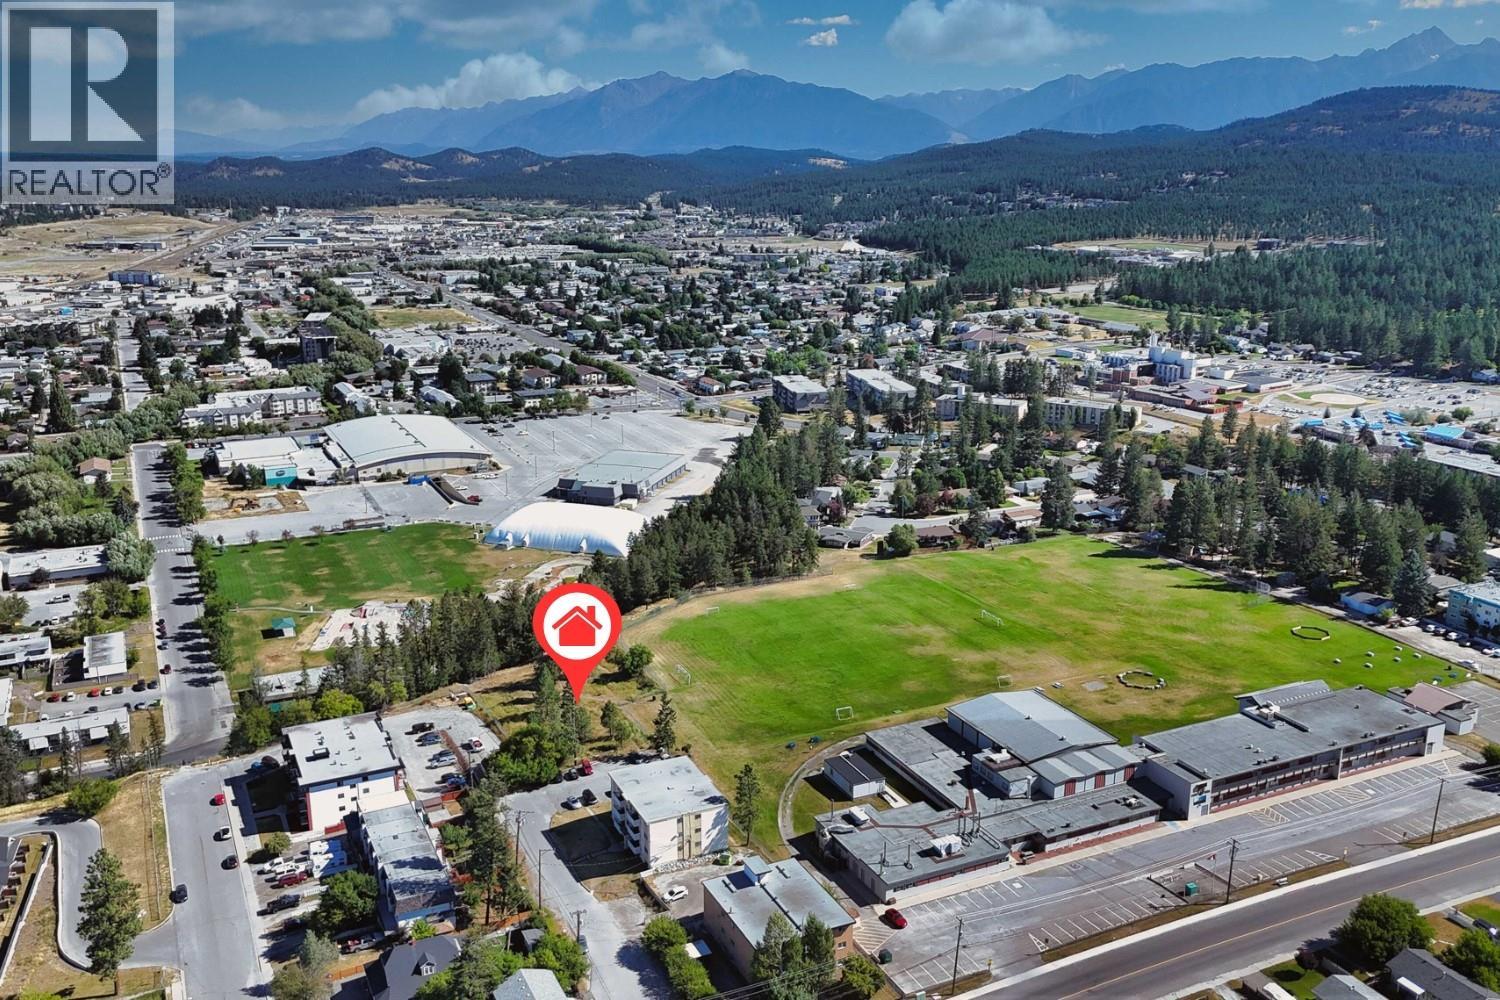
Cranbrook, British Columbia
Zoned R-6 and set on a spacious 0.55-acre parcel, this property presents an exceptional development opportunity in a highly convenient Cranbrook location. The City of Cranbrook has approved a 24-unit residential complex for the site, and the property can be sold with the approved MUDP (Multi-Unit Development Permit), providing a significant advantage for developers looking to move forward with an established development plan. The level, easily accessible site backs directly onto Laurie Middle School and offers an ideal setting for multi-family residential development. The approved 24-unit project provides a strong foundation for a purpose-built rental, investment, or residential development opportunity. Located close to schools, public transit, shopping, services, and everyday amenities, the property combines excellent location fundamentals with beautiful surrounding mountain views. Whether proceeding with the approved development or exploring future opportunities within the R-6 zoning, this property offers flexibility, convenience, and significant long-term potential in the heart of Cranbrook. A rare opportunity to acquire development-ready land with an approved 24-unit complex and the option to purchase with the City-approved MUDP. (id:64133)
1873 Country Club Drive Unit# 2221
Kelowna, British Columbia
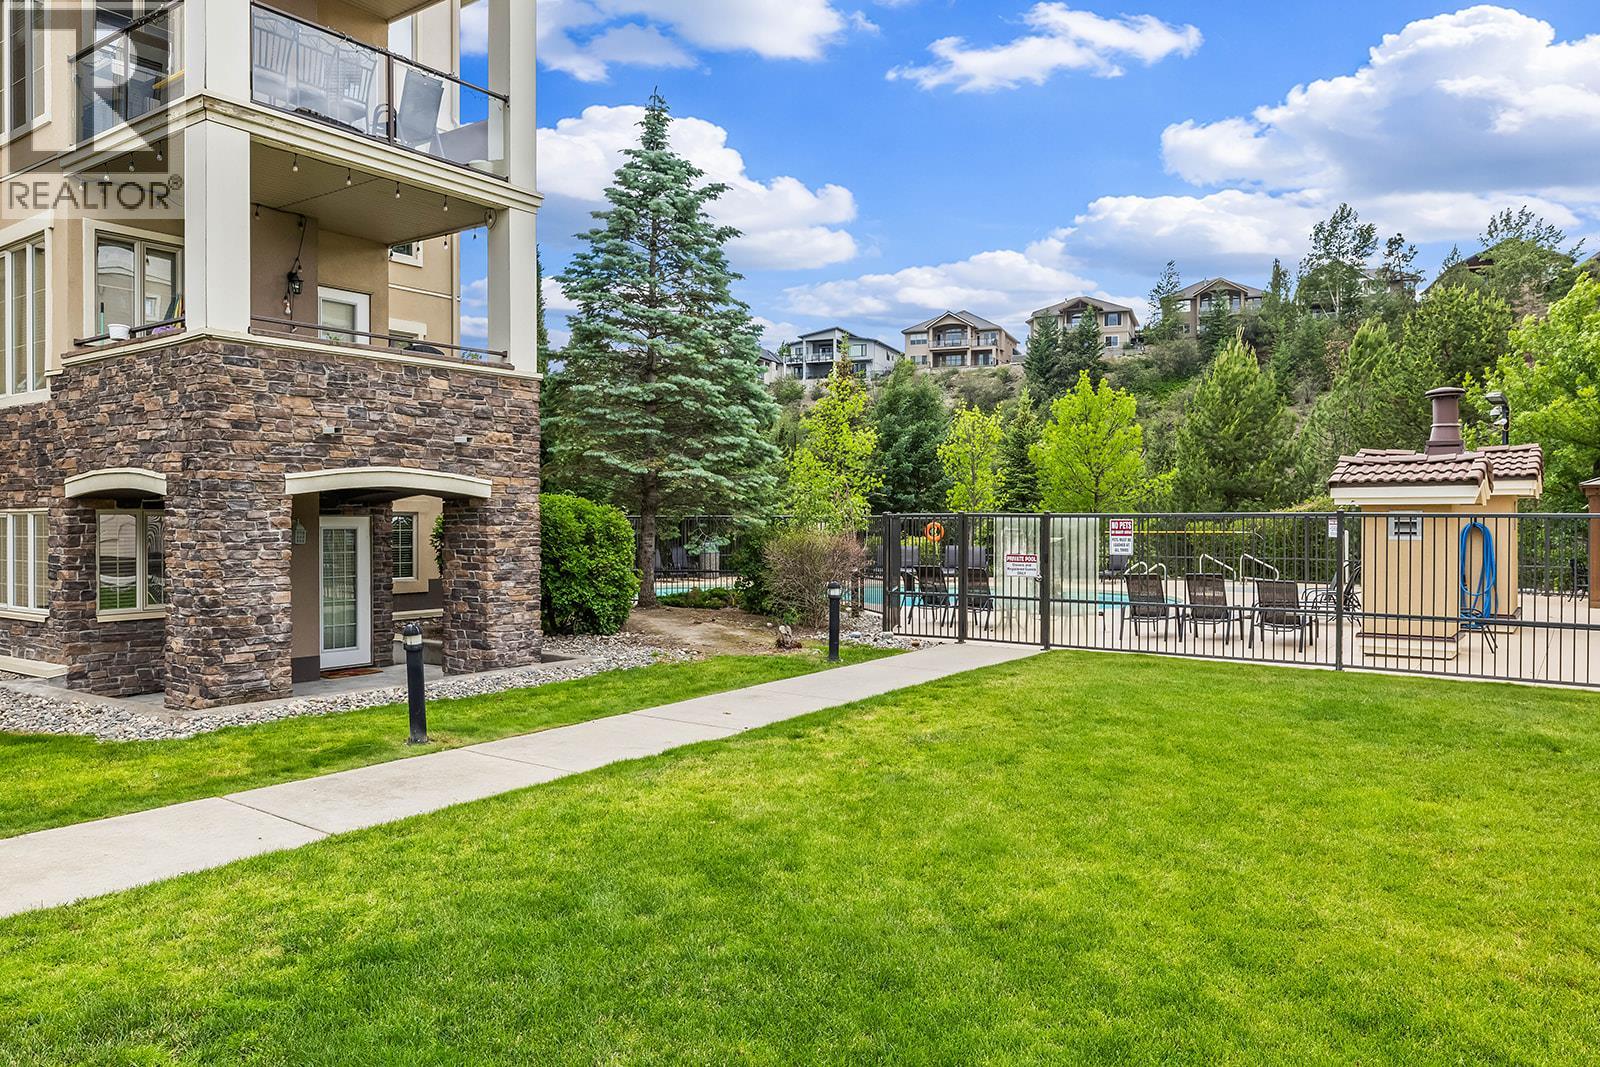
Welcome to this immaculate 2 bedroom, 2 bathroom ground floor condo at Pinnacle Point offering over 1,300 sq. ft. of beautifully maintained living space in one of Kelowna’s most desirable locations. Just minutes from UBC Okanagan, Kelowna International Airport, Quail Ridge Golf Club, scenic walking and biking trails, shopping, restaurants, and everyday amenities, this home offers the perfect blend of convenience and lifestyle. This proudly cared home as been freshly painted, new carpet, and showcases exceptional pride of ownership throughout. Large windows fill the home with natural light while the private ground floor location provides easy access through your own separate entrance. Enjoy seamless indoor outdoor living with green space nearby and resort-style amenities just steps away, including the outdoor pool, hot tub, and fitness centre. The spacious floor plan offers generous room sizes, a functional layout, and an inviting atmosphere that is ideal for a wide range of buyers.Whether you are a first-time home buyer, investor, student, professional, down sizer,or empty nester, this property offers outstanding value and flexibility. Rentals and pets are permitted with restrictions, making this an excellent investment opportunity or full time residence. Additional features include one heated underground parking stall, secure building access, and a sought after location close to golf, nature, the university, and the airport. Simply move in and ENJOY KELOWNA LIFE. (id:64133)
514 Davies Avenue
Salmo, British Columbia
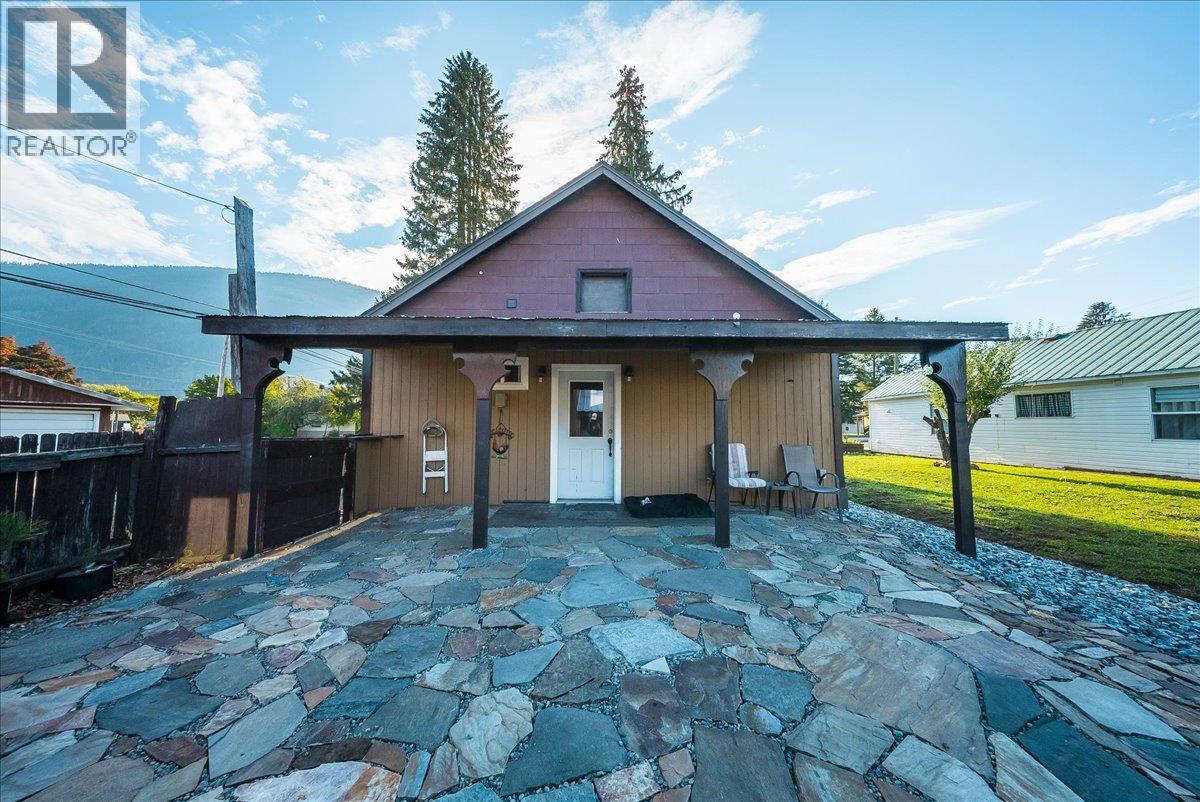
514 Davies Avenue is a 2 bedroom, 1 bathroom home on a large (.25 acre), flat lot, just a few minutes' walk from downtown Salmo. The detached double garage is a big part of the appeal here. There's room for two vehicles, a workshop, or both! Lots of outdoor parking along the side and front of the property gives you space for extra vehicles, guests, or a trailer, and two exterior storage sheds keep tools, bikes, and seasonal gear organized and out of the way. Out back, a stone patio and built-in fire pit make an easy place to spend summer evenings, and the flat, usable lot gives you room for kids, gardens, and pets. Inside, the kitchen and living room share a bright, open space, with room for a dining table in the kitchen and a large pantry just off it. The primary bedroom has a walk-in closet, laundry is on the main floor, and the dry basement is great for additional storage! A pellet stove adds a second source of heat for Kootenay winters. The roof is newer, windows are vinyl, and the electrical has been updated, so much of the costly work is already done. The exterior of the home is ready for your finishing touches and many landscaping details have been lovingly put in place. Shops and services are close enough to walk to, and Nelson, Castlegar, and Trail are all within an easy drive. Call today to book your showing. (id:64133)

Mark Gidden
Realtor/Founder

Lloyd Taverner
Realtor/Senior Partner
Interested?
Contact us for more information
Your Favourites
No Favourites Found

