


$250,000Maintenance, Pad Rental
$610.38 Monthly
Maintenance, Pad Rental
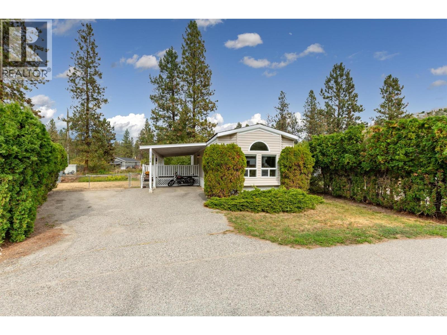
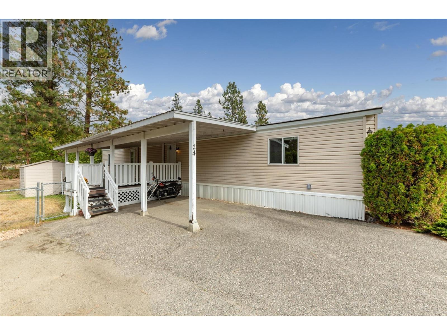
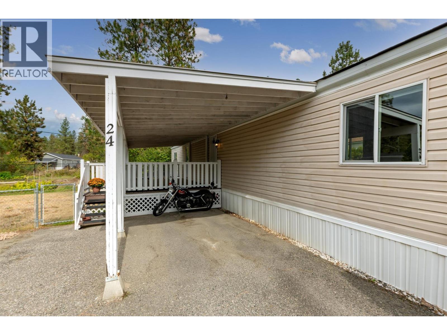
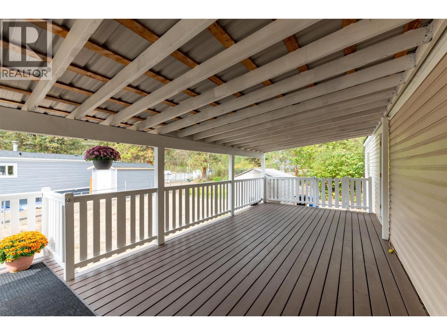
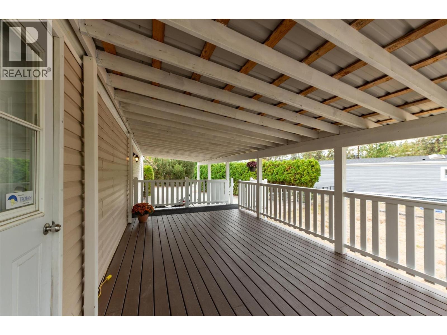
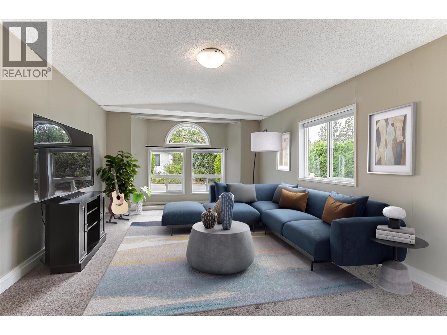
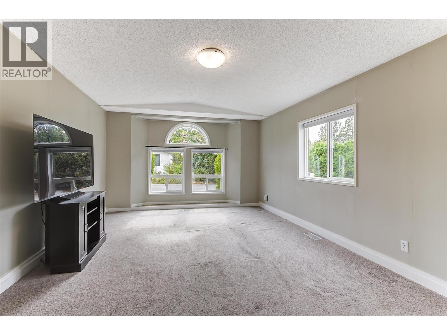
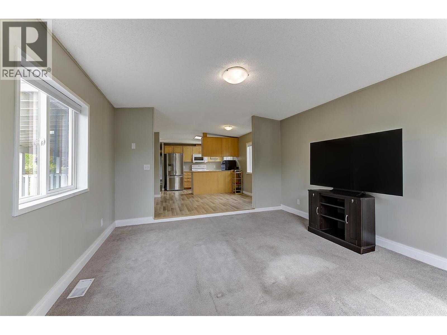
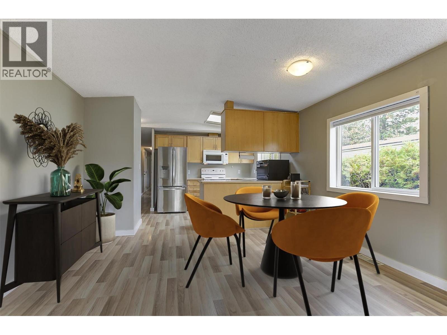
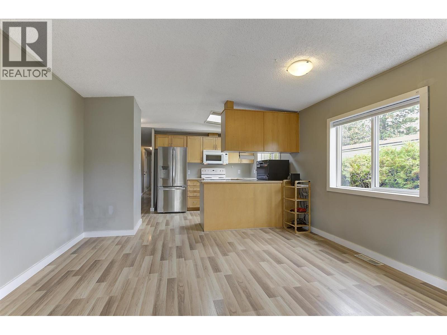
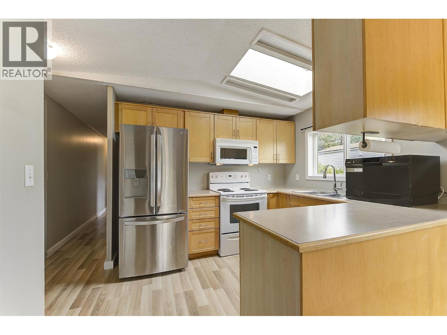
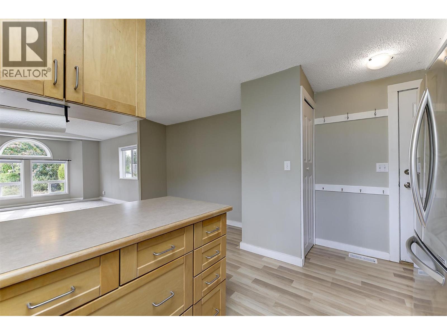
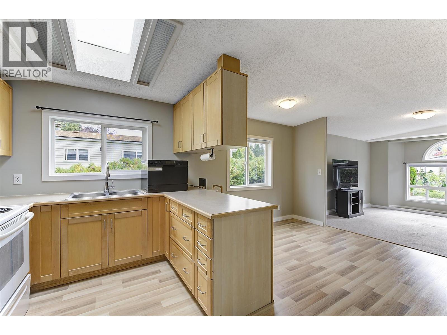
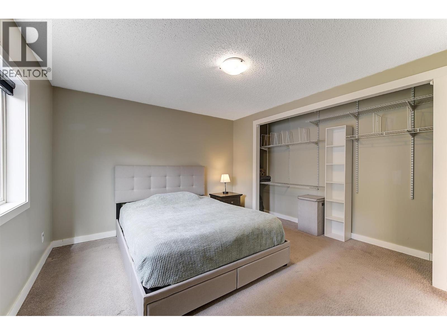
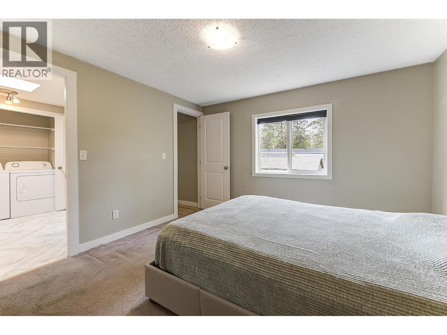
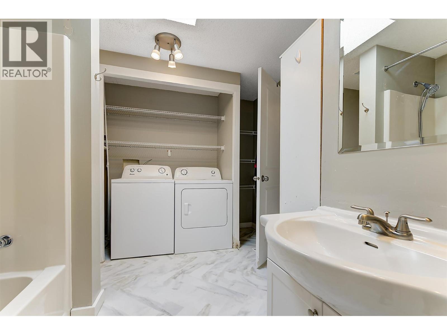
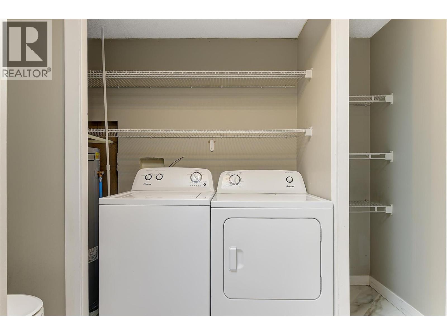
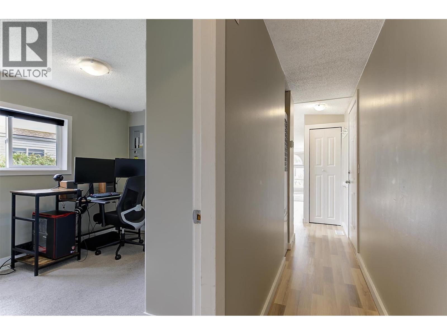
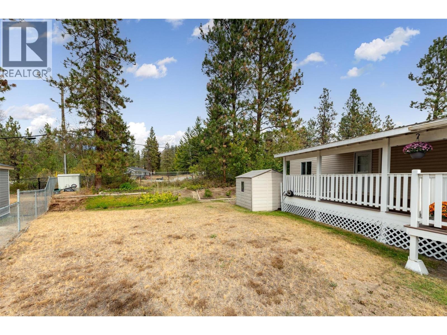
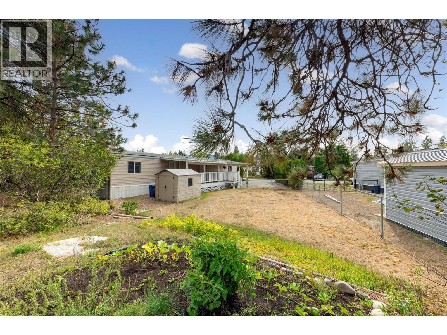
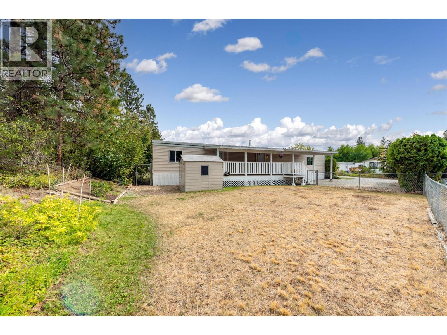
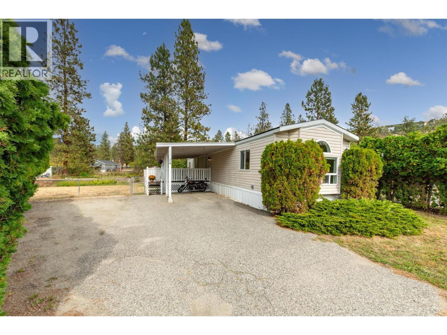
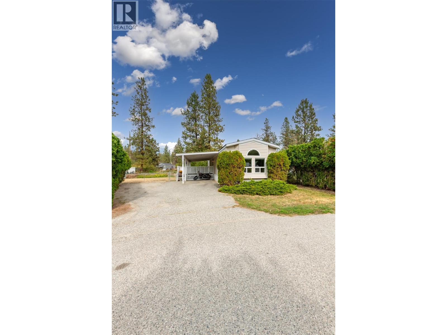
$610.38 MonthlyWelcome home to this charming two bedroom, one bathroom home located in a family friendly neighborhood close to excellent schools, golf, shopping, and just a short walk to the beaches of the Westside Wine Trail on Lake Okanagan. The functional, bright layout offers comfortable living space and is sure to impress. Outside enjoy the fully fenced yard, large garden area to grow your own vegetables and flowers, with a huge covered deck, perfect for entertaining, relaxing, and enjoying the outdoors for all seasons. With no age restrictions, this community offers flexibility for families and buyers of all ages, whether you’re looking to downsize or you're a first time buyer. The park is also pet friendly, allowing one dog with no size restrictions (no vicious breeds + Park approval required) and two cats. Situated in a quiet setting, with excellent neighbors on either side, a covered carport on your large flat lot, backing onto a quiet road. This home has been well maintained, with a new hot water tank, washer/dryer and the roof less than 10 yrs old. Quick possession is available, view the virtual tour and book your showing today. Don’t miss the opportunity to make this lovely home your own! (id:64133)
-
Property Details
MLS® Number 10400733 Property Type Single Family Neigbourhood Westbank Centre AmenitiesNearBy Golf Nearby, Public Transit, Recreation, Schools, Shopping CommunityFeatures Pets Allowed With Restrictions, Rentals Allowed With Restrictions Features Balcony ParkingSpaceTotal 2 StorageType Storage Shed -
Building
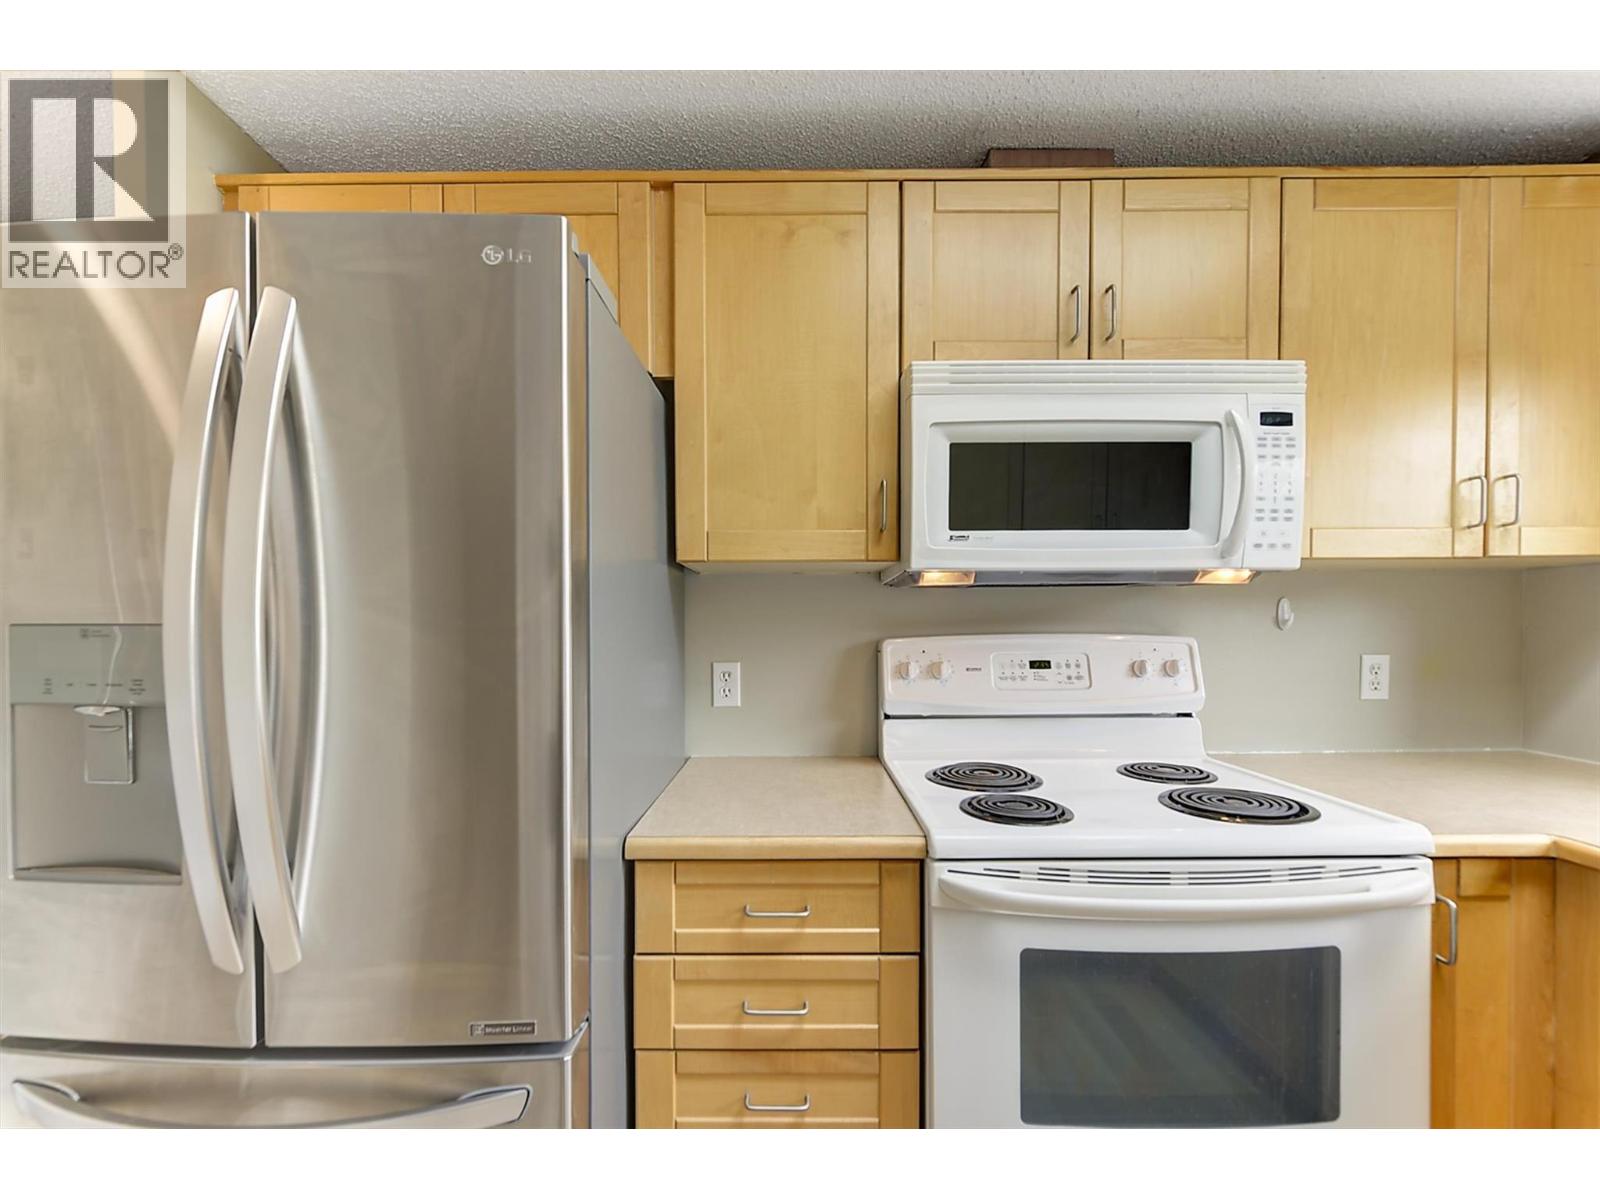
Bathroom Total 1 Bedrooms Total 2 Appliances Refrigerator, Dishwasher, Dryer, Oven - Electric, Microwave, Washer Constructed Date 1992 Cooling Type Central Air Conditioning Exterior Finish Vinyl Siding Flooring Type Carpeted, Laminate Foundation Type Block Heating Type See Remarks Roof Material Asphalt Shingle Roof Style Unknown Stories Total 1 Size Interior 942 Sqft Type Manufactured Home Utility Water Private Utility Parking
Additional Parking Carport -
Land
Access Type Easy Access Acreage No Fence Type Fence Land Amenities Golf Nearby, Public Transit, Recreation, Schools, Shopping Sewer Municipal Sewage System Size Total Text Under 1 Acre -
Rooms
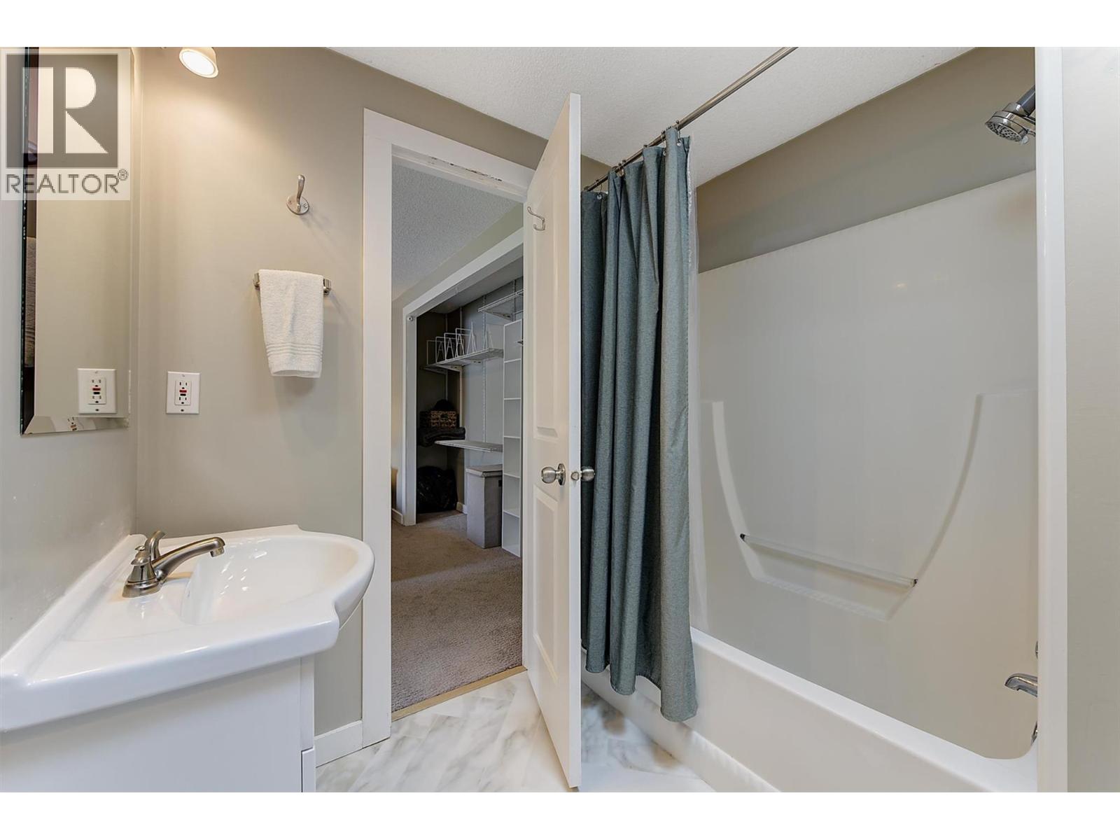
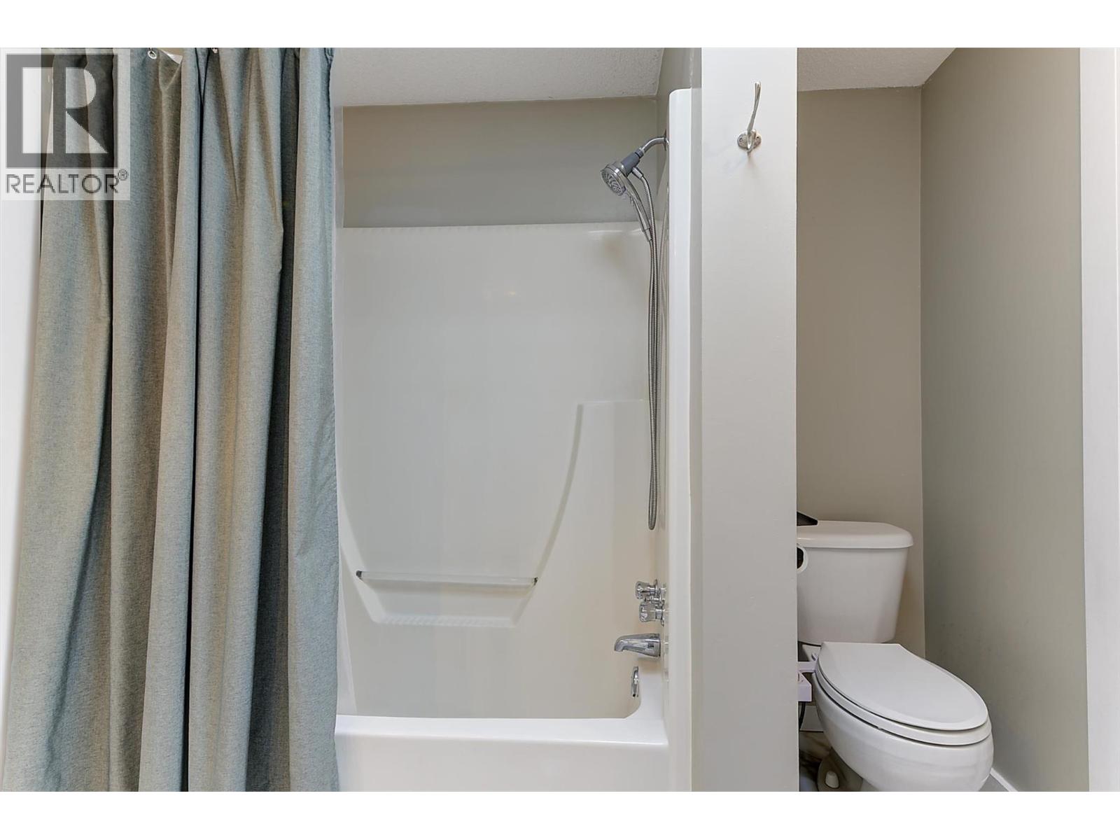
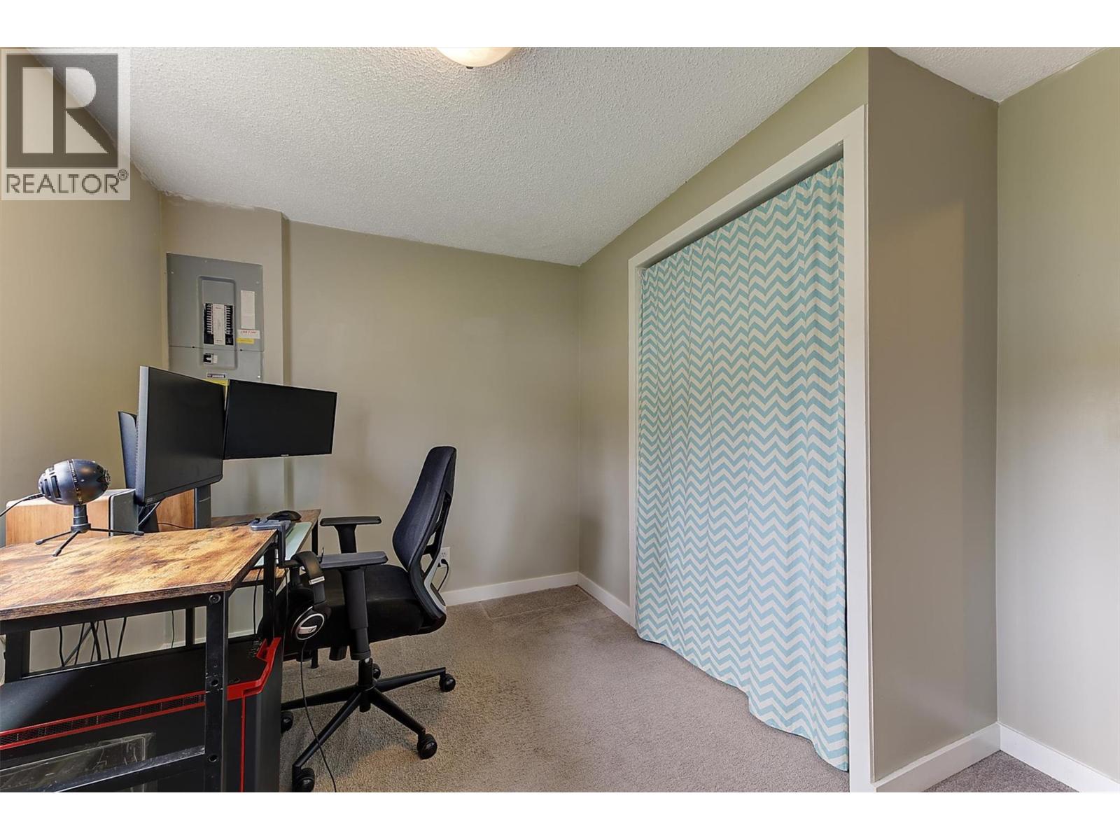
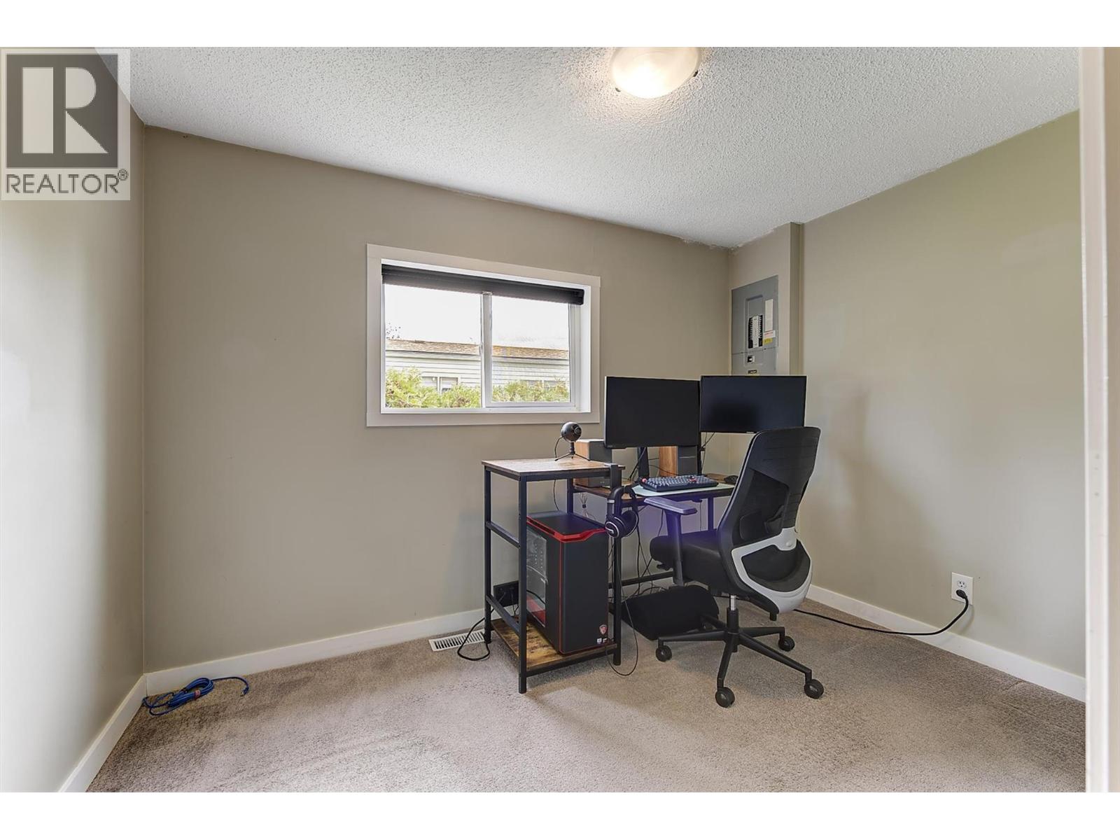
Level Type Length Width Dimensions Main Level Primary Bedroom 10'6'' x 11'5'' Main Level Living Room 12'10'' x 13'10'' Main Level Kitchen 10'4'' x 8'3'' Main Level Dining Room 12'10'' x 9'3'' Main Level Bedroom 9'8'' x 10'9'' Main Level 4pc Bathroom 9'8'' x 10'9''

Mark Gidden
Realtor/Founder

Lloyd Taverner
Realtor/Senior Partner
Your Favourites
No Favourites Found

The trademarks REALTOR®, REALTORS®, and the REALTOR® logo are controlled by The Canadian Real Estate Association (CREA) and identify real estate professionals who are members of CREA. The trademarks MLS®, Multiple Listing Service® and the associated logos are owned by The Canadian Real Estate Association (CREA) and identify the quality of services provided by real estate professionals who are members of CREA. The trademark DDF® is owned by The Canadian Real Estate Association (CREA) and identifies CREA's Data Distribution Facility (DDF®)
September 16 2026 07:03:41
Association of Interior REALTORS®

