


$769,900
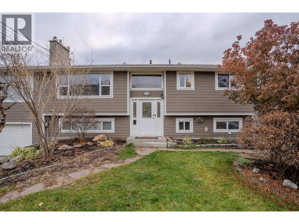
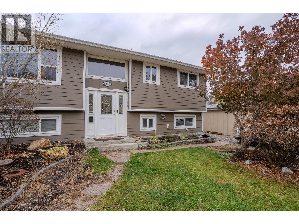
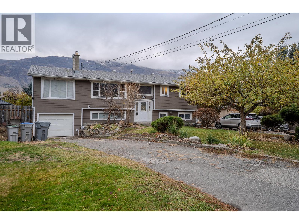
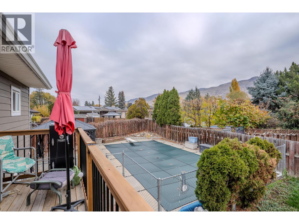
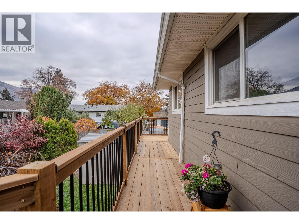
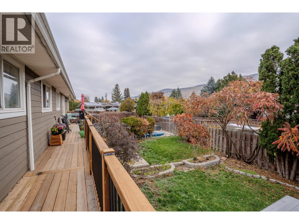
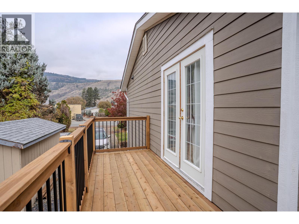
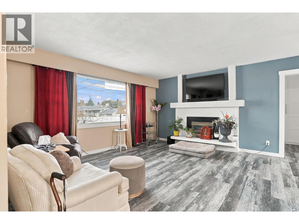
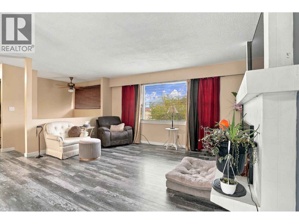
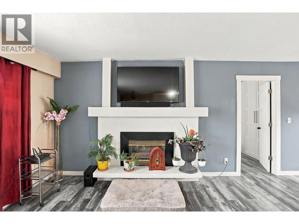
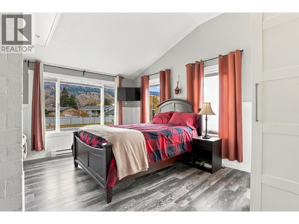
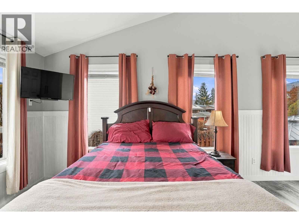
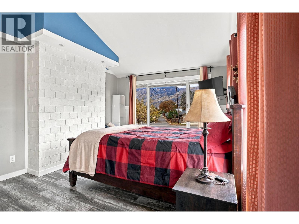
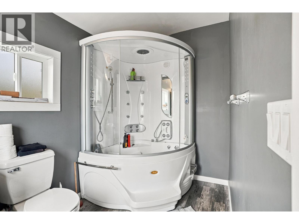
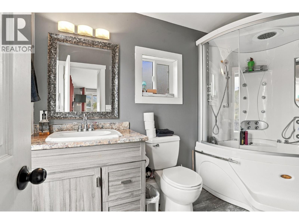
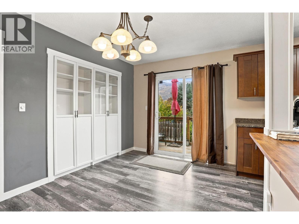
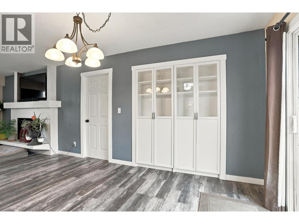
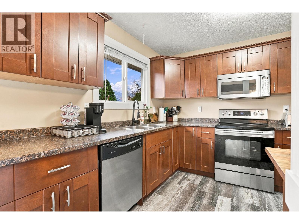
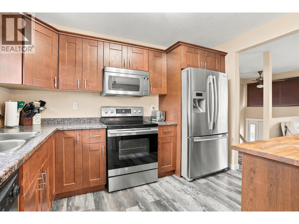
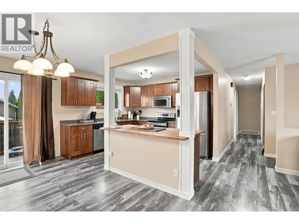
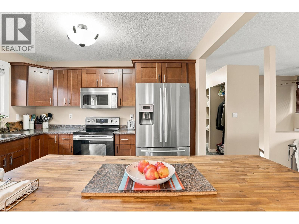
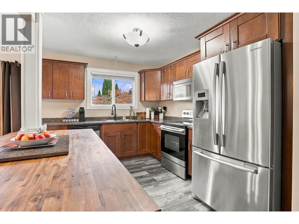
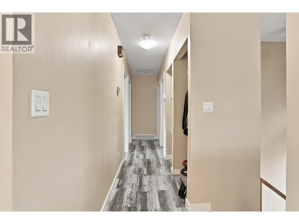
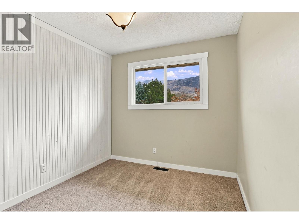
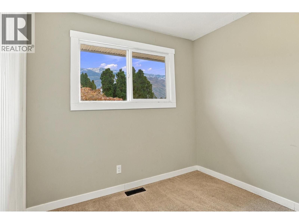
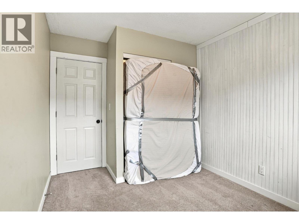
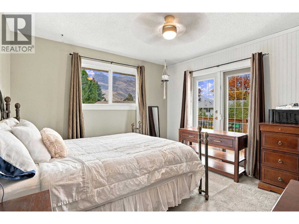
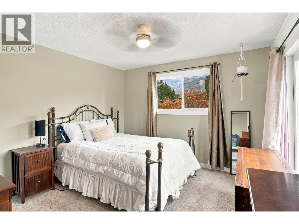
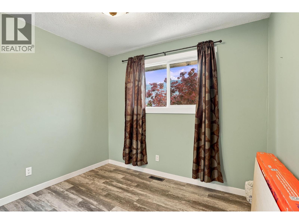
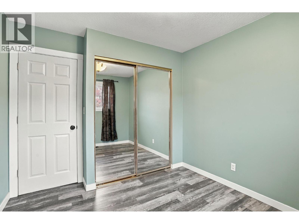
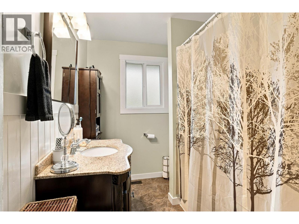
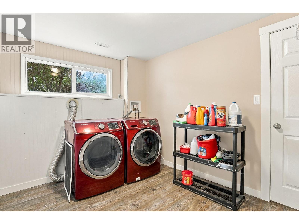
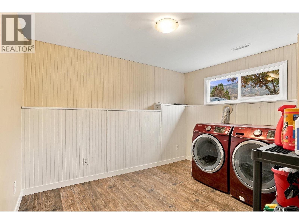
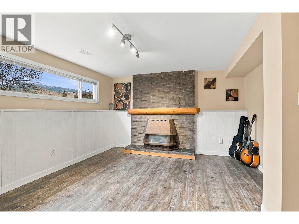
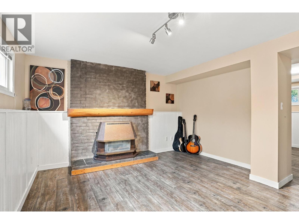
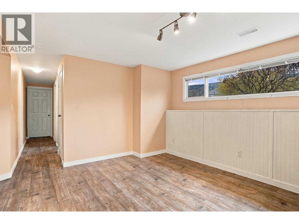
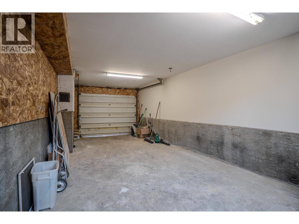
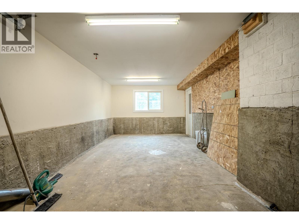
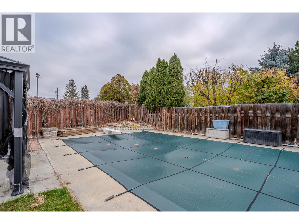
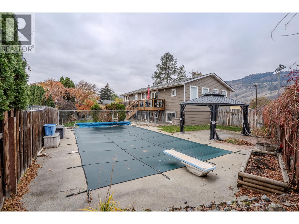
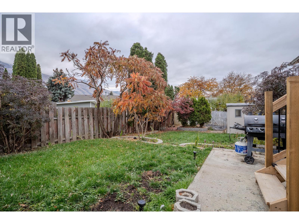
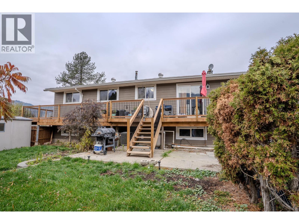
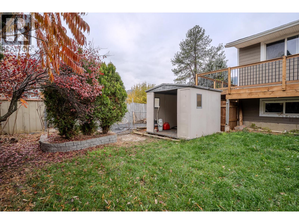
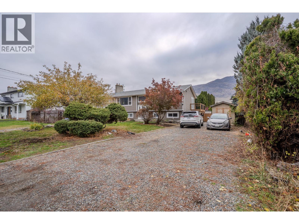
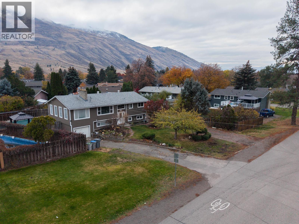
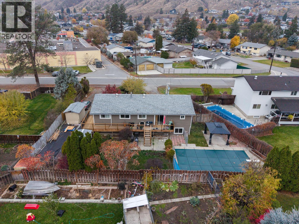
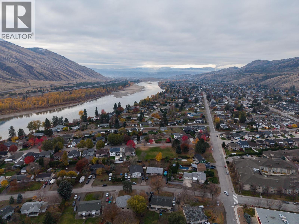
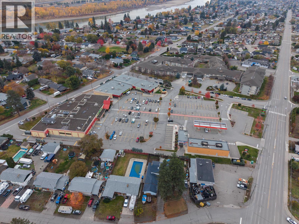
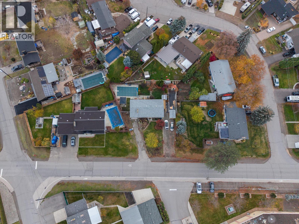
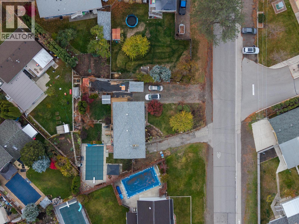
Welcome to 3455 Bank Road! This beautifully refreshed property offers the perfect combination of space, comfort, and versatility. Situated on an impressive 10,005 sq. ft. lot, this home features 5 bedrooms with the potential for a 6th, making it ideal for growing families or multi-generational living. Enjoy peace of mind with major updates including the furnace, A/C, and roof in 2019, plus a refreshed kitchen, new flooring, trim, and fresh paint throughout in 2024. Large primary bedroom with steam/soaker tub, gas fire places up and down. The separate basement entrance offers excellent suite potential or room for extended family. Outside, enjoy your own private summer oasis with an in-ground pool and plenty of space to entertain. Parking is plentiful with two separate driveways and a single-car garage, offering exceptional convenience for multiple vehicles, RVs, or guests. Ideally located close to shopping, schools, parks, and recreation, this property delivers both lifestyle and opportunity. Whether you're looking for room to grow, income potential, or a place to make lasting family memories. (id:64133)
-
Property Details
MLS® Number 10405161 Property Type Single Family Neigbourhood Westsyde AmenitiesNearBy Golf Nearby, Public Transit, Recreation, Shopping Features Level Lot, Balcony, Jacuzzi Bath-tub ParkingSpaceTotal 1 PoolType Inground Pool, Pool -
Building
Bathroom Total 3 Bedrooms Total 6 Appliances Range, Refrigerator, Dishwasher, Microwave, Washer & Dryer Architectural Style Bungalow, Ranch Basement Type Full Constructed Date 1974 Construction Style Attachment Detached Cooling Type Central Air Conditioning Exterior Finish Stucco, Vinyl Siding Fireplace Fuel Gas Fireplace Present Yes Fireplace Total 2 Fireplace Type Unknown Flooring Type Mixed Flooring Half Bath Total 1 Heating Type Forced Air, See Remarks Roof Material Asphalt Shingle Roof Style Unknown Stories Total 1 Size Interior 2,528 Sqft Type House Utility Water Municipal Water Parking
Attached Garage 1 -
Land
Acreage No Land Amenities Golf Nearby, Public Transit, Recreation, Shopping Landscape Features Level Sewer Municipal Sewage System Size Irregular 0.23 Size Total 0.23 Ac|under 1 Acre Size Total Text 0.23 Ac|under 1 Acre -
Rooms
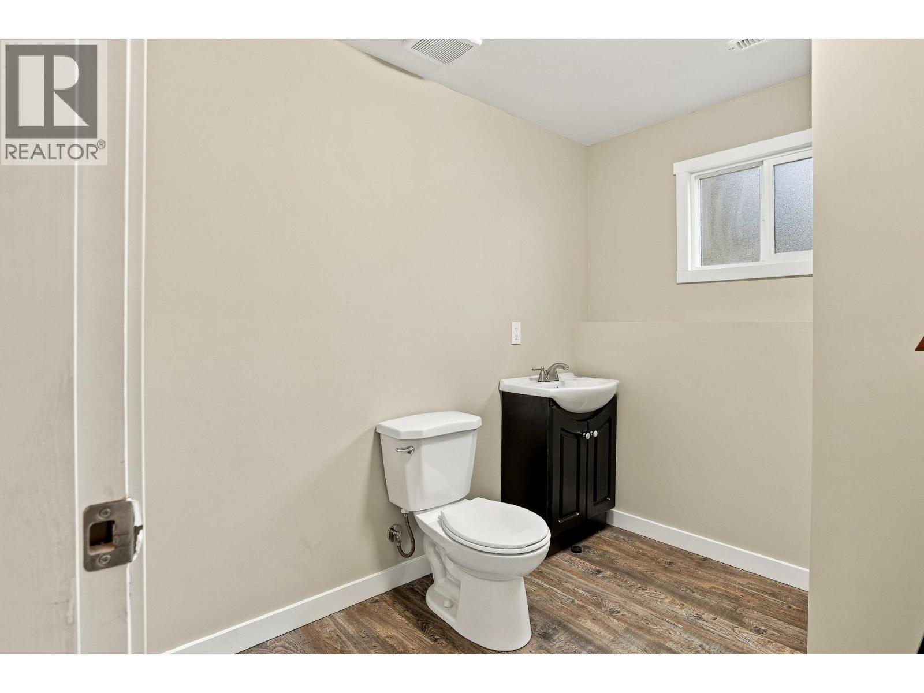
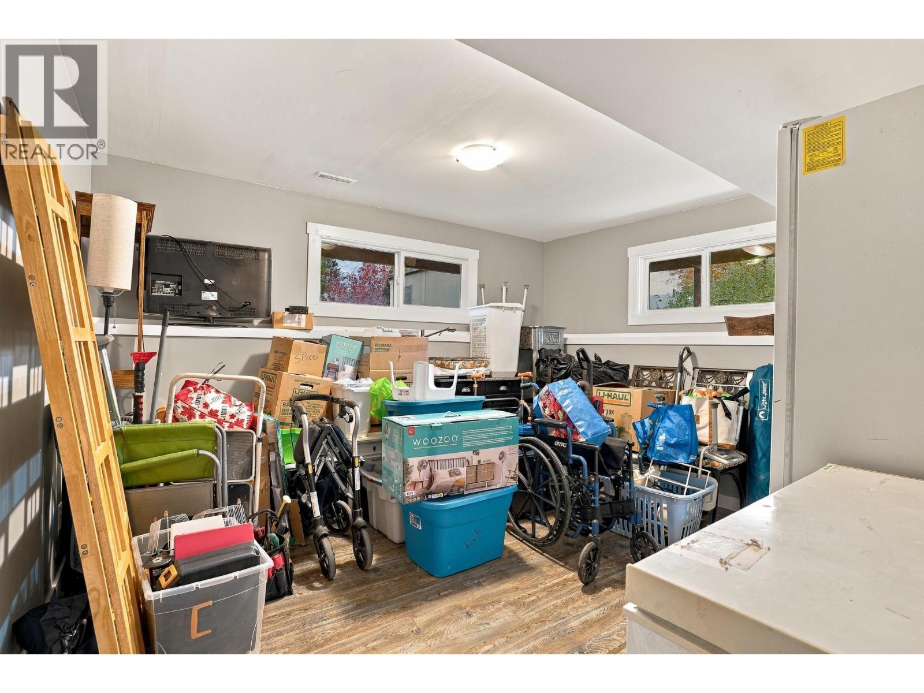
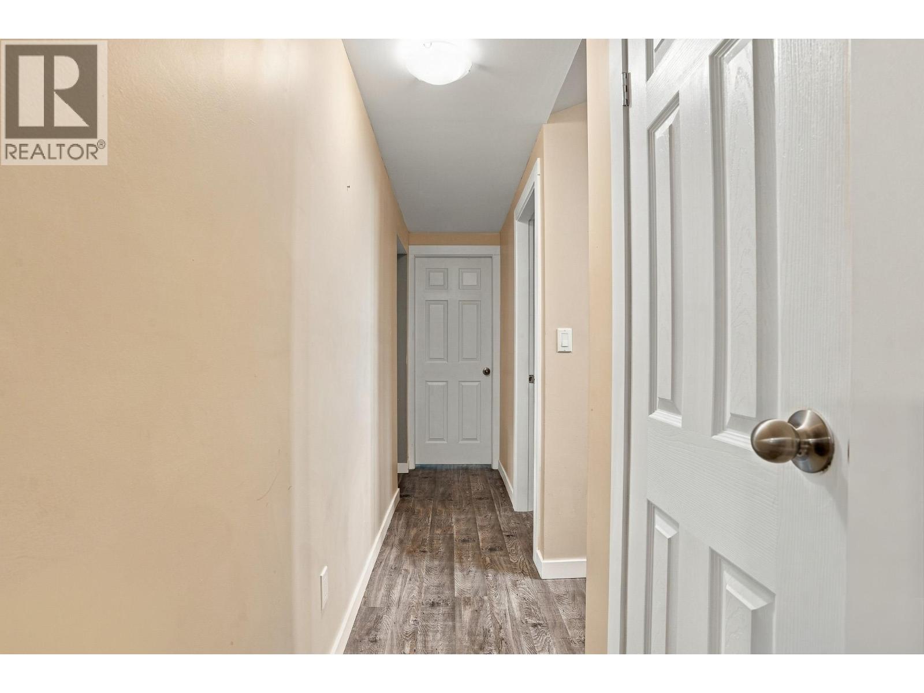
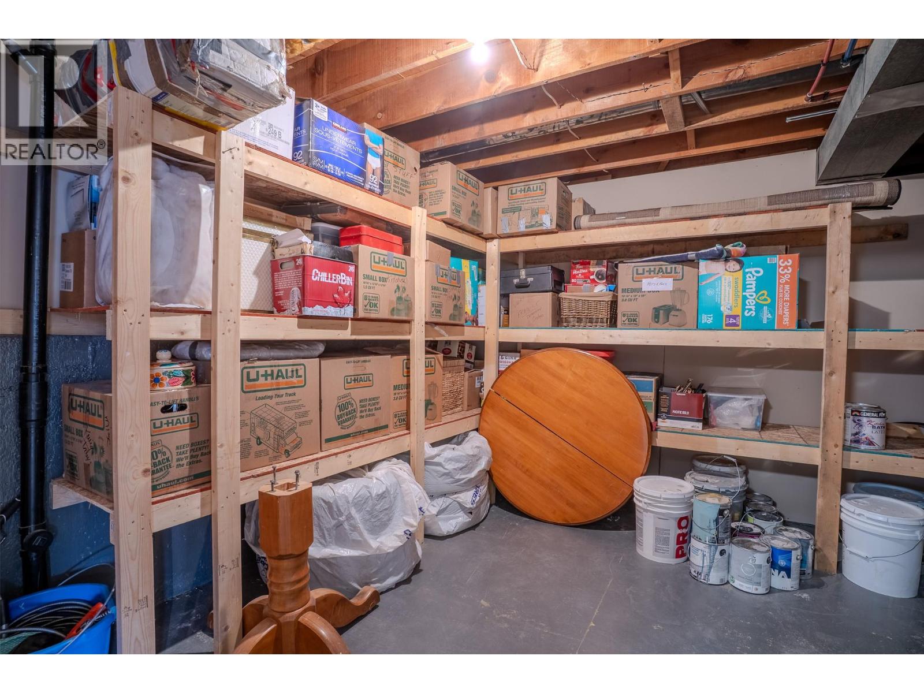
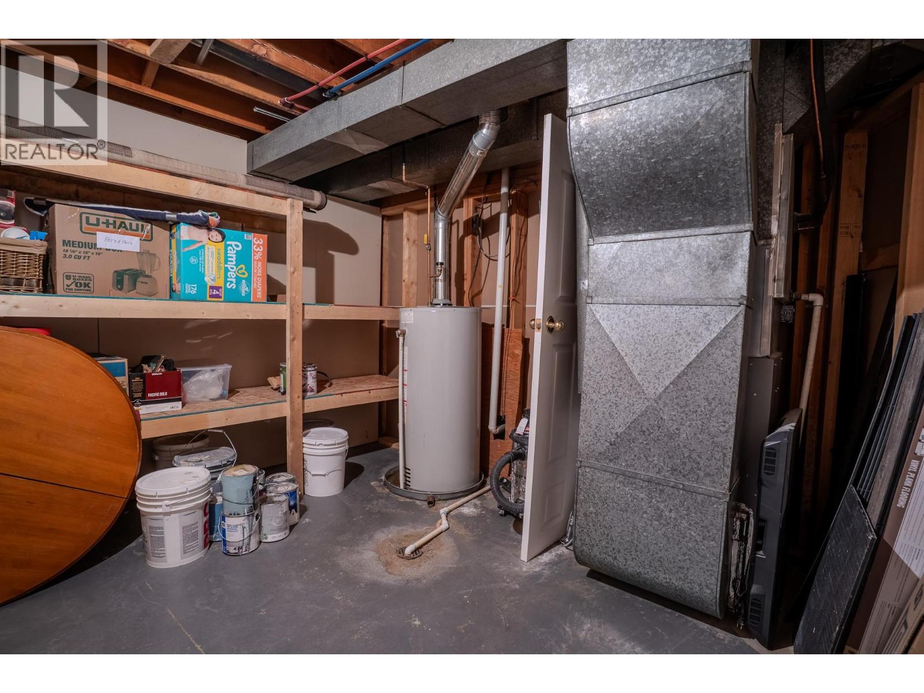
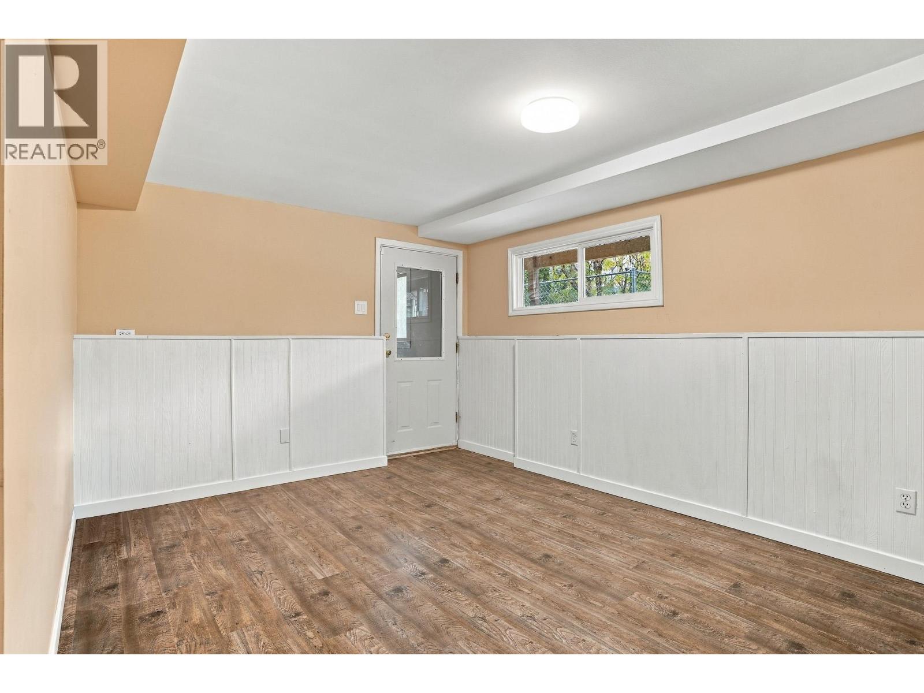
Level Type Length Width Dimensions Basement Laundry Room 10'7'' x 9'10'' Basement Bedroom 8'9'' x 11'4'' Basement Recreation Room 15'4'' x 22'11'' Basement Bedroom 12'8'' x 11'4'' Basement 2pc Bathroom Measurements not available Main Level Bedroom 9'6'' x 9'4'' Main Level Full Bathroom Measurements not available Main Level Primary Bedroom 11'7'' x 12'6'' Main Level Living Room 13'1'' x 16'1'' Main Level Dining Room 11'6'' x 12'2'' Main Level Kitchen 9'4'' x 11'4'' Main Level Bedroom 9'6'' x 9'6'' Main Level Bedroom 20'4'' x 11'4'' Main Level 4pc Bathroom Measurements not available

Mark Gidden
Realtor/Founder

Lloyd Taverner
Realtor/Senior Partner
Your Favourites
No Favourites Found

The trademarks REALTOR®, REALTORS®, and the REALTOR® logo are controlled by The Canadian Real Estate Association (CREA) and identify real estate professionals who are members of CREA. The trademarks MLS®, Multiple Listing Service® and the associated logos are owned by The Canadian Real Estate Association (CREA) and identify the quality of services provided by real estate professionals who are members of CREA. The trademark DDF® is owned by The Canadian Real Estate Association (CREA) and identifies CREA's Data Distribution Facility (DDF®)
November 03 2026 10:24:22
Association of Interior REALTORS®

