


$349,900Maintenance, Reserve Fund Contributions, Heat, Insurance, Property Management, Other, See Remarks, Sewer, Waste Removal, Water
$411.44 Monthly
Maintenance, Reserve Fund Contributions, Heat, Insurance, Property Management, Other, See Remarks, Sewer, Waste Removal, Water
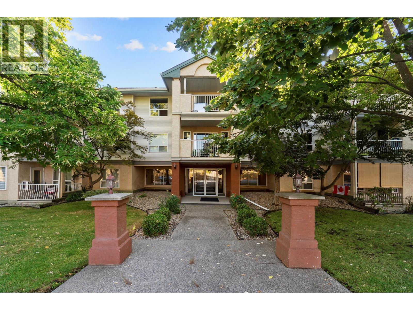
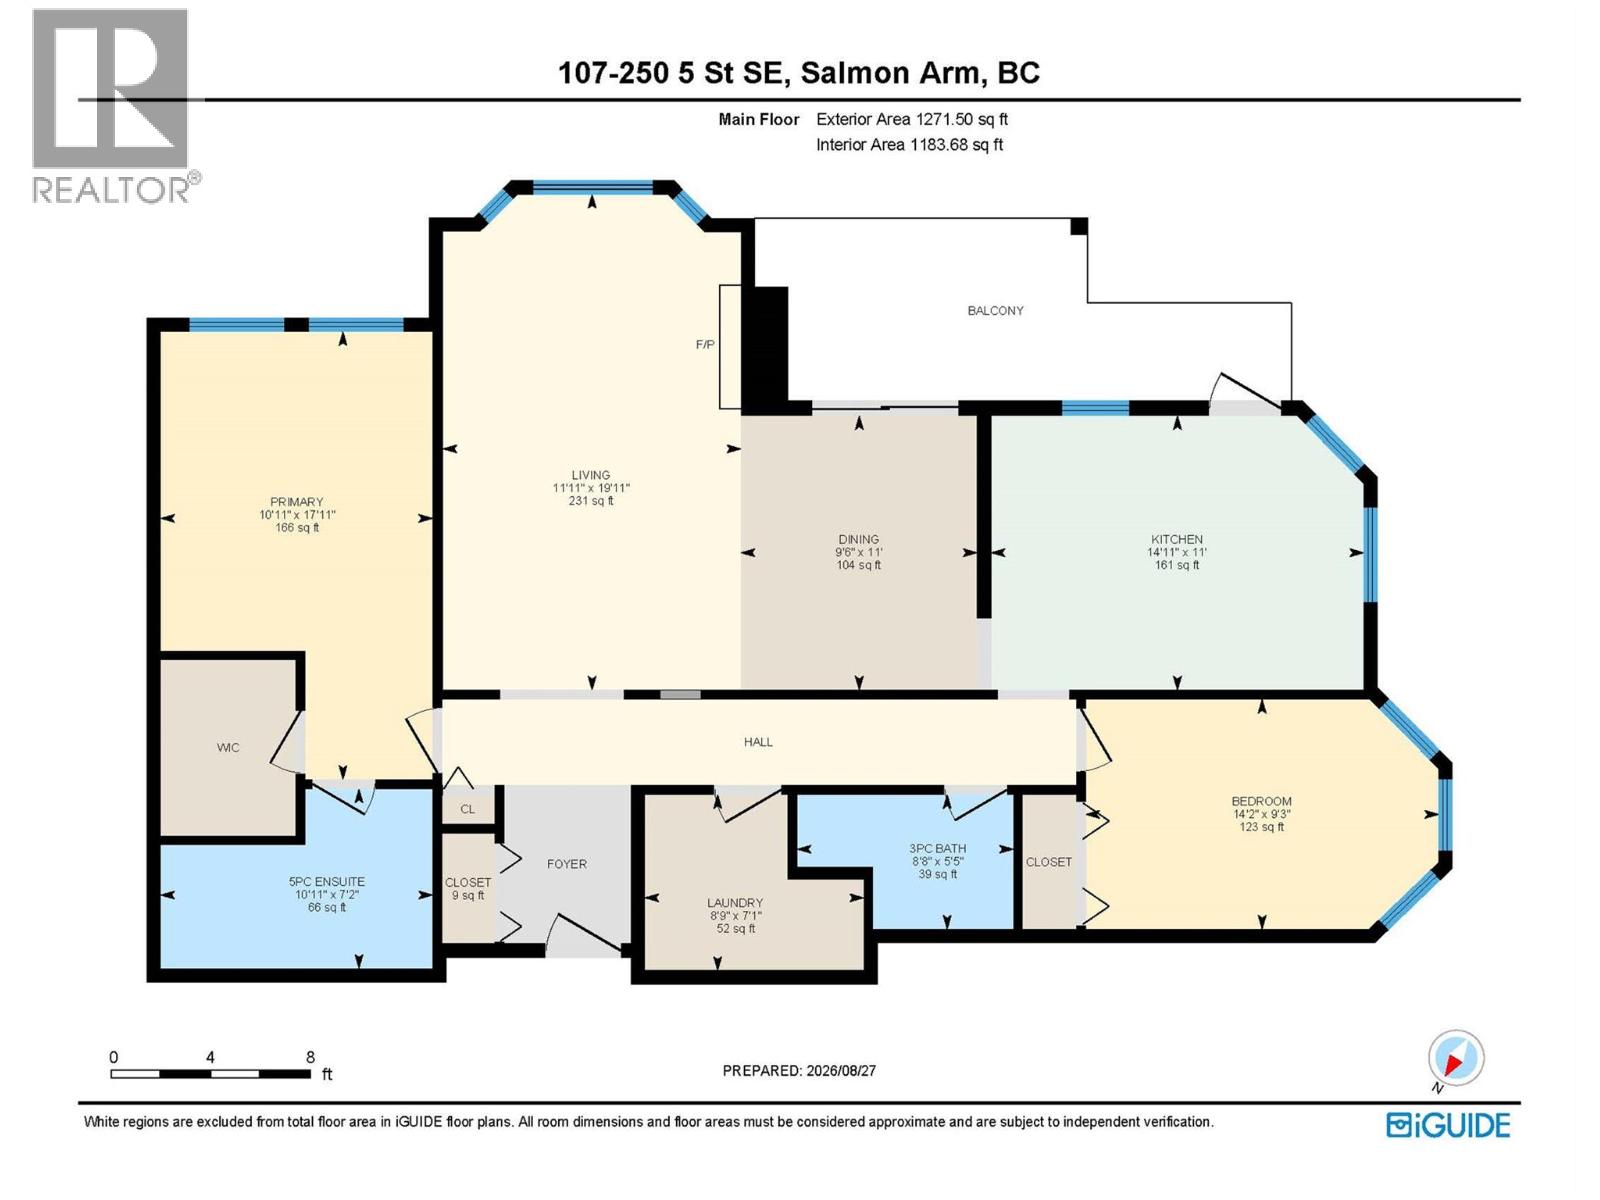
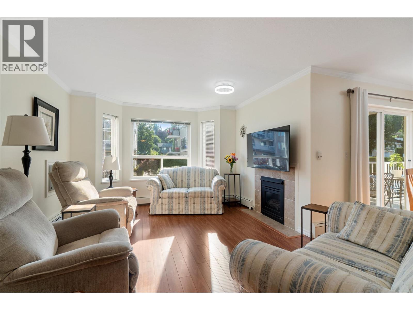
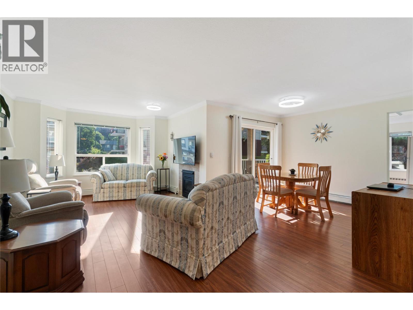
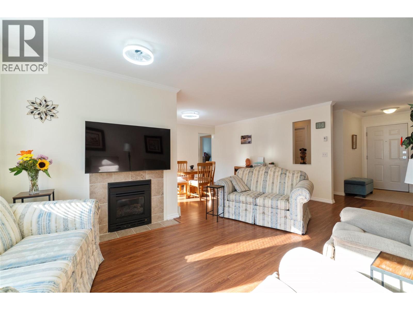
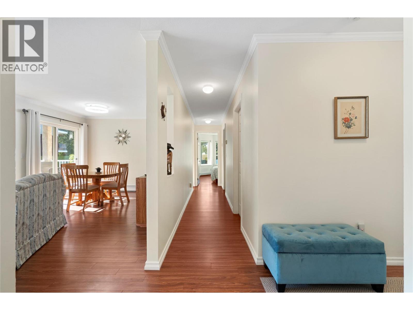
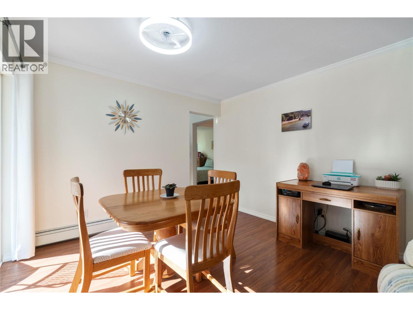
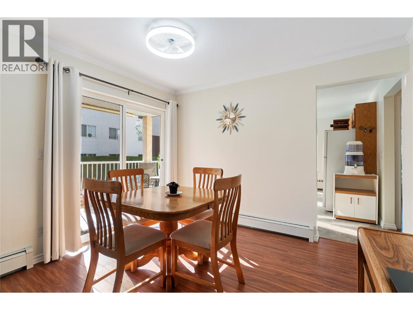
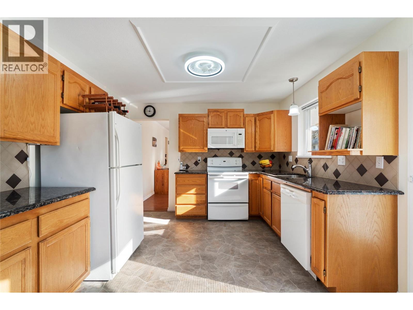
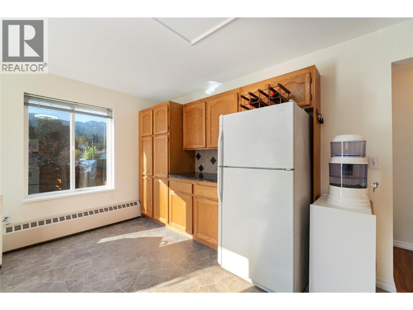
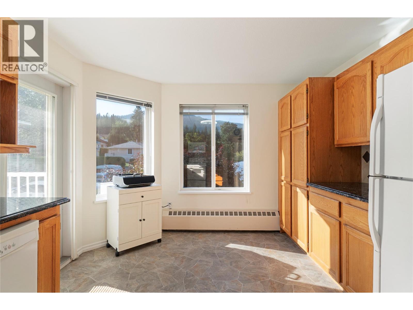
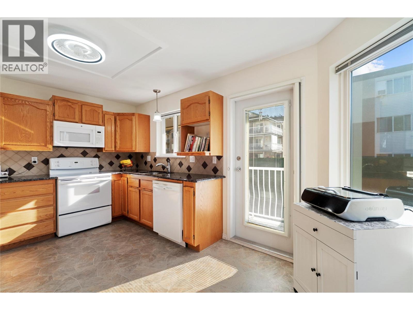
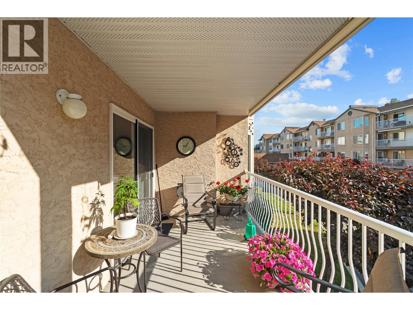
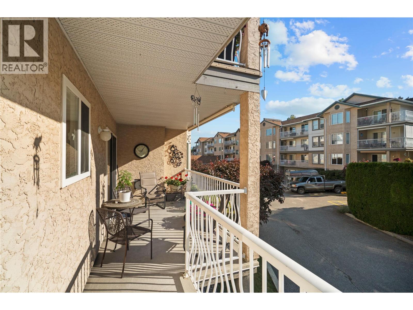
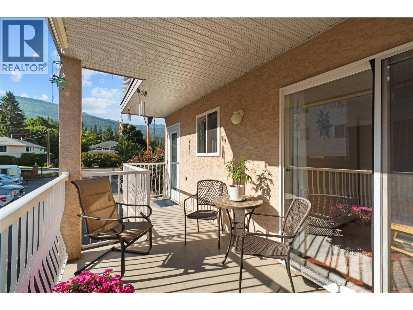
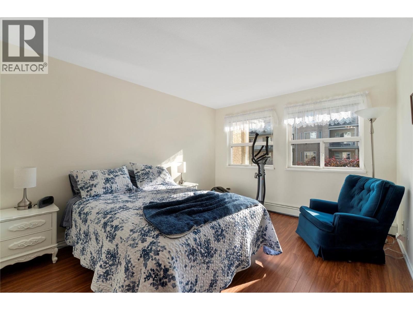
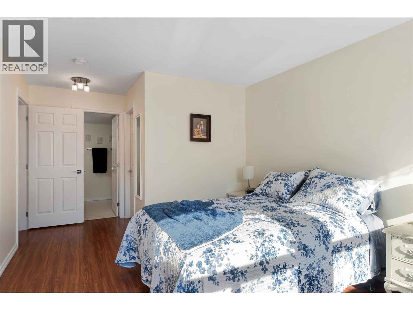
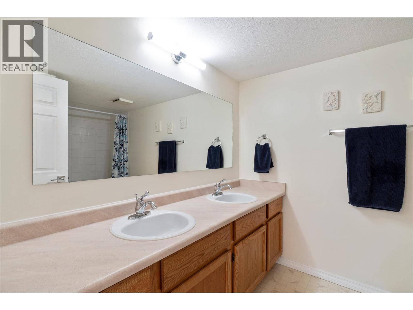
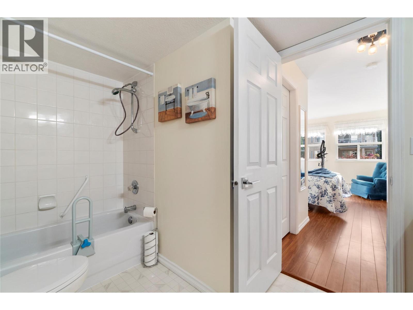
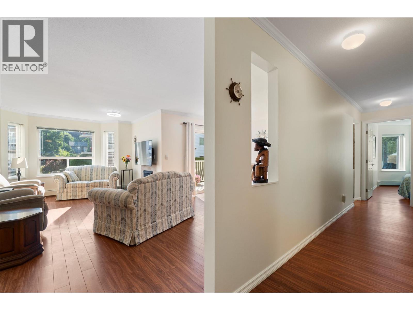
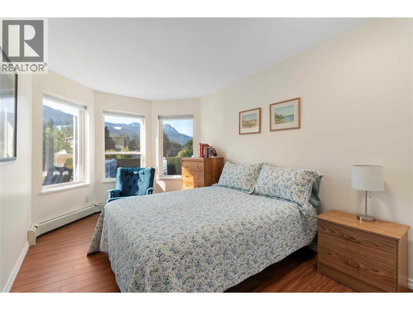
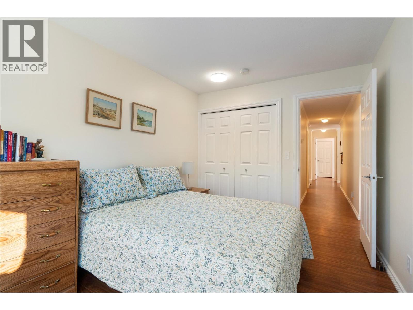
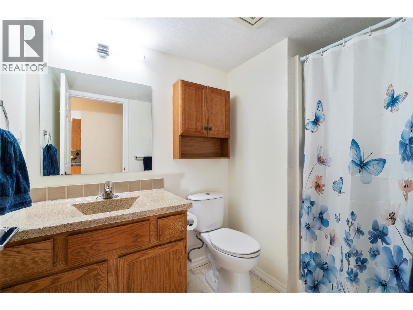
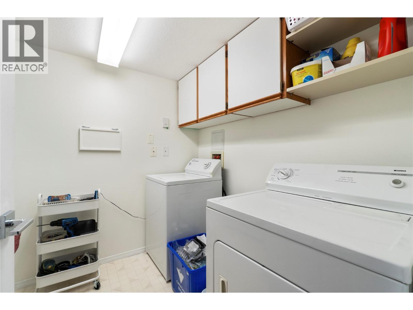
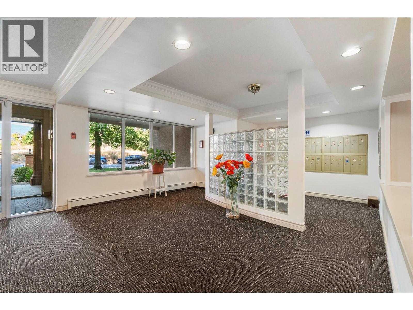
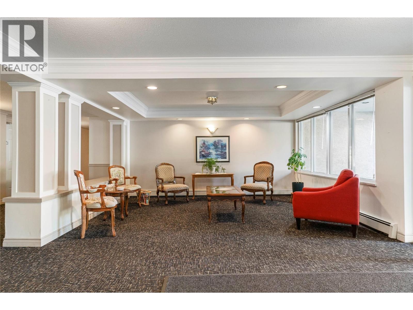
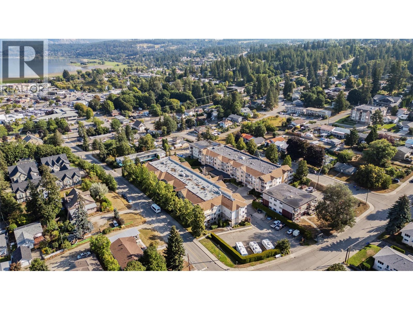
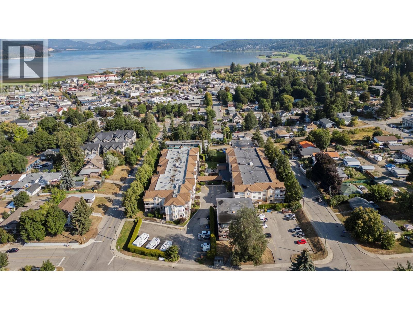
$411.44 MonthlySoutheast facing ground floor corner unit in the sought after McIntosh Grove 55+ retirement community. This unique retirement development offers an attached common room complete with a kitchen, a gym, craft room and workshop for all to enjoy, plus RV parking for added convenience. This spacious 1,250+ sq. ft. home features a bright, open floor plan with beautiful morning sun and views of Mount Ida. The well-appointed kitchen offers ample cabinetry and generous counter space, with direct access to the 13' x 9' covered deck. The open dining and living room comes complete with laminate flooring throughout and a gas fireplace. The generous primary bedroom features a walk-in closet and a spacious ensuite with double sinks. A comfortable guest bedroom, full bathroom and large laundry room with enough space for an upright freezer, complete this home. Enjoy the peace of mind of secure entry, underground heated parking and a private storage unit. All this is just a short, convenient walk to Salmon Arm’s city center, making this a wonderful opportunity to enjoy comfortable, low-maintenance living in a welcoming community. (id:64133)
-
Property Details
MLS® Number 10398899 Property Type Single Family Neigbourhood SE Salmon Arm Community Name McIntosh Grove CommunityFeatures Adult Oriented, Pets Not Allowed, Seniors Oriented Features Corner Site, One Balcony ParkingSpaceTotal 1 StorageType Storage, Locker ViewType Mountain View -
Building
Bathroom Total 2 Bedrooms Total 2 Amenities Party Room Appliances Refrigerator, Dishwasher, Dryer, Range - Electric, Microwave, Washer Constructed Date 1994 Cooling Type See Remarks Exterior Finish Stucco Fireplace Fuel Unknown Fireplace Present Yes Fireplace Total 1 Fireplace Type Decorative Flooring Type Laminate, Linoleum Heating Type Other, See Remarks Stories Total 1 Size Interior 1,281 Sqft Type Apartment Utility Water Municipal Water Parking
Underground -
Land
Access Type Easy Access Acreage No Landscape Features Landscaped Sewer Municipal Sewage System Size Total Text Under 1 Acre -
Rooms
Level Type Length Width Dimensions Main Level Laundry Room 6'11'' x 8'9'' Main Level Bedroom 9'1'' x 14'0'' Main Level 5pc Ensuite Bath 6'10'' x 10'5'' Main Level Primary Bedroom 10'10'' x 12'9'' Main Level 3pc Bathroom 5'4'' x 5'7'' Main Level Foyer 6'1'' x 4'8'' Main Level Living Room 11'6'' x 17'11'' Main Level Dining Room 9'6'' x 10'7'' Main Level Kitchen 14'11'' x 10'7''

Mark Gidden
Realtor/Founder

Lloyd Taverner
Realtor/Senior Partner
Your Favourites
No Favourites Found

The trademarks REALTOR®, REALTORS®, and the REALTOR® logo are controlled by The Canadian Real Estate Association (CREA) and identify real estate professionals who are members of CREA. The trademarks MLS®, Multiple Listing Service® and the associated logos are owned by The Canadian Real Estate Association (CREA) and identify the quality of services provided by real estate professionals who are members of CREA. The trademark DDF® is owned by The Canadian Real Estate Association (CREA) and identifies CREA's Data Distribution Facility (DDF®)
September 22 2026 09:18:26
Association of Interior REALTORS®

