
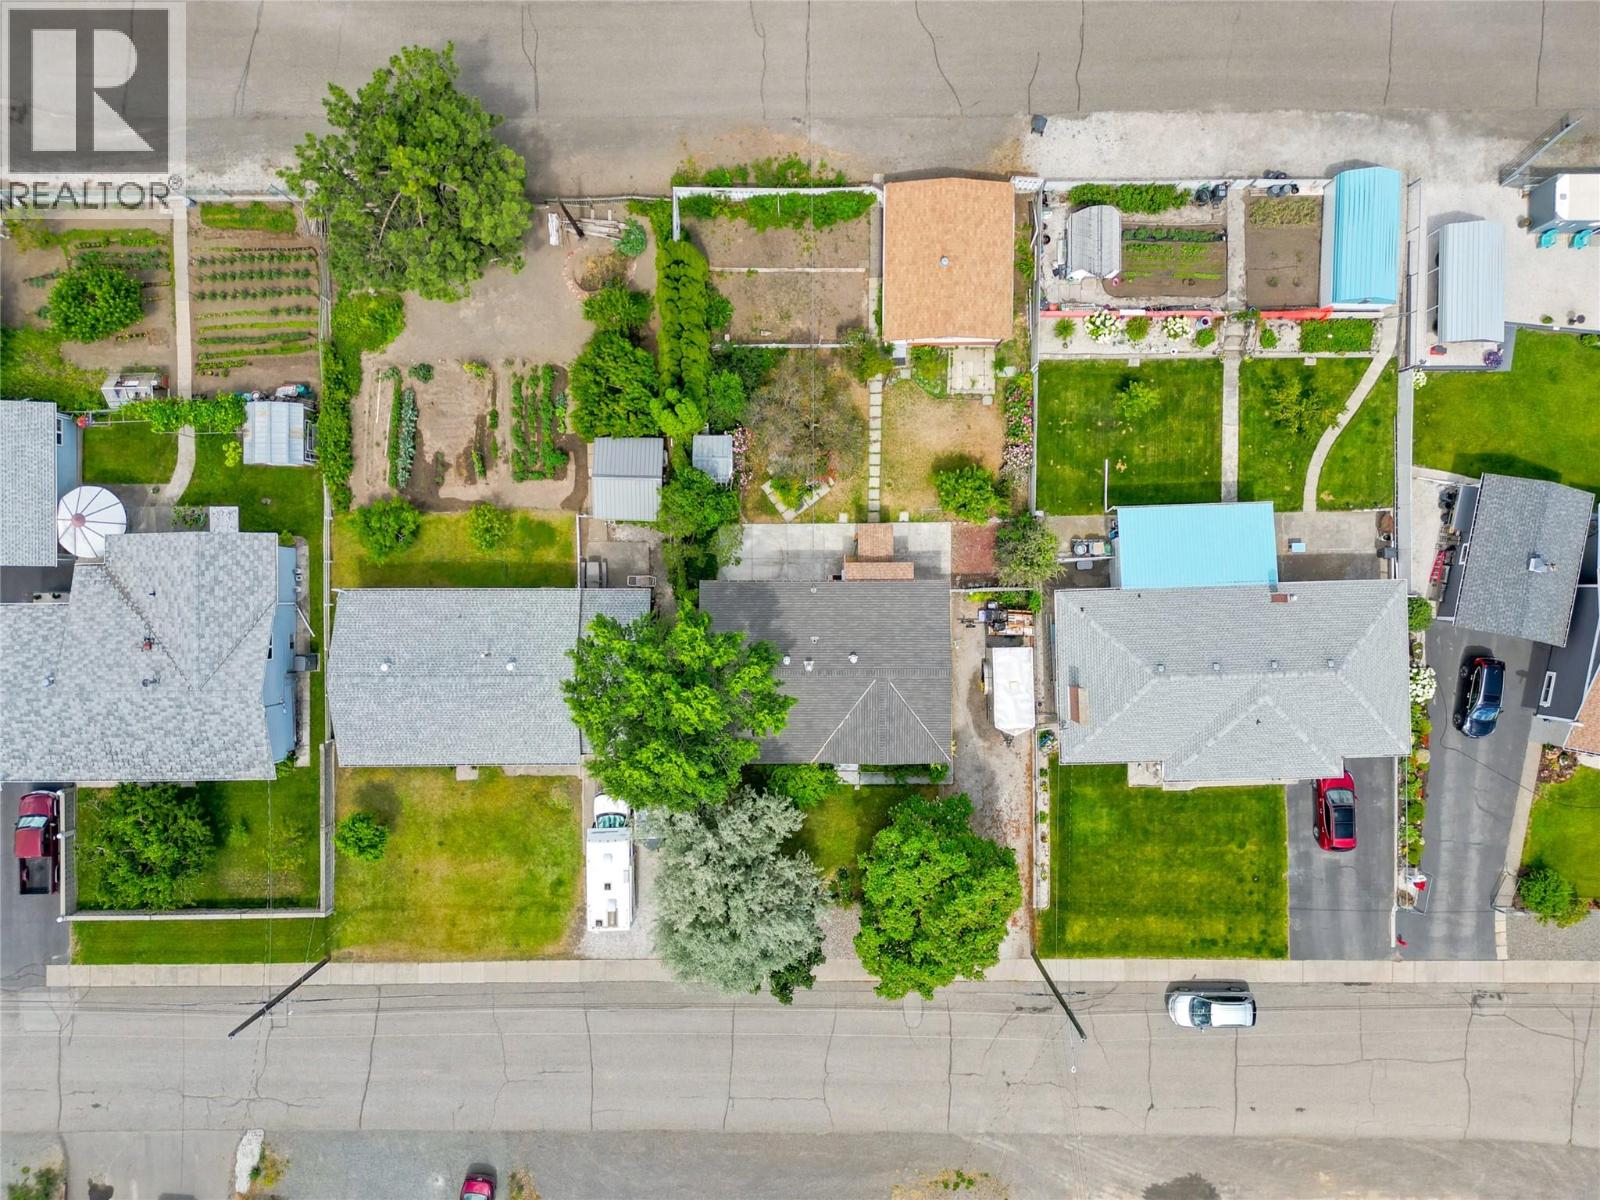
210 Ash Street
Ashcroft, British Columbia
Located in North Ashcroft, this 5 bedroom, 2.5 bathroom home offers plenty of space and flexibility for families, investors, or those looking for a mortgage helper. The main floor features 3 bedrooms and 1.5 bathrooms with a functional layout ready for your personal updates and finishing touches. Downstairs, you'll find an additional bedroom, a large utility room, and a self-contained 1-bedroom suite with separate access. The suite has been updated and offers an excellent opportunity for rental income, extended family, or guests. The lower level also offers flexibility, depending on your needs and plans; the option to remove the suite or possibly convert it into a 2-bedroom suite. Outside, the fully fenced yard features mature fruit trees, garden space, and room for kids and pets to play. The detached double garage provides excellent parking, storage, or workshop space. There's also additional off-street parking, Long driveway on the front of the home, established landscaping, and plenty of room for gardening or outdoor entertaining. The home is currently vacant, allowing for a quick possession if desired. Priced with the opportunity for a buyer to update and add value to the main floor, this property offers an affordable entry into the market while providing excellent potential for future equity growth. Located close to schools, parks, shopping, and recreation, this is a property you won't want to miss. (id:64133)
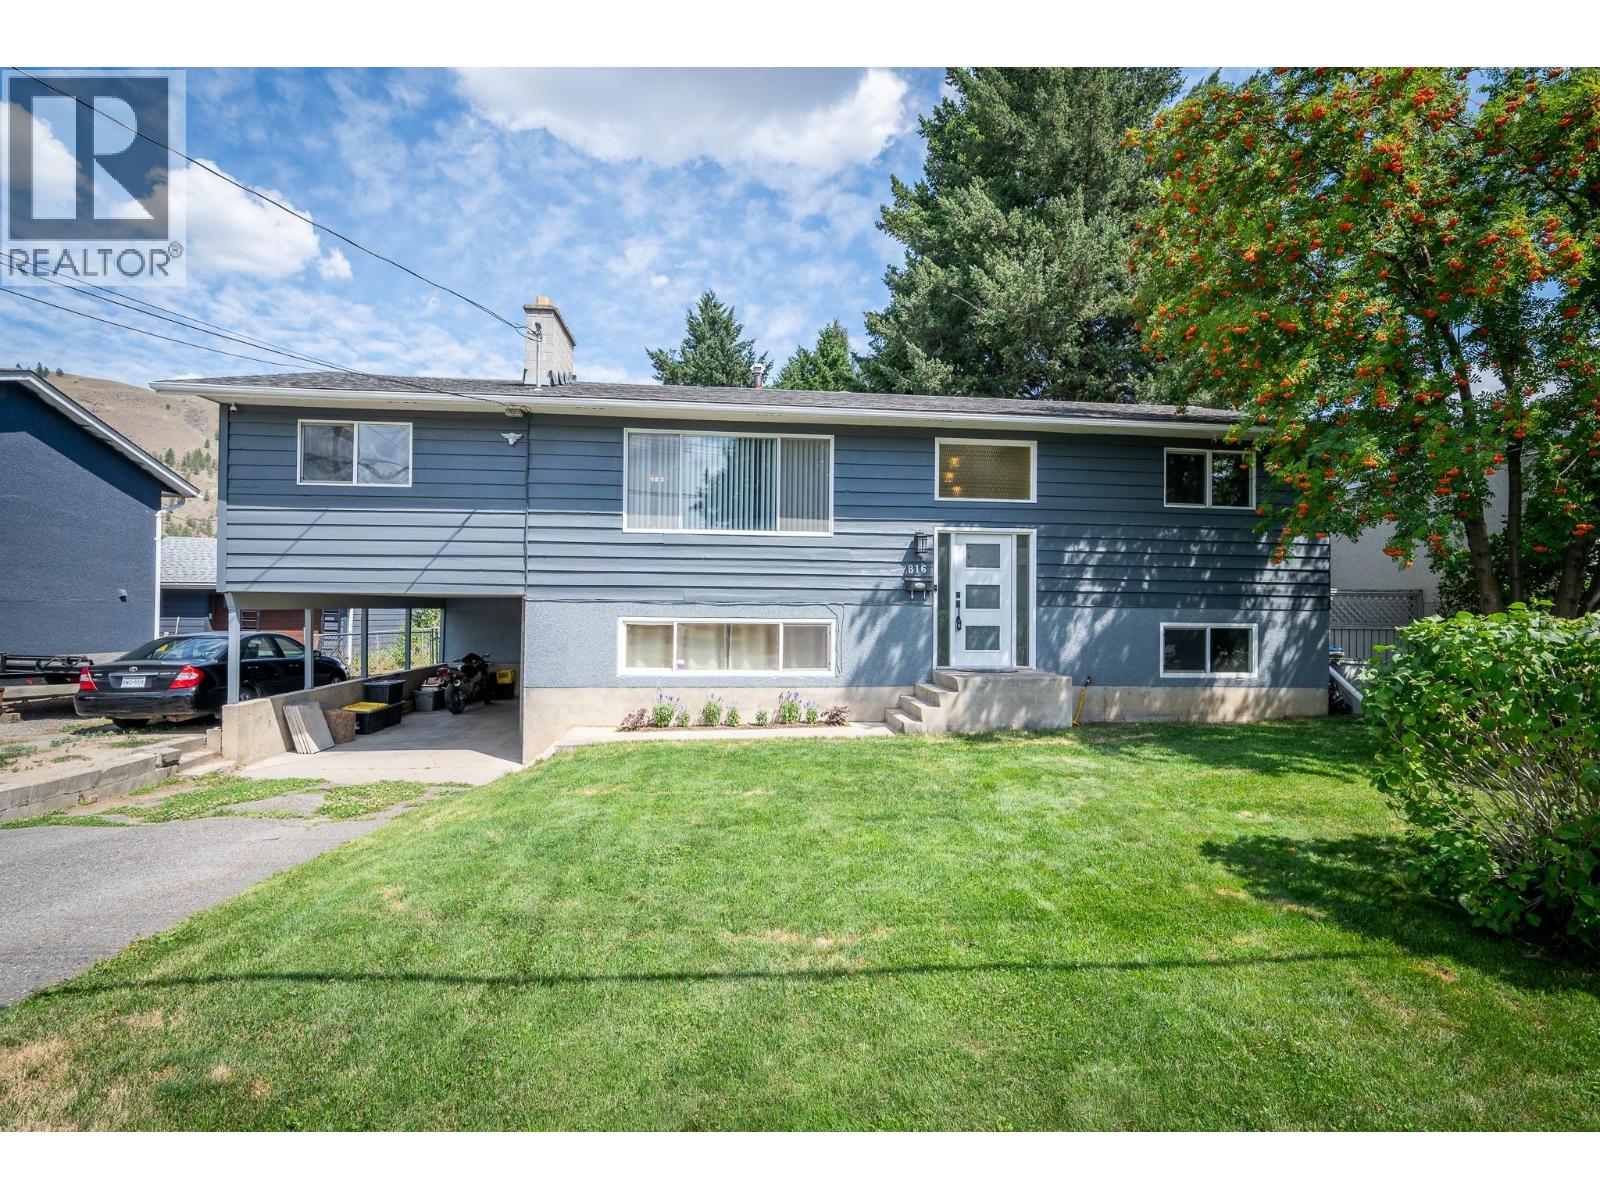
816 Bebek Road
Kamloops, British Columbia
Set on a generous, fully fenced lot, this Westsyde property offers exceptional outdoor space with two storage sheds, ample parking, and secure RV access. A sun-filled deck overlooks the yard, creating an inviting extension of your living space. Inside, the home features a refreshed kitchen with a new Samsung fridge, gas stove, and dishwasher, plus an updated bathroom. The main living area is warmed by a wood-burning fireplace, while the rec room includes an electric fireplace for added ambiance. With three bedrooms that could be reconfigured into five, two bathrooms, fresh paint, newer flooring, and updated lighting, the home blends comfort with flexibility. Located close to schools, shopping, recreation, and transportation, this is a fantastic family home in a sought-after Westsyde neighbourhood. All measurements are approximate. Call today for more information or to view. (id:64133)
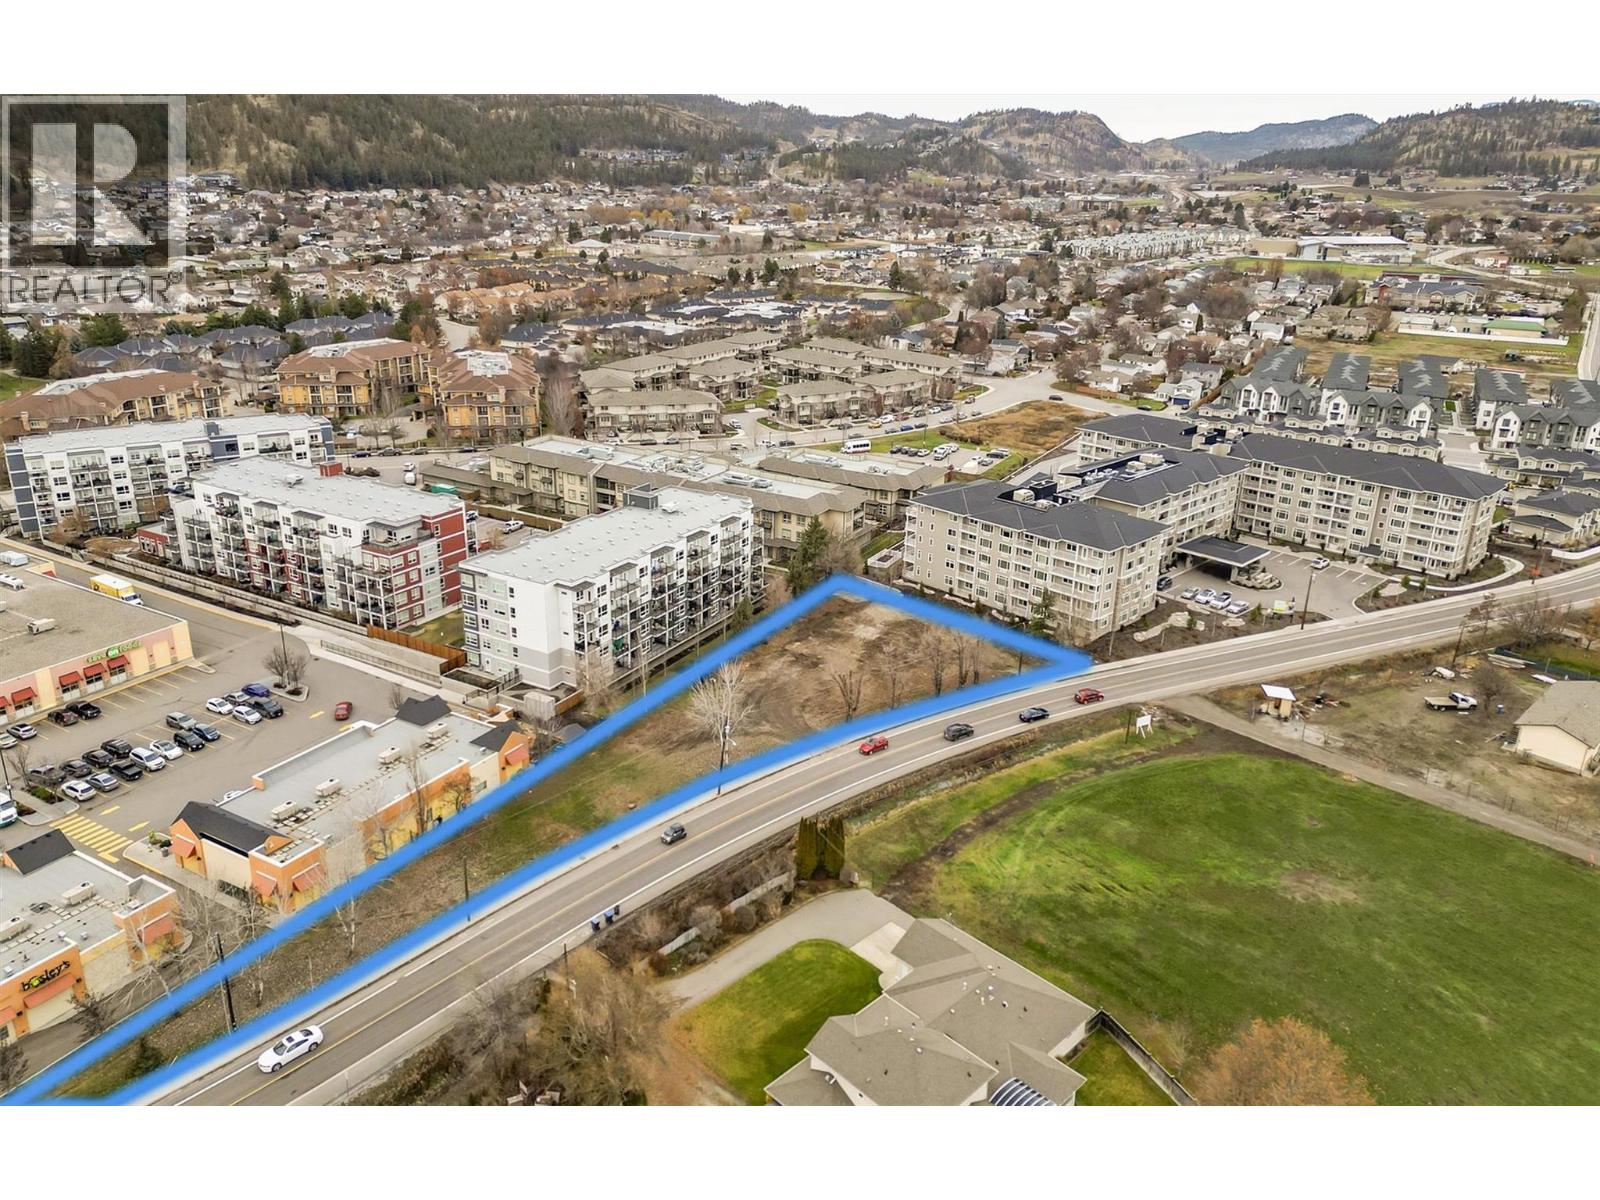
368 Valley Road
Kelowna, British Columbia
Prime Development Opportunity in Glenmore – Kelowna, BC Now RE-ZONED to VC1 Welcome to 368 Valley Road, an exceptional 0.75-acre development site located in the highly sought-after Glenmore neighbourhood of Kelowna. This rare offering presents a prime opportunity for developers and investors looking to capitalize on one of the city’s fastest-growing and most desirable areas. The property is currently under re-zoning to VCI, a designation that is fully supported by the City of Kelowna’s Official Community Plan, allowing for the development of a six-storey apartment complex. This forward-looking zoning aligns perfectly with Kelowna’s long-term vision for increased residential density in well-connected urban locations.All municipal services are conveniently located at the lot line, significantly reducing upfront development costs and timelines. The site’s gentle topography and generous lot size offer excellent flexibility for thoughtful, efficient design. Shopping centres, medical offices, schools, parks, and sports fields are all just minutes away, making the location ideal for future residents seeking convenience, walkability, and a strong community feel. With strong population growth, high rental demand, and supportive planning policies, 368 Valley Road represents a compelling development opportunity in one of Kelowna’s most established and desirable neighbourhoods. Opportunities like this are rare—secure your position in Glenmore’s future today. (id:64133)
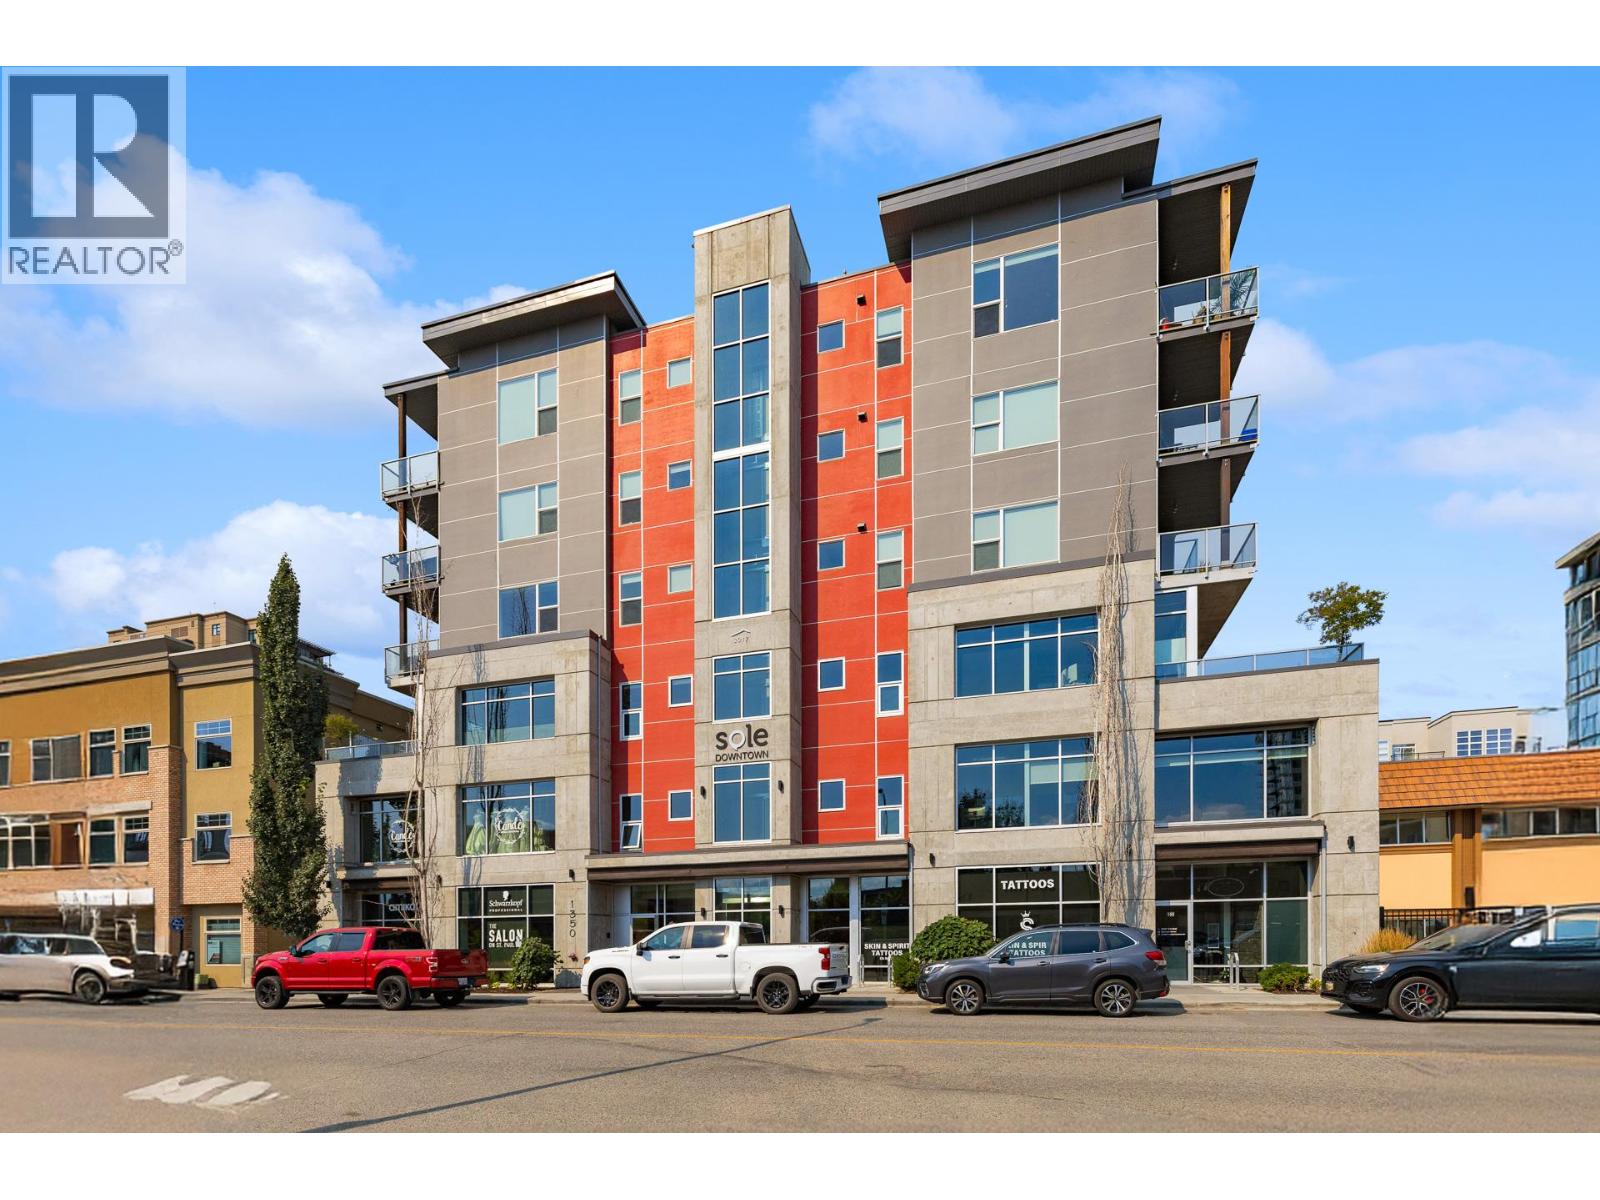
1350 St Paul Street Unit# 102
Kelowna, British Columbia
Turnkey income investment in the heart of downtown Kelowna. This 967 SF strata unit is leased to an established hair salon on a 5-year triple net lease (commencing June 1, 2026, with a 5-year renewal option), providing immediate, stable cash flow with built-in 3% annual rent escalations. In-place income of $26,669.86/year ($27.58/SF, NNN) reflects a cap rate of approximately 5% at the list price of $535,000. Tenant has one reserved parking stall in the buildings parking garage. A low-maintenance, hands-off investment with a strong downtown location and a proven, established tenant. (id:64133)
1488 Bertram Street Unit# 3202
Kelowna, British Columbia
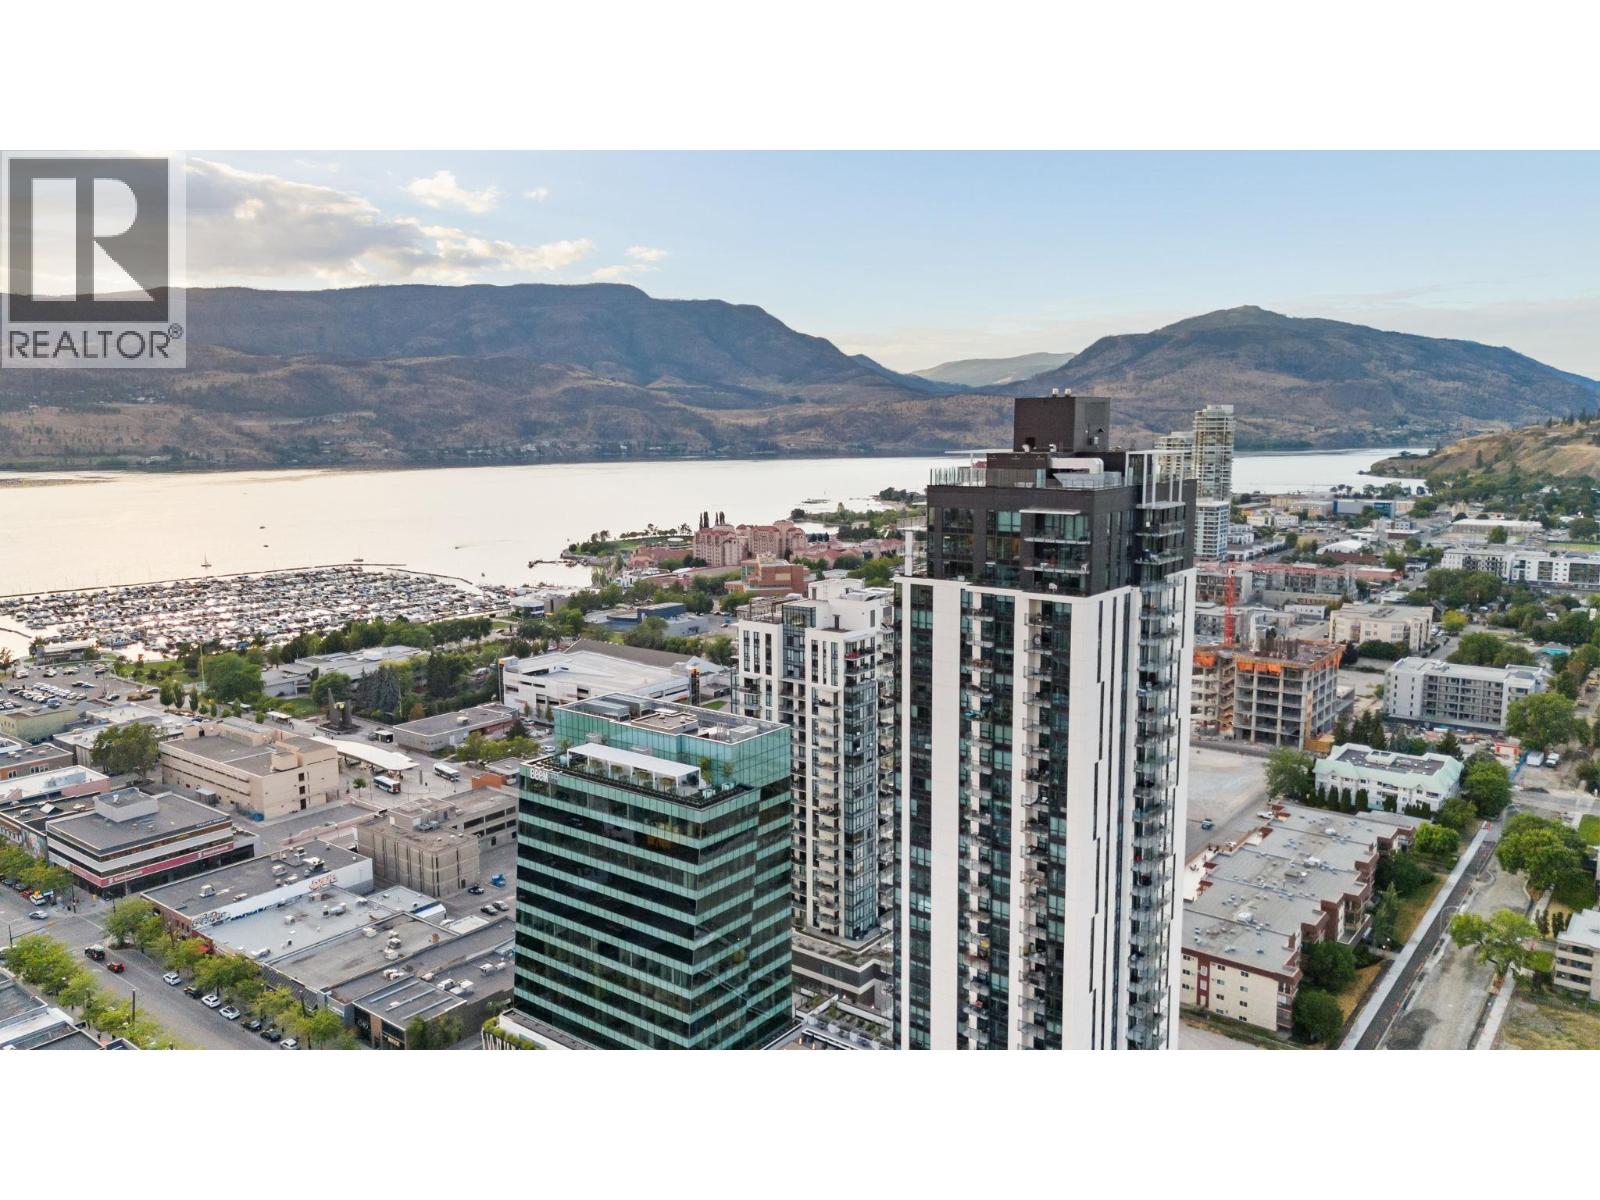
Welcome to your Sub-Penthouse at Bertram, where every sunrise greets the shimmering waters of Okanagan Lake and every evening unfolds beneath the glittering lights of downtown Kelowna. This exceptional corner suite residence offers breathtaking panoramic lake and city views, an open-concept layout filled with natural light, and seamless indoor-outdoor living. Built by Mission Group, one of Kelowna's premier developers, Bertram features a rooftop pool, hot tub, a fitness centre, and conceirge service. Bagel Boys, BLK BOX foods, Safeway, Lagree, banking, cafes, restaurants, and the waterfront are all just steps away. Book your showing todav! (id:64133)
1292 Highway 3a Unit# 30
Keremeos, British Columbia
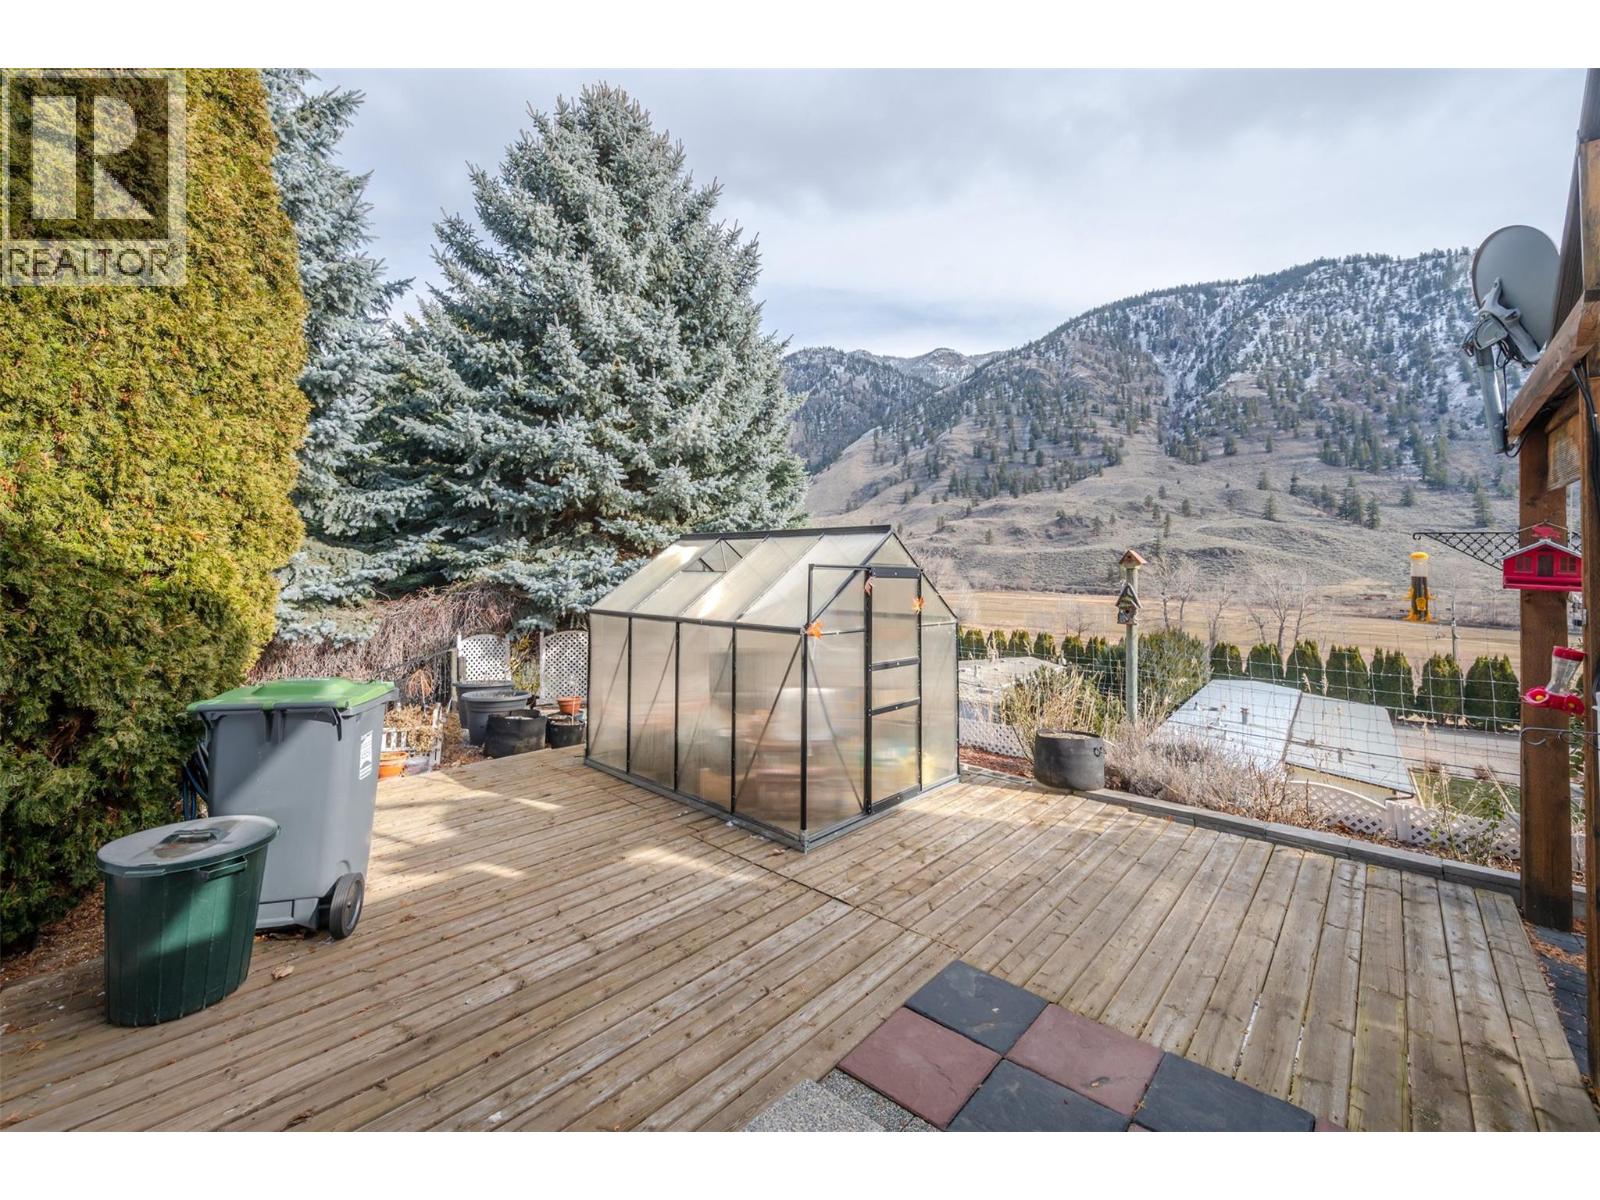
Welcome to this beautiful 2-bed, 2-bath home with stunning valley views. Located in Ridgeview Estates offering on site management, low pad rents, close proximity to shops and the river, and just 25 minutes to Penticton this home features an open floor plan, French doors to a large deck overlooking a gorgeous landscaped yard, plus central air for cool summer comfort. Homes this nice are rare plan your viewing soon. (id:64133)
13419 Lakeshore Drive S Unit# 201
Summerland, British Columbia
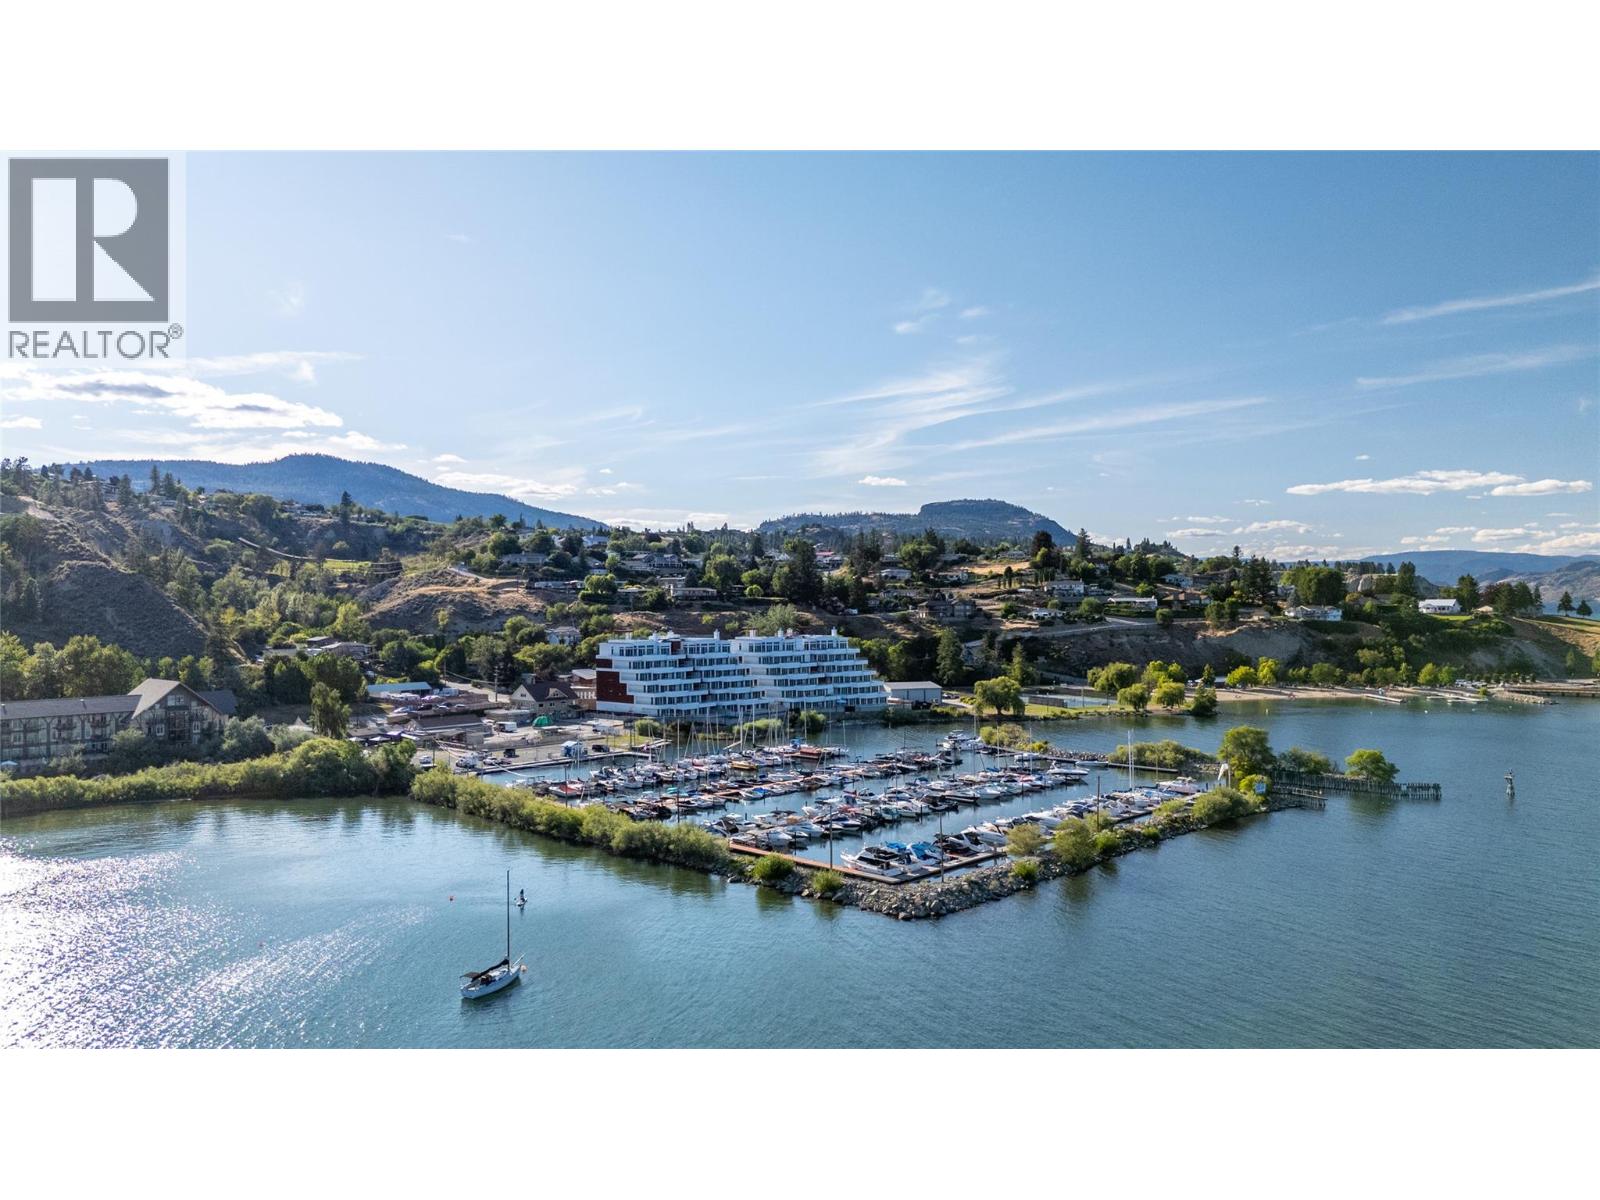
Experience elevated Okanagan living in this fully upgraded, non-standard 2,119 sq ft condo in Summerland. This bright, modern residence features an open-concept layout, light white-washed oak flooring, and a rare open-concept, spa-inspired ensuite - a combination unique to this unit. Step out onto the large luxury deck and enjoy stunning lake views from your own private pool, an exclusive upgrade included in the price. Inside, the home showcases a sleek design, enhanced by high-end finishes and thoughtful customizations throughout. The owner invested in several significant upgrades, including a waterfall countertop island, and expanded laundry and media rooms for added space and comfort. This exceptional unit offers a level of quality and design well beyond standard, delivering the ultimate Okanagan lifestyle. Price + GST. (id:64133)
2300 Chilton Subdivision
Dawson Creek, British Columbia
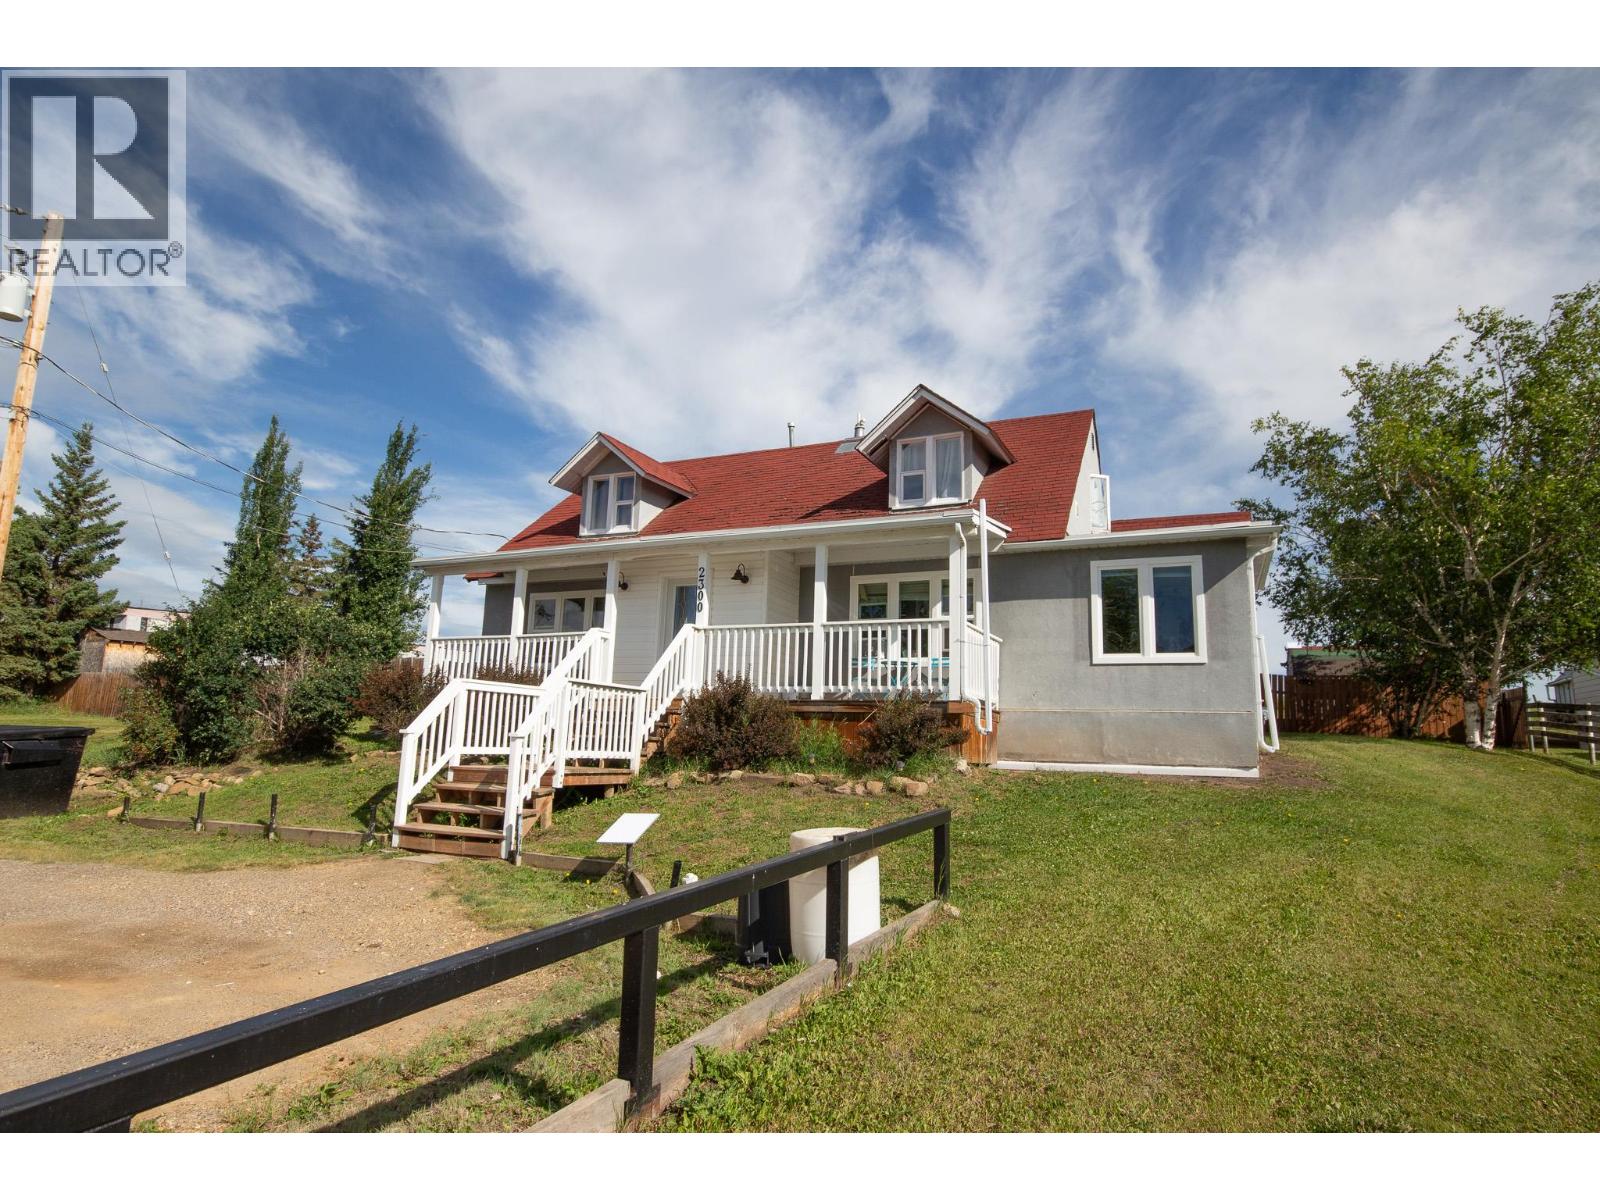
Welcome to the perfect blend of country charm and city convenience! Nestled on a beautiful 1-acre property just steps from the city limits, this spacious character home offers room for the whole family. Inside, you'll find a warm and inviting layout featuring an updated kitchen that flows seamlessly into the dining area. Which connects to the large and bright living room with an attached den filled with natural sunlight. The primary bedroom, offering an abundance of space along with a huge ensuite complete with a classic clawfoot soaker tub. Upstairs you'll find two generous-sized bedrooms and a full bathroom, providing plenty of room for the whole family. Looking for additional income or space for extended family? There is also a secondary suite at the rear with its own access, kitchen, bathroom, bedroom and living room with a gas fireplace. Step outside to enjoy the fully fenced backyard, where you'll appreciate peaceful views overlooking the open fields. Plus a dedicated RV parking space complete with a 30-amp hookup. An added bonus is the convenience of being connected to city sewer. This is a rare opportunity to enjoy the space, privacy, and character of an acreage while remaining just minutes from everything the city has to offer. (id:64133)
13415 Lakeshore Drive S Unit# 401
Summerland, British Columbia
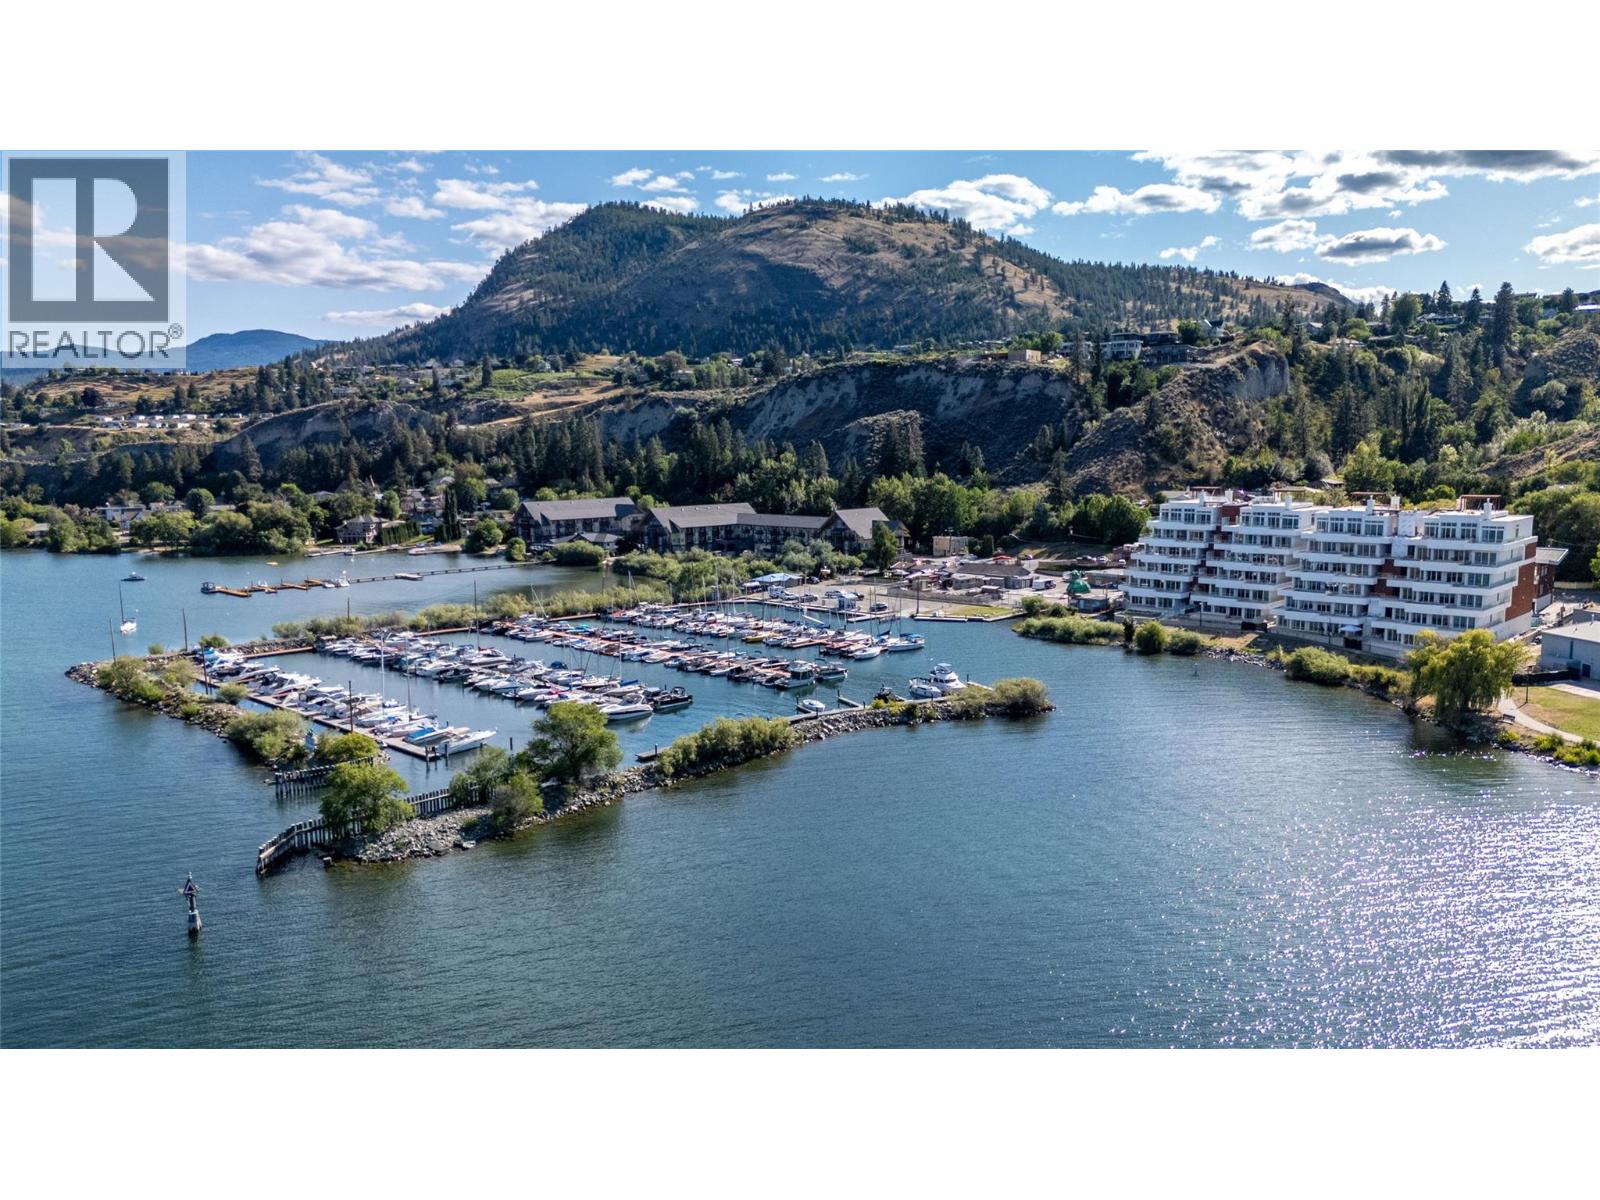
Life on the lake takes on a whole new perspective at Oasis Luxury Residences, an exclusive collection of just 24 luxury homes designed to capture some of the most spectacular views of Okanagan Lake. This architecturally inspired development draws from the charm of Italy's hillside villages, with terraced buildings that ensure every residence enjoys breathtaking 180-degree lake views. Inside, contemporary design meets timeless elegance with soaring ceilings, exotic hardwood flooring, designer finishes, and floor-to-ceiling windows that flood the home with natural light while showcasing the panoramic scenery. The open-concept layout is designed for effortless everyday living and entertaining, seamlessly connecting the kitchen, dining, and living spaces. Step outside to an extraordinary private balcony featuring your own infinity pool - the perfect place to unwind, entertain, or simply take in the ever-changing lake views. The pool upgrade is already included in the purchase price. Perfectly positioned to enjoy the best of the Okanagan lifestyle, Oasis offers luxury, privacy, and unparalleled views in one remarkable address. Experience a new benchmark for lakeside living. Price plus GST. (id:64133)
201 Mail Road
Kelowna, British Columbia
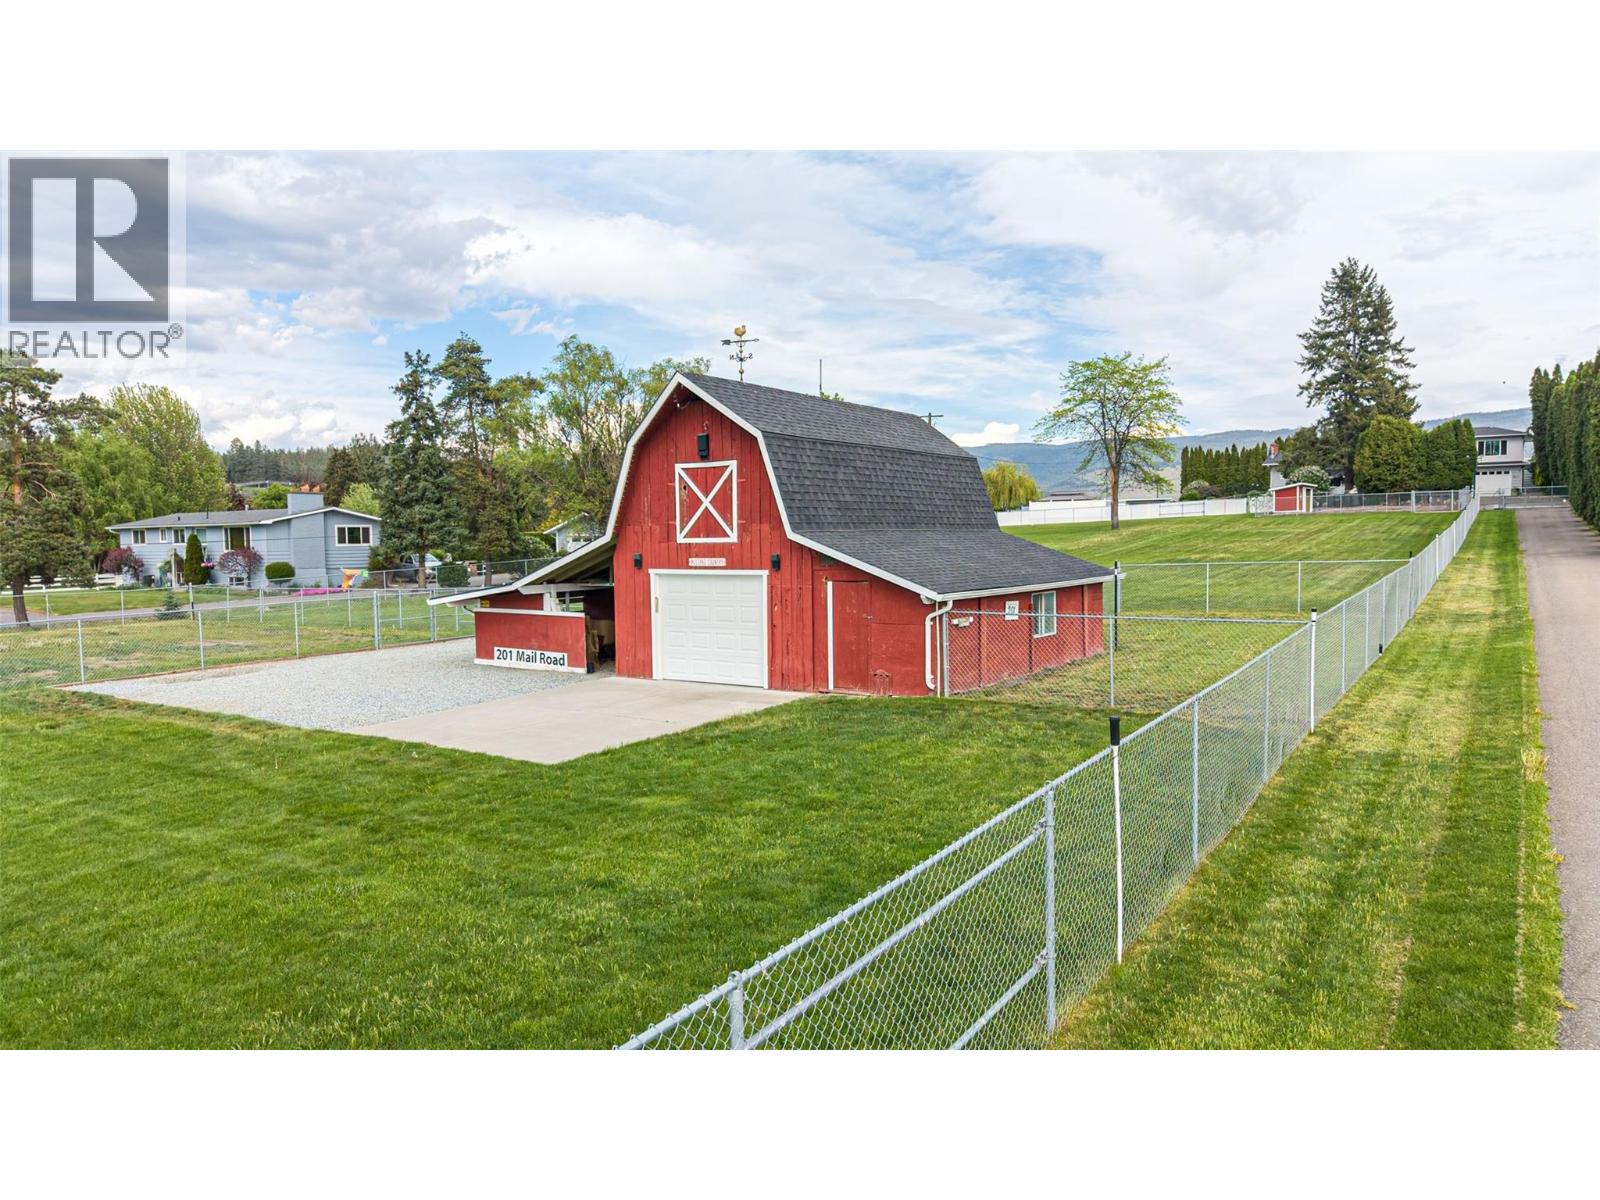
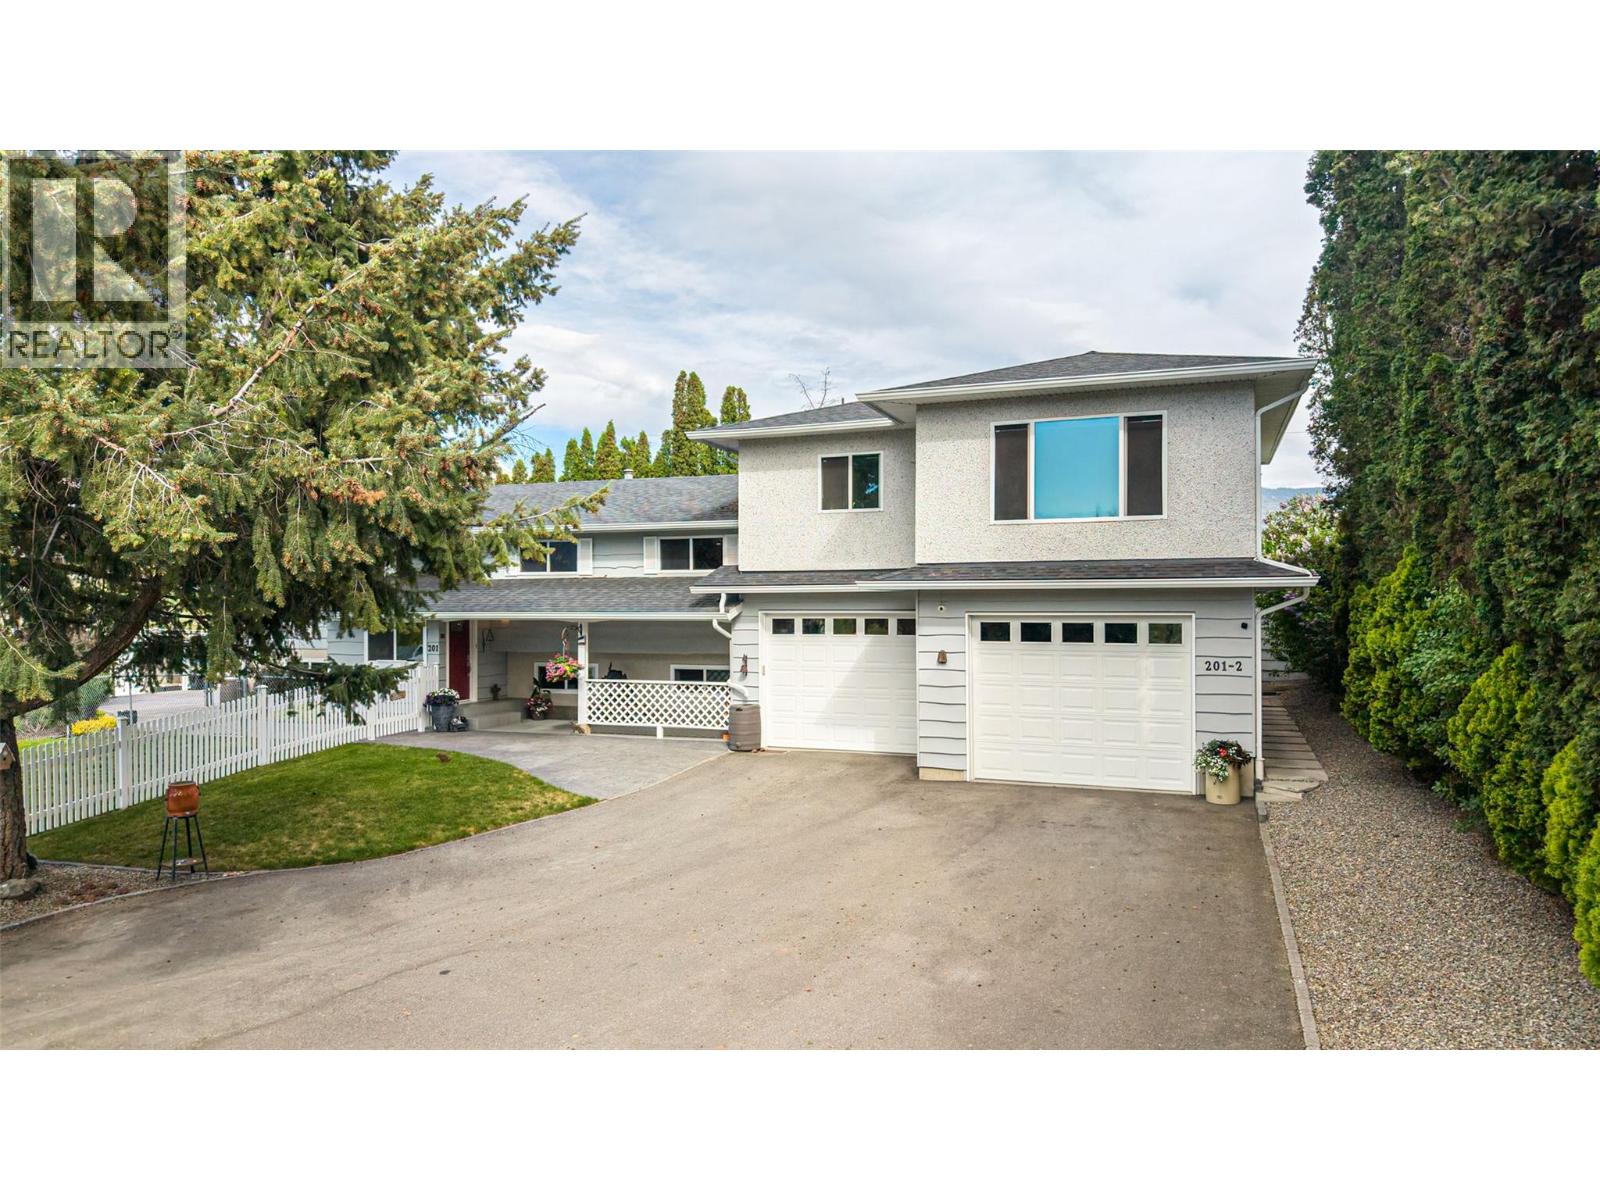
Welcome to this RARE opportunity to own a fully updated and functional estate in the heart of Kelowna’s North Glenmore Agricultural Area. This meticulously maintained 2.05-acre property offers endless possibilities, combining agricultural utility, resort-style amenities, and modern comfort in one exceptional package. Enter through the automated gate up the private paved driveway to the main residence, ideally positioned at the rear of the property overlooking 2.05 acres of fully fenced, cross-fenced, and fully irrigated grounds. The main home features 4 bedrooms (2 up / 2 down), a summer kitchen, and an independent LEGAL 1-bedroom suite above the garage, added in 2016. The legal suite offers its own separate entrance and private outdoor patio area, making it ideal for extended family, or rental income potential. Outdoor living here is truly extraordinary. Enjoy the picturesque barn, double garage, stamped concrete patio, hot tub, and impressive 18’ x 36’ saltwater in-ground pool. The pool area is surrounded by multiple entertainment and relaxation spaces including a 12’ x 16’ hardtop gazebo , 12' X 20""cabana (wooden hardtop) and a tranquil water feature. Offering the serenity of rural living while just minutes to UBCO, YLW Airport, renowned schools, Orchard Park Mall, downtown Kelowna, and all amenities, this property presents a rare opportunity to own a fully upgraded, income-generating estate in one of Kelowna’s most desirable locations. (id:64133)
201 Mail Road
Kelowna, British Columbia
Welcome to this RARE opportunity to own a fully updated and functional estate in the heart of Kelowna’s North Glenmore Agricultural Area. This meticulously maintained 2.05-acre property offers endless possibilities, combining agricultural utility, resort-style amenities, and modern comfort in one exceptional package. Enter through the automated gate up the private paved driveway to the main residence, ideally positioned at the rear of the property overlooking 2.05 acres of fully fenced, cross-fenced, and fully irrigated grounds. The main home features 4 bedrooms (2 up / 2 down), a summer kitchen, and an independent LEGAL 1-bedroom suite above the garage, added in 2016. The legal suite offers its own separate entrance and private outdoor patio area, making it ideal for extended family, or rental income potential. Outdoor living here is truly extraordinary. Enjoy the picturesque barn, double garage, stamped concrete patio, hot tub, and impressive 18’ x 36’ saltwater in-ground pool. The pool area is surrounded by multiple entertainment and relaxation spaces including a 12’ x 16’ hardtop gazebo , 12' X 20""cabana (wooden hardtop) and a tranquil water feature. Offering the serenity of rural living while just minutes to UBCO, YLW Airport, renowned schools, Orchard Park Mall, downtown Kelowna, and all amenities, this property presents a rare opportunity to own a fully upgraded, income-generating estate in one of Kelowna’s most desirable locations. (id:64133)
442 Alexander Ave Avenue Unit# 201
Penticton, British Columbia
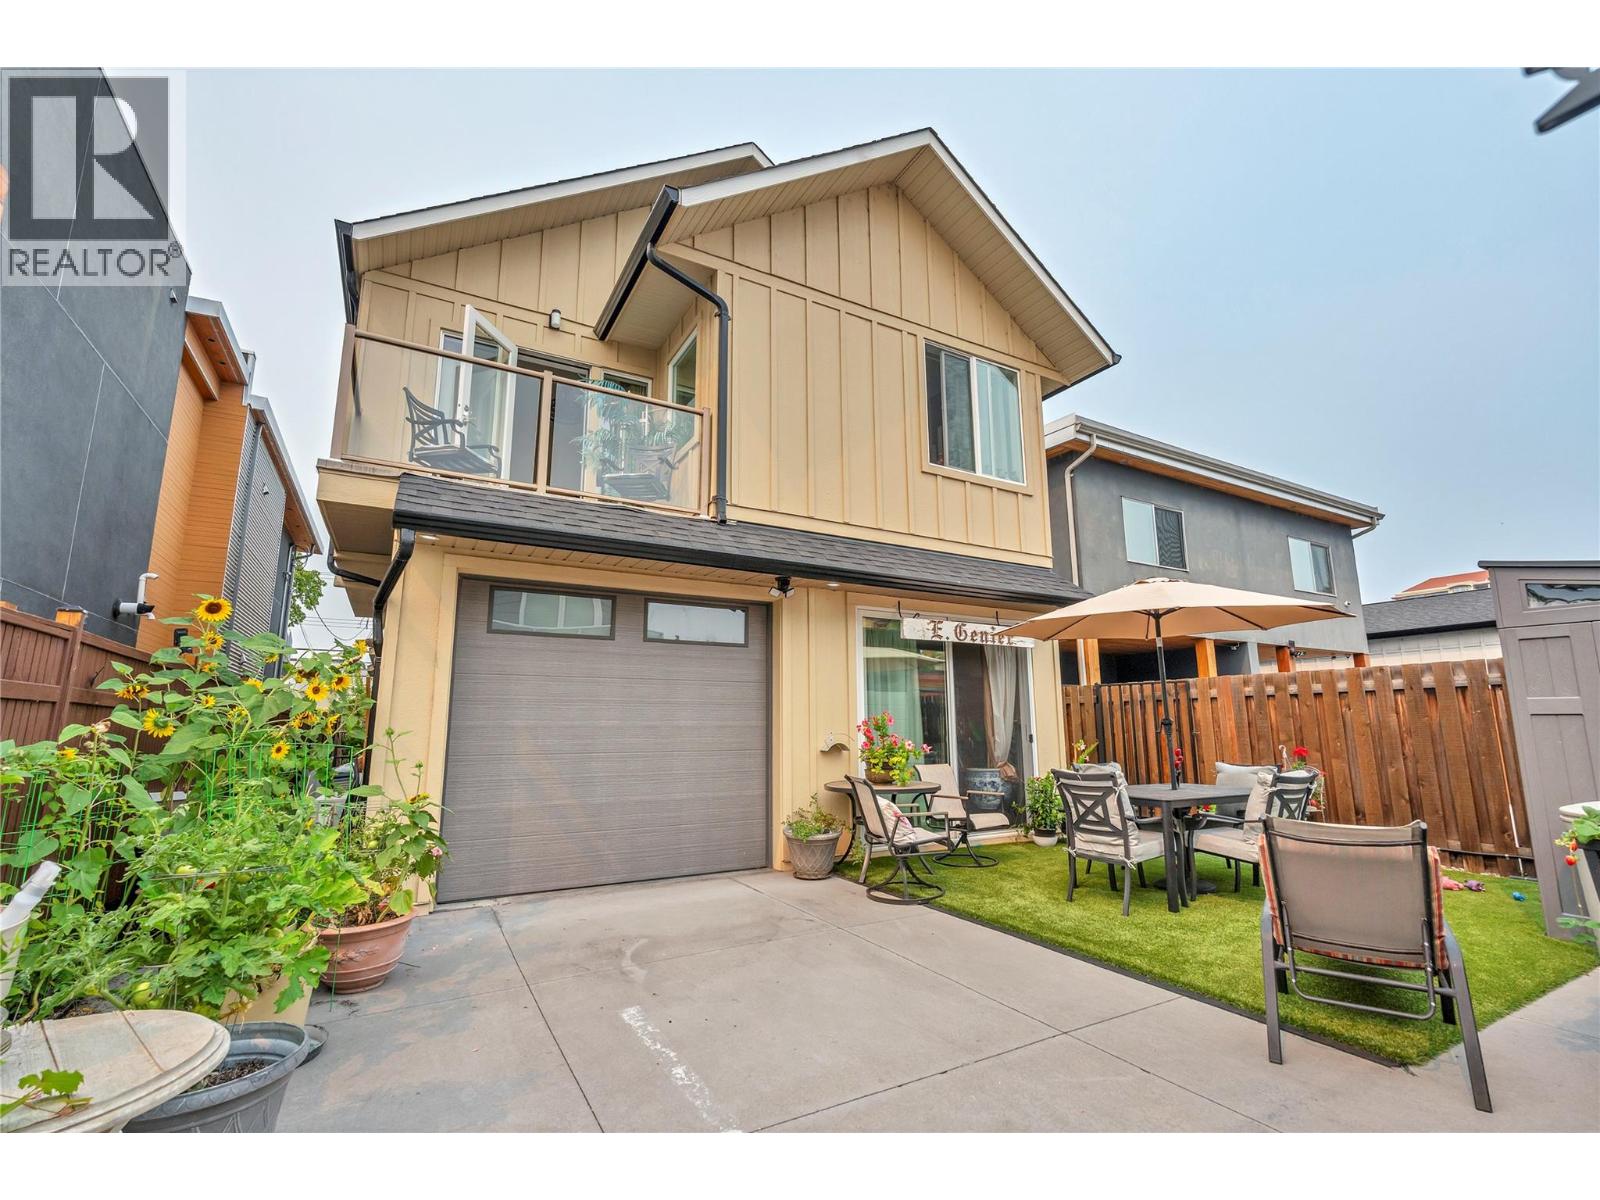
Just steps from Okanagan Lake, this beautifully renovated 2-bedroom plus office duplex offers modern comfort in one of Penticton's most desirable neighbourhoods. A soaring 16-ft vaulted entryway welcomes you into a bright open-concept main level that extends onto a large covered deck with partial lake views - perfect for relaxing or entertaining. The primary bedroom includes its own private balcony, creating an intimate outdoor retreat. The home features a fully renovated designer kitchen with sleek modern cabinetry, an upgraded spa-inspired primary ensuite, and a redesigned laundry area with excellent storage. A rare private in-home elevator provides effortless access between levels. Additional features include on-demand hot water, efficient heating and cooling, energy-efficient windows, and an oversized attached garage off the alley with extra exterior parking - a true rarity on Alexander Avenue. No strata fees, a private yard, and a genuine lock-and-leave layout make this ideal for downsizers, semi-retirees, or investors seeking a premium Penticton address. Unique opportunity: the seller also owns the lower unit, offering the option to purchase both - ideal for investors or multi-generational living. Contact listing agent for details. Measurements approximate; buyer to verify if important. (id:64133)

Mark Gidden
Realtor/Founder

Lloyd Taverner
Realtor/Senior Partner
Interested?
Contact us for more information
Your Favourites
No Favourites Found

