


$88,000Maintenance,
$318.10 Monthly
Maintenance,
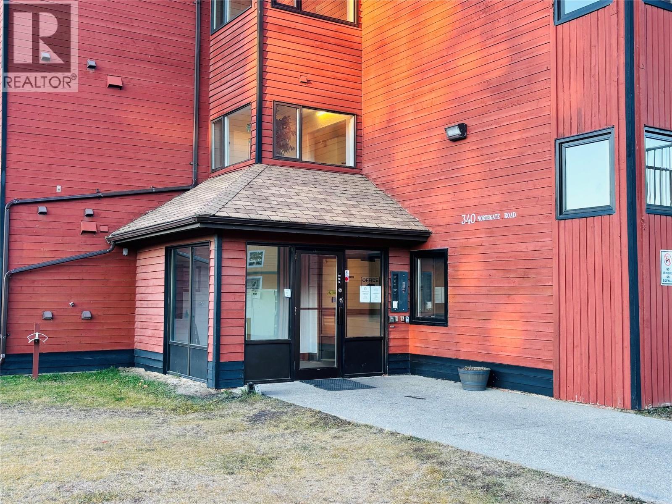
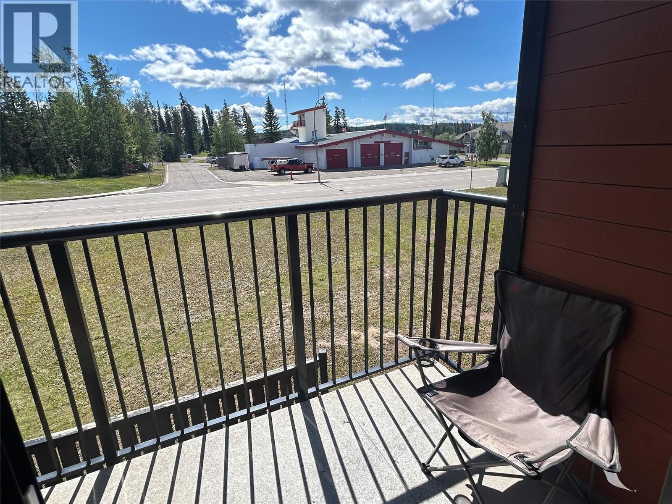
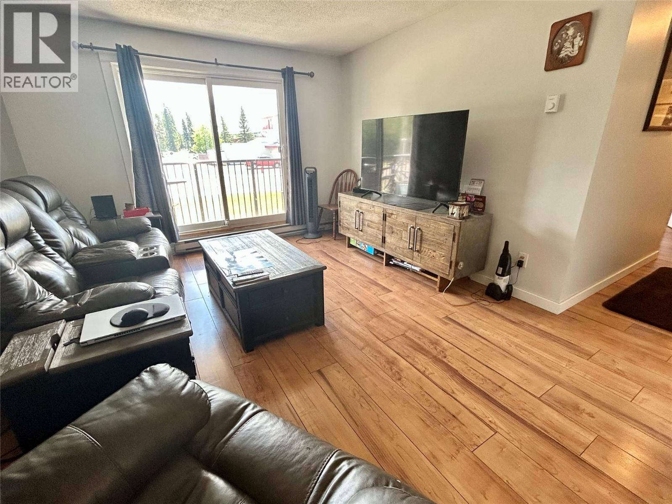
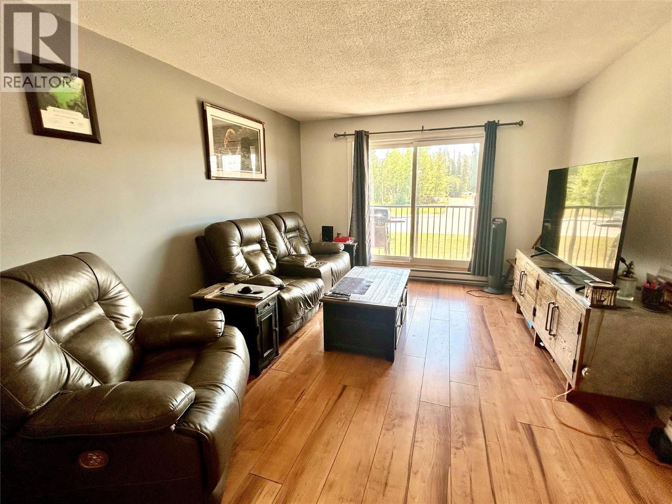
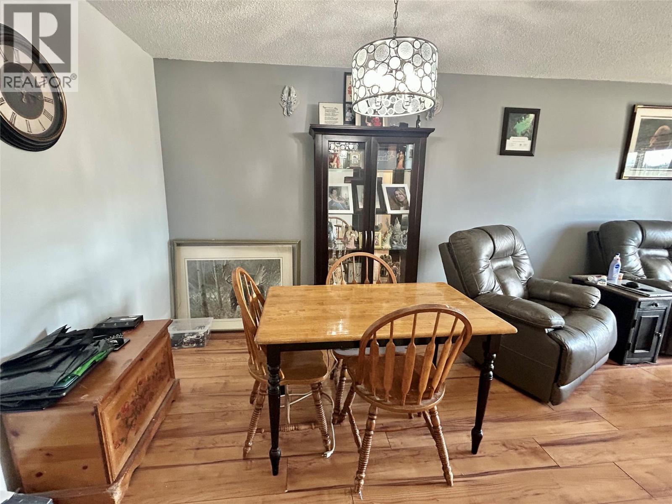
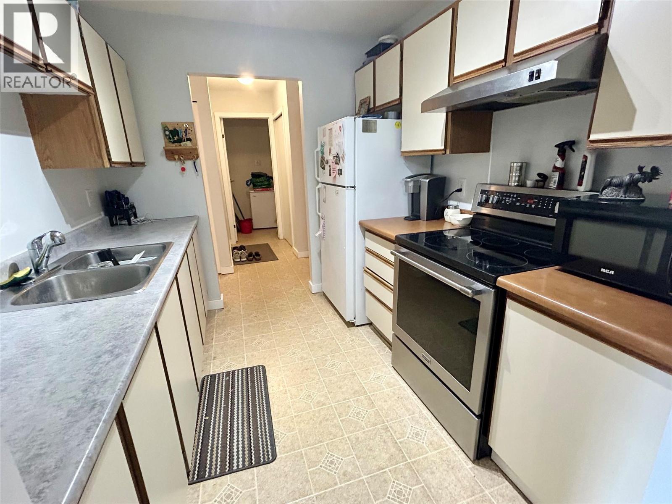
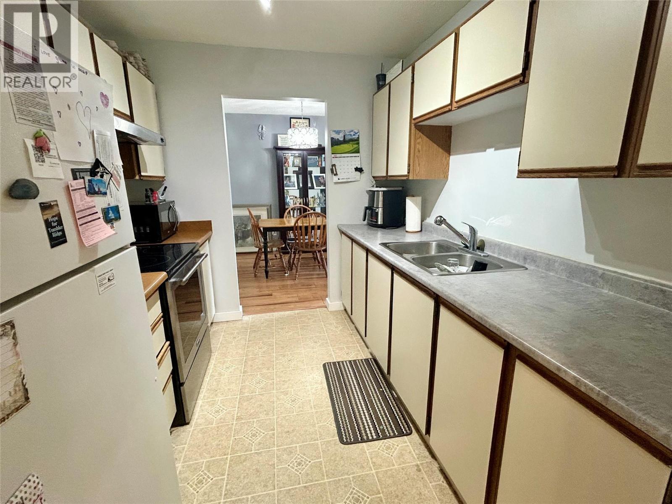
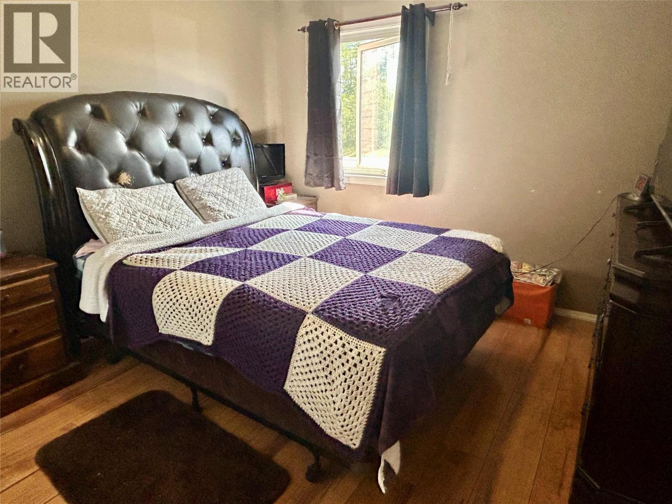
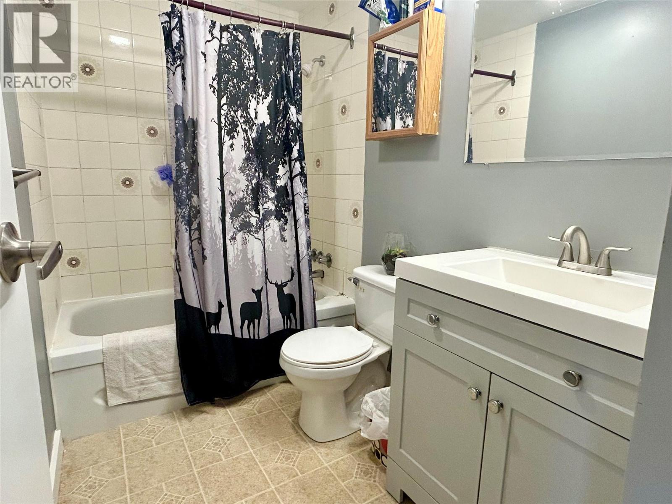
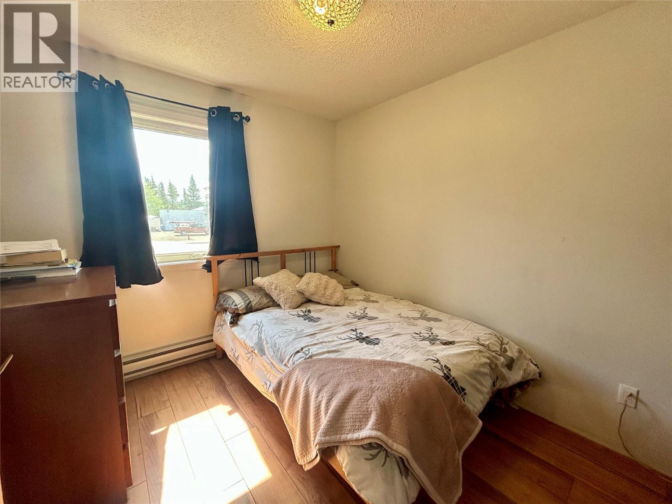
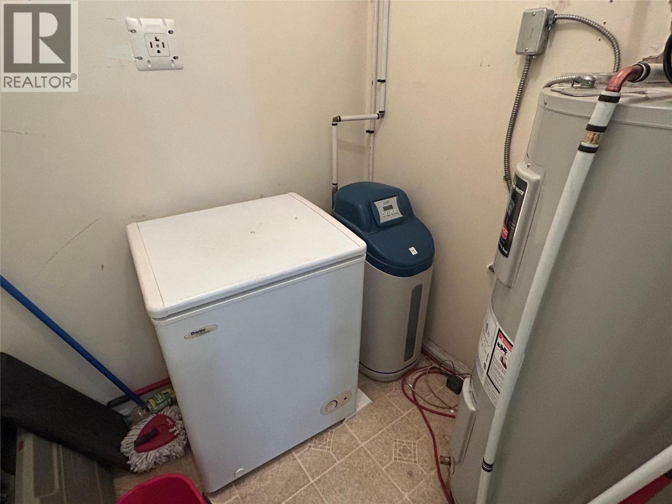
$318.10 Monthly2 bedroom condo in an Awesome building, directly across from the town centre. This building has a great location, and the unit is on the second floor facing the fire hall. This unit has updated windows and doors, baseboards and baseboard heaters, plugs, switches and light fixtures. The unit has an updated vanity in the bathroom as well as a water softener next to the hot water tank.The building is clean and well maintained and the parking lot has just been re-paved. This home is move in ready with most furniture included. Contact your agent to book your showing today. (id:64133)
-
Property Details
MLS® Number 10405946 Property Type Single Family Neigbourhood Tumbler Ridge Community Name PGS335 AmenitiesNearBy Schools, Shopping CommunityFeatures Pets Allowed StorageType Storage, Locker ViewType Mountain View -
Building
Bathroom Total 1 Bedrooms Total 2 Appliances Range, Refrigerator Constructed Date 1983 Exterior Finish Wood Siding Foundation Type See Remarks Heating Fuel Electric Heating Type Baseboard Heaters Roof Material Asphalt Shingle Roof Style Unknown Stories Total 1 Size Interior 785 Sqft Type Apartment Utility Water Municipal Water -
Land
Acreage No Land Amenities Schools, Shopping Sewer Municipal Sewage System Size Total Text Under 1 Acre -
Rooms
Level Type Length Width Dimensions Main Level Primary Bedroom 10'5'' x 10'10'' Main Level Living Room 13'0'' x 11'7'' Main Level Kitchen 8'10'' x 8'0'' Main Level Dining Room 9'1'' x 8'8'' Main Level Bedroom 8'8'' x 9'0'' Main Level 4pc Bathroom Measurements not available

Mark Gidden
Realtor/Founder

Lloyd Taverner
Realtor/Senior Partner
Your Favourites
No Favourites Found

The trademarks REALTOR®, REALTORS®, and the REALTOR® logo are controlled by The Canadian Real Estate Association (CREA) and identify real estate professionals who are members of CREA. The trademarks MLS®, Multiple Listing Service® and the associated logos are owned by The Canadian Real Estate Association (CREA) and identify the quality of services provided by real estate professionals who are members of CREA. The trademark DDF® is owned by The Canadian Real Estate Association (CREA) and identifies CREA's Data Distribution Facility (DDF®)
November 17 2026 09:41:22
Association of Interior REALTORS®

