
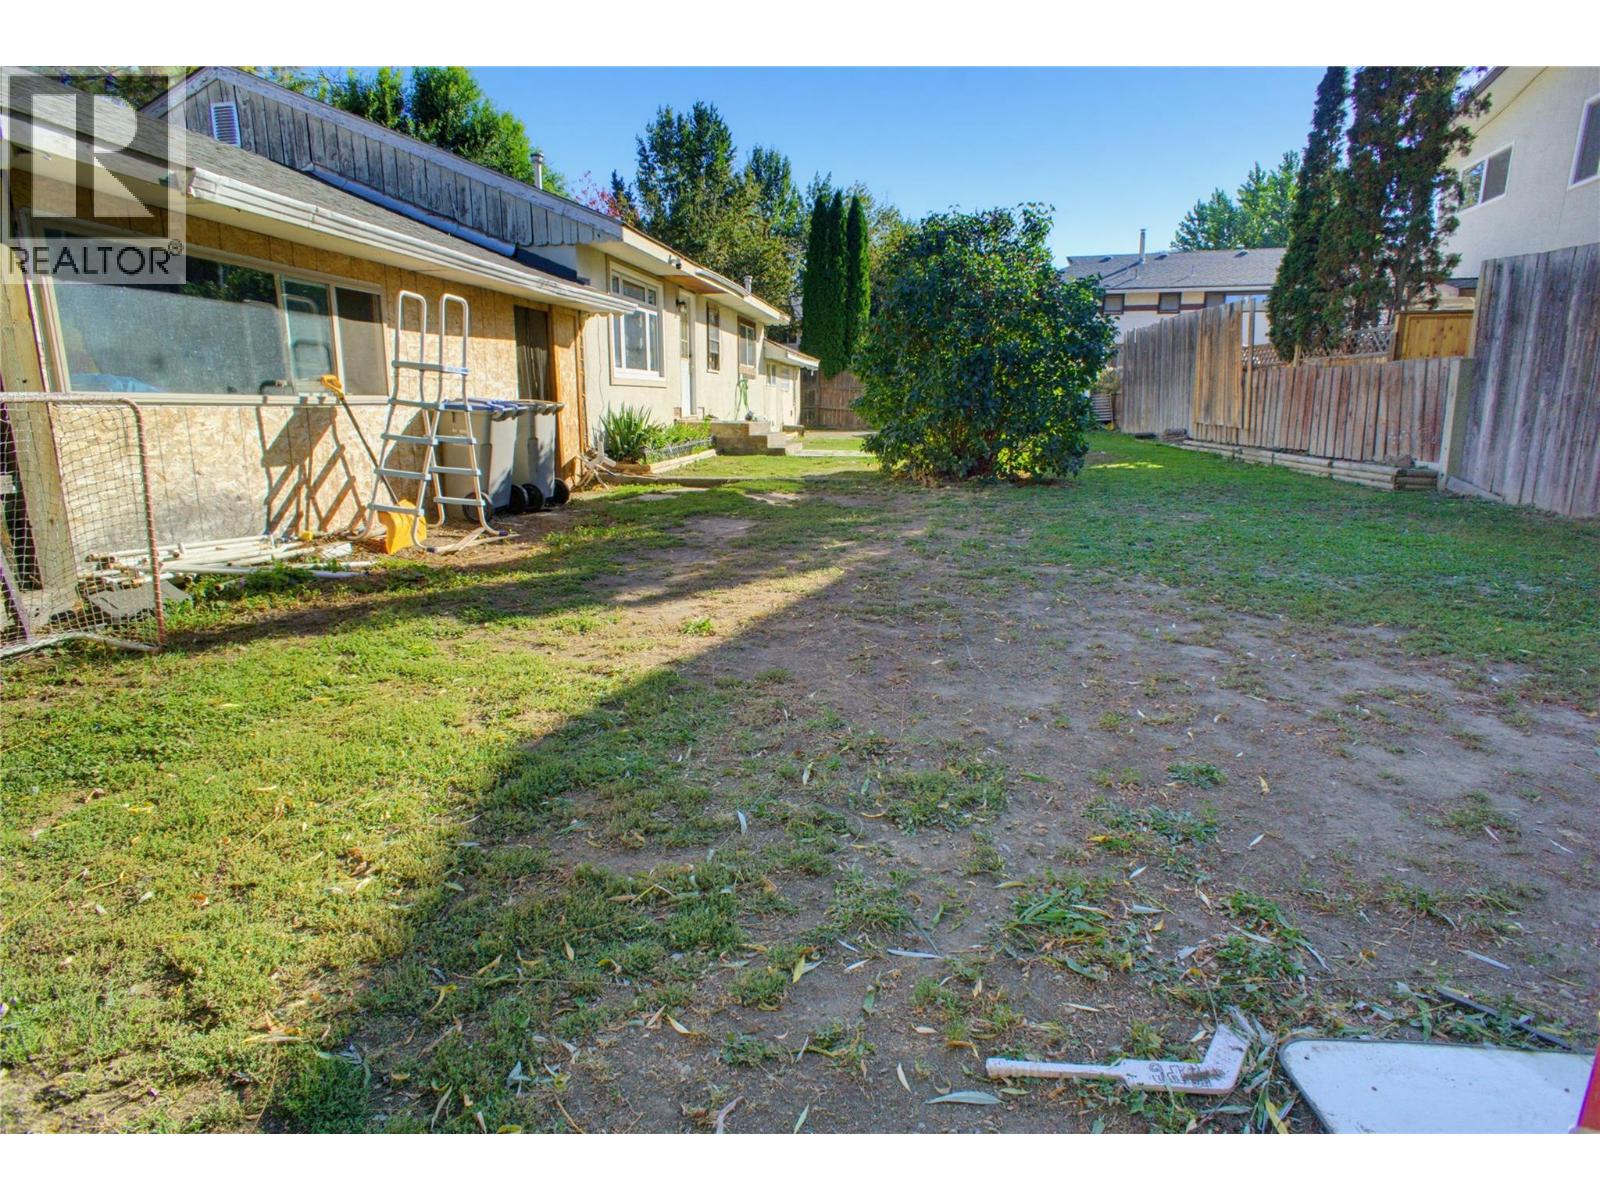
1302 Cornwall Street
Kamloops, British Columbia
This 3 bedroom, 2 bathroom rancher offers easy one-level living with an open layout and plenty of space for the whole family. The large living room has laminate floors, crown moulding and lots of natural light, with room for both a sitting area and a dining table. The updated kitchen features stainless steel appliances including a gas stove, and a wide peninsula that is great for cooking and gathering. The primary bedroom has a vaulted ceiling, a skylight, a sliding door out to the yard and its own ensuite and a walk-in closet, some upgraded windows and a separate laundry room. Outside, the fully fenced backyard has a large lawn, garden box and a mature willow tree for summer shade. A detached 2 car garage with dirt floor plus extra driveway parking gives you room for vehicles, toys or a workshop. With R2 zoning on a generous lot, this property offers future redevelopment potential. A great option for first-time buyers, growing families or investors. (id:64133)
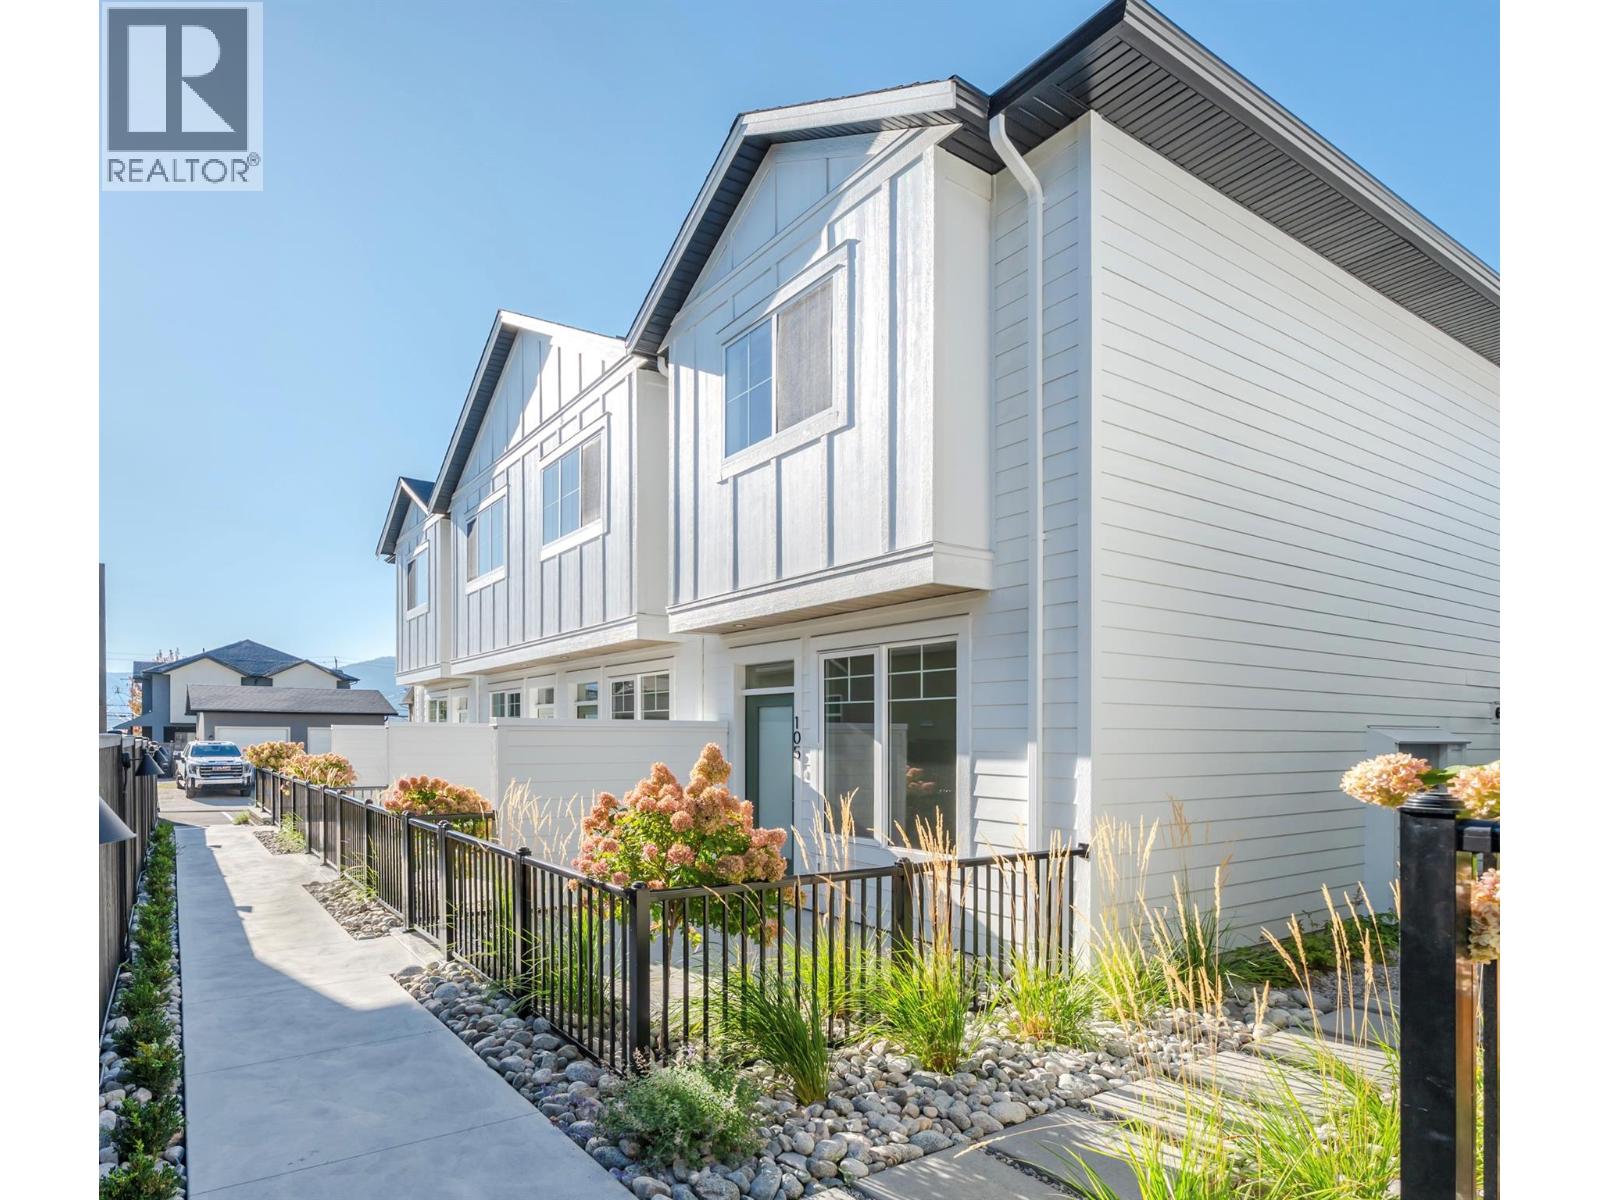
795 Ontario Street Unit# 105
Penticton, British Columbia
MOVE-IN READY HOMES NOW AVAILABLE. Introducing Creekside Lane, located next to Penticton Creek and a short walk to schools, grocery stores, and other downtown amenities. This progressive development of townhomes has been designed with a focus of creating an exceptional new home and maximum value in today’s housing market. The design provides an open concept main floor living space, which includes storage and direct access to outdoor space. On the upper floor you will have a primary bedroom with ensuite plus a second bedroom and bathroom. Each unit will enjoy a south facing patio area. This unit has two parking spaces. Phase one is completed and sold out, phase two is complete and move in ready! This project is brought to you by local builder/developer, Beach House Developments Inc., who has an excellent track record of quality. Call for details today. **Photos are of unit 108, units do vary slightly.** (id:64133)
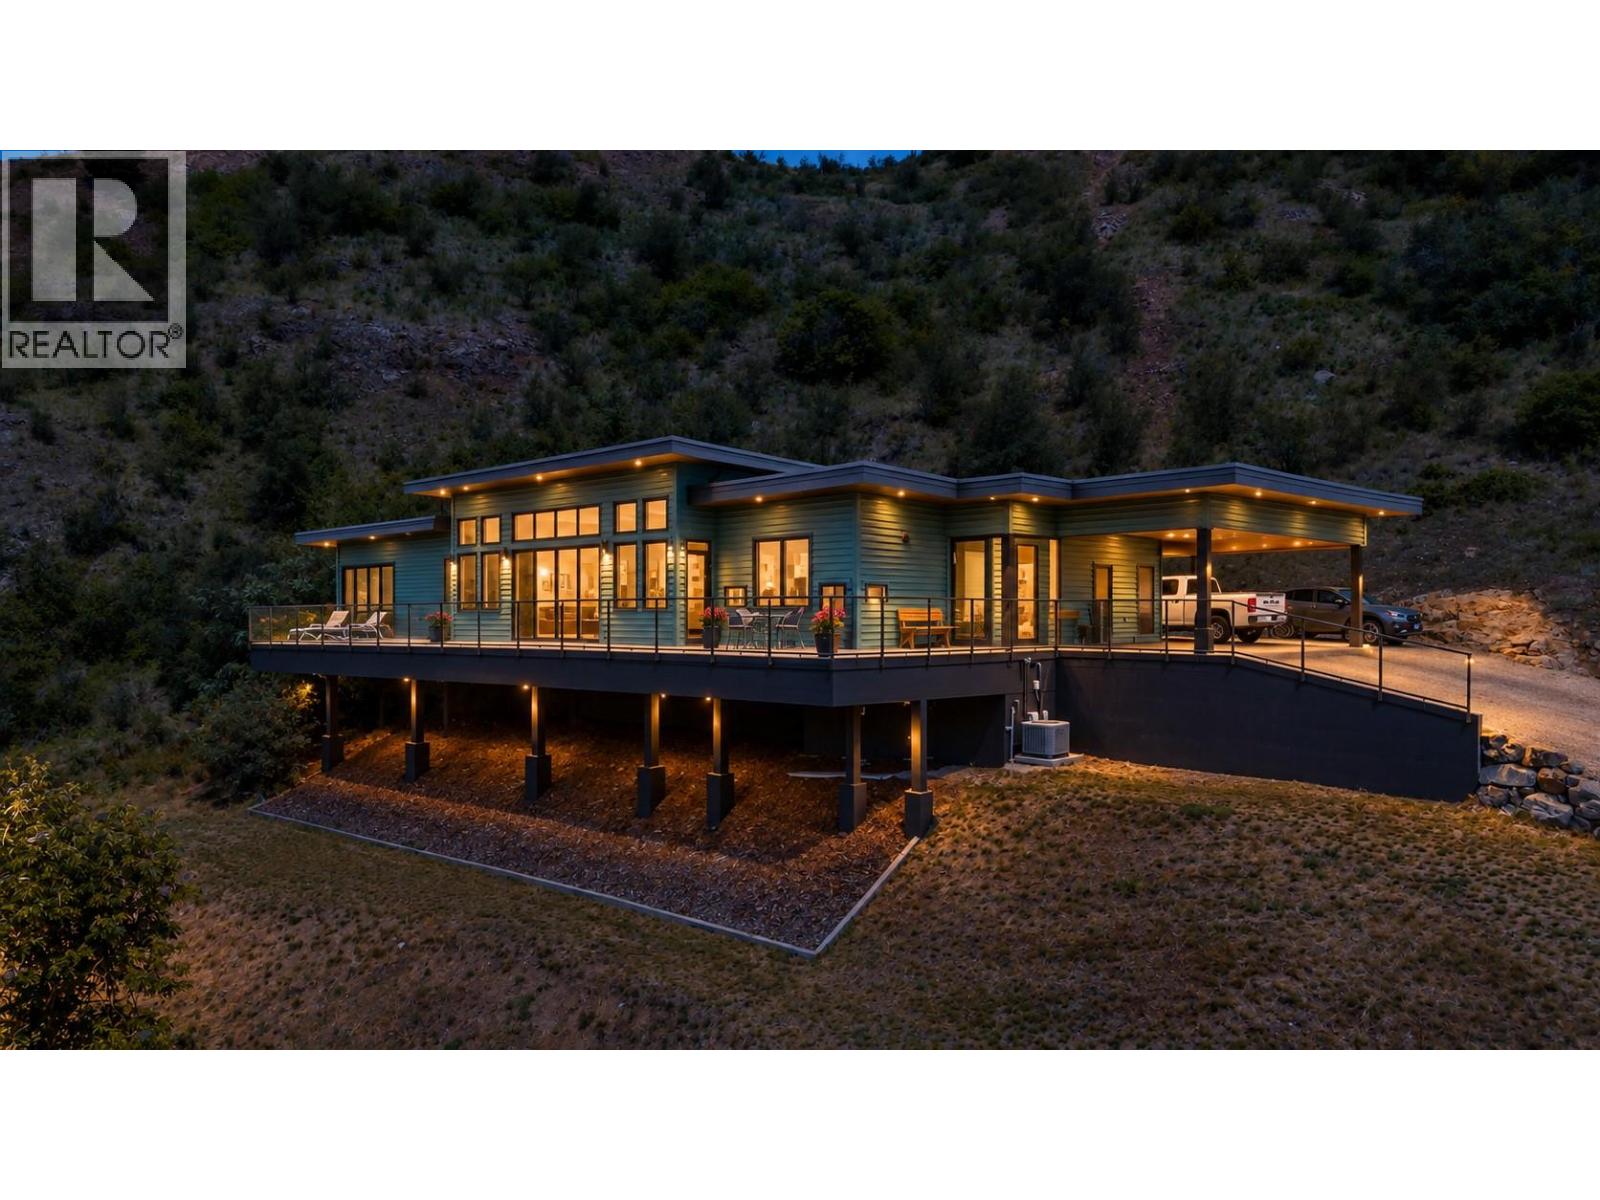
160 10th Avenue
Montrose, British Columbia
Some homes are built to meet expectations, this home was built to exceed them. Set on 2.32 private acres with breathtaking river and mountain views, this exceptional 3-bedroom, 3-bathroom executive residence offers 1,874 sq. ft. of thoughtfully designed one-level living where luxury, comfort, and nature exist in perfect harmony. From the moment you step inside, soaring 12-foot ceilings and dramatic floor-to-ceiling windows create an unforgettable first impression, filling the home with natural light and showcasing the stunning Kootenay landscape from nearly every room. The open-concept design blends timeless finishes with a subtle mid-century modern influence, creating a sophisticated yet welcoming atmosphere ideal for both everyday living and entertaining. The elegant primary suite serves as a private retreat, complete with a spacious walk-in closet, full en-suite, and adjoining sitting area—perfect for quiet mornings or unwinding at the end of the day. A separate guest wing offers visitors their own bedroom, full bathroom, and private access to the backyard, ensuring comfort and privacy for family and friends. Outside, the lifestyle continues. The expansive property includes a 600 sq. ft. garage/workshop with its own bathroom, abundant parking, and endless space to enjoy the outdoors. Whether you're sipping coffee while watching the sunrise over the river or entertaining guests against a backdrop of spectacular mountain views, every day feels extraordinary. Offering the quality and feel of a brand-new home without the wait, uncertainty, or expense of building, this is a rare opportunity to own a truly remarkable property where luxury meets lifestyle. Just minutes from the Trail airport, you can actually watch the planes come in and take off. (id:64133)
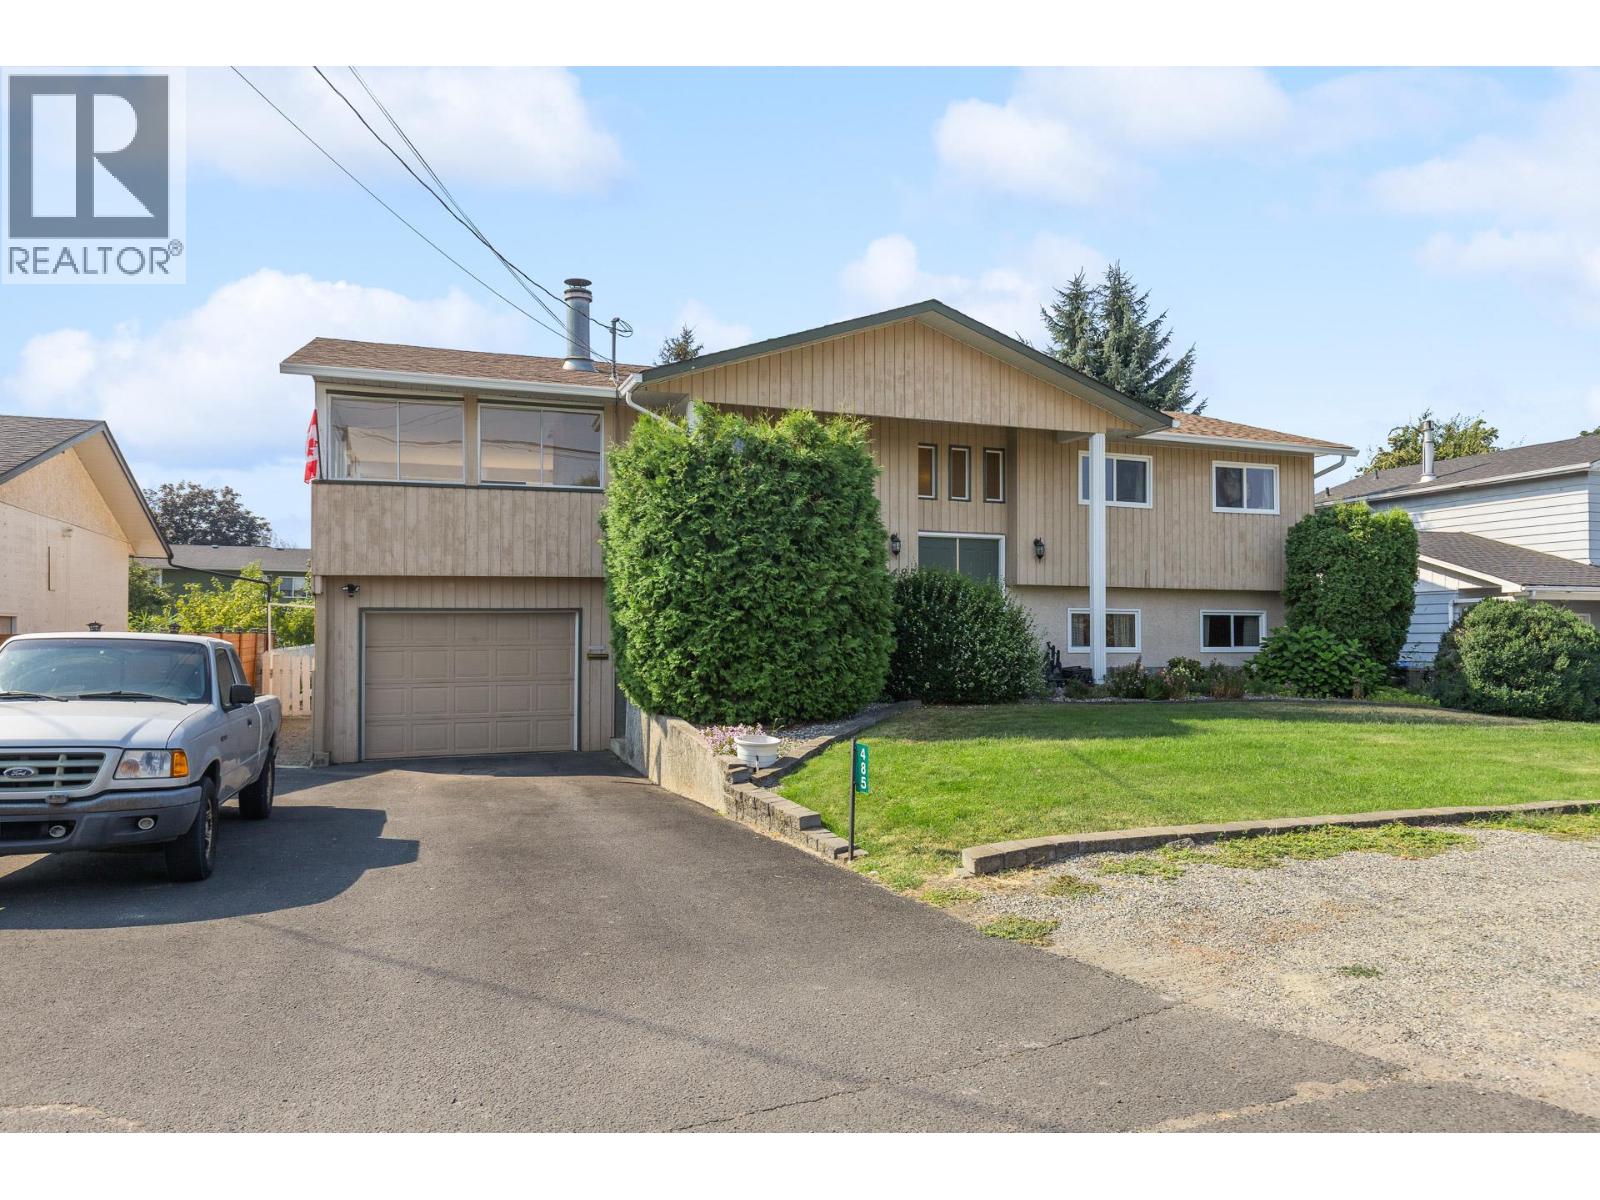
485 Bach Road
Kelowna, British Columbia
NOW SOLD! Rock Solid with Great Bones! This one owner home has been lovingly cared for while the sellers raised their family here. Located on the quiet end of the street, minutes away from major shopping, and only steps from 3 schools, the dog park and other recreation facilities makes this one of the most desirable family neighborhoods in the city. Great floor plan here with 3 bedrooms and 2 full baths on the main floor. Spacious living room /dining room, oversized covered deck which extends the indoor living space for year-round entertaining. Bright eat-in kitchen. The Primary is serviced by a 3-piece ensuite. 2 other sizable bedrooms and a 4-piece bath complete the main level. ""Pool table” size family room which is perfect for a teenage hangout or additional entertaining. The spacious den/office (that is currently being used as a sewing room), could be utilized as another bedroom or home office. There is another quaint bedroom located beside the 3-piece bath. The full-size laundry allows for storage galore and leads to the attached garage. BONUS POINTS FOR new furnace, central air and H2O tank in 2024, newer roof in 2015, downspouts in 2026. Seamless eaves and soffits + extra attic insulation. Poly B inspection completed on September 1/2026 by a qualified plumber. System is 99% copper. Realtors, please read private remarks for the rest of the plumbing news. All of this situated on a .21-acre lot with RV parking and plenty of room for future plans in the private back yard. (id:64133)
1221 Lone Pine Drive
Kelowna, British Columbia
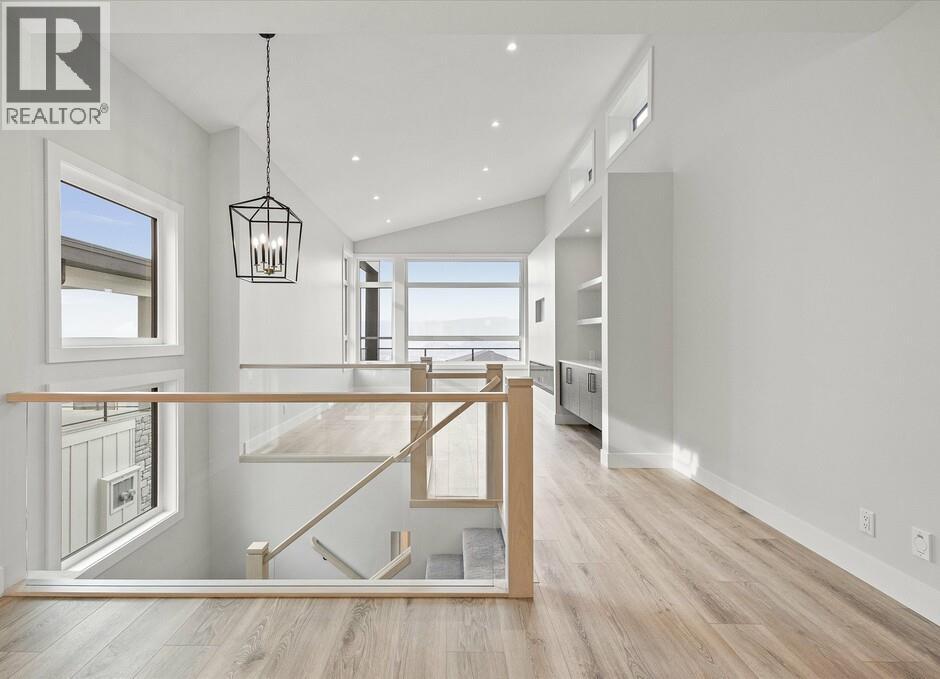
Carrington Homes, a local builder, proudly presents this stunning walk-up home in peaceful Lonepine Estates, offering breathtaking views and refined design throughout. Thoughtfully crafted for exceptional flow and elevated living, the home features soaring ceilings, expansive windows, and a striking glass-accent staircase that fills the space with natural light. The open-concept main level showcases seamless sightlines connecting the modern kitchen, dining, and living areas perfect for both everyday living and entertaining. The spa-inspired primary ensuite includes a freestanding tub, glass-enclosed tiled shower with multiple spray features, heated floors, dual floating vanities with under-cabinet lighting, and a private water closet. A self-contained 2-bedroom legal suite offers its own entrance, single garage, and patio. GST applicable (id:64133)
2523 Shannon View Drive Unit# 203
West Kelowna, British Columbia
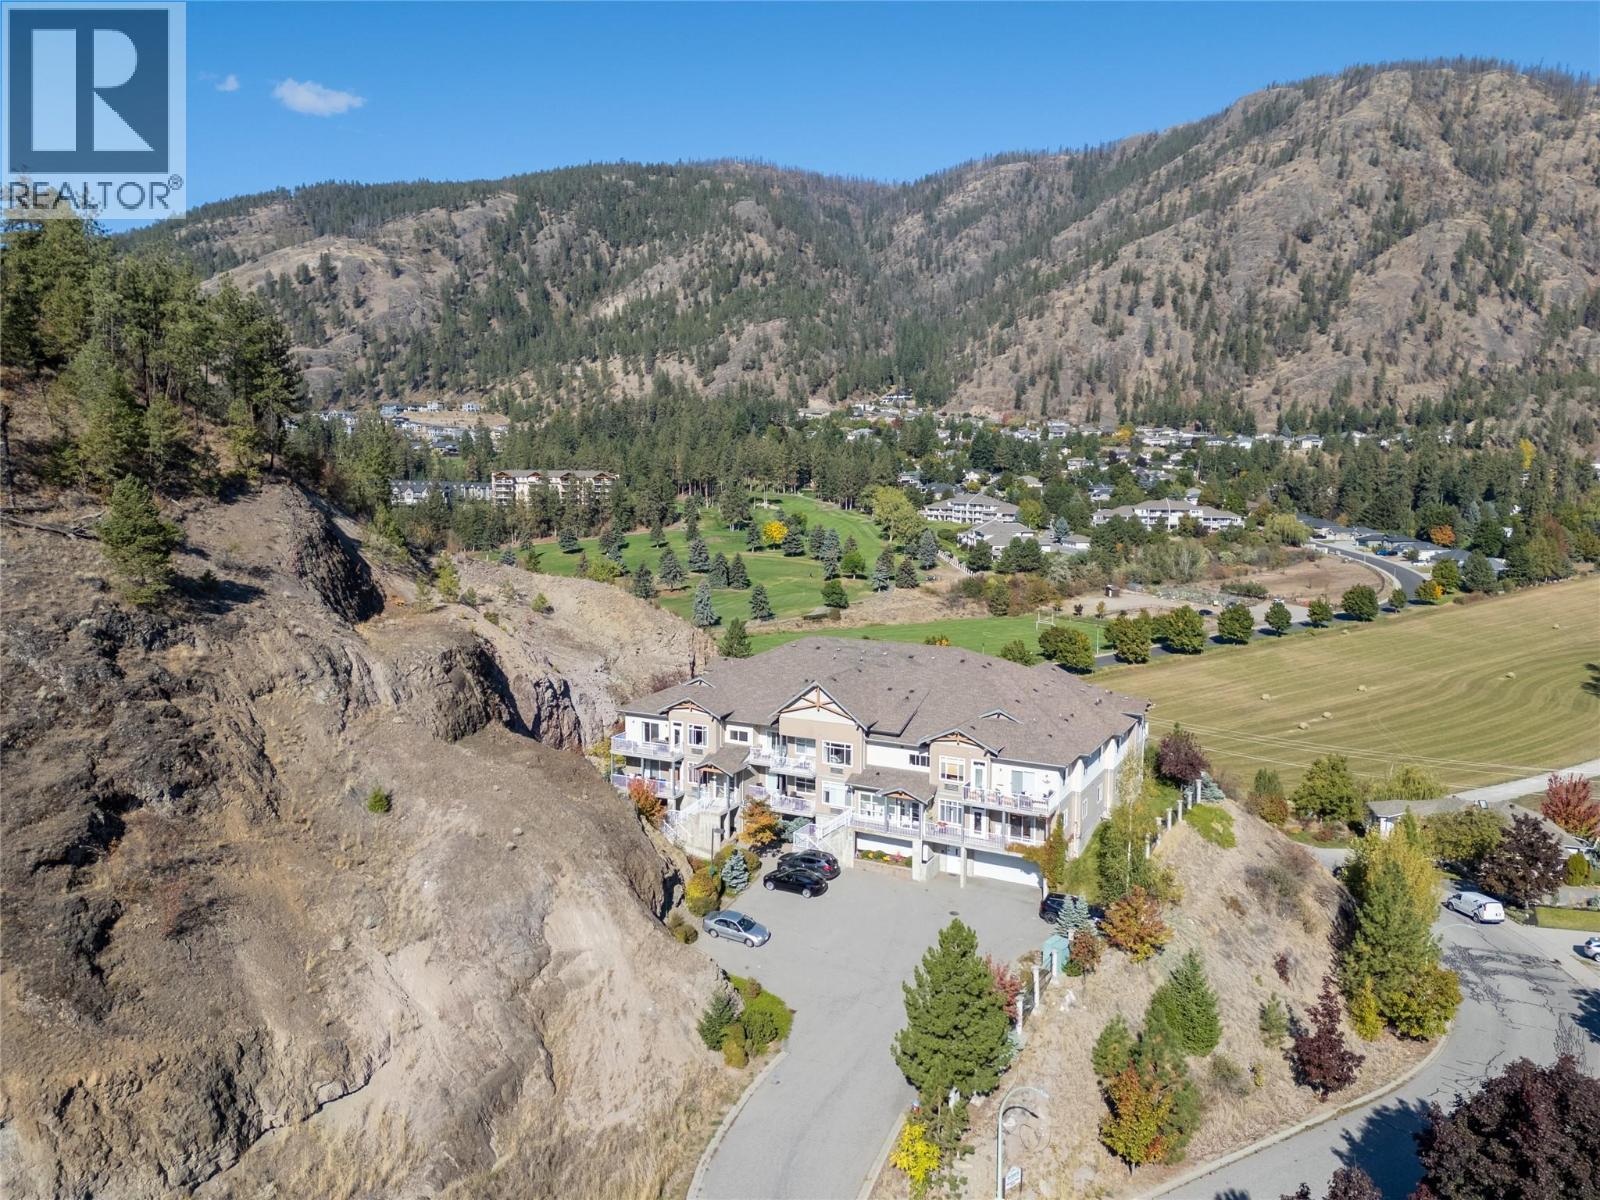
This tastefully updated two bed, two bath condo offers comfortable living with quality finishes throughout. The kitchen features granite countertops and quality cabinets with lots of storage, opening onto a spacious living room filled with natural light. Head out to the large patio for barbecuing through the warmer months, or simply enjoy the extra space to relax and entertain. The primary bedroom includes a large closet, an updated 5 piece ensuite, and its own private entrance to the patio. The second bedroom is bright and open, with close proximity to the second bathroom. Recent updates include new flooring, new light fixtures, a washer/dryer from 2022, and a hot water tank from 2025. The unit comes with two outside parking stalls right by the entrance, and sits in a quiet, private setting with no neighbours on either side, just the stairwell on one side and storage lockers on the other. (id:64133)
1799 Babine Avenue Unit# 129
Kamloops, British Columbia
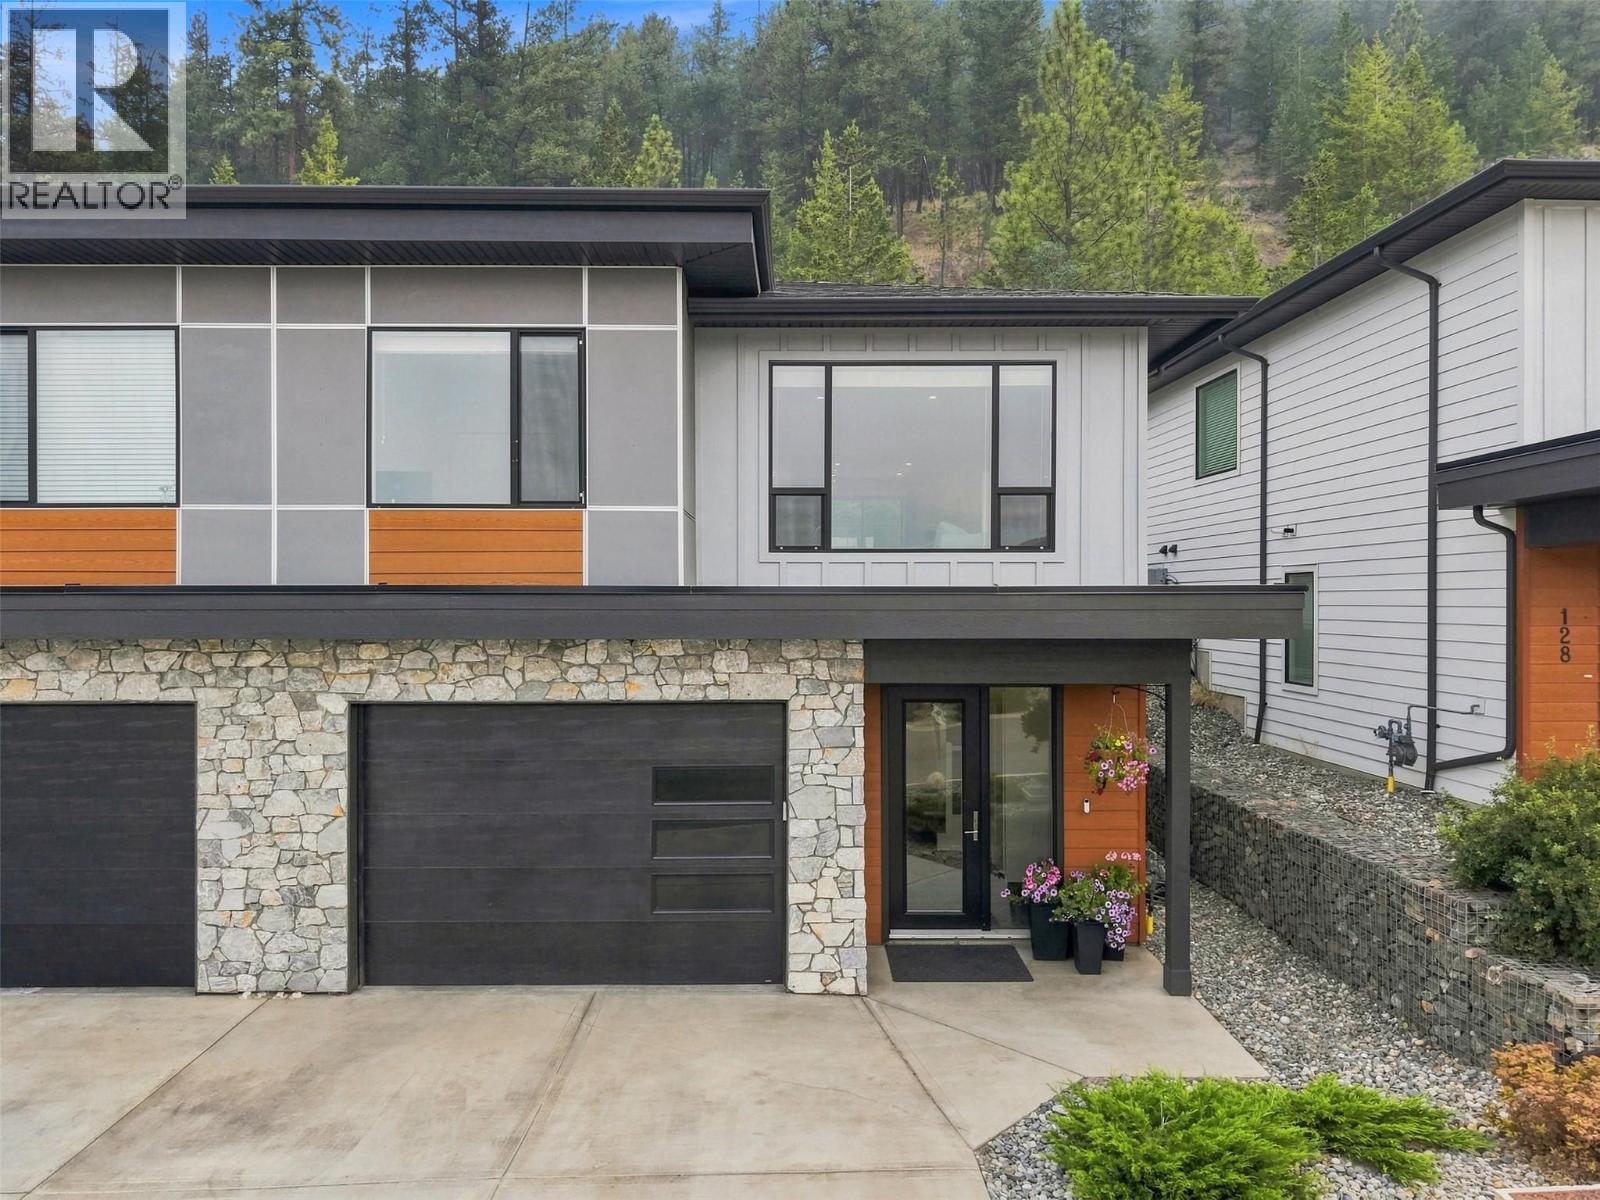
Welcome to 129-1799 Babine Avenue, a modern & beautifully maintained half-duplex in desirable Babine Heights, a bareland strata community in sought-after Juniper Ridge. Built in 2021, this move-in-ready home is an excellent fit for first-time buyers, professionals, downsizers or anyone looking for a stylish home with room to grow. The bright & inviting main flr offers approx. 1,073 sq. ft. of lvg space with 2 bedrooms & 2 full bathrooms. You will love this impressive kitchen featuring white cabinetry, SS appliances, a gas range, pantry & a large quartz island w/generous seating. The kitchen flows naturally into the din & lvg areas, creating a comfortable & functional space for entertaining. The dining area offers direct access to the private, fenced backyard & patio area. The spacious primary bdrm features a w/i closet & 4pc ensuite, while the 2nd bdrm & 4pc bathroom provide flexibility for guests, children or a home office. The lower lvl offers a large entrance, dedicated laundry rm, & a single car garage. The unfinished areas offer an opportunity to add a bedroom, bathroom & rec/hobby rm, or gym. Additional features include central a/c, 2 driveway parking spaces & visitor parking. Convenient access to hiking & biking trails, Juniper Bike Ranch, transit, shopping & everyday amenities, while also falling within the Juniper Ridge Elementary catchment. This is a fantastic opportunity to enjoy the Juniper lifestyle in a home that can adapt with you for years to come. (id:64133)
3564 Bank Road
Kamloops, British Columbia
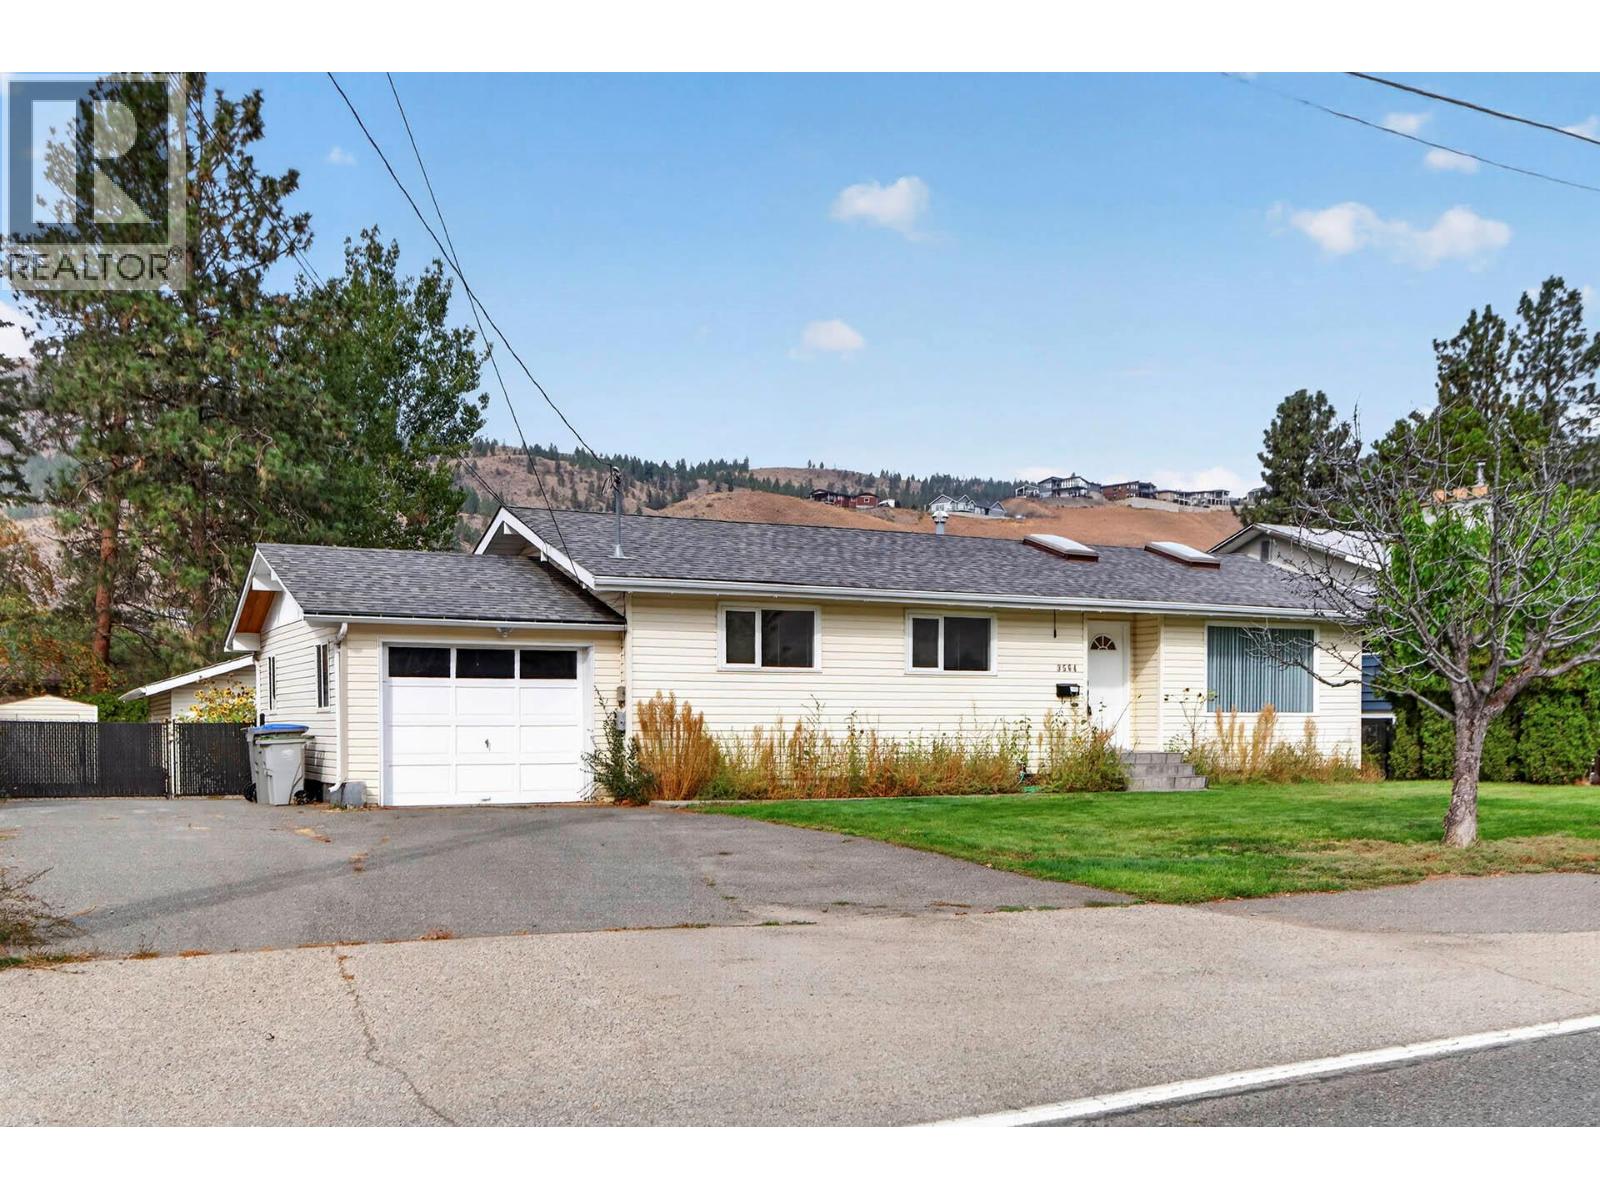
SPACE, PARKING & FLEXIBILITY! Spacious 4-bedroom, 2-bathroom Westsyde home on a flat 0.23-acre lot offering exceptional parking, storage and versatility. The bright main floor features an open layout with vaulted ceilings, skylights, a spacious primary bedroom and a separate laundry room accessible from both inside and outside. The lower level includes two large bedrooms, rec room, 3-piece bath, abundant storage and a separate entrance, offering excellent suite potential, subject to approval. Enjoy the private, fully fenced backyard with underground sprinklers, cherry trees, gardens and a large covered deck. Parking is a standout feature, with approximately 71' of secure paved parking plus two additional spaces beside the 24' x 24' detached shop with concrete slab and 220 power. Plenty of room for a large RV, boat, multiple vehicles and recreational toys, plus a large shed for added storage. Recent updates include a new hot water tank (2026), brand-new quality carpets throughout, fresh paint and new living room window coverings. Furnace and A/C are in excellent working condition. A rare combination of space, privacy, parking and flexibility in a convenient Westsyde location close to schools, shopping, golf, public and amenities. All measurements approximate; buyer to verify. (id:64133)
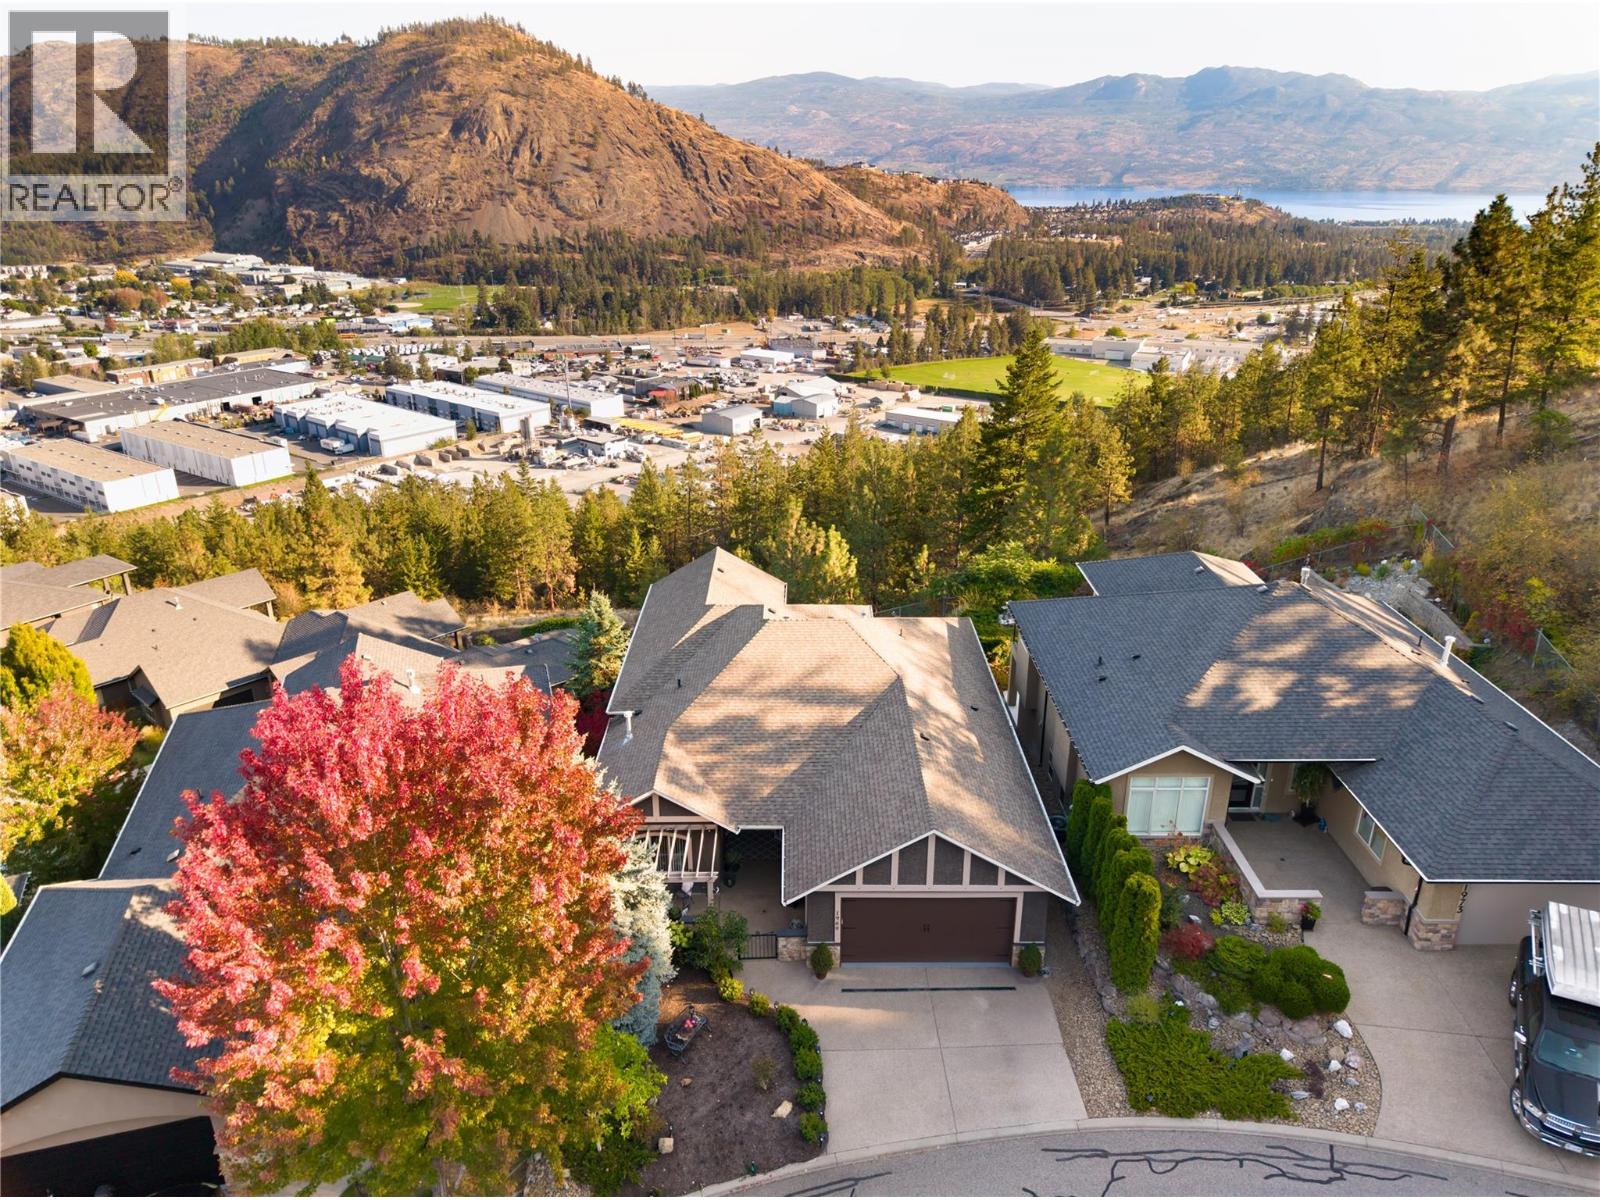
1969 Cornerstone Drive
West Kelowna, British Columbia
Few homes in the Highlands catch the exposure this one does. Sweeping mountain views by day give way to city lights & moonrise views every night, from one of the best-positioned lots in the neighbourhood. Meticulously maintained & move-in ready, this home reflects genuine pride of ownership throughout. The open-concept main floor is anchored by 12-foot ceilings, hardwood flooring & custom feature walls, with large windows drawing in natural light & framing the views. A gas fireplace warms the living room, while the family-sized dining area flows easily for everyday living & entertaining. The kitchen is finished with solid wood cabinetry, a walk-in pantry, beverage centre & newer appliances, as functional as it is inviting. A textured accent wall greets you at the entry, setting the tone for the quality found throughout. A versatile den, a second bedroom & the primary suite complete the main floor. The primary offers direct deck access, a walk-in closet & ensuite, while the adjoining covered patio, fitted with a privacy screen, is the spot to take in those incredible mountain & city views. Downstairs, the walk-out lower level offers real flexibility: a large family room with bar area, a media room ideal for a home theatre, two additional bedrooms, a full bathroom & a large storage room, all opening to a covered patio below. Outside, the spacious, low-maintenance backyard is private, hot-tub ready & framed by one of the largest courtyards in the Highlands, complete with pet security & weather protection, making it an easy place to sit back & enjoy the evening sun. Surrounded by great neighbours & real privacy, this is a rare opportunity in one of the Highlands' best-exposed settings. (id:64133)
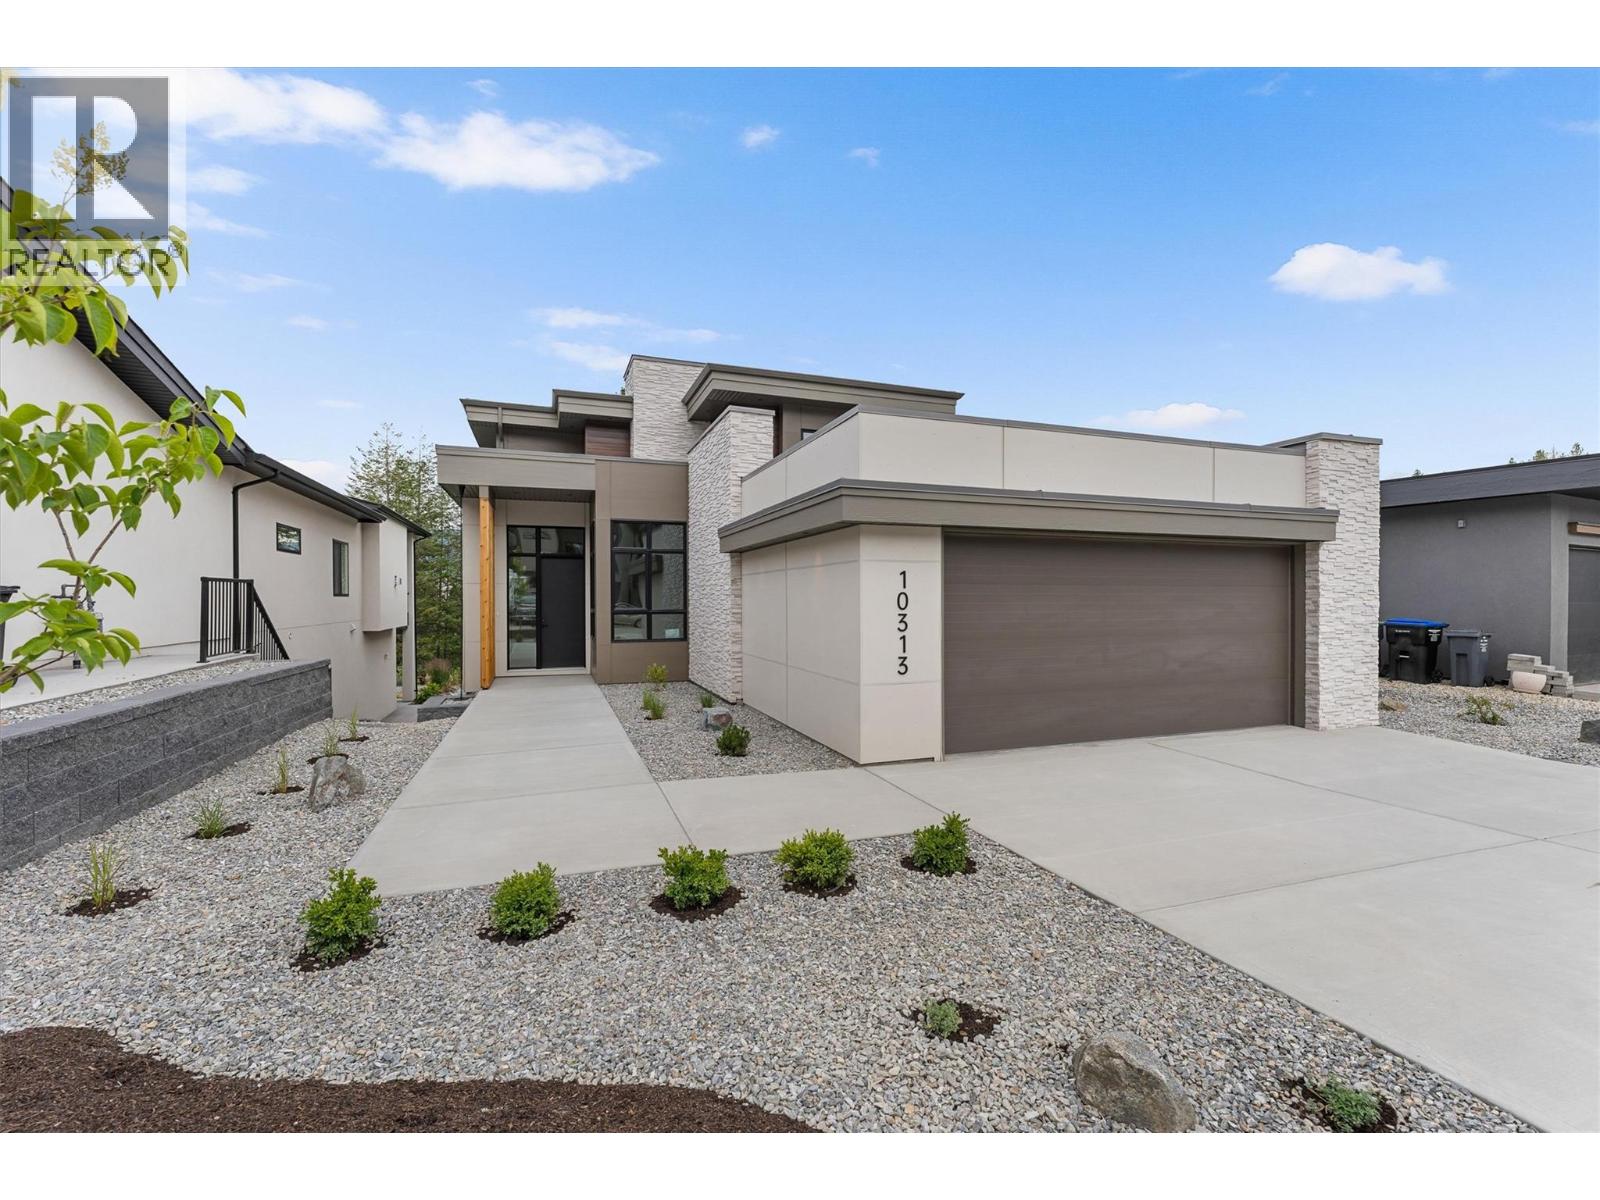
10313 Long Road
Lake Country, British Columbia
Experience elevated living in Lakestone with this award-nominated Forestside retreat, a finalist for Best Single Family Home in the 2026 Okanagan Housing Awards. Built by an award-winning builder, this exceptional home spans over 3,800 sq. ft. across three levels, set against a serene forest and pond trail. Designed for comfort and luxury, it features two primary suites with spa-inspired ensuites, including heated floors. The upper level boasts a private rooftop deck and a cozy coffee loft. The main level features a chef-inspired kitchen with a Driftwood quartz island, premium appliances, a 5-burner gas cooktop, and a butler's pantry—ideal for entertaining. The lower level offers flexibility for guests or extended family, with a private living area, kitchenette, two bedrooms, a full bathroom, and a fireplace. Enjoy three outdoor patios and upgrades like dual beverage fridges, instant hot/cold water, two laundry areas, a heated double garage, and ample storage. Lakestone residents benefit from access to two resort-style recreation centers with pools, hot tubs, fitness facilities, beach access, pickleball courts, and over 25 km of scenic trails. Amenity Fees approx $80/month Price is plus GST. (id:64133)
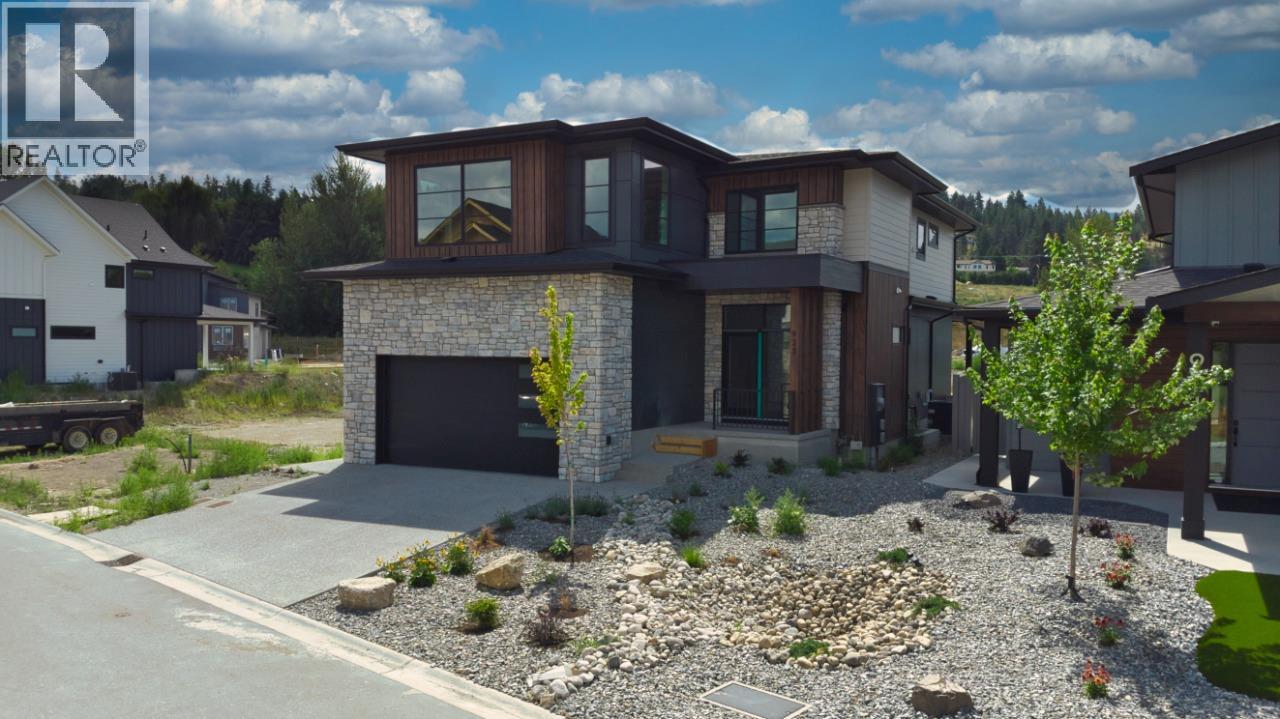
925 Bull Crescent
Kelowna, British Columbia
Welcome to the Olive P – where drama meets design! Crafted by Carrington Homes, this stunner was made to impress. Step inside to a bold yet neutral palette that whispers sophistication. The open-concept main floor is an entertainer’s dream—featuring a chef-inspired kitchen with a massive island and a double fridge/freezer fit for a feast. Hidden gems like a sleek butler’s pantry and mudroom keep things effortlessly tidy. Ascend to the upper level and be wowed by the grand primary bedroom —tray ceiling, spa-like ensuite, dual vanities, and a walk-in closet that basically begs for a shopping spree. Two more spacious bedrooms, a full bath, and bonus room round it out. But wait—there’s more! The partially finished basement is perfect for cozy movie nights with an electric fireplace and is roughed in for future basement development. The Olive P isn’t just a home—it’s a lifestyle. GST applicable. (id:64133)
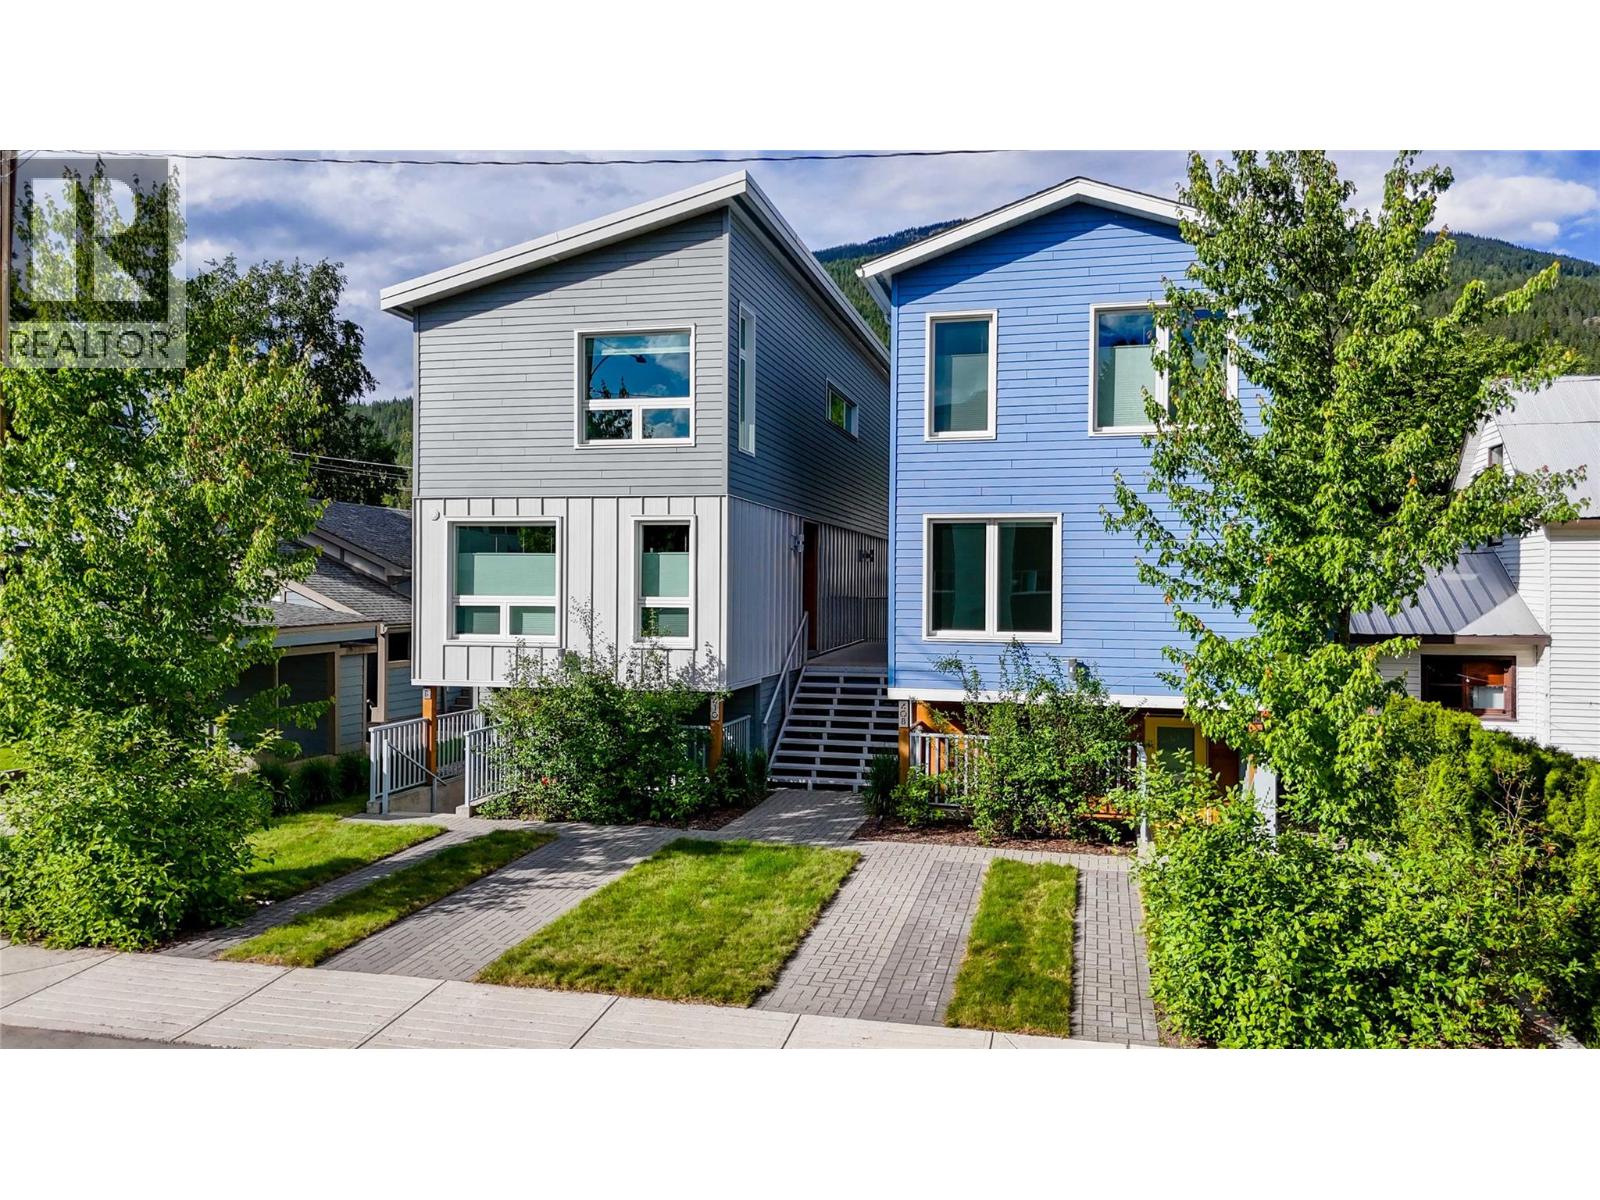
410 Fourth Street W
Revelstoke, British Columbia
Virtually brand new, this 3 B/R home with a 2 B/R legal walkout suite offers some of the best value in all of Revelstoke. If you're looking for energy efficiency, you have it with Step Code 4 construction and a 42% reduction in energy consumption with the help of ultra efficient heat pumps, HRV, partial ICF construction, low-e coated windows and Rockwool insulation. Low maintenance? Absolutely, as the home has been professionally landscaped with built-in irrigation, has fibreglass windows, Hardie board as well as classic tin & engineered cedar siding. At over 1800 sq/ft, the living, dining and kitchen area are on the main entry level with the 3 bedrooms on the upper offering vaulted ceilings and amazing views of the Selkirk & Monashee Mountains. Features include Euro style built in storage & bench near the back door entry, quality Bosch & Jennair appliances throughout, full up/down blinds, 200AMP service, Kohler fixtures, solid core doors, electric vehicle charging, Ring doorbells/security, and great proximity to everything the downtown core has to offer. The 890 sq/ft 2 B/R suite is equipped with GE, Whirlpool & Bosch appliances, Hanstone quartz counter-tops and a great amount of natural light. Please contact your Realtor for plans, energy efficiency ratings, warranty remaining and an extensive list of all the thoughtful features this home has. (id:64133)

Mark Gidden
Realtor/Founder

Lloyd Taverner
Realtor/Senior Partner
Interested?
Contact us for more information
Your Favourites
No Favourites Found

