
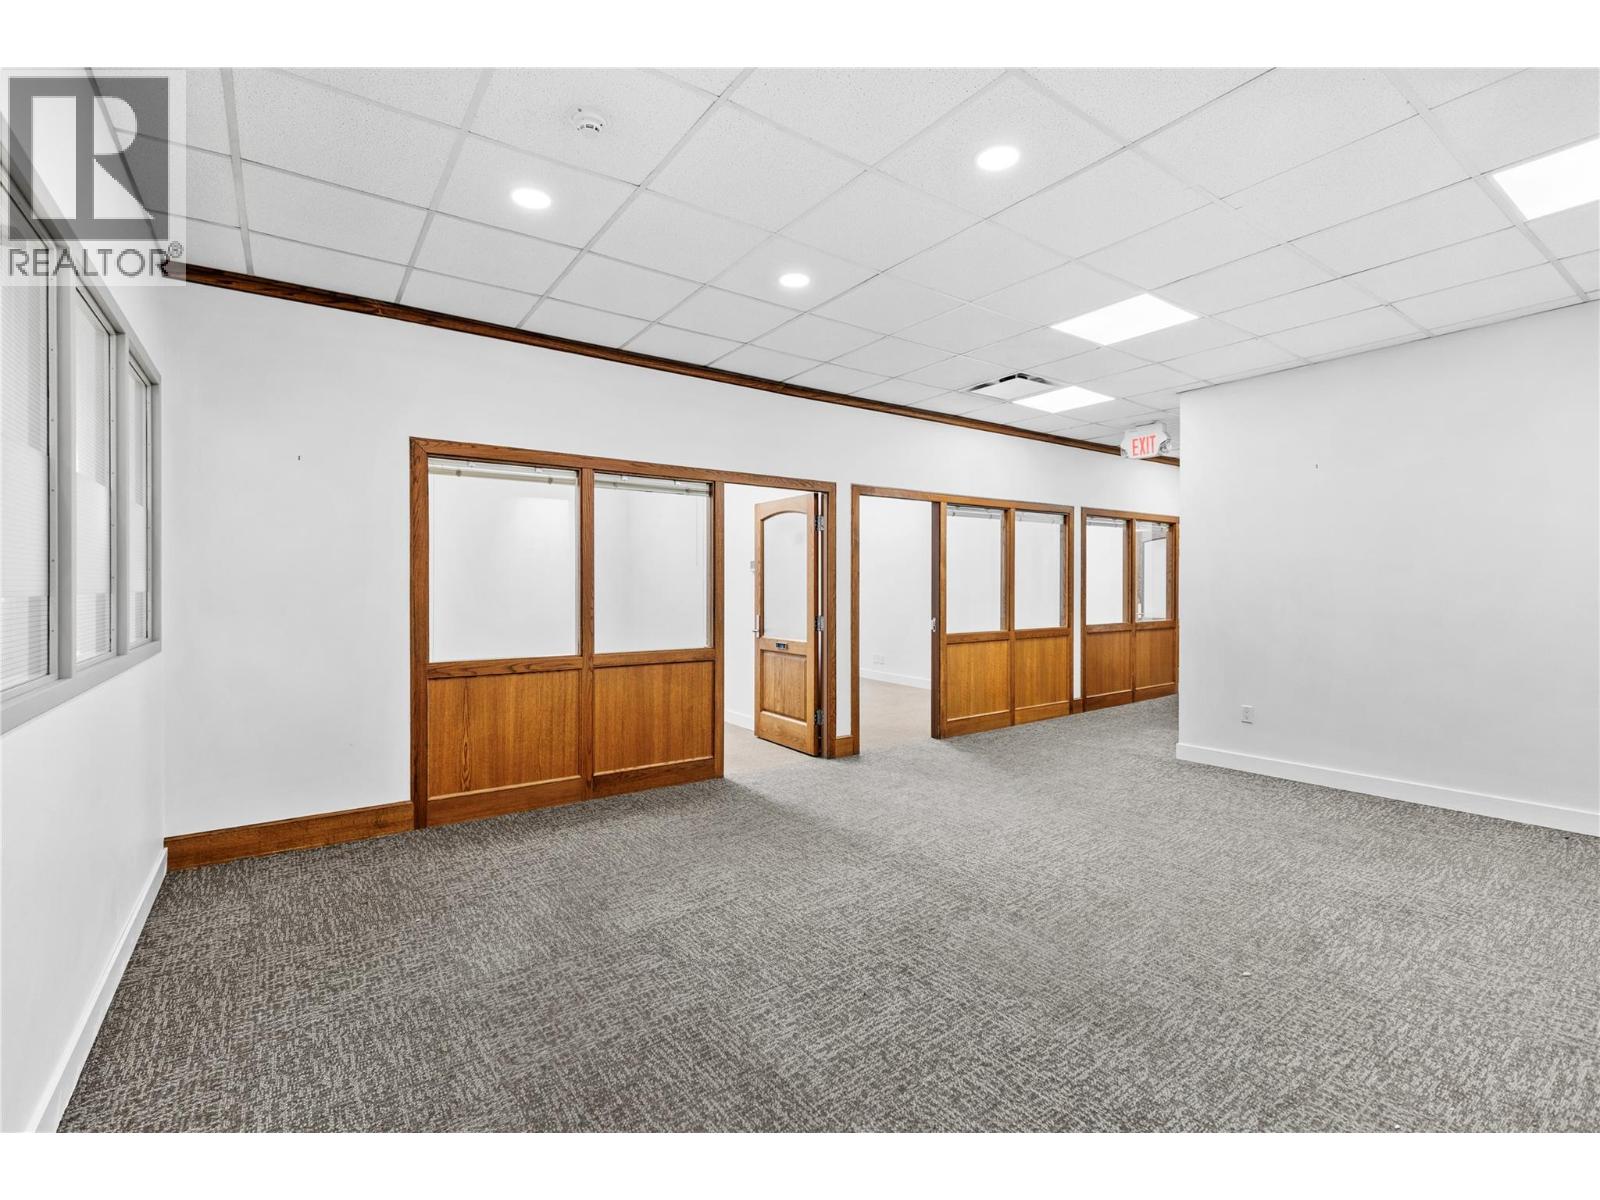
246 2nd Avenue Unit# 204
Kamloops, British Columbia
Establish your business in this beautifully finished five-office commercial space, formerly occupied by a law firm and thoughtfully designed to meet the needs of professional users. The functional layout offers five offices, creating an ideal environment for legal, accounting, financial, consulting, engineering, or other professional services. High-quality finishes throughout provide a polished setting that will impress both clients and staff. Tenants benefit from access to well-maintained common washrooms, a comfortable shared lounge, and a large shared boardroom for meetings, presentations, and collaboration. Located in a professional office environment, this turnkey space is ready for immediate occupancy. Additional rent is estimated at just $9.00 per square foot, offering outstanding value for a premium office setting. (id:64133)
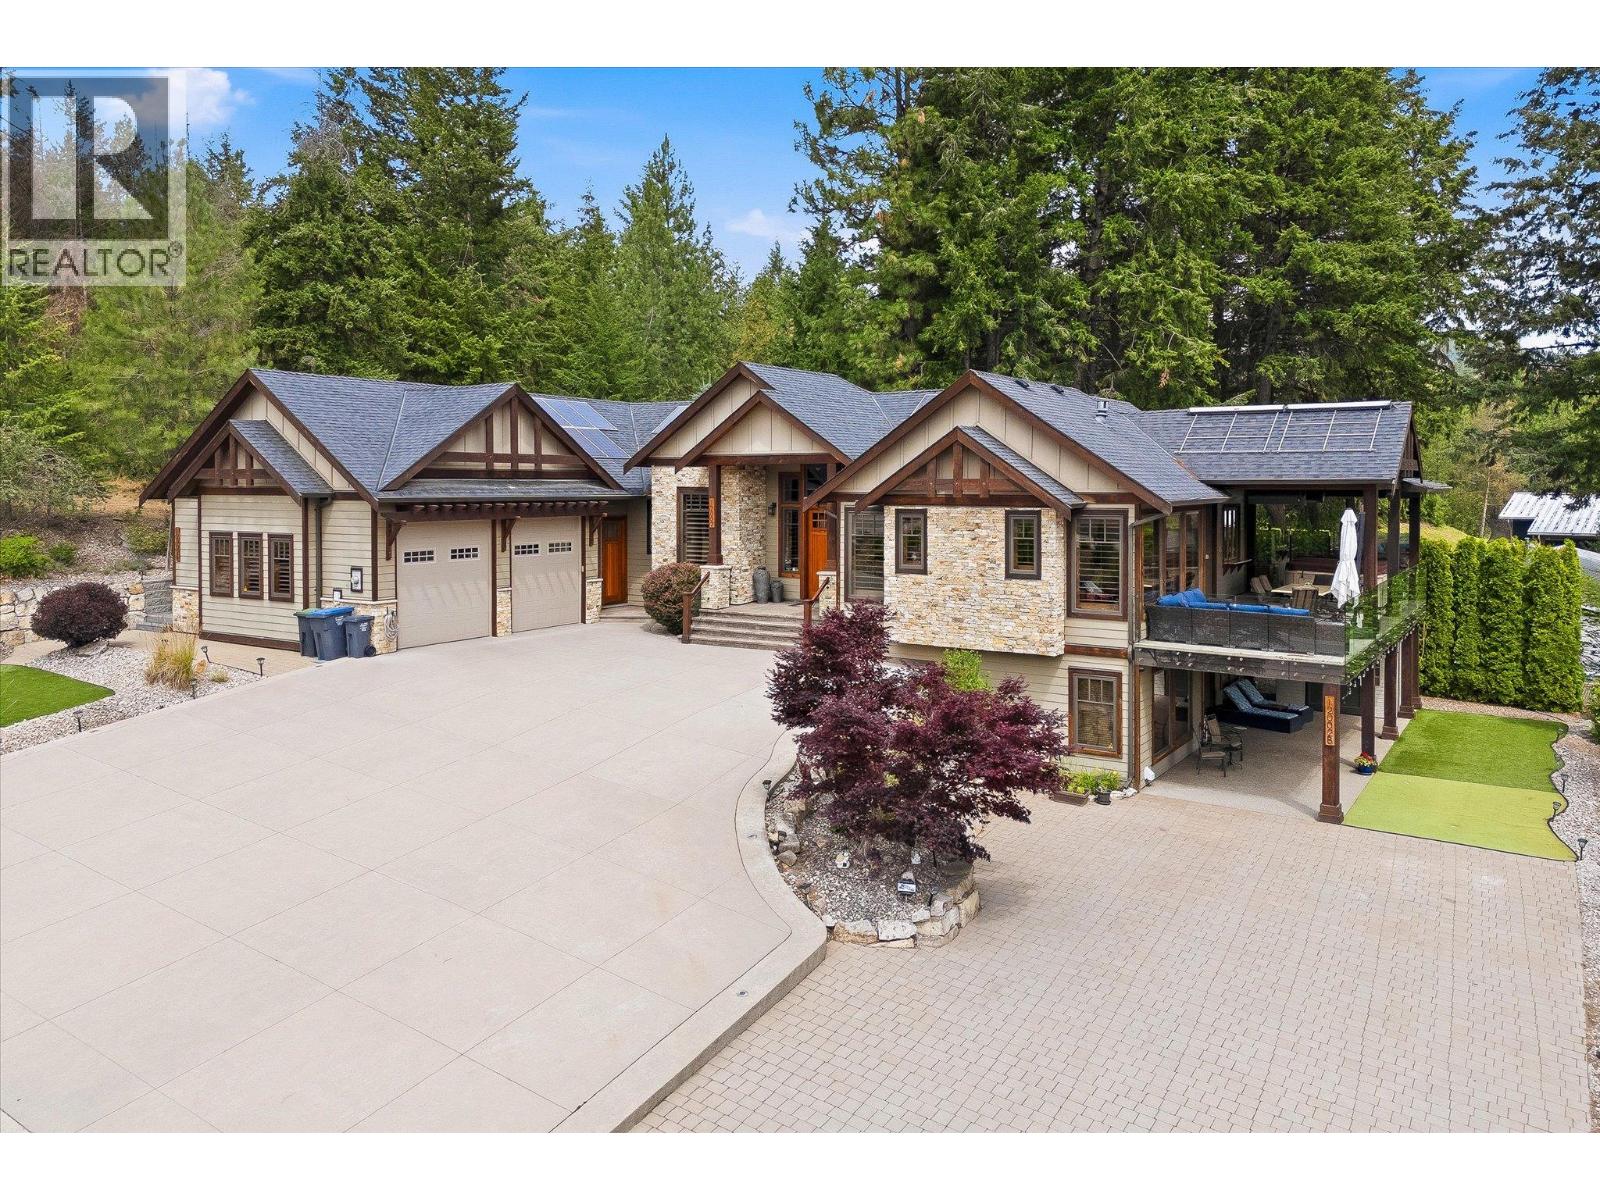
12002 Middleton Road
Lake Country, British Columbia
Experience luxury living with breathtaking Wood Lake views in this exceptional executive walkout rancher. Designed with uncompromising quality, this home features a stunning open-concept layout anchored by a chef's dream kitchen with premium Thermador appliances, dual ovens, gas cooktop, wine fridge, oversized island, and elegant coffered ceilings. The living room showcases a beautiful fireplace and opens to a covered composite deck with gas heaters, BBQ hookup, an 8-person hot tub, and spectacular lake views. The main floor offers a luxurious primary retreat with a spa-inspired ensuite and walk-in closet, a gym or flex room, laundry, and a powder room. The lower level includes two additional bedrooms, a theatre room with projector and screen, wine room, and ample storage. The fully furnished legal suite features in-floor heating, separate laundry, and a private carport, providing excellent income. Outside, enjoy zero-scape landscaping, artificial turf, a putting green, RV parking with full hookups and sani dump, exposed concrete, and exceptional outdoor living spaces. The oversized double garage with hot and cold water offers plenty of room for vehicles and toys. A separate hair salon provides endless possibilities for a home-based business, office, or art studio. Additional features include a Navien boiler with in-floor heating, heat pump, built-in speakers, security system, and beautiful wrap around decking. A truly one-of-a-kind luxury custom built home. (id:64133)
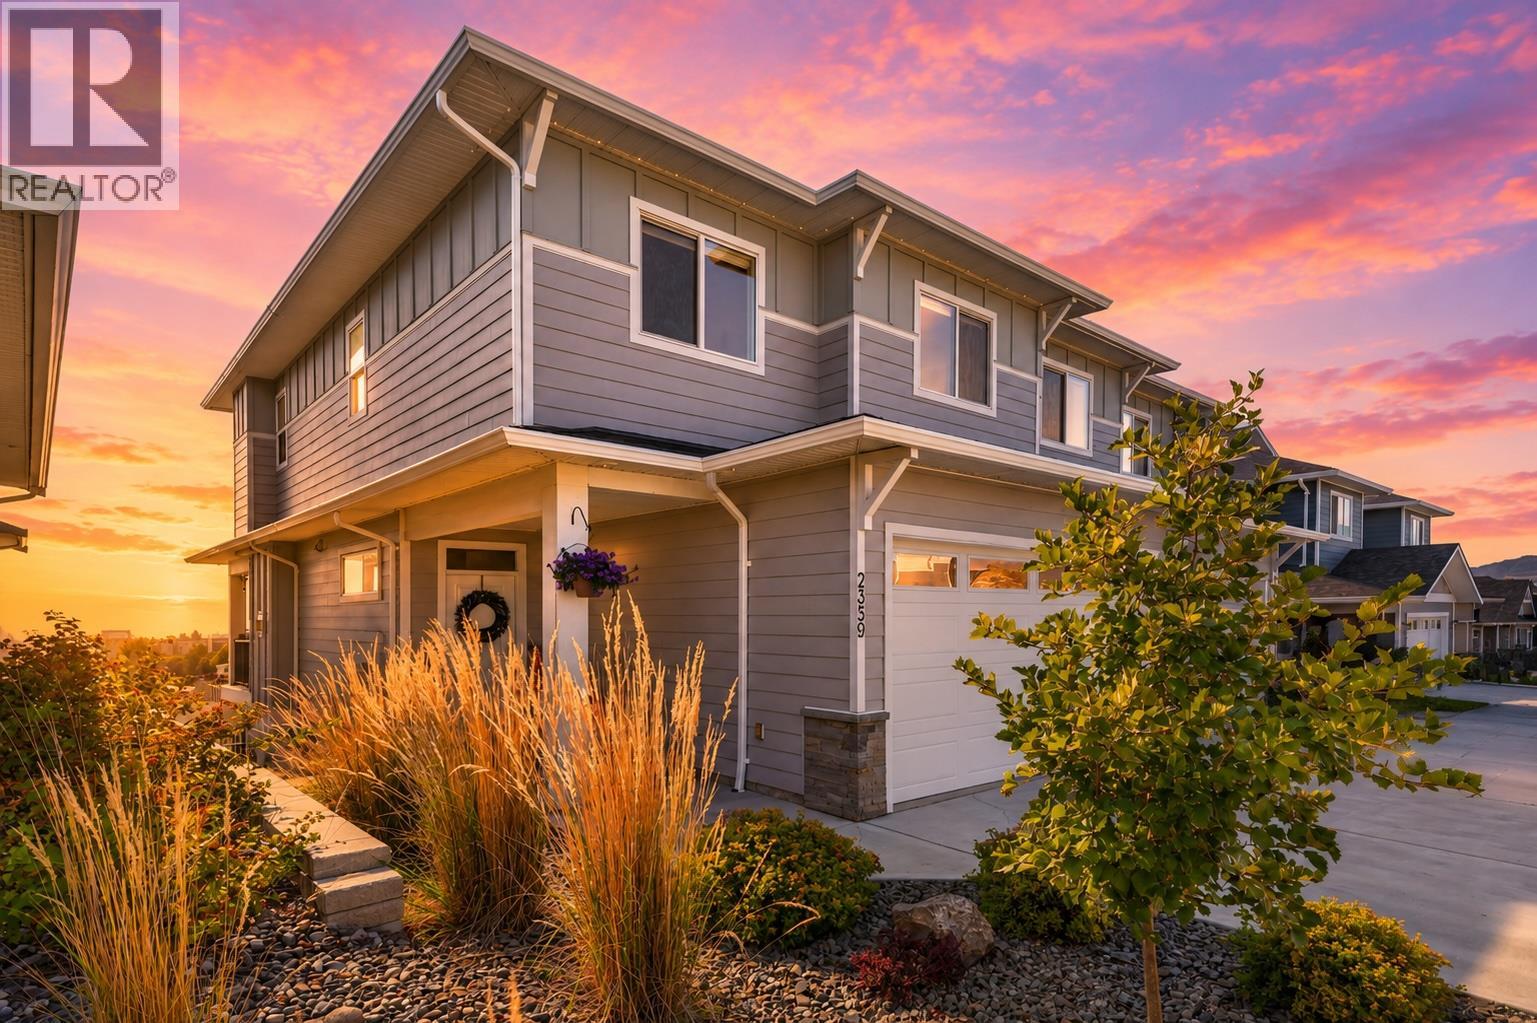
2359 Hawks Boulevard
West Kelowna, British Columbia
Exceptional value meets family-friendly living in this beautifully finished 4-bedroom, 4-bathroom home over 2500 sq. ft. of thoughtfully designed living space. Built for growing families, you'll love the oversized bedrooms, generous storage throughout, and an impressive primary retreat featuring a massive walk-in closet and luxurious ensuite. The bright open-concept main floor showcases a modern kitchen with a large island, induction stove, spacious living and dining areas, beautiful lake views, and seamless access to the deck. Downstairs, the fully finished lower level offers a spacious family room with wet bar, full bathroom, and excellent suite potential for extended family or future income. Outside, enjoy one of the larger yards in the community with real grass, underground irrigation, expanded patio space, and permanent colour-changing exterior lighting. Additional highlights include a gas fireplace, wine fridge, tankless hot water, EV charger, and extra garage storage. Located in a family-friendly community with a playground and just minutes from schools, shopping, restaurants, golf, wineries, gyms, and everyday amenities—all within walking distance. Enjoy the added benefits of NO Property Transfer Tax, a prepaid lease, low strata fees of just $133.93/month, and low utility costs. Offering exceptional space, incredible flexibility, and outstanding value in Hawks Landing, this is a home your family won't outgrow anytime soon. (id:64133)
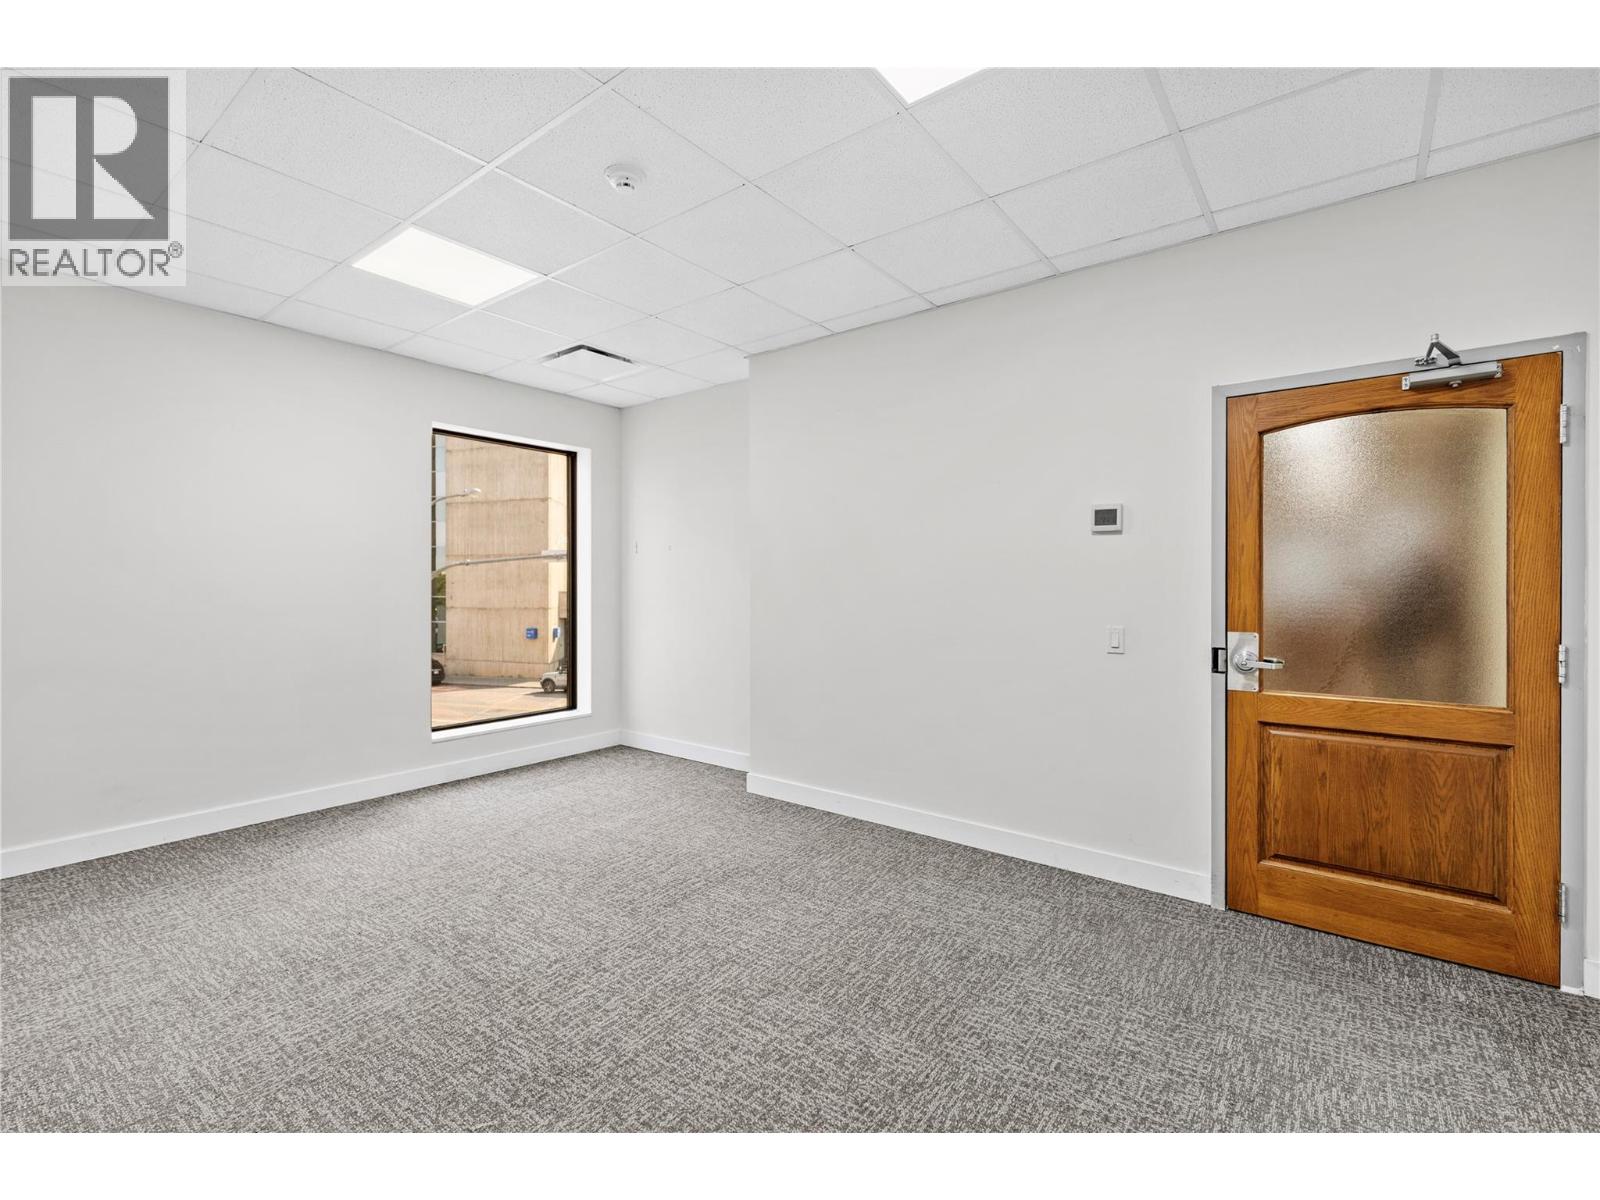
246 2nd Avenue Unit# 207
Kamloops, British Columbia
Take the next step for your business with this charming 240 SF second-floor private office with a view of Victoria Street, perfect for entrepreneurs, consultants, or small businesses seeking a professional workspace. This inviting office offers character and privacy without the overhead of a larger suite. Tenants enjoy access to well-maintained common washrooms, a comfortable shared lounge, and a spacious boardroom that can be reserved for client meetings and presentations. It's an ideal opportunity to establish a professional presence while benefiting from premium shared amenities. Additional rent is estimated at $9.00 per square foot. (id:64133)
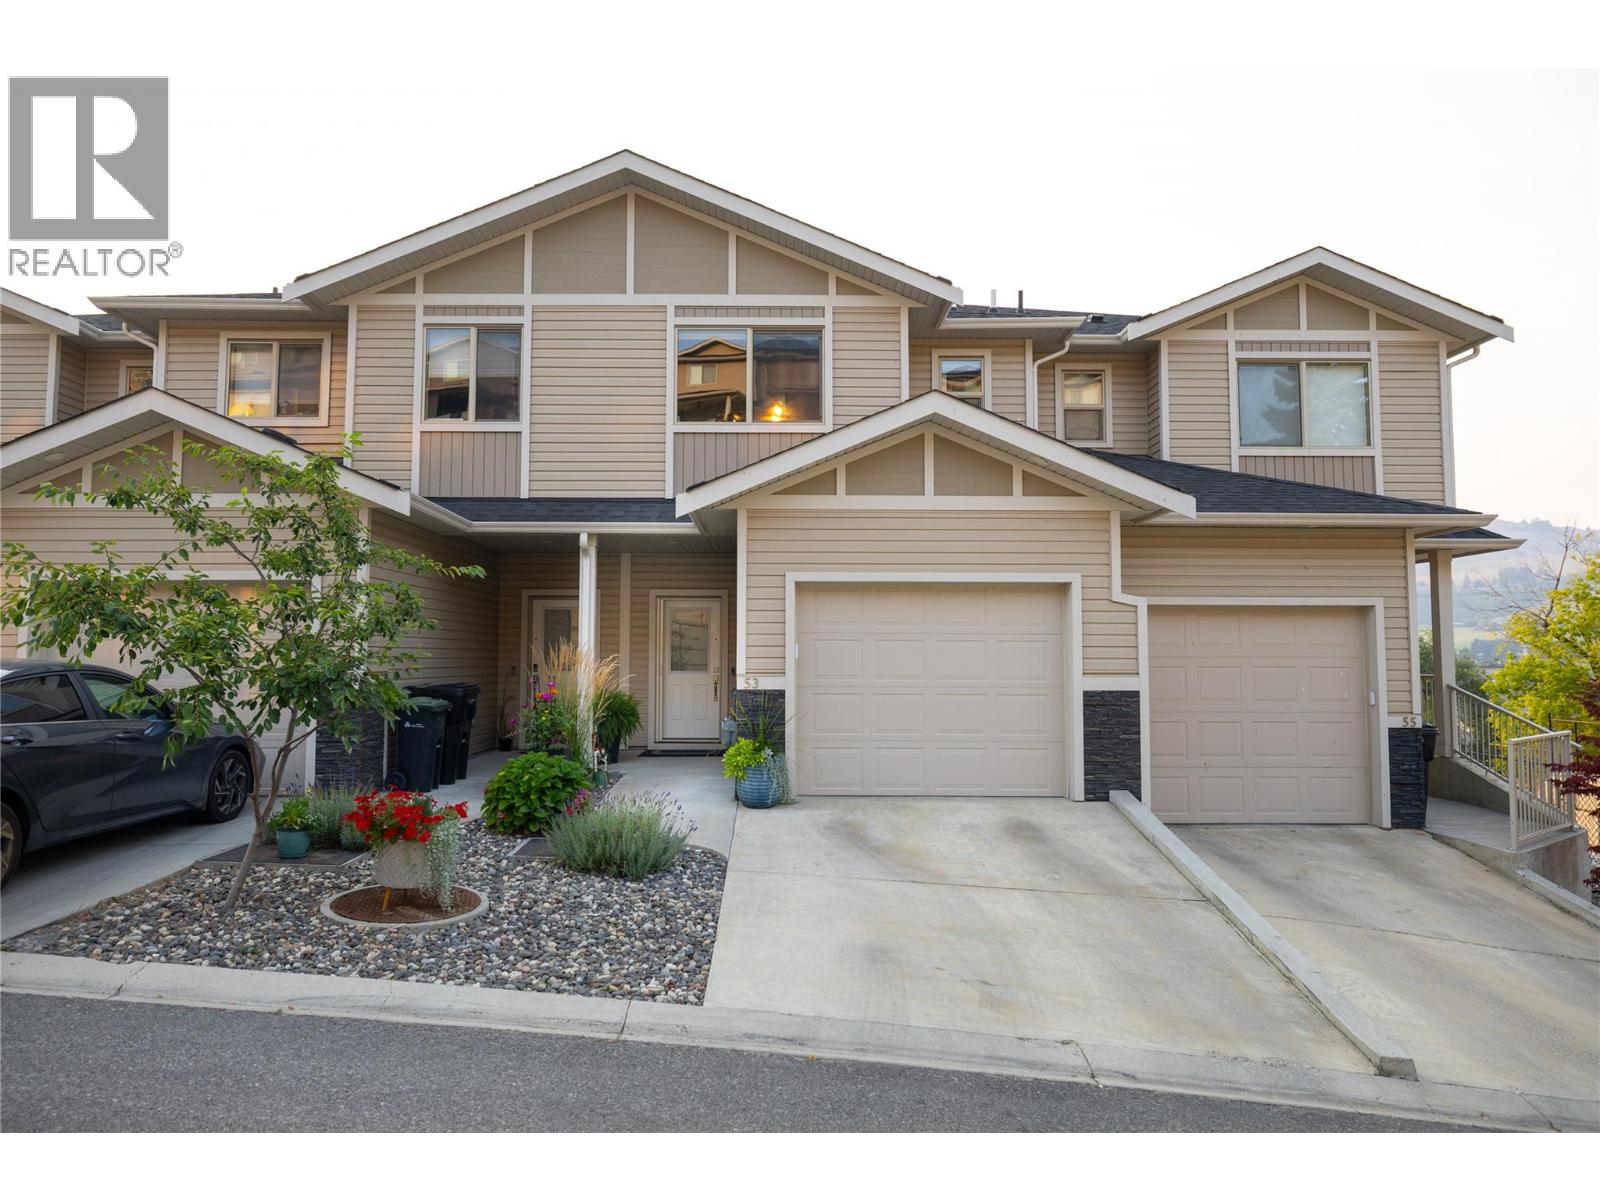
4600 Okanagan Avenue Unit# 53
Vernon, British Columbia
Thoughtfully designed and feels like new! This modern townhouse is ideally located in the family friendly area between OKL and the Mission Hill neighbourhoods, just minutes from Okanagan Lake, pickleball courts, dog parks, shopping, amenities, and several World-class golf courses only a short drive away this location has it all. The main level brings you in with its high ceilings, open-concept kitchen, dining, and living spaces that feel bright, and inviting. The space is enhanced by the upgraded stainless steel appliances, quartz countertops throughout, custom roller blinds and open valley views. A convenient powder room, access to the patio and garage completes this floor, making it perfect for both everyday living and entertaining. Upstairs, the spacious primary features a large walk-in closet, private ensuite, and a second bedroom with its own ensuite. A generous upstairs laundry room with ample storage adds everyday ease and functionality. The lower level features a large mechanical room with plenty of room for storage, a cozy nook perfect for reading and a massive family room perfect for movie night with the kids or entertaining guests. This floor also features walk-out access to the private backyard, which offers a covered patio area, raised galvanised garden beds, dual gas hook ups for the BBQ, pre-wired for Hot-Tub and exceptional privacy, ideal for relaxing or enjoying time with friends, family or the pets. Pet-friendly, move-in ready, and effortlessly livable. (id:64133)
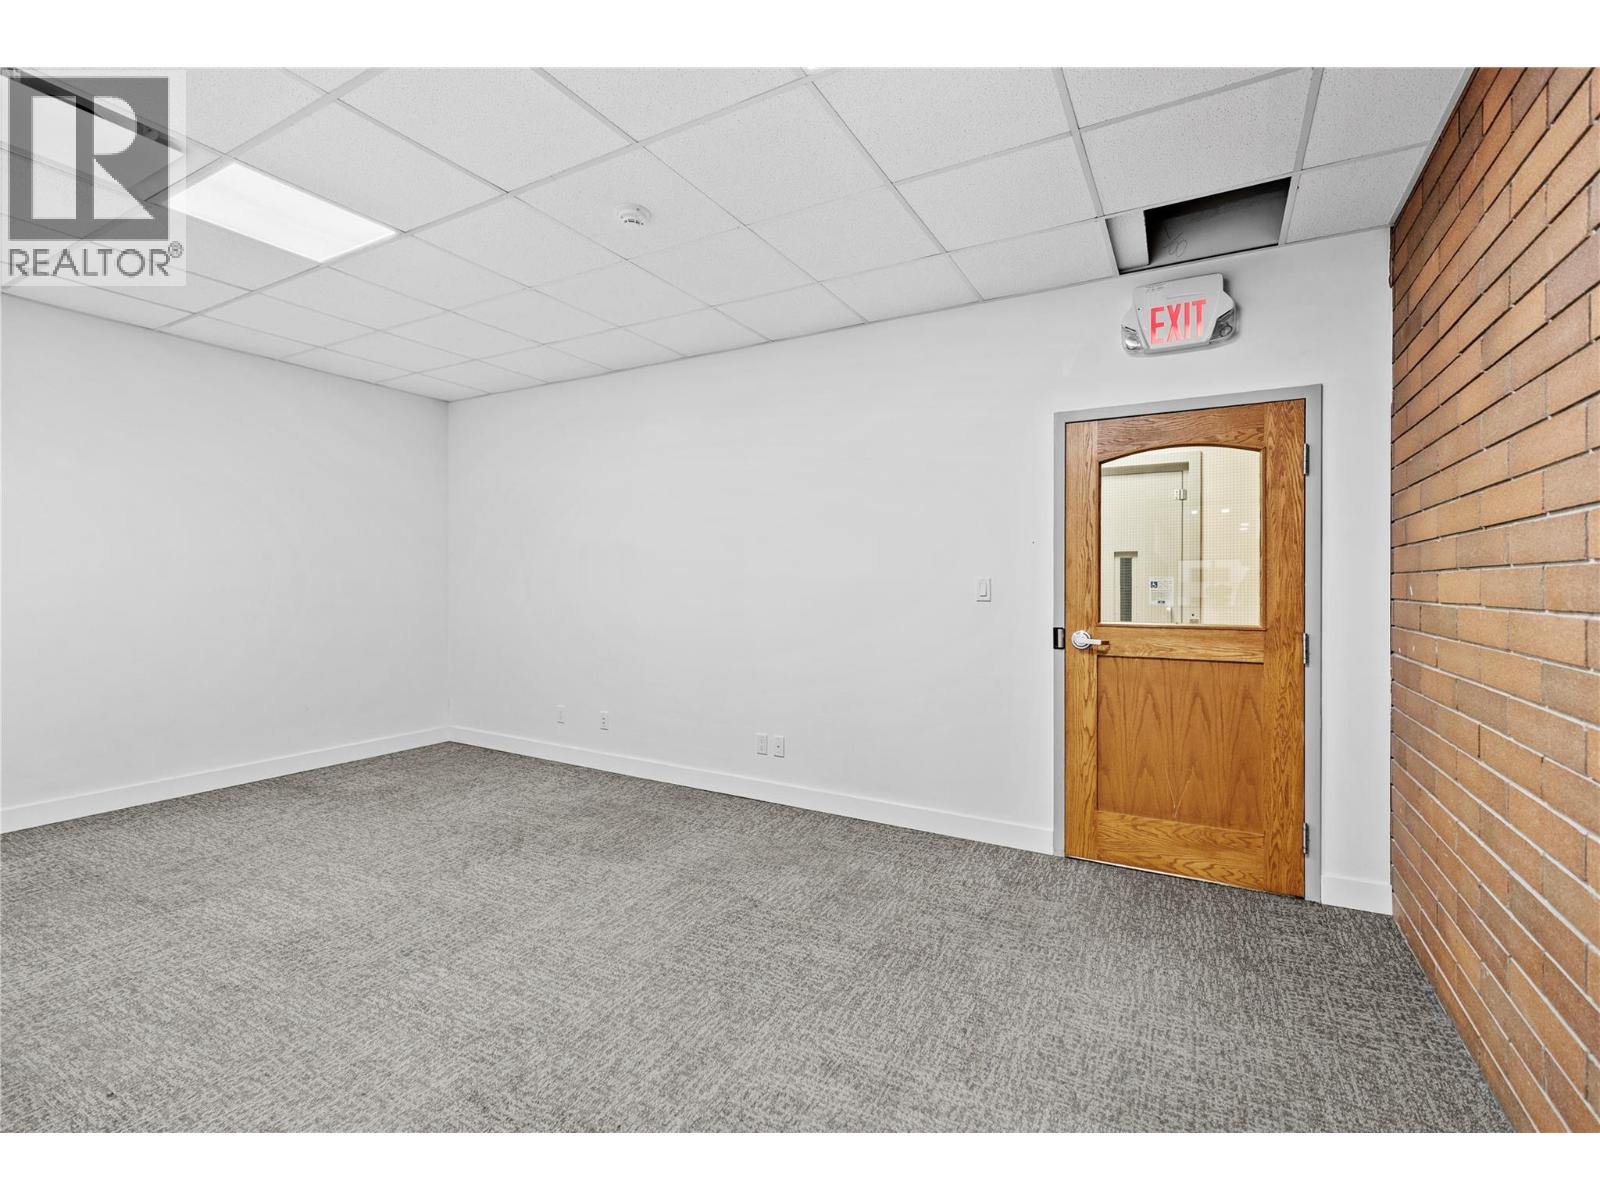
246 2nd Avenue Unit# 208
Kamloops, British Columbia
Take the next step for your business with this charming 240 SF second-floor private office, perfect for entrepreneurs, consultants, or small businesses seeking a professional workspace. Featuring an exposed brick feature wall and a convenient location directly across from the elevator, this inviting office offers character and privacy without the overhead of a larger suite. Tenants enjoy access to well-maintained common washrooms, a comfortable shared lounge, and a spacious boardroom that can be reserved for client meetings and presentations. It's an ideal opportunity to establish a professional presence while benefiting from premium shared amenities. Additional rent is estimated at $9.00 per square foot. (id:64133)
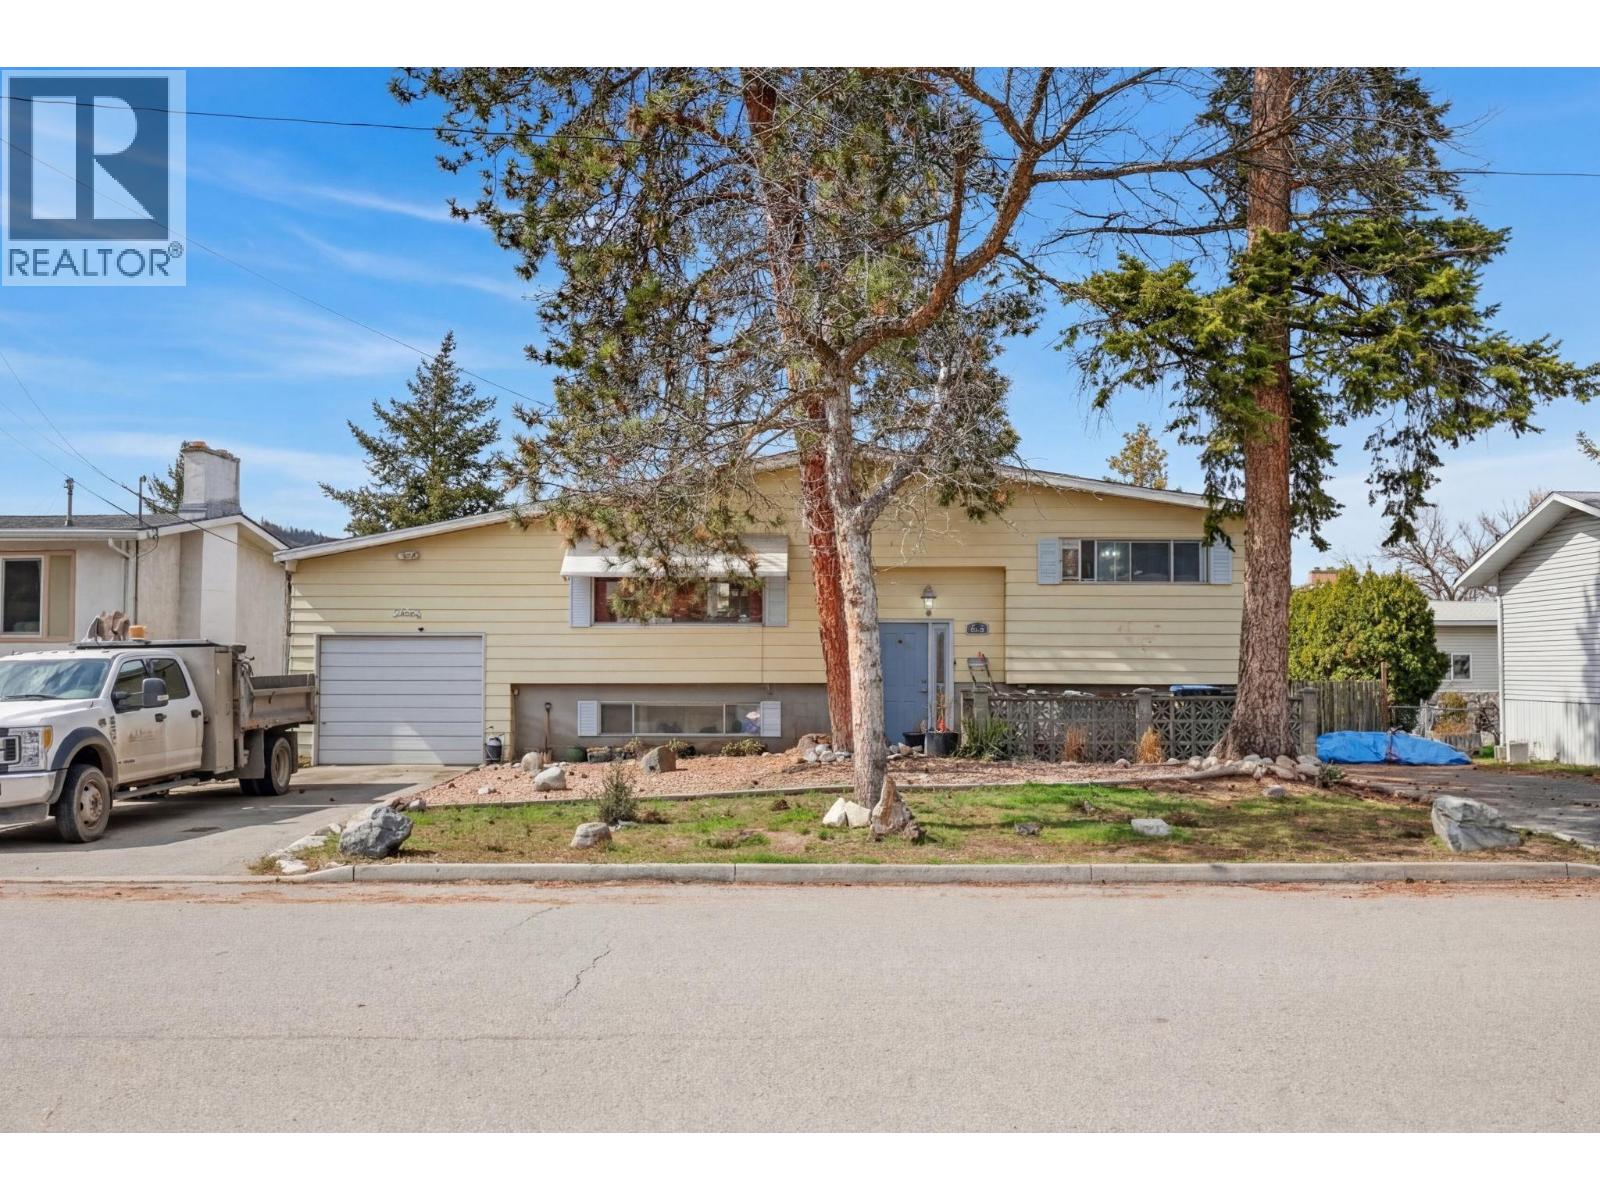
1420 Graham Road
Kelowna, British Columbia
Welcome to this fantastic opportunity in the heart of Rutland South! This four bedroom, two bath bi-level home offers incredible value for first-time homebuyers and savvy investors alike. Step inside to discover a functional layout with generous living spaces, perfect for families. The upper level features a welcoming living room filled with natural light, while the lower level offers additional bedrooms and flexible space ideal for guests, a home office, or rental potential. Outside, you’ll love the large, fully fenced yard—perfect for kids, pets, and summer entertaining. There’s ample RV parking for all your toys, plus a convenient single-car garage for added storage and convenience. Located just minutes from schools, parks, shopping, transit, and all essential amenities, making everyday living easy and accessible. Whether you're stepping into the market or expanding your investment portfolio, this is a property you don’t want to miss.Terrific location, solid layout, and great value. (id:64133)
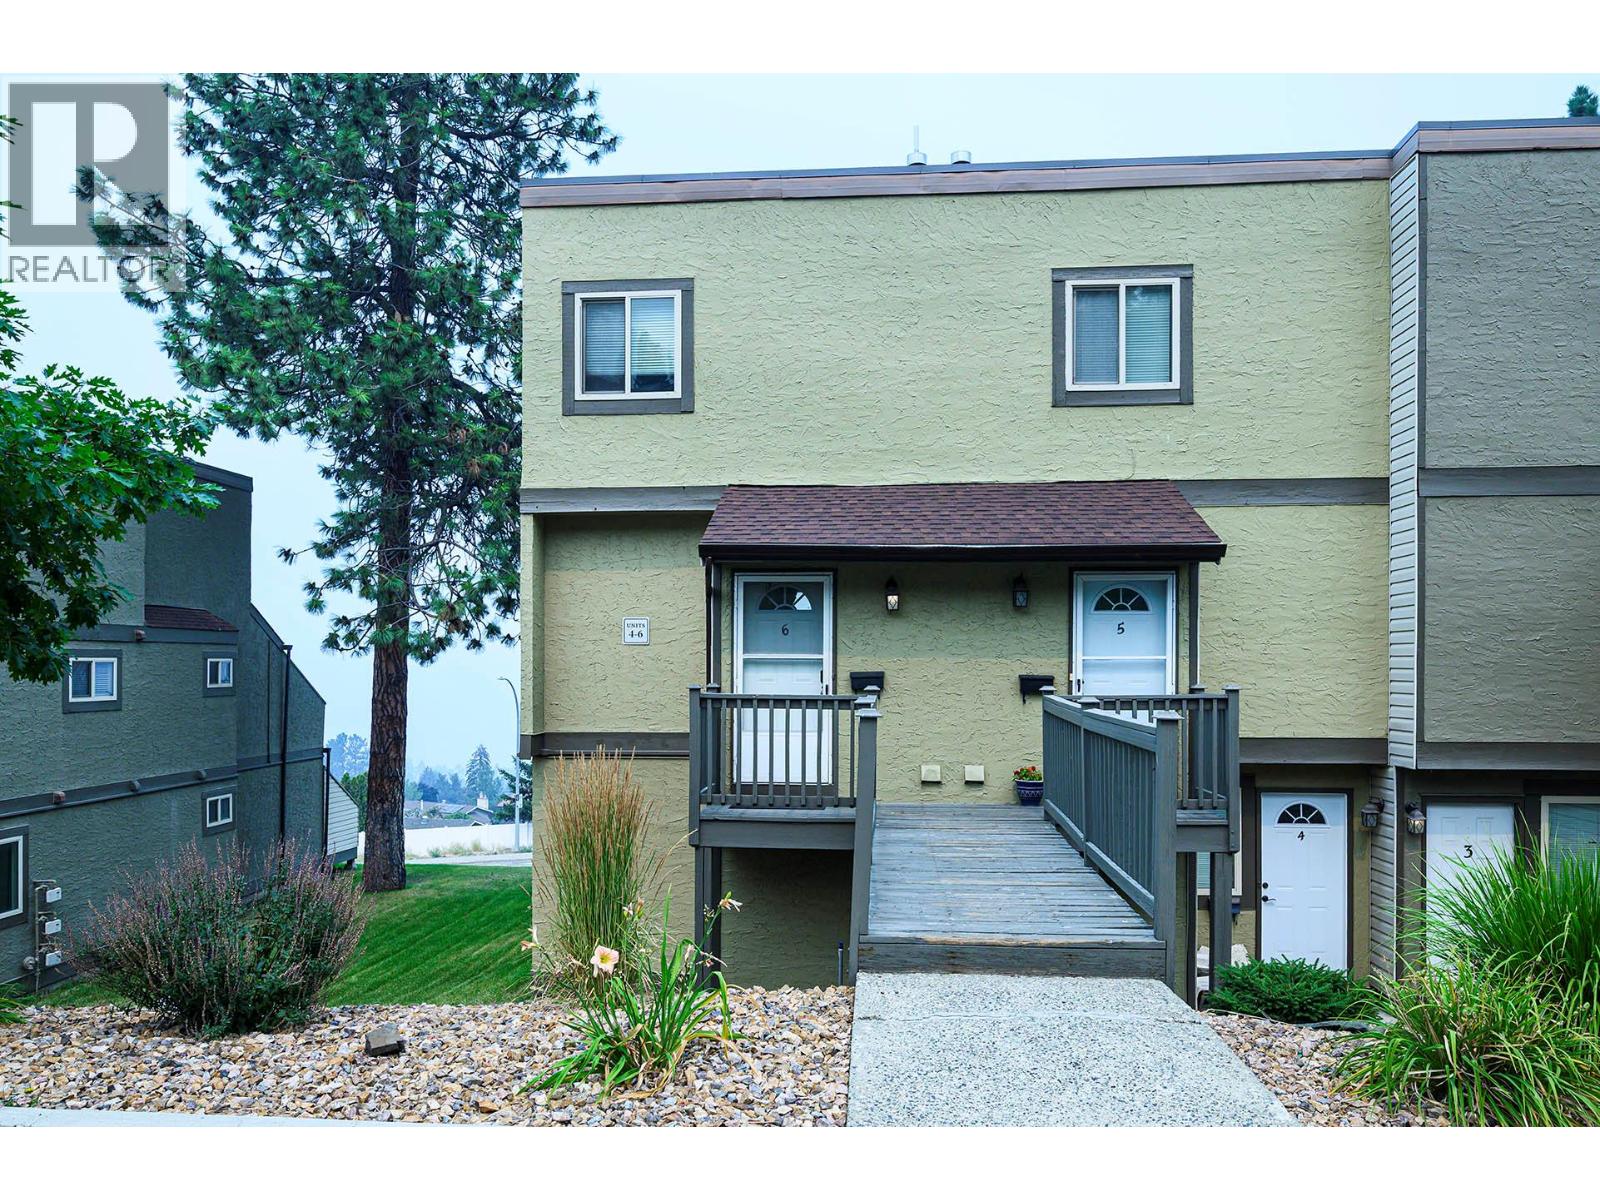
1750 Summit Drive Unit# 6
Kamloops, British Columbia
Welcome to this affordable 2-bedroom plus den townhouse in the desirable Orion Heights complex! Centrally located and offering great value, this home is an excellent opportunity for first-time buyers or investors. The main floor features a semi-open-concept kitchen and living area, along with a versatile den that's ideal for a home office or additional living space. Step outside from the living room onto the large deck and take in the beautiful mountain views. Upstairs, you'll find two comfortable bedrooms and a 4-piece bathroom with conveniently located laundry. Updates include the furnace and hot water tank. Currently tenanted month-to-month with great tenants in place. Located in a well-maintained complex, this is an opportunity you won't want to miss! (id:64133)
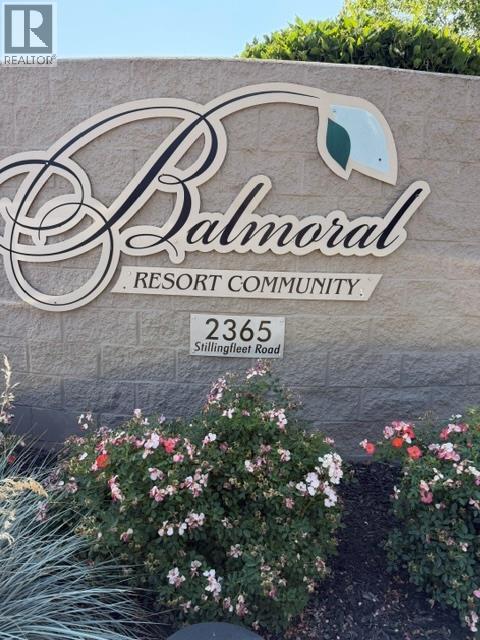
2365 Stillingfleet Road Unit# 332 Lot# 63
Kelowna, British Columbia
Welcome to this spacious 1,302 sq. ft. two-bedroom, two-bathroom home in the desirable 55+ Balmoral community. This vacant home is move-in ready and easy to show, offering a comfortable and low-maintenance lifestyle. Residents enjoy access to outstanding amenities at the community clubhouse, including an indoor swimming pool, hot tub, fitness/exercise room, and library. Whether you're looking to stay active, relax, or connect with neighbours, Balmoral has something for everyone. Don't miss this opportunity to become part of this welcoming community. Schedule your private showing today! (id:64133)
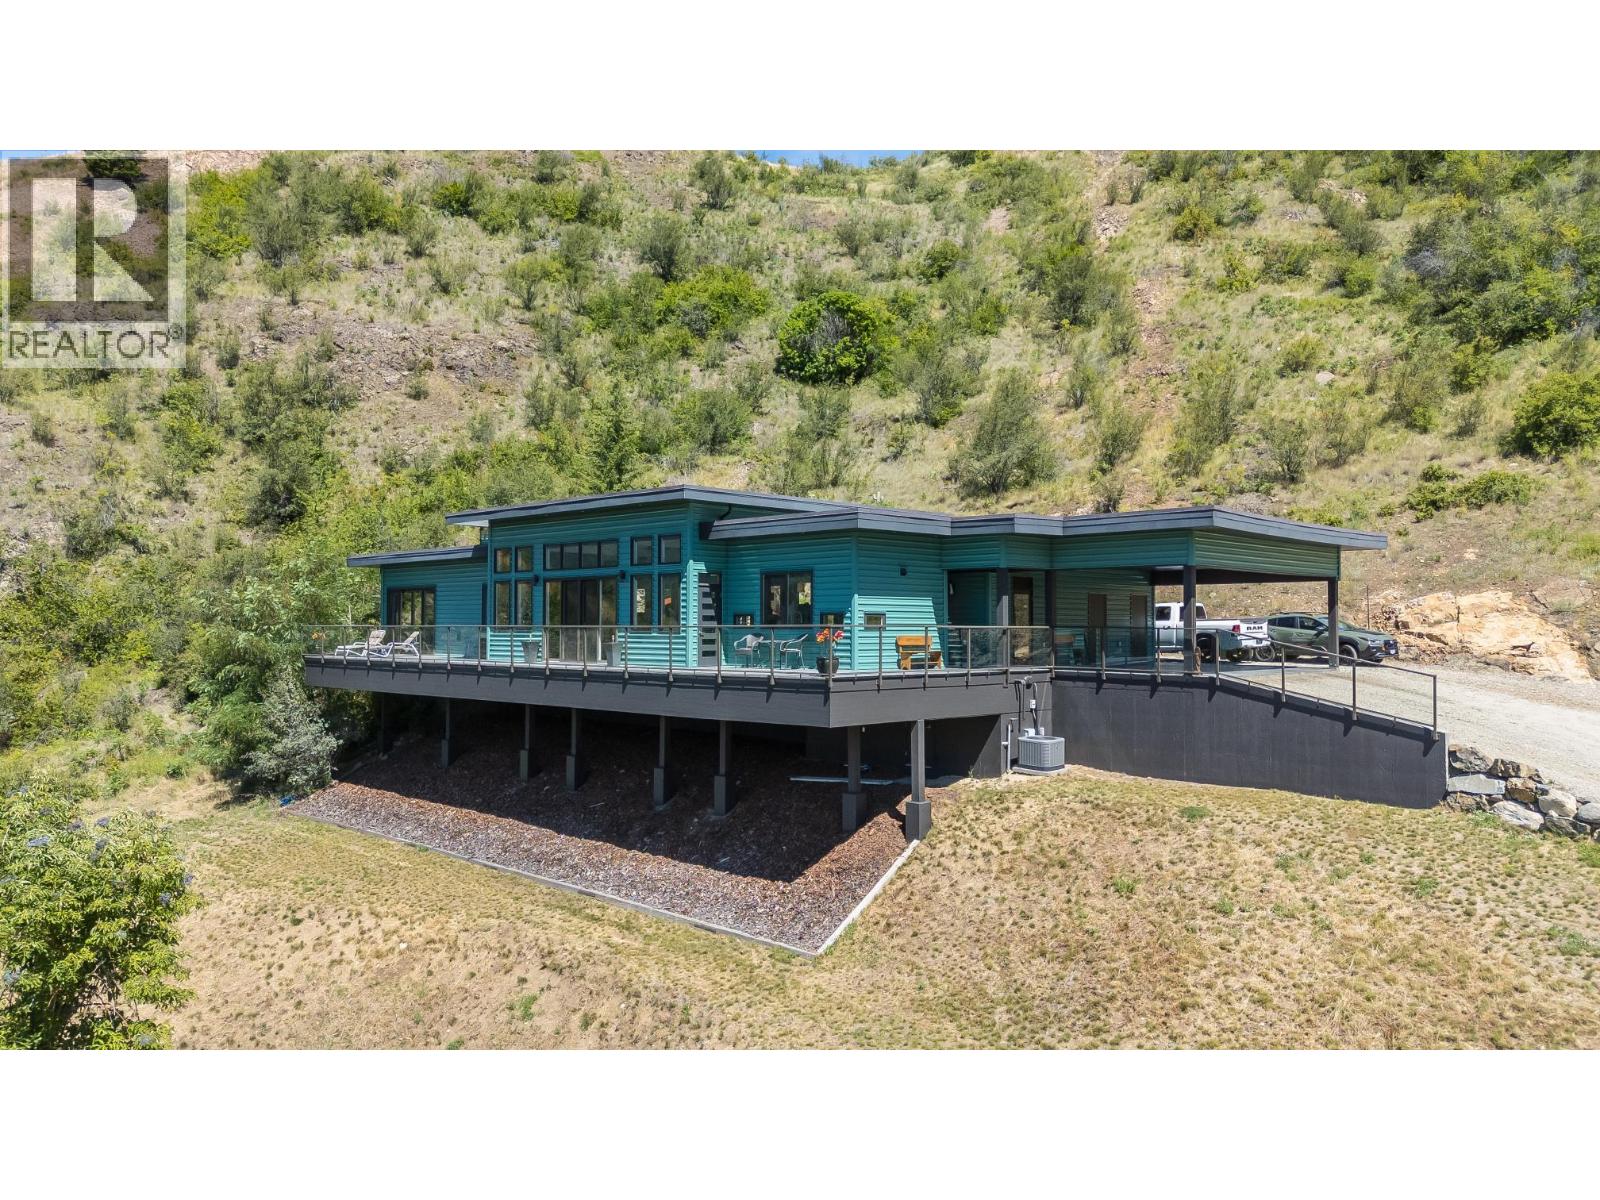
160 10th Avenue
Montrose, British Columbia
Every so often, a property comes along that redefines what it means to live well. This incredible home is that property and was DESIGNED to INSPIRE and BUILT to IMPRESS, and is only for those who expect more. Architecturally perched on 2.32 private acres, this exceptional 3 Bed/3 Bath 1874 sq.ft. executive home offers a rare combination of sophistication and privacy with breathtaking views. Designed for effortless one-level living and crafted with quality and comfort in mind, this home's interior showcases 12' ceilings and dramatic floor-to-ceiling windows that frame the ever-changing outdoor Kootenay landscape. The open concept living areas combine seamless entertaining space and timeless finishes with a hint of mid-century modern flair. The elegant Primary suite provides a private sanctuary with a full en-suite, a walk-in closet, plus an adjoining sitting area. There is a separate guest wing of the house where your guests will enjoy their own bedroom, full bathroom and separate access to the backyard. The expansive 2.32 acre property includes a 600 sq.ft. garage/workshop with its own bathroom and more parking than you could hope for. Whether you are enjoying your morning coffee as the sun rises over the river or hosting guests against a backdrop of the spectacular mountains, these peaceful settings will become part of your daily routine. You only have a brief window of opportunity to make this stunning custom built house your home, so don't hesitate or it will be gone. (id:64133)
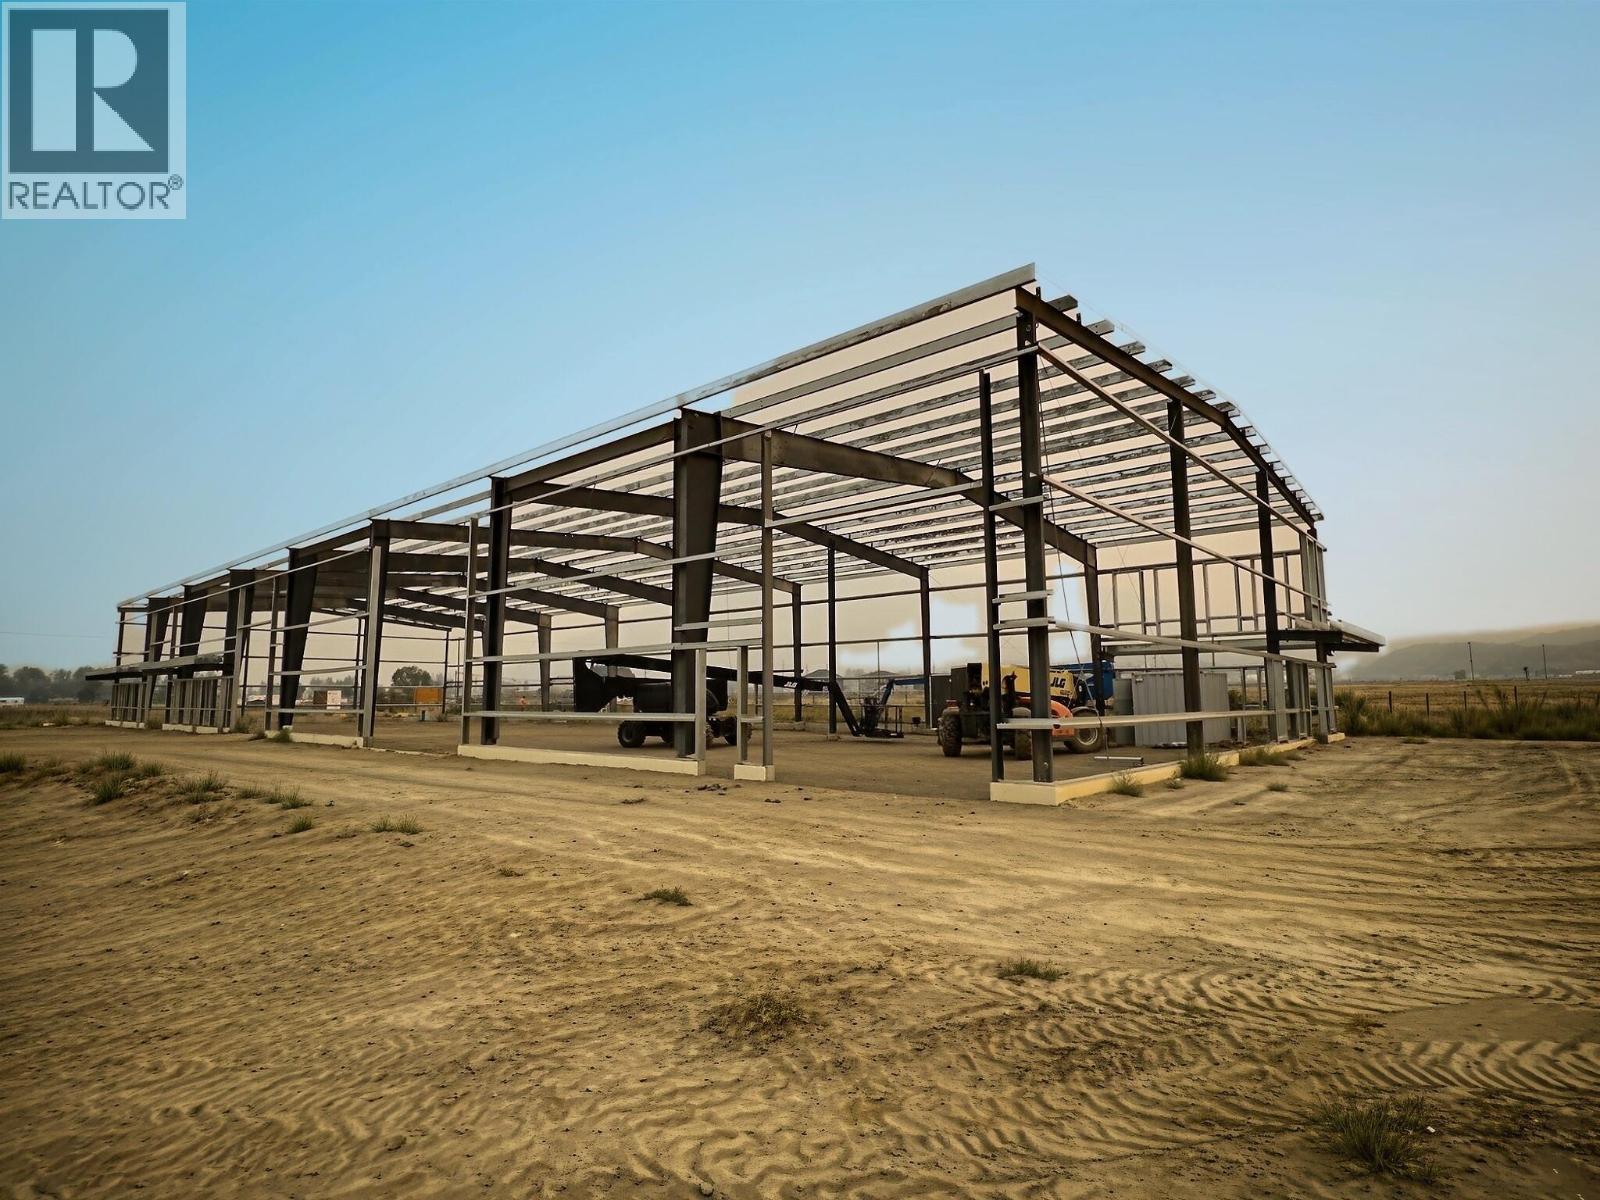
1090 Ricardo Road Lot# 8
Kamloops, British Columbia
Commercial lease expected completion for early summer / fall of 2026. A total of 7,000sf of warehousing available that can be separated into two 3500sf units or a combined unit of 7,000sf. The consolidated option is avilable during the early construction phase. Each unit is planned to have a 14ft x 14ft bay door with the interior ceiling height 20ft on the walls and 24ft at the centre peak. The plans also call for a washroom, 464sf mezzanine, 200amp / 3 phase power. Customize your design by securing your unit now! Parking is estimated at 4-8 spots per unit. Call the listing agent for more information. Photo renderings are for marketing purposes only. (id:64133)
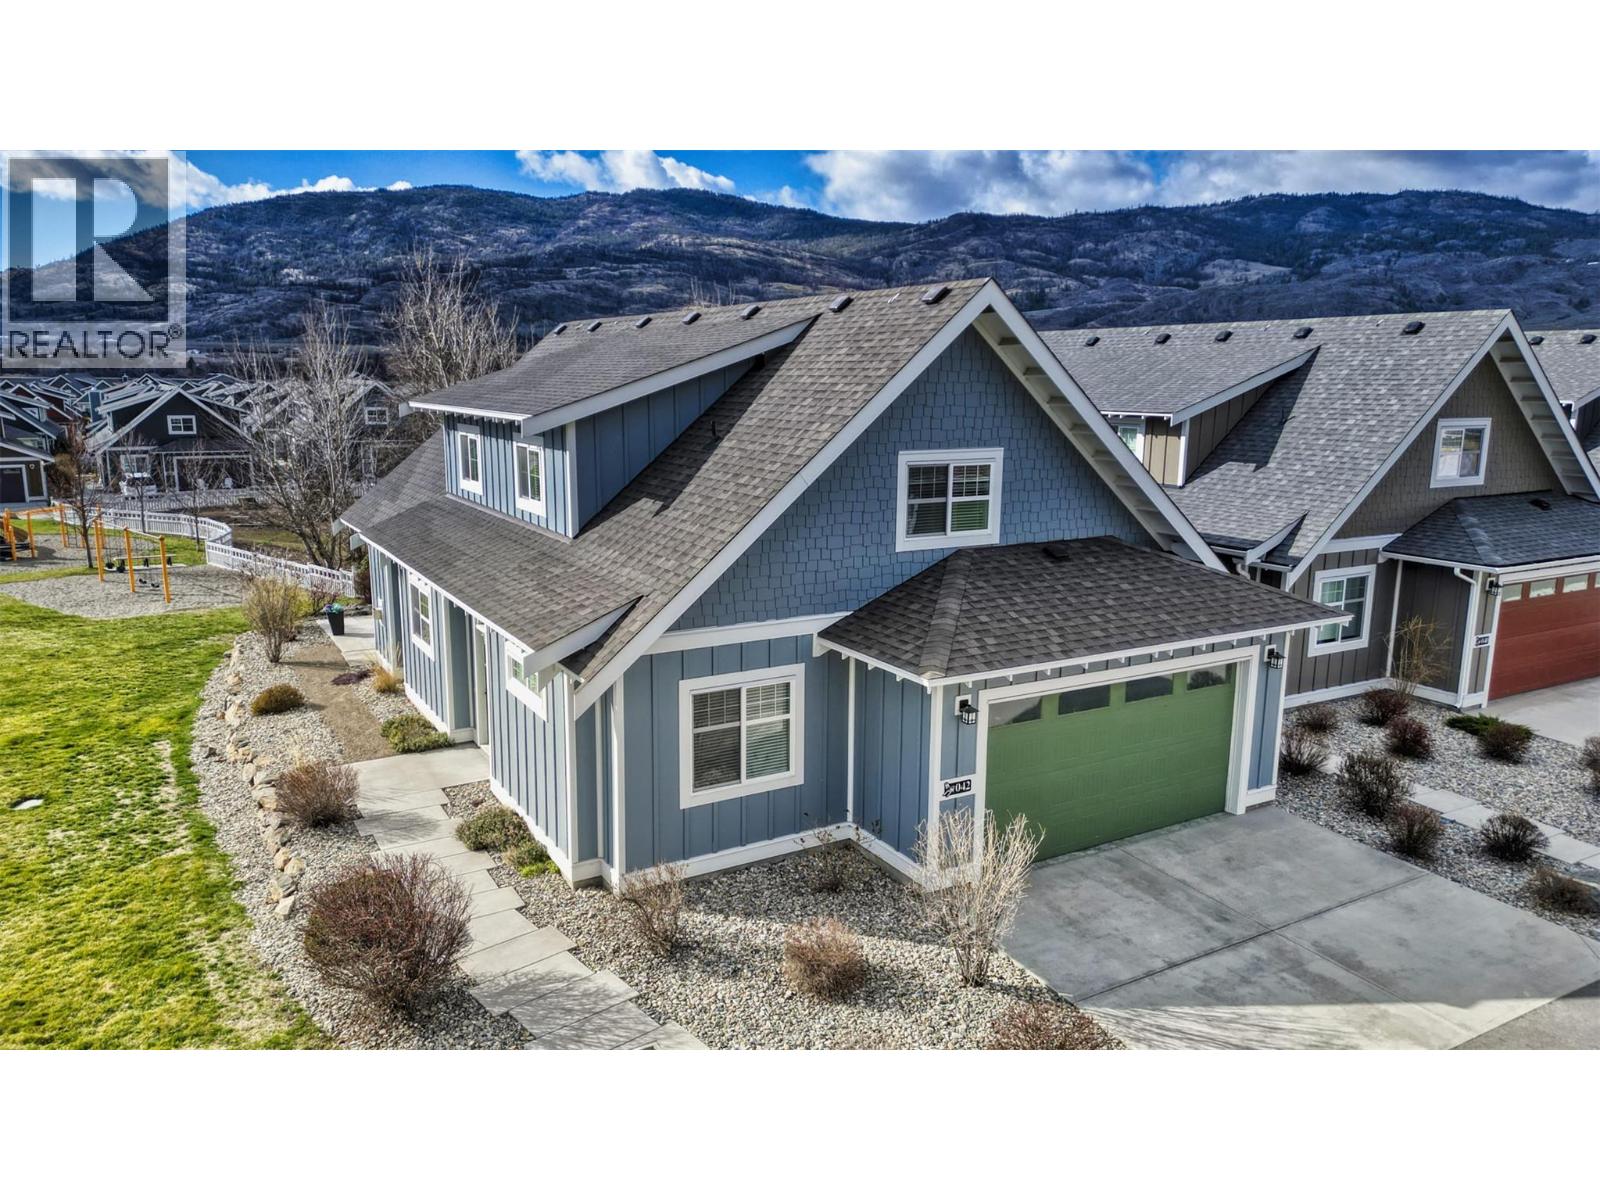
2450 Radio Tower Road Unit# 42
Oliver, British Columbia
Welcome to the cottages on Osoyoos Lake! This stunning 6 bed/4 bath cottage is the one you don't want to miss! It is ideally located minutes to the Clubhouse, pools, hot tubs, off- leash dog park, playgrounds, walking trails and a short walk to the private beach! With long list of upgrades worth of over $50,000, this one is a must see! Designed for comfort and effortless style, this cottage is more than a getaway-it's a lifestyle where privacy, community, and the natural beauty of the Okanagan come together . It can be an income property with 5+ days short term rentals. No GST or PTT, vacancy tax. Prepaid lease . Book your private viewing (id:64133)
1075 Sunset Drive Unit# Ph1
Kelowna, British Columbia
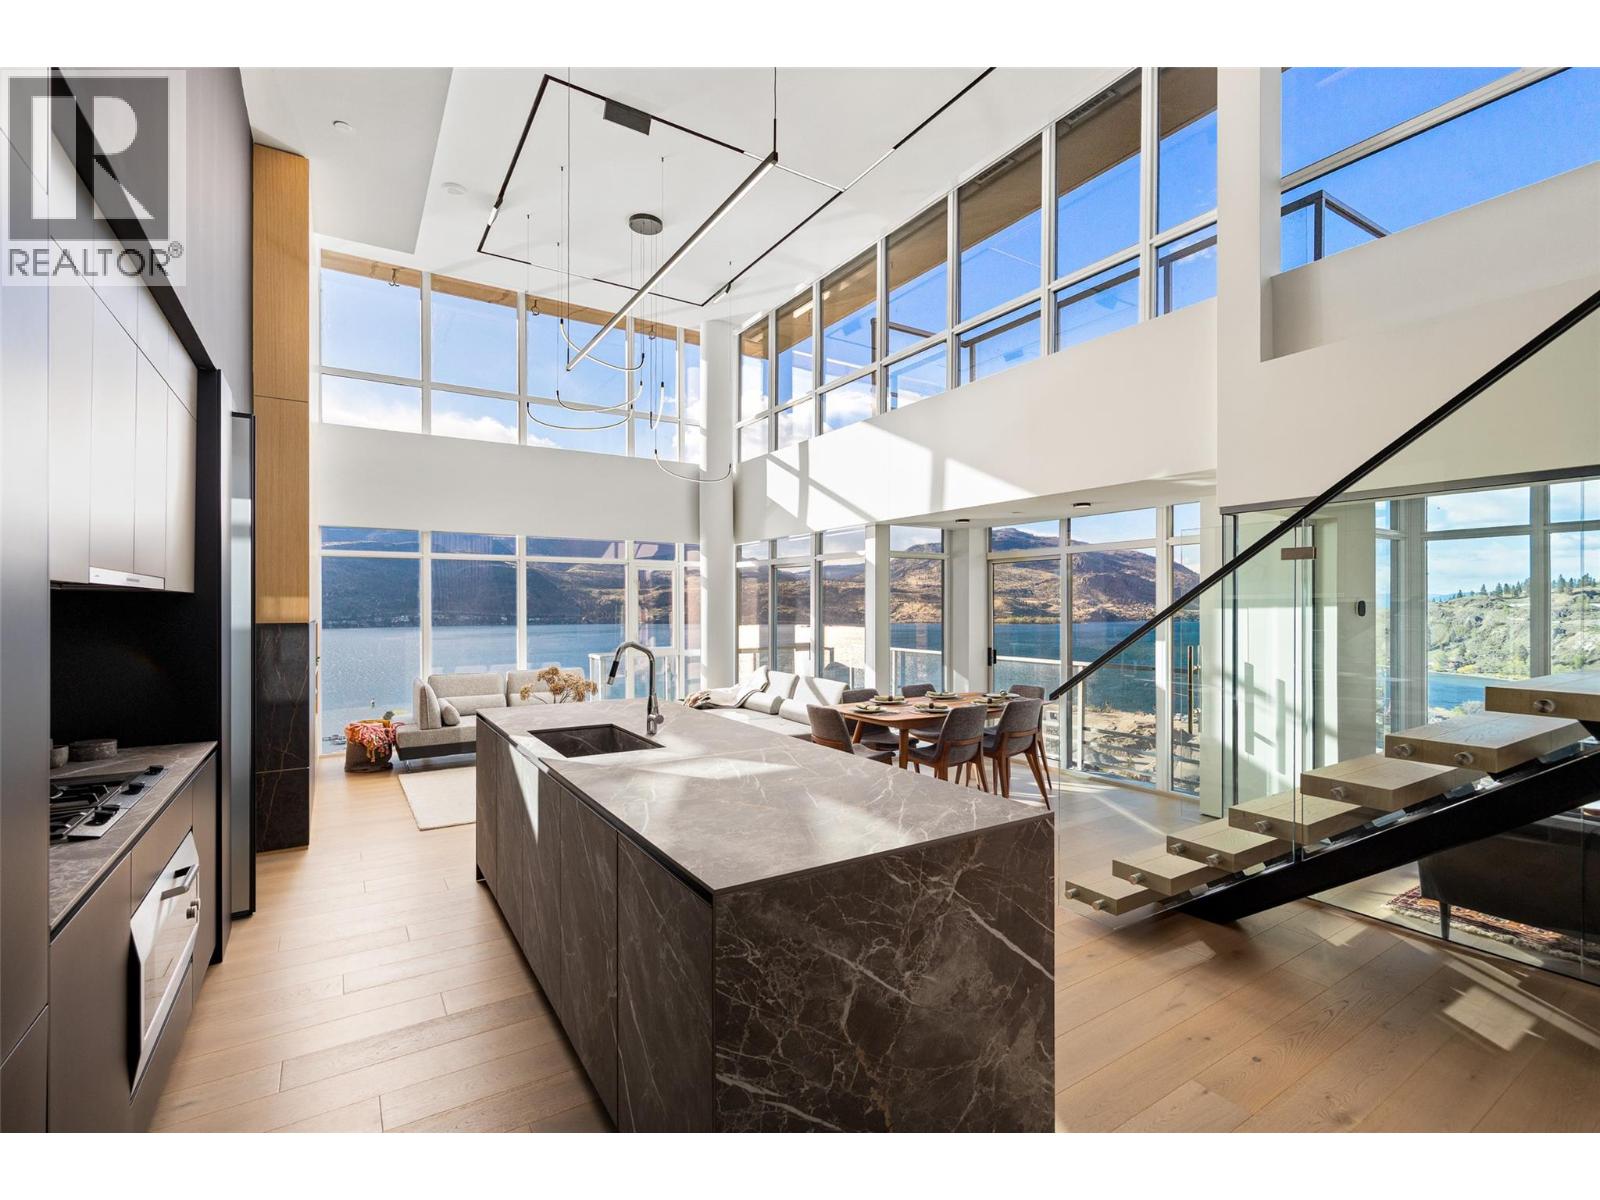
Welcome to Penthouse 1 at Waterscapes—an extraordinary sky residence offering breathtaking panoramic views of downtown Kelowna, Okanagan Lake, and the surrounding mountains. Fully reimagined, this penthouse delivers a seamless blend of modern design and refined luxury, complemented by an expansive 1,400 sq ft rooftop terrace perfectly suited for elevated indoor-outdoor living. Inside, every detail has been thoughtfully curated to create a cohesive and sophisticated ambiance. Hydronic in-floor heating, engineered hardwood flooring, porcelain surfaces, and magnetic track lighting with integrated LED accents work in harmony throughout. The open-concept living space is both dramatic and inviting, defined by soaring 17-foot ceilings, expansive windows, and a striking floating staircase with illuminated glass railings that leads effortlessly to the rooftop retreat. The Poliform kitchen stands as a true centrepiece, equipped with premium Gaggenau appliances, including a gas cooktop and soft-touch refrigeration, blending form and function with effortless elegance. The primary suite offers a serene escape, where stunning lake views meet a spa-inspired ensuite complete with Dornbracht fixtures, a rain shower, and a custom Poliform walk-in closet. An additional bedroom with its own ensuite and a sleek glass-enclosed office further enhance the home’s thoughtful layout. Smart home features—including Ecobee climate control, Lutron lighting, and motorized solar shades—add convenience and comfort. Outdoors, the private rooftop terrace is prepped for an exceptional entertaining experience, with gas, power, and water connections, along with plans for a full outdoor kitchen, pergola, and fire feature. Complete with two premium parking stalls, three storage lockers, and access to the exclusive Cascade Lounge amenities, including a pool, fitness centre, and sauna, this residence embodies elevated urban luxury. (id:64133)
325 Cherry Avenue Unit# 106
Penticton, British Columbia
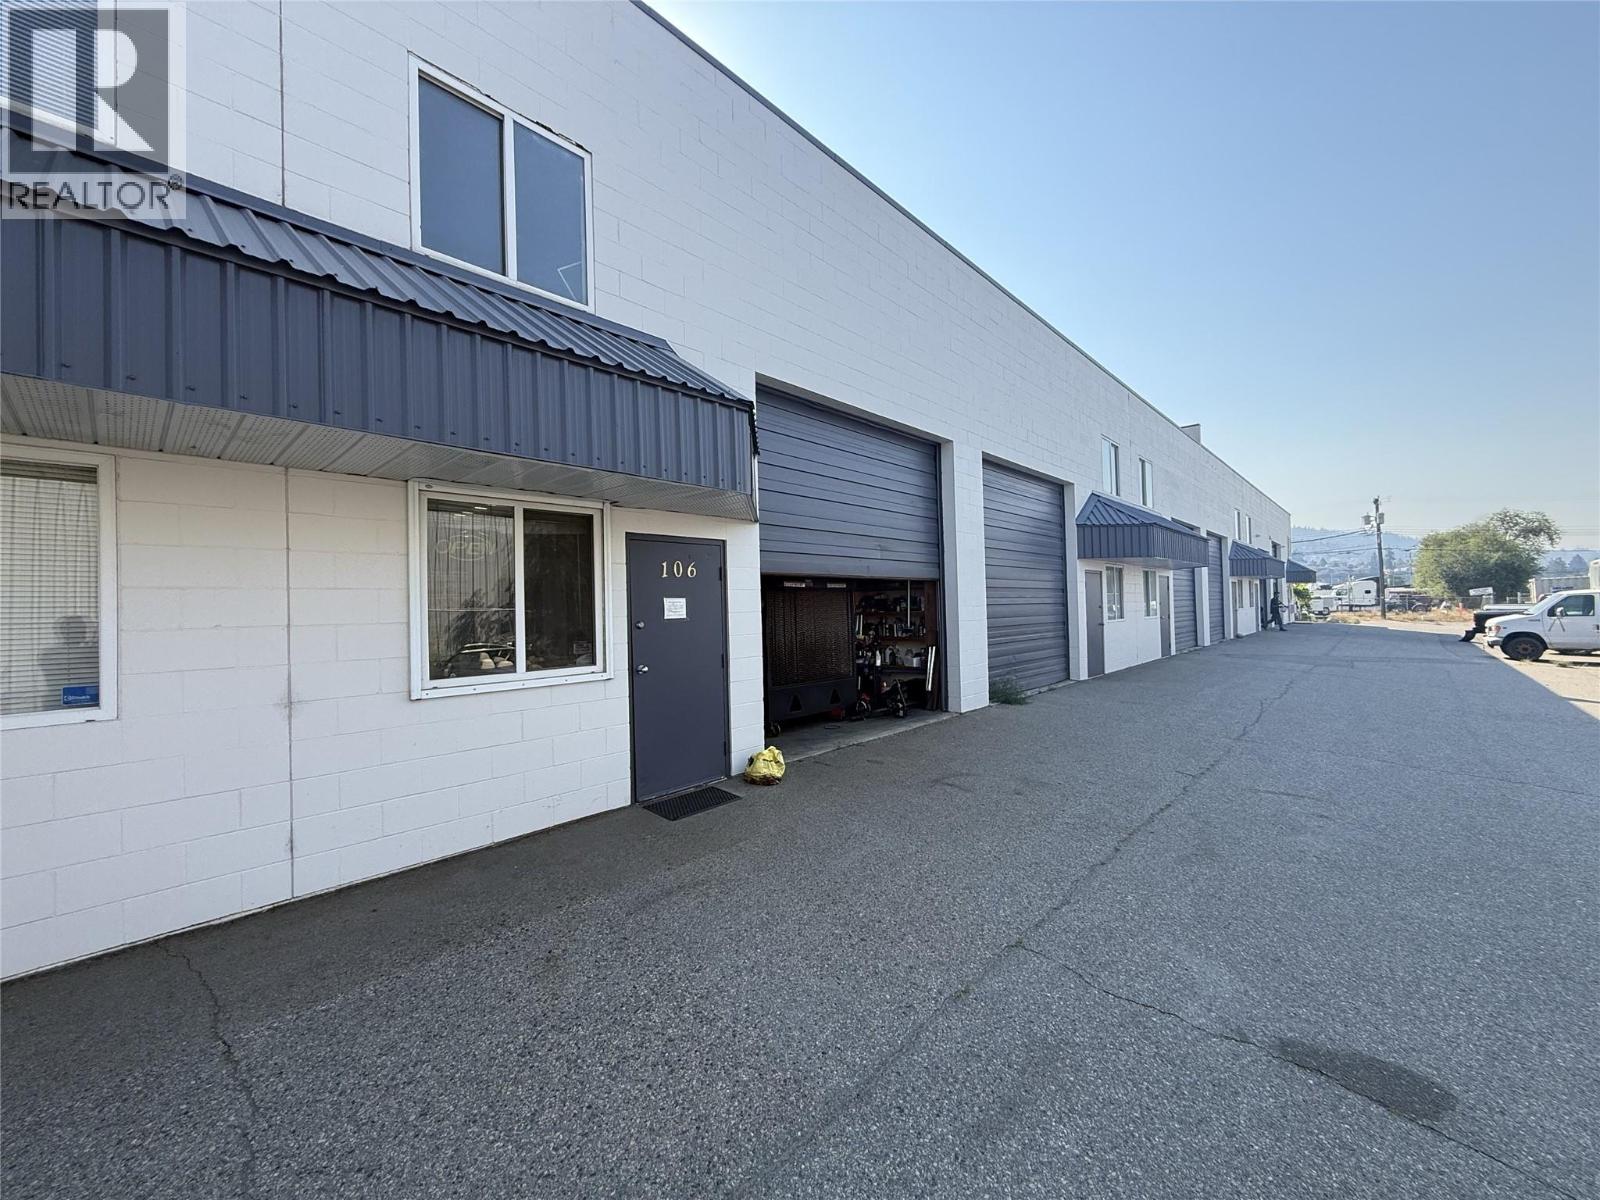
1,486 SF industrial building located in Penticton's established industrial area and zoned M1- General Industrial, offering excellent flexibility for a variety of industrial and commercial users. Constructed of durable concrete, the building features 16-foot ceilings, an efficient warehouse/shop layout with a small mezzanine, washroom, and grade-level loading through an 8' by 12' overhead door. The fully fenced property includes three on-site parking stalls. Currently occupied by a month-to-month tenant, the property offers immediate holding income while allowing flexibility for future owner occupancy or investment. (id:64133)
7016 Wren Drive
Osoyoos, British Columbia
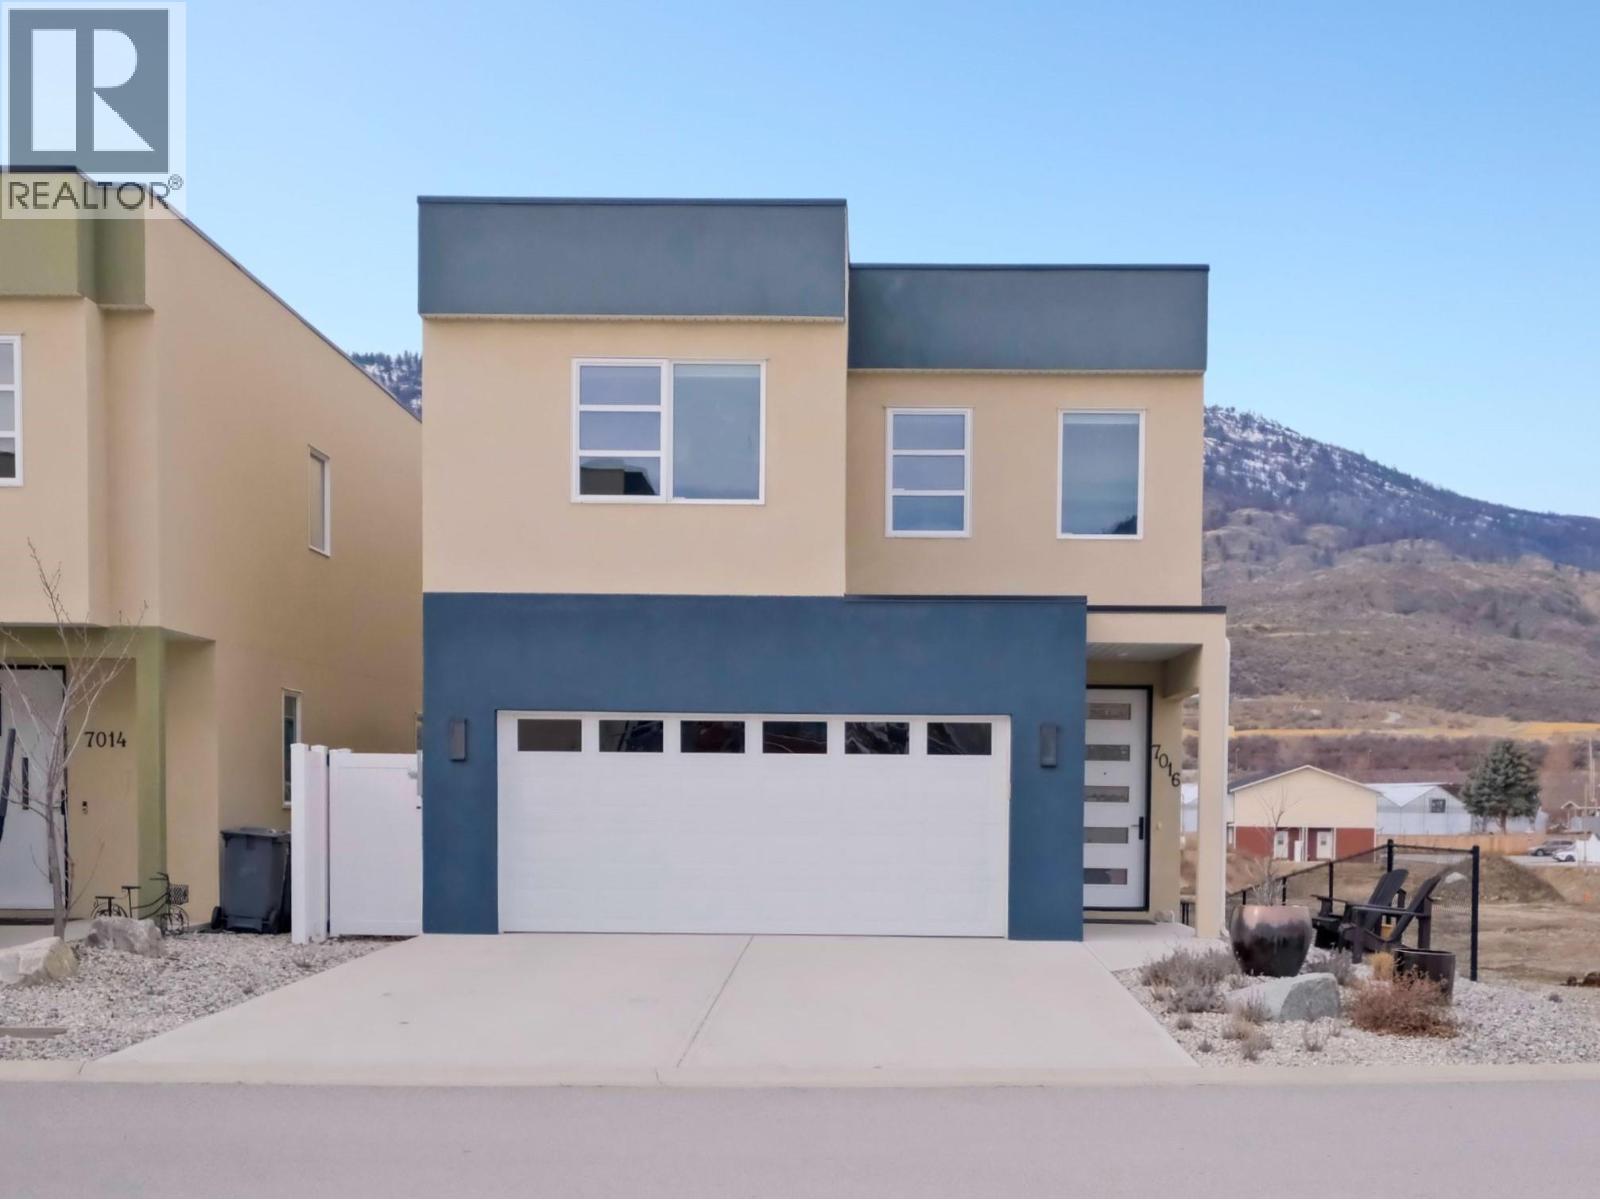
Rich & modern, this 2020 built 3 level home offers over 3,000 SF of thoughtfully designed living space in a desirable newer community. Breathtaking mountain views & $55K in recent upgrades, this stunning 4bd, 4bth residence is a rare find. The main level features an open concept living & dining area filled with natural light from expansive windows. A professionally renovated chef’s kitchen now features quartz countertops, a large island, premium cabinetry, & sleek finishes, perfect for entertaining. Oversized sliding doors open to a spacious balcony, seamlessly blending indoor & outdoor living. A 2pc powder room, direct access to the double garage with EV charger outlet complete this level. Upstairs, the luxurious primary suite showcases an oversized sized window that frames the mountain views, a generous walk-in closet, & a spa inspired 5pc ensuite. 2 additional bdrms, a fully upgraded laundry room, & a 4pc bthrm. The fully finished walk-out basement adds versatility with a bright family room opening through oversized sliding doors to a private, fully fenced, & landscaped backyard. A 4th bdrm, a 4pc bthrm, & storage make this an ideal additional living space. Situated amongst major hiking & biking trails, this home is still under home warranty, with no strata fees, and offers an elevated lifestyle. Total sq.ft. calculations are based on the exterior dimensions of the building at each floor level & inc. all interior walls & must be verified by the buyer if deemed important. (id:64133)
7114 Goshawk Road
Kelowna, British Columbia
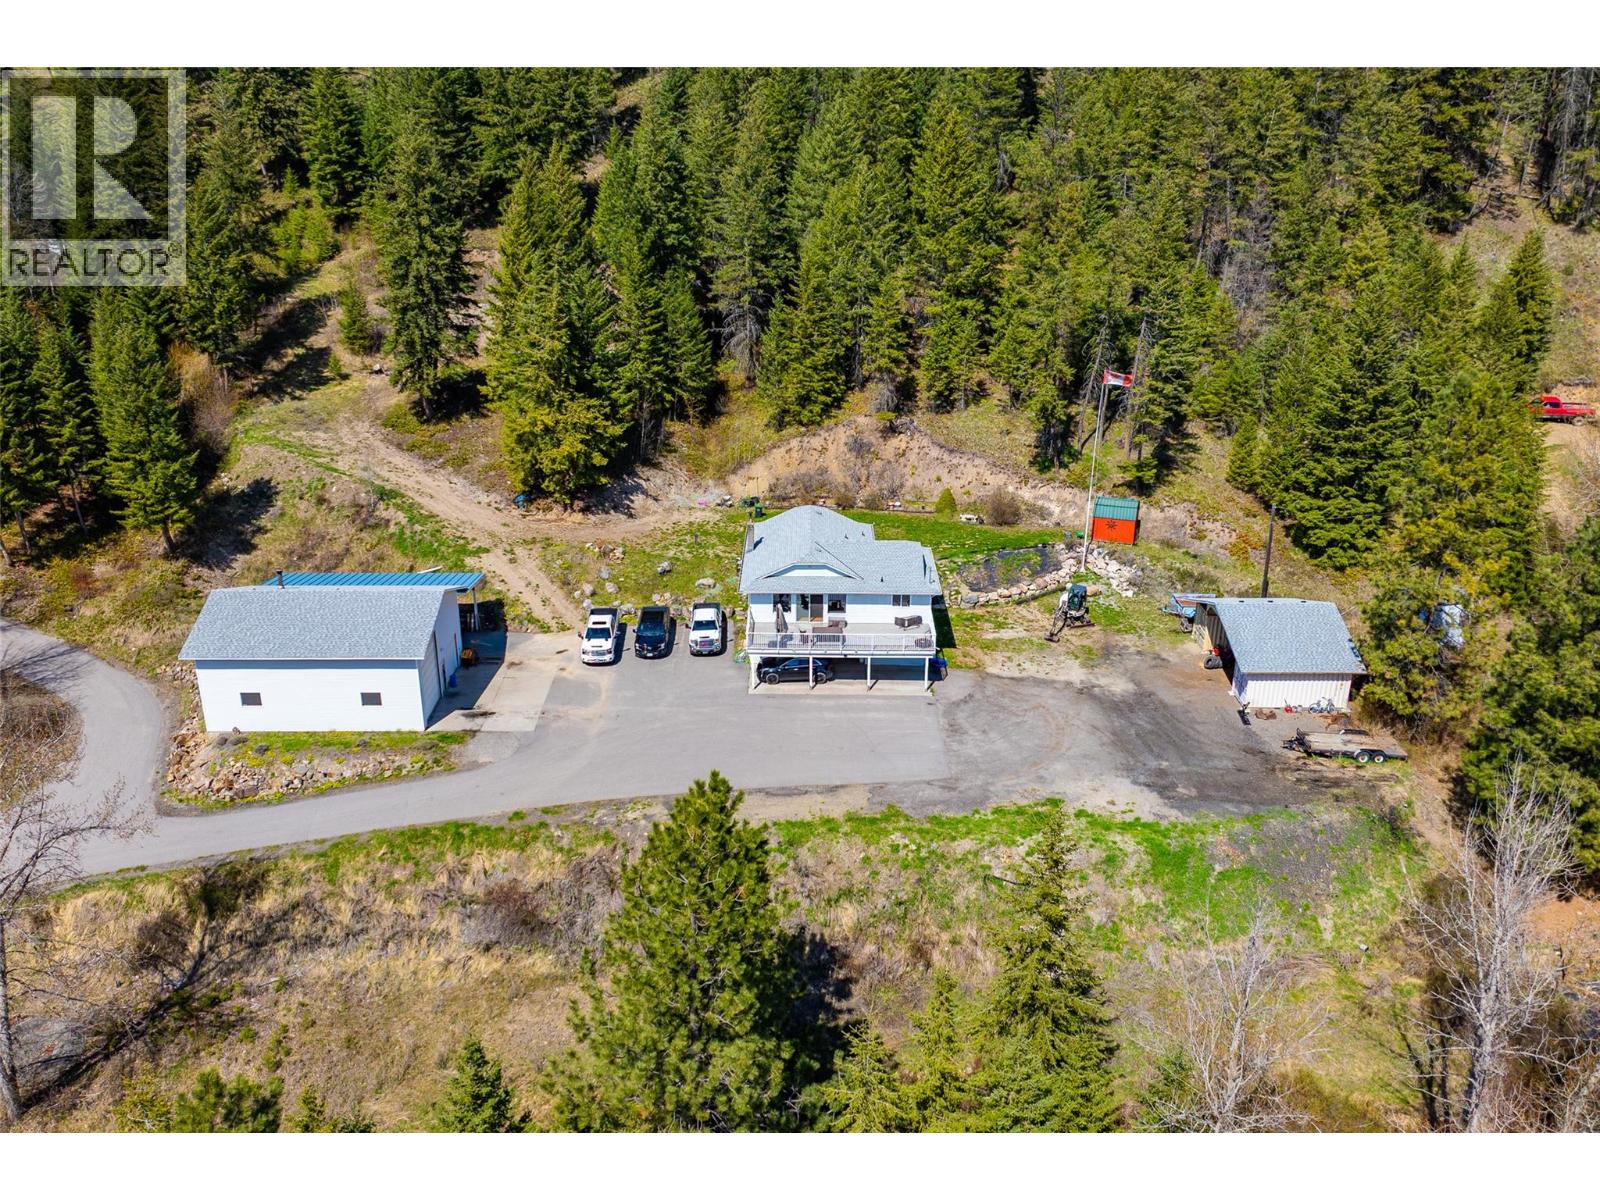
Charming two-storey home on 10.17 acres in Joe Rich! Discover the perfect blend of rural tranquility and modern convenience with this spacious two storey single family home situated on 10.171 acres in the rural Joe Rich community. Boasting four bedrooms plus a den and two and a half bathrooms, this home offers ample space for growing families or multi-generational living, with the added bonus of being easily suiteable—two full kitchens already in place, and room for customization making it great for extended family or rental income. Step outside to take in the incredible valley views from your large entertainer’s deck, or explore the expansive property featuring two versatile outbuildings and a massive detached garage and shop space. The garage is a mechanic's dream, complete with a 20 foot overhead door, servicing pit, wood-burning stove for heat, and a 50 foot head of water pump at 220 feet—ideal for a home business or hobbyist. Practical features include a recently serviced water well with new pump and piping, underground irrigation, a paved driveway, and covered parking for your recreational vehicles. Storage will not be an issue with ample space throughout the home and property. Not located in the ALR, this property offers flexibility for future use. Joe Rich is known for its tight-knit community, stunning natural surroundings, and easy access to all that Kelowna has to offer being just twelve minutes from town. Whether you're looking for a peaceful retreat or a place to run your home based business, this property checks all the boxes. (id:64133)
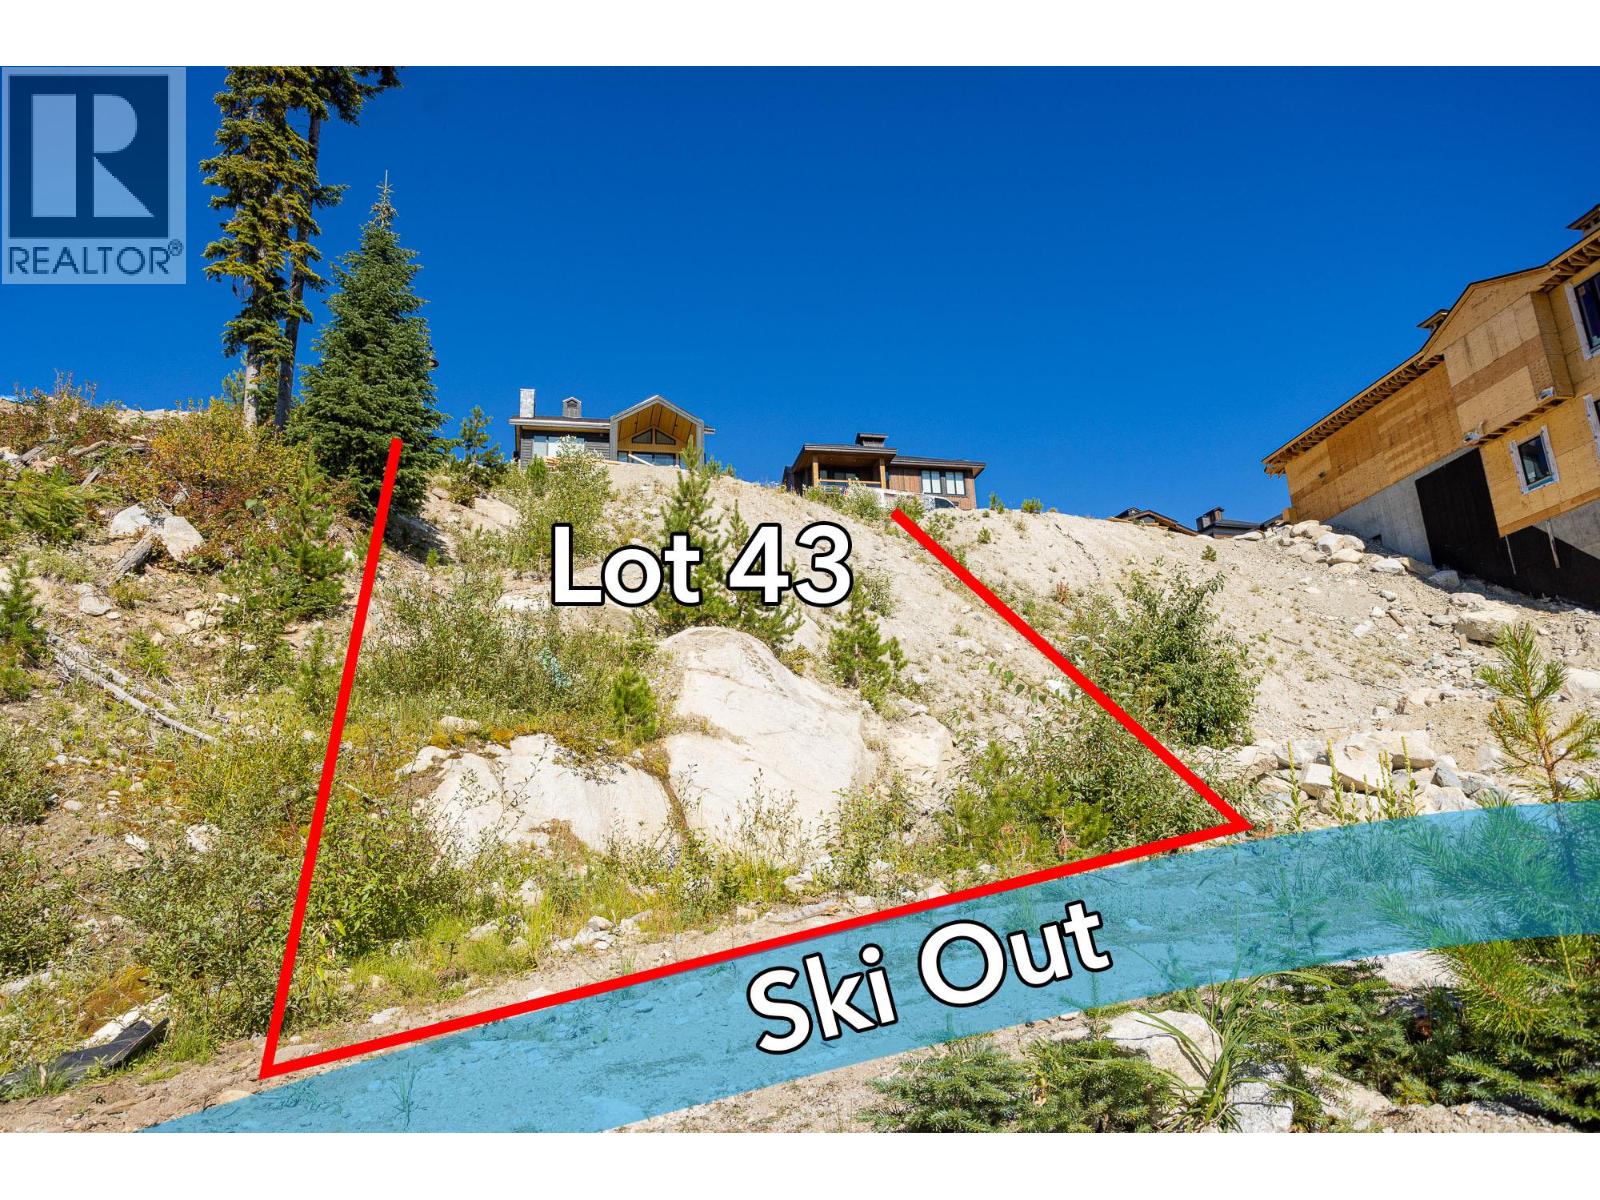
465 Feathertop Way
Big White, British Columbia
One of the few remaining lots at Feathertop to build your dream chalet, or use the Weninger Construction PLANS for a 3,000 sqft home (with side by side double garage) that are included. Surrounded by $2+ million dollar homes, this 0.11 acre lot is approximately 50ft wide by 100ft deep. Take in the UNOBSTRUCTED VIEWS in this South East facing property and have one of the best SKI IN/OUT locations straight to the Black Forest Chair. The ski out is located straight out your back door, and it’s only 25 meters to the run Shortcut. Bring your own builder and build whenever you’re ready with no building timeline. **LOT LINES ON IMAGES ARE APPROXIMATE ONLY** (id:64133)
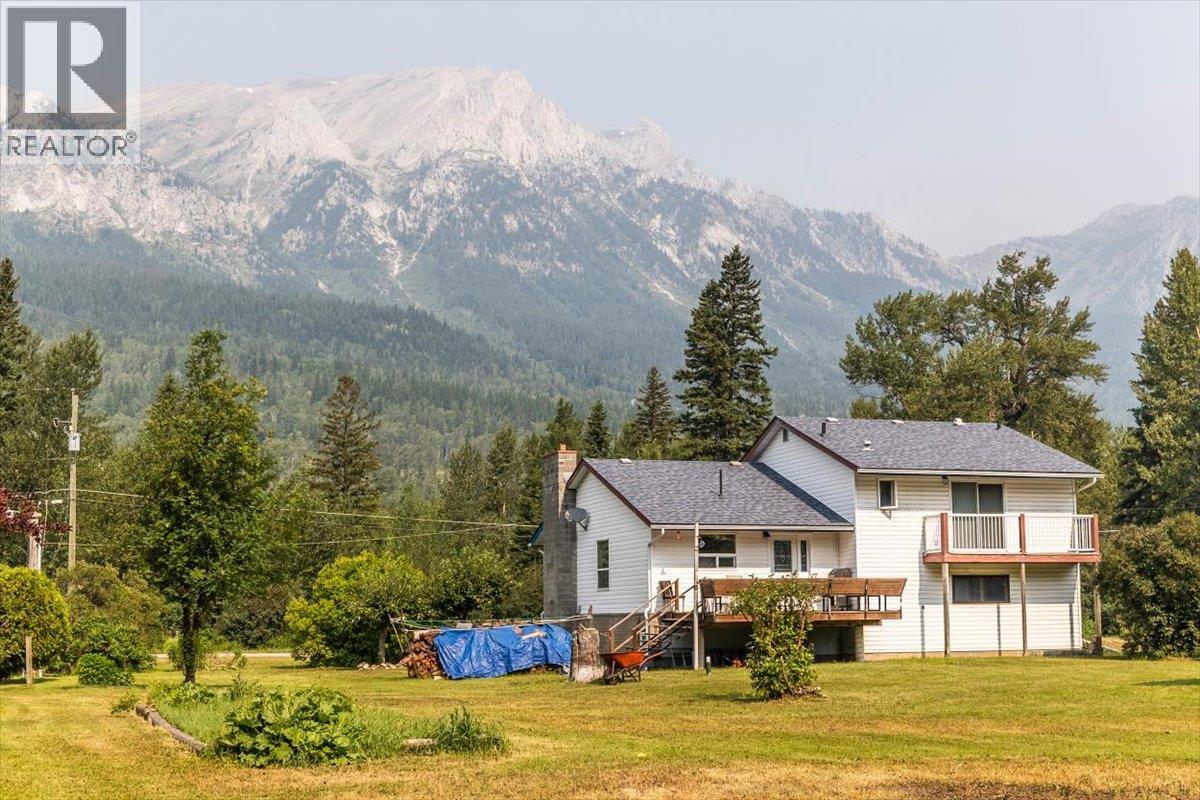
9878 Victoria Street
Fernie, British Columbia
Look! Set on almost 0.5acres in the quiet rural community of Hosmer, this 3-bed split-level home offers a spacious family layout, sunny outdoor spaces and plenty of room to pursue your rural lifestyle. An 8-min drive to Fernie and 10 minutes to Sparwood, the location offers easy access to both communities while enjoying the peace of a quiet location. The main level of the home offers a generous foyer, a large living and dining area featuring narrow-strip hardwood floors and a cozy wood stove and a kitchen overlooking the backyard opening on to a large, sunny deck with built-in seating, ideal for relaxing or entertaining. Upstairs, all three bedrooms are conveniently located together. The primary bedroom features a walk-in closet, full ensuite and sliding doors opening to a private balcony overlooking the backyard. The second and third bedroom are at the front of the home; one also enjoys balcony access and views toward iconic Mount Hosmer. The lower level offers a large laundry and utility room, plus a 2-piece bathroom with shower, perfect for cleaning up after time outdoors or in the attached garage and workshop. Large basement offers loads of storage. Outside, the flat, open and sunny parcel provides ample space for gardens and future possibilities. A substantial 24' x 31' powered and insulated workshop adds exceptional utility and storage. An estate sale, this property is being sold as-is, where-is and presents an opportunity to make it your own in a peaceful setting. (id:64133)
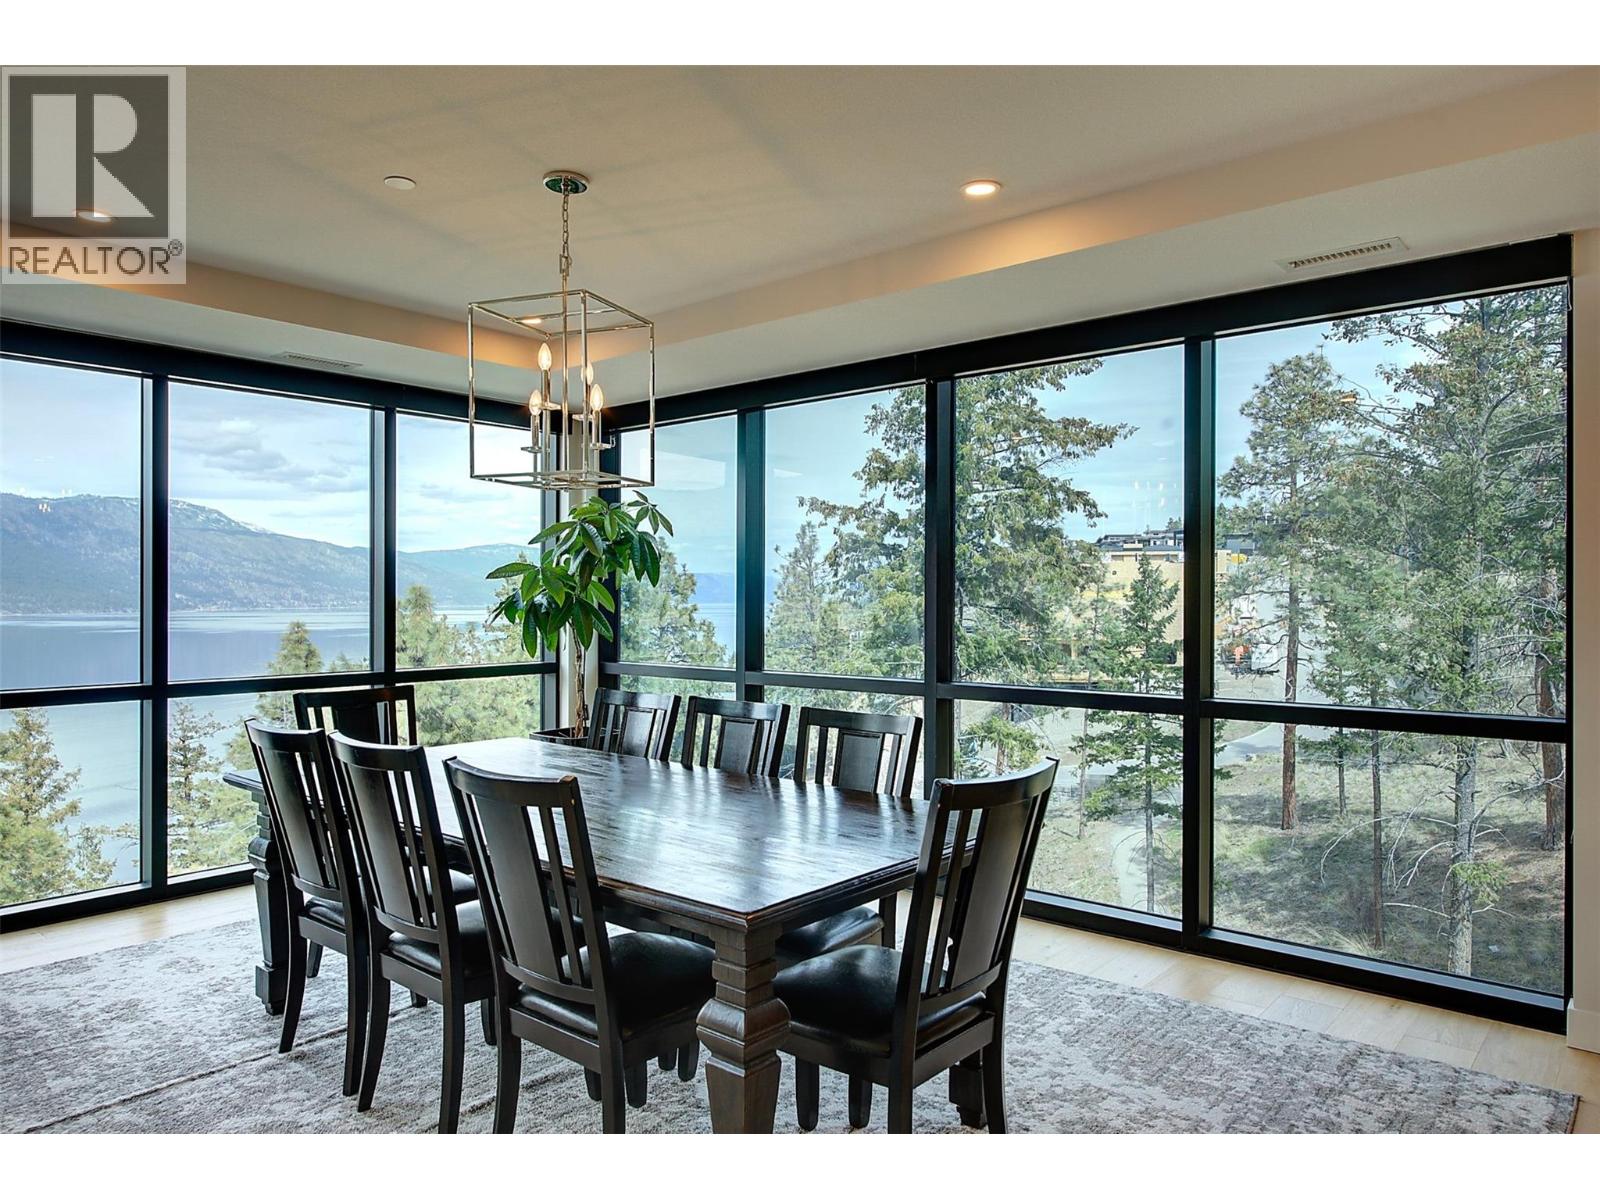
3475 Granite Close Unit# 401
Kelowna, British Columbia
The One of a kind Granite Penthouse with 3 bedroom , 3 bathroom of over 2400 sq ft and over 1700 sq ft of deck space in McKinley Beach where this custom luxury home has absolute stunning Lake Okanagan views! Walk into this home with its engineered Opus-Whitestone Oak hardwood floors and take in the view of the 20' height double high windows over looking the lake from the dining and living area. The gourmet kitchen is a chef’s dream, complete with Fisher & Paykel appliances, ample cabinetry, and generous workspace. Upstairs you will find a sitting area to enjoy the lakeviews or watch TV.. Step outside to enjoy the expansive rooftop patio, designed for year-round entertaining with a TV, premium gas heaters, and a cozy fire pit. premium features include a Control 4 smart home system for TV, blinds, music, and locks, plus 200amp service with a 100-amp outdoor sub-panel. Th primary suite has wrap around floor to ceiling glass. McKinley Beach community boosts of a marina, beach area, New amenities building including an indoor pool, miles of hiking trails, tennis courts, pickleball courts and the winery currently being built. Only 15 minutes to the international airport or 15 minutes to Kelowna or 10 minutes to UBCO. With a kilometer of pristine lakefront, the Granite Yacht Club, , you’ll experience the very best of waterfront living. This home comes with two secured underground parking stalls near the elevator. This is a must see home!!! Book your showing.. (id:64133)
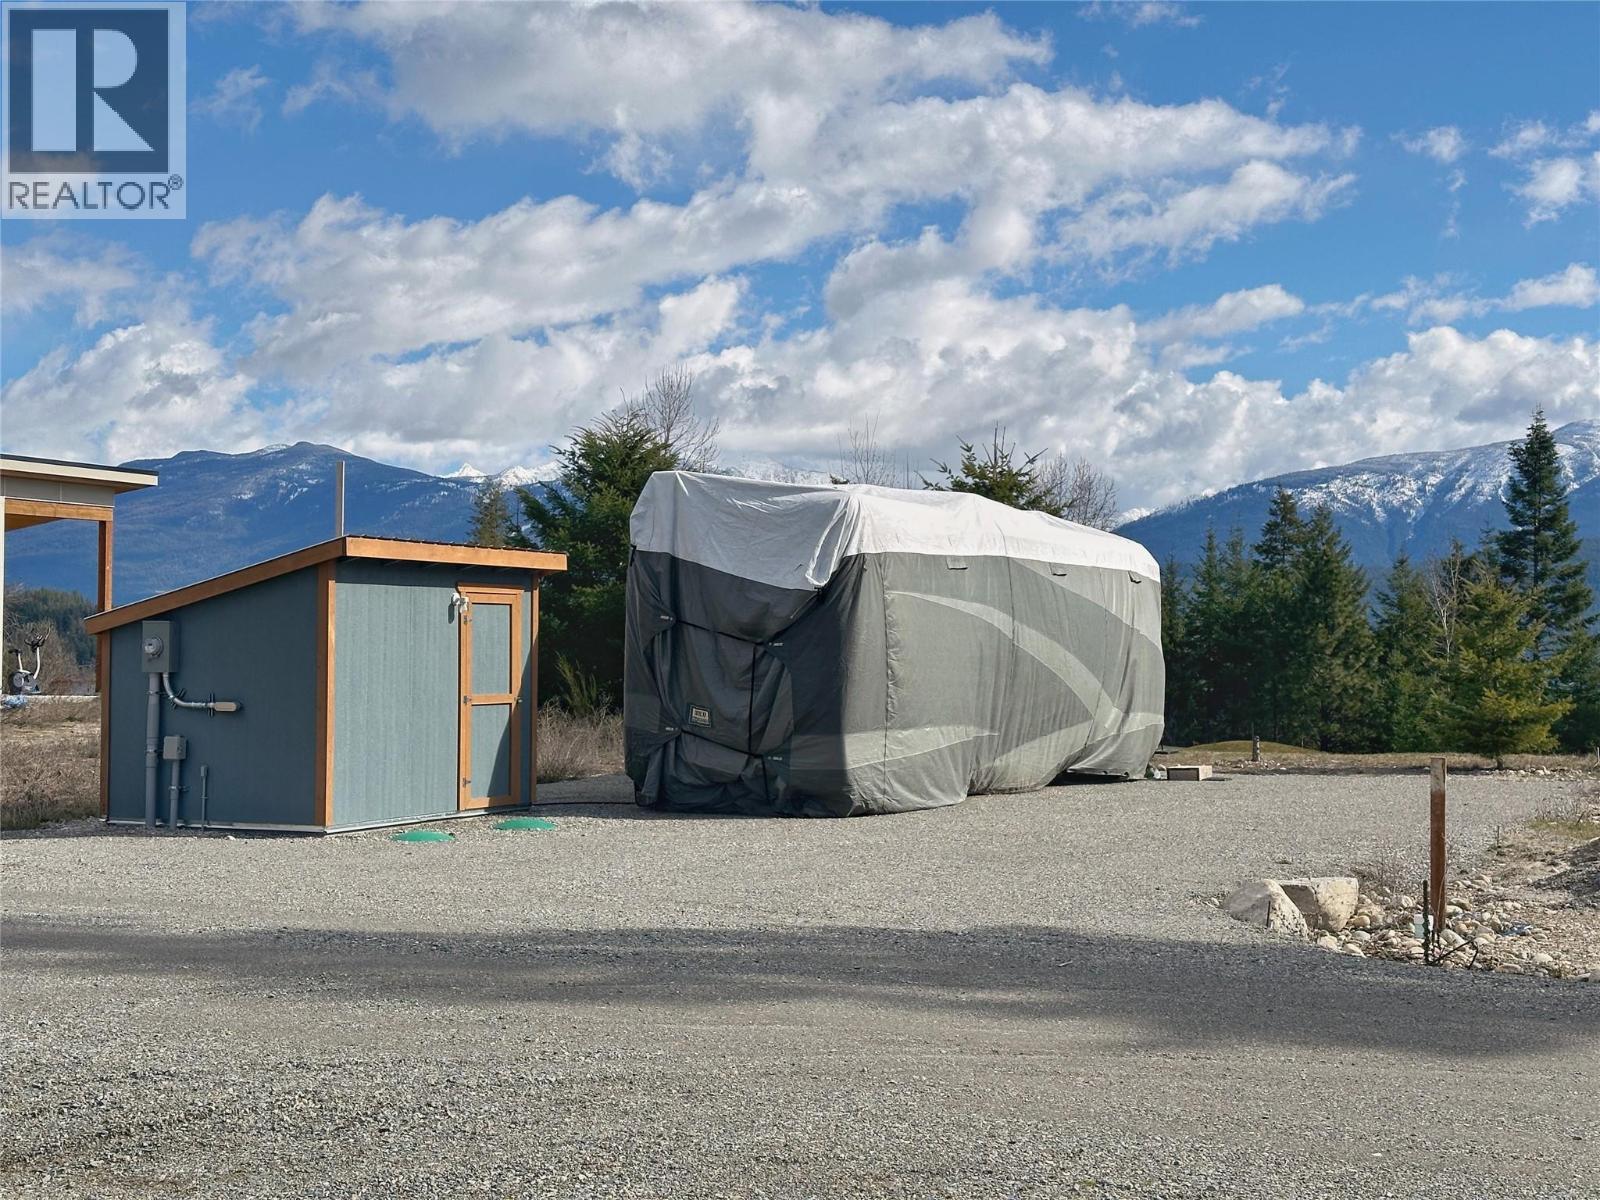
205 Edwards Street Lot# 55
Balfour, British Columbia
Live in one of the most breathtaking settings in the Kootenays and embrace the ultimate recreational lifestyle with this move-in ready lot nestled within the Balfour Golf Course at the sought-after Queens Bay Resort. Perfectly positioned along the 18th hole with stunning panoramic views of Kootenay Lake and the surrounding mountains, this fully serviced site has water, sewer, and electricity already connected, just pull up your RV or start building immediately. Affordable annual fees of just $1,620/year cover water, sewer, garbage, snow removal, landscape care, and resort management, meaning you can take full advantage of this property without the extra work. The lot has been professionally levelled and gravelled with all site prep complete, and includes a fully insulated shed with its own 200-amp service. Phase 2 sites are designed for year-round living, accommodating everything from tiny homes and park models to full stick-built residences on permanent foundations. GST has already been paid, adding exceptional value. Queens Bay Resort offers truly low-maintenance community living with a vibrant owner-elected community. Just 30 minutes to Nelson and Kaslo, with world-class golf, boating, beaches, hiking, Ainsworth Hot Springs, and Whitewater ski resort all within easy reach. This is your gateway to Kootenay living at its finest. Vendor financing may be available — inquire for details. (id:64133)
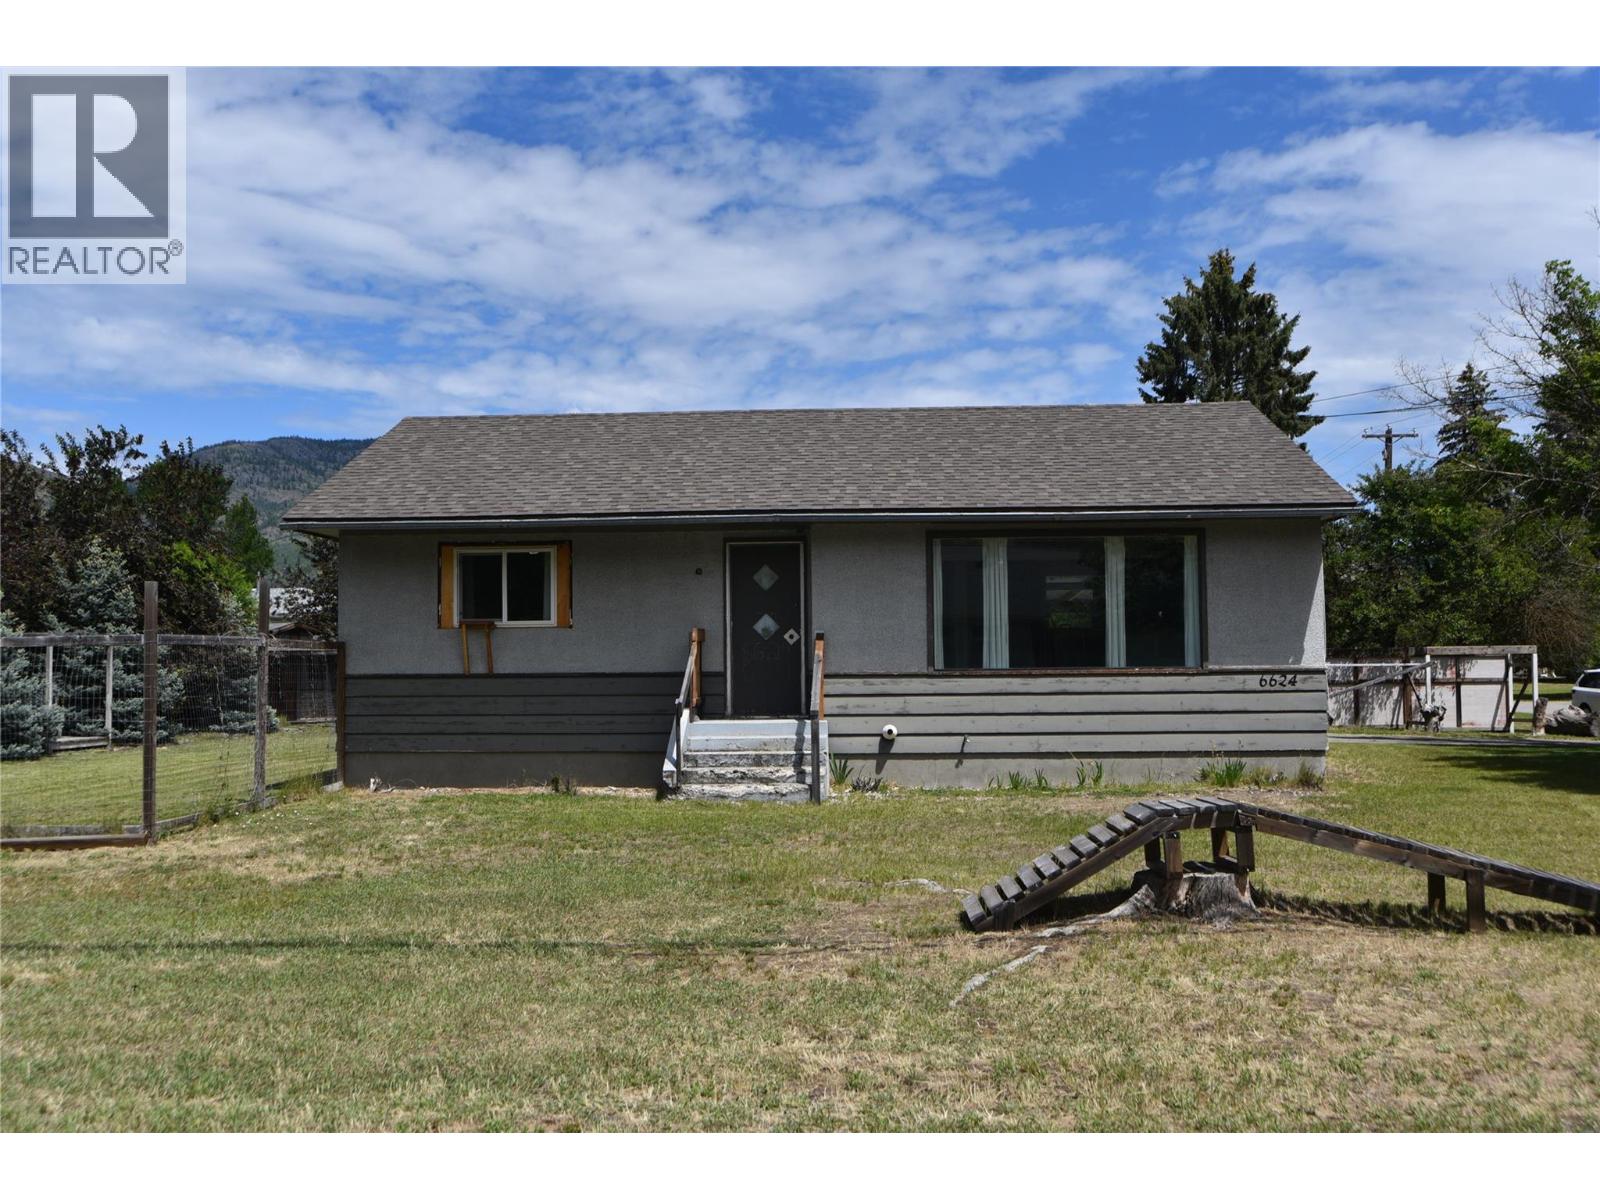
6624 19th Street
Grand Forks, British Columbia
Situated on a large corner lot in a quiet, family-friendly neighbourhood, this charming home offers a HUGE fully fenced backyard with plenty of room for kids, pets, and outdoor enjoyment. Conveniently located near both elementary and secondary schools, it’s an ideal choice for growing families. The bright, open main floor features large windows that fill the living room and kitchen with natural light. Two bedrooms and a full bathroom are located upstairs, with two additional bedrooms downstairs. A newer roof (2021), covered carport, and attached storage room/workshop add extra value and convenience. (id:64133)
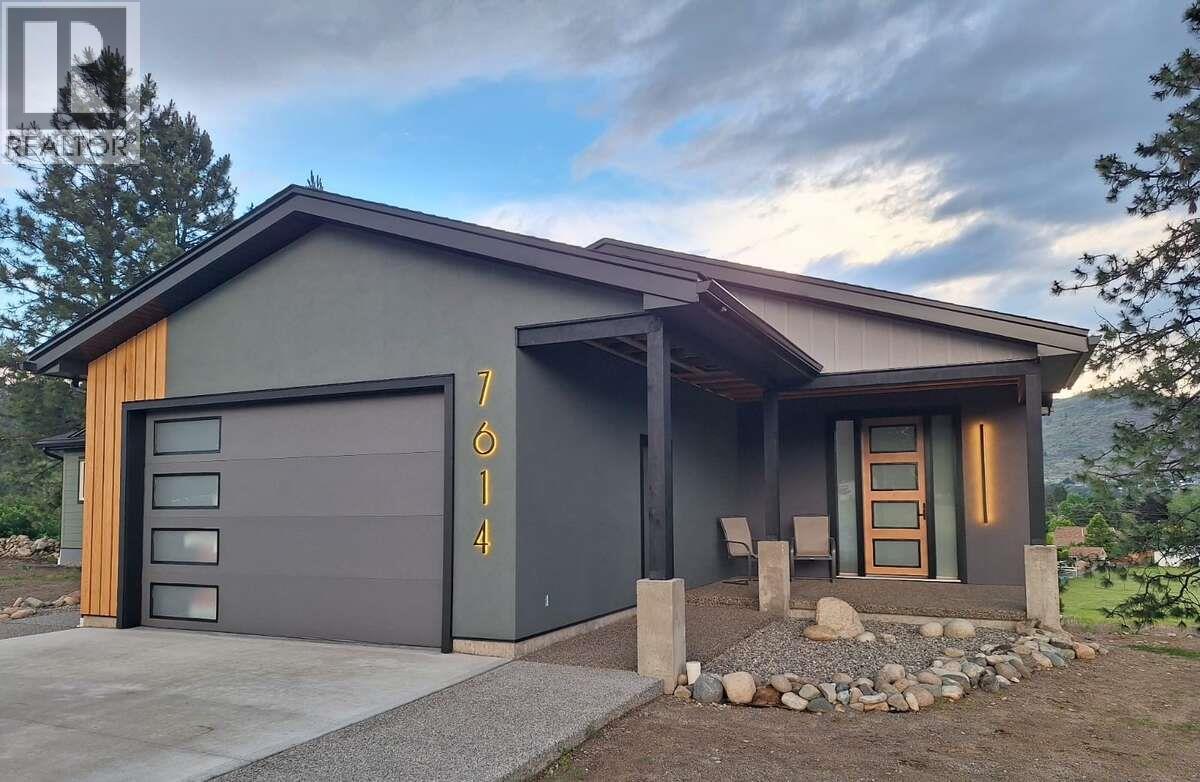
7614 Mccallum View Drive
Grand Forks, British Columbia
*** For more information, please click Brochure button. *** MOTIVATED SELLER - TRY YOUR OFFER Generously sized custom home with a 2-bedroom rental unregistered suite, ideally situated on a premium 0.49-acre view lot overlooking a nature preserve. Enjoy the privacy and space of a rural setting while remaining close to town amenities. Health circumstances motivate the sale, offering an excellent opportunity to complete this impressive project to your own taste. Offering nearly 3,700 sq. ft. of living space, the home features vaulted ceilings, 9-foot basement ceilings, and a dramatic open staircase surrounded by 12-foot glass windows that maximize the stunning views. The main floor includes a spacious entry, open-concept kitchen, dining and living areas, 3 bedrooms, laundry, main bath, and a primary suite with walk-in closet and ensuite. Additional features include a gas fireplace, coffee/wine bar, mudroom, and dual SunTubes. The lower level offers a large rec room, bedroom, full bath, storage, and an approved 2-bedroom separate living accommodation with private entrance, laundry, and valley views. Extensive soundproofing has been incorporated between the units. Furnace, AC, HW, DWV installed. Ensuite functional. Pressure side plumbing and insulation in process. Attached heated shop, RV hookup, reinforced concrete driveway, and quality exterior finishes complete this exceptional property. (id:64133)
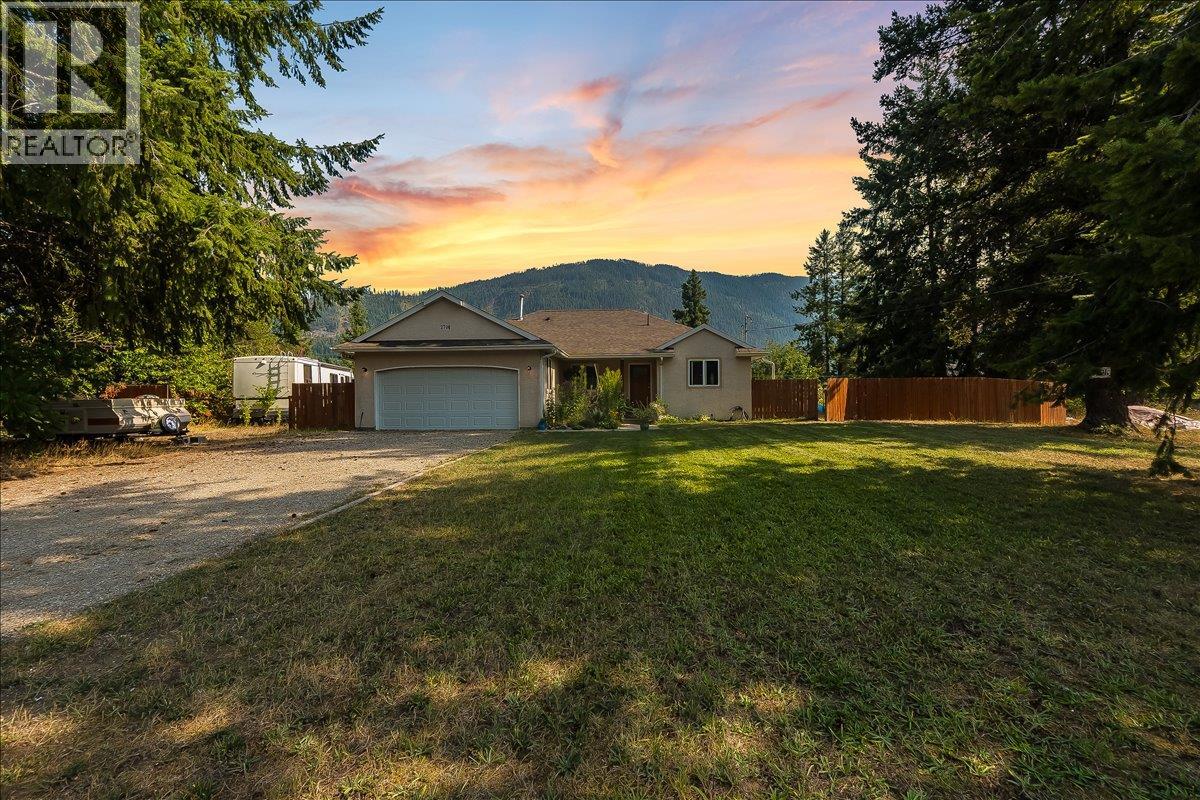
2706 Jacks Crescent
South Slocan, British Columbia
Welcome to the Voykin Subdivision, one of the area’s most desirable neighbourhoods for young families. Known for its quiet streets, strong sense of community, and excellent privacy, this location strikes the perfect balance between peaceful living and everyday convenience. Just minutes from both Nelson and Castlegar, you’ll find schools, sandy river beaches, local shops, and family friendly amenities all close at hand. The home sits on a large, fully fenced lot, offering plenty of safe space for gardening as well as children and pets to enjoy the outdoors. Step inside and you’ll appreciate the thoughtful updates and generous layout. The main floor features a spacious primary bedroom with a newly renovated full ensuite, an additional bedroom, and another full bathroom, making it ideal for family living. Downstairs, the open layout basement provides a great additional space that can easily serve as an in-law suite hosting two bedrooms, a full bathroom, and a full kitchen. With its private setting, family-oriented community, and convenient central location, this property is more than just a house, it’s a place where families can create a home of their own. (id:64133)
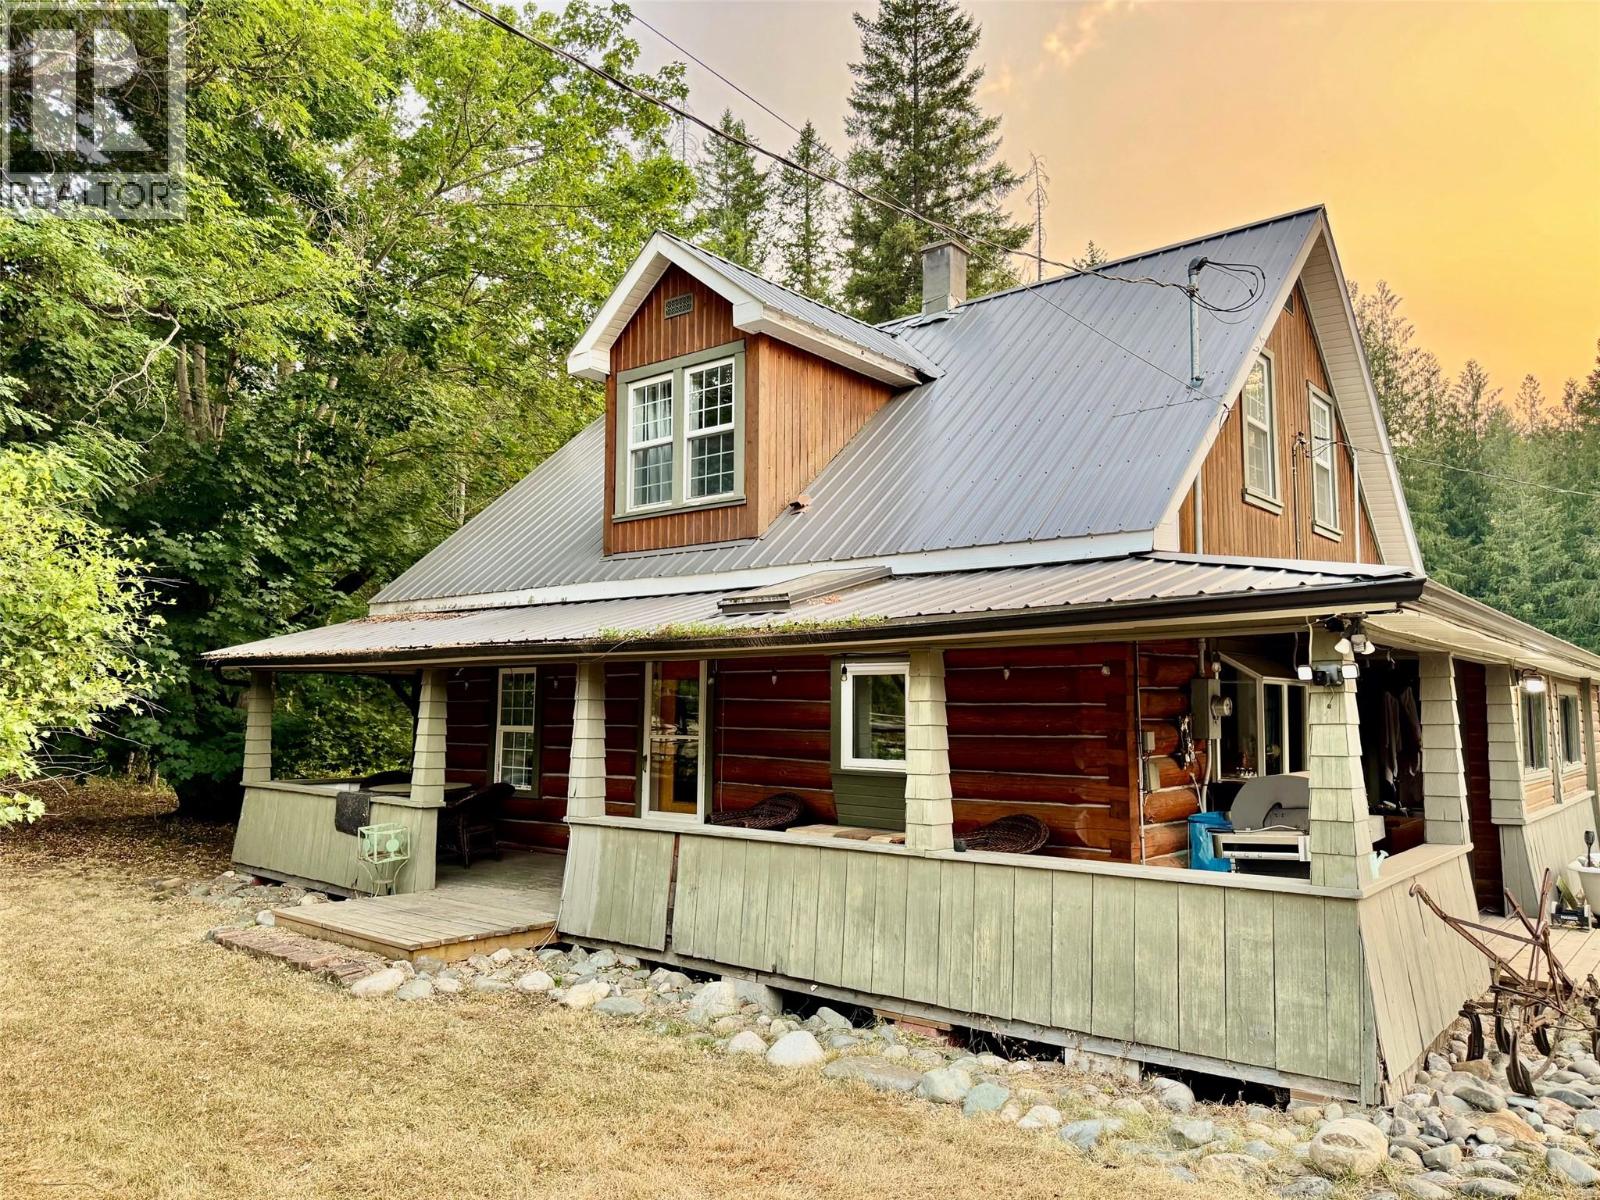
159 North Fork Road
Cherryville, British Columbia
This unique multi-use acreage at 159 North Fork Road in Cherryville offers exceptional revenue generating and rich local heritage as the original home used to be the Cherryville post office. Bordering Cherry Creek, the land package is tailor-made for investors, event operators, or buyers seeking multi-generational living options. The property features two separate homes supported by reliable infrastructure, including three septic tanks with fields, with the primary tank updated to durable plastic around 2020. Large well house with good water. Generating strong operational potential, the grounds offer 22 dry camping sites alongside three fully serviced RV sites equipped with dedicated power, water, and septic hookups. Guests or campers have access to two self-standing outdoor washroom facilities complete with showers by the barn. A large vintage barn powered with accent lights presents an outstanding backdrop setting for weddings, community gatherings, or private events. Vehicle storage is abundant with expansive parking capacity throughout the parcel. With great sun exposure you can enjoy the apple tree or start your own garden. Daily life here revolves around the outdoors. Spend warm afternoons by the creek, or head out for winter snowmobiling, off-road trail rides, and day trips to nearby lakes. Located within an easy drive of Lumby’s local shops and downtown Vernon, this property combines quiet country living with real investment potential. (id:64133)

Mark Gidden
Realtor/Founder

Lloyd Taverner
Realtor/Senior Partner
Interested?
Contact us for more information
Your Favourites
No Favourites Found

