
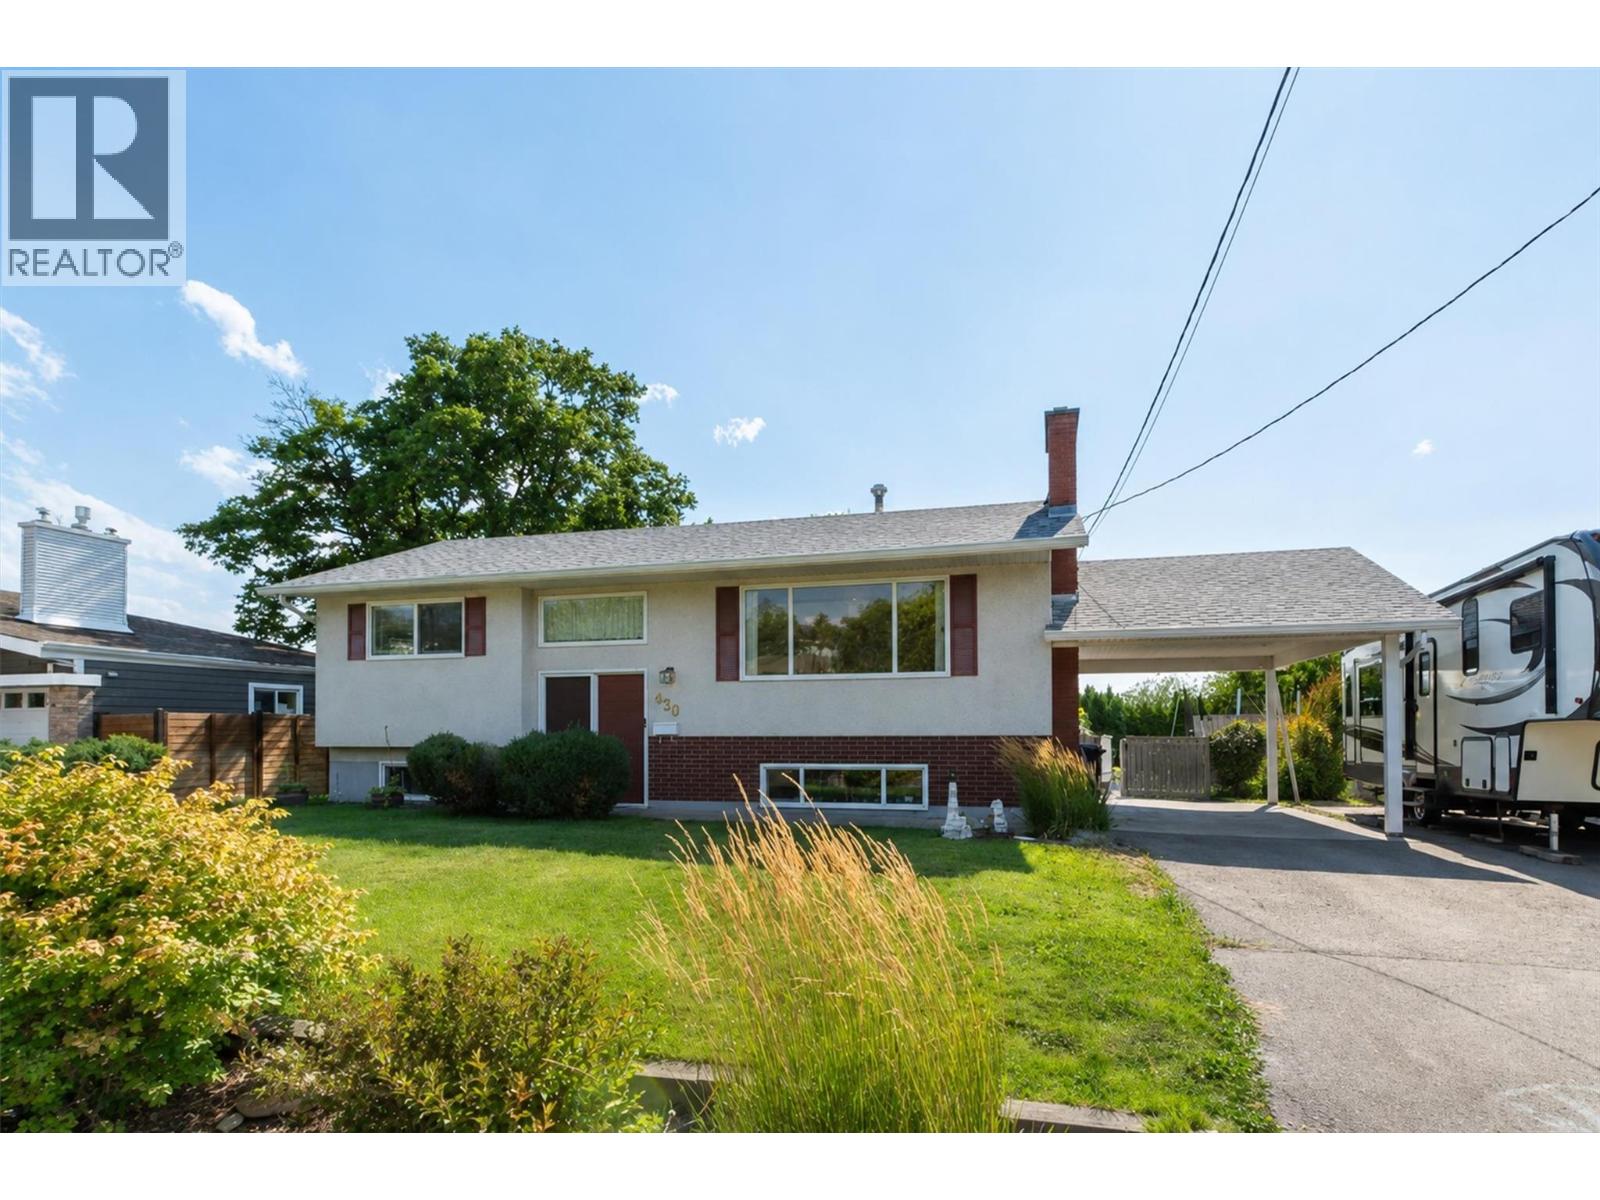
430 Perth Road
Kelowna, British Columbia
430 Perth Road, Kelowna — a fantastic family-friendly home in a wonderfully convenient Rutland South location, close to shopping, parks, schools, transit, and everyday amenities. Set on a large, flat 0.19-acre lot, this property delivers the kind of outdoor space families dream about, with a huge, fenced yard that is perfect for kids, pets, gardening, entertaining, or simply enjoying room to breathe. Inside, this 4-bedroom, 2-bathroom home offers approximately 1,875 sq ft across two levels, with a practical layout designed for comfortable everyday living. The main floor features two bedrooms, a bright living room with fireplace, dining area, kitchen, and access to a covered deck overlooking the yard and mountain views. Recent updates, including new flooring and an updated basement bathroom, add fresh appeal and everyday comfort. The lower level expands the possibilities with two additional bedrooms, a recreation room, workshop, full bathroom, and separate entrance—ideal for growing families, teens, guests, hobbies, or future flexibility. Outside, the property continues to impress with on-site RV parking, additional parking, a carport, underground irrigation, garden space, and a large shed with power. With its flat usable yard, family-oriented setting, generous parking, and central location, 430 Perth Road is the kind of home that offers both lifestyle and long-term practicality. A solid opportunity in a great Kelowna neighbourhood. (id:64133)
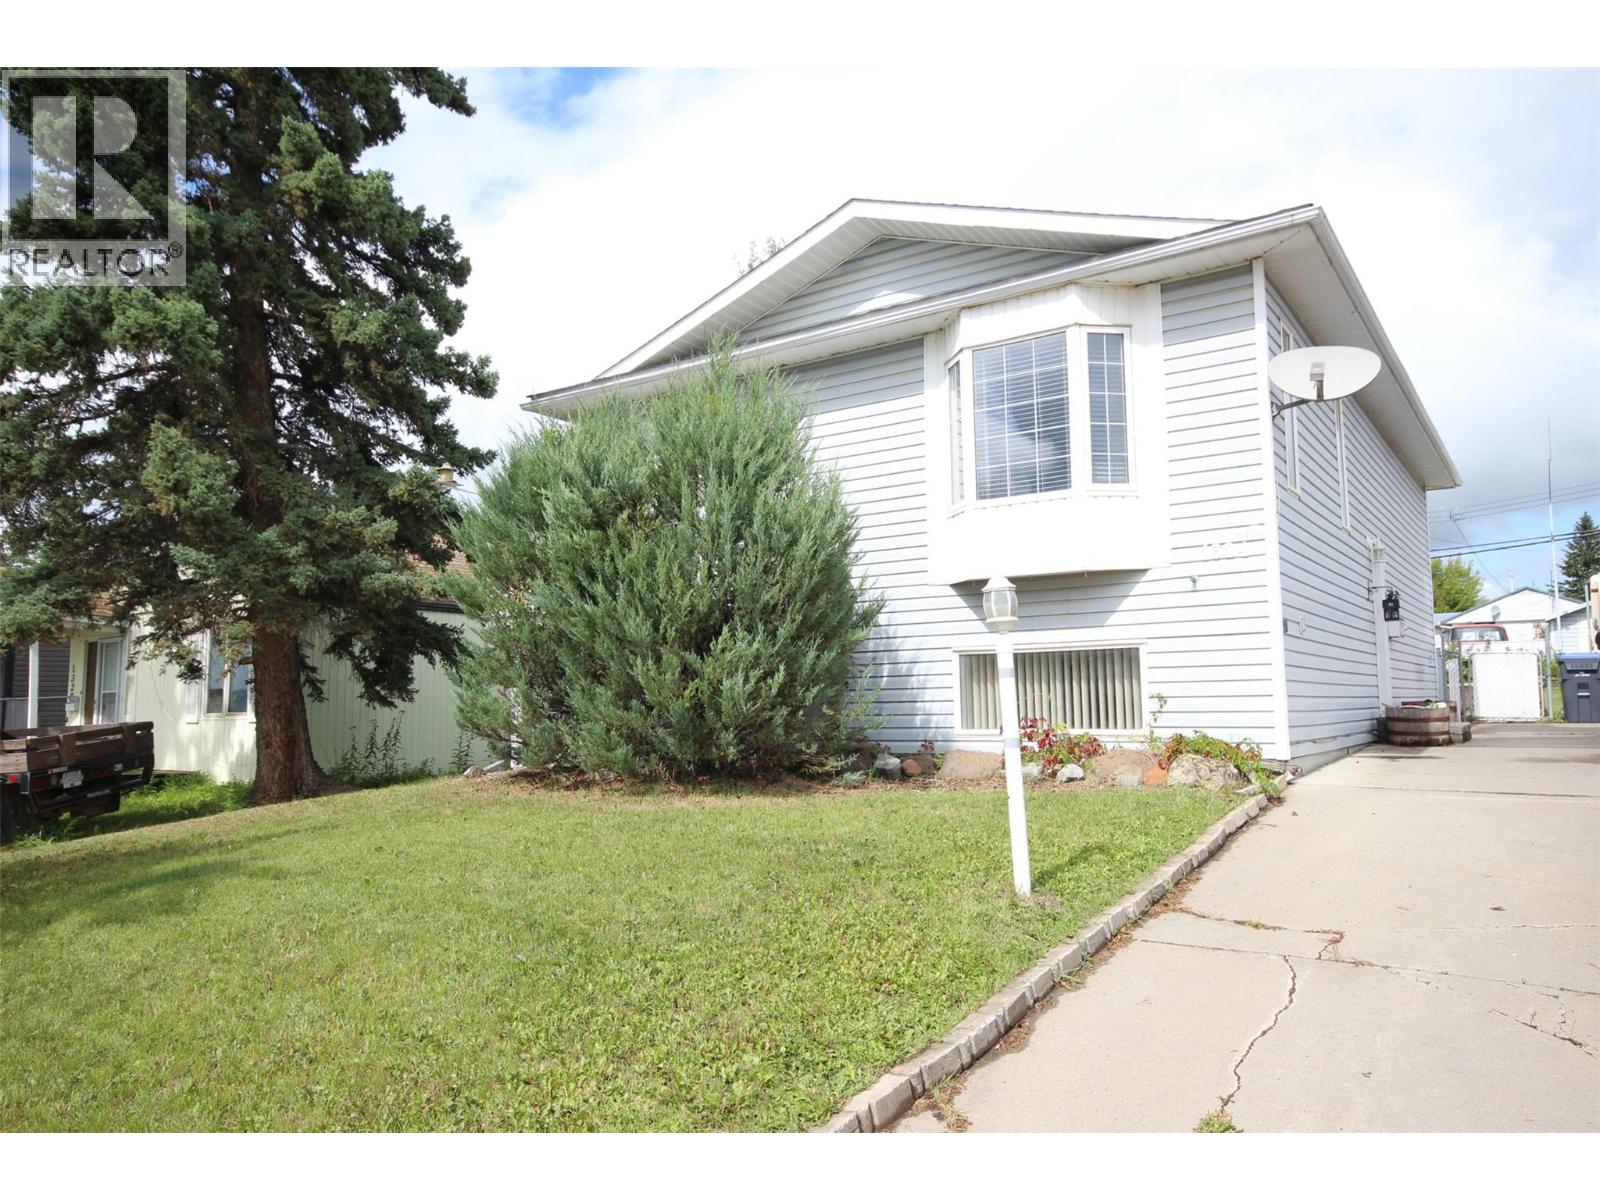
1324 95 Avenue
Dawson Creek, British Columbia
A great family home located close to schools and parks! The main level of this four bedroom, two bathroom bilevel offers a spacious living room that flows nicely into the dining room. The kitchen features modern finishes, stainless steel appliances, and a movable island. Down the hall you will find a four piece bathroom, a guest bedroom, and the generously sized master bedroom. The basement boasts a large rec/living room, another four piece bathroom, the utility room, and two sizable bedrooms. Outside amongst the large yard you will find off street parking, mature trees, two storage sheds, back alley access and extra parking. Call today for more information! (id:64133)
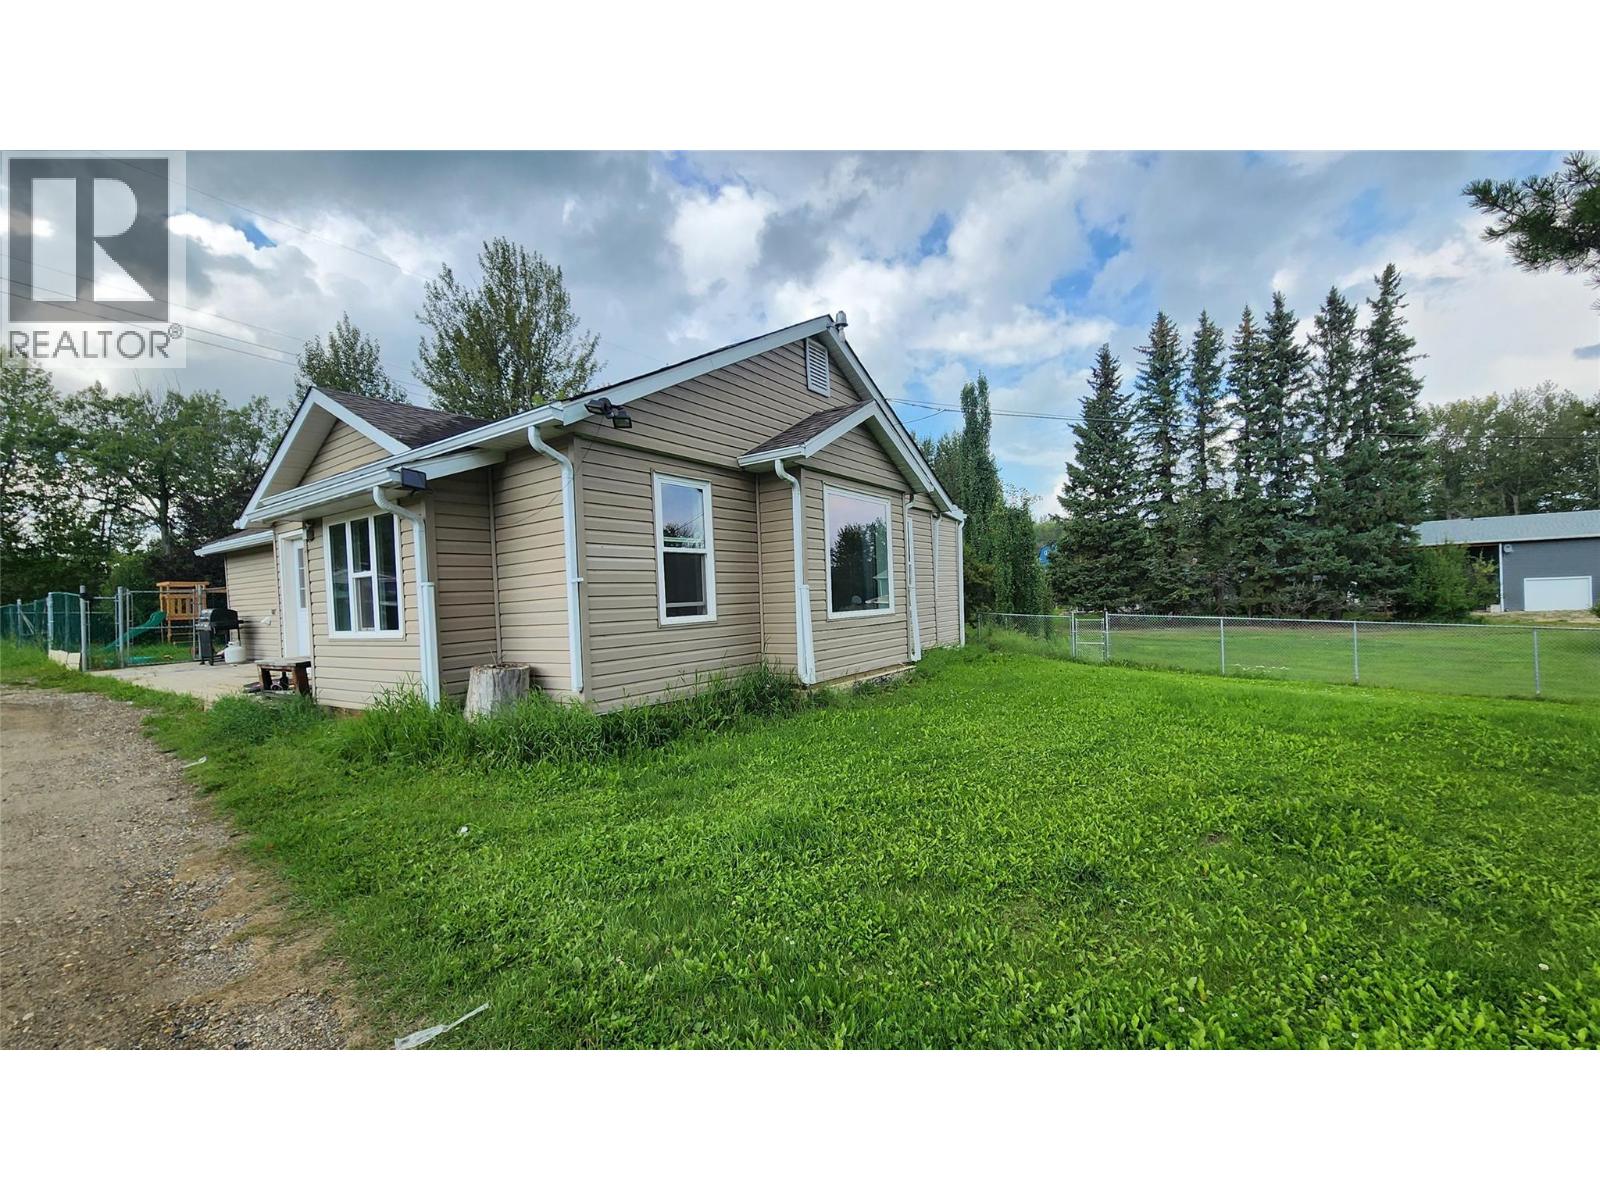
13287 Linklater Lane
Pouce Coupe, British Columbia
Some properties are about the house. Others are about the way it feels to come home. Tucked away on 1.5 peaceful acres at the edge of Pouce Coupe, this character-filled property offers a little bit of both. Follow the mature tree lined drive to a private, park-like setting with the Pouce River flowing along the back of the property. Inside, the spacious living room features inset wood ceilings, large windows and a built-in window seat with storage. The rustic-industrial kitchen pairs butcher block countertops with distinctive wood-and-pipe open shelving and stainless steel appliances. The primary bedroom offers a walk-in closet and ensuite with standing shower and rustic vessel-sink vanity, while a clever layout provides optional hallway access and potential additional pantry/storage space. A second bedroom sits near the 4-piece main bath with a lovely, freestanding soaker tub, while the large bonus room offers endless possibilities as a third bedroom, playroom, media room, office or craft space. Generous front and back foyers provide practical everyday storage. Outside, mature trees create your own little park, with a fenced backyard for children, pets or a garden, plus a storage shed. Private without feeling isolated, this unique property offers room to play, putter, wander and slow down — all at the edge of Pouce Coupe. A little bit country, a little bit quirky, and a whole lot of possibility. (id:64133)
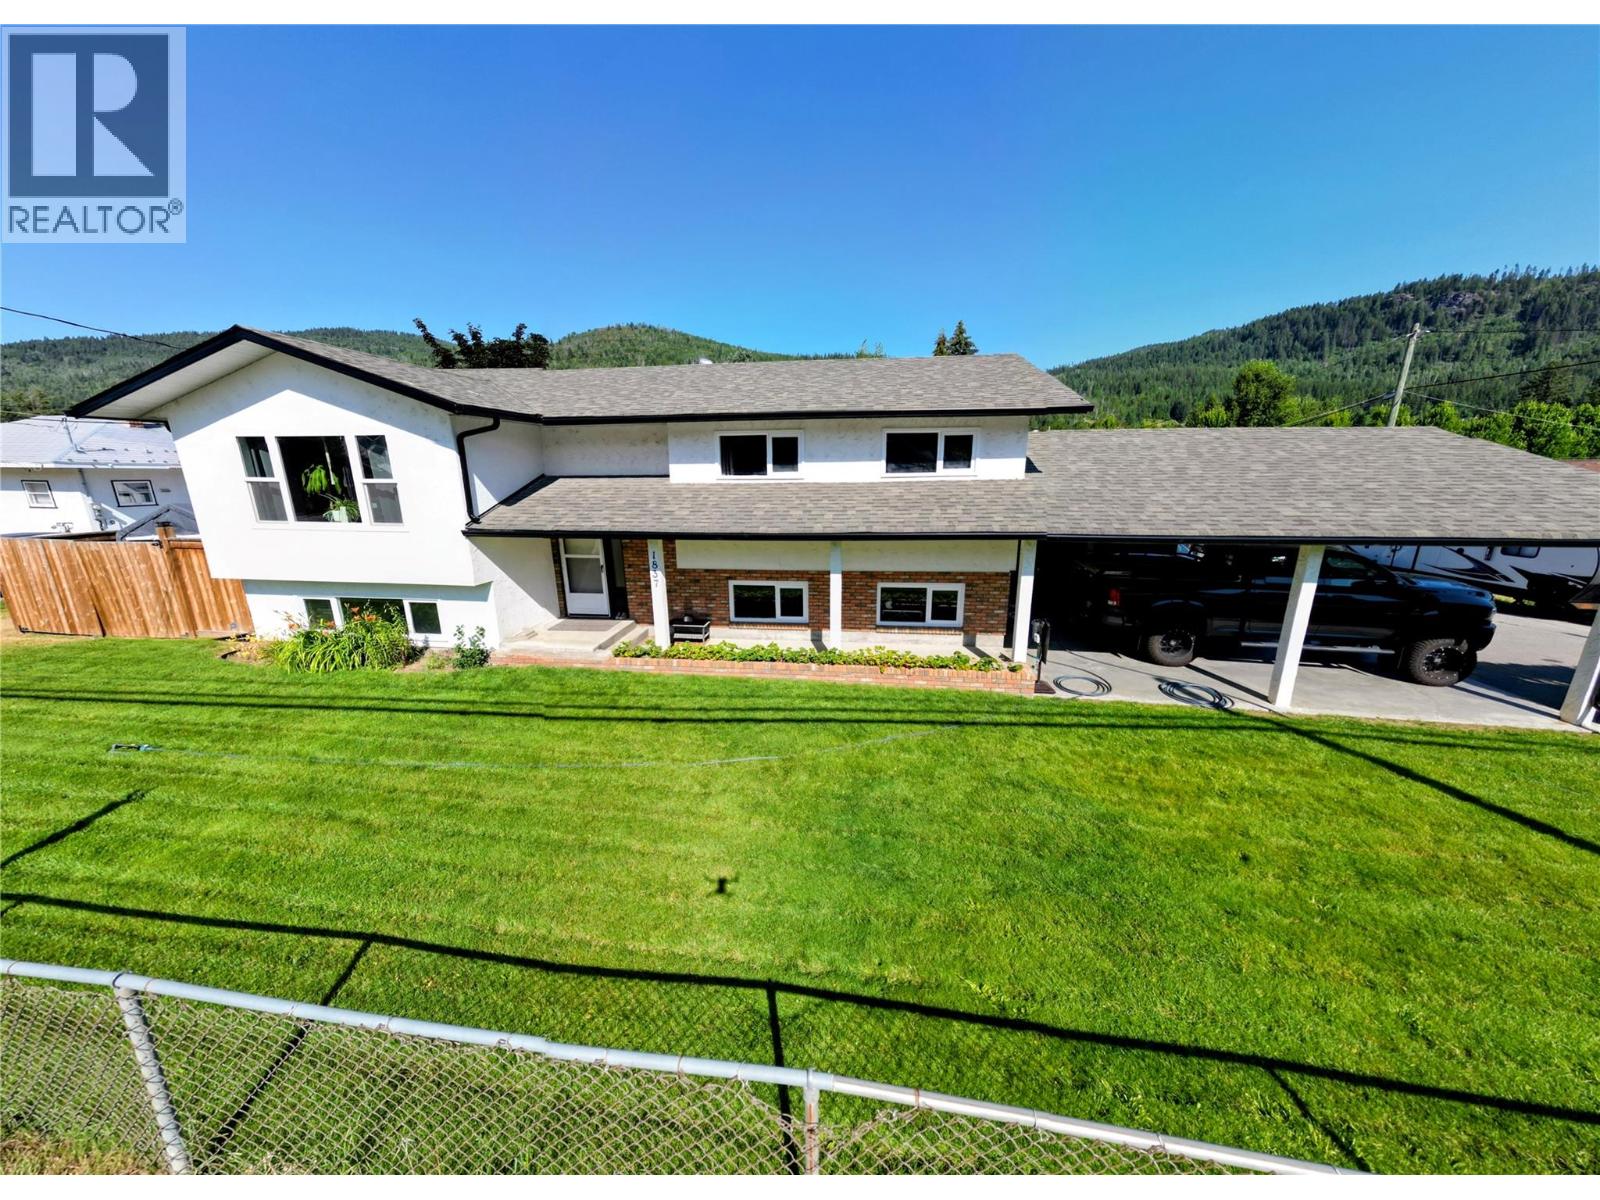
1837 Columbia Gardens Road
Fruitvale, British Columbia
Finding space for the whole family without giving up convenience can be a challenge, but this home delivers both. Located on Columbia Gardens Road, you're just minutes from schools, parks, recreation, shopping, and everything Fruitvale has to offer. Designed in a classic layout this home offers a comfortable separation of living spaces. A bright living room that flows naturally into the dining room, while the kitchen offers its own dedicated space for meal preparation and everyday family life. Down the hall, the primary bedroom features its own ensuite, while two additional bedrooms and a full bathroom complete the main floor. The lower level provides even more room to spread out with a spacious family room, fourth bedroom, full bathroom, laundry area, storage, and workshop. A separate entrance leading directly to the double carport adds everyday convenience and flexibility. The private backyard offers a peaceful place to relax, entertain, or let kids and pets play, while the double carport and abundant off street parking provide plenty of room for family vehicles and visiting guests. Move in and enjoy the home as it is today, with the opportunity to add your own personal touches over time. Homes offering this much living space in such a convenient Fruitvale location don't come along often. (id:64133)
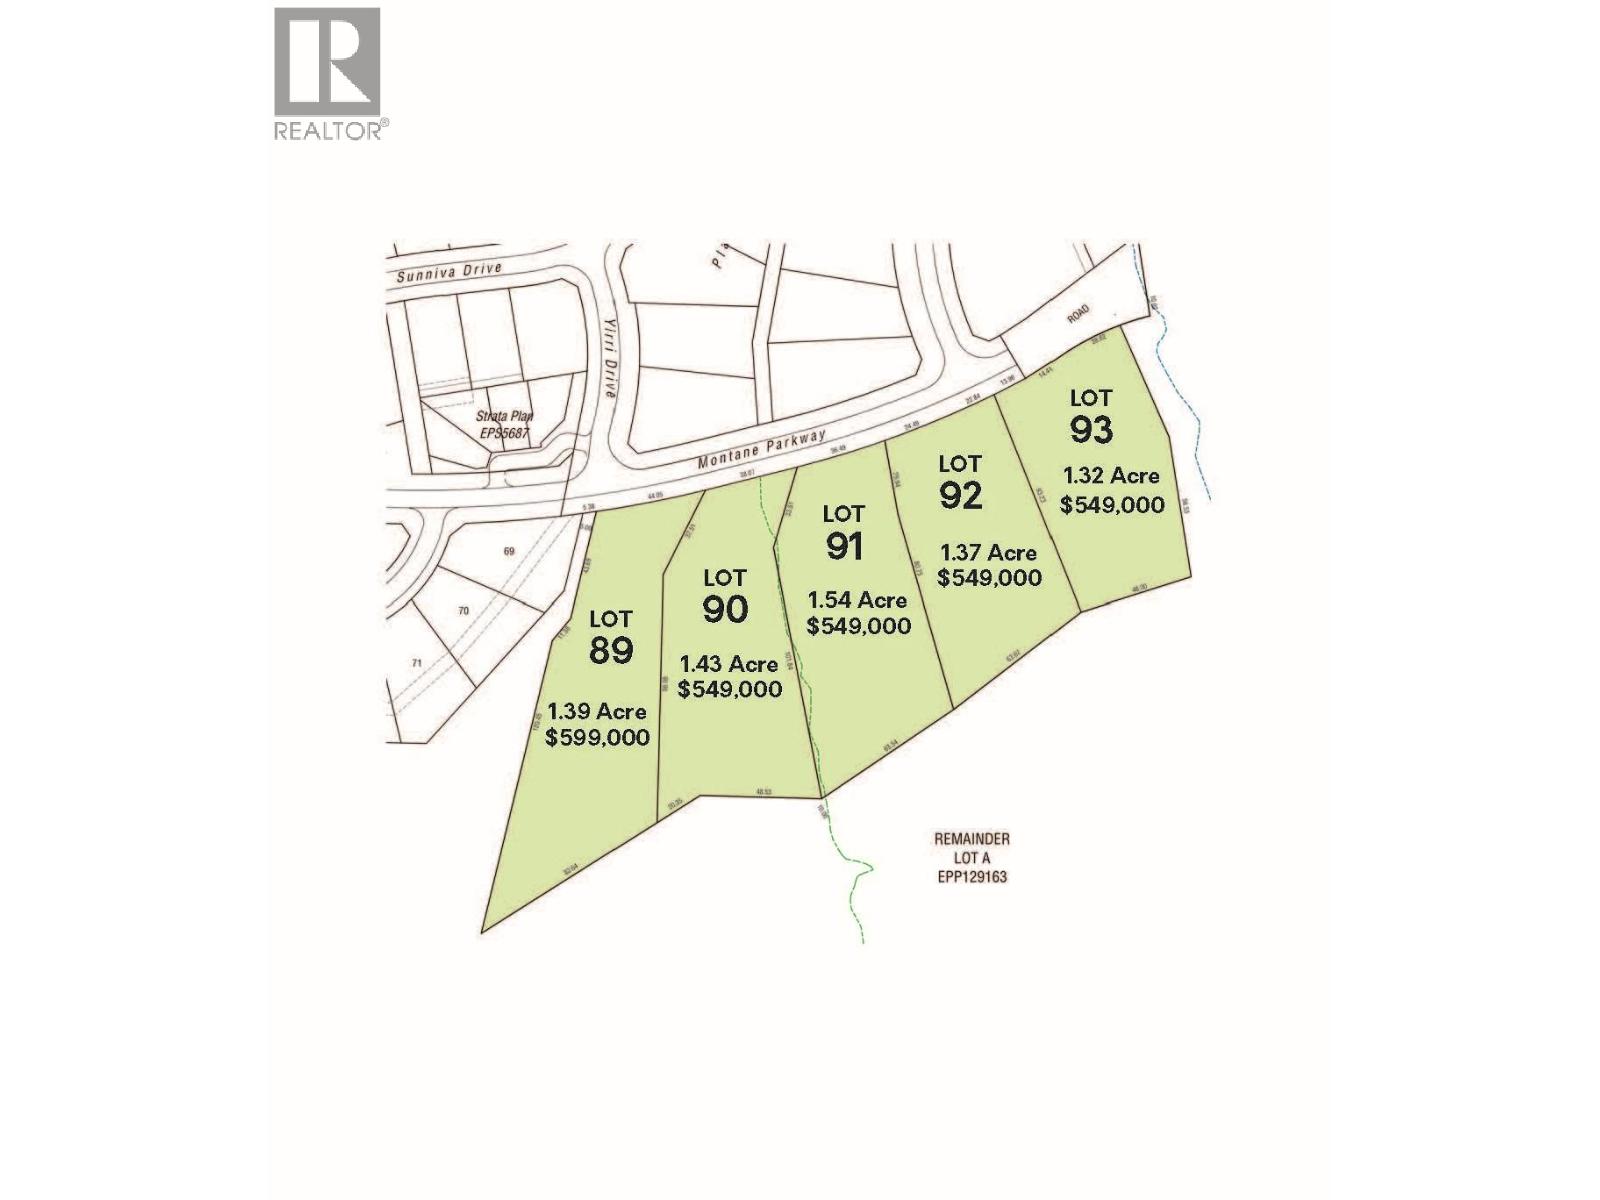
Lot 92 - Montane Parkway
Fernie, British Columbia
The Estate Lots, Montane Fernie - Lot 92, 1.37 Acres Discover the perfect balance of nature, community, and design in The Estate Lots at Montane Fernie. Featuring five exclusive estate lots, this premier collection offers a rare opportunity to build your dream home in one of Fernie’s most sought-after neighborhoods. Set within a breathtaking alpine landscape, Montane is thoughtfully planned to celebrate its spectacular surroundings—where forested trails, mountain views, and abundant year-round recreation are just steps from your door. Located within easy walking distance to Fernie’s vibrant historic downtown, Montane blends modern mountain living with the area’s rich heritage and natural beauty. Each estate home will harmonize with the landscape, ensuring minimal site disruption and a seamless connection to the alpine environment. Comprehensive building guidelines are thoughtfully crafted to complement the natural landscape while providing flexibility for Modern Mountain design plans—a style that embraces natural materials, clean lines, and contemporary mountain architecture. The result is a cohesive, inspiring community that preserves and enhances the indigenous environment, fostering a true sense of place and belonging. Whether you envision a private retreat, a full-time residence, or a legacy property for generations to come, The Estate Lots at Montane Fernie offer the foundation for inspired mountain living—rooted in nature, design, and community. GST is applicable. (id:64133)
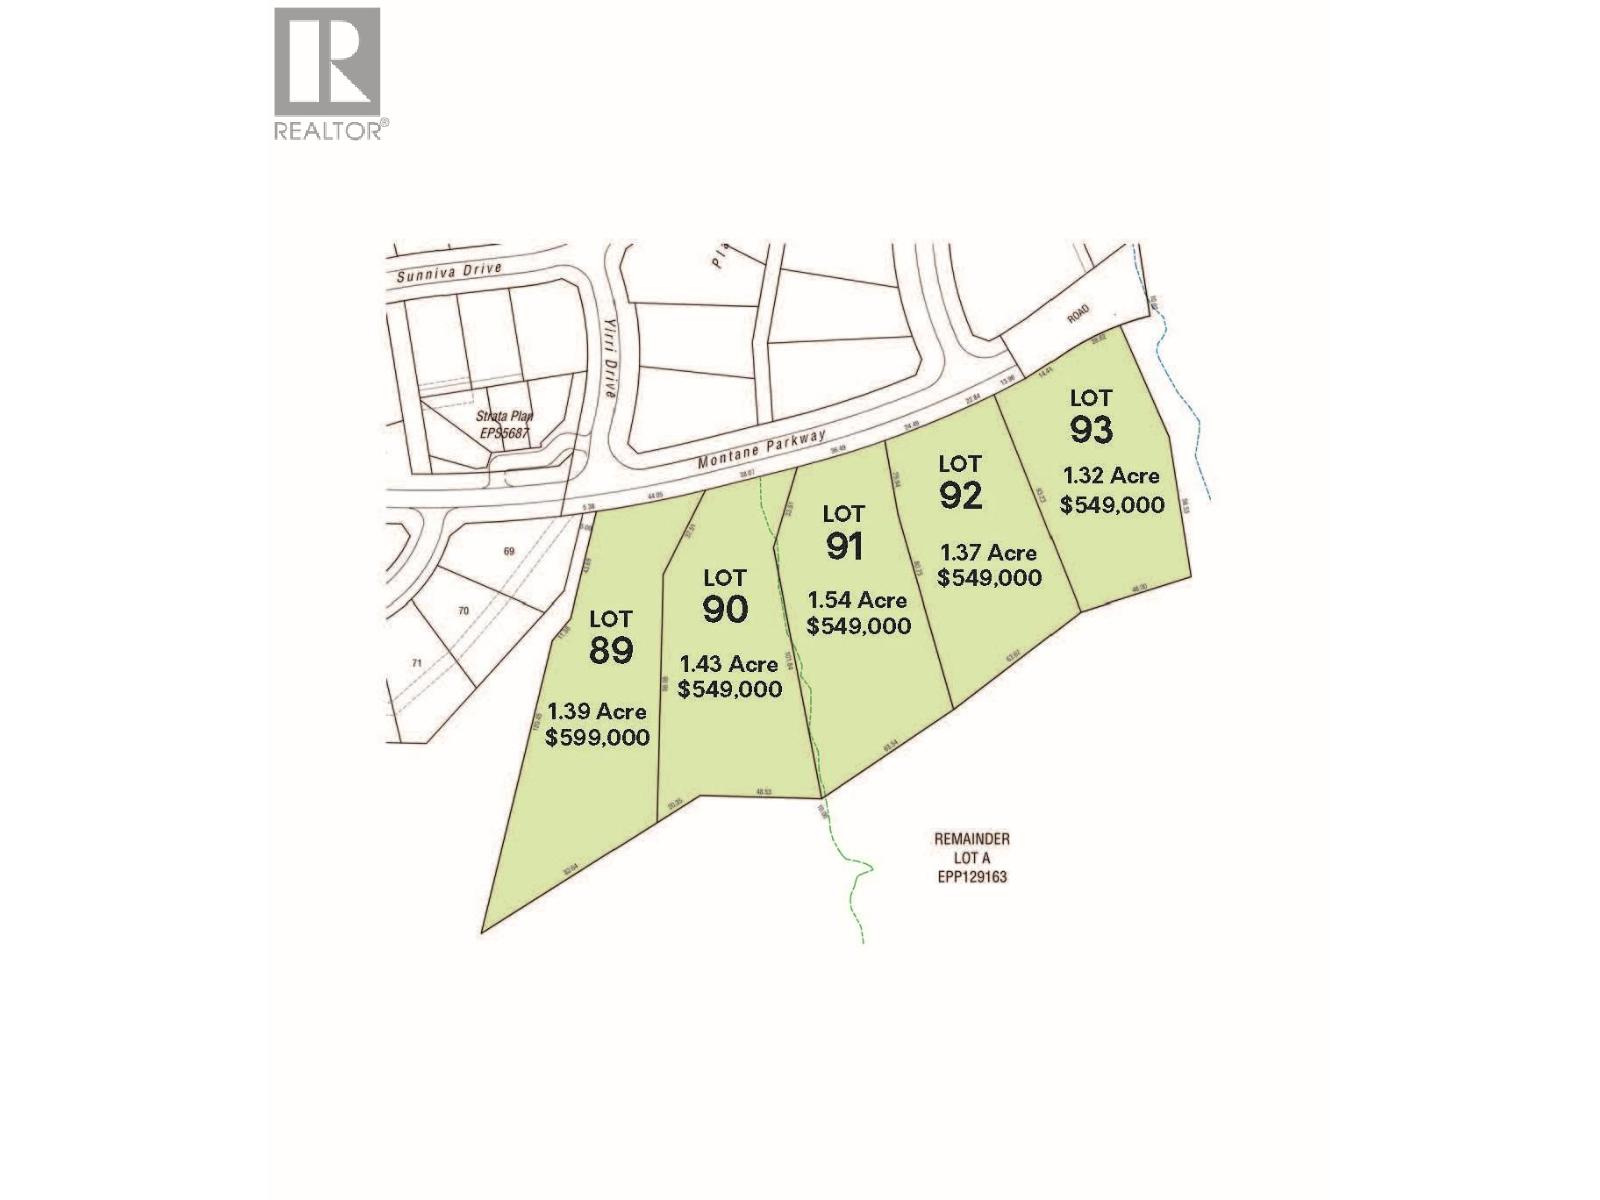
Lot 91 - Montane Parkway
Fernie, British Columbia
The Estate Lots, Montane Fernie - Lot 91, 1.54 Acres Discover the perfect balance of nature, community, and design in The Estate Lots at Montane Fernie. Featuring five exclusive estate lots, this premier collection offers a rare opportunity to build your dream home in one of Fernie’s most sought-after neighborhoods. Set within a breathtaking alpine landscape, Montane is thoughtfully planned to celebrate its spectacular surroundings—where forested trails, mountain views, and abundant year-round recreation are just steps from your door. Located within easy walking distance to Fernie’s vibrant historic downtown, Montane blends modern mountain living with the area’s rich heritage and natural beauty. Each estate home will harmonize with the landscape, ensuring minimal site disruption and a seamless connection to the alpine environment. Comprehensive building guidelines are thoughtfully crafted to complement the natural landscape while providing flexibility for Modern Mountain design plans—a style that embraces natural materials, clean lines, and contemporary mountain architecture. The result is a cohesive, inspiring community that preserves and enhances the indigenous environment, fostering a true sense of place and belonging. Whether you envision a private retreat, a full-time residence, or a legacy property for generations to come, The Estate Lots at Montane Fernie offer the foundation for inspired mountain living—rooted in nature, design, and community. GST is applicable. (id:64133)
830 Glenwood Avenue Unit# 2
Kelowna, British Columbia
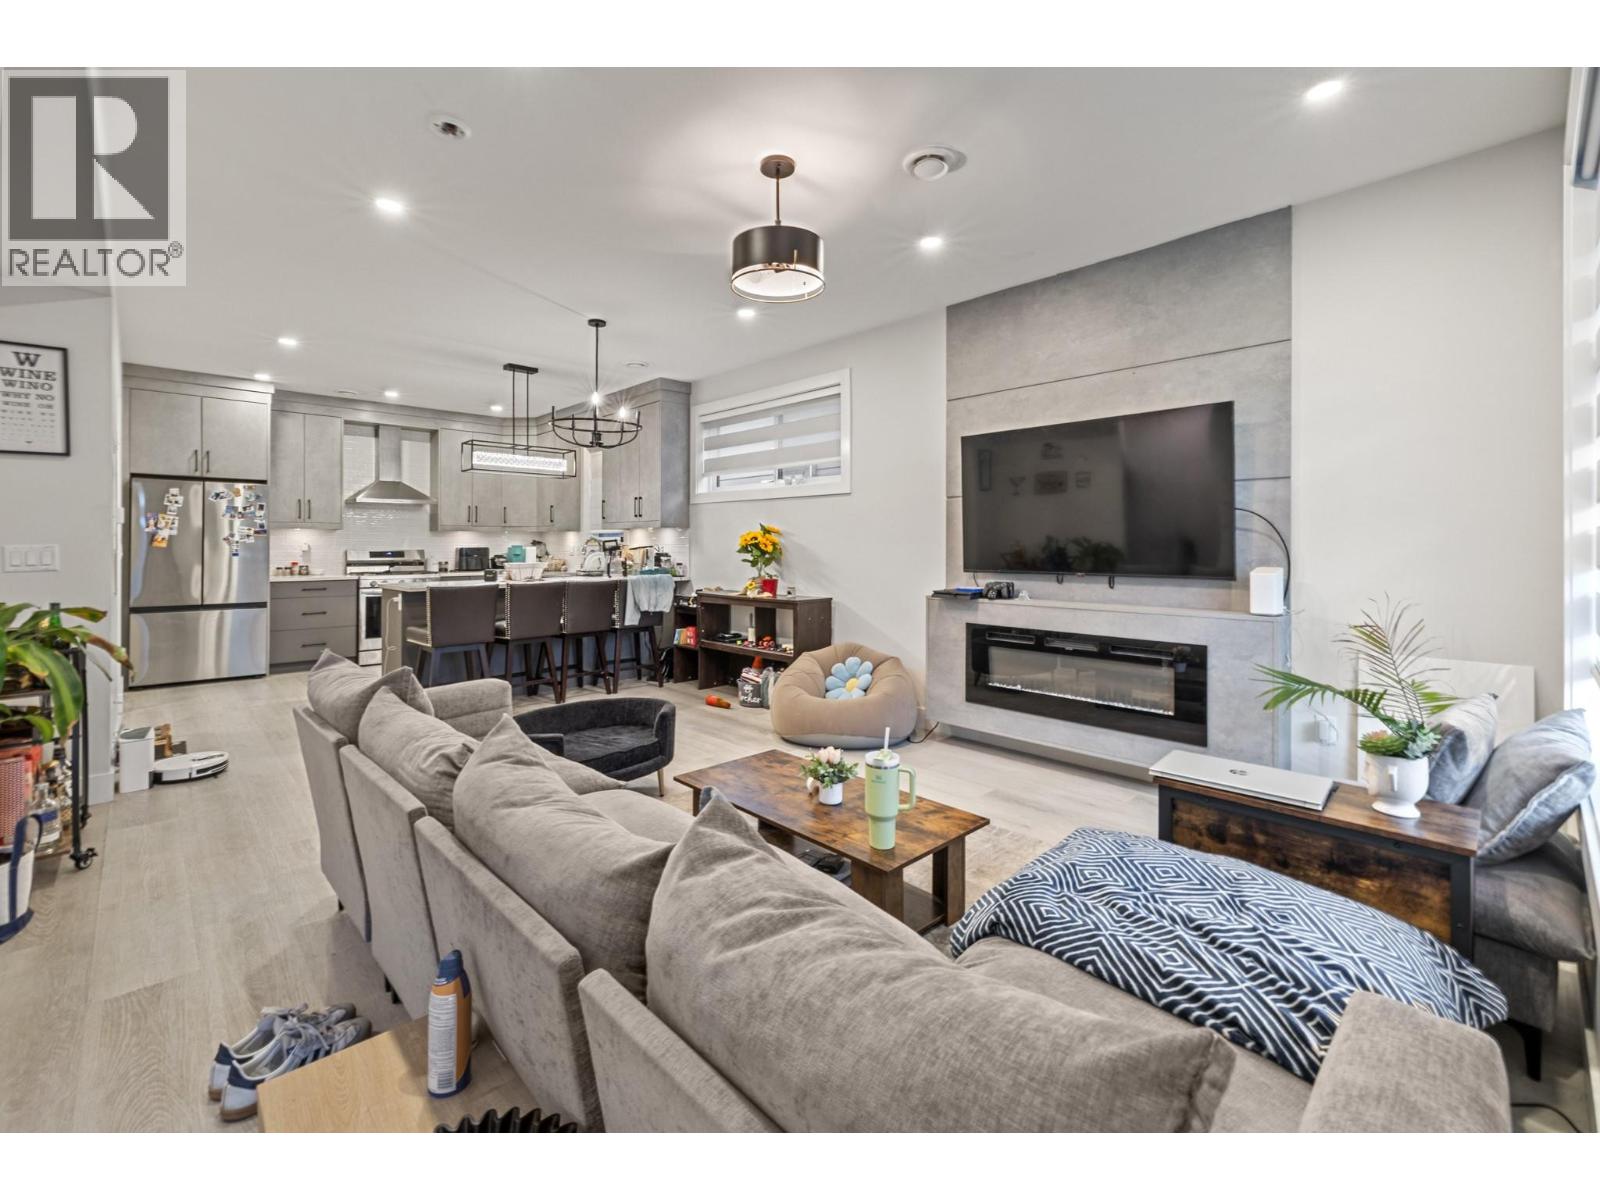
Discover this executive townhome in one of Kelowna’s top locations, just minutes from Okanagan Lake, local beaches, Kelowna General Hospital, and downtown. Enjoy the convenience of being only a 5-minute drive from the city centre while living in a stylish, low-maintenance home. This thoughtfully designed 2-bedroom, 2.5-bathroom residence feature high-end finishes, rooftop patio, private balcony, fenced main-level patio, and a single-car garage. Additional highlights include hot water on demand and the peace of mind of a 2-5-10 New Home Warranty. Best of all, there are no strata fees! Modern, spacious, and exceptionally well located, these townhomes offer an ideal combination of comfort, convenience, and value. (id:64133)
3452 Cemetery Road
Krestova, British Columbia
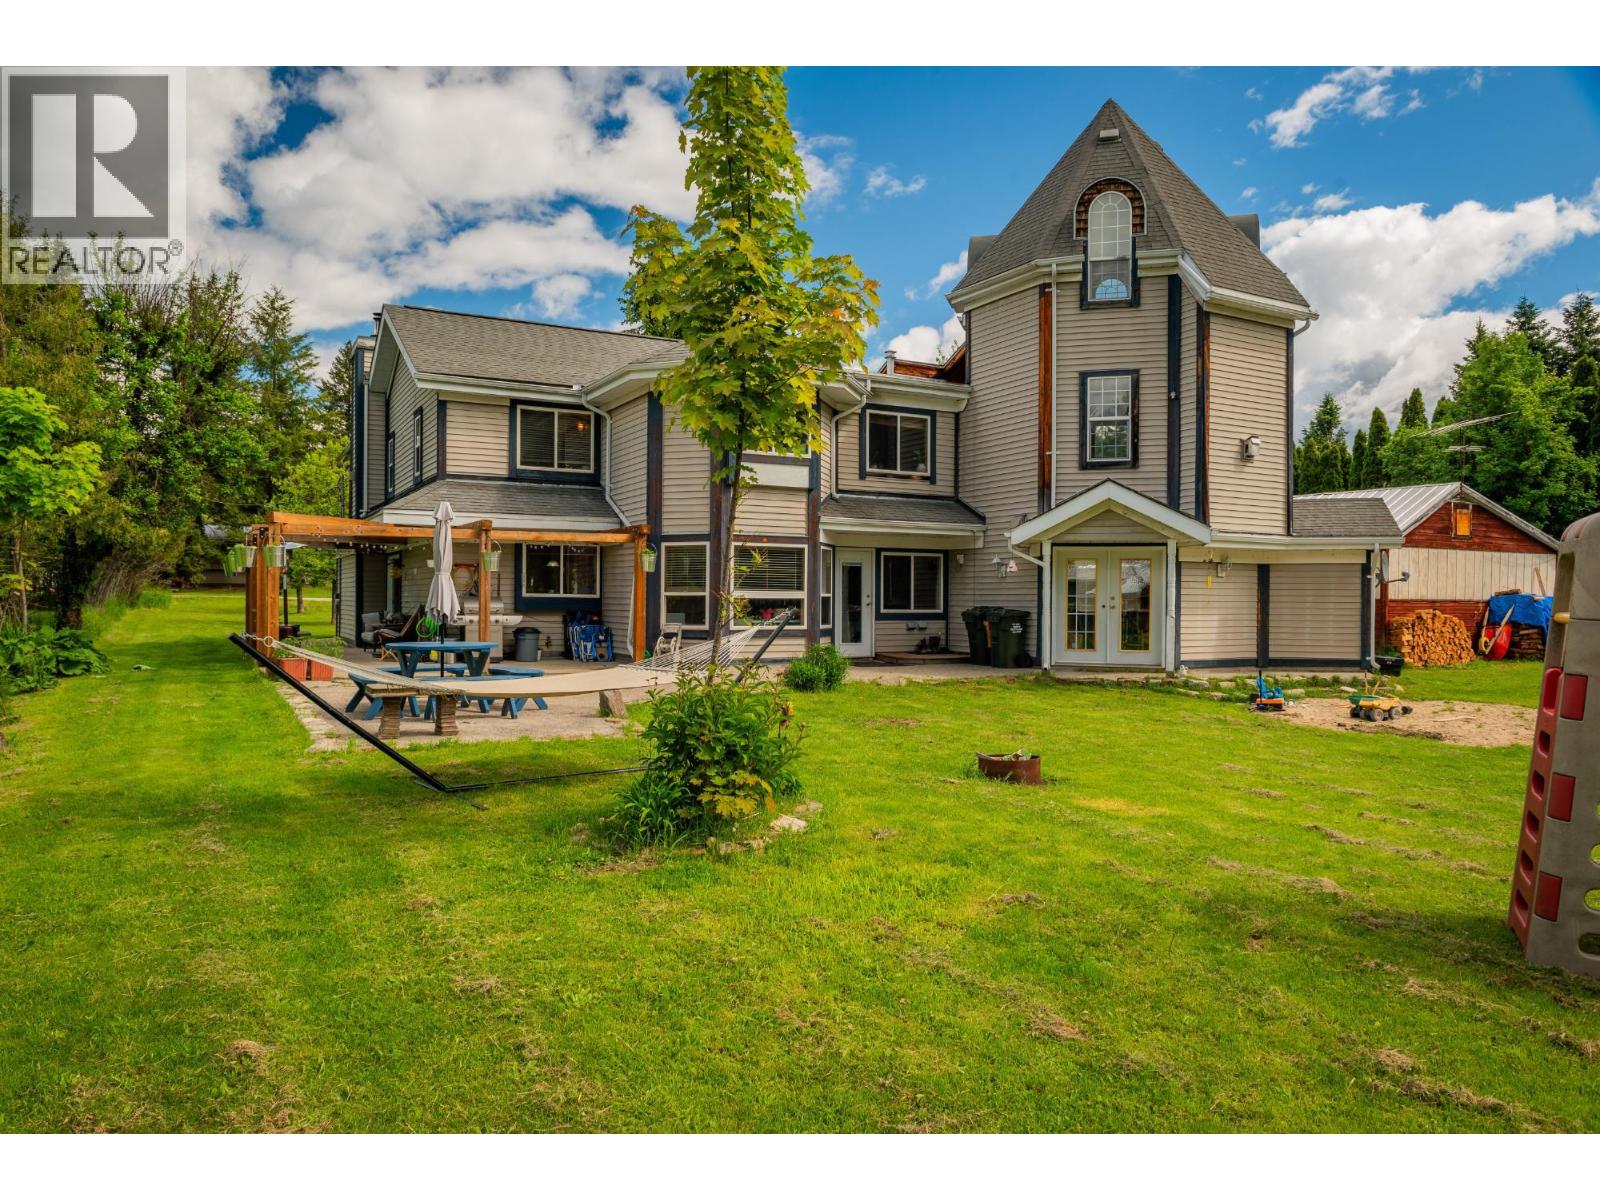
Welcome to the community of Krestova! Where home and opportunity come together on 1.1 sun-soaked acres. With two homes, no zoning, and subdivision potential, this is the kind of property that opens doors to possibility. The main residence is a custom-built family home, offering character, sweet details and room to grow. Inside, you’ll find 3 bedrooms and 3 bathrooms, with an open concept kitchen and dining area that flows effortlessly. A beautiful curved staircase leads to a one of a kind tower space above the office, equal parts inspiring and functional. The living room is a true focal point, anchored by a striking wood barrel vault ceiling and one of four fireplaces that bring warmth and charm throughout the home. With additional space for up to two more bedrooms, this home easily adapts to your needs. Step outside and you’ll discover a property designed for both lifestyle and utility. A large patio invites gatherings and quiet evenings alike, and for those dreaming of a more rural setup, the horse paddock, separate pen, and shelter are ready to go. The second home adds incredible value and versatility, featuring 3 bedrooms, 1 bathroom, and a bright open concept layout, ideal for extended family, guests, or rental income. Tucked into the welcoming community of Krestova, you’re just a scenic 25-minute drive to both Nelson and Castlegar, yet a world away from the everyday. A rare offering with space to breathe, room to expand, and endless potential. Motivated sellers, come take a look. (id:64133)
420 Hillaby Avenue
Kelowna, British Columbia
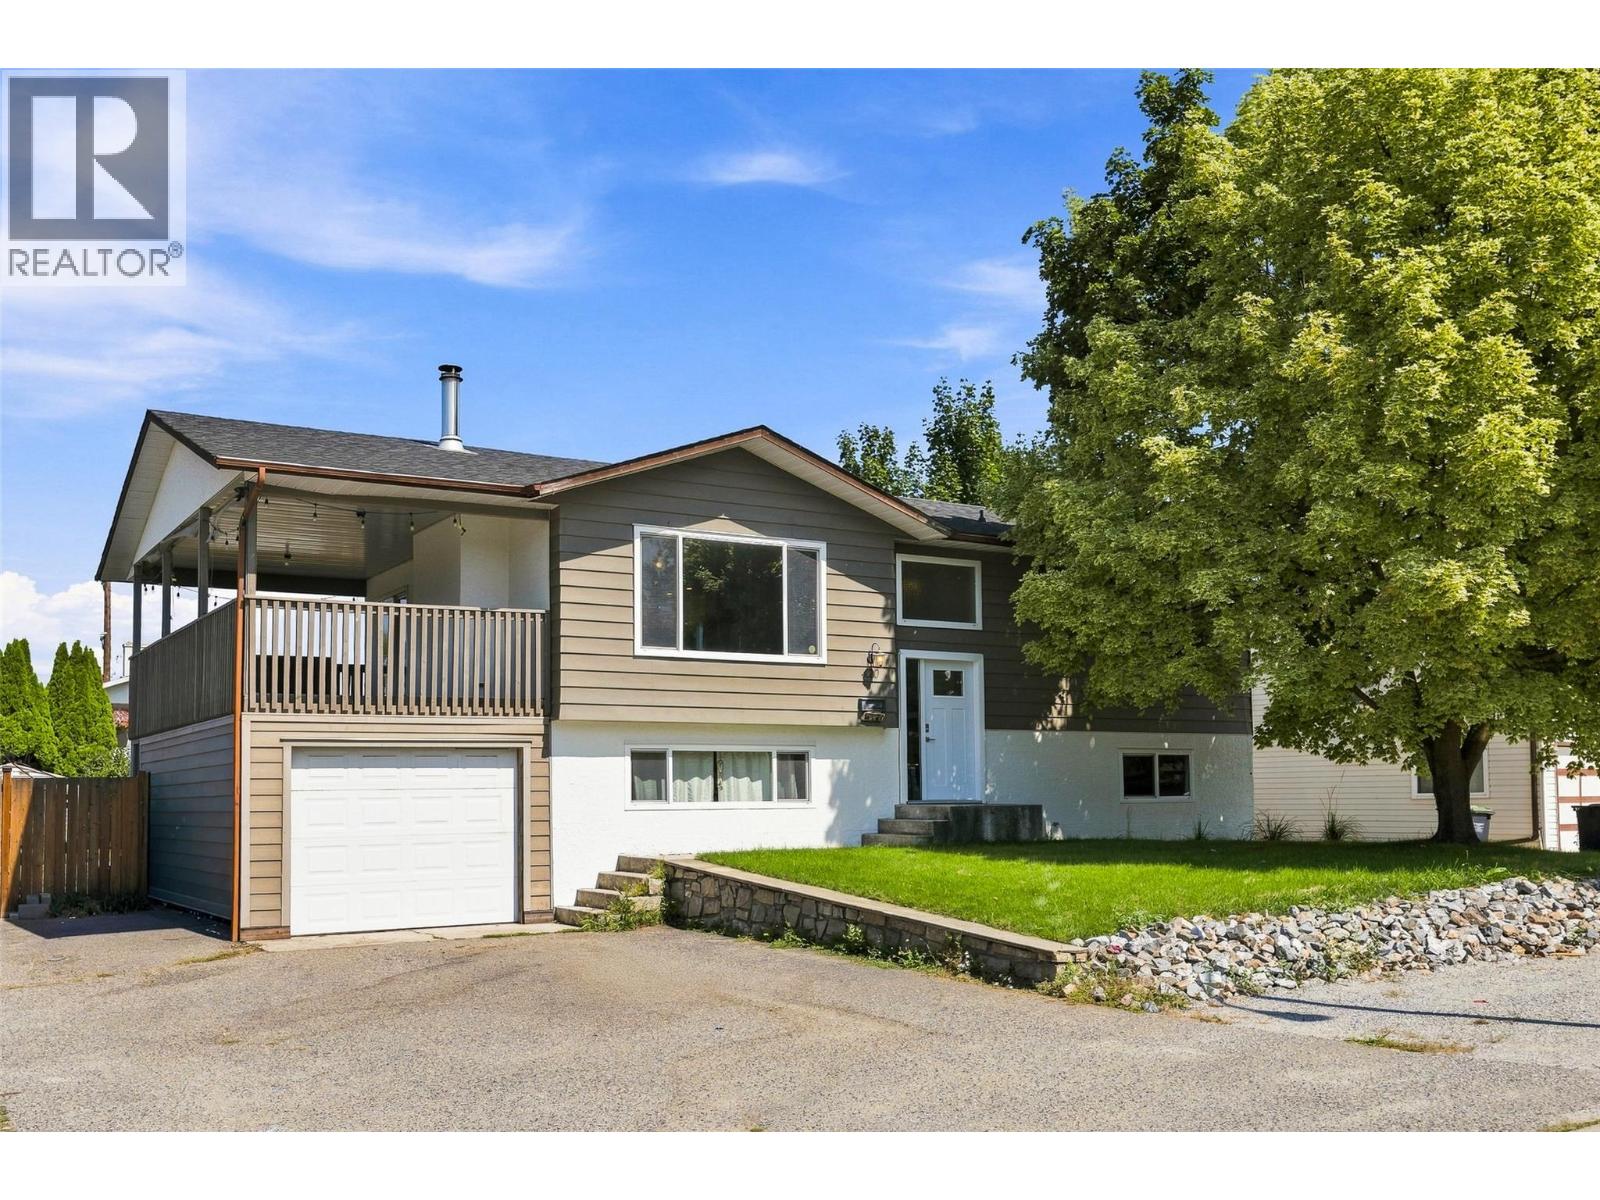
UPDATED & SUITED HOME ON .21 ACRE CORNER LOT! Updated, vacant and ready to enjoy with a separate suite and a spacious backyard, this Rutland North home checks all of the boxes! Set on a spacious .21-acre corner lot, this 2128 sqft home offers 4 beds/ 3 baths and a flexible layout ideal for families, multi-generational living or those looking for added rental potential. The bright main home features 2 bedrooms and 2 bathrooms up, an additional bedroom down and a renovated kitchen with granite counters, a large island and plenty of space to gather. On the lower level, the self-contained 1 bed/ 1 bath suite has its own entrance and laundry for added privacy and convenience. Outside is where this property really shines - a fully fenced backyard offers tons of room for kids, pets, or entertaining, plus an attached single-car garage, and generous driveway and RV parking! Tucked into a quiet, family-friendly neighbourhood near parks, transit and restaurants, with schools, recreation, shopping and daily essentials just minutes away. Come see how much space, flexibility and value this home has to offer. Contact us today to book your private showing! (id:64133)
4680 56 Street NW
Salmon Arm, British Columbia
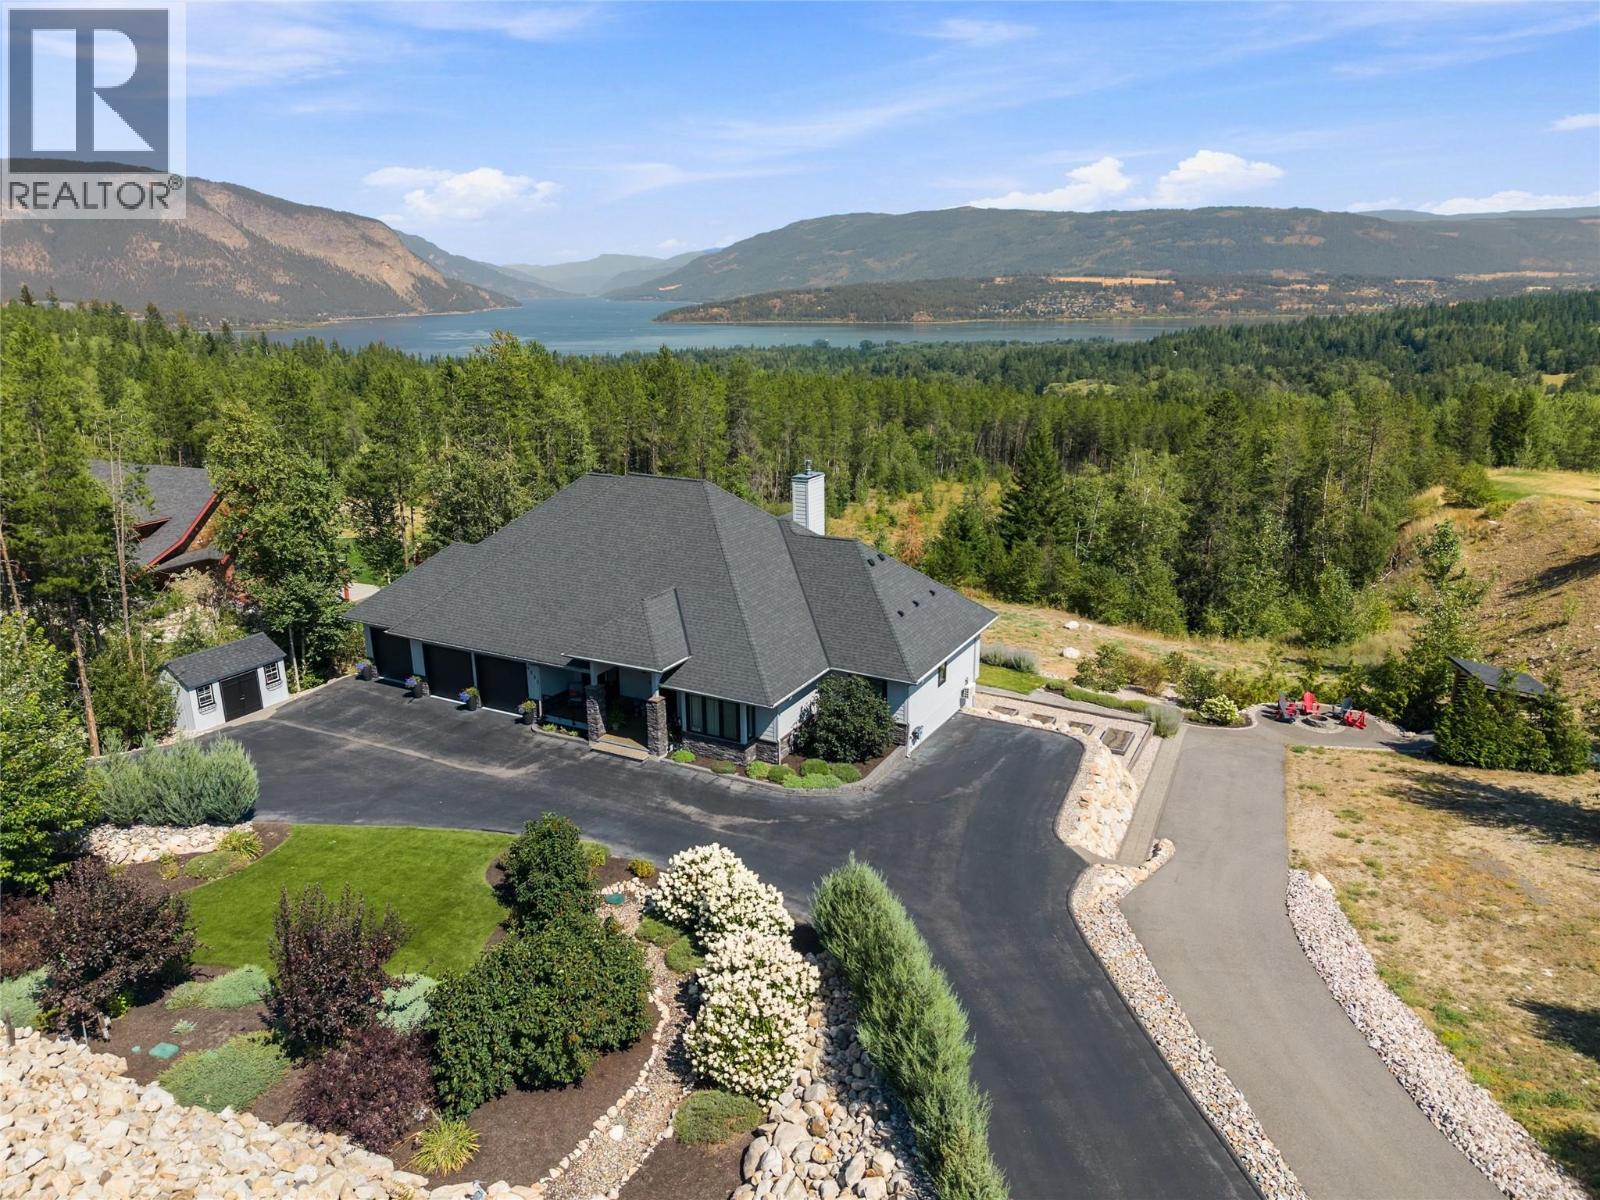
Stunning luxury home set on 3.46 acres with beautiful views of Shuswap Lake. Custom built in 2017, this exquisite 4,240 sq. ft., 4 bedroom, 4 bathroom home showcases high-end finishes & thoughtful design throughout — must be seen to be truly appreciated. The main level impresses from the moment you enter, with soaring vaulted ceilings accented by wood beams & a dramatic floor-to-ceiling stone fireplace in the living room. The gourmet kitchen is a true showpiece, boasting granite countertops, a large quartz island, farmhouse sink, pot filler & high end appliances including a Wolf range, Sub-Zero fridge/freezer & wine fridge. The primary suite is a luxurious retreat with a tray ceiling, spacious walk-in closet, & lavish ensuite complete with a soaker tub, walk-in shower, double vanities & separate water closet. Step outside to an expansive aggregate deck perfectly suited for entertaining with a gas fireplace & remote-controlled screens for all season enjoyment. The lower level is perfect for guests or a potential suite, featuring a second full kitchen, 3 bedrooms, & 2 bathrooms, including one bedroom with its own ensuite. The covered lower deck hosts a hot tub & second outdoor gas fireplace. Outside, the property offers RV parking with full hookups, firepit area, irrigated garden space, storage sheds & plenty of room to build a shop or personalize this property. This remarkable home and property offers luxury living with space, style & incredible versatility. (id:64133)
893 Evans Road
Spallumcheen, British Columbia
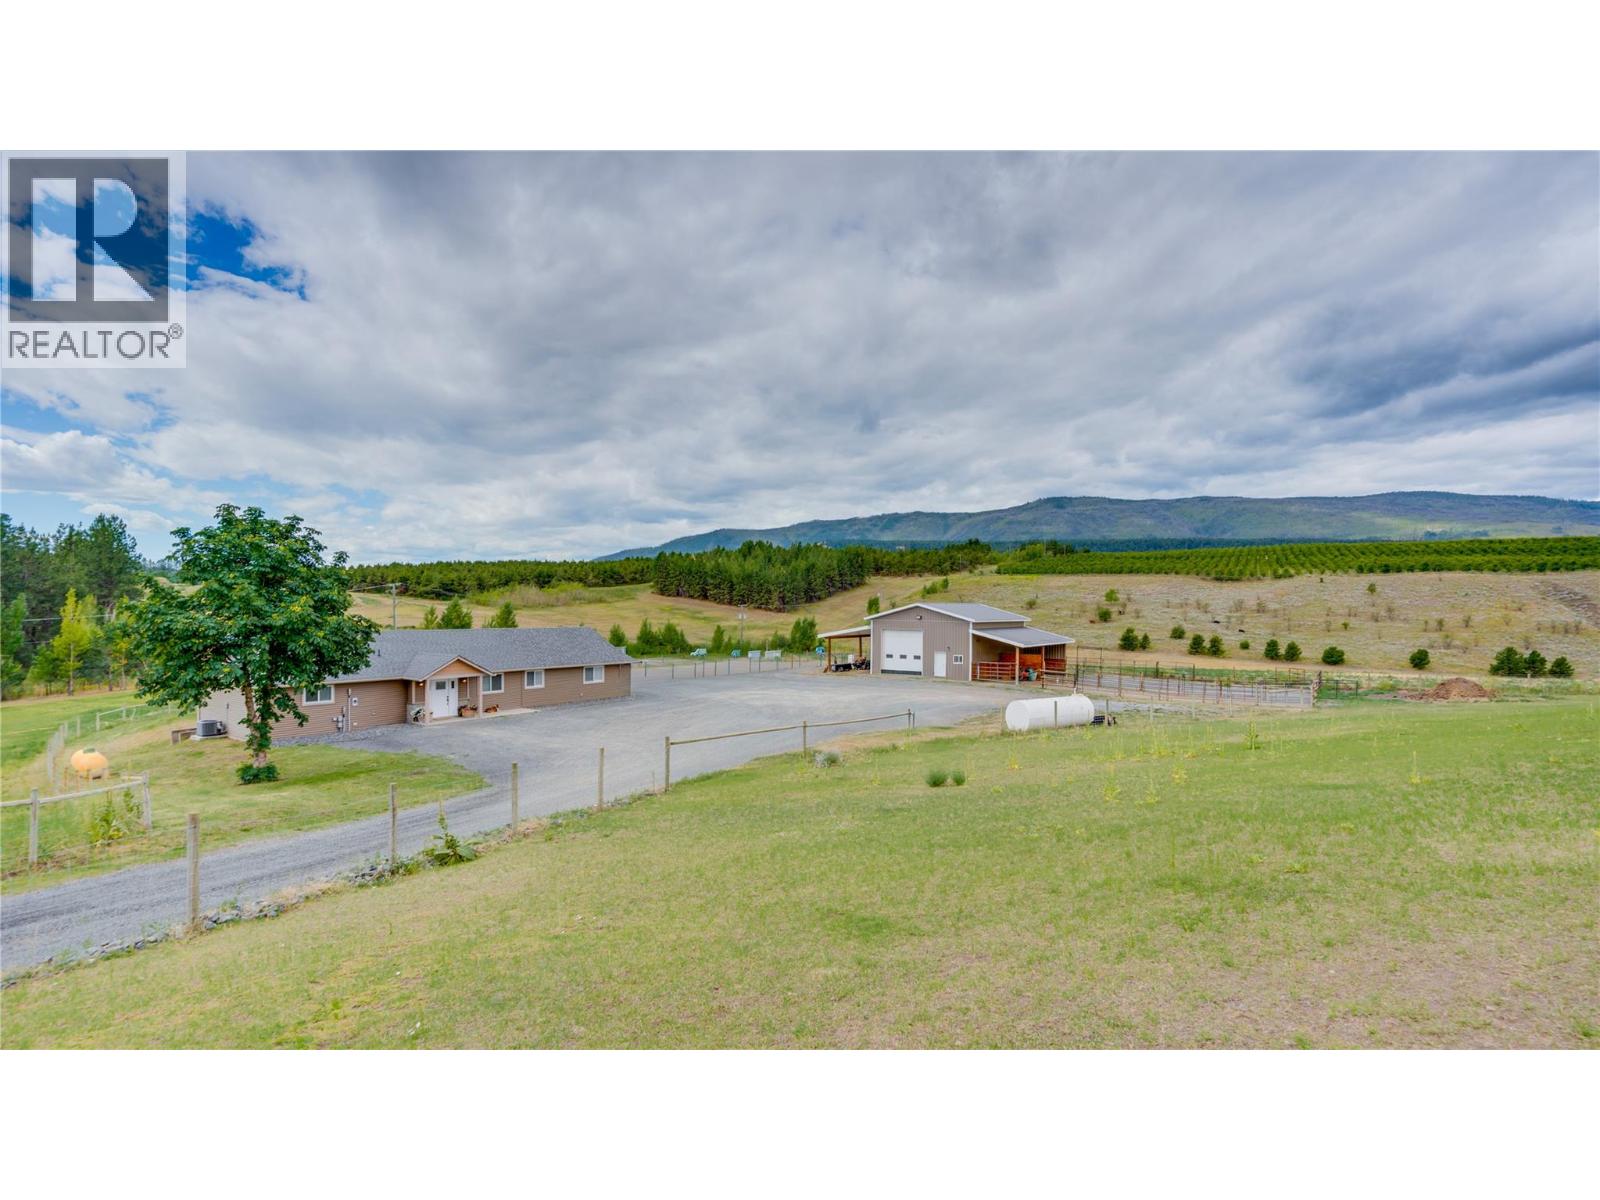
Armstrong's hidden gem. 893 Evans Road. Unbelievably peaceful and private but still close to town and amenities. Take a trip back in time when you drive down this old country road and come around the corner to find a spot like you've never seen. 3 acres of privacy to call your own. With a modern beautifully renovated 1773 sqft rancher house with 4 bedrooms and 3 full bathrooms, an open layout kitchen, living and dining room area that leads out on to the covered concrete back patio and green lawn. Perfect for entertaining, kids, pets and peaceful living. The entire property is fenced and cross fenced with entry gates. There is a 32'x28' shop with at 14' ceiling and 13'x32' Lean toos down each side. The shop insulated and wired with and heated with a propane heater. There is a 12'x10' tackroom with a separate man door and electric heat. The lean too to the north serves as a shelter to the horse paddocks and multiple pastures. and the lean too on the south for tractor or vehicle storage. There is a 57'x76' sand outdoor riding arena. A huge gravel yard for trailers and parking. In the ALR with farm status and low taxes, excellent municipal water right to the house from grandview water district included in the taxes as well as access to a shared irrigation well on the next door property with irrigation mainlines run throughout the property. Turn key and ready for you to move in. Truly one of a kind and you're sure to be impressed. Call Today for more info and to book a viewing. (id:64133)
2203 23 Avenue
Vernon, British Columbia
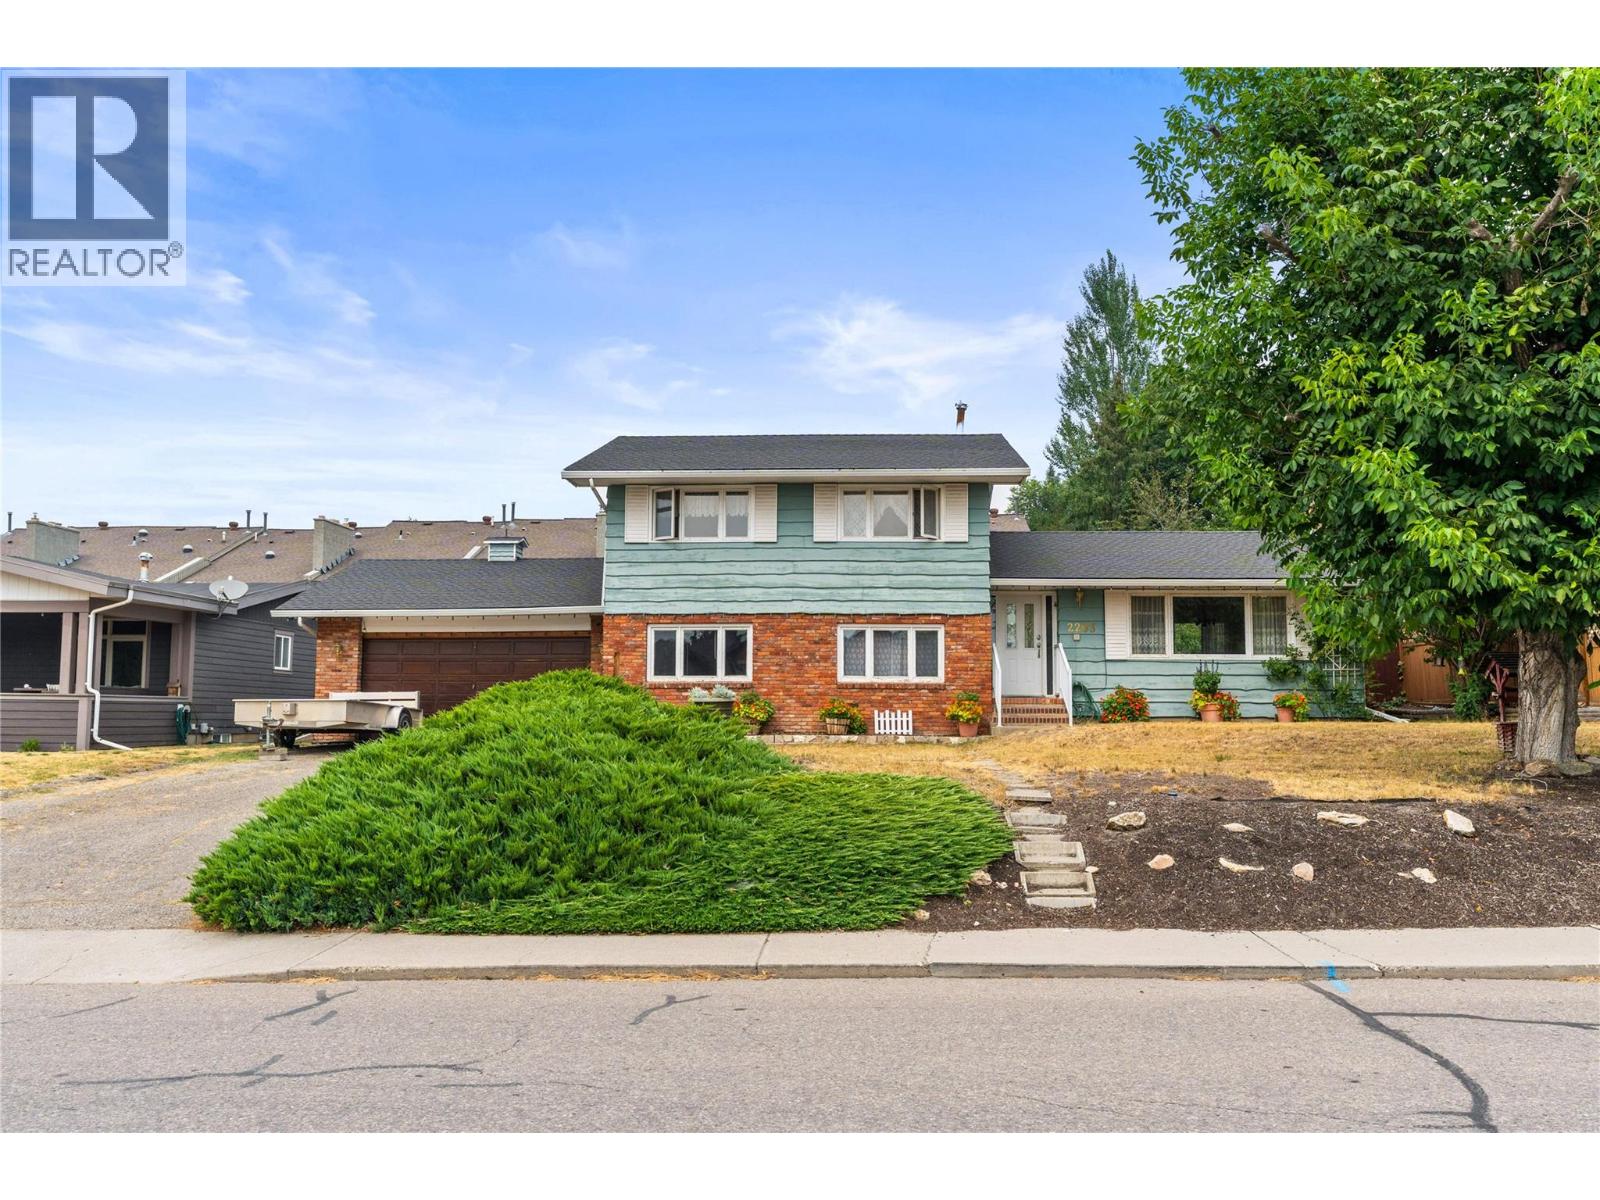
Exceptional opportunity to build equity in this spacious 5/6-bedroom, 2-bathroom home located on a quiet, family-oriented street in popular Easthill. Offering approximately 2,570 sq. ft. of living space on the large 77x100 ft lot, this property provides plenty of room for a growing family, extended family, or those looking for a home with tremendous potential. The functional layout features generous living spaces and six bedrooms, living and family rooms, bonus room in basement provides flexibility for a home office, gym, or guest accommodations. Step outside and enjoy your own private in-ground swimming pool, creating the perfect setting for summer entertaining and family fun. A double garage a plenty of parking for all the toys rounds it out. Located in a desirable East Hill neighbourhood close to schools, parks, shopping and everyday amenities, this is an excellent opportunity for buyers looking to put their own personal touch on a solid home and create substantial value over time. Bring your ideas, imagination and vision—this could be the equity-building opportunity you've been waiting for! (id:64133)

Mark Gidden
Realtor/Founder

Lloyd Taverner
Realtor/Senior Partner
Interested?
Contact us for more information
Your Favourites
No Favourites Found

