
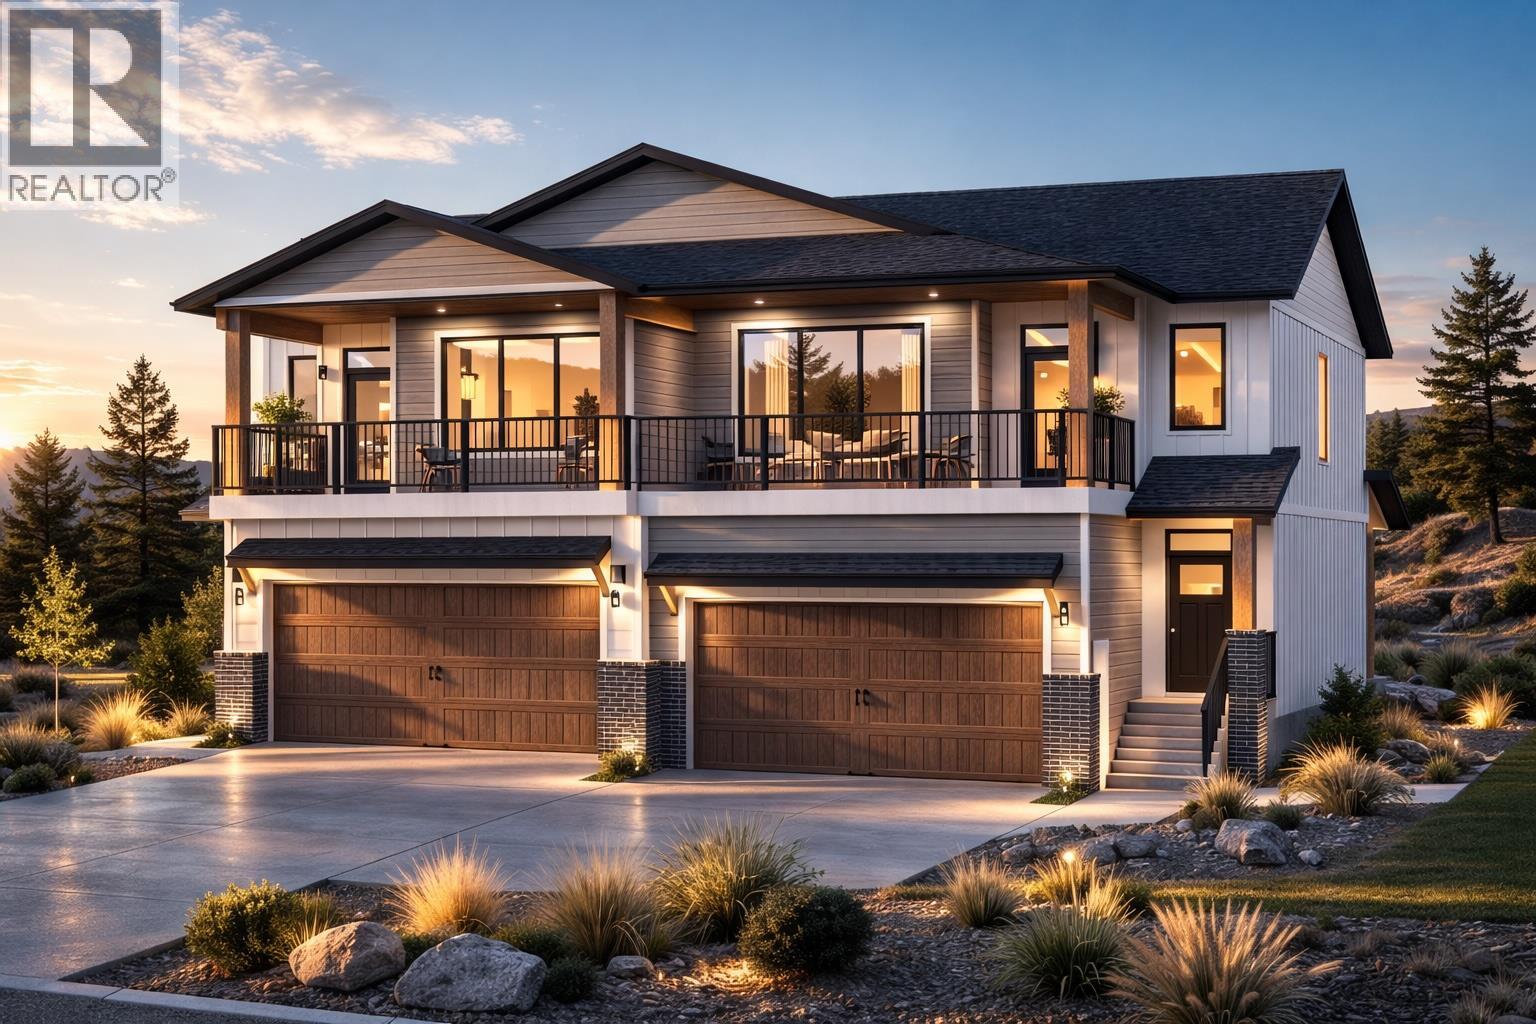
1026 Kitson Court
West Kelowna, British Columbia
Welcome to the heart of Lakeview Heights, where modern living meets Vineyard and Mountain views. Located in a sought-after new subdivision, this beautifully designed half duplex offers 3 bedrooms, 3 bathrooms, and a functional 2-storey layout with all 3 bedrooms conveniently situated on the upper level alongside a versatile flex room. Take in the scenery from either of the 2 private balconies, perfect for morning coffee or relaxing at the end of the day. The double-car garage provides plenty of room for parking and storage, while the unbeatable location places you just minutes from award-winning wineries, wine trails, beaches, schools, shopping, and only a 10-minute drive to downtown Kelowna. Whether you’re looking for a family home, an investment property, or the perfect combination of both, this exceptional Lakeview Heights opportunity is one you won’t want to miss. Construction has started. Price is plus GST. (id:64133)
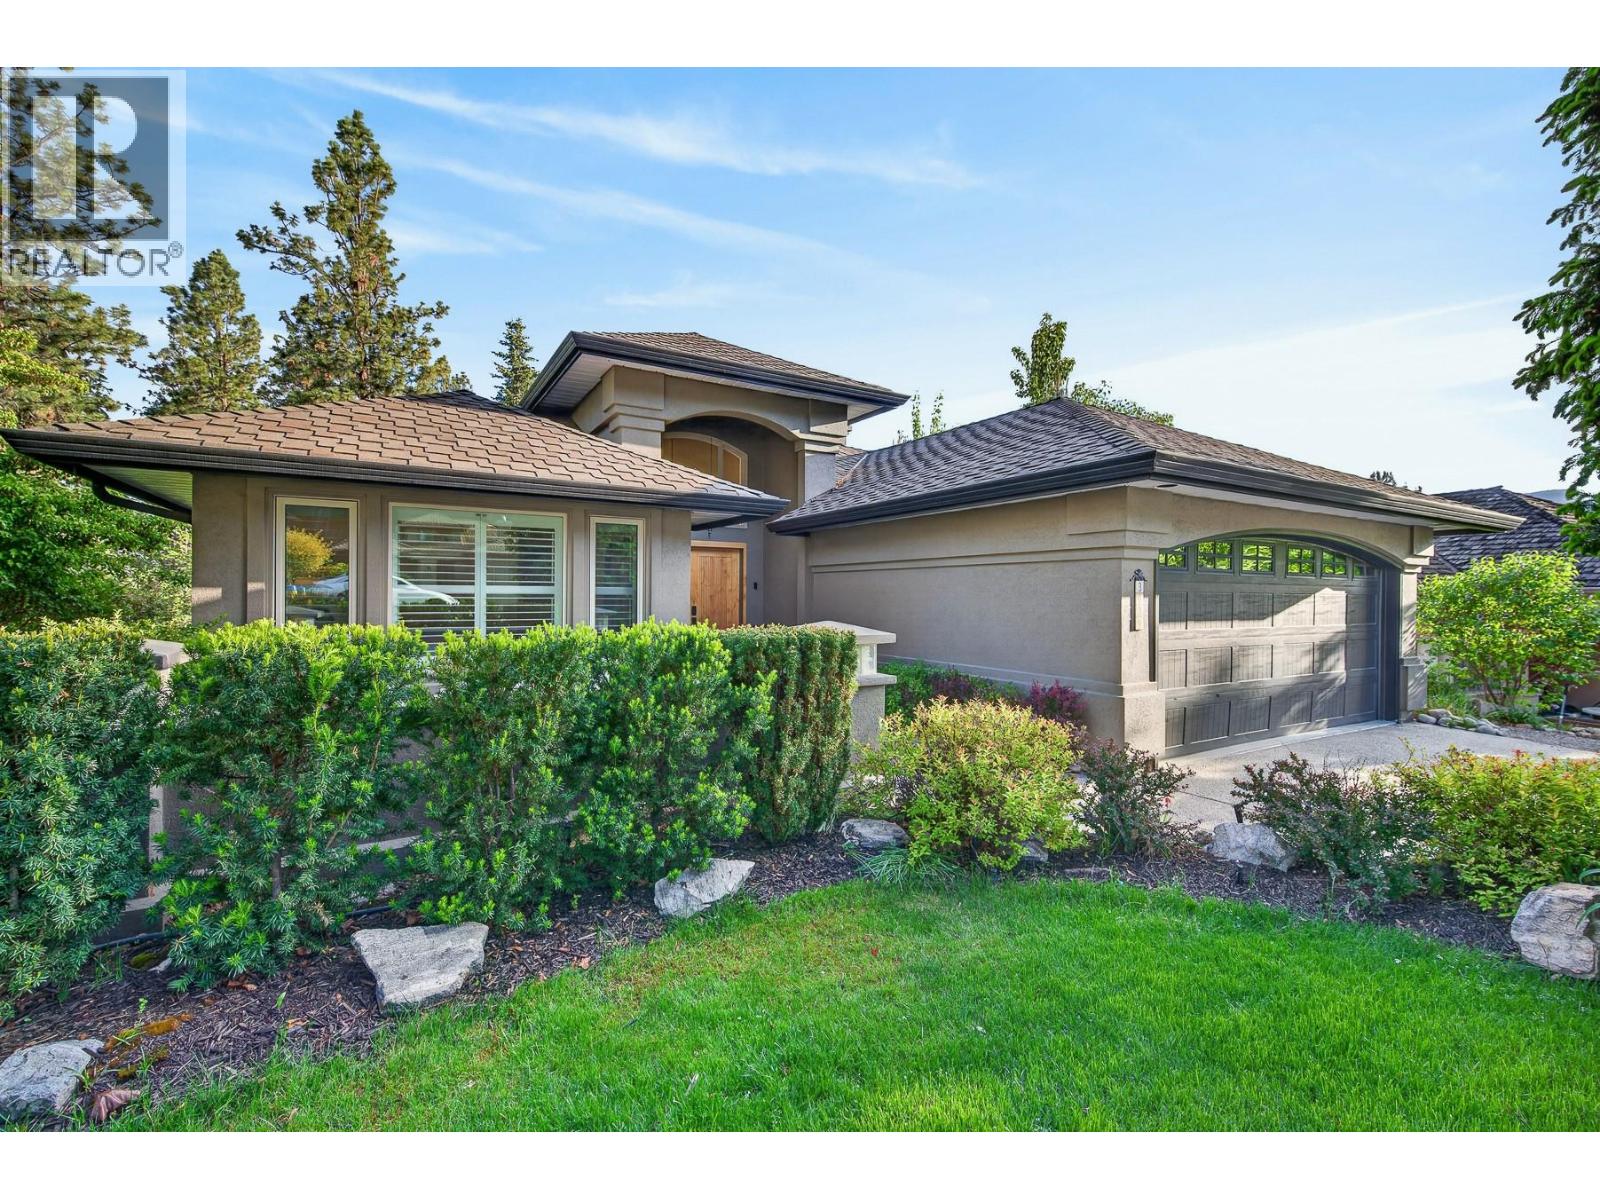
3929 Gallaghers Circle
Kelowna, British Columbia
Tucked quietly within one of Gallagher’s Canyon Golf & Country Club’s most sought-after settings, this custom residence offers a rare blend of architectural warmth, privacy, and lifestyle-driven design. Surrounded by mature landscaping, towering pines, and beautifully curated outdoor spaces, the property feels more like a private retreat than a traditional golf course home. Inside, timeless materials and thoughtful craftsmanship create a grounded yet refined atmosphere. Rich wood flooring, natural stone, expansive windows, and multiple fireplaces bring warmth and character throughout, while the flowing layout was designed for both everyday comfort and effortless entertaining. The kitchen blends functionality with design, complemented by generous workspaces and seamless connection to the outdoor living areas. The lower level expands the experience with exceptional recreation and media spaces ideal for movie nights, games, hobbies, working from home, or hosting family and guests. Equally impressive, the outdoor setting features expansive deck areas, intimate seating spaces, lush gardens, and exceptional privacy rarely found in a community setting. Whether enjoying quiet mornings overlooking the landscape or evenings entertaining beneath the trees, the experience here is one of calm, comfort, and understated luxury. A distinctive offering for buyers who value quality construction, meaningful design, and a home that feels authentic, warm, and quietly exceptional. (id:64133)
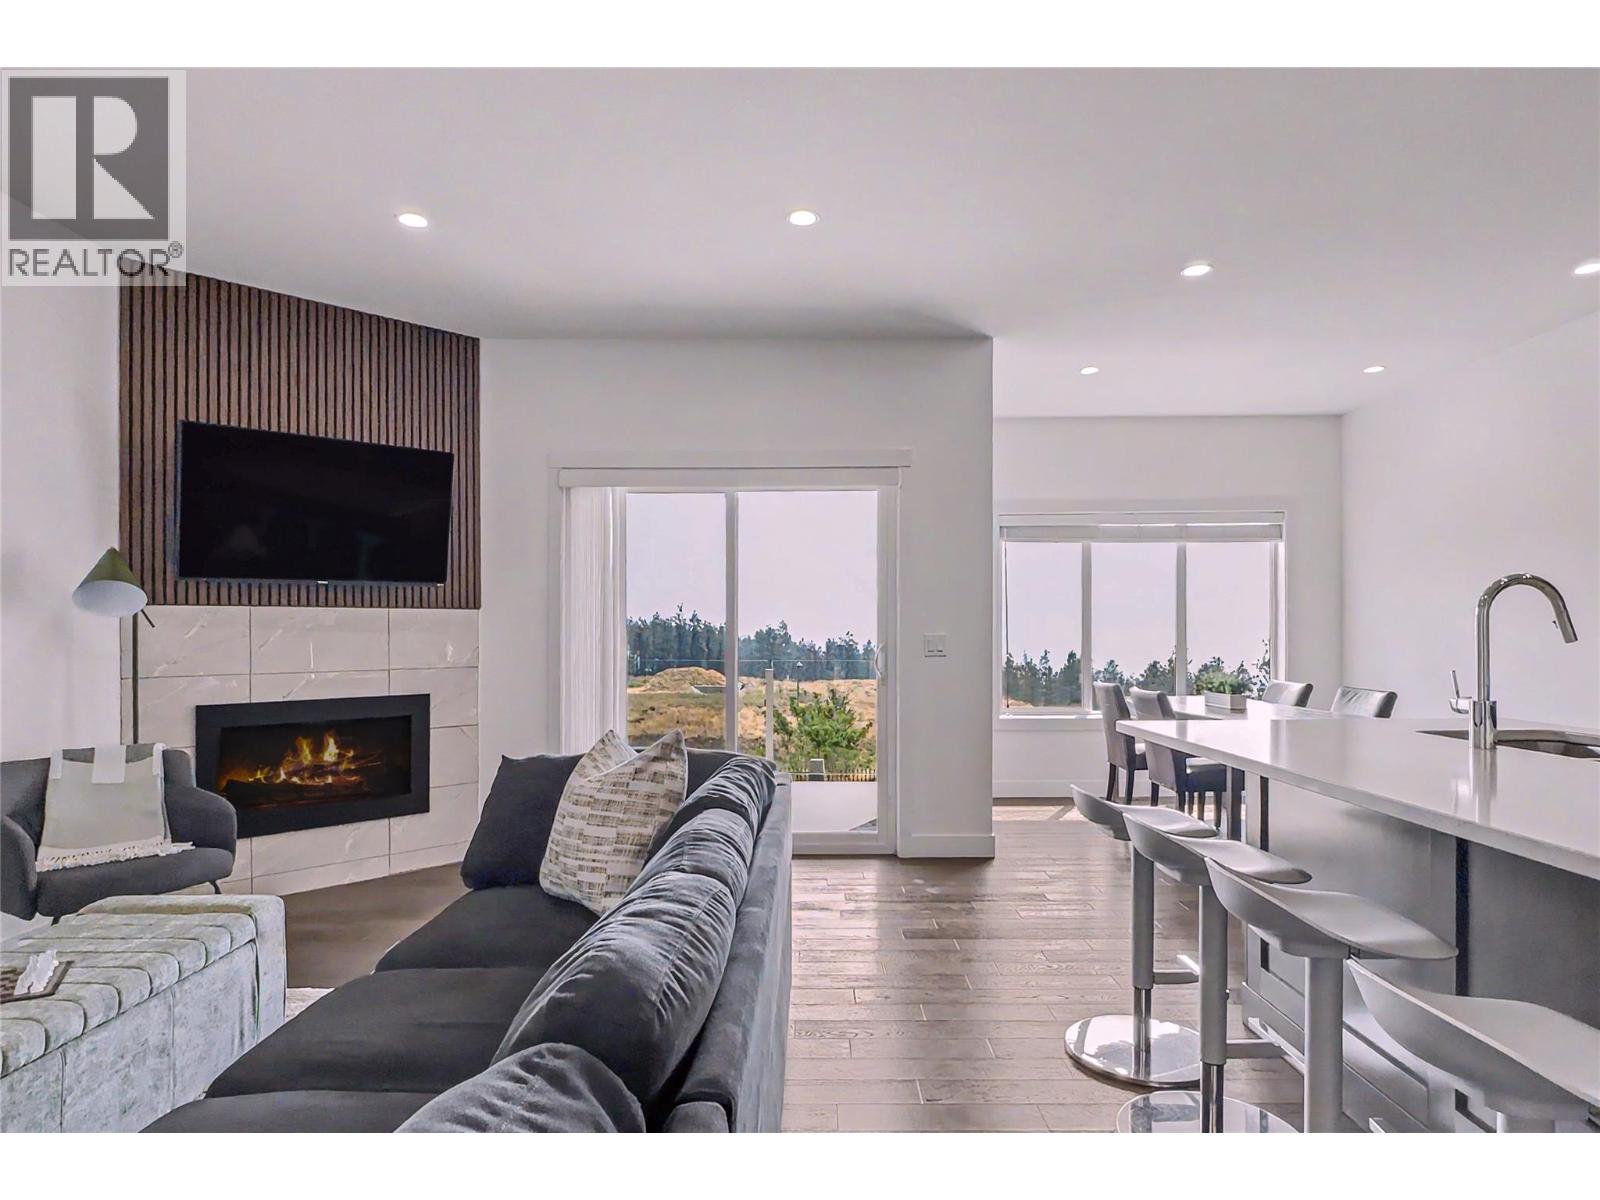
3075 Vint Road Unit# 115
Kelowna, British Columbia
3-bedroom + large flex room with bed. This modern, end-unit, townhouse overlooks the gorgeous mountains and the lush hillsides of Kelowna. It's also perfectly located out of the busy core but within walking distance to the university and a short drive of beaches, Downtown, airport, shopping, restaurants, and more. The perfect home for growing families, empty nesters who want room for the grandkids, or a group of UBCO students who want something bigger than a dorm room. The main level offers an open kitchen, dining, and living room with Southeast facing windows which flood the space with light and open the home up to the natural surroundings. The spacious balcony allows you room to enjoy morning coffees and evening BBQs in true Okanagan fashion. Bedrooms are 3 above and 1 flex room below including a generously sized primary bedroom, walk-in closet, and ensuite with separate tub and shower on the top floor also looking out at the beautiful view — seriously you can see mountains from the shower! No small laundry closet here, right off the main floor entrance you get an office/laundry room with built-in desk, laundry sink, and stacking washer/dryer. Need storage? This place has lots, plus a double private garage and 2 more outdoor parking spots. SOLID INVESTMENT OPPORTUNITY in an area that typically has a near zero vacancy rate and rents potentially as much as $4k per month. Google search University District Kelowna to learn more about this fantastic location to invest or live! (id:64133)
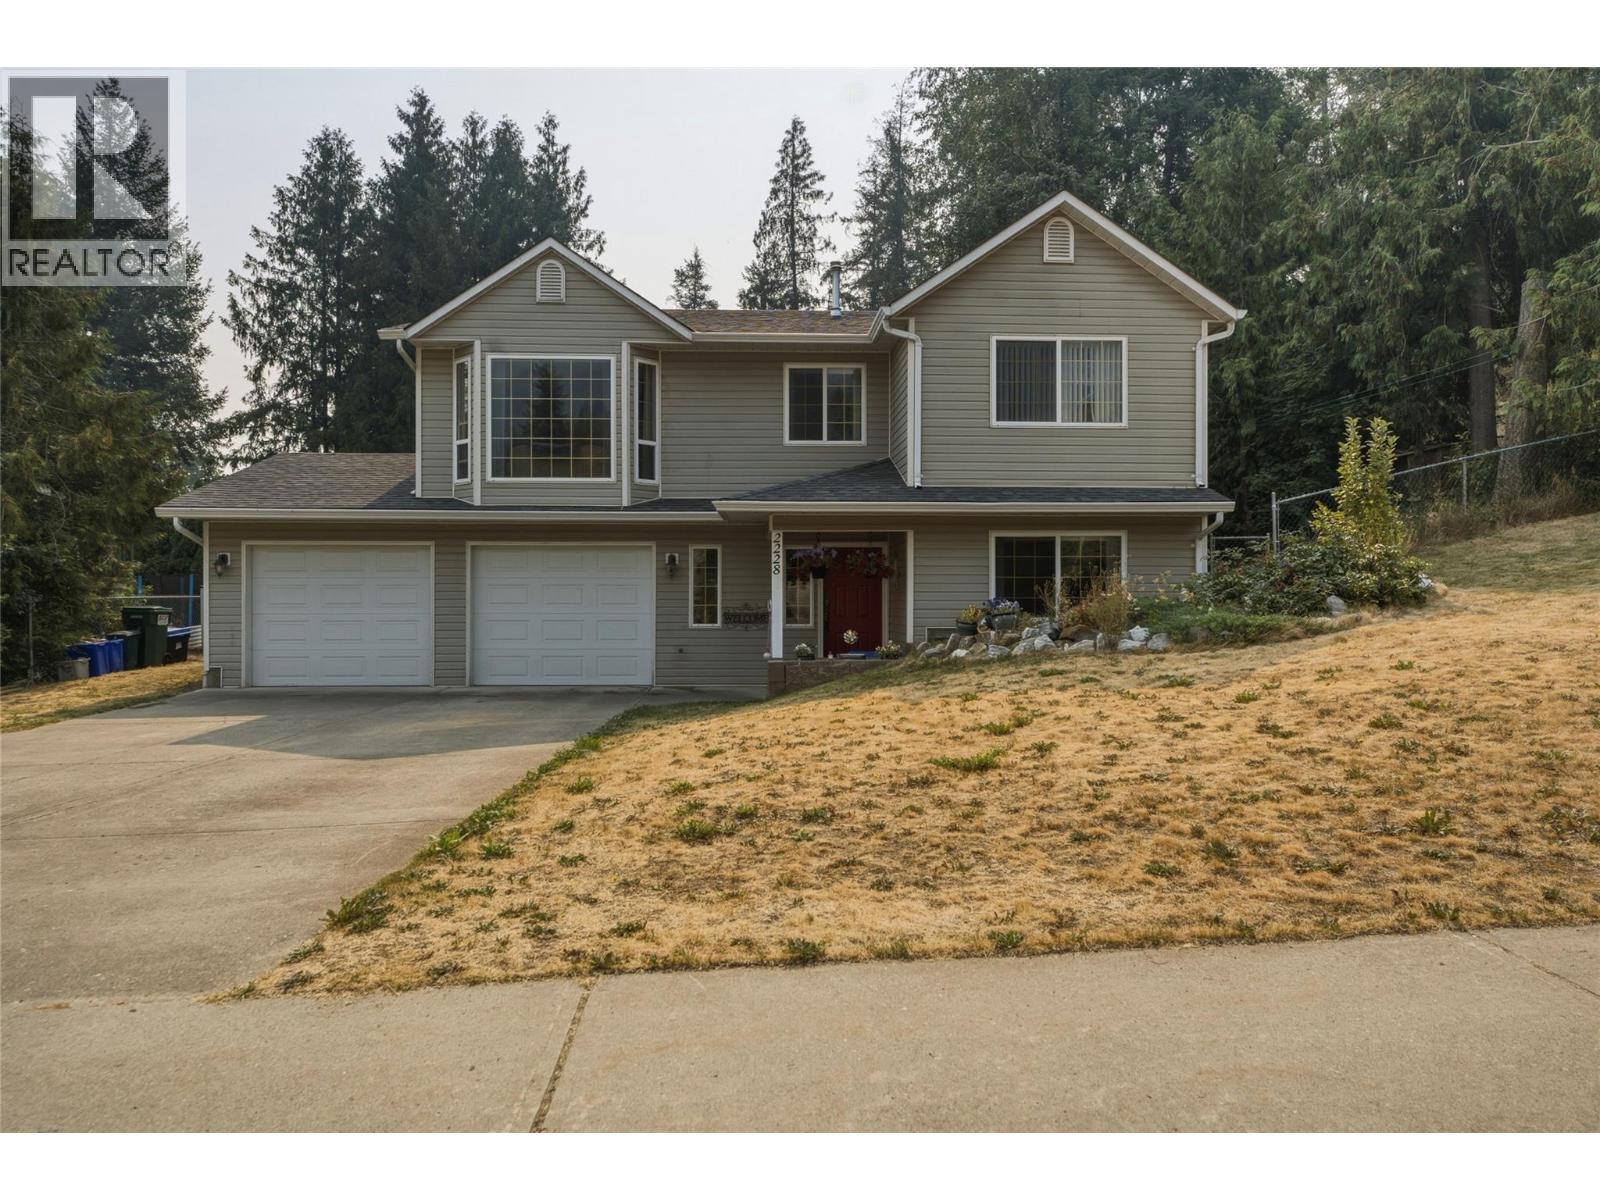
2228 Linea Crescent
Lumby, British Columbia
Well-maintained 5-bedroom, 3-bathroom home in a quiet, family-friendly community. Offering a functional layout, great outdoor space, and plenty of room for the whole family, this home is ready to move in and enjoy. The main floor features a bright open-concept living and dining area with a charming bay window, while the adjacent kitchen offers white cabinetry, vinyl flooring, and a cozy eating area. Three bedrooms are located on the main level, including the spacious primary bedroom with its own full ensuite. The finished lower level consists of two additional bedrooms, a full bath, a family room with a cozy gas fireplace and laundry. There is also potential to create a suite with access through the garage, offering an opportunity for future income (buyer to verify). Outside, the landscaped and fully fenced yard is designed for enjoying the outdoors. The spacious covered deck provides the perfect setting for outdoor dining and entertaining, while the firepit patio, water fountain, and charming treehouse add to the appeal. There's also room along the side of the home to create designated RV or boat parking. The double garage includes a workshop with a built-in workbench, providing a space for projects, storage, and hobbies. This is a fantastic opportunity to put down roots in a home with loads of potential, and with schools and the town centre all just minutes away. Don't miss your chance to make this wonderful family home your own! Book a private tour today! (id:64133)
2450 Selkirk Drive Unit# 8
Kelowna, British Columbia
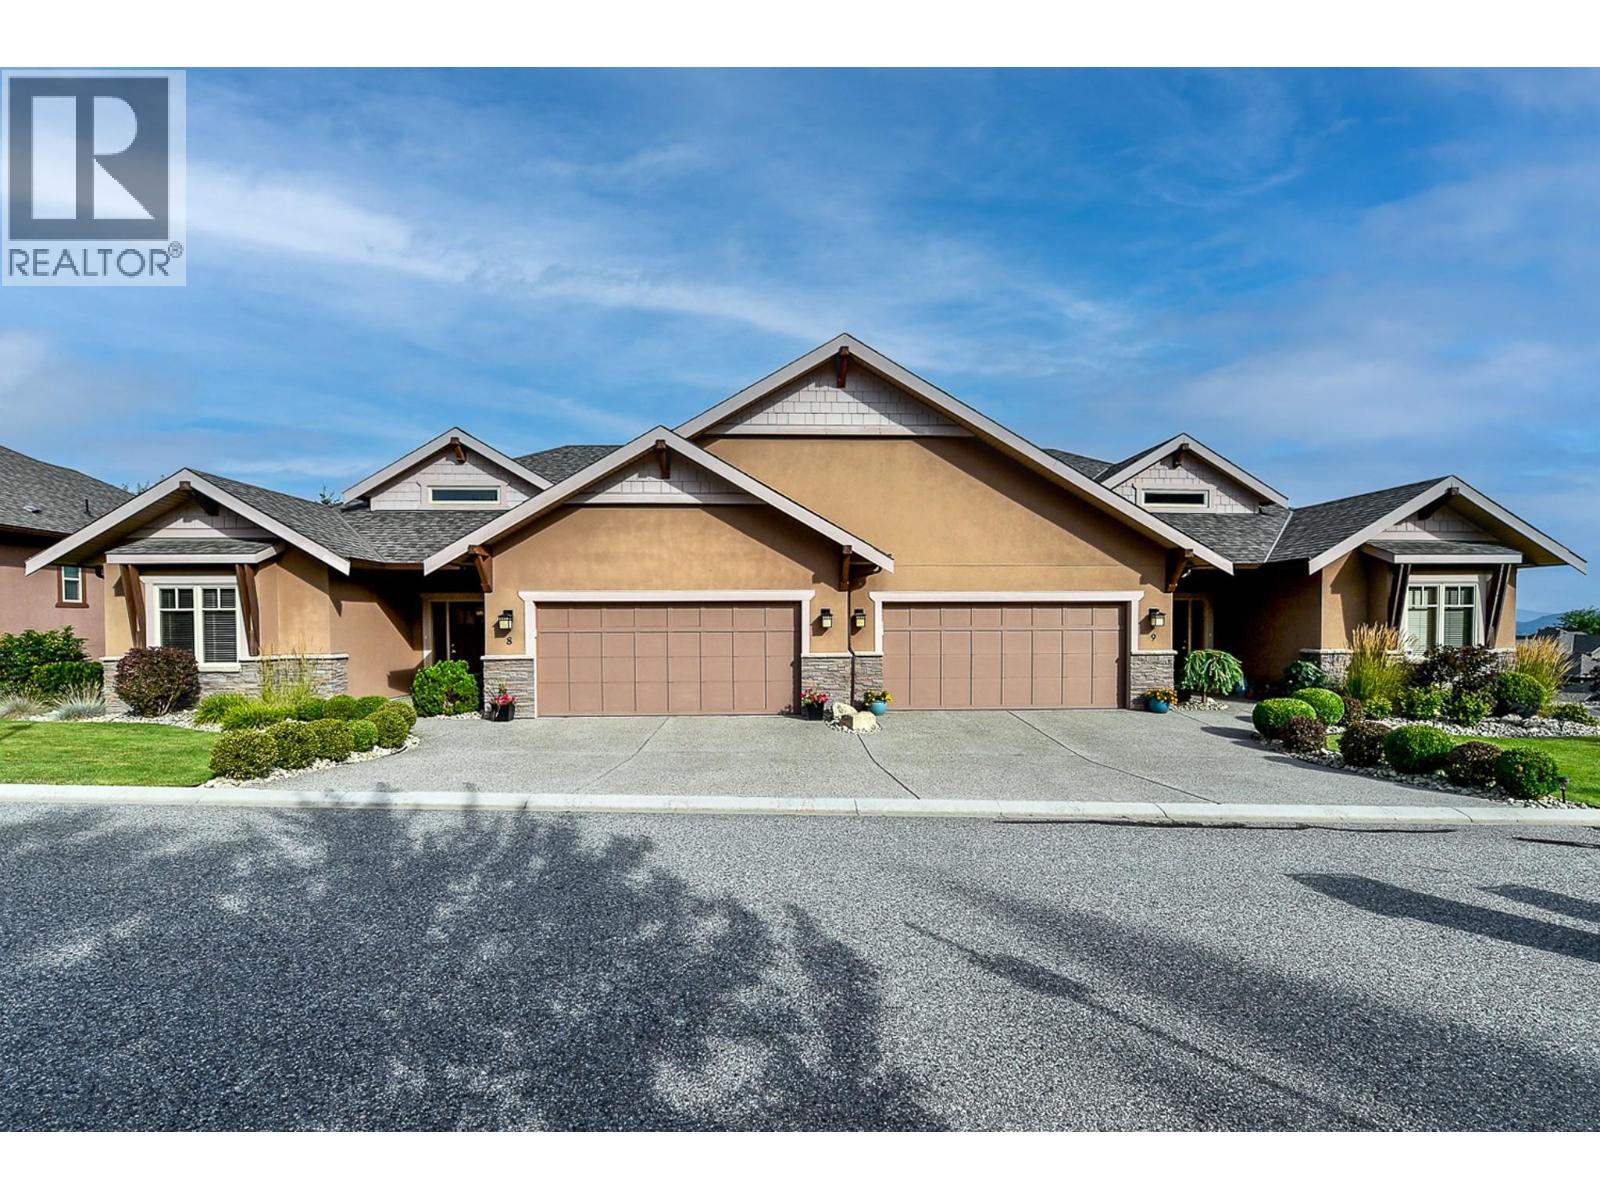
Welcome to Wycliffe! This beautiful 4 bedroom, 3 full bath townhouse is situated in a quiet neighbourhood near the top of Dilworth Mountain. Desirable rancher style layout with walk-out basement. Excellent design with an open concept main floor with vaulted ceilings. Large entrance with soaring vaulted ceilings, bright kitchen with stainless steel appliances including gas stove, complete with granite counters, tiled backsplash and walk in pantry. Great dining area with door to large covered deck with gas BBQ hook up. Gas fireplace in living room. Primary bedroom features a vaulted ceiling, a large walk in closet and a 5 piece ensuite with heated tile floors. Also on the main floor is a second bedroom and a 3 piece bath including area for main floor laundry if desired. Large and bright walk out daylight basement with ample room for a pool table plus a ping pong table. Warm up to a second gas fireplace while you relax and watch a movie. There are 2 more bedrooms and a full bathroom, laundry, along with a huge unfinished storage room. Backyard is larger than most in the complex allowing sufficient room for entertaining or playing bocce. The home has surround sound ceiling speakers, roughed in alarm system. Large garage plus parking allowed on your driveway for 2 more vehicles. 2 pets allowed (dogs any size) except no Rottweilers, Pitfalls or vicious breeds. Numerous walking trails and parks, just down the street. Extremely convenient location. No age restrictions! (id:64133)
5100 Haynes Road
Vernon, British Columbia
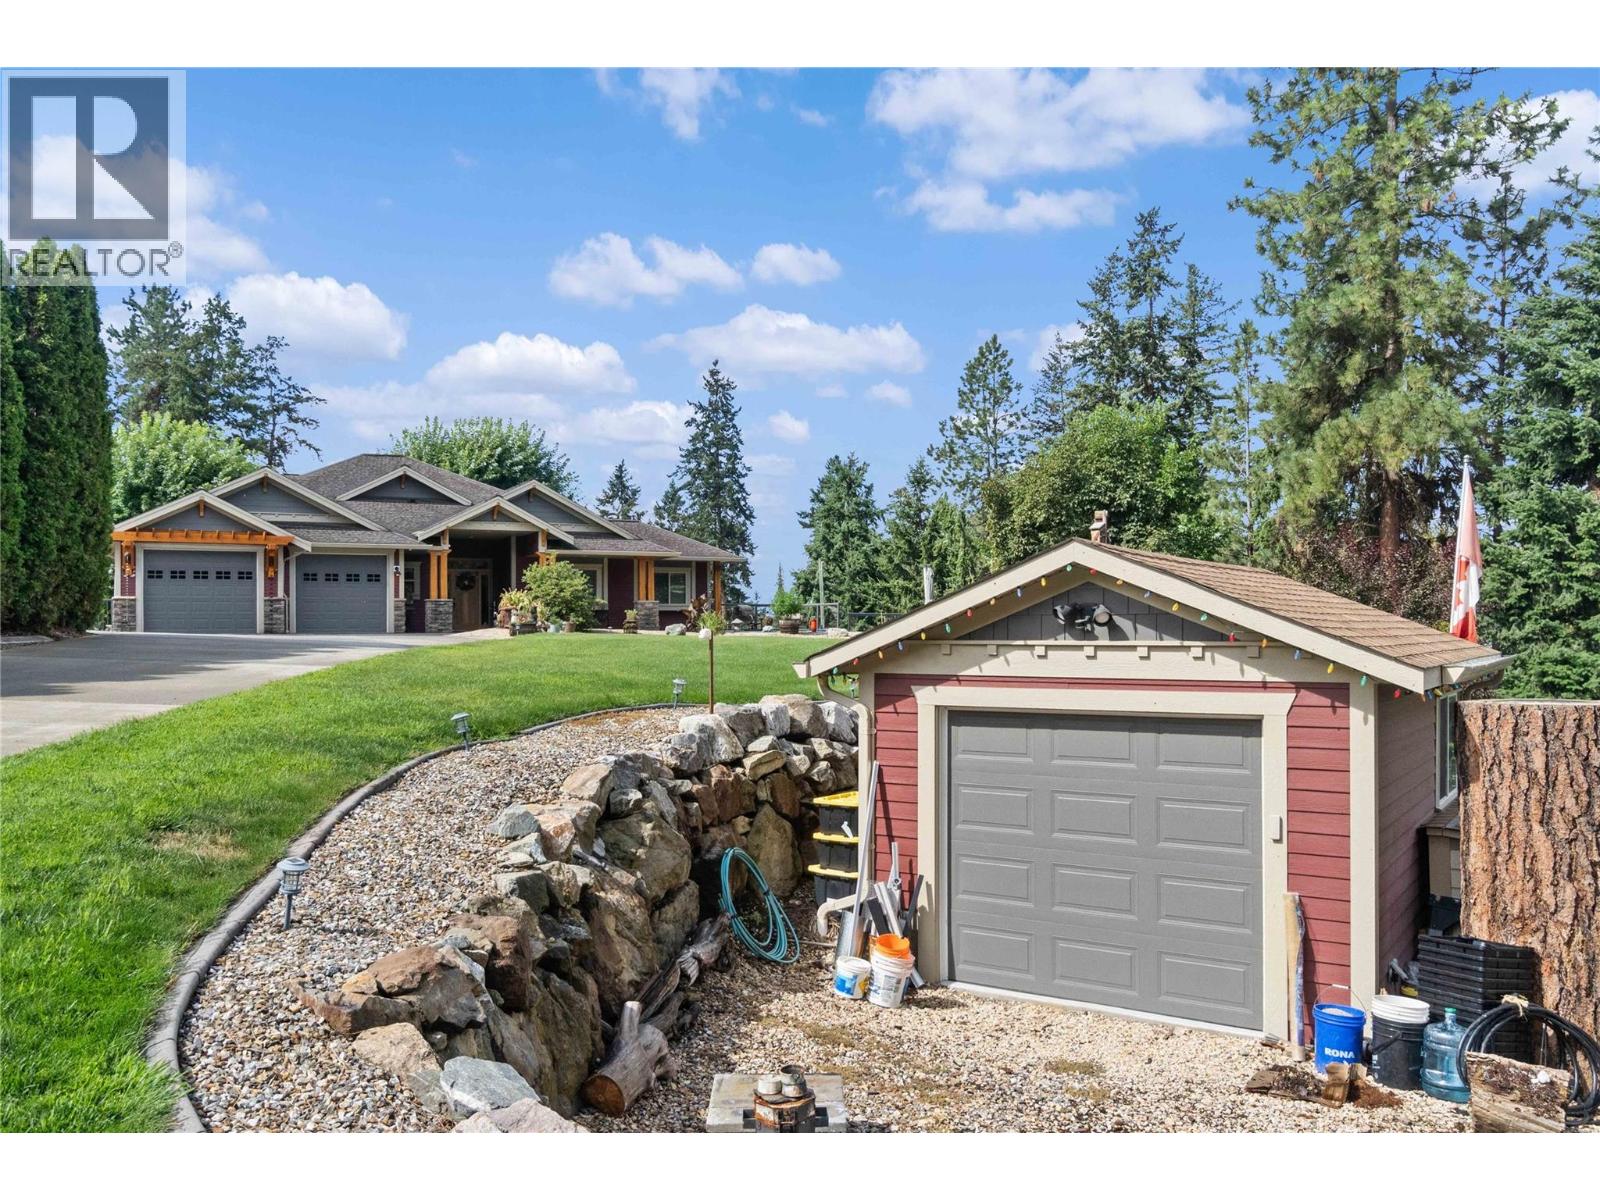
Tucked into a sought-after North BX setting, this 1.01-acre fully fenced property delivers the privacy, space, and functionality families look for without sacrificing comfort or style. Automatic gated entry, generous parking, and a thoughtful layout make everyday living easy and secure. With over 4,300 sqft. of finished space this custom home offers 7 bedrooms and 5 bathrooms with a practical open-concept main floor designed for real life. The kitchen, dining, and living areas flow seamlessly to a covered timber-frame deck perfect for year-round BBQs and outdoor meals while overlooking the backyard. The property truly sets itself apart. A large, private pool and entertainment area creates a true outdoor living zone, ideal for hosting, relaxing, or keeping an eye on kids at play. A built-in TV rises discreetly from the bar top, making it easy to enjoy big games or movie nights outdoors without compromising the clean design. The yard is fully usable, combining lawn, established gardens, and a landscaped rear terrace with fruit trees and grapevines. Outbuildings and shops provide flexible space for projects, storage, or recreational vehicles, while an RV pad with power and sewer adds everyday convenience. The lower level features a bright, open layout perfect for entertaining, extended family, and could be turned back into a bright 2-bedroom suite with its own laundry. A well-designed property for those who value privacy, function, and exceptional outdoor living in North BX. (id:64133)
3110 1st Avenue
Castlegar, British Columbia
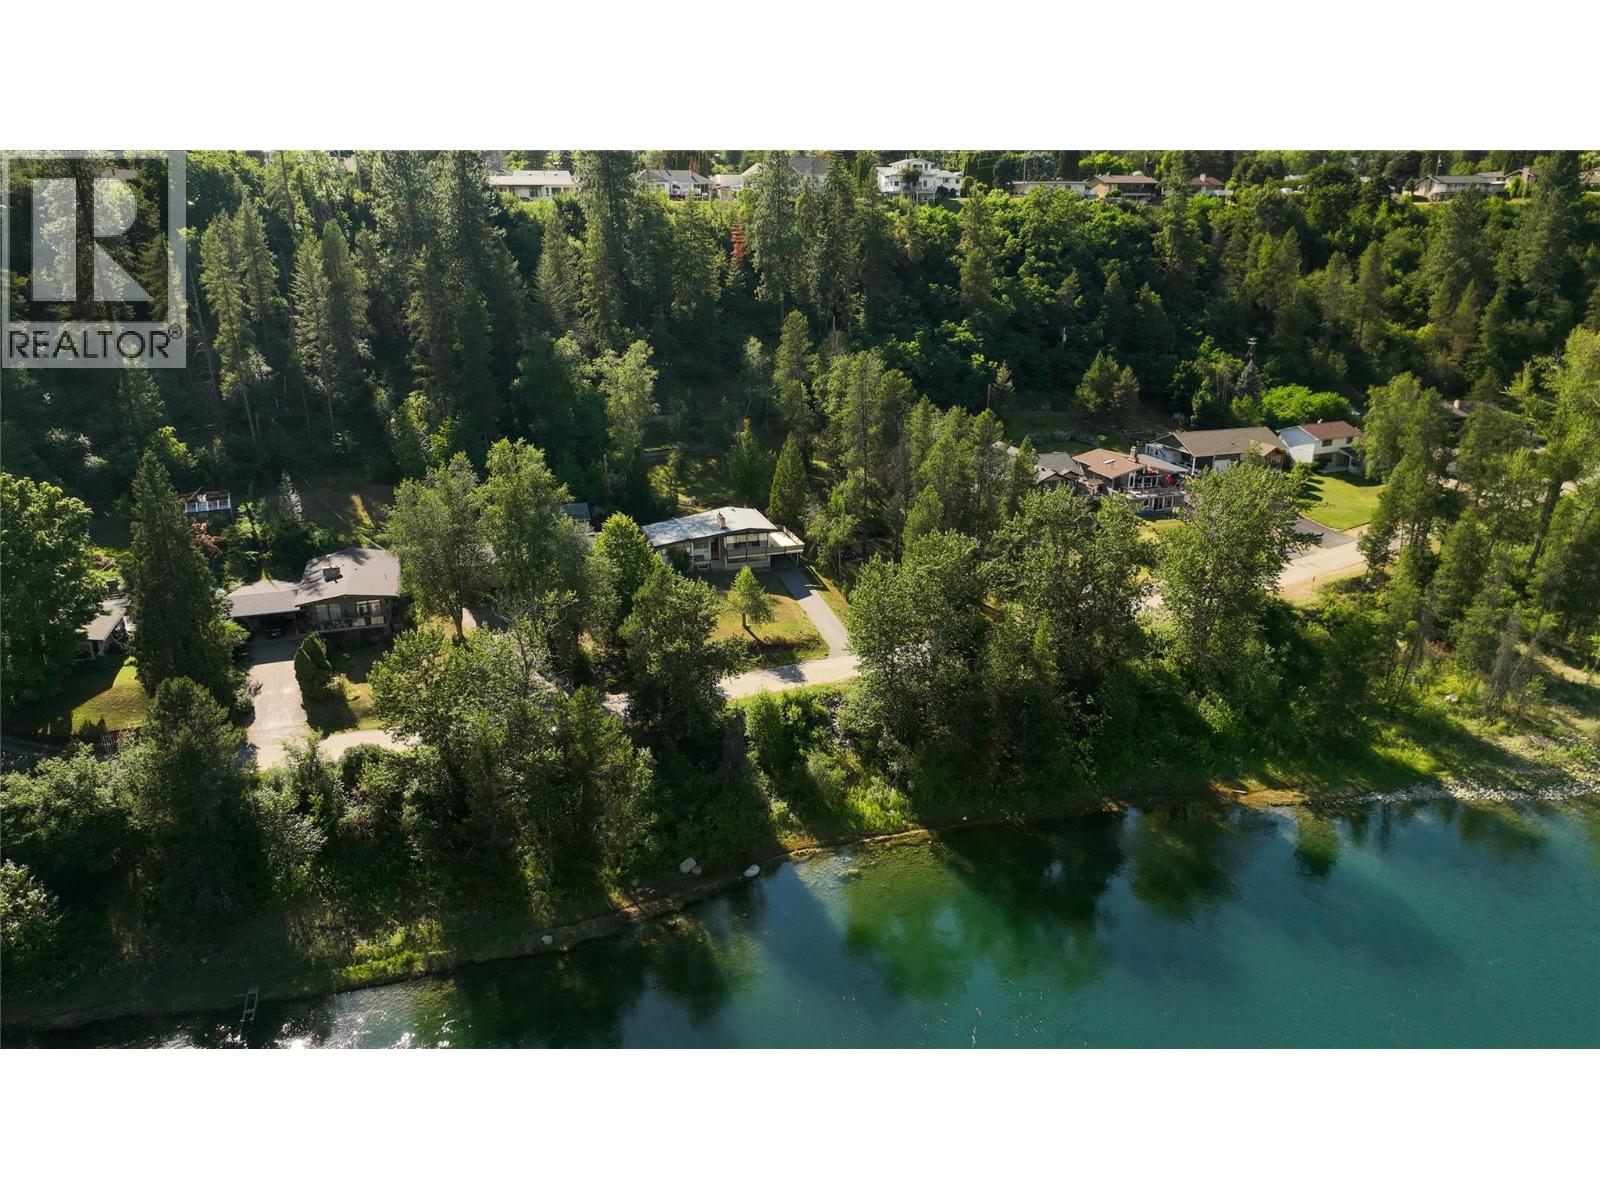
Waterfront views without the waterfront price! Opportunities like this are hard to find. Enjoy beautiful water views from the living room and the oversized deck, with the shoreline just across a quiet local-only street, offering easy access to the water and a view you'll enjoy for years to come. With 4 bedrooms and 2 bathrooms, there's plenty of room for a growing family, visiting guests, or a home office. The main living area is located on the upper floor to take full advantage of the water views, with the living room opening onto an oversized deck. The spacious basement offers flexibility, whether you envision a workshop, wine cellar, hobby room, ski and bike tuning area, or simply plenty of extra storage. Outside, you'll find a greenhouse, storage shed, and an easy-to-maintain yard, giving you more time to relax and enjoy the peaceful surroundings. Full of character, this well-built home showcases timeless design and solid craftsmanship that's becoming increasingly rare. Lovingly maintained by the same family since 1971, it is now ready to welcome its next chapter. Move-in ready, the home also offers the perfect opportunity to update and personalize it over time, creating a space that truly reflects your style. If you've been searching for a home with character, quality construction, and a truly special setting, this is one you won't want to miss. Come experience it in person. You'll understand what makes it so special. (id:64133)
1300 122 Avenue
Dawson Creek, British Columbia
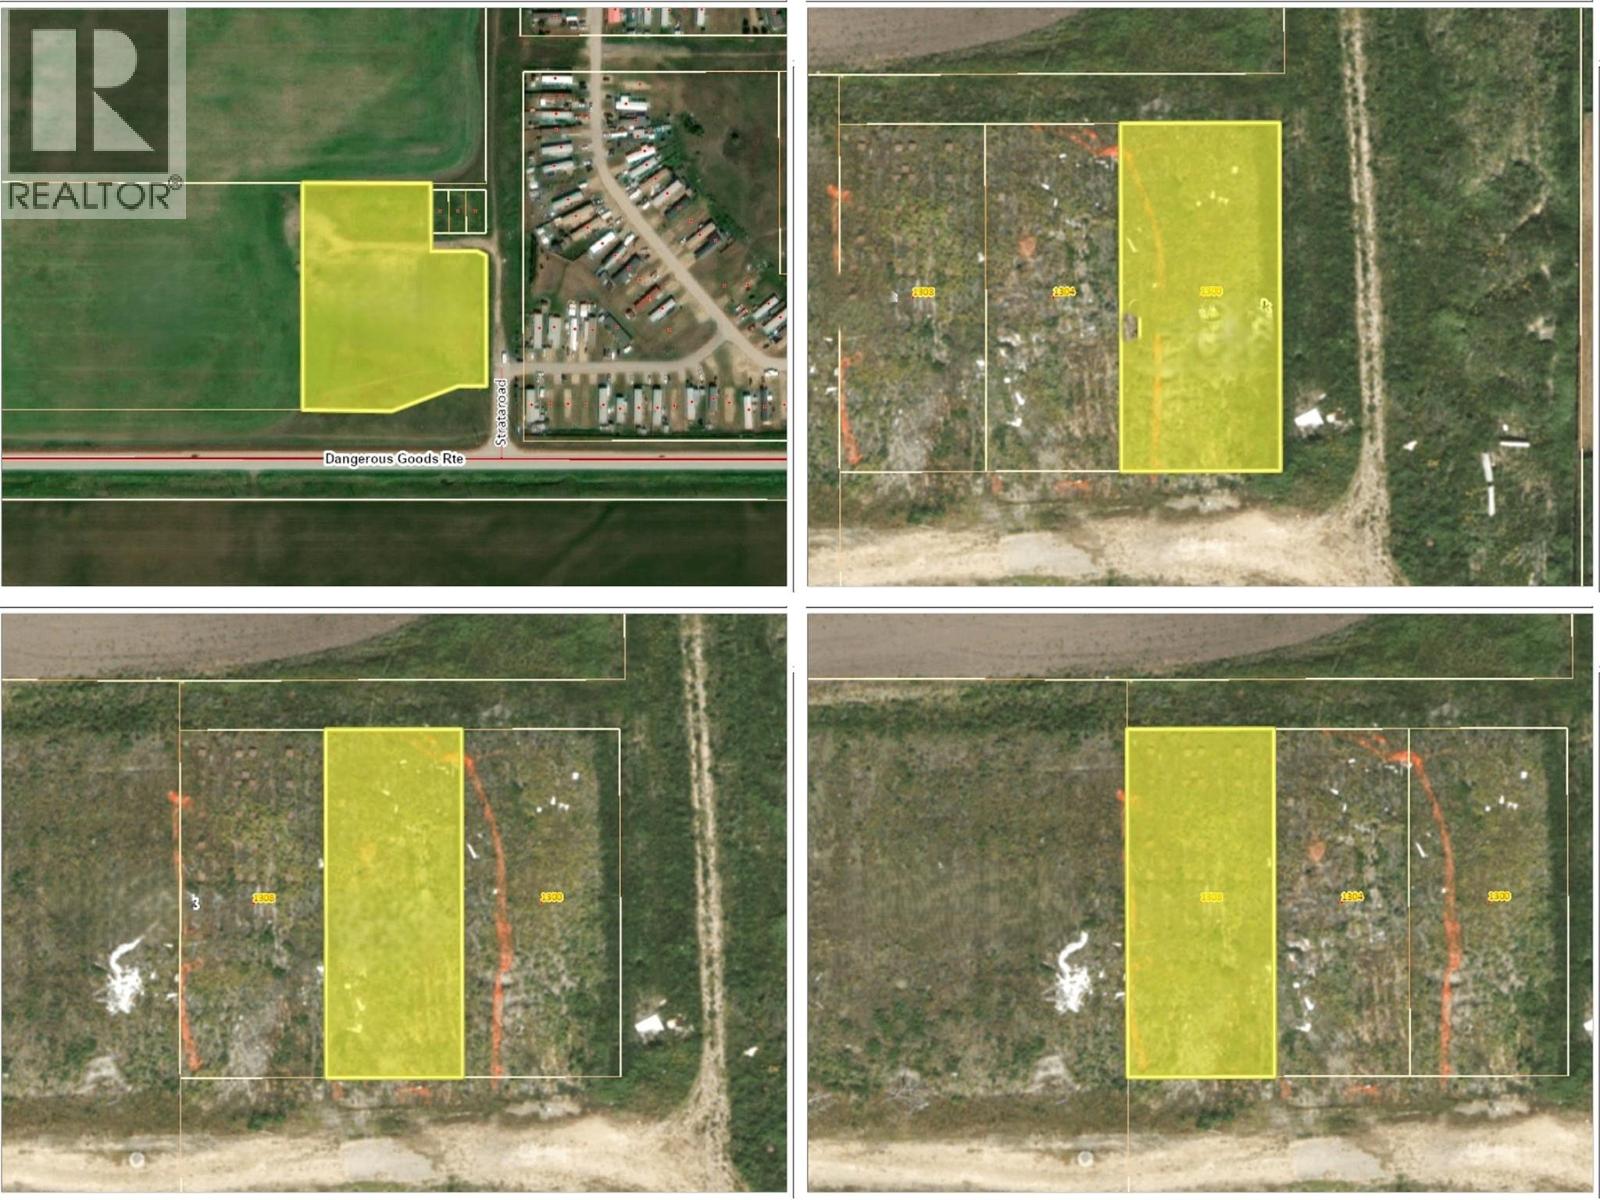
Excellent opportunity to acquire 4.34 acres of land comprised of four parcels with RS-3 zoning. This combined offering provides a substantial land base with excellent potential for future development or investment. The multiple-parcel configuration offers flexibility for a variety of possibilities, subject to zoning regulations and municipal approvals. A great opportunity for developers, builders or investors looking to secure a sizeable property with future potential. (id:64133)
7920 Balfour Wharf Road
Balfour, British Columbia
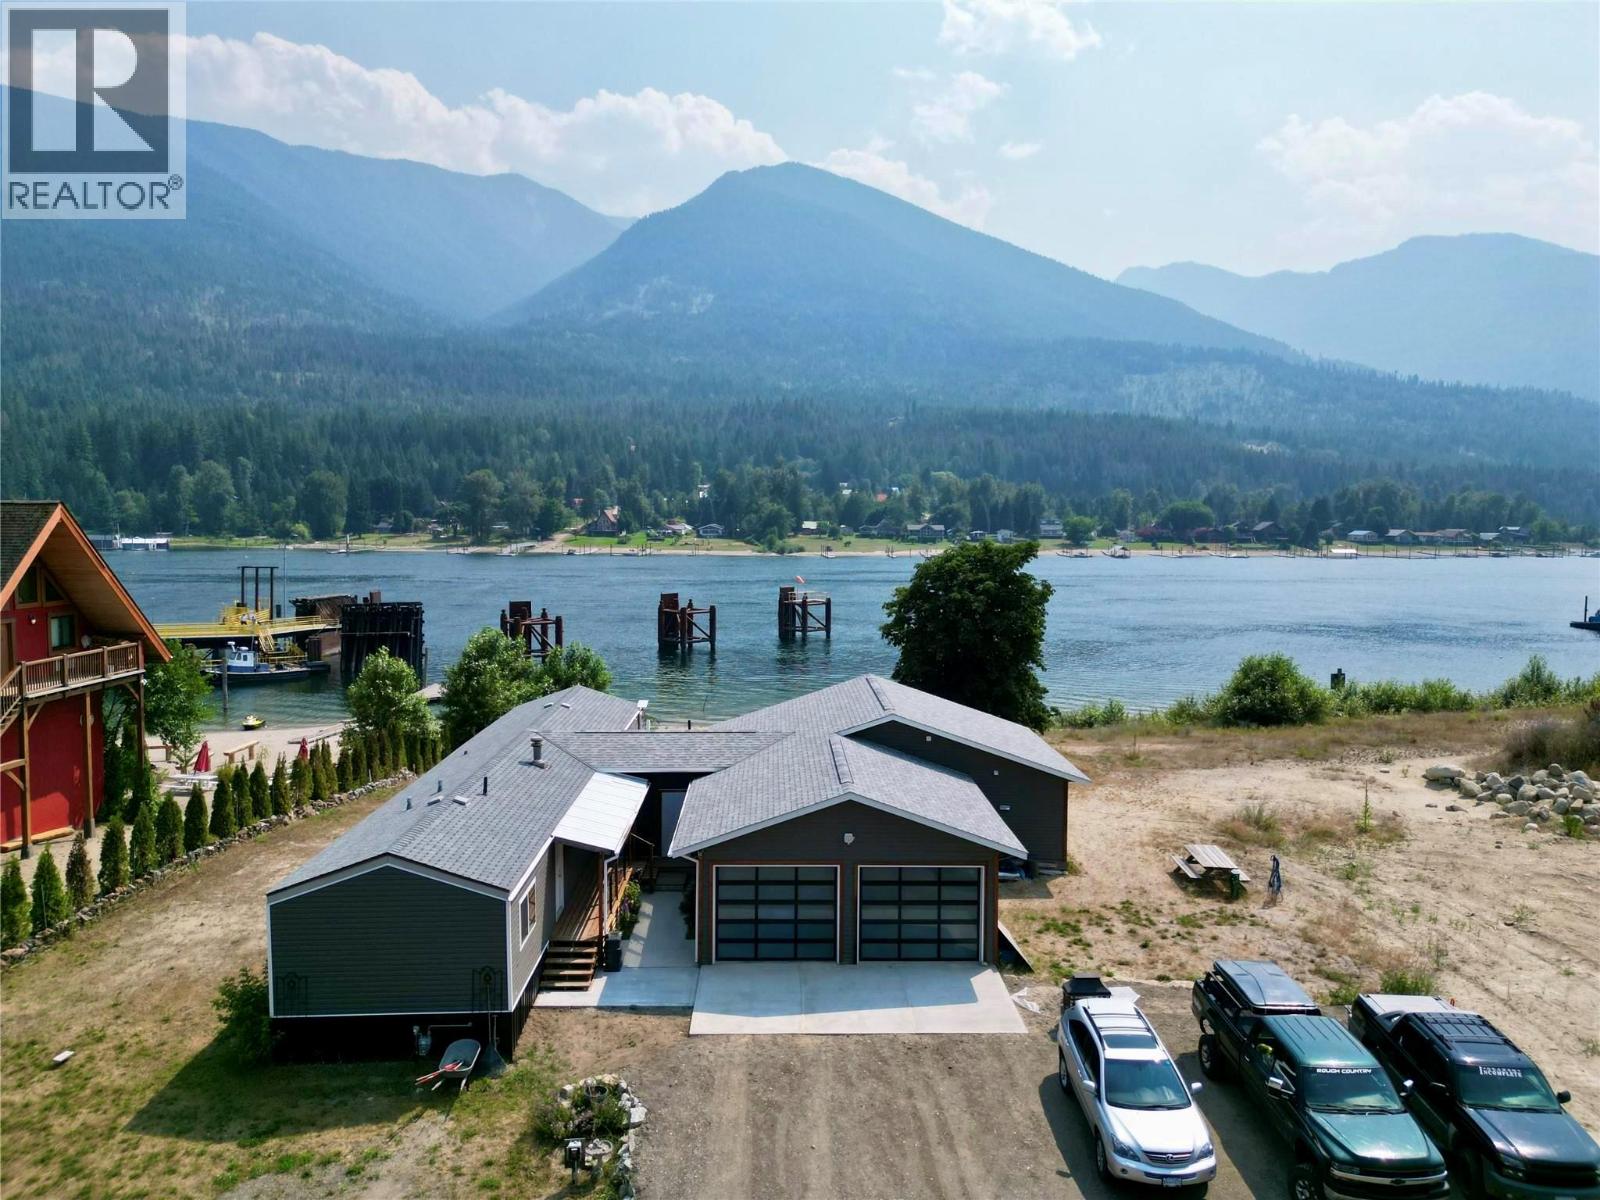
Discover 1.36 acres of pristine waterfront in the heart of Balfour, offering a rare blend of lifestyle and income potential on the shores of stunning Kootenay Lake. This 1986 mobile home features 3 bedrooms and 2 bathrooms, anchored by a beautifully finished 2024 addition with 1 bed & 1 bath that elevates the entire home. The addition boasts a brand-new kitchen, spacious living and dining area, and a private primary bedroom with ensuite featuring a deep soaker tub. Step out onto the front patio and take in sweeping views of the large sandy beach area and the lake beyond, an idyllic spot for morning coffee or evening sunsets. With 1.36 acres to enjoy, there’s plenty of room for the whole family, gardens, storage, or outdoor entertaining. The real value here lies in the flexibility of the land. Multiple RV pad rental sites are possible, with hook-ups and power already available, offering excellent potential for rental income or a multi-generational family compound. Whether you’re looking to create a seasonal getaway business or simply want extra space to share with loved ones, this property delivers options few others can match. Location is everything, and this property doesn’t disappoint. You’re just steps from the Balfour Superette for everyday essentials and the Balfour Ferry Landing, making travel across Kootenay Lake effortless. Big lake views and endless recreation right outside your door — boating, fishing, swimming, and hiking are all within reach. (id:64133)
1074 Williams Gate
Revelstoke, British Columbia
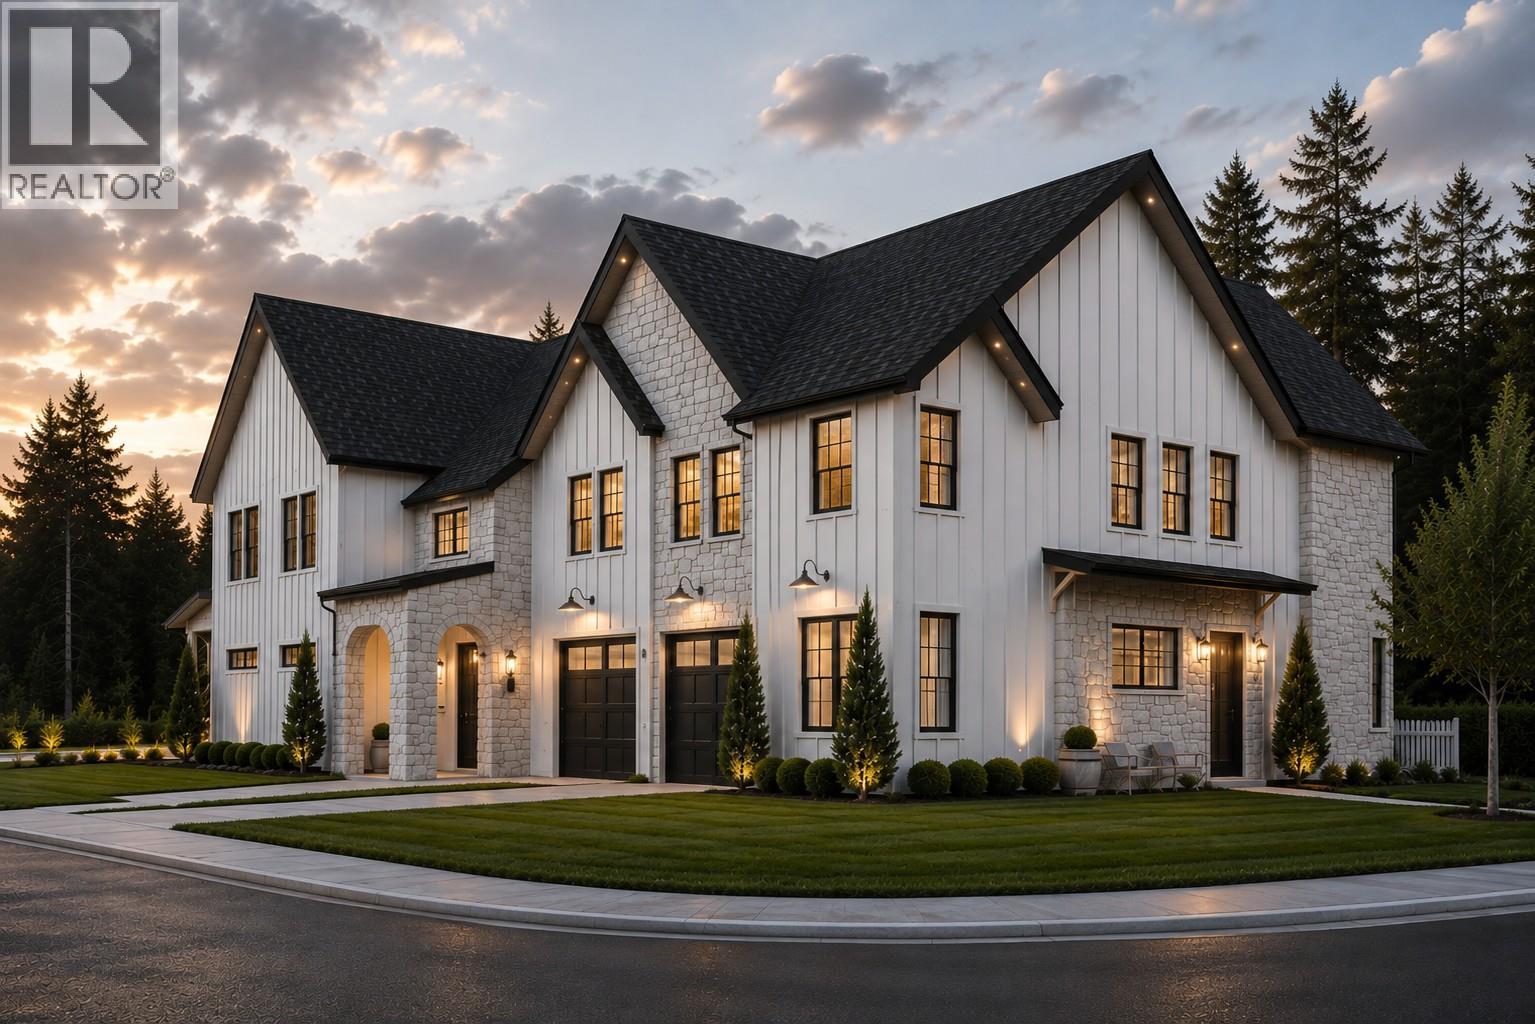
Luxury Mountain Living with Premium Construction. Enjoy exceptional mountain living in this beautifully designed 4-bedroom, 2.5-bathroom home with a dedicated main-floor office, offering approximately 2000 sq. ft. of thoughtfully designed living space and beautiful views toward Revelstoke Mountain Resort. The bright, open-concept main floor features 9-foot ceilings, expansive windows, and a floor-to-ceiling architectural fireplace. The custom kitchen offers ceiling-height cabinetry, quartz countertops, a large island, designer lighting, and quality finishes, creating a warm and inviting space for everyday living and entertaining. A dedicated main-floor office provides a flexible space for working from home or a quiet study. Built with quality and durability in mind, the home features an Insulated Concrete Form (ICF) party wall, providing enhanced sound insulation, fire resistance, energy efficiency, and long-term durability. Upstairs are four spacious bedrooms, including a well-appointed primary suite with a spa-inspired ensuite and generous walk-in closet. Custom millwork, premium fixtures, and timeless white oak-inspired finishes add to the home's cohesive mountain-modern design. Located just minutes from Revelstoke Mountain Resort, future Cabot golf course, downtown, schools, trails, and year-round recreational opportunities, this home offers a great combination of quality construction, thoughtful design, and mountain views. Premium construction meets timeless design! (id:64133)
1670 Happyvale Avenue
Kamloops, British Columbia
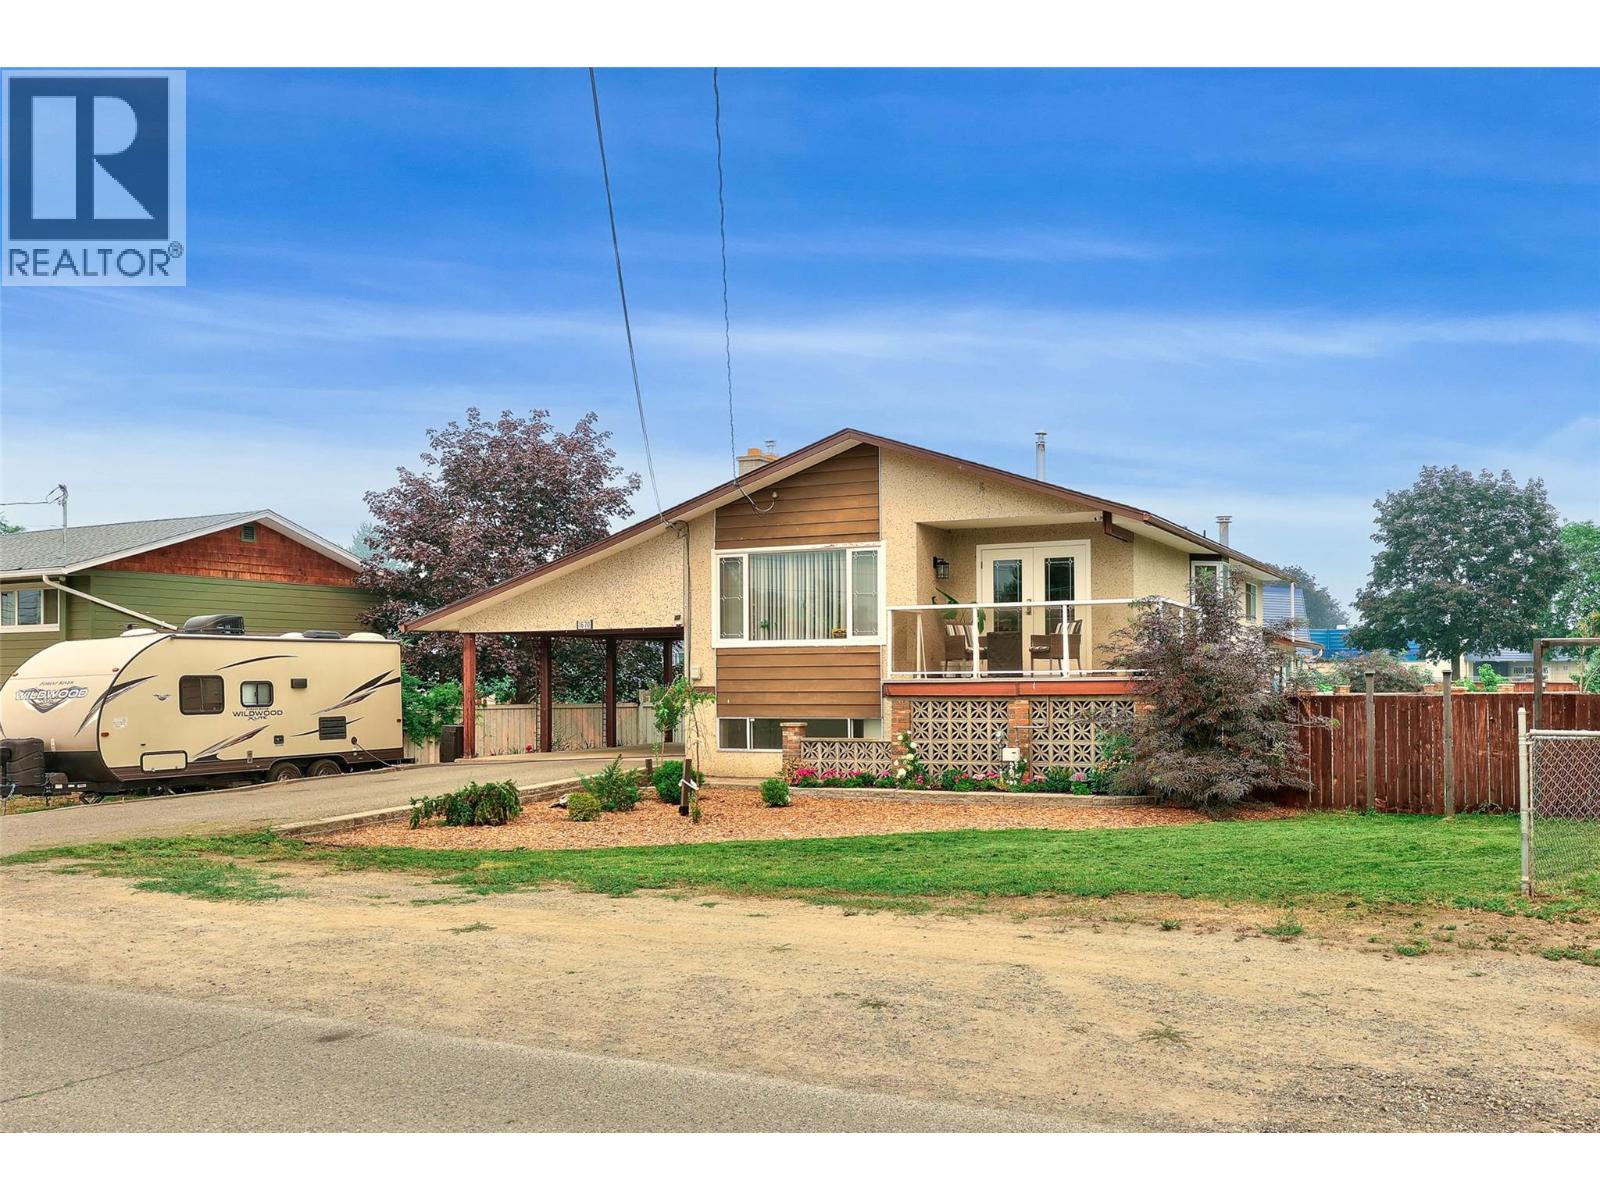
A well-kept 3 bedroom plus den home in Brock with approximately 2,602 sq. ft. of living space and a backyard built for summer. The main floor opens into a bright kitchen with generous cupboard space and a window over the sink, flowing into a practical dining area with direct patio access. The living room is large and anchored by a gas fireplace. Two bedrooms and a 4-piece bathroom complete this level. Downstairs you'll find a third bedroom, a den, and a spacious, bright rec room that walks out to the backyard — flexible space for family, guests, or a home office. Laundry is set up on both levels, a small detail that makes daily life noticeably easier. The backyard is the standout. A ""piano shaped"" inground pool with diving board sits alongside plenty of patio space for barbecues and summer entertaining, plus a garden area and room to spare for kids and pets. Brock is one of Kamloops' established North Shore neighbourhoods — mature, walkable, and close to schools, shopping, and river access. (id:64133)
2451 Hwy 3 E
Princeton, British Columbia
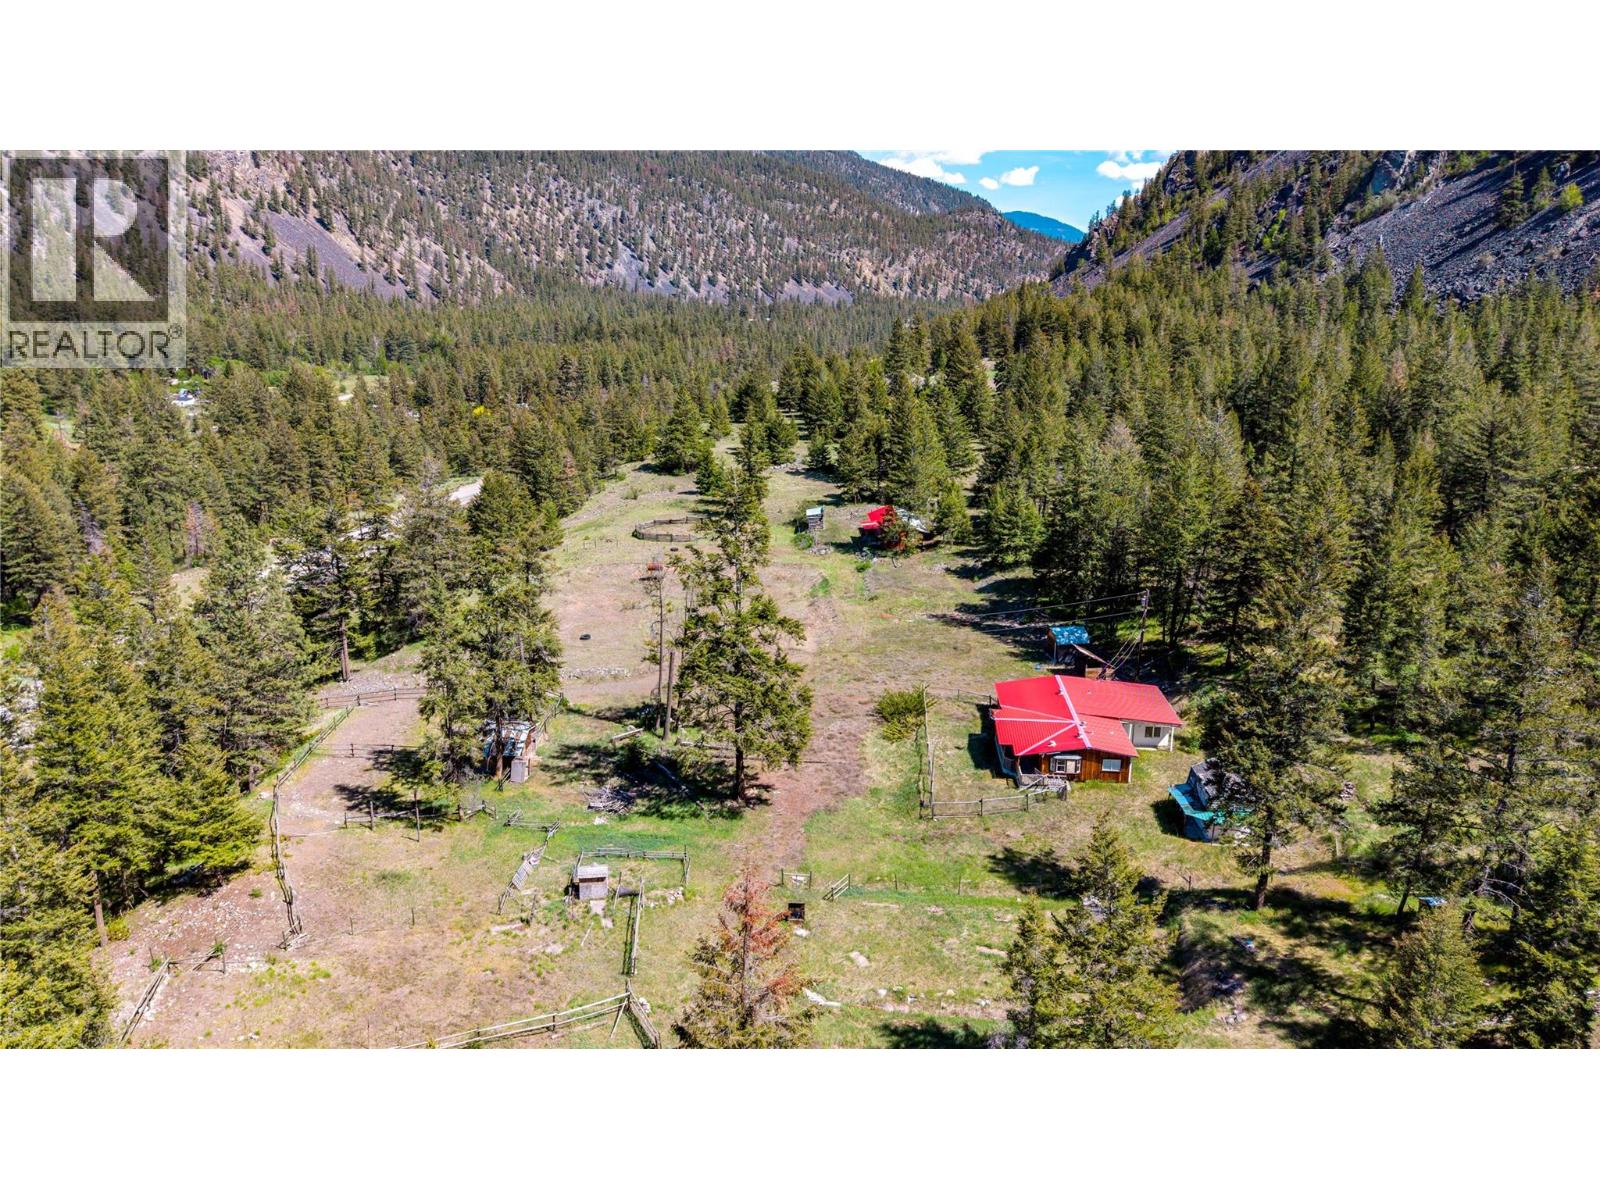
Discover the possibilities with this 53-acre rural property located just 24 km from the Town of Princeton. Offering incredible potential for those seeking a hobby farm, recreational retreat, or future country homestead, this property is ready for a new vision. The land features a drilled well, septic system, gated entry, partial fencing, a large shop, and several useful outbuildings, providing a solid foundation for your rural plans. Two existing homes remain on the property and require extensive restoration, offering an opportunity for experienced renovators or those looking to rebuild. A decommissioned manufactured home is also located on the property, with the power disconnected. Whether you're dreaming of raising animals, creating a private acreage, or investing in a large parcel with endless possibilities, this property offers the space and infrastructure to bring your ideas to life. Surrounded by the beauty of the Similkameen Valley and only a short drive from Princeton, this is a rare opportunity to secure a sizeable acreage with tremendous potential. Property is being sold strictly ""as is, where is."" Buyers are encouraged to conduct their own due diligence regarding the condition of the improvements and future use of the property. (id:64133)

Mark Gidden
Realtor/Founder

Lloyd Taverner
Realtor/Senior Partner
Interested?
Contact us for more information
Your Favourites
No Favourites Found

