


$269,000Maintenance,
$100 Monthly
Maintenance,
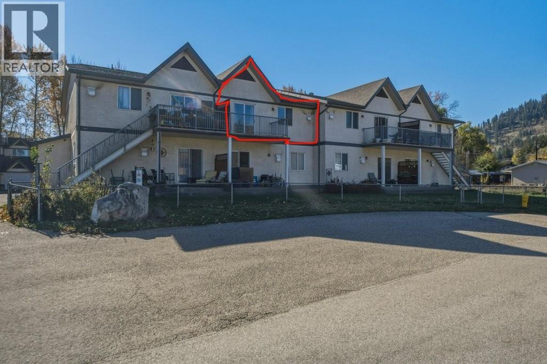
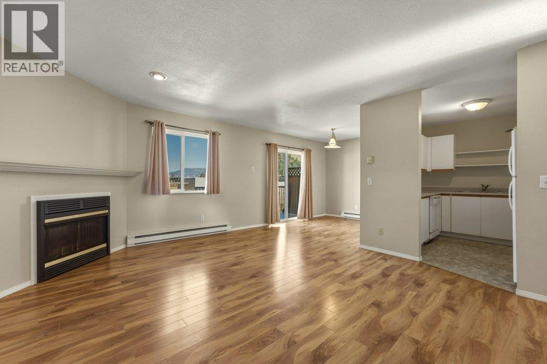
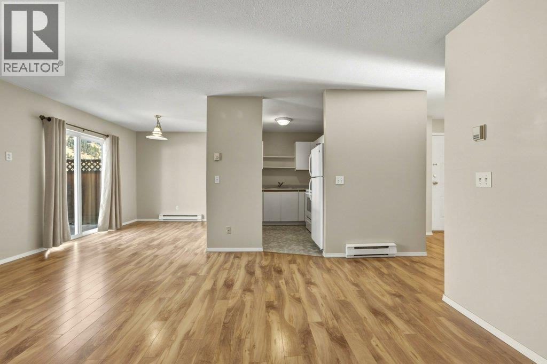
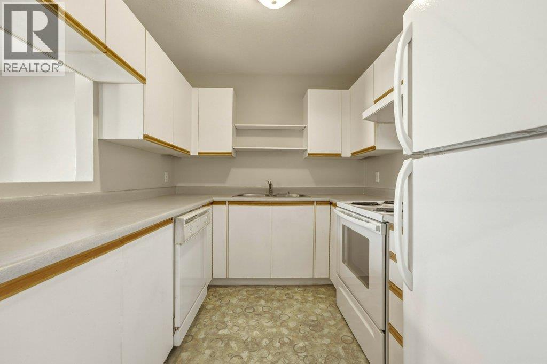
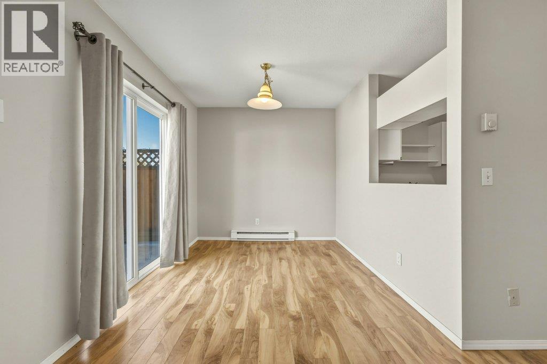
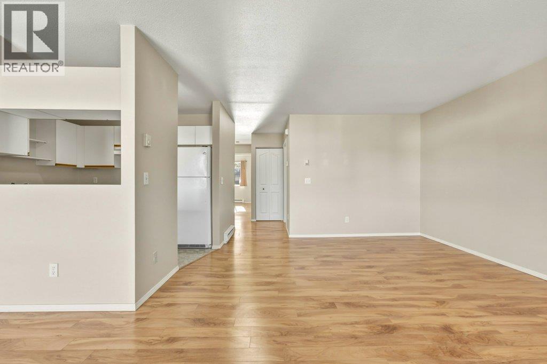
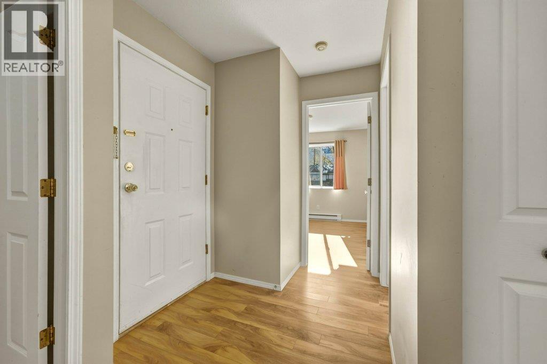
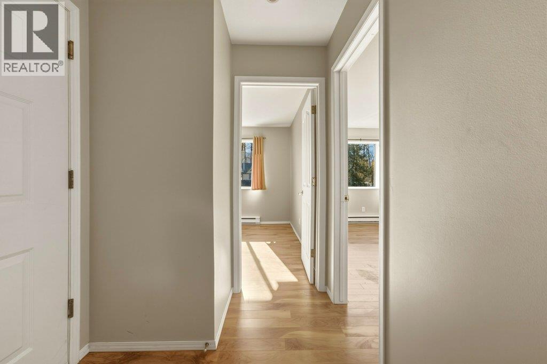
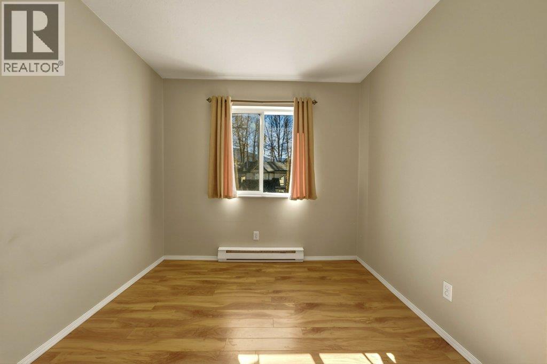
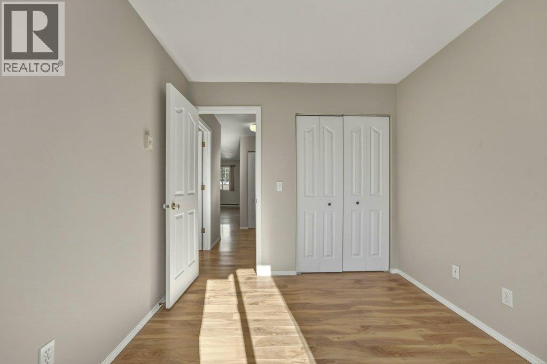
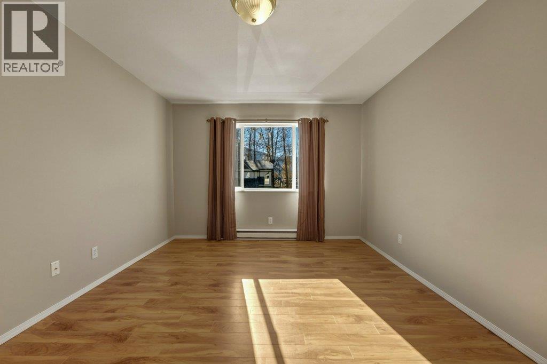
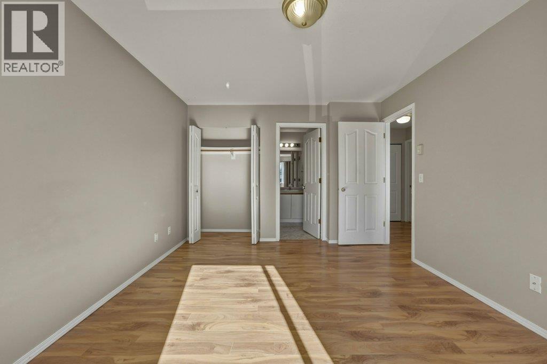
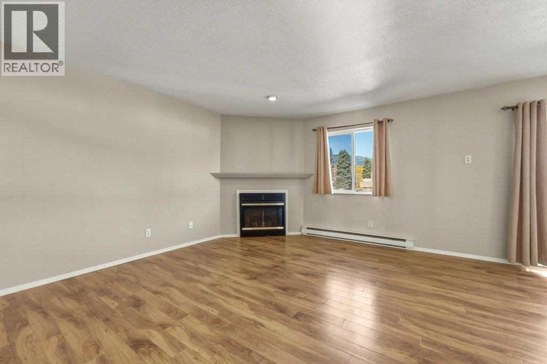
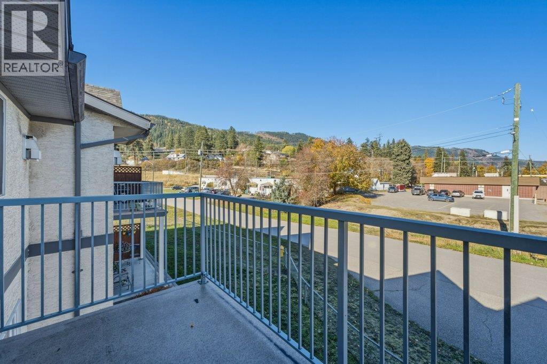
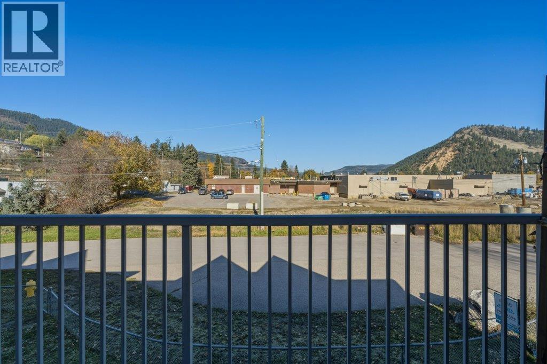
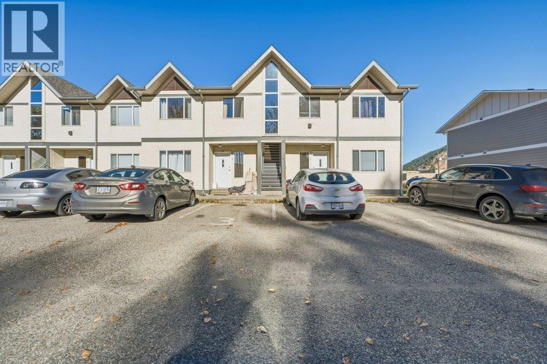
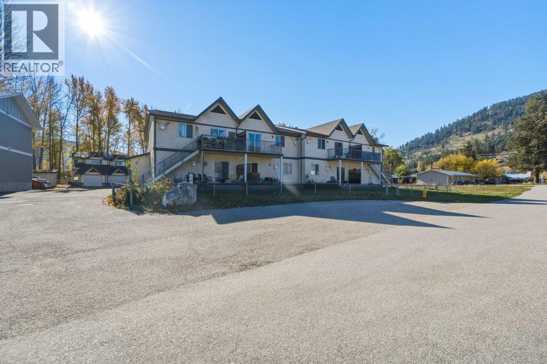
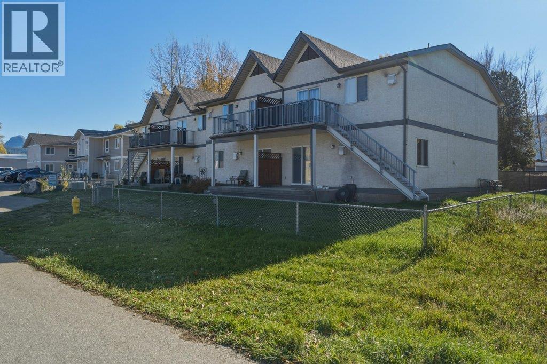
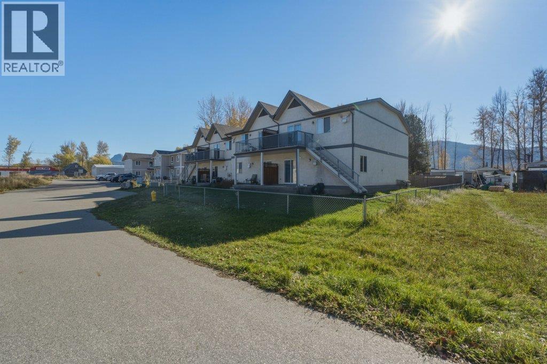
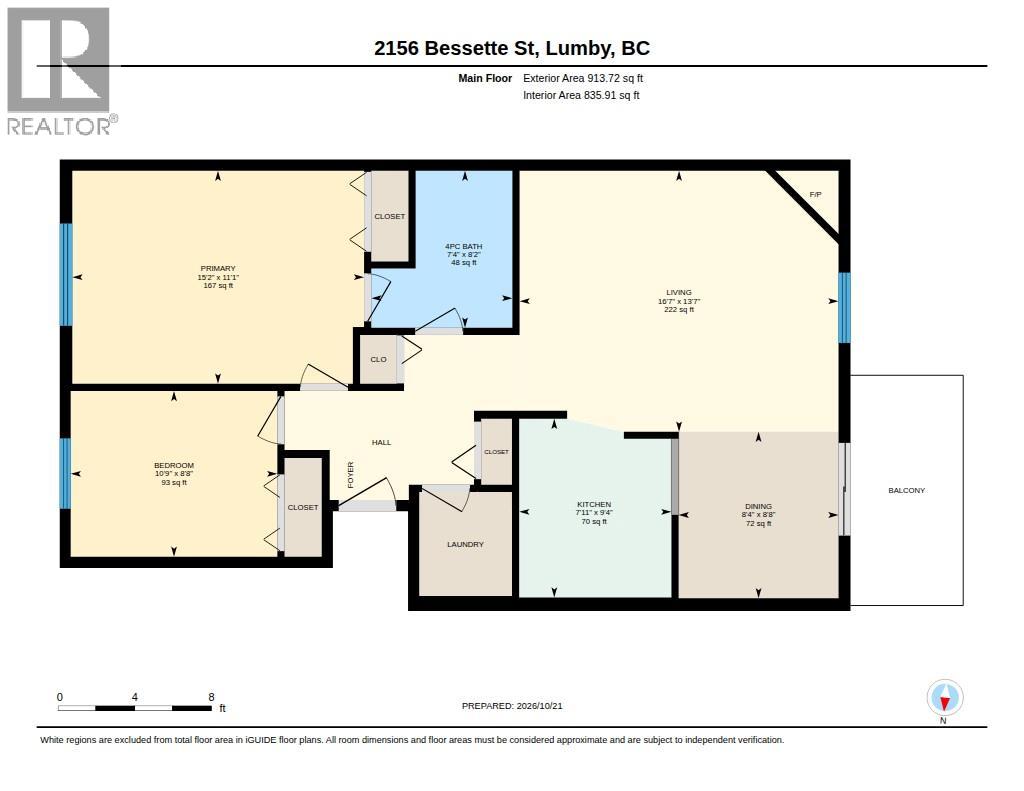
$100 MonthlyLove the idea of small-town living while staying close to the conveniences of a larger centre? Welcome to Lumby! This charming community offers a relaxed lifestyle with everything you need just minutes away. Enjoy nearby walking trails, local cafés, unique restaurants, shopping, and a major grocery store, all within easy reach. This inviting second-floor, 2-bedroom, 1-bathroom home offers a practical, well-designed floor plan that makes everyday living feel effortless. The spacious primary bedroom comfortably accommodates a king-sized bed and features a generous closet, while the second bedroom is ideal for guests, a home office, or a creative space. The functional kitchen offers plenty of cabinetry and generous counter space, whether you're preparing your favourite meals, baking cookies, or entertaining friends. With a comfortable layout and a welcoming atmosphere, this home is all about easy living. Whether you're looking to downsize, purchase your first home, or enjoy a quieter pace of life, this is a wonderful opportunity to make Lumby your home. (id:64133)
-
Property Details
MLS® Number 10404287 Property Type Single Family Neigbourhood Lumby Valley Community Name White Valley Glen CommunityFeatures Pets Allowed With Restrictions, Rentals Allowed Features Balcony ParkingSpaceTotal 1 -
Building
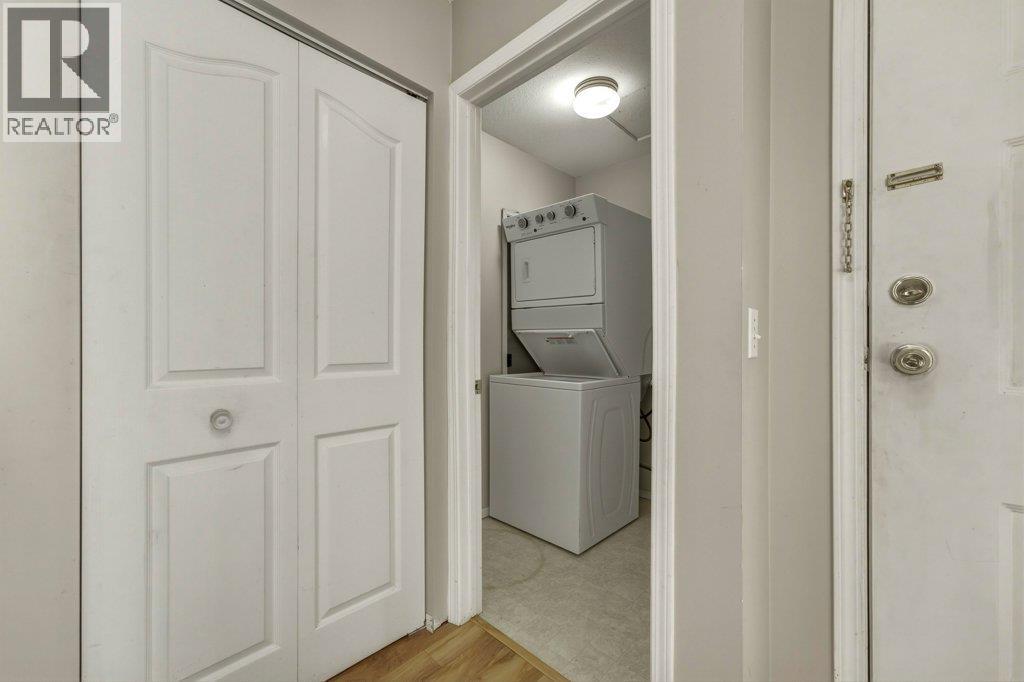
Bathroom Total 1 Bedrooms Total 2 Appliances Refrigerator, Dishwasher, Oven - Electric Constructed Date 1995 Exterior Finish Stucco Fireplace Fuel Gas Fireplace Present Yes Fireplace Total 1 Fireplace Type Unknown Heating Type Baseboard Heaters Roof Material Asphalt Shingle Roof Style Unknown Stories Total 1 Size Interior 913 Sqft Type Apartment Utility Water Municipal Water Parking
Stall -
Land
Acreage No Sewer Municipal Sewage System Size Total Text Under 1 Acre -
Rooms
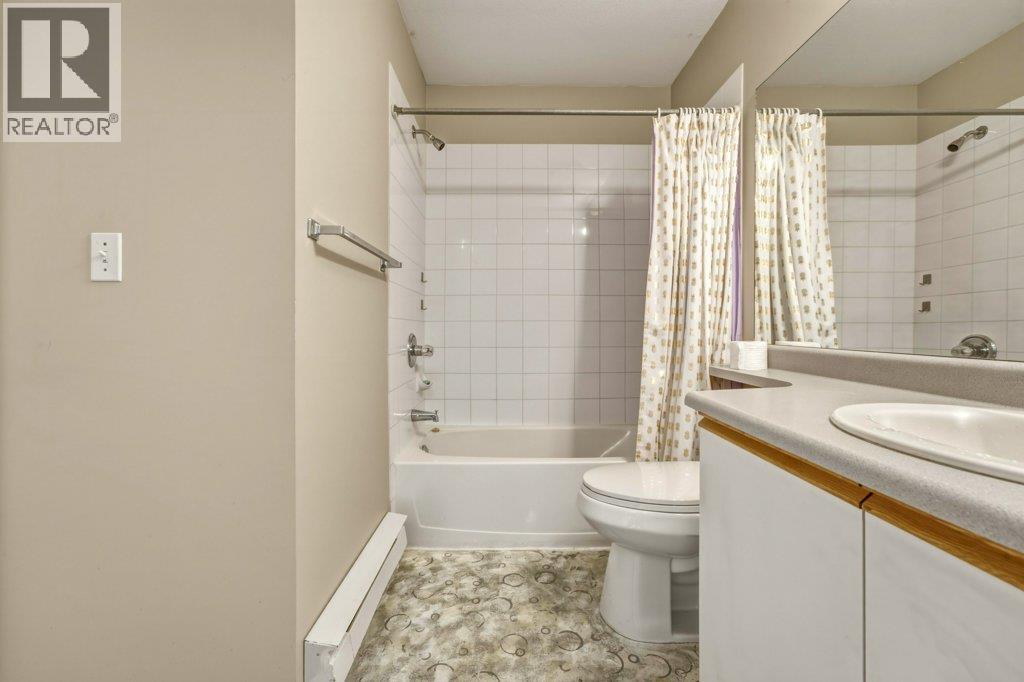
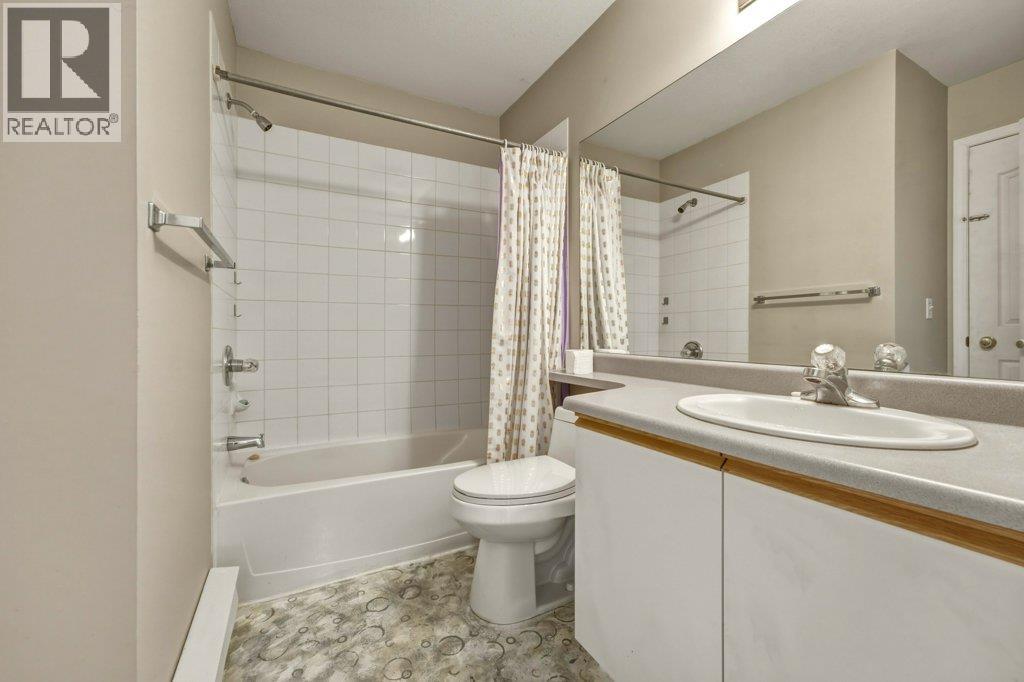
Level Type Length Width Dimensions Main Level Bedroom 10'9'' x 8'8'' Main Level Primary Bedroom 15'2'' x 11'1'' Main Level 4pc Bathroom 7'4'' x 8'2'' Main Level Kitchen 8' x 9'4'' Main Level Dining Room 8'4'' x 8'8'' Main Level Living Room 16'7'' x 13'7''

Mark Gidden
Realtor/Founder

Lloyd Taverner
Realtor/Senior Partner
Your Favourites
No Favourites Found

The trademarks REALTOR®, REALTORS®, and the REALTOR® logo are controlled by The Canadian Real Estate Association (CREA) and identify real estate professionals who are members of CREA. The trademarks MLS®, Multiple Listing Service® and the associated logos are owned by The Canadian Real Estate Association (CREA) and identify the quality of services provided by real estate professionals who are members of CREA. The trademark DDF® is owned by The Canadian Real Estate Association (CREA) and identifies CREA's Data Distribution Facility (DDF®)
October 22 2026 07:58:40
Association of Interior REALTORS®

