
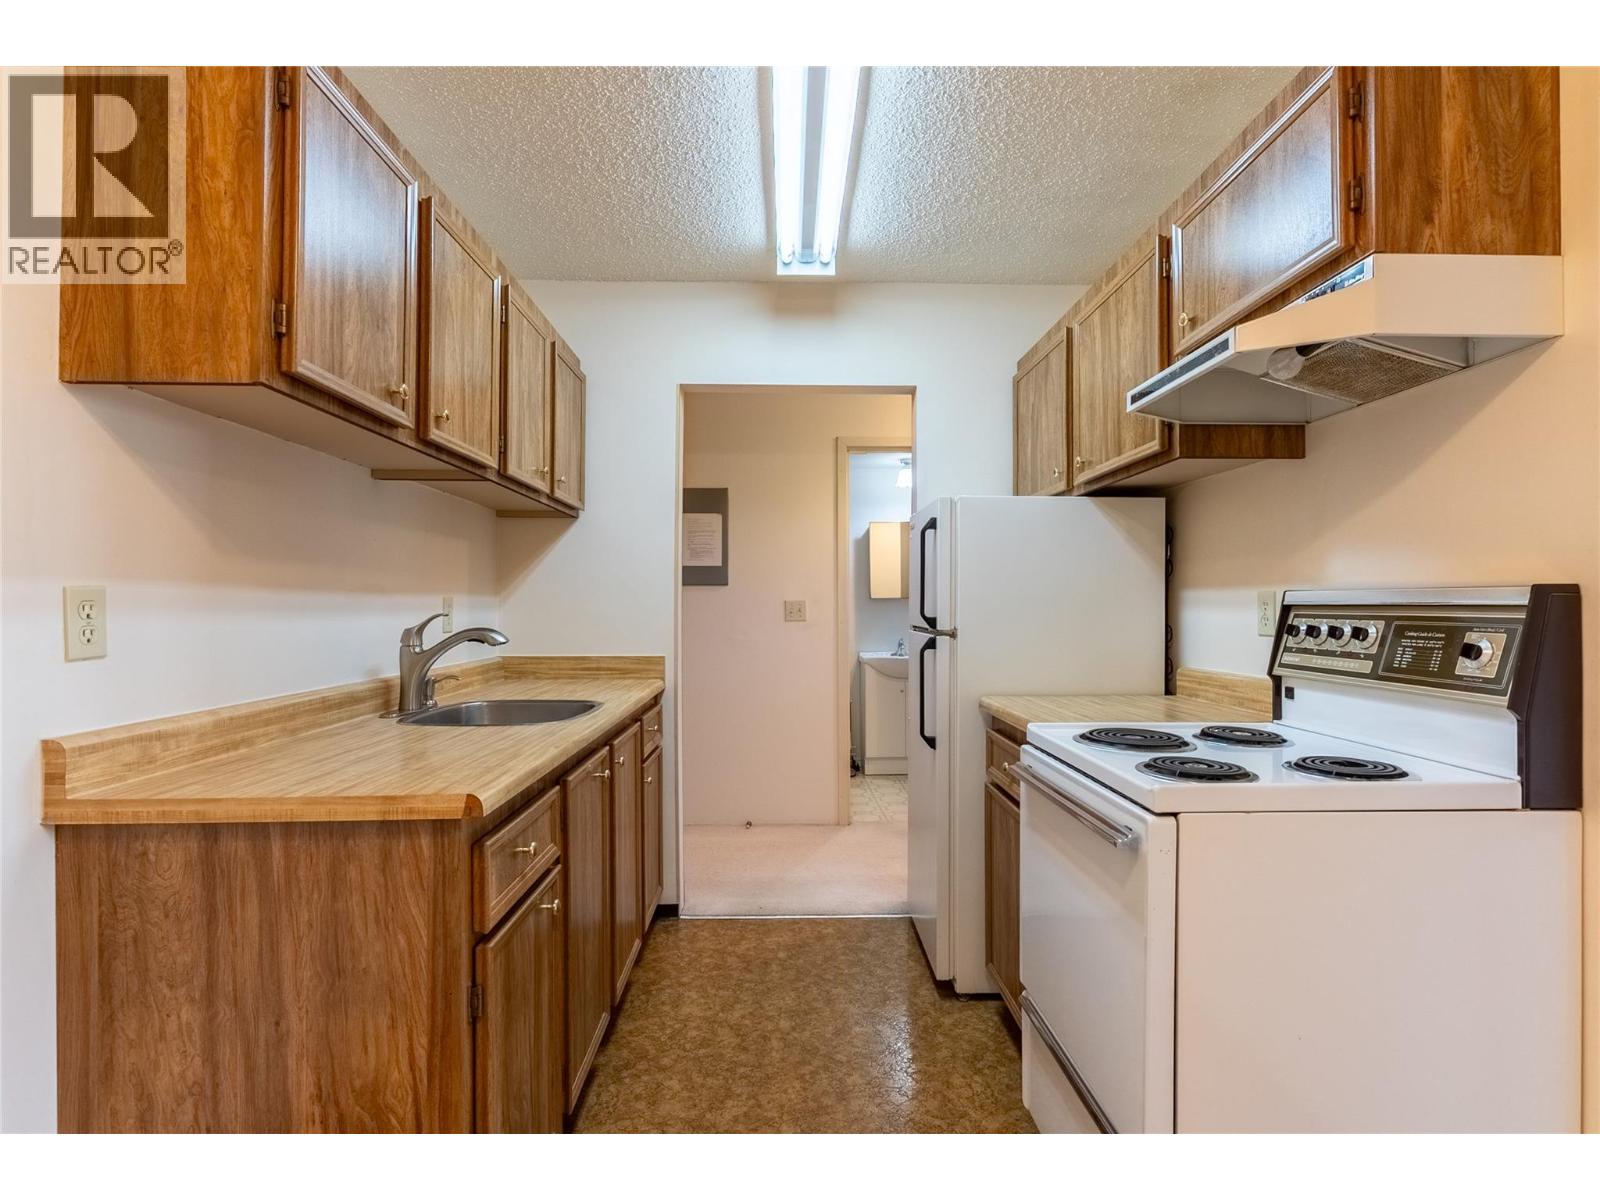
280 Alder Drive Unit# 207
Logan Lake, British Columbia
INVESTOR ALERT! Welcome to this meticulously maintained second-floor condo in Logan Lake, where pride of ownership is immediately evident. This 1 bedroom, 1 bathroom home remains in original condition and has been exceptionally well cared for, offering a rare opportunity for buyers who appreciate a clean, untouched space or are looking for a blank canvas to make their own. The layout is functional and comfortable, featuring a bright living area, a spacious bedroom, and a well-kept kitchen with ample cabinetry and workspace. The second-floor location provides a quiet, elevated setting within the building, while shared laundry and convenient parking add to the practicality. This condo is truly pristine, with original finishes that have been preserved in excellent condition, something you do not often come across. Located close to local amenities, shopping, and outdoor recreation, this is an ideal option for first-time buyers, downsizers, mine workers, or investors looking for a practical opportunity in a well-maintained building. With strong rental potential in the Logan Lake market, this clean and original unit offers a simple, solid, and affordable opportunity with excellent long-term potential. A rare find and a smart option for buyers looking to capitalize on a good return on investment. (id:64133)
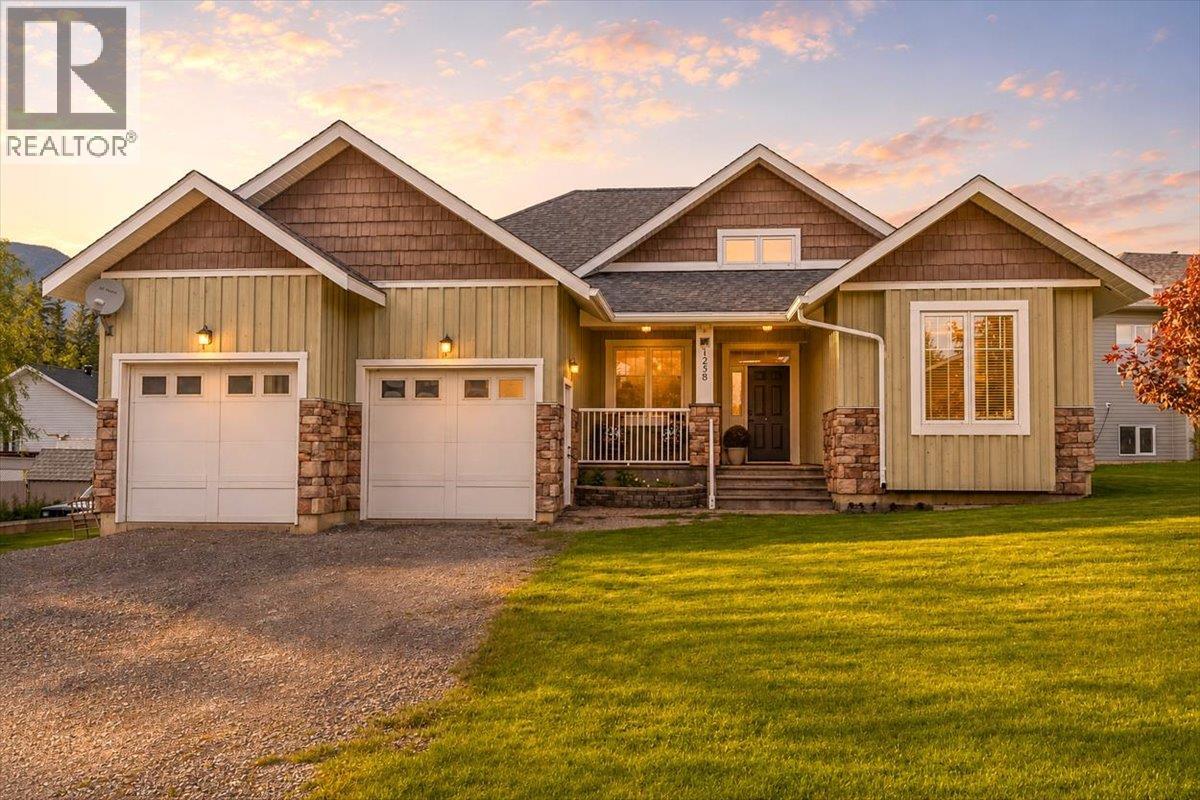
1258 Valley View Drive
Sparwood, British Columbia
Set on a beautifully landscaped lot in Sparwood's sought-after Valley View neighbourhood, this expansive bungalow offers generous living space, thoughtfully designed for family, entertaining, work, and recreation. Rich hardwood floors, heated tile, and a striking wood-burning fireplace create a warm and inviting main living area, while the open-concept layout flows seamlessly through the kitchen, dining, and living spaces. The kitchen is both functional and timeless, featuring alder and maple cabinetry, solid surface countertops, a large island with prep sink, and a walk-in pantry. The main floor includes three bedrooms, including a generous primary retreat with walk-in closet and ensuite, plus convenient main floor laundry. Downstairs, the fully finished basement expands your living space with a large media room complete with gas fireplace, home theatre setup, dedicated office, fourth bedroom, gym/flex space, and a unique Japanese soaker tub that creates the perfect place to unwind at the end of the day. Outside, the fully fenced backyard offers privacy, mature landscaping, underground sprinklers, mountain views, and a spacious patio for summer evenings. The attached double garage is wired for 240V and plumbed for future natural gas heat. Located just minutes from schools, parks, trails, recreation facilities, and all Sparwood amenities, this is a home designed for the way families live today—offering comfort, flexibility, and space for everyday living. (id:64133)

1953 Kirschner Road
Kelowna, British Columbia
Seize a rare opportunity to acquire a cornerstone of the BC horse community. For over 30 years, this Diamond H Tack has combined deep-rooted brand equity with a high-performance business model, offering a seamless transition into one of the province's most respected equine brands. This high-yield investment consistently outpaces expectations, concluding its January 2026 fiscal year with record-breaking revenue of $1,572,662. FINANCIAL & OPERATIONAL HIGHLIGHTS Purchase Price: includes up to $300,000 in inventory Owner Benefit: above market compensation, reflecting high profitability. ROI: Streamlined operational model offers a projected 4.6-year ROI. Proven Resilience: 3 decades of market dominance and community loyalty. Turnkey Advantage: Trusted hub for trainers, farriers, and riders of all disciplines. GROWTH & ASSETS High-Velocity Inventory: English/Western tack, apparel, and feed (3–4x annual turnover). Niche Services: Custom leatherwork, repairs, and professional saddle fitting. Untapped E-commerce: Established online storefront primed for expansion. Strategic Location: High-visibility, trailer-friendly destination property. Take the reins of a respected industry leader that is both a community institution and a profitable powerhouse. A signed non-disclosure agreement (NDA) is required. Please do not approach or contact staff directly. (id:64133)
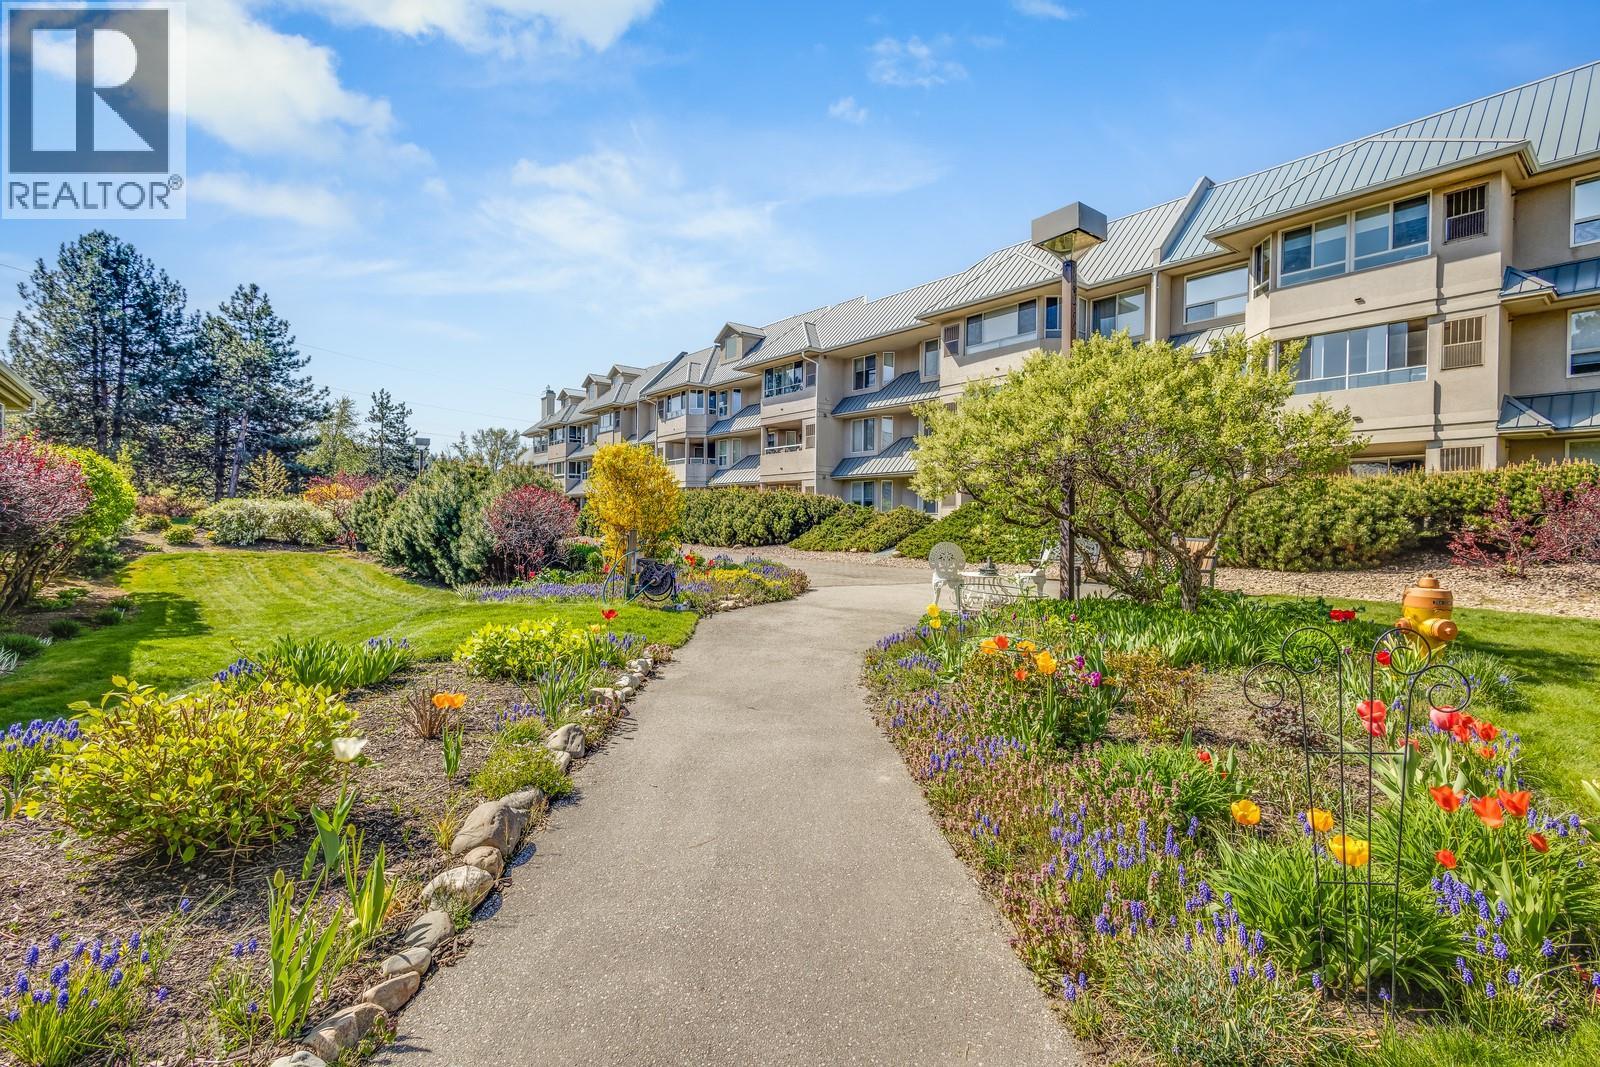
1961 Durnin Road Unit# 306
Kelowna, British Columbia
Wake up to inspiring views of Mission Creek Park in this beautifully maintained, one-owner home that feels as fresh as the day it was built. Offering 1,323 sq ft of open-concept living, this 2-bedroom, 2-bathroom layout is a rare find — perfect for professionals, young families, and downsizers alike. Enjoy 9 ft ceilings, a cozy gas fireplace, a separate dining area, and maple shaker cabinetry that adds warmth and charm. The bright, open patio invites morning coffees or evening chats against the serene backdrop of the park. Bonus perks like a full laundry room, central A/C, and access to a clubhouse with amenities mean comfort is always top of mind. With Costco, Superstore, and Mission Creek Park all within walking distance, your errands — and adventures — are never far from home. Properties like this do not come up often… and they definitely do not wait around. Book your showing today! (id:64133)
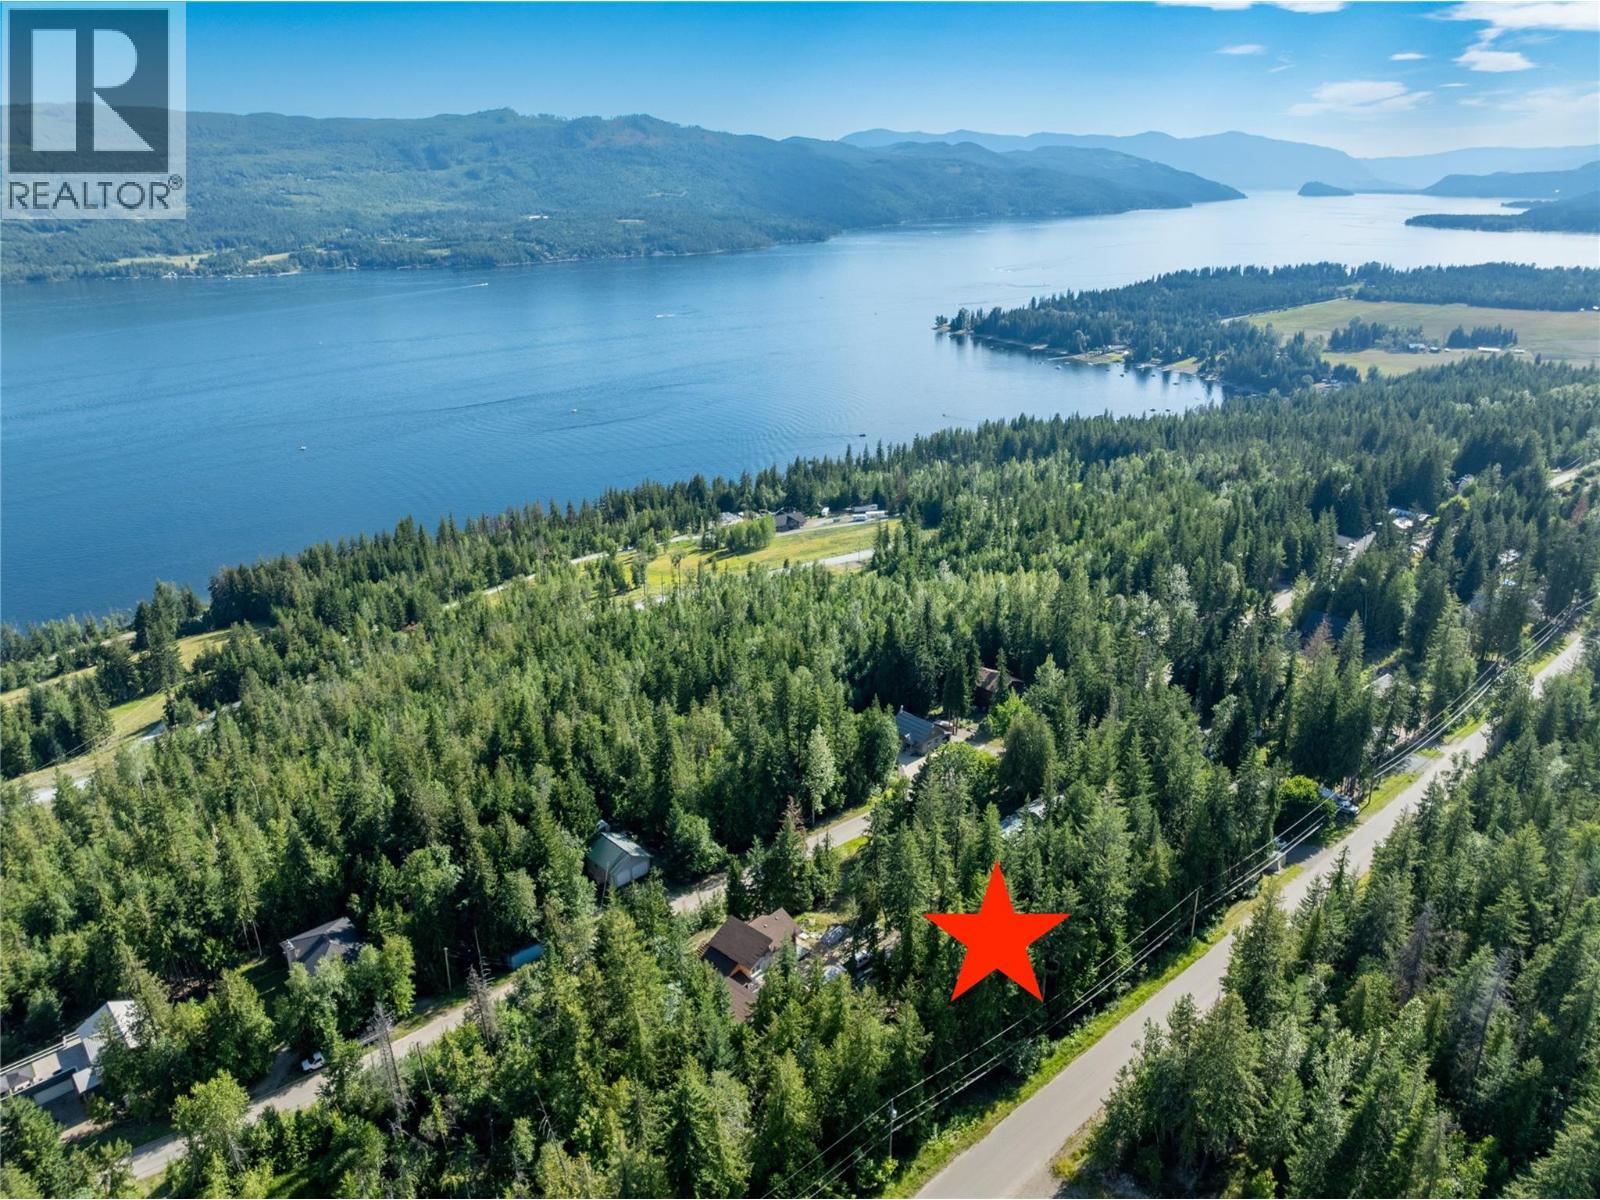
Lot 202 Estate Drive
Anglemont, British Columbia
Lot 202 Estate Drive, Anglemont. This is an easy-access, fairly flat, square building lot in the Anglemont Estates area of the North Shuswap. The lot is 0.28 acres and has access to hook up to the Anglemont Estates water system. A septic percolation test is required. There are currently empty lots on either side. If you are looking for a building lot at a great price to start building on, then this property is worth checking out. (id:64133)
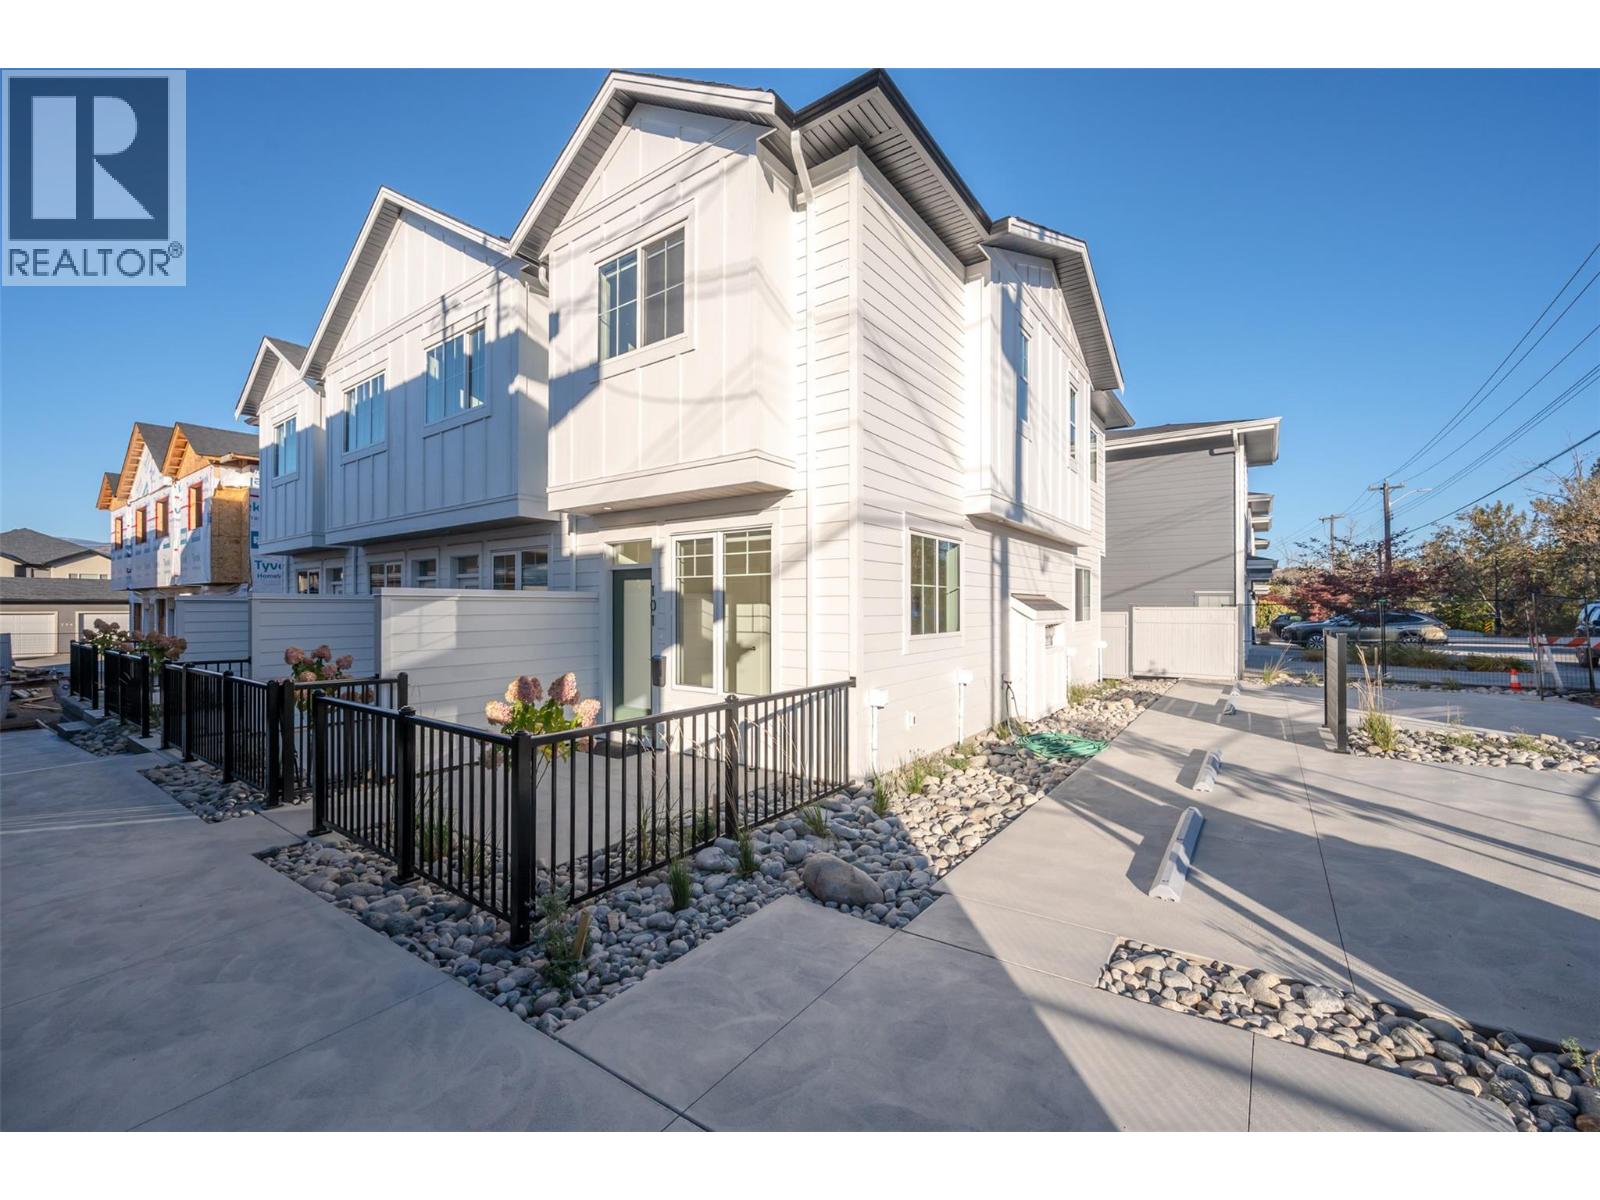
795 Ontario Street Unit# 108
Penticton, British Columbia
Introducing Creekside Lane, located next to Penticton Creek and a short walk to schools, grocery stores, and other downtown amenities. This progressive development of townhomes has been designed with a focus of creating an exceptional new home and maximum value in today’s housing market. The design provides an open concept main floor living space, which includes storage and direct access to outdoor space. On the upper floor you will have a primary bedroom with ensuite plus a second bedroom and bathroom. Each unit will enjoy a south facing patio area. This unit has two parking spaces. Phase one is completed and sold out, phase two is complete and move in ready! This project is brought to you by local builder/developer, Beach House Developments Inc., who has an excellent track record of quality. Call for details today. **Photos are of unit 101, units do vary slightly.** (id:64133)
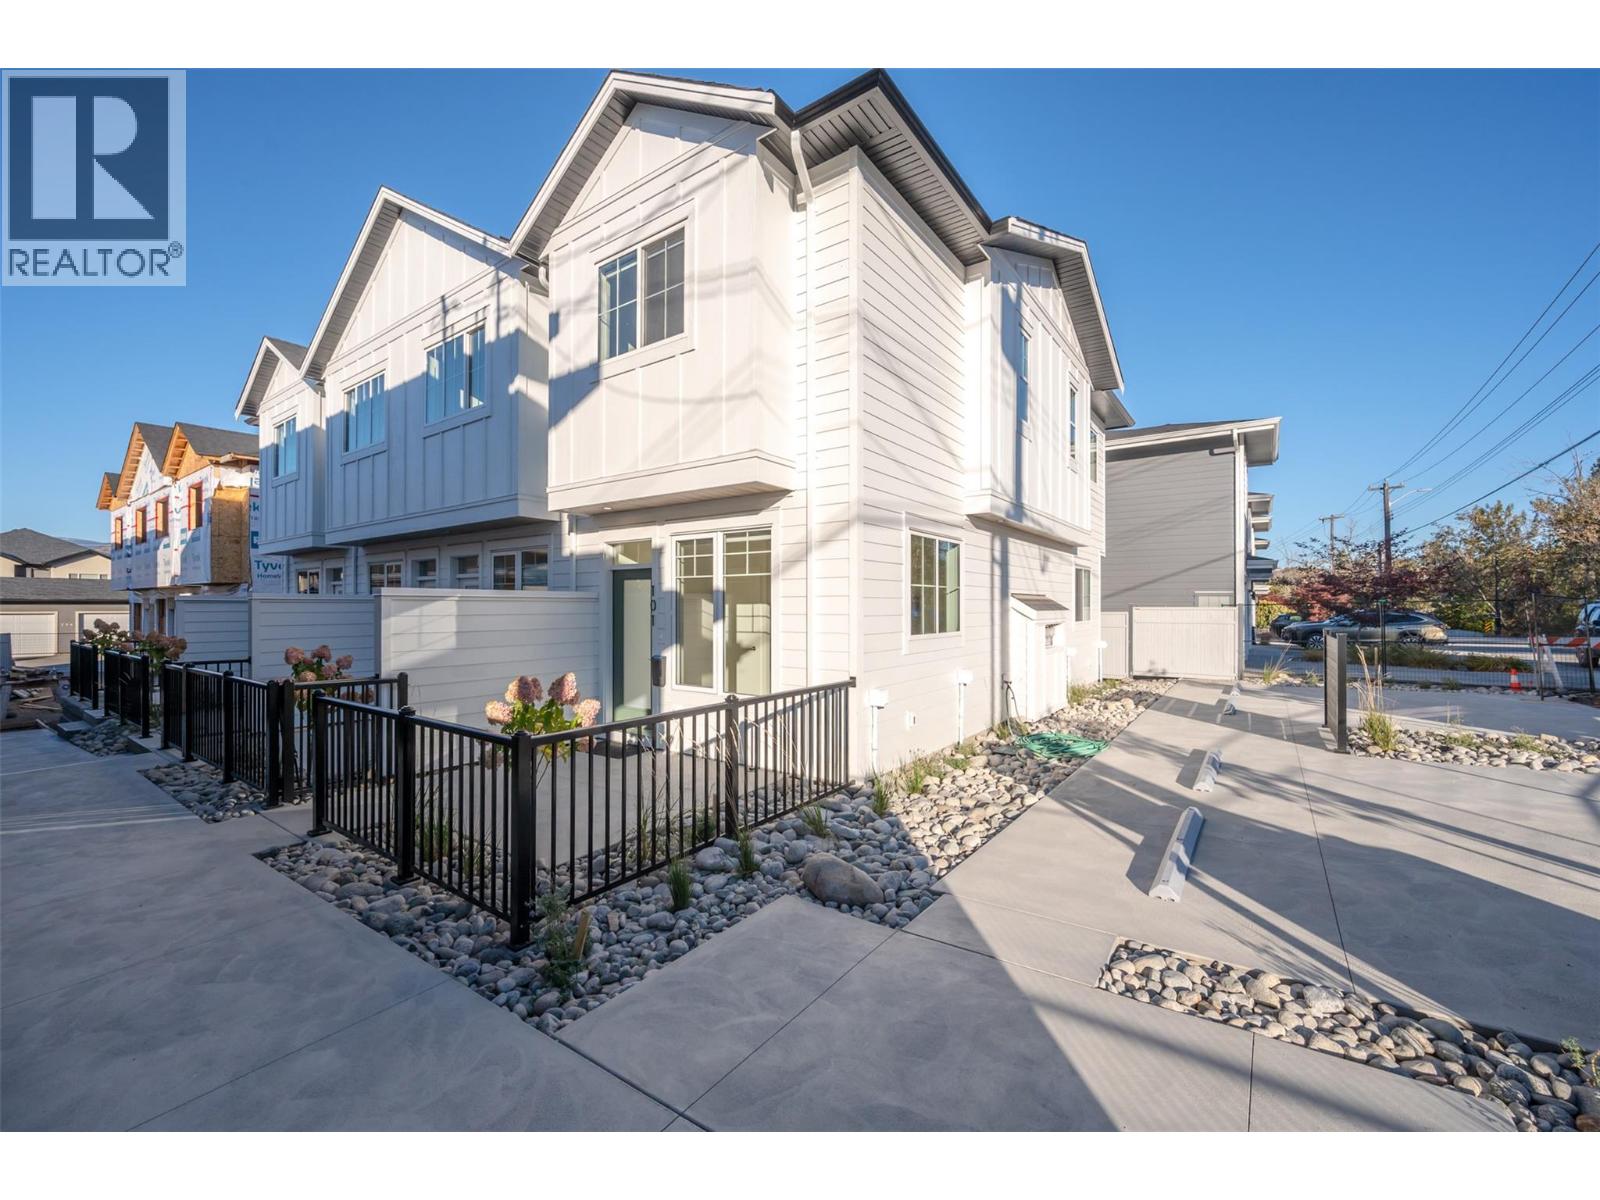
795 Ontario Street Unit# 107
Penticton, British Columbia
Introducing Creekside Lane, located next to Penticton Creek and a short walk to schools, grocery stores, and other downtown amenities. This progressive development of townhomes has been designed with a focus of creating an exceptional new home and maximum value in today’s housing market. The design provides an open concept main floor living space, which includes storage and direct access to outdoor space. On the upper floor you will have a primary bedroom with ensuite plus a second bedroom and bathroom. Each unit will enjoy a south facing patio area. Each unit will have its own parking space. Phase one is completed and sold out, phase two is under construction and nearing completion! This project is brought to you by local builder/developer, Beach House Developments Inc., who has an excellent track record of quality. Call for details today. **Photos are of unit 101, units do vary slightly.** (id:64133)
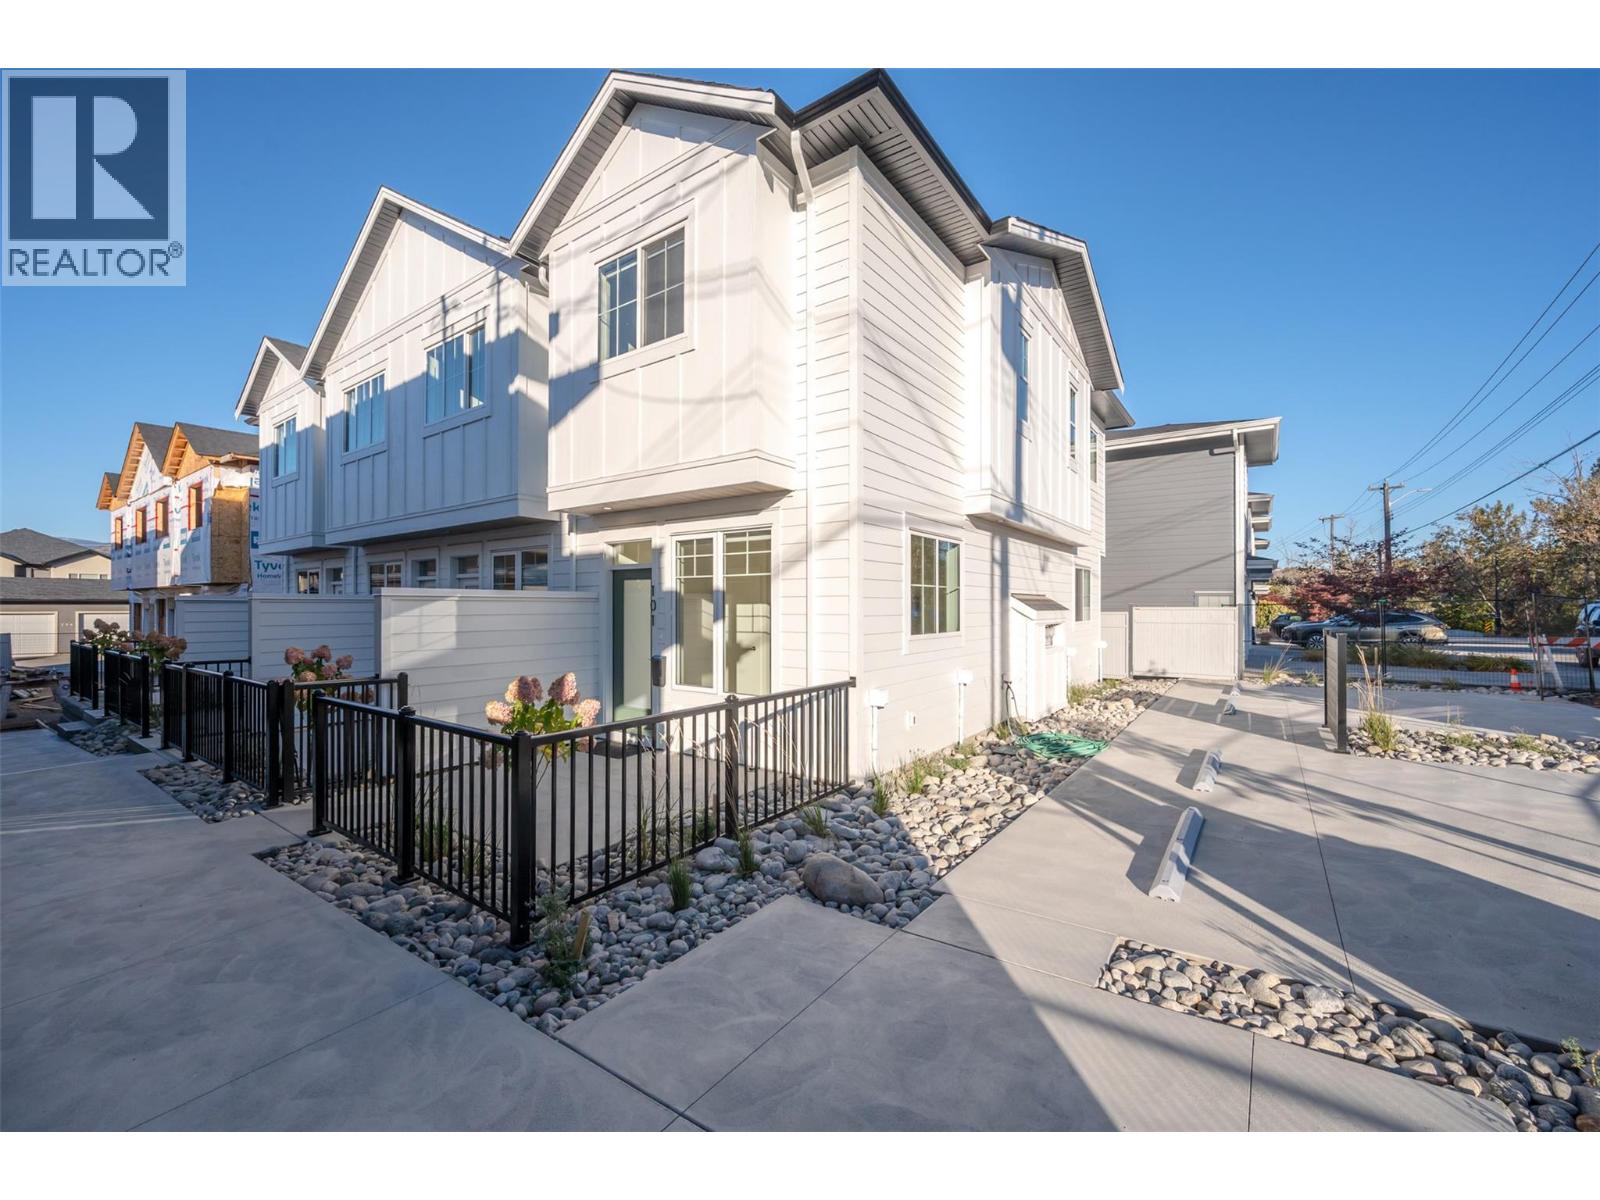
795 Ontario Street Unit# 106
Penticton, British Columbia
Introducing Creekside Lane, located next to Penticton Creek and a short walk to schools, grocery stores, and other downtown amenities. This progressive development of townhomes has been designed with a focus of creating an exceptional new home and maximum value in today’s housing market. The design provides an open concept main floor living space, which includes storage and direct access to outdoor space. On the upper floor you will have a primary bedroom with ensuite plus a second bedroom and bathroom. Each unit will enjoy a south facing patio area. Each unit will have its own parking space. Phase one is completed and sold out, phase two is under construction and nearing completion! This project is brought to you by local builder/developer, Beach House Developments Inc., who has an excellent track record of quality. Call for details today. **Photos are of unit 101, units do vary slightly.** (id:64133)
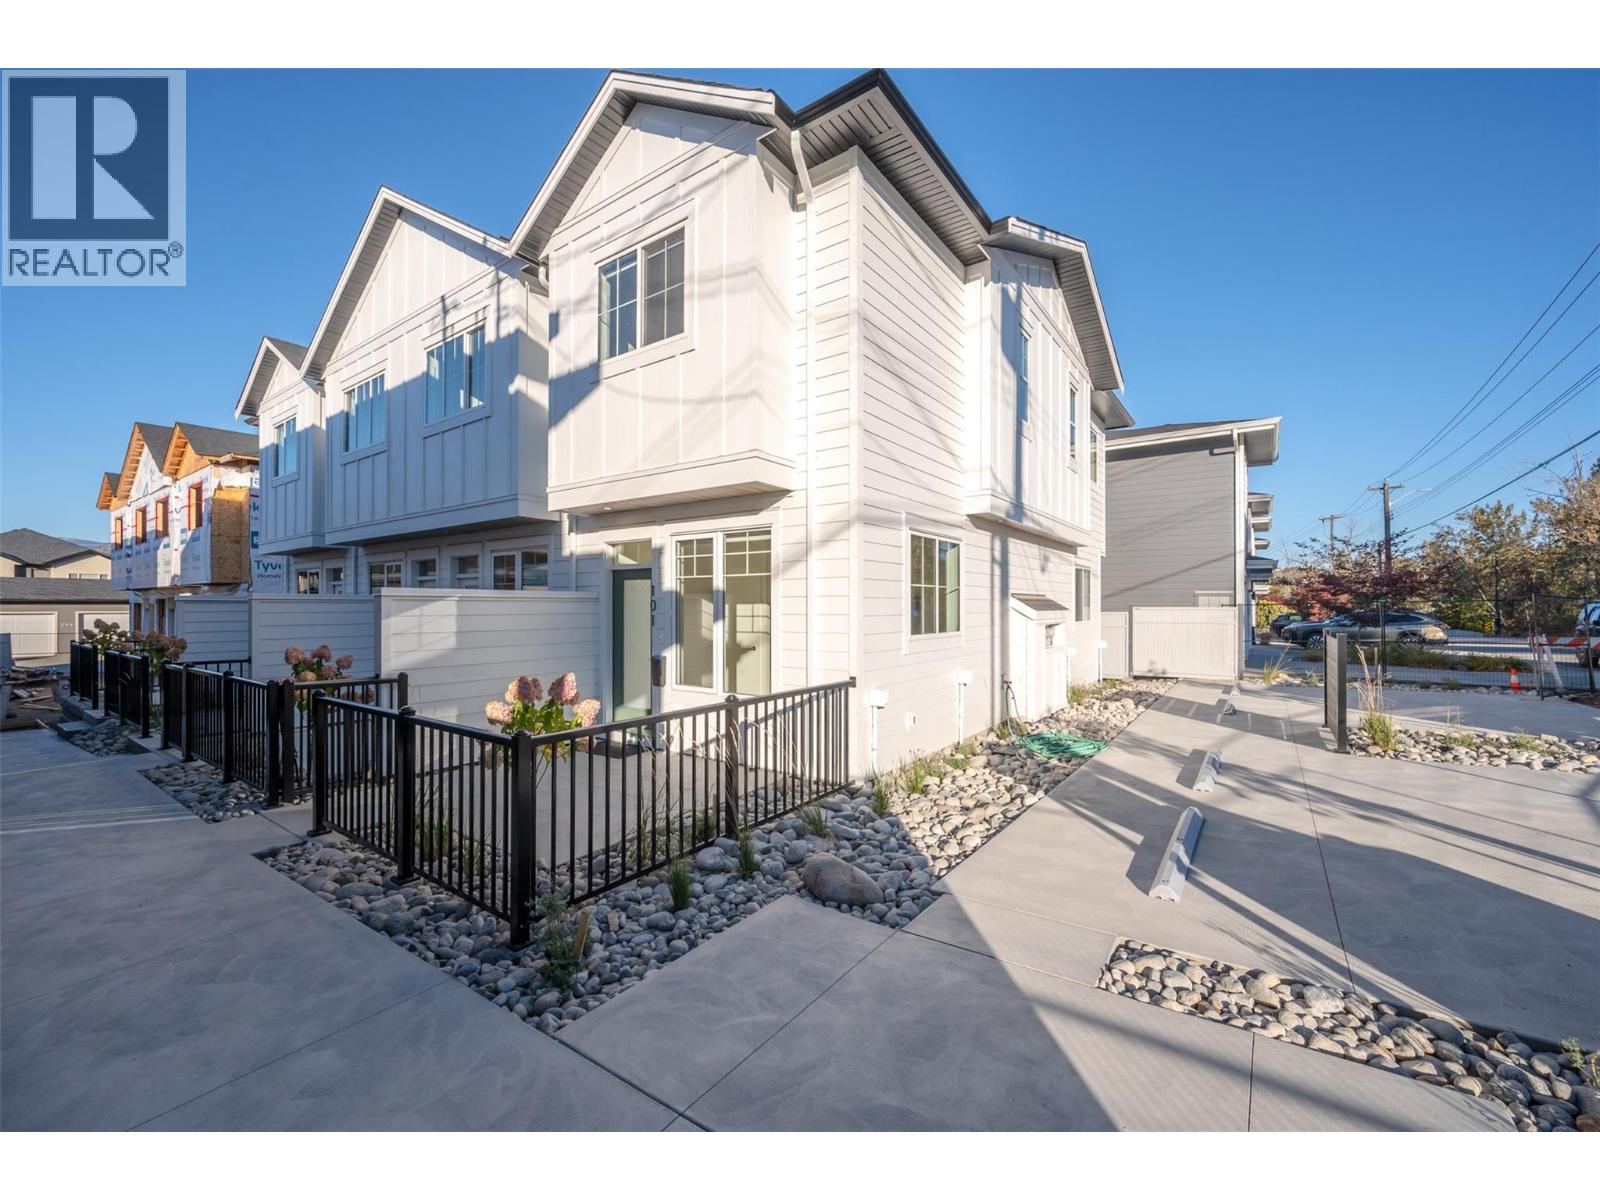
795 Ontario Street Unit# 105
Penticton, British Columbia
Introducing Creekside Lane, located next to Penticton Creek and a short walk to schools, grocery stores, and other downtown amenities. This progressive development of townhomes has been designed with a focus of creating an exceptional new home and maximum value in today’s housing market. The design provides an open concept main floor living space, which includes storage and direct access to outdoor space. On the upper floor you will have a primary bedroom with ensuite plus a second bedroom and bathroom. Each unit will enjoy a south facing patio area. This unit has two parking spaces. Phase one is completed and sold out, phase two is complete and move in ready! This project is brought to you by local builder/developer, Beach House Developments Inc., who has an excellent track record of quality. Call for details today. **Photos are of unit 101, units do vary slightly.** (id:64133)
1517 94 Avenue
Dawson Creek, British Columbia
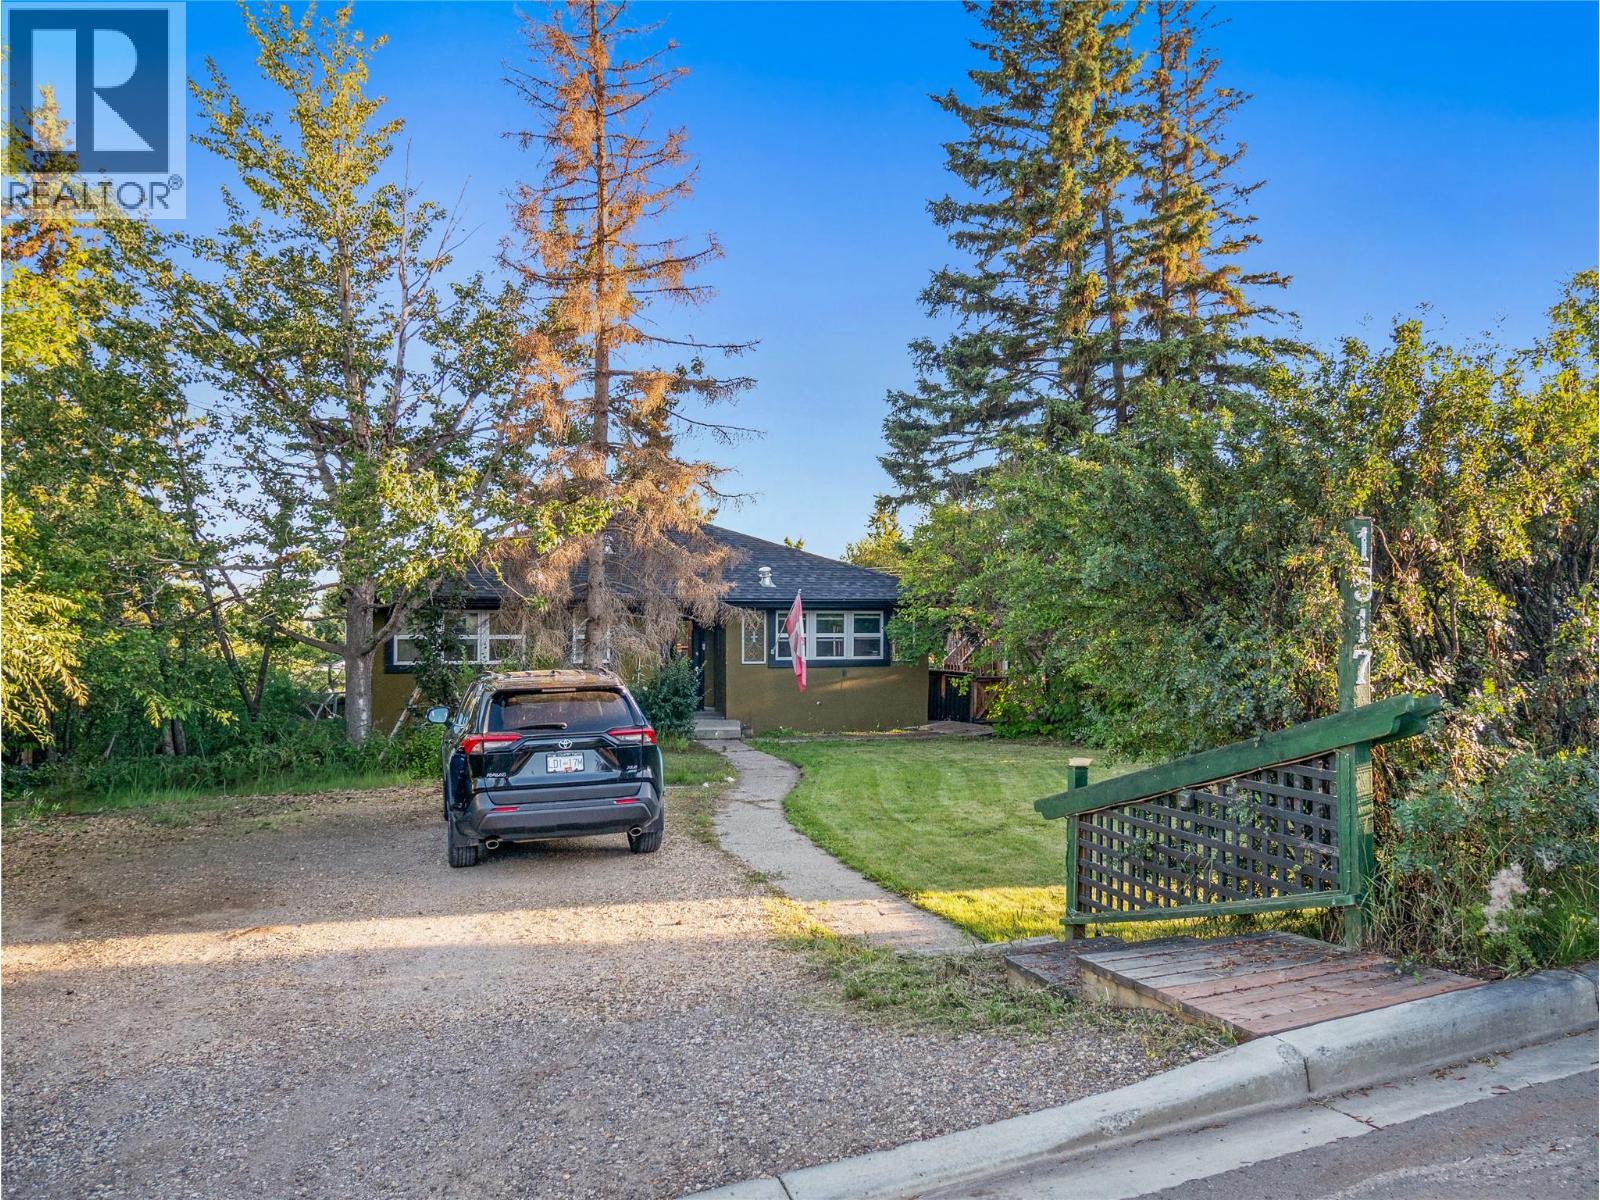
The stunningly renovated home with timeless charm, renovated in 2020, maintains its character and boasts a new roof as of 2023. It features heritage cove ceilings on the main floor, updated windows, and a cozy gas fireplace. The spacious primary bedroom includes a four-piece ensuite with a freestanding shower, vanity, and slipper tub. The open floor plan showcases modern kitchen cabinets. Patio doors from the living room open to a south-facing 26x16 deck with a stylish pergola. The basement includes two bedrooms, an extra living room and a kitchen with granite counters perfect for guests, laminate flooring, a separate entrance, and ample parking and space. Don’t miss out—call now for a private showing! (id:64133)
8121 Okanagan Landing Road
Vernon, British Columbia
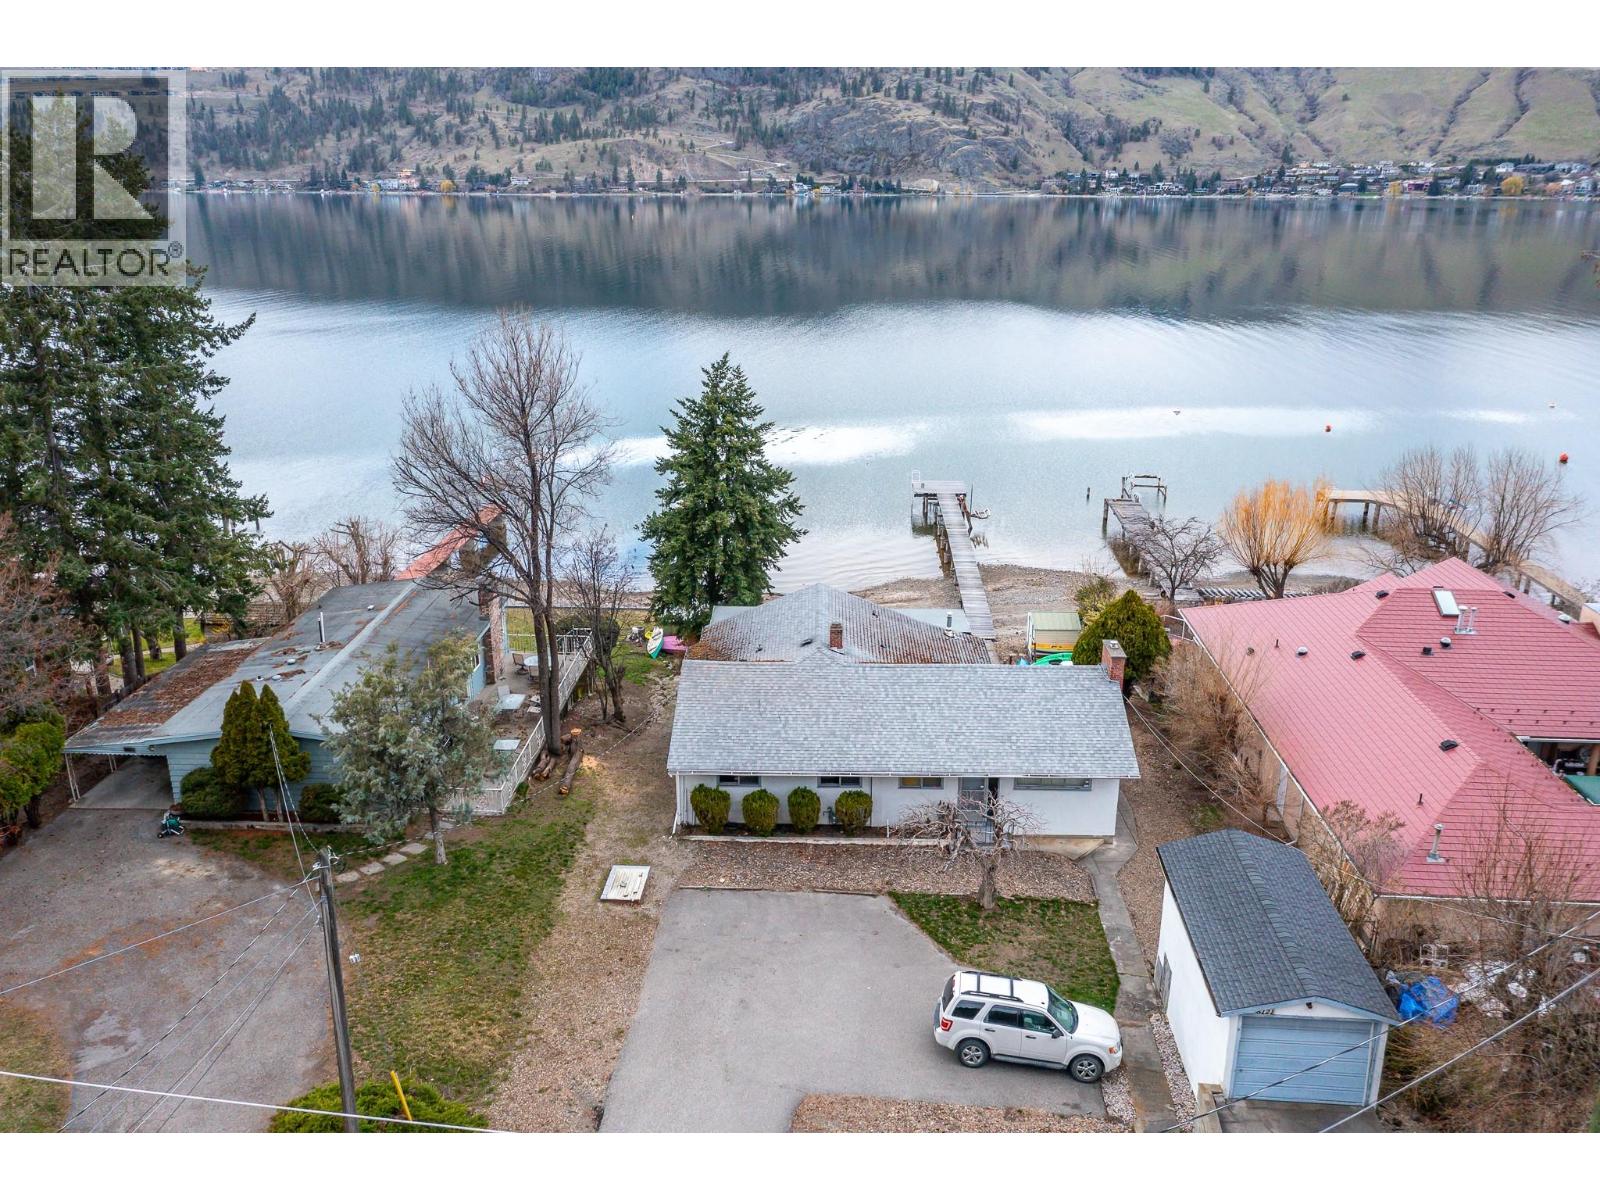
Welcome to a rare opportunity to own a true slice of Okanagan Lake paradise. Offering 66' of beautiful sandy lakeshore frontage, this 3-bed, 2-bath cabin captures everything buyers seek in waterfront living—sun, sand, and exceptional potential. Set along one of the lake’s most desirable stretches, the property features a stunning, fully permitted dock, ideal for boating, swimming, or simply enjoying the lakefront lifestyle. The home offers a comfortable, inviting layout with excellent opportunity to enhance or reimagine to suite your vision. MUA zoning adds value with potential for a future suite and an accessory building for storage, a workshop, or extra parking. Connected to municipal water and sewer, it blends classic lakeside charm with full-service convenience making it a compelling long-term investment. Perfectly suited for year-round outdoor enthusiasts, you’re just a short drive to Silver Star Mountain Resort—enjoy skiing and snowboarding in winter, with hiking and world-class biking trails at Ellison Park in warmer months. Located minutes from a yacht club, local pubs, and a nearby gas marina, this is a rare chance to invest in prime lakeshore living with incredible lifestyle appeal. Waterfront opportunities like this are rare. Whether you’re creating a legacy family retreat, investing in prime lakeshore real estate, or building your dream home, this property offers outstanding potential in an unbeatable location. (id:64133)
179 Battle St W Street
Kamloops, British Columbia
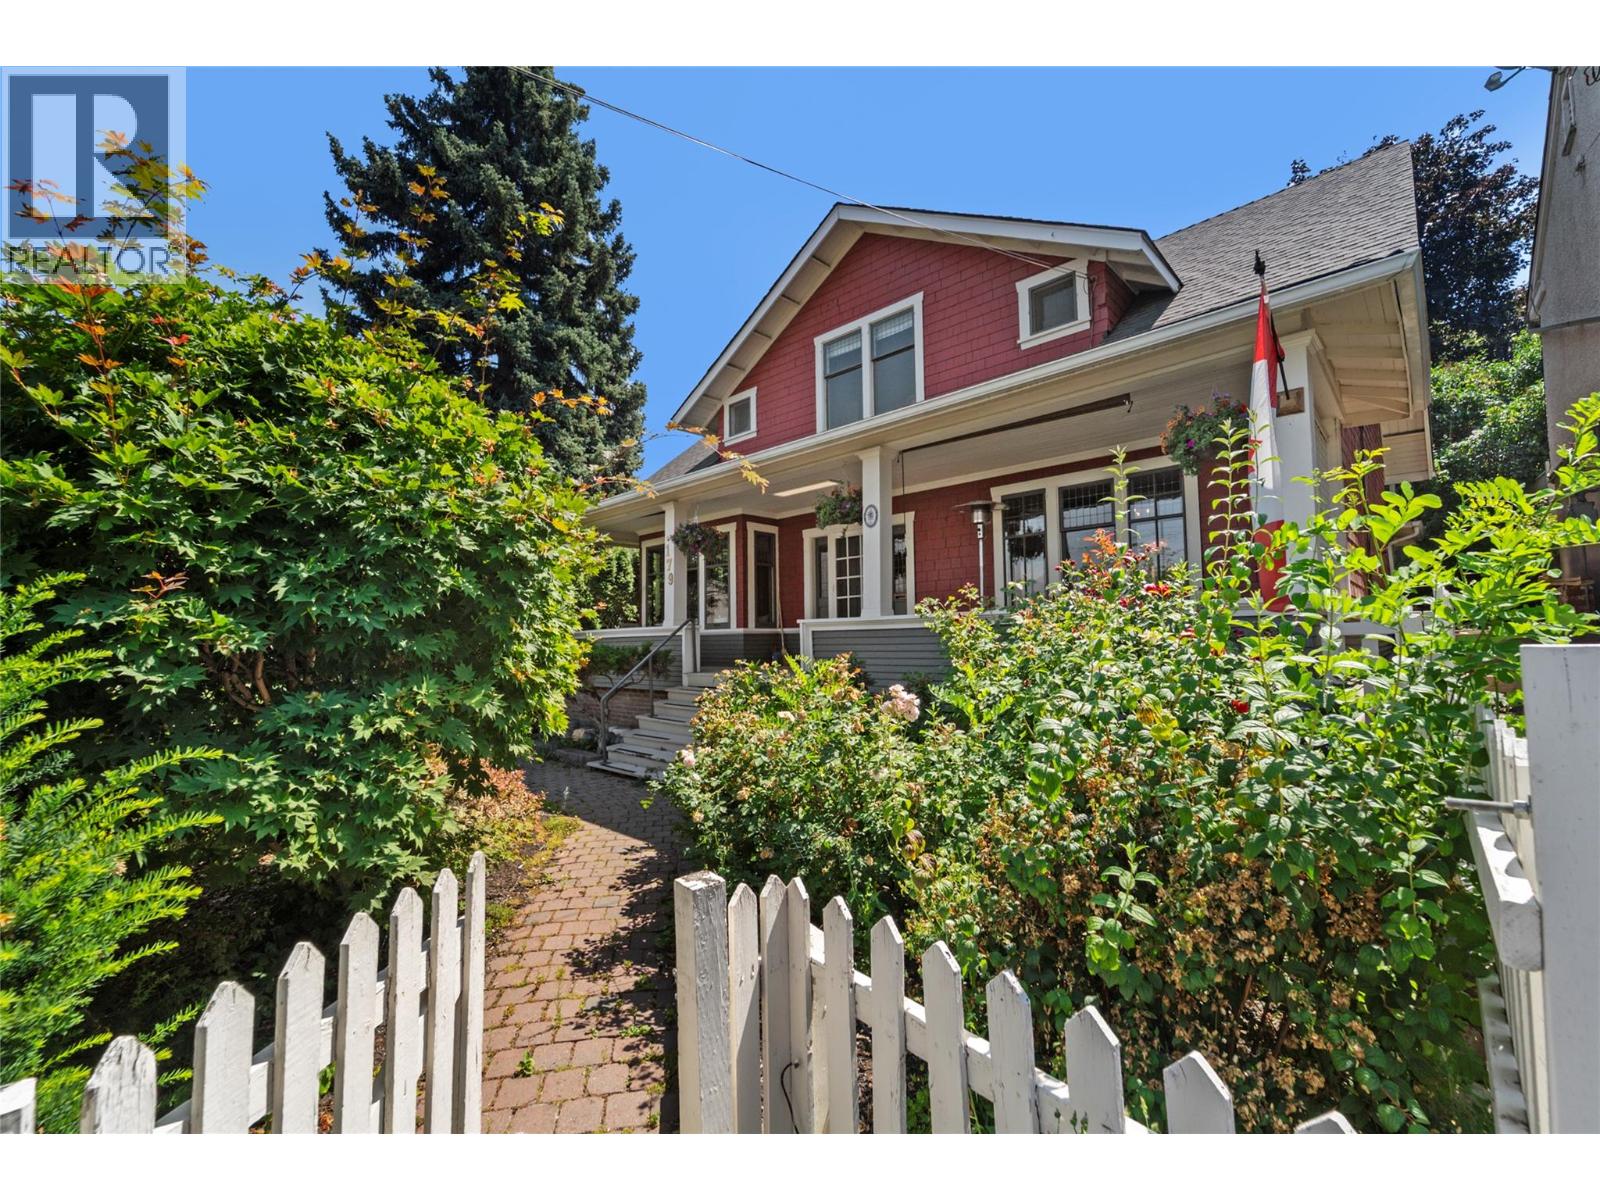
Motivated Seller. This meticulously maintained 1913 Arts and Crafts West End heritage home (no restrictions) is a true masterpiece. Situated on a rare .29 acre double frontage lot w/subdivision potential (subject to City approval). The property offers an unbeatable downtown location where you can easily walk to the beach, parks, sport events, shops, restaurants & the upcoming Performing Arts Centre. Spanning 3 storeys w/4 bds & 4 baths, the interior showcases exquisite historic details like a grand entry, high ceilings, solid fir doors, HWT flrs, original trim/casings & weighted sash windows w/lead pane waterfall glass. The main lvl features a spacious kitch w/granite countertops, island, solid wood cabinetry & SS appliances, formal din rm & a piano sized lvg rm w/gas FP& massive windows for nat light & framing the incredible views. Upstairs, you will find 3 spacious bds w/W/I closets, a 2pce and 4pce bath complete w/clawfoot tub, heated towel rack and flr. The fin bsmt has a sizable fam rm w/coffered ceilings and wainscoting, a 4th bd, bath & laundry/storage. Outside, a full-length covered veranda offers spectacular city, mountain and river views. The very private, extensively landscaped yard features fruit trees, walkways, irrigation, a paving stone courtyard perfect for entertaining and an 18’x12’ powered wrkshp + tons of parking. Major updates include roof, furnace, heat pump, HWT. This historic gem is a rare opportunity to own a piece of Kamloops history and live the Downtown lifestyle. (id:64133)
1680 Lac Le Jeune Road Unit# 22
Kamloops, British Columbia
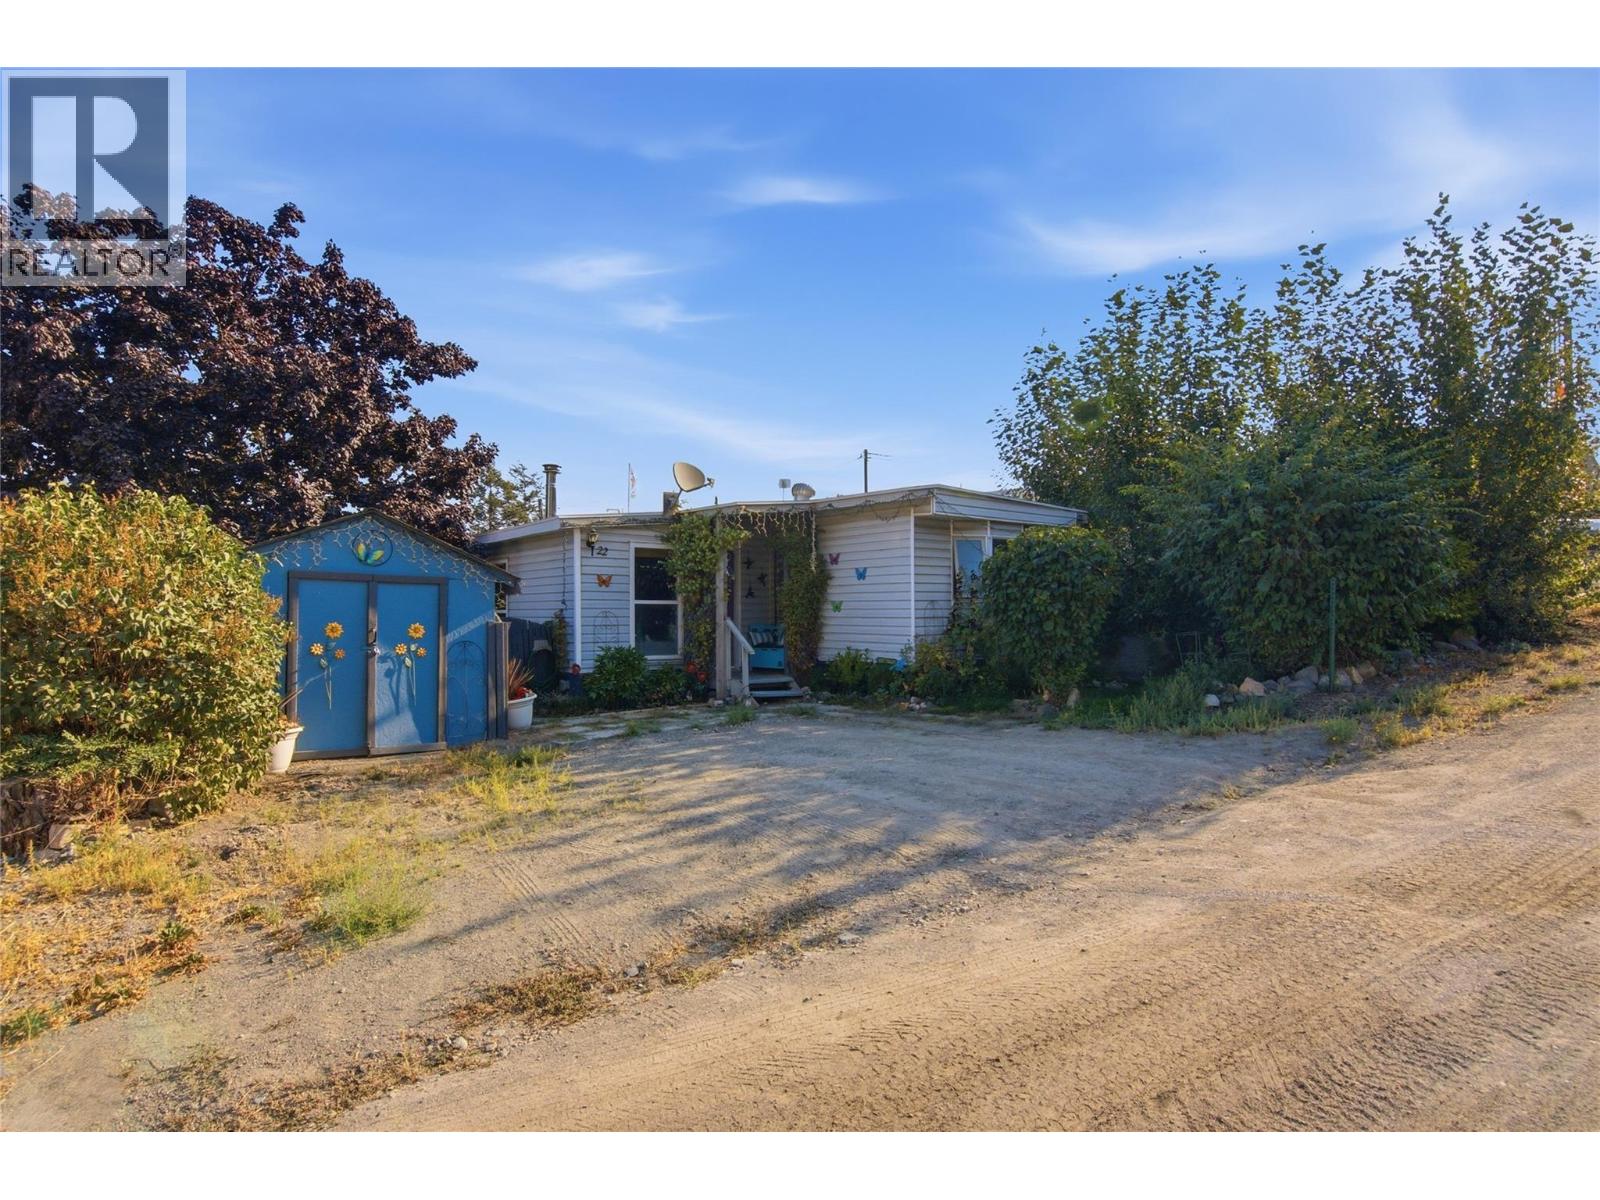
This well-maintained 4 bedroom, 2 bathroom mobile home offers over 1,200 sq ft of comfortable living space and exceptional value in the Iron Mask trailer park, with low pad rent and a private yard that enjoys lovely surrounding views. Recent updates give you peace of mind for years to come — a new furnace and A/C installed just last year, plus a roof that's only 6 years old. Inside, you'll find wood-burning fireplace for cozy winter evenings. The primary bedroom is large and complete with its own ensuite bathroom and a private 14' x 6' back porch — the perfect spot to unwind with a morning coffee or evening sunset. Three additional bedrooms provide flexibility for kids, guests, a home office, or hobby space. Outside, you'll appreciate the private yard and two 8' x 10' storage sheds, offering plenty of room for tools and seasonal gear. Located in a pet-friendly park (with restrictions), this is a opportunity to own an affordable, move-in ready home in a quiet, established community. Contact the listing agent for more information or to book your showing today! All measurements are approximate and should be verified by the buyer if deemed important. (id:64133)
760 Mayfair Street Unit# 300
Kamloops, British Columbia
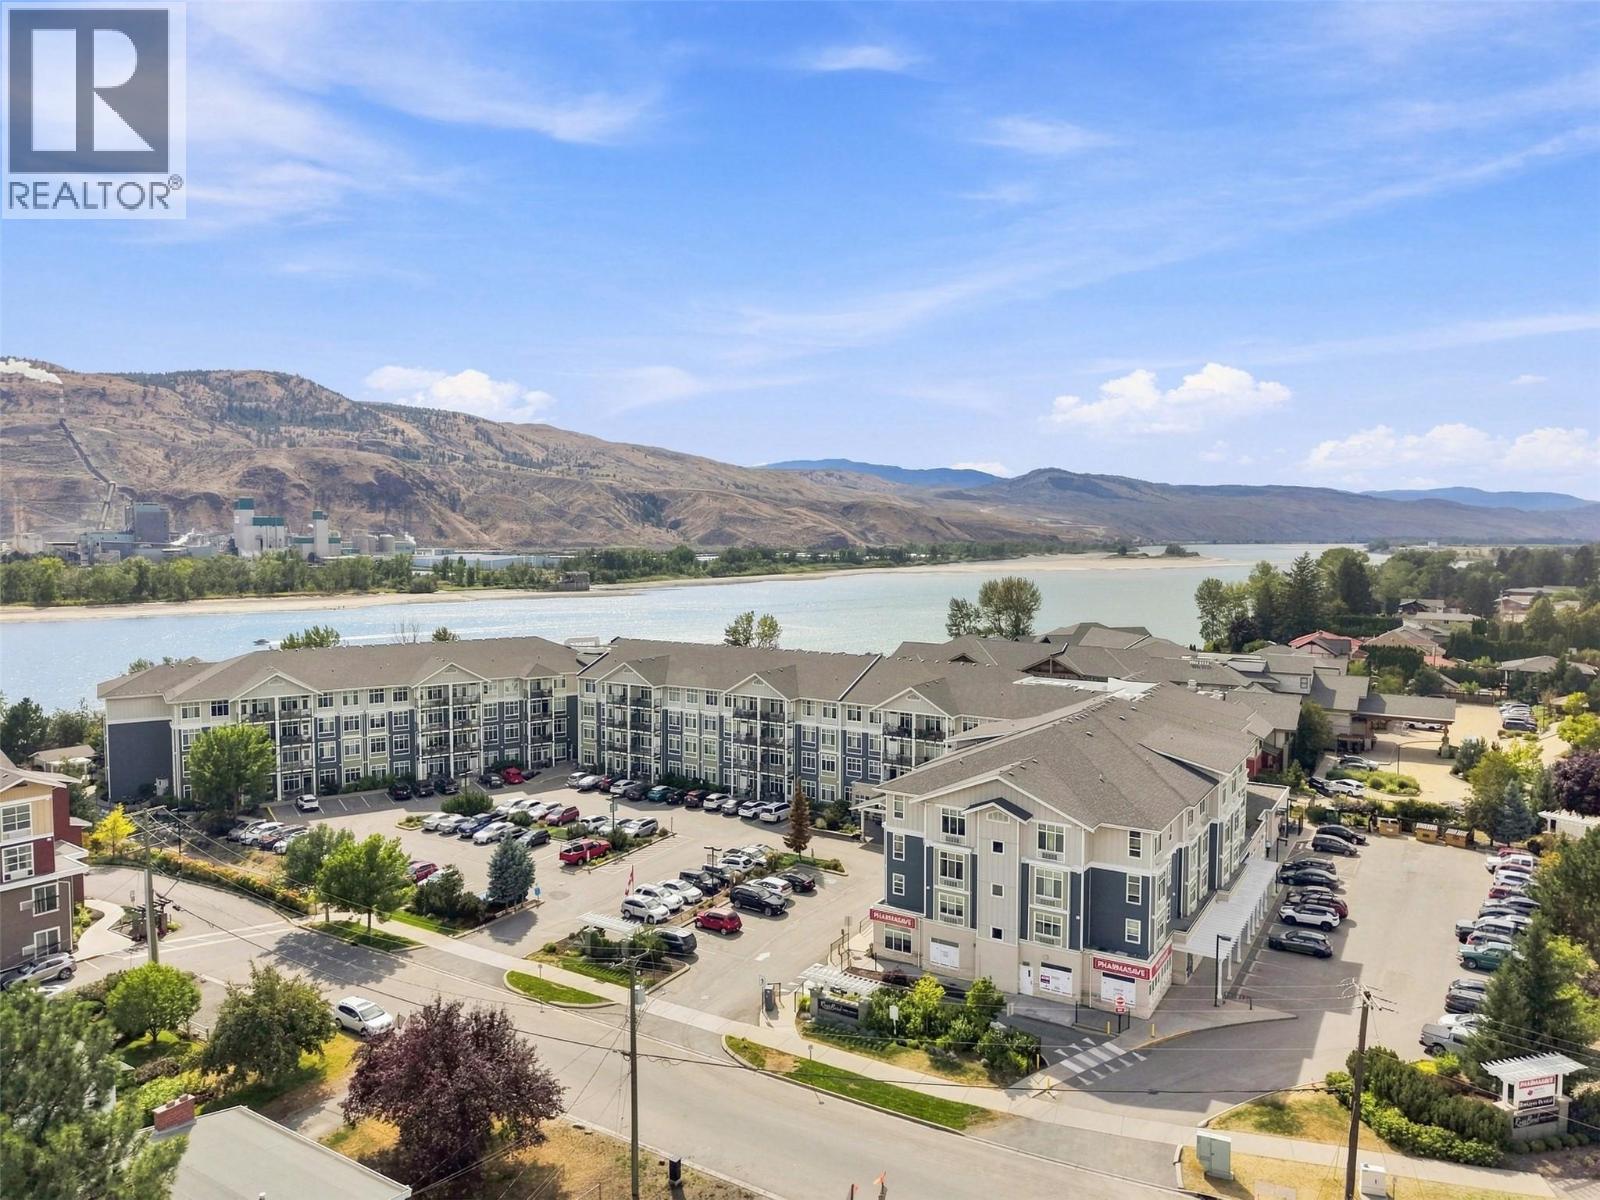
Looking to downsize in style with extraordinary amenities? Look no further than this charming 1-bedroom unit in Riverbend. This 55+ community has many amenities including games areas on multiple floors, library, gym, dining room with meal plans, community garden, hair salon, bike/scooter parking, and so much more. Enter into this 1-bedroom unit and you are greeted by a large entryway with coat closet nearby. The kitchen features stone countertops and ample cupboard space. This open-concept layout flows effortlessly through to the dining area and living room which is flooded with natural light. The deck off the living room is perfect for enjoying your morning coffee and reading a book and is on the quiet side of the building. It also features an awning so can be enjoyed in warmer weather. Off the living room is a good-sized bedroom with large windows. A walk-through closet leads to the bathroom and has laundry on one side and storage space on the other. The 4pc bathroom has one of the only bathtubs in the building for those who love a bath. Repainted in recent years and with a new AC/Heating unit this home is ready for its next owner. Great location close to Brock Shopping Centre and there is a Pharmasave, hair salon, and dentist’s office directly in the building complex. Storage locker and parking spot included. Don’t miss it, book your showing today. (id:64133)
791 Jensen Road Unit# 15
Kamloops, British Columbia
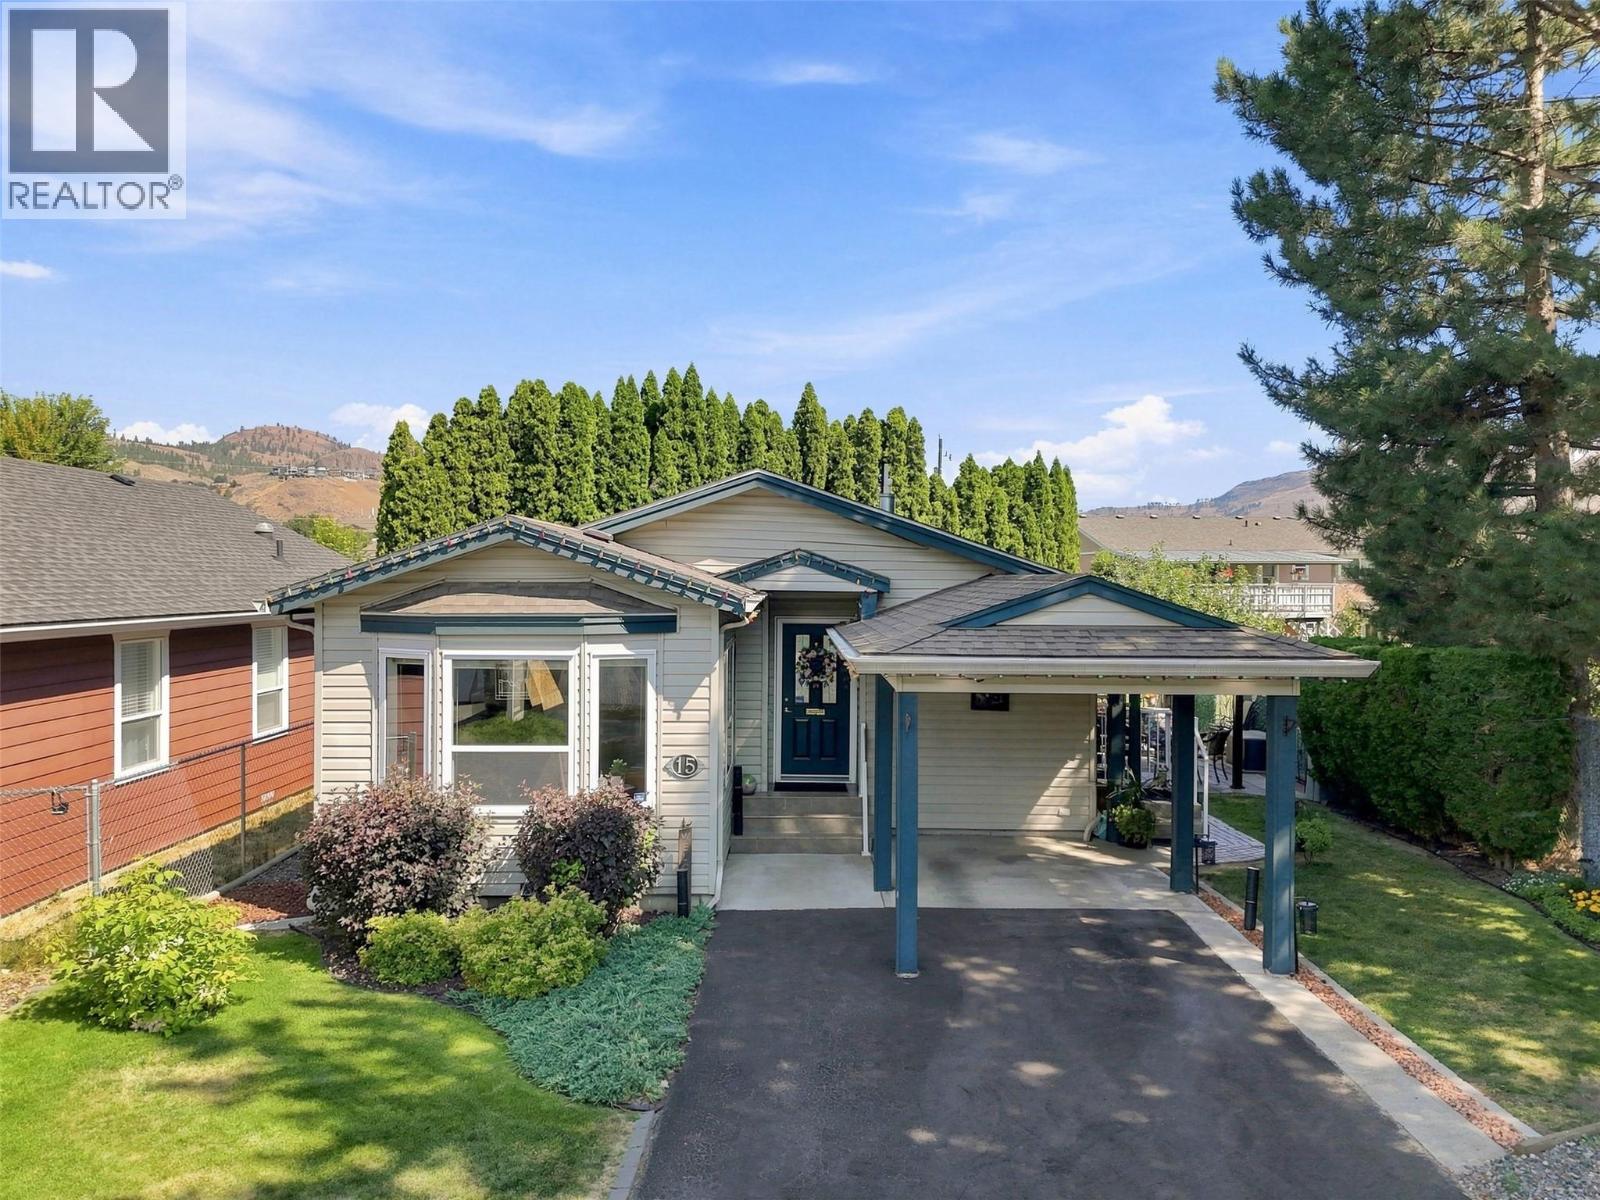
Rare opportunity to own a home in a sought-after 55+ bare land strata community in the heart of Westsyde. This meticulously maintained 3-bedroom, 2-bathroom home offers open-concept living, crown moulding throughout, and a functional layout. The bright living room features plenty of natural light, newer carpeting, and ample space for furniture. The kitchen offers abundant storage and prep space, a beautiful mosaic tile backsplash, and a large island that's perfect for entertaining. The primary bedroom includes generous closet space and an oversized 4-piece ensuite. Two additional bedrooms and a second 4-piece bathroom provide flexibility for guests, a home office, or hobby space. The laundry room features a new washer and dryer, a newer furnace, and convenient access to the private backyard. Outside, you'll find a peaceful patio and gazebo area that's ideal for enjoying your morning coffee, an afternoon of reading, or spending time with friends and family. This end-unit home includes a covered carport and additional open parking. Conveniently located close to shopping, public transit, golf, and the Westsyde Pool, this home offers comfortable living with everyday amenities just minutes away. (id:64133)
1798 Galore Place
Kamloops, British Columbia
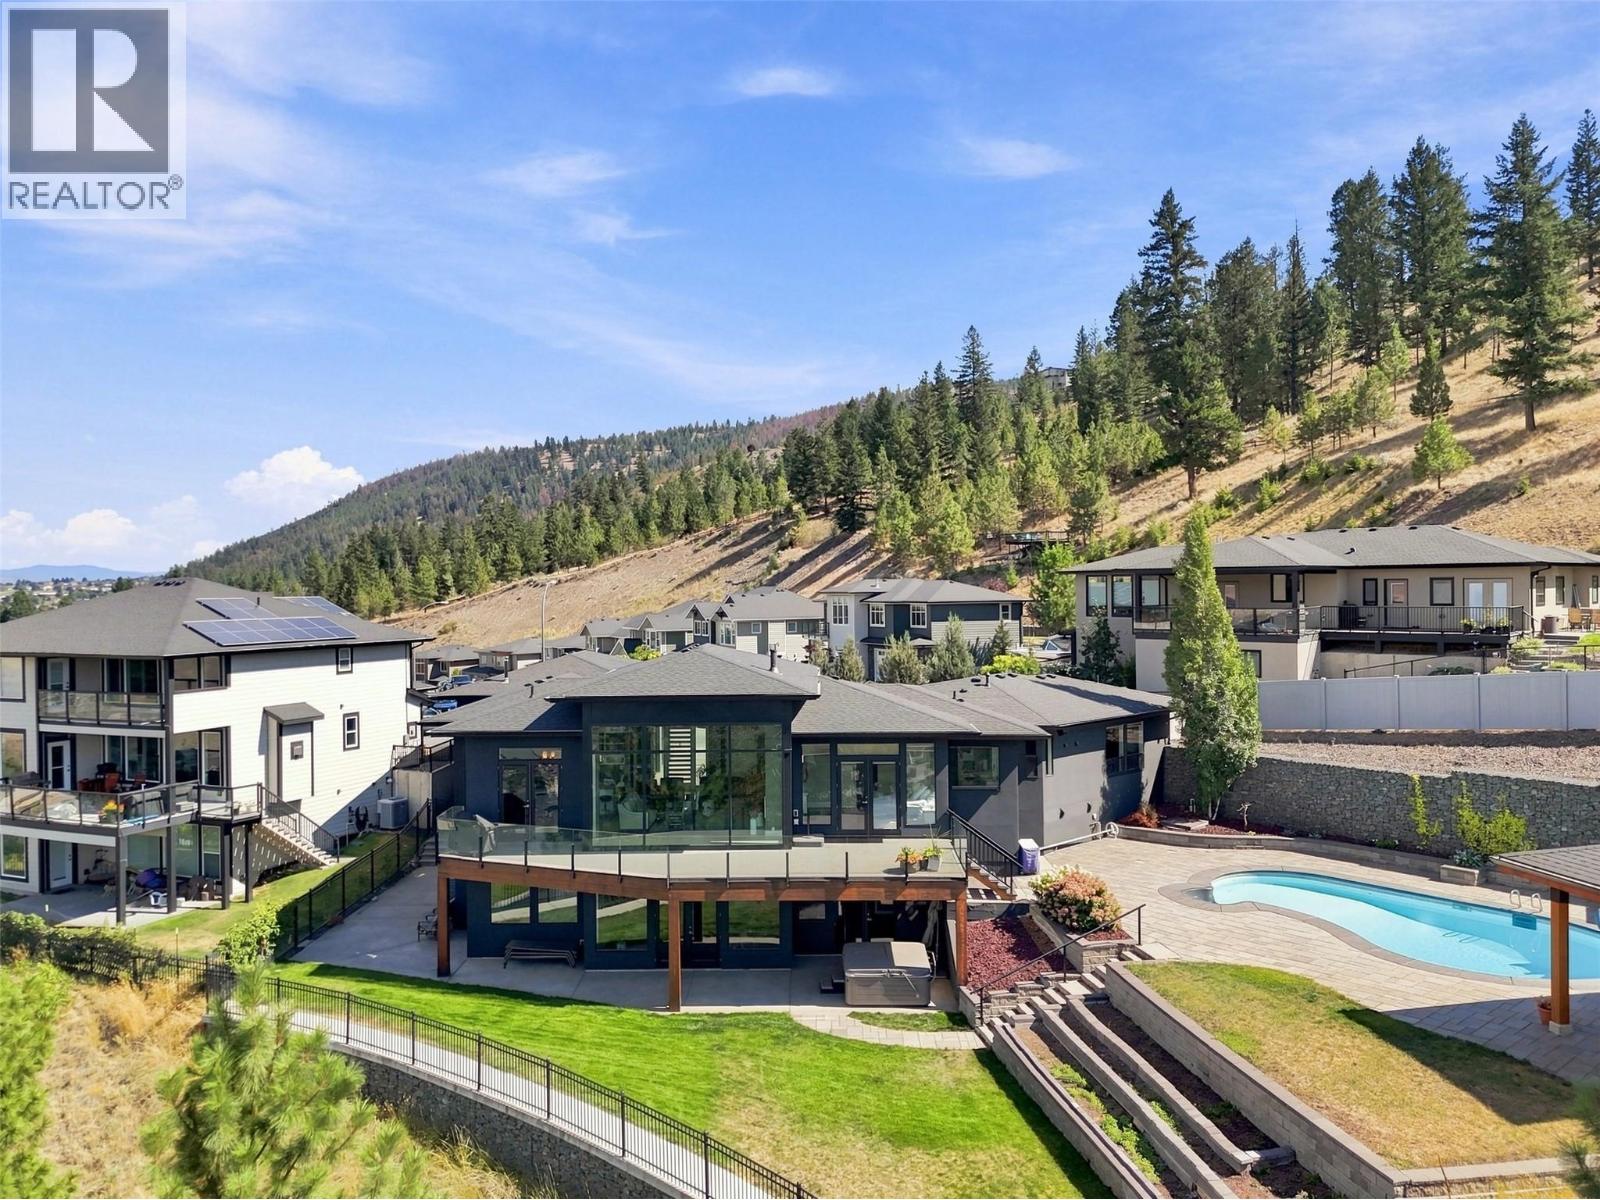
Welcome to one of Kamloops most exceptional view homes. Step inside and you will be awestruck by the incredible view of the city through an impressive bank of large living room windows. The main floor is open-concept with dining space and kitchen adjacent to the living room. The beautiful kitchen features a massive island, ample cupboard space, 6 burner Wolf Range, & a large Electrolux reach-in fridge/freezer. Off the kitchen is a mud room from the garage w/ built-in storage. The dining area steps out to the deck with sweeping 180 degree views. There are 3 bedrms on the main floor, each with their own ensuite bathrm and large closets. The primary bedrm suite enjoys a spacious 5pc bathrm with double vanity, soaker tub, and separate tile shower + there’s a door to the deck. Also on the main is a laundry room with 2 washer/dryer sets and a 2pc guest bath. The expansive basement offers plenty of space. The lving rm has rough ins for a possible future in-law suite & steps out to covered patio w/ hot tub. There are 2 additional bedrms down including one with an attached WI closet and 4pc ensuite. There is also a large theatre room, bonus rm, utility rm, 4pc bathrm, & large attic storage space. Outside there is an impressive, saltwater pool with waterslide and adjacent gazebo with gas firepit. The tiered yard has lots of room for kids/pets to play & a golf cart garage. Large driveway out front & massive triple garage w/ gas heater. Too many features to list, book your showing today. (id:64133)
1642 West Kelowna Road
West Kelowna, British Columbia
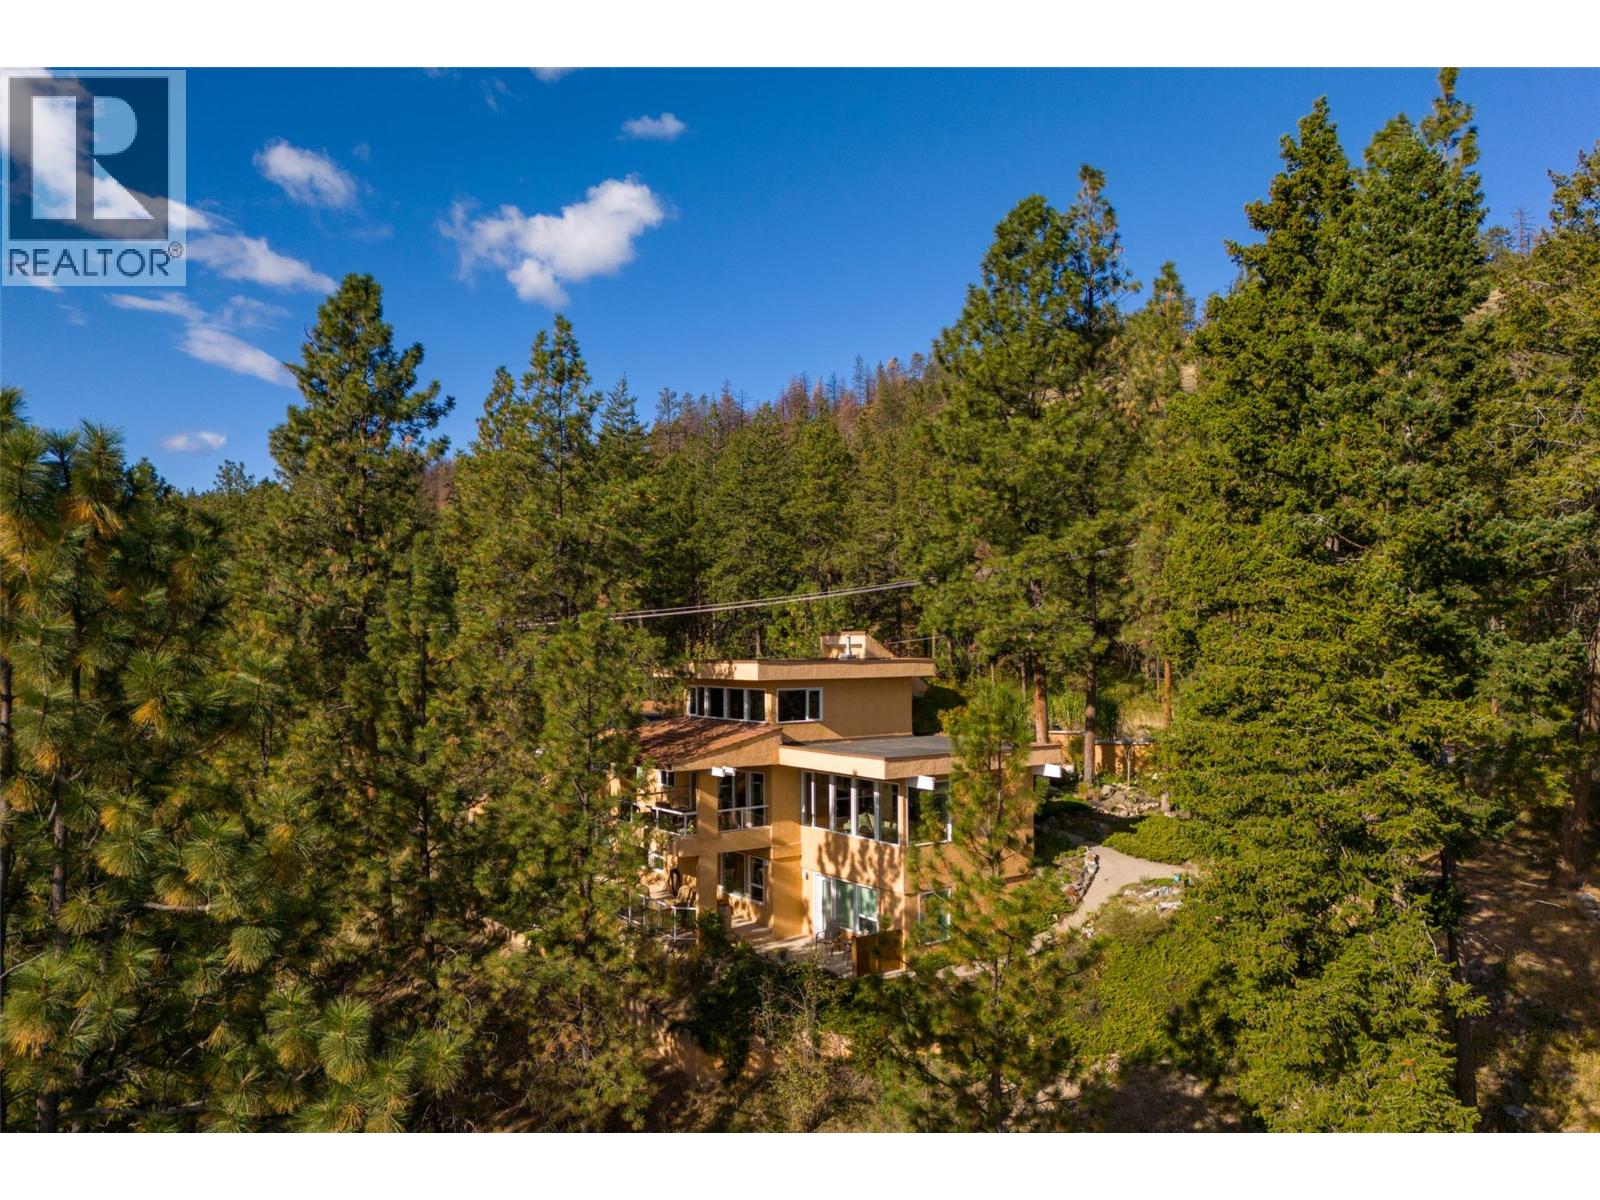
Privacy and Priced Below Assessment! Don’t miss out on this rare gem of an opportunity – with this custom-built home nestled amongst the trees in Rose Valley on a private lane with ample parking, a legal suite, and so much more! Located in the desirable and popular Rose Valley / West Kelowna Estates, this unique custom-built home sits on a large 0.52-acre lot that affords the utmost privacy and views. The property is beside Rose Valley Elementary School & backs onto Rose Valley Regional Park, which offers terrific hiking and biking trails. The home is open and bright, with wall-to-wall windows that let in natural light and take in the serene setting. Some notable features of the house are a 6? concrete floor between the main and basement areas, a heat pump & radiant hot water heat, a large triple car garage and an additional workshop area, an EV charger, a private courtyard and a self-contained 2-bed / 1.5-bath legal suite that can accommodate long-term tenants or short-term rentals. This home should not be overlooked for its superb location, privacy, features and price. (id:64133)
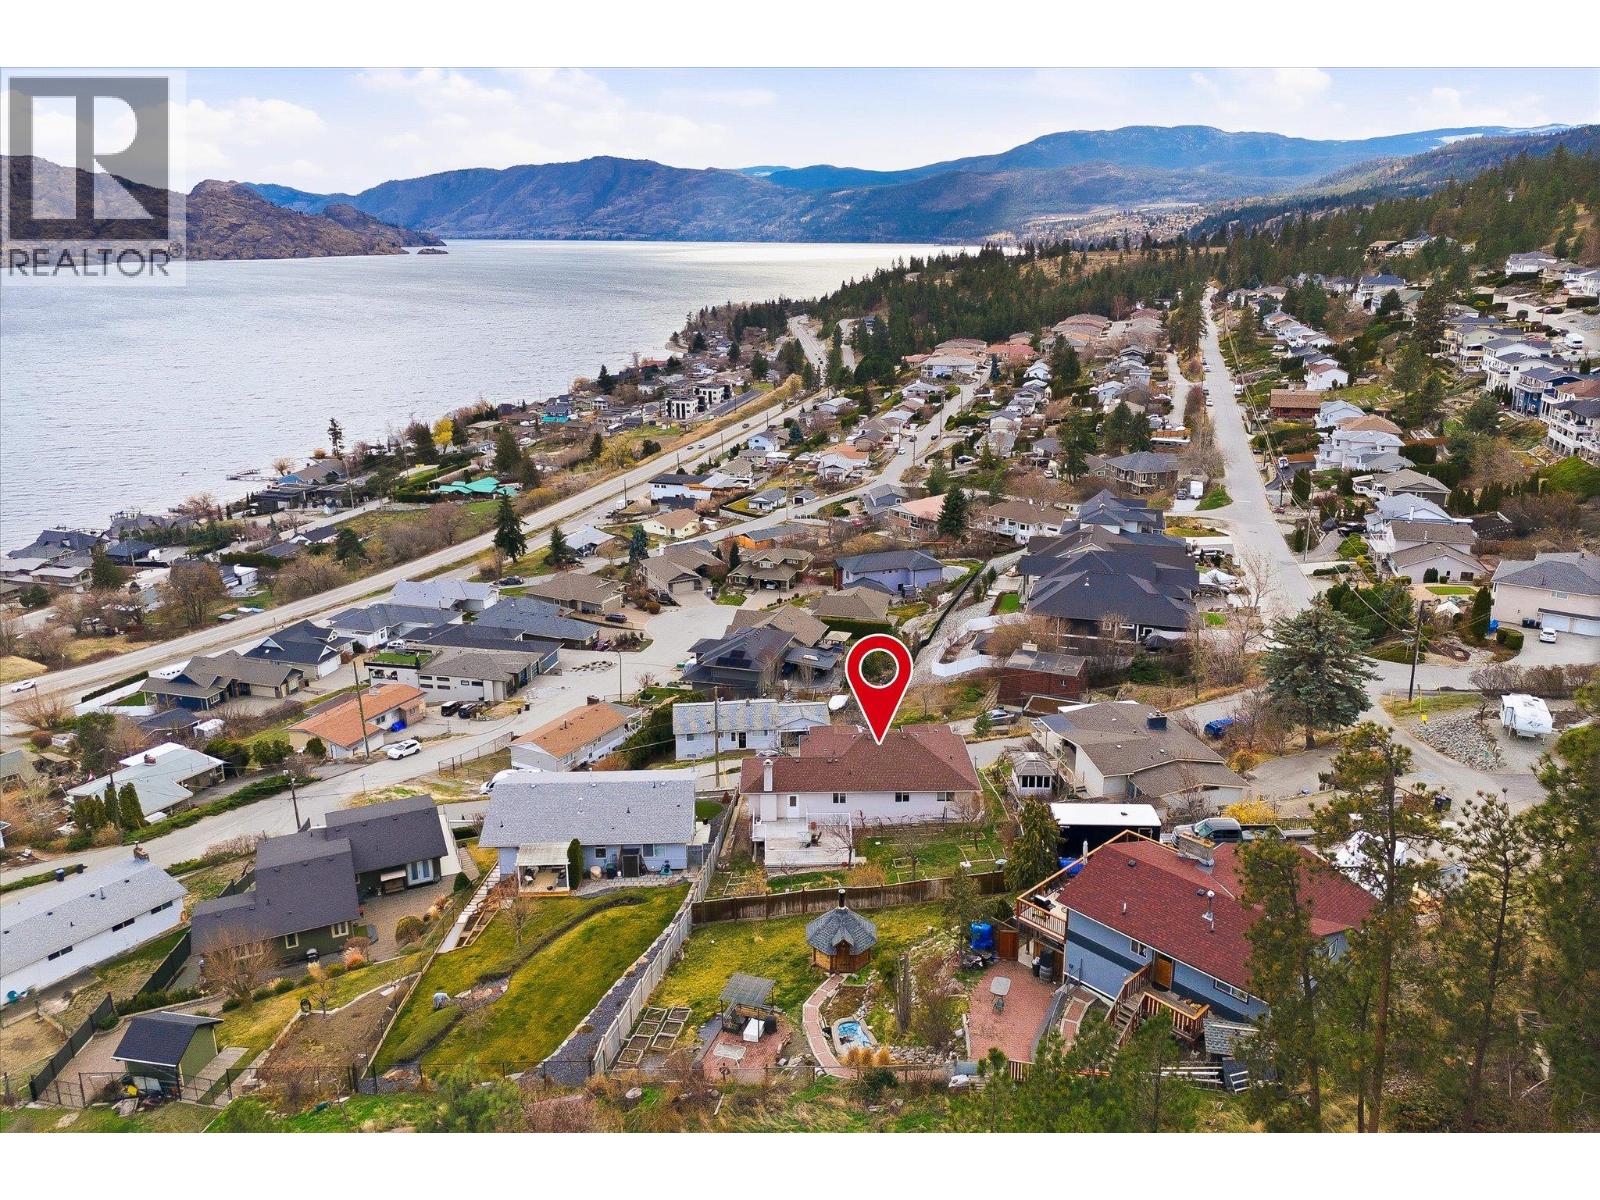
3765 Lornell Crescent
Peachland, British Columbia
Spacious 5 bedroom Peachland home with an in law suite and stunning lake views! Enjoy a great location near wineries, restaurants, beaches, and more! This home also boasts a large backyard, complete with an assortment of different fruit trees and a sizeable deck that is well placed to enjoy beautiful views of Okanagan Lake! The home also boasts 3 additional balconies, all with beautiful lake views, 2 of which are private balconies for the two sizable upstairs bedrooms, which are both adjacent to well sized 4 piece bathrooms and are separated via a smart split design, with the spacious family room in between for optimal privacy. The upstairs also features a third bedroom, the kitchen, a dining room, and a large bonus room which connects to the third front balcony, as well as the large backyard deck. Downstairs, you will find a 1 bedroom in law suite, with gorgeous lake views from the bedroom, as well as another primary like bedroom with its own 4 piece ensuite. Additionally, the downstairs features a sizeable foyer and seating lounge, a laundry and utility room, and a good sized storage room. Enjoy lake views from nearly every bedroom and living space in the home. Selers have plans and quotes are also in place for renovations to the driveway. (id:64133)
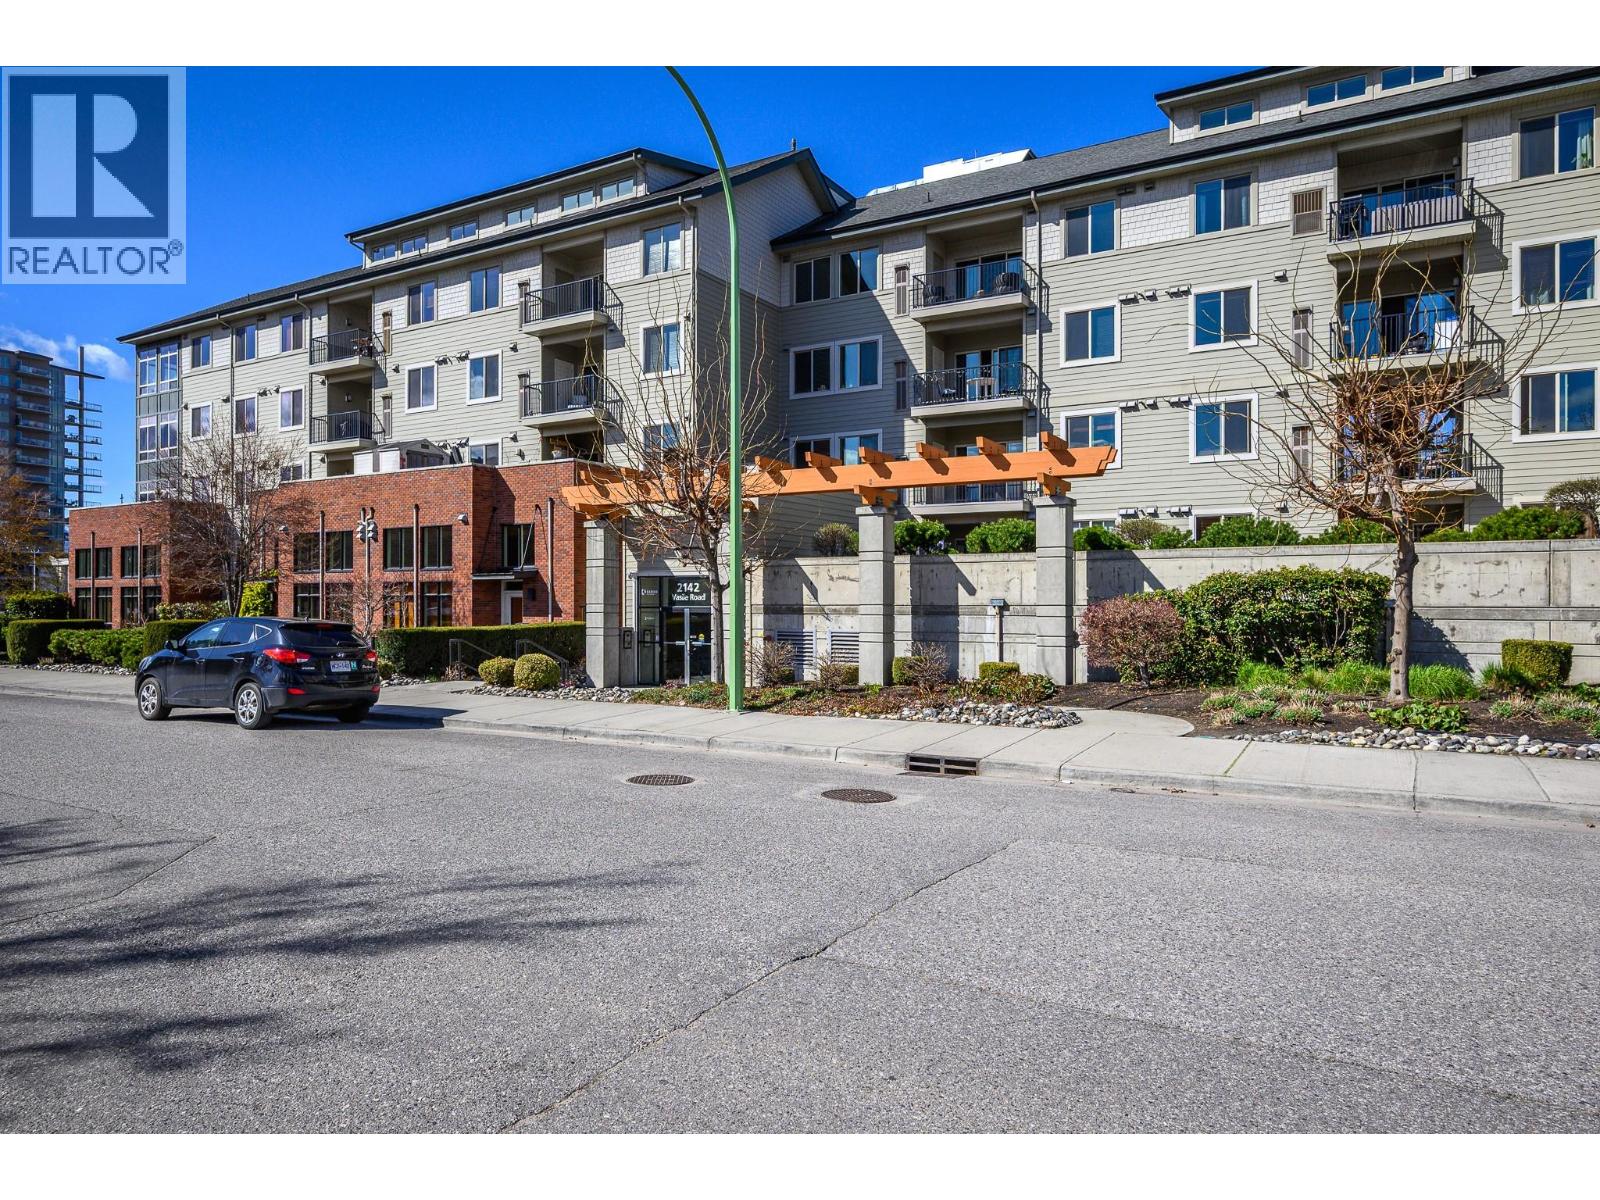
2142 Vasile Road Unit# 211
Kelowna, British Columbia
Welcome to Radius, where outstanding value meets an unbeatable central Kelowna location. This bright and well-kept 1 bedroom, 1 bathroom condo is a great opportunity for first-time buyers, young professionals, or investors looking to expand their portfolio. This low-maintenance home features an open-concept layout with plenty of natural light, in-suite laundry, and 1 secure underground parking stall. Enjoy the confidence of a well-managed strata with affordable monthly fees, providing excellent long-term value and peace of mind for both homeowners and investors. Step outside and enjoy one of Kelowna’s most walkable locations, just minutes to shopping, grocery stores, restaurants, transit routes, and all your everyday essentials. Whether you're entering the market, investing, or looking for a convenient lifestyle close to everything, this condo offers exceptional value in a sought-after central location. Bonus- dog and cat friendly ! (id:64133)
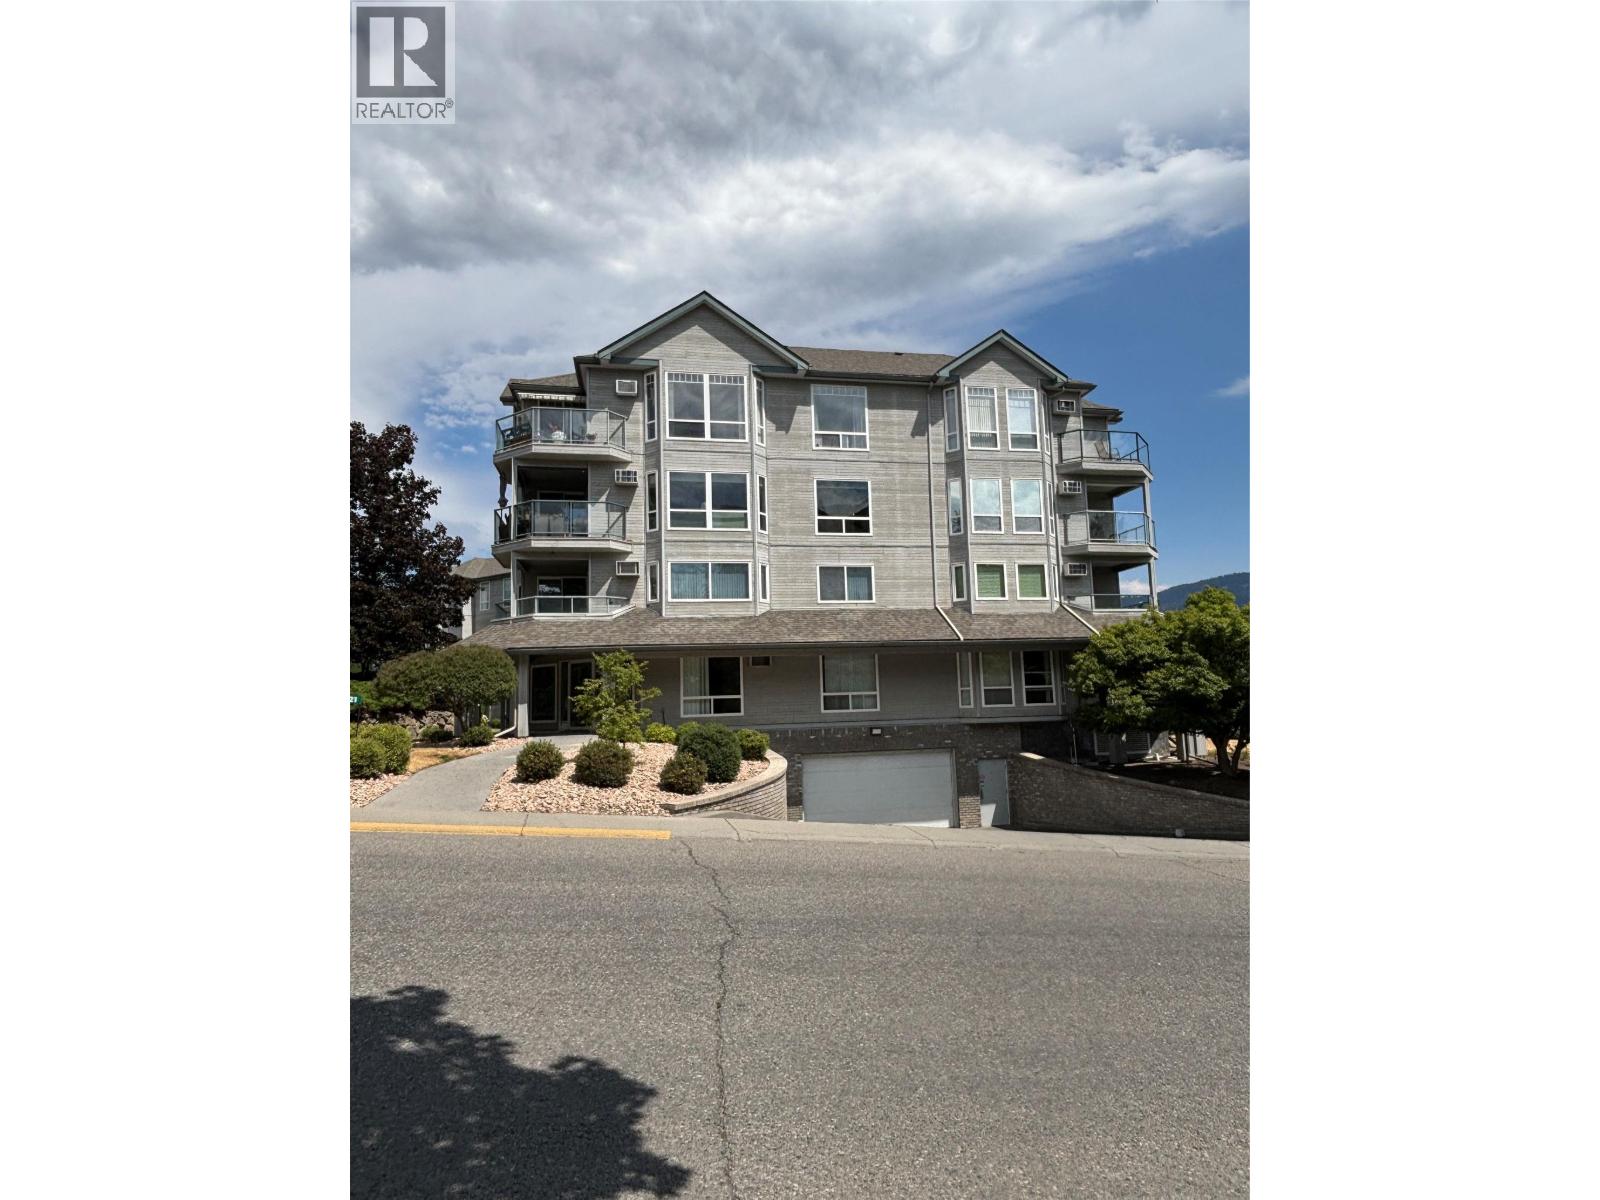
3221 Centennial Drive Unit# 401
Vernon, British Columbia
Top Floor Corner Unit in Royal Village (19+)! Bright and spacious south-facing 2-bedroom, 2-bathroom corner condo offering 9' ceilings, abundant natural light, and a functional floor plan with bedrooms thoughtfully positioned on opposite sides for added privacy. The efficient galley kitchen features a convenient pass-through to the living room and adjoins the dining area, making entertaining easy. Enjoy the sunny balcony, perfect for morning coffee or relaxing at the end of the day. Additional features include in-unit laundry, generous closet space, secure underground parking, and storage locker #36. Royal Village is a well-maintained building offering secure entry, underground parking, an exercise room, and a reading room. Ideally located within walking distance to downtown Vernon, grocery stores, restaurants, parks, hiking trails, transit, the Vernon Recreation Centre, and the Schubert Centre. One cat, one caged bird, or fish permitted. No rentals allowed. A fantastic opportunity for affordable, secure, low-maintenance living in a highly convenient location. (id:64133)
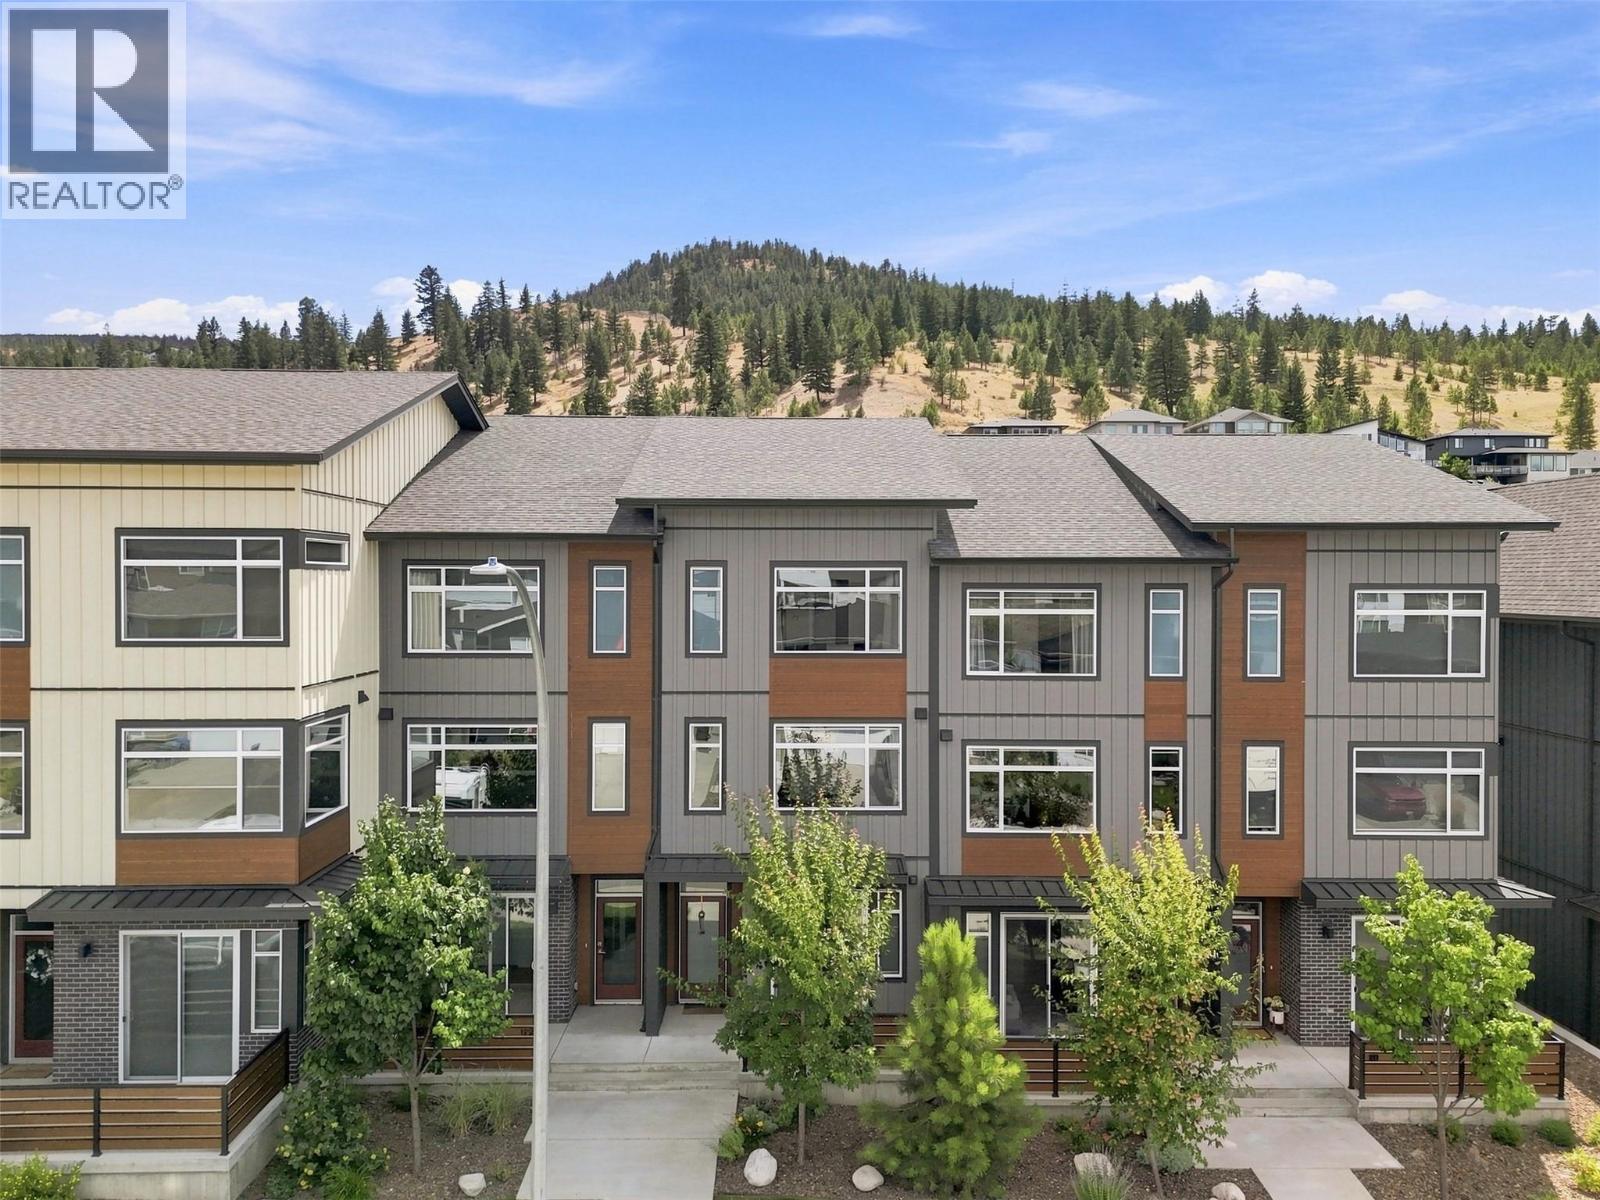
1901 Qu'appelle Boulevard Unit# 121
Kamloops, British Columbia
Lovely Juniper Ridge three level townhome with 3 bedrooms, beautiful bright open living space and an oversized single garage. Enter this nearly new townhome and you will find a good sized main entry. This level consists of a bedroom with sliding glass doors to a patio and could be a home office, family room or additional bedroom. There is a storage/mud room space which then leads to the single oversized garage (16’1x21.2). To finish it off there is a 2 piece bathroom. Ascend to the main living space where you will find a great room open floor plan with modern kitchen featuring stone counters, modern appliances including a gas stove, a dining room which leads to a large south facing deck with BBQ hook up and living room with huge picture window and electric fireplace. There is a 2 piece bathroom on this level. The top level includes 2 bedrooms, the primary bedroom has a nice sized ensuite with double sinks and a walk in closet with built in organizers. There is laundry on the top floor with linen storage and an additional 4 piece bathroom. Bonus 2 outside parking spaces plus street parking 3+ parking total!! This complex itself is located steps to hiking trails, the Juniper Bike Ranch, playground and park, dog park and community market. It is a great area for families, downsize or first timers! There is something here for the whole family. Easy to show and quick possession possible. (id:64133)
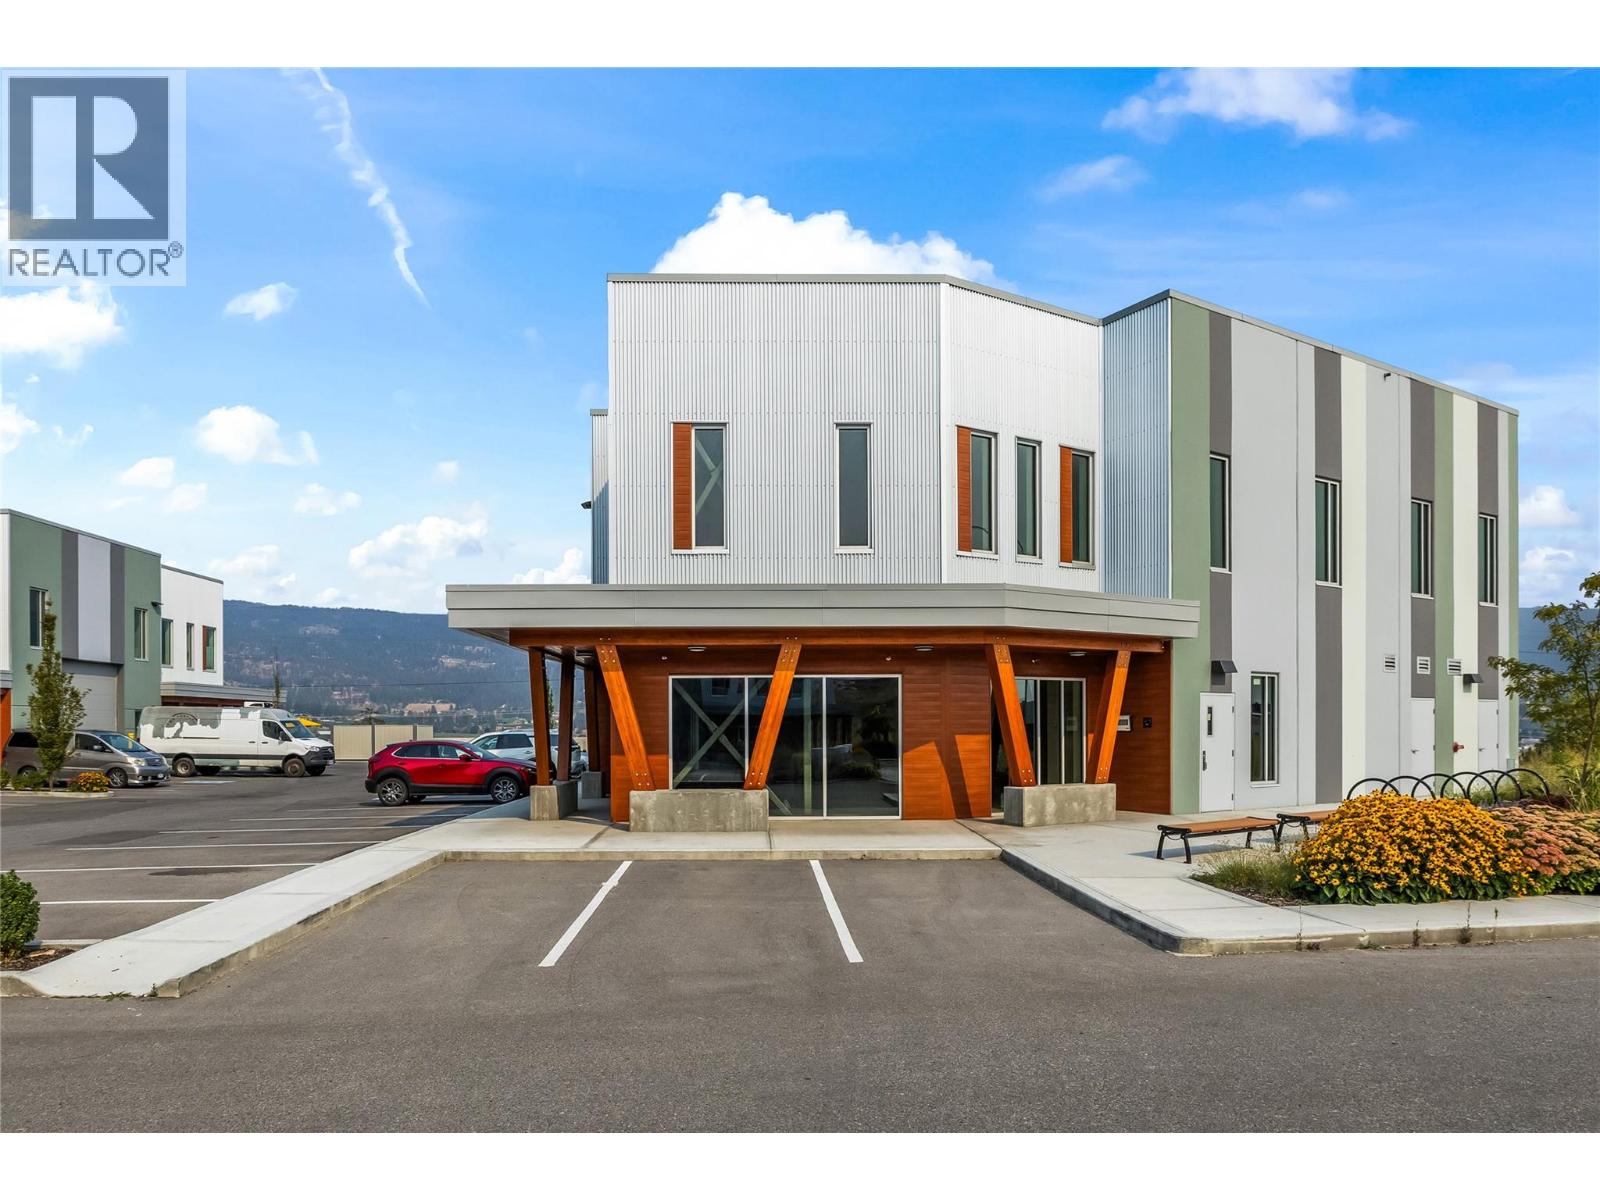
2175 Optic Court Unit# 301
Kelowna, British Columbia
Modern Industrial space. This is one of only five remaining move-in-ready units available within this exceptional development. Landlord has priced these spaces aggressively from $12.00/sq ft. Designed with today’s businesses in mind, the property features 26-foot clear ceilings, 12' x 14' grade-level loading doors, and 3-phase / 200V power. The development’s bold, contemporary architecture creates a professional and distinctive setting, making Optic Court a standout address for businesses focused on growth and success. Featuring wide open floor plans, the development is well suited to a broad range of uses, including light industrial, retail, showroom, service commercial, and more. Please reach out for additional information or to arrange your private tour. Measurements used are from the Appraisers. (id:64133)
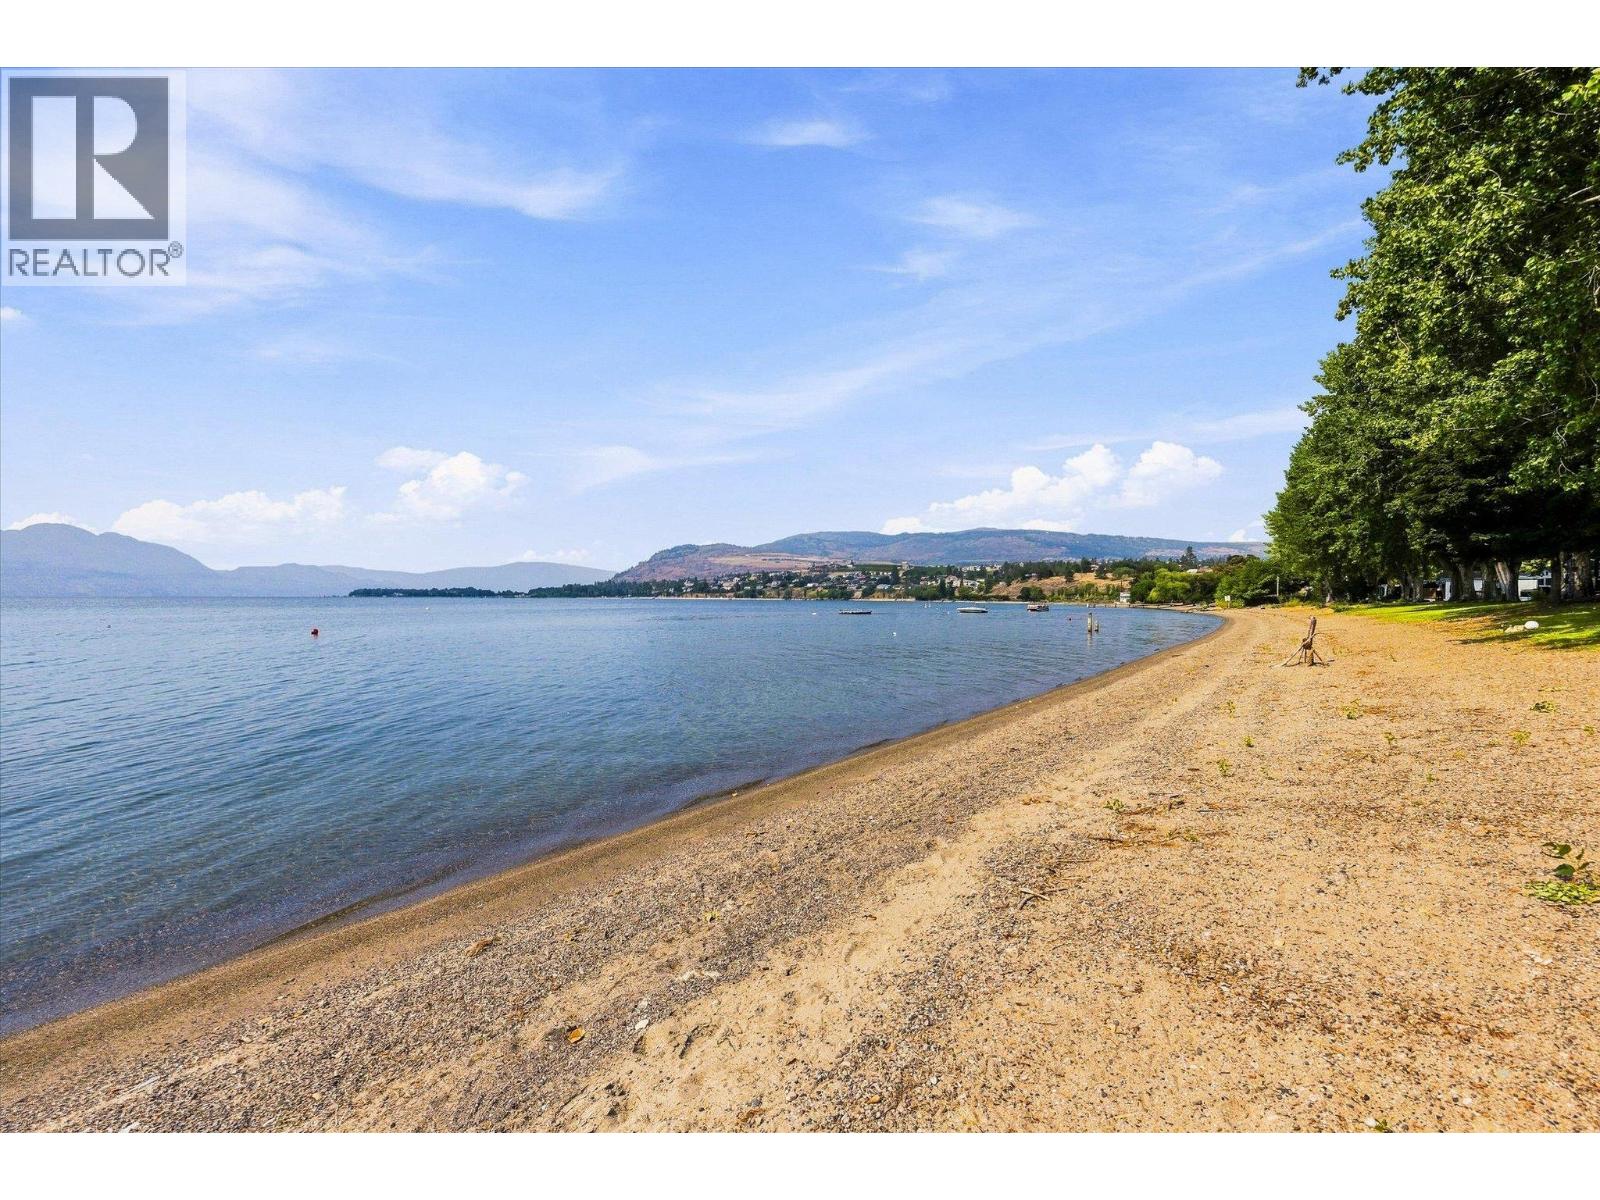
2095 Boucherie Road Unit# 14
West Kelowna, British Columbia
Lakeside living at an unbeatable price! Located just 50 steps from the beach in West Kelowna's highly desirable Shadyrest park, this tastefully updated 2 bed, 2 bath home delivers the ultimate beach house vibe. Enjoy beautiful lake views from your covered patio—the ultimate spot to unwind with evening drinks and a BBQ after a day spent paddleboarding and soaking up the Okanagan sun. Upgrades & Features: New Roof, furnace, windows, and appliances. Detached Shop for projects or storage. Detached Man Cave for extra space. Live the true Okanagan vacation lifestyle at an accessible price point. Pad rent: $625/mo. Park requirement: Minimum 730 credit score. Don't miss this rare West Kelowna lakeside opportunity! (id:64133)
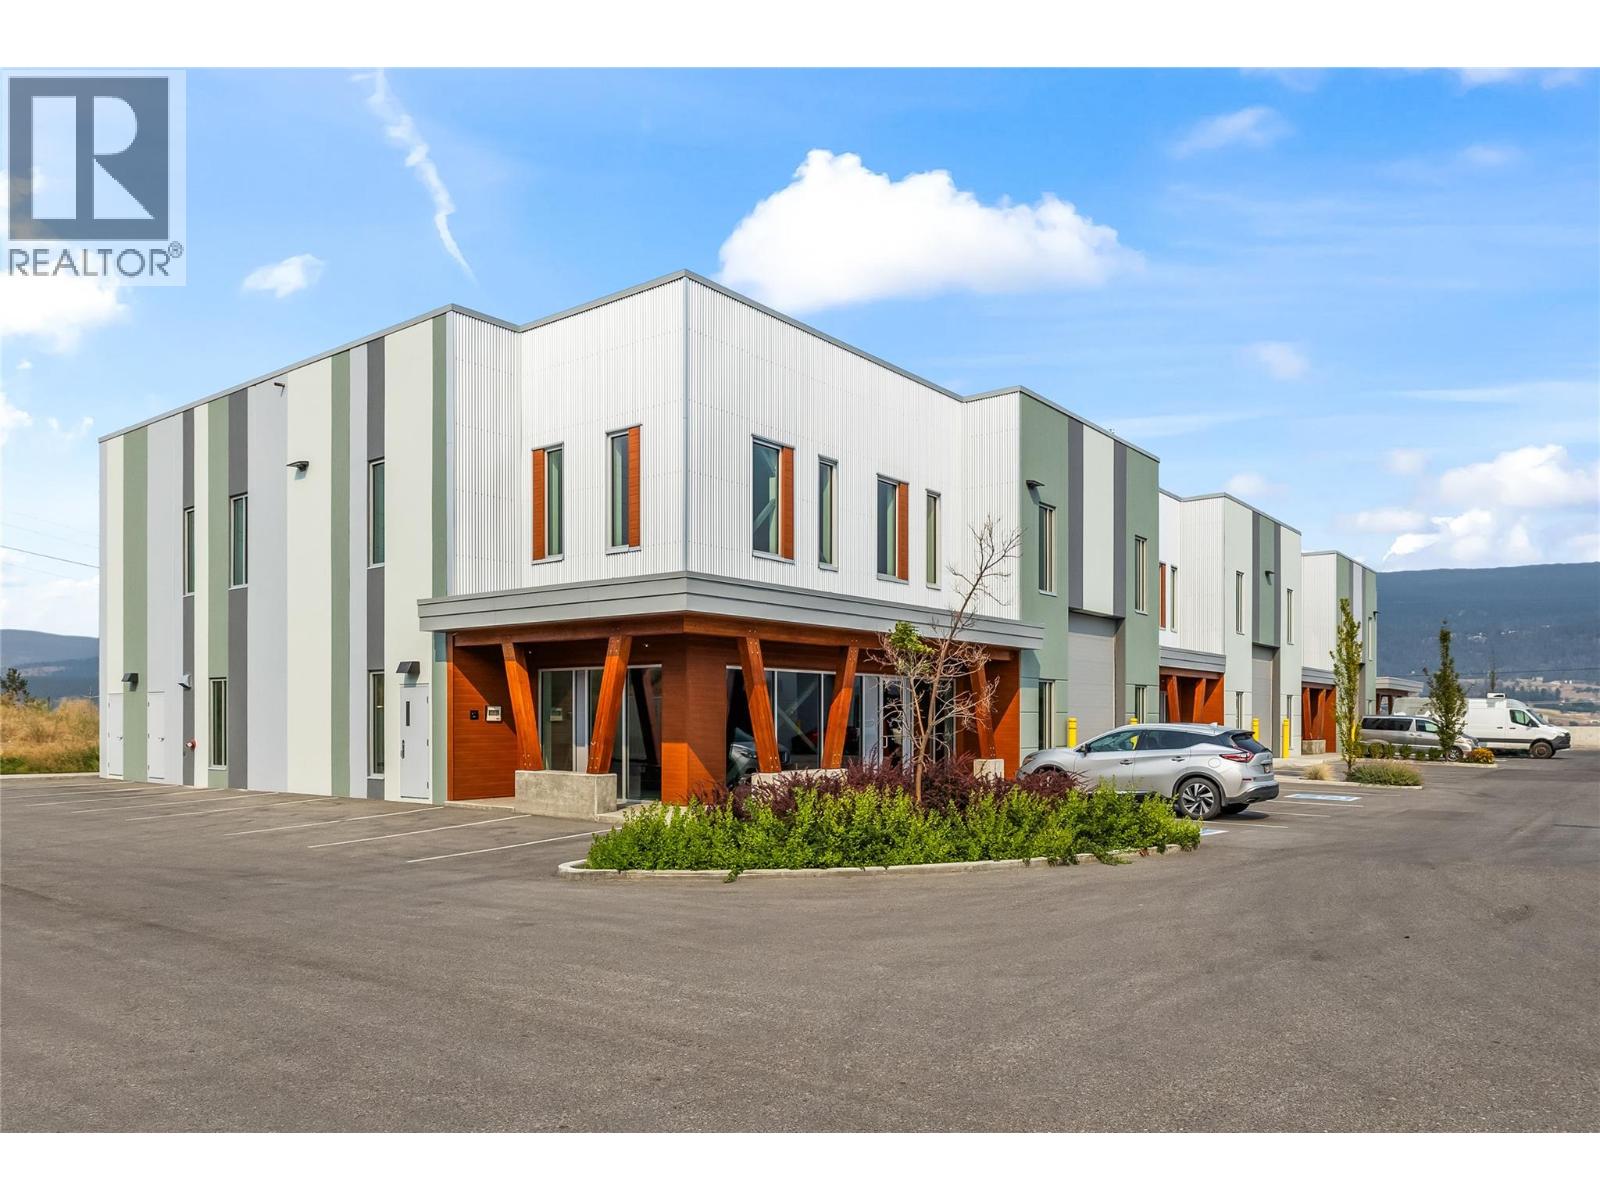
2173 Optic Court Unit# 201
Kelowna, British Columbia
Modern Industrial space. This is one of only five remaining move-in-ready units available within this exceptional development. Landlord has priced these spaces aggressively from $12.00/sq ft. Designed with today’s businesses in mind, the property features 26-foot clear ceilings, 12' x 14' grade-level loading doors, and 3-phase / 200V power. The development’s bold, contemporary architecture creates a professional and distinctive setting, making Optic Court a standout address for businesses focused on growth and success. Featuring wide open floor plans, the development is well suited to a broad range of uses, including light industrial, retail, showroom, service commercial, and more. Please reach out for additional information or to arrange your private tour. Measurements used are from the Appraisers. (id:64133)
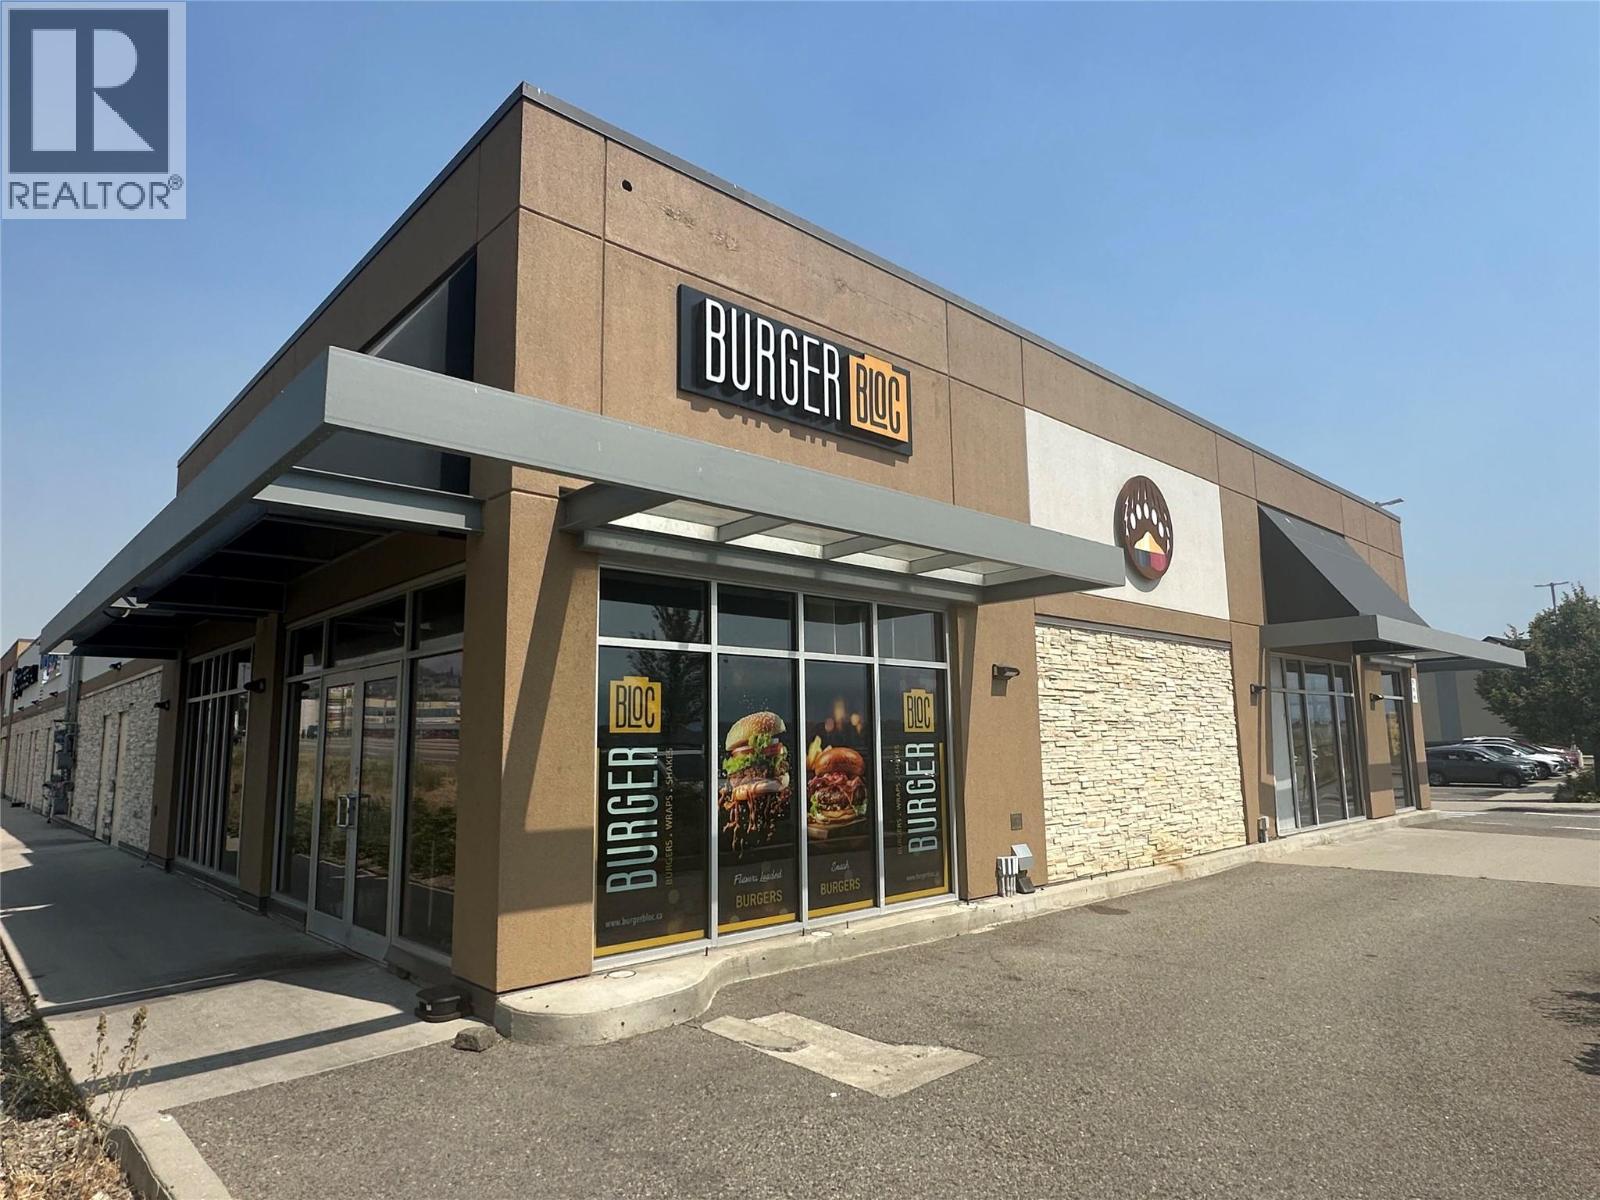
C/o 210 -1751 Harvey Avenue
Kelowna, British Columbia
Exceptional Turnkey Burger Restaurant Opportunity! Own an established burger restaurant in a prime, high-exposure location with excellent visibility, strong traffic counts, and outstanding growth potential. This is a rare opportunity to either continue operating under the successful Burger franchise through a franchise transfer or introduce your own restaurant concept and capitalize on this proven location. The business is fully equipped and operational, featuring a professionally designed online ordering platform, fully functional website, mobile ordering app, and established digital presence. A long-term lease provides stability and allows the new owner to focus on growing the business. Burger business has built its reputation on serving fresh, handcrafted burgers made from premium ingredients, delivering an exceptional dining experience that keeps customers coming back. The franchise has established branding, operating systems, recipes, and support for buyers wishing to continue with the existing concept. Alternatively, entrepreneurs looking to launch their own restaurant brand can take advantage of the excellent location, existing lease, and fully equipped premises to create a new food and beverage concept (subject to landlord approval and any applicable franchise requirements). (id:64133)
1550 Union Road Unit# 22
Kelowna, British Columbia
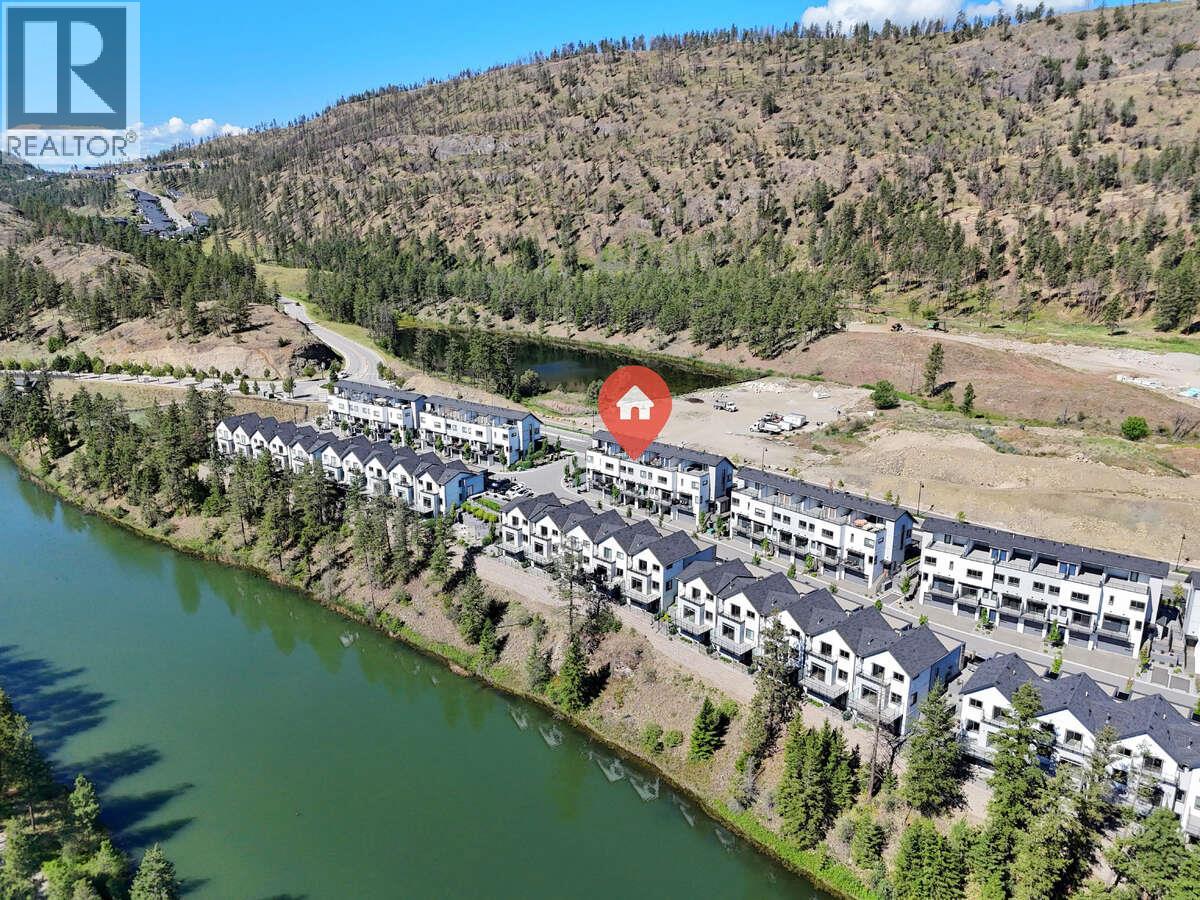
*** For more information, please click Brochure button. *** No GST. No Strata Fees for One Year! Priced below assessed value! Welcome home to Pondside Landing. This Interior Juniper townhouse offers 1,502 sq. ft. of modern living in the calming Warm Nordic palette, with 3 bedrooms, 3 bathrooms, an open-concept main floor, and a private rooftop patio with tranquil mountain views — perfect for relaxing or entertaining. A tandem two-car garage handles parking and storage with ease. Outside your door, the Wilden community offers walking trails, scenic ponds, and natural beauty, just 10 minutes from downtown Kelowna and the airport. Move in ready, your way. (id:64133)
970 95 Highway
Spillimacheen, British Columbia
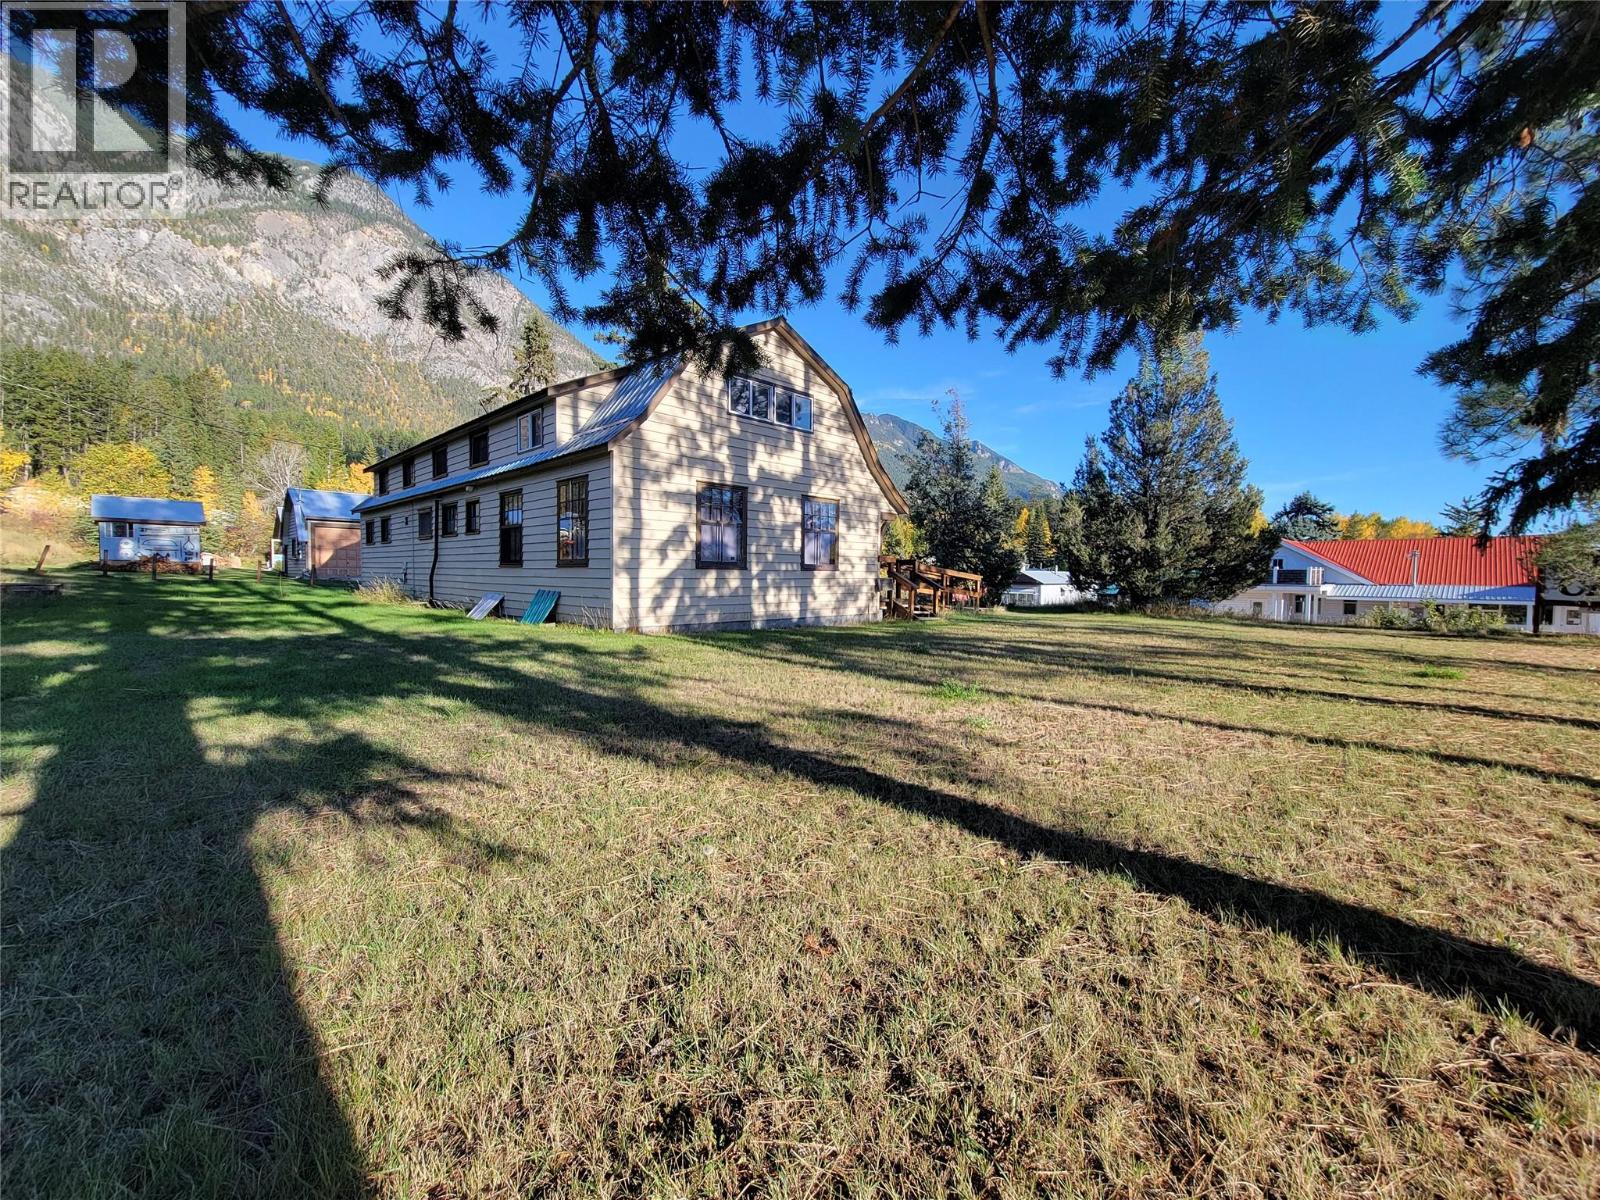
Stop dreaming and start living! For less than a condo, here is your chance to own your own land (14,375 square feet of land with split C-1 & R-1 zoning) and a functional 'old school' building in beautiful Spillimacheen, British Columbia. Located approximately 30 minutes north of Radium Hot Springs and 40 minutes south of Golden BC, the drive either way on the quieter Highway 95 is beautiful. This property comes with incredible potential. Originally part of a BC Forest Service compound, this property has served as a coffee shop/cafe; in recent years. The potential uses are endless: antique store, cabinet making shop, micro brewery, soap factory... if you can dream it, you can do it! This is your chance to invest in yourself. The main floor level features a garage/shop space and former cafe kitchen and seating area, the upper level has been partially renovated for living space and storage, there is a partial unfinished basement. However, here's what you need to know: The property is an estate sale, being sold as is, so it will need some love and vision. Those expecting perfection should search elsewhere. The building has not been used in winter months (no furnace). Being partially commercially zoned and in a rural location (with a shared well), this property isn't going to be easy to finance. So in addition to bringing your great ideas and energy- you will need some capital. (id:64133)
Ridge Way Lot# 114
Windermere, British Columbia
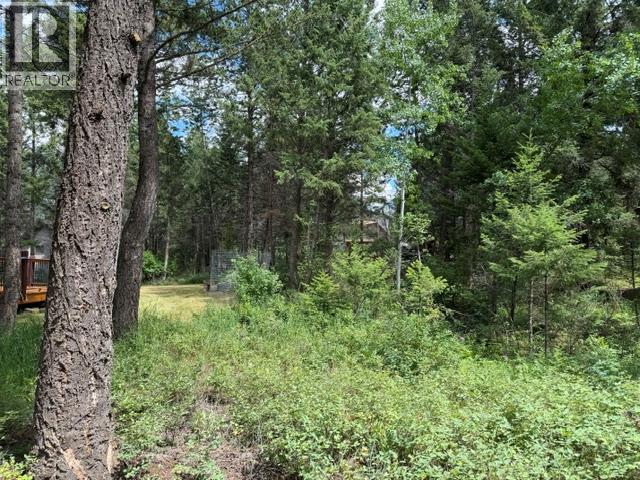
This is one of the very last undeveloped lots in Timber Ridge 1—an exceptional chance to create your dream legacy cabin in one of the most sought-after communities on the lake. The property is flat, easy to build on, and comes with no building scheme or timeline requirements, giving you complete freedom to design at your own pace. Timber Ridge is known for having one of the best private beaches on the lake, and ownership here includes access to tennis courts, a sports court, boat ramp, marina, and scenic trail systems. If you’re ready to enjoy the premium lifestyle that Timber Ridge 1 offers, this is the lot worth securing. (id:64133)
1651 Lynrick Road Unit# 149
Kelowna, British Columbia
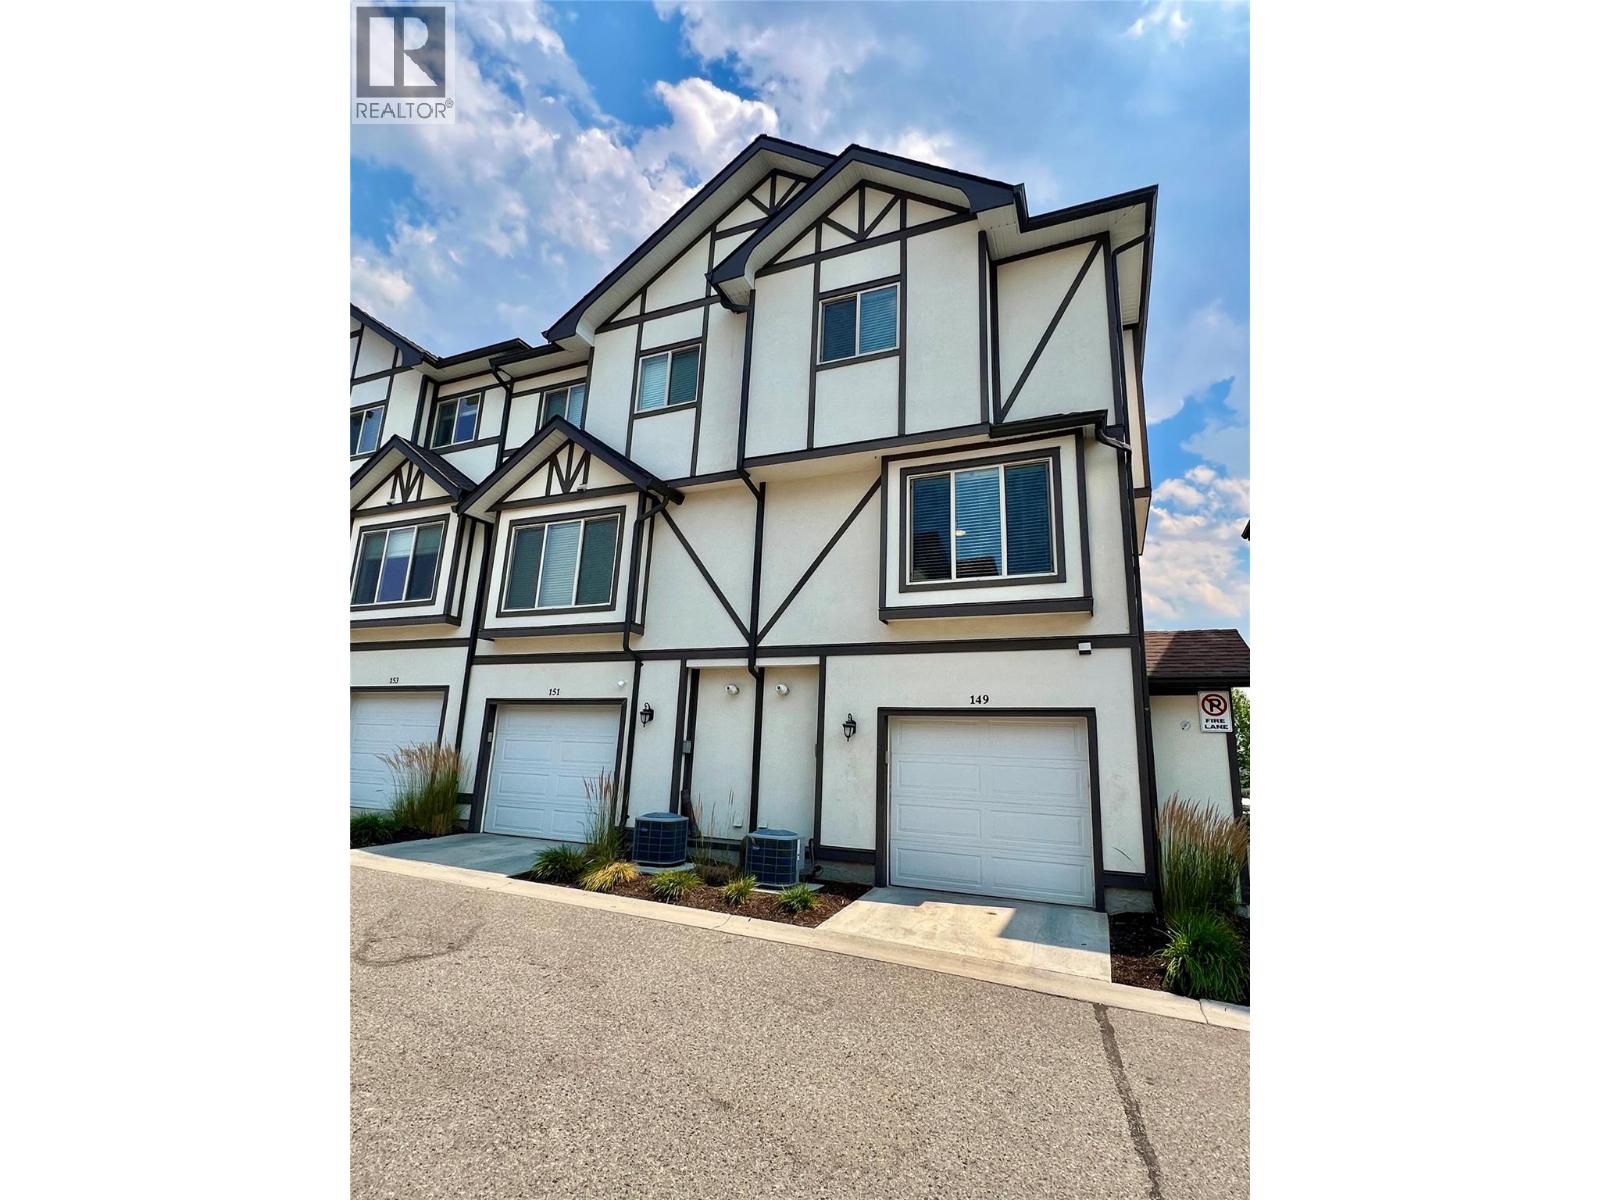
Welcome to The Gate, one of Black Mountain’s most sought-after townhouse communities! Offered for sale for the first time by its original owner, this well-maintained 3-bedroom, 2.5-bath end-unit offers privacy, comfort and convenience. Ideally located on the quiet side of the complex, one of the benefits of this corner home is the abundance of natural light from the extra windows. Central air conditioning keeps you comfortable year-round. The open-concept main floor is ideal for everyday living and entertaining, featuring a stylish kitchen with quartz countertops, ample cabinetry, generous prep space and a large island overlooking the dining and living areas. Step onto the spacious sundeck with a natural gas BBQ hookup—perfect for summer entertaining or relaxing with your morning coffee. Upstairs, the spacious primary bedroom includes a full ensuite, while the second bedroom features its own walk-in closet. A third bedroom, full bathroom and conveniently located upper-floor laundry complete the upper level. The main floor powder room and tandem double garage provide excellent functionality with plenty of room for vehicles, bikes and extra storage. The Gate is a pet-friendly, family-oriented community with well-kept grounds, and spacious green space . Minutes from Black Mountain Golf Club, schools, parks, hiking trails, shopping, Big White, UBCO, Kelowna International Airport and downtown Kelowna, this exceptional home offers an outstanding Okanagan lifestyle. (id:64133)
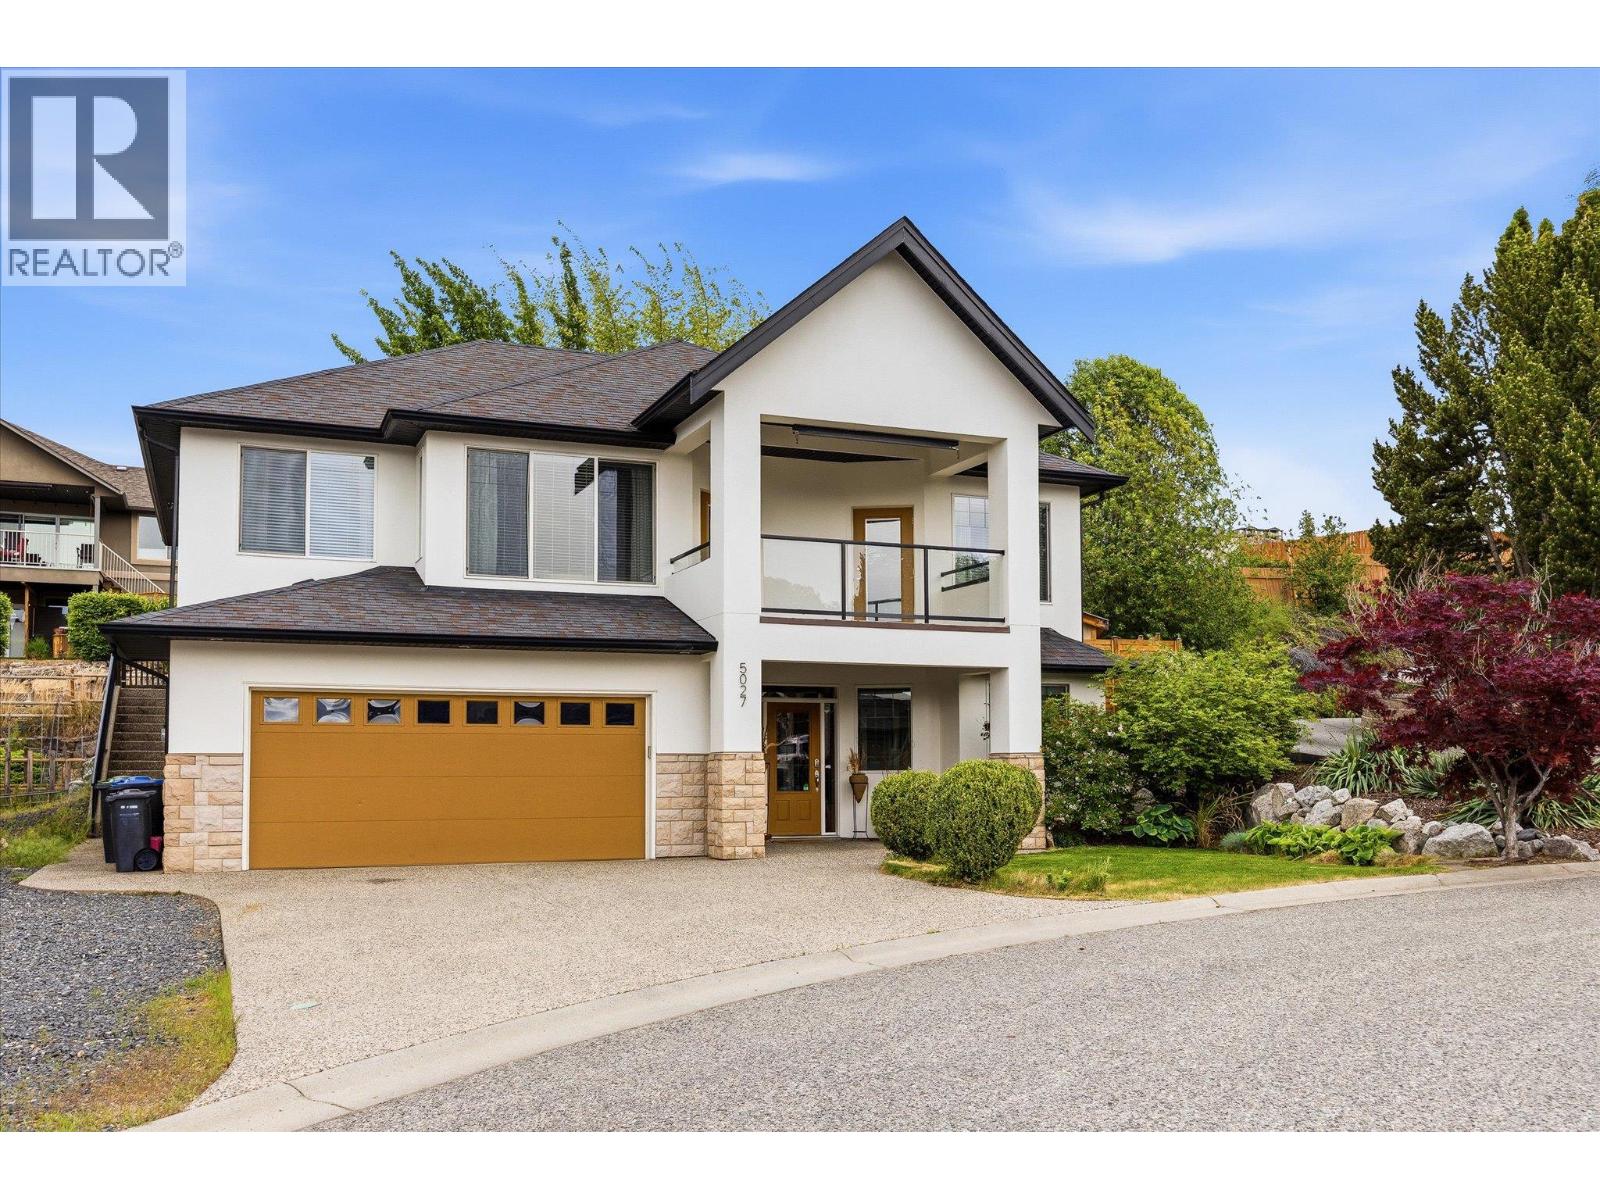
5027 France Court
Kelowna, British Columbia
Beautifully updated 3 bedroom, 3 bathroom home in the heart of Kelowna’s sought after Upper Mission, featuring a spacious, bright office that easily functions as a 4th bedroom. Ideally located just minutes from nearby schools including Chute Lake Elementary, Canyon Falls Middle School, and Okanagan Mission Secondary School, this home also offers excellent convenience with Mission Village just steps away, featuring Save On Foods, Shoppers Drug Mart, Starbucks, banks, cafes, restaurants, and more. Designed for both comfort and entertaining, the home boasts a warm, functional layout with a bright walk-out lower level, mountain and vineyard views, and even a peekaboo lake view. The sunsets from this home are truly unforgettable, creating the perfect backdrop for relaxing evenings and enjoying the best of the Okanagan lifestyle. (id:64133)
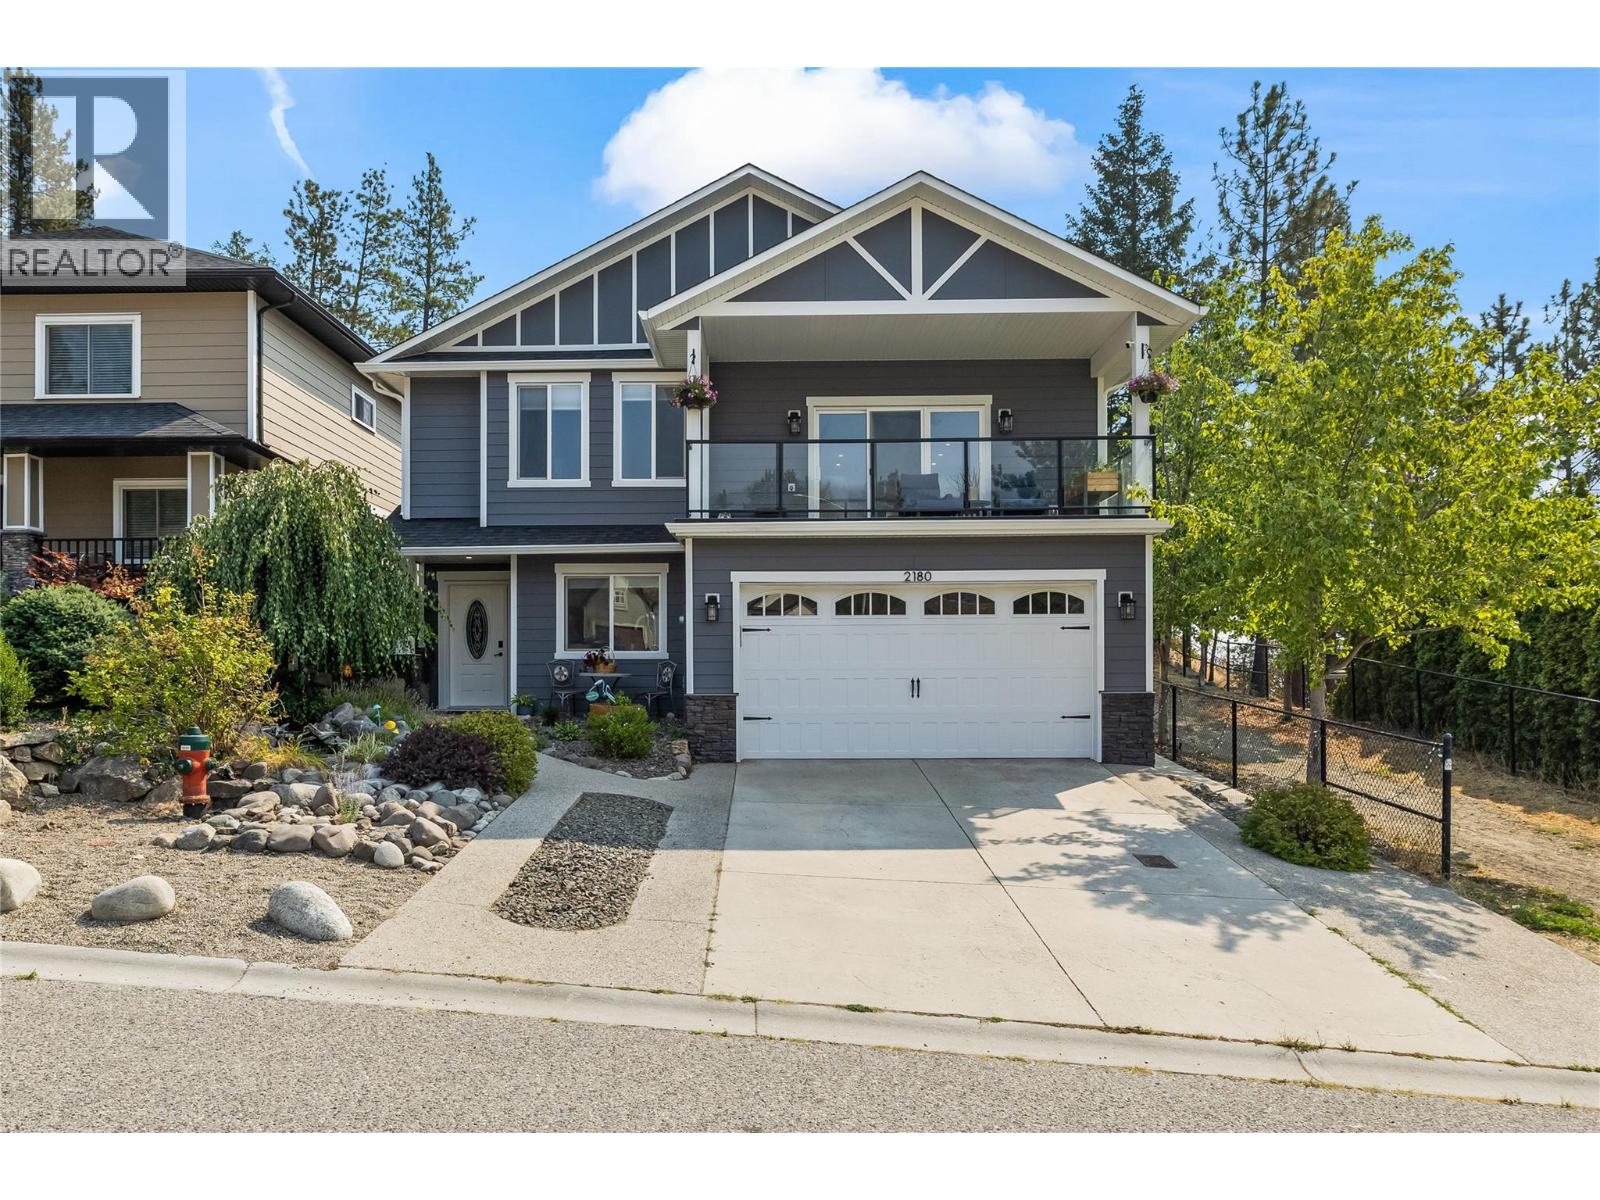
2180 Sunview Drive
West Kelowna, British Columbia
OPEN HOUSE SAT AUG 29 @ 11-1! This beautiful family oriented West Kelowna Estates home was almost completely rebuilt in 2021 and offers exceptional design and versatility. The entry level offers a spacious foyer, bedroom/home office and large laundry room with hot water on demand. There is plenty of parking with the over-height double garage and generous driveway, as well as an easement pathway alongside the property providing added privacy. Upstairs, the heart of the home boasts a stunning custom kitchen by Westwood Cabinetry, featuring an impressive 8' island, quartz countertops and abundant storage with ceiling height cabinets. Large windows fill the spacious living room with natural light from every angle including glass sliding doors to a front patio. The generous dining area opens directly to the covered back deck and a beautifully tiered, xeriscaped, fenced yard. The primary suite features a walk-in closet and spa-inspired ensuite with dual sinks and a walk-in shower. Two additional spacious bedrooms and a full bathroom complete the upper level. The bright, airy 1 bedroom, 1.5-bath legal suite has a separate entry, dedicated laundry, and a stunning kitchen and living room, making it an ideal mortgage helper or opportunity for generational living. Across the street, a community park offers easy play for children, and Rose Valley Elementary, hiking and mountain bike trails are just minutes away. This sought after neighbourhood just 10 minutes from Kelowna, offers a safe and affordable place to call home. (id:64133)
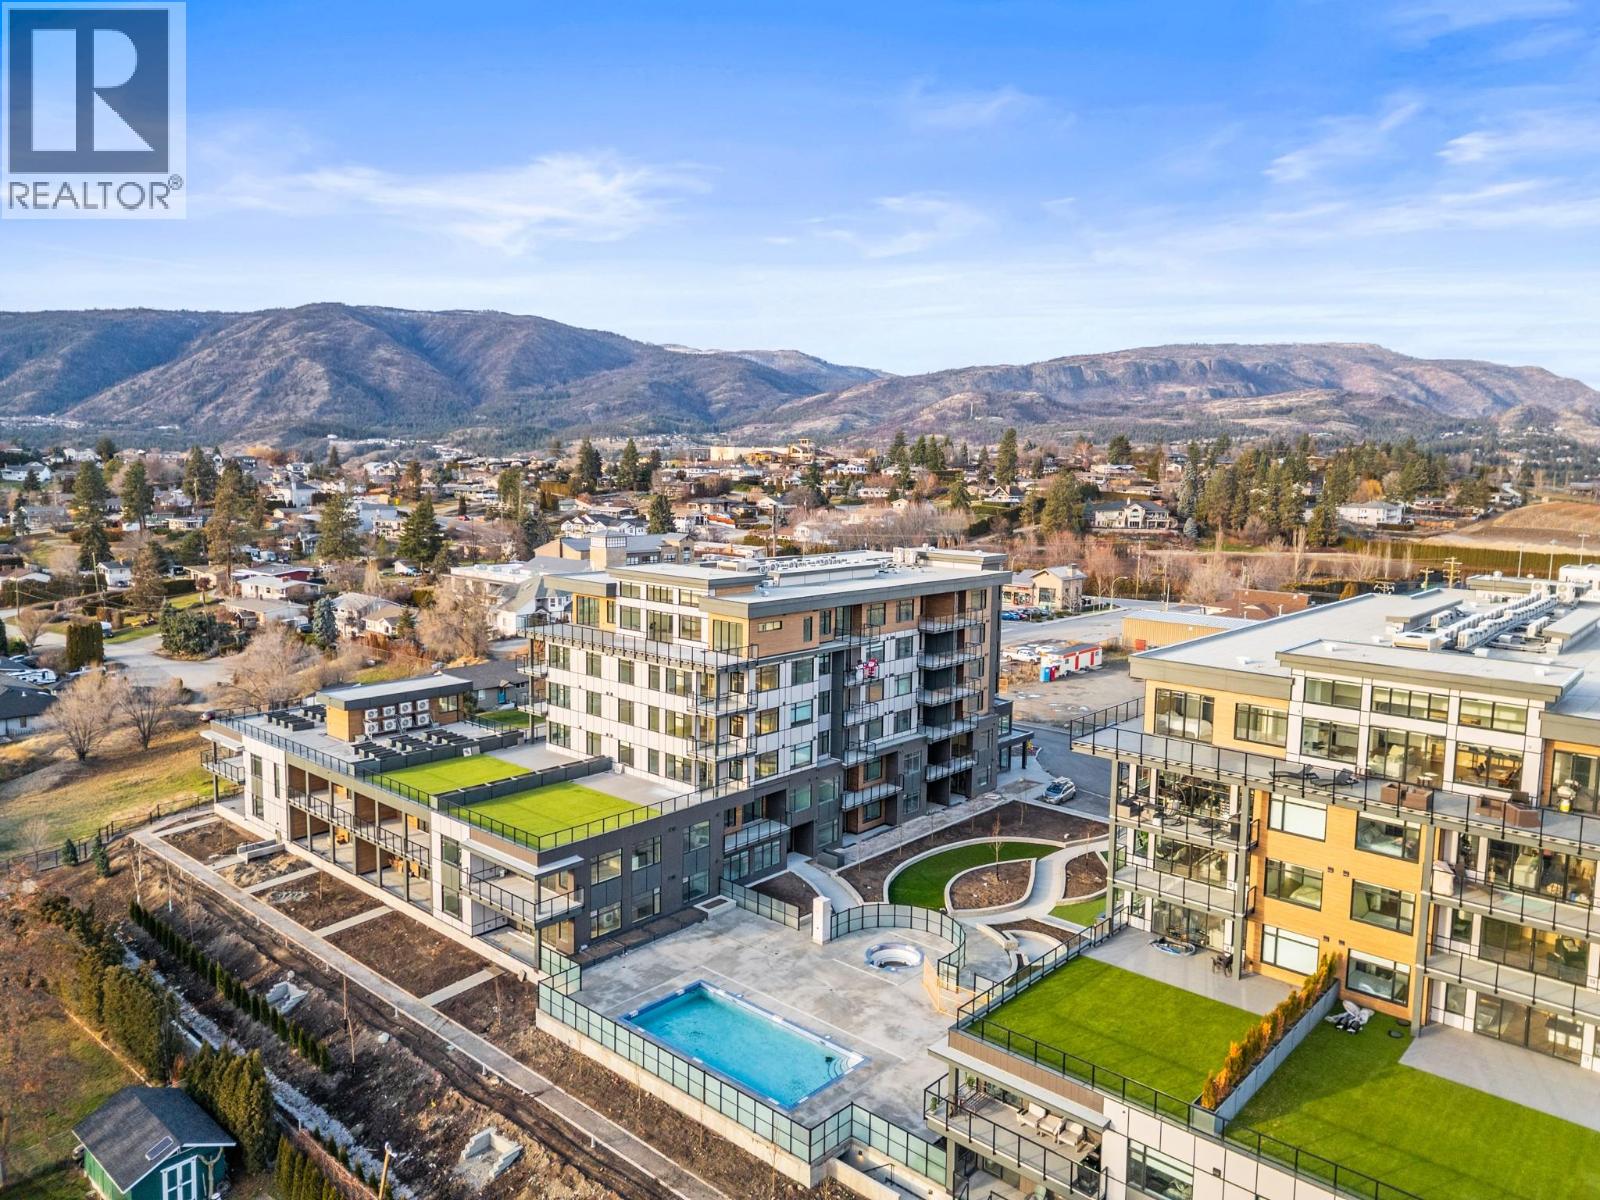
2760 Olalla Road Unit# 207
West Kelowna, British Columbia
Indulge in elevated Okanagan living in this HUGE 3 bedroom & 2 bathroom corner home with no neighbor above you due to the unique building design. An expansive deck showcases views of the lake, vineyards, and mountains, while floor-to-ceiling windows flood the interior’s 1549 sf with natural light from dawn to dusk. TWO parking stalls & TWO storage lockers make this residence perfect for downsizers. The showpiece of the home is a chef-worthy kitchen highlighted by an oversized quartz island with waterfall edge. Premium features include a gas cooktop, built-in wine fridge, pantry wall, microwave, custom drawer organizers, imported Italian cabinetry, & seamless luxury vinyl plank flooring. The thoughtfully planned layout positions the bedrooms on opposite sides of the residence, providing privacy for both owners and guests. The primary retreat offers fabulous water & vineyard views, a walk-through closet, and a spa-inspired ensuite complete with heated tile floors. Additional highlights include a generous balcony, and pet-friendly living for up to 2 pets. Residents enjoy resort-style amenities including an onsite greenhouse, outdoor pool and hot tub, fitness centre, dog wash, community gardens, secure parcel delivery, and Butterfly entry system. Perfectly situated steps from a new community centre, school, bistro, market, & sports court & just minutes from beaches, boat launches, and renowned wineries-this home blends modern luxury with the best of Okanagan living. GST PAID. (id:64133)
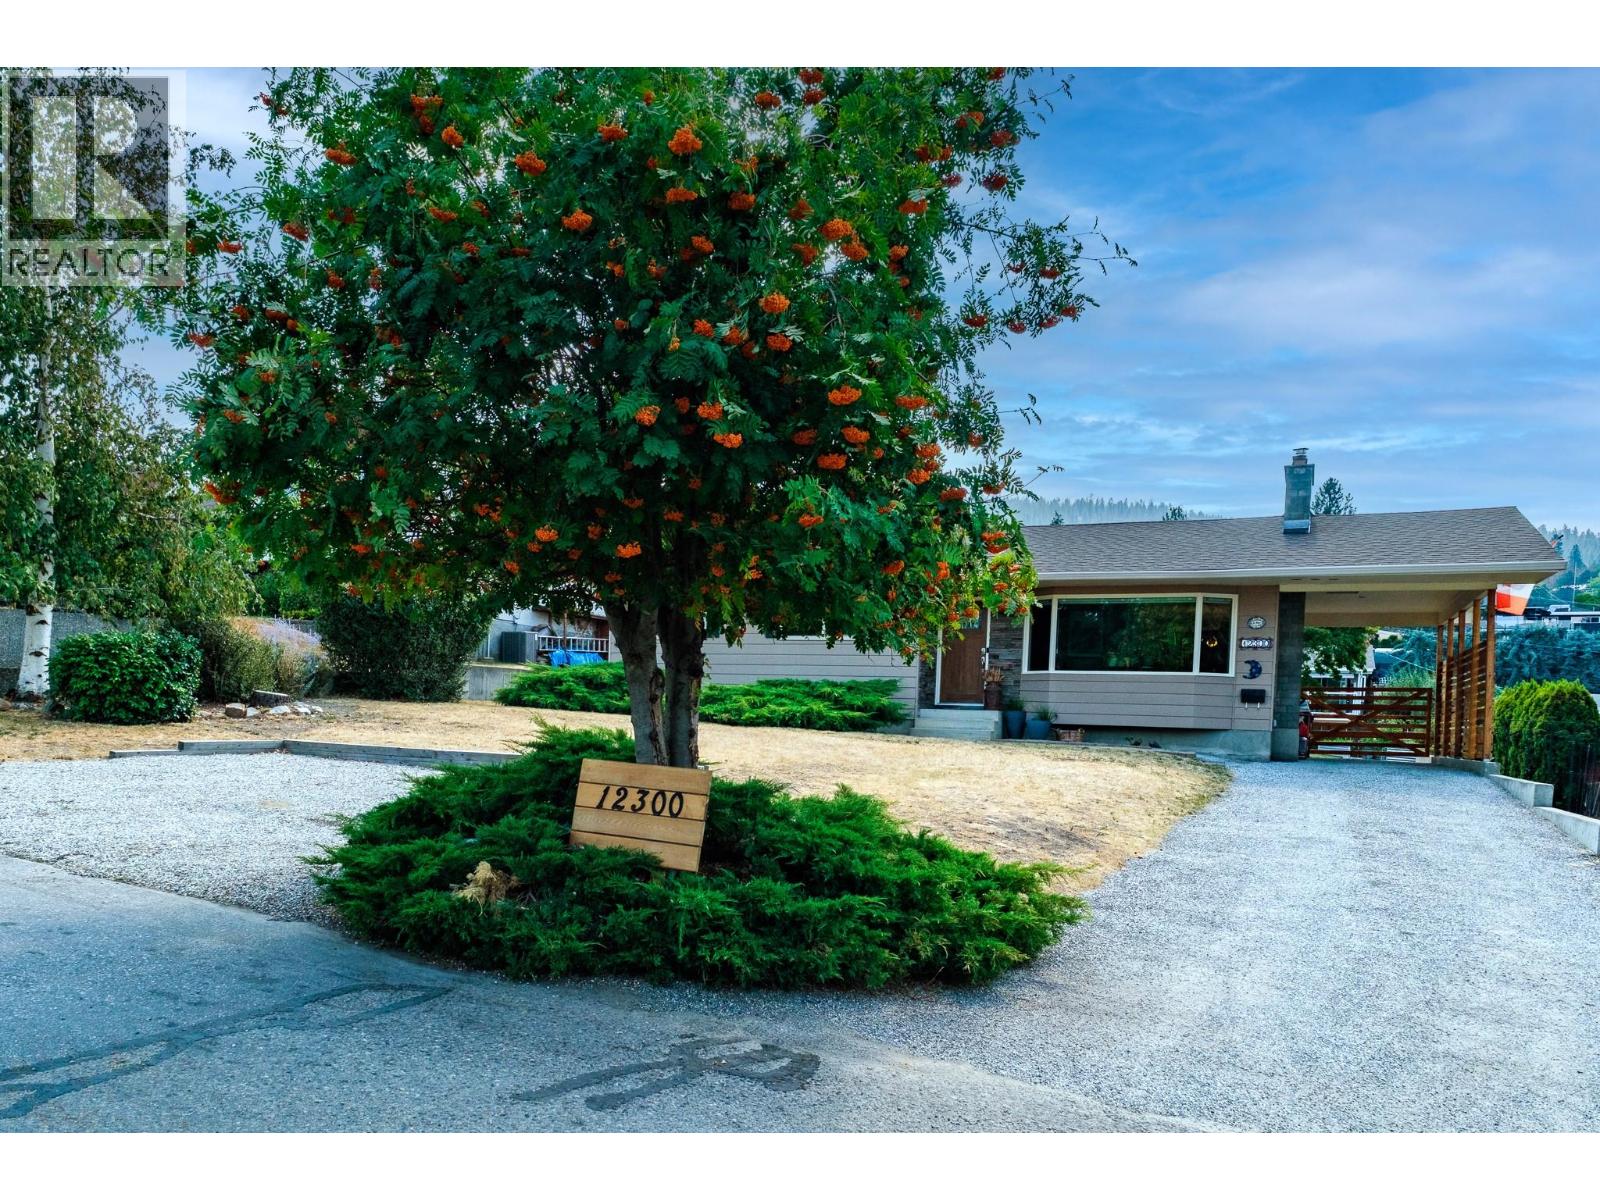
12300 Ormsby Drive
Coldstream, British Columbia
Welcome to the heart of Coldstream, where location, lifestyle and community come together. Situated in the sought-after Kidston Elementary and Kalamalka Secondary school catchments, this updated three bedroom, one and a half bathroom home is just steps from Sovereign Park Beach and minutes from the hiking and biking trails of Kalamalka Lake Provincial Park. Inside, you’ll find a bright, comfortable layout with numerous updates throughout. The lower level offers excellent additional living space with a versatile rec room—perfect for a home gym or media room—plus plenty of storage and space for a home office. Outside, enjoy a fully fenced yard surrounded by beautiful, established gardens, offering a private space for kids, pets and summer entertaining. The location also puts you close to Vernon Golf & Country Club, with convenient access to the highway for an easy connection to Kelowna International Airport and Silver Star Mountain Resort. With ample parking and proximity to schools, beaches, trails, golf and year-round recreation, this is a fantastic opportunity to enjoy the best of the Okanagan lifestyle right from the heart of Coldstream. (id:64133)
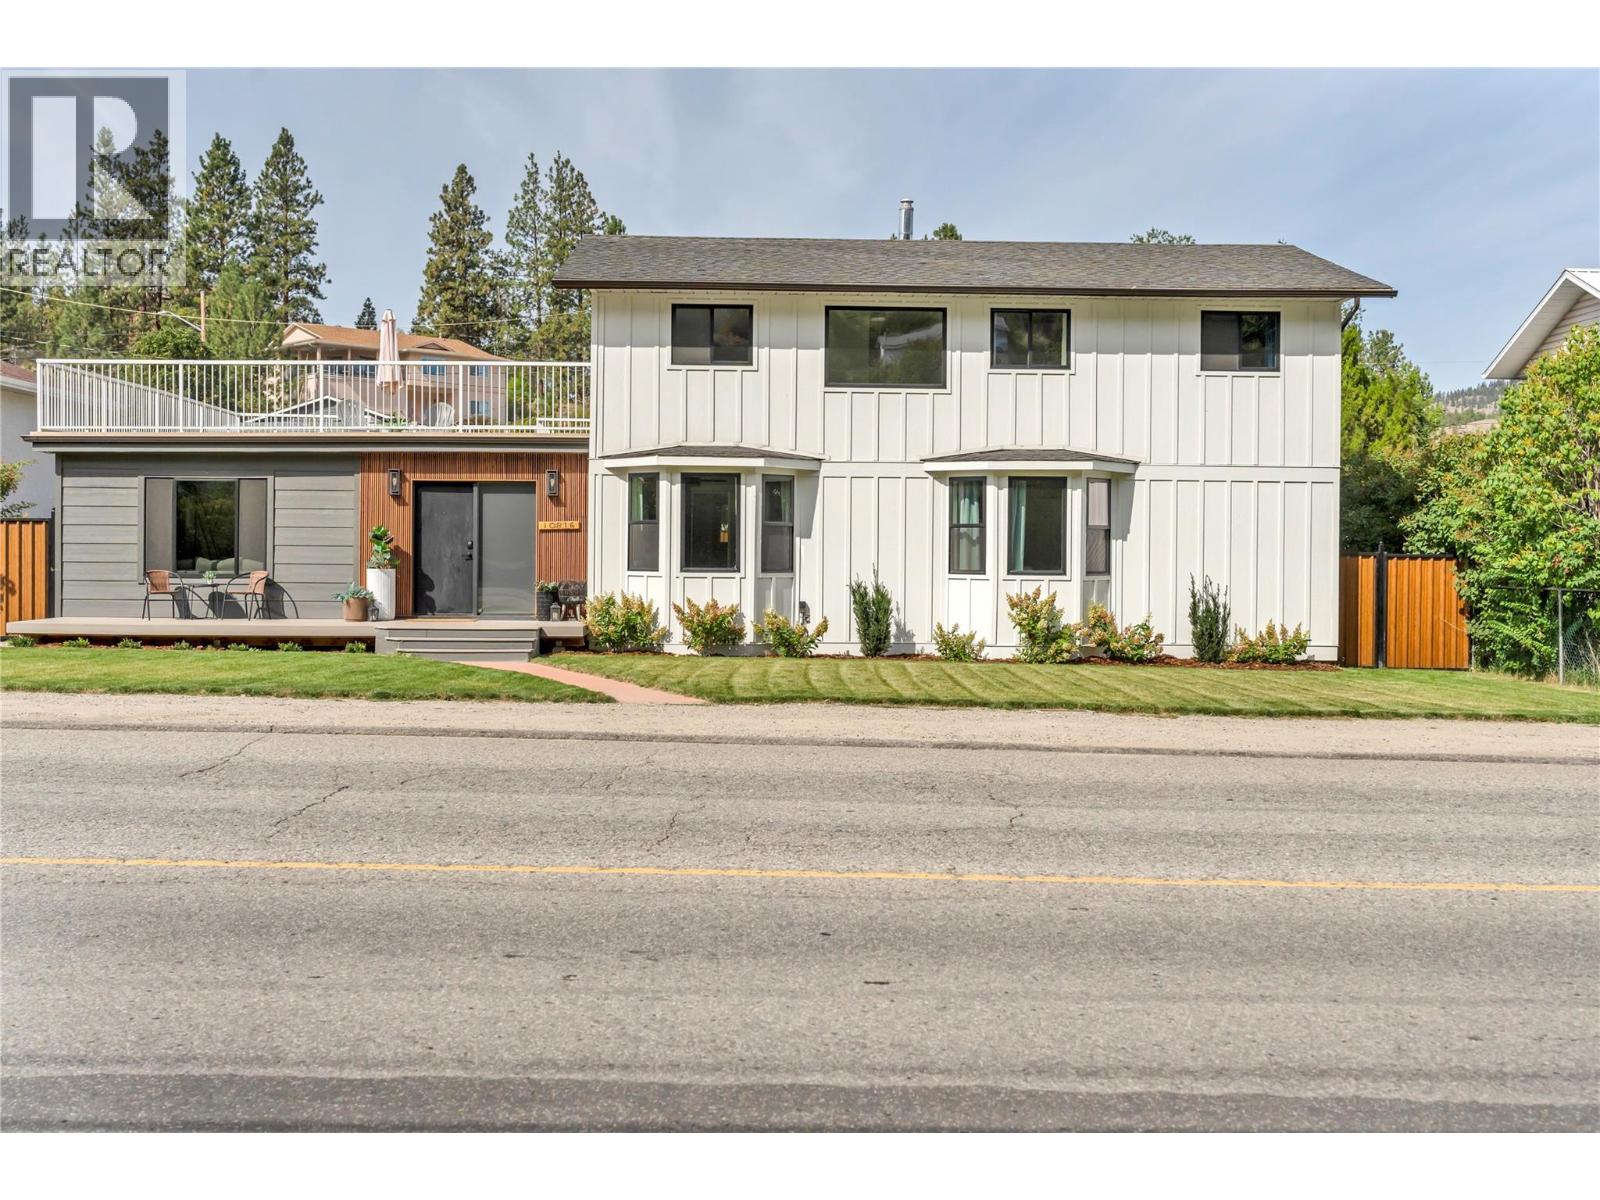
10816 Victoria Road S
Summerland, British Columbia
New Year and this move in ready home is waiting for you. Centrally located in Summerland, beautifully updated & brimming with charm. From the moment you arrive, the curb appeal sets the tone for the style & comfort inside. Offering 6 bedrooms & 2 bathrooms, the layout provides incredible flexibility with 3 bedrooms (or optional den) on the main & 3 more upstairs, including the spacious primary suite w/walk-through closet, ensuite with separate shower & soaker tub, direct access to a large private deck, where you can enjoy the view of Giants Head Mountain. The welcoming foyer leads to a bright family room, dining area, & kitchen complete with butler’s pantry & a convenient new pass-through window to the back patio. New windows through the home offering natural light. Laundry & back yard access are also on the main floor. The new covered outdoor cement patio is a true highlight, complete with areas to lounge, & entertainment. The fenced back yard is spacious, paved for parking enjoy the newer hot tub. Versatile garage space, half storage, half converted gym/office with its own ductless system. Updates include siding, roof, windows, doors, insulation, flooring, paint, fence, HVAC 2021 & that fabulous covered back patio addition. Landscaped property with new lawn front and back. Move-in ready, this home offers space for everyone to enjoy, indoors and out, all in a walkable, bike-friendly, central location; all you need to do is move in and enjoy. Plenty of parking in front of the home or in the fenced back yard, with access from the quiet street behind. Check out the listing website https://snap.hd.pics/10816-Victoria-Rd-S and book your private showing today. (id:64133)
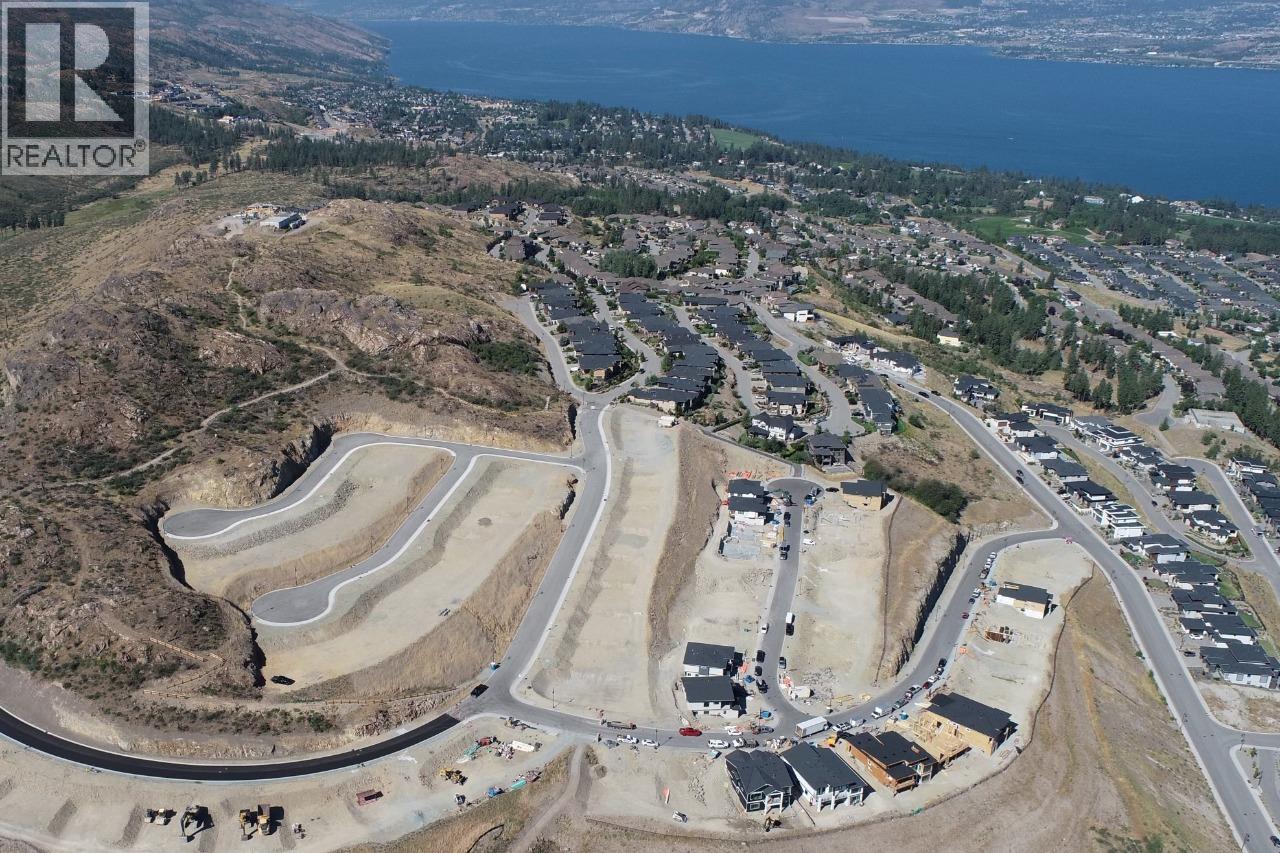
1140 Hewetson Avenue
Kelowna, British Columbia
This stunning home site provides sweeping views of Lake Okanagan! Purchase this lot, and choose your own builder to build your dream home. Located in the ever popular Upper Mission community, Trailhead at the Ponds, be near retail amenities, biking trails and more within minutes. The Mission Village commercial site is under construction and only moments away from this exceptional community. (id:64133)
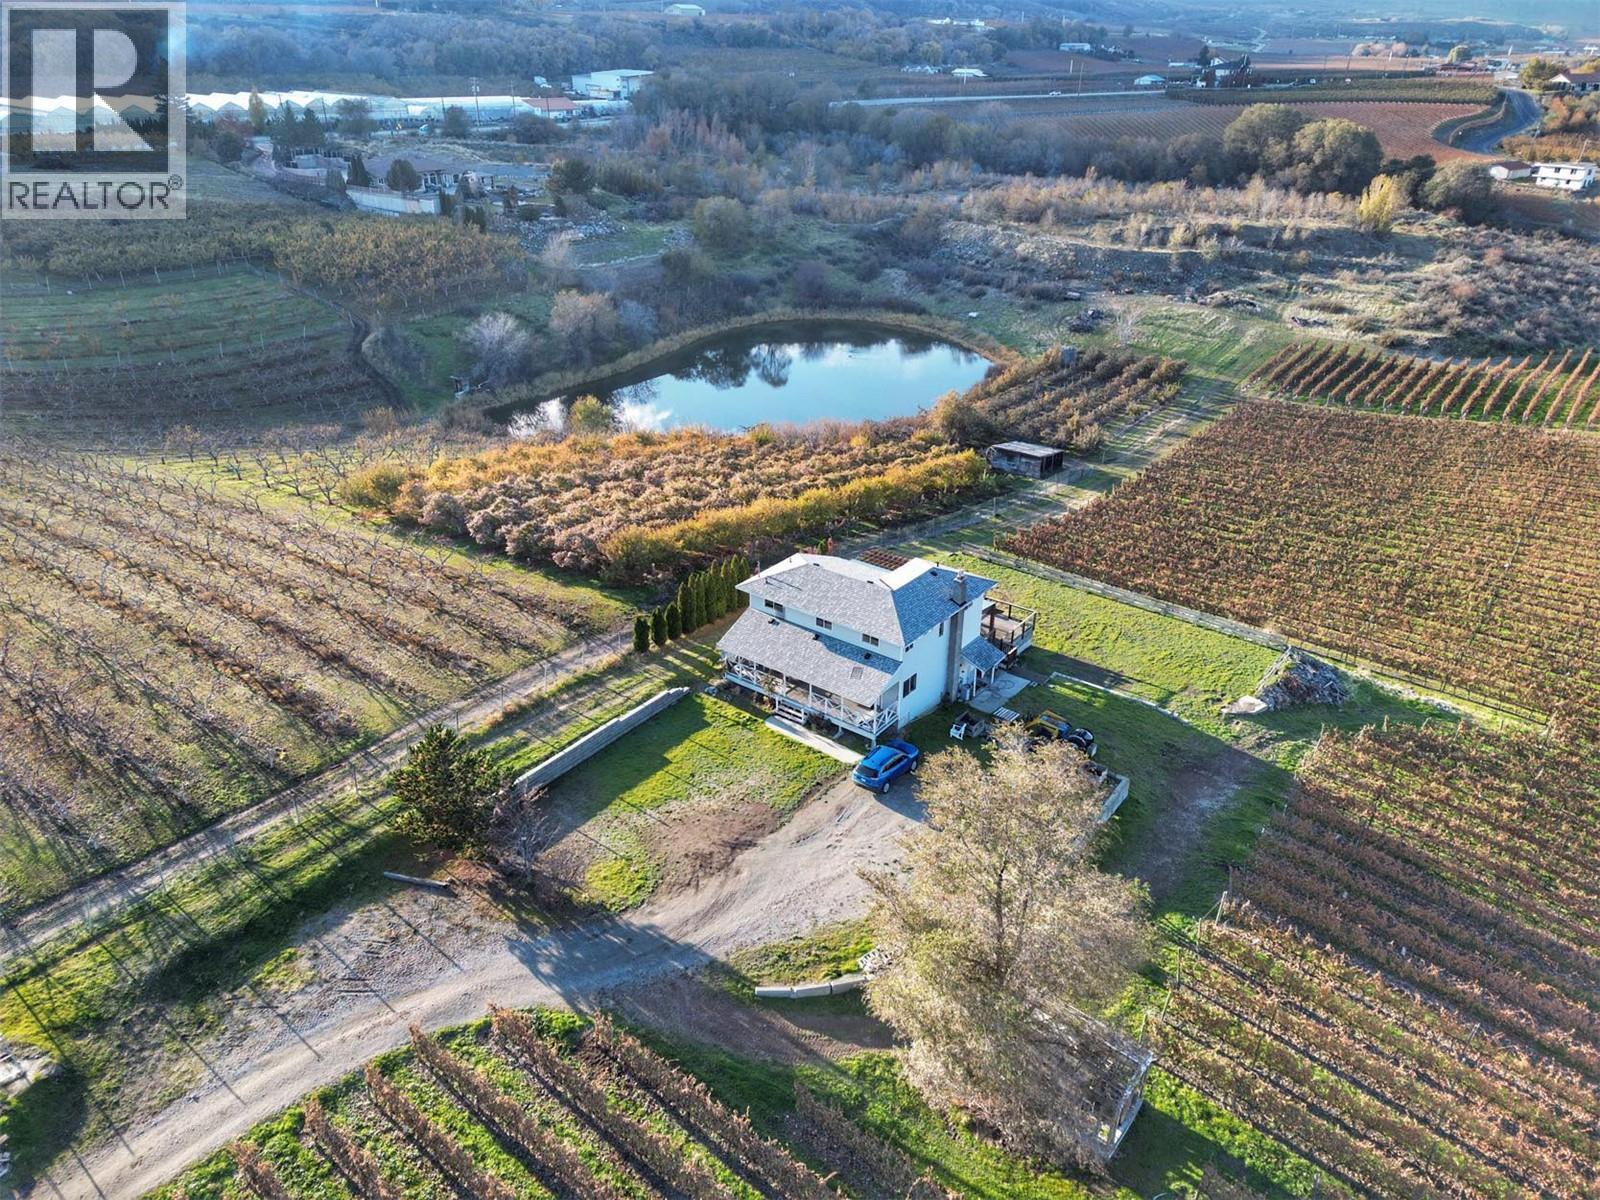
8950 122nd Avenue
Osoyoos, British Columbia
A lakeview vineyard spanning 8.84 acres located 3km north of Osoyoos. This stunning property boasts 6.87 acres of highly productive grape vines, perfect for wine enthusiasts or aspiring winemakers. There is an 1986 two storey, 4 bdrm, 2.5 bath house located on the property. The property also features a detached garage with solar panels that can be utilized for wine production or storage purposes. Whether you're looking to start your own winery or build your dream house, this location offers endless possibilities. Call for all the details!! (id:64133)
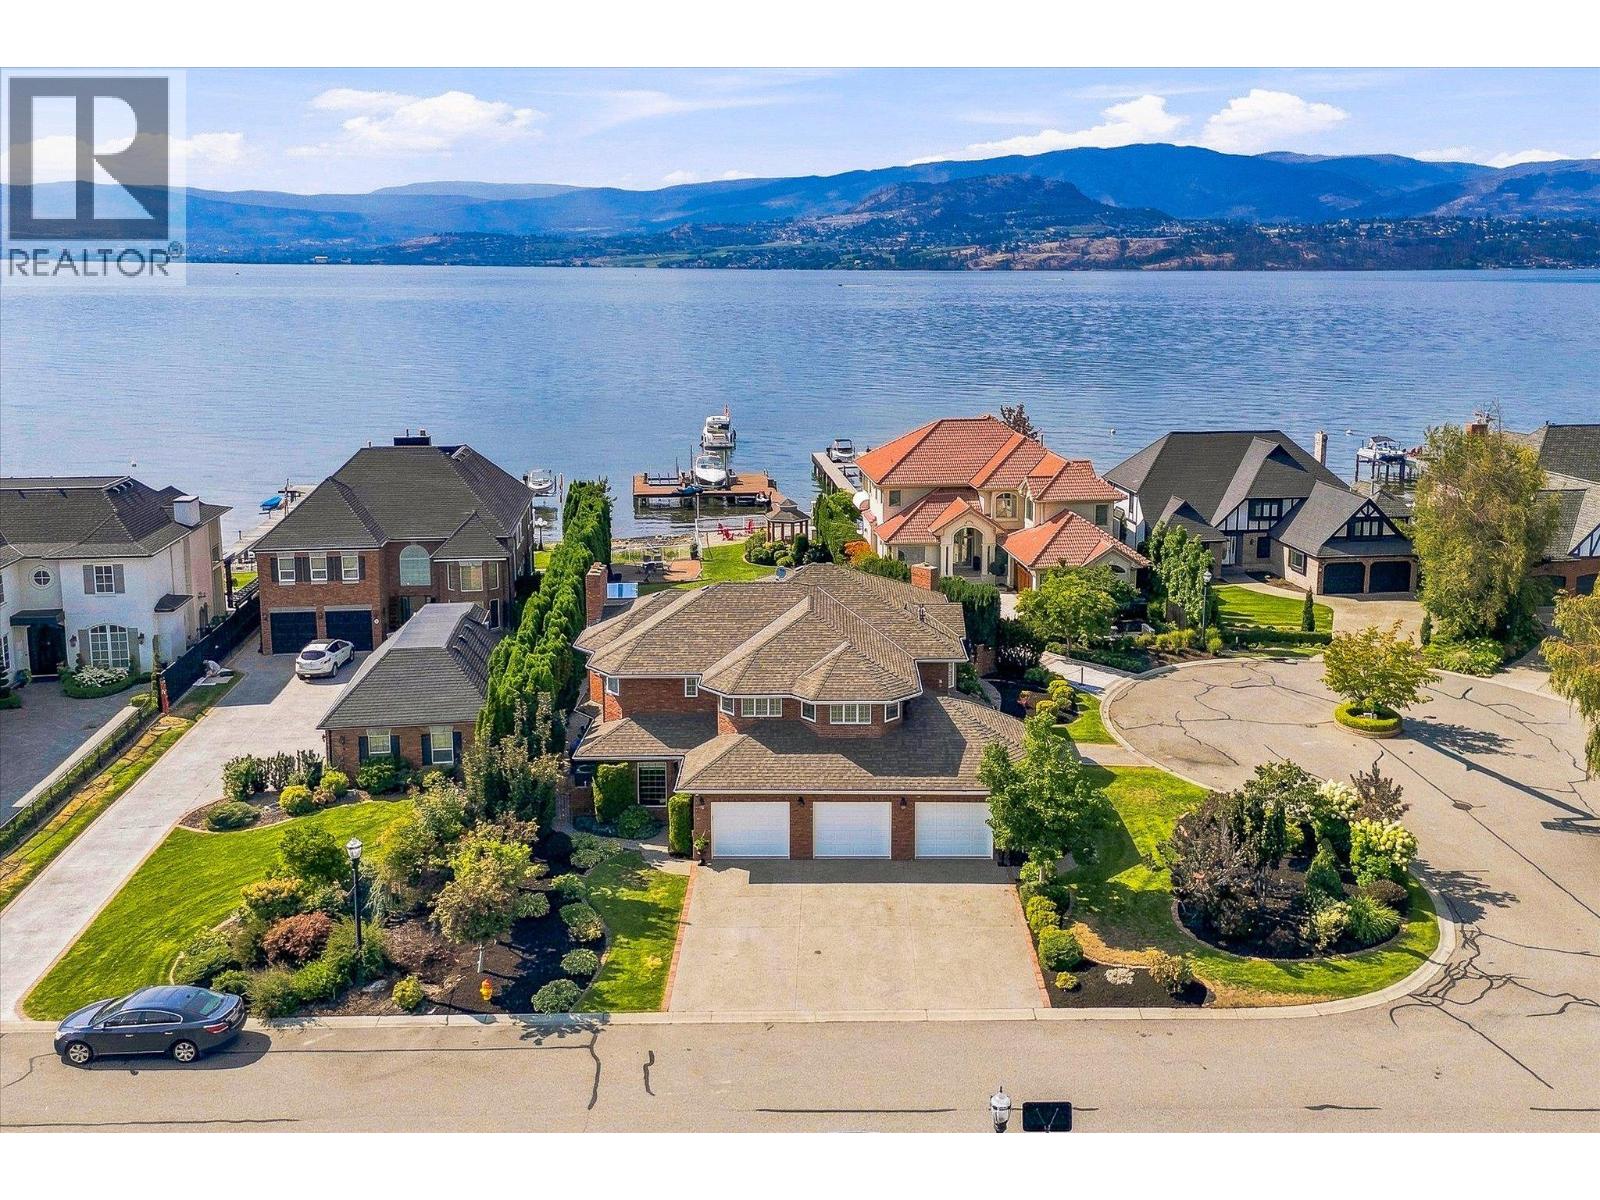
4524 Eldorado Court Unit# 5
Kelowna, British Columbia
Discover luxurious lakeshore living at ELDORADO ARMS II. This impressive 2-story home is set on a flat .38-acre parcel with approx 106 ft of waterfront & a private boat dock with 2 slips. Warm & welcoming, this home features an open-concept design with slate flooring throughout & an easy connection to the beautifully landscaped, private fenced yard. Step outside to enjoy the lakefront gazebo, in-ground pool, & direct access to the lake. Perfect for relaxing, entertaining, & making the most of the Okanagan summers. The main floor offers plenty of space for both everyday living & entertaining, including 2 offices, a games room, & a large kitchen with an island, granite counters & stainless steel appliances. The dining room & inviting living room, complete with a wood-burning fireplace, create comfortable gathering spaces for family & friends. The upper level features 4 bedrooms, including the large primary suite featuring its own private lake-view balcony, a luxurious 2-person jetted tub, & a glass walk-in steam shower with a bench seat. 3 additional bedrooms, laundry room & 2 bathrooms are also located on this level, creating an ideal family-friendly layout. This home has a 3 car garage finished with slate flooring, granite countertops, & plenty of custom cabinetry for storage. With its spacious layout, private outdoor setting, pool, & direct lakeshore access, this is a wonderful home for embracing the relaxed, welcoming lakeshore lifestyle that makes the Okanagan so special. (id:64133)
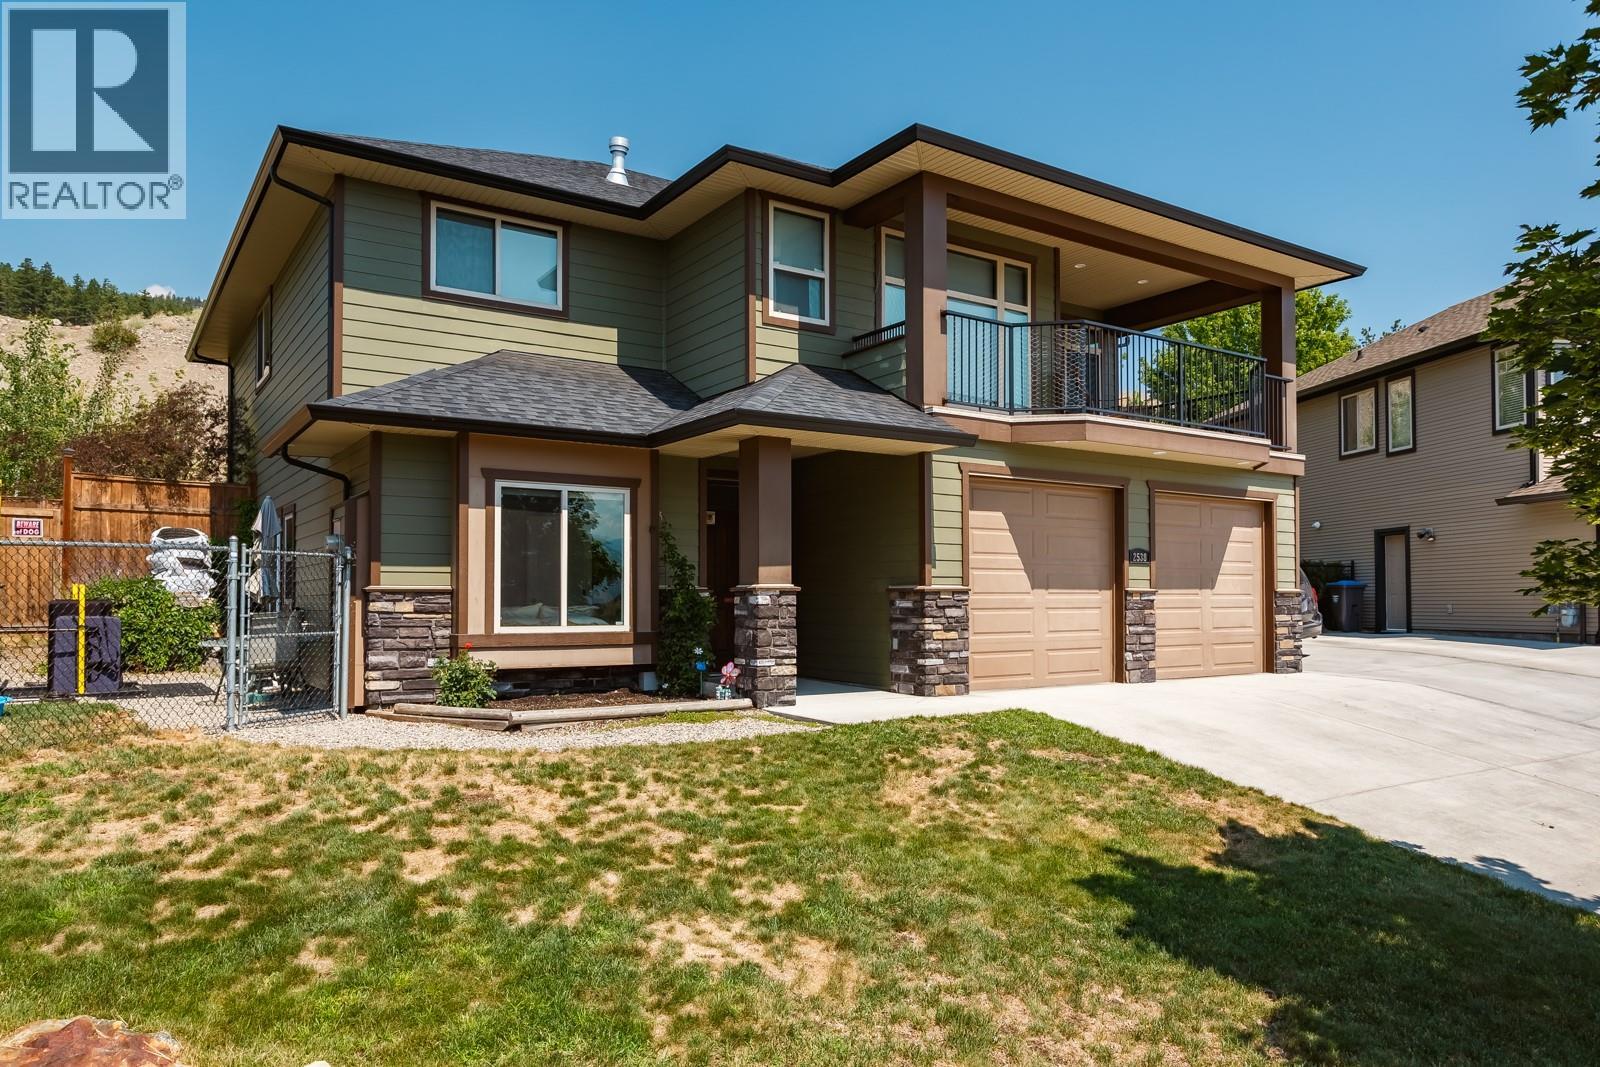
2538 Copper Ridge Drive
West Kelowna, British Columbia
Located at the end of a cul-de-sac in the heart of Smith Creek, is a 5 bedroom 3 bathroom home including a one bedroom legal suite with a fully fenced pool sized yard. The large open concept main level with an abundance of natural light is well laid out with a living room and gas fireplace and a spacious kitchen with S/S appliances,ample cupboard and counter space.Large primary bedroom including walk in closet, 5 piece space like ensuite and 2 additional bedrooms.Fall in love with the large front deck where you can BBQ all your favourite meals,host company or simply just having a nice glass of wine while taking in all your mountain and lake views. An added bonus is the fully contained one bedroom legal suite with a separate outdoor space so no need to share your private backyard.The home is complete with double bay garage and additional parking for a boat/rv or tenants. Upgrades in the home include full interior paint and brand new carpets in the bedrooms having the home show beautifully! The area ticks all of the boxes for a growing family...Shannon Lake and George Pringle Elementary close by, the very popular Smith Creek Trails within walking distance and wonderful neighbours and multiple families right next door.Not to mention being at the end of a quiet street so the kids can run outside and play without mom and dad having to worry!It's tough to find a home that ticks all the boxes, well look no further because this is it! (id:64133)
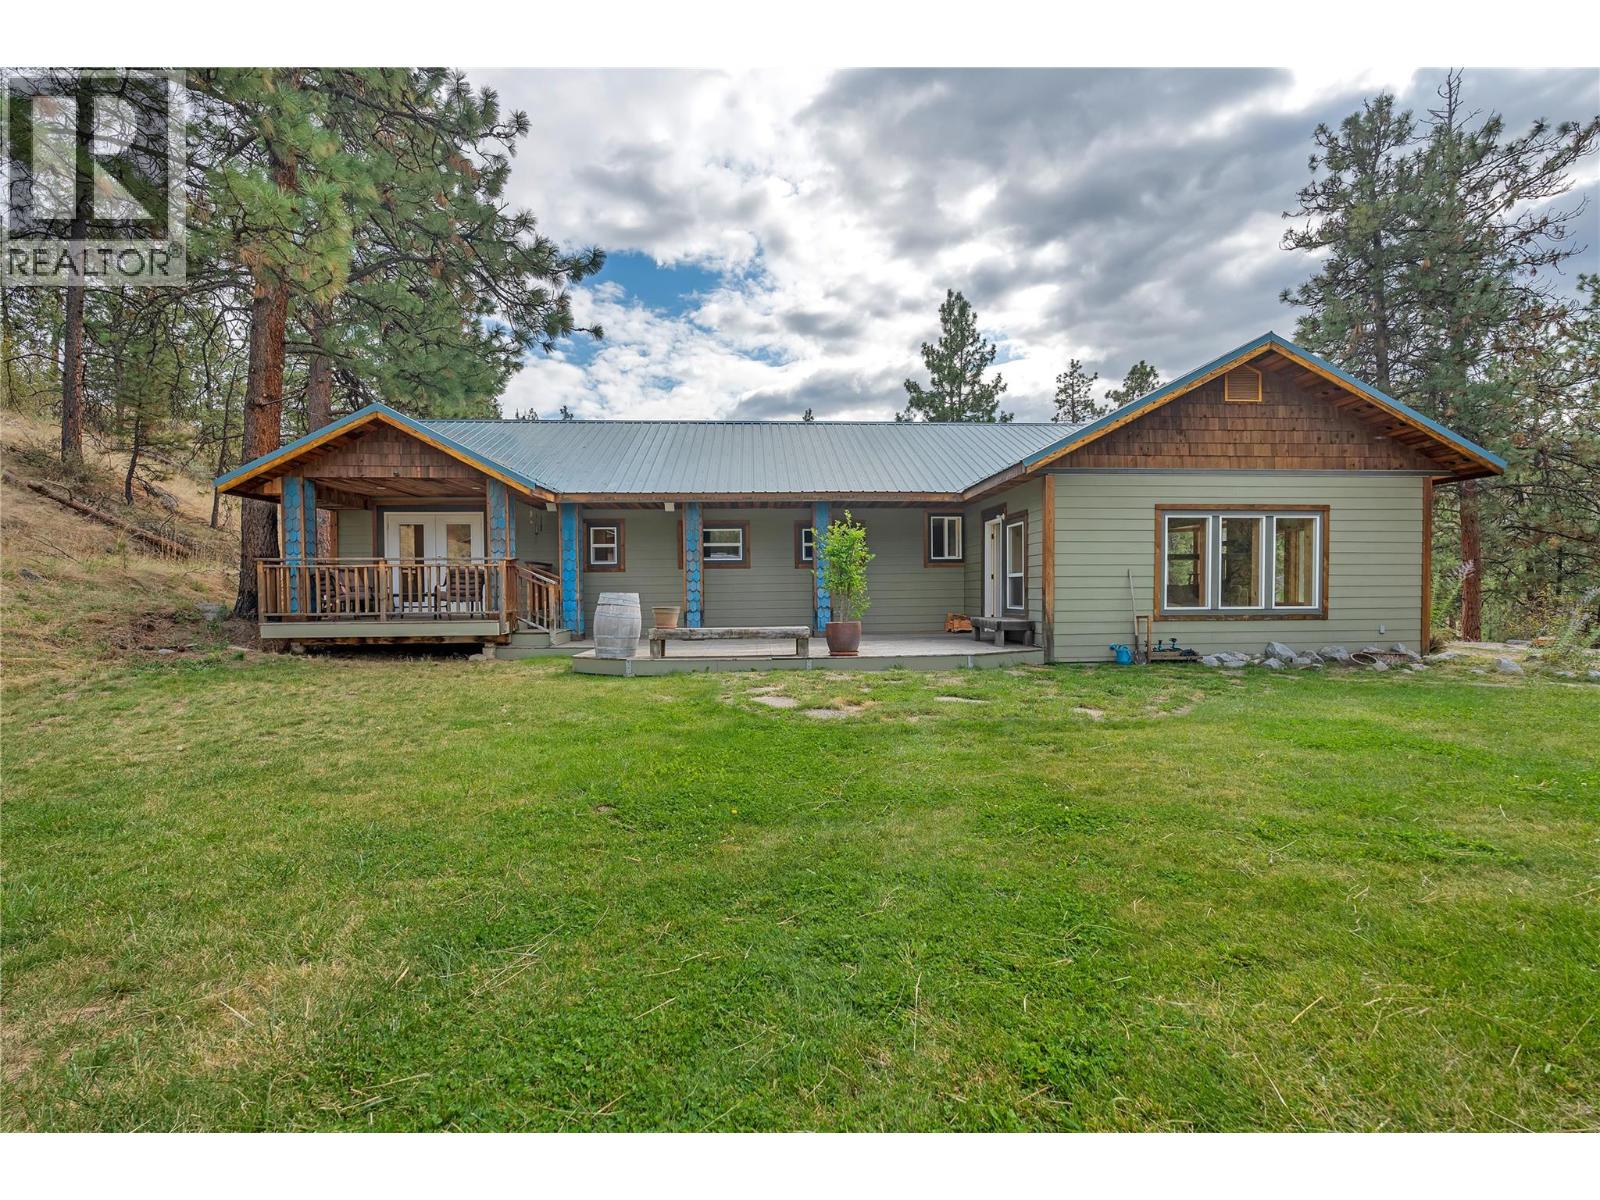
28 Deans Road
Summerland, British Columbia
Nestled on a private 2.81 acre lot, this 3 bedroom plus flex room, 2 bathroom rancher is move-in ready. The open concept living space features vaulted ceilings, a sunken family room, light oak kitchen cabinets and custom concrete countertops. Hardwood flooring in the living area and a Blaze King wood stove adds to the comfort. The master suite includes a 3-piece ensuite with a freestanding soaker tub, and French doors that lead to a covered deck. Two of the bedrooms boast custom loft spaces, offering additional character and functionality. The property borders the Trans Canada Trail, so in just steps you have unlimited access to hiking, biking, ATV and horseback trails. The property also includes a detached workshop and a separate outbuilding that was used for hay/tack and additional storage. Ample space for all your toys. Multiple decks surround the home, perfectly positioned in an East/West valley to maximize sun exposure. A large, secure dog run with 6 foot chain link fence and access to a separate enclosed area within the workshop. Located within minutes from downtown Summerland, on a quiet, no-thru road. This property is located on the Summerland school bus route. Water license is in place on Trout Creek. Stay connected with Telus fibre optic internet. Deck is conveniently wired for a hot tub. All measurements are taken from Iguide. Call today to schedule a viewing. (id:64133)
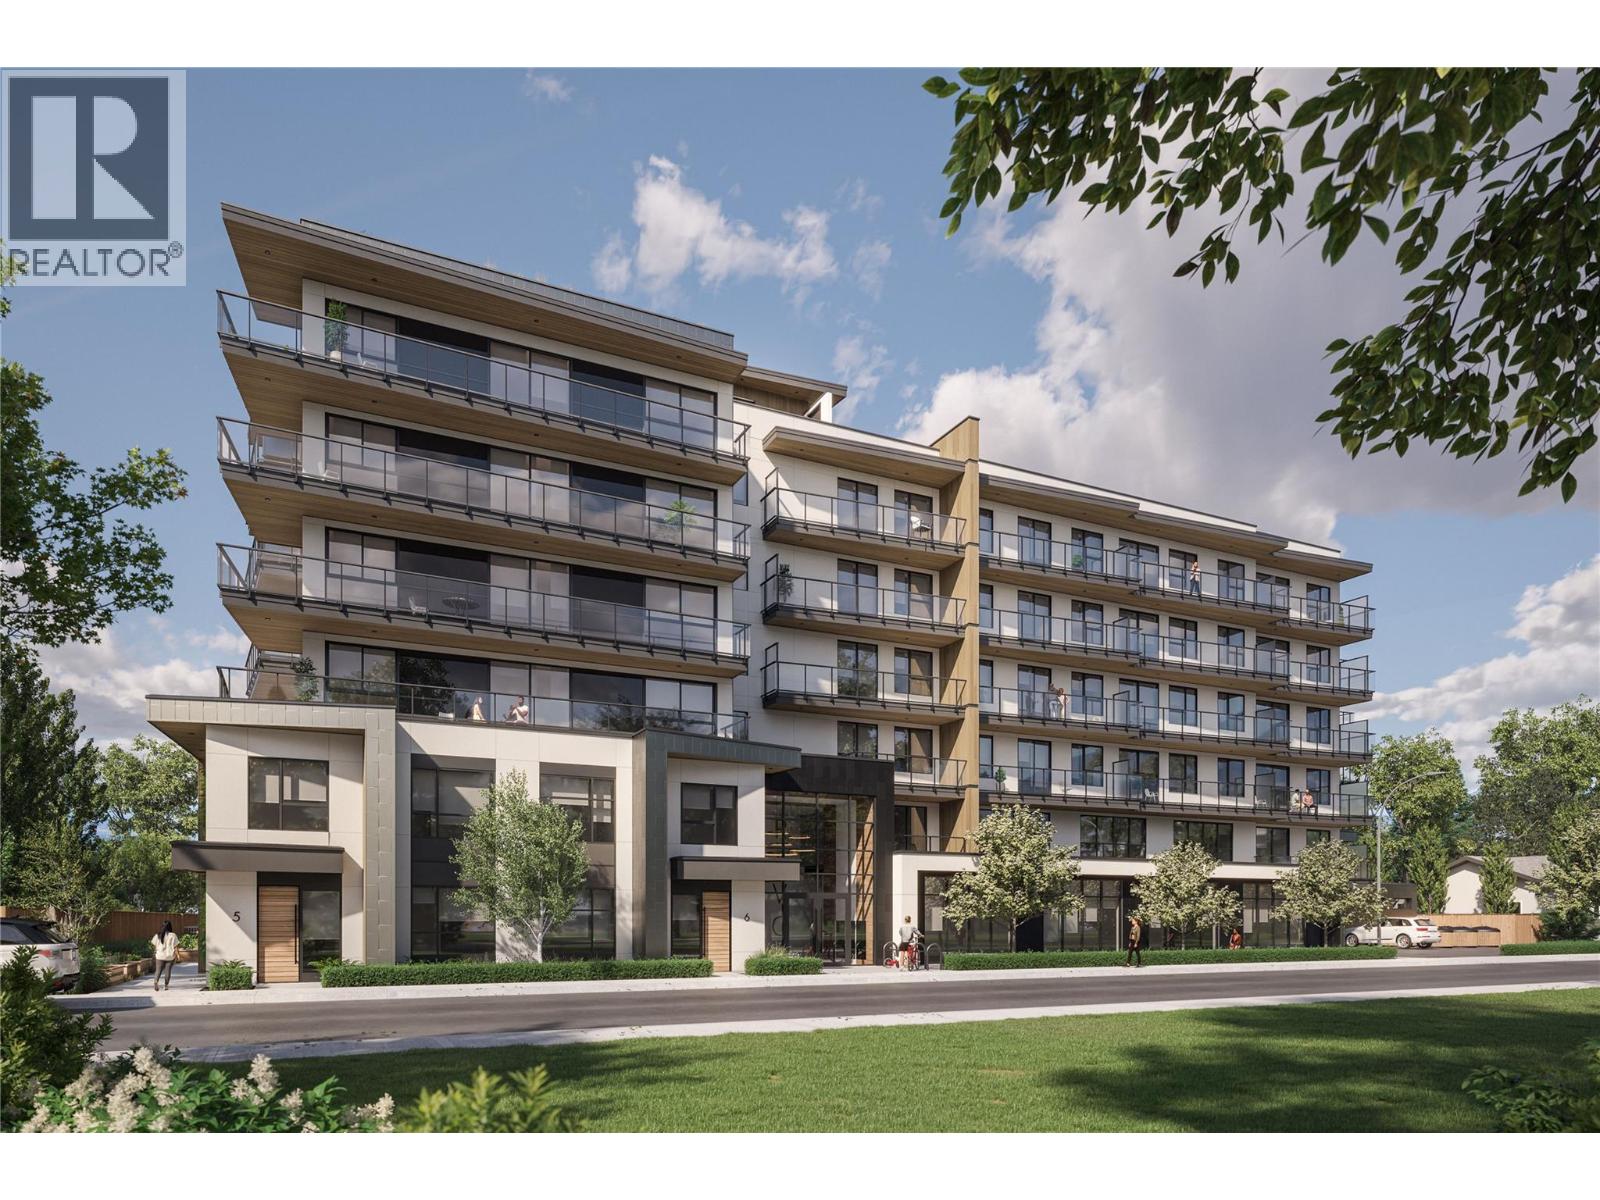
1281 Pridham Avenue Unit# 103 Lot# 3
Kelowna, British Columbia
Experience modern urban living at REVO Kelowna with this stylish 2 bedroom, 2.5 bathroom townhouse in the heart of the Landmark District. Featuring the bright and elegant Opal colour palette, this home offers light wood grain cabinetry, soft neutral tones, and brushed nickel hardware throughout. Thoughtfully designed for modern comfort and functionality, this townhouse features spacious living areas, 9’ ceilings, oversized windows, premium wide plank vinyl flooring, quartz countertops, ceiling-height soft-close cabinetry, Samsung stainless steel appliances, LED bathroom mirrors, Smart Klosets, and private outdoor space. Includes 2 parking stalls — a rare and valuable feature for urban living. REVO residents enjoy exceptional amenities including rooftop terraces, fitness and wellness facilities, co-working spaces, pet-friendly features, green spaces, and integrated smart-community technology. Centrally located near shopping, restaurants, downtown Kelowna, Okanagan Lake, transit, and major amenities. First stage of completion expected to begin July 2026. An exceptional opportunity to own a modern townhouse in one of Kelowna’s most exciting new developments. (id:64133)
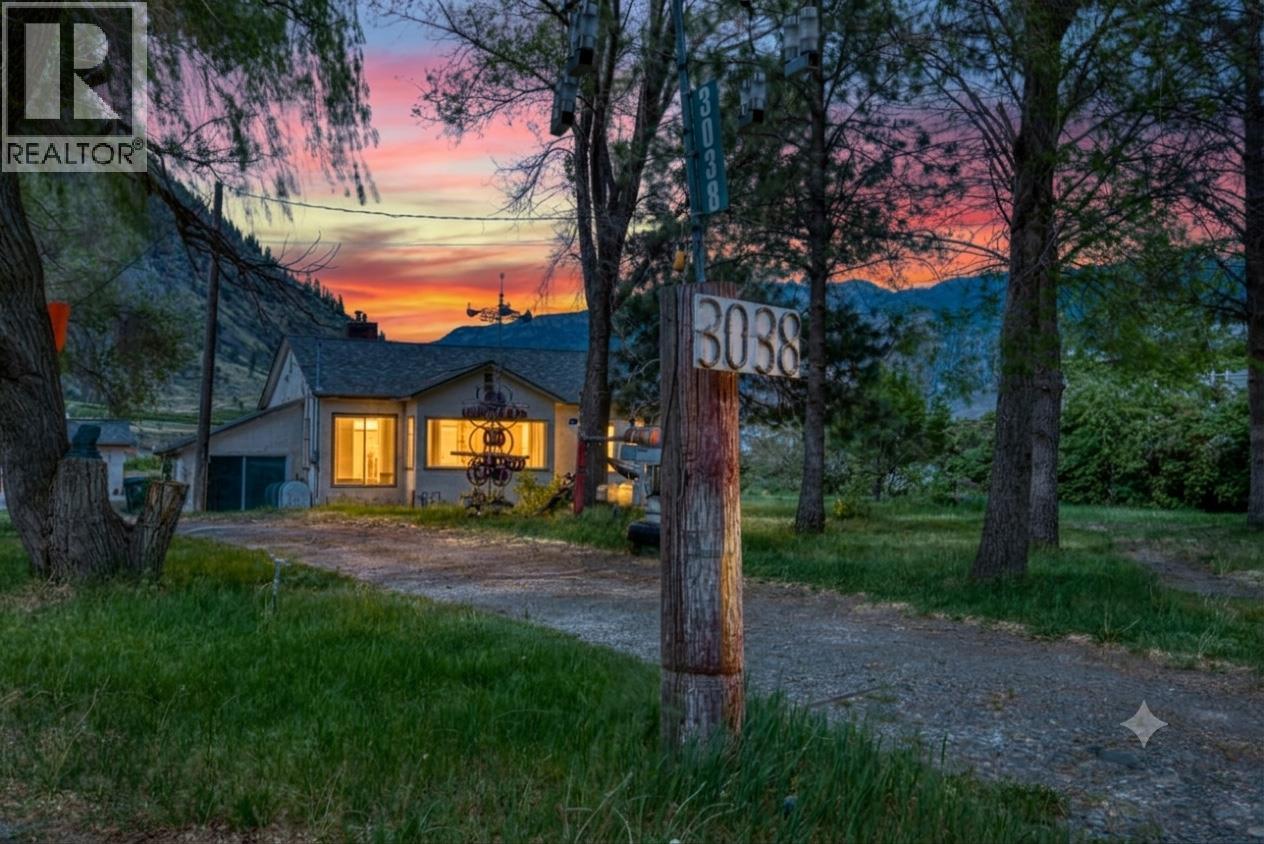
3038 10th Avenue
Keremeos, British Columbia
Tucked away in the desirable southwest corner of Keremeos-surrounded by stunning vistas, historic orchards, vineyards, and neighbouring horse farms-lies a property that hasn't been on the market in three generations. If you've been dreaming of the quiet, small-town life where you can roll up your sleeves and build real sweat equity, your search ends here. 1,700 sq ft rancher + cellar space. Built in 1946, parts of this house are very original, along with key mechanical upgrades including plumbing, electrical, furnace and roof. Some newer wood floors, and a high-end gas stove in the original kitchen. 1.5 baths are original. Large principal rooms with high ceilings. You’ll still need a modest budget to brighten up this home. Pancake flat 1.47 acre property measures approximately 169’ x 393’. There’s an outbuilding used in the past for chickens. 700 sq ft double door garage/shop with concrete floor and subpanel measures 28’ x 25’. Enough open parking for even the biggest collection of cars, trucks, boats and RVs. Only a 1/4 mile from the Village of Keremeos boundary lines, so only a short drive to town! This rare 1.47-acre property is ready for its next chapter. Grab your toolbelt, bring your ideas, and come see the incredible potential for yourself! A Note from the Neighbourhood: This is a peaceful, tight-knit farming community where neighbours still wave and the pace of life slows down. Holdings like this-held by the same family for decades-don't come up often. (id:64133)
10907 Prairie Valley Road Unit# 101
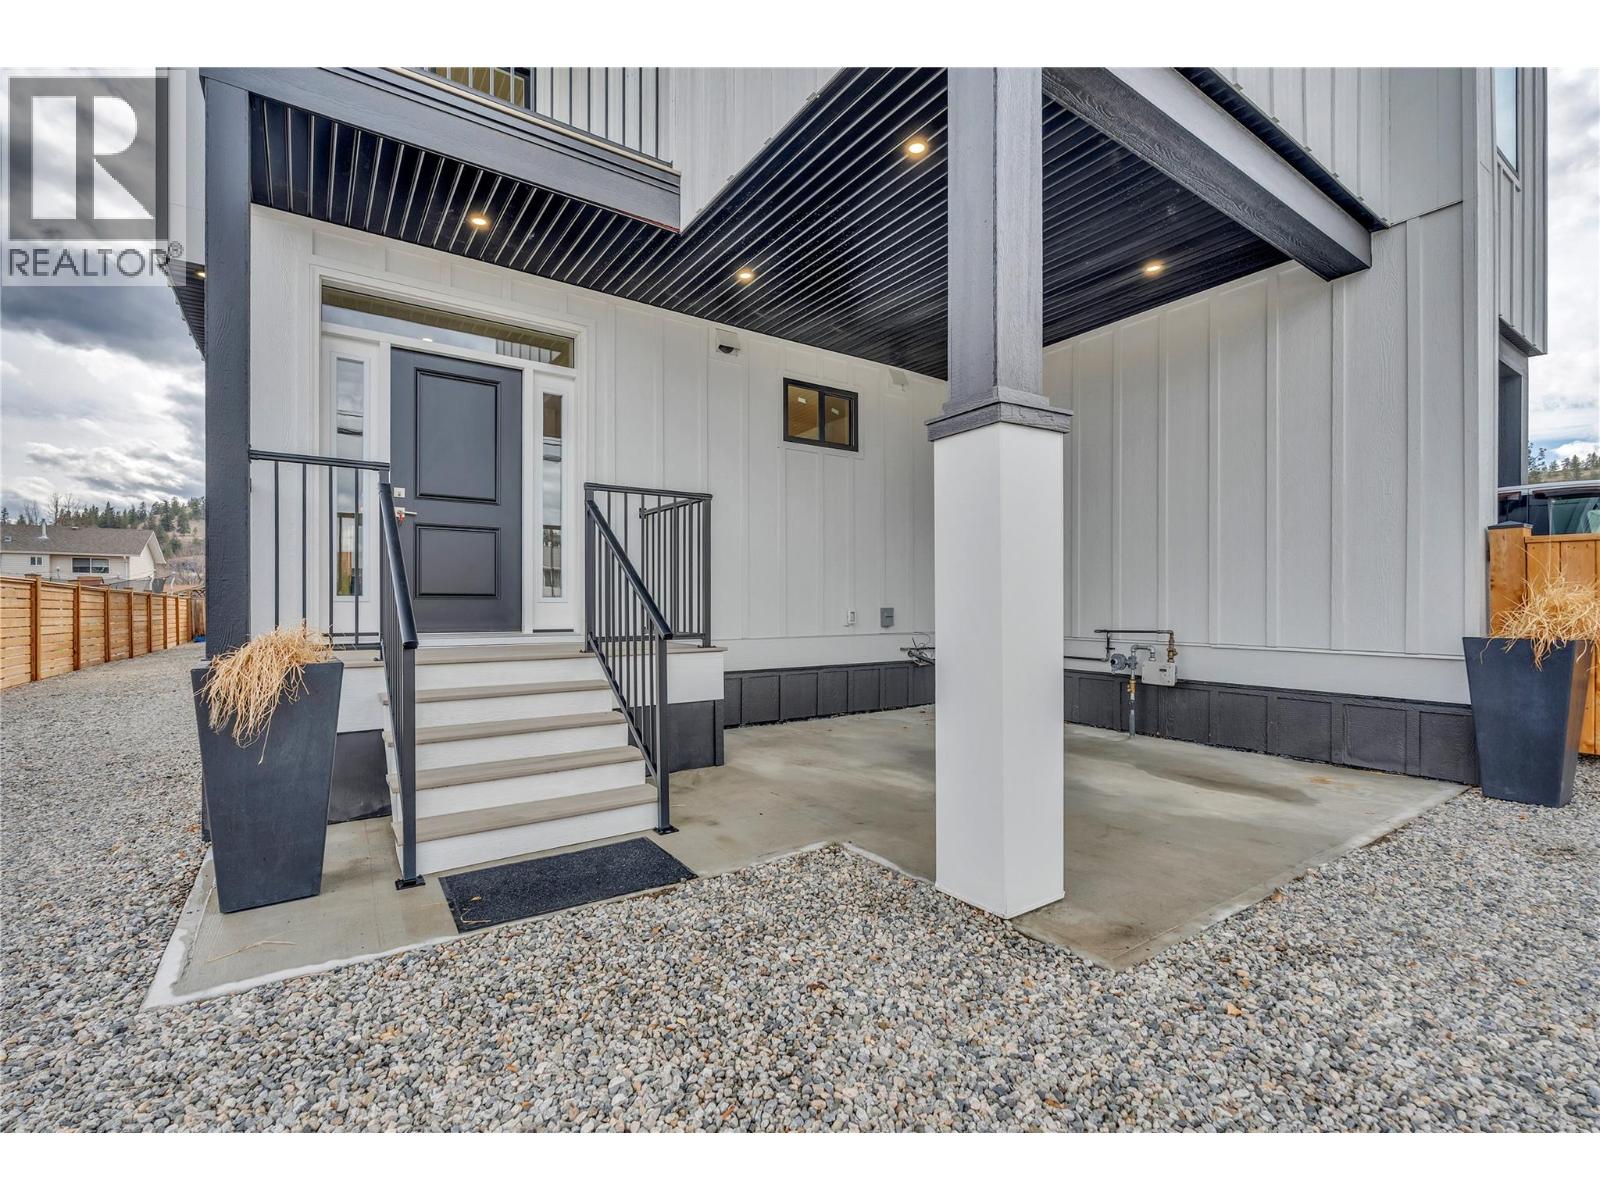
Summerland, British Columbia
This 1/2 duplex is situated in the picturesque town of Summerland and offers low-maintenance living suitable for multi-generational families, room to work from home & as a potential VRBO/Airbnb in the detached carriage house. The main residence features a modern open-concept design with 9-foot ceilings, a kitchen, living/dining area, two-piece bathroom, foyer, storage space, and a spacious covered deck overlooking Giants Head Mountain—perfect for relaxation. Upstairs, vaulted ceilings and ample natural light enhance two bedrooms, a full bathroom with laundry, a family room that leads to another covered deck, and a primary bedroom complete with a walk-in closet and a four-piece ensuite featuring an oversized walk-in shower. The lower level provides a separate studio space ideal for a home office or additional family accommodation, offering an open area with kitchen, dedicated laundry facilities, and a four-piece bathroom. The property also includes a legal detached carriage house/garage. Above the garage, there is a legal one-bedroom unit with a kitchen, living/dining area, four-piece bathroom, and laundry. Insulated concrete form (ICF) construction between units ensures superior soundproofing and enhanced fire safety for both the duplex and the carriage house/garage. All today to view. No PTT on this new home. Call today to view. (id:64133)
2481 Squilax Anglemont Road Unit# 31
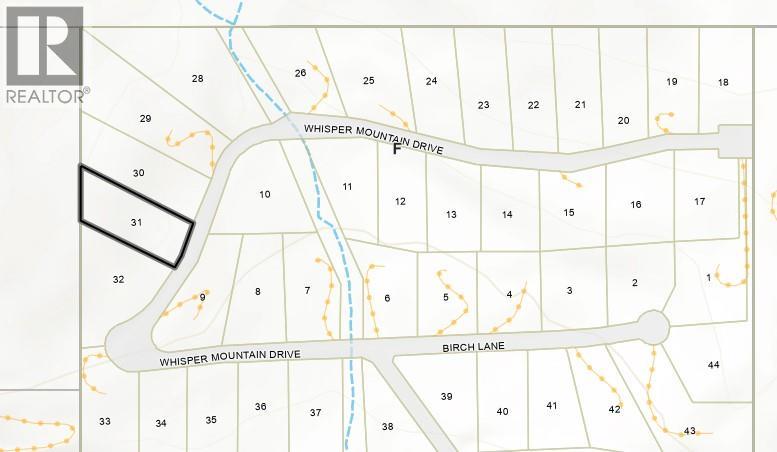
Lee Creek, British Columbia
Build your dream home on this sloping over 1-acre lot with a picturesque lake view. This un-divided interest subdivision offers the perfect canvas for your ideal home design. Take advantage of this unique opportunity to create a custom living space in a stunning natural setting. With no commitment to build, you can plan at your own pace and bring your ideas to life. Embrace the tranquility and scenic beauty of this property, where endless possibilities await. (id:64133)
240 Wade Avenue W Avenue Unit# 305
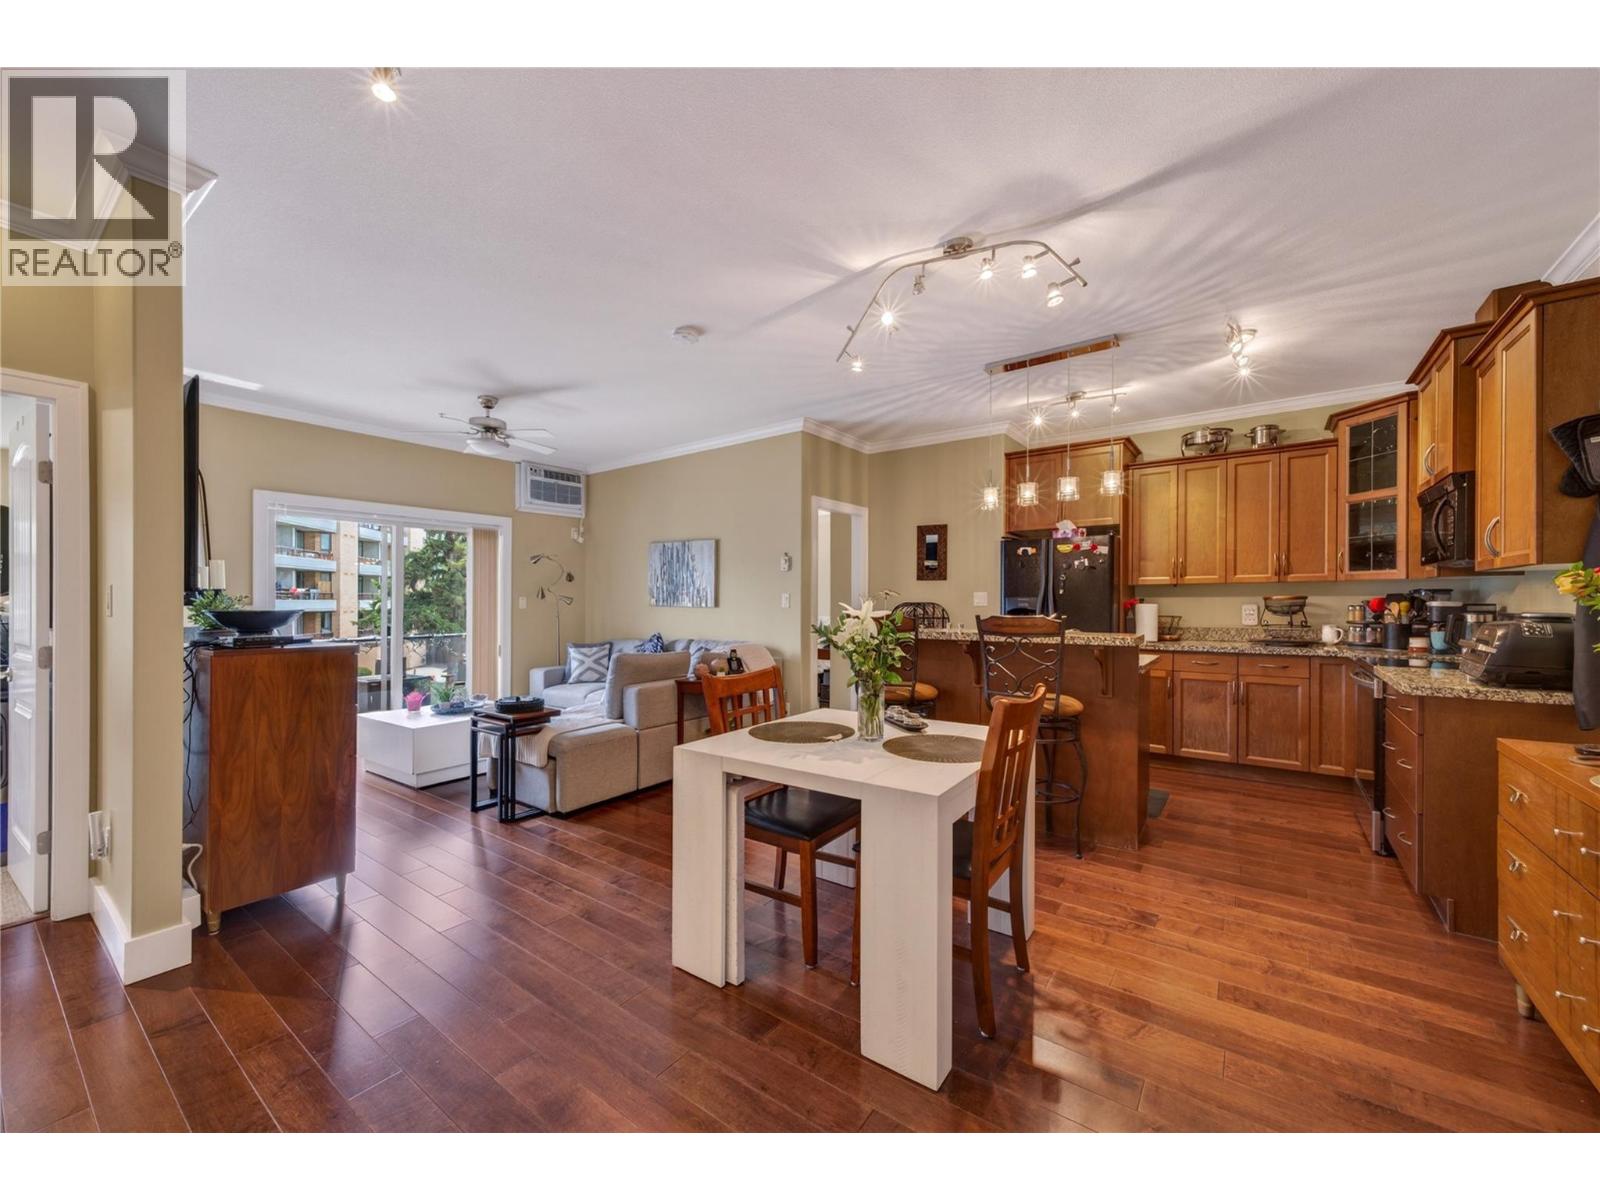
Penticton, British Columbia
CLICK VIDEO. Beautifully maintained 2-bedroom, 2-bathroom condo perfectly located within walking distance to downtown Penticton, Okanagan Lake and beaches, the SOEC, rec centre, farmer’s market, restaurants and more. This bright open-concept home features engineered hardwood flooring, ceramic tiles, 9-foot ceilings, crown moldings, maple-faced cabinetry, and a modern kitchen with black appliances and a large granite island. Enjoy in-suite laundry, secured underground parking with EV charging, and access to a spacious community patio. Pet-friendly building allowing one dog of any size and/or one cat, with no age restriction, makes this an ideal home for families, down-sizers, or investors. (id:64133)
922 Dynes Avenue Unit# 301
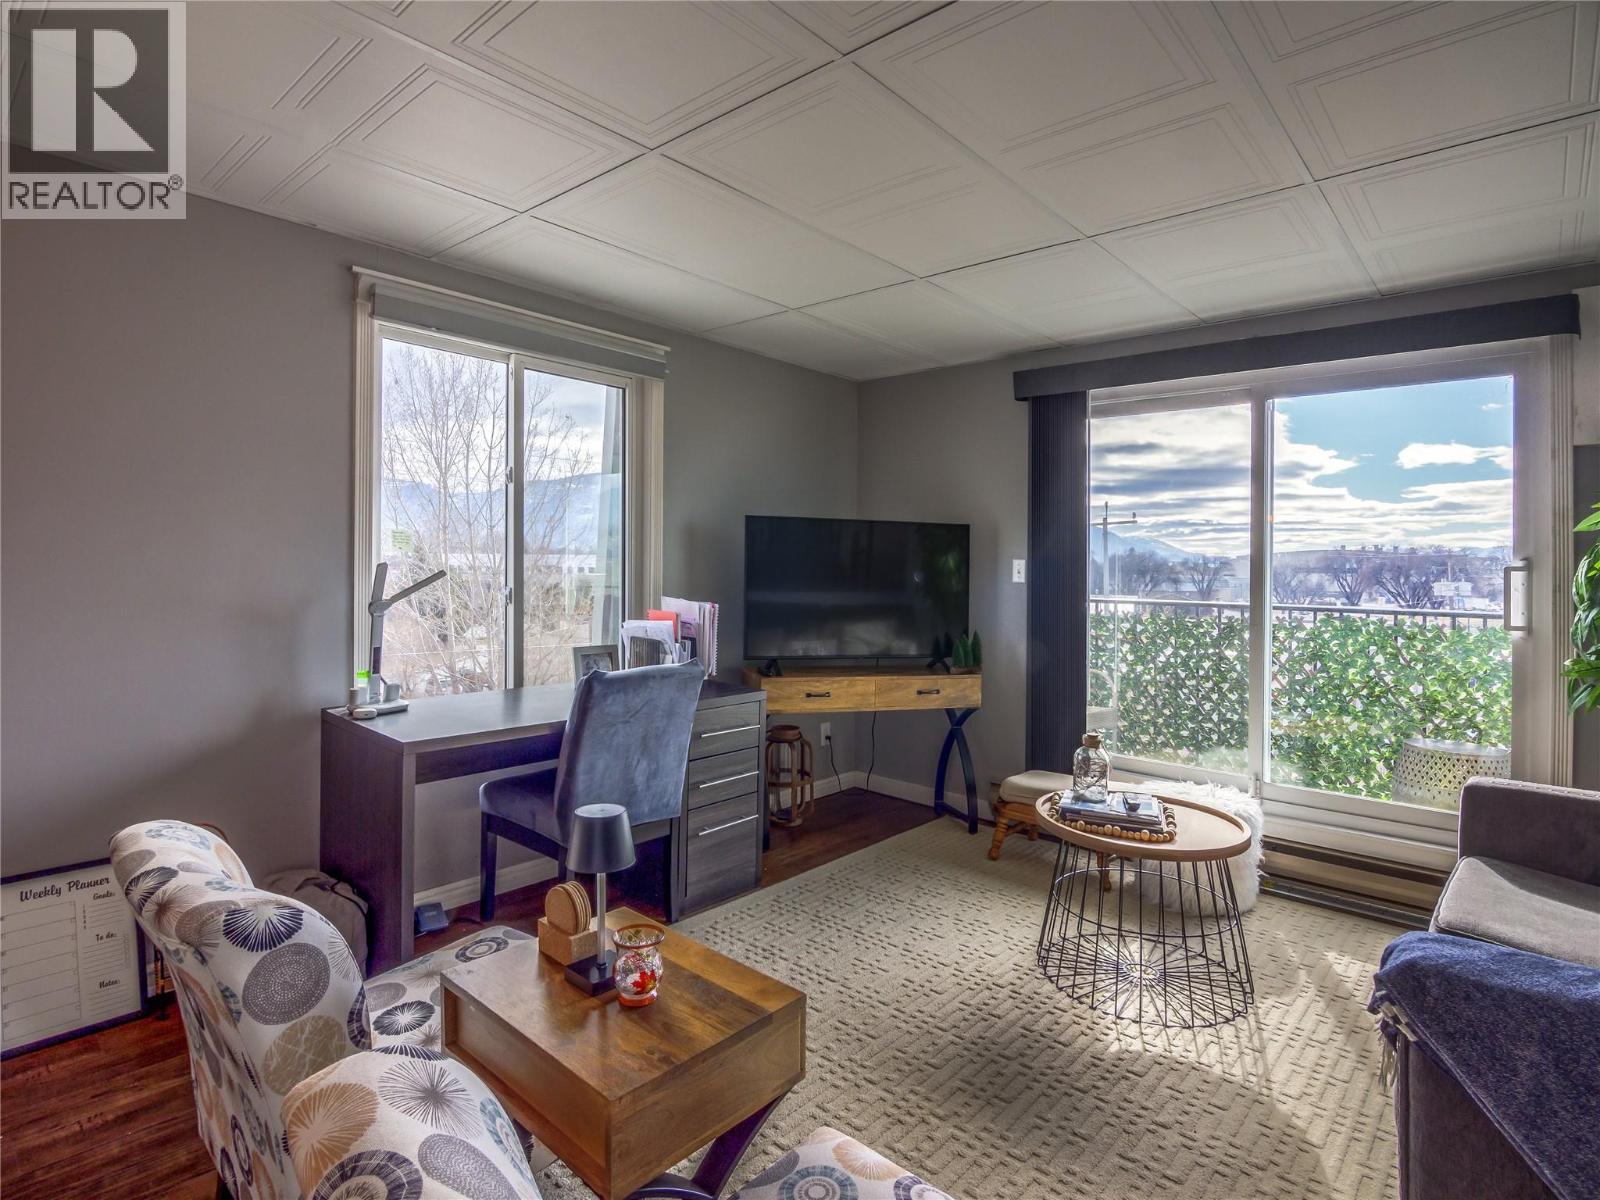
Penticton, British Columbia
CLICK VIDEO. Live the ultimate Okanagan lifestyle in this fully furnished 2-bedroom, 1-bath condo, just steps from Okanagan Lake and Beach. Located in the heart of convenience, this move-in-ready home offers easy access to everything you need! Enjoy world-class entertainment at the South Okanagan Event Centre and Trade & Convention Centre, both just moments away. Stay active with the Community Centre’s swimming pool, gym, and various programs, plus tennis courts right across the building. Dine and unwind at the many restaurants and bars nearby. With a turnkey setup, this condo is perfect for a primary home, vacation retreat, or investment property. Just pack your bags and move in! No age restrictions and rentals allowed! Schedule your viewing today! (id:64133)
4026 Oleander Drive
Osoyoos, British Columbia
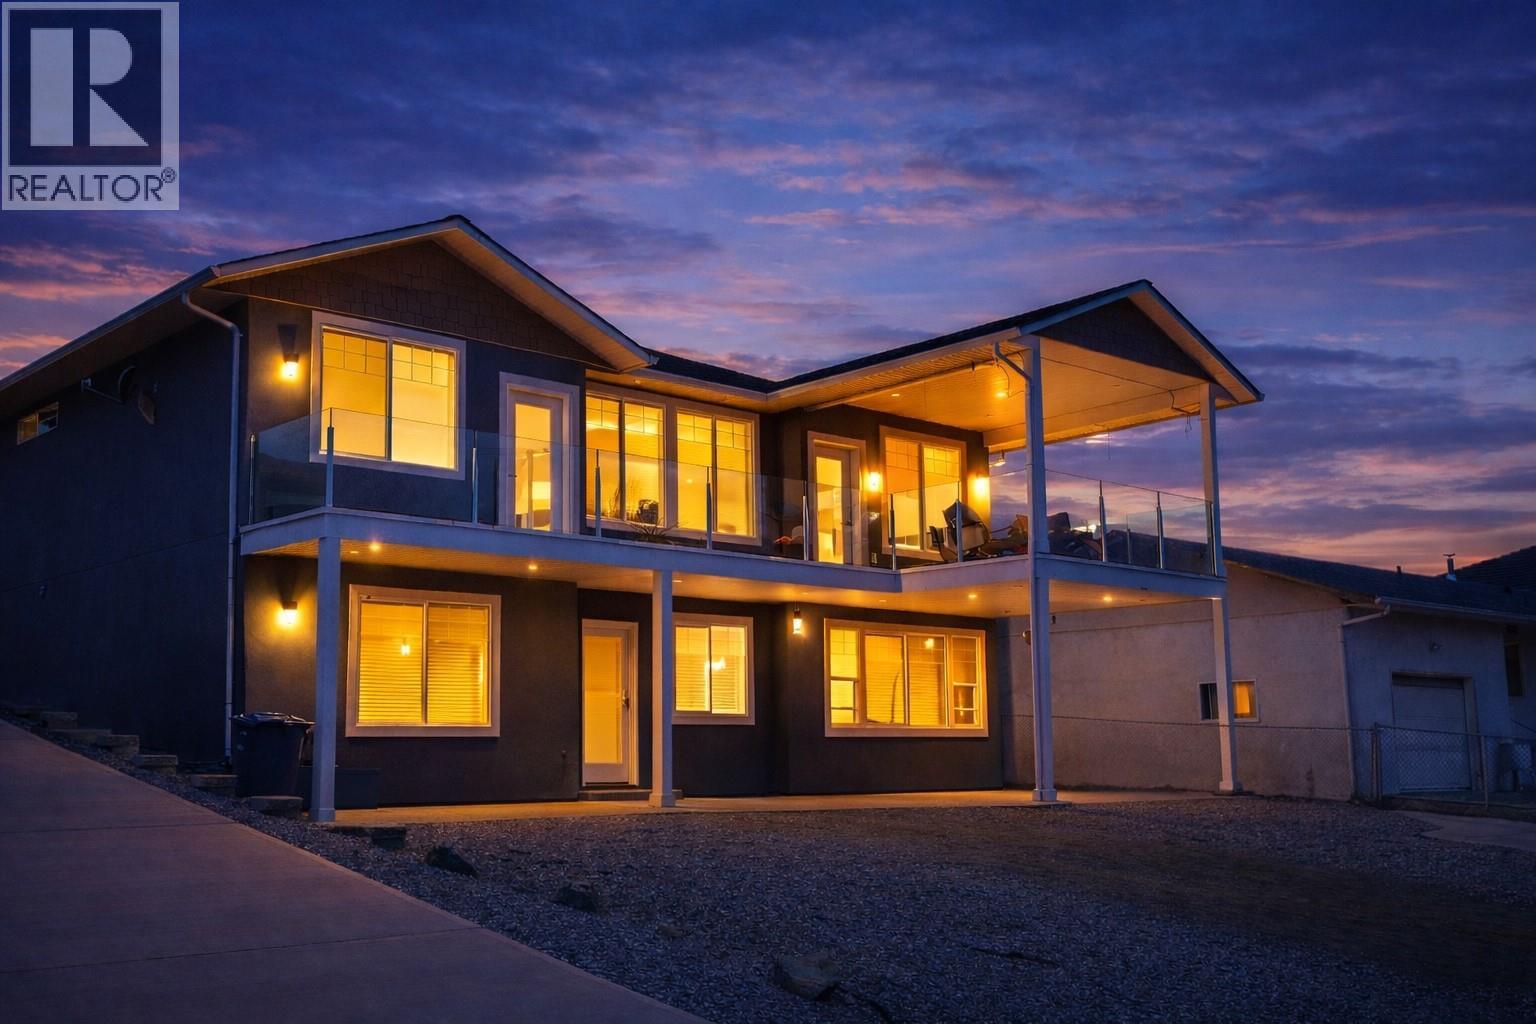
This custom-built, four-bedroom and three-bathroom residence presents a high-value opportunity for buyers looking to build equity through cosmetic updates in a prime Osoyoos location. The main floor features 9-foot ceilings and a spacious open-concept living area, including a kitchen finished with granite countertops. The primary suite offers a functional layout with a walk-in closet and an ensuite featuring heated tile floors. A dedicated office with a private exterior entrance provides a versatile workspace for remote professionals. The bright lower level includes two oversized bedrooms and a second kitchen, offering clear potential for a self-contained suite to maximize rental income. While the interior awaits your personal touch and modernizing finishes, the home’s structural foundations and lake-view covered deck provide a solid basis for investment. Practical features include an oversized double garage, ample RV parking, and a fenced backyard. Situated near the lake and local amenities, this property is ideal for investors or first-time buyers ready to revitalize a custom home in the heart of Canada’s wine country. Use your vision to unlock the full potential of this functional South Okanagan asset. (id:64133)
1801 Princeton-Kamloops Highway Unit# 408
Kamloops, British Columbia
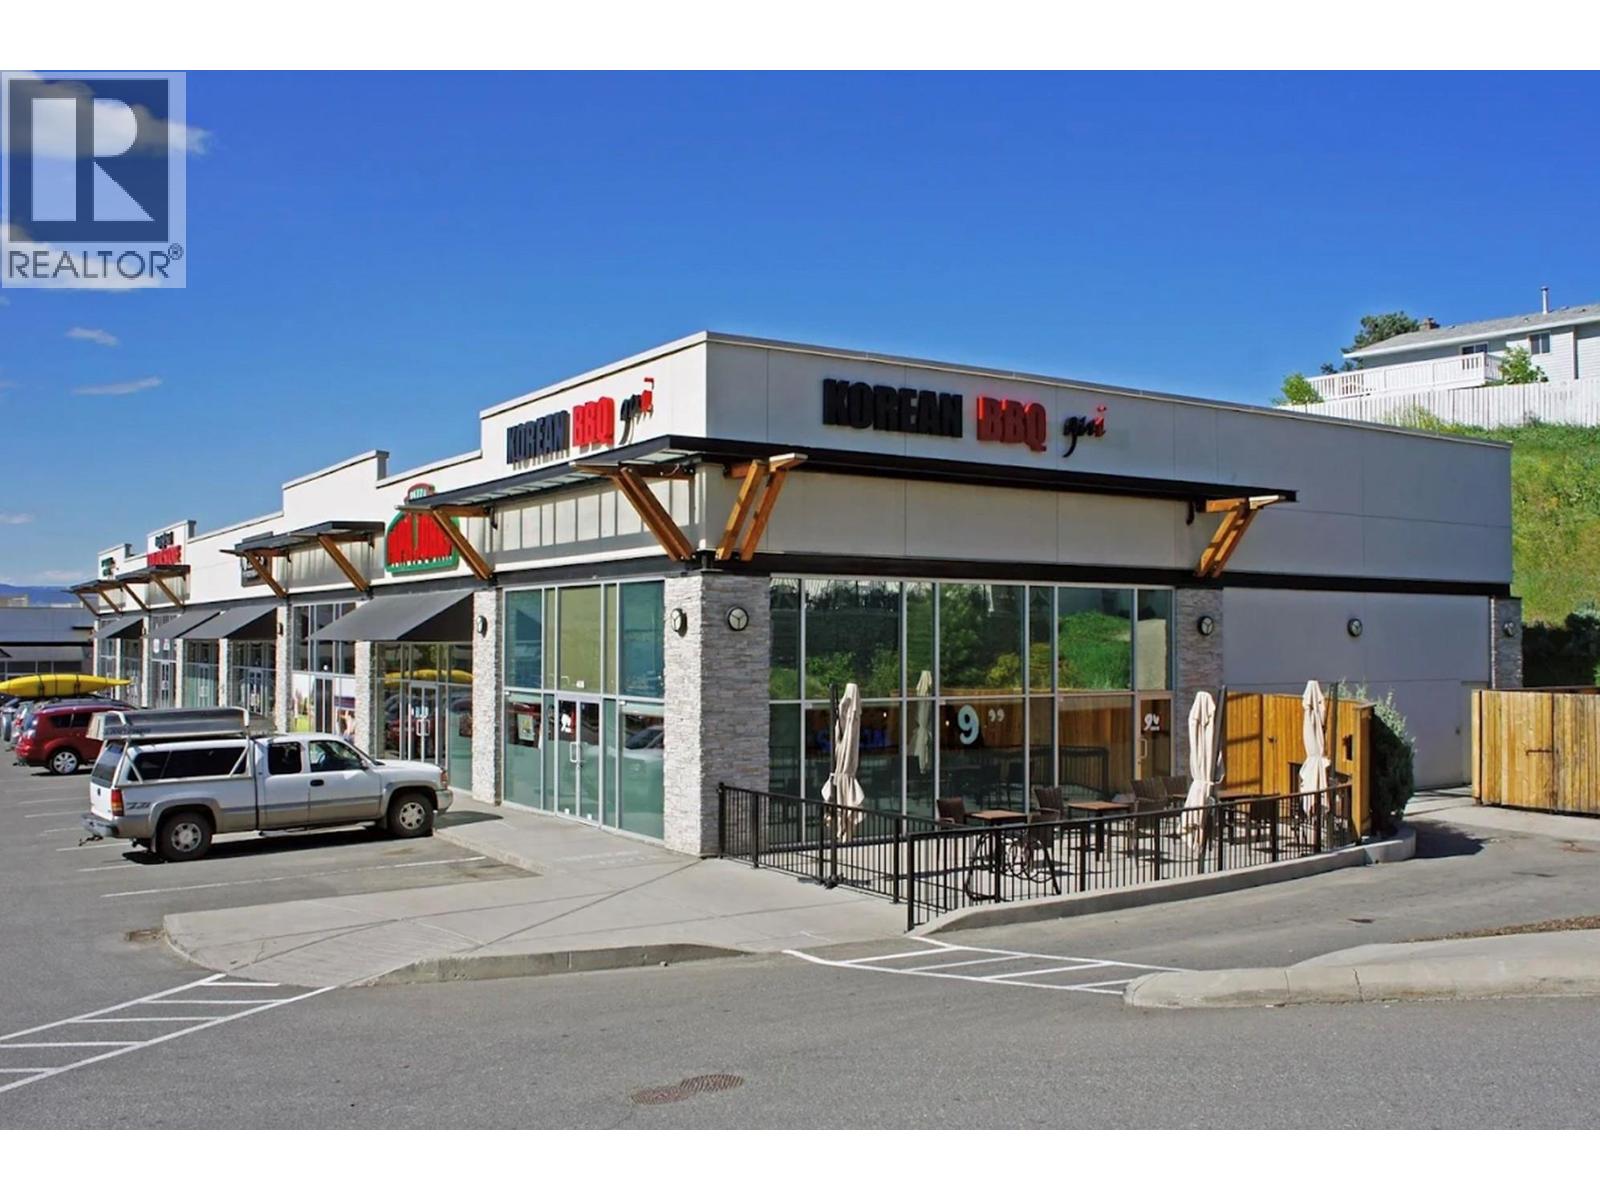
Turn-key Korean BBQ restaurant opportunity! Well-established Korean BBQ restaurant with a strong local following and excellent reputation for quality food and service. Fully equipped commercial kitchen and a liquor license, allowing seamless take-over for a new owner. Multiple revenue streams including dine-in, take-out, and delivery provide stable income with upside potential. Ideal for an owner-operator or family-run business seeking a proven and profitable concept. Excellent opportunity to acquire a turn-key restaurant with room for further growth!! Do not approach staff directly (strictly confidential). Showings by appointment only. (id:64133)
2330 Butt Road Unit# 239
West Kelowna, British Columbia
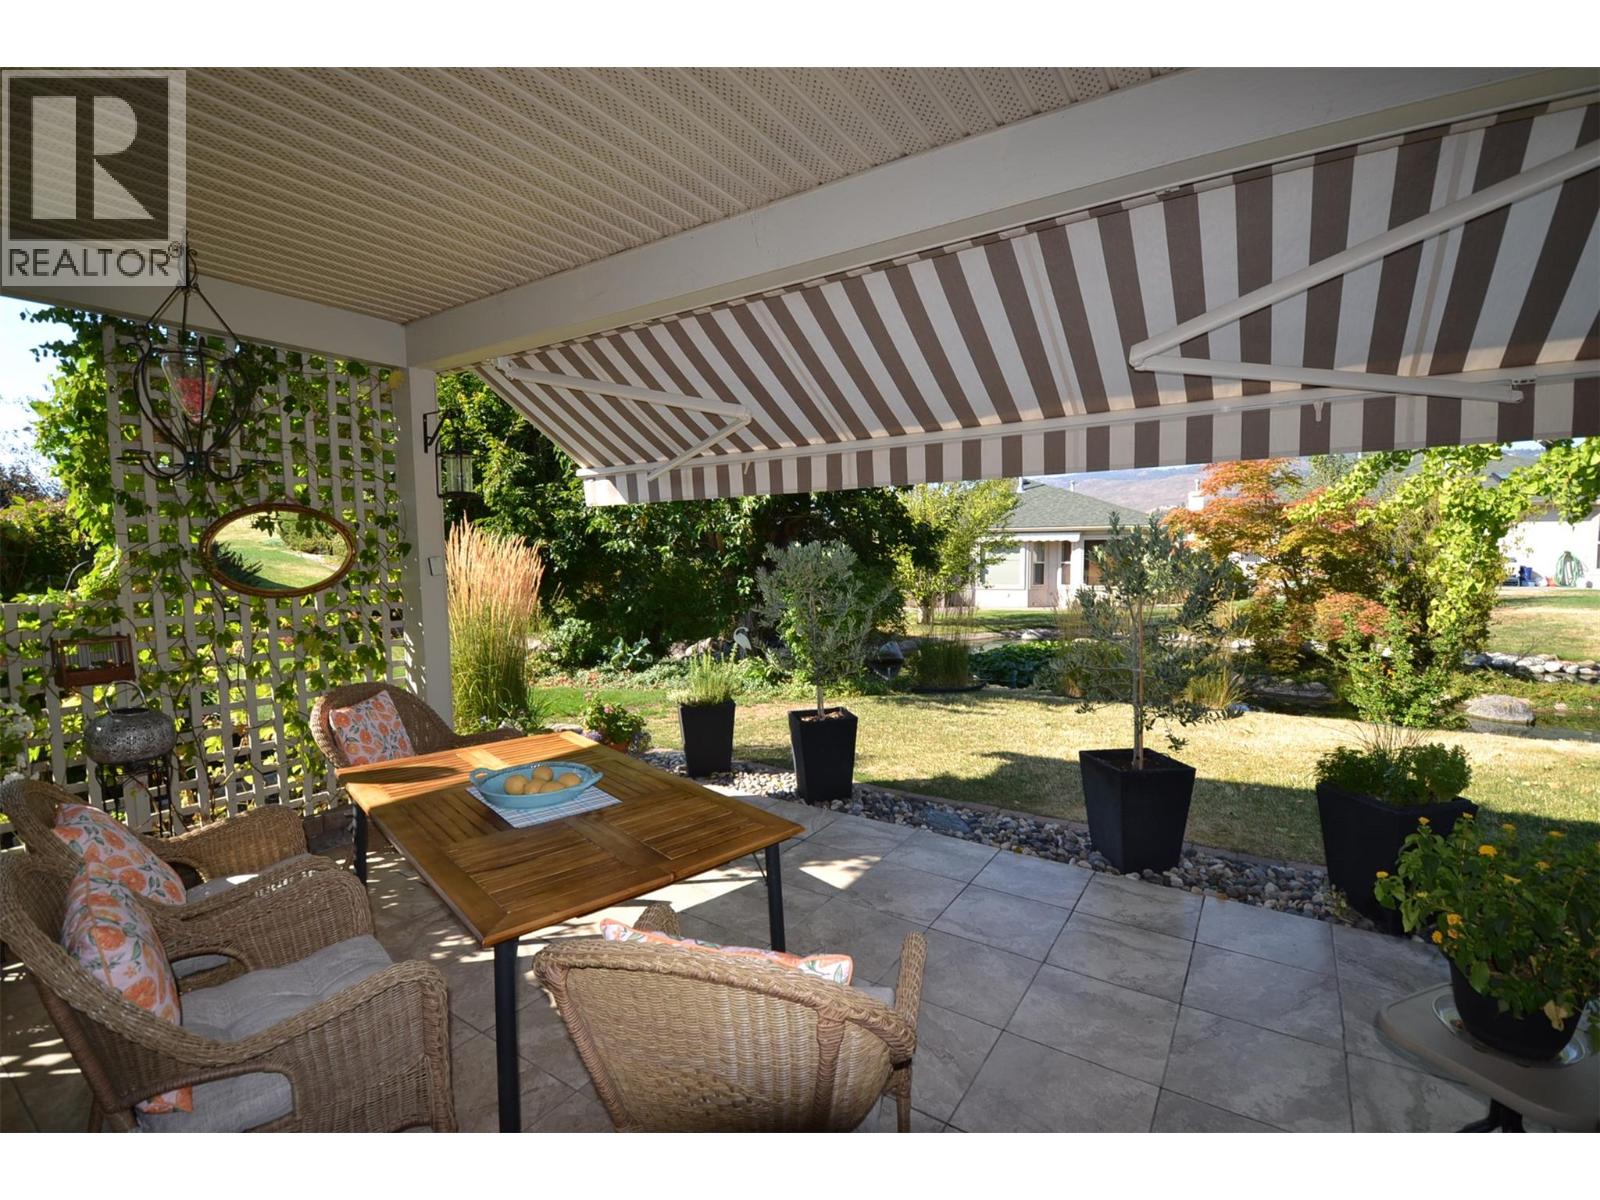
*** OPEN HOUSE SATURDAY AUG 29 11AM-1PM *** Imagine Okanagan resort style living in the highly desirable 45+ community of Sun Village with the added bonus of a full basement for visiting family and friends and a PREPAID LEASE. This stunning 3320 square foot 4 bed + den/ 3 bath detached home is on the sought after waterway and has been thoughtfully updated throughout. Some upgrades include new roof (2016) new heat pump (2025), updated island kitchen with granite counters, pantry and plenty of storage space. Updated bathrooms with granite and quartz, high end hickory flooring throughout the main floor, large private tiled patio on the waterway with bbq hookup and a electric awning (2025), new lighting, new appliances (2023) H/W tank (2025), double garage with epoxy floor. The list keeps going! The fully finished downstairs has plenty of storage, rec room, 2 large bedrooms, potential media room and library (or den). Sun Village is known for having a vibrant community feel and offers regular social and recreation activities for residents to enjoy. Take advantage of the great recreation facilities (indoor pool, social room, billiards, hot tub, fitness facility) and beautifully manicured grounds without having to maintain it yourself. Close to golf courses, world class wineries, shopping, all major amenities, outdoor recreation and the beautiful beaches of Okanagan Lake. This is the one you have waited for. Don't miss it (id:64133)

Mark Gidden
Realtor/Founder

Lloyd Taverner
Realtor/Senior Partner
Interested?
Contact us for more information
Your Favourites
No Favourites Found

