
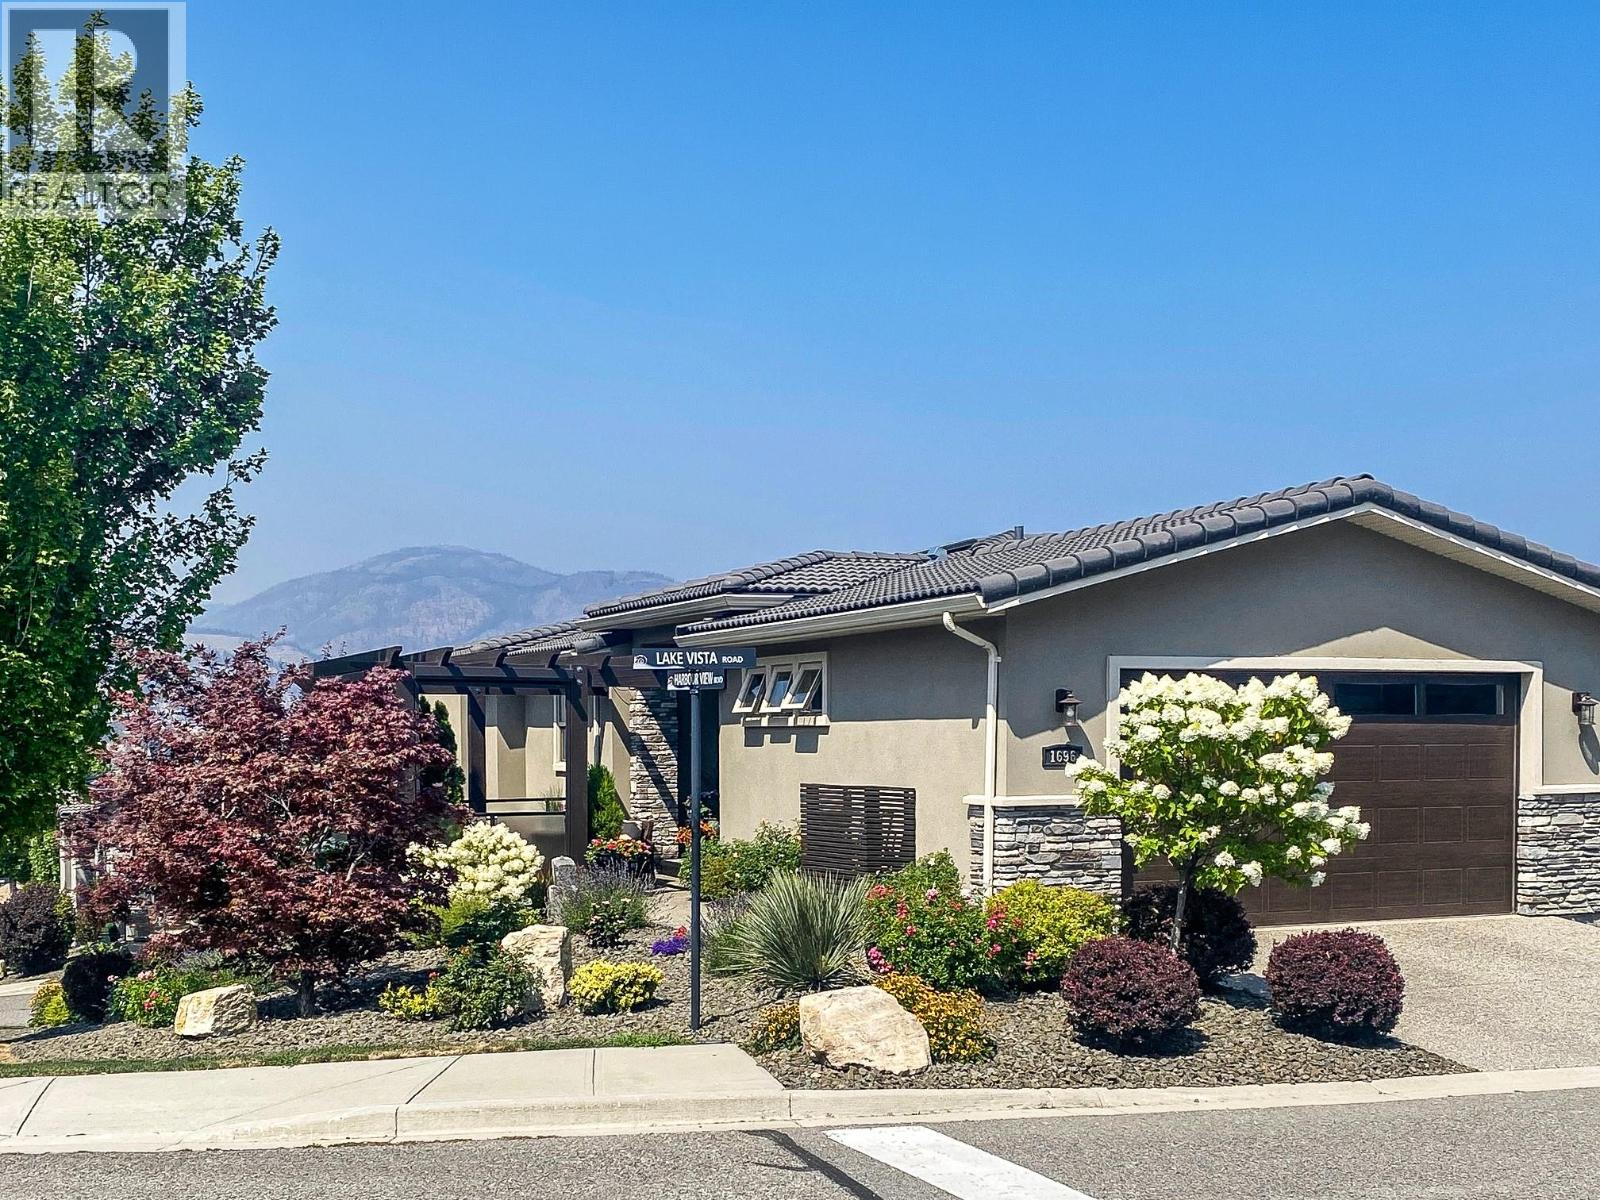
1696 Lake Vista Road
Kelowna, British Columbia
Welcome to 1696 Lake Vista Road, a contemporary duplex in the award winning community of “West Harbour”. This property features: Gated community, Panoramic views of the lake and mountains, Beautiful corner lot. 1748 sq. ft. interior living space including 3 bedrooms and 2.5 baths 608 sq. ft. outdoor living space Attached double car garage Main level ensuite includes: walk-in closet, 4 piece bath. Lower level has 2 bedrooms, 4 piece bathroom with heated floors, a family room with wet bar, wine fridge, microwave, fireplace, laundry and office space. Three decks perfect for entertaining including one with Phantom blinds and gas fire pit. Amenities include a private beach, heated pool, hot tub, tennis/pickle ball courts, playground, dog park and clubhouse including a gym and more. (id:64133)
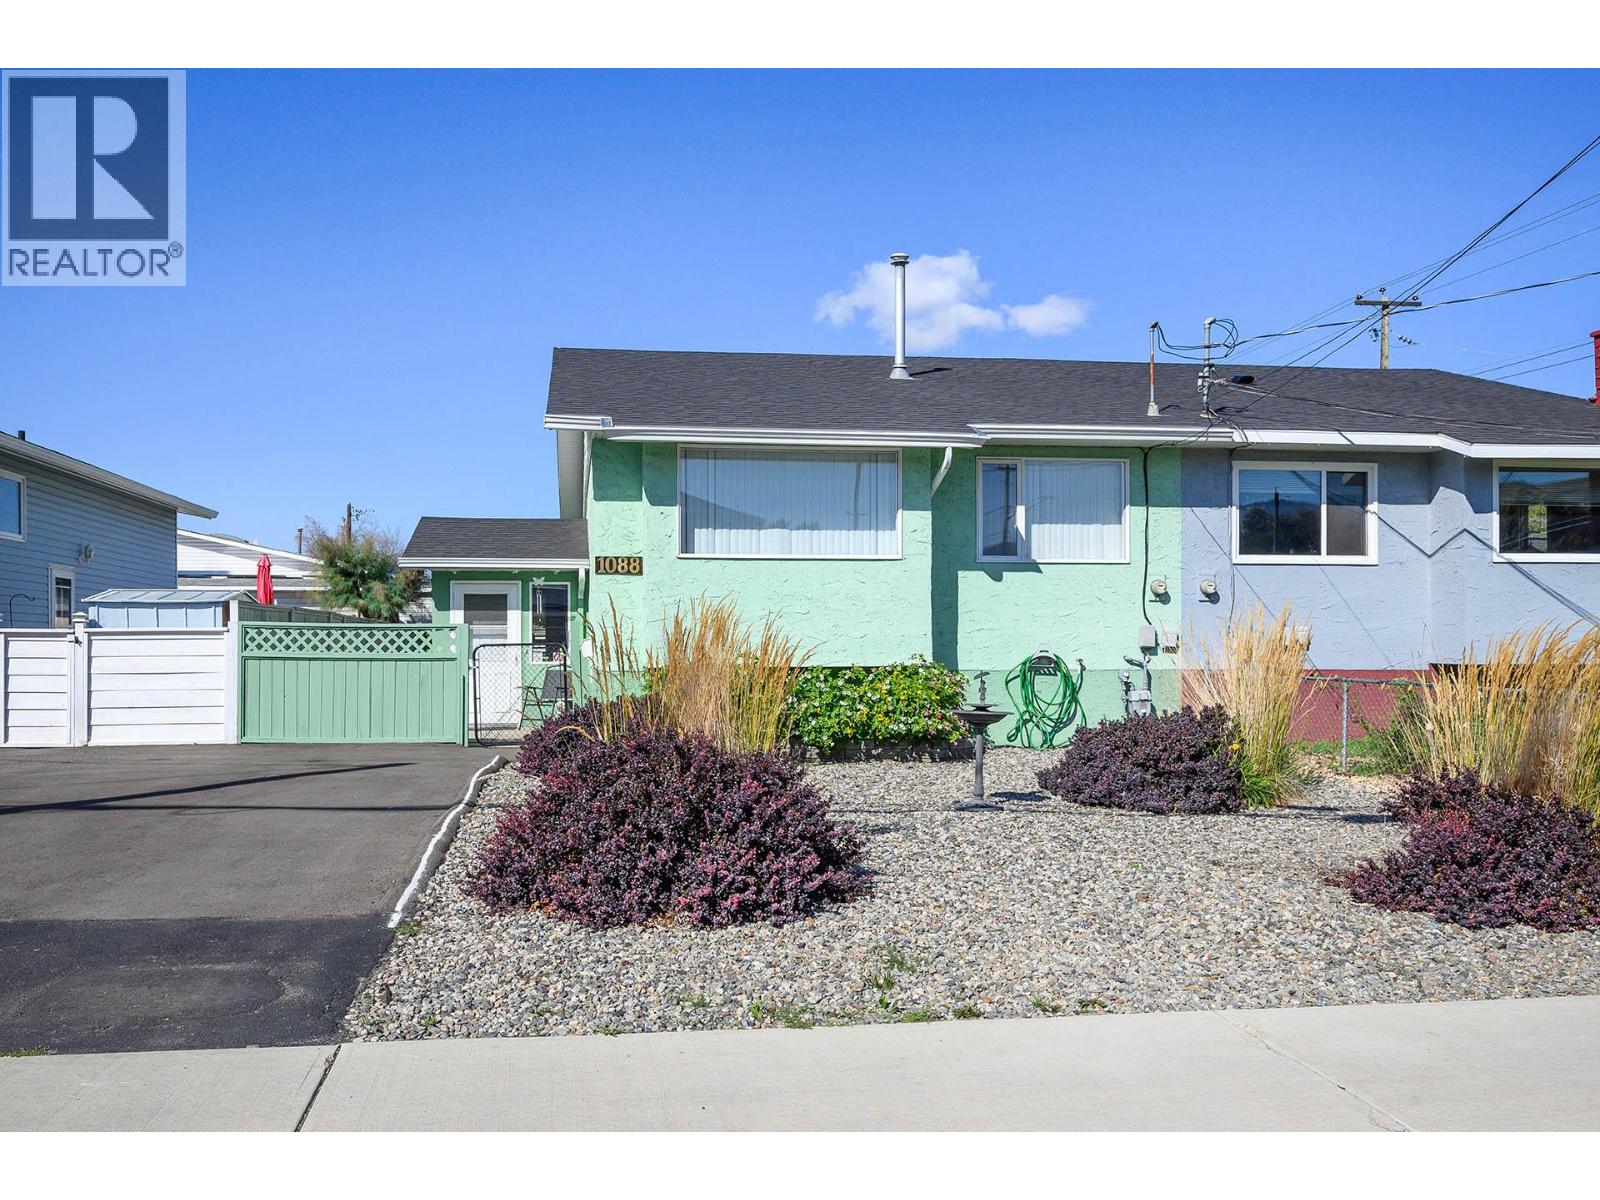
1088 Windbreak Street
Kamloops, British Columbia
Welcome to this fantastic half duplex in sunny Brock! Offering an excellent combination of space, functionality, and value, this 3-bedroom, 2-bathroom home is a great opportunity for first-time buyers, families, or investors. The main floor features a welcoming entry and a practical layout with a spacious kitchen, comfortable living and dining areas, full bathroom, and two bedrooms. Downstairs offers even more living space with a huge primary bedroom, complete with a 3-piece ensuite, plus a generous rec room, laundry area, and ample storage. Recent updates add peace of mind, including exterior paint, a new driveway, some newer blinds, a newer hot water tank, and a roof replaced in 2021. Additional features include central air conditioning, a low-maintenance front yard with garden bed, and a fully fenced backyard—perfect for kids, pets, or enjoying the outdoors. Conveniently located close to schools, public transportation, a convenience store, and everyday amenities. With plenty of living space and a great location, this is one you won't want to miss. Book your private viewing today! (id:64133)
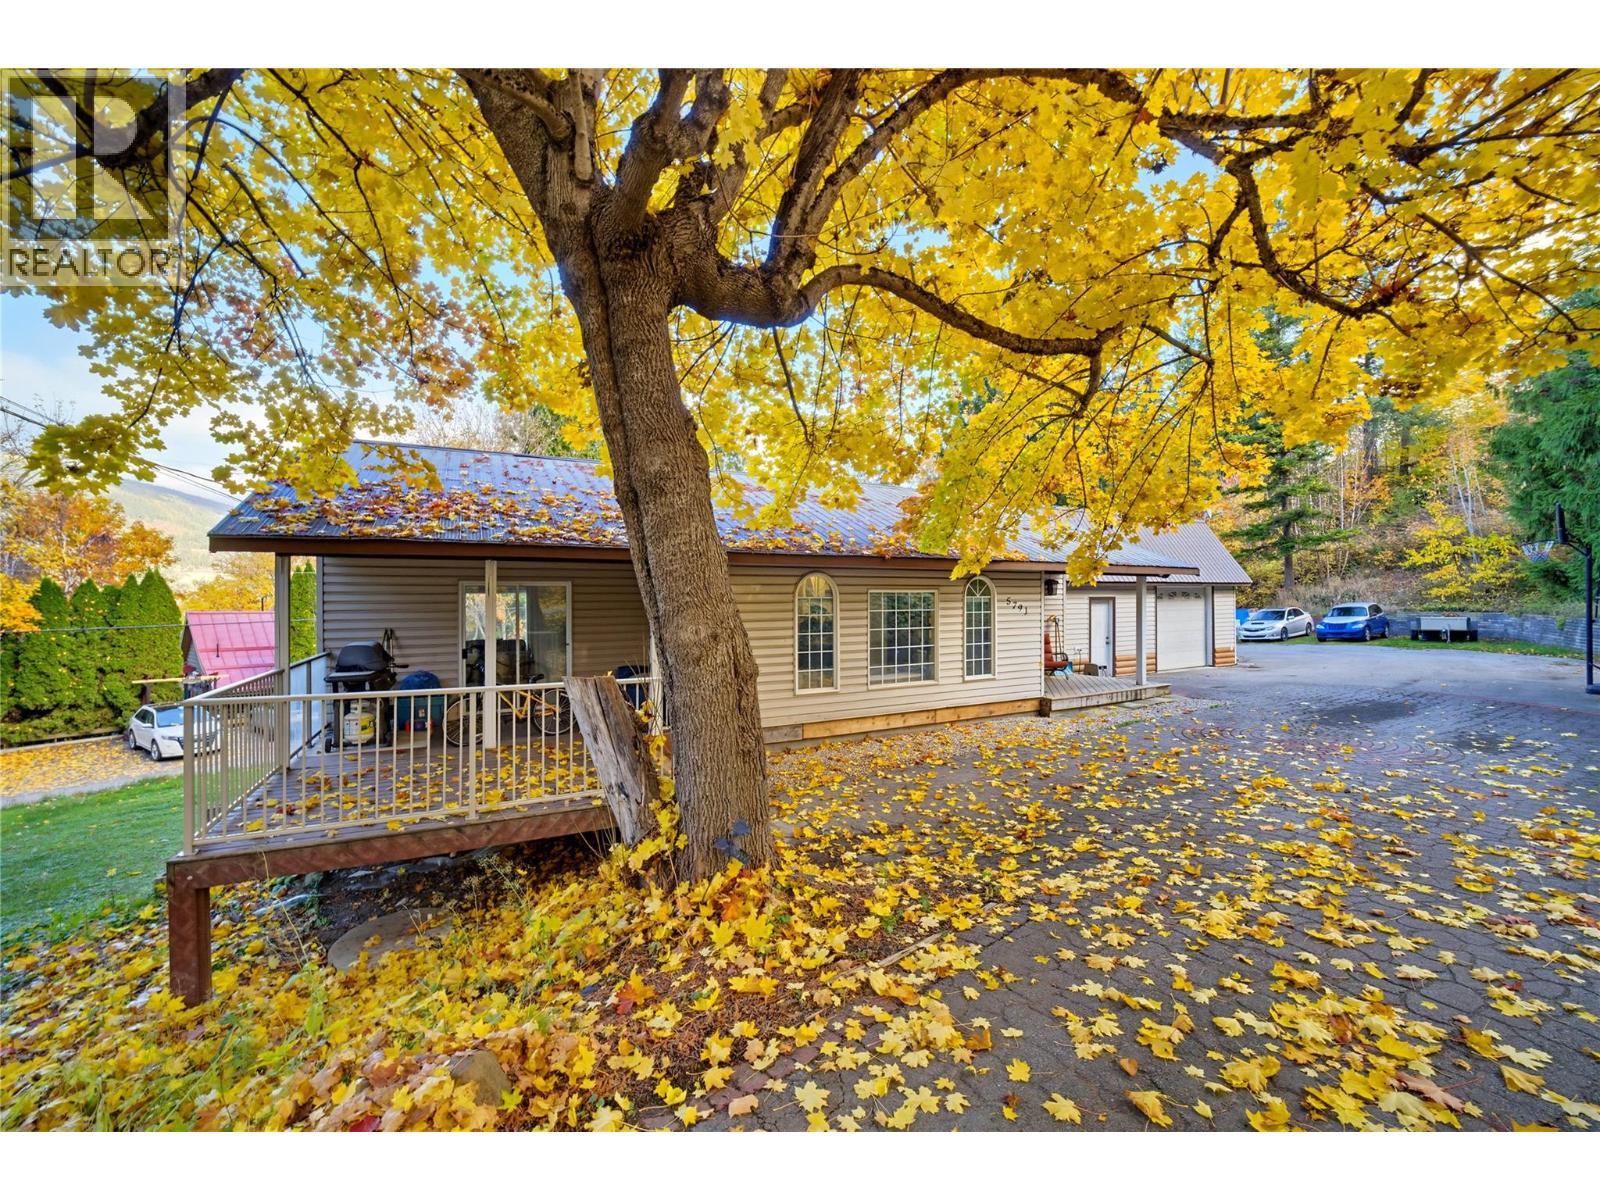
5791 70 Avenue NE
Salmon Arm, British Columbia
Beach days, scenic trails and room for your recreational toys—embrace the Shuswap lifestyle in the welcoming community of Canoe! Close to Canoe Beach, golfing, schools, dog parks and outdoor recreation, this charming home pairs country appeal with everyday convenience. Offering three bedrooms and 2.5 bathrooms, including an updated ensuite, the home features warm hardwood floors and a kitchen with a stainless steel fridge, dishwasher and gas stove. The basement provides direct outdoor access, while the attached heated garage/workshop offers space for hobbies, projects and storage. Ample parking accommodates guests and recreational vehicles. Spend your mornings exploring local trails with your dog, afternoons on the water and evenings relaxing on the covered deck. Whether you love boating, golfing or simply being outdoors, there’s plenty to enjoy close to home. (id:64133)
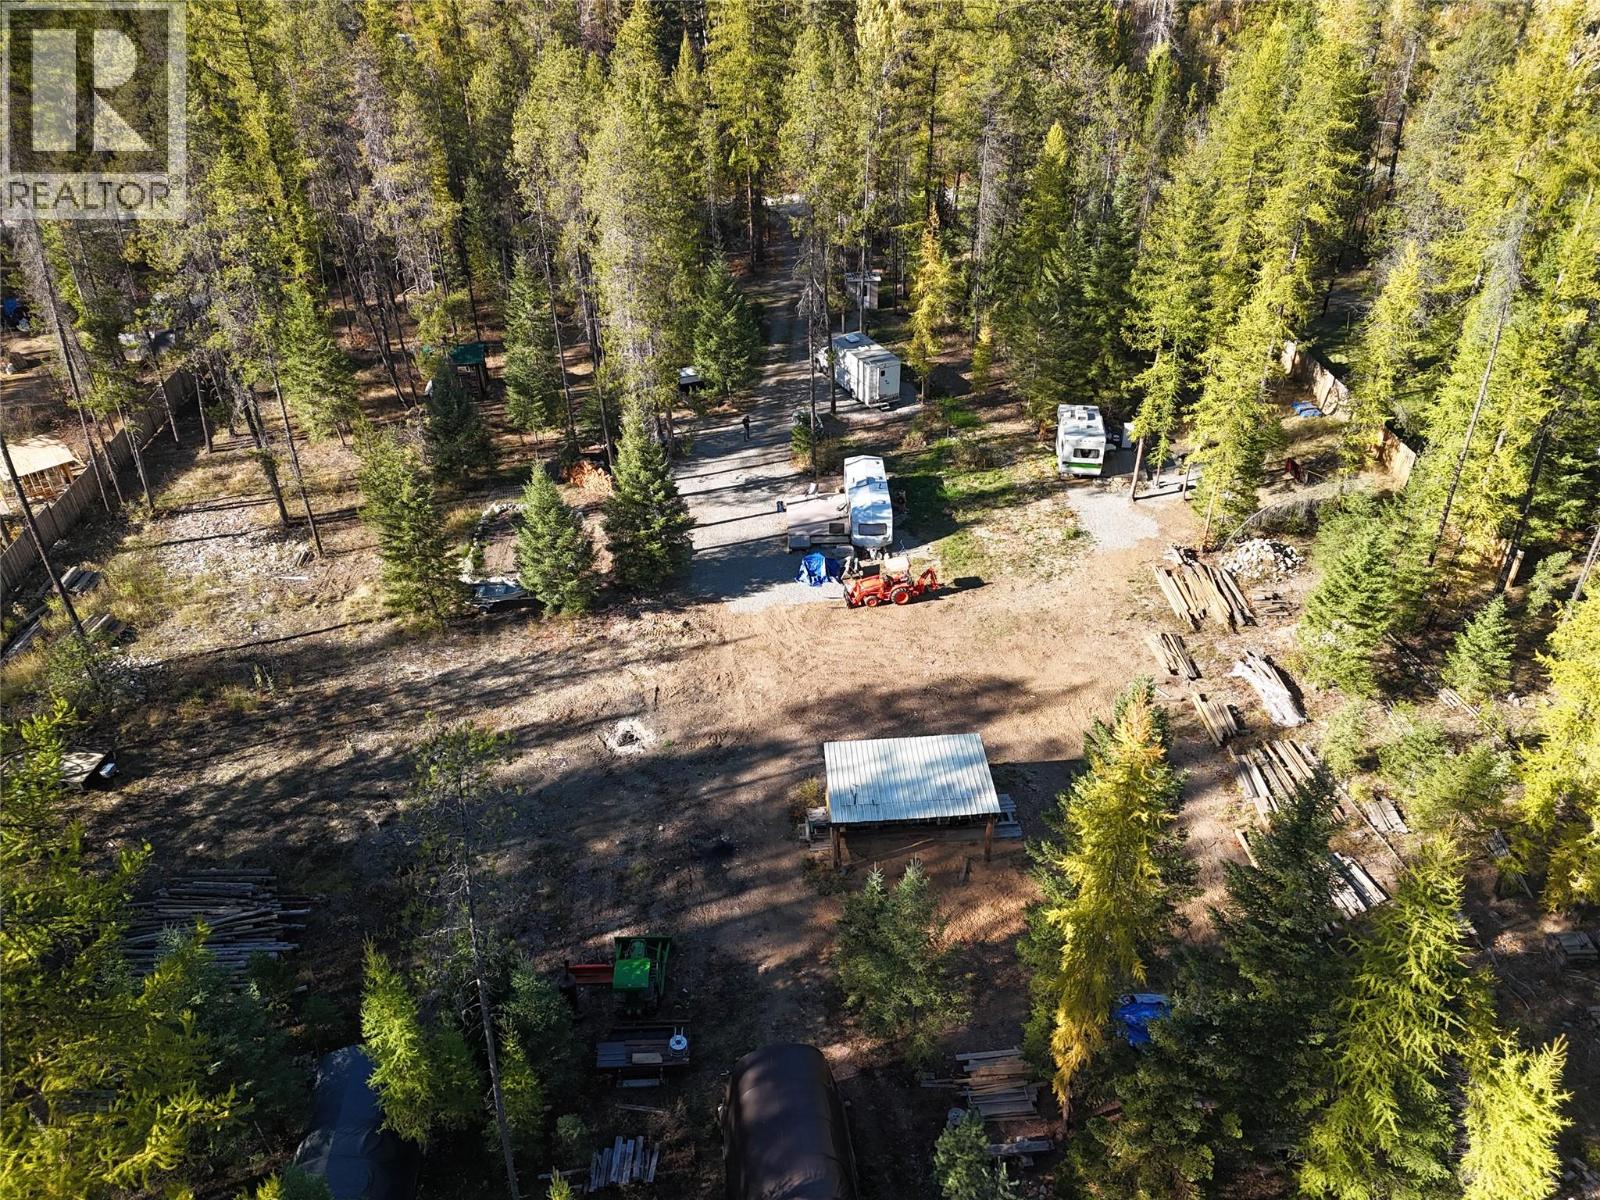
7367 Majestic Road
Kingsgate, British Columbia
Your Kootenay Dream Starts Here – 2.42 Acres in Beautiful Kingsgate! Discover the possibilities on this exceptional 2.42-acre property in beautiful Kingsgate! Tucked away in a quiet, secluded setting within a desirable neighbourhood surrounded by large, attractive homes, this property offers the perfect blend of privacy, convenience, and potential. Whether you're dreaming of building your forever home, creating a private country retreat, or exploring recreational opportunities, this is an opportunity worth serious consideration. With five existing RV sites, three offering full services, 200-amp electrical service, and an approved septic system, much of the groundwork is already in place! There’s also a small mill on the property, adding another unique feature to this versatile acreage. Why start from scratch when you can build on what’s already here?** With existing infrastructure and plenty of room to bring your vision to life, this property is an excellent starting point for those looking to build a custom home while enjoying the peace and freedom of acreage living. The surrounding neighbourhood features beautiful, substantial homes, giving you an appealing setting while keeping you close to local amenities. Whether you envision a beautiful new home, a place to accommodate your RV lifestyle, or a property with flexible possibilities for the future, Kingsgate offers a wonderful place to make it happen. **Priced to attract attention and packed with potential, this is your chance to secure a special piece of the Kootenays and create something truly your own! (id:64133)
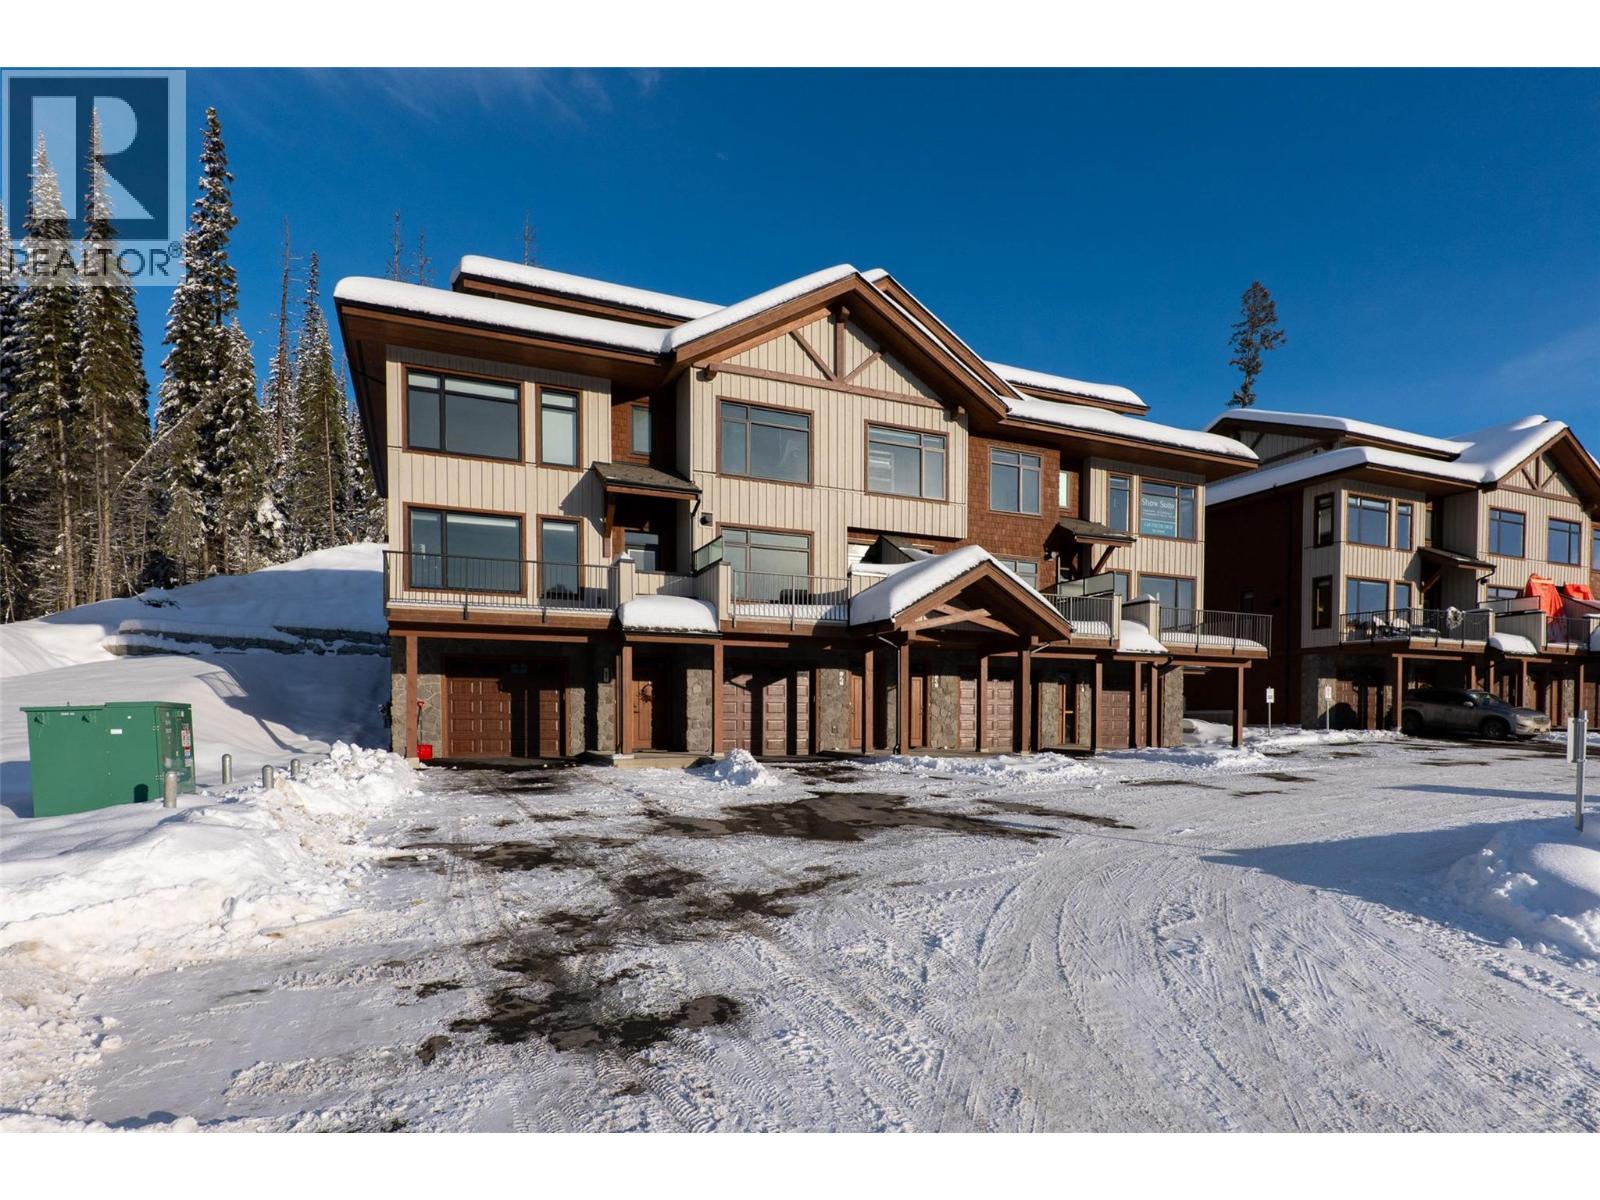
7000 Mcgillivray Lake Drive Unit# 14
Sun Peaks, British Columbia
Discover Switchback Creek, Sun Peaks' newest collection of luxury alpine homes! This thoughtfully designed 1,705 sq. ft. townhouse offers 3 bedrooms, 2.5 bathrooms, and a functional three-level layout ideal for year-round mountain living. The ground level features a private garage and entryway, with 3 parking spots providing convenience for residents and guests. The main floor offers an open-concept kitchen, dining, and living area, creating an inviting space for relaxing or entertaining. A convenient powder room and pantry add everyday functionality, while a private balcony and patio, complete with a hot tub and gas BBQ connection, provide additional space to enjoy the mountain surroundings. The upper level features a primary bedroom with a private ensuite, along with two additional bedrooms, a full bathroom, and convenient laundry facilities. Offered fully furnished with a hot tub included, this is a truly turnkey opportunity with upscale designer finishes throughout. Additional upgrade options are available to further enhance your mountain retreat. Enjoy convenient access to over 30 kilometres of groomed Nordic trails, world-class mountain biking, hiking, and the nearby golf course, with Switchback Creek bordering the 14th hole. Short-term rentals are permitted, offering flexibility for personal enjoyment or rental use. The developer's disclosure statement is in effect. Price is subject to GST. Photos are of a staged unit. (id:64133)
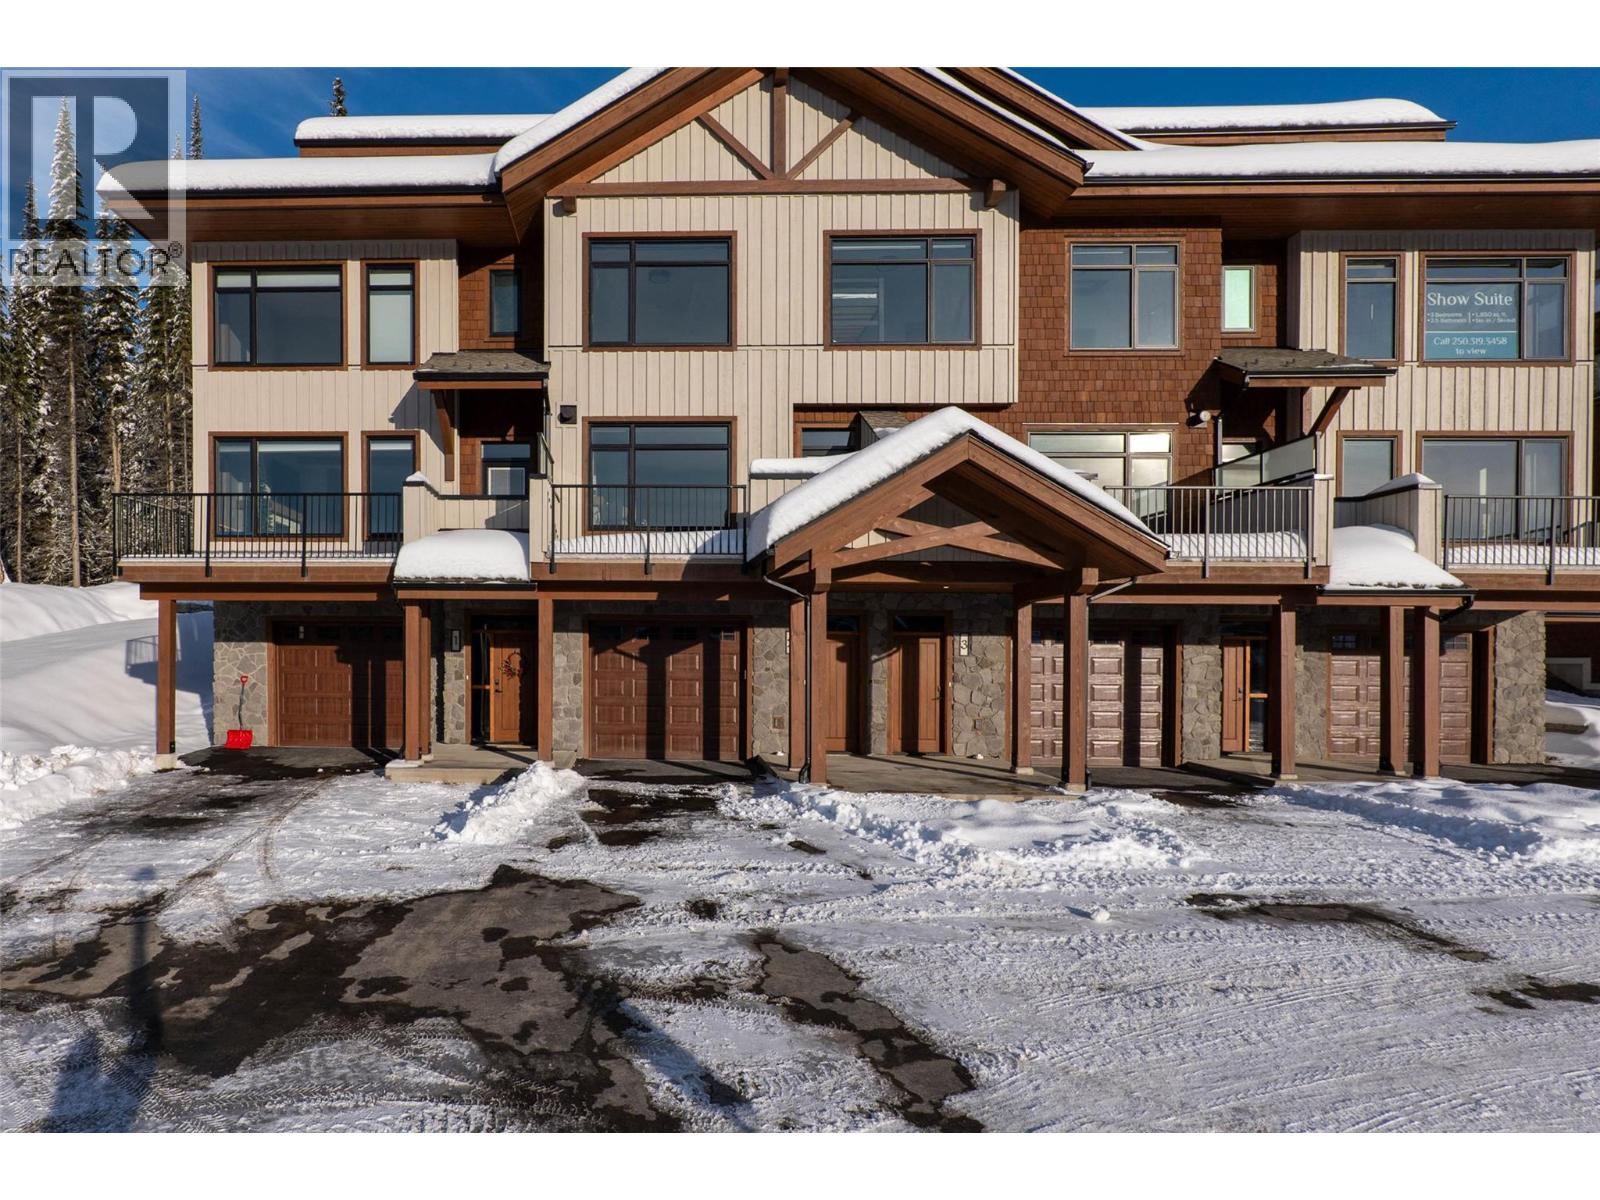
7000 Mcgillivray Lake Drive Unit# 13
Sun Peaks, British Columbia
Discover Switchback Creek, Sun Peaks' newest collection of luxury alpine homes! This spacious 1,850 sqft townhouse offers 3 bedrooms, 2.5 bathrooms, and a thoughtfully designed three-level layout ideal for year-round mountain living. The main floor offers an open-concept kitchen, dining, and living area, creating an inviting space for relaxing or entertaining. Enjoy outdoor living with a private balcony and patio, complete with a hot tub and gas BBQ connection. The upper level features a generous primary bedroom with a walk-in closet and private ensuite, along with two additional bedrooms, a full bathroom, and convenient laundry facilities. Lockable storage areas provide added convenience for personal belongings and recreational gear, while a powder room on the main floor adds everyday functionality. Offered fully furnished with a hot tub included, this is a truly turnkey opportunity with upscale designer finishes throughout. Additional upgrade options are available to further enhance your mountain retreat. Enjoy convenient access to over 30 kilometres of groomed Nordic trails, world-class mountain biking, hiking, and the nearby golf course, with Switchback Creek bordering the 14th hole. Short-term rentals are permitted, offering flexibility for personal enjoyment or rental use. The developer's disclosure statement is in effect. Price is subject to GST. Photos are of the staged unit. (id:64133)
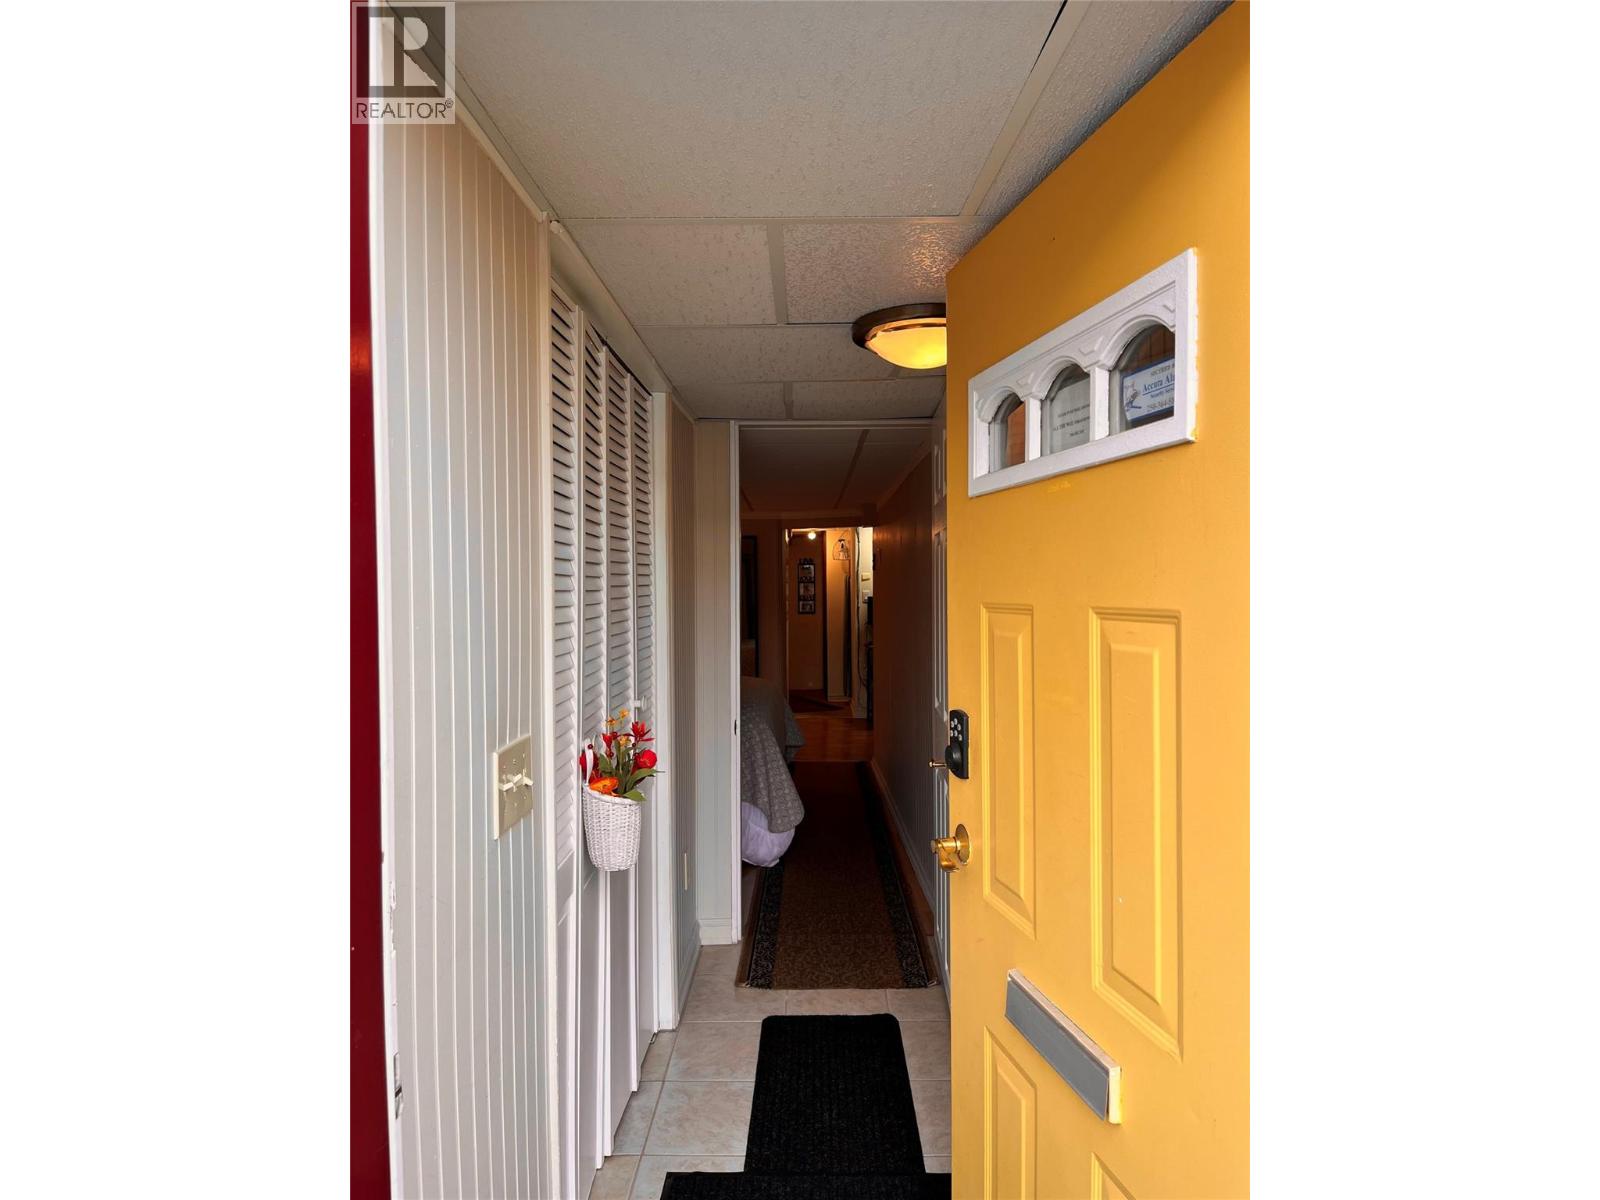
1280 Green Avenue
Trail, British Columbia
A short distance from the downtown core, Move-in ready AND backyard winterized, just in time for the holidays. This 3-bedroom, 2-bath home includes 2009 finished square feet of living space! With a new furnace ensuring cozy winters and two off-street parking spots for your convenience, this property is the epitome of comfort and practicality. Step inside to discover a fantastic layout with tons of storage and endless possibilities. The main floor hosts 2 bedrooms, a full bathroom, dining/living room, kitchen AND laundry. The valley view from the windows adds a touch of tranquility to your daily life. Imagine hosting garden parties and barbecue get-togethers in the ample outdoor space with three storage sheds. You will also appreciate sharing cherries and pears with your guests from the two trees right in your own yard. The potential for a basement rental with a separate entrance adds an exciting income opportunity to help with your mortgage or use it as a space for your teenager. Other updates include newer doors, windows and new vinyl plank throughout the kitchen and back porch. Whether you're looking for a family home or an investment property, this gem has it all! Don't miss out on making this versatile and beautifully maintained home your own! Schedule a viewing today and envision the endless possibilities! (id:64133)
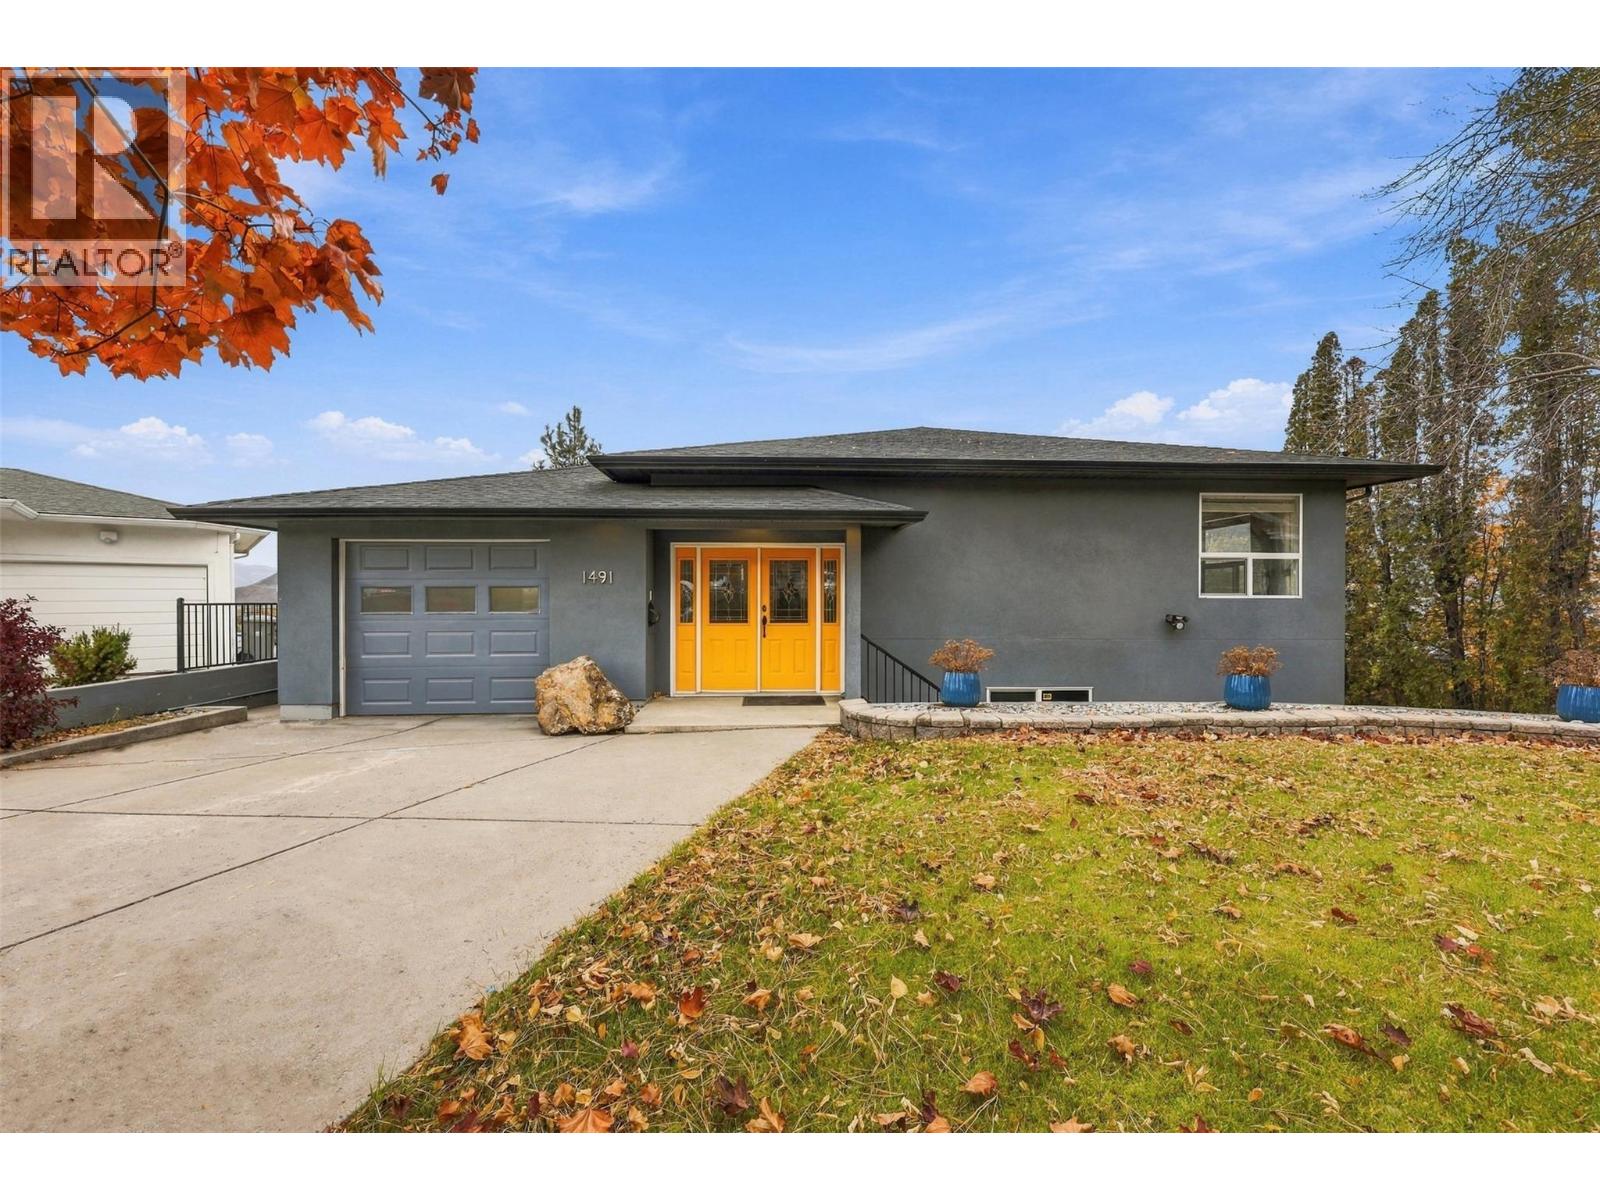
1491 Pine Crescent
Kamloops, British Columbia
This custom home sits at the end of a quiet cul-de-sac on a 14,395 sqft lot with panoramic South Thompson Valley views and a heated 1,000+ sqft shop with lane access. Welcome to 1491 Pine Crescent! This 3 bed, 3 bath, 3,312 sqft home is just seconds from downtown Kamloops. Perfect for tradespeople, mechanics, hobbyists, or anyone who needs serious shop space in town. Step inside to the great room, with open concept living, kitchen, and dining. Floor-to-ceiling windows frame the valley and a gas fireplace ties the room together. The kitchen features Jenn-Air appliances and a 6-burner gas range stove. Step outside to the deck with a gas BBQ hookup and incredible views. The primary bedroom features two walk-in closets and 4pc ensuite with a jetted soaker tub. A home office and powder room complete this level. Downstairs, you will find a generous rec room, two bedrooms, a 4pc bathroom, and a dedicated utility/laundry room. A second, covered deck wraps around the rec room. Down one more level, the heated shop offers high ceilings, room for vehicles and equipment, and a dedicated workbench. Separate, attached workshop with garage door. Additional features include underground irrigation, central vacuum, intercom system, security system, & 200-amp service. Fully fenced yard. 1-car garage. Driveway parking for 2 vehicles. Covered carport plus RV/Boat parking. Open parking for 4+ vehicles. Contact the listing team at Brookstern Realty Group with your questions, or to book a viewing! (id:64133)
4111 Evans Road Unit# 9
Lake Country, British Columbia
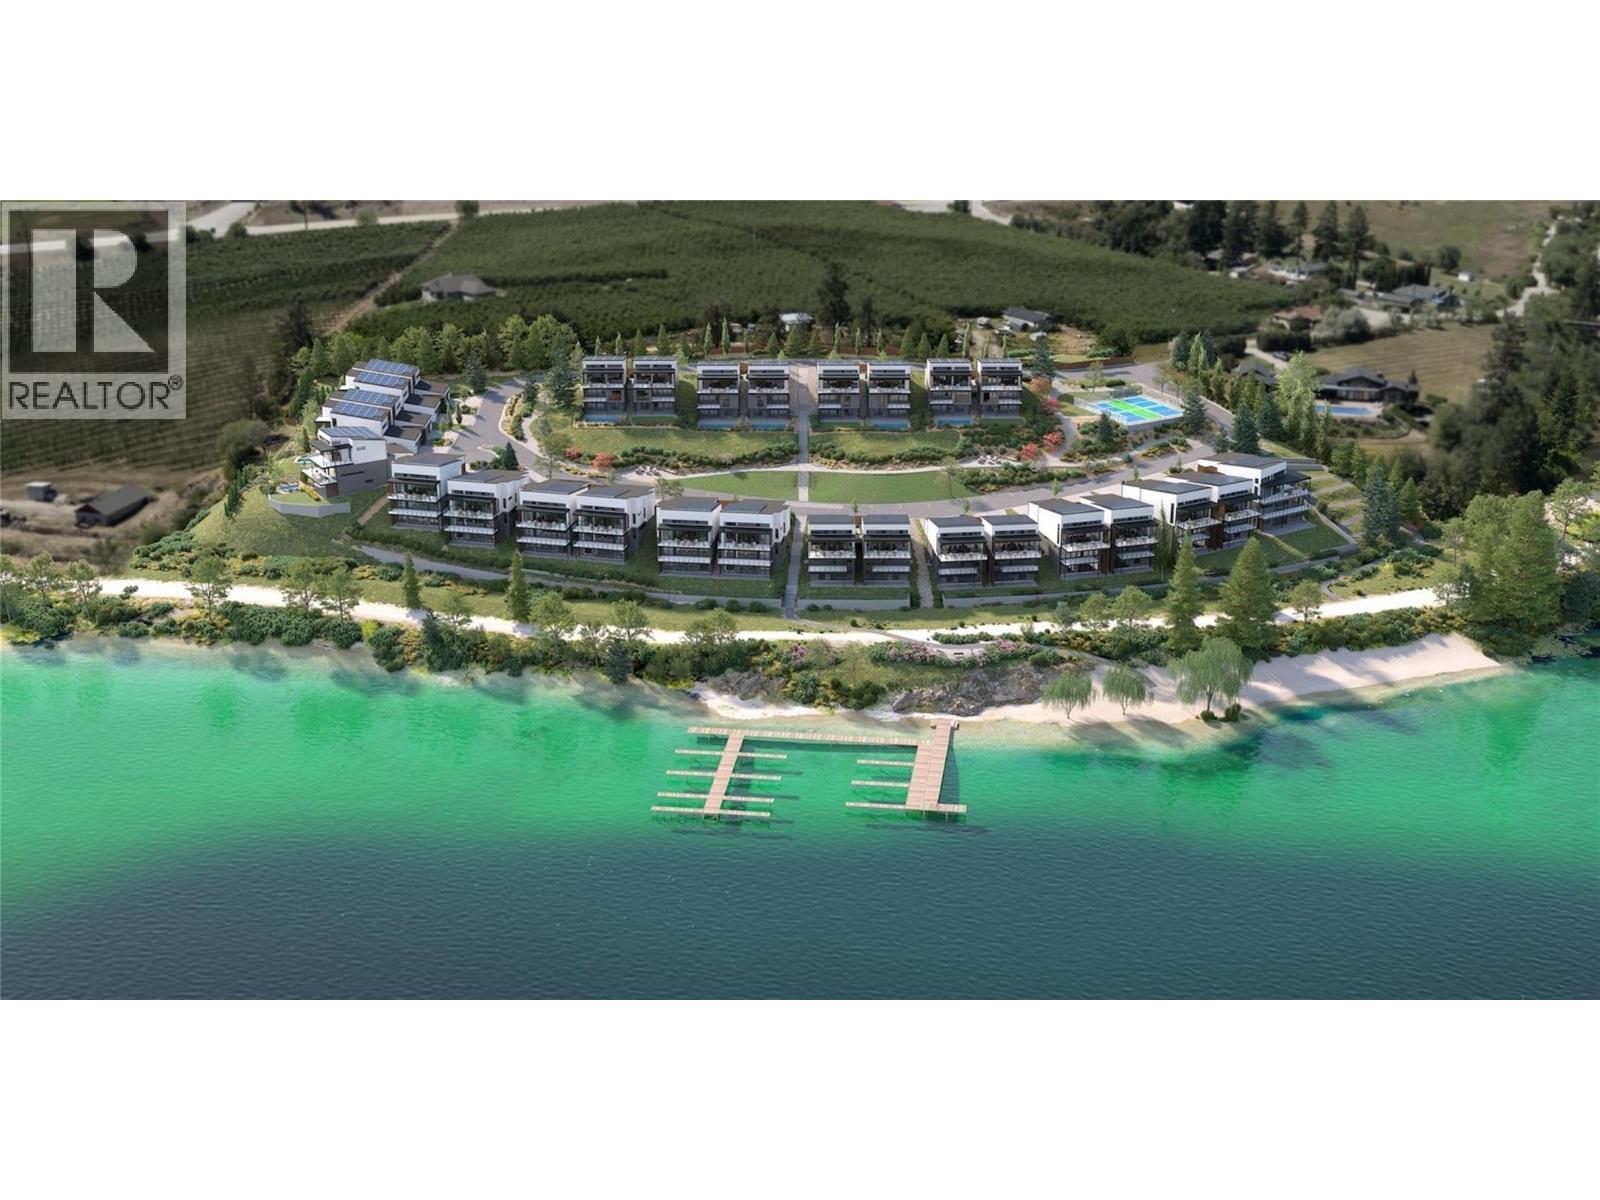
Set along the coveted shores of Kalamalka Lake, Lot 9 at Owl’s Nest Estates offers an exceptional blend of contemporary design, refined finishes, and an enviable lakeside setting. This three-storey walkout residence features 2,861 square feet of interior living space, complemented by an impressive 903 square feet of outdoor living. Unobstructed lake views extend throughout all three levels, while soaring 14-foot vaulted ceilings, expansive windows, and an open concept kitchen and living area create a beautiful sense of space and connection to the surrounding landscape. The chef-inspired kitchen features premium appliances, sleek cabinetry, and a striking wine display, while sliding folding doors open onto a covered lake view balcony, creating a seamless setting for entertaining and enjoying the Okanagan seasons. The thoughtfully designed floor plan offers three bedrooms and 3.5 bathrooms, including a private primary retreat with its own covered balcony overlooking the lake, a spacious walk-in closet, and a beautifully appointed ensuite with spa-inspired finishes. Additional living and flex spaces provide versatility for guests, family, or a dedicated workspace, while the three-storey walkout design extends to a landscaped terrace. An oversized double garage provides additional storage for vehicles, recreational equipment, and all the essentials of lakeside living. Part of Cantiro’s exclusive collection of 28 Net Zero luxury homes, Owl’s Nest Estates offers a lifestyle defined by its remarkable natural setting and resort-inspired amenities. Residents enjoy direct access to a secluded beach, the Okanagan Rail Trail, multi-purpose sport courts, and community fire pits, all within a private, gated residential enclave. Approximately 44 metres from the water’s edge and under a two-minute walk to the beach, Lot 9 presents a rare opportunity to experience the very best of Kalamalka Lake living. (id:64133)

512 12th Avenue
Keremeos, British Columbia
Great Downtown location just across from Pine Park and great Similkameen River walking trails. 3 bedroom home with full basement has a fully fenced yard, attached garage with a storage room, and great covered back deck off the bedroom. Great family home, walk to everything and easy to see with a little notice. Quick possession possible, view this one soon! (id:64133)
7603 De Jong Drive
Coldstream, British Columbia
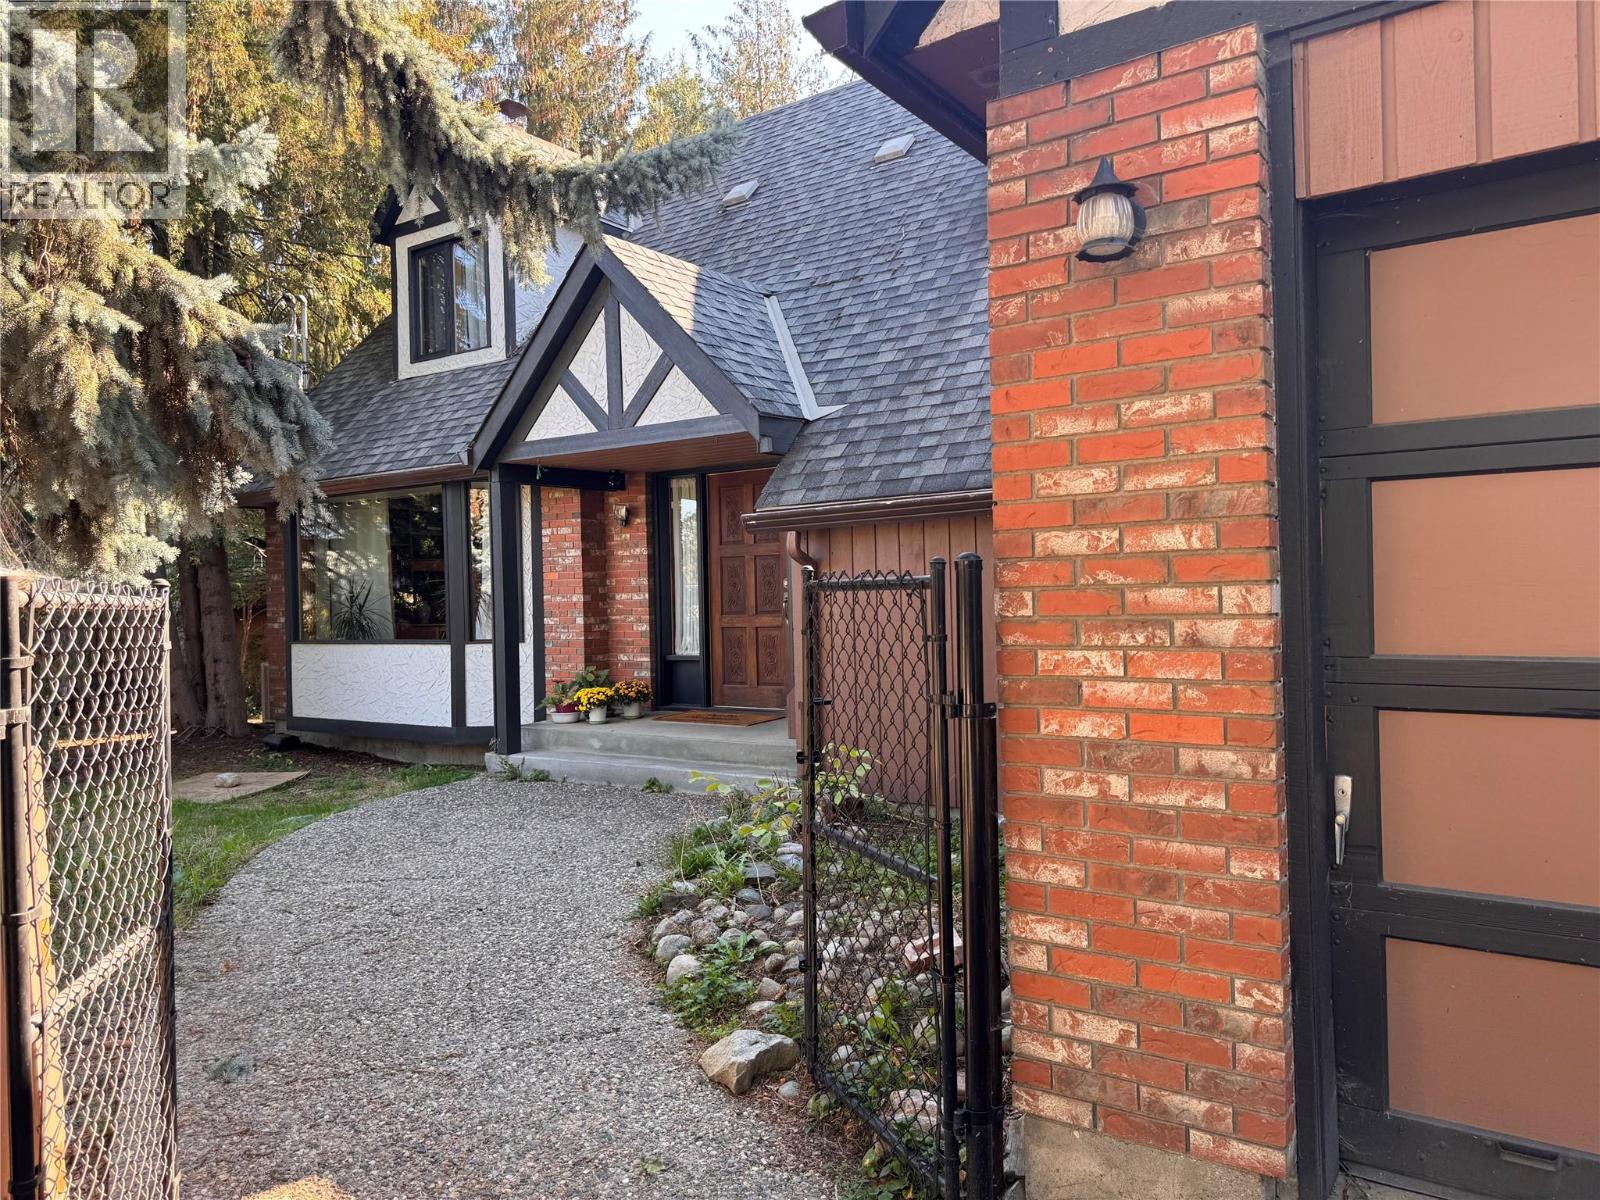
A rare opportunity to own a truly distinctive home at the end of a quiet cul de sac in one of Coldstream’s most desirable neighbourhoods. Set on a large, private lot surrounded by mature trees, this property offers an exceptional setting with endless potential. This 4 bedroom, 2 bathroom Tudor inspired contemporary home is filled with timeless architectural character. High ceilings, exposed wood beams, rich wood detailing and a striking brick fireplace create a warm, inviting atmosphere, while expansive windows fill the living spaces with natural light. The spacious layout includes a 1,115 sq. ft. unfinished basement with a separate entrance and cold room, offering endless possibilities for future growth, a workshop, hobby space, or storage. Outside, the generous yard provides plenty of room to enjoy the peaceful surroundings. The in ground pool is currently not operational but offers the opportunity to create your own summer retreat. Just minutes from excellent schools, parks, Kalamalka Lake, and everyday amenities, this home has been cherished. Ready for a new owner to bring fresh ideas and updates, the exceptional floor plan, remarkable character, and outstanding location create an incredible opportunity to make it your own. With its unique architecture, quiet setting, and generous lot, this is a home where your vision can shine while preserving its timeless character for years to come. (id:64133)
3397 Patterson Street Unit# 22
Armstrong, British Columbia
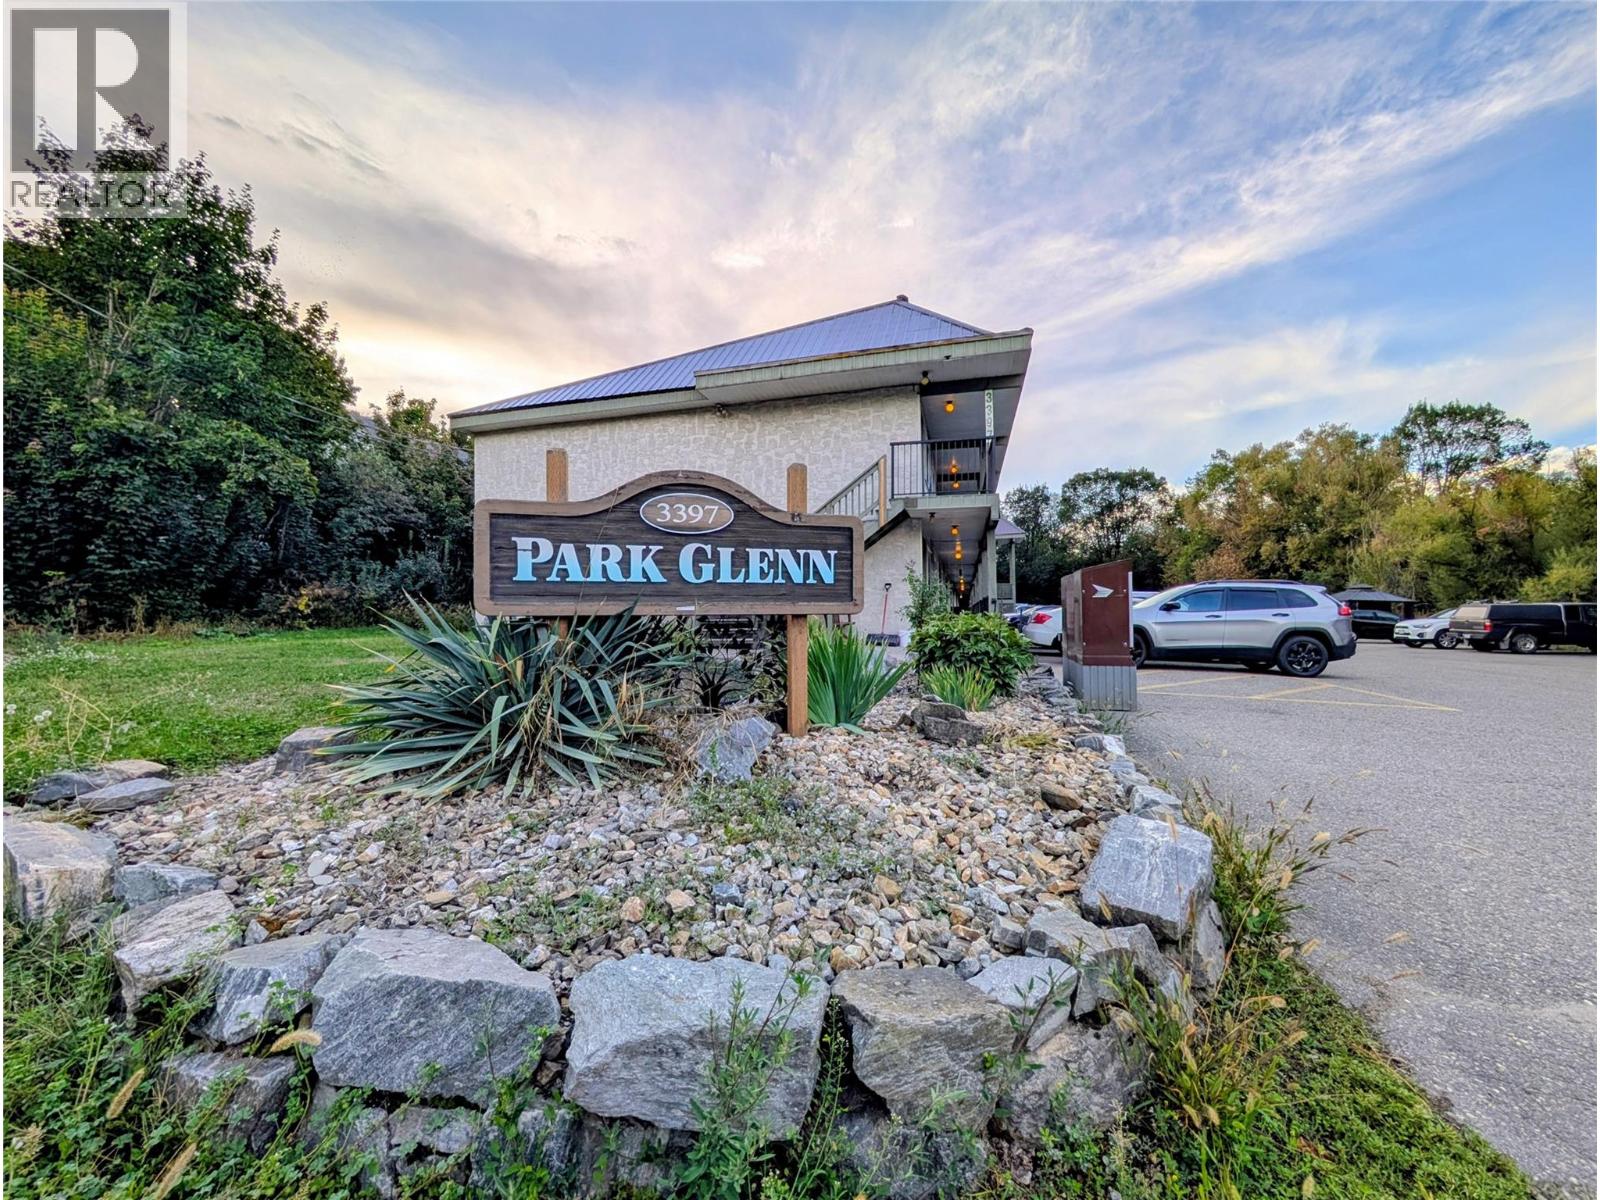
Affordable home in Armstrong. Own your own home for the same or less than renting. Super low strata fee $179. Only unit in Park Glen with in-suite laundry. Move-in ready. Fresh, clean. Concrete block common walls, quiet & cool. No one above or below. Top floor mountain views. Open floor plan. Newer steel roof, aluminum railings, H/W tank. Perfect place to hang your hat, steps from downtown. (id:64133)
7000 Mcgillivray Lake Drive Unit# 12
Sun Peaks, British Columbia
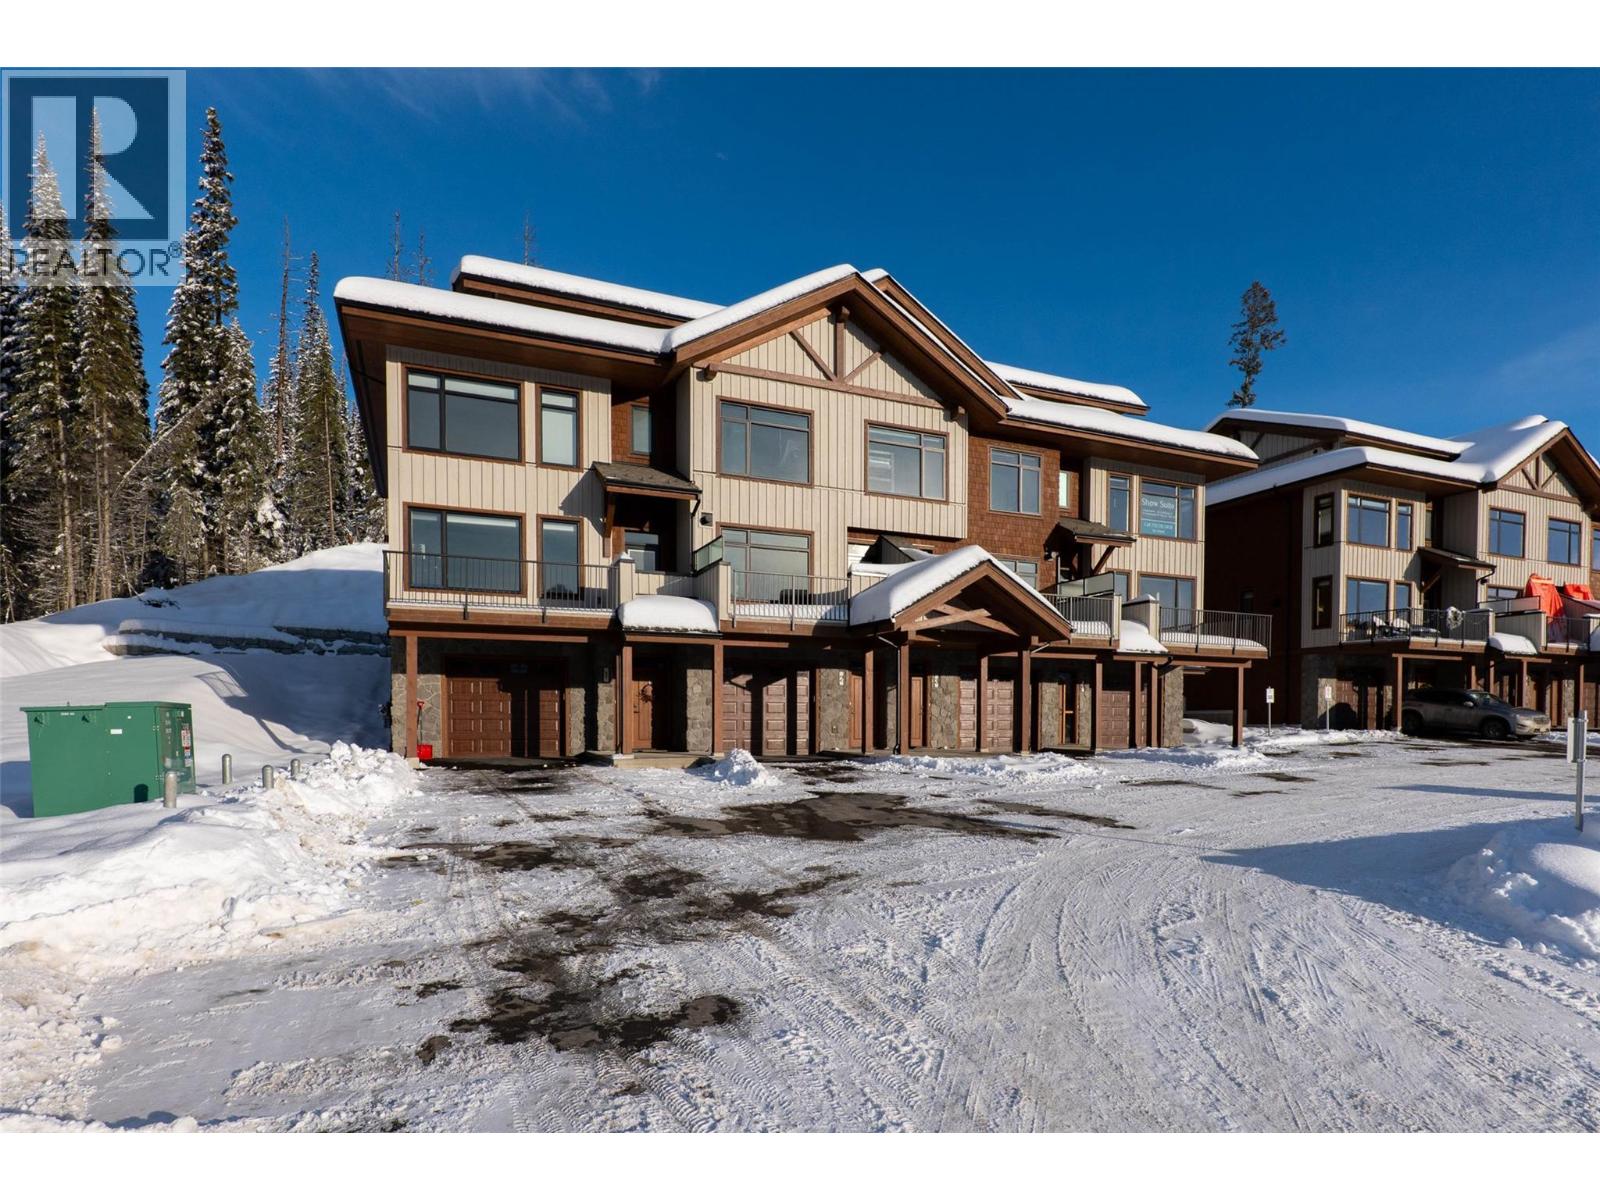
Discover Switchback Creek, Sun Peaks' newest collection of luxury alpine homes! This spacious 1,850 sqft townhouse offers 3 bedrooms, 2.5 bathrooms, and a thoughtfully designed three-level layout ideal for year-round mountain living. The main floor offers an open-concept kitchen, dining, and living area, creating an inviting space for relaxing or entertaining. Enjoy outdoor living with a private balcony and patio, complete with a hot tub and gas BBQ connection. The upper level features a generous primary bedroom with a walk-in closet and private ensuite, along with two additional bedrooms, a full bathroom, and convenient laundry facilities. Lockable storage areas provide added convenience for personal belongings and recreational gear, while a powder room on the main floor adds everyday functionality. Offered fully furnished with a hot tub included, this is a truly turnkey opportunity with upscale designer finishes throughout. Additional upgrade options are available to further enhance your mountain retreat. Enjoy convenient access to over 30 kilometres of groomed Nordic trails, world-class mountain biking, hiking, and the nearby golf course, with Switchback Creek bordering the 14th hole. Short-term rentals are permitted, offering flexibility for personal enjoyment or rental use. The developer's disclosure statement is in effect. Price is subject to GST. Photos are of the staged unit. (id:64133)
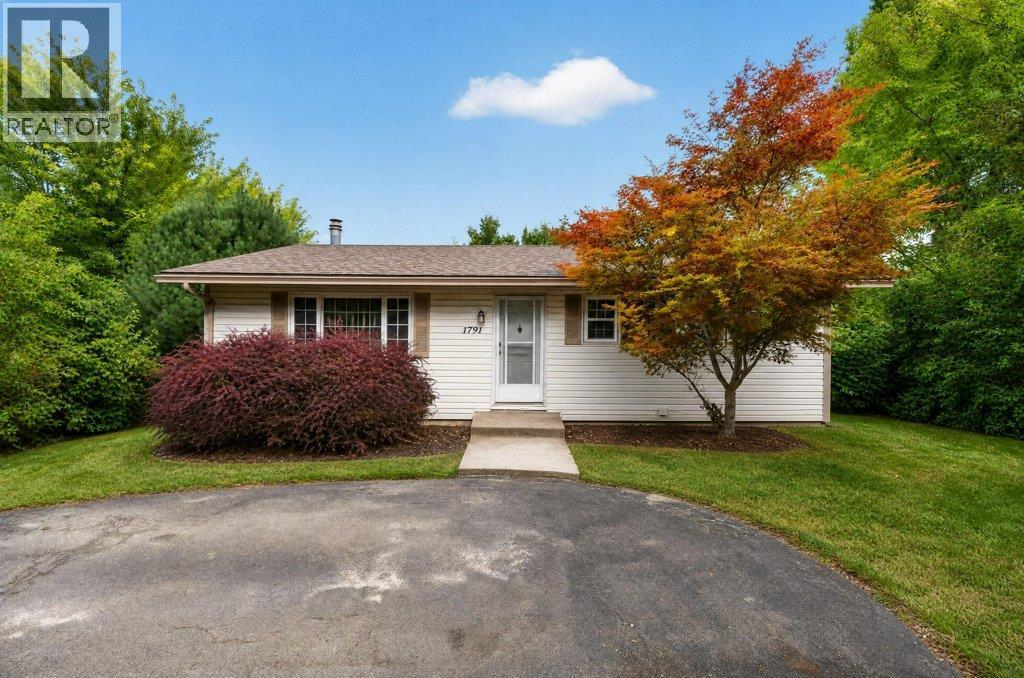
1791 15 Avenue NE
Salmon Arm, British Columbia
LOCATION, LOCATION, LOCATION - This bright four-bedroom, two-bathroom home offers just over 2,000 sq. ft. of comfortable living space on a beautiful and private .34 acre property in a sought-after location. The home provides excellent potential for a basement suite or guest accommodations, with a separate entrance already offering the opportunity for a mortgage helper or additional space for extended family. Enjoy beautiful views, plenty of elbow room, and endless possibilities for the property, including room to garden or space to build a shop or garage. A rare combination of privacy, and convenience, with town and schools within walking distance. Whether you're looking for room for the family, space for your hobbies, or the potential for additional income, this property is well worth a look! Quick Possession possible. (id:64133)
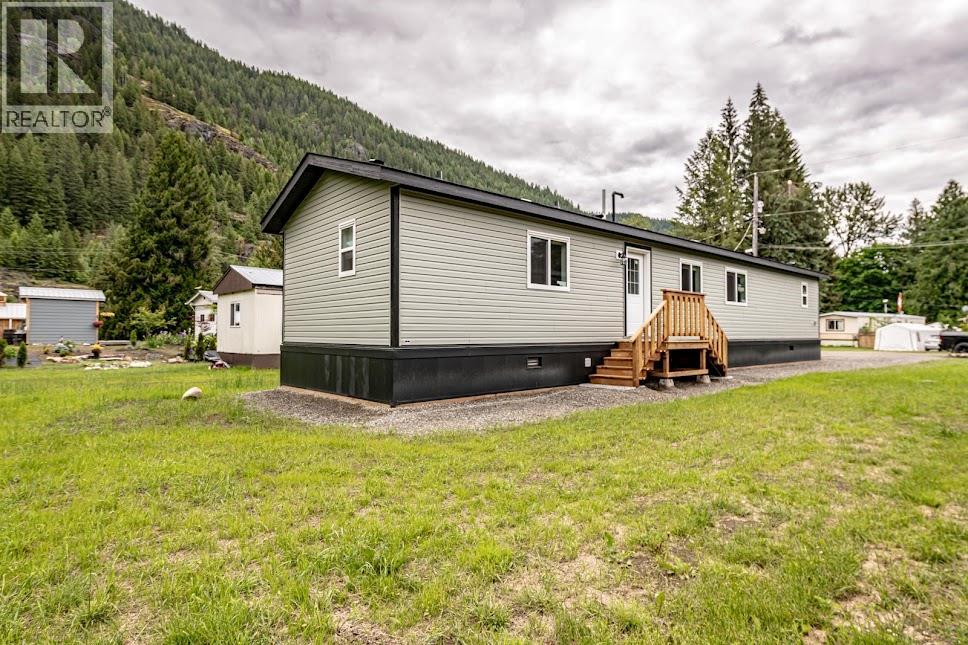
916 Airport Road Unit# 7
Salmo, British Columbia
BRAND NEW • 2 BEDROOMS • 2 BATHROOMS • $289,900 Looking for a brand-new home without the price tag of a conventional house? This beautifully finished 2-bedroom, 2-bathroom manufactured home offers approximately 1,034 sq. ft. of comfortable, modern living in Salmo River Estates. The bright, open layout features a spacious kitchen, comfortable living area, two full bathrooms and two bedrooms, including a generous primary bedroom. Built in 2026, everything is new — giving you the opportunity to move in without taking on the renovations and maintenance that come with an older home. Located in Salmo River Estates, a quiet manufactured home community surrounded by mature trees and close to the Salmo River. Enjoy nearby walking areas, outdoor recreation and the amenities of Salmo, while being within easy driving distance of Nelson, Trail and Castlegar. The home offers a great opportunity to enjoy modern, low-maintenance living without the cost and upkeep of a conventional property. Pad rent is $450/month. If you're looking for a modern, move-in-ready home at an accessible price point, this is an opportunity to own new rather than renovate old. Book your private viewing today. (id:64133)
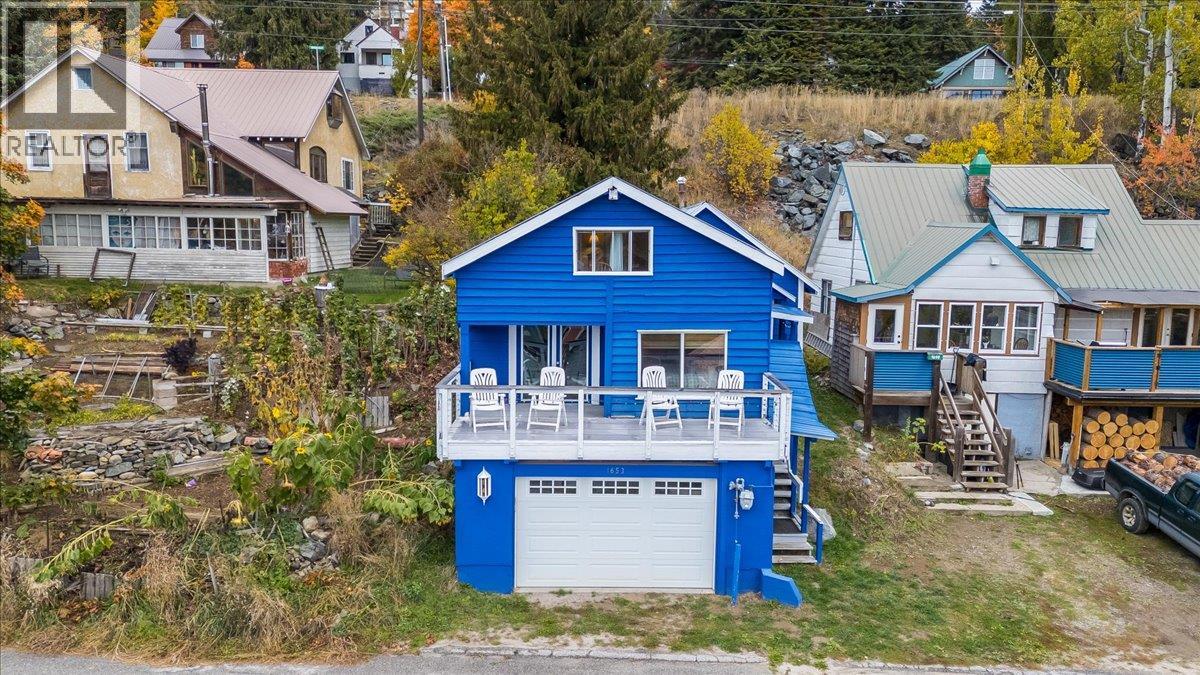
1653 Harasin Alley
Rossland, British Columbia
Embrace the mountain lifestyle at 1653 Harasin Alley, a charming 2-bedroom home with a cozy ski-cabin feel, beautiful south-facing mountain views, and a location steps away from downtown Rossland. The living room’s striking stone feature wall and electric fireplace create a warm, inviting atmosphere—the perfect place to unwind after a day on the slopes. A sunny loft provides flexible space for extra sleeping accommodations, a home office, or a bonus retreat for family and friends. Enjoy your morning coffee or apres ski relaxation on the deck while taking in the beautiful mountain views. The low-maintenance yard means more time for skiing, biking, and exploring, with less time spent on outdoor upkeep. Practical updates include a high-efficiency furnace installed in 2017, complemented by additional strategically placed vents in the living room and laundry room for improved heat distribution. The exterior was freshly painted in 2022 in Benjamin Moore’s distinctive Delphinium Blue with Cloud White trim, adding to the home’s welcoming character. The double garage is a standout feature in snowy Rossland, offering sheltered parking from winter weather and extra room for skis, bikes, and all your mountain gear. Full of charm and perfectly suited to a mountain-town lifestyle, this inviting property is an opportunity to enjoy Rossland living in every season! (id:64133)
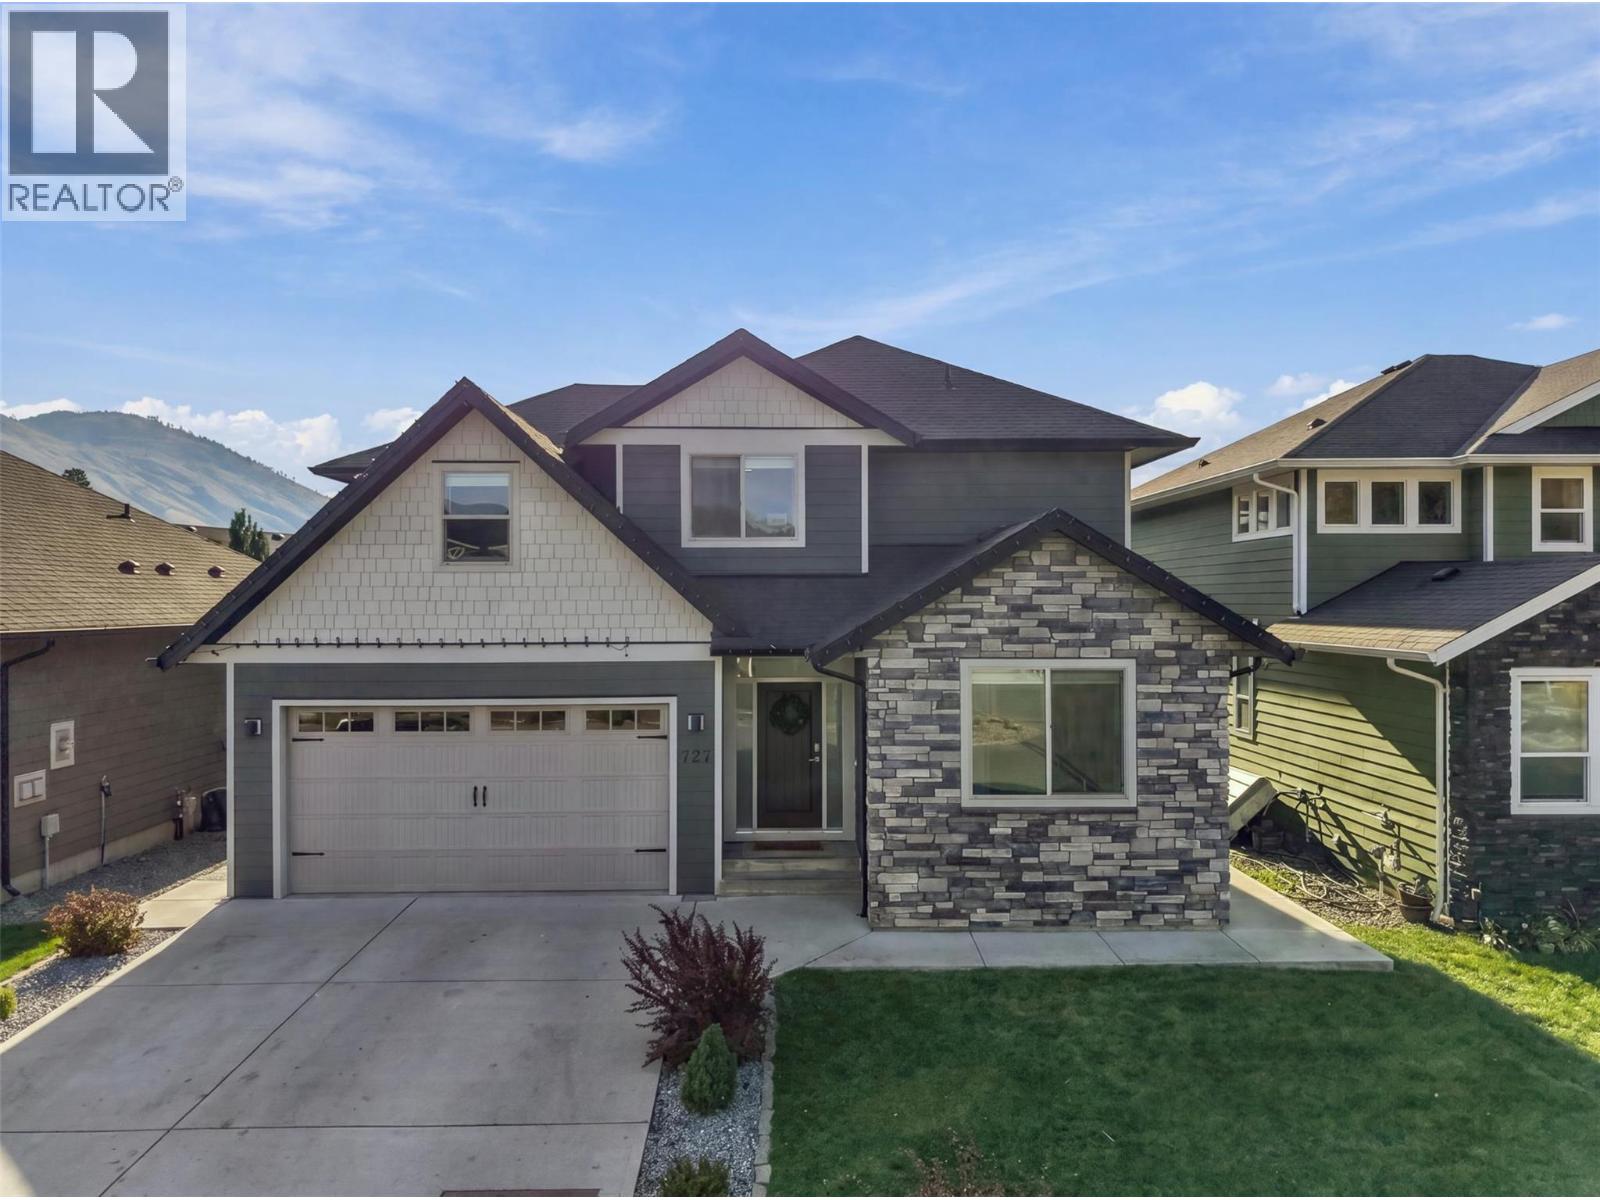
727 Stansfield Road
Kamloops, British Columbia
Welcome to 727 Stansfield Road! This stunning 2016-built home offers a thoughtfully designed two-storey layout with a fully finished basement, including a fantastic mortgage helper! The main floor is a true showstopper, featuring a gorgeous kitchen with stone countertops, beautiful cabinetry and a seamless flow into the dining and living areas, perfect for everyday living and entertaining. A dedicated main-floor office adds convenience and flexibility. Step directly from the main living area into your beautifully designed, low-maintenance backyard, complete with lush artificial turf, a covered patio ideal for outdoor entertaining and a convenient storage shed. Enjoy effortless indoor-outdoor living without the upkeep! Upstairs, you’ll find three spacious bedrooms, including a beautiful primary retreat with a walk-in closet and private ensuite. Convenient upper-level laundry and a generous bonus room, currently used as a fourth bedroom, offer additional flexibility. The fully finished basement features a beautifully appointed, self-contained one-bedroom suite with its own separate entrance, laundry hookups, polished concrete floors and stainless steel appliances. A fantastic opportunity to own a stylish, move-in-ready home in Westsyde! Double garage and a fantastic family neighborhood! (id:64133)
7000 Mcgillivray Lake Drive Unit# 11
Sun Peaks, British Columbia
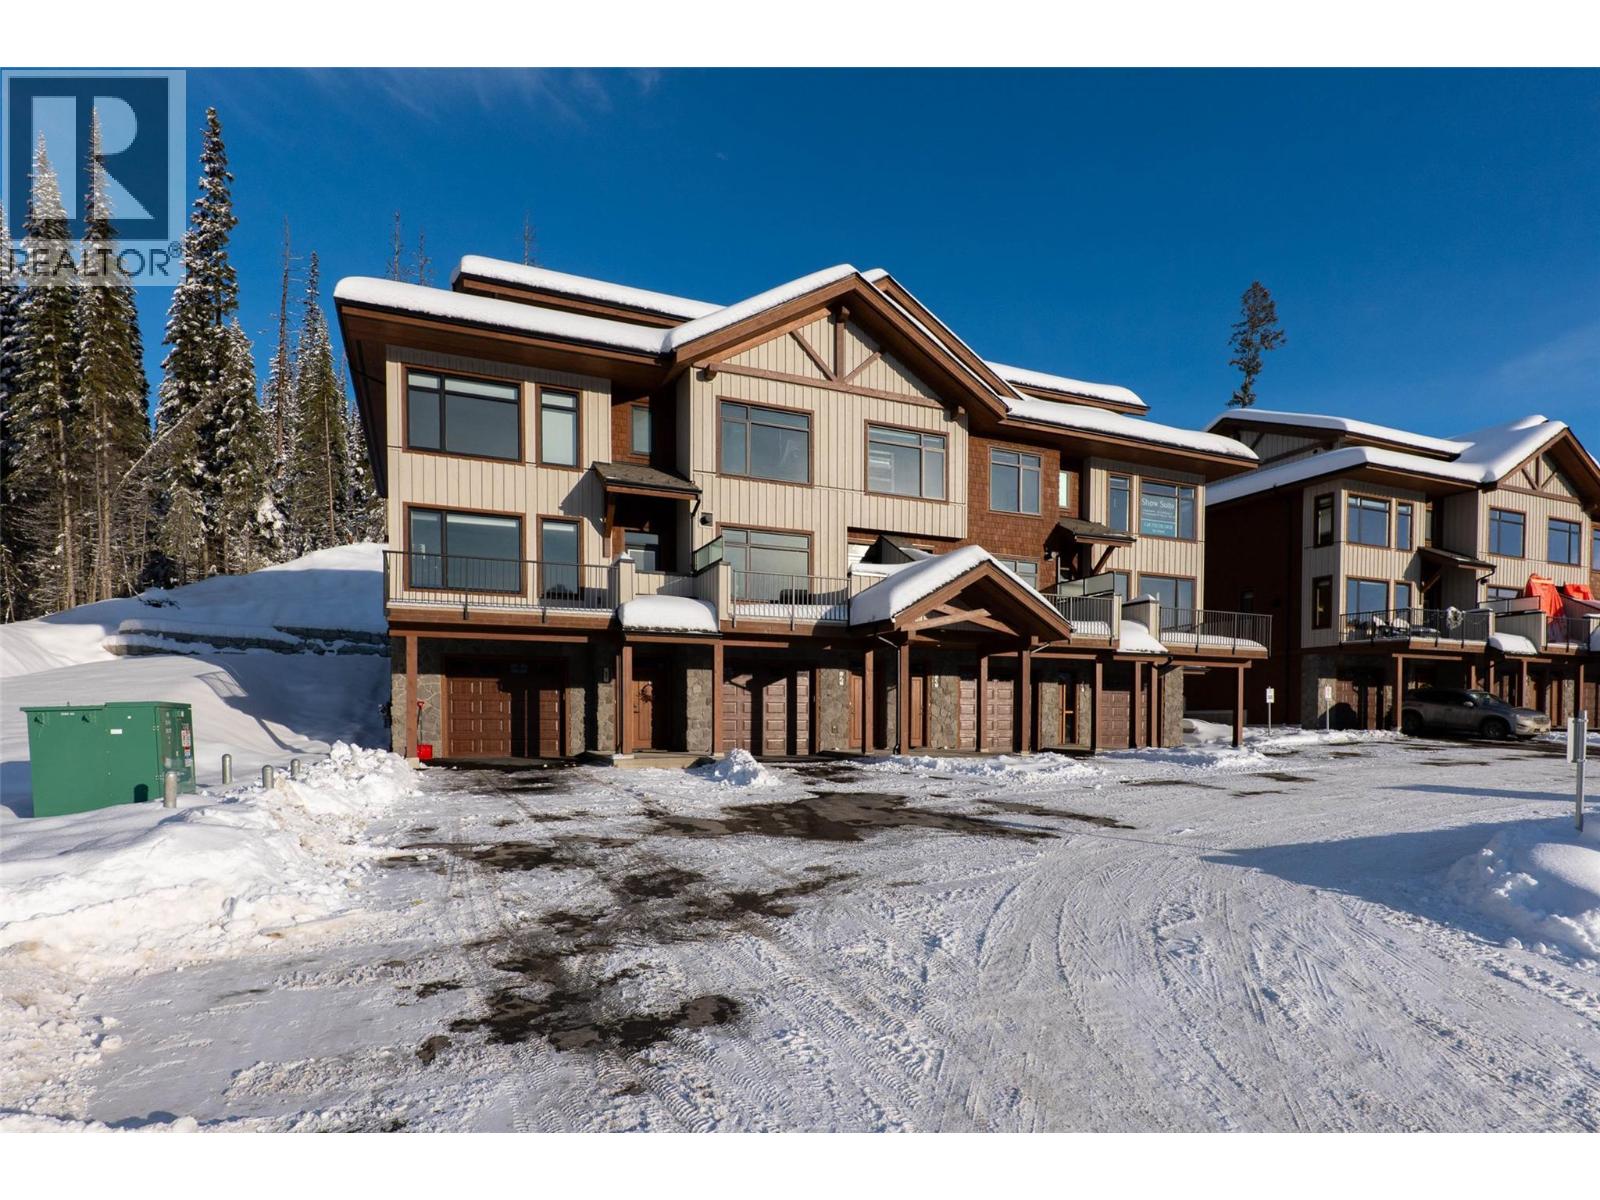
Discover Switchback Creek, Sun Peaks' newest collection of luxury alpine homes! This thoughtfully designed 1,673 sqft townhouse offers 3 bedrooms, 2.5 bathrooms, and a functional three-level layout ideal for year-round mountain living. The main floor offers an open-concept kitchen, dining, and living area, creating an inviting space for relaxing or entertaining. A convenient powder room and pantry add everyday functionality, while a private balcony and patio, complete with a hot tub and gas BBQ connection, provide additional space to enjoy the mountain surroundings. The upper level features a primary bedroom with a private ensuite, along with two additional bedrooms, a full bathroom, and convenient laundry facilities. Lockable storage areas provide added convenience for personal belongings and recreational gear. Offered fully furnished with a hot tub included, this is a truly turnkey opportunity with upscale designer finishes throughout. Additional upgrade options are available to further enhance your mountain retreat. Enjoy convenient access to over 30 kilometres of groomed Nordic trails, world-class mountain biking, hiking, and the nearby golf course, with Switchback Creek bordering the 14th hole. Short-term rentals are permitted, offering flexibility for personal enjoyment or rental use. The developer's disclosure statement is in effect. Price is subject to GST. Photos are of a staged unit. (id:64133)
2800 Doucette Drive
West Kelowna, British Columbia
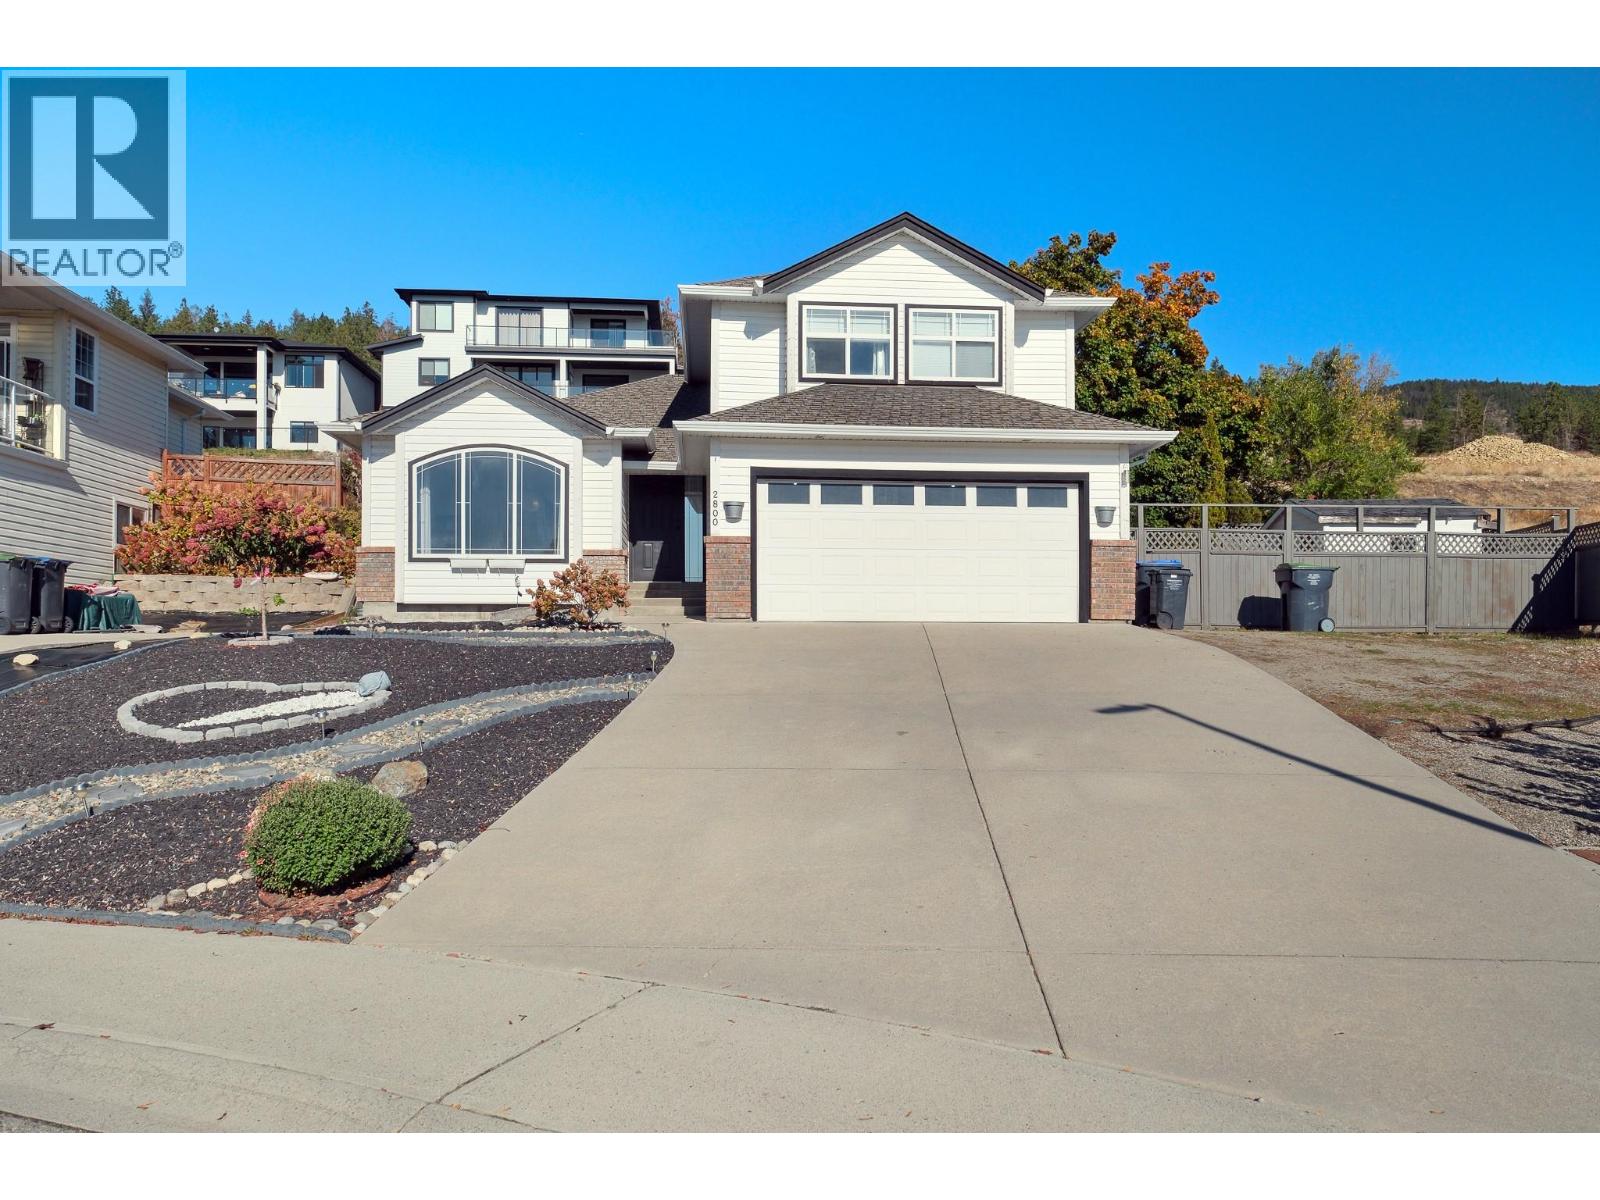
This 4bedroom plus den 4 bathroom house designed perfectly for growing families, the upper level features three spacious bedrooms, keeping young children close by. The basement offers incredible cozy living room anchored by a charming fireplace—the perfect spot for family movie nights. The whole basement is renovated recently and it also includes 1 bedroom, a den, a bonus room without window and a newly renovated bathroom. Need a dedicated workspace? A bonus windowless room serves as the ideal, glare-free home office or media den. With four bathrooms thoughtfully built into every floor, morning rushes are a thing of the past. Step outside to your large, fully fenced backyard and hot tub —a private oasis with plenty of room for kids, pets, and summer hosting. Car enthusiasts, hobbyists, or those with recreational toys will love the abundance of parking options available. Located just minutes from the vibrant Westbank Centre, you are a short drive away from everyday amenities, shopping, and dining. Even better, you are perfectly positioned to enjoy the world-class Westside Wine Trail, pristine Okanagan beaches, and local hiking trails right at your doorstep. (id:64133)
3135 Walnut Street Unit# 5
Kelowna, British Columbia
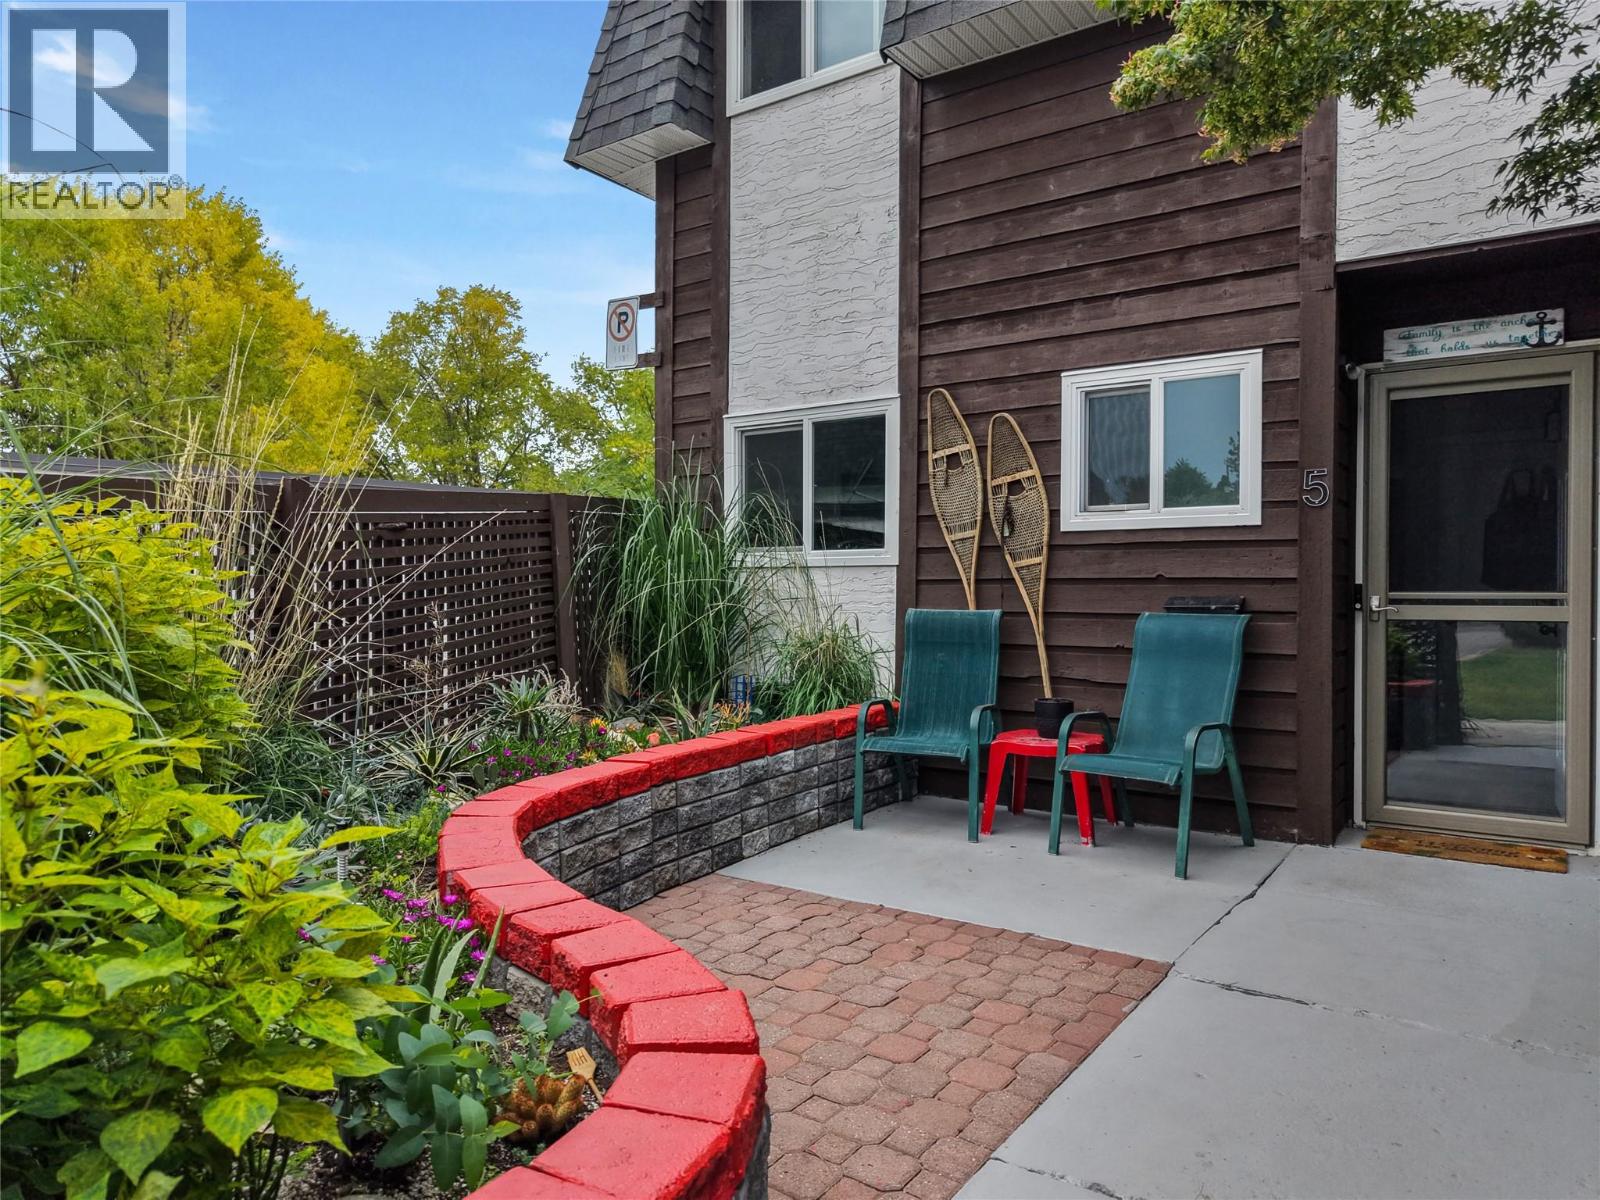
Wake up and walk just a few steps to the beach. Grab a coffee from your favourite neighbourhood café, hop on your bike and follow the brand new pathway right outside your door, or spend a summer afternoon at the lake before heading home to enjoy dinner on your private patio. This is Lower Mission living, where an active, walkable lifestyle puts some of the best of Kelowna right outside your door. Gyro Beach and Rotary Beach are close by, along with the Mission Creek Greenway, H2O Adventure + Fitness Centre, top rated schools, parks, restaurants, breweries, boutique shopping, grocery stores, transit, and everyday amenities, while downtown Kelowna and the rest of the Okanagan are easily accessible. Perfectly positioned to take advantage of it all, this charming two storey townhouse offers 2 bright and inviting bedrooms, a cozy open concept living space, and a functional kitchen filled with natural light. The layout is comfortable and welcoming, with plenty of room for everyday living, relaxing at home, or having friends over. Step outside to your private patio, the perfect spot for morning coffee, summer BBQs, or unwinding after a day at the beach, while in unit laundry and a detached single car garage add everyday convenience. Whether you're a first time buyer looking to get into the Kelowna market, a downsizer wanting to simplify without giving up location, or an investor looking for a property in one of the city's most sought after neighbourhoods, this is an opportunity to enjoy the Lower Mission lifestyle in a location that makes it easy to get out and enjoy it all. From beach days and bike rides to morning coffee, evening patios, and quick trips to everything you need, this is a home that puts you right in the middle of it. (id:64133)
1601 Columbia Avenue Unit# 17
Castlegar, British Columbia
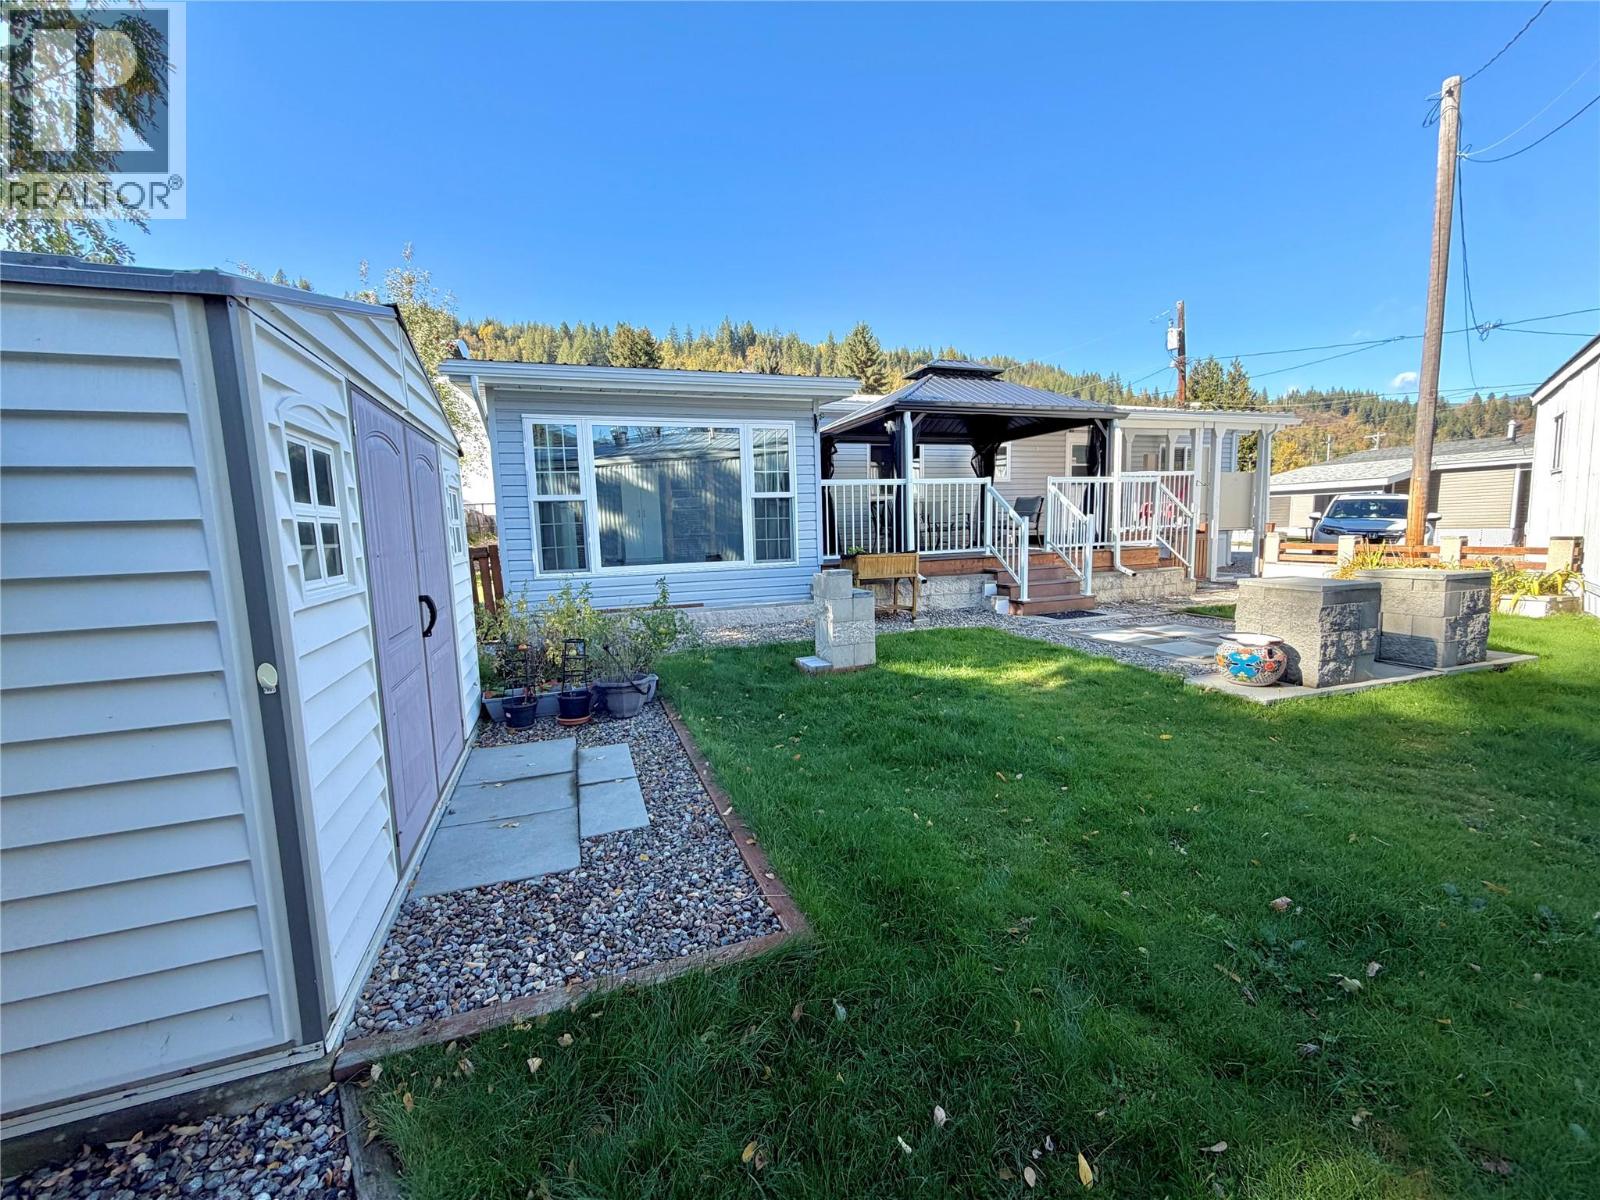
55 PLUS WHEELCHAIR ACCESSIBLE WITH EXCELLENT LOCATION! Welcome to this 2 bedroom, 1 bathroom mobile home that includes a wheelchair lift to move from the parking level to the home living area. This home offers a sunroom with sliding door access to the large back deck with gazebo. Enjoy the patio seating and barbecue area in the private back yard in addition to a convenient storage shed. Small, well managed park is located close to shopping areas and bus route. Pad Rent is $615.96 and will increase to $631.21 in June 2027. Park Approval is required. One dog allowed, no vicious breeds, park approval required. (id:64133)
12560 Westside Road Unit# 51
Vernon, British Columbia
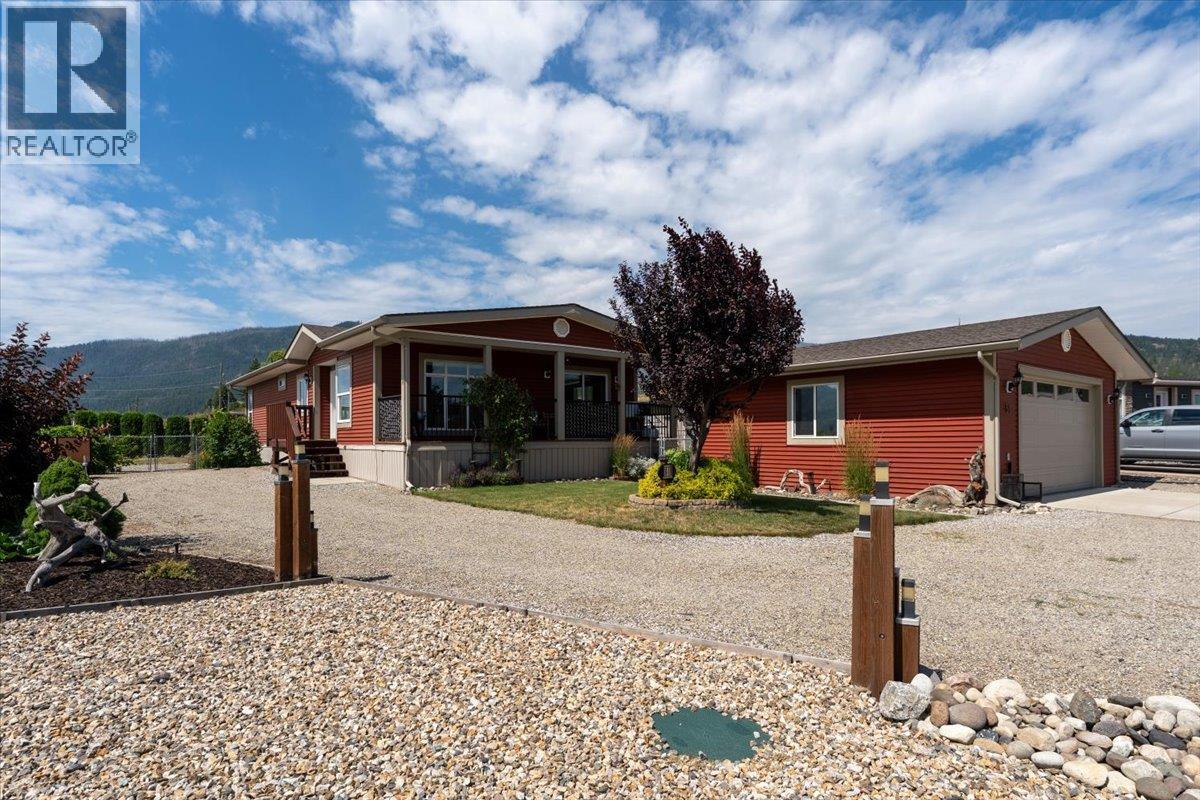
Welcome to one of the largest lots in desirable Coyote Crossing Villas! This beautifully maintained, one-owner 2017 custom-designed 27' x 54' double-wide manufactured home offers the perfect blend of modern comfort, outdoor space, and family-friendly living. Situated on a spacious corner lot, you'll love the established fruit and vegetable gardens, with plenty of room for kids and pets to play or the option to create an easy, low-maintenance yard. Inside, the bright open-concept layout features modern white cabinetry, a stunning oversized island perfect for entertaining, dedicated laundry, and a spacious living area that flows seamlessly to the inviting front deck. The generous primary suite boasts a walk-through closet leading to a luxurious ensuite with double vanity and walk-in shower, while two additional bedrooms provide excellent space for family, guests, or a home office. The impressive 24' x 24' insulated and heated garage is ideal for parking or workshop space. There is even room for your RV on the lot! Coyote Crossing Villas is a family-friendly community with no age restrictions. Pets are welcome (up to two cats or dogs, 25 lbs each, with park approval). Pad rent for new owners is $550/month and includes water, sewer, snow removal, and use of the leased lot. The government head lease extends to 2047 and is currently in the process of renewal. (id:64133)
7000 Mcgillivray Lake Drive Unit# 10
Sun Peaks, British Columbia
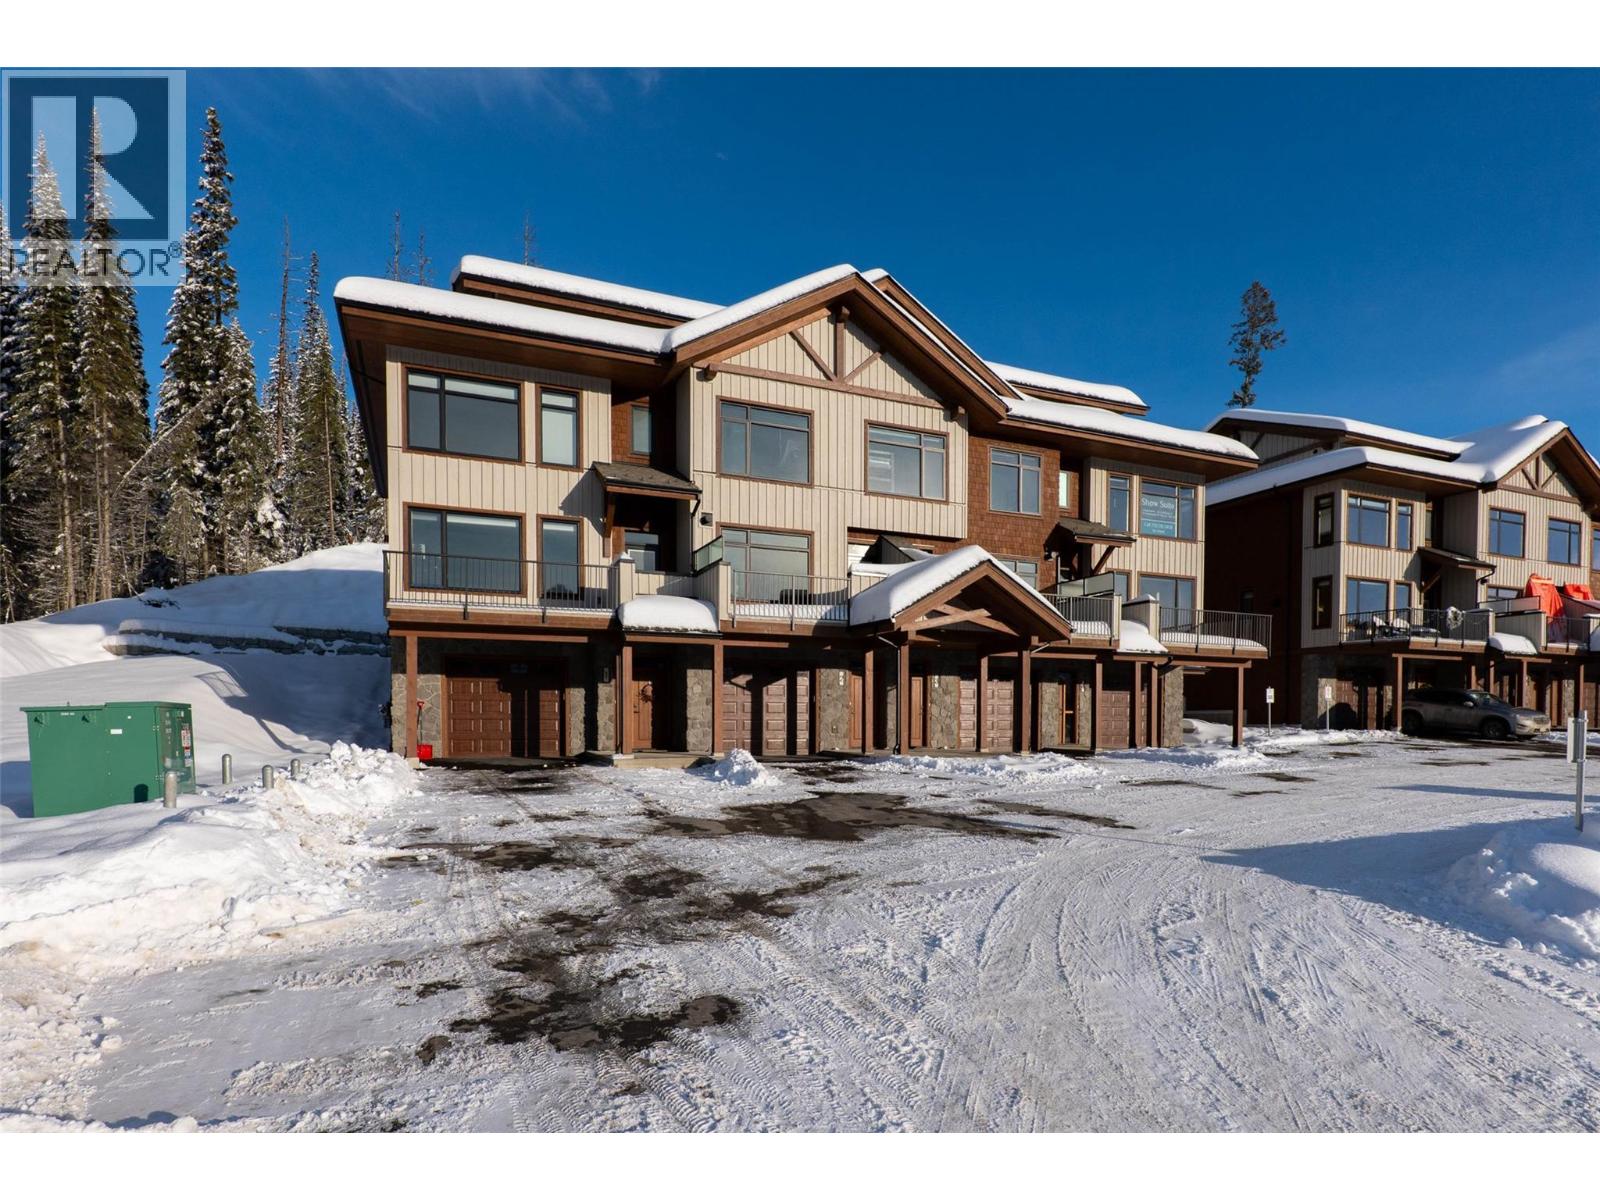
Discover Switchback Creek, Sun Peaks' newest collection of luxury alpine homes! This thoughtfully designed 1,705 sq. ft. townhouse offers 3 bedrooms, 2.5 bathrooms, and a functional three-level layout ideal for year-round mountain living. The ground level features a private garage and entryway, with 3 parking spots providing convenience for residents and guests. The main floor offers an open-concept kitchen, dining, and living area, creating an inviting space for relaxing or entertaining. A convenient powder room and pantry add everyday functionality, while a private balcony and patio, complete with a hot tub and gas BBQ connection, provide additional space to enjoy the mountain surroundings. The upper level features a primary bedroom with a private ensuite, along with two additional bedrooms, a full bathroom, and convenient laundry facilities. Offered fully furnished with a hot tub included, this is a truly turnkey opportunity with upscale designer finishes throughout. Additional upgrade options are available to further enhance your mountain retreat. Enjoy convenient access to over 30 kilometres of groomed Nordic trails, world-class mountain biking, hiking, and the nearby golf course, with Switchback Creek bordering the 14th hole. Short-term rentals are permitted, offering flexibility for personal enjoyment or rental use. The developer's disclosure statement is in effect. Price is subject to GST. Photos are of a staged unit. (id:64133)
1915 33 Street
Vernon, British Columbia
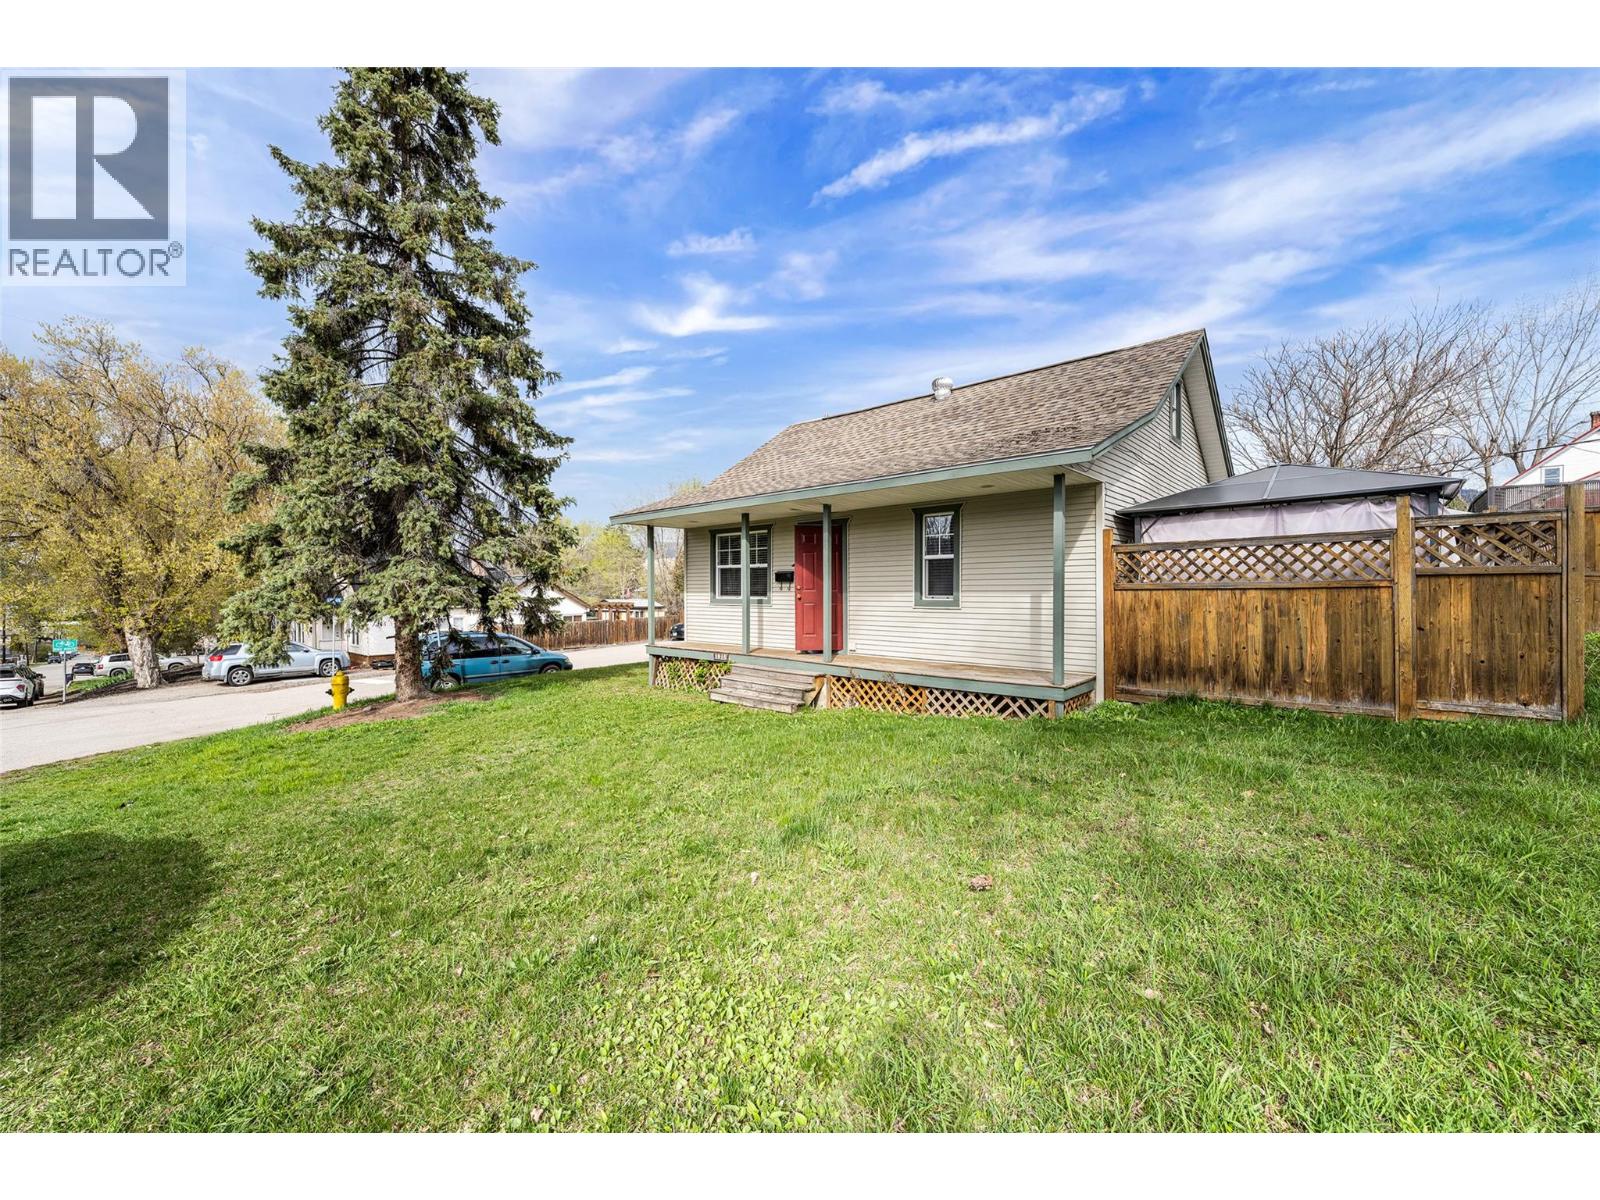
Welcome to 1915 33rd Street—an exceptional corner-lot opportunity offering both immediate livability and outstanding future potential. Ideally located directly across from Vernon Jubilee Hospital, this property provides unmatched convenience for homeowners and strong, long-term appeal for investors. This charming 2-bedroom plus den, 1-bathroom home sits on two separately titled lots within the Multi-Unit: Medium Scale (MUM) zoning designation, presenting excellent redevelopment potential. The 50 x 100 corner lot features frontage on two streets, along with rear lane access, enhancing flexibility and value. Inside, the home offers a functional and comfortable layout, while the full basement and detached shed provide ample storage. The outdoor patio creates a welcoming space for entertaining and enjoying the warmer months. With generous parking for vehicles and recreational equipment, the property offers both practicality and versatility. Located just minutes from downtown Vernon and Okanagan College, this is a rare opportunity to secure a well-positioned property in a desirable growth area for under $500,000. Ideal for first-time buyers, downsizers, or investors, this property offers a compelling combination of location, flexibility, and future upside. (id:64133)

Mark Gidden
Realtor/Founder

Lloyd Taverner
Realtor/Senior Partner
Interested?
Contact us for more information
Your Favourites
No Favourites Found

