


$289,900Maintenance, Pad Rental
$425 Monthly
Maintenance, Pad Rental
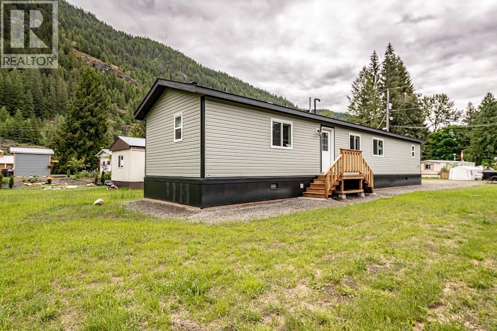
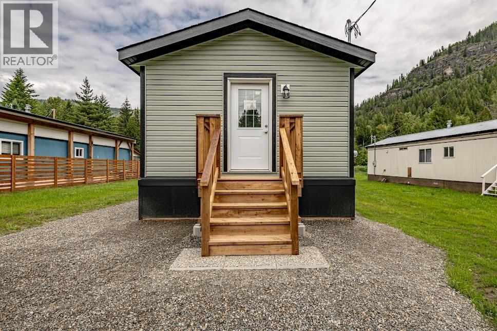
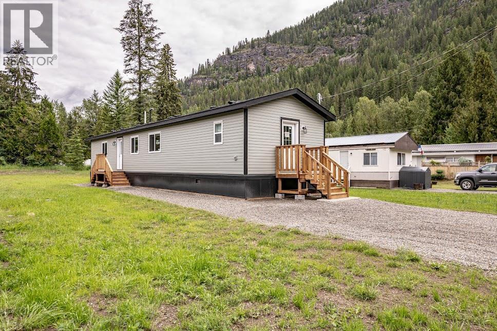
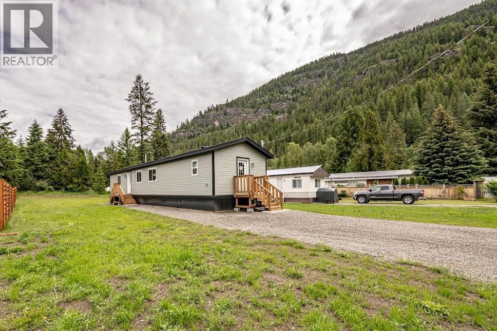
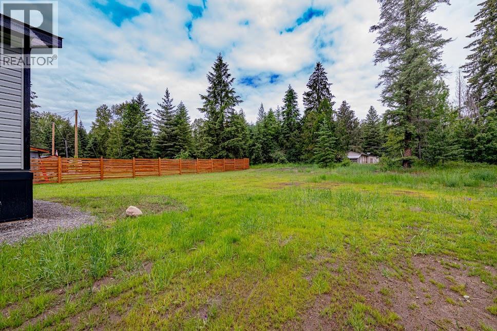
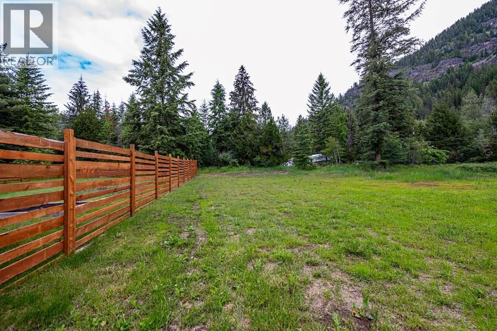
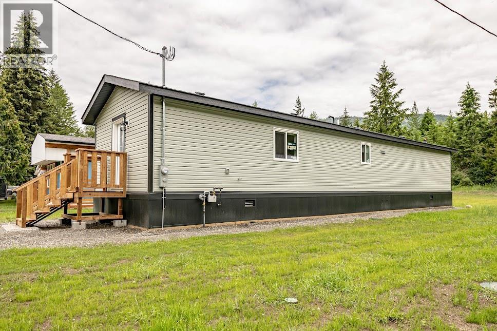
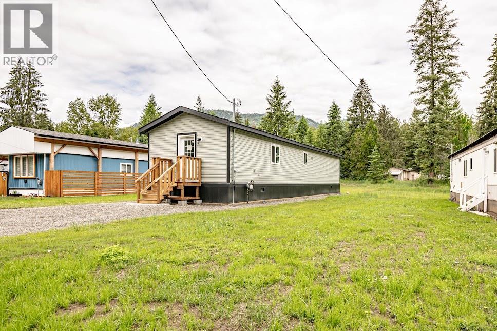
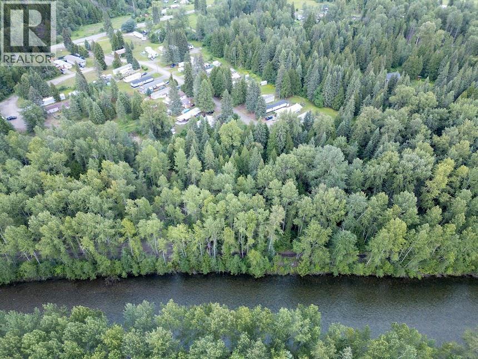
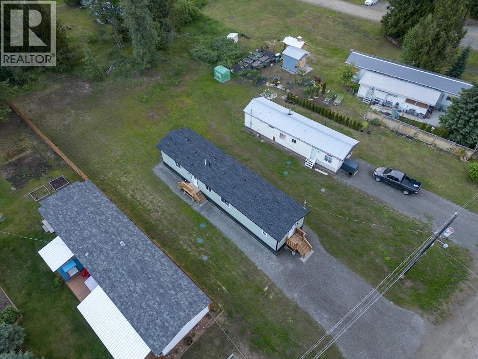
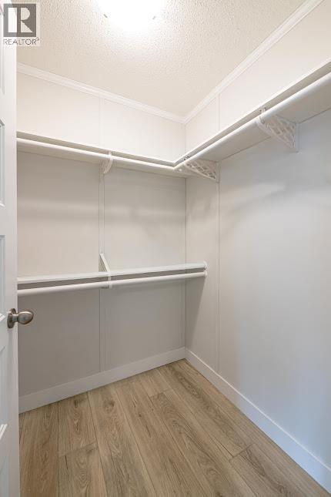
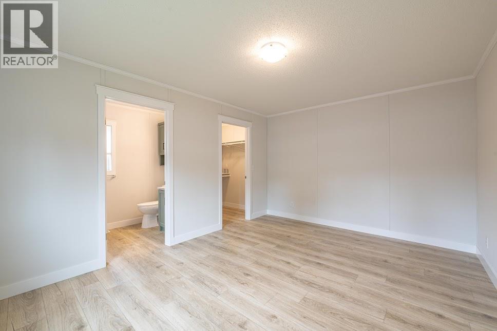
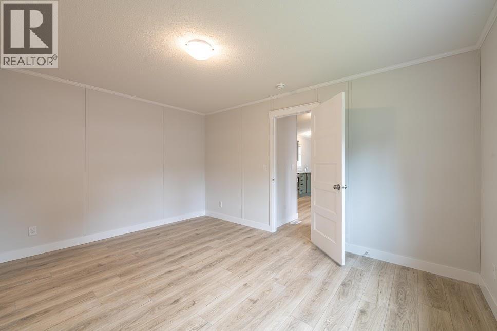
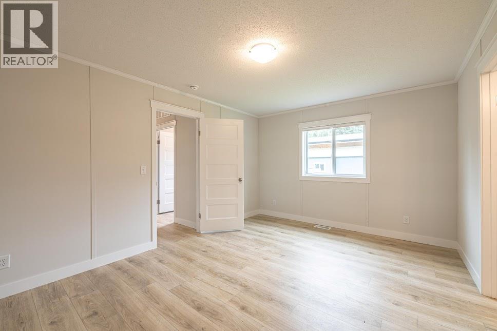
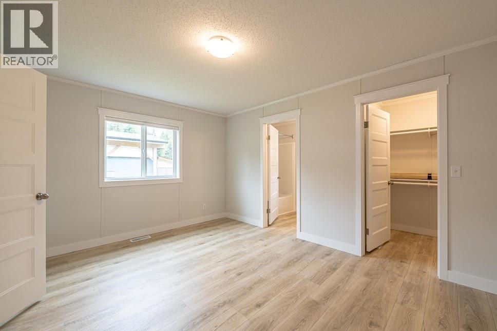
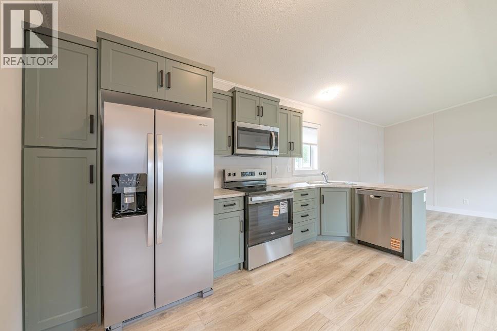
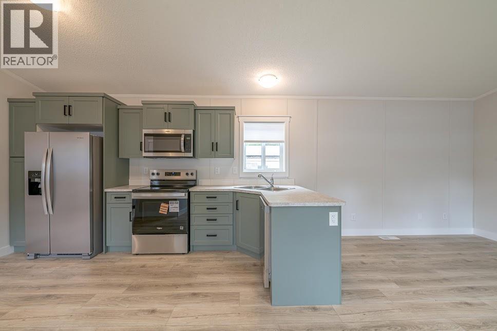
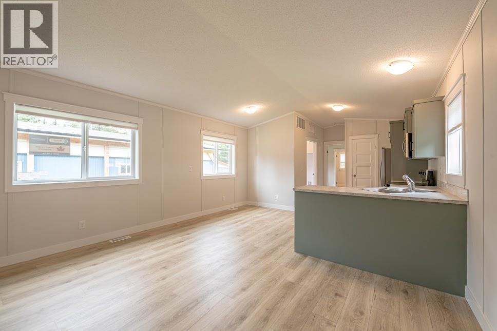
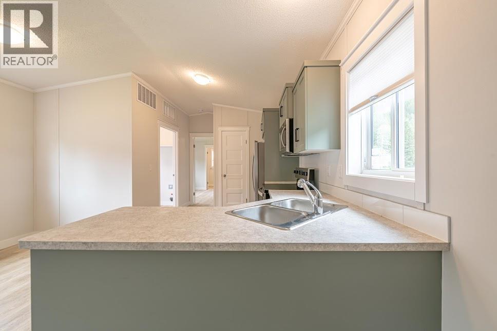
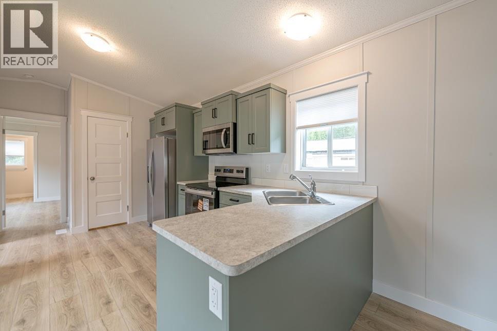
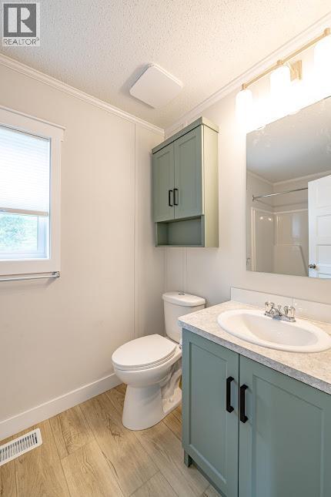
$425 MonthlyBRAND NEW • 2 BEDROOMS • 2 BATHROOMS • $289,900 Looking for a brand-new home without the price tag of a conventional house? This beautifully finished 2-bedroom, 2-bathroom manufactured home offers approximately 1,034 sq. ft. of comfortable, modern living in Salmo River Estates. The bright, open layout features a spacious kitchen, comfortable living area, two full bathrooms and two bedrooms, including a generous primary bedroom. Built in 2026, everything is new — giving you the opportunity to move in without taking on the renovations and maintenance that come with an older home. Located in Salmo River Estates, a quiet manufactured home community surrounded by mature trees and close to the Salmo River. Enjoy nearby walking areas, outdoor recreation and the amenities of Salmo, while being within easy driving distance of Nelson, Trail and Castlegar. The home offers a great opportunity to enjoy modern, low-maintenance living without the cost and upkeep of a conventional property. Pad rent is $450/month. If you're looking for a modern, move-in-ready home at an accessible price point, this is an opportunity to own new rather than renovate old. Book your private viewing today. (id:64133)
-
Property Details
MLS® Number 10392851 Property Type Single Family Neigbourhood Village of Salmo -
Building
Bathroom Total 2 Bedrooms Total 2 Constructed Date 2026 Cooling Type Heat Pump Heating Type See Remarks Roof Material Asphalt Shingle Roof Style Unknown Stories Total 1 Size Interior 1,064 Sqft Type Manufactured Home Utility Water Shared Well Parking
Additional Parking -
Land
Acreage No Size Total Text Under 1 Acre -
Rooms
Level Type Length Width Dimensions Main Level 4pc Ensuite Bath Measurements not available Main Level 4pc Bathroom Measurements not available Main Level Bedroom 9'6'' x 12'2'' Main Level Living Room 14'4'' x 14'8'' Main Level Dining Room 8'10'' x 8'8'' Main Level Kitchen 18'2'' x 9'3'' Main Level Primary Bedroom 11'5'' x 14'8''

Mark Gidden
Realtor/Founder

Lloyd Taverner
Realtor/Senior Partner
Your Favourites
No Favourites Found

The trademarks REALTOR®, REALTORS®, and the REALTOR® logo are controlled by The Canadian Real Estate Association (CREA) and identify real estate professionals who are members of CREA. The trademarks MLS®, Multiple Listing Service® and the associated logos are owned by The Canadian Real Estate Association (CREA) and identify the quality of services provided by real estate professionals who are members of CREA. The trademark DDF® is owned by The Canadian Real Estate Association (CREA) and identifies CREA's Data Distribution Facility (DDF®)
September 22 2026 10:18:57
Association of Interior REALTORS®

