
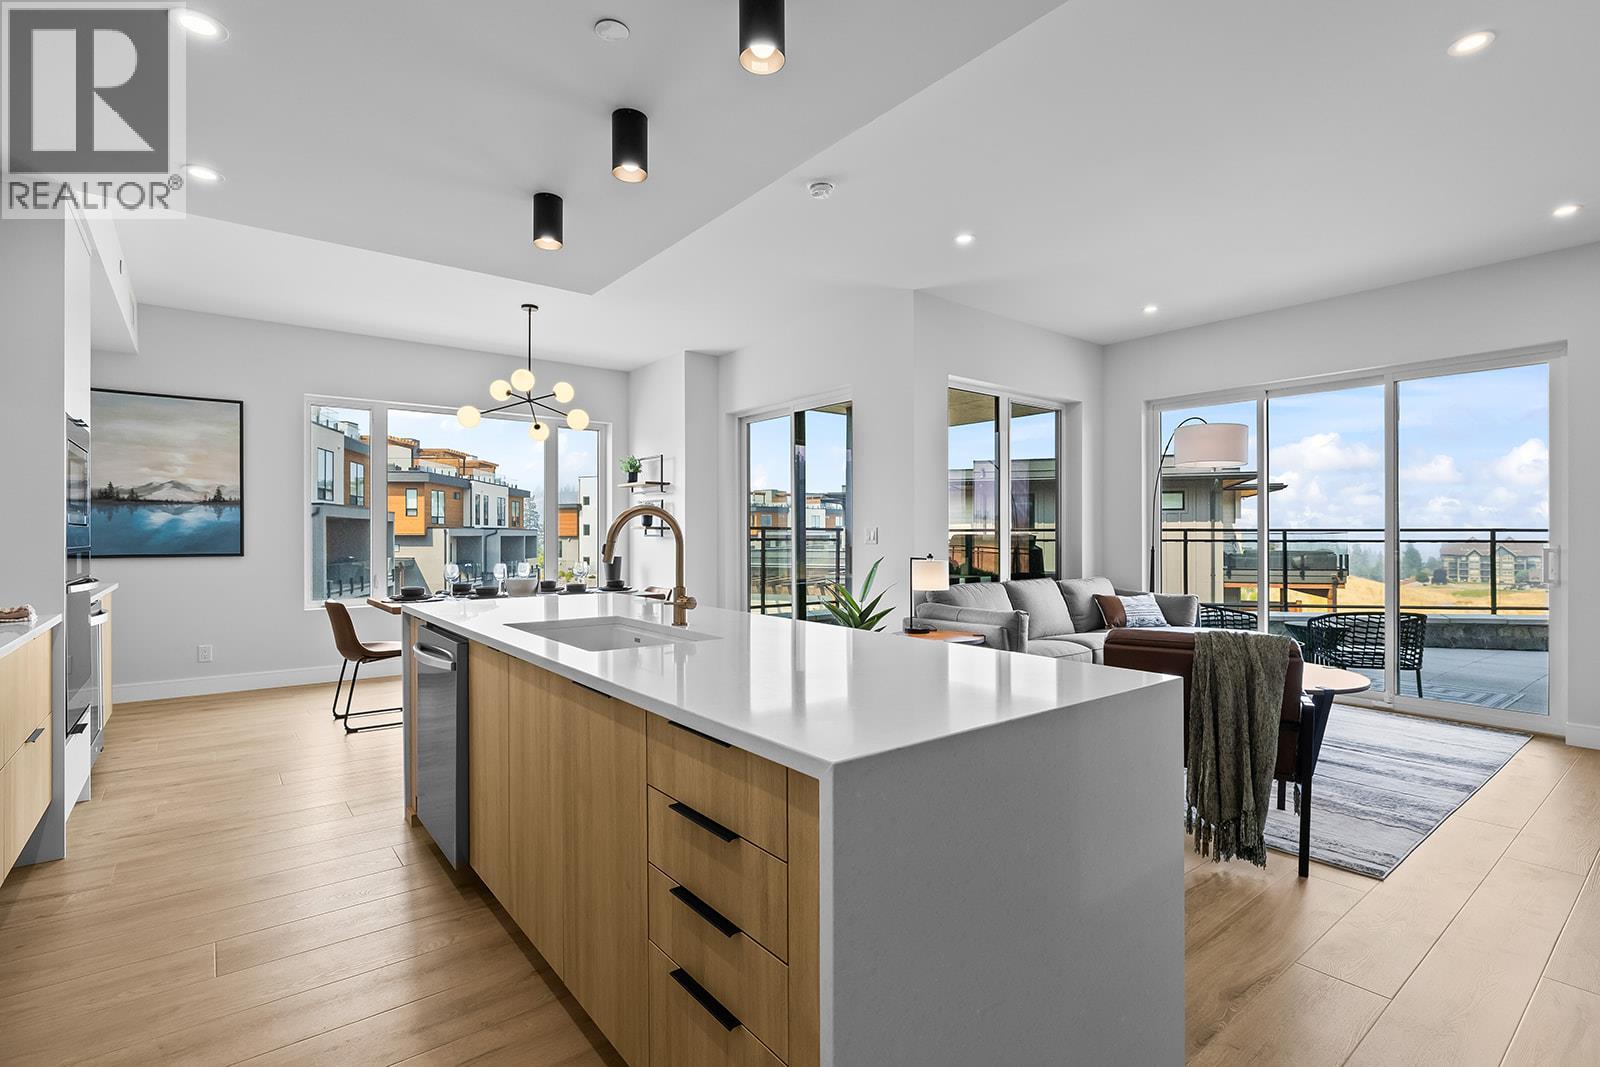
75 Predator Ridge Drive Unit# 103
Vernon, British Columbia
Welcome to Unit 103 at Vista Condominiums at Predator Ridge Golf Resort, where luxury resort living meets the best of the Okanagan lifestyle. Located in one of Canada's premier golf communities, this exceptional home offers the perfect opportunity to own at Predator Ridge, renowned for its championship golf courses, world class amenities, luxury real estate, and year round recreation. This beautifully appointed 2 bedroom, 2 bathroom residence offers open-concept living space with modern finishes throughout. The gourmet kitchen features premium cabinetry, quartz countertops, and quality appliances, flowing into the spacious dining and living areas, ideal for both everyday living and entertaining. The primary suite offers a retreat complete with a spa-inspired ensuite, while the second bedroom provides flexibility for guests or an office. Extend your living space outdoors onto the generous patio, perfect for relaxing with your coffee or unwinding after a day on the course. Exclusive resident amenities include a resort-style outdoor pool and hot tub overlooking the spectacular surrounding landscape, a private owner's lounge with a full kitchen, stone fireplace, and outdoor patio, plus convenient bike storage, secure underground parking, and a dog wash station. The building is pet- and short-term rental friendly, subject to restrictions, offering flexibility for owners. Homeowners at Vista also enjoy access to the exceptional amenities of Predator Ridge Resort, including two championship golf courses, a world-class practice facility with driving range, putting greens and chipping area, over 75 km of hiking, biking and walking trails, a state-of-the-art fitness centre with a 25-metre lap pool, tennis and pickleball courts, restaurants, an outdoor yoga platform, and countless year-round recreational opportunities, all just steps from your door. Strata fees are estimated. An underground parking stall and storage locker are included in the purchase price. GST is applicable. (id:64133)
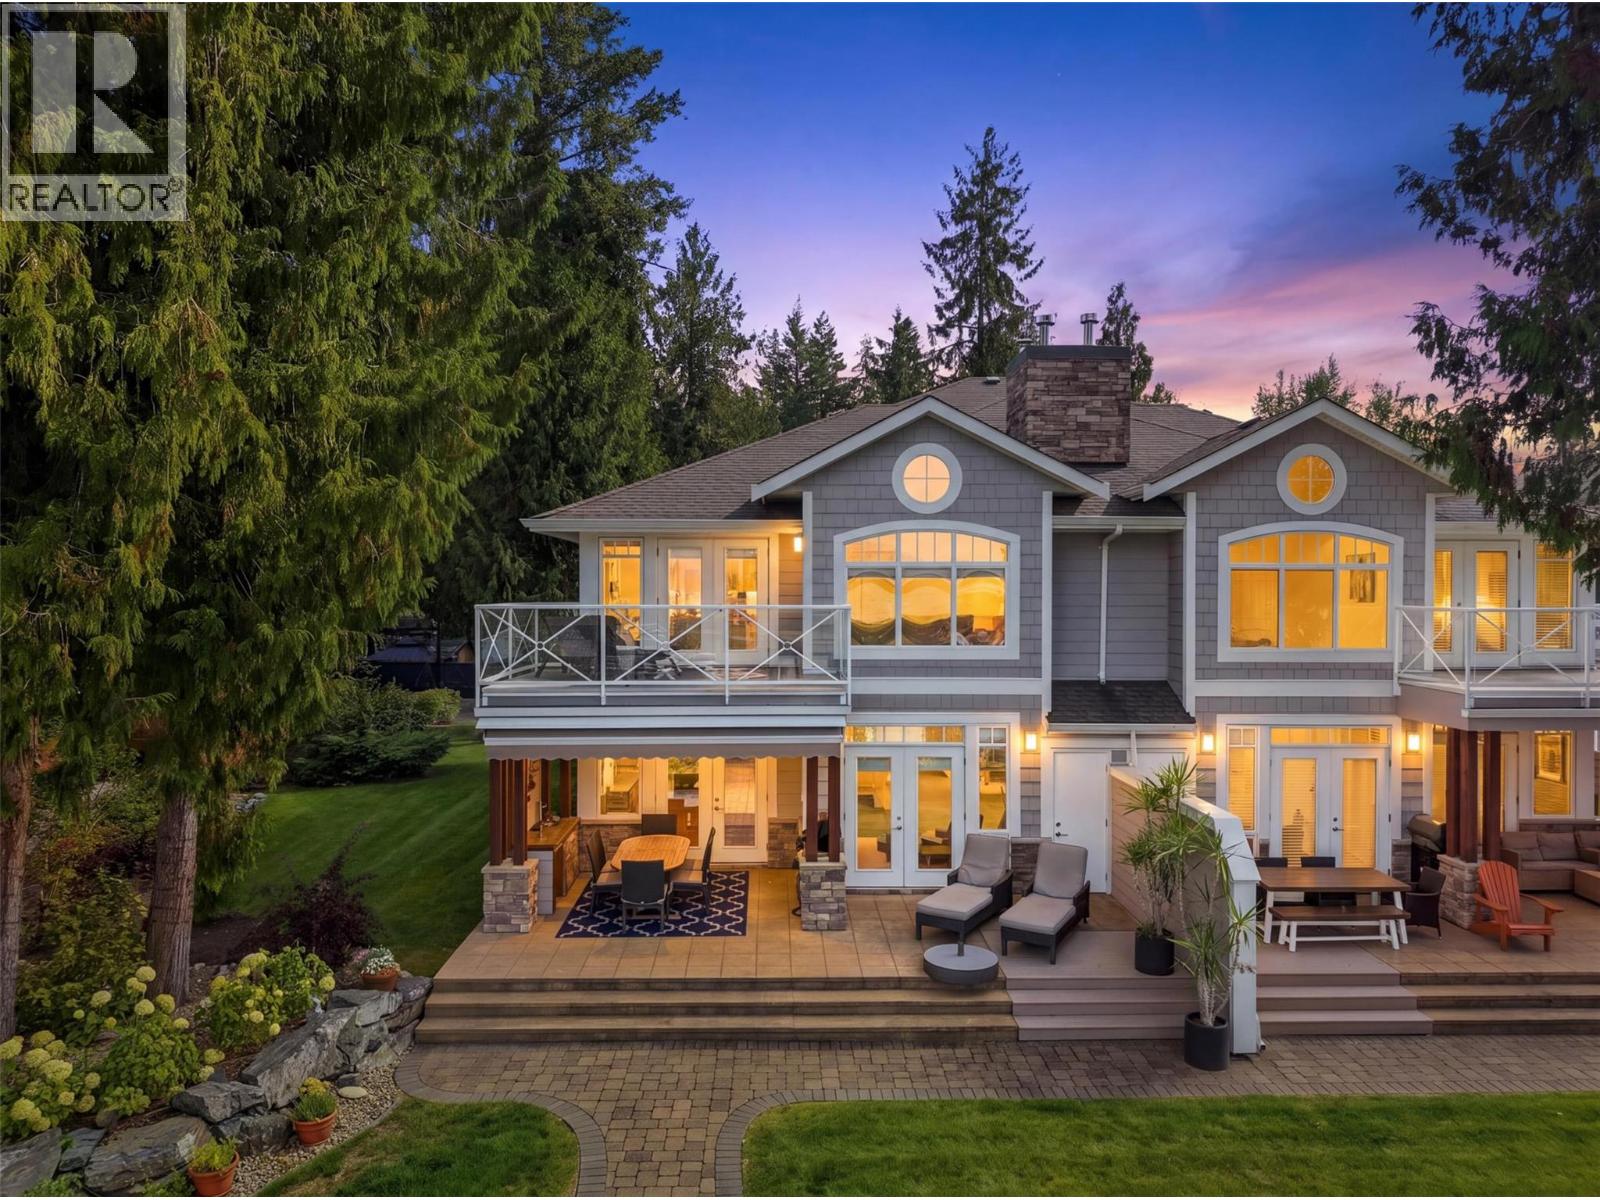
3950 Express Point Road Unit# 8
Scotch Creek, British Columbia
Hurry on this luxuriously finished townhome in Bayside at Scotch Creek, right on the water and with direct western exposure. Set yourself apart from the others and experience total privacy while almost totally hidden by a plethora of hedges and shrubbery, bordering the perimeter of this maturely landscaped parcel. Tucked away is a private and inviting fire table paver stone patio on the waterside of this magnificent home and property. The side yard is large enough to enjoy a fun round of Bocci, that is rare. The bright, concrete and partially covered terrace area boasts seamless ingress and egress from the main floor to outside, and has room enough for a full dining table set, two chaise lounges, and a BBQ area. If the covered terrace is not enough, use the automatic awning to further shield you from the scorching heat of the Shuswap sun! Inside this 3-bedroom, 3-bath home, it always stays cool in the summer with central air-conditioning, and it's warm in the winter with a forced air heating system and cozy gas fireplace. This charmer has been recently updated with a professional paint job inside and out. The soaring living room ceilings let the bank of cascading windows spill in the bright sun's rays, it's awesome! The primary bedroom is huge and features a spa-like 4-piece ensuite, plus direct access to your own private deck. All rooms are large and bright. This gated community is secure. The strata fee of $449.65 covers management, garbage, water, & landscaping. (id:64133)
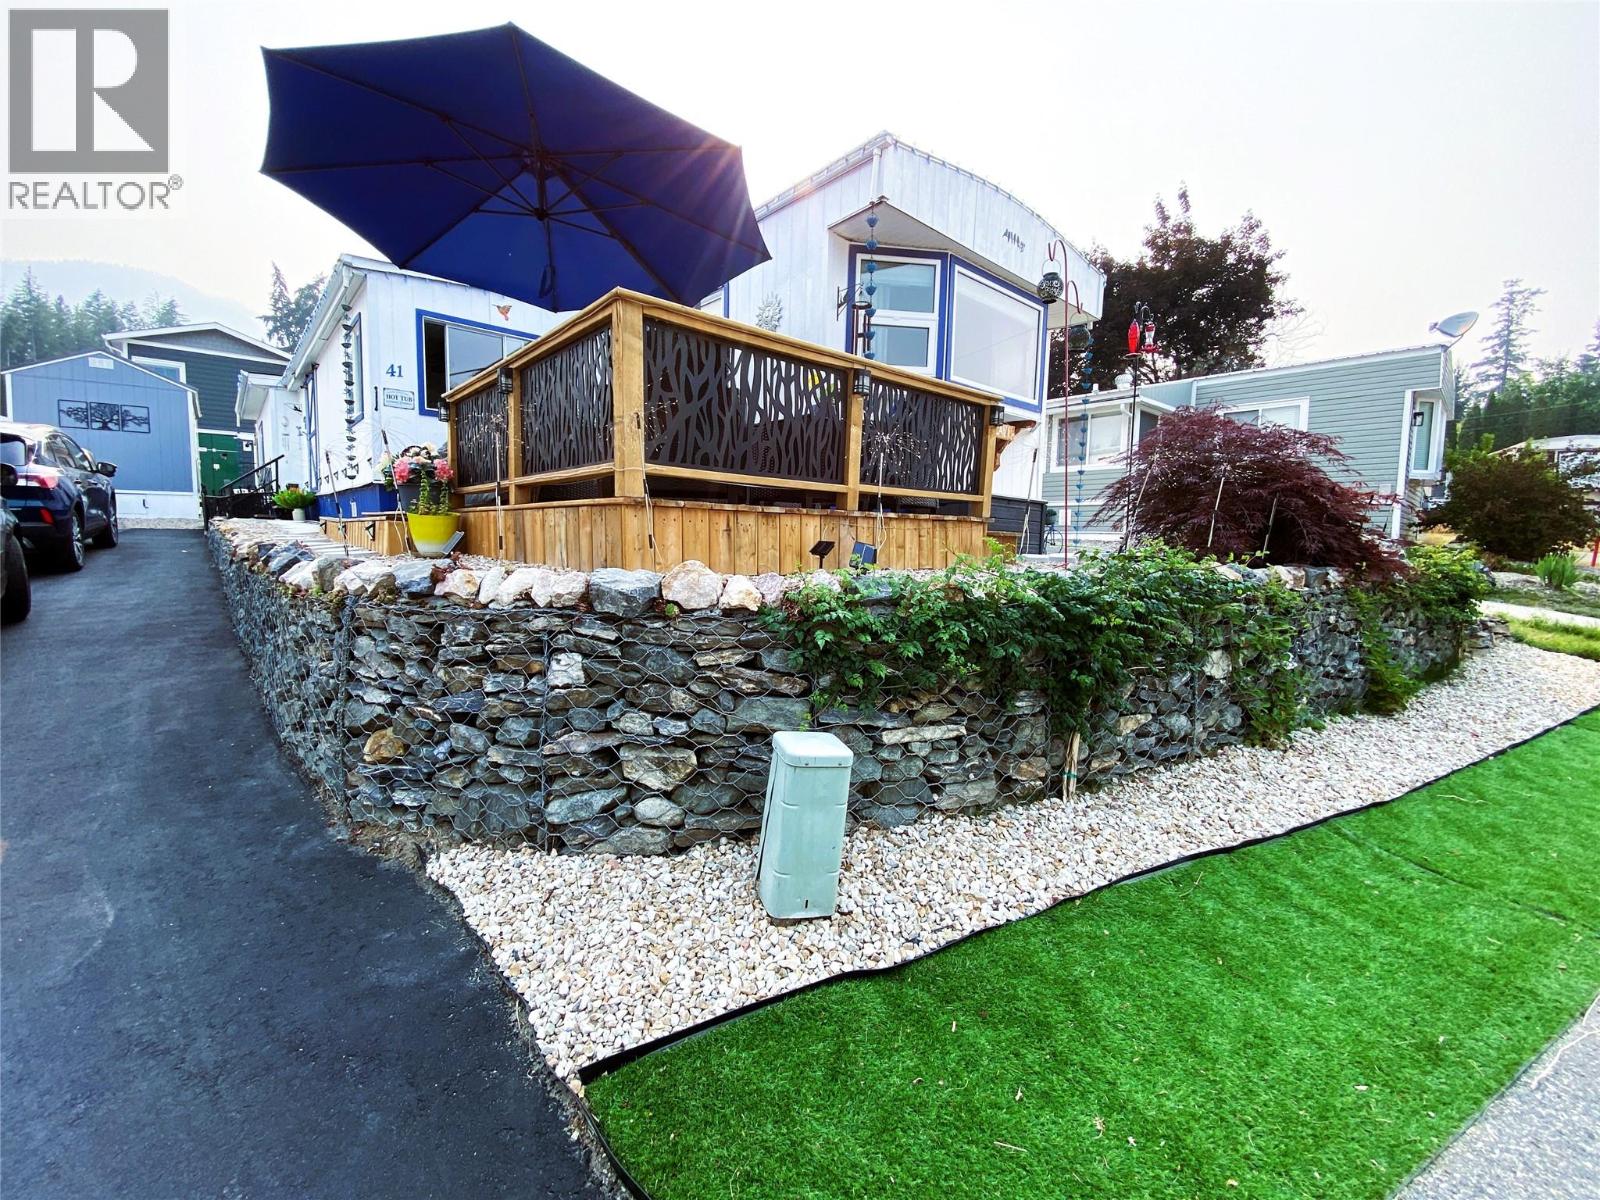
2932 Buckley Road Unit# 41
Sorrento, British Columbia
Welcome to Unit #41 Lake-view 2 Bed / 1 Bath manufactured home with addition PLUS a detached Office wired for data and sound. (And if you don't need it as an office, it's the perfect Man-Cave, She-Shed or Hobby/Game Room!) As to the home itself, from the enclosed Porch with its trendy barn door entry, head through the French doors to the bright open concept Living/Dining/Kitchen area. From there, a short hall leads to Bedrooms plus fully reno'd Bathroom, & Laundry. If you want things to do, remember, this is Sorrento Place on the Lake MHP which is known for its waterfront park, boat launch and dock, plus community activities centred around the Clubhouse. It's also just a short drive to Golf, Wineries, Trails, Parks, Shopping & Amenities. Whether you plan to live here year round or seasonally, easy access to the TCH makes travel convenient. Sorrento Place is situated approximately half way between Calgary and Vancouver...just 40 minutes East of Kamloops. (id:64133)
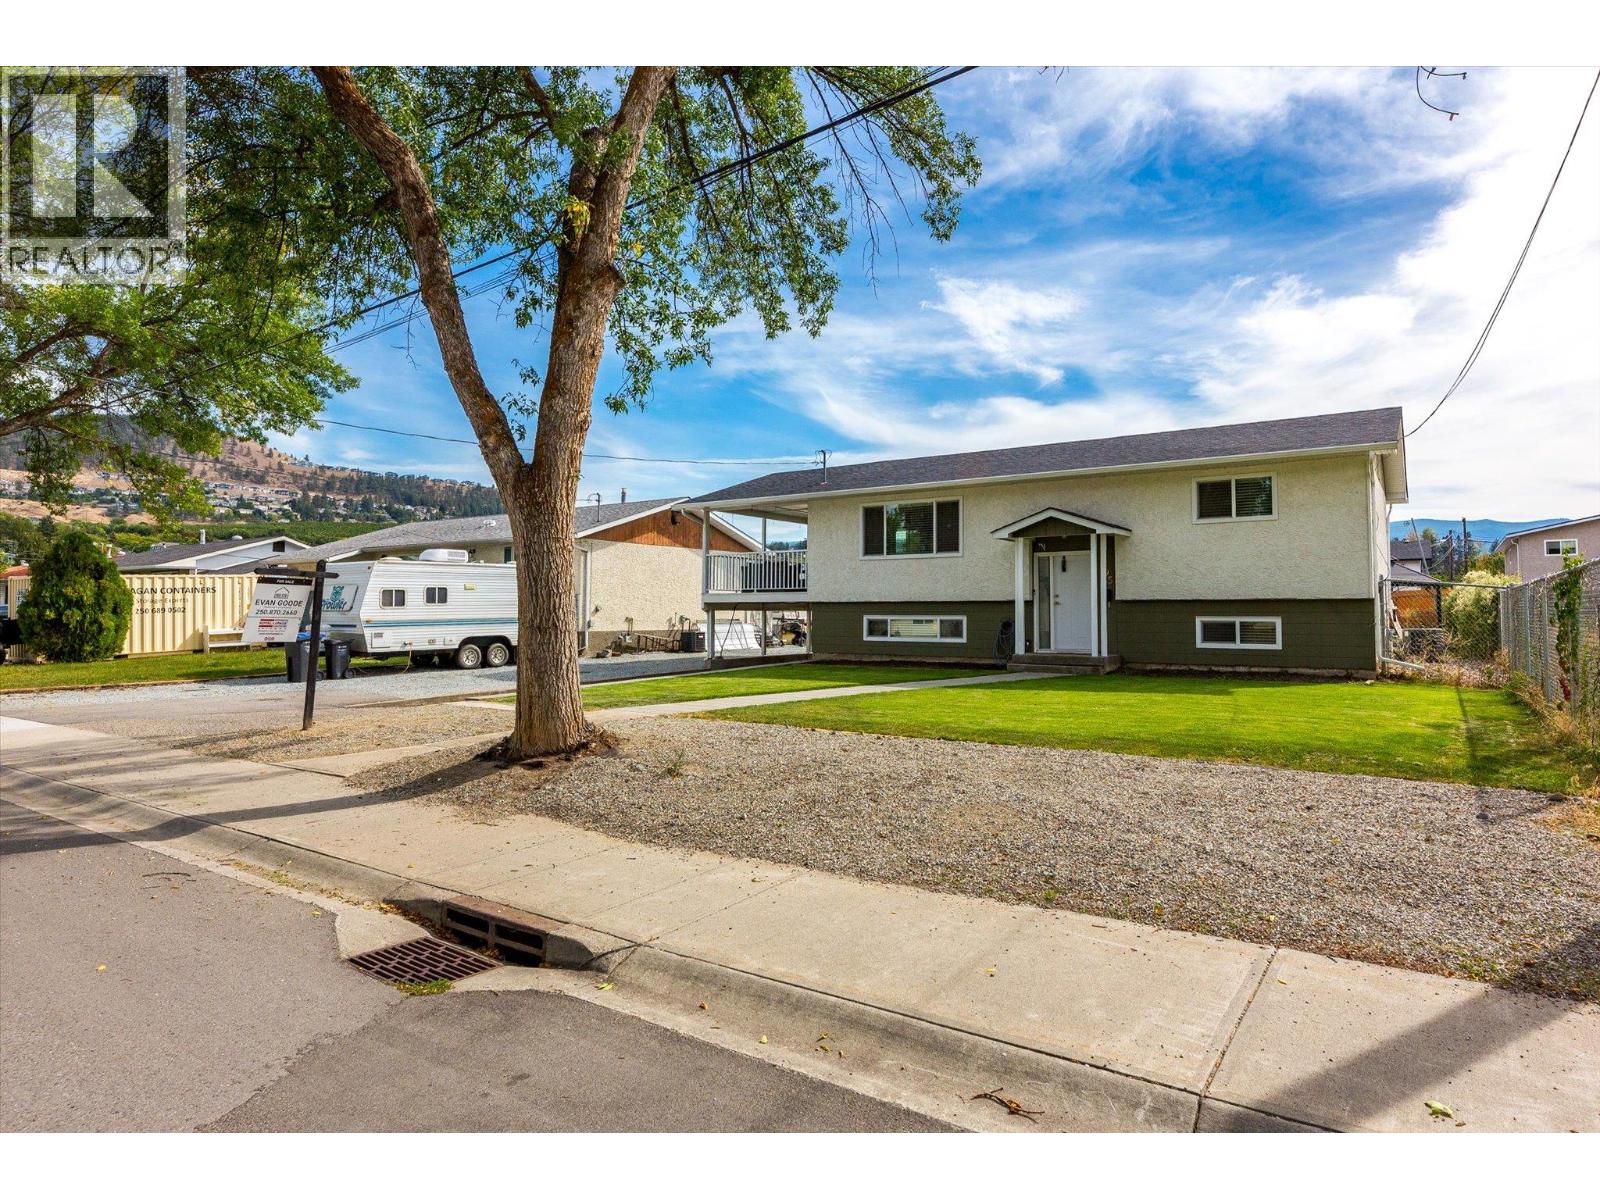
295 Husch Road
Kelowna, British Columbia
Fully renovated single family home complete with a powered detached shop! This home offers the kind of space and flexibility that’s getting harder to find. Extensively updated between 2015–2019, the home was renovated from top to bottom, including the plumbing, major systems, kitchen, bathrooms, and roof. The bright main living area feels open and welcoming, with a renovated kitchen featuring stainless steel appliances, stone countertops, and an island to gather around. Both bathrooms have been tastefully updated, while the fully renovated basement offers separate access through the carport, making it easy to create a suite or an excellent home office/business space. Outside, the setup is hard to beat for families or hobbies. The large, fully fenced backyard has a garden area, ample room for a pool, and a generous covered patio with plenty of space for outdoor dining, lounging, or even a future hot tub. Parking includes room for 6+ vehicles, including RV parking, with an attached carport and a detached, fully insulated shop with power and space for two vehicles. Conveniently located near schools, shopping, groceries, the mall, golf, and Big White Ski Resort, this is a home that gives you room to live, work, park, and play. A full list of upgrades and is available upon request, and the home is connected to sewer. A fully updated home with serious versatility and a backyard built for more—come see what’s possible here. (id:64133)
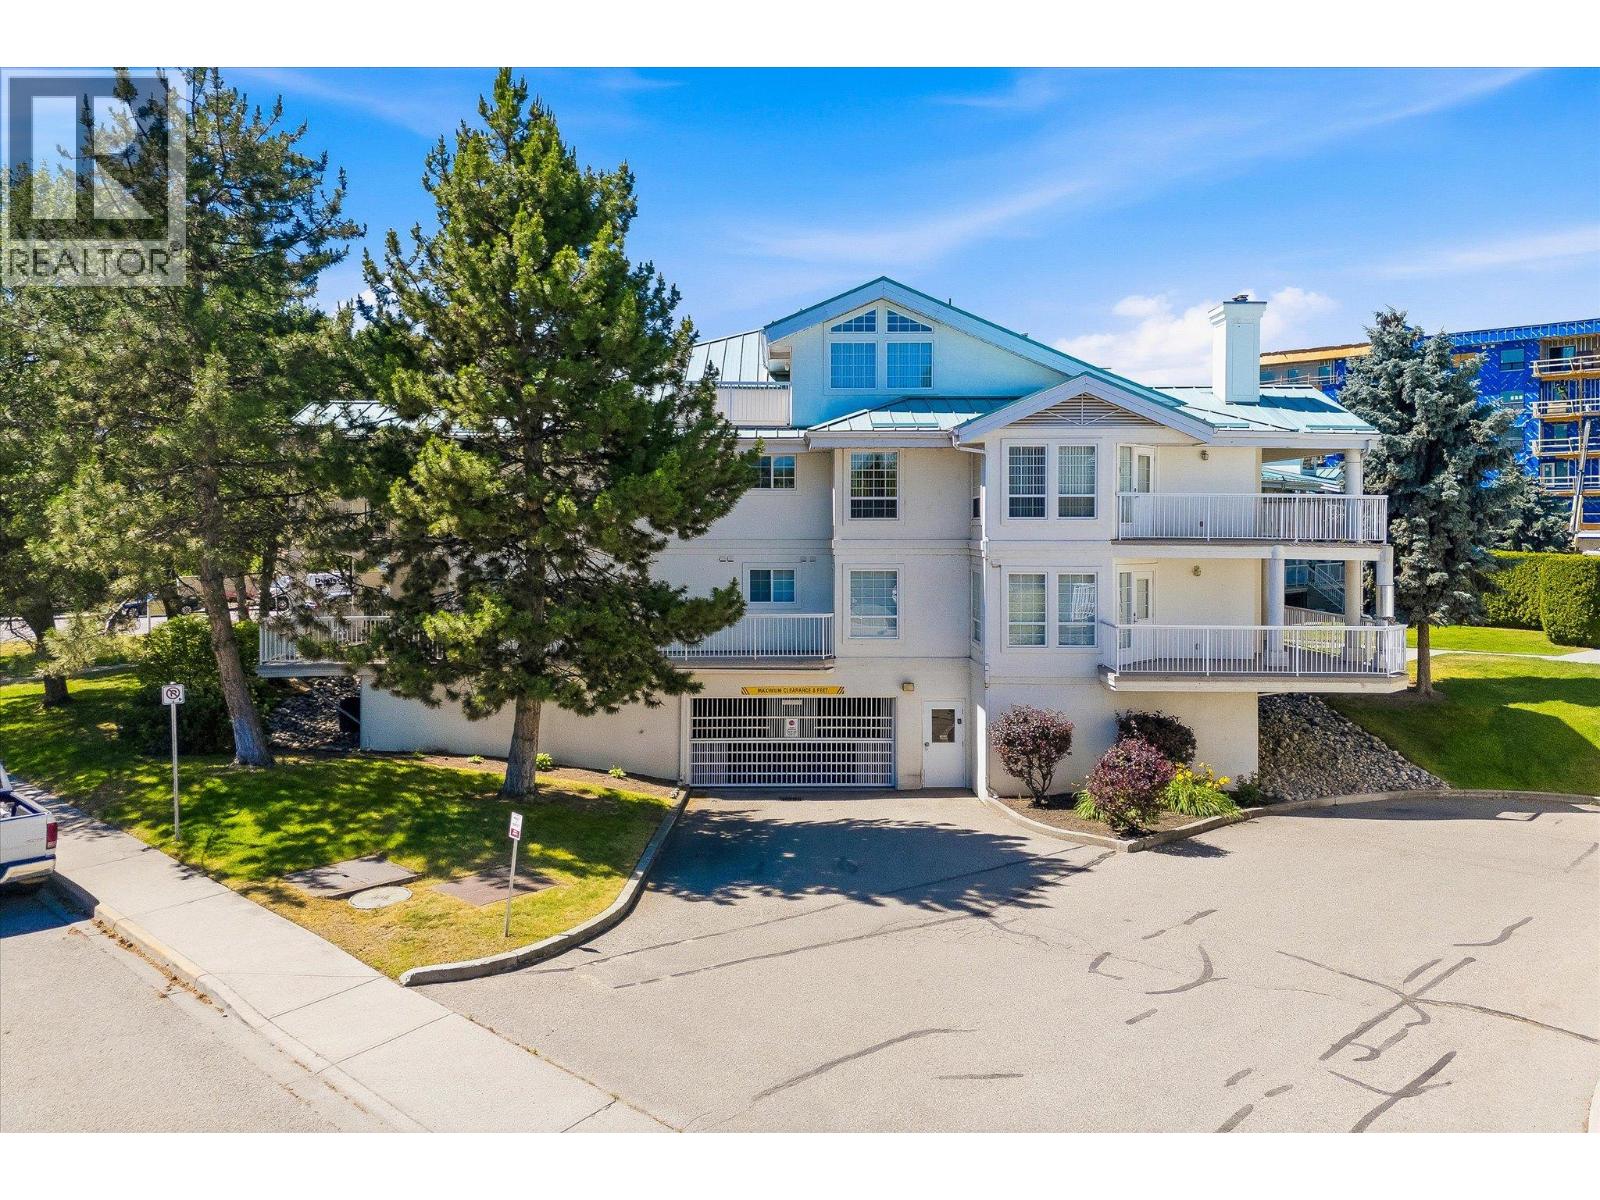
1200 Cameron Avenue Unit# 127
Kelowna, British Columbia
Spacious, bright, and exceptionally walkable, this updated corner home in Guisachan Village offers a rare combination of space, location, and value. The leasehold structure makes a 1,471 sq. ft. home in this central Kelowna location available at a more approachable price point — without giving up the lifestyle. Windows on three sides fill the home with natural light, while two covered patios overlook mature landscaping and mountain views. The updated kitchen features granite countertops and stainless steel appliances and opens to the main living areas, complete with a gas fireplace and flexible den that works as an office, TV room, or quiet retreat. The primary bedroom comfortably accommodates a king-sized bed and includes a private ensuite and direct patio access. A generous second bedroom, full guest bathroom, and excellent storage provide plenty of room for guests and day-to-day life. Walk to coffee, groceries, restaurants, a bakery, medical clinics, and everyday essentials, with Kelowna General Hospital, the beach, and downtown just minutes away. Residents enjoy beautifully maintained grounds, an outdoor pool, hot tub, BBQ area, secure underground parking, and a storage locker. Recent updates include the furnace, central air conditioning, hot water tank (2022), and washer and dryer (2023), making this a move-in-ready option for buyers who value space and location — without the price typically associated with both. (id:64133)
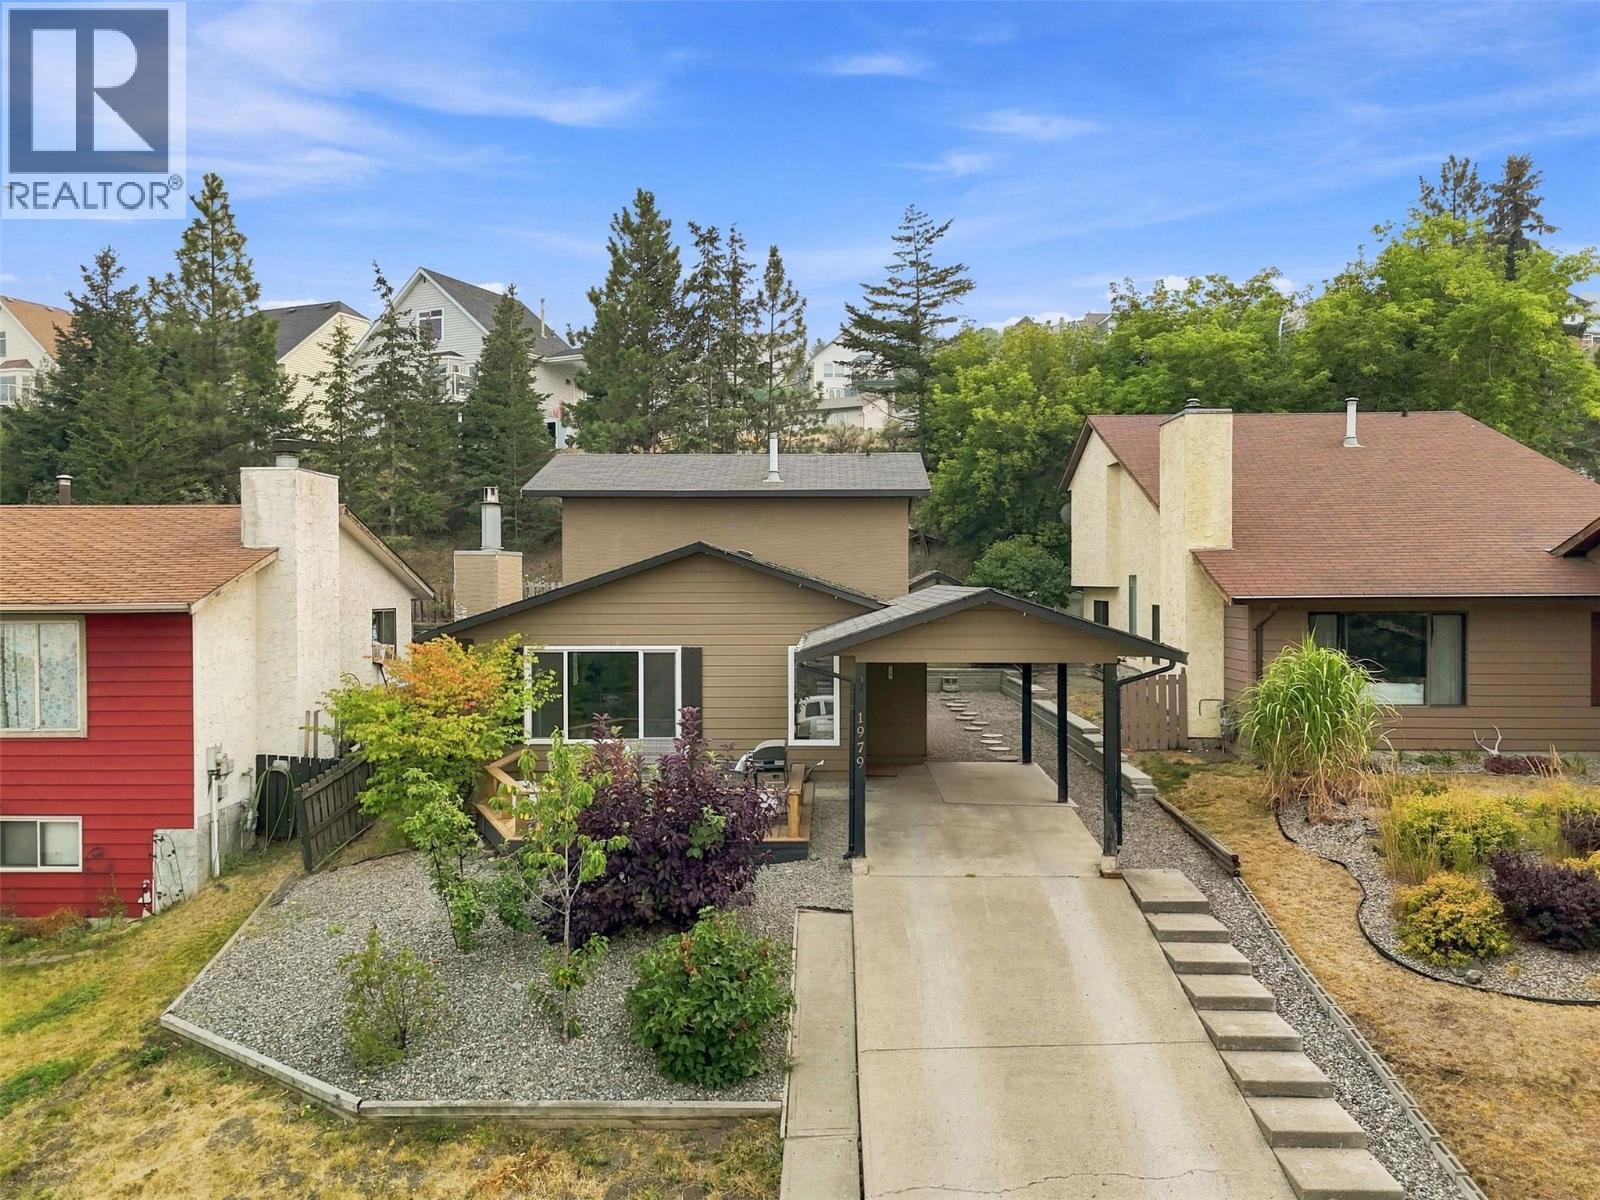
1979 Harrison Way
Kamloops, British Columbia
Located in the heart of Aberdeen, welcome to this charming and well maintained 3 bedroom, 2 bathroom home that offers the perfect blend of character, thoughtful updates and exceptional value in one of Kamloops most sought-after neighbourhoods. Since purchasing, the current owners have completed numerous improvements including a gorgeous renovated kitchen with plenty of countertop and cabinet space along with stainless steel appliances, paint throughout and as well as a beautiful feature wall in the living room and cozy natural gas fireplace. The functional layout is ideal for a variety of lifestyles, with the main floor offering the spacious kitchen, living and dining areas, primary bedroom or flex room with 3-piece bathroom, storage (or walk-in closet) and easy access to the backyard. Upstairs, you will find two additional bedrooms and a four piece bathroom. Lovely patio in the front perfect for BBQ'ing and enjoying the mountain views and easy maintenance backyard with shed. Plenty of parking space for your vehicles and toys. Just minutes from Aberdeen Mall, Costco, schools, parks, restaurants, transit and quick highway access this is the perfect balance of a quiet, established neighbourhood and everyday convenience! (id:64133)
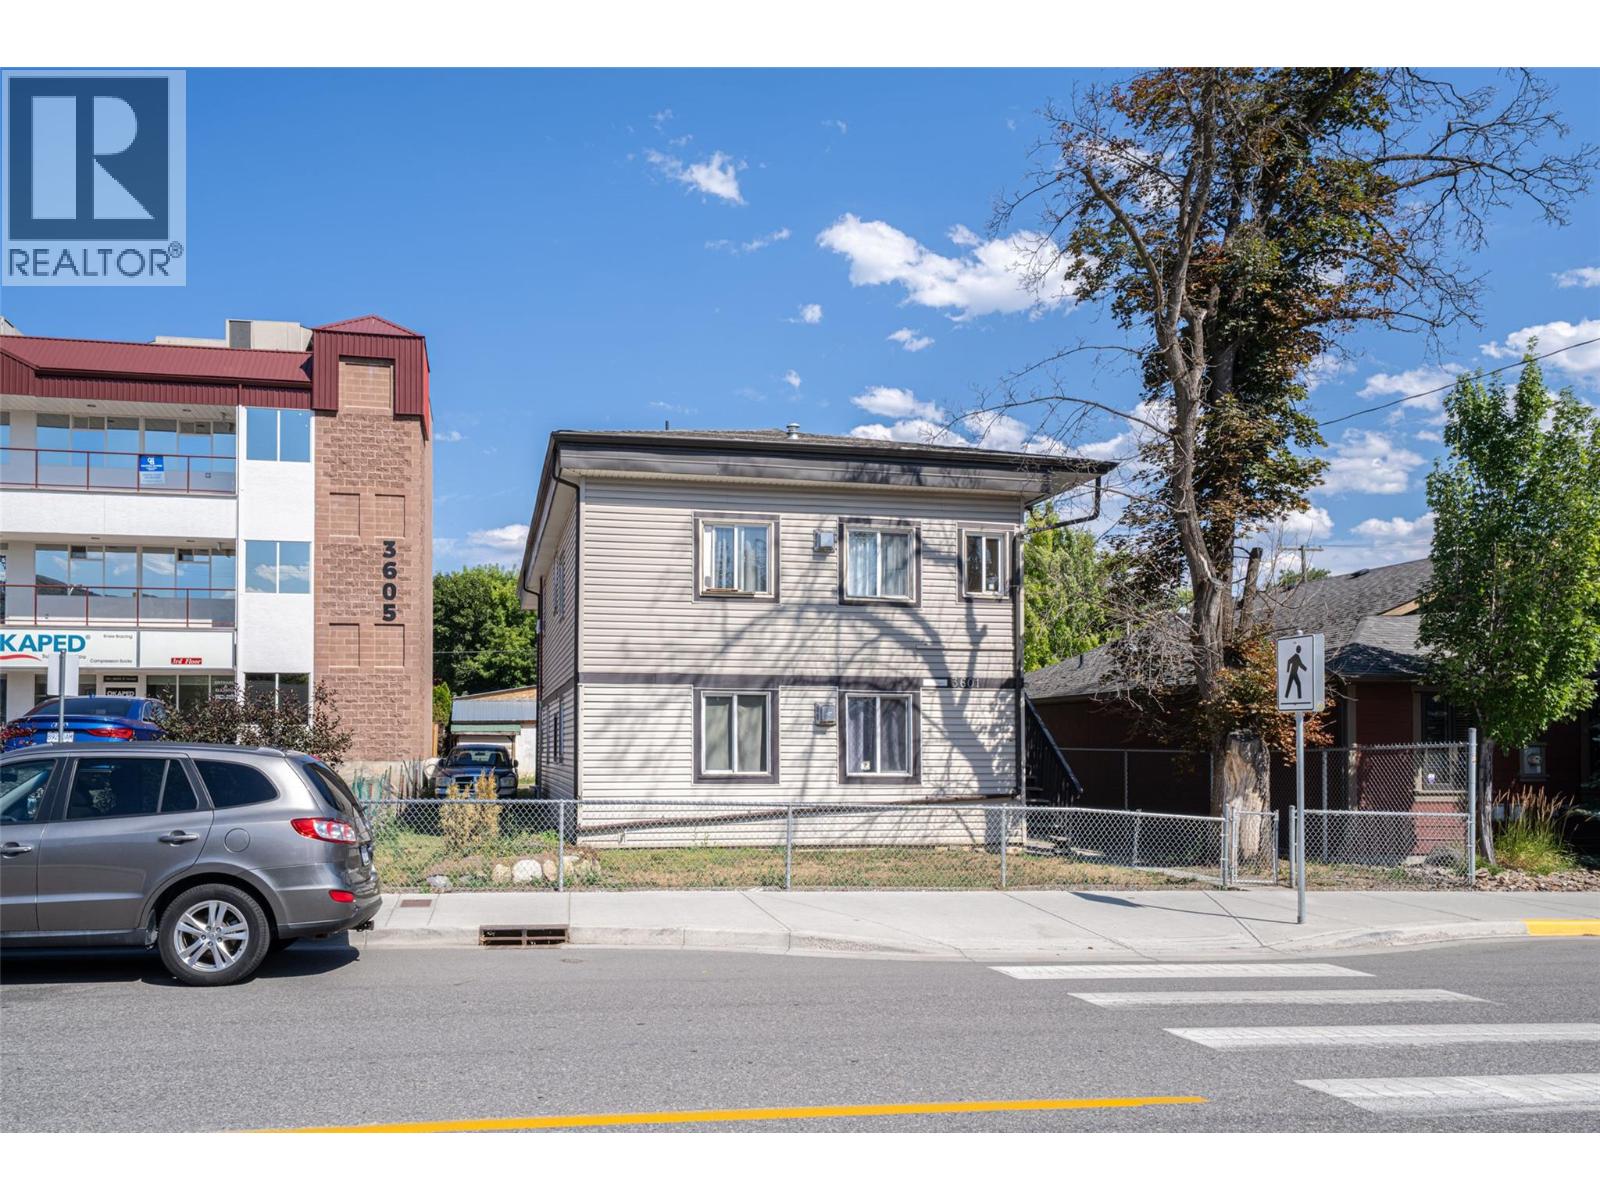
3601 31 Street
Vernon, British Columbia
Great investment opportunity in Downtown Vernon! Central location right near Civic Memorial Park, and the Vernon Tourism Office. A nicely renovated 6-Plex which includes 5 x 1 Bedroom Suites, as well as 1 Bachelor suite. Fully rented with great tenants, ( 2026 projected rental Income ) $6,164 total per month ($73,968 per year) , of rental income. Easy to manage building, with the location & affordability, the suites rent quickly when available. Coin Operated Laundry Room. Many upgrades include paint, flooring, and 2 fireplaces. Zoning CMUB ( Commercial Mixed Use Buisness) allows for many uses see supplements for list of permitted uses. (id:64133)
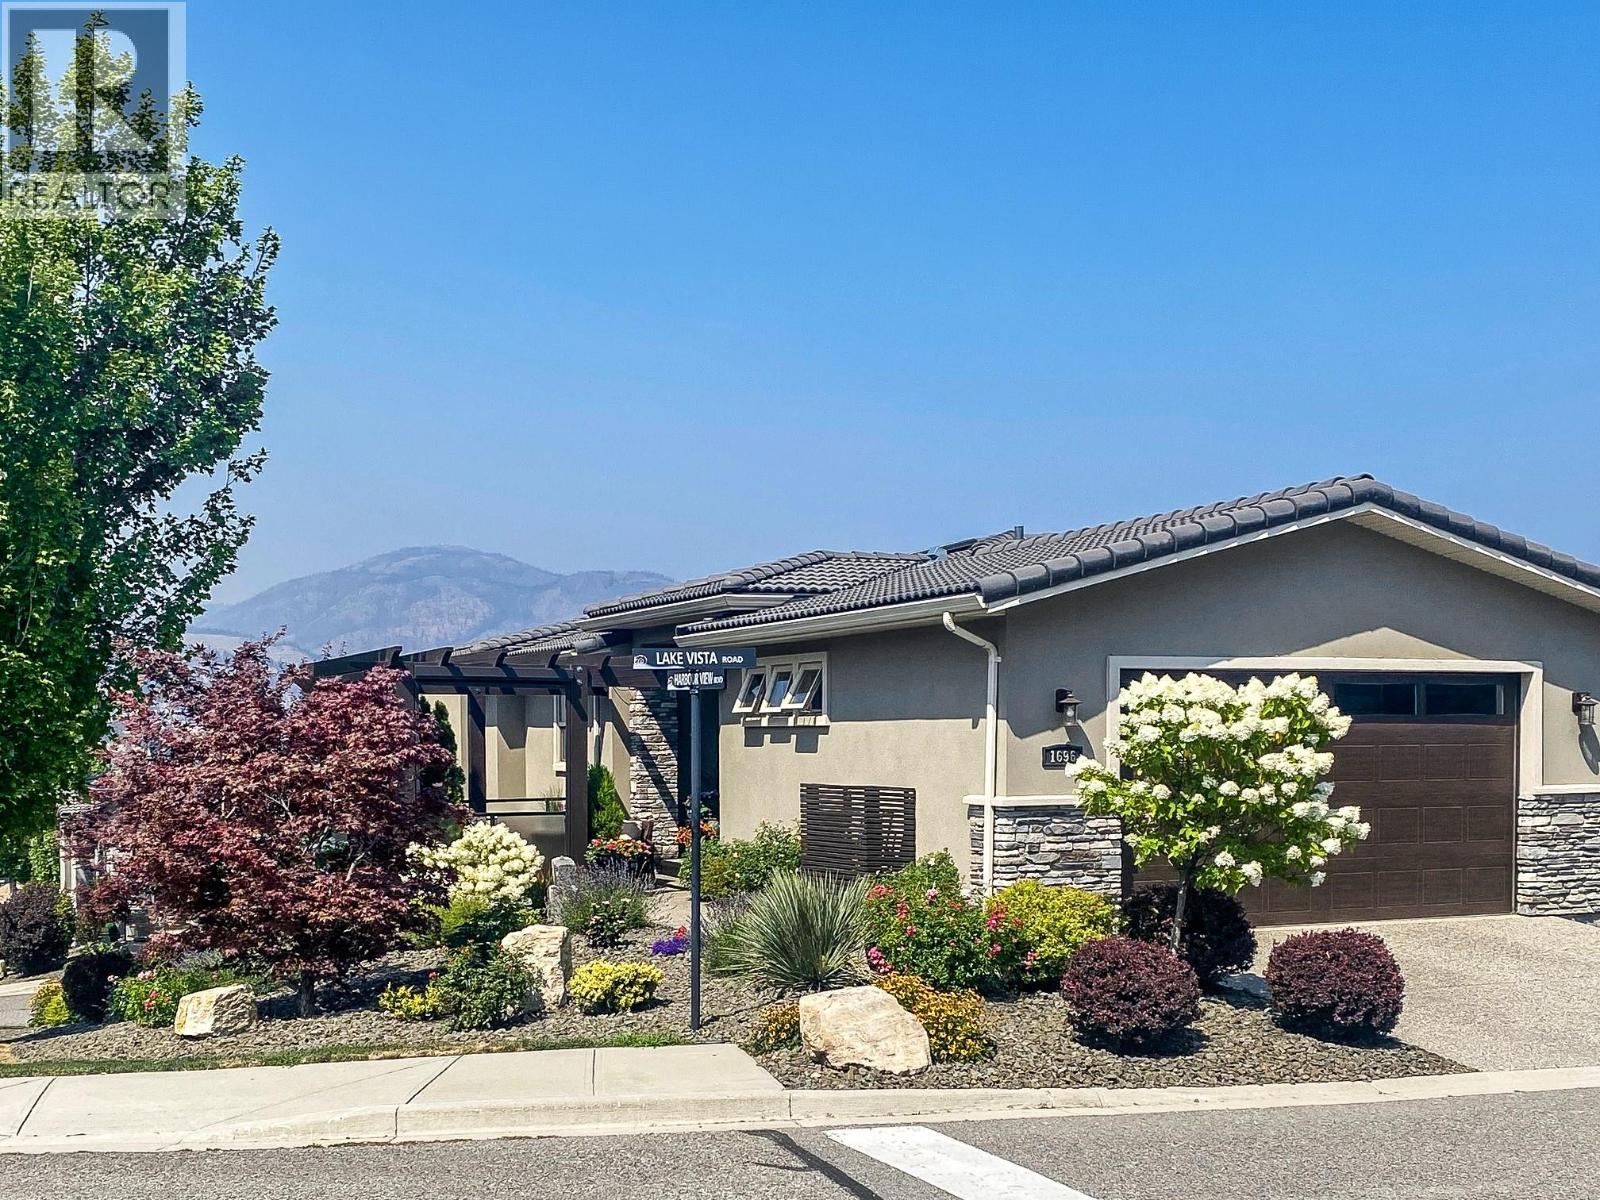
1696 Lake Vista Road
Kelowna, British Columbia
Welcome to 1696 Lake Vista Road, a contemporary duplex in the award winning community of “West Harbour”. This property features: Gated community, Panoramic views of the lake and mountains, Beautiful corner lot. 1748 sq. ft. interior living space including 3 bedrooms and 2.5 baths 608 sq. ft. outdoor living space Attached double car garage Main level ensuite includes: walk-in closet, 4 piece bath. Lower level has 2 bedrooms, 4 piece bathroom with heated floors, a family room with wet bar, wine fridge, microwave, fireplace, laundry and office space. Three decks perfect for entertaining including one with Phantom blinds and gas fire pit. Amenities include a private beach, heated pool, hot tub, tennis/pickle ball courts, playground, dog park and clubhouse including a gym and more. (id:64133)
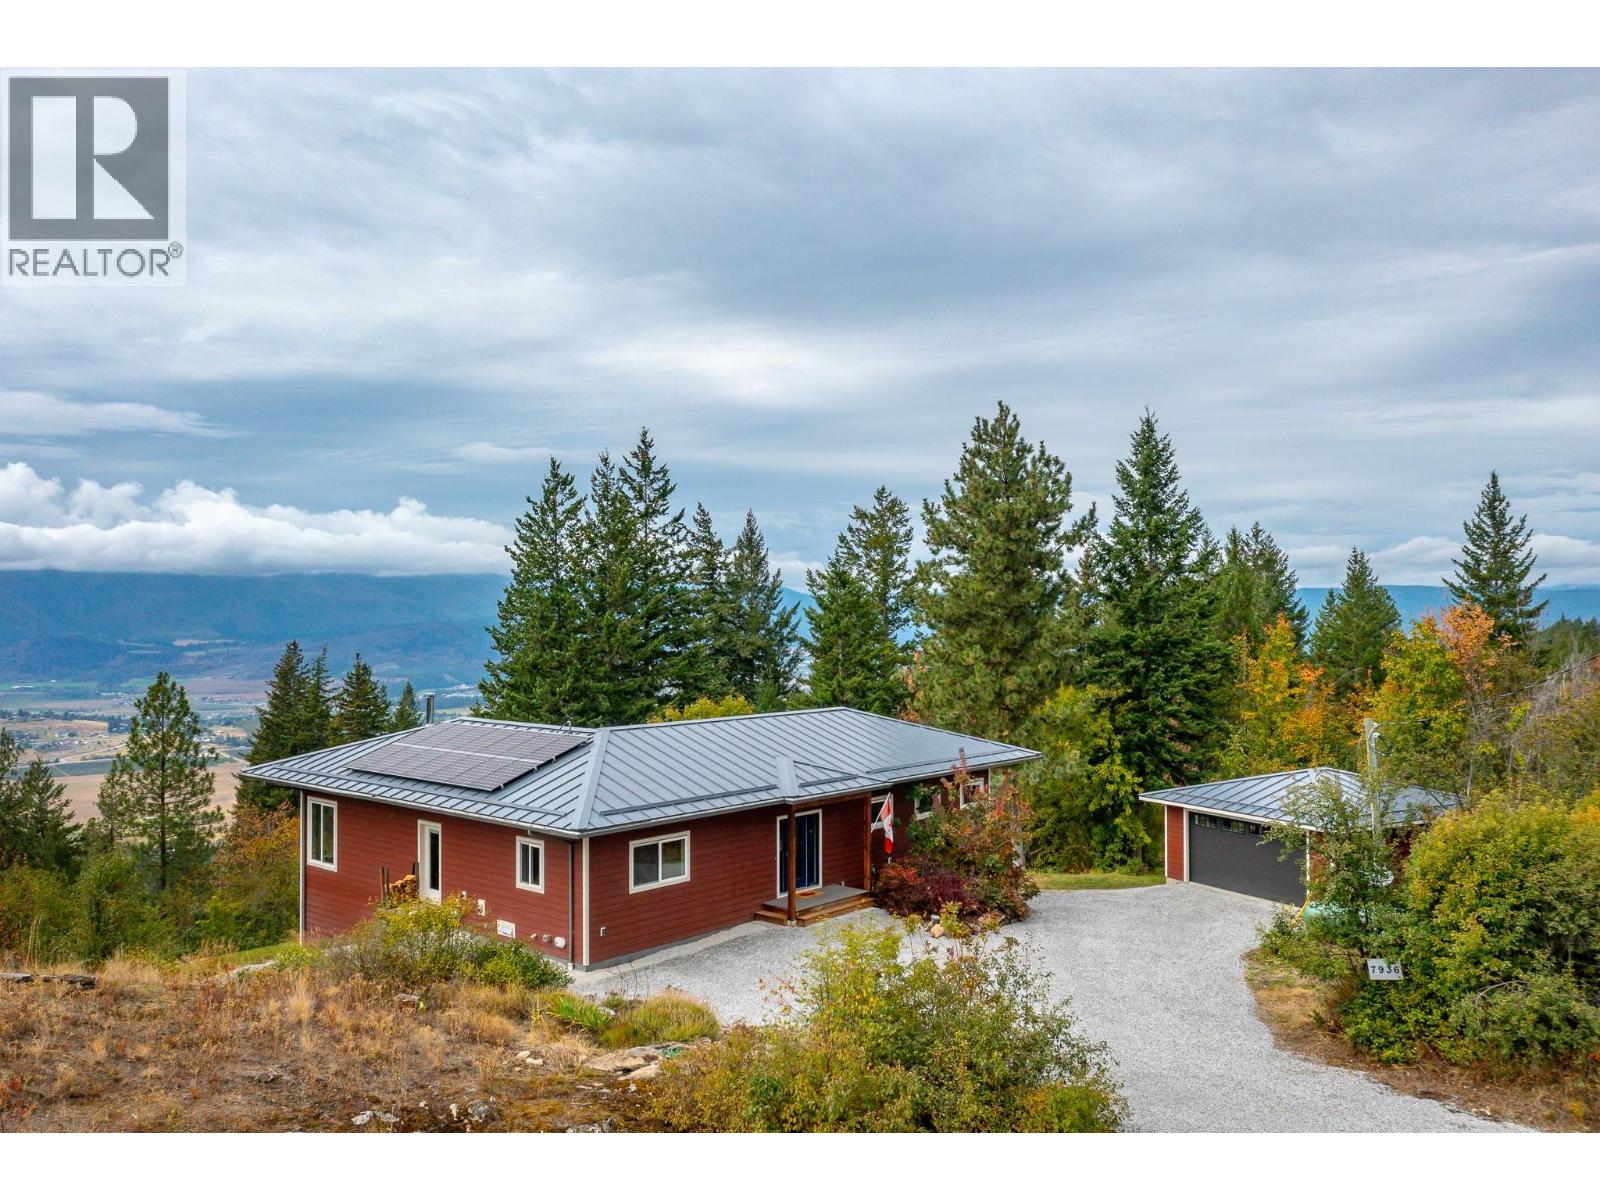
7936 Mclennan Road
Vernon, British Columbia
The residence is a high-quality, owner-built home (completed 2019) situated on a 2.47-acre lot with significant road frontage overlooking stunning valley and lake views. As a rancher with walk out, it is designed to meet the needs of one level living or active families. Spacious and comfortable it blends and compliments its surroundings. Outdoors there is a fenced garden and orchard for those with green thumbs. There is a solid detached garage (22x24’), tons of parking for vehicles and RVs, and a rock plateau for firepit evenings with friends with RVs. Inside the main floor primary suite is stunning with a 5pc ensuite, generous WIC and French doors opening out onto the west facing deck. A spacious kitchen and stunning living room with vaulted ceilings opening on to massive (13’x34’ approx.) covered and uncovered deck, and a cozy wood burning stove. Downstairs – a great rec room, 1.5 bathrooms, hook up for separate laundry and 3 spacious bedrooms complete the functionality. Note: ceilings and painting will be finished by mid October. Infrastructure-wise the home features an ICF foundation, a 200' well producing12 gpm from an aquifer, a 200 amp electrical service, solar panels, a 40 amp EV charging outlet, a propane powered furnace, 36,000 BTU AC unit. Home is FireSmart with a metal roof and Hardie plank siding. (id:64133)
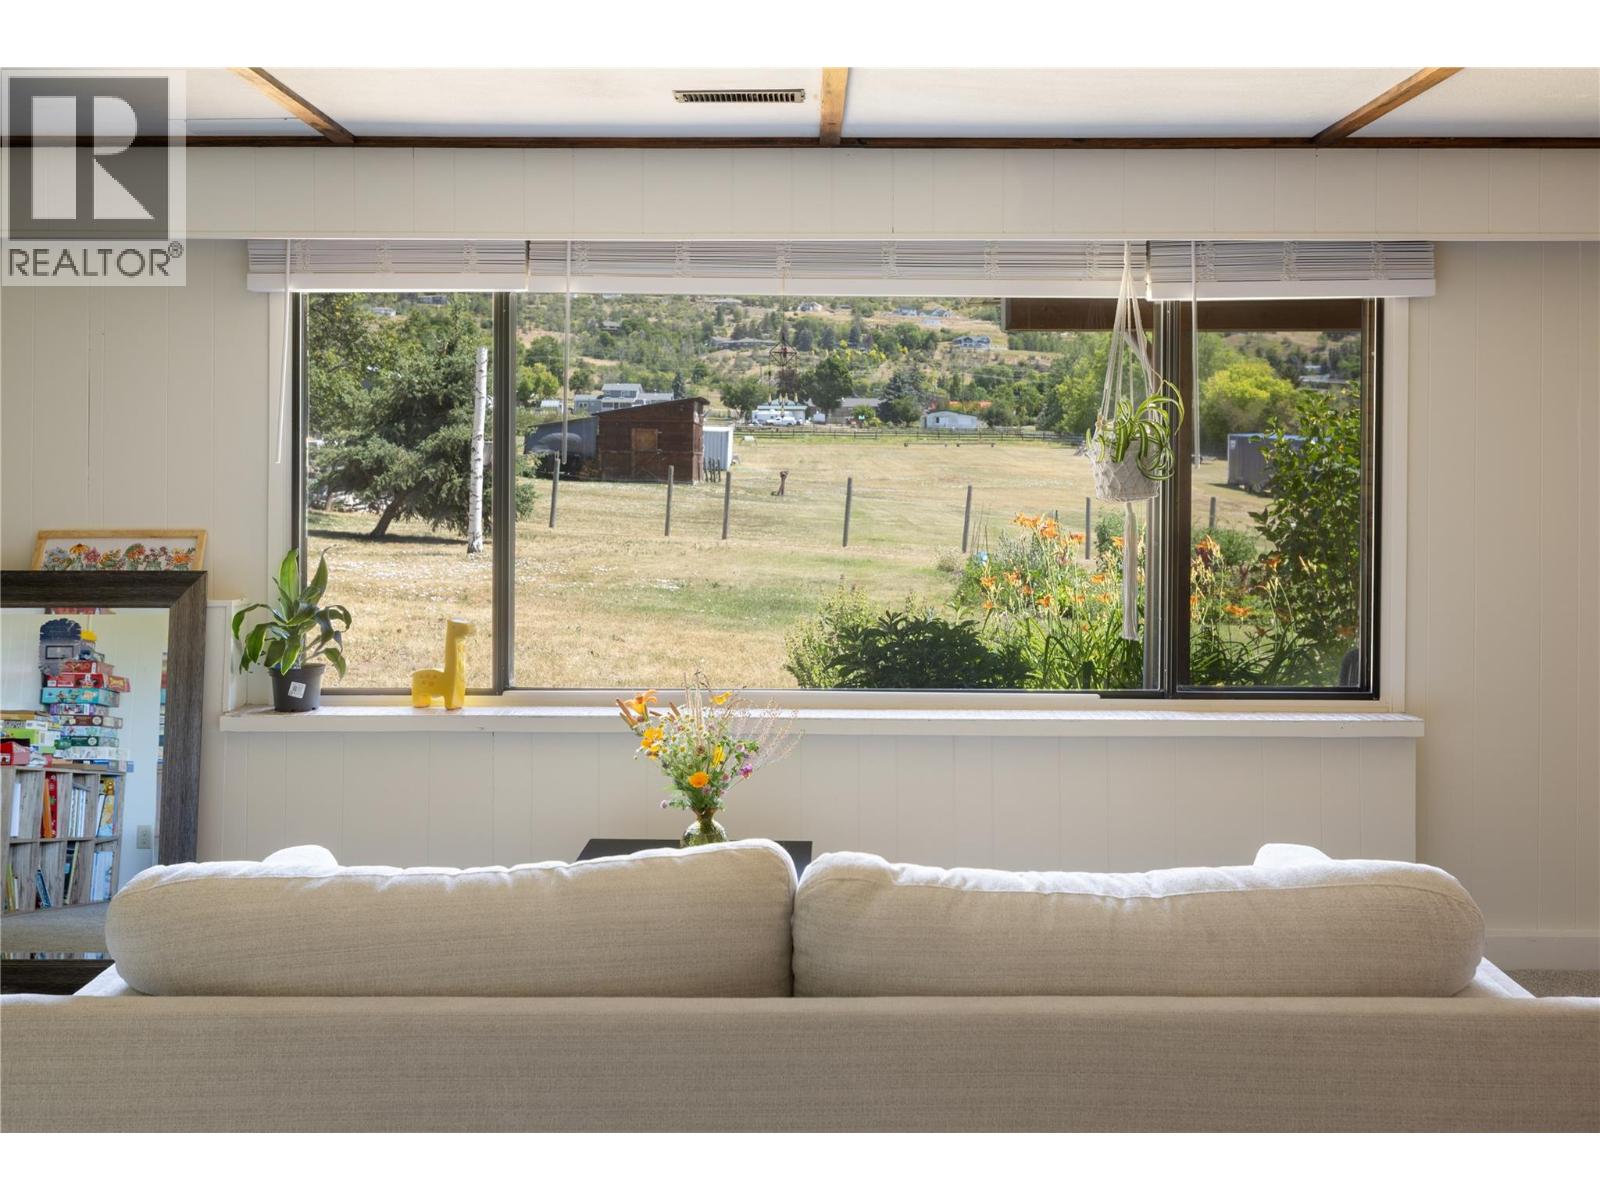
2271 Francis Street
Vernon, British Columbia
Location, location, location! Here is your chance to live in the country right on the edge of town! With 2.39 acres of flat usable land, this property offers endless potential for those looking for room to grow. The home features a functional layout with a 2-bedroom, 1.5-bathroom main level, complete with its own laundry and a large open deck overlooking the property and the beautiful BX Hills. Downstairs, the self-contained 1-bedroom plus den suite includes its own laundry, private entrance, separate driveway, and carport, making it ideal for extended family, guests, or rental income. The acreage is currently in lawn, providing a blank canvas for your vision, whether it’s a hobby farm, gardens, a workshop, or additional outdoor living space. A small barn offers convenient storage and plenty of possibilities for future use. With excellent access from Francis Street and wide frontage, this property is both practical and inviting. The home is in solid condition, and ready for your cosmetic updates, giving you the opportunity to add your own personal style and build equity. Bring your ideas and discover the incredible potential this unique property has to offer! (id:64133)
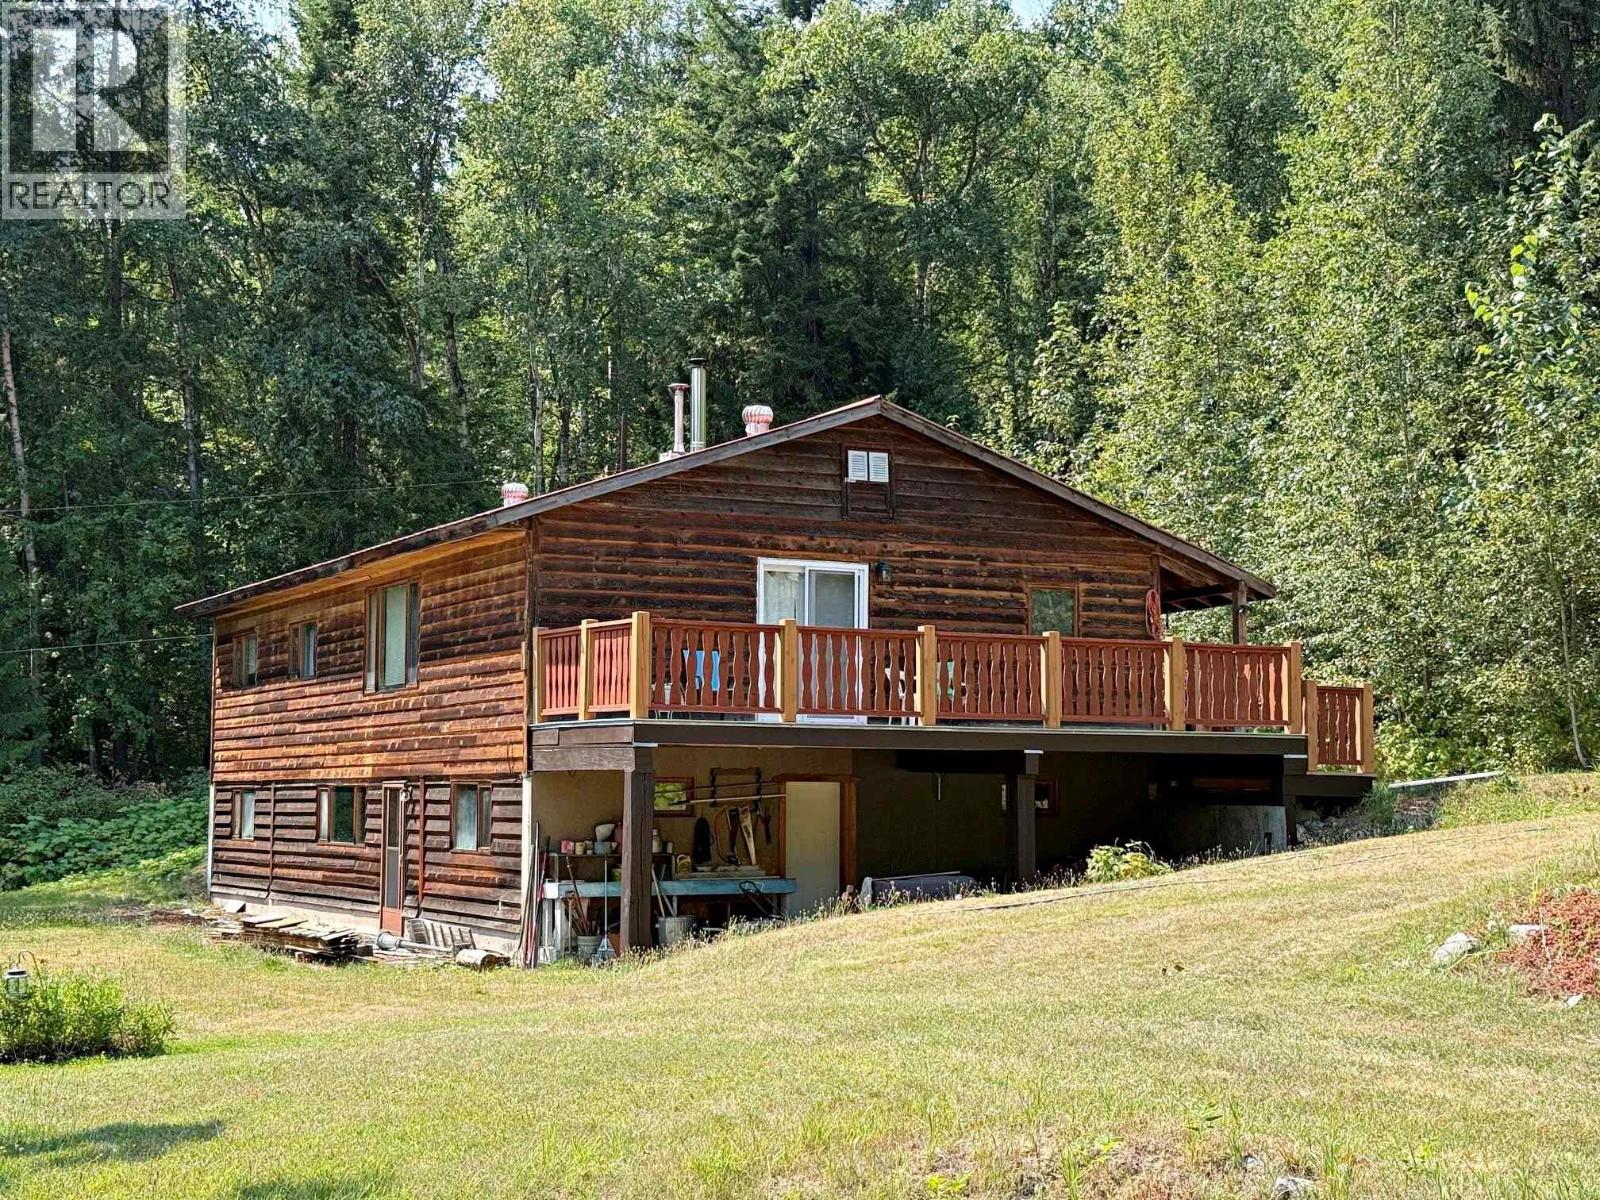
3360 Yellowhead Highway
Clearwater, British Columbia
NEVER BEFORE ON MARKET!!! Large acreage with 4 bedroom home with 2 baths plus 1 ensuite. 2 year-round creeks plus a pond. Walk out basement to family room, laundry, 1 bedroom, 1 bath and lots of storage. This could be your very private retreat or quiet, private, rural life living, with rural outdoor recreation all around. Easy highway access with cold rolled .5 km driveway to the house. Natural Gravity feed spring water system. Water Rights in place off Bolton and Capostinsky Springs and Louisa Spring. Beautiful grassy areas alongside the creeks. Mega large, wooded area with substantial marketable timber. Timber Cruise done. Within 25 minutes to Clearwater with all needed amenities, such as hospital, doctors, dentist, shopping. A truly unique opportunity with future potential / long term investment. (id:64133)
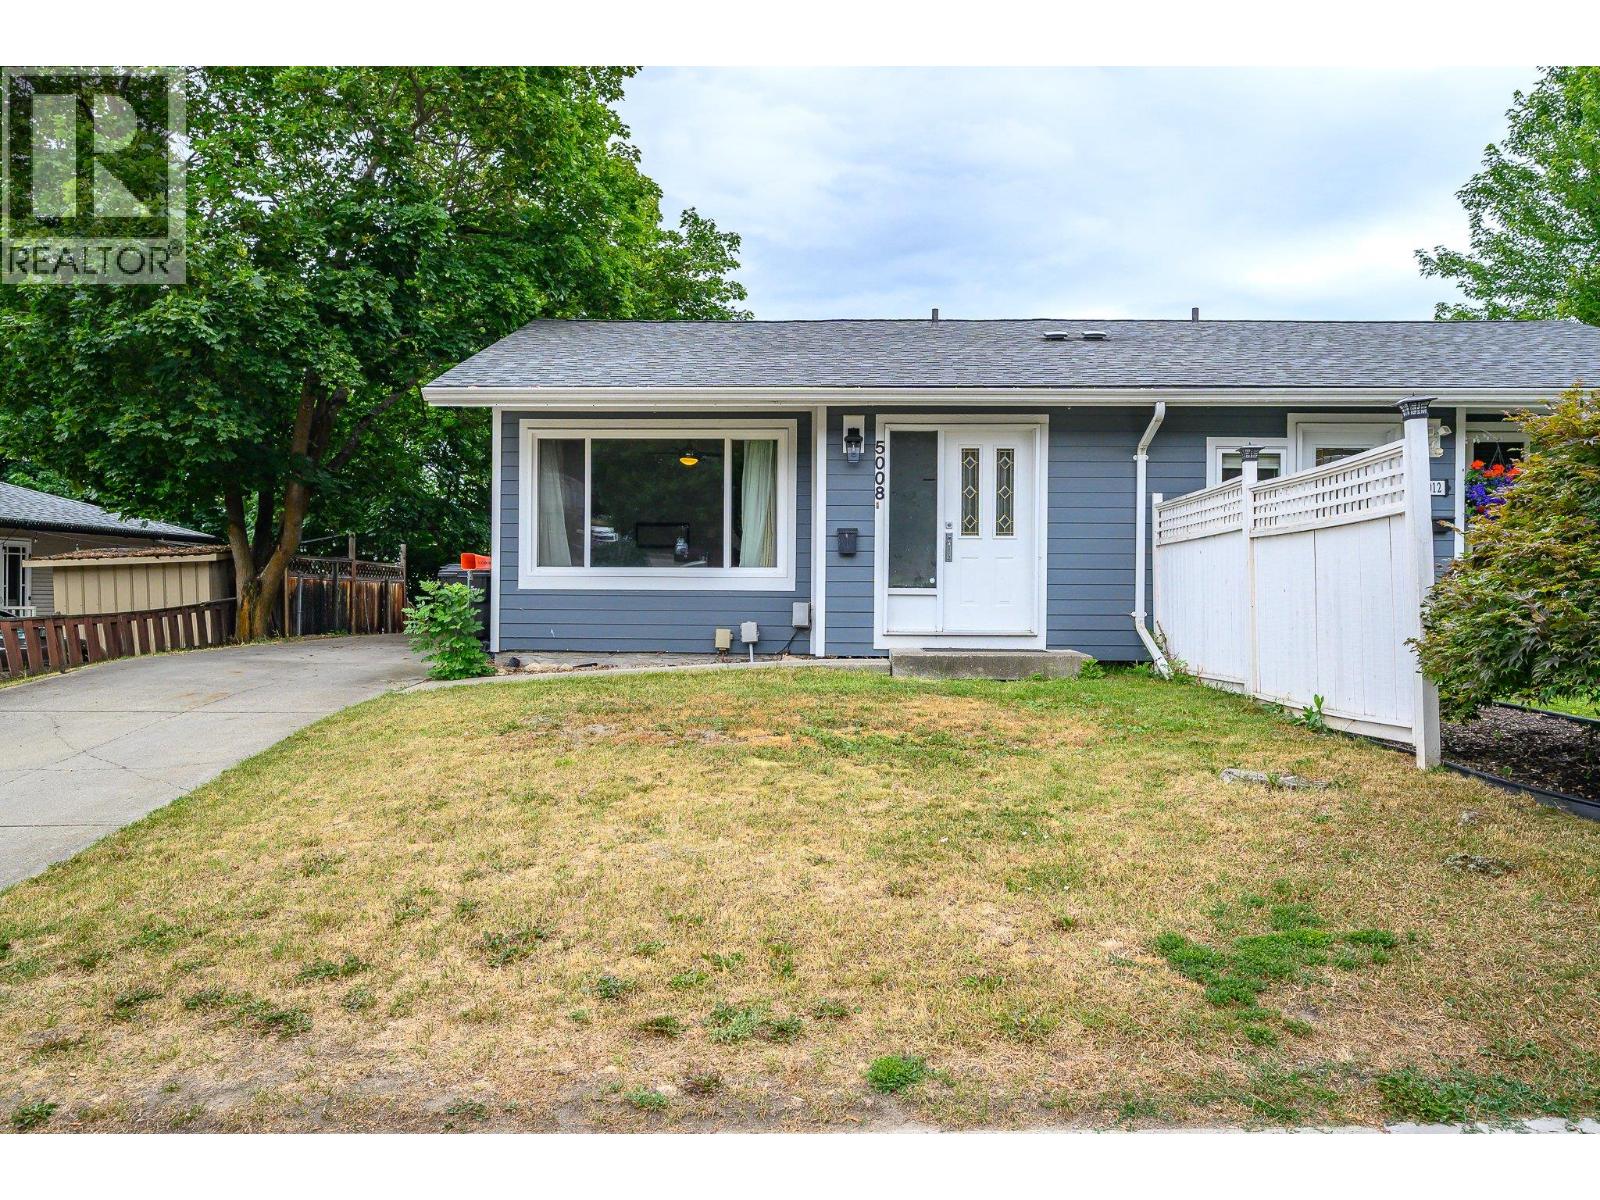
5008 Heritage Drive
Vernon, British Columbia
Great home in a fantastic Westmount location! This solid half duplex sits in a prime shady spot right between the kids’ park and the dog park — convenience doesn’t get better than this. Hardie + stucco siding give the home standout curb appeal. Move in today and enjoy the brand-new kitchen, new appliances, including a 39"" fridge. All appliances have a transferable 5 year warranty. Many newer windows. Upstairs offers two quiet back bedrooms and a 4-piece bath. The basement has a massive rec room, two storage rooms, and a 3-piece bath/laundry. Seller is renovating the downstairs bath. Outside, the large backyard is 90% fenced and features a shady deck and an 11x16 Dutch barn on a concrete pad for excellent storage. Off-street parking for three vehicles — or bring the RV. (id:64133)

Mark Gidden
Realtor/Founder

Lloyd Taverner
Realtor/Senior Partner
Interested?
Contact us for more information
Your Favourites
No Favourites Found

