
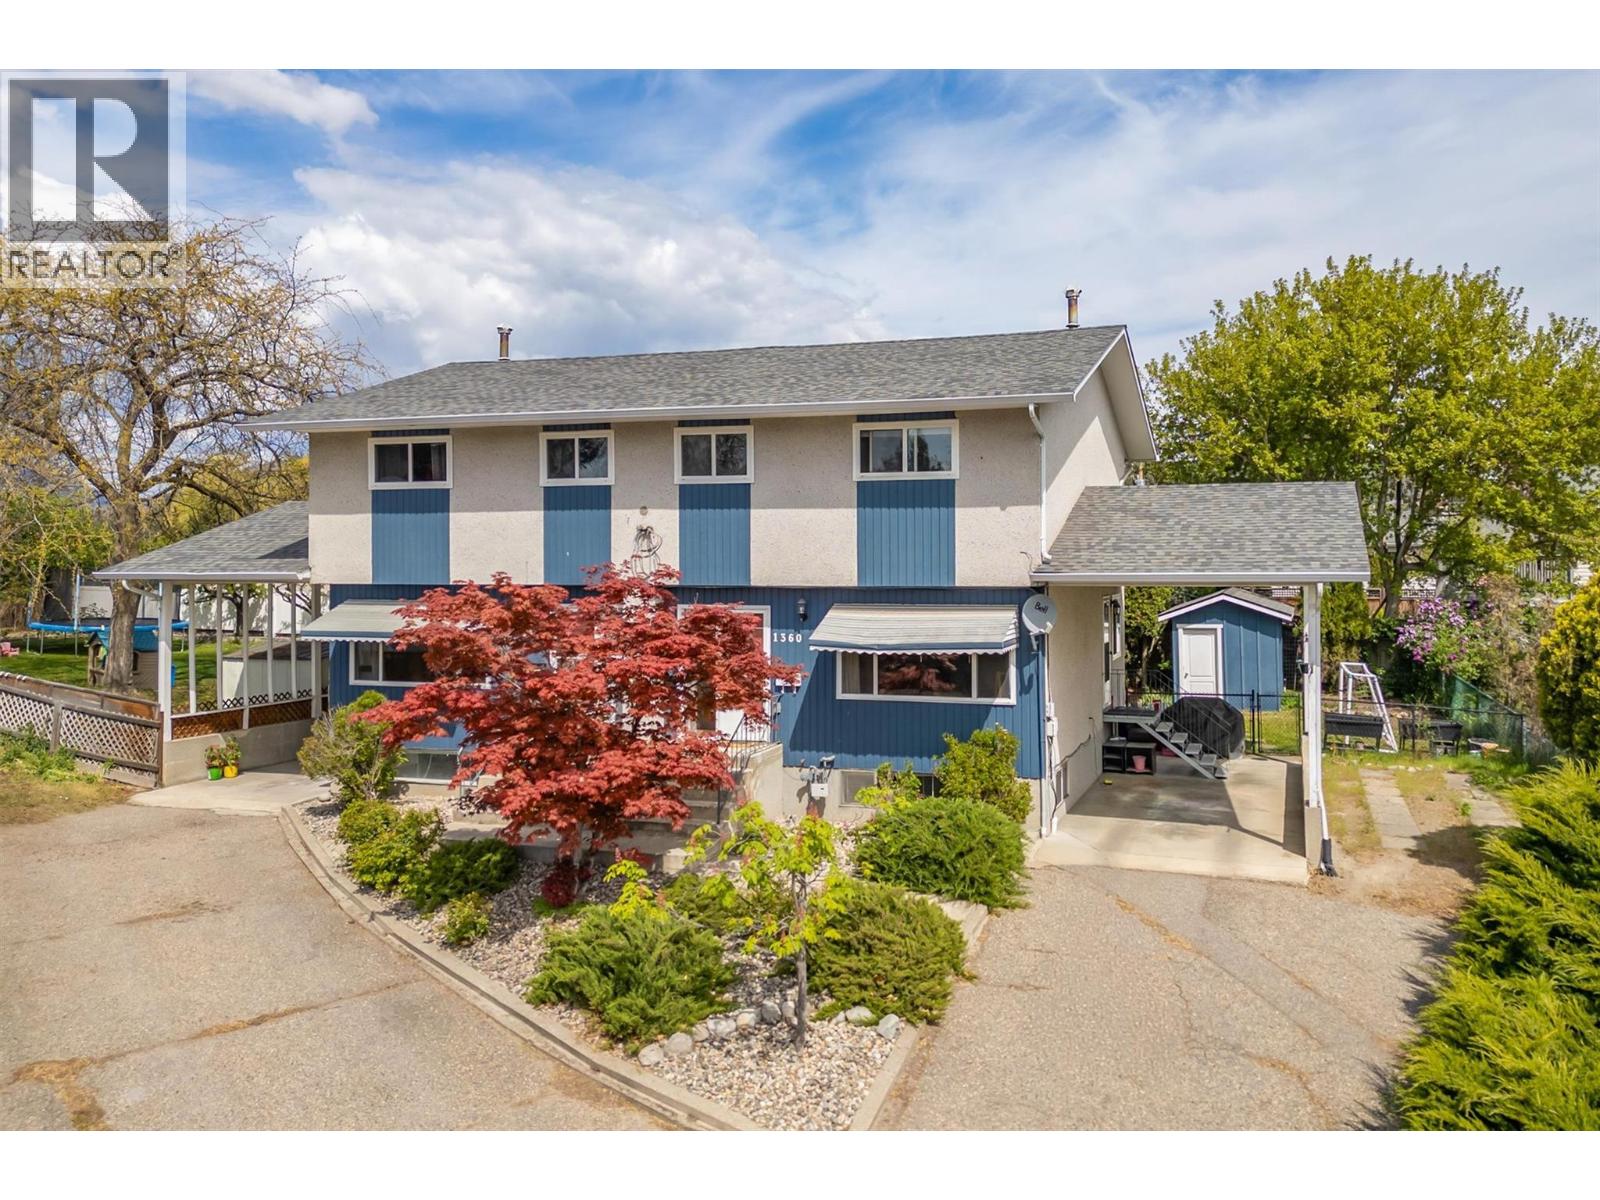
1360 Elm Street
Kelowna, British Columbia
Full duplex in one of Kelowna's Core neighbourhoods. This core neighbourhood ensures consistent demand, strong rental yields, and sustained property value growth. With two independent units, the duplex provides income streams, offering flexibility for owner-occupancy with supplemental rental income or a fully tenanted asset for maximum cash flows. This duplex would also work well for multi-family living, as each unit is independent. One side is 1822.94 sq ft, and the other side is 1695.18 sq ft. A larger lot that provides space for kids, families, or gardens. Opportunity down the road to redevelop. Reach out and schedule a showing today. (id:64133)
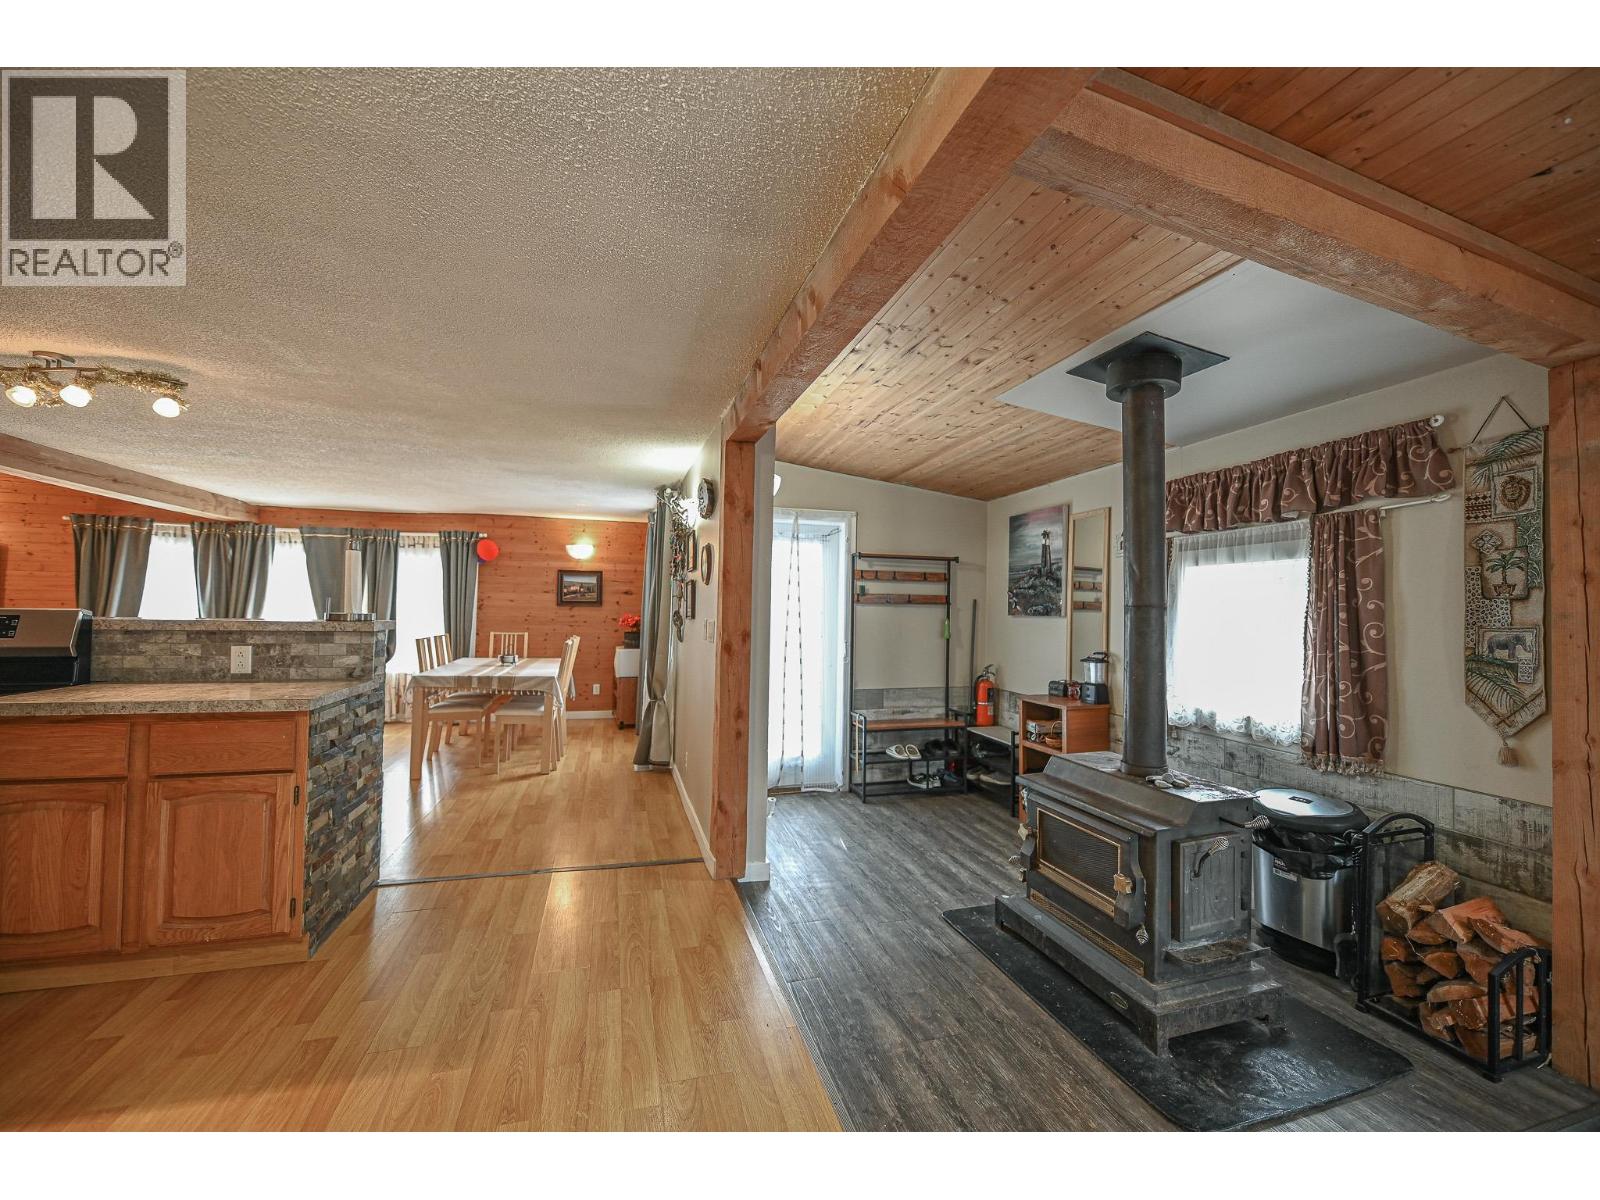
4981 Spruce Avenue
Canal Flats, British Columbia
Discover this charming family home at 4981 Spruce Avenue, Canal Flats – perfectly situated in a quiet, friendly neighborhood of this growing mountain community. Just moments from the southern shores of Columbia Lake, the headwaters of the mighty Columbia River, this property offers easy access to boating, fishing, swimming, and relaxing at Tilley Memorial Park. Enjoy nearby boat launches, walking trails, and the pristine natural surroundings teeming with wildlife. Nestled in the heart of the Columbia Valley, the home provides comfortable living with a practical layout suited for families, first-time buyers, or as an ideal second residence—a peaceful getaway for weekends and vacations amid stunning scenery. With easy access to outdoor adventures like hiking, fishing, skiing at nearby Panorama Resort, and the Kootenay River, plus vibrant local amenities, this inviting residence delivers exceptional value in affordable, scenic British Columbia. (id:64133)
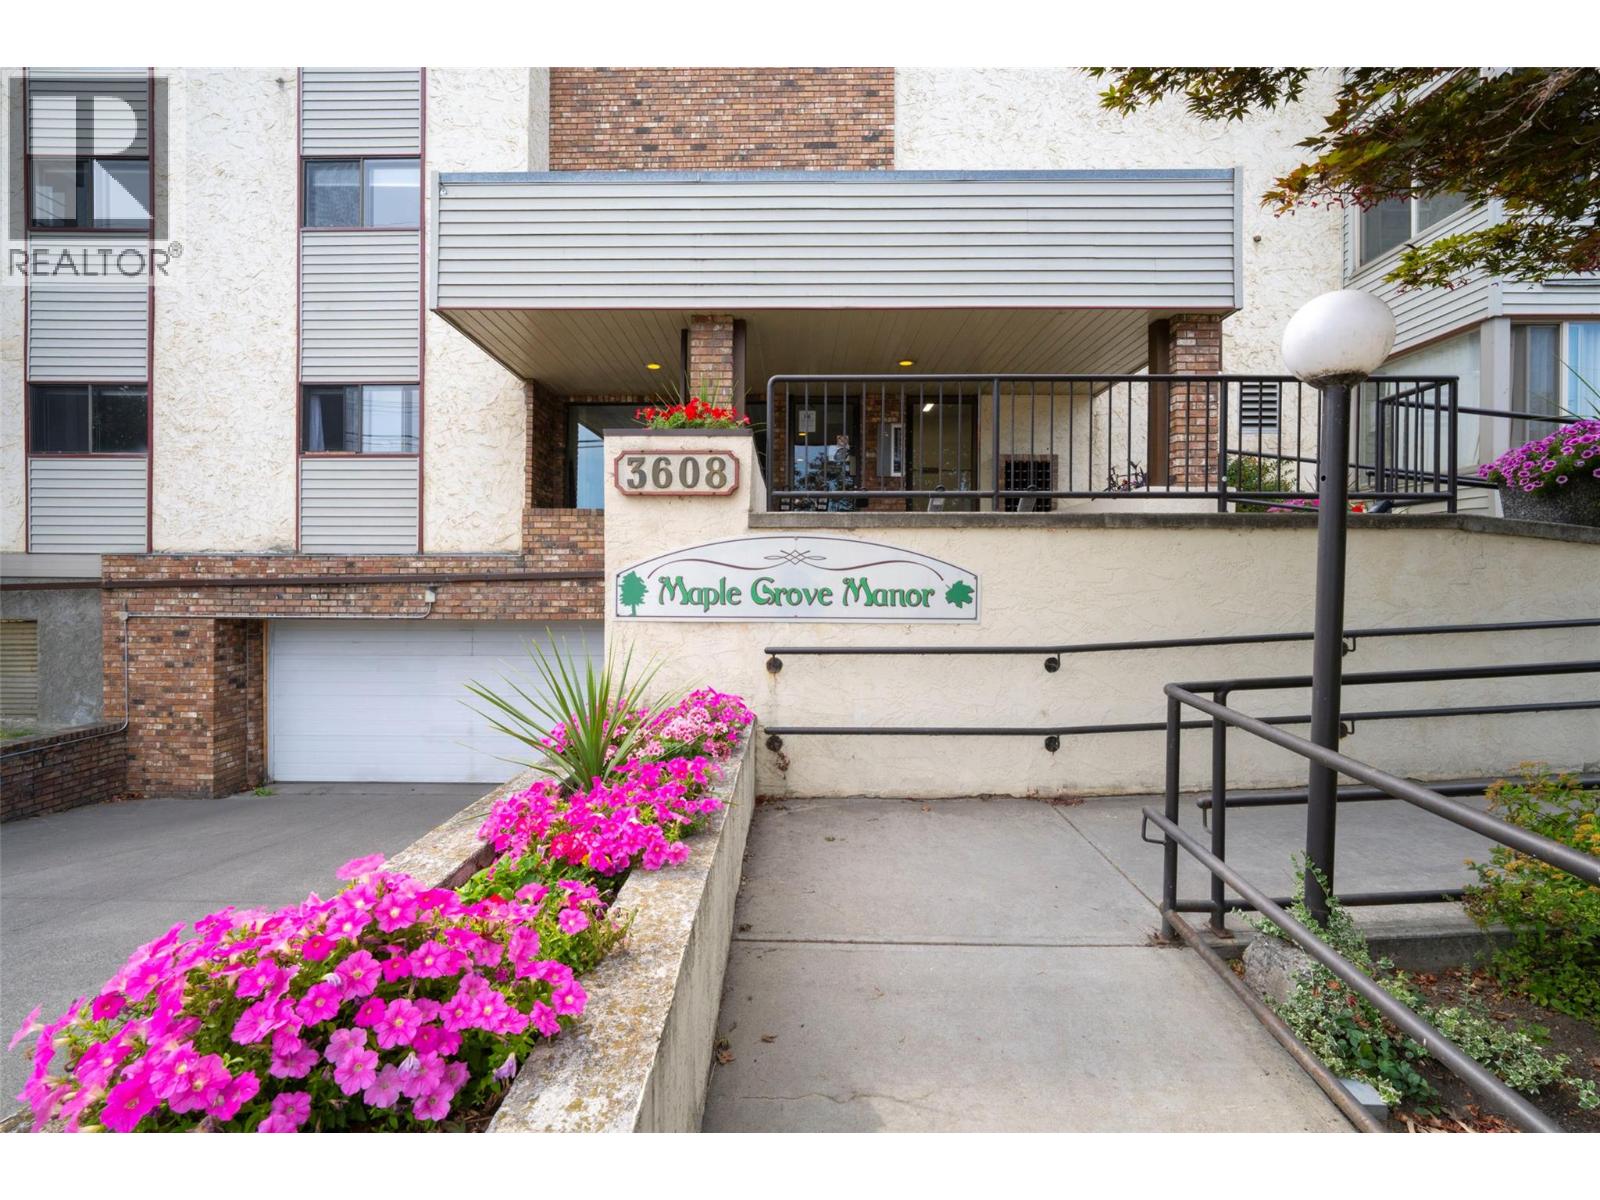
3608 27 Avenue Unit# 209
Vernon, British Columbia
Desirable Maple Grove Manor, well maintained, 55 plus, 1982, solidly built 35 strata unit building. Walking distance to downtown Vernon, bus stop right at your door. Wheel chair ramp to building front door, accessible elevator. Nicely updated, 2nd floor corner unit, with new floors and new ceilings in 2024. Kitchen counters and some cabinets updated, also has newer appliances. Enjoy independent living in your own spacious 2 bed 1 bath, 1,098 sq ft corner apartment unit. Private and cool north & east facing covered balcony, corner of the building looking out towards Silver Star mountain. Turtle Mountain view from the living room. Enjoy your balcony with privacy and shade from the gorgeous Maple tree at your window. This complex offers you the very best in affordable, secure, safe, retirement living. Your $492 /mo strata fees include your heat ( it is via a boiler with radiant hot water heat registers), natural gas, Hot Water, water, sewer, garbage, & recycling, all you pay for is your electricity, and your municipal taxes (which are very reasonable at approx. $1,259 per year, minus the homeowner grant & the age amount, if you are over 65 years old in BC, leaves very low taxes. This Building has extra outdoor parking at the back of the building and can accommodate some owners with an extra outdoor parking spot - OR an RV Parking spot with the permission of Strata. No pets except service dogs are allowed, so this is good for people with allergies. No smoking. (id:64133)
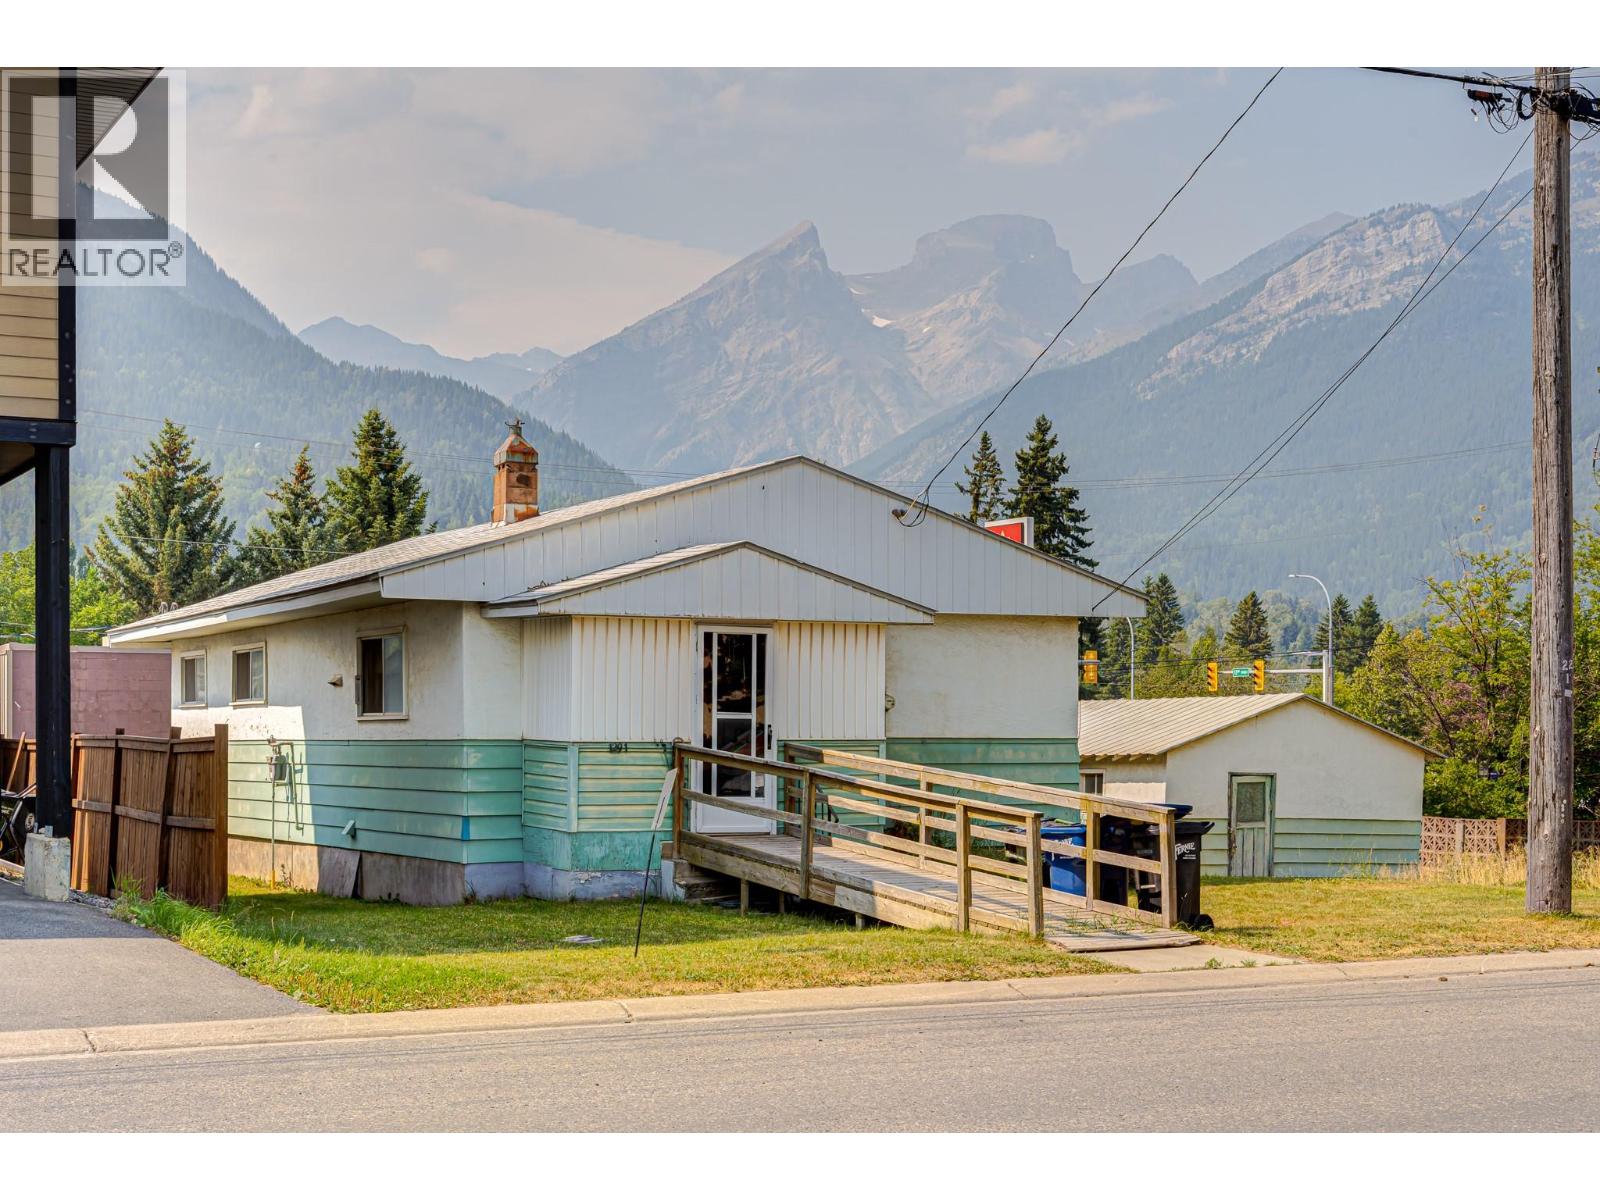
1291 6th Avenue
Fernie, British Columbia
A rare opportunity in the heart of Fernie, this versatile property combines a generous 0.20-acre lot, Commercial Highway zoning and outstanding future potential. Set on a 60' x 150' parcel with incredible mountain views, the property is within easy reach of downtown amenities, the highway corridor and all the outdoor recreation Fernie is known for. The existing home offers a functional open-concept kitchen, dining and living area, along with three bedrooms and one bathroom. A full-height unfinished basement provides excellent storage and houses the furnace and hot water tank, which was replaced in 2021. The home is serviced by a 100-amp electrical panel. Outside, the expansive yard creates plenty of room to bring your ideas to life, while a detached garage is conveniently accessed from the rear lane. Buyers may choose to renovate or expand the existing home, investigate subdivision or carriage house potential, pursue a future condo-hotel, commercial or mixed-use concept, or create a new dream home, subject to City of Fernie approvals and zoning requirements. Properties offering this combination of lot size, location, mountain views and flexibility are rarely available in the downtown Fernie area. An exceptional opportunity for homeowners, builders or investors ready to unlock its full potential. This property is being sold as-is where-is. (id:64133)
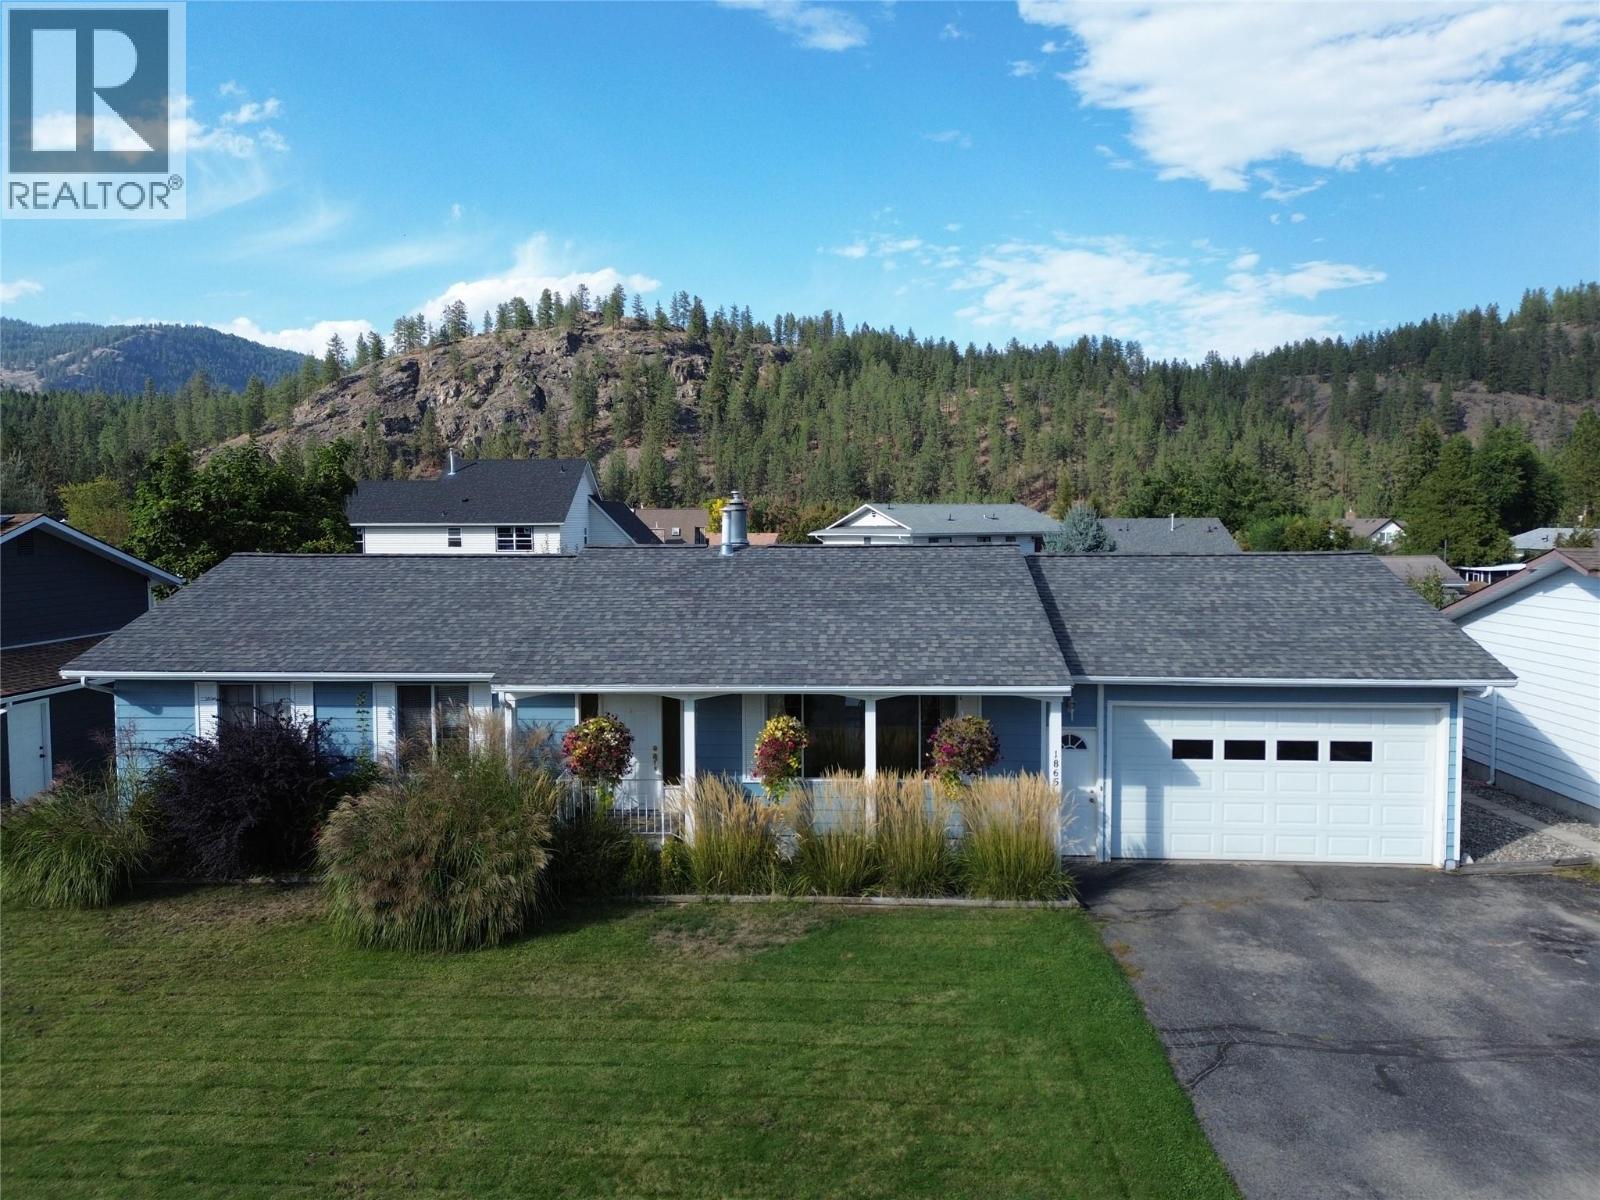
1865 78th Avenue
Grand Forks, British Columbia
Welcome to this spacious 4-bedroom, 3-bathroom family home in desirable Valmar, offering fantastic curb appeal and plenty of room inside and out! The large, fully fenced backyard is beautifully set up with a lush lawn, garden, greenhouse, irrigation and underground sprinklers, all framed by beautiful mountain views. Inside, you’ll find tons of storage throughout, a bright and functional kitchen with a large island and under-cabinet lighting that opens into the dining area—perfect for entertaining—along with a cozy sunken living room featuring a gas fireplace. Step outside onto the impressive covered back deck with its vaulted ceiling, creating the perfect outdoor living space overlooking the backyard. Additional highlights include underground power lines, a double garage with a warm storage room, and a spacious basement with separate access and its own laundry, offering excellent potential for a future suite. A wonderful family home with space, storage, outdoor living and a beautiful setting! Call your Local Real Estate Agent today! (id:64133)
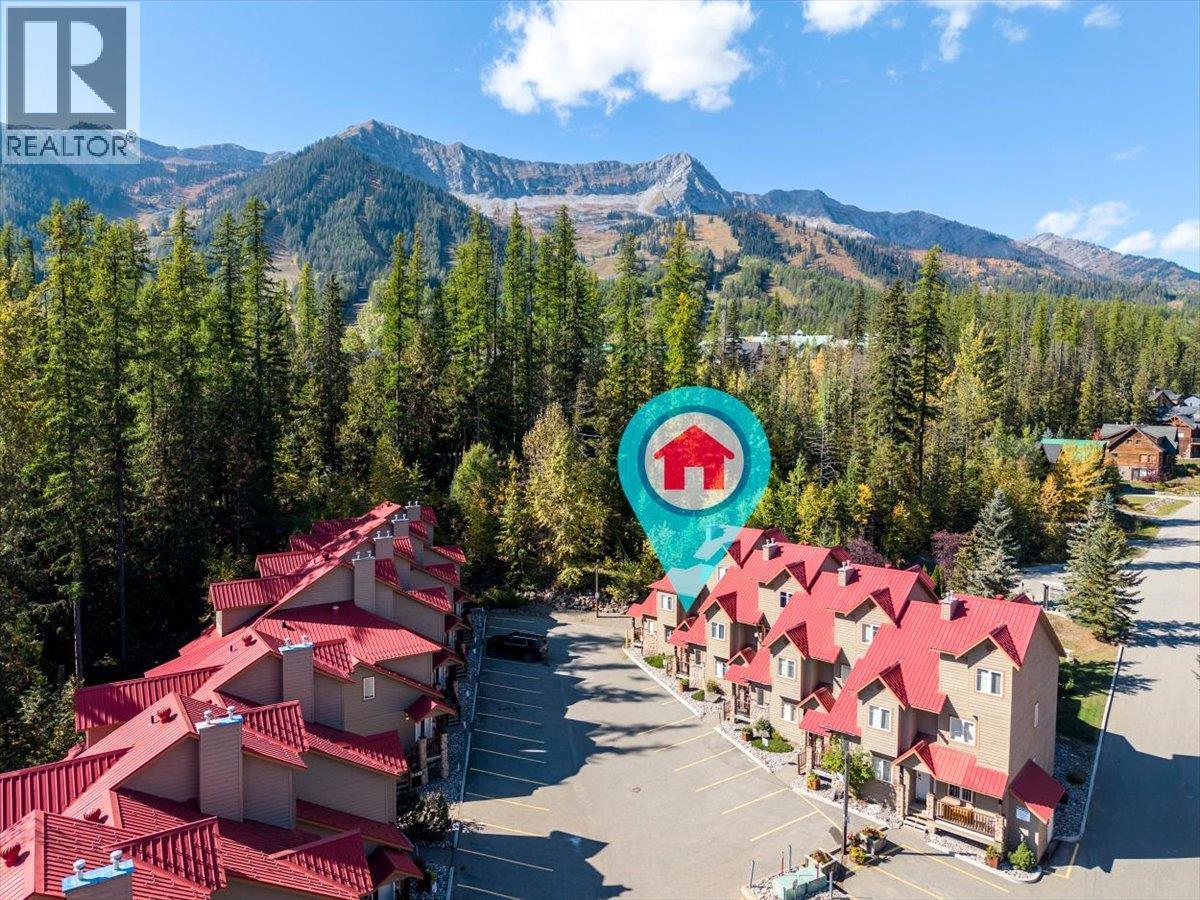
5423 Boomerang Way Unit# 35
Fernie, British Columbia
Welcome to Stone Creek! This gorgeous 2-bedroom, 2-bathroom corner suite offers a desirable combination of comfort, privacy and mountain lifestyle. Immaculately maintained, the unit offers a brand new hot water heater, updated appliances, furniture, in-suite laundry and a natural gas fireplace. The property is being offered fully furnished, making it an easy turnkey option for a mountain getaway, investment property or full-time residence. Enjoy the covered deck and peaceful private backyard setting, with mature coniferous trees providing a beautiful natural backdrop. Additional features include a private hot tub and bonus exterior storage locker for all your outdoor gear. Located in the desirable Stone Creek development, short-term rentals are permitted with no restrictions, providing excellent flexibility for owners. The suite is currently available for immediate occupancy and is not committed to a winter rental, offering the opportunity to enjoy the upcoming ski season yourself or take advantage of the rental market. A wonderful opportunity to own a well-appointed corner suite in one of Fernie's sought-after mountain communities. 'Fernie - Where Your Next Adventure Begins!' (id:64133)
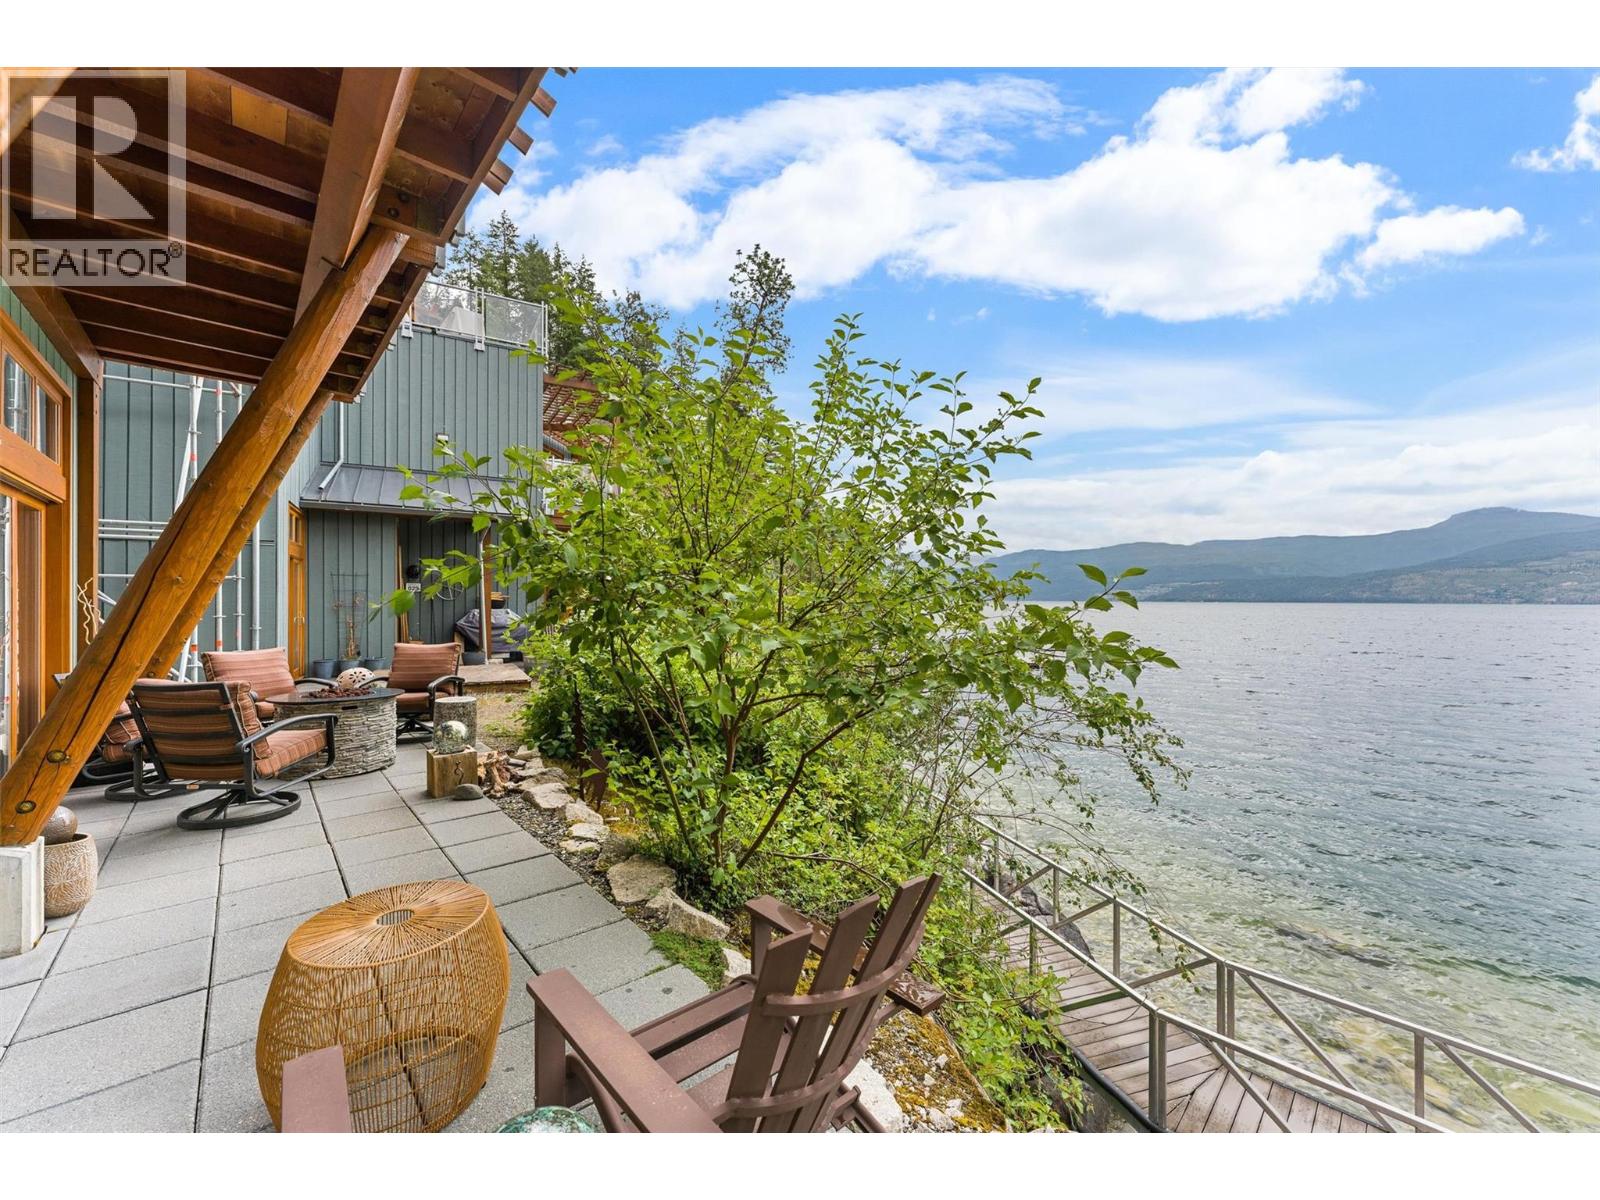
9845 Eastside Road Unit# 28
Vernon, British Columbia
WATERFRONT & NO SPEC TAX! Welcome to what is arguably the finest 2-bedroom townhome in The Outback Resort. Perfectly positioned in the highly sought-after Quarry Bay, this exceptional lakefront villa is just steps from the water and offers an unmatched resort lifestyle. Featuring 2 bedrooms, 3 bathrooms, and dual primary-style suites with private ensuites and patios, this home is designed for comfort, privacy, and entertaining. The open-concept main floor boasts soaring ceilings, a cozy fireplace, luxury finishes, and a stunning wall of windows and sliding doors that frame breathtaking lake views and fill the home with natural light. This dream property is ready for immediate enjoyment, full-time living, or revenue generation through the professionally managed rental program. There is no Speculation Tax here either as it is zoned as a Resort Property! Owners enjoy access to world-class amenities including boat moorage, private beaches, pools, hot tubs, fitness centre, tennis courts, owners lodge, and more. Surrounded by 60 acres of natural beauty and over 4,000 feet of waterfront, The Outback is one of the Okanagan's premier lakefront communities. Whether you're searching for a luxury vacation retreat, investment property, or year-round residence, this is a rare opportunity to own one of the best locations and floorplans in the entire development. (id:64133)
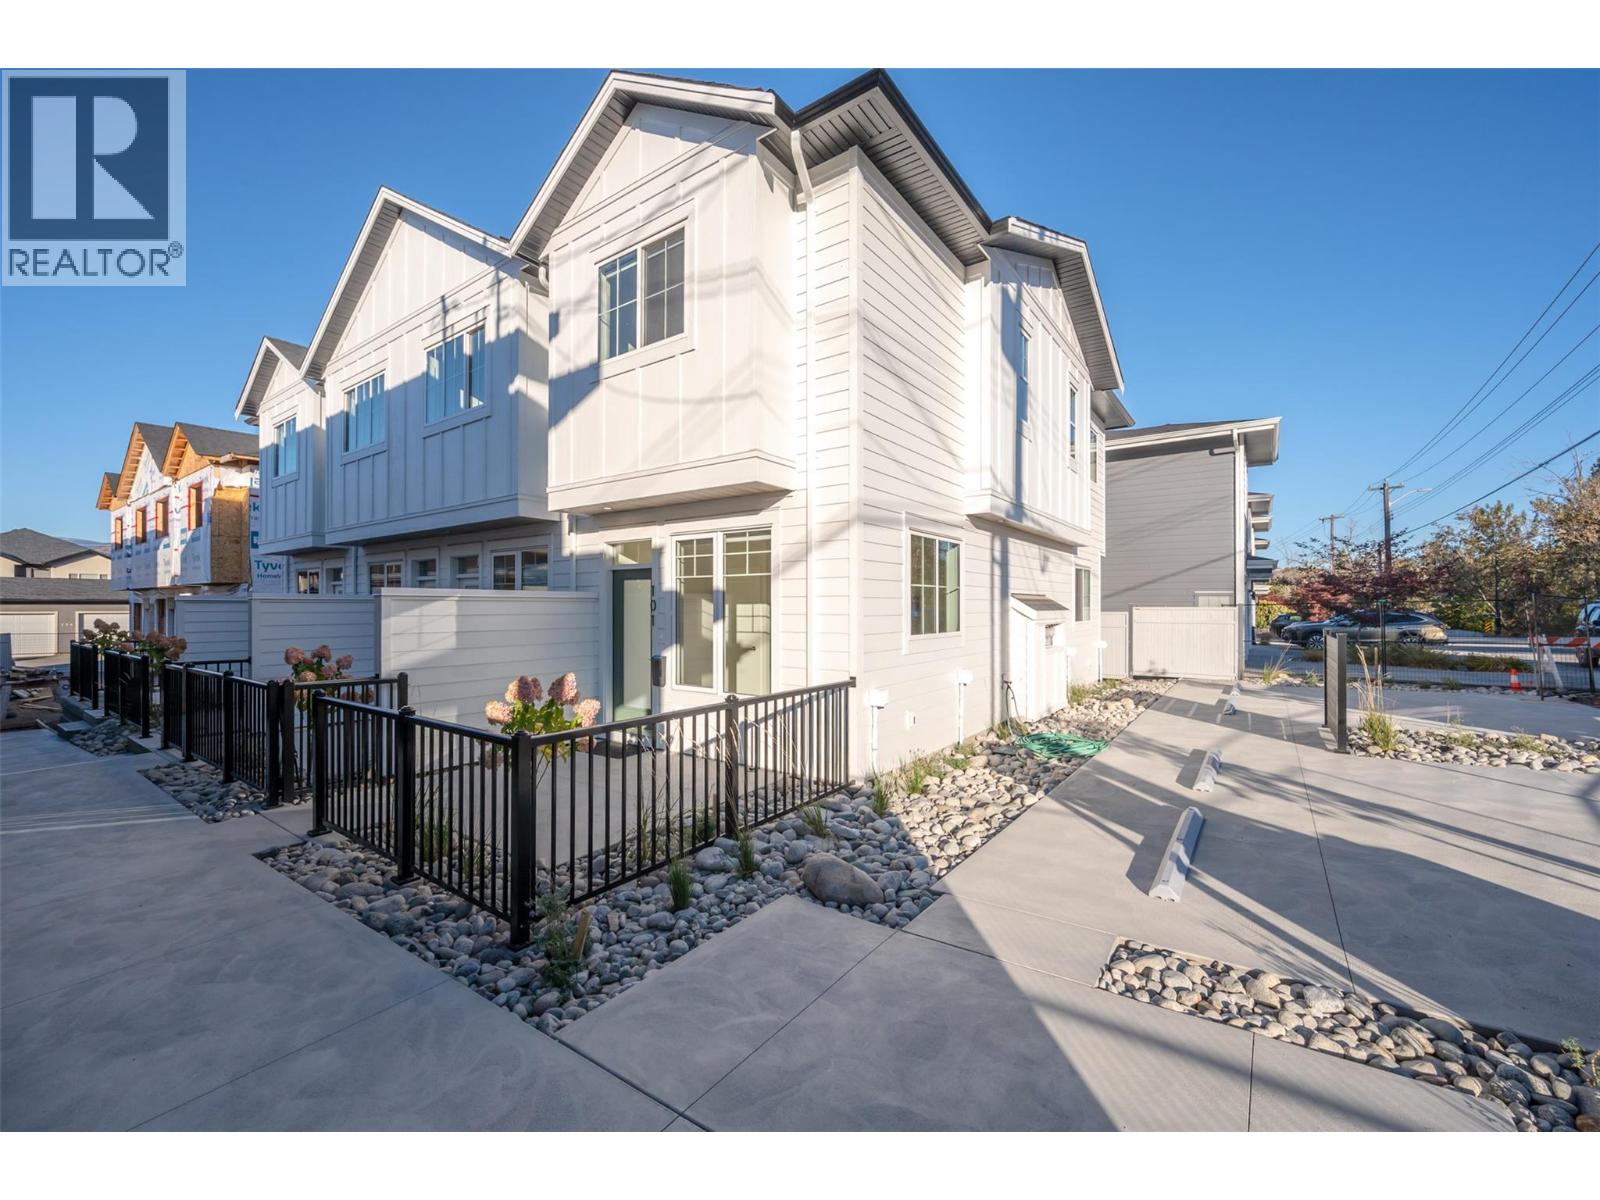
795 Ontario Street Unit# 107
Penticton, British Columbia
MOVE-IN READY HOMES NOW AVAILABLE. Introducing Creekside Lane, located next to Penticton Creek and a short walk to schools, grocery stores, and other downtown amenities. This progressive development of townhomes has been designed with a focus of creating an exceptional new home and maximum value in today’s housing market. The design provides an open concept main floor living space, which includes storage and direct access to outdoor space. On the upper floor you will have a primary bedroom with ensuite plus a second bedroom and bathroom. Each unit will enjoy a south facing patio area. Each unit will have its own parking space. Phase one is completed and sold out, phase two is complete and move in ready! This project is brought to you by local builder/developer, Beach House Developments Inc., who has an excellent track record of quality. Call for details today. **Photos are of unit 101, units do vary slightly.** (id:64133)
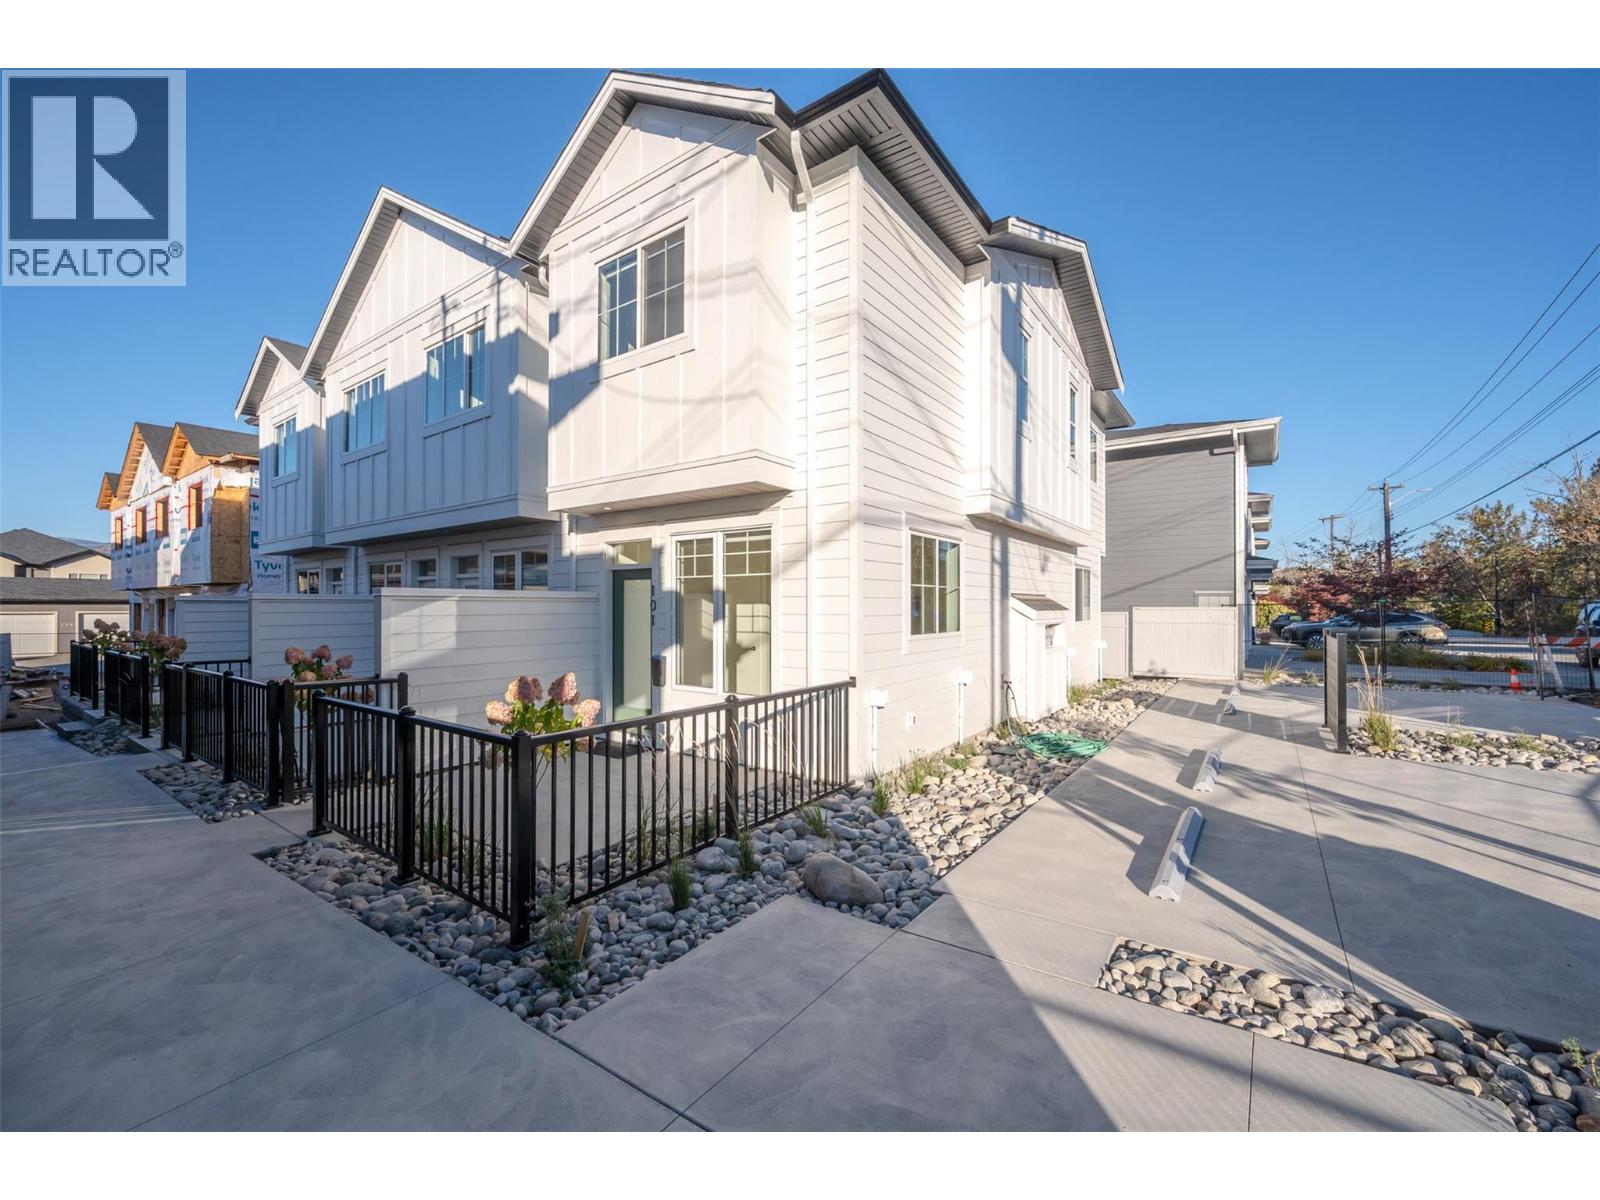
795 Ontario Street Unit# 108
Penticton, British Columbia
OPEN HOUSE: SATURDAY SEPTEMBER 26TH 10-11:30am. MOVE-IN READY HOMES NOW AVAILABLE. Introducing Creekside Lane, located next to Penticton Creek and a short walk to schools, grocery stores, and other downtown amenities. This progressive development of townhomes has been designed with a focus of creating an exceptional new home and maximum value in today’s housing market. The design provides an open concept main floor living space, which includes storage and direct access to outdoor space. On the upper floor you will have a primary bedroom with ensuite plus a second bedroom and bathroom. Each unit will enjoy a south facing patio area. This unit has two parking spaces. Phase one is completed and sold out, phase two is complete and move in ready! This project is brought to you by local builder/developer, Beach House Developments Inc., who has an excellent track record of quality. Call for details today. **Photos are of unit 101, units do vary slightly.** (id:64133)
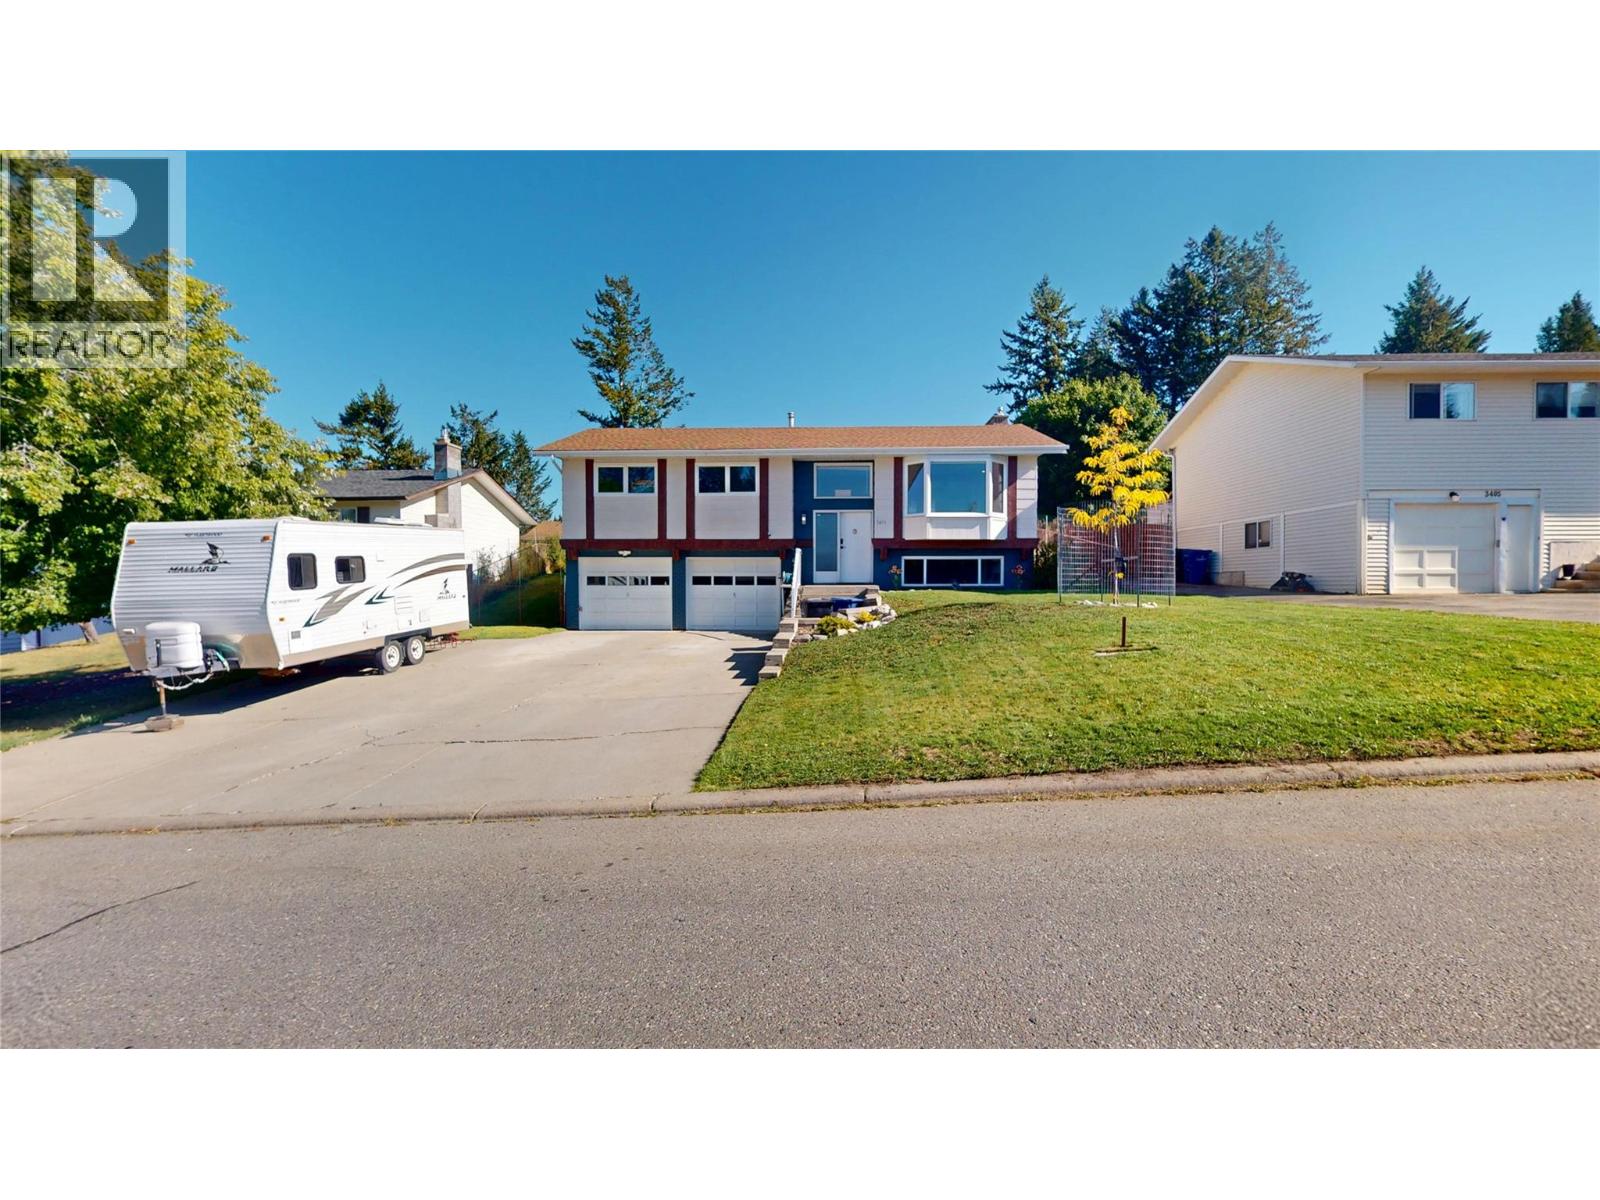
3401 Mount Royal Drive N
Cranbrook, British Columbia
Park Royal charm meets thoughtful updates in this beautifully cared-for home sitting on a lovely .20-acre lot! The backyard is a true gardener’s dream, featuring underground sprinklers, additional irrigation for gardens and flowers, mature plum trees, and a garden area that has been excavated and filled with quality soil to help everything flourish. There’s even a dog run, hot tub, and a lovely enclosed sunroom to enjoy the space in every season. Inside, this home has been tastefully updated while keeping plenty of character. Features include maple and bamboo engineered hardwood, classic parquet flooring, vaulted ceilings, fresh paint and trim, updated windows and light fixtures, and a warm, inviting layout. The smart-home features add a modern touch with plenty of electronic upgrades throughout. Located in a fantastic, established neighbourhood within walking distance to the Community Forest and bus routes, this is the kind of home that feels comfortable, cared for, and easy to love. A little Park Royal gem with a backyard you’ll want to spend all your time in! (id:64133)
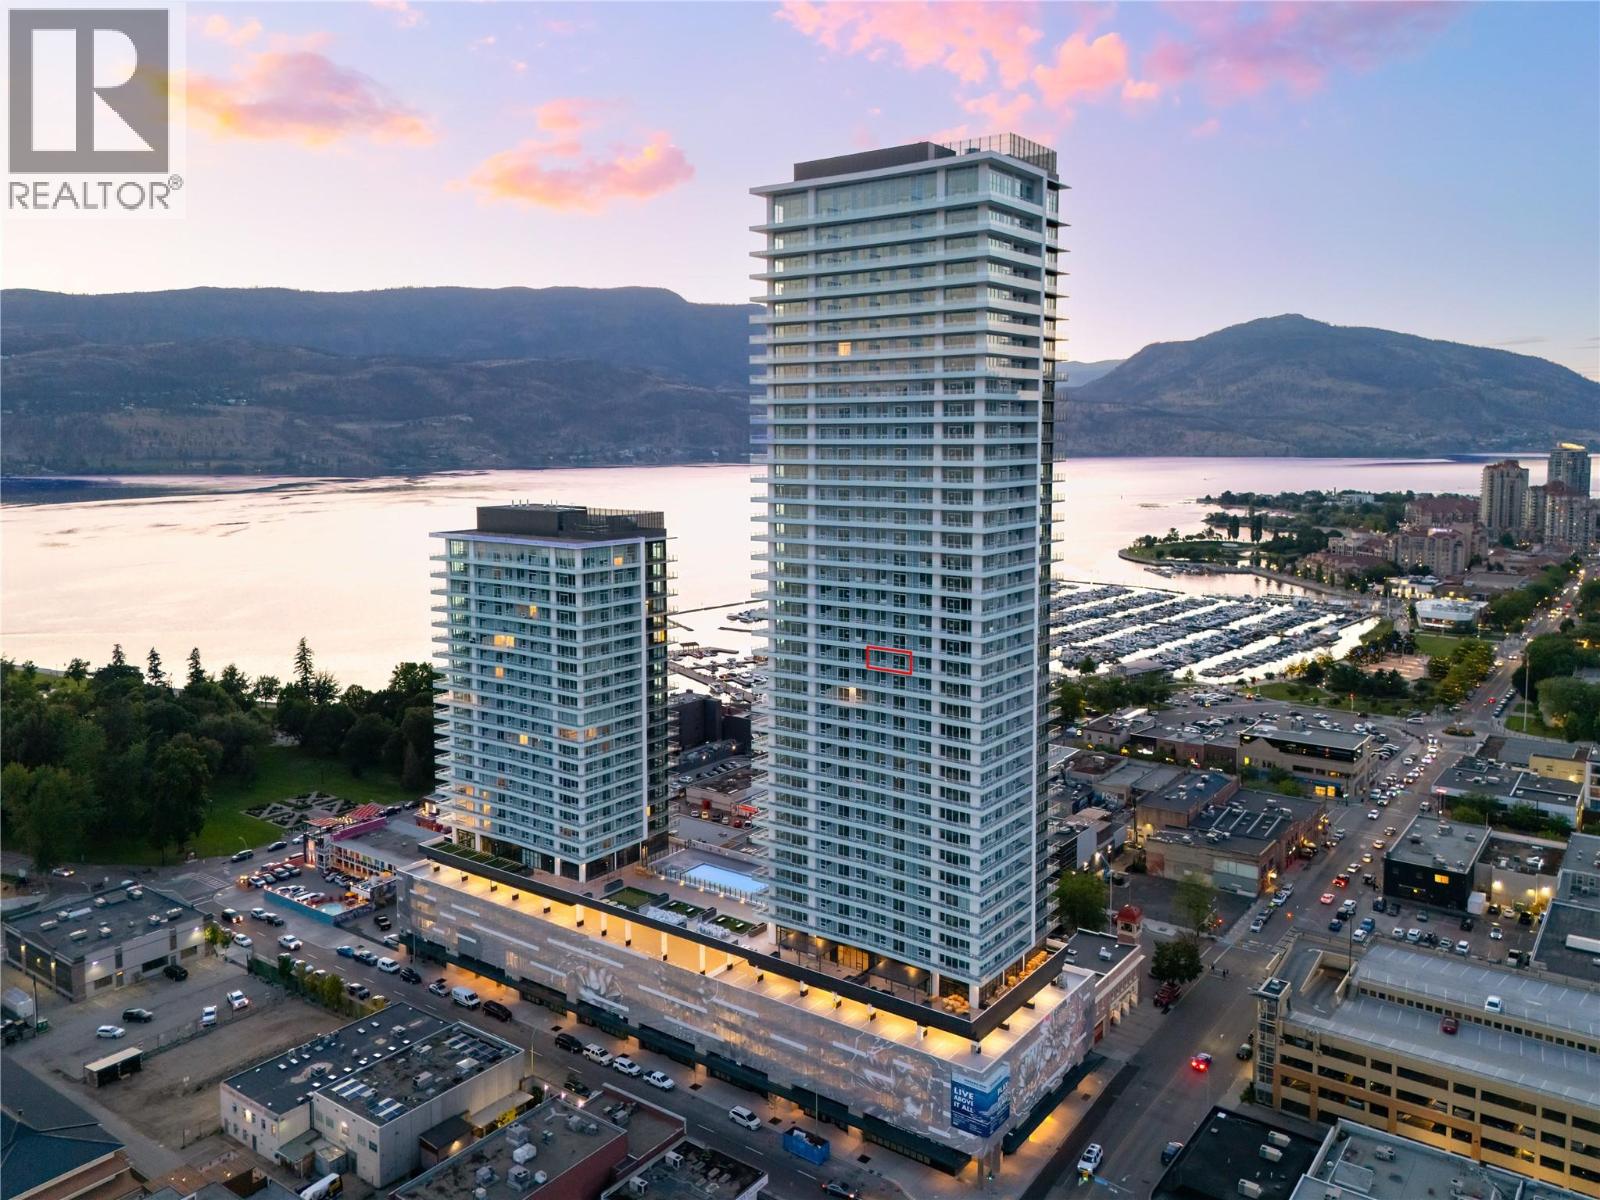
1626 Water Street Unit# 2105
Kelowna, British Columbia
Welcome to #2105 1626 Water Street! Water Street by the Park (WSBTP) is a new development offering vacation-inspired living in downtown Kelowna. This south-facing, 1-bedroom, 1-bathroom unit includes 509 sq. Ft of living space and a 123 sq. Ft balcony, offering views of Kelowna and Okanagan Lake. The A2-05 floorplan is designed with luxury and elegance in mind with clean lines, bright open living space, and the “Park"" colour scheme provides a modern, refined and distinctly urban feel drawing inspiration from downtown Kelowna. The kitchen features premium wood cabinetry, quartz countertops, and stainless-steel Fulgor Milano appliances, including panel ready fridge and gas range. The interior is finished with luxury vinyl plank flooring and porcelain tile. WSBTP is an amenity rich community, which features a sixth-floor “deck” that offers a retreat from the buzz of downtown Kelowna. The deck includes a heated outdoor pool, two hot tubs, sauna, steam room, fully equipped gym, outdoor BBQs, fire pit enclaves, golf simulator, putting green, yoga/spin studio, and so much more. WSBTP puts you at the centre of it all – just steps from coffee shops, restaurants, breweries, wineries, shopping, public transit, City Park, and the Waterfront Boardwalk. One parking stall included. No storage locker. Rentals are allowed, with restrictions (min. 30 days) and pets are also allowed, with restrictions (up to two dogs, two cats, or one dog and one cat). GST is inclusive of the purchase price. (id:64133)
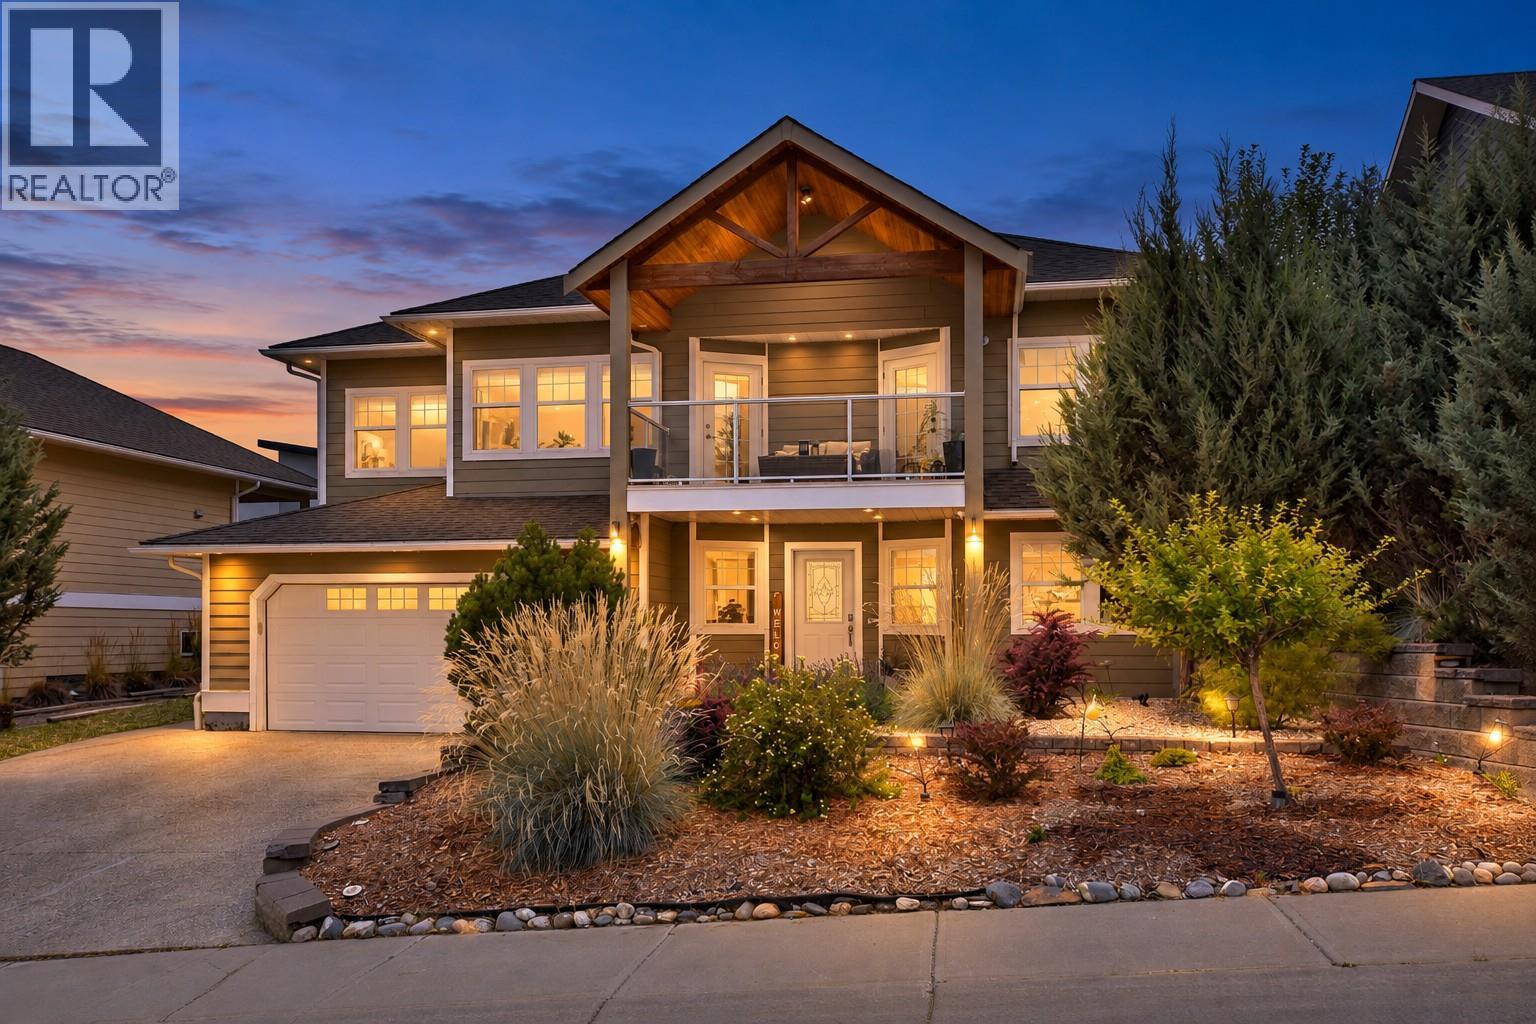
1704 2nd Ave S
Cranbrook, British Columbia
Welcome to 1704 2nd Ave S in Cranbrook, BC! Step inside this beautiful home to find a spacious entryway, a den/office, laundry, full bathroom, bedroom, and a rec room with abundant storage, as well as a separate entrance — the perfect layout for a home office, guests, or extra living space. Upstairs, you're welcomed by an open family room with cozy gas fireplace and dining area, all framed by huge windows flooding with natural light, and kitchen featuring a granite breakfast bar, stainless steel appliances, and a pantry. This level also features a full bathroom and 3 bedrooms, including a primary retreat with a private ensuite and walk-in closet. Beyond the beautifully designed layout, this executive home is loaded with extras: heated basement floors, central air conditioning (2024), newer furnace (2024), 200-amp service, attached double garage, underground sprinklers, low-maintenance front yard landscaping, and a gas BBQ hookup. Enjoy amazing mountain and Elizabeth Lake views from the second-floor covered deck — accessible from both the family room and primary bedroom — plus more mountain views from the sundeck leading to your fully fenced, recently beautifully landscaped backyard. Situated in a sought-after neighbourhood with proximity to nearby schools, this home truly offers it all. (id:64133)
4161 Heroux Road
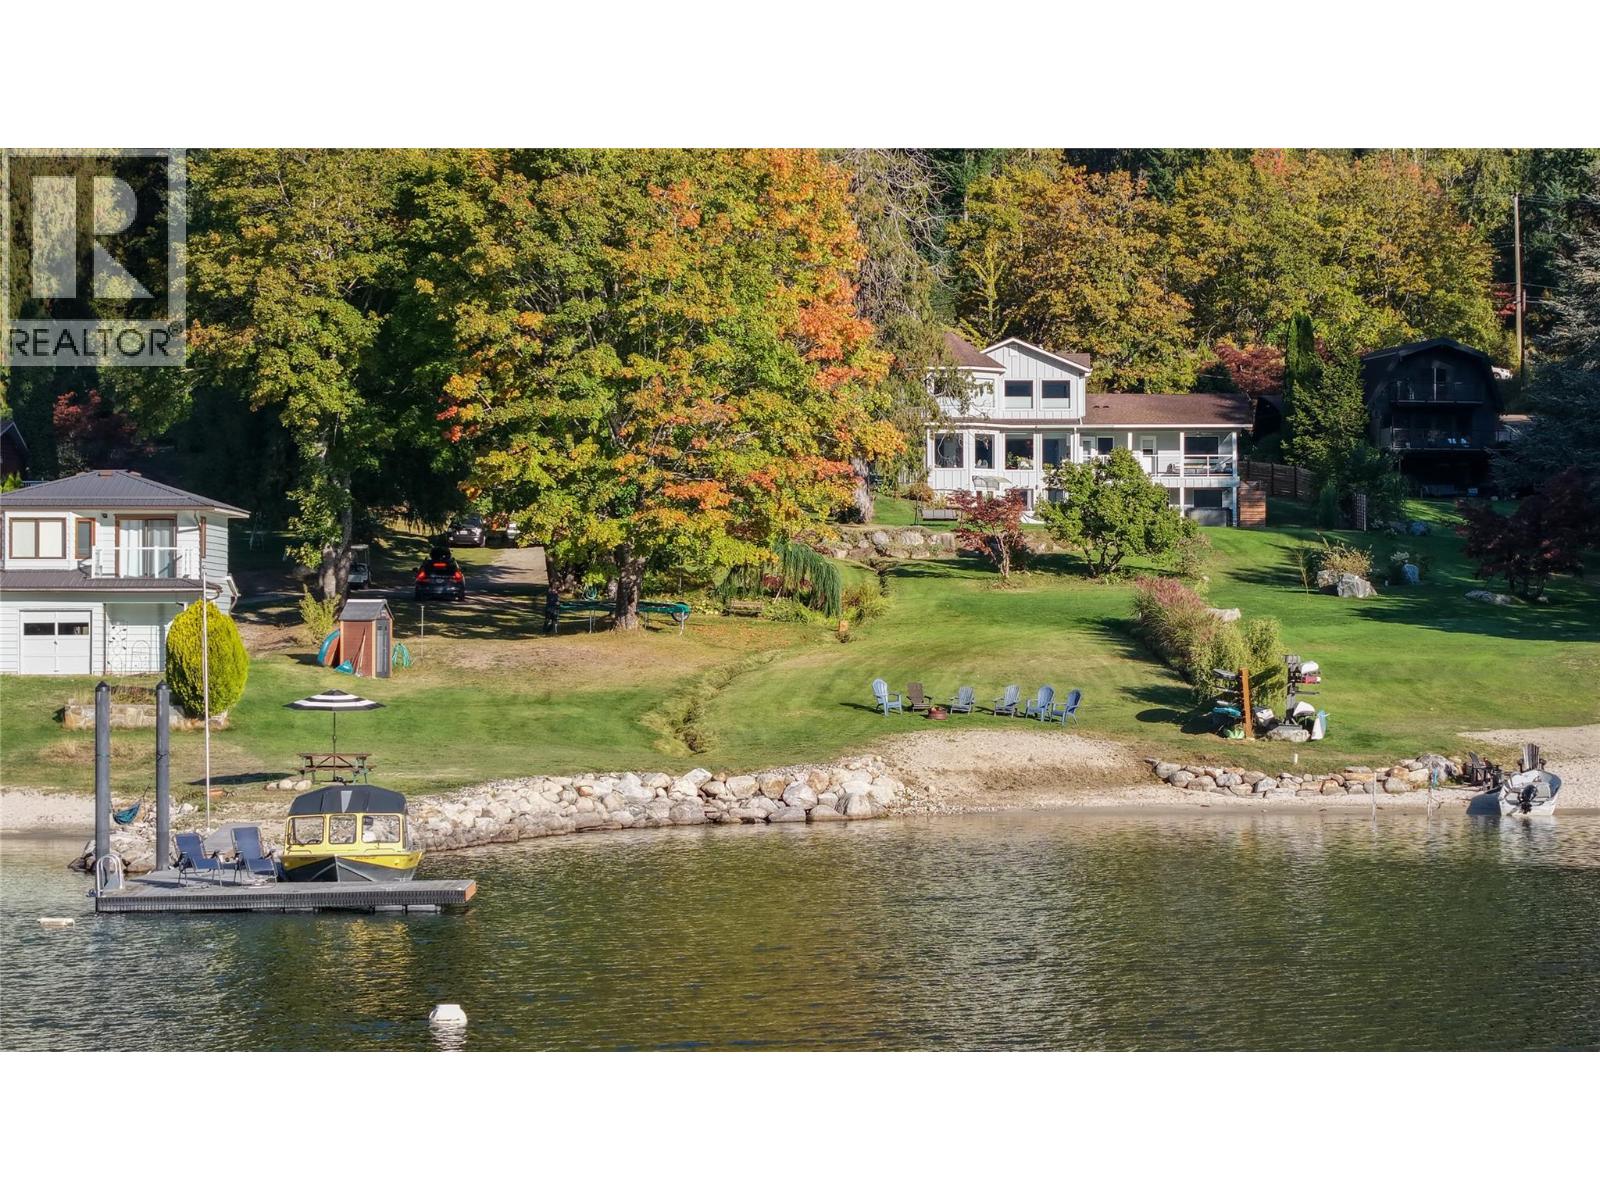
Nelson, British Columbia
Ultimate lakeside privacy now meets timeless luxury at this 1.68-acre waterfront retreat, just minutes from downtown Nelson, BC. A brand-new privacy fence gives this 5-bedroom, 3-bathroom estate an added layer of seclusion, letting you enjoy the property's spectacular grounds and lake life free from prying eyes. Inside, a chef's kitchen with island and pantry anchors the home, complemented by two cozy gas fireplaces and hardwood floors throughout. Sweeping lake and mountain views fill nearly every window, while the spacious living areas are made for gathering. Outside, wander through mature perennial gardens, past tranquil ponds and a meandering stream, down to your own private sandy beach and private dock on Kootenay Lake — ideal for morning paddles, sunset swims, or simply soaking in the view. Unwind in the hot tub, rinse off in the outdoor shower, or get a workout in on your own home gym. For hobbyists and collectors, the detached 3-bay garage is a rare find, featuring an oversized bay, workshop space, plumbing, and an upper mezzanine for extra storage — room for every toy, project, or trade. With ample RV and additional parking, covered patio and porch space, two private balconies, and a high-efficiency furnace with A/C, this property blends everyday comfort with resort-style living. Experience the best of Kootenay Lake living — now with even more privacy — at 4161 Heroux Road. (id:64133)
804 28th Avenue S
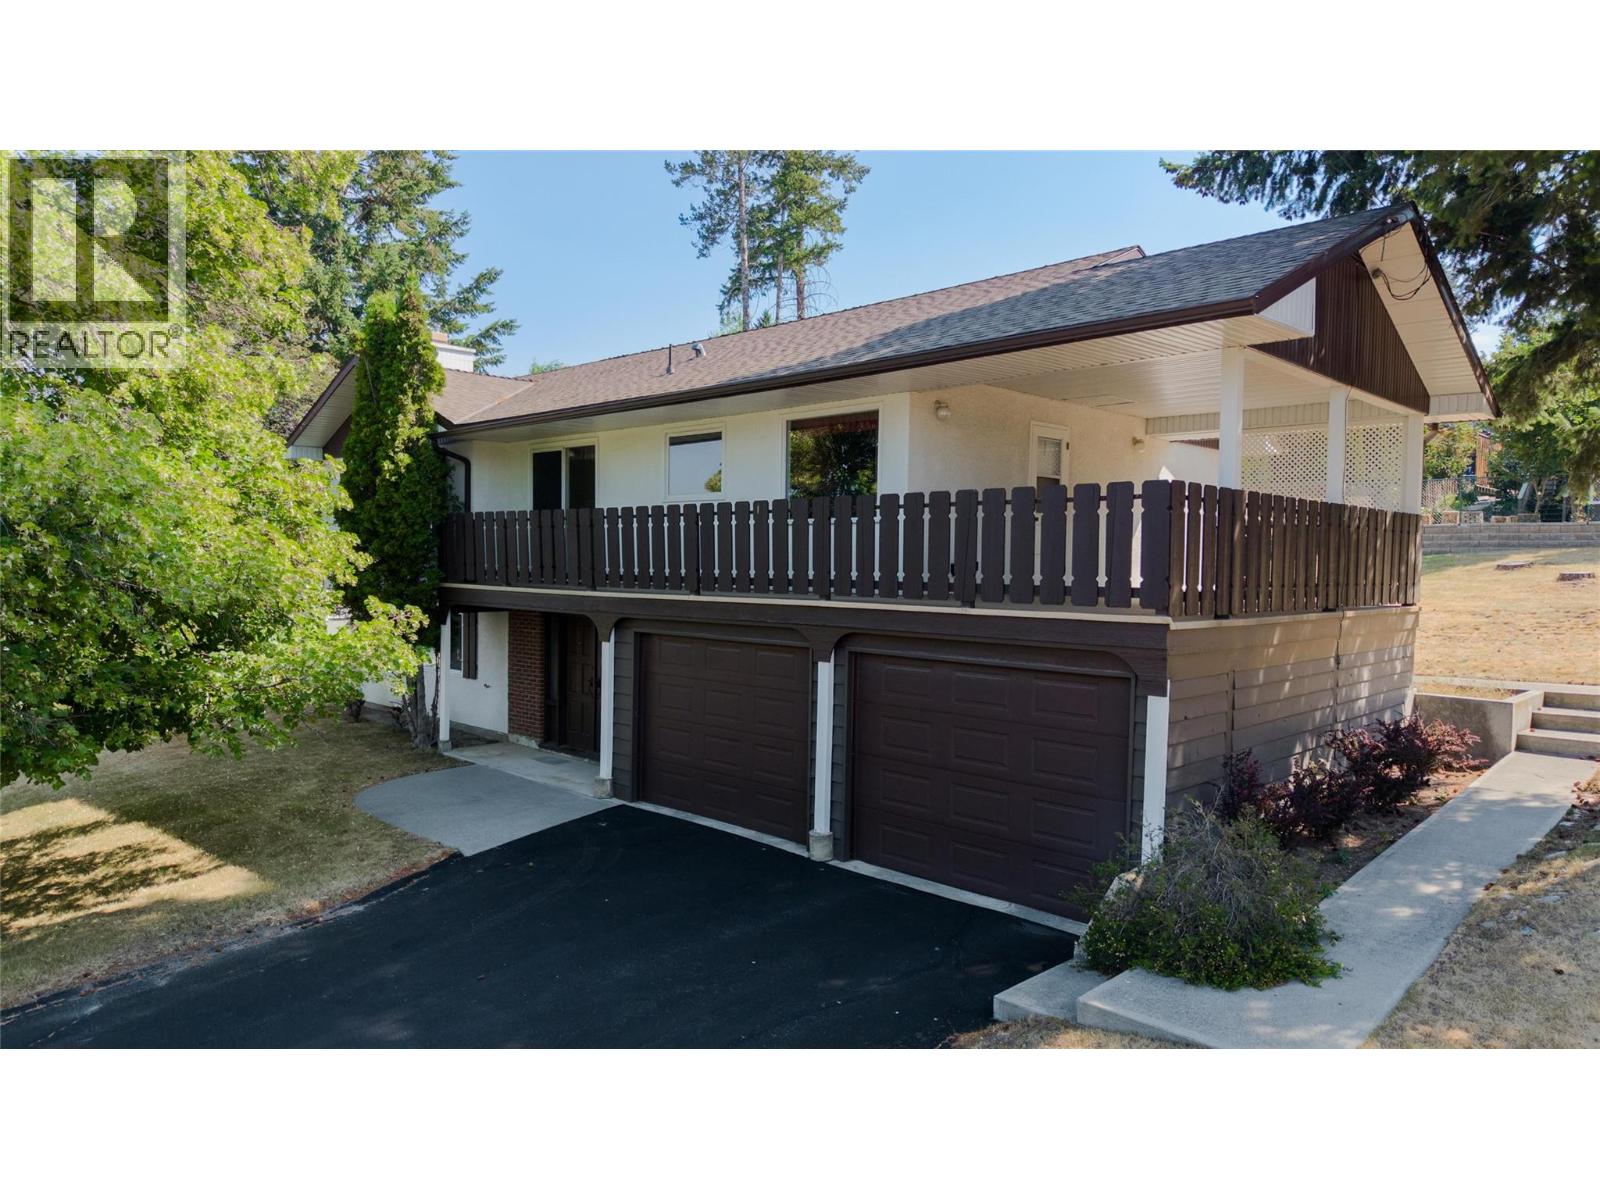
Cranbrook, British Columbia
Offering exceptional value in the desirable Highlands area, this spacious 5-bedroom, 3-bathroom home is ready for its next family to make it their own. Imagine the possibilities as you bring your ideas, style and personal touches to a home with plenty of space for everyday family living. The large covered deck is the perfect extension of the home—ideal for summer BBQs, family dinners, entertaining friends or simply relaxing and enjoying the outdoors. With five bedrooms, three bathrooms and a double attached garage, there is room for everyone along with plenty of storage and flexibility. Located close to an elementary school, beautiful Idlewild Park and Cranbrook Golf Course, this home combines a great family-friendly location with the opportunity to create a space that truly reflects your style. Bring your vision and imagine what you could do here! (id:64133)
4700 Okanagan Avenue Unit# 5
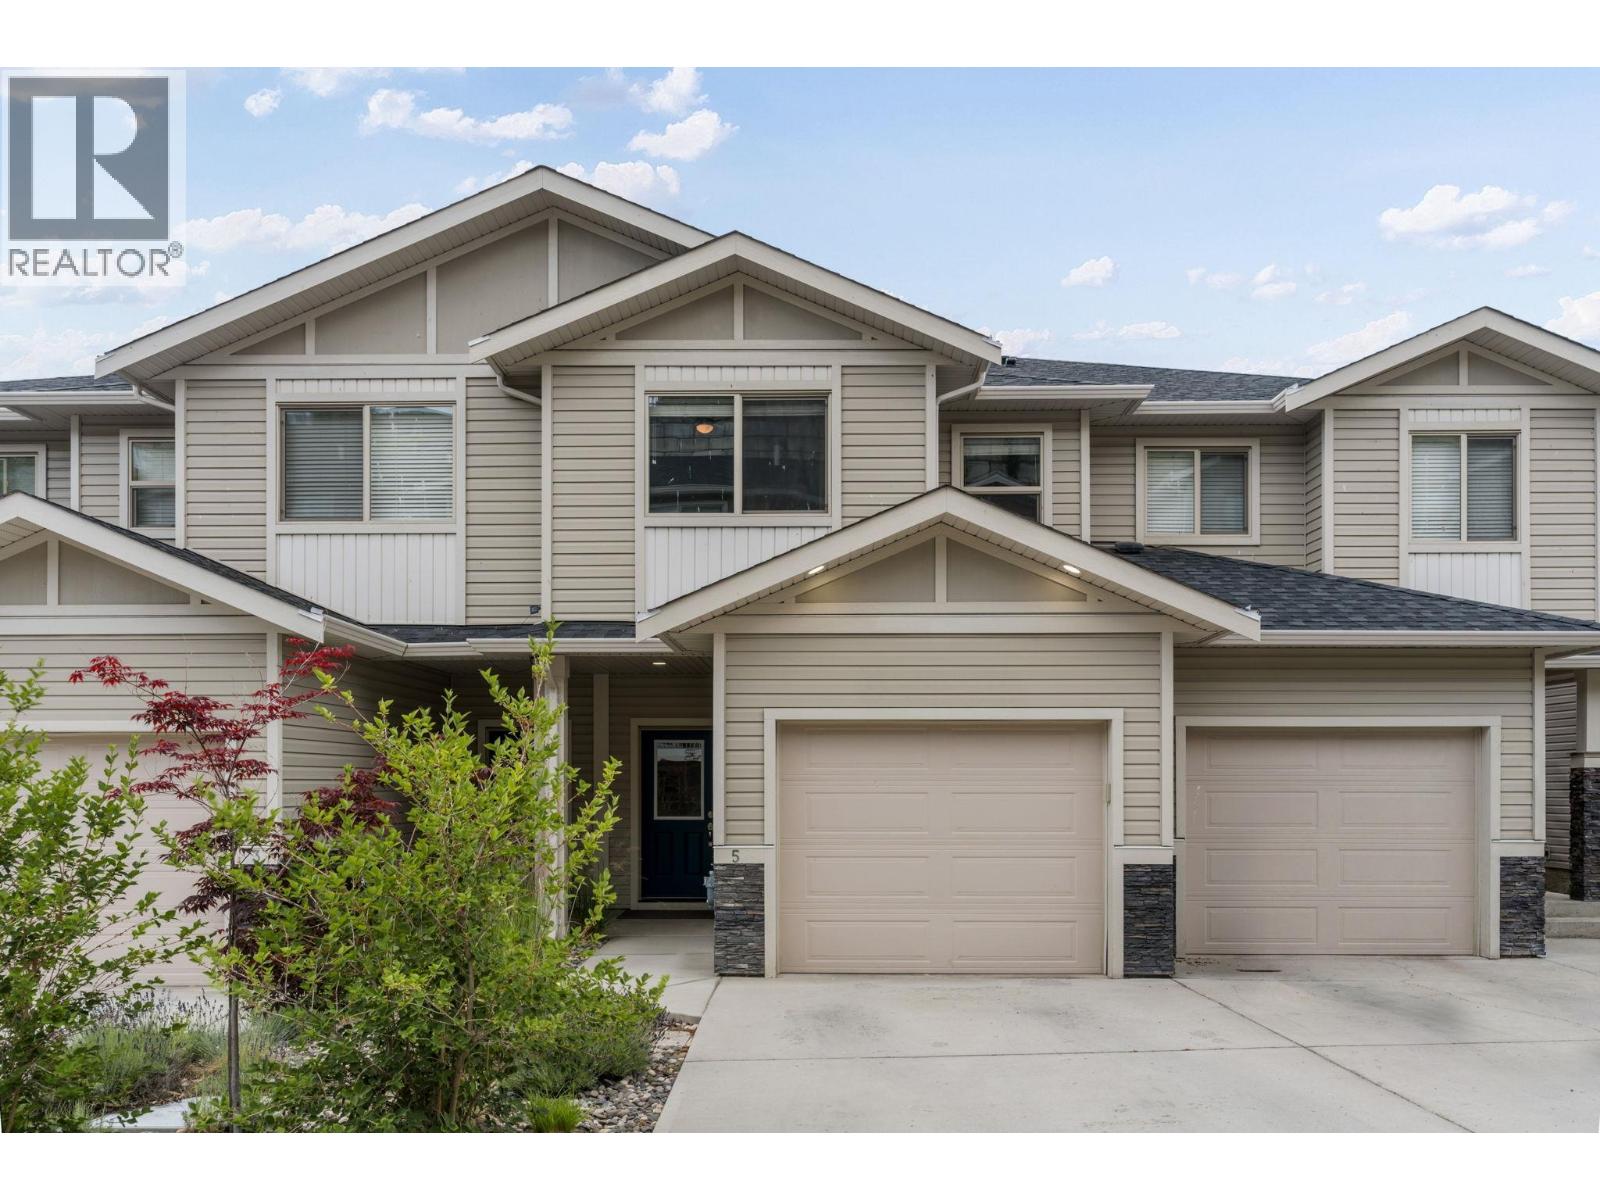
Vernon, British Columbia
Priced below assessed value and move-in ready! A brand-new stainless steel refrigerator is included, adding even more value to this well-maintained home. 3 BED | 3.5 BATH | 1,800+ SQ. FT. | 9’ CEILINGS | STRATA FEES OF JUST $270/MONTH. Welcome to The Terraces at Okanagan Ridge! Located in a family-friendly neighbourhood close to schools, parks and shopping, this home offers a bright, open-concept layout with plenty of flexibility. The finished walkout lower level features a flex room and full bathroom—perfect for guests, a home office, gym or media room. The main living area opens onto a covered deck with a natural gas BBQ hookup and ceiling fan, ideal for entertaining. Outside, enjoy a private backyard with mature apple and cherry trees, established landscaping and a raised garden bed. Additional features include a garage, central vacuum, ceiling fans and underground irrigation. A fantastic opportunity for families, professionals, downsizers or multi-generational living. Call today to book your private showing! (id:64133)
1960 Klo Road Unit# 3
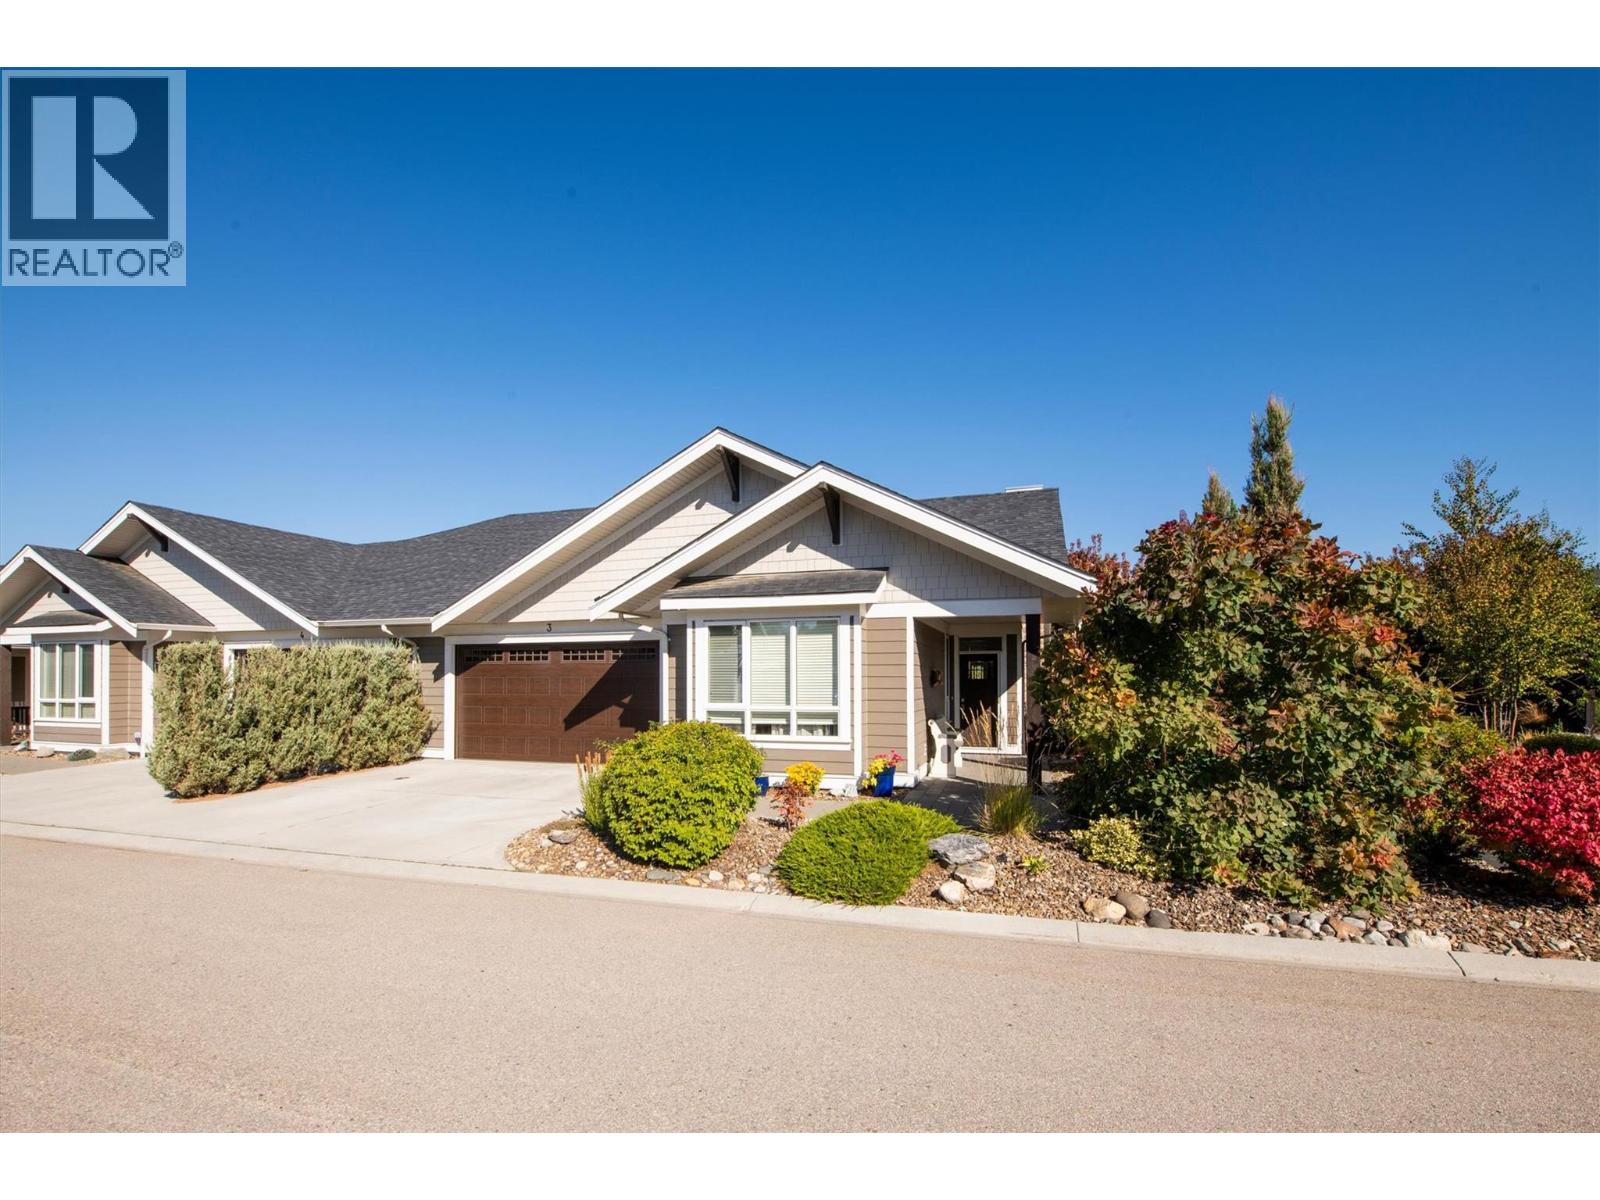
Kelowna, British Columbia
Welcome to GableCraft in the Mission, a premier, no-age-restriction community where true architectural distinction meets the ease of bare-land strata living. Built specifically for owners who demanded uncompromising, higher construction standards from the builder, this exceptional townhouse features superior craftsmanship, structural integrity, and upper-level finishes throughout. Every interior detail reflects an elevated commitment to long-lasting quality. Tucked away on a quiet, inside lot, positioned directly beside the neighborhood water feature park, this unique setting offers unbeatable tranquility. The rare location provides maximum privacy, giving you the benefit of having only one shared neighbor beside you. Inside, the bright, open-concept floor plan showcases soaring high ceilings, expansive windows, and a gourmet kitchen equipped with premium custom cabinetry, and a grand center island tailored for effortless hosting. The primary bedroom serves as a peaceful retreat, while the secondary bedroom is situated on the far side of the layout to ensure privacy for guests or family. Rare for complex living, this home includes parking for four vehicles, thanks to an attached double garage & two private driveway spaces. Perfectly situated in the heart of Kelowna, you are just minutes away from beaches, boutique shopping, fine dining, golf courses, and scenic Mission Creek trail. This property delivers the ultimate blend of luxury, convenience, and location. (id:64133)
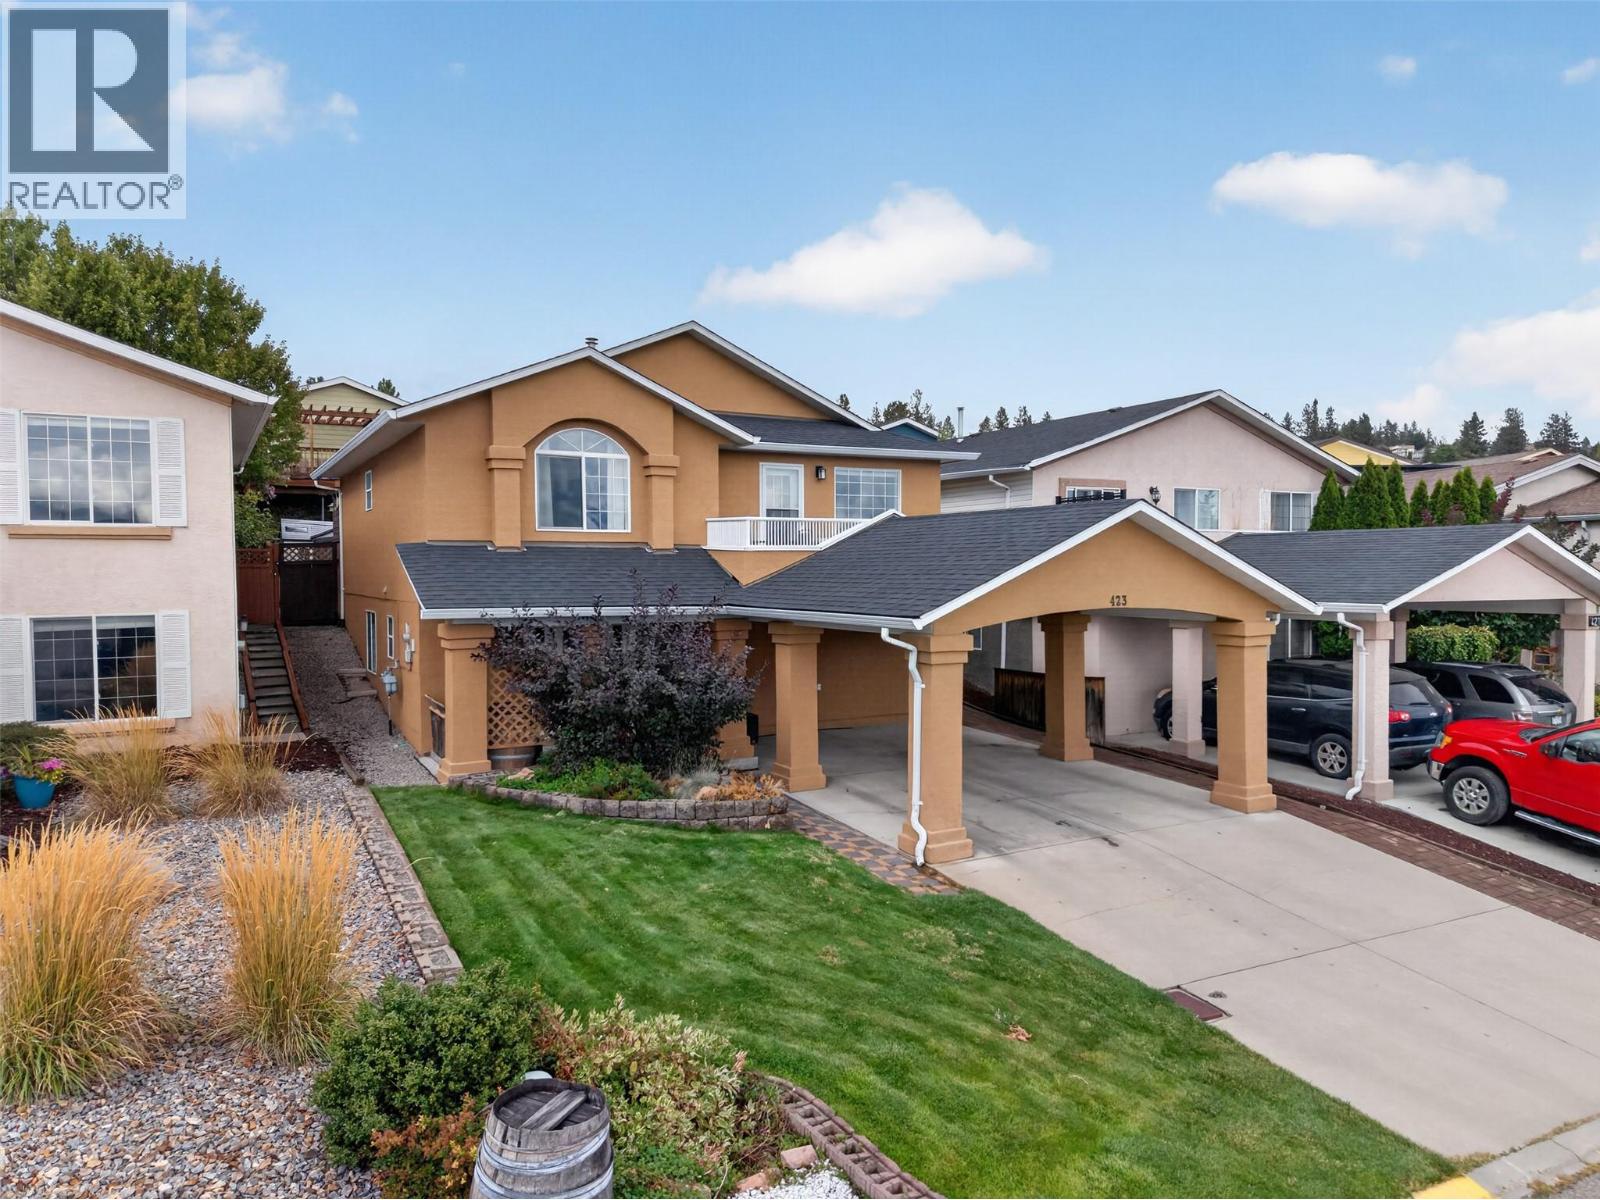
2440 Old Okanagan Highway Unit# 423
West Kelowna, British Columbia
Lake views, generous deck space, and a welcoming family community come together in this spacious 4 bedroom, 2 bathroom home. With 2,027 square feet of living space, there is plenty of room for everyone to spread out, while the open kitchen and living area keeps the heart of the home connected. The kitchen is designed for both busy mornings and big gatherings, featuring a large island, granite countertops, maple cabinetry, stainless steel appliances, a gas range, and a steam assist convection oven. Cedar slat ceilings add warmth and character, while spacious bedrooms and a cheater ensuite provide everyday comfort. Step outside and enjoy the stunning lake views from the sundeck and extensive outdoor living spaces. There is room for kids and pets to play, plus plenty of space to host friends and family. Located close to schools, amenities, and a community playground, this home offers the kind of setting where family life feels easy and entertaining feels natural. Come see how well this home fits the way your family lives. (id:64133)
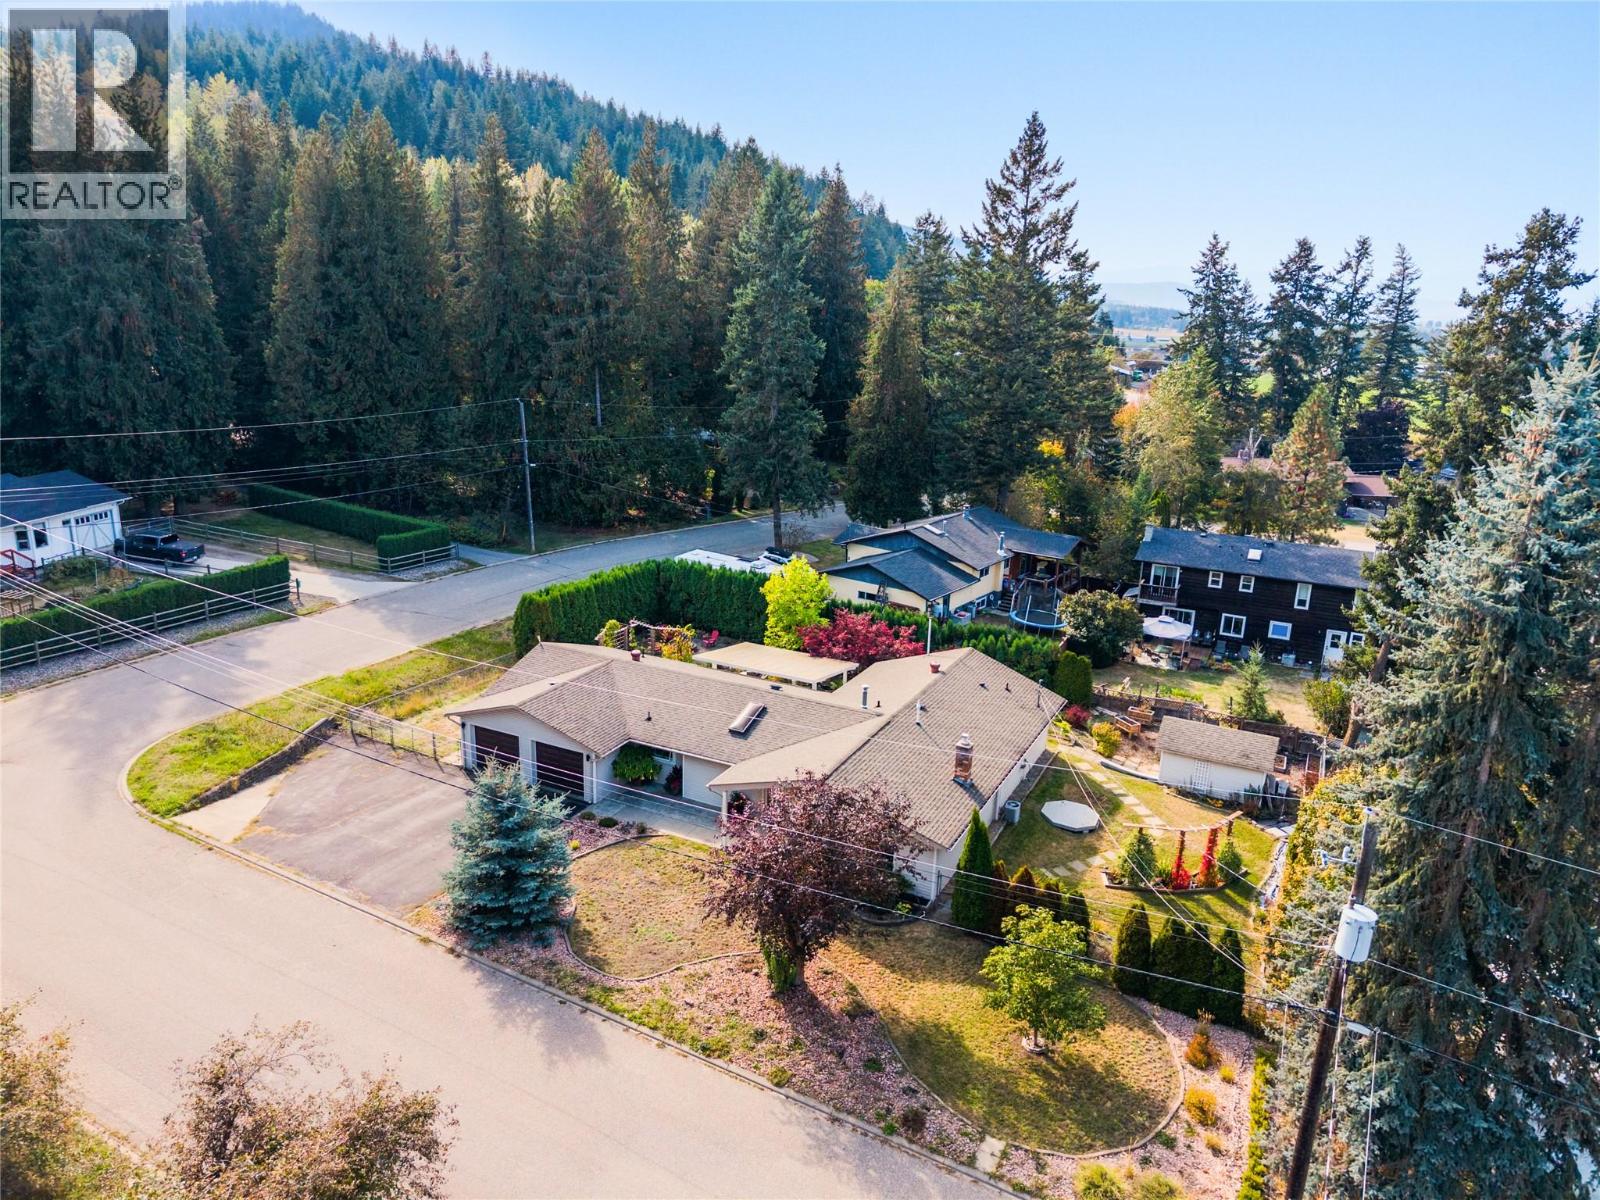
9434 Angus Drive
Coldstream, British Columbia
Easy one-level living, a flat corner lot, and a quiet Lavington setting come together in this bright and welcoming 3-bedroom, 2-bathroom home. Thoughtfully updated and freshly painted, the home offers new flooring throughout and a comfortable layout designed for everyday living. Step inside to a sunken living room anchored by a cozy gas fireplace, followed by a dining area and fully updated kitchen with a convenient built-in desk space. Further you'll find a flex space, laundry and double car garage. Down the hall, a full bathroom, two guest bedrooms, and a spacious primary bedroom with a walk-in closet and updated private ensuite. Outside, enjoy a morning coffee or evening glass of Okanagan wine under the covered patio in your big back yard! This flat corner lot offers an easy-to-enjoy setting along with plenty of parking, including room for an RV. Located in Lavington, Coldstream, this property offers a more relaxed setting while keeping you within approximately 15 minutes of Vernon and 10 minutes of Lumby. A great option for anyone looking for single-level living, useful outdoor space, and convenient access to both communities. (id:64133)
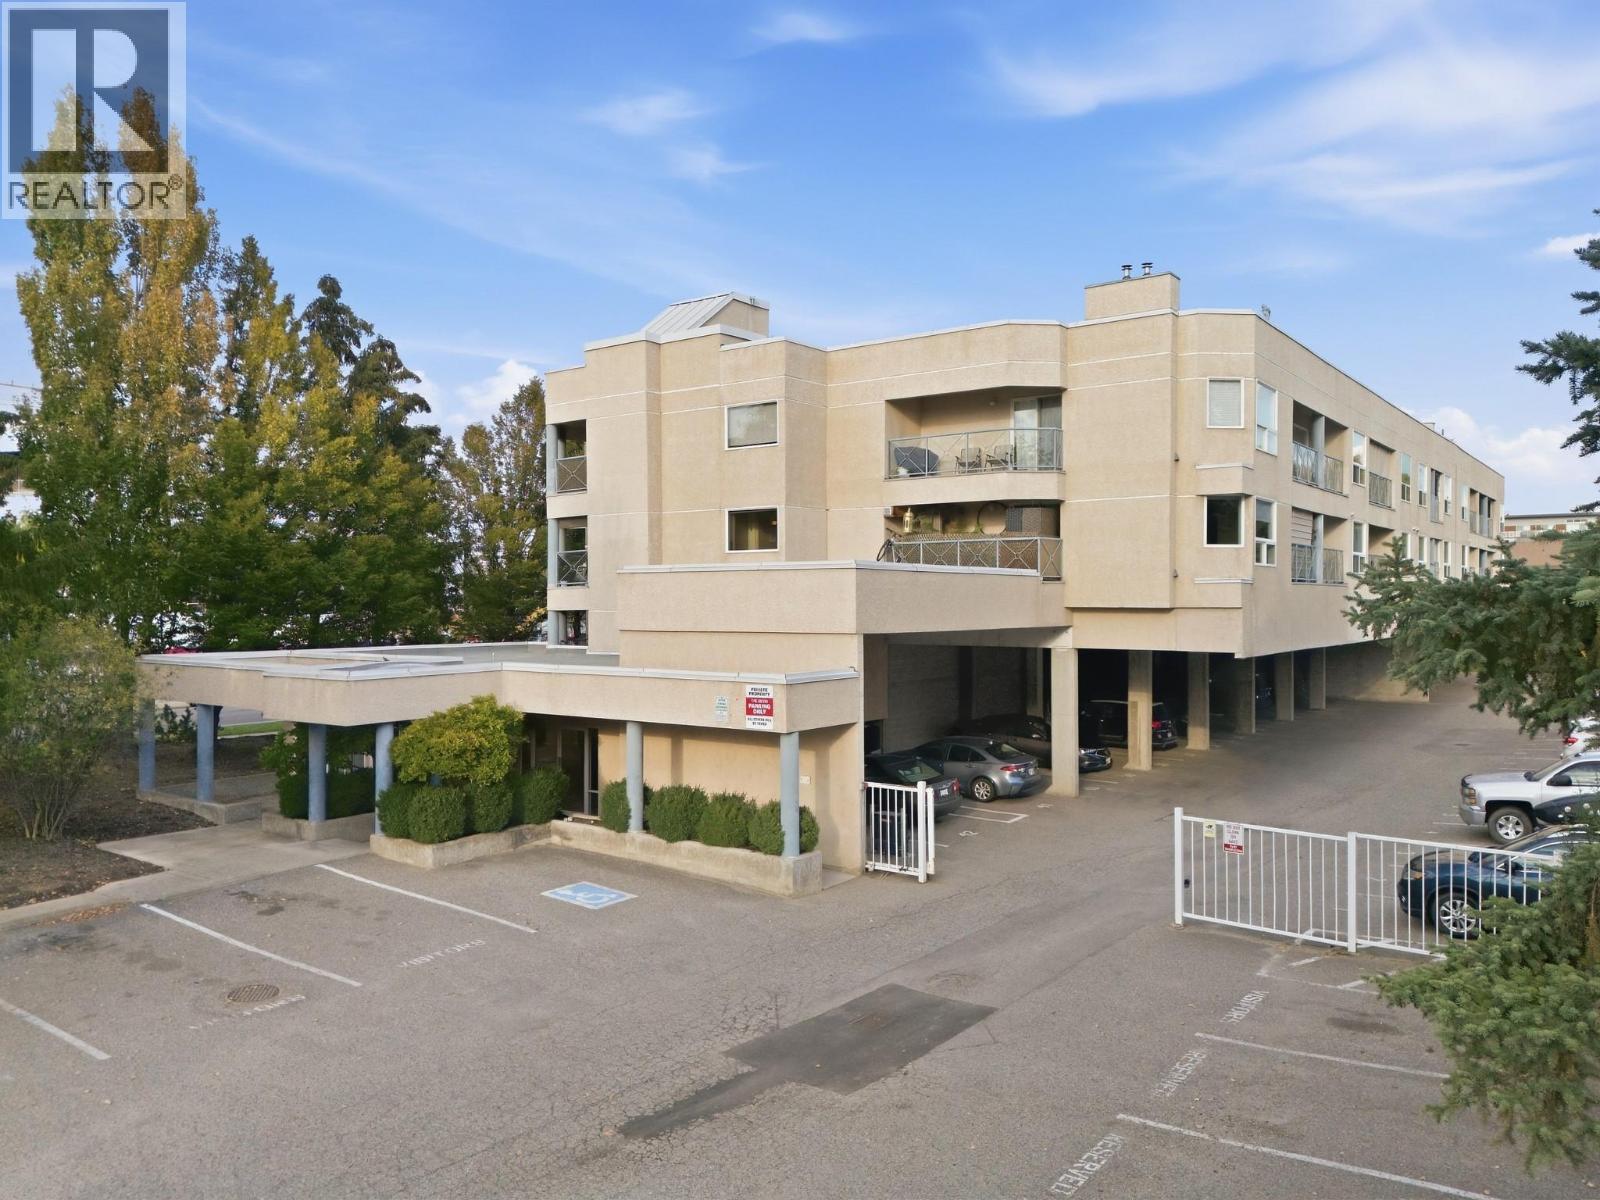
3115 De Montreuil Court
Kelowna, British Columbia
Welcome to The Mews in Lower Mission! This bright and spacious TOP FLOOR 2-bedroom, 2-bathroom CORNER UNIT offering approximately 1135 sq. ft. of comfortable living with TWO private PATIOS, large windows, a COZY GAS FIREPLACE, a generous laundry room, and TWO PARKING STALLS. The primary bedroom features a walk-in closet and private ensuite, while the second bedroom offers plenty of space for guests, a home office, or a growing family. Enjoy CENTRAL AIR CONDITIONING during the warm summer months, with FORCED AIR HEATING and hot water conveniently included in the strata fees. Ideally located across from Okanagan College and within walking distance to beaches, grocery stores, cafes, and the vibrant South Pandosy Cultural District. A fantastic opportunity for first-time buyers, investors, students, or those looking for an exceptional lifestyle in one of Lower Mission’s most convenient locations. (id:64133)
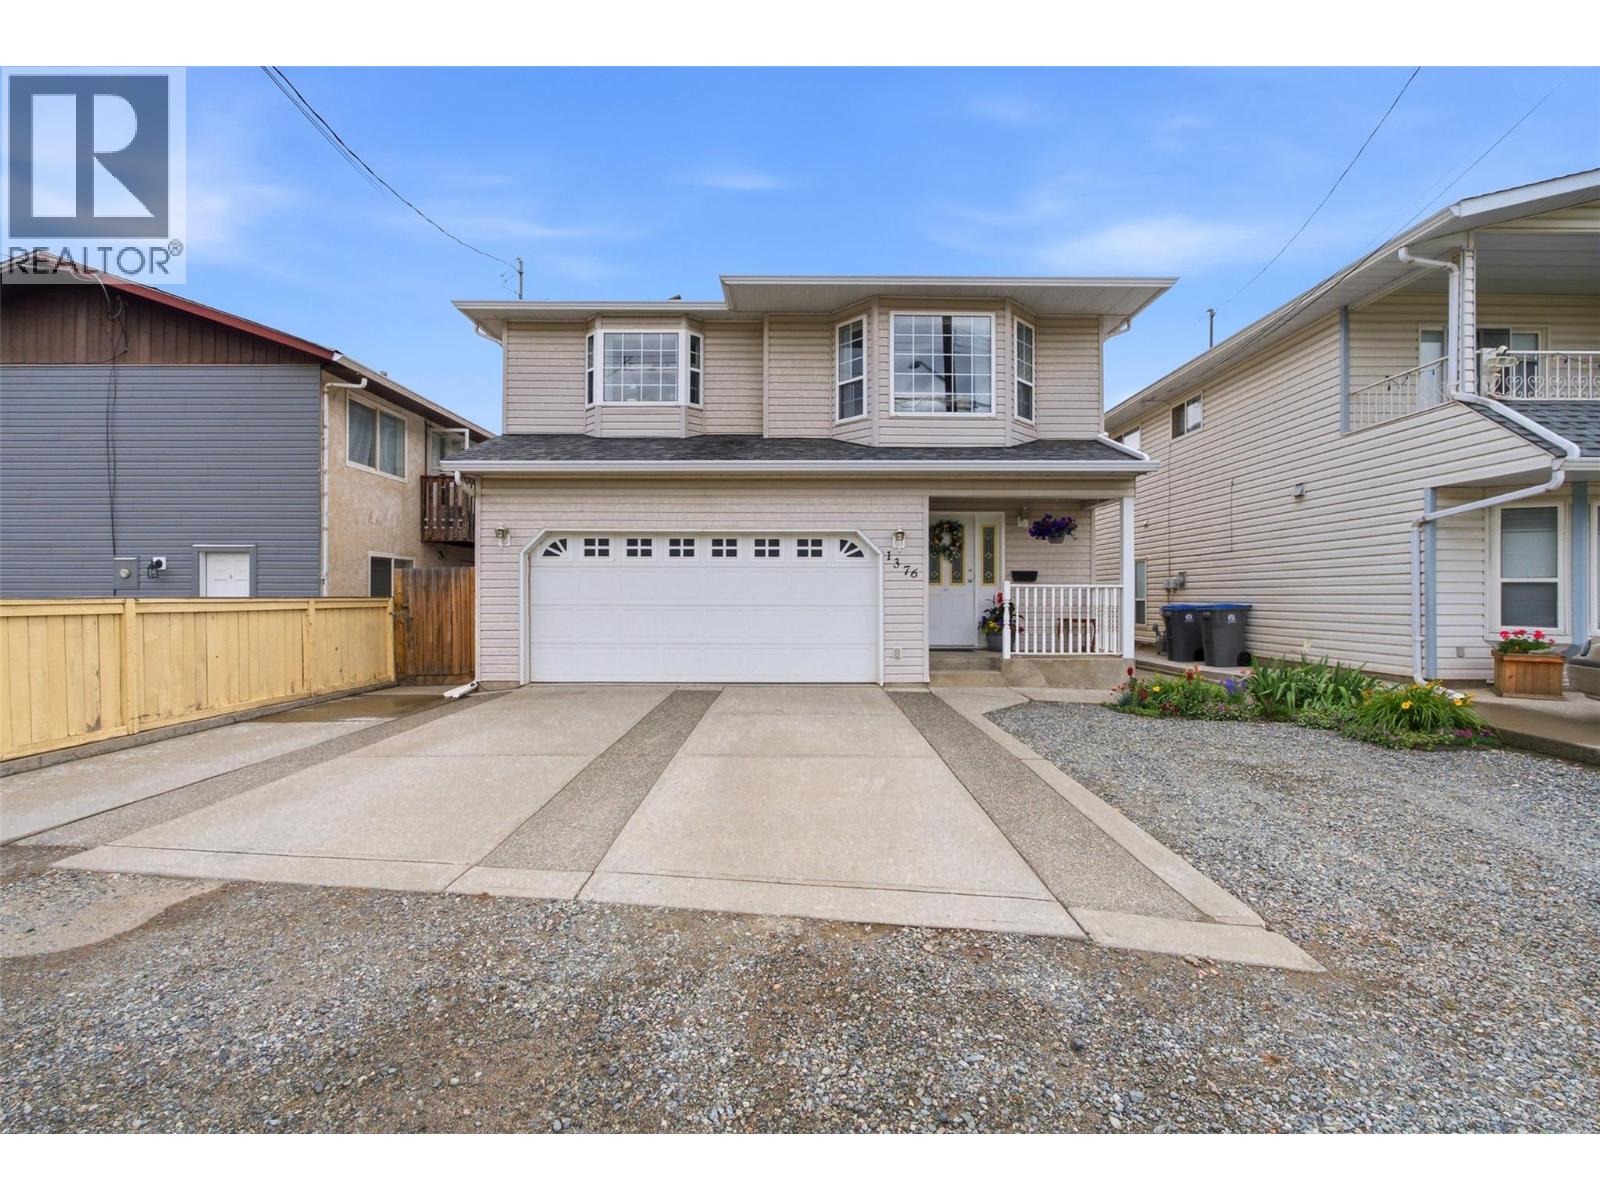
1376 Voght Street
Merritt, British Columbia
Ah yes... 1997. The year Titanic ruled the box office, the Backstreet Boys were everywhere, and this house was being built. Welcome to 1376 Voght Street, a home that's aged a whole lot better than frosted tips and dial-up internet. Built in 1997 and lovingly maintained ever since, this spacious 4-bedroom, 2.5-bathroom home is proof that good bones never go out of style like a spacious primary bedroom with a 2 piece ensuite! Thoughtful updates over the years mean you get the reliability of a well-built home without feeling like you've stepped into a time capsule: fresh pex plumbing, a kitchen with a facelift, a NEW (2026) hot water tank, a furnace you can rely on, and a roof that's at it's PEAK performance (10 years old). But let's be honest... the real superstar here isn't just the house—it's the location! Elementary school? Literally across the street. High school? Just two blocks away. Need groceries? Coffee? Banking? A forgotten ingredient for dinner? Downtown Merritt is only a block away, making quick errands actually... quick. A low maintenance yard is all you need because the beautiful river trail is also just a block from your front door and the park is right across the street. Inside, you'll find generous living spaces, four comfortable bedrooms, and a layout that simply works. Because while the late '90s gave us VHS tapes, and the Spice Girls, they also gave us homes that were built to last. 1376 Voght Street is one of them. (id:64133)
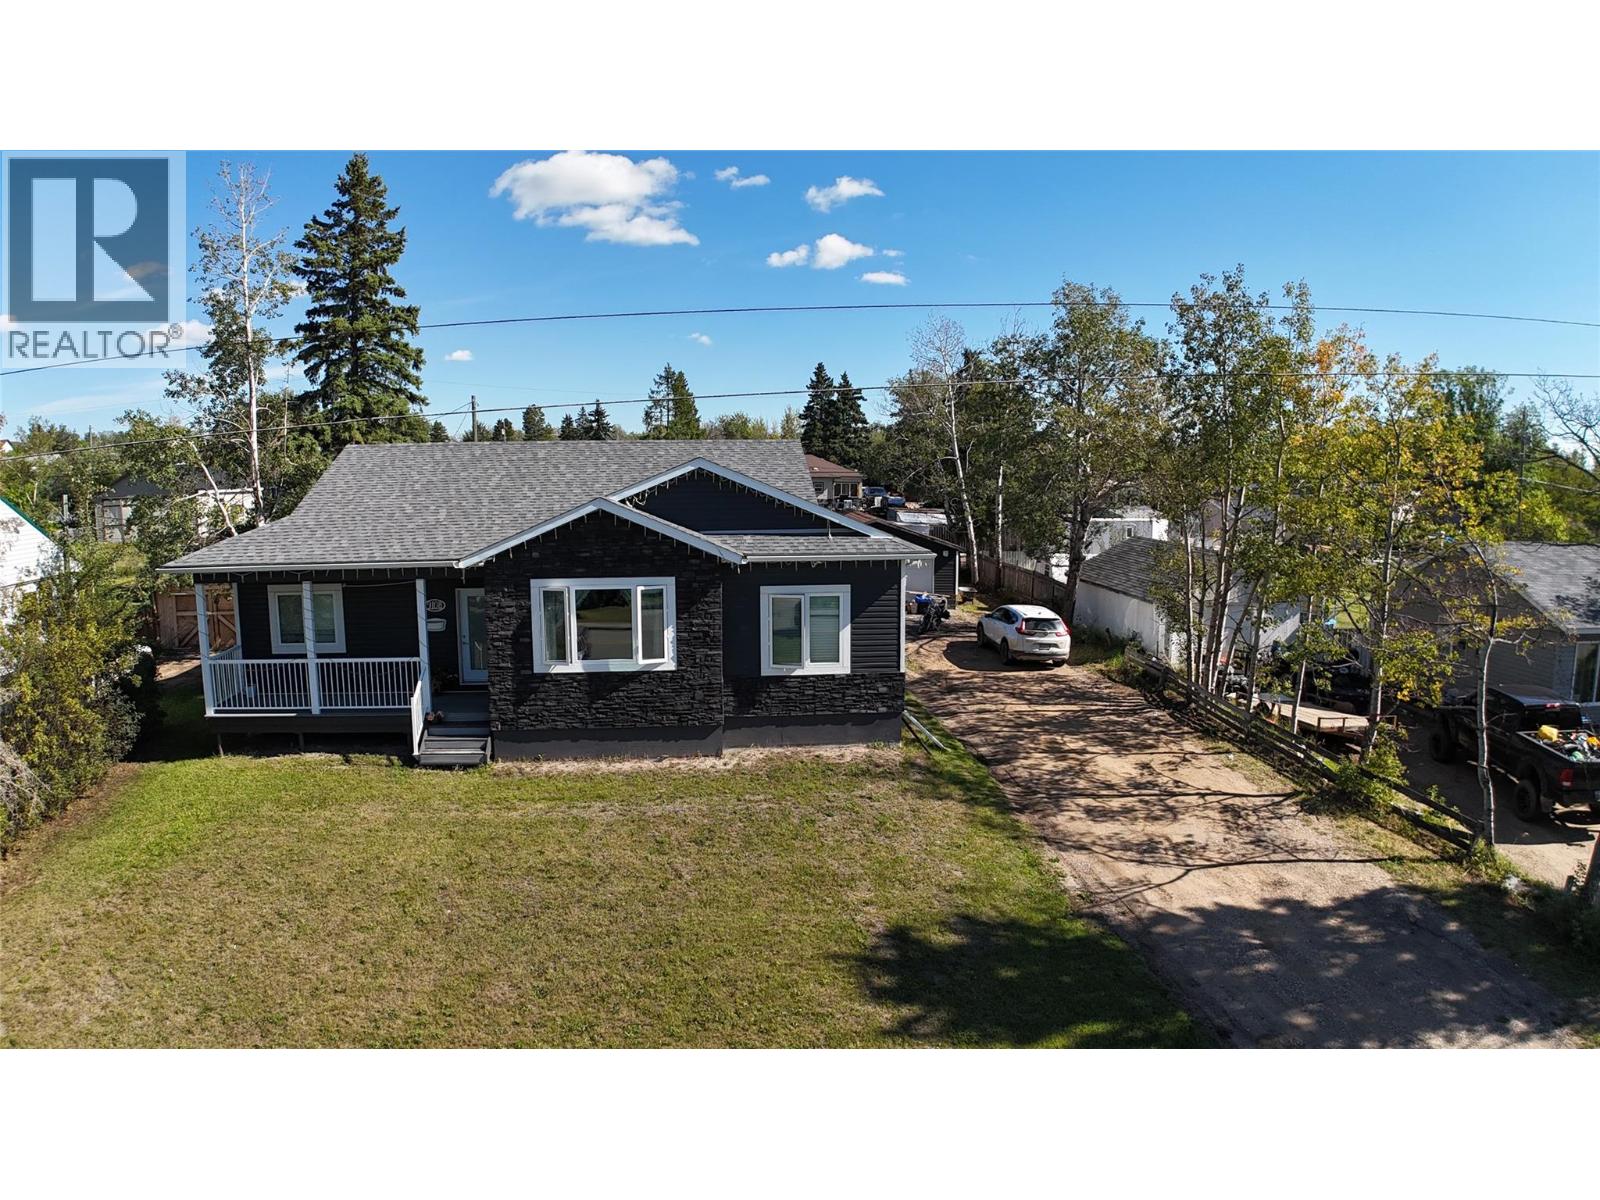
9108 8 Street
Dawson Creek, British Columbia
Built in 2021, and it shows. This home was done right from the ground up, with quality construction, smart upgrades, and a layout that works for family life. The primary suite is a proper retreat, with a full ensuite, jetted soaker tub, and separate shower, the perfect spot to unwind after a long day. Both levels have 9 foot ceilings, triple pane windows, and light pouring in everywhere, and the kitchen is the heart of this place, with Cambria quartz counters, a gas range, under cabinet lighting, and tons of room to cook and entertain. There's also a big mudroom off the backyard entry to keep the chaos of family life contained. The craftsmanship carries through the whole house, with heated tile floors in every bathroom, soundproofing in the interior walls, hot water on demand, whole home water filtration, central vac, laundry hookups on both levels, and home warranty still in place for extra peace of mind. The 8 inch ICF foundation means serious durability and energy efficiency, and fiber is run to every room with a central hub. Outside you'll find a big lot with underground irrigation front and back, RV parking, a detached garage, a natural gas BBQ hookup, and a hot tub that stays with the home. This one is close to Frank Ross Elementary and move-in ready. Sellers are motivated, so bring us an offer. (id:64133)
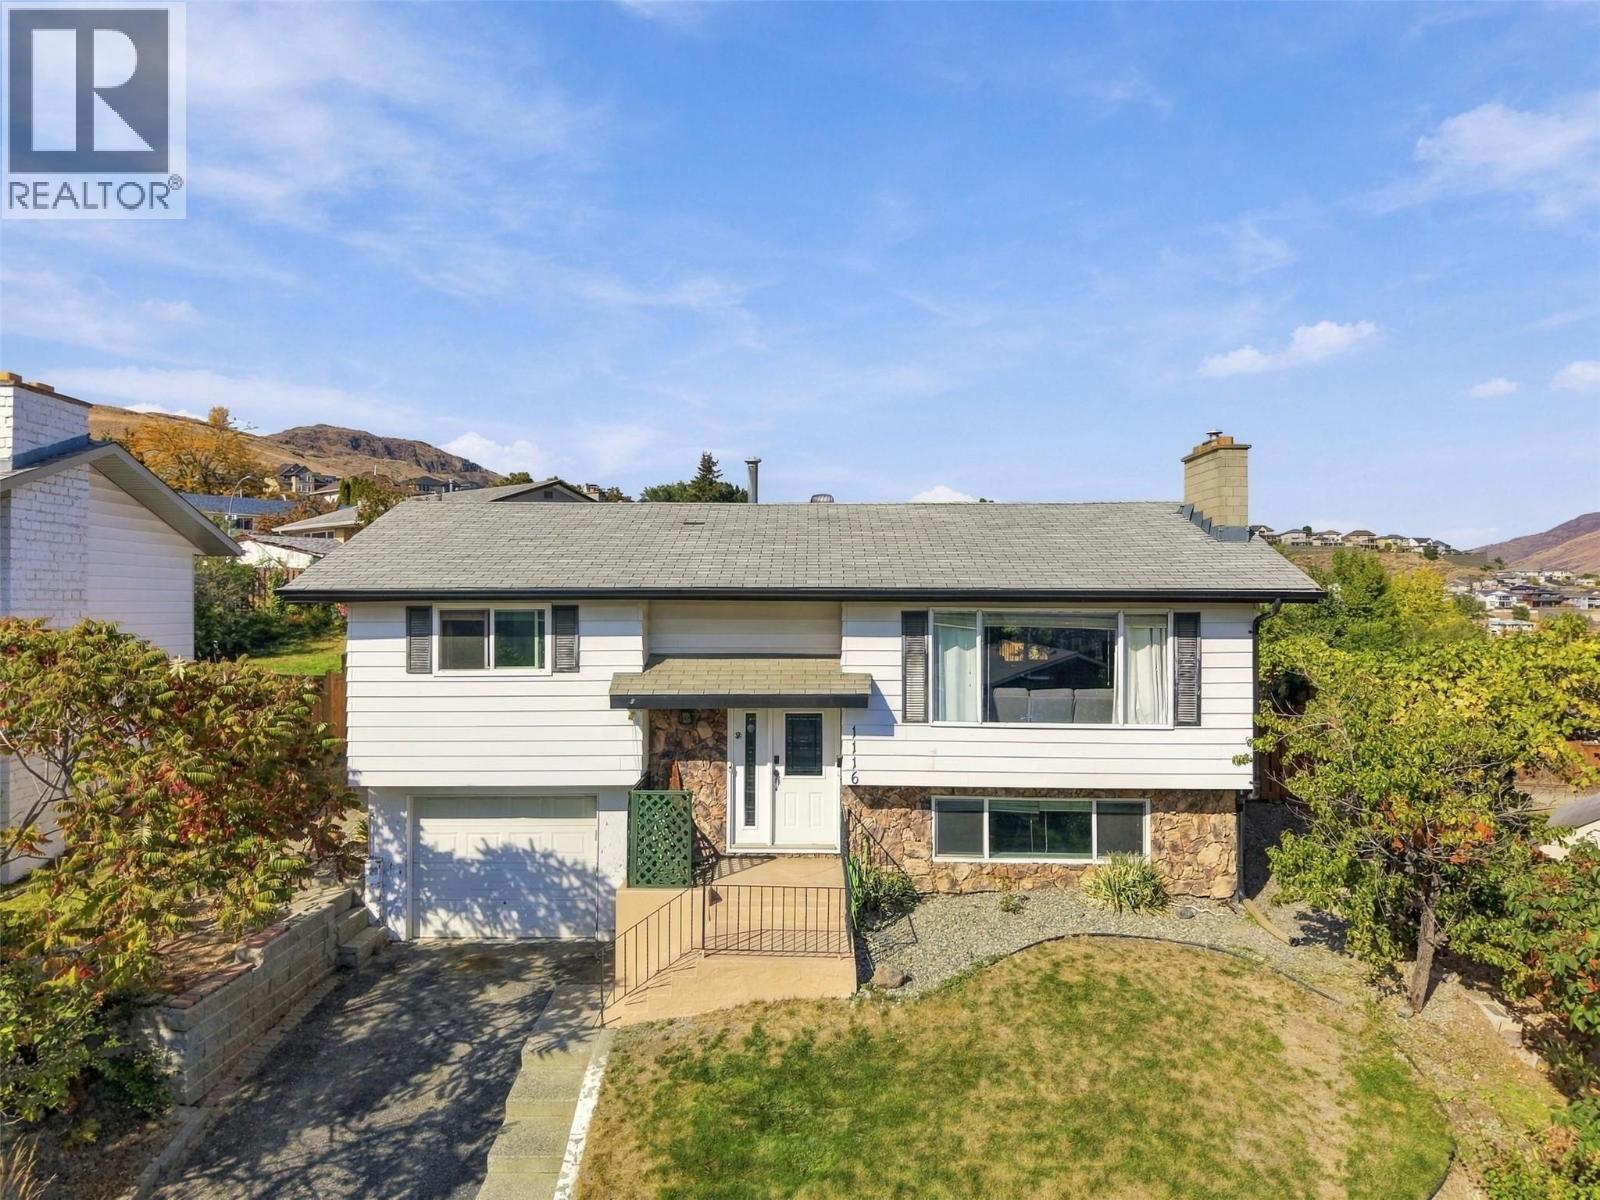
1116 Linthorpe Road
Kamloops, British Columbia
Great value in this fantastic 3 bed 2 bath Batchelor Heights home. Enter inside and you are greeted by a large living room with a beautiful view of the city and a cozy gas fireplace. A dining room with space for a larger table is adjacent to the living room. The kitchen has seen numerous updates and features shaker-style cabinets and tile backsplash. The kitchen has ample cupboard space and the kitchen sink overlooks the yard is great for keeping an eye on kids and pets. Down the hall are 2 bedrooms including a larger primary bedroom and an updated 4pc bathroom with updated vanity. There is a door out to the lovely backyard from the kitchen. The fenced yard has a new retaining wall with garden space above and plenty of flat yard space + a patio area to enjoy. Downstairs there is a large rec room which could function as a kids playroom, theatre room, games room, or any of your ideas. The other side of the basement level features a 3pc bathroom, utility room, and 3rd bedroom. There is also access to the single garage from the basement level as well. Out front the home has cute curb appeal and is in a great neighbourhood. Great location with excellent proximity to everything you need. Just a 5-minute drive down the hill and you have all shopping services or head up into Lac du Bois Grasslands trails, lakes, and campgrounds which are all at your doorstep. Don’t miss this great home. Book your showing today. (id:64133)
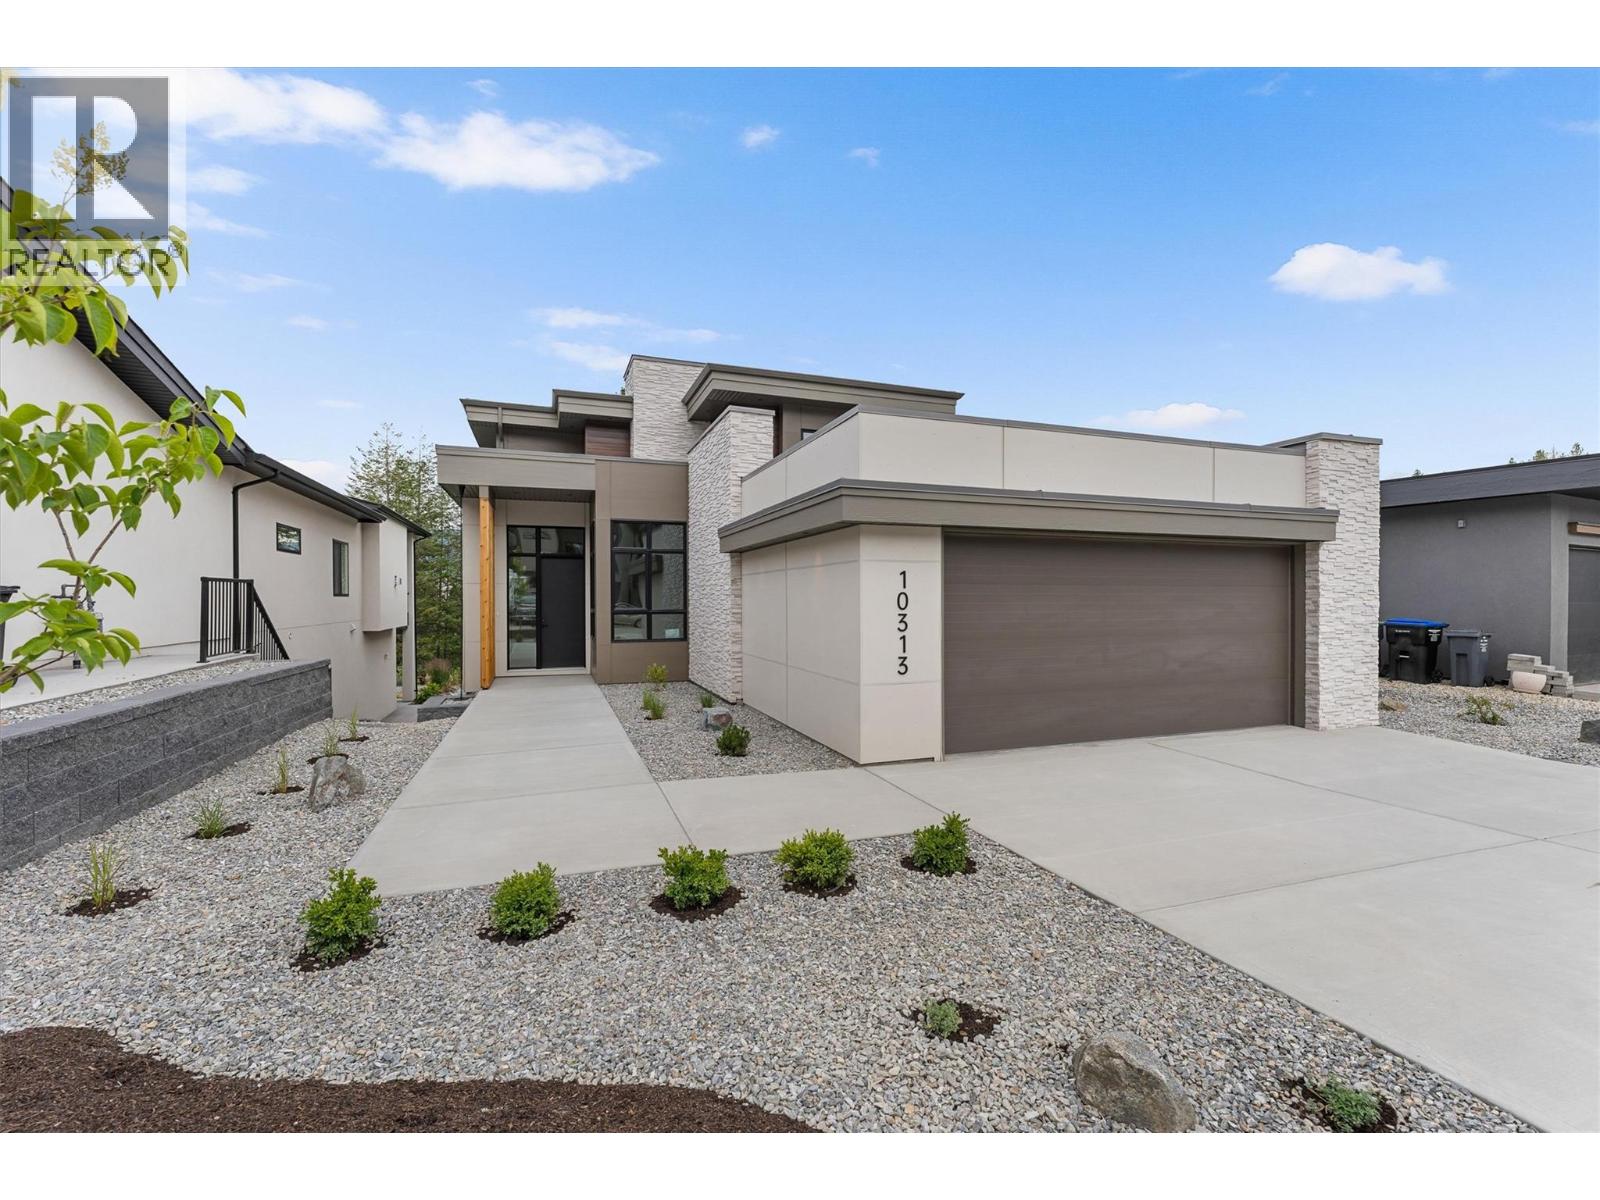
10313 Long Road
Lake Country, British Columbia
Experience elevated living in Lakestone with this award-nominated Forestside retreat, a finalist for Best Single Family Home in the 2026 Okanagan Housing Awards. Built by an award-winning builder, this exceptional home spans over 3,800 sq. ft. across three levels, set against a serene forest and pond trail. Designed for comfort and luxury, it features two primary suites with spa-inspired ensuites, including heated floors. The upper level boasts a private rooftop deck and a cozy coffee loft. The main level features a chef-inspired kitchen with a Driftwood quartz island, premium appliances, a 5-burner gas cooktop, and a butler's pantry—ideal for entertaining. The lower level offers flexibility for guests or extended family, with a private living area, kitchenette, two bedrooms, a full bathroom, and a fireplace. Enjoy three outdoor patios and upgrades like dual beverage fridges, instant hot/cold water, two laundry areas, a heated double garage, and ample storage. Lakestone residents benefit from access to two resort-style recreation centers with pools, hot tubs, fitness facilities, beach access, pickleball courts, and over 25 km of scenic trails. Amenity Fees approx $80/month Price is plus GST. (id:64133)
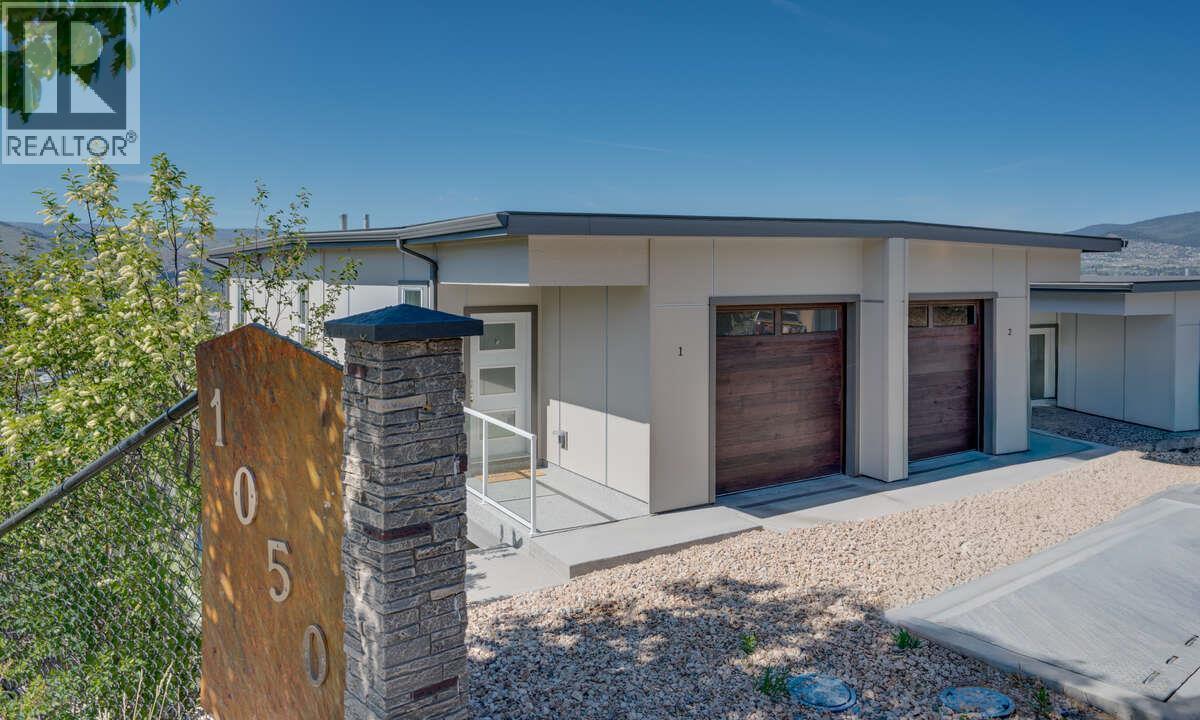
1050 Mt Revelstoke Place Unit# 2
Vernon, British Columbia
REDUCED! ONLY 1 HAWSKVIEW HOME AT THIS PRICE. HURRY AND SAVE $46,000!! Discover Hawks View on Middleton Mountain — an exclusive collection of only 10 newly built half-duplex residences, thoughtfully designed to showcase breathtaking, unobstructed 180-degree views. Perfectly perched above the city, offering an exceptional blend of tranquility, convenience, and year-round lifestyle. Easy access golf courses, Silver Star Mountain Resort, scenic hiking and biking trails, and the turquoise waters of Kalamalka Lake. Restaurants, shopping, services, and a cinema are just a short drive. This home offers Step 4 energy-efficient construction, low-maintenance convenience and an easy access usable crawl space for storage. Expansive windows create bright, inviting spaces that seamlessly connect indoor comfort with the surrounding natural beauty. Each residence offers 2 bedrooms, a dedicated office space, 2.5 bathrooms, with floorplans designed to maximize both functionality and the stunning panoramic views. Note: the property has not yet been assessed, and the strata corporation is not yet registered. NO PTT ON NEWLY CONSTRUCTED HOMES AND NO GST FOR FIRST TIME HOMEBUYERS. Listed price is pre GST (id:64133)

Mark Gidden
Realtor/Founder

Lloyd Taverner
Realtor/Senior Partner
Interested?
Contact us for more information
Your Favourites
No Favourites Found

