
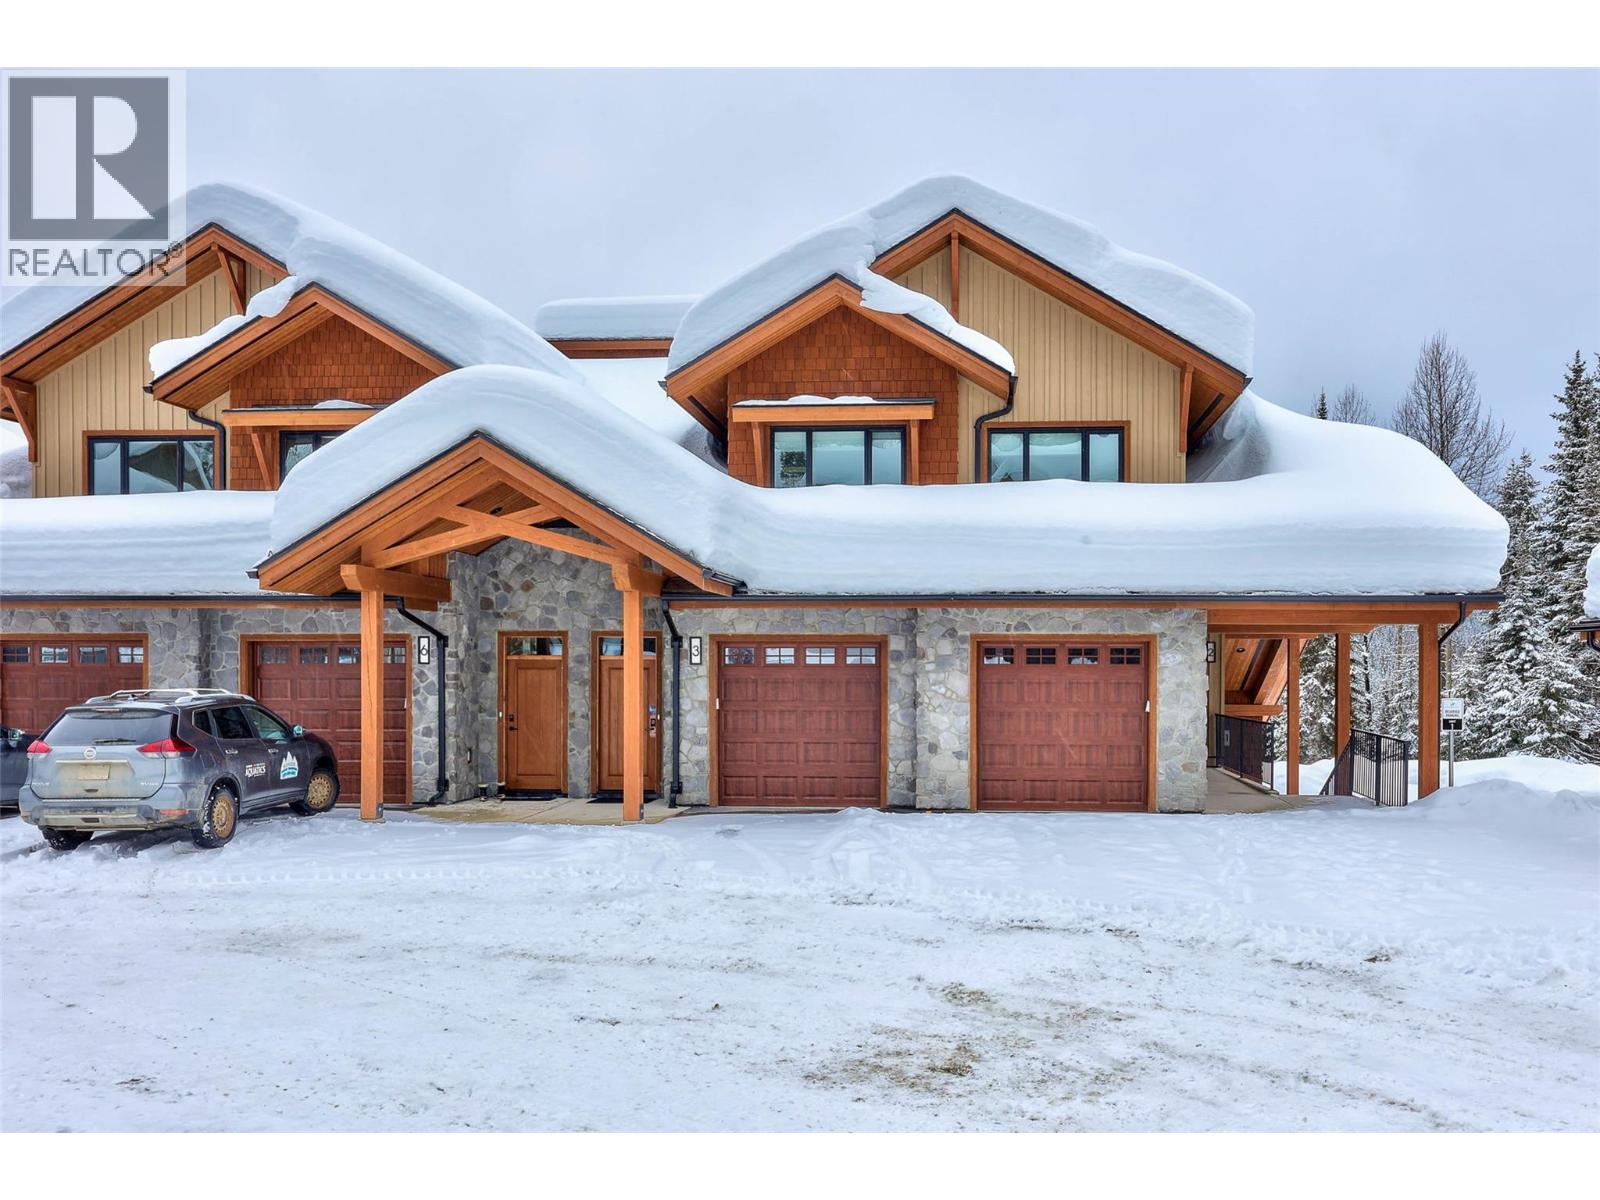
7005 Mcgillivray Lake Drive Unit# 22
Sun Peaks, British Columbia
Discover Switchback Creek - Sun Peaks' newest luxury alpine homes, offering a perfect blend of relaxation and vibrant village life. These beautiful units are now offered fully furnished and with hot tubs - a true ""turn-key"" purchase! Enjoy stunning mountain views, upscale designer finishes with premium upgrade options and flexible floor plans in both 6-plex and 4-plex configurations. Large 2 and 3 bedroom floor plans within the 6-plex option and 3 bedroom floor plans in the 4 plex option. Tailored for year-round mountain living, these residences feature spacious outdoor areas with hot tub hookup and gas BBQ connection, all set within a beautifully landscaped community with ample parking. Step outside to access over 30 kilometers of groomed Nordic trails, world-class mountain biking, hiking trails, and more. Switchback Creek also borders the 14th hole of the golf course. Short-term rentals are allowed, and the developer's disclosure statement is in effect. Price is GST applicable. Elevate your mountain lifestyle at Switchback Creek. Please note that photos are of the staged unit (id:64133)
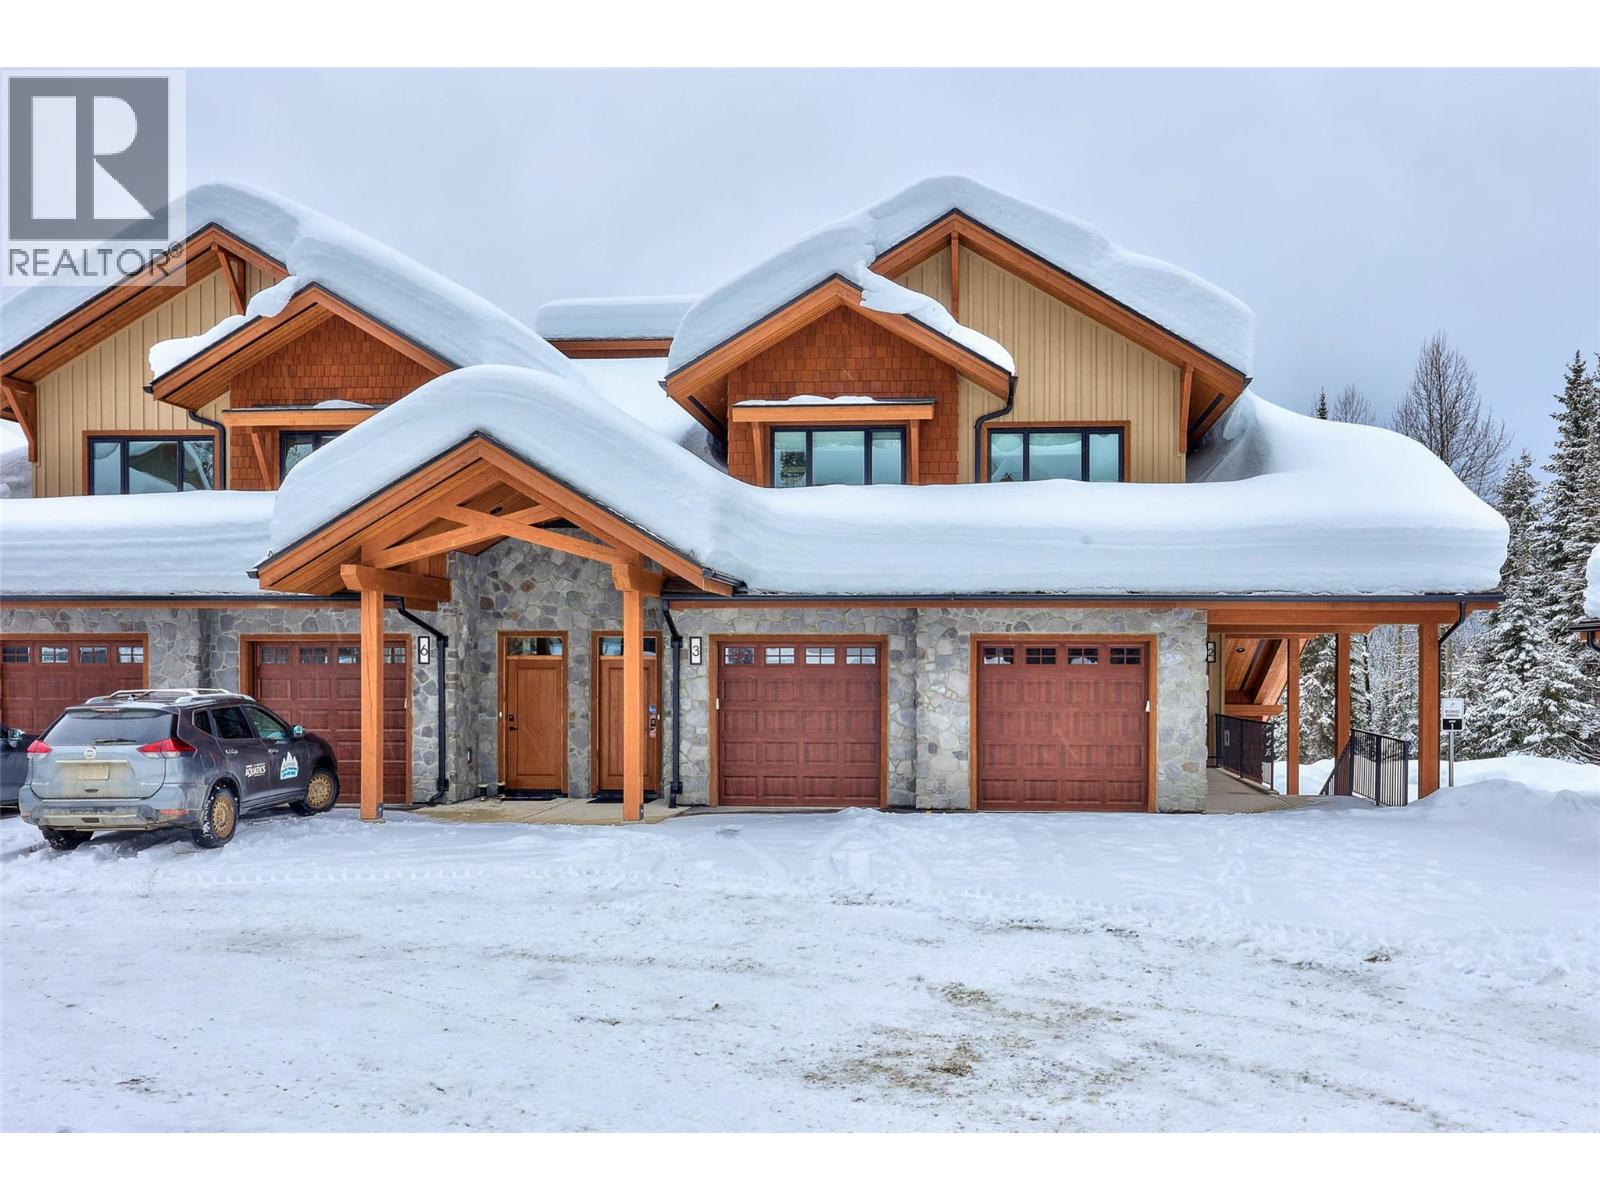
7005 Mcgillivray Lake Drive Unit# 21
Sun Peaks, British Columbia
Discover Switchback Creek - Sun Peaks' newest luxury alpine homes, offering a perfect blend of relaxation and vibrant village life. These beautiful units are now offered fully furnished and with hot tubs - a true ""turn-key"" purchase! Enjoy stunning mountain views, upscale designer finishes with premium upgrade options and flexible floor plans in both 6-plex and 4-plex configurations. Large 2 and 3 bedroom floor plans within the 6-plex option and 3 bedroom floor plans in the 4 plex option. Tailored for year-round mountain living, these residences feature spacious outdoor areas with hot tub hookup and gas BBQ connection, all set within a beautifully landscaped community with ample parking. Step outside to access over 30 kilometers of groomed Nordic trails, world-class mountain biking, hiking trails, and more. Switchback Creek also borders the 14th hole of the golf course. Short-term rentals are allowed, and the developer's disclosure statement is in effect. Price is GST applicable. Elevate your mountain lifestyle at Switchback Creek. Please note that photos are of the staged unit (id:64133)
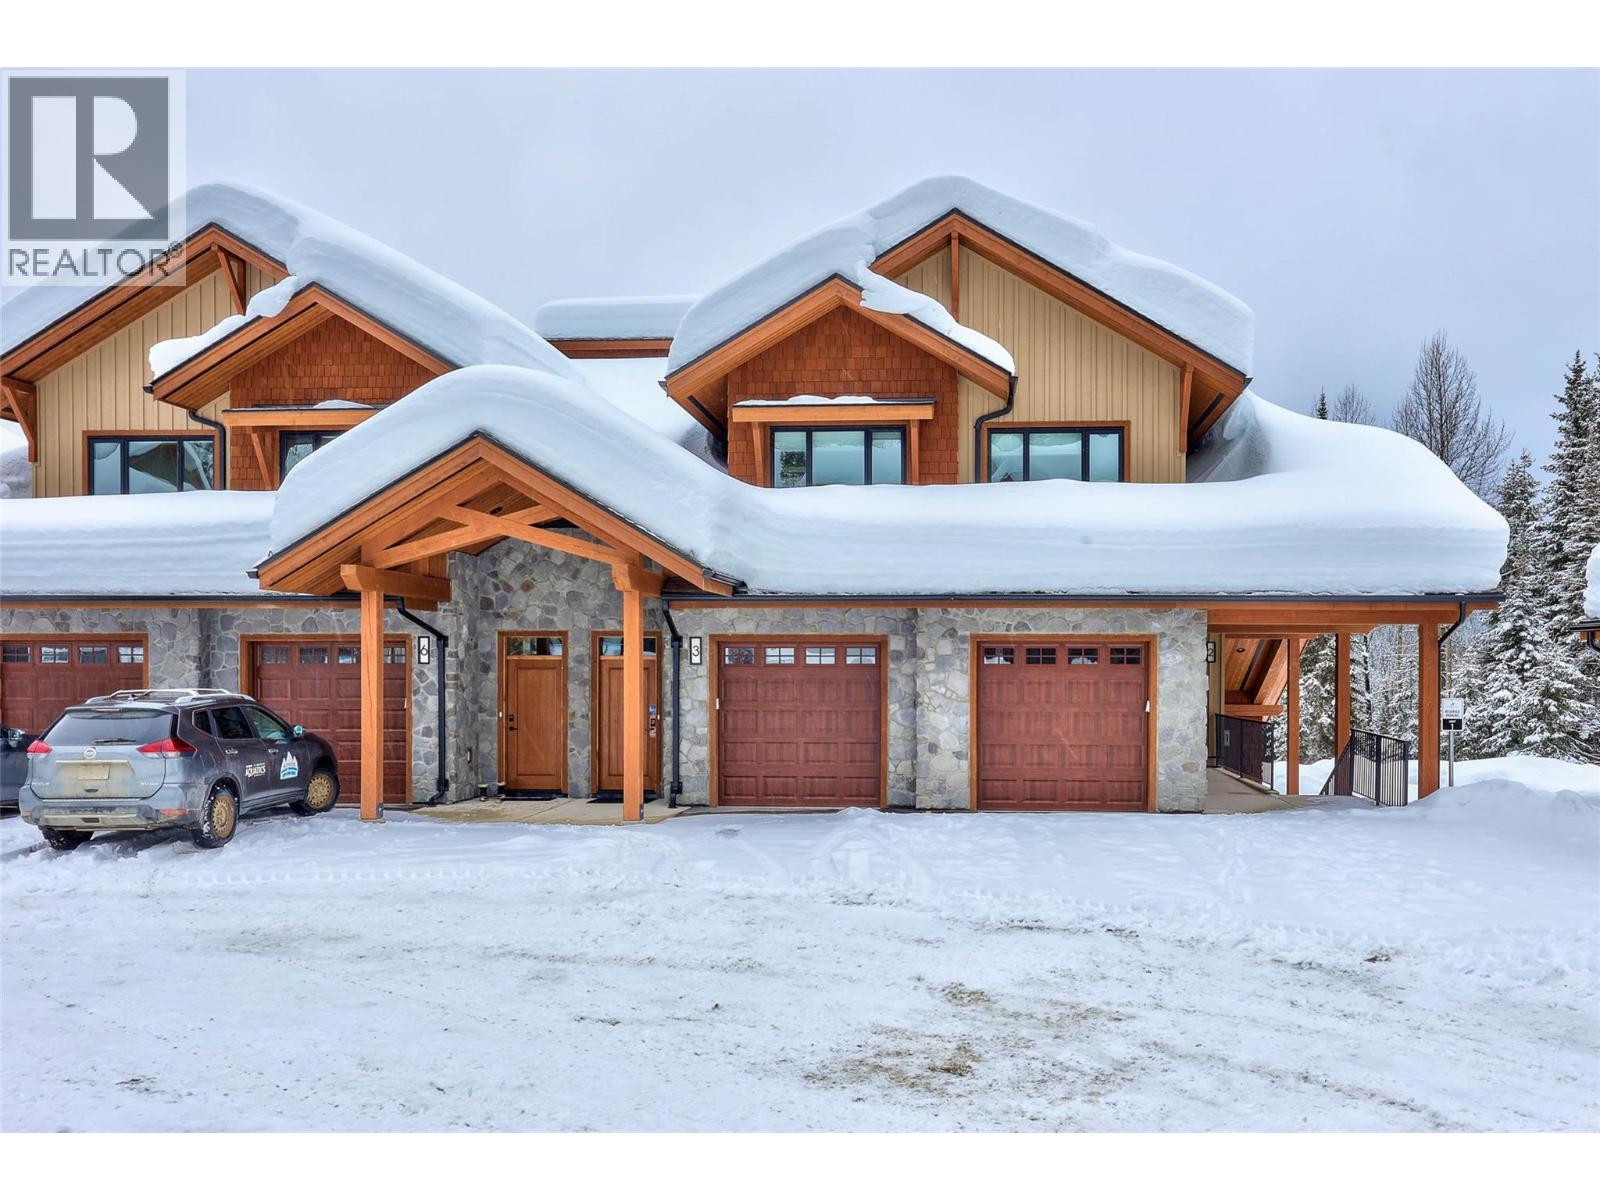
7005 Mcgillivray Lake Drive Unit# 19
Sun Peaks, British Columbia
Discover Switchback Creek - Sun Peaks' newest luxury alpine homes, offering a perfect blend of relaxation and vibrant village life. These beautiful units are now offered fully furnished and with hot tubs - a true ""turn-key"" purchase! Enjoy stunning mountain views, upscale designer finishes with premium upgrade options and flexible floor plans in both 6-plex and 4-plex configurations. Large 2 and 3 bedroom floor plans within the 6-plex option and 3 bedroom floor plans in the 4 plex option. Tailored for year-round mountain living, these residences feature spacious outdoor areas with hot tub hookup and gas BBQ connection, all set within a beautifully landscaped community with ample parking. Step outside to access over 30 kilometers of groomed Nordic trails, world-class mountain biking, hiking trails, and more. Switchback Creek also borders the 14th hole of the golf course. Short-term rentals are allowed, and the developer's disclosure statement is in effect. Price is GST applicable. Elevate your mountain lifestyle at Switchback Creek. Please note that photos are of the staged unit (id:64133)
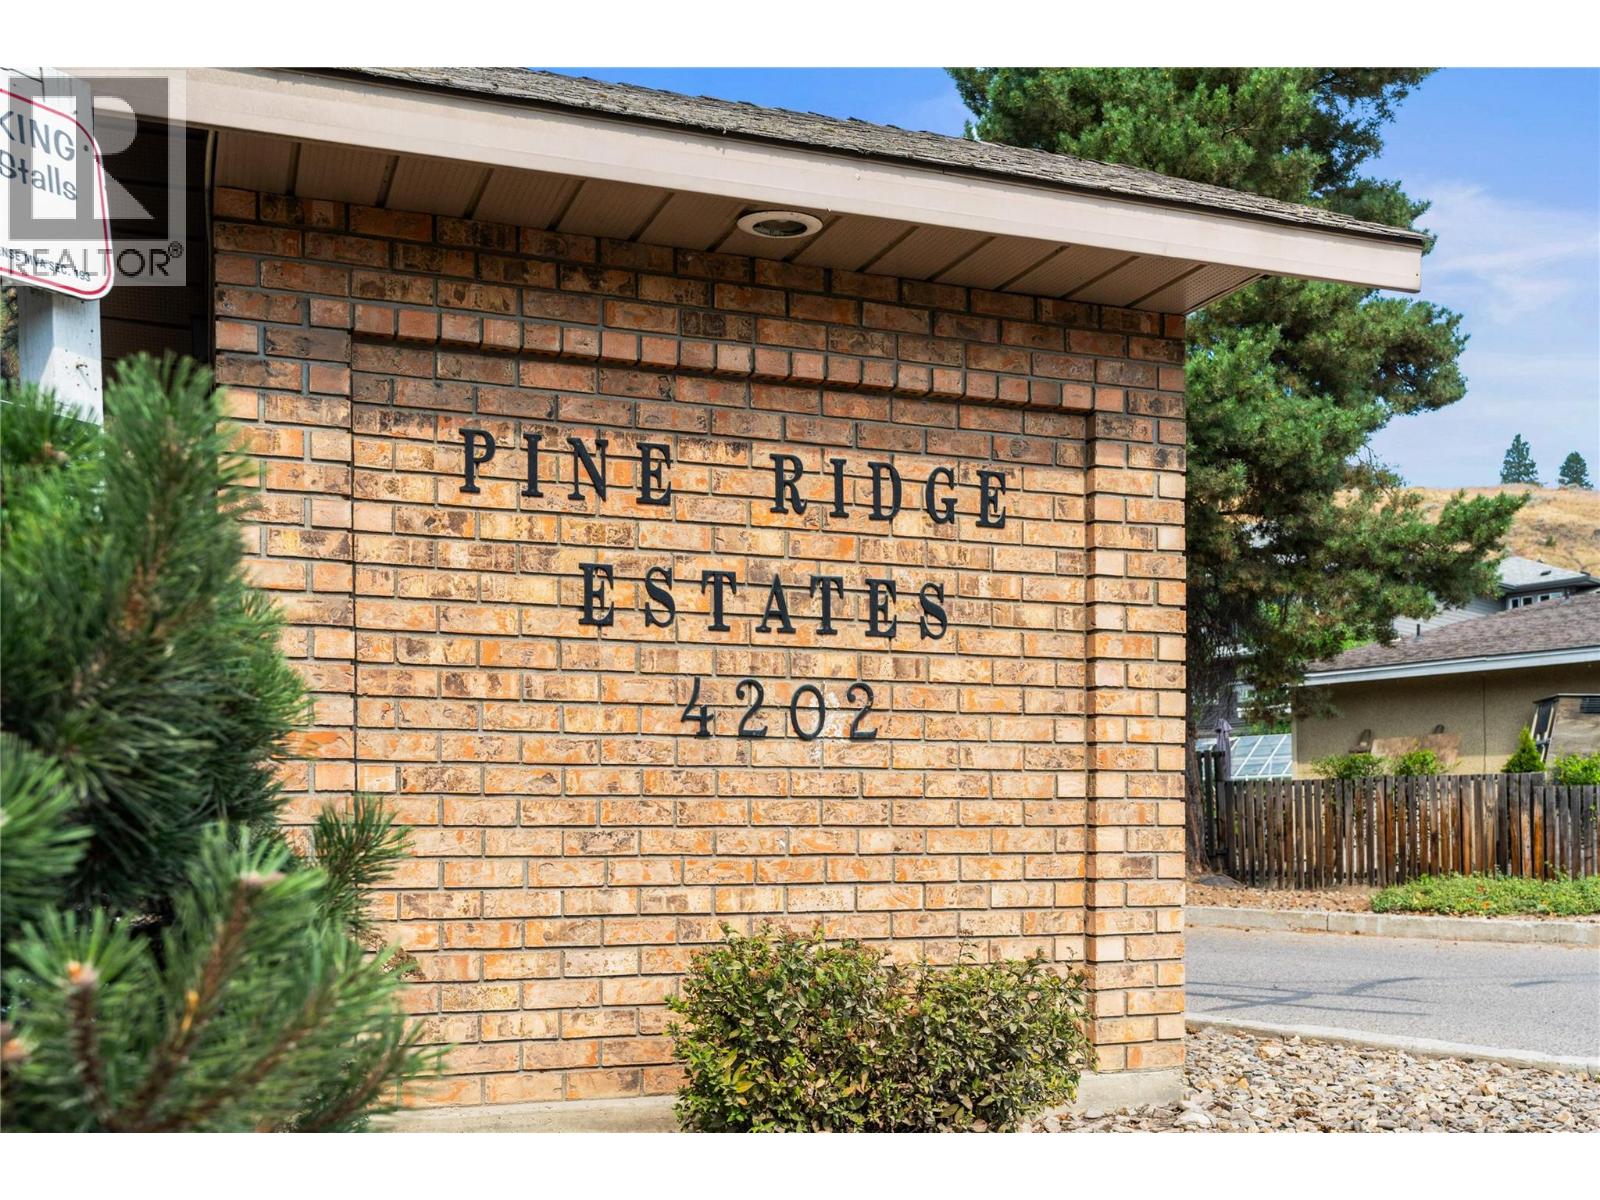
4202 Alexis Park Drive Unit# 221
Vernon, British Columbia
The home offers a practical layout with three bedrooms upstairs and plenty of room for everyday living. It is a good option for first-time buyers, families, active downsizers, or investors looking for a well-located property in Vernon! The location is a definite highlight as it's on an active public transport route and is walking distance to the elementary school, two parks (basketball court, horseshoe/lawn bowling pitches and softball facilities) and everyday amenities in the Vernon Square shopping centre! Other nearby amenities include Kal Tire Place and the new Vernon Active Living Centre (currently under construction), which will include aquatic facilities, fitness areas, sport courts and multipurpose activity spaces, with an anticipated opening in fall 2026. The City has been making improvements to the 43rd Avenue corridor, including a new multi-use pathway and improved pedestrian connections between Alexis Park, the vernon square strip mall and shopping center and the Active Living Centre, making the area even more convenient for walking and cycling. For buyers looking for a comfortable home in a central, established neighbourhood with significant new recreation amenities being added nearby,this place is worth a look. Call your favourite REALTOR® to setup a private showing today (id:64133)
7000 Mcgillivray Lake Drive Unit# 16
Sun Peaks, British Columbia
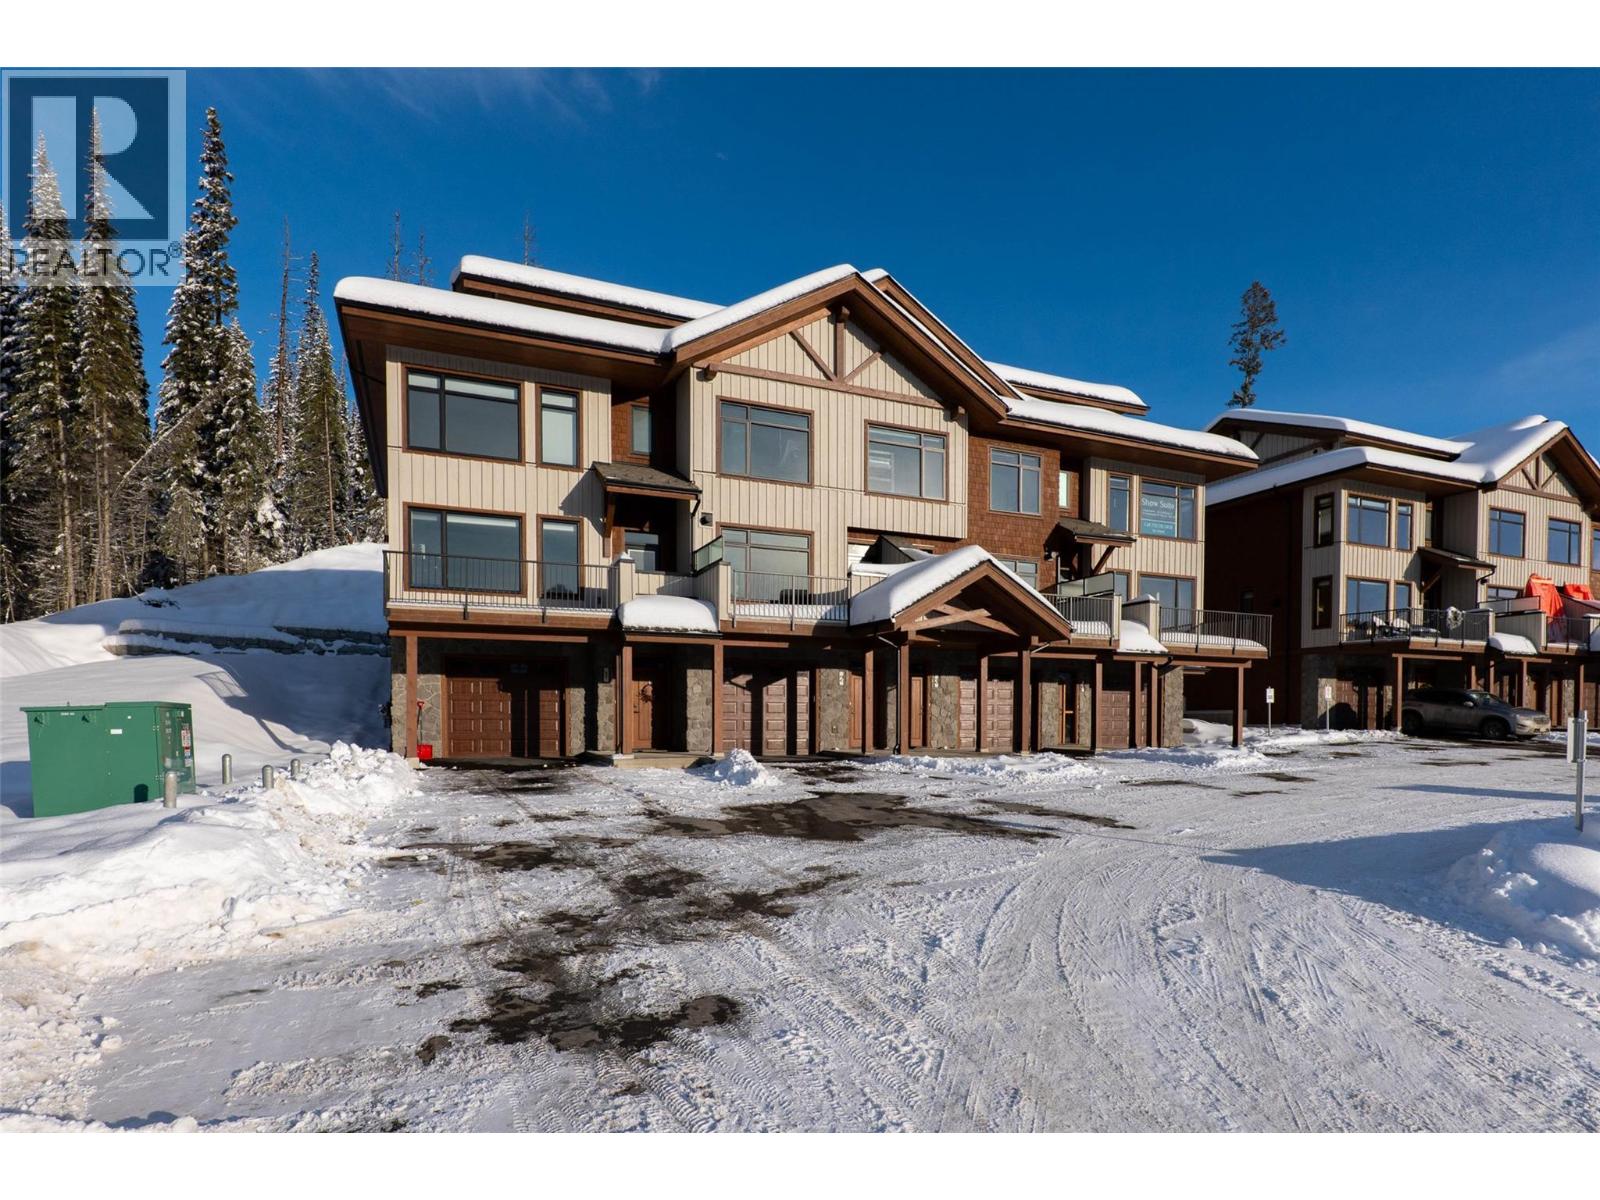
Discover Switchback Creek - Sun Peaks' newest luxury alpine homes, offering a perfect blend of relaxation and vibrant village life. These beautiful units are now offered fully furnished and with hot tubs - a true ""turn-key"" purchase! Enjoy stunning mountain views, upscale designer finishes with premium upgrade options and flexible floor plans in both 6-plex and 4-plex configurations. Large 2 and 3 bedroom floor plans within the 6-plex option and 3 bedroom floor plans in the 4 plex option. Tailored for year-round mountain living, these residences feature spacious outdoor areas with hot tub hookup and gas BBQ connection, all set within a beautifully landscaped community with ample parking. Step outside to access over 30 kilometers of groomed Nordic trails, world-class mountain biking, hiking trails, and more. Switchback Creek also borders the 14th hole of the golf course. Short-term rentals are allowed, and the developer's disclosure statement is in effect. Price is GST applicable. Elevate your mountain lifestyle at Switchback Creek. Please note that photos are of the staged unit (id:64133)
7000 Mcgillivray Lake Drive Unit# 15
Sun Peaks, British Columbia
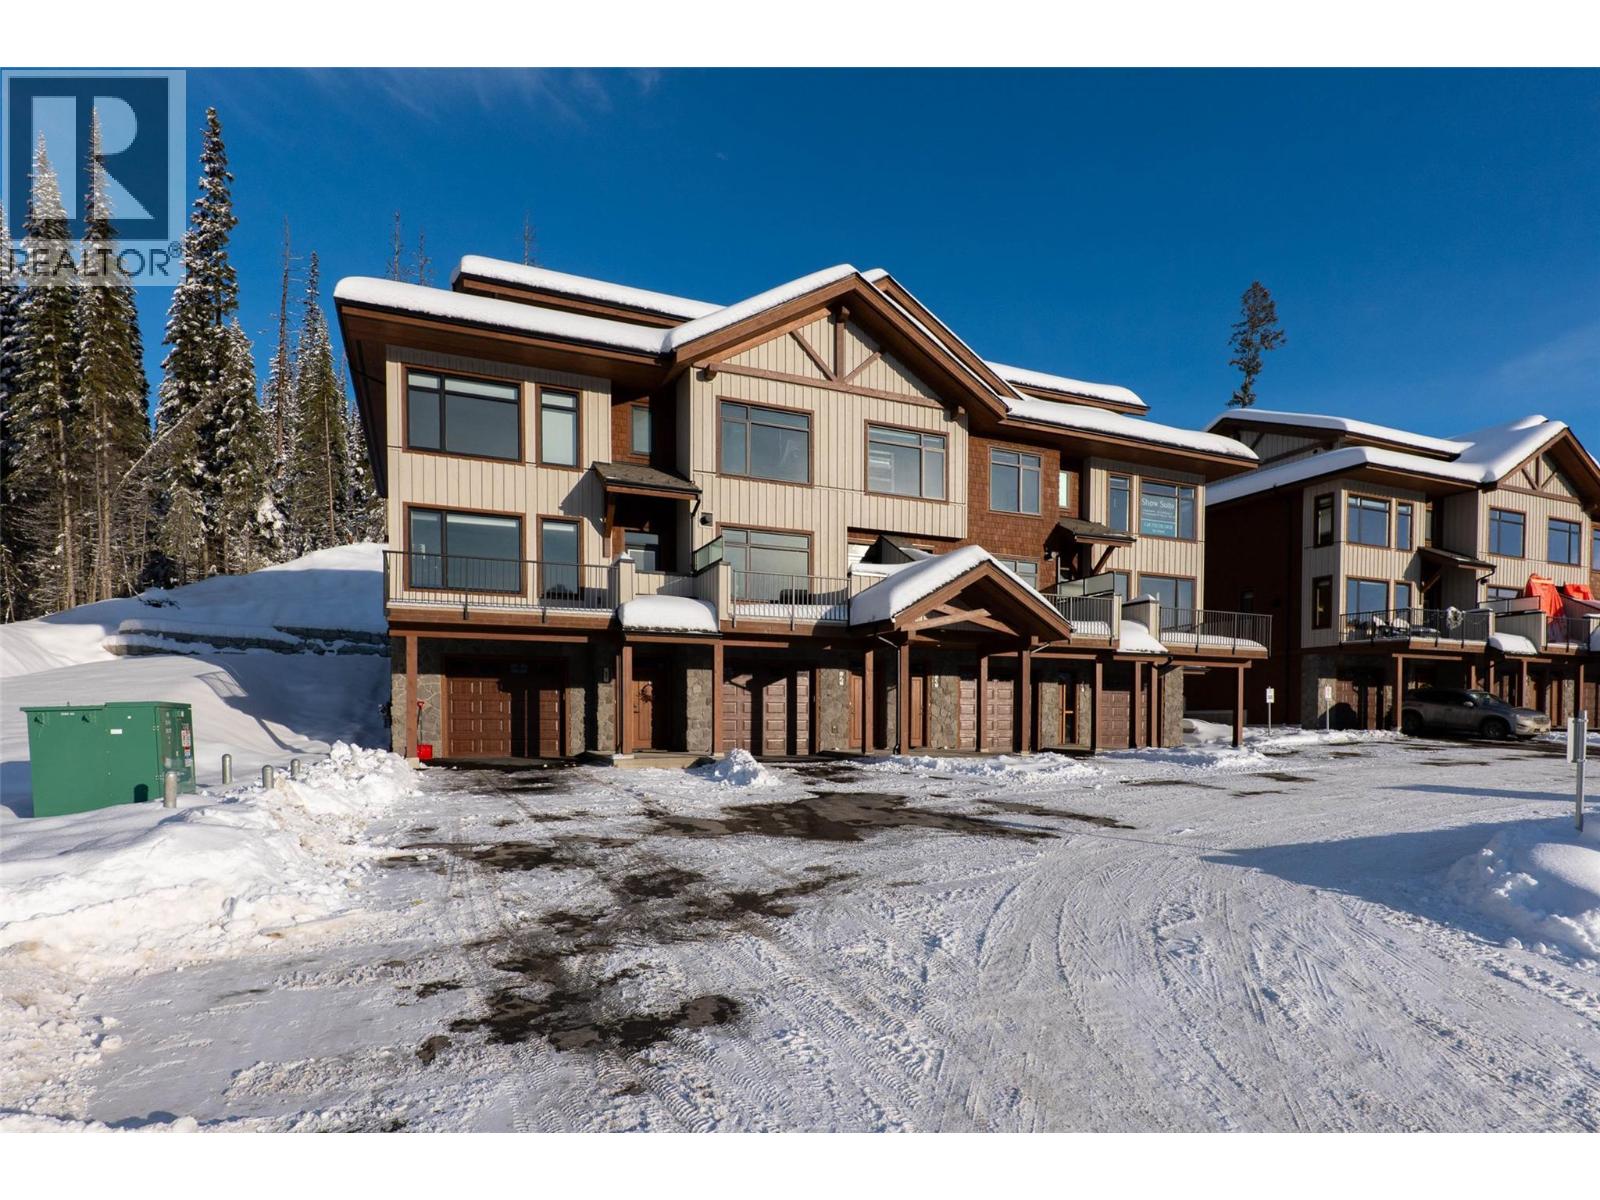
Discover Switchback Creek - Sun Peaks' newest luxury alpine homes, offering a perfect blend of relaxation and vibrant village life. These beautiful units are now offered fully furnished and with hot tubs - a true ""turn-key"" purchase! Enjoy stunning mountain views, upscale designer finishes with premium upgrade options and flexible floor plans in both 6-plex and 4-plex configurations. Large 2 and 3 bedroom floor plans within the 6-plex option and 3 bedroom floor plans in the 4 plex option. Tailored for year-round mountain living, these residences feature spacious outdoor areas with hot tub hookup and gas BBQ connection, all set within a beautifully landscaped community with ample parking. Step outside to access over 30 kilometers of groomed Nordic trails, world-class mountain biking, hiking trails, and more. Switchback Creek also borders the 14th hole of the golf course. Short-term rentals are allowed, and the developer's disclosure statement is in effect. Price is GST applicable. Elevate your mountain lifestyle at Switchback Creek. Please note that photos are of the staged unit (id:64133)
7000 Mcgillivray Lake Drive Unit# 14
Sun Peaks, British Columbia
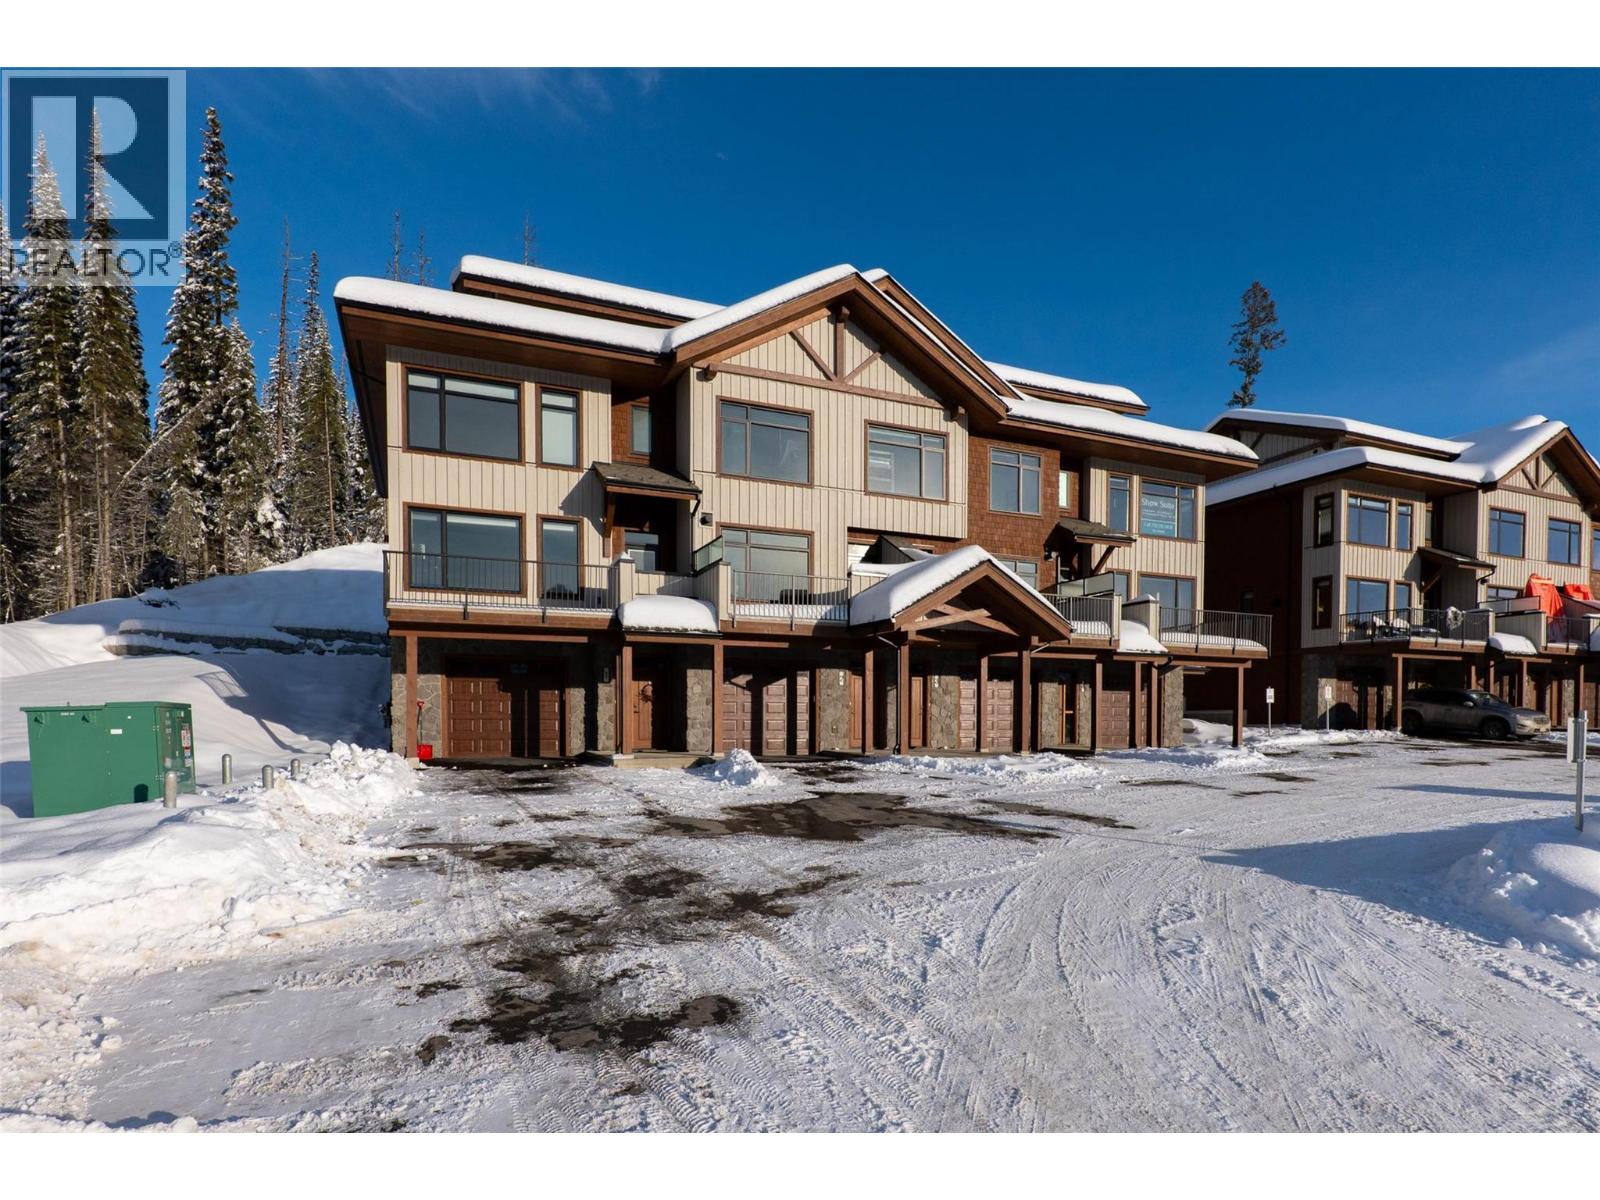
Discover Switchback Creek - Sun Peaks' newest luxury alpine homes, offering a perfect blend of relaxation and vibrant village life. These beautiful units are now offered fully furnished and with hot tubs - a true ""turn-key"" purchase! Enjoy stunning mountain views, upscale designer finishes with premium upgrade options and flexible floor plans in both 6-plex and 4-plex configurations. Large 2 and 3 bedroom floor plans within the 6-plex option and 3 bedroom floor plans in the 4 plex option. Tailored for year-round mountain living, these residences feature spacious outdoor areas with hot tub hookup and gas BBQ connection, all set within a beautifully landscaped community with ample parking. Step outside to access over 30 kilometers of groomed Nordic trails, world-class mountain biking, hiking trails, and more. Switchback Creek also borders the 14th hole of the golf course. Short-term rentals are allowed, and the developer's disclosure statement is in effect. Price is GST applicable. Elevate your mountain lifestyle at Switchback Creek. Please note that photos are of the staged unit (id:64133)
7000 Mcgillivray Lake Drive Unit# 13
Sun Peaks, British Columbia
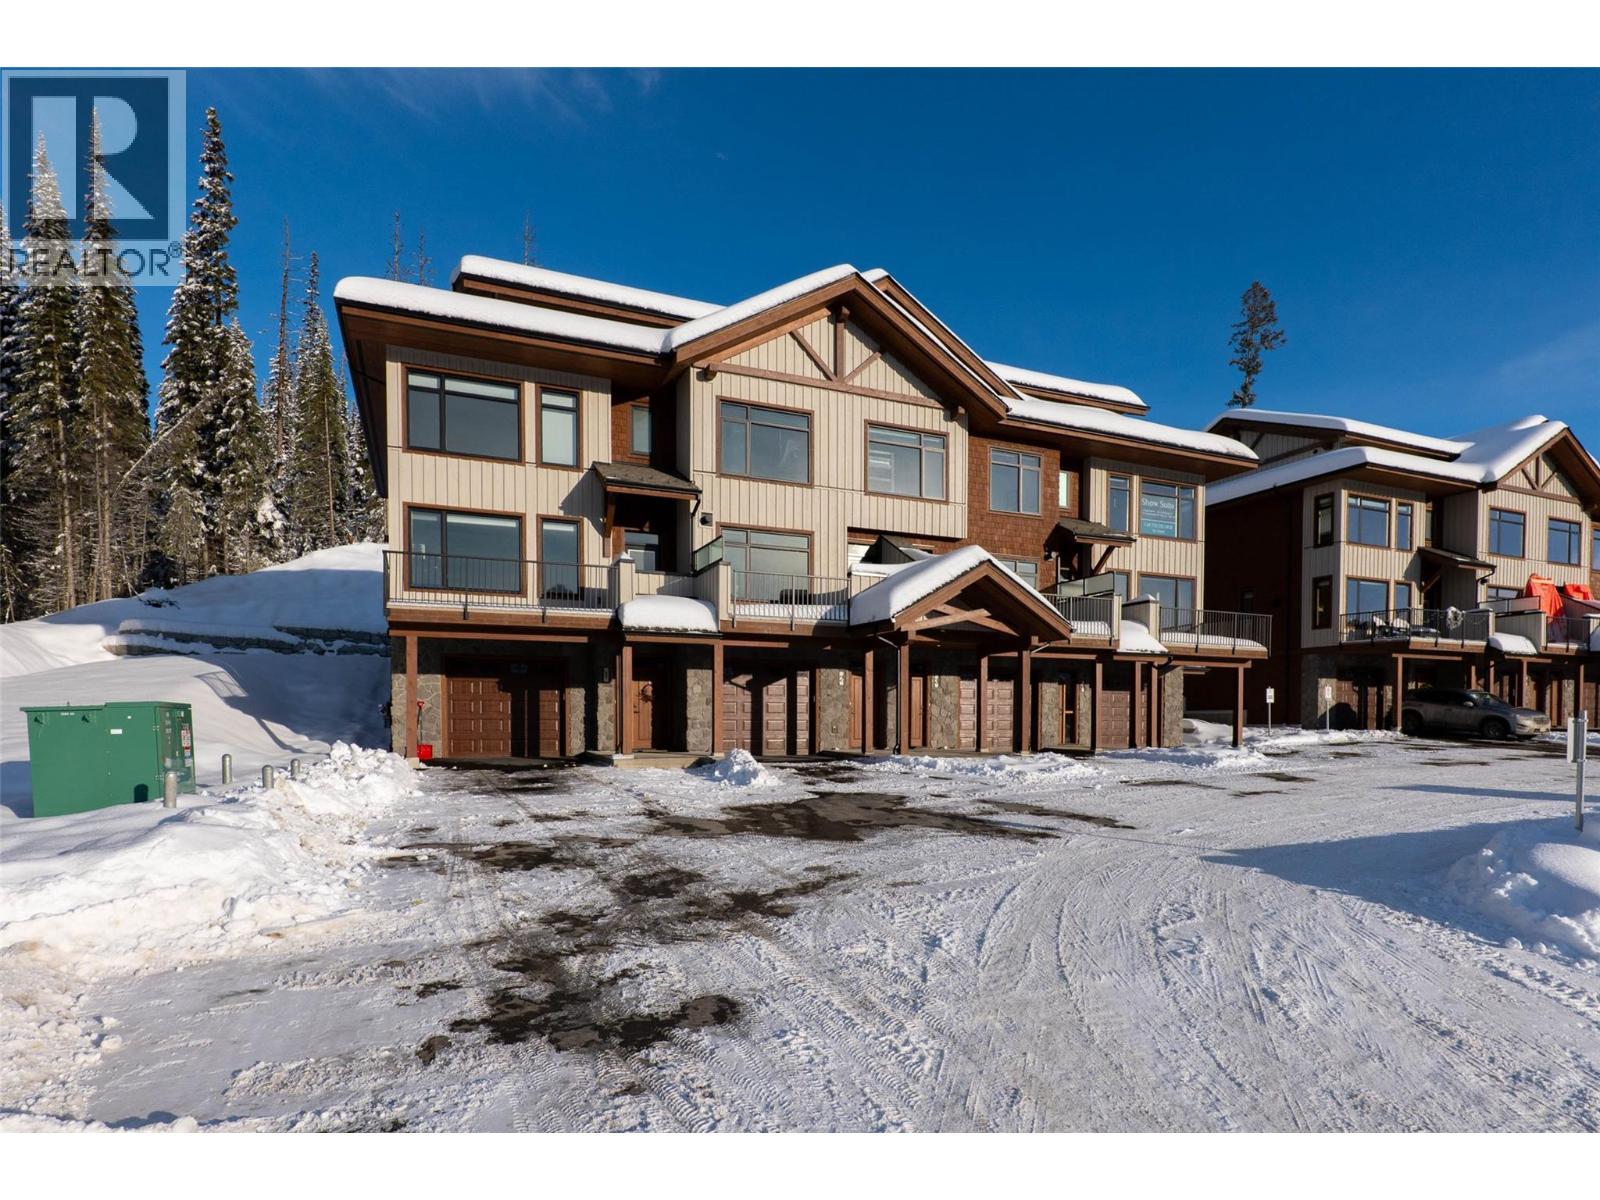
Discover Switchback Creek - Sun Peaks' newest luxury alpine homes, offering a perfect blend of relaxation and vibrant village life. These beautiful units are now offered fully furnished and with hot tubs - a true ""turn-key"" purchase! Enjoy stunning mountain views, upscale designer finishes with premium upgrade options and flexible floor plans in both 6-plex and 4-plex configurations. Large 2 and 3 bedroom floor plans within the 6-plex option and 3 bedroom floor plans in the 4 plex option. Tailored for year-round mountain living, these residences feature spacious outdoor areas with hot tub hookup and gas BBQ connection, all set within a beautifully landscaped community with ample parking. Step outside to access over 30 kilometers of groomed Nordic trails, world-class mountain biking, hiking trails, and more. Switchback Creek also borders the 14th hole of the golf course. Short-term rentals are allowed, and the developer's disclosure statement is in effect. Price is GST applicable. Elevate your mountain lifestyle at Switchback Creek. Please note that photos are of the staged unit (id:64133)
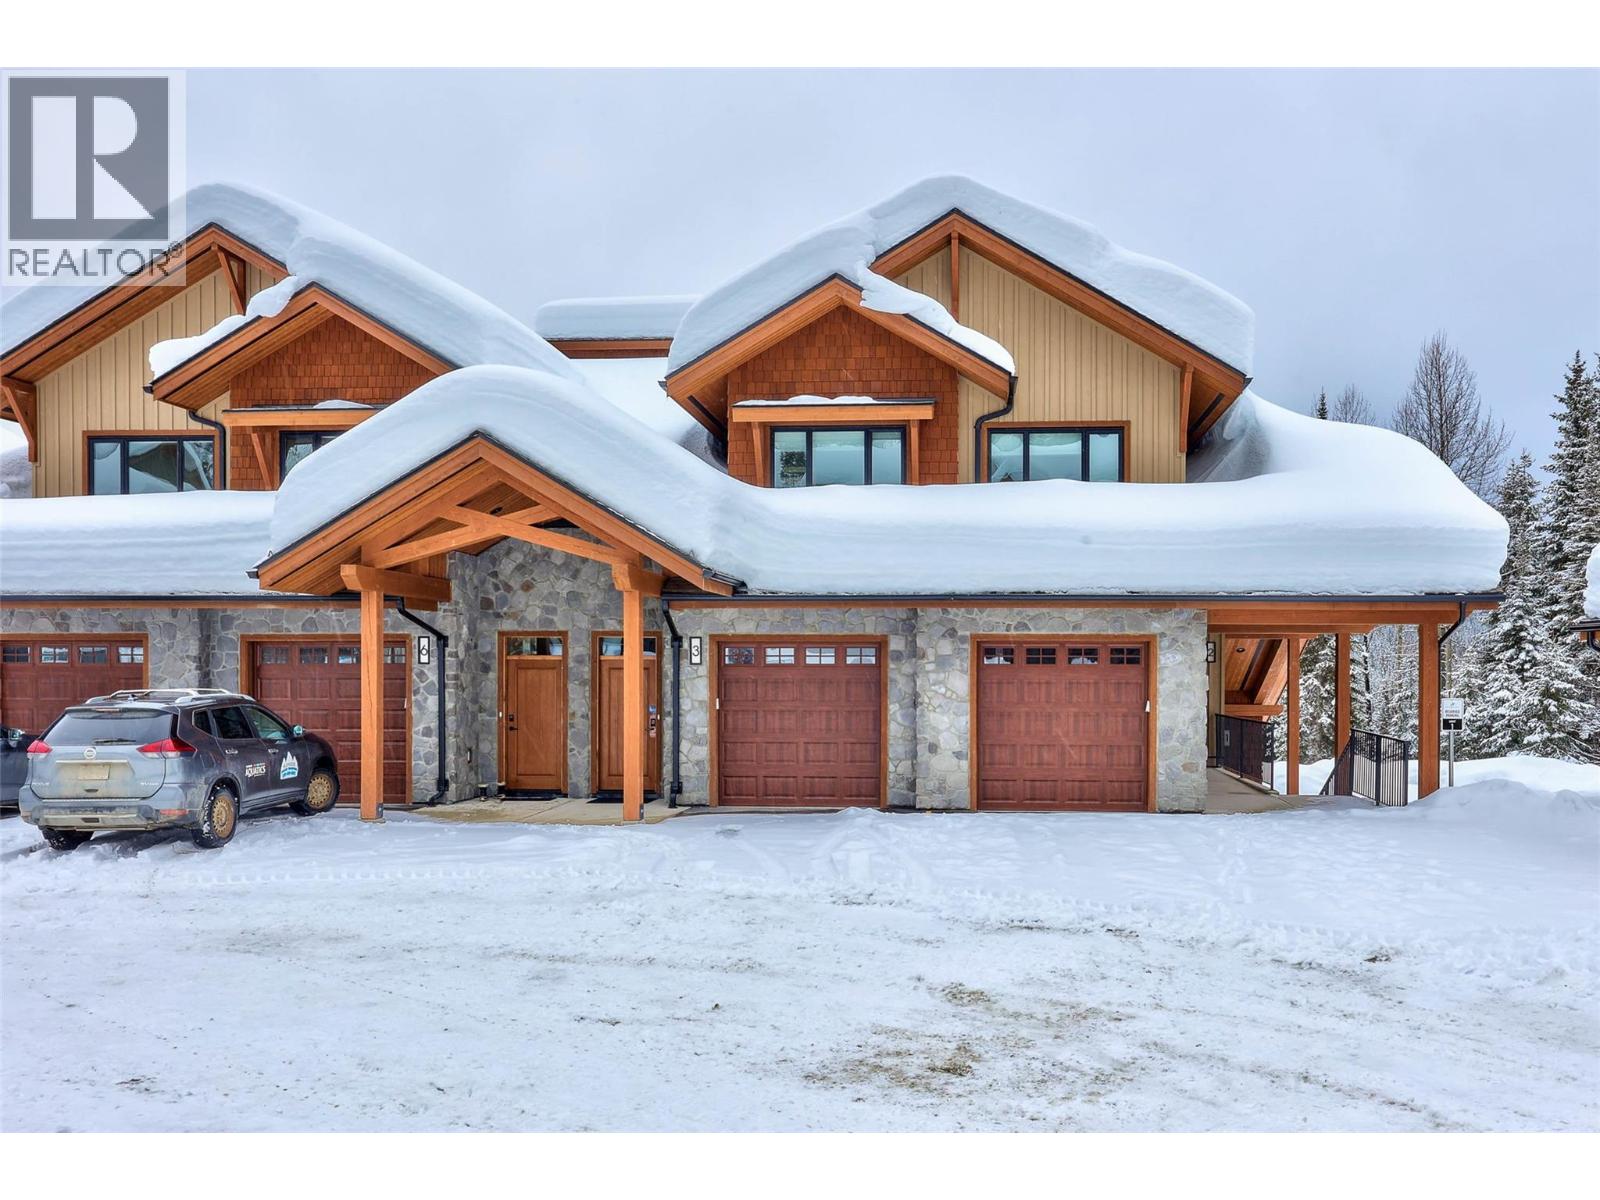
7005 Mcgillivray Lake Drive Unit# 18
Sun Peaks, British Columbia
Discover Switchback Creek - Sun Peaks' newest luxury alpine homes, offering a perfect blend of relaxation and vibrant village life. These beautiful units are now offered fully furnished and with hot tubs - a true ""turn-key"" purchase! Enjoy stunning mountain views, upscale designer finishes with premium upgrade options and flexible floor plans in both 6-plex and 4-plex configurations. Large 2 and 3 bedroom floor plans within the 6-plex option and 3 bedroom floor plans in the 4 plex option. Tailored for year-round mountain living, these residences feature spacious outdoor areas with hot tub hookup and gas BBQ connection, all set within a beautifully landscaped community with ample parking. Step outside to access over 30 kilometers of groomed Nordic trails, world-class mountain biking, hiking trails, and more. Switchback Creek also borders the 14th hole of the golf course. Short-term rentals are allowed, and the developer's disclosure statement is in effect. Price is GST applicable. Elevate your mountain lifestyle at Switchback Creek. Please note that photos are of the staged unit (id:64133)
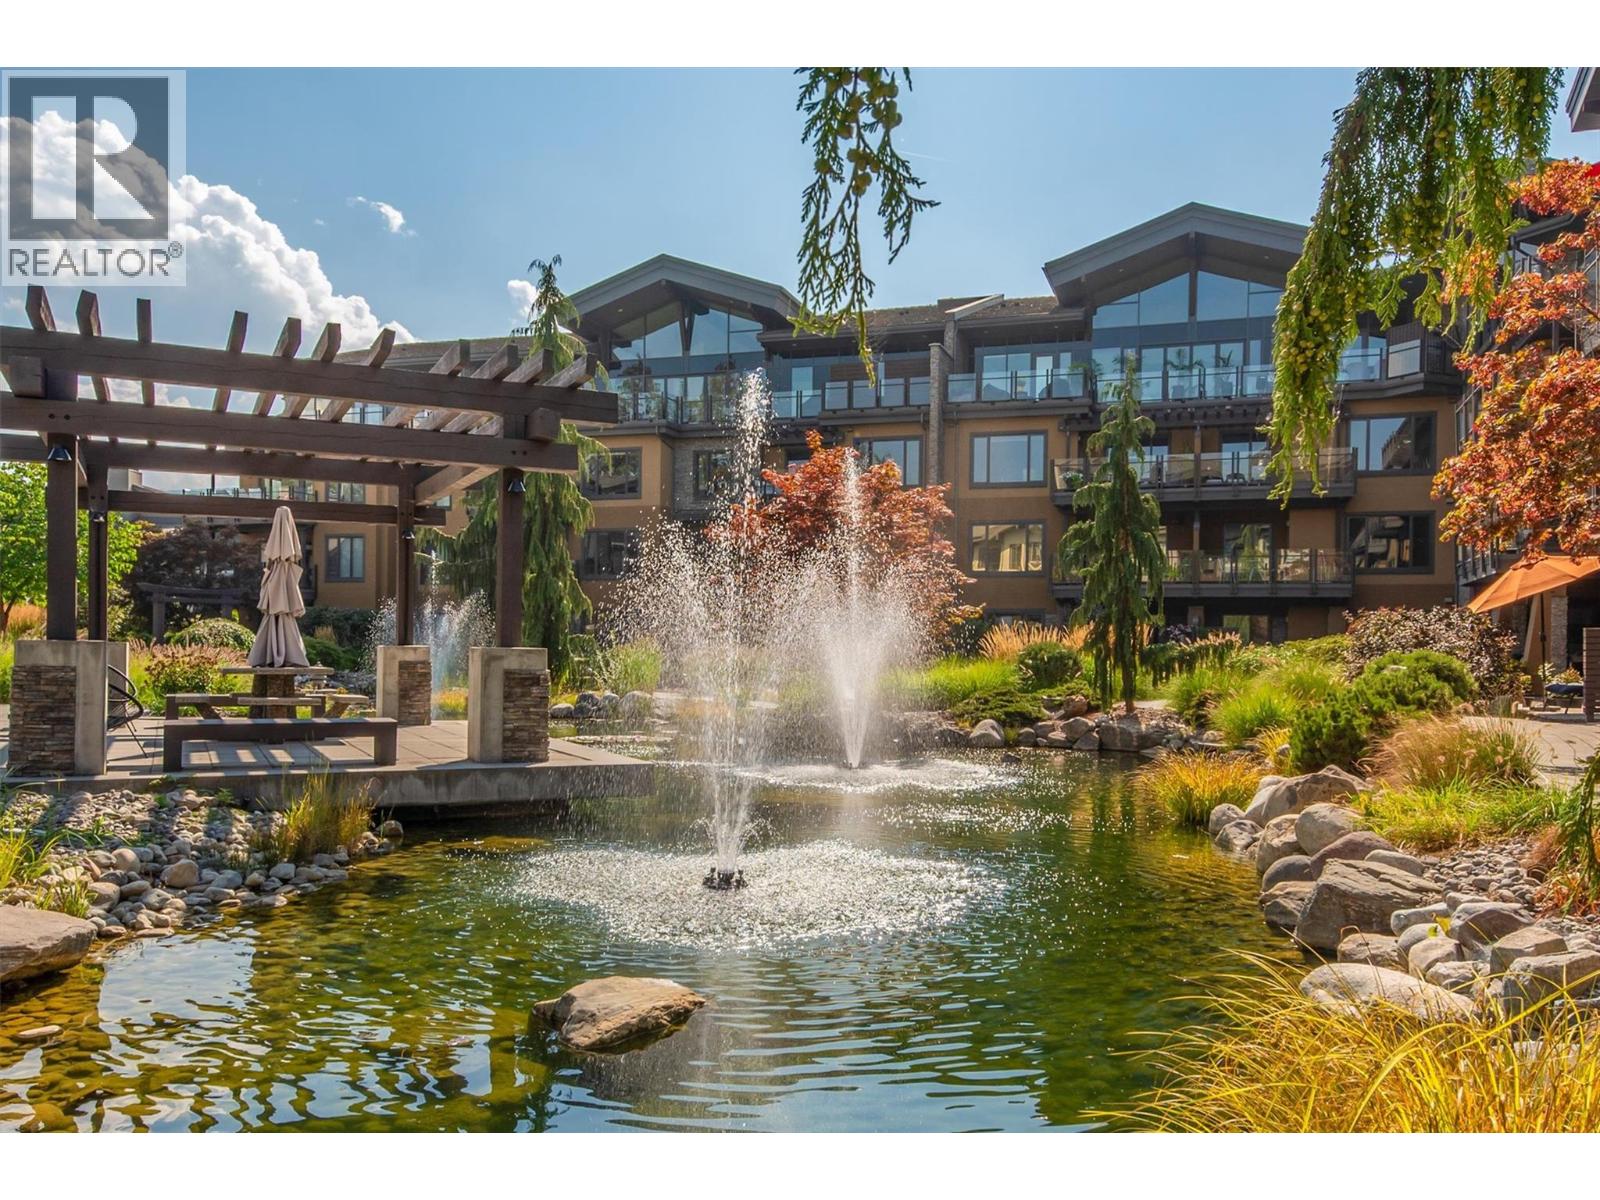
4380 Lakeshore Road Unit# 225
Kelowna, British Columbia
Quick Possession Possible! Welcome to Okanagan living! This beautifully upgraded 2-bedroom, 2-bathroom condo is in Kelowna’s coveted Lower Mission and offers the perfect blend of style, comfort, and convenience, making it ideal as a full-time residence, vacation getaway, or investment property. Overlooking the award-winning landscaped courtyard with tranquil ponds, the bright open-concept layout features vinyl plank flooring, quartz countertops throughout, soft-close cabinetry, a spacious island with abundant storage, stainless steel appliances, and a 5-burner gas convection range. Both bedrooms are generously sized with their own ensuite, while the private west-facing balcony is the perfect place to unwind and enjoy the peaceful garden views. Residents at the Siena enjoy exceptional amenities including a heated indoor pool with roll-up doors for summer, hot tub, fitness centre, owners' lounge, secure underground parking, and controlled building access. Just steps from Okanagan Lake, beaches, parks, cafes, restaurants, shopping, the H2O Adventure + Fitness Centre, Mission Creek Greenway, golf courses, wineries, and DeHart Community Park, this pet-friendly community offers an unmatched lifestyle in one of Kelowna's most sought-after neighbourhoods. Experience the perfect balance of tranquility and accessibility, with everything you love just moments from your door. (id:64133)
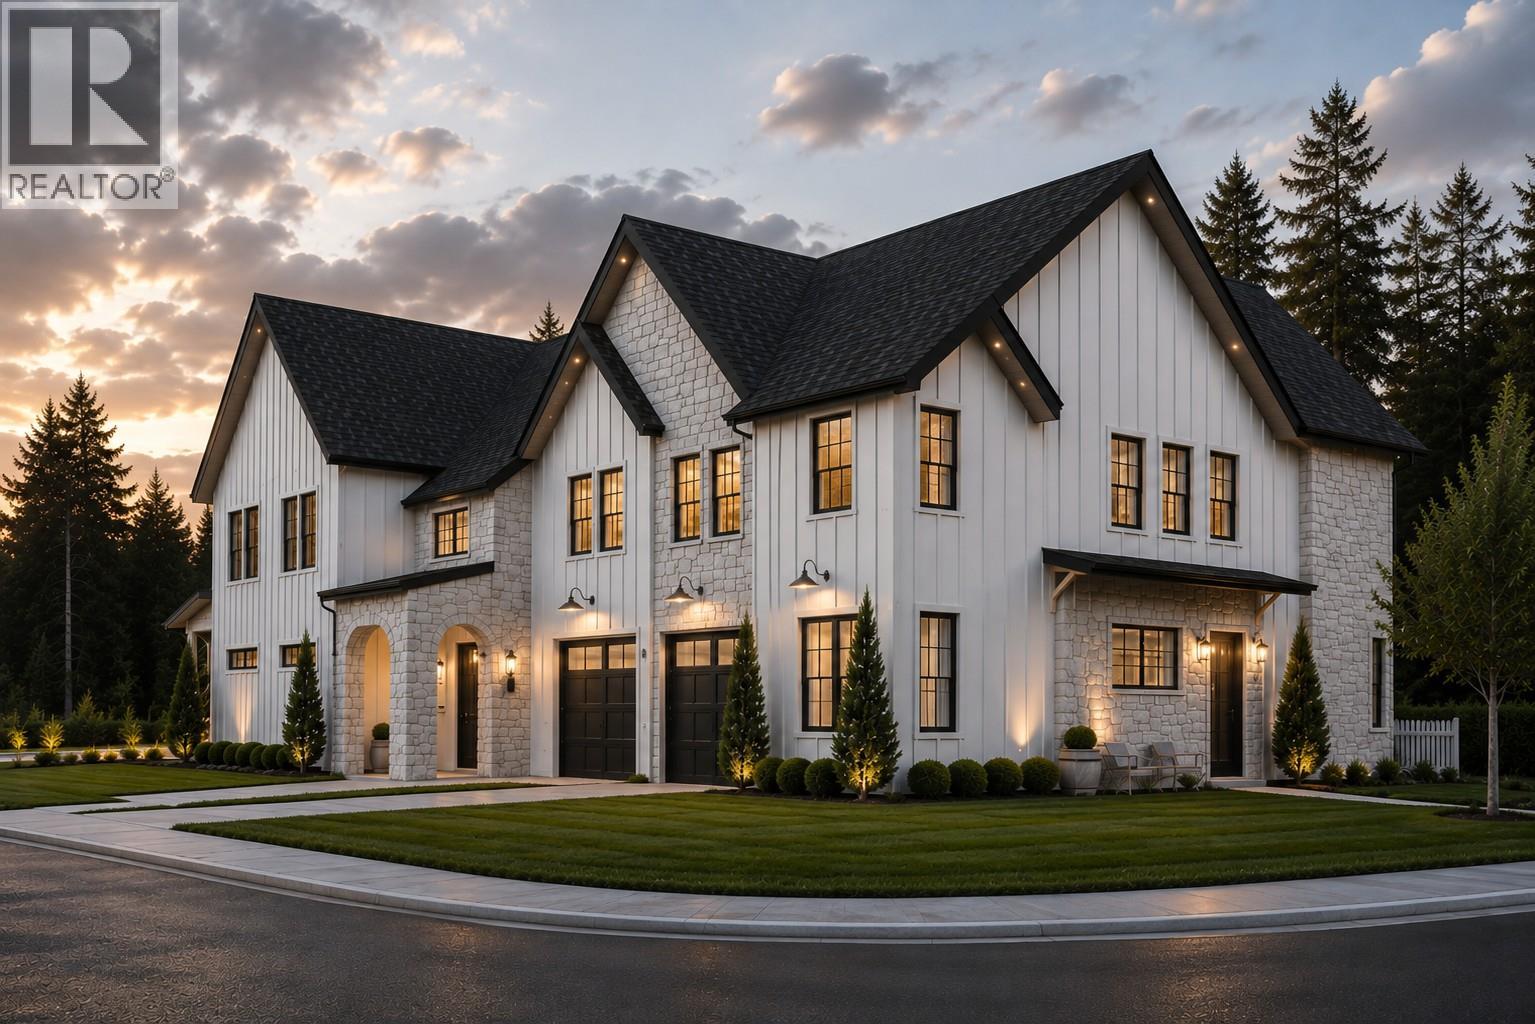
1074 Williams Gate
Revelstoke, British Columbia
Luxury Mountain Living with Premium Construction. Enjoy exceptional mountain living in this beautifully designed 4-bedroom, 2.5-bathroom home with a dedicated main-floor office, offering approximately 1913 sq. ft. of thoughtfully designed living space and beautiful views toward Revelstoke Mountain Resort. The bright, open-concept main floor features 9-foot ceilings, expansive windows, and a floor-to-ceiling architectural fireplace. The custom kitchen offers ceiling-height cabinetry, quartz countertops, a large island, designer lighting, and quality finishes, creating a warm and inviting space for everyday living and entertaining. A dedicated main-floor office provides a flexible space for working from home or a quiet study. Built with quality and durability in mind, the home features an Insulated Concrete Form (ICF) party wall, providing enhanced sound insulation, fire resistance, energy efficiency, and long-term durability. Upstairs are four spacious bedrooms, including a well-appointed primary suite with a spa-inspired ensuite and generous walk-in closet. Custom millwork, premium fixtures, and timeless white oak-inspired finishes add to the home's cohesive mountain-modern design. Located just minutes from Revelstoke Mountain Resort, future Cabot golf course, downtown, schools, trails, and year-round recreational opportunities, this home offers a great combination of quality construction, thoughtful design, and mountain views. Premium construction meets timeless design! (id:64133)
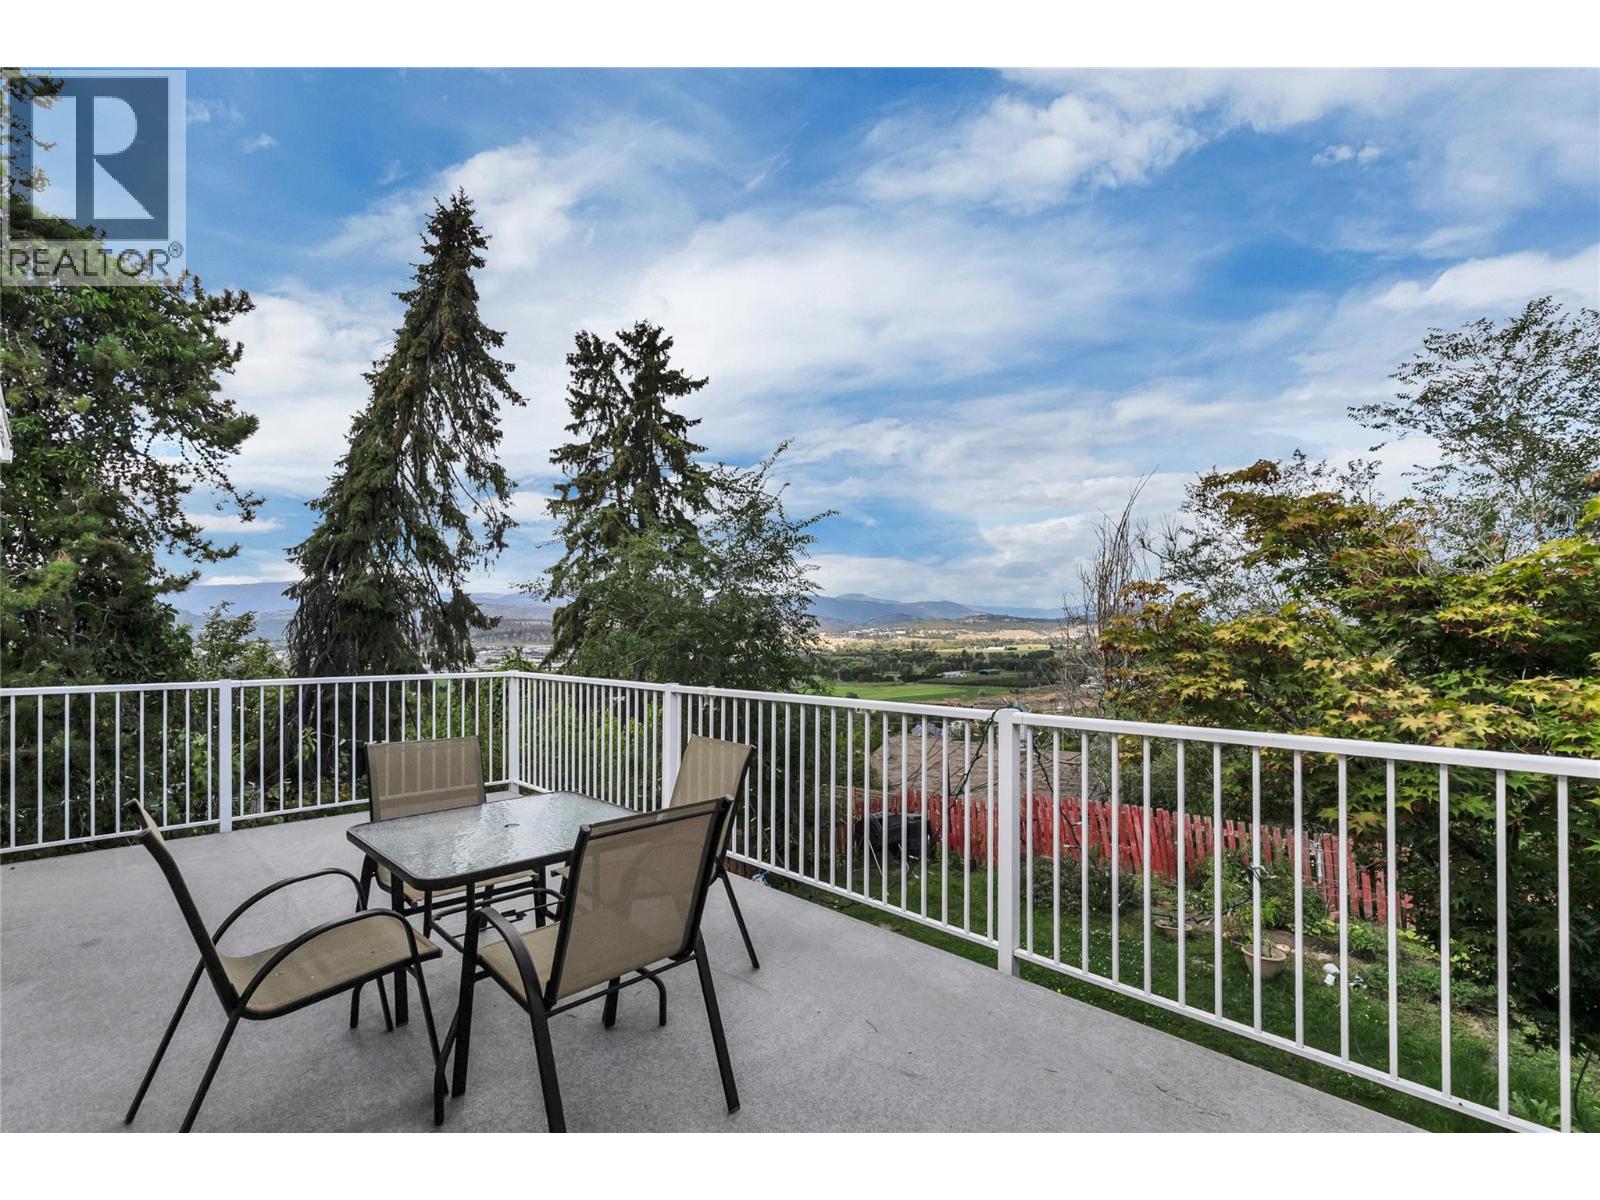
2080 Mckenzie Road
Kelowna, British Columbia
Enjoy exceptional views from this bright and spacious 5-bedroom, 2-bathroom half duplex in the sought-after upper bench of Rutland. Offering a fantastic opportunity for buyers looking for space, value and potential, this home features a functional layout with plenty of natural light and great indoor and outdoor living areas. Step outside to the private yard and back deck, where you can take in the surrounding views and enjoy plenty of room for children, pets, gardening or entertaining. The convenient location is just a short drive to the YMCA, schools, dining, shopping and everyday amenities, while still offering a peaceful residential setting. With generous living space, a private yard and no age, rental or pet restrictions, this property offers flexibility for a variety of buyers. An excellent opportunity to get into the Kelowna market and make this home your own. All measurements are approximate; please verify if important. (id:64133)
3340 Richter Street Unit# Th7
Kelowna, British Columbia
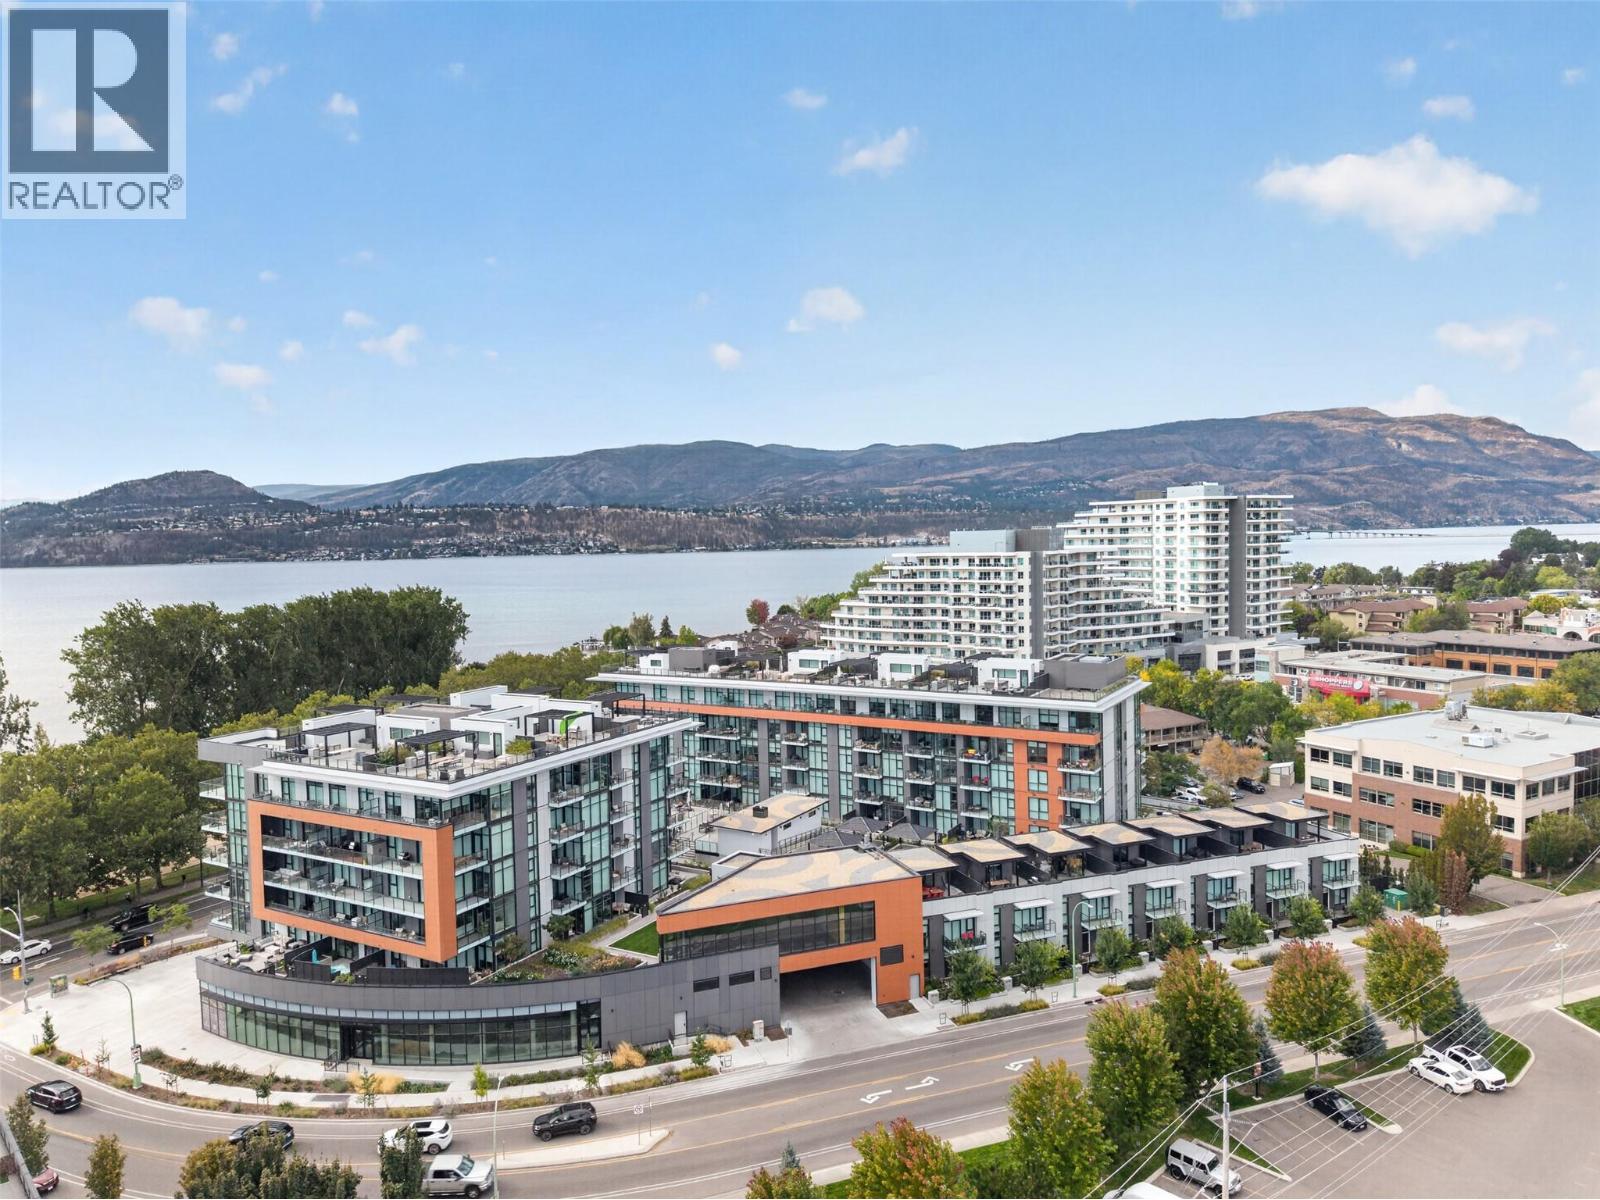
Resort-style living, exceptional privacy, and lock-and-leave convenience come together in this rare 2-bedroom, 3-bathroom townhome in Kelowna’s coveted Lower Mission. With only a select few townhomes in the development, this distinctive corner unit offers a truly unique opportunity for a full-time residence, luxurious Kelowna retreat, or investment property with short-term rental flexibility. Designed for effortless Okanagan living, the home boasts a large private rooftop patio an exceptional extension of the living space and the perfect setting for morning coffee, sunset cocktails, or entertaining. An enclosed private parking garage provides added convenience, security, and valuable storage. The resort-inspired amenities elevate the everyday experience, with a heated pool, hot tub, private cabanas with fire tables, pool house, outdoor kitchen, Himalayan salt sauna, fitness centre, and expansive outdoor amenity deck. It’s a setting is designed to feel like a private resort. Just across from the lake and beach access puts the Okanagan lifestyle right at your doorstep. Nearby restaurants, groceries, shopping, and recreation make daily errands effortless, while the Lower Mission’s highly desirable location keeps you close to the best of Kelowna. Whether you’re looking for a sophisticated primary residence, a low-maintenance vacation home, or a flexible investment opportunity, this exceptional townhome delivers the best of resort living without the upkeep. (id:64133)
200 Valerian Lane
Silver Star, British Columbia
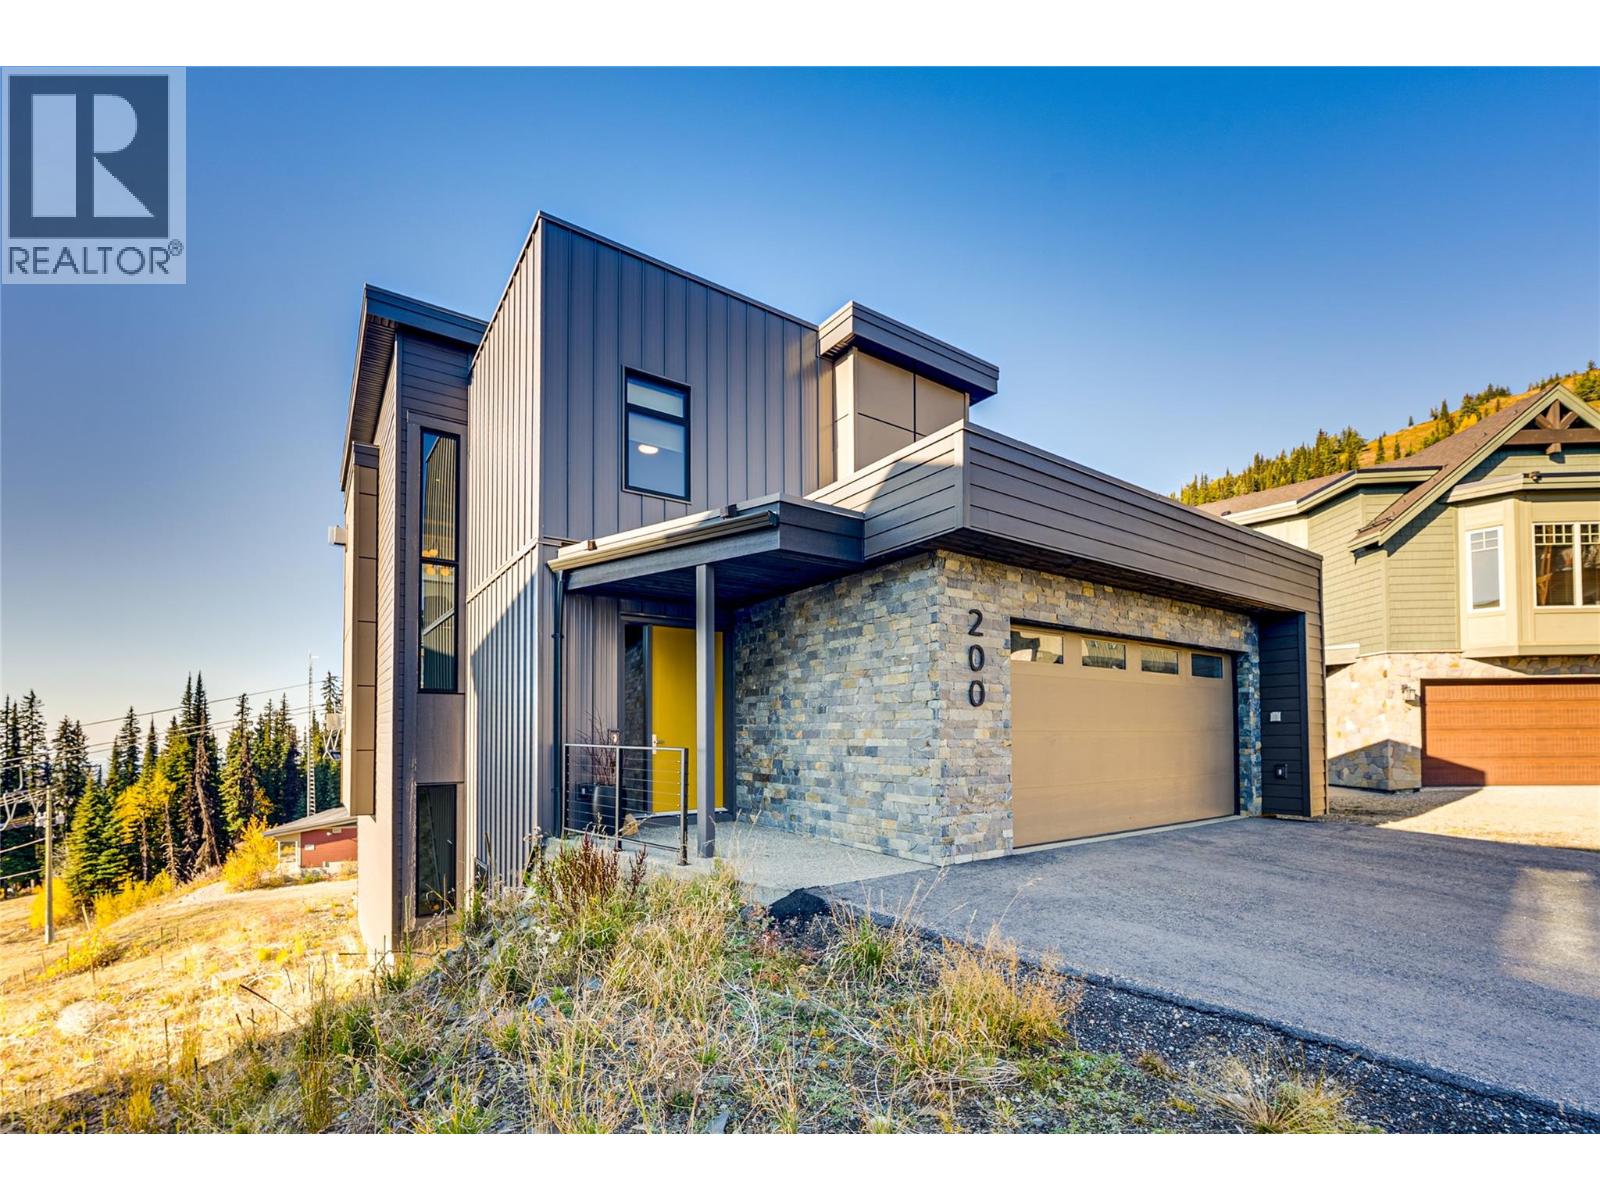
Located right on the slopes with exceptional ski-in/ski-out access, 200 Valerian Lane is a striking contemporary mountain home offering approximately 4,400 sq. ft. of beautifully finished living space over three levels. Built in 2022, the home combines clean modern architecture with warm natural finishes, incredible views and a layout designed for gathering family and friends. The upper level is the heart of the home, with beautiful wood ceilings, walls of windows and an open kitchen, dining and living area that invites everyone to gather after a day on the mountain. With four bedrooms and multiple living spaces, there is room for family and guests to spread out while still feeling connected. Downstairs, a huge rec room, dedicated boot/change room and adjoining wax room are perfectly suited to mountain life. Don't forget to step outside to the hot tub and relax those weary legs! Luxurious in-floor heat throughout, a heated oversized garage and thoughtful technology make the home incredibly comfortable, but it is the lifestyle that really sets it apart. Ski out in the morning, come home for lunch, head back out for a few afternoon runs and finish the day around the fireplace or in the hot tub. With the Village an easy walk away, this is a home made for powder mornings, après-ski, family weekends and years of memories at Silver Star. (id:64133)
4305 Westview Drive
Vernon, British Columbia
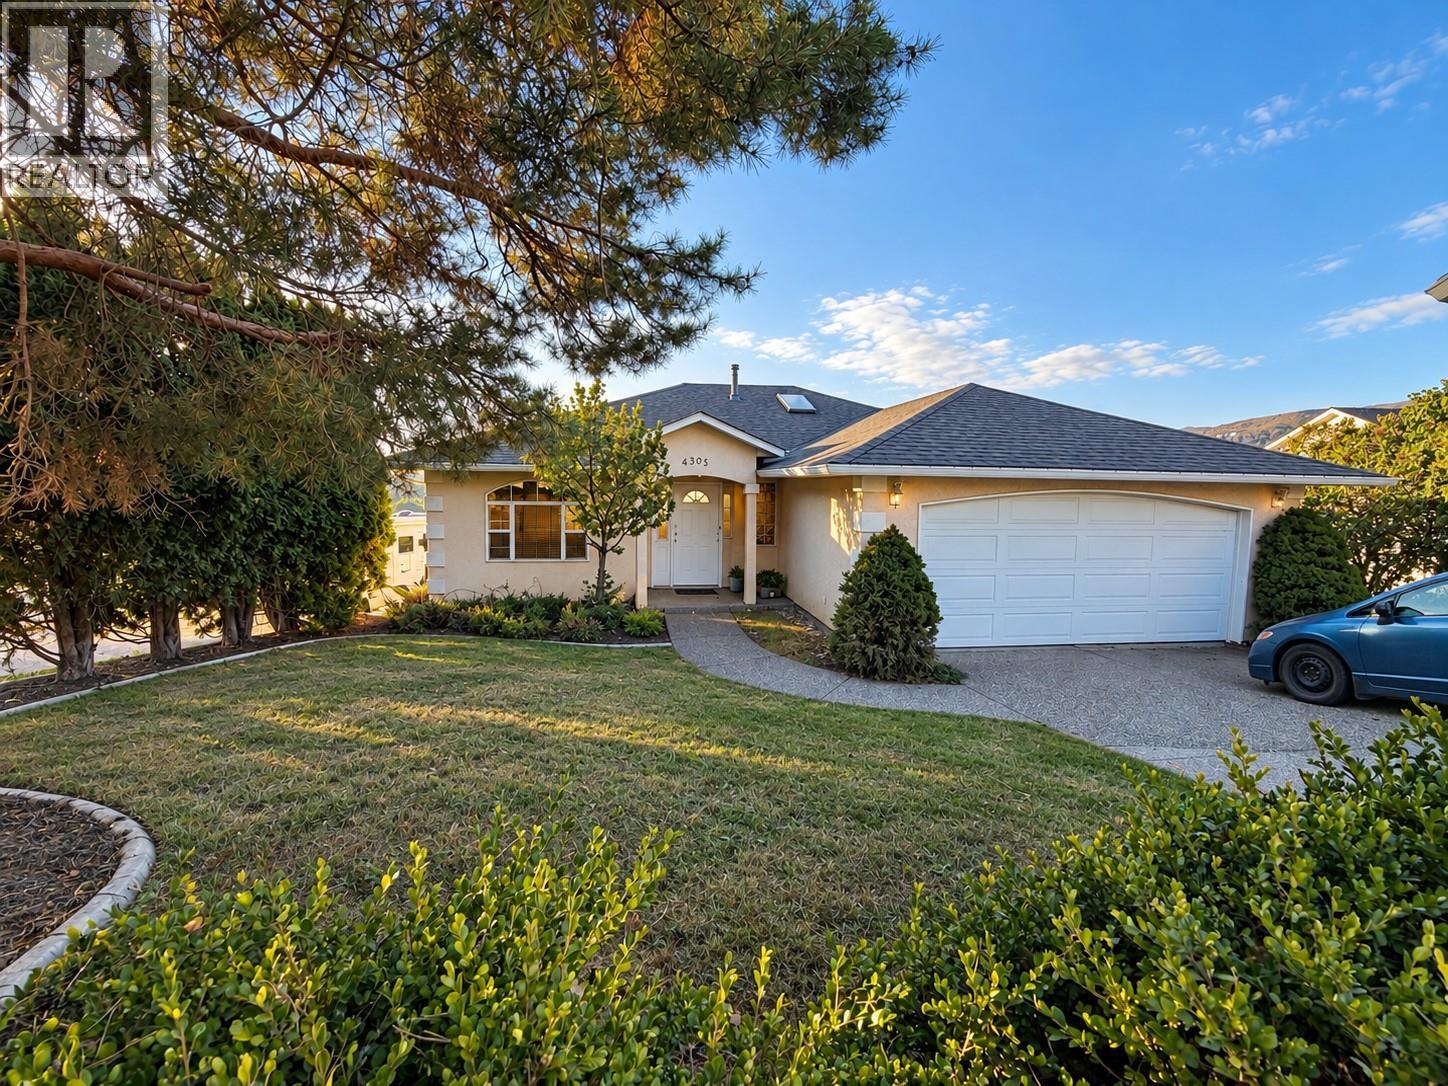
Enjoy gorgeous valley and city views from this spacious 6-bedroom rancher with a walkout daylight basement, set on a large 0.23-acre lot. The vacant upper level offers an excellent opportunity for an owner-occupier, while the separately accessed 3-bedroom lower suite is currently rented for $1,800 per month including utilities. The main level features a bright, open-concept layout with 3 bedrooms and 2 bathrooms, with impressive views showcased from the living room, kitchen, and full-length deck. The living area includes a gas fireplace and direct deck access, while the primary bedroom features its own ensuite with a rain shower and double sinks. An updated main bathroom and double garage add to the home's everyday functionality. Downstairs, the 3-bedroom suite offers large windows, plenty of natural light, good storage, upgraded stainless steel stacking laundry, and a private covered patio with its own valley outlook. Major improvements include a new roof and air conditioning system completed in 2024, and recently painted providing added peace of mind. Located on an established residential street close to parks, schools, the beach, and everyday amenities, this property offers flexibility for an owner-occupier, multi-generational living, or an investor looking for a great rentable layout. (id:64133)
3331 Mcbride Road
Blind Bay, British Columbia
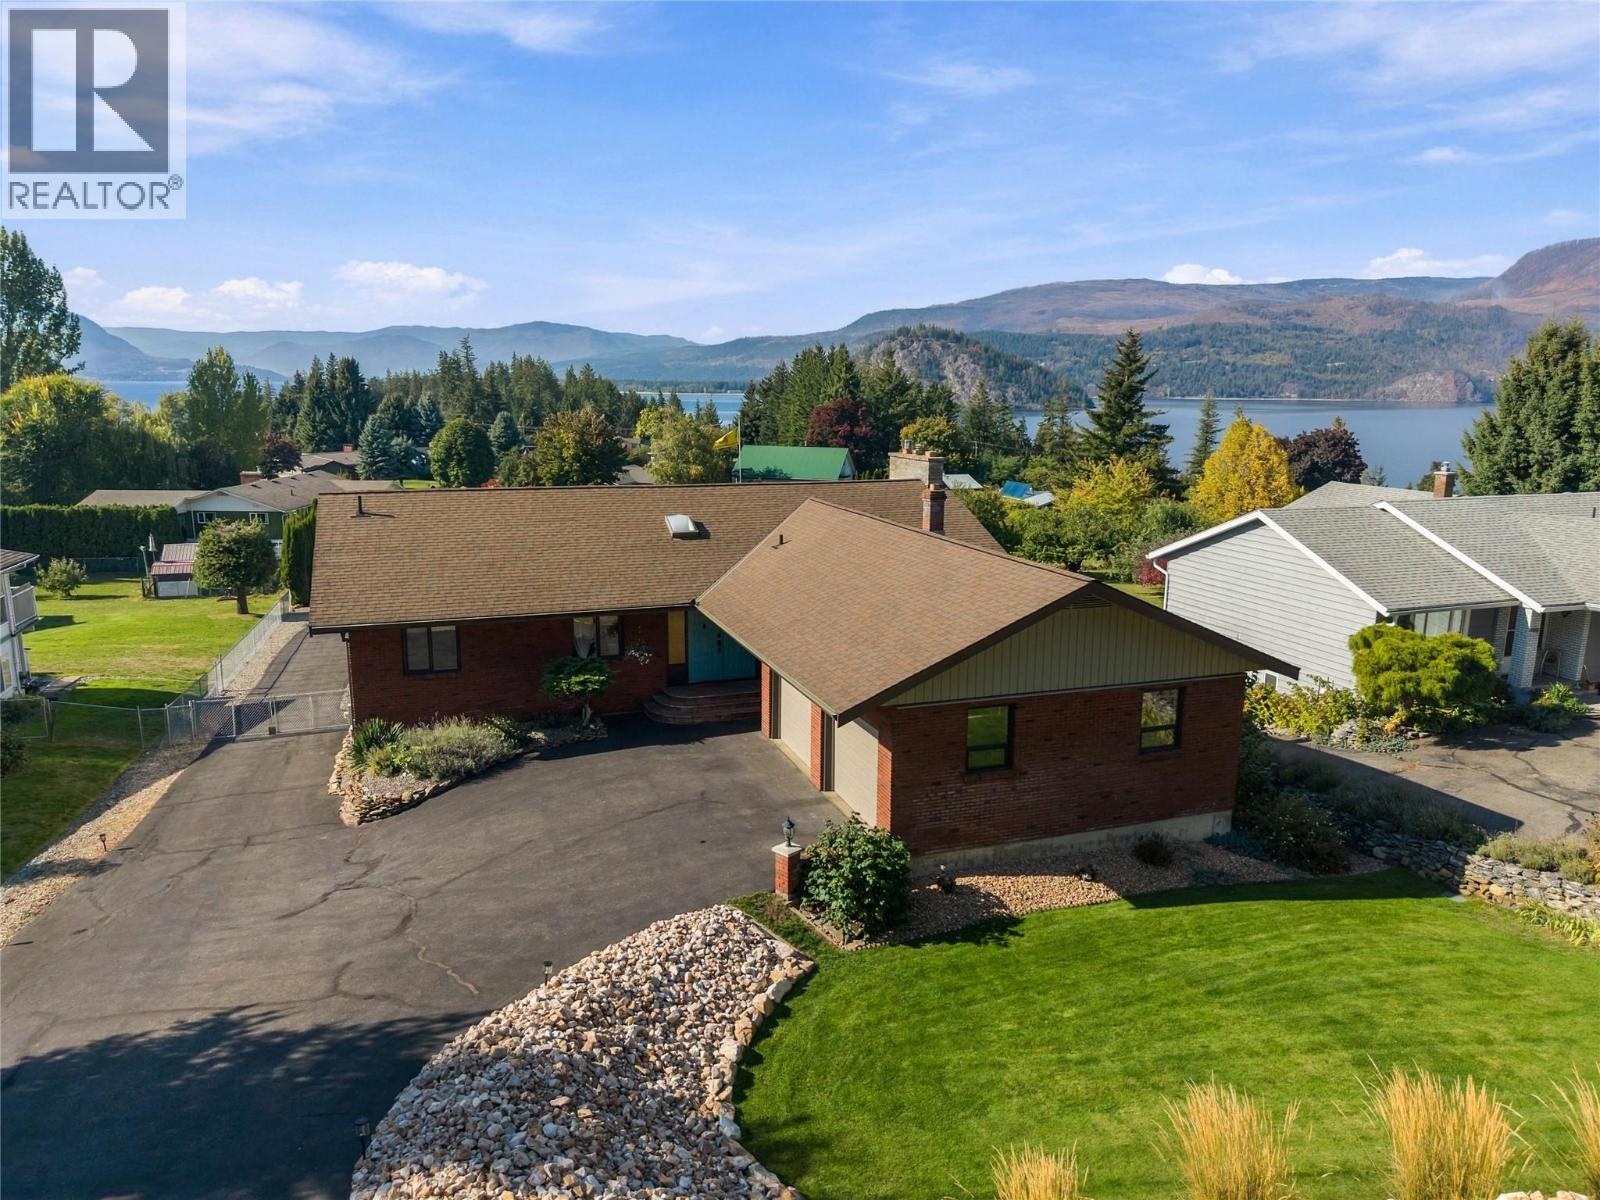
Enjoy the best of Shuswap living in this spacious 4 bedroom, 3 bathroom home in Blind Bay! Offering 3,160 sq. ft. of living space on a level 0.5 acre lot, this property combines comfortable living, room to entertain & plenty of space for hobbies and storage. Inside, bright and generous living areas are complemented by vaulted ceilings in the living and dining rooms, while a gas fireplace framed by floor-to-ceiling rock creates a striking focal point. The updated kitchen features an island, stainless steel appliances, and a cozy eat-in breakfast nook, with direct access to the covered back deck to enjoy your view of Shuswap Lake. The primary bedroom offers built-in wardrobes and a 4-piece ensuite with double sinks. A built-in sound system adds another thoughtful touch throughout the home. But the real showstopper is downstairs, where an expansive recreation room brings all the character of an old English pub, complete with a full wet bar, pool table, gas fireplace, and plenty of room to gather with family and friends. Outside, the fully fenced backyard offers lots of grassy space, raised garden beds, underground irrigation & lots of room to enjoy the outdoors. The impressive 28' x 28' detached shop with power and heat is ideal for projects, hobbies or extra storage. There’s also abundant parking and convenient lean-to storage for firewood & other essentials. All this, just minutes from Shuswap Lake, makes this a fantastic opportunity to embrace the relaxed Blind Bay lifestyle! (id:64133)
879 Trench Court
Kelowna, British Columbia
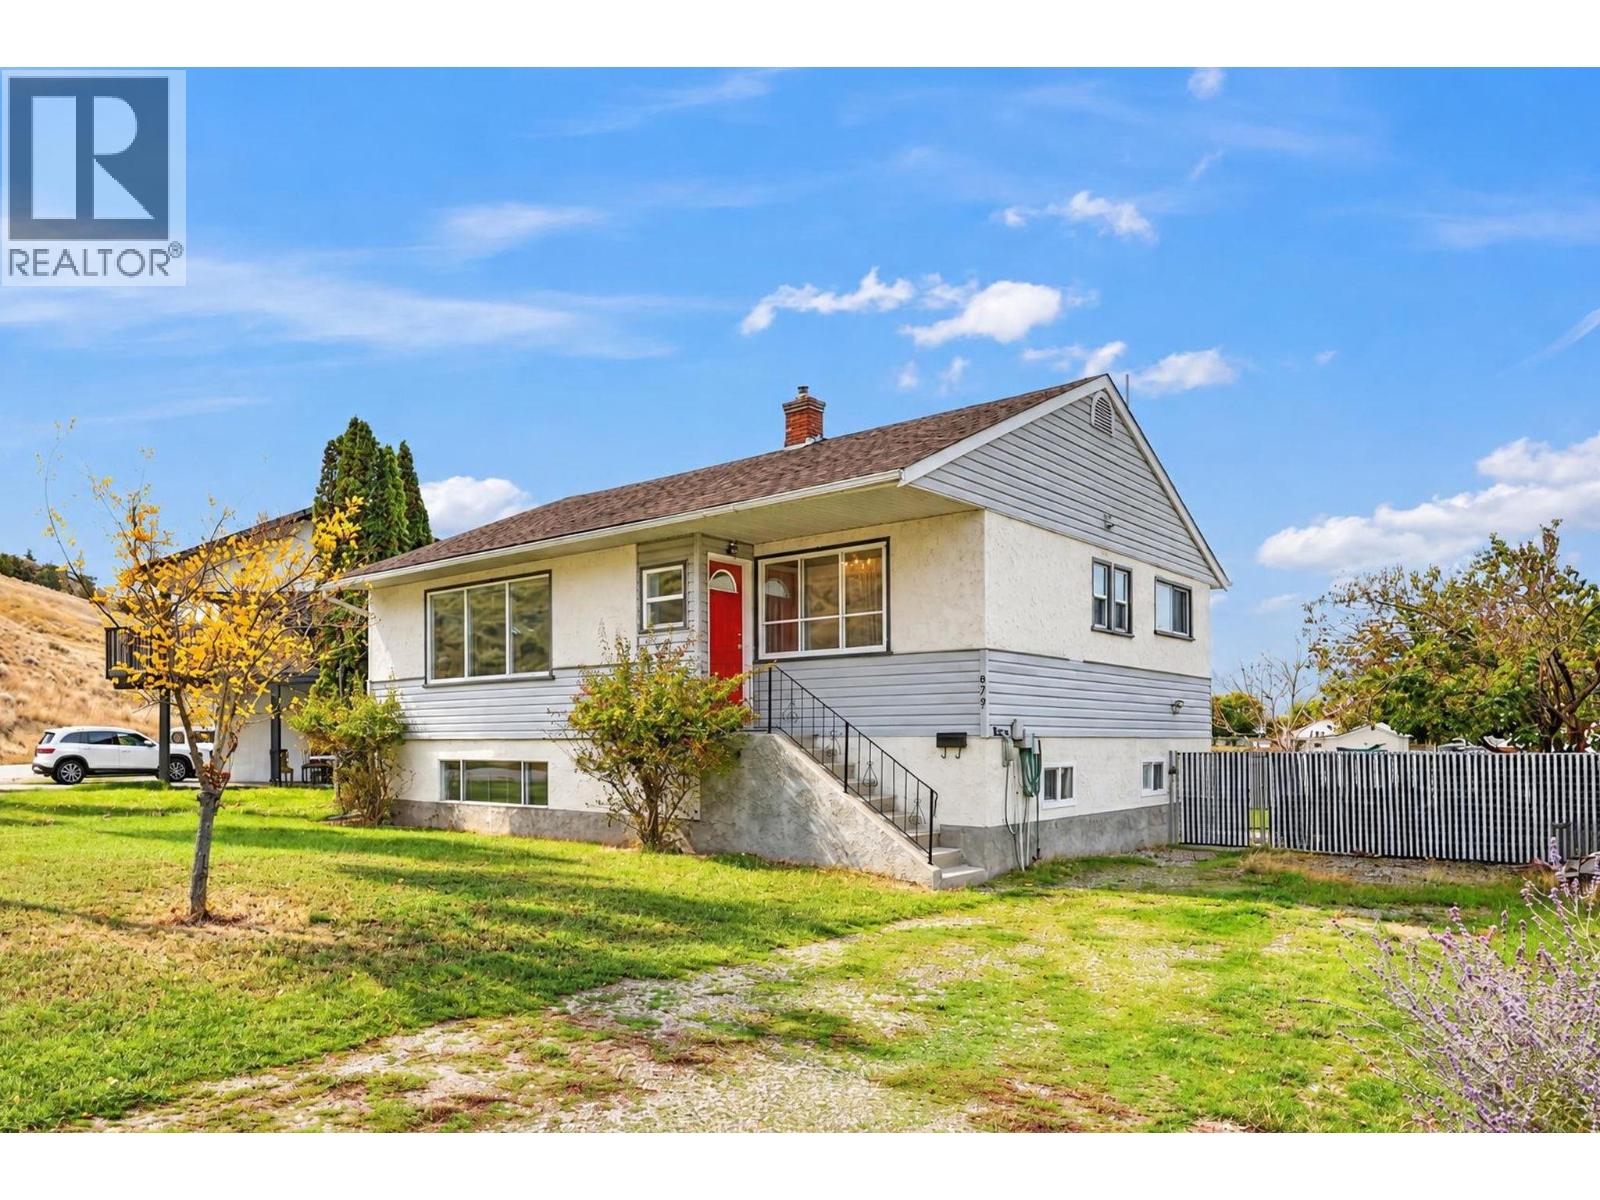
INVESTOR ALERT! It's all about LOCATION! You've heard it before. Whenever purchasing property one the most important items that needs to be checked off is location. This one is hard to beat. This well preserved character home is located at the base of Knox Mountain and just blocks away from the lake. This 1946 chic home still has the original steel double kitchen sink with built in drain boards, original arborite countertops and built-ins, including a Murphy bed in the first bedroom. Located at the end of a street in a cul de sac, it's in a perfectly quiet neighbourhood setting. Sitting on a 1979 foundation the home offers a well sized in-law suite with shared laundry. There is ample parking for boats, RV's or your car collection. Kids and pets will love the quiet backyard that borders a secluded field with no direct neighbours behind you. With Knox Mountain at your doorstep you can be hiking the trails in minutes. Just move in and make this your own or rent it out and use it for an extra source of income while holding it for future development. The potential is endless. Priced well under assessed value, don't miss out on your chance to own this great property. (id:64133)
102 Ridgewood Drive
Princeton, British Columbia
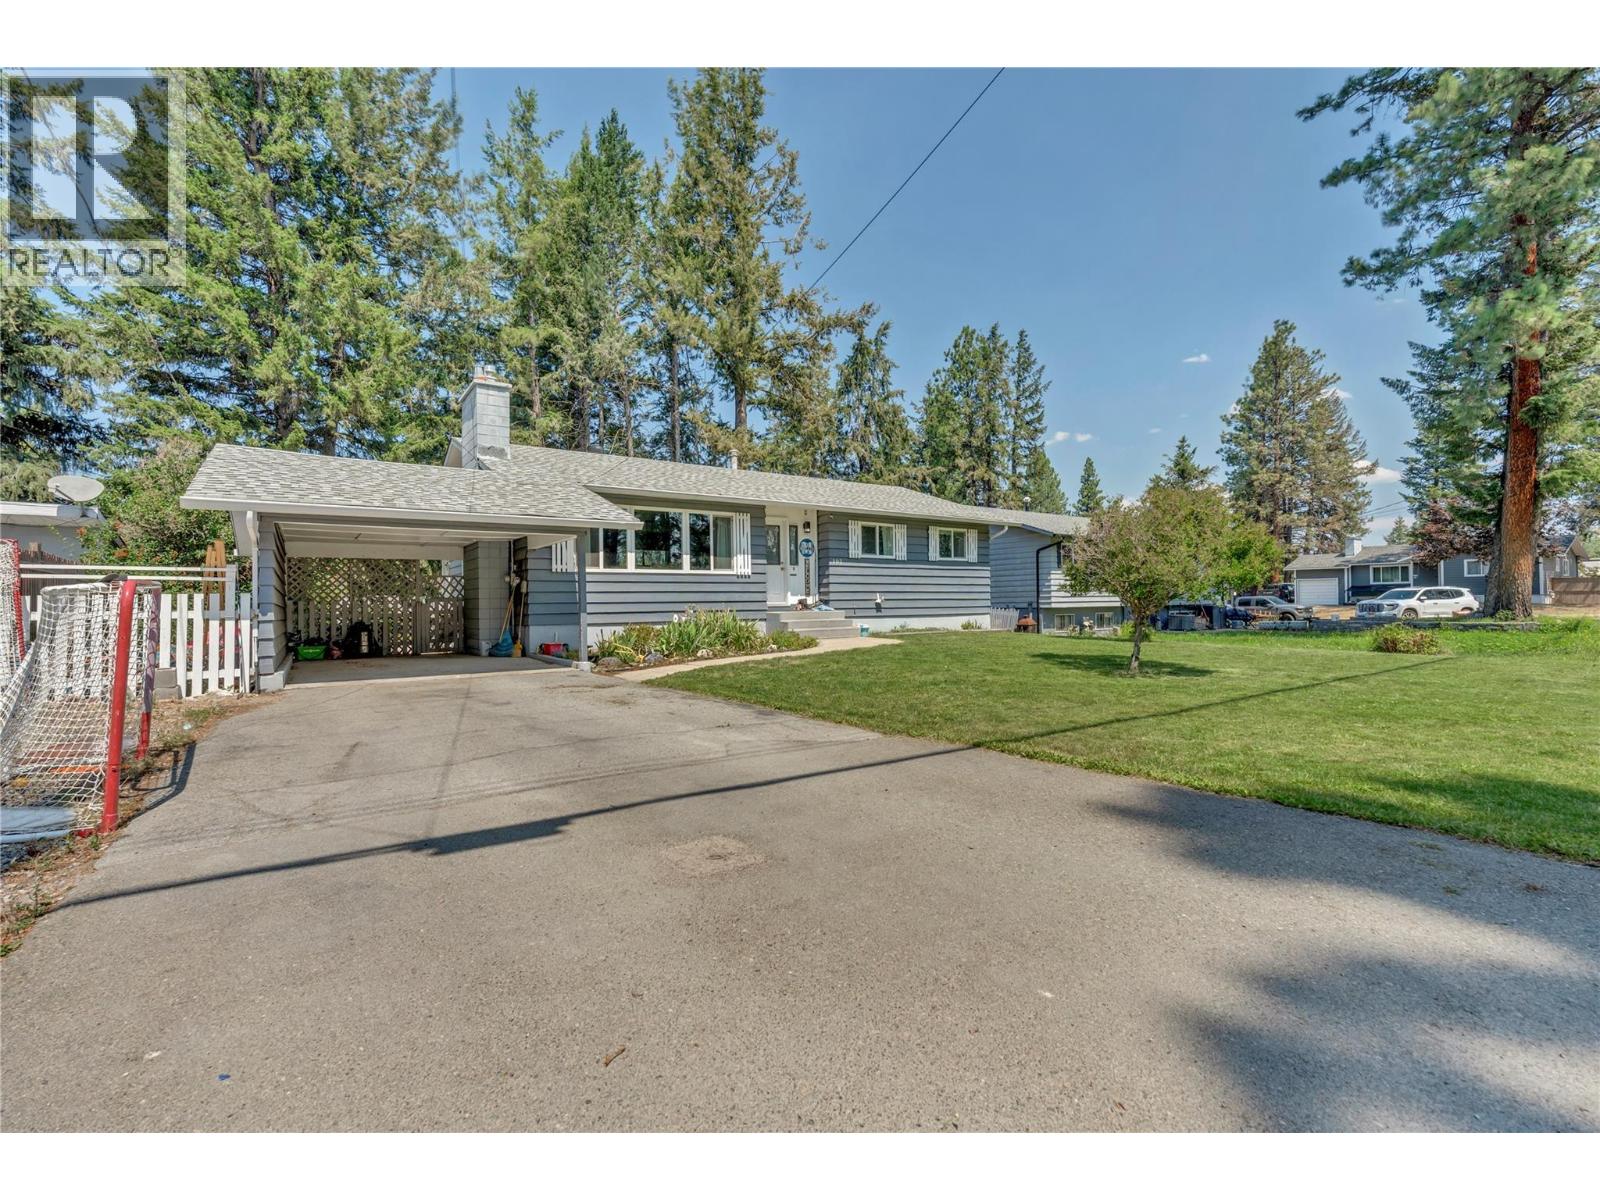
Renovated & Unbeatably Located. Everything you’ve been searching for is right here at 102 Ridgewood Drive! This turn-key 4 bedroom / 2.5 bath gem has been thoughtfully updated, offering true peace of mind and modern style for its next owner. From the minute you walk in, you’ll love the light-filled layout, pristine modern updates, and seamless blend of gathering spaces and private retreats. The updated kitchen and living room make great space for friends and family. Location is everything, and this address delivers. Enjoy ultimate convenience with the hospital and neighborhood school just around the corner. Less time in traffic means more time enjoying your gorgeous new home. Don't miss this rare combination of renovations and a prime location—schedule your showing before it's gone! (id:64133)
1765 Leckie Road Unit# 220
Kelowna, British Columbia
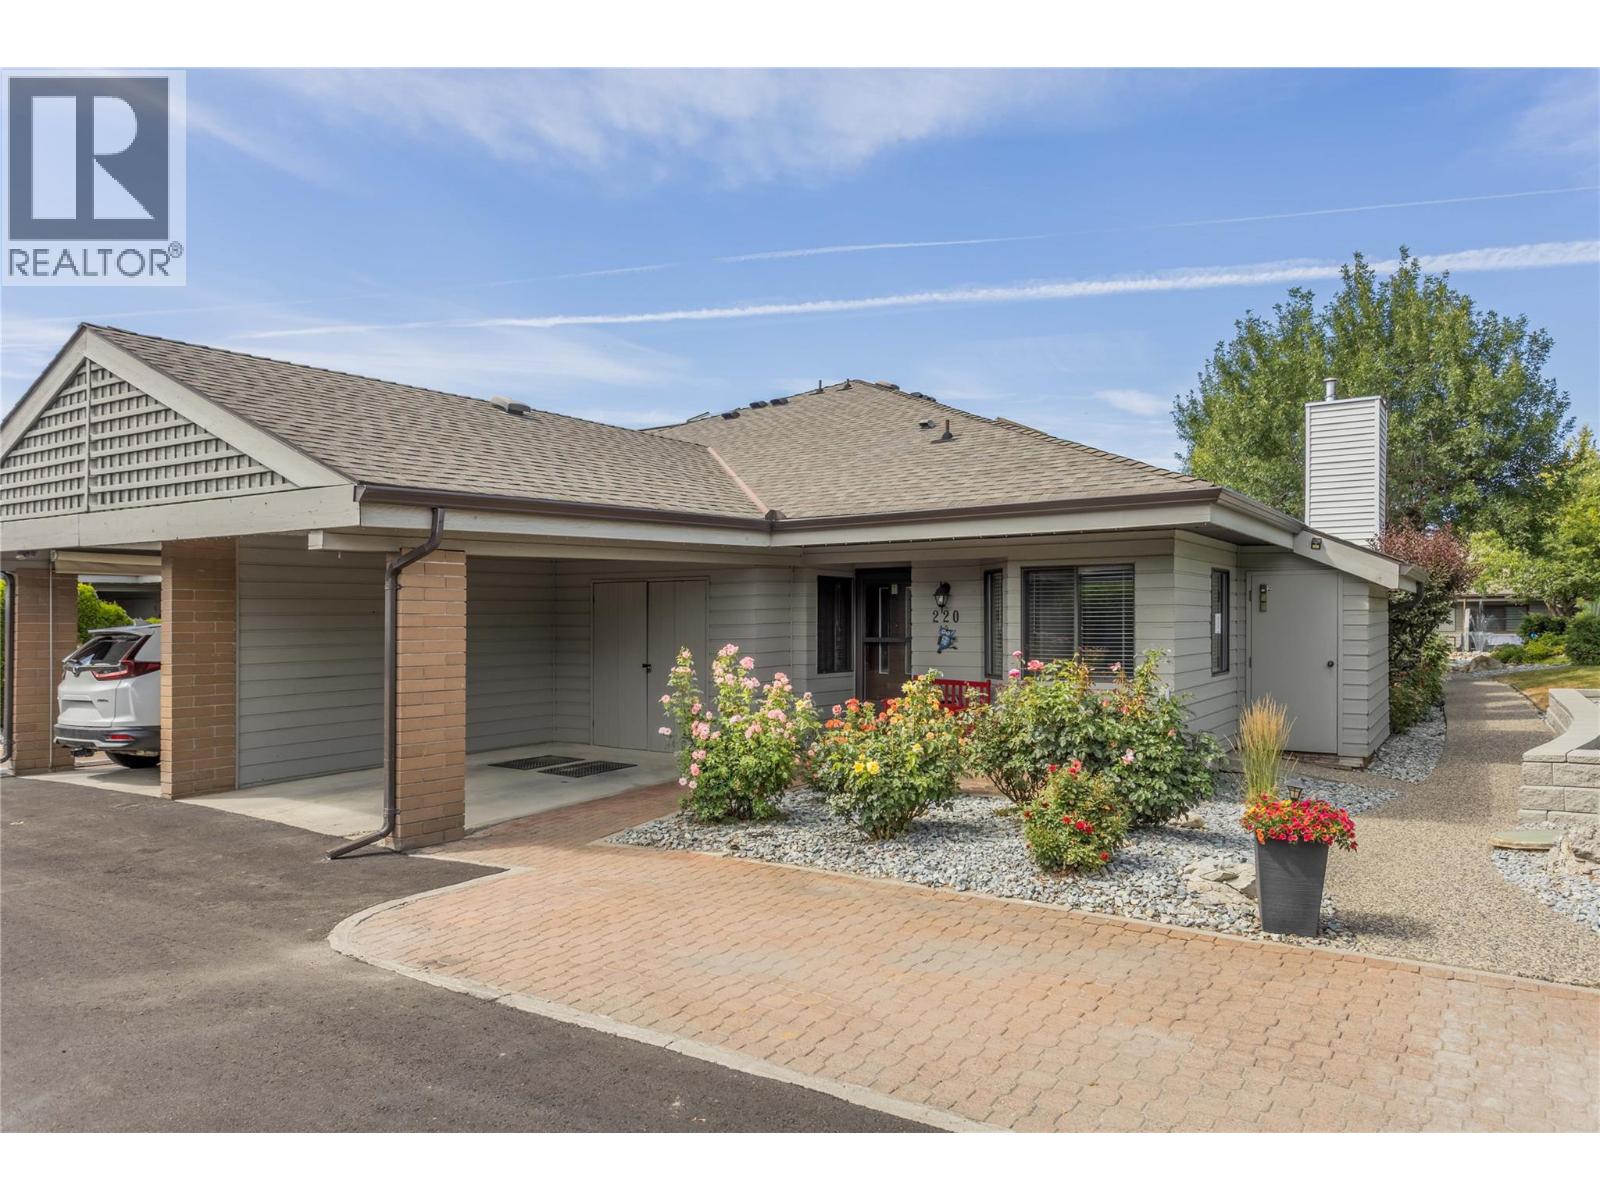
**OPEN HOUSE SUNDAY NOV 1ST 1-3PM** Welcome to Dilworth Green, a hidden gem in a fantastic location. This is a corner end unit with a great floorplan upstairs and lots of room downstairs for your ideas-NOT age restriction! Two bedrooms and two bathrooms on the main floor, well appointed kitchen with breakfast nook and laundry currently in the nook but could be changed to downstairs as there is plumbing roughed in, in the basement. The position and outlook of this unit is unsurpassed, looking onto the waterscapes fountains and beautiful landscaping, no traffic noise in this private oasis. This unit is bright and open with a skylight in the entranceway adding extra natural light. There is a cozy fireplace in the corner of the large living room and sliding doors onto your own private patio area overlooking the gardens of Dilworth Green. The spacious basement area offers lots of flexibility for your ideas. There is also a fourth bonus room with no window, which could be a fourth bedroom for guests or den. This property is in a prime location near to Costco, shops, amenities and 10 minutes to down town Kelowna and a short walk to Mission Creek Regional Park. Pets welcome: 1 dog allowed, no higher than 14"" at shoulder or 1 cat. Attached carport for 1 covered parking spot + 2nd parking spot in front of the property. This is a great property at this price point - call your favourite Realtor now for your private showing. (id:64133)
415 Commonwealth Road Unit# 53
Kelowna, British Columbia
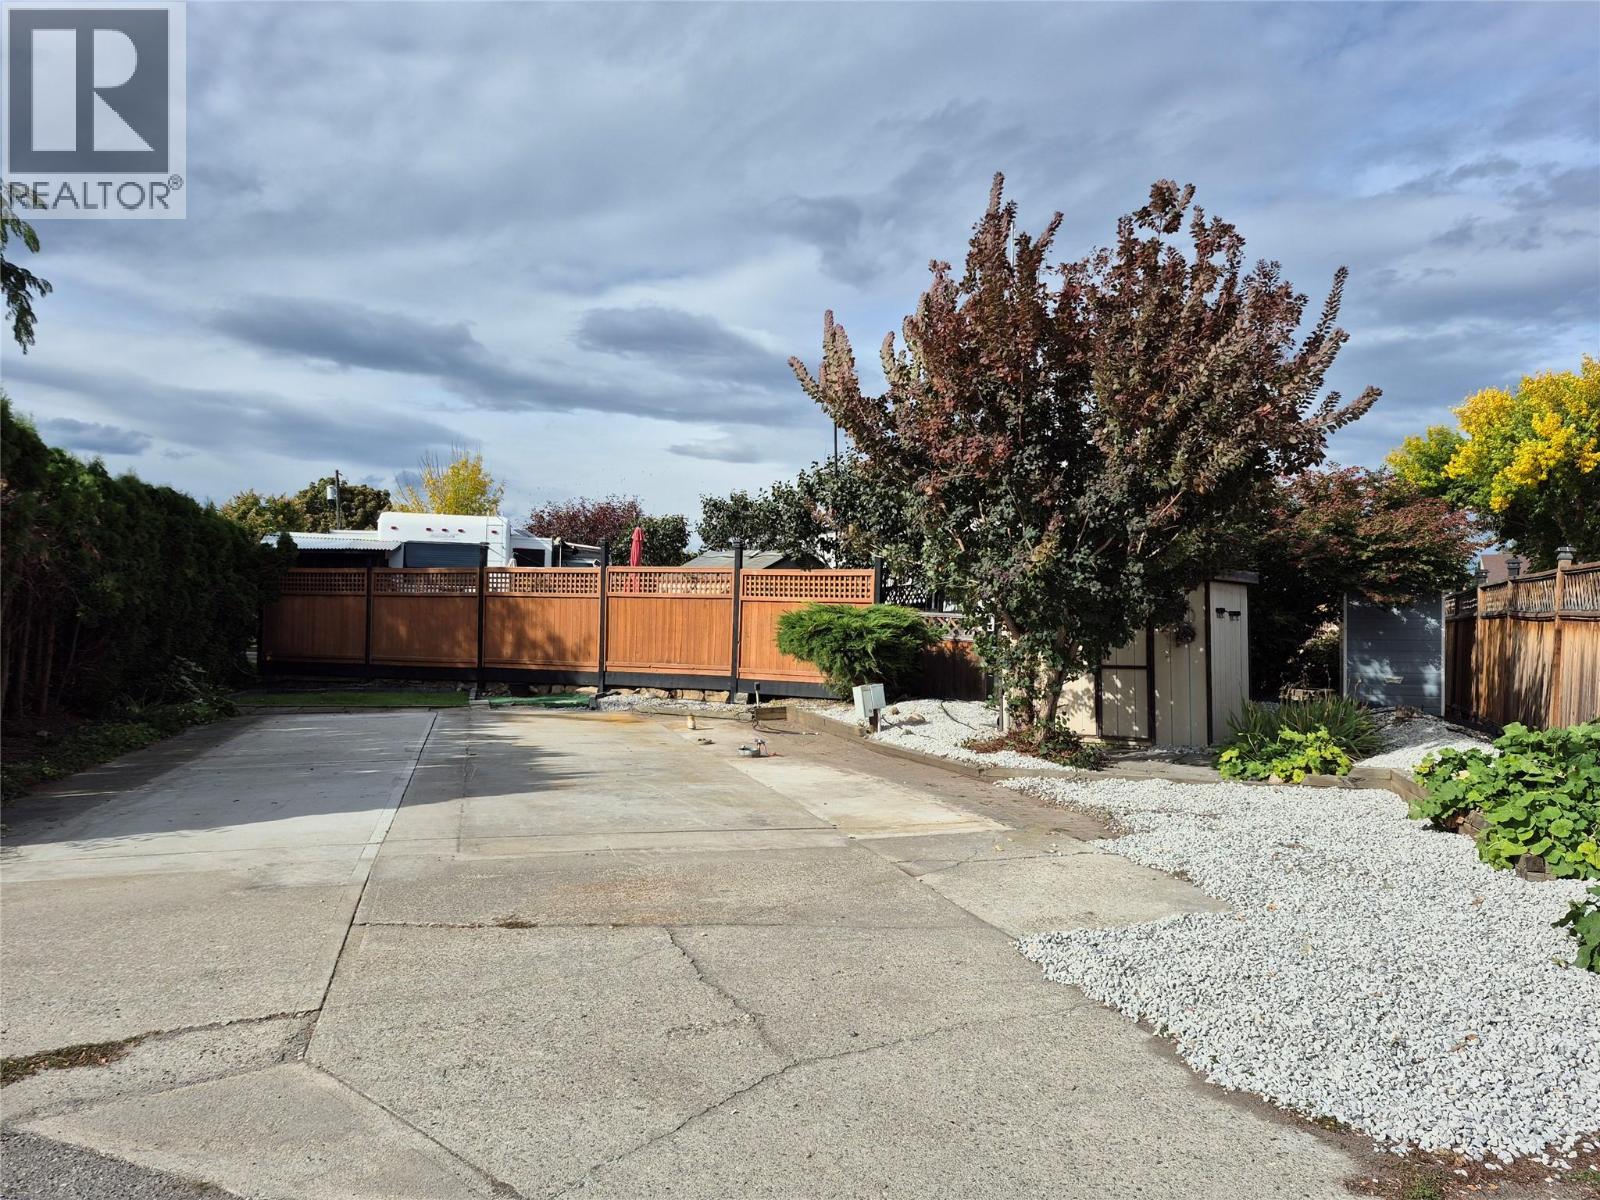
Welcome to this beautifully landscaped, spacious corner-lot property right in the heart of premier Holiday Park Resort! Positioned for effortless, open access, this prime corner lot puts you close to the adult pool, hot tubs, restaurant, showers, coin laundry, and core resort amenities, with the fenced-in, off-leash dog park just a short walk away. The lot comes fully prepared with a smooth concrete driveway and pad, multi-tone accent borders, low-maintenance rock landscaping, perimeter fencing, mature foliage, and a sturdy storage shed for all your gear. Designed with a versatile layout, it offers ample space for a park model, fifth wheel, or RV, while still leaving room for outdoor patio dining, vehicle parking, and a golf cart. Enjoy ultimate peace of mind with a federally registered lease fully prepaid through 2046! This turnkey property offers exceptional lifestyle flexibility with no Property Transfer Tax, plus both short- and long-term rental potential. The annual maintenance fee of $5,488.30 + GST covers 24/7 security, water, sewer, common area upkeep, snow removal, garbage, and seamless access to this premier 4-season gated community's top-tier amenities including 4 swimming pools (indoor and outdoor), hot tubs, a 6-hole golf course, pickleball, gym, library, billiards, and Ellison Lake access. Located just minutes from the Okanagan Rail Trail, award-winning wineries, ski hills, shopping, and the airport! (id:64133)
560 Sasquatch Trail
Osoyoos, British Columbia
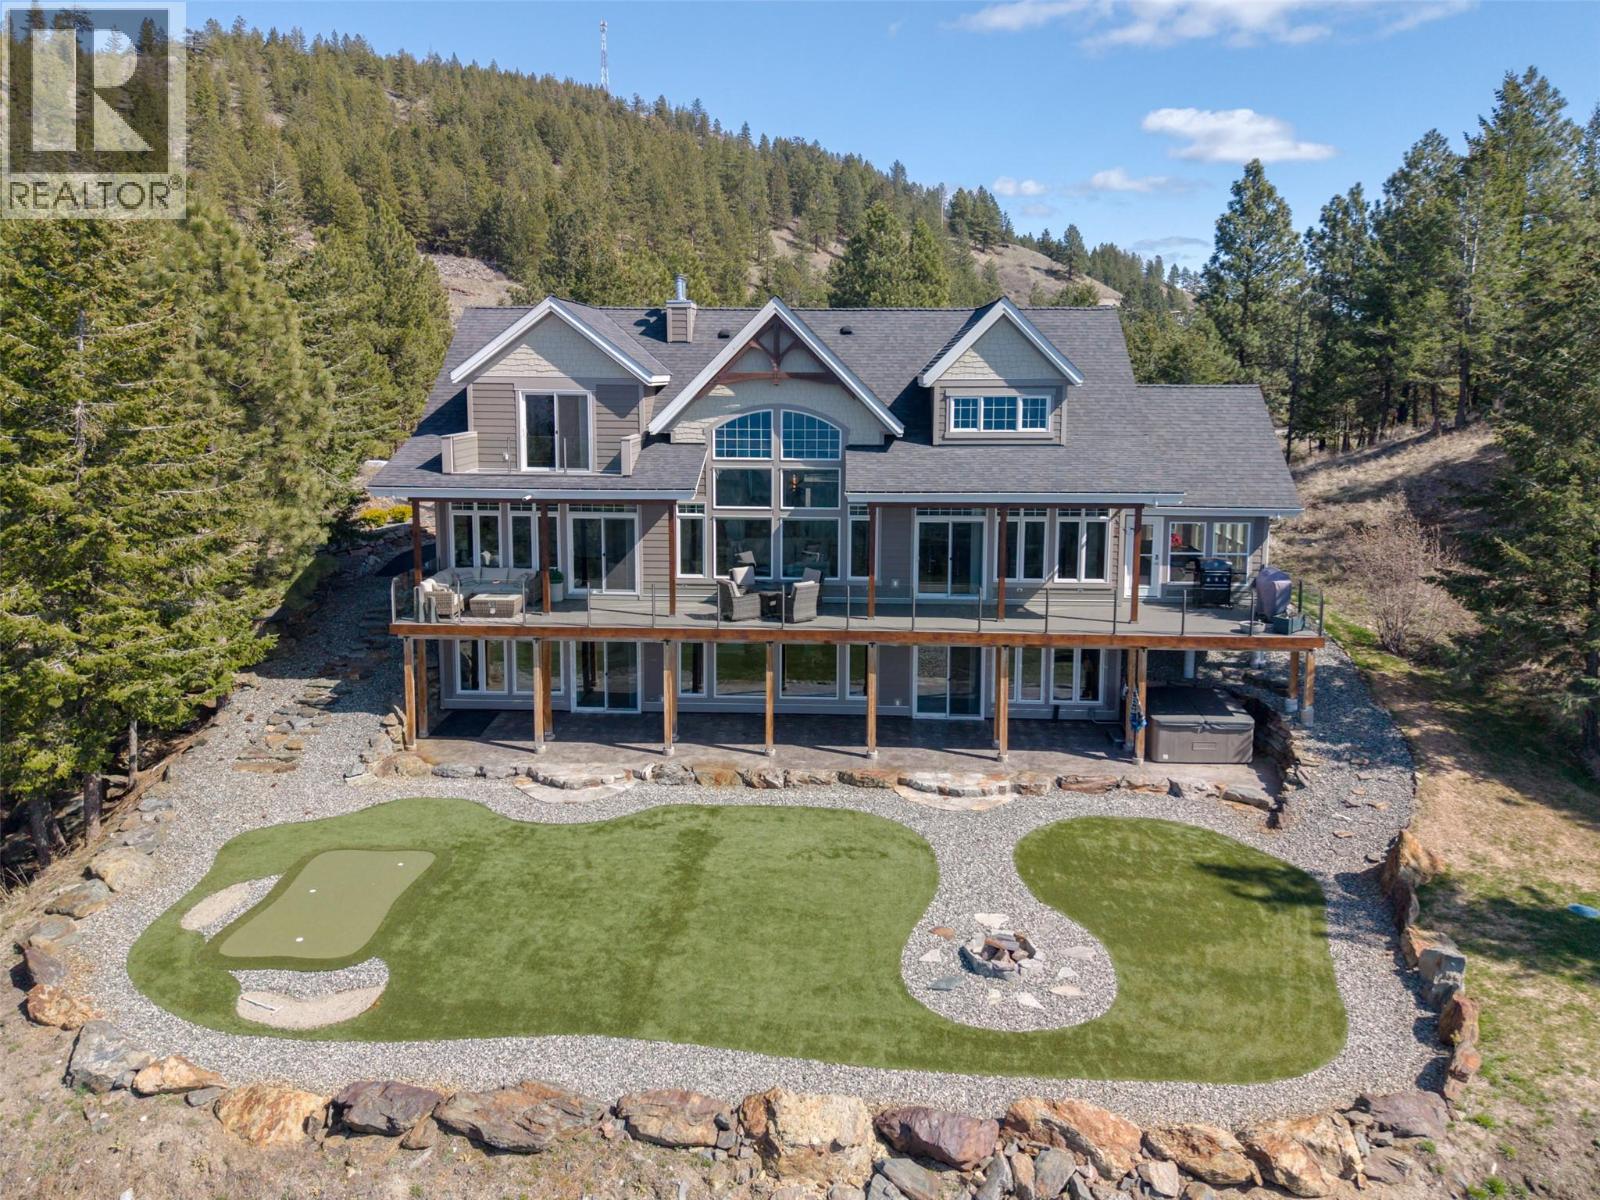
This is the ONE! An Exceptional Gated Executive Home, beautifully landscaped and crafted with meticulous attention to detail. This impressive residence showcases soaring 20-ft beamed ceilings on the main floor, rich hardwood flooring, and heated travertine tile throughout. The spacious great room is the focal point of the home, featuring a stunning double-sided fireplace, 2 master suites, and spectacular panoramic mountain and lake views. Radiant in-floor heating, along with a heat pump, keeps the home comfortable year-round, while 3 additional seasonal indoor/outdoor living spaces provide even more room to enjoy. The chef-inspired kitchen perfectly combines style and function, offering a walk-in pantry, dual dishwashers, and premium Jenn Air appliances including an induction cooktop. The main primary suite is a luxurious retreat with a deep soaker tub, walk-in shower, dual vanities, and generous walk-in closets. The main floor is thoughtfully finished with an office, elegant powder room, and well-appointed mudroom with laundry. The fully finished walk-out basement is made for entertaining, featuring a large rec/games room with wet bar, additional bedroom, gym, and abundant storage. Outside, enjoy your beautifully landscaped backyard oasis with a putting green and hot tub. The oversized garage fits a hoist and plenty of room for all your toys with 10x10 doors! This exceptional property delivers the perfect blend of luxury, comfort, and an extraordinary lifestyle. (id:64133)
373 Arrowleaf Rise
Coldstream, British Columbia
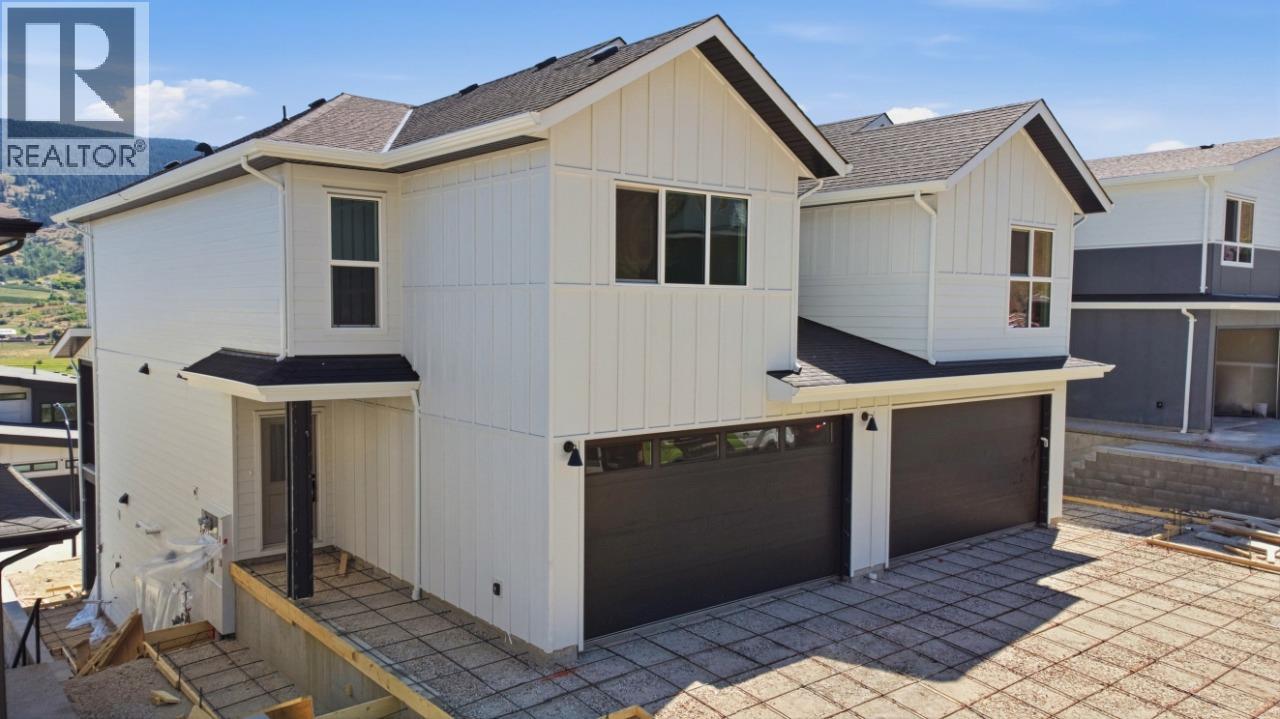
Welcome to The Ellison in Morningview, one of Coldstream's most desirable family-friendly communities. Built by Carrington Homes, this thoughtfully designed home offers bright, open-concept living with large windows showcasing beautiful valley views. The modern kitchen features quartz countertops, a spacious island, and plenty of prep space. Upstairs you'll find a versatile bonus room, a generous primary bedroom with walk-in closet and ensuite, two additional bedrooms, a full bathroom, and convenient laundry. The unfinished walkout basement offers a separate entrance and excellent potential for future development. Enjoy a low-maintenance lifestyle with no strata or HOA fees, and a Playground across the street. Located close to top-rated schools, parks, beaches, and Vernon amenities, with Kelowna International Airport just 30 minutes away. GST is applicable. (id:64133)
333 Longspoon Drive Unit# 30
Vernon, British Columbia
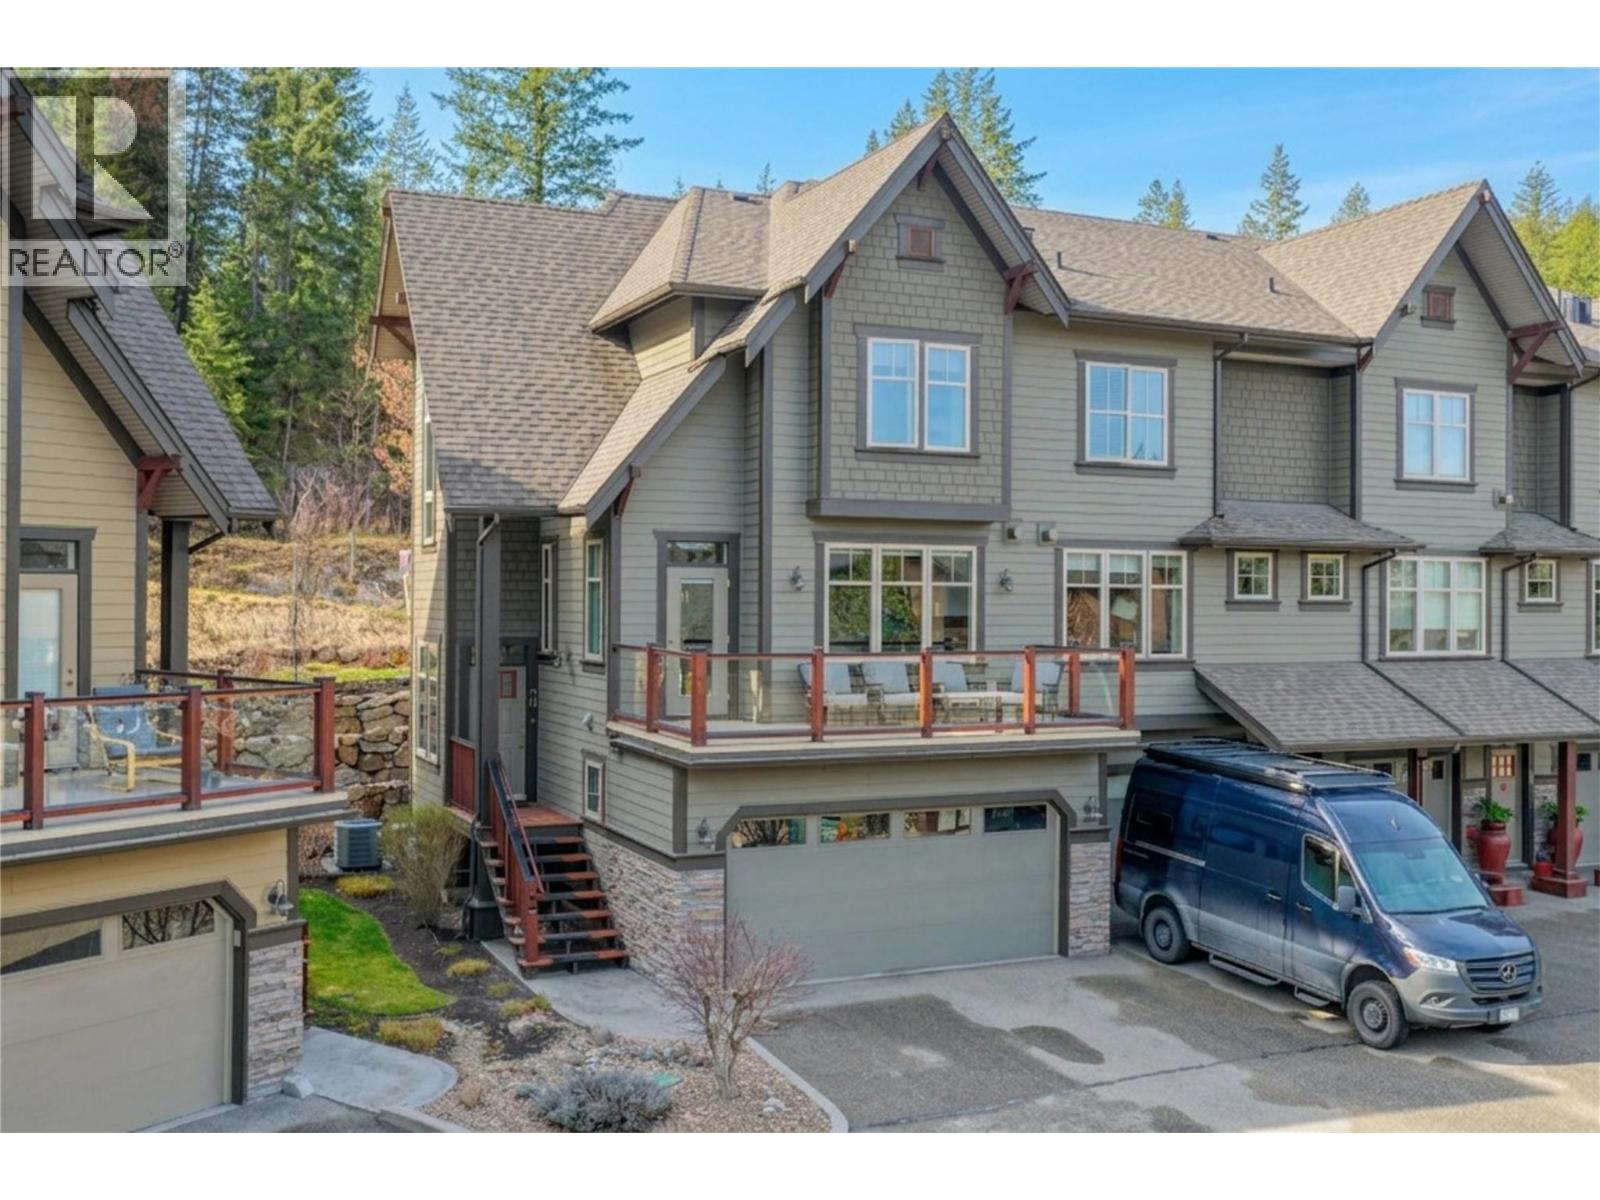
A Corner-Unit Masterpiece at Predator Ridge. #30 at 333 Longspoon Drive represents the gold standard of Predator Ridge townhomes. This isn’t just about the 1,885 sq. ft. of designer space; it’s about the invisible luxuries that redefine year-round comfort. Experience the ultimate in climate control with a brand-new, high-efficiency boiler (2024) providing on-demand hot water and indulgent in-floor heating throughout the basement, all four washrooms, and—rarely seen—the double garage. The three-level floor plan offers three bedrooms and four bathrooms, bathed in natural light thanks to its prime corner orientation. Practicality meets luxury at every turn: The laundry facilities are strategically placed near the bedrooms, while the heated double garage ensures your vehicles and golf cart are ready for any Okanagan season. With a versatile lower-level flex room, there is dedicated space for every guest, a home gym, or a private media retreat. Beyond the walls, your strata fee unlocks a lifestyle of privilege. Enjoy full access to the elite fitness centre and pool, alongside exclusive resident discounts at the resort’s world-class restaurants and championship golf courses. Living here means more than just owning a home; it means being part of a meticulously managed community where your only job is to enjoy the perks. Exempt from BC’s Speculation Tax, this is more than an investment—it’s a commitment to your well-being. (id:64133)
363 Providence Avenue
Kelowna, British Columbia
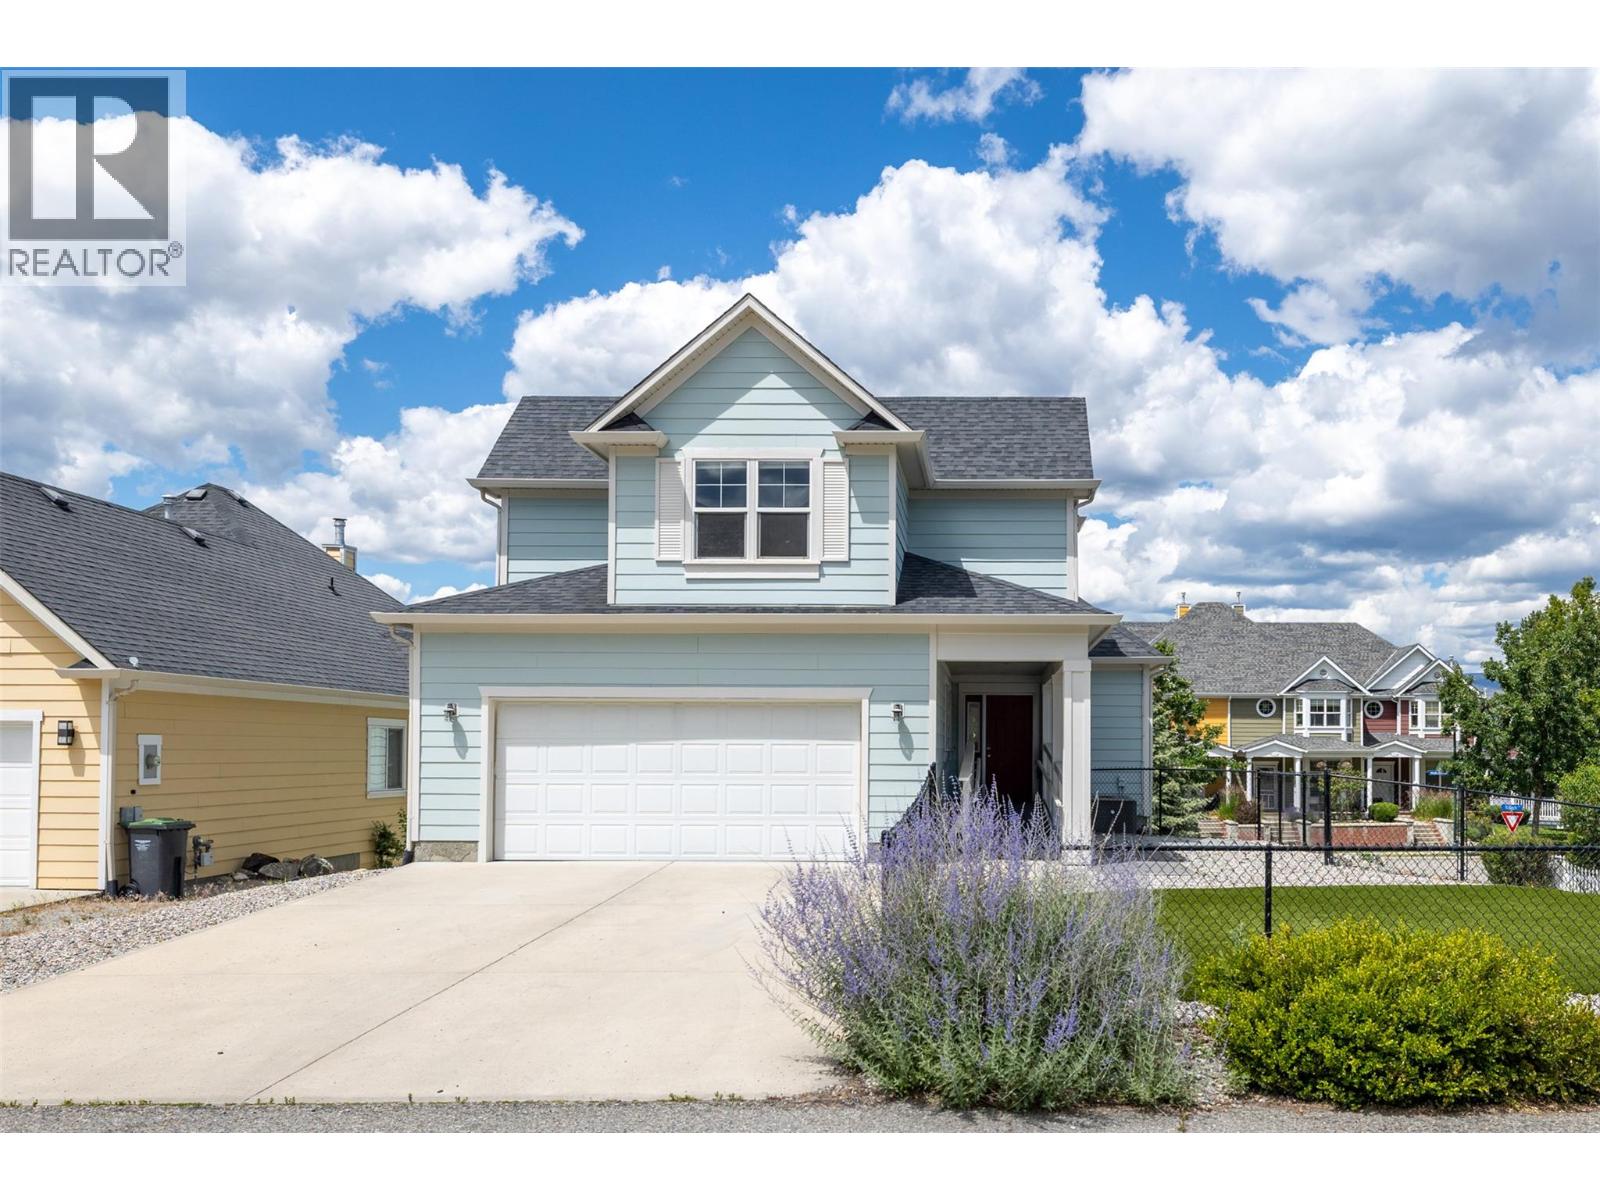
Nestled in the heart of Kettle Valley, one of Kelowna’s most sought-after family communities, this exceptional home offers the perfect blend of space, flexibility, and lifestyle. Designed for growing or multi-generational families, the property features a bright and spacious four-bedroom main residence plus a beautifully appointed two-bedroom permitted in-law suite with its own private entrance. The sun-filled main level showcases an open-concept design centered around a generous kitchen with a large island, seamlessly connecting to the dining area and inviting living room with a cozy fireplace and access to a sun-drenched deck. The spacious primary retreat offers dual closets and a full ensuite with double vanities, while an additional bedroom or office and full bathroom complete the main floor. Upstairs, two more bedrooms & versatile loft nook create the ideal space for children, homework, or play. Situated on a corner lot, quiet laneway with an oversized garage and fully fenced yard, this home is just steps from Chute Lake Elementary, parks, trails, and Kettle Valley Village Centre, offering an unparalleled Okanagan lifestyle in a premier neighborhood. Newer exterior painting, synthetic lawn, updated interior paint and new patio pillars. Vacant and easy to show on short notice. You even have space to park a small RV or boat. Basement living room, both bedrooms and lower stairs have had flooring updated to a luxury wide vinyl plank flooring October 2026. (id:64133)
610 Academy Way Unit# 109
Kelowna, British Columbia
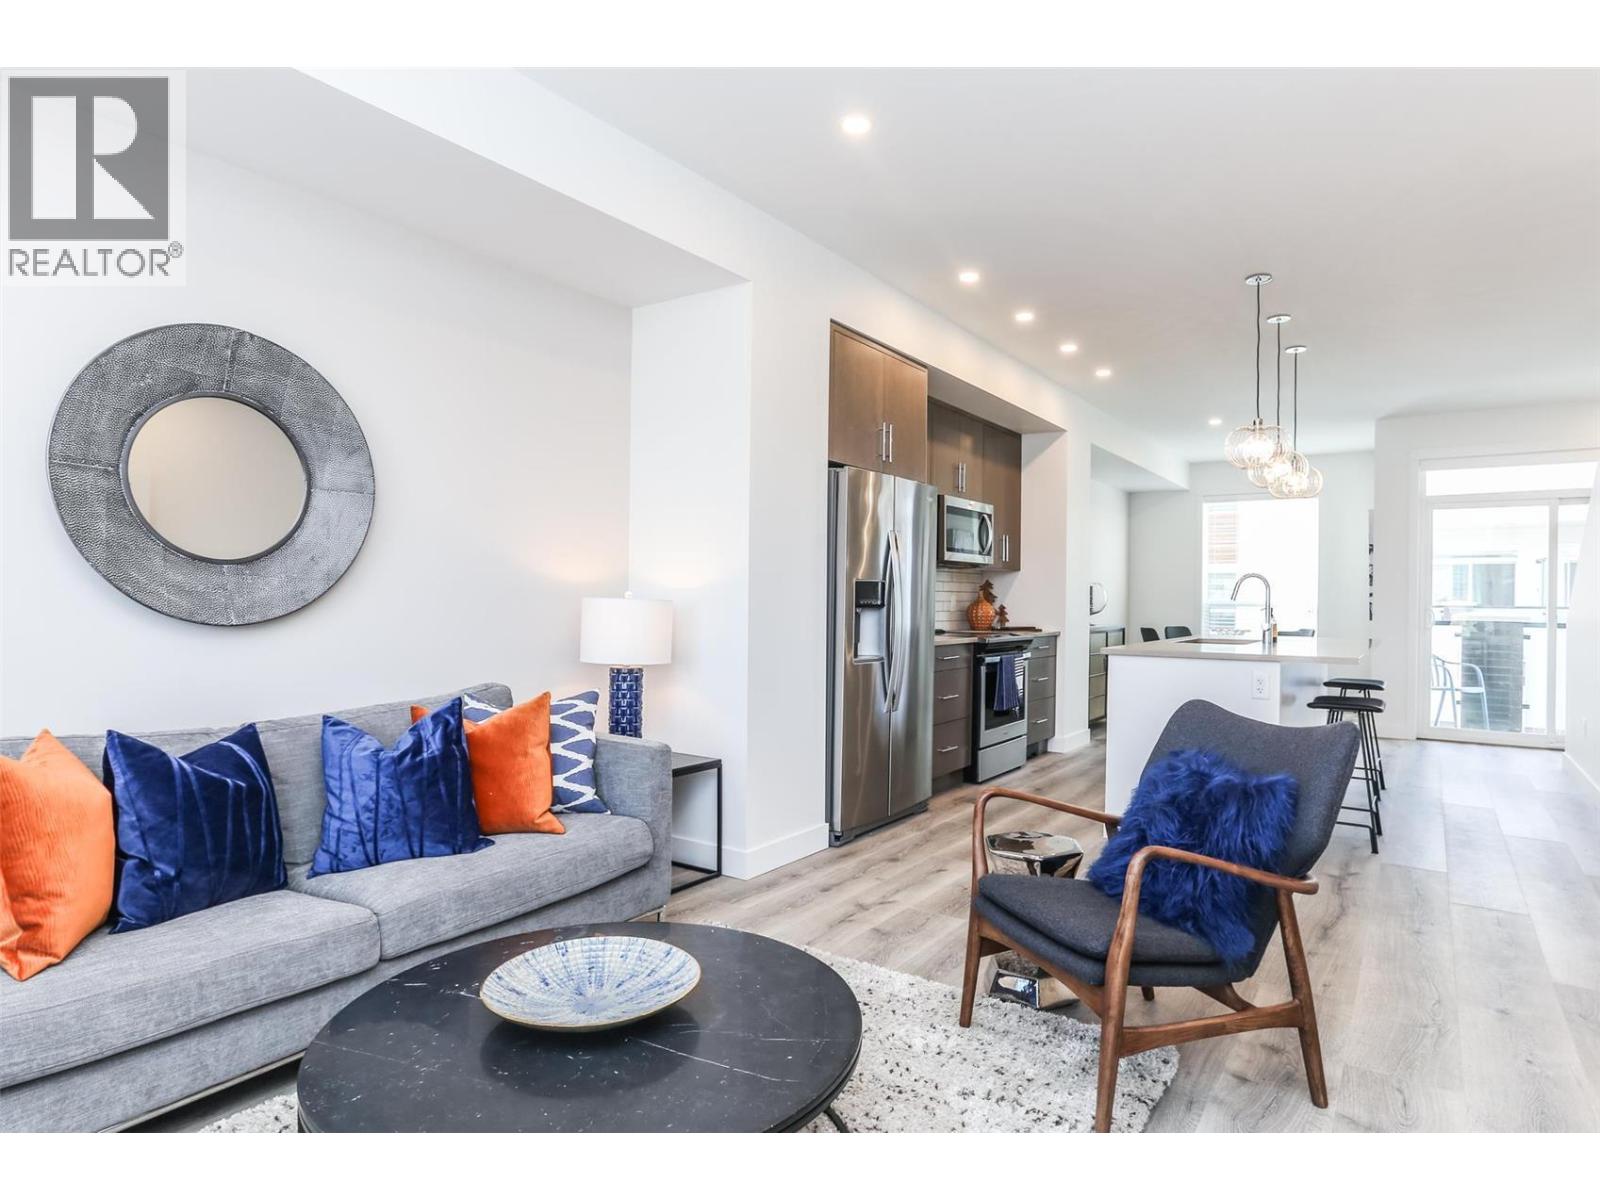
IT DOESN'T GET BETTER THAN THIS!!! MOVE IN NOW! These traditional row townhomes are hands-down one of the best new construction deals in the Valley. This unit is priced at $599,900 +GST, and for first-time buyers there’s added savings if you qualify, no GST or PTT, that’s over $40,000 in savings! The deals simply don’t get any better than this. Not only is the value unmatched, the location is un-beatable: walk to UBCO, just 5 minutes to the airport, shopping nearby, and only 5 minutes from the award-winning Rail Trail connecting to downtown and beyond. All homes come with modern features and finishes, including stainless steel kitchen appliances, full-size laundry units, ice-cold central A/C with forced air gas heat, window coverings, and a two-car garage. Buy to live, rent, or invest for your kids while they attend UBCO, at this price, why rent? The Delta I floor plan at Academy Ridge is move-in ready, offering 3 bedrooms, 2.5 bathrooms, and a thoughtfully designed layout with 9ft ceilings and premium finishes. With low strata fees and pet-friendly bylaws, this home is ideal for students, professionals, or investors. Don’t miss out, schedule your showing today! Please note: Photos show a similar unit in the same color scheme (SIGMA light). (id:64133)
700 Riverside Way Unit# 205
Fernie, British Columbia
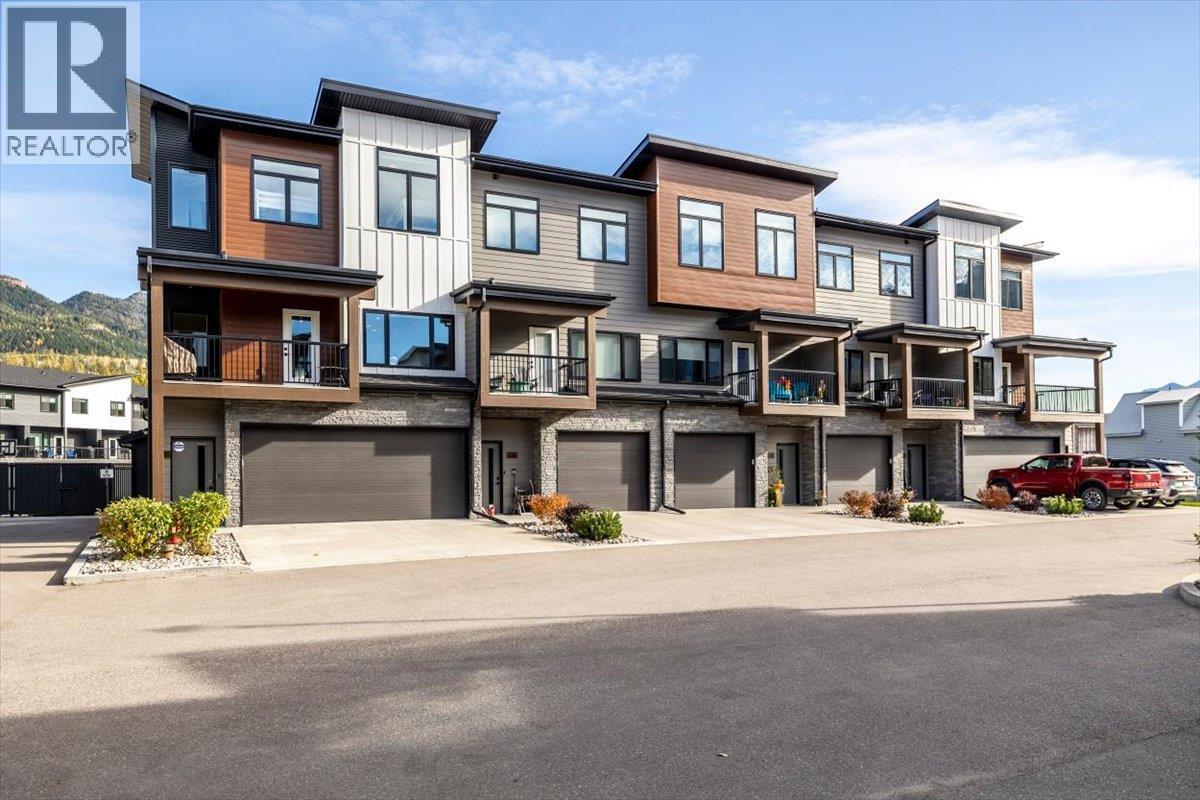
Enjoy Fernie’s four-season lifestyle from this beautifully maintained 3 bedroom, 4 bathroom Rivers Edge townhouse. Built in 2022 and located between downtown Fernie and Fernie Alpine Resort, this home puts the river and hiking and biking trails close at hand. The entry level features a two car garage you’ll want to show off, complete with gorgeous epoxy flooring, a boot dryer, and bike racks. A versatile bonus room with a bathroom provides space for kids and teens to hang out or visiting guests to settle in, with a rear patio and hot tub ready for après-adventure relaxation. On the main living level, the bright, open kitchen, dining, and living area offers an inviting setting for everyday living and entertaining. A front balcony off the dining room and a back deck off the living room provide two more outdoor spaces to enjoy. Upstairs, the primary bedroom features a private ensuite and walk-in closet, alongside two additional bedrooms. Thoughtful upgrades include a Rheem furnace with remote temperature zone controls, air conditioning, and front and rear doorbell cameras. With room for your gear, space to gather, and easy access to adventure, this home is ready for your next chapter in Fernie. (id:64133)
808 96 Avenue
Dawson Creek, British Columbia
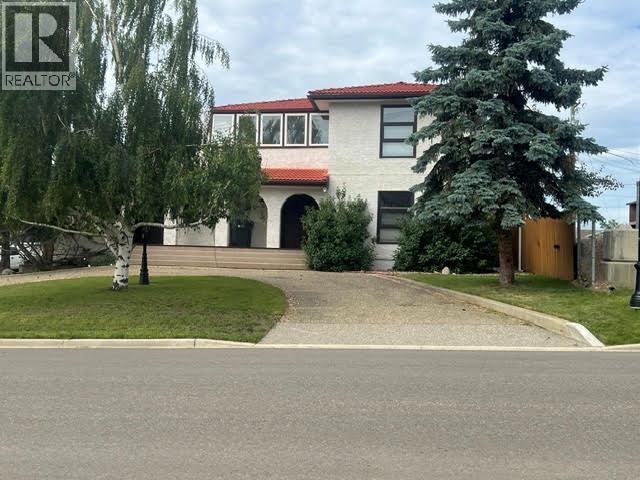
SPACE to LIVE, ROOM to STOW, and SEPARATE SPACE if your family GROWS! This UNIQUE home was custom-built in 1980 as a COMBO of business and family home. Enjoy a total of 5 bdrms and OVER 3,100 sq feet of living area on a rare 75 x 125 lot! The attached heated garage is finished with durable epoxy flooring and easily hosts up to 3 cars PLUS room for a workbench! The circular front drive and rear access provide parking for at least 8 vehicles. Step inside to a spacious foyer with an elegant staircase. The main level also features a private office. A family room hosts a pellet stove plus a handy powder room. Upstairs , a functional kitchen with abundant cabinetry, a breakfast nook, and mostly newer appliances. BBQ off the back balcony or relax in the huge enclosed solarium! The living rm features a gas fp, while two generous sized bdrms, a large 4 pc bth with laundry, and a formal dining area complete the upper level. 3-bdrns in the bsmt with kitchen, laundry and updated tiled bathroom. (well insulated) Heating includes a boiler manifold and in-floor heat, plus a hot-water circulation system. Nearly all windows replaced, and LED lighting throughout. A SMART home with temp. regulated showers, motion-sensor lighting, with a solid tile roof (75 yr life expectancy) and stucco exterior. Home business, rental or large multi generational family under one roof, the possibilities are endless! Solarium sq ft not included. Sound like the home for YOU? Call NOW and set up an appmt to VIEW. (id:64133)
209 12th Avenue Frontage Road
Genelle, British Columbia
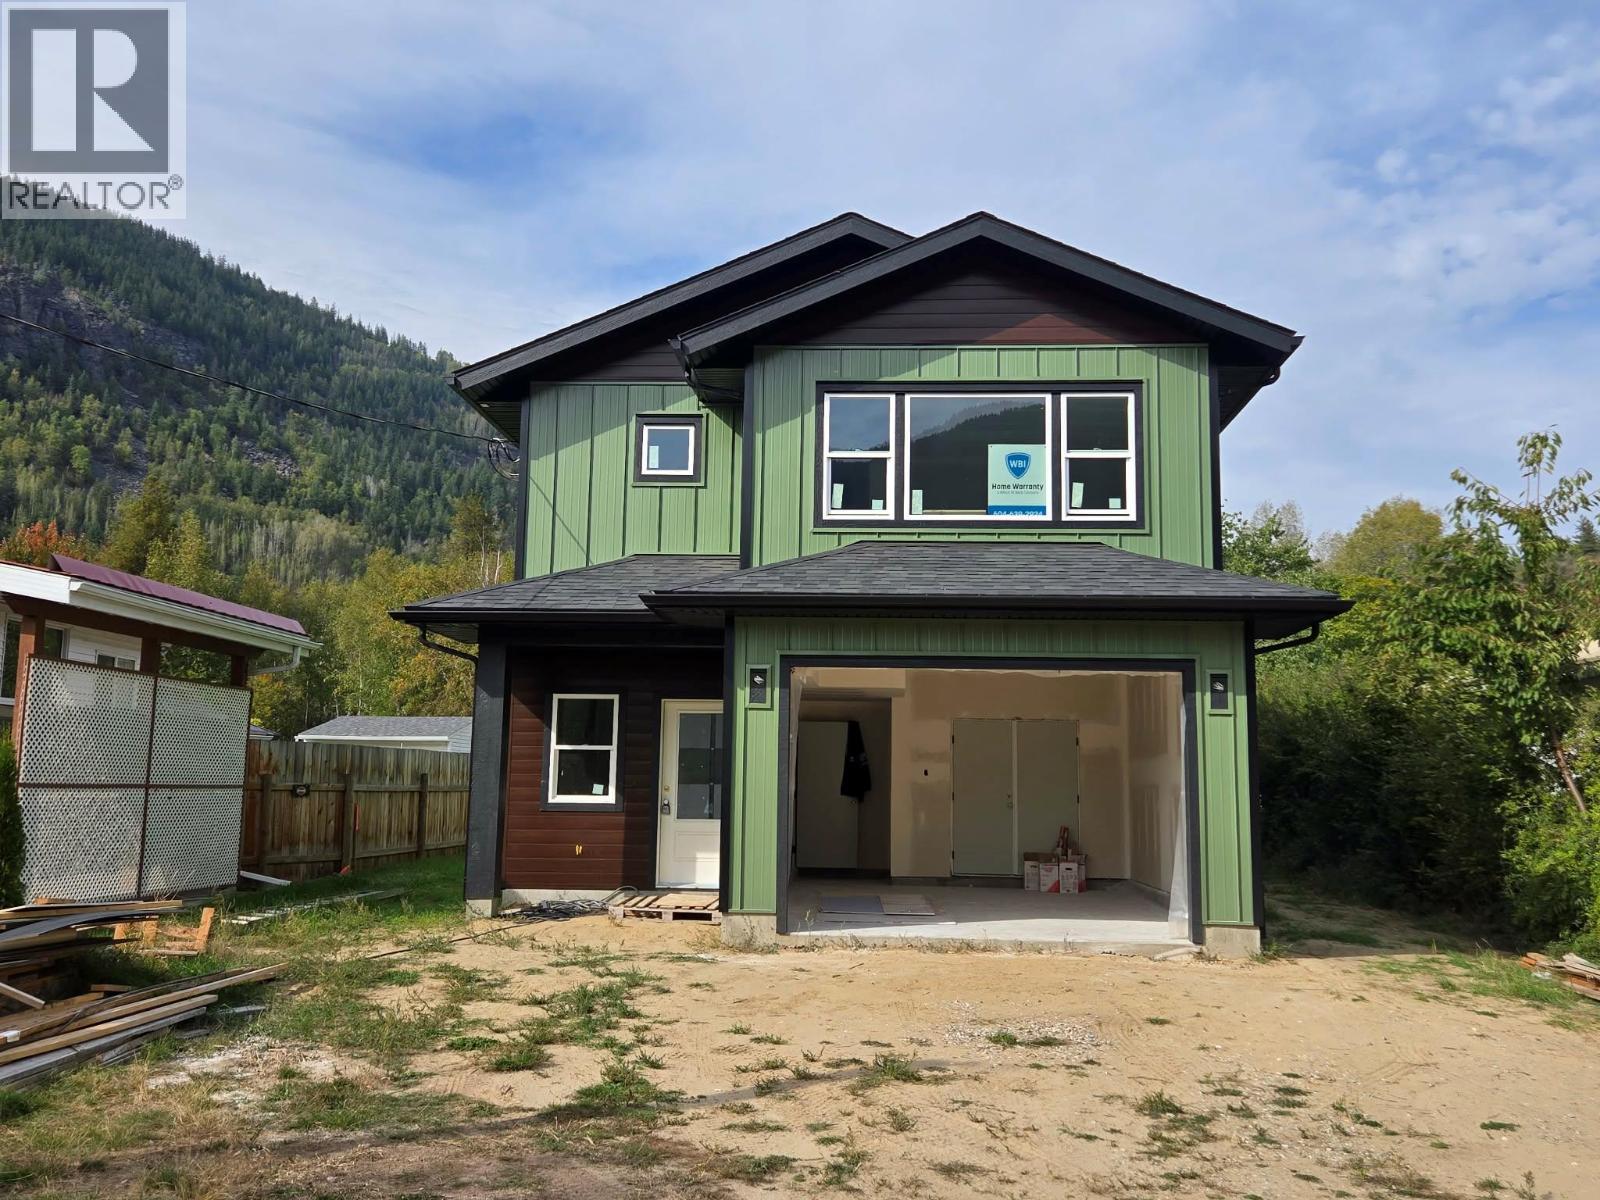
Welcome to your BRAND NEW home in Genelle! Ideally situated between Castlegar and Trail, this beautifully designed 4-bedroom, 3-bathroom home offers modern comfort, thoughtful finishes, and plenty of space for the whole family. The main floor welcomes you with impressive 9-foot ceilings and a bright, open-concept layout that is perfect for everyday living and entertaining. The gourmet kitchen is the heart of the home, flowing seamlessly into the spacious living area, complete with a cozy electric fireplace. A convenient half bath and a versatile bedroom/den round out the main level. Upstairs, you’ll find three additional bedrooms, including a spacious primary suite designed to impress. The primary bedroom features a huge walk-in closet and a beautiful ensuite with a custom-tiled shower and dual vanity. A dedicated laundry room, full main bathroom, and comfortable family room provide the perfect combination of convenience and functional living space. Energy efficiency is another standout feature, with Step 4 energy efficiency and a high-efficiency mechanical system featuring both a gas furnace and high-efficiency heat pump. Located in the desirable Genelle area with easy access to both Castlegar and Trail, this is an excellent opportunity to own a brand-new family home in a convenient and welcoming community. If you’ve been looking for new construction with modern finishes, an exceptional layout, and energy-efficient features, this one is a must-see! (id:64133)
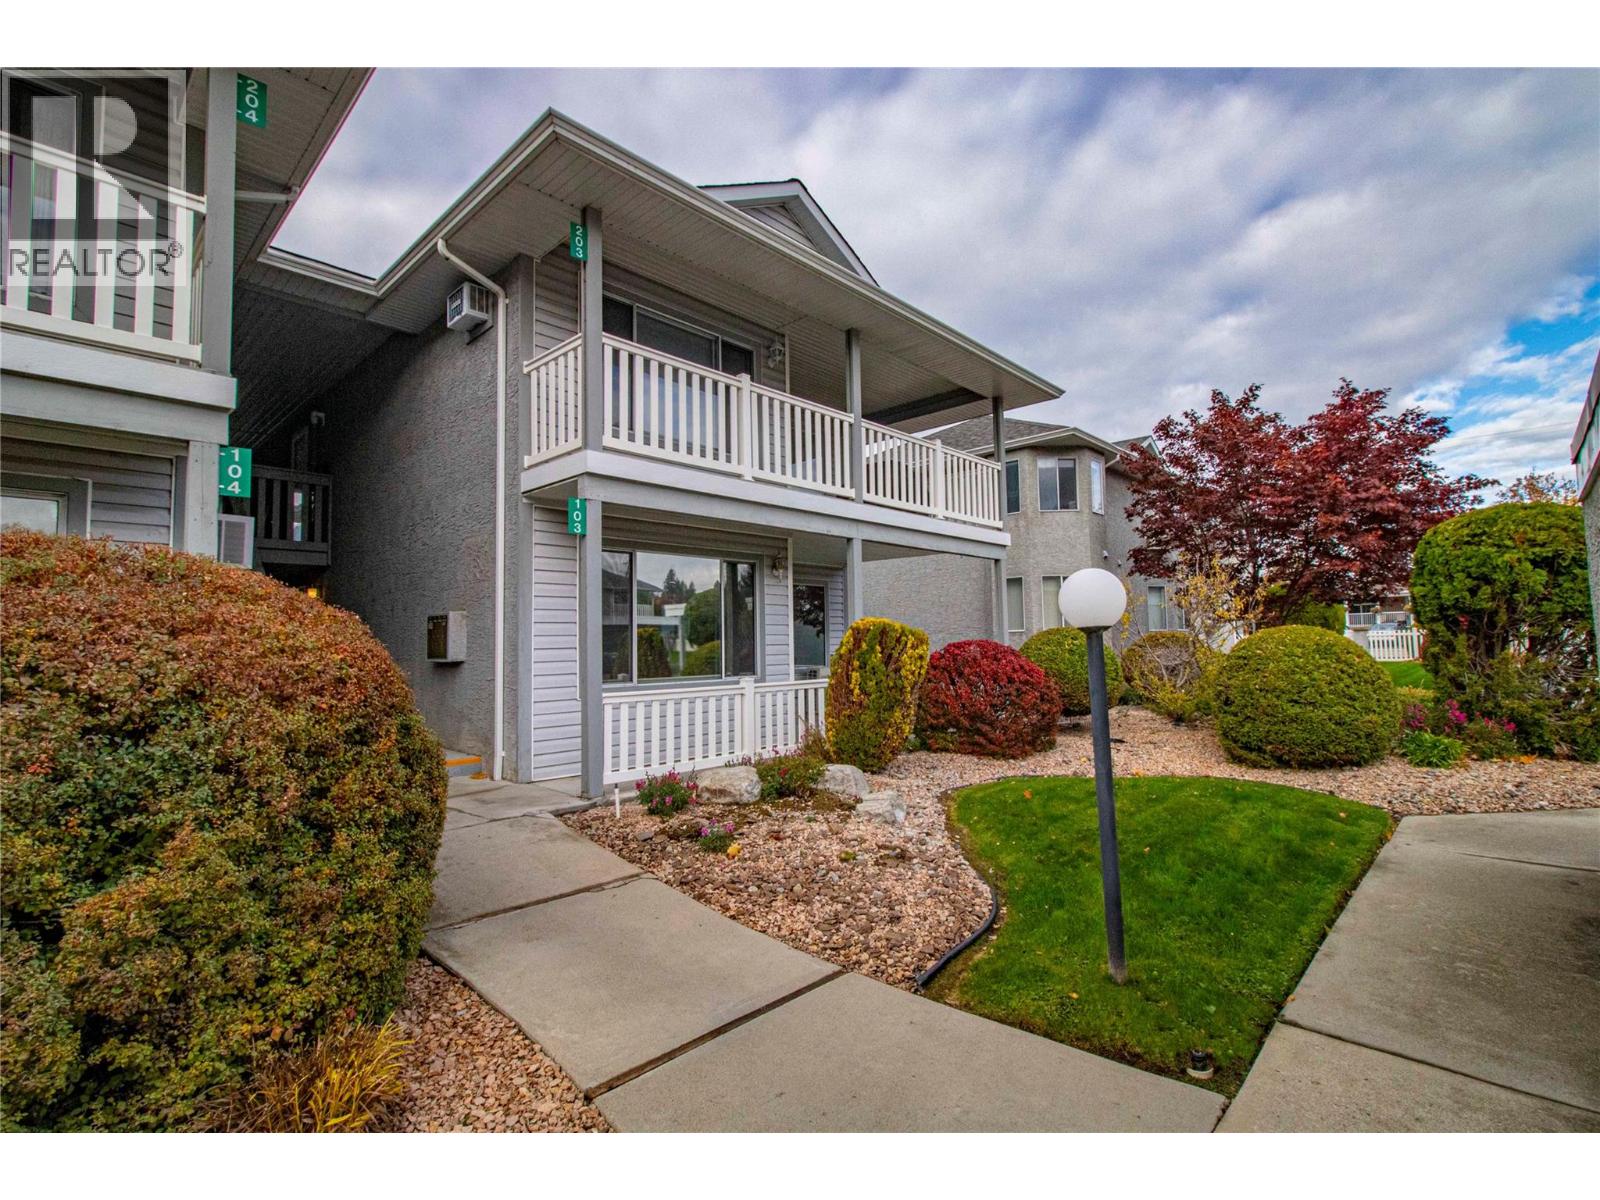
62 Dauphin Avenue Unit# 103
Penticton, British Columbia
OPEN HOUSE SATURDAY, OCT. 31, from 9:30 to 10:30. Immaculate ground-floor townhome located in Blossom Court at the south end of Penticton. Over 1300 sq.ft. of living space with 2 bedrooms, 2 bathrooms and a separate den that's ideal for a home office or cozy TV space. High-end kitchen completely remodeled in 2022 featuring a large center island with sit-up eating area, extra cabinetry, tiled backsplash, upgraded appliances and recessed lighting. New ductless heat pump installed this year, providing efficient heating and cooling. New washing machine this year too. Primary suite with walk-in closet and 3-piece ensuite. Private covered patio and conveniently located carport with attached 8'6 x 4'4 storage room. Exceptional location on a quiet side street. Walking distance to shopping, parks, the beach, and the Seniors' Drop-In Centre. At least one occupant must be 55 or older. No pets. Quick possession. (id:64133)
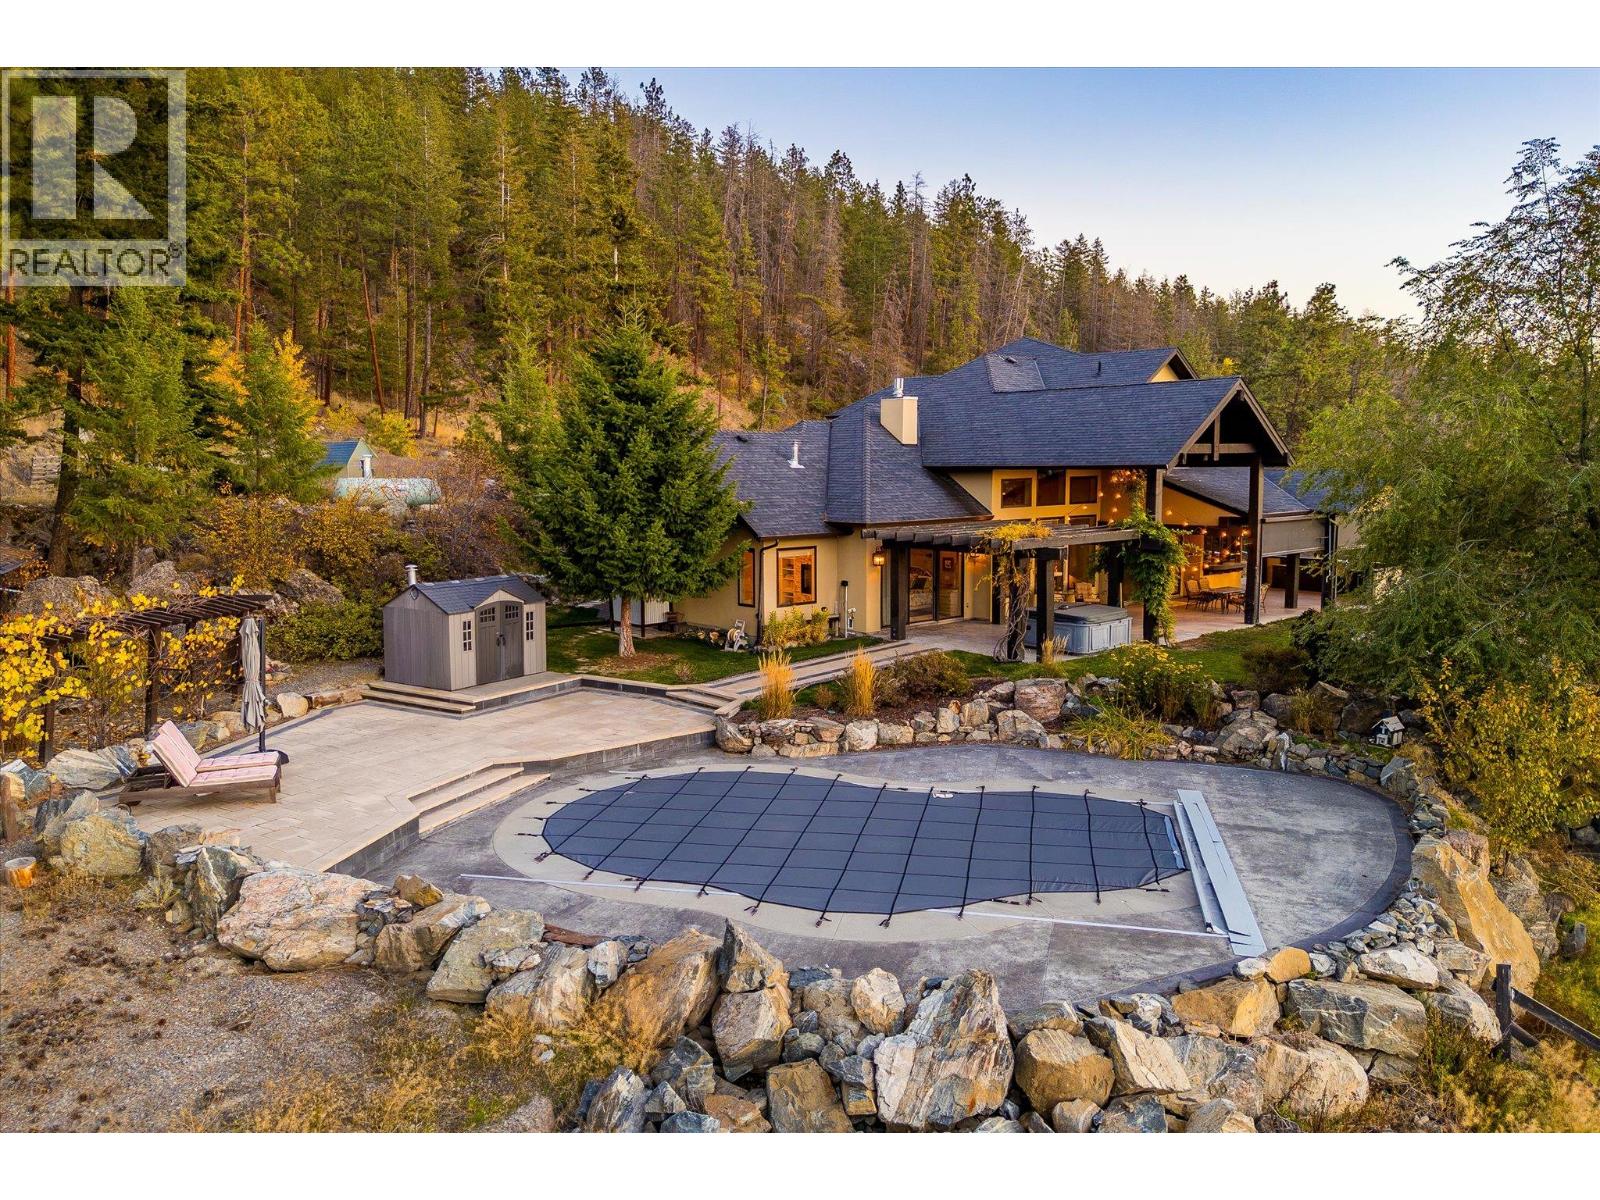
5500 Rockface Road
Kelowna, British Columbia
An exceptional, luxurious equestrian estate set on nearly 14 acres, this gated property captures sweeping views, offers remarkable privacy and connection to nature. Thoughtfully designed for those wanting privacy, proximity to Kelowna - ideal for horse enthusiasts. Coming down the fully paved driveway you will be impressed at the scale of this property. Inside the main home offers three bedrooms plus office, and five bathrooms with hardwood flooring, travertine tile, multi-zone radiant in-floor heating, and high quality finishes throughout. A grand fireplace anchors the great room, while built-in sound enhances the living spaces. The beautifully appointed kitchen features Miele coffee station, dual Thermador refrigerators, Miele freezer, butler pantry, and more. The incredible primary bedroom wing features a luxurious ensuite bathroom and generous walk-in closet. Downstairs is a curated media/theatre room with custom wet bar and a large wine cellar. A one-bedroom, one-bathroom in-law suite is situated above the heated triple garage - fully independent with separate entrance, laundry, and outdoor living space. Outdoor living is impressive with saltwater pool, hot tub, outdoor kitchen, and fire pit - all surrounded by mature landscaping. Extensive equestrian amenities include a horse paddock directly attached to the home, tack rooms, multiple fenced grazing areas - plus the surrounding area offers instant access to extensive trail networks. The heated triple garage features 220V service, storage, and dedicated workshop area, with additional RV parking. A quonset-style shed allows for RV or boat/equipment parking and storage. Two existing wells add to the property’s practical infrastructure. This property offers incredible privacy and flexibility, all located conveniently nearby to UBCO, Kelowna International Airport, and more. A rare opportunity to enjoy an elevated country lifestyle with exceptional entertaining spaces, captivating views, and equestrian appeal. (id:64133)
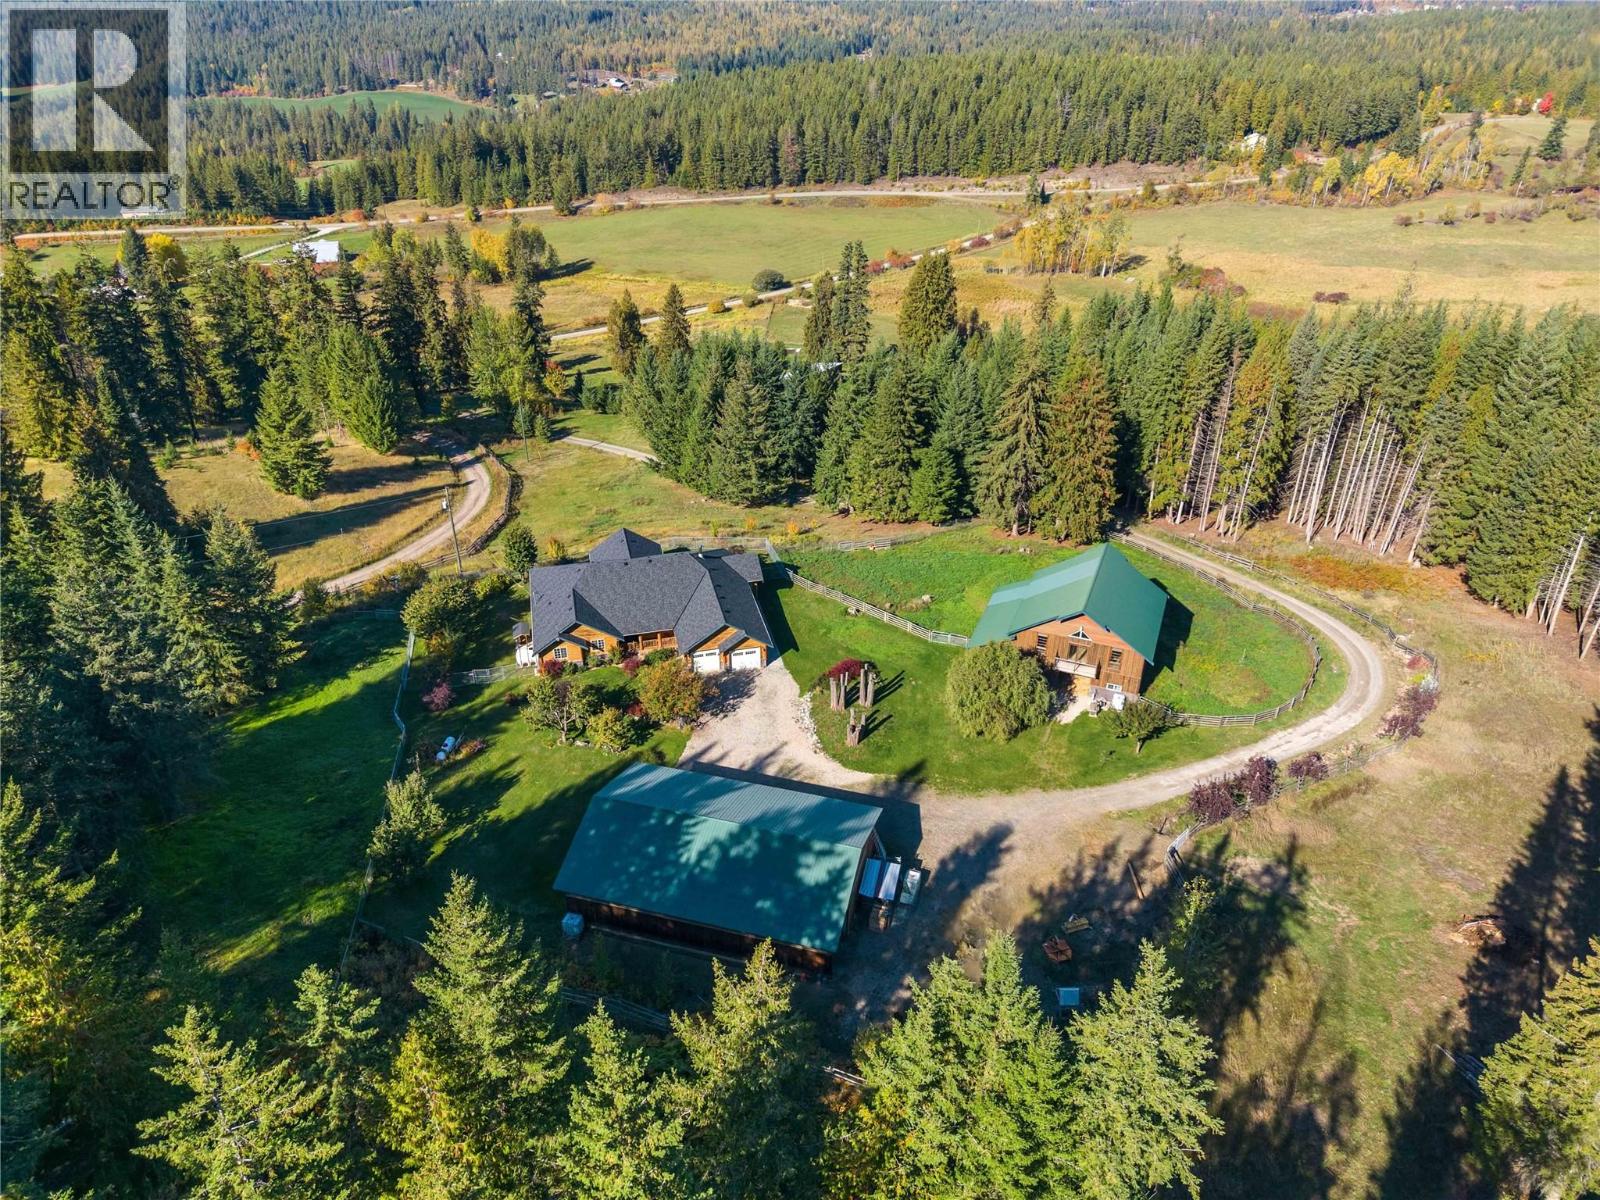
2321 Salo Road
Sorrento, British Columbia
Come experience the privacy & versatility of this stunning 102 acre estate! With endless possibilities, this exceptional property is a dream for equestrian enthusiasts, hobby farmers or anyone seeking a peaceful rural lifestyle. The 2,485 sq. ft. rancher offers 3 bedrooms, 3 bathrooms & a thoughtfully designed layout. The spacious country kitchen features solid surface countertops, a large island, pantry plus an eat-in area for casual meals. Just beyond, the family room offers an inviting space with vaulted ceilings & a stone fireplace. The living room features vaulted ceilings, a fireplace & French doors to a covered back deck, while a formal dining room provides an elegant space for hosting. The primary suite offers a walk-in closet, fireplace & ensuite with soaker tub, double vanities & separate shower/water closet, plus direct access to a second covered deck with hot tub. The property is well equipped for horses & livestock, with a riding arena, fully fenced & cross-fenced. A 4-stall barn complete with hay storage, tack room & spacious unfinished upper level offering potential for additional storage or future uses. A 28' x 24' workshop with attached 3-bay carport & 56' x 28' barn/storage building with 4 bays, provide even more room for equipment, vehicles & projects. A second home site with water, power & septic adds more possibilities. All set in an incredibly beautiful, quiet and private setting, this is a rare opportunity to create your ideal country lifestyle. (id:64133)
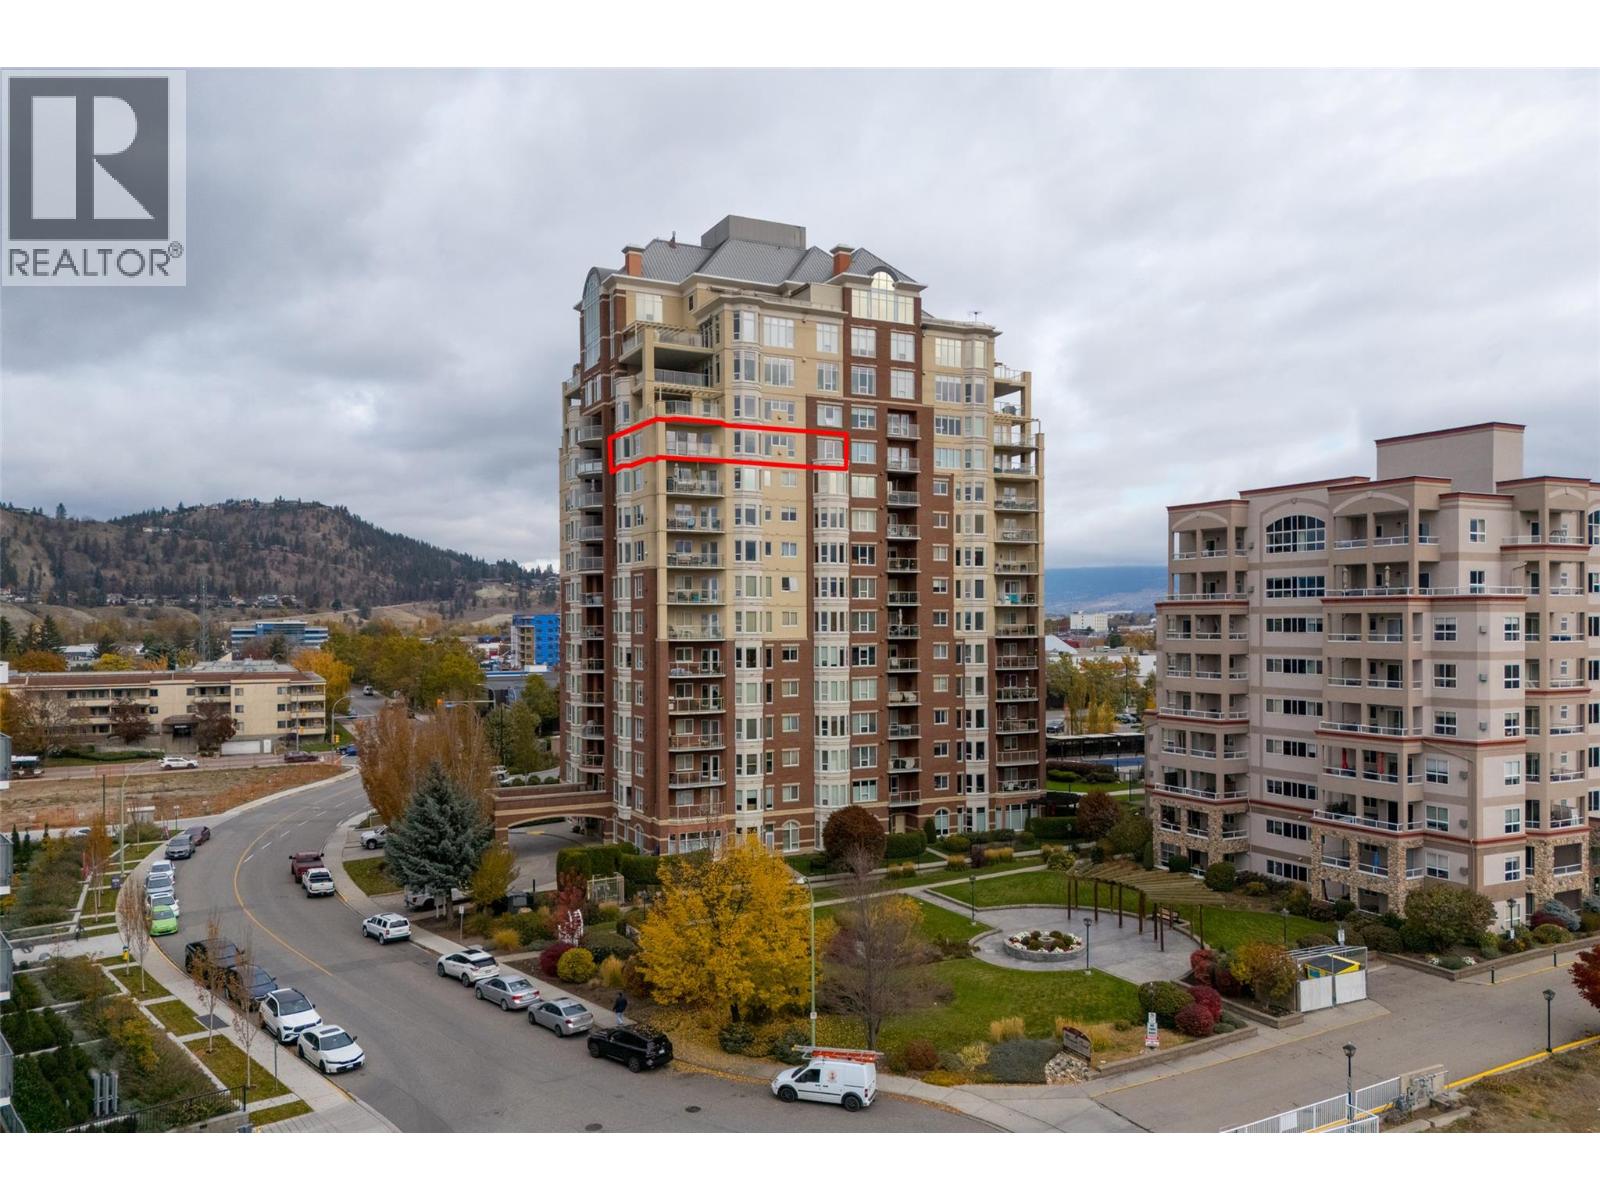
1947 Underhill Street Unit# 1204
Kelowna, British Columbia
Breathtaking lake and city views await in this exceptional 12th-floor SW-corner condo offering a luxurious, penthouse-like atmosphere. With 2,285 sq. ft. of bright, open living space, this unit features 2 bedrooms—both with walk-in closets—plus a versatile den/office and 2.5 baths. The updated kitchen boasts newer quartz countertops and appliances, perfect for entertaining. A spacious primary suite includes a generous 5-piece ensuite and newer carpeting. Lightly lived in throughout, the condo is equipped with energy-efficient low-E windows with screens, an in-unit laundry room with extra storage, and a cozy gas fireplace. Enjoy outdoor living on two private balconies while soaking in the stunning scenery. Two secure underground parking stalls & a secured storage locker. Strata fees are $1,034.72/month include the unit’s water, gas and access to this amenity rich building- a swimming pool, tennis court, fitness centre, car wash, workshop, theatre room, and a guest suite. Bring the pet- one dog or cat ( 15” size restriction). Prime location - walking distance to Costco, The Keg, shops, dining, entertainment, and all essentials. Experience the ultimate in convenience and luxury living. Make this opportunity yours for the taking today! (id:64133)
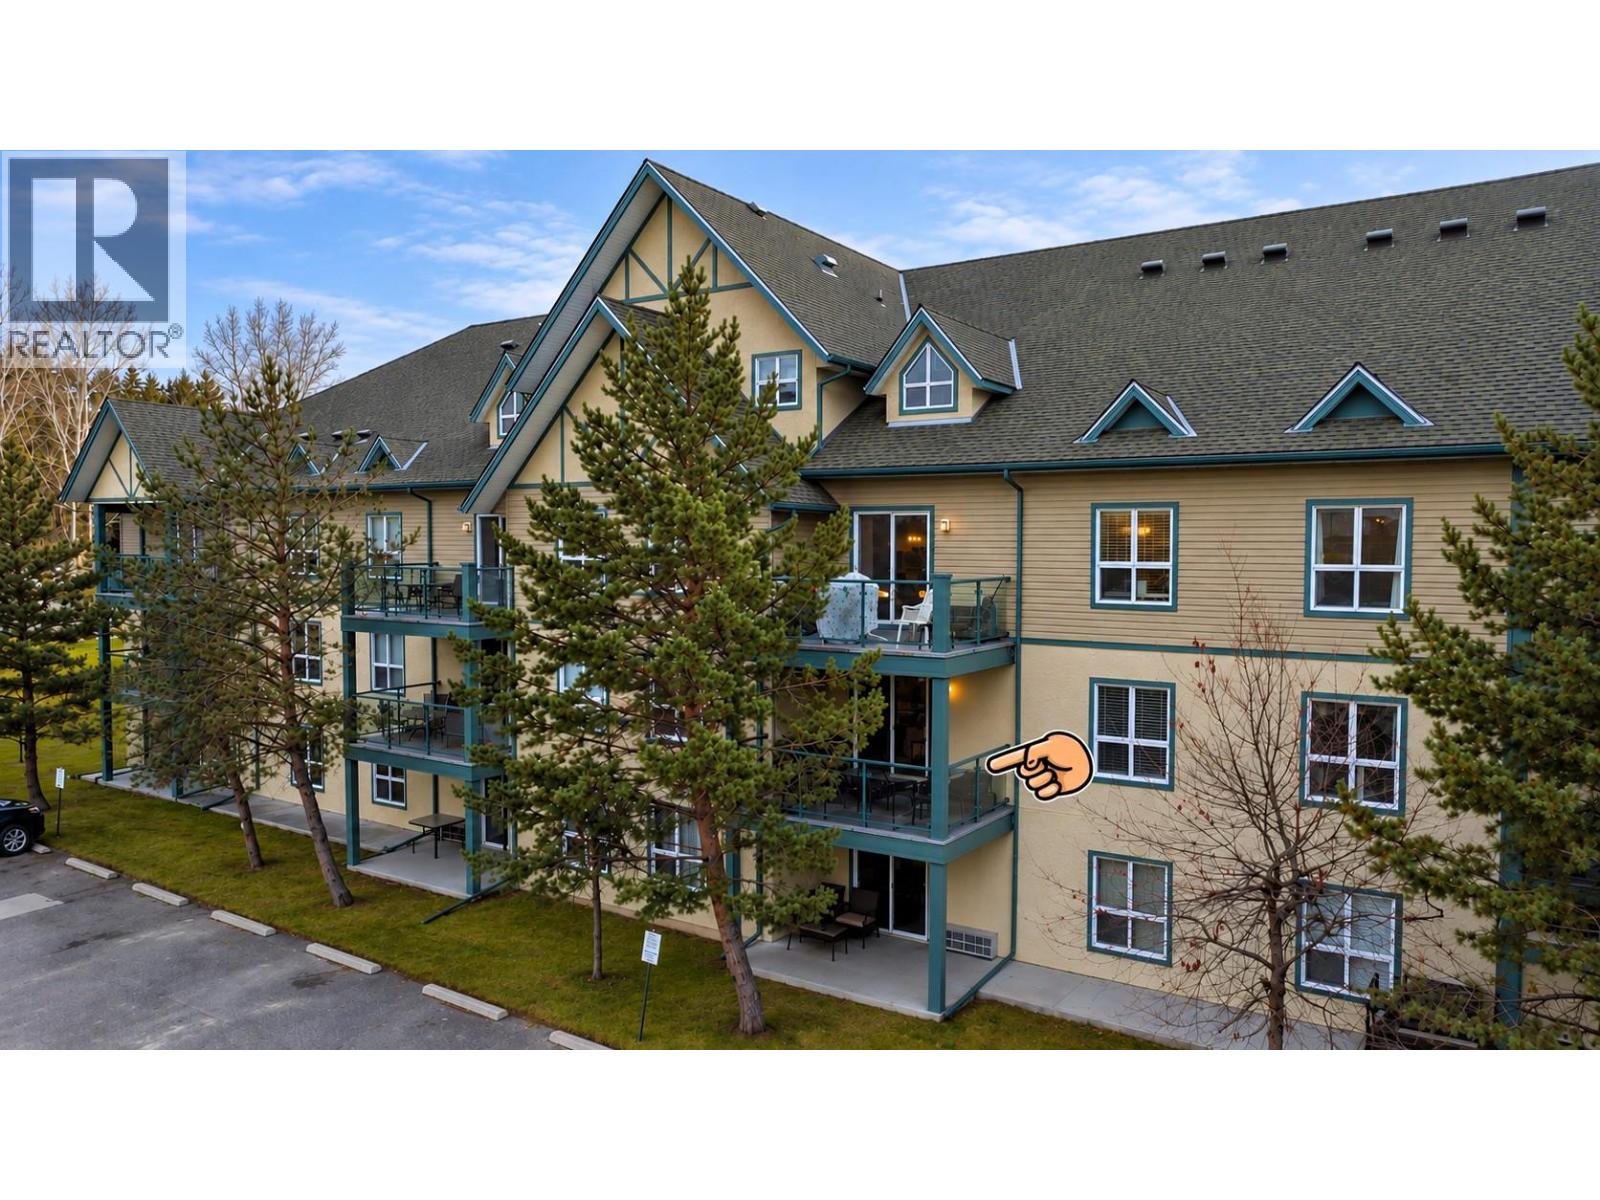
4767 Forsters Landing Road Unit# 206
Radium Hot Springs, British Columbia
PRICED TO SELL! Enjoy mountain living in this fully furnished, turnkey two-bedroom, two-bathroom condo in the Birch building at The Peaks in Radium Hot Springs. Completely equipped and move-in ready, this inviting second-floor retreat features a spacious 1048 sq. ft. layout with a cozy propane fireplace, a convenient kitchen breakfast bar and a separate dining area, perfect for relaxing or gathering with family and friends. The generous primary bedroom includes an ensuite bathroom, while a comfortable second bedroom and additional bathroom provide space and privacy for guests. Step onto your covered balcony to barbecue, enjoy your morning coffee or unwind in the fresh mountain air. ready for you to move in and enjoy. Take advantage of the outdoor swimming pool, year-round hot tub, children's play area, secure heated underground parking and storage. Ideally located close to the Columbia Valley’s many amenities and attractions, including spectacular golf courses, skiing, hiking and biking trails, rejuvenating hot springs, shops and restaurants. Whether you’re looking for a full-time home or a weekend escape, pack your suitcase and start enjoying the BC Rocky Mountain lifestyle! (id:64133)
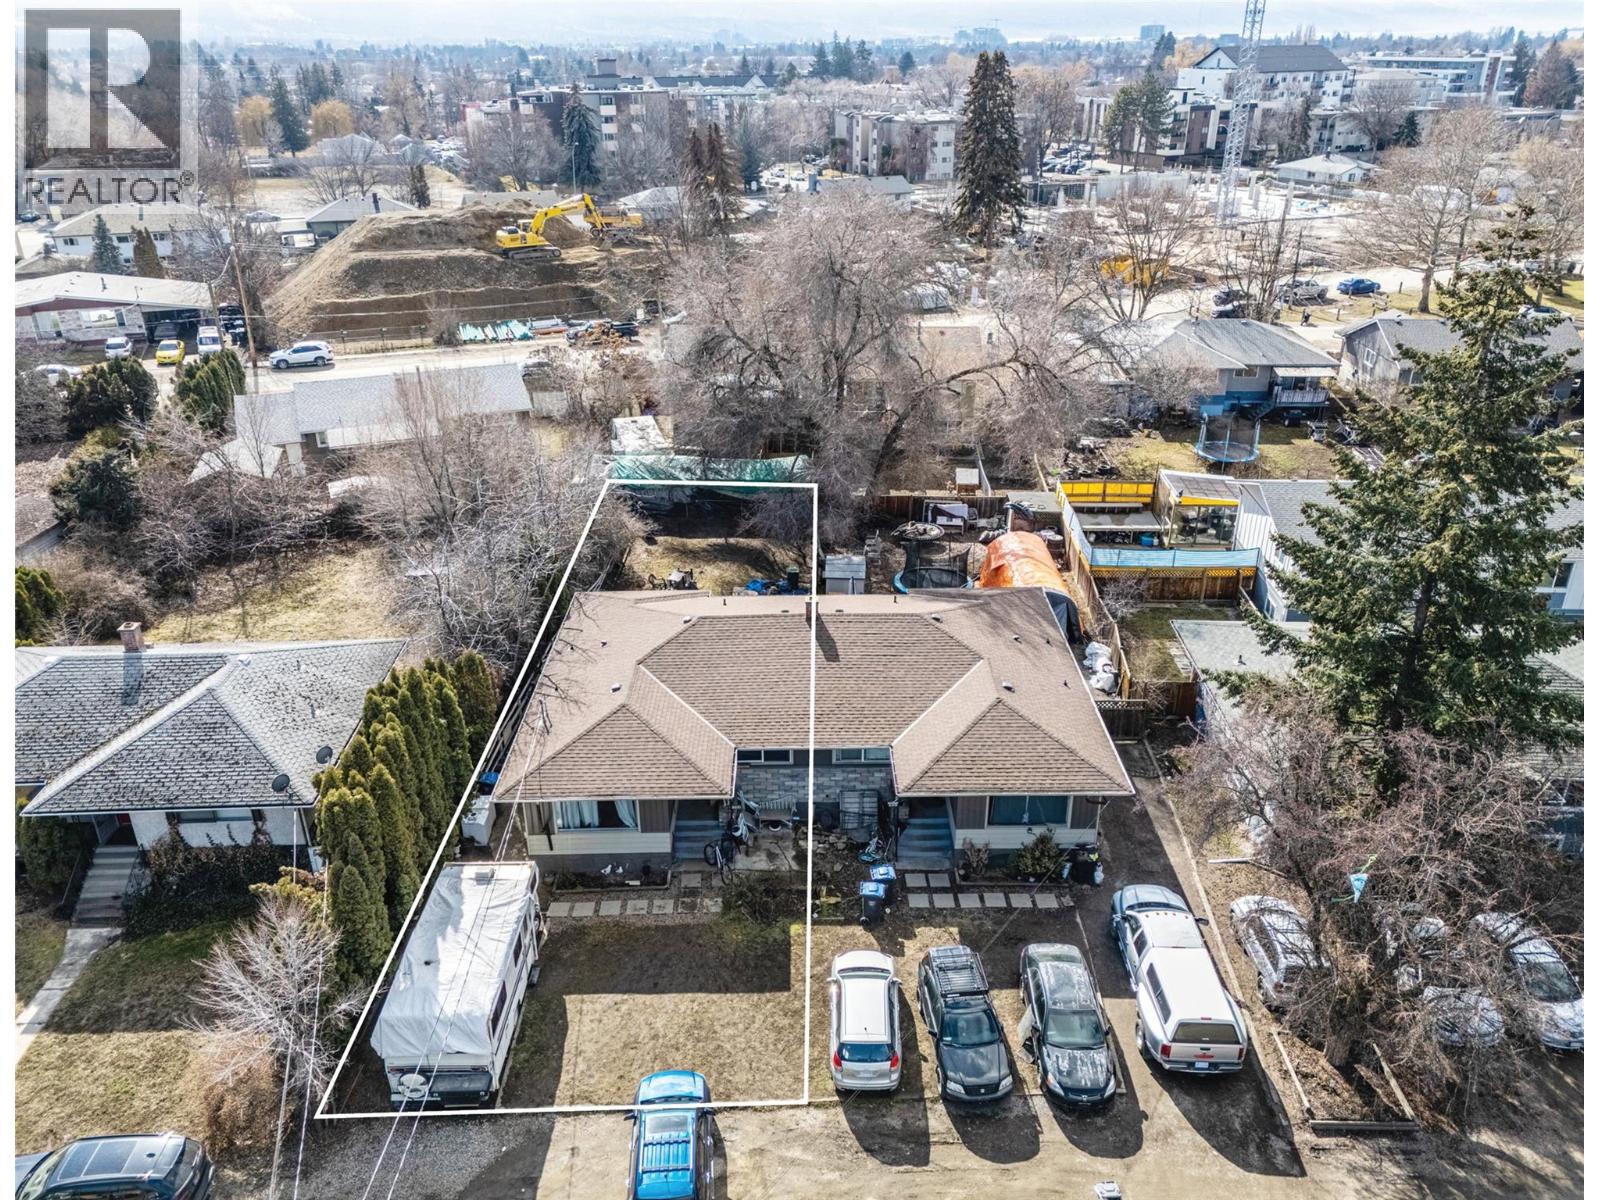
1333 Belaire Avenue
Kelowna, British Columbia
Spacious 1/2 Duplex in an Urban Centre Zone. Nestled amongst evolving development in the Capri–Landmark neighborhood, this home offers 3 bedrooms, 2 bathrooms and 1,891 sq. ft. of living space along with a large fenced backyard and ample parking. Situated in a high-density, growing urban residential area, the property benefits from multiple transit routes and close proximity to retail, businesses, services, shopping and everyday amenities. The Official Community Plan designates up to 12-storey height potential (see Zoning Bylaw Section 14.14). A prime investment/holding property for future potential redevelopment. Home is currently rented. (id:64133)
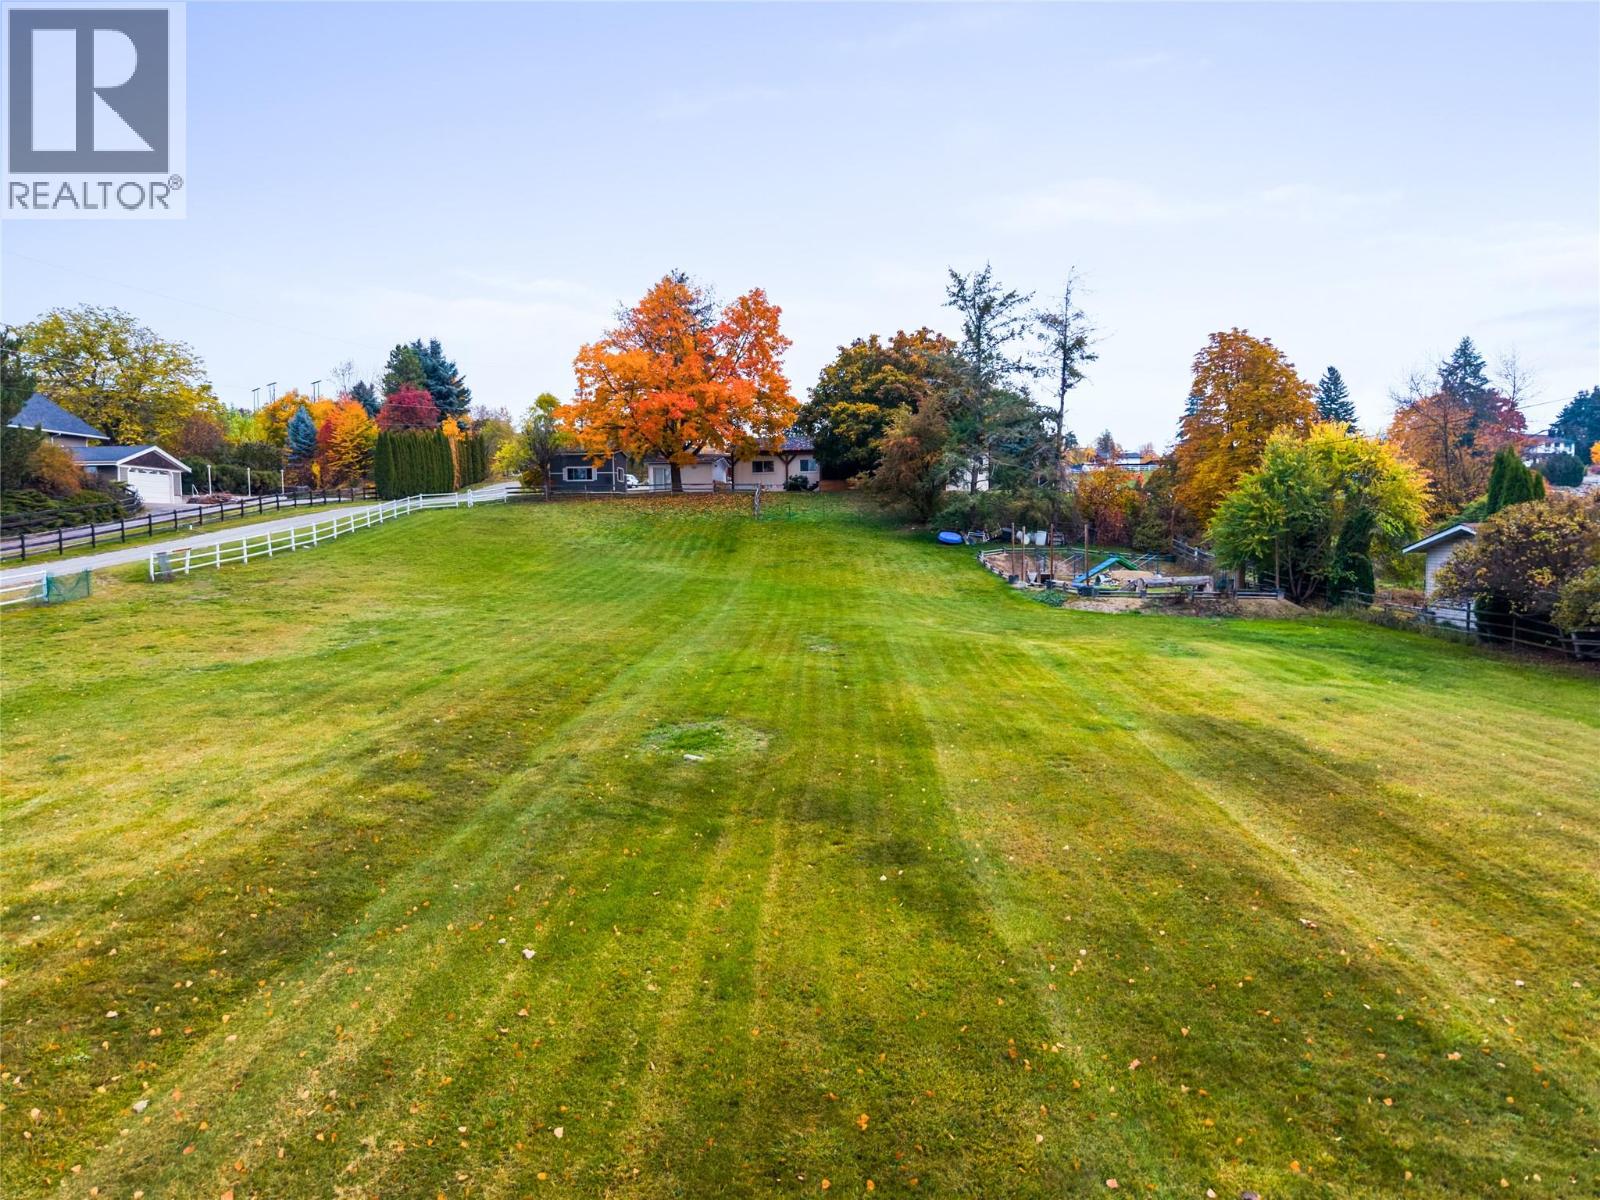
6459 L & A Road
Vernon, British Columbia
Rural meets urban on 1.13 acres plus an additional +/- 0.33 acre of open field space for your exclusive use in highly sought after North BX. This charming gently sloping Country Residential property with views of Cools Pond is ideally located minutes from BX Elementary school, on VSS Bus route, 15 minutes to Silver Star Skihill and only 10 min from downtown Vernon. Featuring a 4 bedroom 2 full bathroom deregistered manufactured rancher with vaulted ceilings and open concept kitchen to dining to living flowing through to the covered and screened 316 sqft sunroom where you'll enjoy Alfresco dining with friend and family while taking in the view. Stay cozy with a pellet stove for autumn and winter days and cool in spring and summer surrounded by large mature trees while the kids run and play in the field below. The Primary Bedroom features 4 pc ensuite with separate shower and soaker tub. Have a teenager who needs their own space?... Look no further as there is the perfect basement bedroom to suit their needs, and additional storage space. If Dad needs a shop he's found it!.. Newly renovated with 220 power and insulated. Detached double carport, barn shed, raised garden beds, dog run etc etc this property has all you could ask for a growing family looking to live Okanagan Dream!! (id:64133)
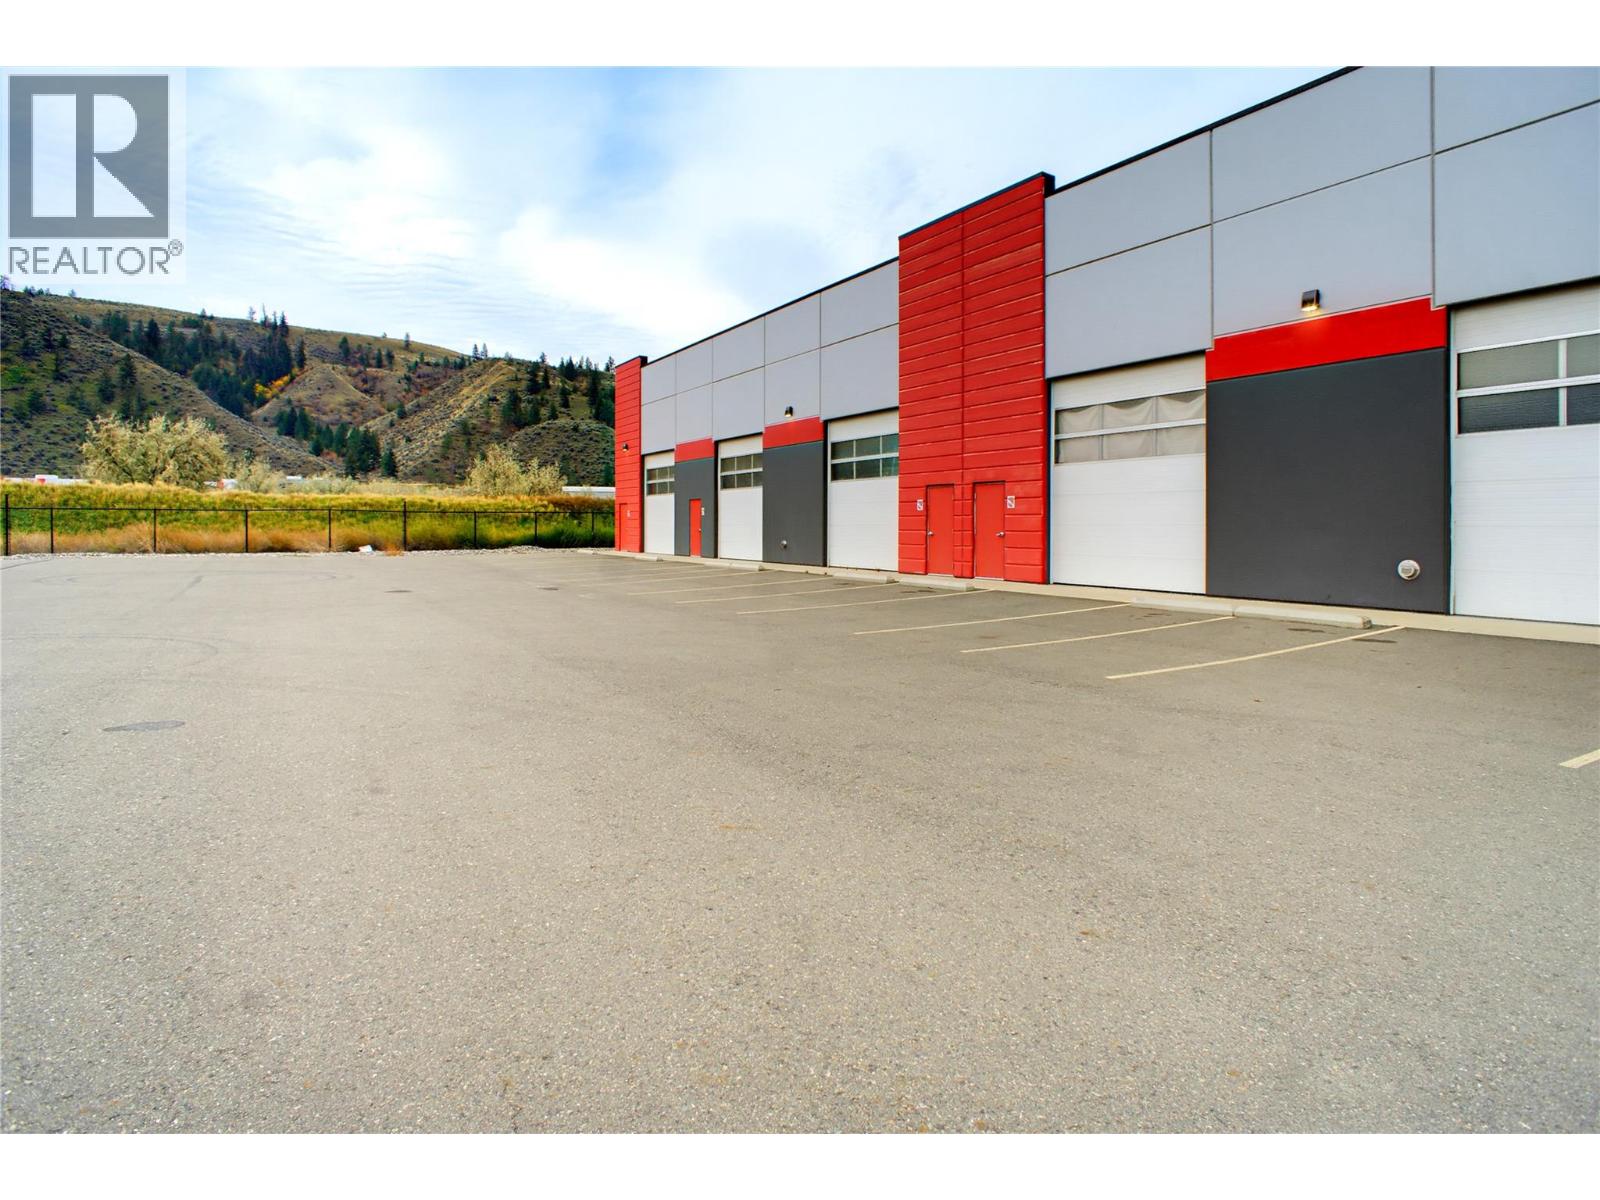
211 Andover Crescent Unit# 112
Kamloops, British Columbia
Prime warehouse space available for sale at the Storehouse in the Dallas Industrial Park. This property is located 12 min from downtown Kamloops and only minutes from Highway 1 access. Offering 1560 square feet of space, 20 ft clear ceiling height, 14 ft overhead door, and 200 amp - 3 phase electrical.Large windows, overhead gas heater, floor drain, ceiling fans, sprinklers, LED Lighting, cold water hose bib, fully insulated, soundproof walls and a roughed in accessible washroom. Fully fenced 2.8 acre site offer secured gates with controlled entry with multiple parking spaces directly in front of the unit. The exterior of the building is precast concrete walls with R28 insulation. I2 zoning allows for a multitude of uses: contracting services, general industry, industrial equipment, light industry, warehousing, wholesale distribution just to name a few. (id:64133)
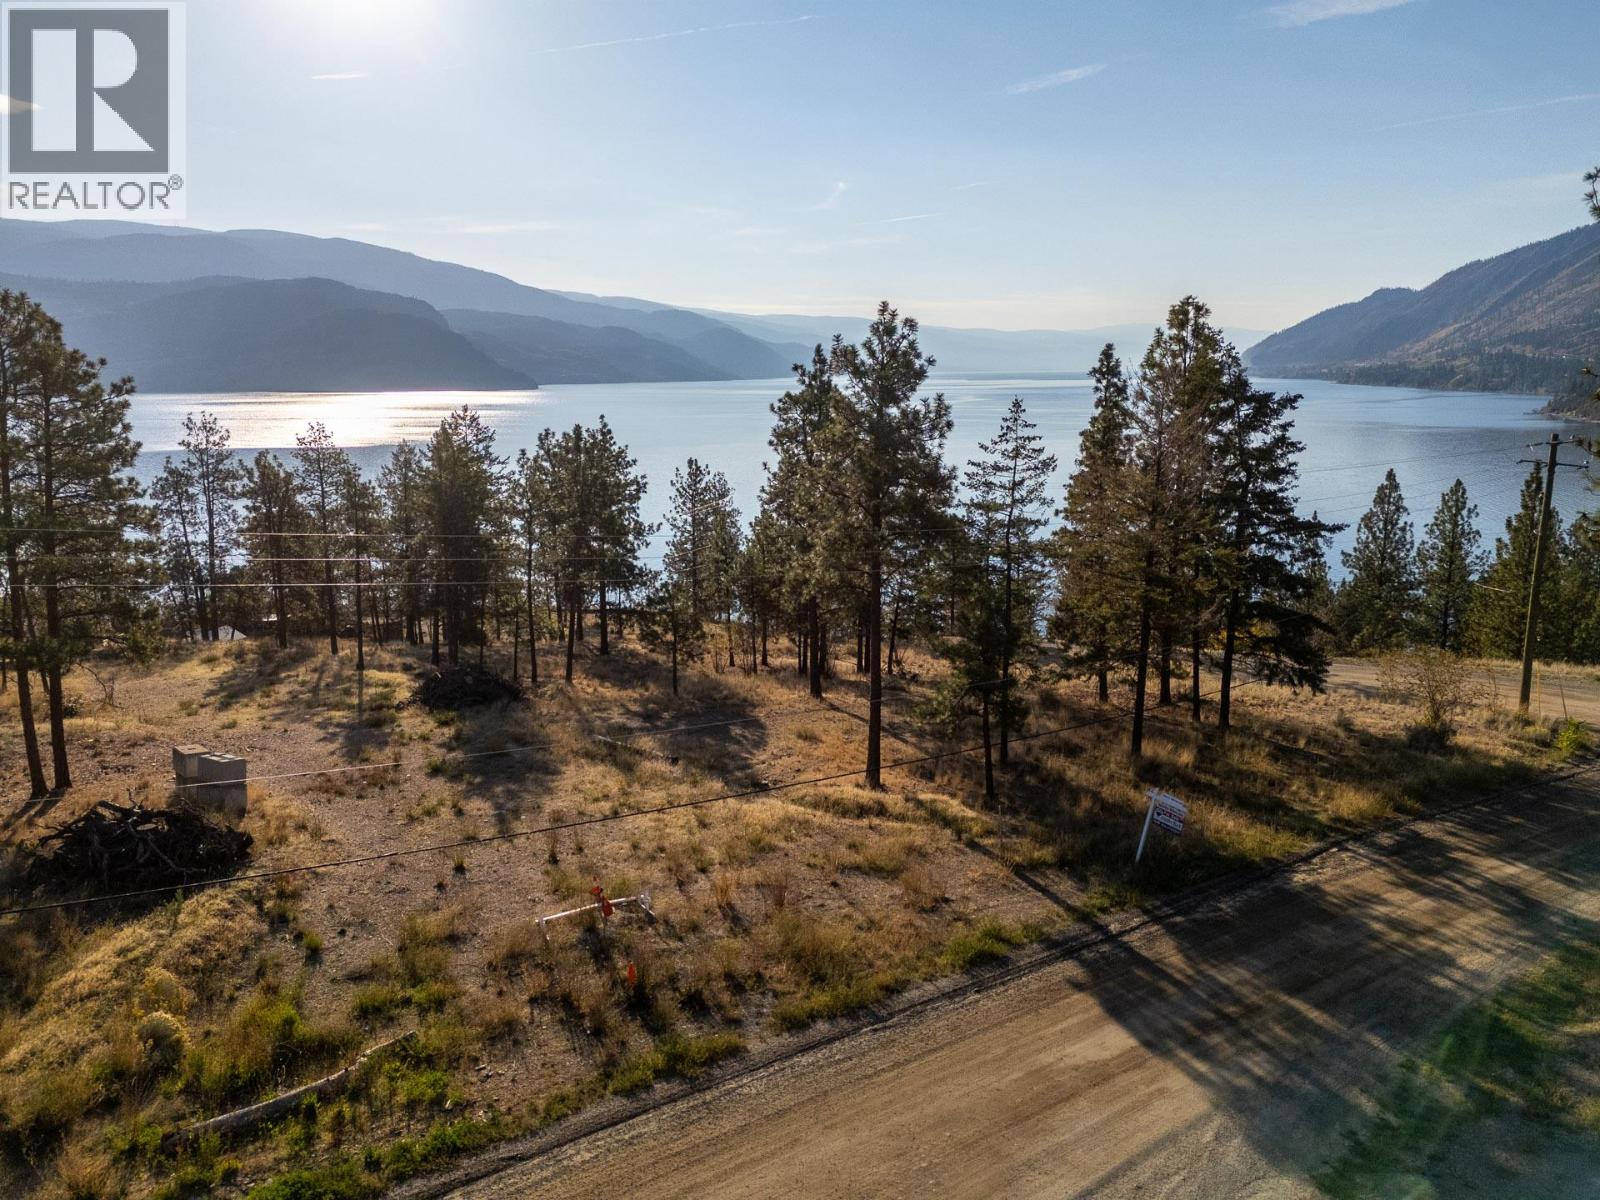
6785 Thorne Road
Peachland, British Columbia
Opportunity to purchase a 2 acre building site for your own personal residential home or hobby farm currently zoned R1 with Okanagan lake and mountain views. There was a proposal for an 8-10 lot subdivision in the future if you want to see the potential as a holding property. Nature and hiking trails surround you with beautiful south facing lake views towards Penticton. For the outdoor enthusiast you will enjoy a short walk to Hardy Falls below and Antlers Beach. A five minute drive into downtown Peachland gives you close proximity to shopping while still feeling you are in a rural location with privacy in peaceful surroundings. (id:64133)
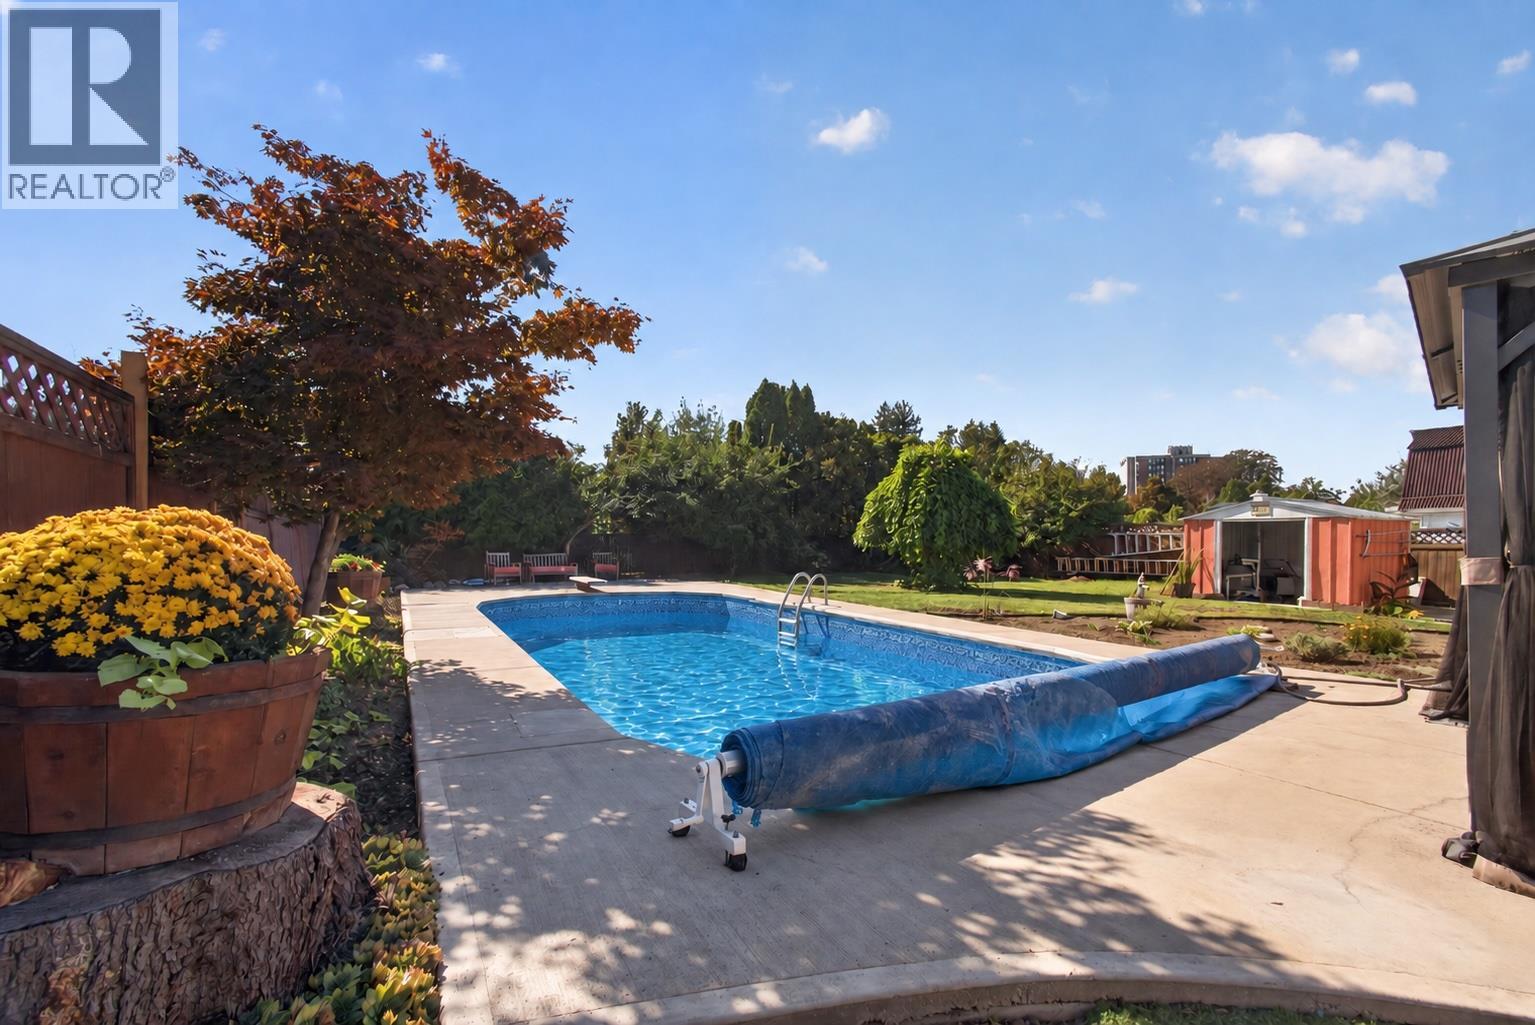
1261 Lawson Avenue
Kelowna, British Columbia
Welcome to 1261 Lawson Avenue, a nicely renovated 2,071 sq.ft. family home on a 0.19-acre lot, offering 3 bedrooms up, a finished basement, private backyard with a pool, and a central Kelowna location on a quiet street near all amenities. This home has been thoughtfully updated while maintaining its character, offering a functional layout with plenty of room for the whole family. All 3 bedrooms are conveniently located upstairs, while the finished basement adds valuable extra living space with a family room, bathroom, and a dedicated man cave perfect for movie nights, games, or creating your own retreat. Outside is where this home really shines, with a really cute outdoor entertaining area providing a comfortable place to relax and host. The pool features a brand-new liner, while the equipment has been regularly serviced and well maintained, making it ready to enjoy next summer. Plenty of outdoor space without being overwhelming to maintain. An oversized single-car garage, generous driveway, and ample street parking add everyday convenience. Located close to downtown, schools, parks, shopping, restaurants, and everyday amenities, this is a great opportunity for families wanting space, a pool, and a central location without giving up the peace of a quiet neighbourhood. (id:64133)
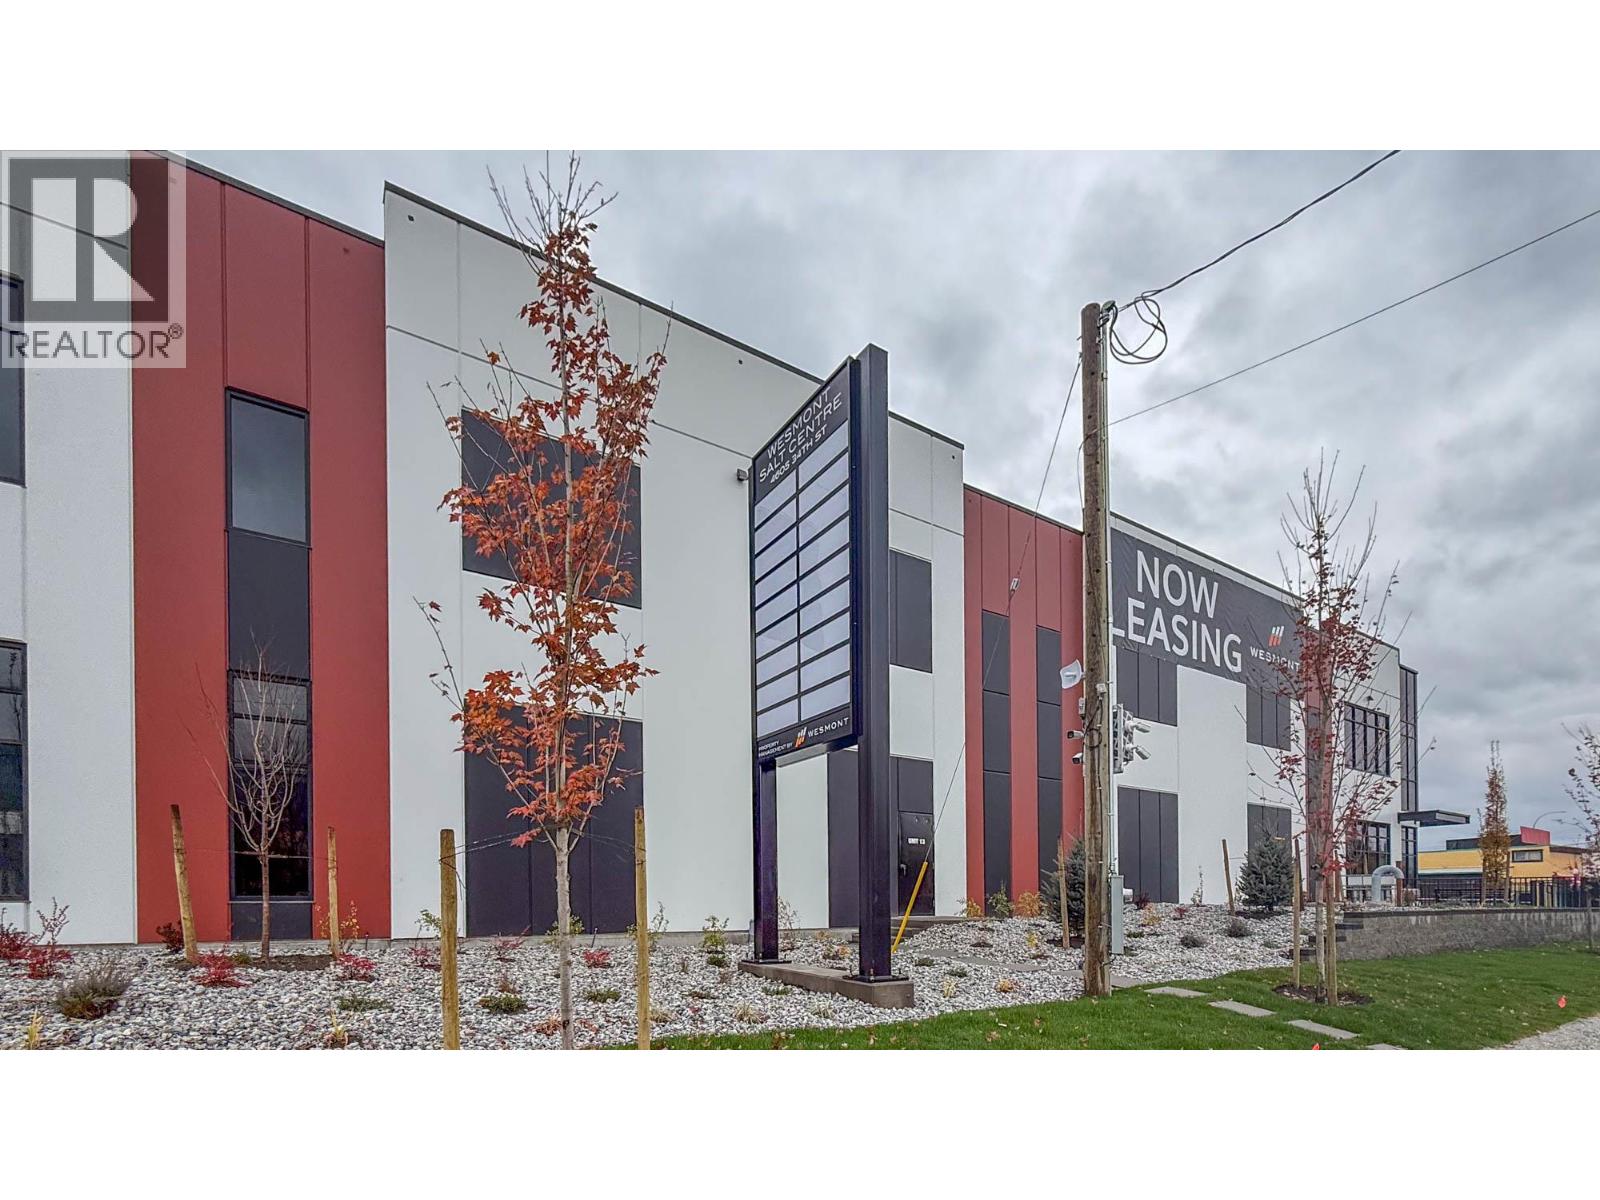
4605 34th Street Unit# 13
Vernon, British Columbia
Brand NEW space nearing completion in Building B at SALT Centre, Vernon’s newest master planned commercial complex. Unit 13 is to be built out with 2 individual offices, meeting room, open area with workstations, reception, washroom and kitchenette. This is a highly visible corner unit to the rear of the building totalling 7,641 SF. This unique unit has both a dock-level loading bay and a grade-level loading bay for flexible and convenient access, as well as a 1,990 SF mezzanine level. Warehouse space will feature 26’ clear ceiling height, ESFR fire protection, gas-fired heaters, LED light fixtures and a 500 lb/sf floor load capacity. Prime location just off Highway 97 N with Flexible INDL Zoning which allows for a multitude of uses. TI packages available. Units can be combined for larger contiguous spaces. Act now to secure your space at SALT CENTRE today. (id:64133)
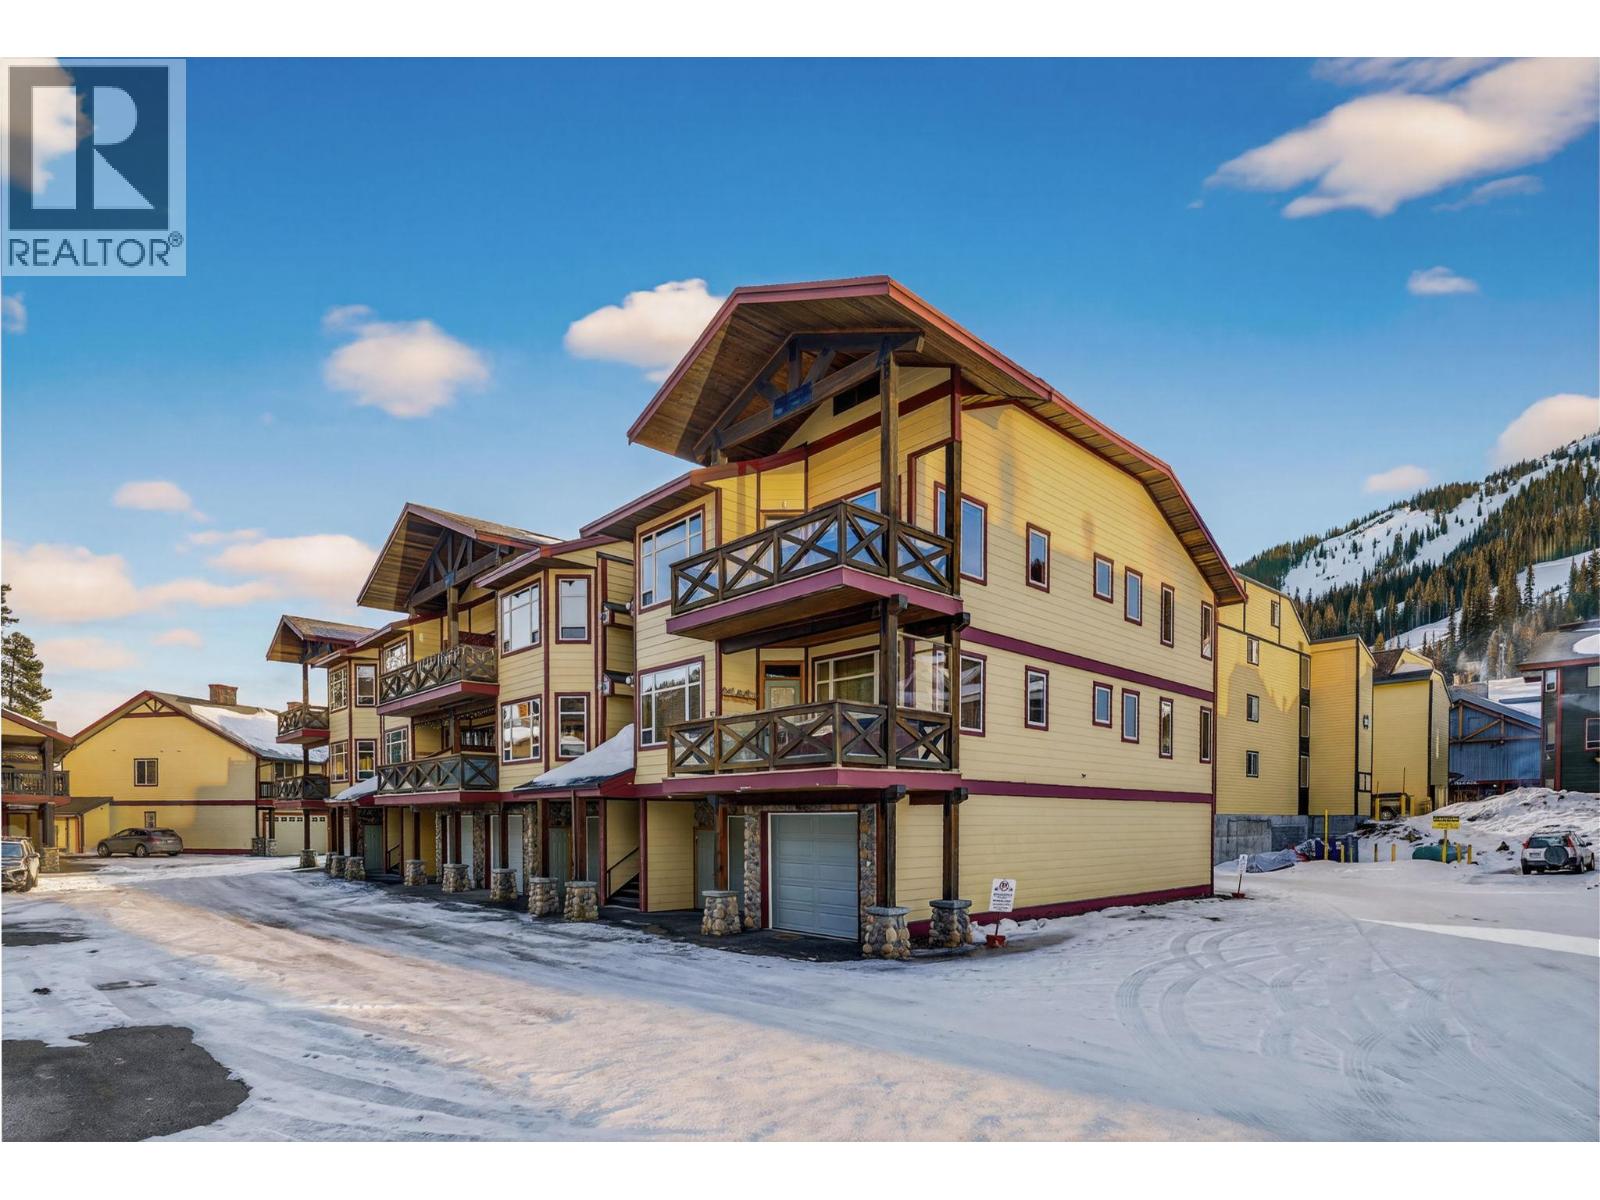
360 Strayhorse Road Unit# 19
Apex Mountain, British Columbia
Step into mountain comfort with this exclusive top-floor townhome, nestled in the heart of Apex Mountain Resort. Unwind in the comfort of two spacious bedrooms, offering the perfect blend of coziness and space for your mountain escape. Relax in the private deck hot tub adjacent to the living area. Wake up to snow-capped peaks and immerse yourself in the tranquility of mountain living. A convenient flex room adds space for guests, an office or media room. Two well-appointed bathrooms, featuring modern fixtures & finishes round out this home. Experience the inviting warmth of in-floor radiant heating throughout. Gather around the river rock gas fireplace, creating the perfect ambiance for cozy evenings and ski relaxation. This home comes complete with a double tandem garage, ensuring ample space for your vehicles, gear, and toys. Embrace the ultimate convenience with direct access to ski lifts right outside your door, making every winter morning an adventure waiting to happen. Immerse yourself in the vibrant village life with a plethora of amenities just steps away: dining, shopping, or ski festivities. Contact your agent to schedule a private tour. (id:64133)
220 Prior Road S Unit# 1
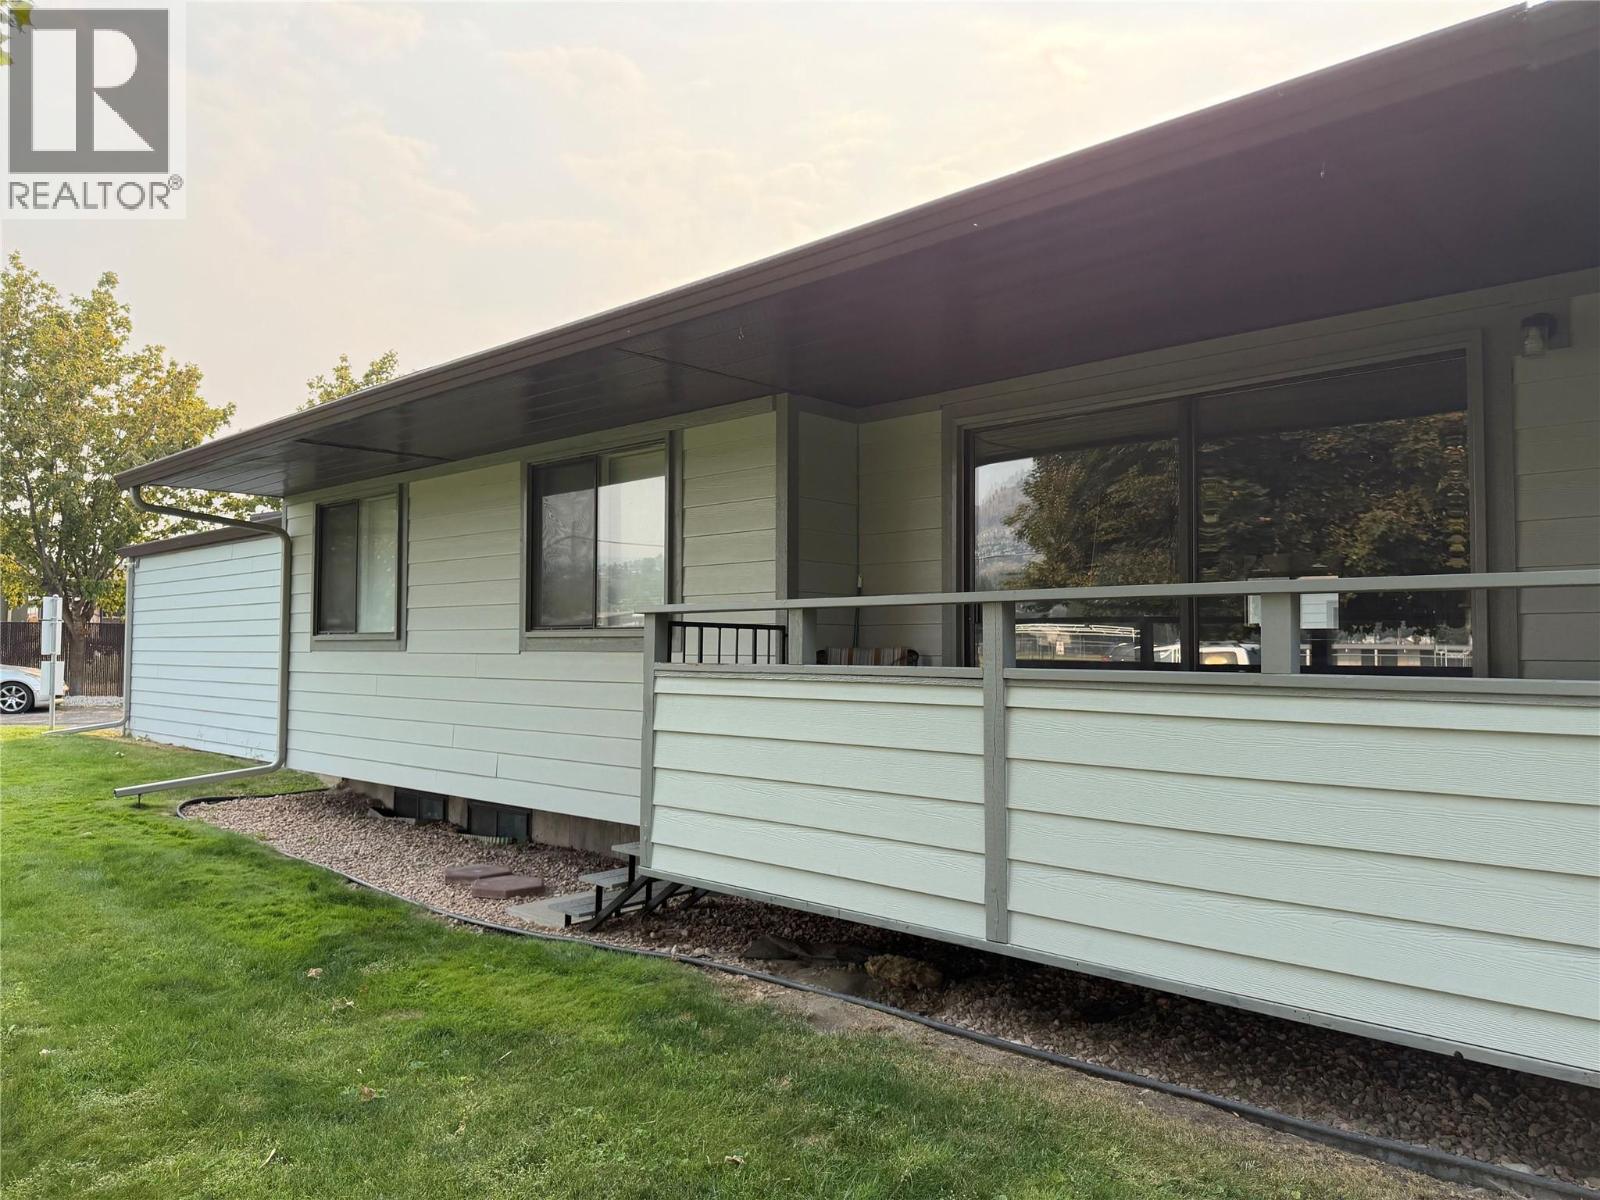
Kelowna, British Columbia
Fantastic option for an investment property or first time buyer opportunity. It features 5 bedrooms, 2.5 baths and has had many updates over the years. Main level is 2 bed, 1.5 baths with a large great room, laundry and dining area plus a deck and green space. The lower level has 3 beds, 1 bath and separate laundry. It's currently rented for $2000 per month. The attached 2 car garage is a bonus along with an additional outdoor parking space. (id:64133)
891 Monte Vista Drive Unit# 30
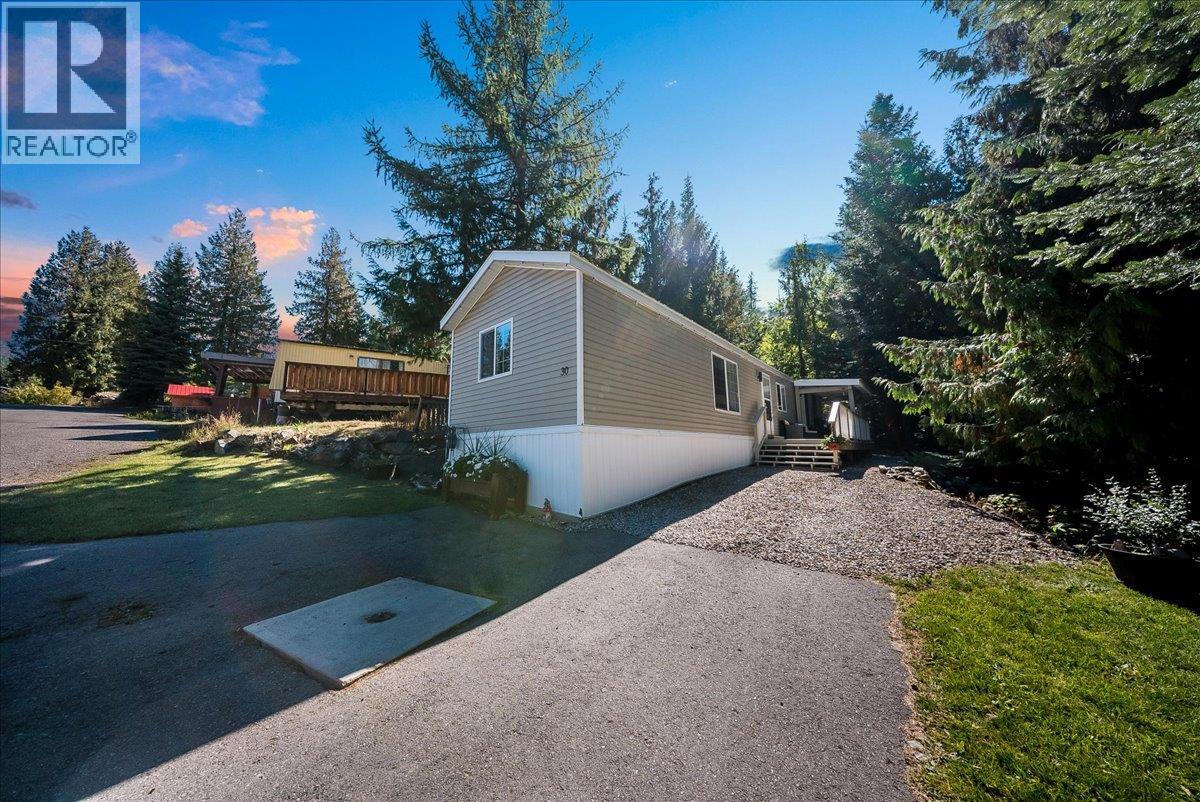
Rossland, British Columbia
Tucked at the end of a quiet street in Rossland's Paradise Mountain Park, this two bedroom, one bathroom manufactured home backs directly onto forested property, offering rare privacy and a true connection to nature. The open-concept living, dining, and kitchen area creates a bright, welcoming space that lives larger than its footprint. Two comfortable bedrooms located at either end, a bathroom with an oversized tub and a nicely sized entry and laundry area complete the interior. Outside, enjoy a large, partially covered deck, ideal for morning coffee or evening relaxing, rain or shine, overlooking a private, forested yard complete with a storage shed. Whether you're taking your first step into the market or looking to downsize without compromise, this home offers exceptional value in an unbeatable setting. Book your showing today. Quick possession available! (id:64133)
1373 Copperhead Drive
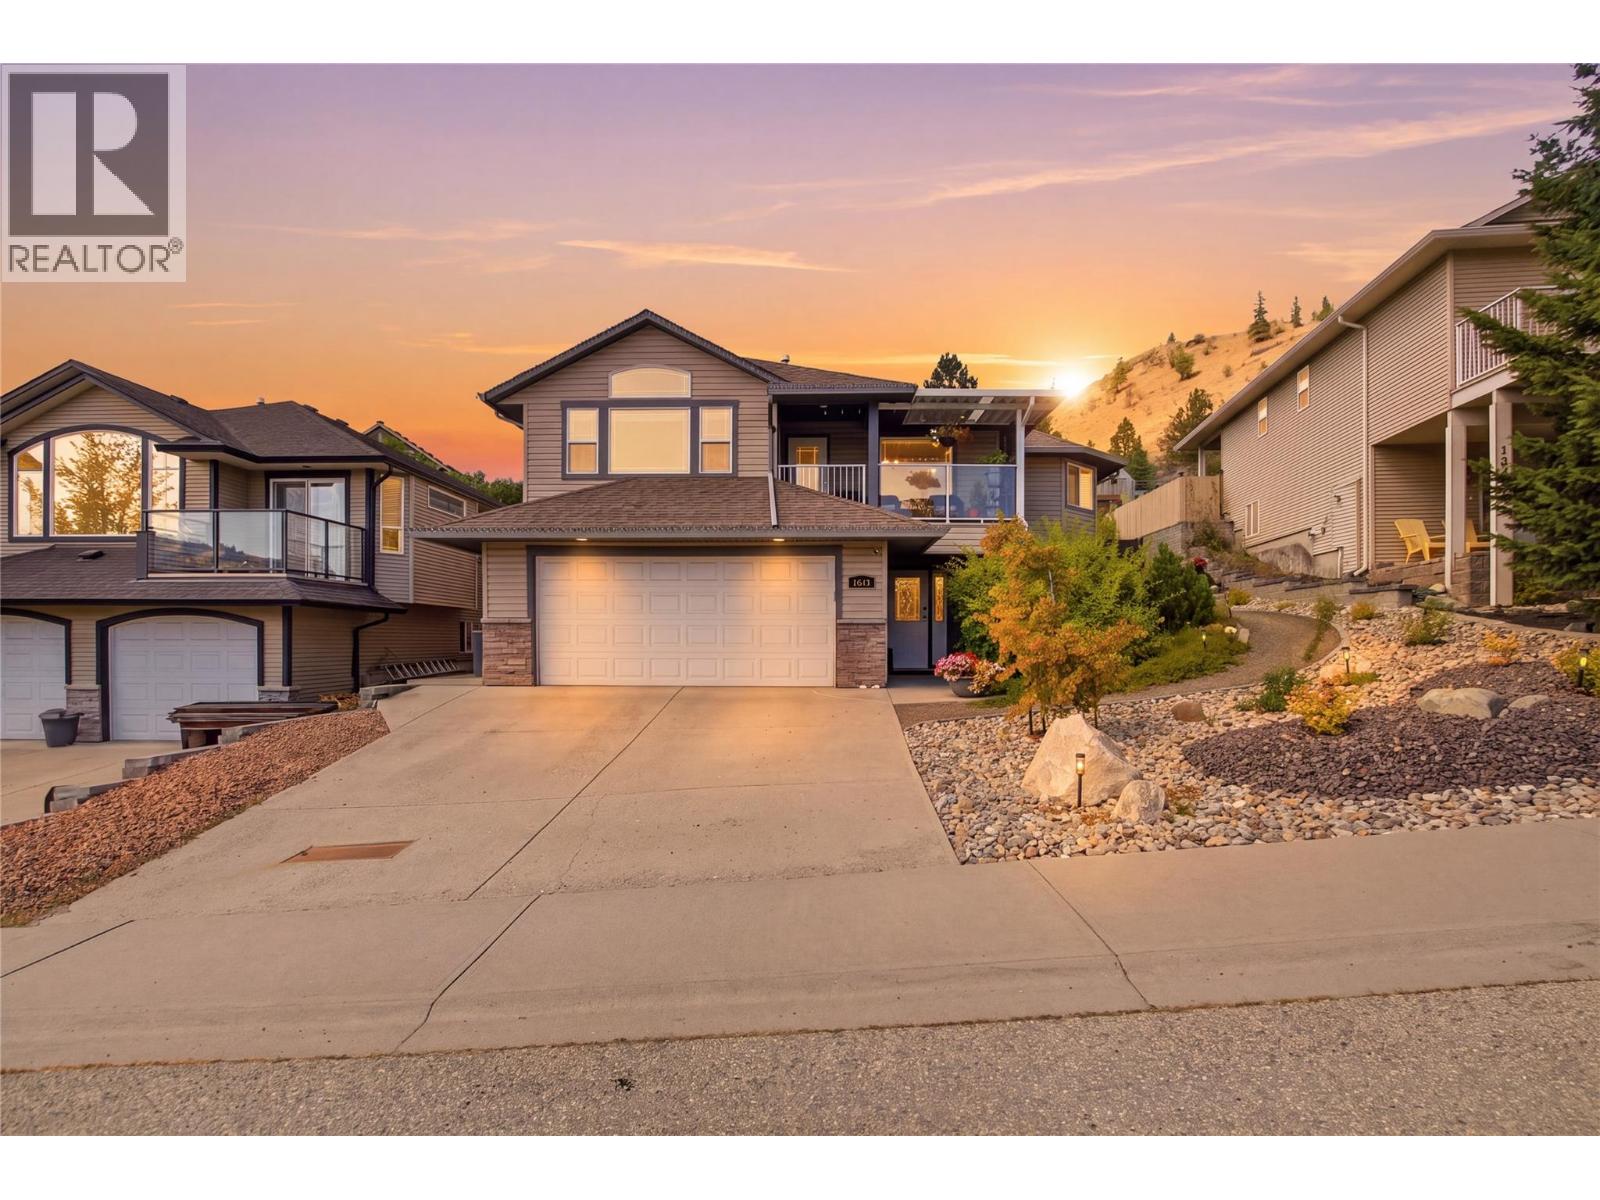
Kamloops, British Columbia
Welcome to 1373 Copperhead Drive. This beautifully updated home is approximately 2,600 sq. ft. and located in the highly sought-after Dufferin neighbourhood, directly across from Dufferin Park and just minutes from shopping, hiking and biking trails, and a short walk to Dufferin Elementary School. The main level features a bright open concept kitchen, dining, and living area designed for comfortable everyday living and entertaining, as well as three bedrooms and two bathrooms, including a spacious primary bedroom with a private ensuite and direct access to the backyard deck. Downstairs features a large open family room, bathroom, den, and ample storage. Step outside to a gorgeous, landscaped backyard that feels like your own private oasis, complete with a gazebo that creates the perfect space for relaxing, dining, or entertaining outdoors. A front deck showcases incredible valley views and is an ideal place to enjoy your morning coffee or evening entertaining. Numerous updates include flooring, kitchen with quartz countertops, renovated bathrooms, professional landscaping, furnace, hot water tank, and Central A/C. A fantastic opportunity to enjoy space, privacy, views, and an unbeatable Dufferin location (id:64133)
492 Laurier Drive
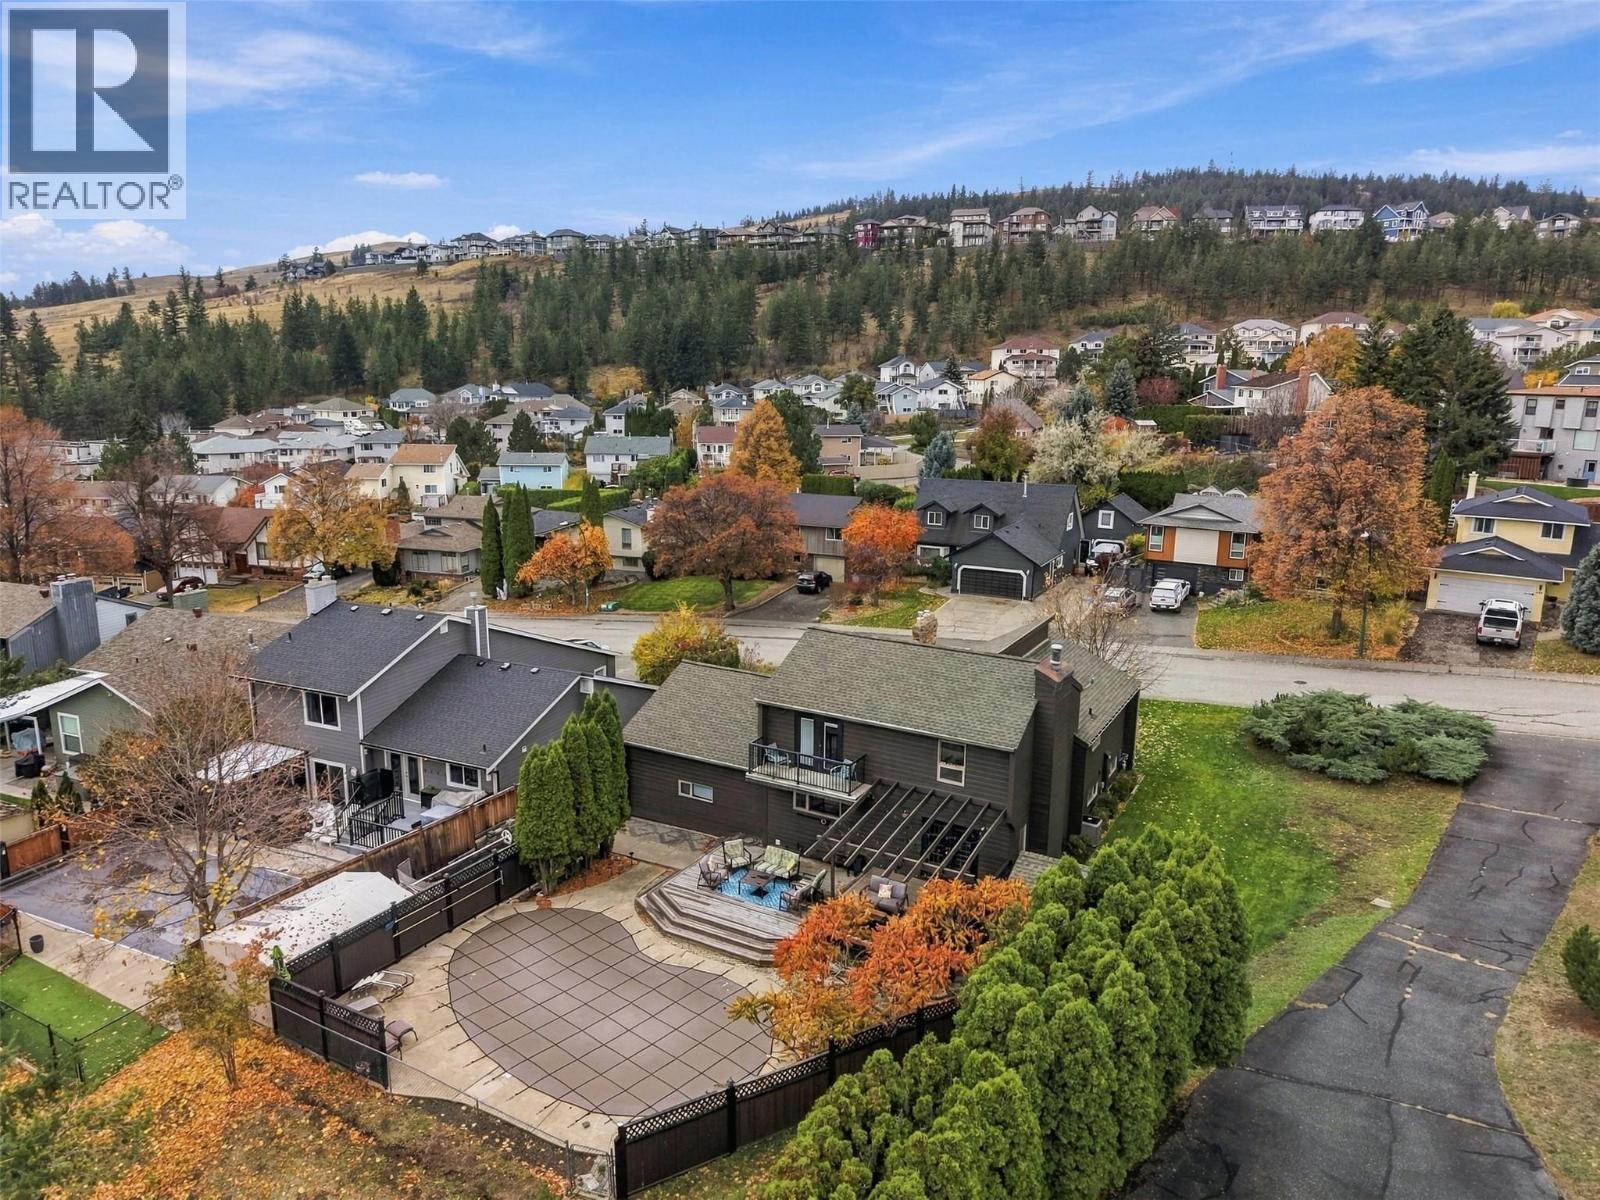
Kamloops, British Columbia
Don’t miss this gorgeous Aberdeen home with great features. Step inside the main floor and you’ll be impressed with the beautiful, vaulted wood ceiling in the living rm. Off the living rm is a dining rm with vaulted ceiling & tall windows which let in tons of natural light. Adjacent to the dining area is a bright kitchen with numerous updated appliances and lots of cupboard space. A sunken family room off the kitchen is the perfect place to keep an eye on the kids or entertain while in the kitchen. Also, on the main is a 2pc guest bath, bedroom, and mudroom off the garage with storage cupboards. The 20’ x 24’ garage is impressive with new insulated doors, epoxy floors, overhead storage, and new ultra-quiet side-mount door motors (2025). Upstairs are 3 bedrms including the primary bedrm with 3pc ensuite and tile surround shower. There is also a 4pc main bathrm with tile surround tub. Downstairs is an additional large bedrm that could function as a rec rm, laundry rm, & lots of storage space. A crawl space runs underneath a big section of the home which provides an impressive amount of storage. Outside this house is built for entertaining. The yard has a view and backs onto greenspace + there is a large deck that overlooks the pool which has a new heater (2026) & new pump in recent years. Pressure tested and ready to go for next year. Tons of parking with large driveway & an extra drive to the back of the lot. Other updates include painting, dishwasher, washer, dryer (2026). (id:64133)
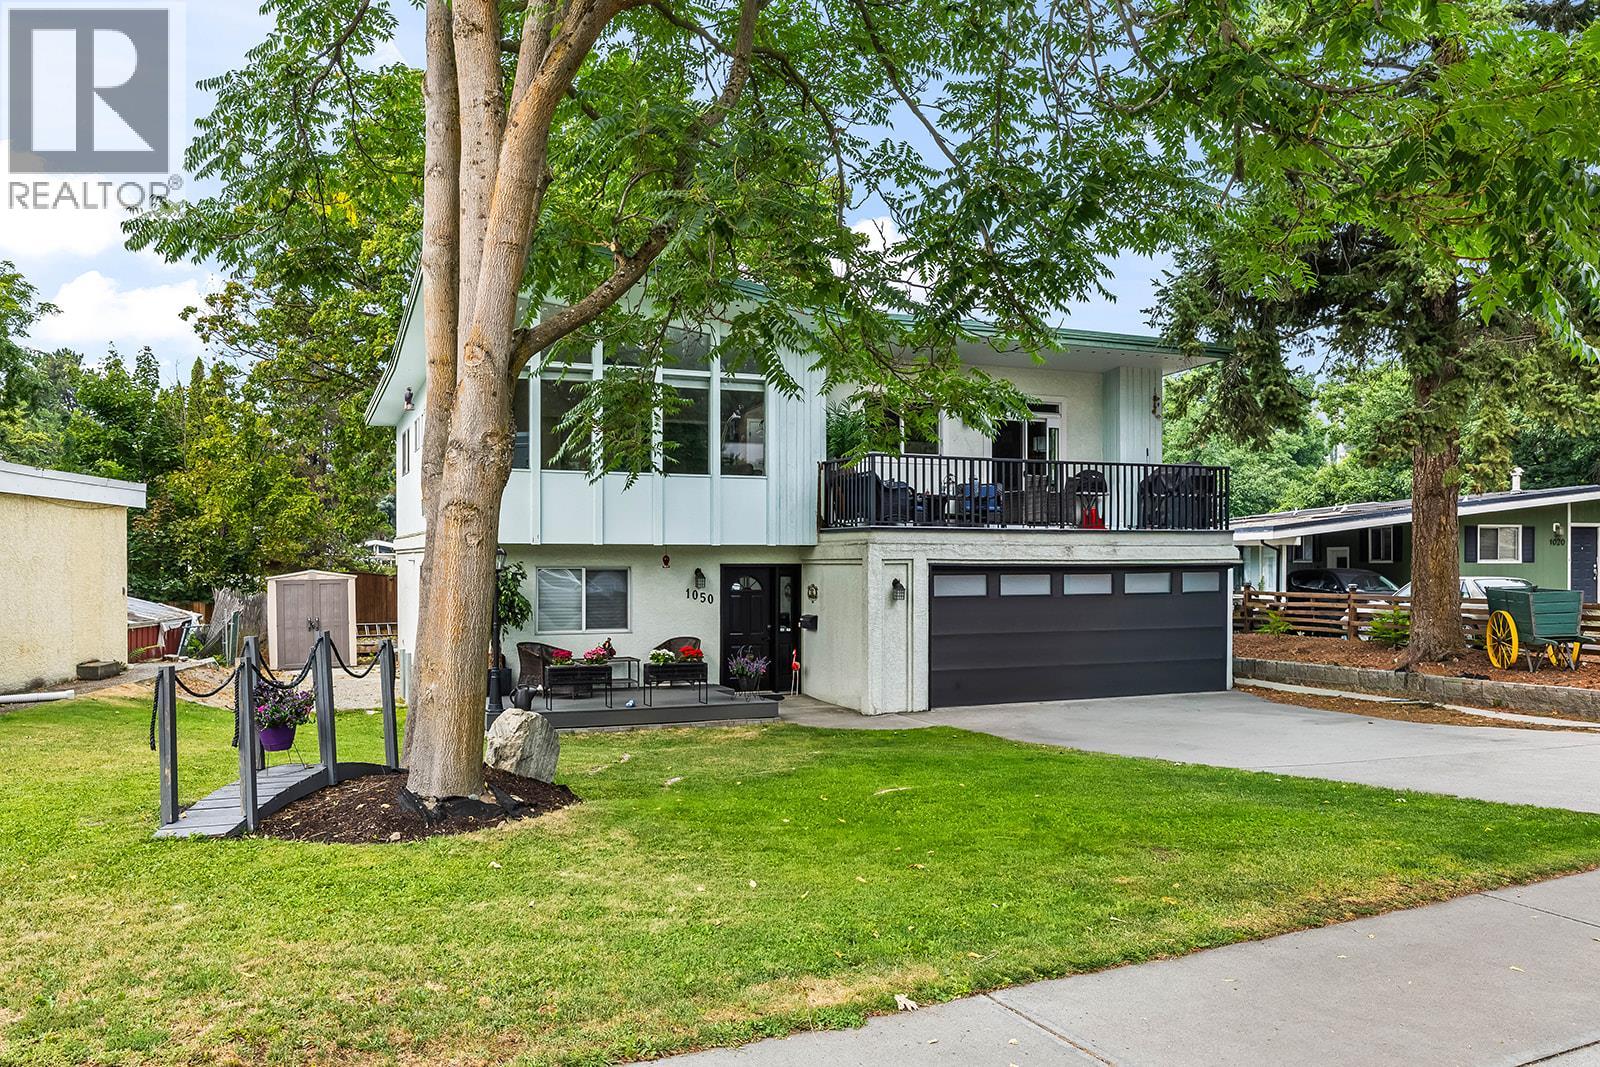
1050 Pinecrest Lane
Kelowna, British Columbia
Easily one of the most sought-after locations in the city, this distinctive 5-bedroom (potential 6-bedroom), 3-bathroom home offers an exceptional combination of space, character and potential on a generous lot. The main floor features 3 bedrooms, 2 bathrooms, a roomy kitchen and a spectacular family room with dramatic vaulted, triangular ceilings and expansive windows that create a truly unique and inviting space. The basement is plumbed for a suite and additional bathroom, providing excellent potential for a mortgage helper, extended family or additional living space. Outside, you’ll find a detached 16’ x 24’ garage with a new roof, AC and 200-amp service, RV parking and underground sprinklers. Major updates include a 2020 furnace, and A/C in 2020, along with vinyl windows. There is an abundance of accommodation here, with plenty of flexibility and opportunity to add even more value. Add in an outstanding neighbourhood that speaks for itself, and you have a truly special property with tremendous potential. A rare opportunity in a location where homes like this are seldom available. Don’t miss it! (id:64133)
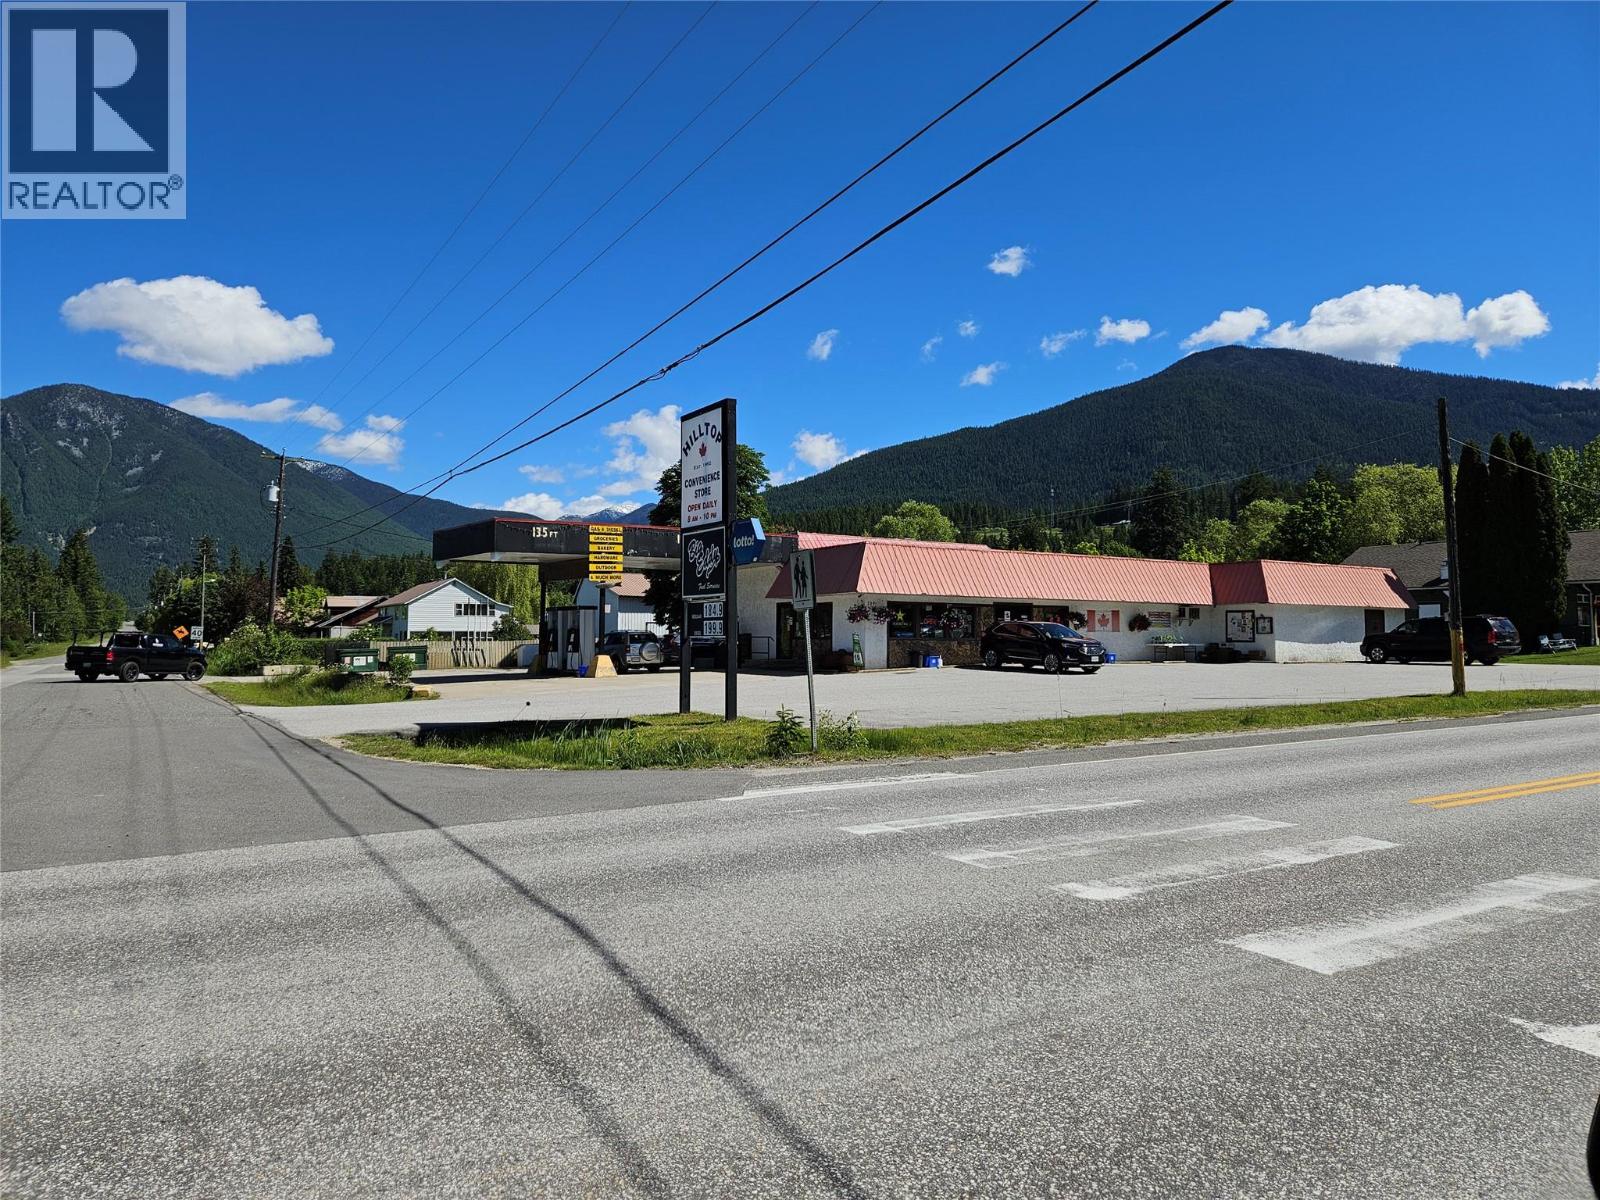
109 A Alexander Road
Nakusp, British Columbia
Turn Key Investment opportunity in the Beautiful Nakusp BC situated in the West Kootenays along the shores of the Arrow lakes offering all the recreational one would need after a day of running your own Convenience Gas Bar store. Attached is also a 3 bedroom 3 bath home/ living quarters 1,760 sq ft. Sellers are selling Inventory, Assets Building and Land. Building sq ft is 4,450. The store offers everything from grocery to include fresh baked bread and pastries, toys, fishing supplies, deli sandwiches, sourced local chocolates, pies, lottery, and of course Frozen fruit yogurts and Slushies etc. As well the Gas Bar. Who wouldn't want to run their own Business, Live for free in Nakusp. (id:64133)
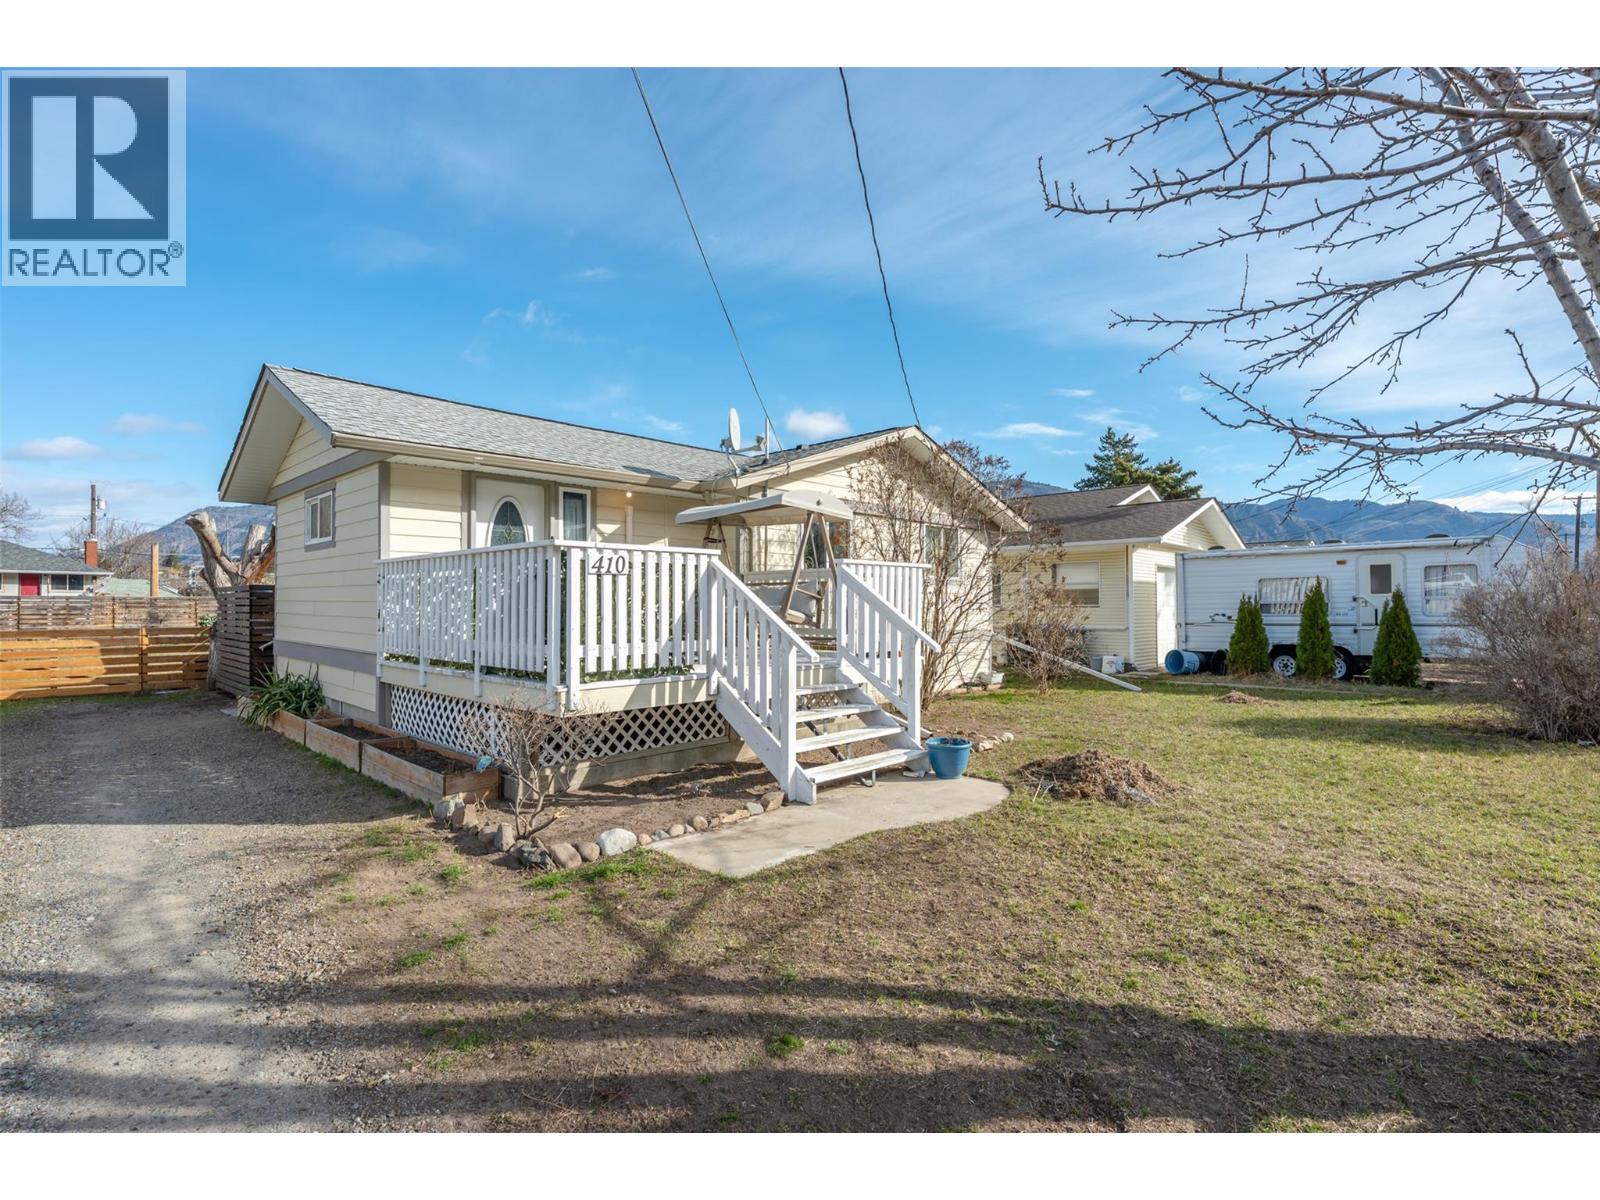
410 10th Avenue
Keremeos, British Columbia
Welcome to this beautifully maintained 3 bedroom, 2 bathroom home set on a generous 0.292-acre double lot in the heart of downtown Keremeos. Offering space, functionality, and thoughtful updates throughout, this property is perfect for families, hobbyists, or anyone needing extra room to live and play. The home features a bright and clean interior with a nicely updated kitchen and bathrooms. The main level offers 2 bedrooms and 1 bathroom, while the lower level includes a large third bedroom, an additional bathroom, and an expansive recreation room, ideal for entertaining, a home gym, or family movie nights. Step outside to enjoy the fully fenced backyard and impressive deck, perfect for summer barbecues and relaxing evenings. Take in the gorgeous views of K Mountain from this peaceful 10th Avenue location, all while being just minutes from shopping, schools, and amenities. A standout feature is the 24'x31' detached garage with its own separate power meter, drywall finish, epoxy flooring, and its own heat pump, offering incredible versatility for a workshop, studio, or additional living space potential. Additional highlights include durable Hardie Plank exterior siding, a heat pump for the home and a second one servicing the garage, ample parking, and plenty of room for RVs, toys, and more. A fantastic opportunity with room for the whole family and endless possibilities. (id:64133)
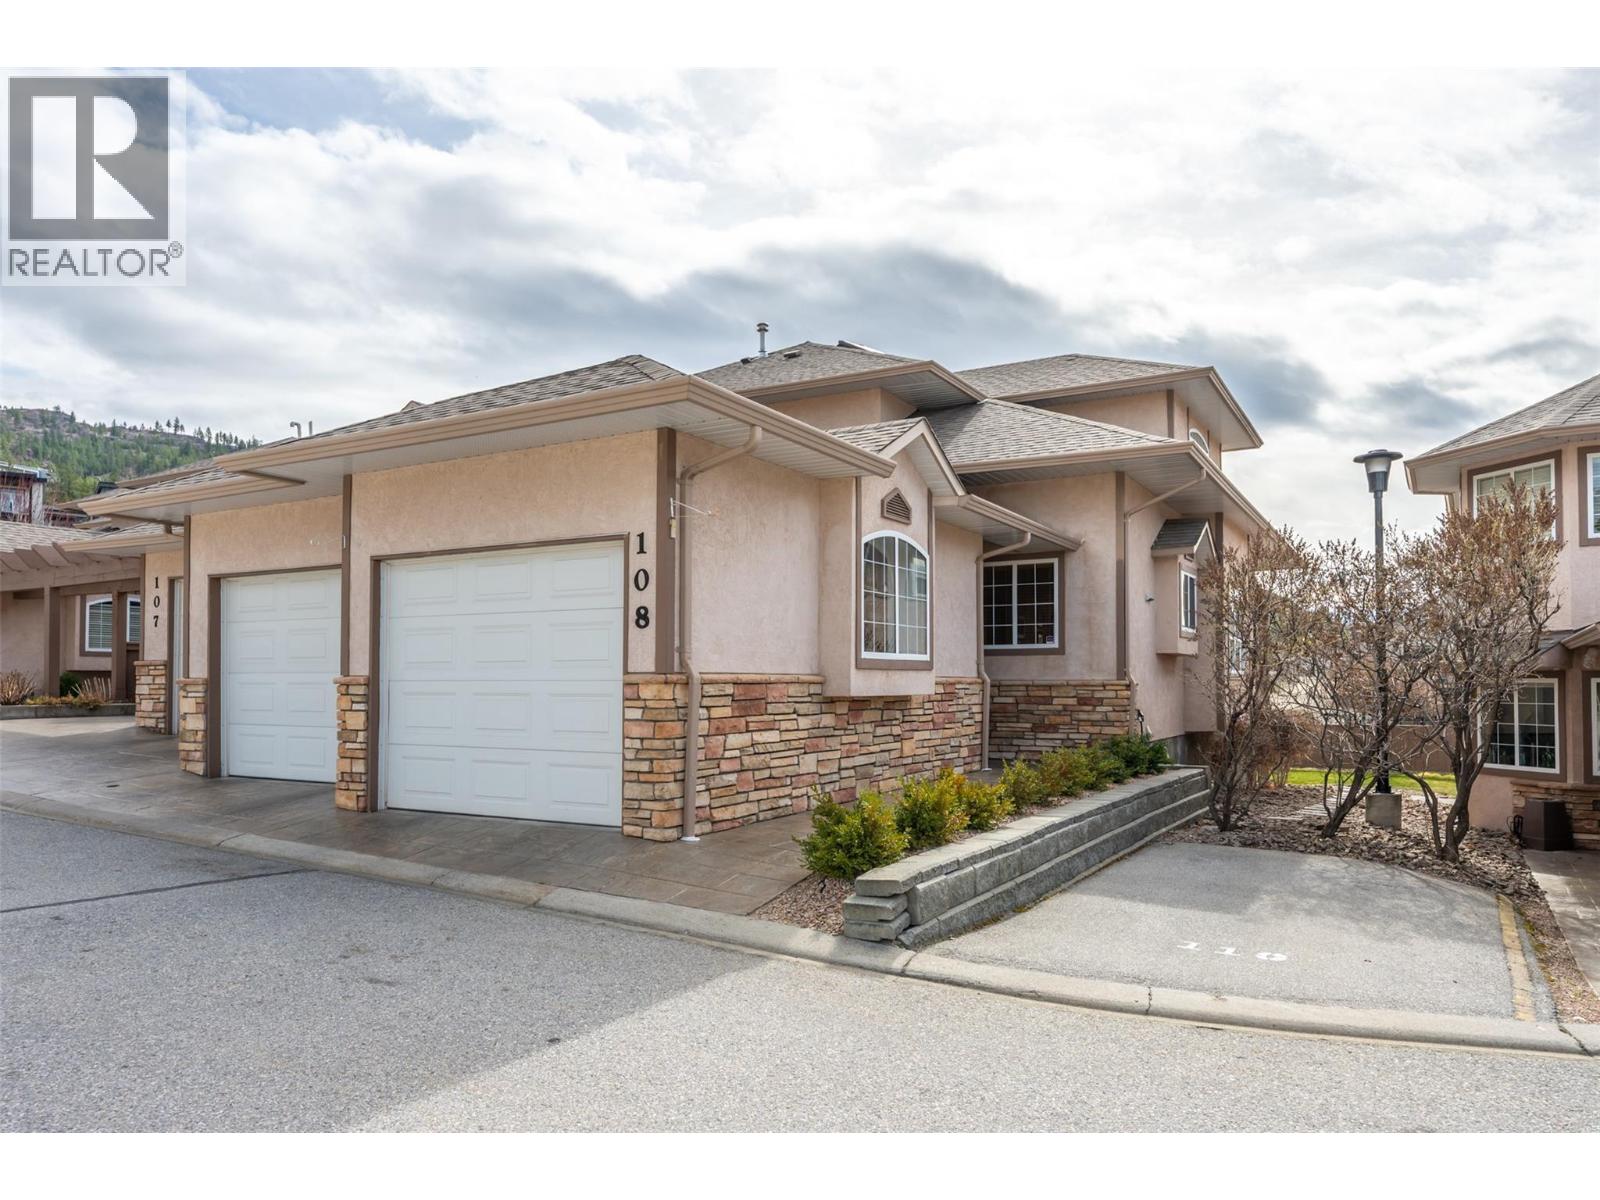
705 Balsam Avenue Unit# 108
Penticton, British Columbia
This townhouse is PERFECT for those that want it all without the yard work! There is room for the empty nesters that still need space for family to visit, or those that want a “lock and go” property. Also great for retirees that want to age in place with complete main level living and no yard to maintain, and of course for a busy family that wants room for everyone. With just shy of 3000 square feet, this corner unit has a total of 4 bedrooms plus a den and 3.5 bathrooms that include a private ensuite for the primary and a powder room for guests on the main level. Main level includes a well-appointed kitchen with a large peninsula, hardwood and tile floors, a spacious dining room, a gas fireplace in the living room and a conveniently located laundry room. Upstairs are two large bedrooms, a full bathroom and a comfortable sitting area at the top stair landing with a skylight and an extra window, making it a perfect reading nook. The lower level offers a huge bedroom a very large rec room, a den and tons of storage room. Exterior features include a covered patio overlook the green space, a true double garage measuring approximately 26 ft x 21 ft and two separate garage doors. This unit has a forced air furnace, central air new in 2021 and a built-in vacuum. This is a gated complex with a large grassy area for little kid or adult kids to play! Check out the virtual tour online and book your private viewing with your favourite agent today. (id:64133)

Mark Gidden
Realtor/Founder

Lloyd Taverner
Realtor/Senior Partner
Interested?
Contact us for more information
Your Favourites
No Favourites Found

