
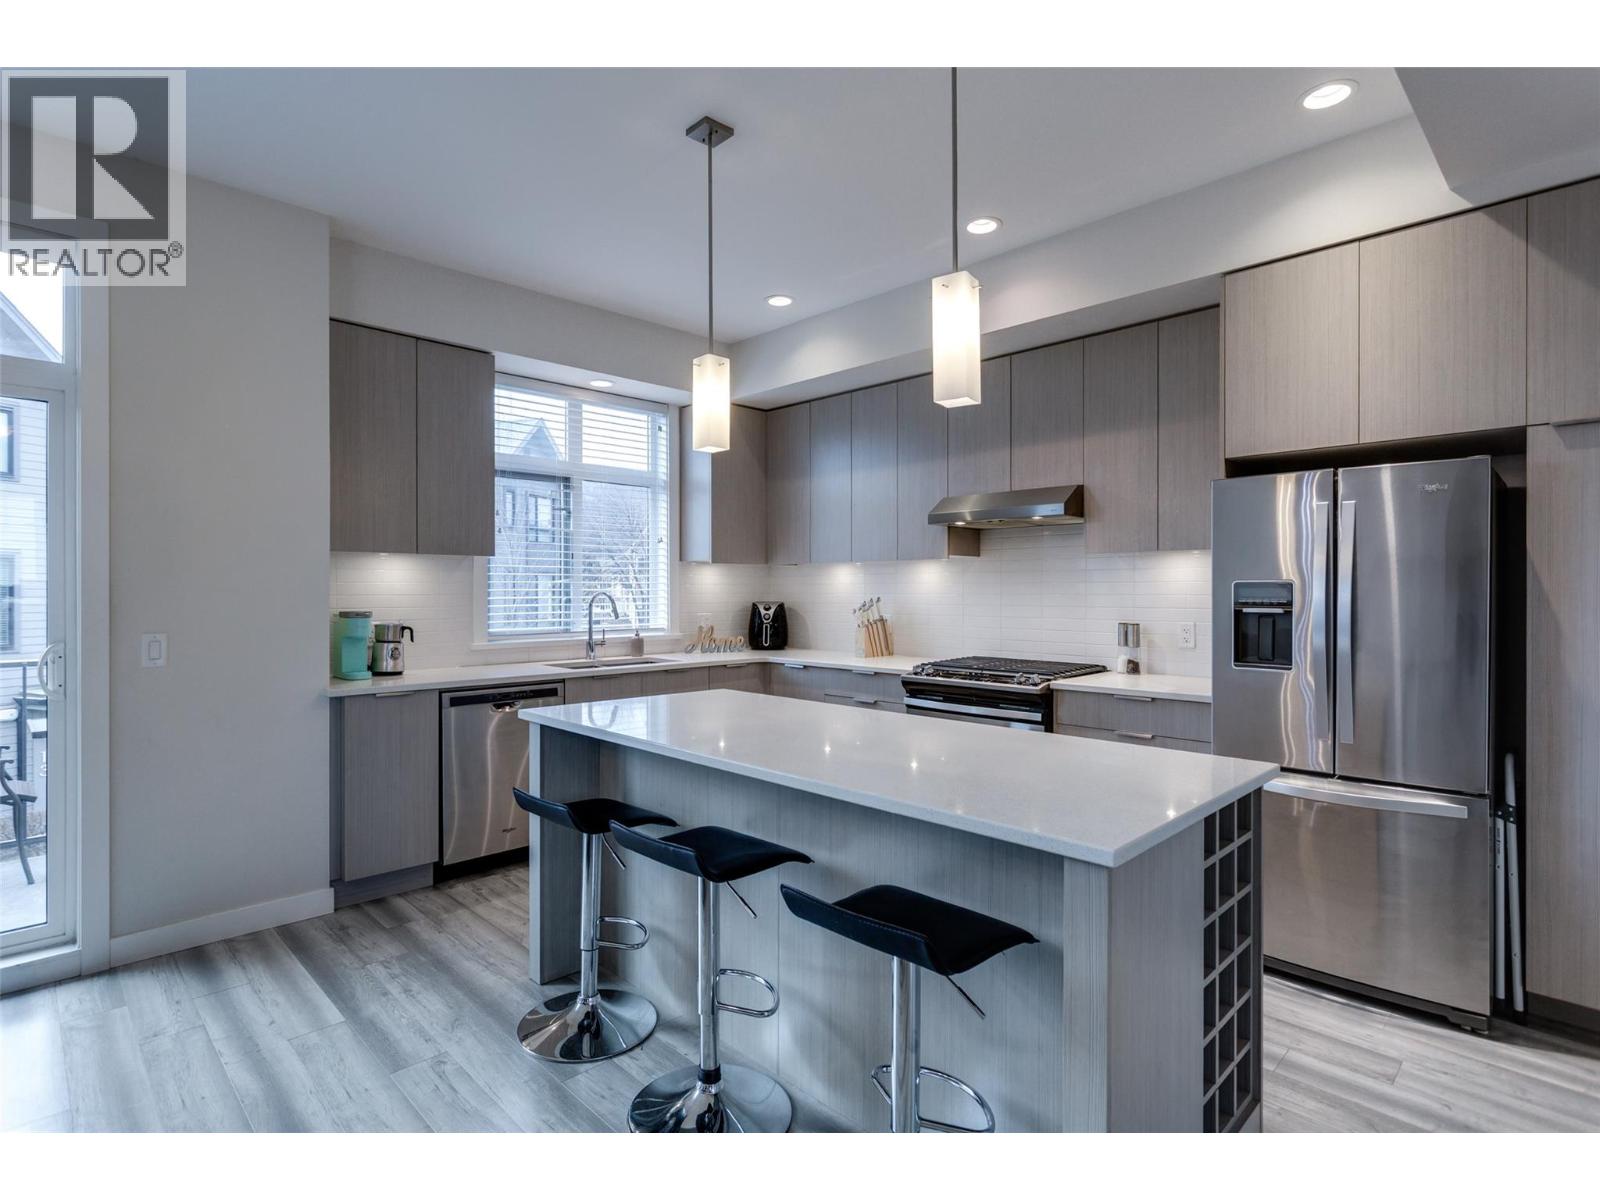
170 Celano Crescent Unit# 4
Kelowna, British Columbia
Discover Drysdale Row, a beautiful and thoughtfully created 4-bedroom, 2.5-bathroom townhome in one of North Glenmore’s most sought-after communities. Offering just under 1,600 sq. ft., the open-concept main level is designed for modern living, with elevated ceilings, a bright & spacious living area, and a gorgeous kitchen at the heart of the home. This home features a wider floor plan and large windows that fill the space with natural light. Situated on a quiet residential street, the sidewalk access leads to a charming front yard. The chef-inspired kitchen showcases a large quartz island with built-in wine storage, stainless steel appliances, and a gas range, flowing seamlessly into the open-concept living and dining areas—ideal for entertaining. A deck made for morning coffees or summer BBQs and a stylish 2-piece powder room complete this level. Upstairs offers three spacious bedrooms, a full bathroom, and convenient laundry. The primary suite includes spa-like ensuite and a walk-in closet. The lower level features a fourth bedroom or flex space, perfect for a home office, gym, or hobby room, with direct access to the side-by-side double garage. Located in a family-friendly neighbourhood, it is only a few steps to Dr. Knox Middle School and North Glenmore Elementary, with bus routes to UBCO, and close to parks, trails, shopping, and restaurants. PETS ALLOWED NO SIZE RESTRICTIONS - two dogs or two cats. (id:64133)
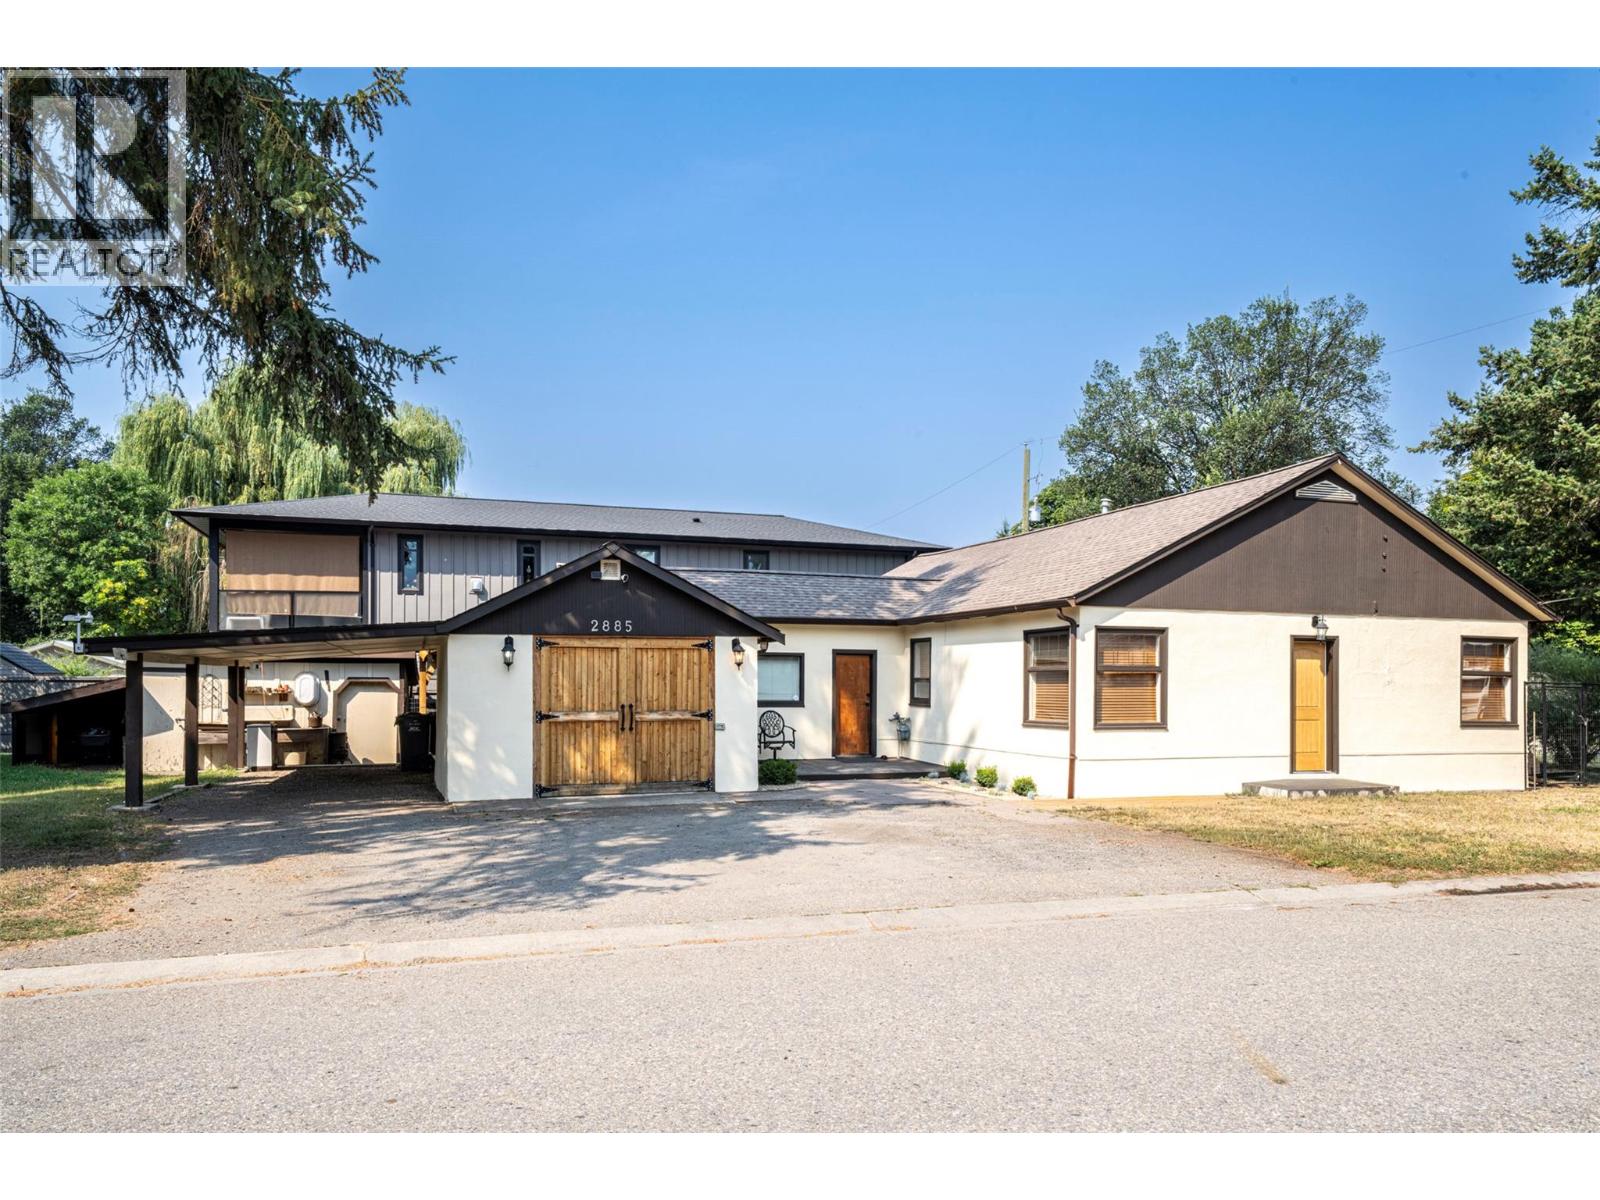
2885 Phillips Street
Armstrong, British Columbia
This is simply a super cool rancher with a stellar location and future development potential. This cozy home sits on a double lot (two property I.D. #) with two road frontages and back lane access. The remodelled kitchen is just amazing with knotty alder cabinetry, easy maintenance concrete counters and ceramic tile flooring, not to mention a coffee bar, breakfast bar and stainless appliances including a gas range. The main living area boasts a nice open floor plan with the same knotty alder flooring and a stone gas fireplace to enjoy on those colder winter nights. There is a total of 3 bedrooms, 1 full bath and a second full ensuite bath that is partially finished. The large mudroom area connects the main home to both the garage and a very unique outdoor living area that is truly divine through the warmer months. The garage is extra long with workshop space for hobbies or the car enthusiast. With 2 separate ID numbers and the road frontage plus the backlane access, this property lends itself well to the addition of a carriage home, workshop or other potential development. In the meantime, with over 9100sq.ft. of lot to utilize, you can let your imagination run wild. Plenty of parking is available including room for your RV, boat or what have you. Come check it out! (id:64133)
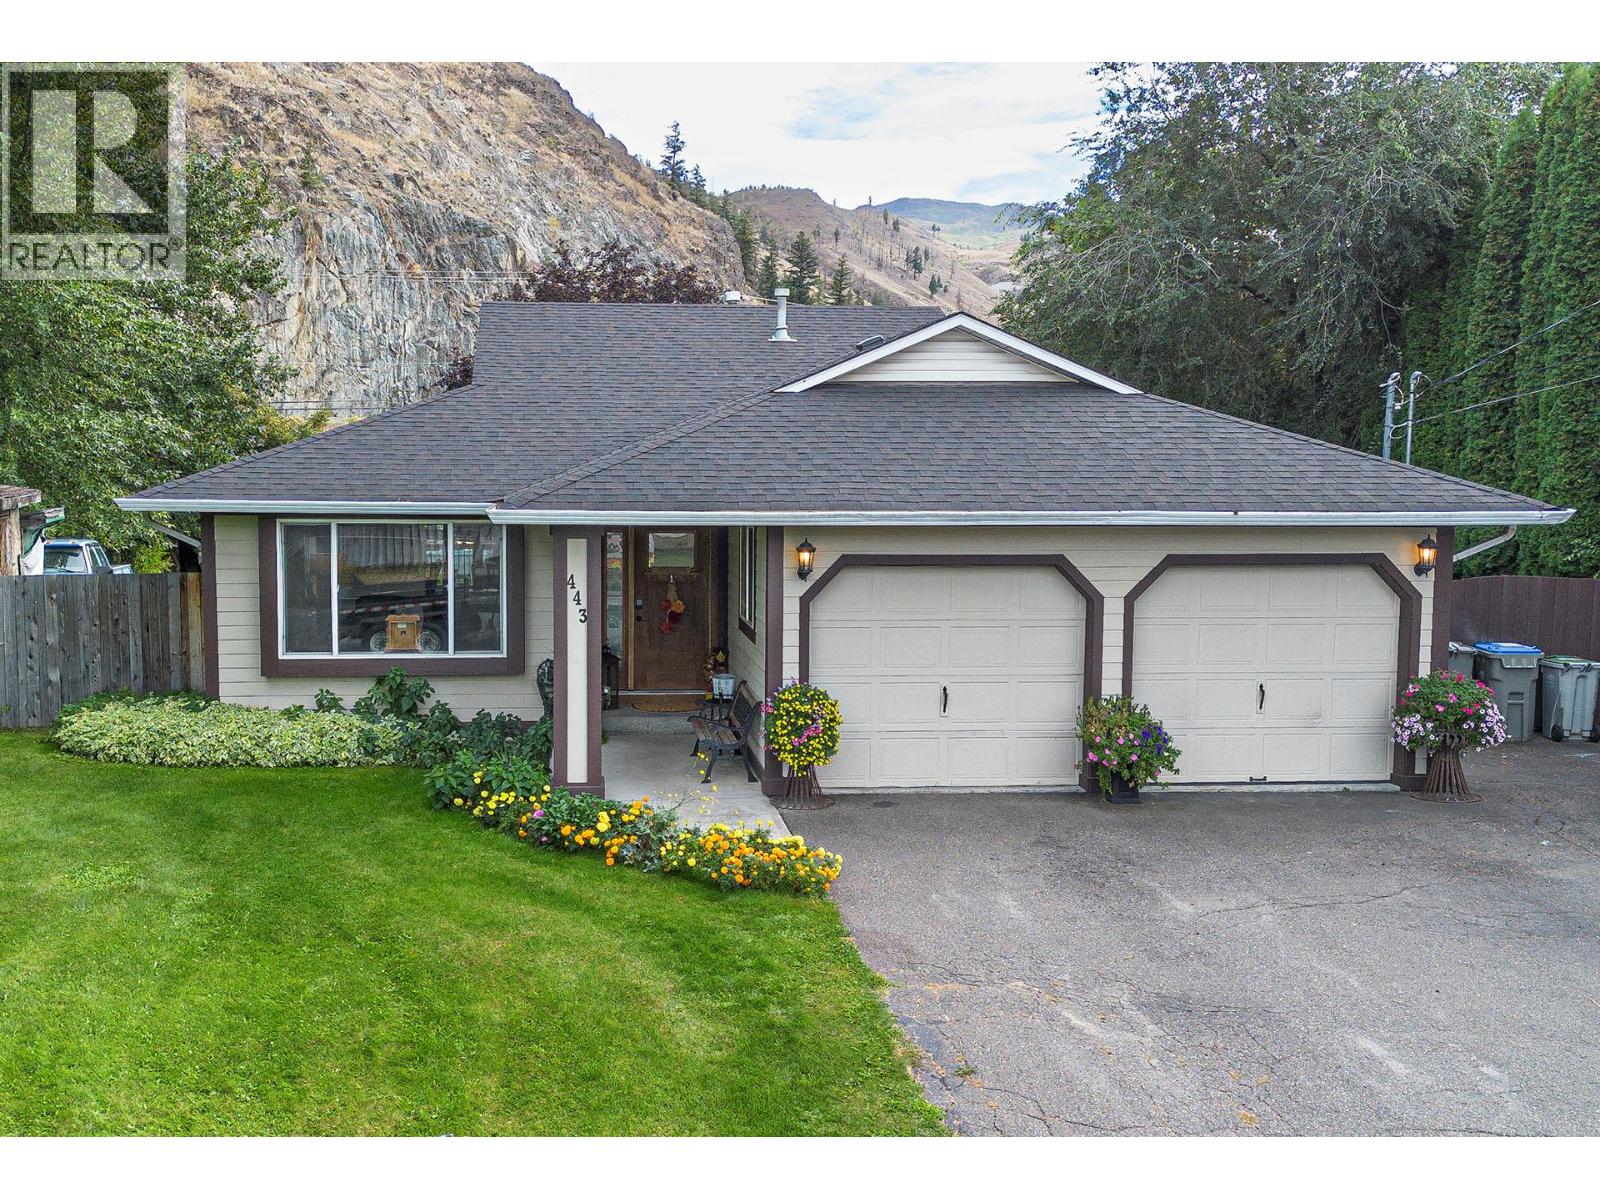
443 Reighmount Drive
Kamloops, British Columbia
Welcome to this fully finished rancher with basement, set on a generous half an acre lot in the sought-after family community of Rayleigh. Offering plenty of space inside and out, this property combines comfort, function, and future potential with room for parking, backyard access, and the option to build a shop or expand your outdoor living. The 1,460 sq.ft. main floor features a welcoming living room, dining area, and kitchen with centre island, eating bar, and bright nook. Patio doors open to a large, covered sundeck—perfect for gatherings and relaxing while enjoying the private setting. Originally designed as a 3-bedroom home, the main level has been reconfigured to allow for a larger laundry room. The spacious primary suite stands out with a brand-new spa-inspired ensuite that boasts a walk-in shower and separate soaker tub, creating the ultimate retreat. A 4-piece main bath and convenient mudroom leading to the double garage complete this level. The fully finished basement offers impressive flexibility with two additional bedrooms, a 3-piece bathroom, large home gym, and plenty of storage space. Updates include a 3-year-old roof, 7-year-old furnace, 1-year-old hot water tank, and some upgraded windows, ensuring peace of mind for years to come. The expansive, fenced yard provides privacy, play space, and easy access to the back, while the property itself borders a horse pasture for a unique, scenic backdrop. (id:64133)
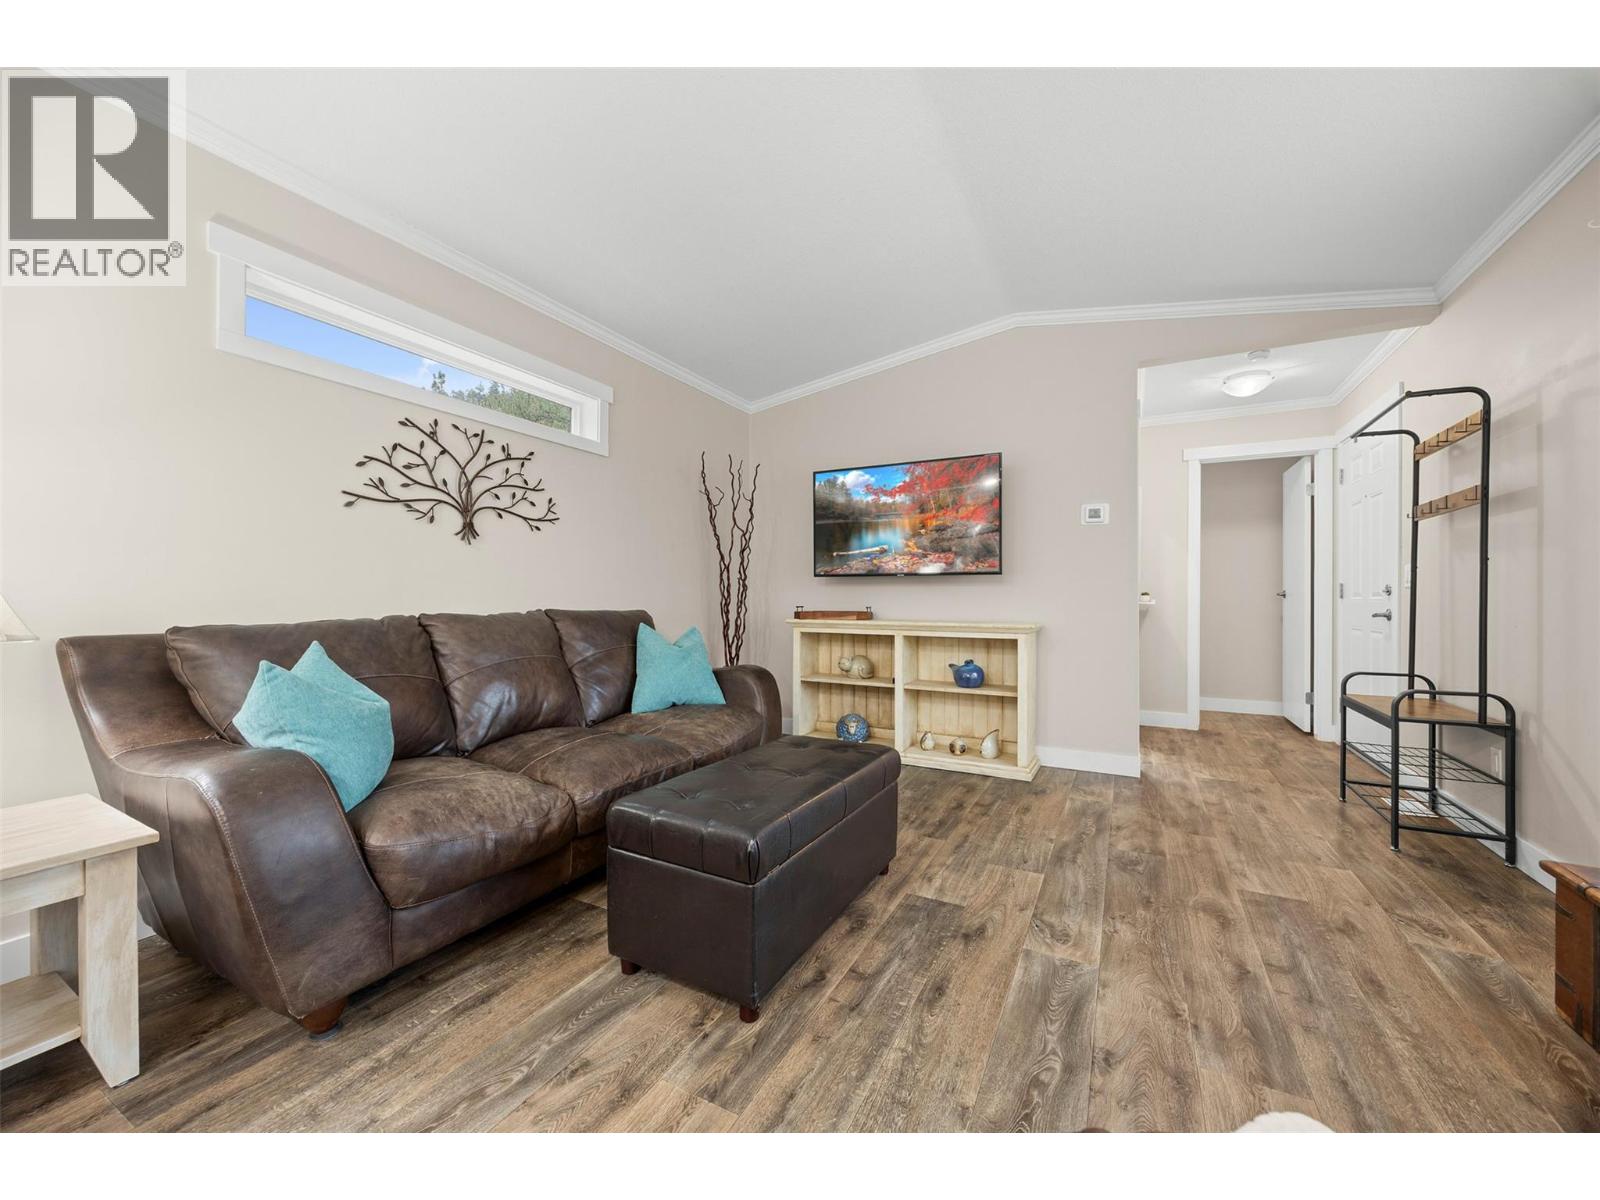
1860 Boucherie Road Unit# 33
West Kelowna, British Columbia
Fresh, Fun & Ready for Summer! Looking for an easy place to call home or the perfect Okanagan summer getaway? This like-new, one-owner home (built in 2022) has been lovingly cared for & is ready for its next chapter. Inside you'll find a bright, open layout that's perfect for everything from lazy Sunday mornings to hosting friends. Appliances-less than 5 years old, there's air conditioning to keep you cool on those hot Okanagan days, & everything still feels fresh & modern. The spacious primary bedroom has its own walk-in closet & private ensuite, while the second bedroom is ready for guests, grandkids, hobbies, or your work-from-home setup. A second full bathroom means everyone has their own space. Outside is where the fun begins. Sip your morning coffee or unwind with a glass of wine on the 30' x 10' deck, putter in a little garden, & stash all your extras in the storage shed. The park is family-friendly, welcomes one dog or two cats, and has a relaxed, neighbourly feel. Love getting out and about? You're close to the bus, shops, & just a short stroll to the beach, making it easy to enjoy everything the Okanagan lifestyle has to offer. And if you're a snowbird, this could be your perfect seasonal home. Spend your summers soaking up the sunshine, lakes, wineries, and endless outdoor adventures, then head south for the winter knowing you've got a beautiful place waiting for your return. Move in, kick back, and start enjoying the good life—immediate possession is available! (id:64133)
1101 Cameron Avenue Unit# 7
Kelowna, British Columbia
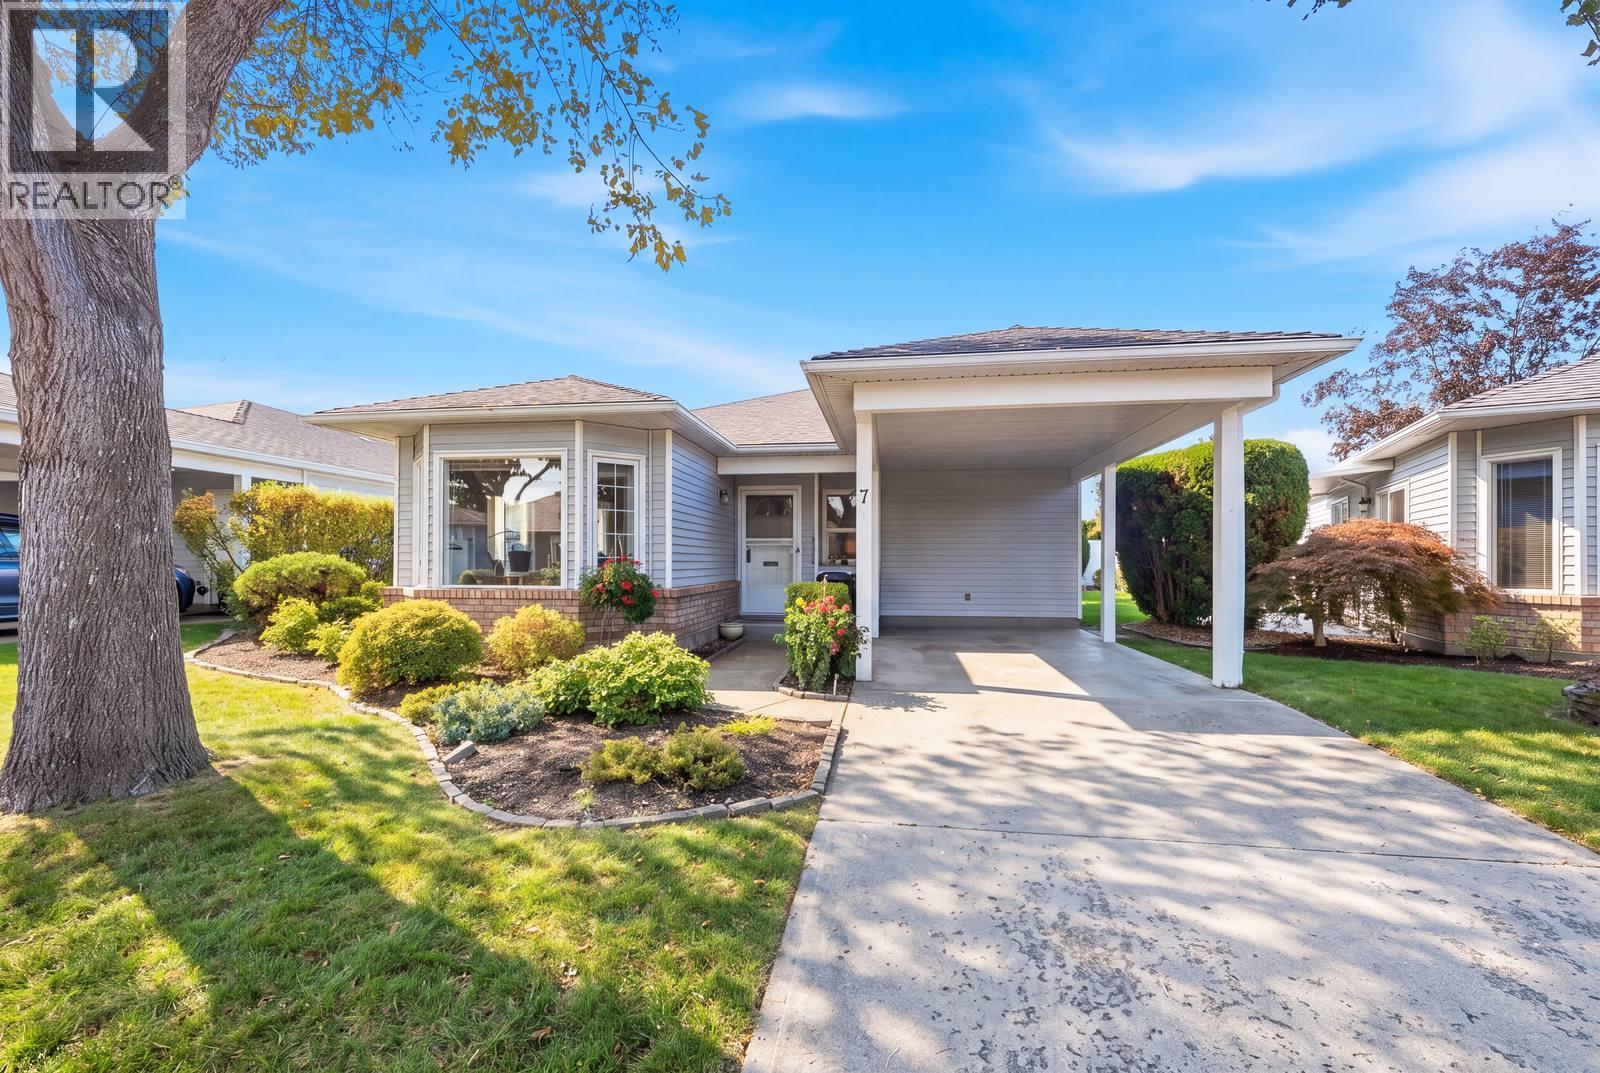
Enjoy detached, single-level living in Sandhaven, an established 55+ gated community in the heart of Kelowna South. This well-cared-for 2-bedroom, 2-bathroom rancher offers approximately 1,395 sq. ft. with generous living spaces and a comfortable, practical layout. The spacious living room features a cozy gas fireplace and patio access, while the adjoining dining area provides plenty of room to gather with family and friends. Updated stone countertops complement the kitchen, and the bright adjoining nook offers flexible space for casual dining, a sitting area or a home office. The primary bedroom includes a walk-in closet and private 4-piece ensuite, with a second bedroom and 3-piece bathroom ideal for guests. Main-floor laundry, a crawl space and a single carport add everyday convenience. Well maintained with largely original finishes, this home offers an excellent opportunity to bring your own style to a welcoming community. Enjoy relaxing on your patio, cooling off in the heated outdoor pool and the convenience of professionally maintained landscaping. RV parking is available subject to availability. Close to Guisachan Village shopping, parks, Kelowna General Hospital and the beaches of Okanagan Lake, this home brings together space, independence and an easy Okanagan lifestyle. (id:64133)
4570 Covert Road
Grand Forks, British Columbia
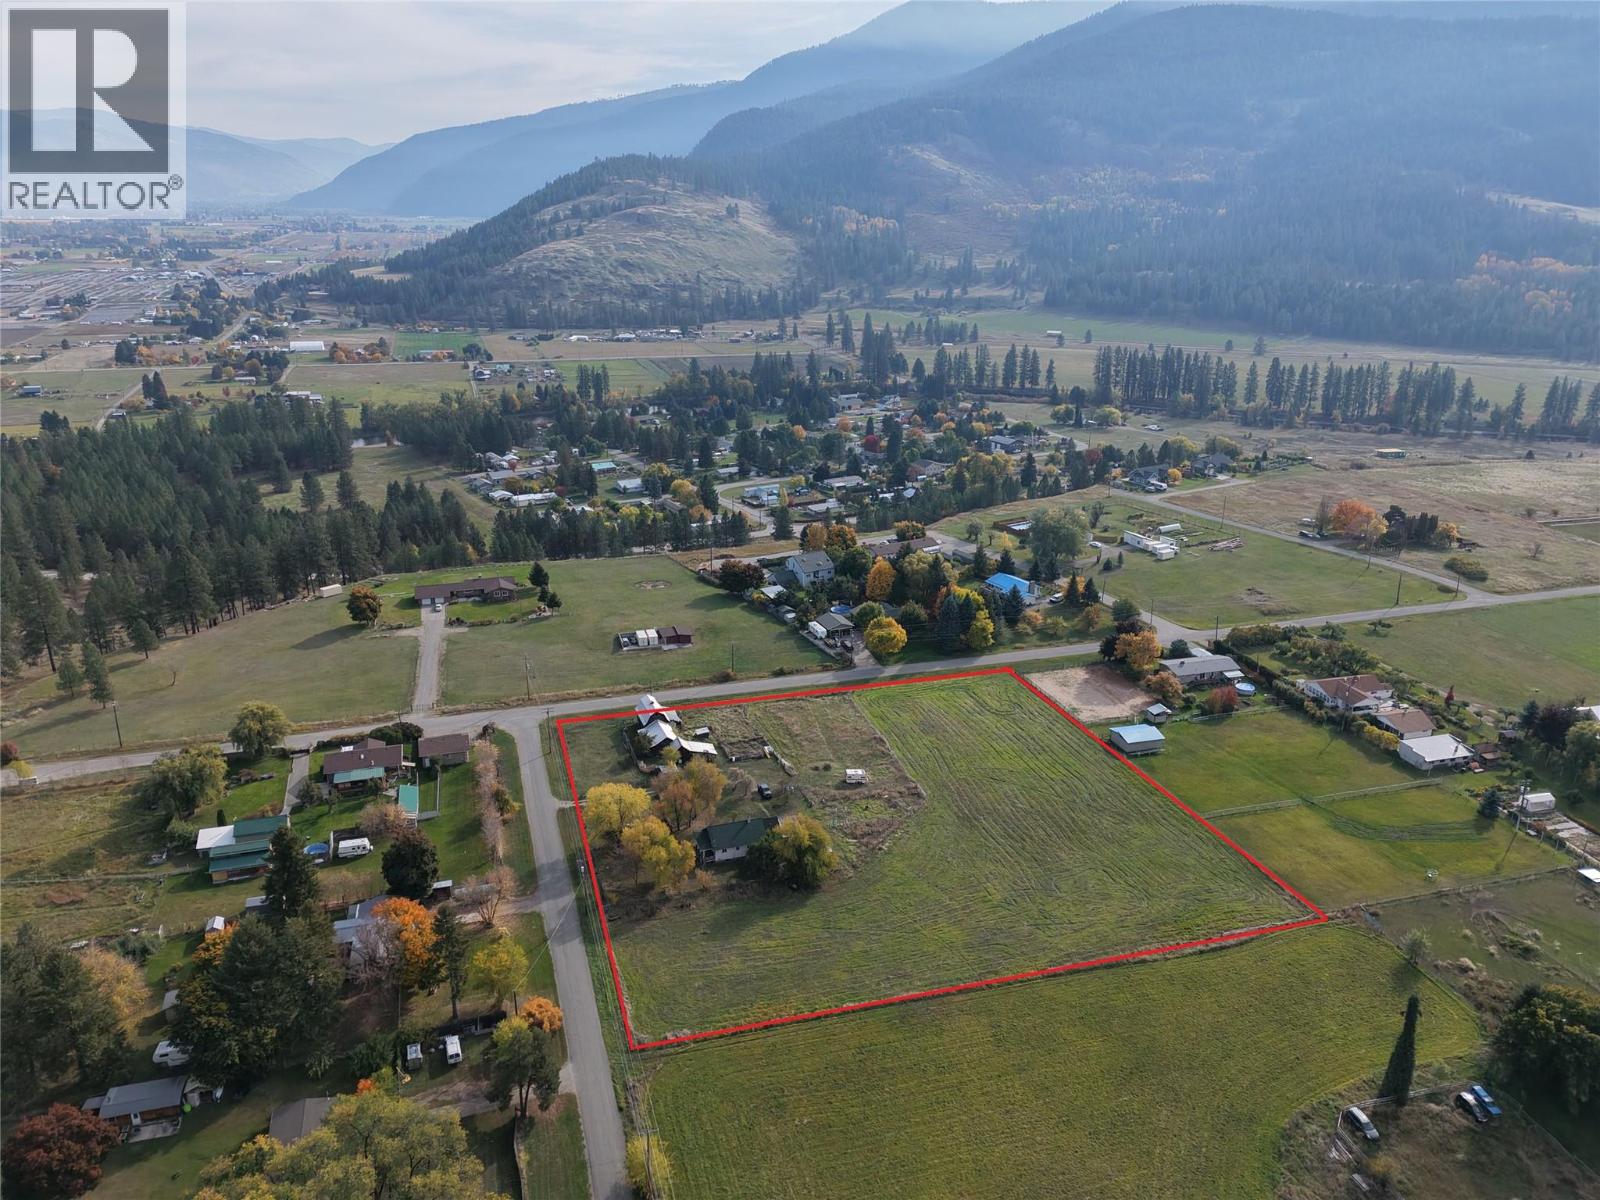
Discover the possibilities on this 3.84-acre property in a beautiful rural setting just a short drive from the shops and services of Grand Forks. Ideal for buyers seeking a hobby farm or renovation project, the home requires significant work but offers a solid starting point with two bedrooms, two full bathrooms, a spacious living room, and a kitchen/dining area on the main floor. The partially finished basement, accessible from both inside and outside, offers potential for a third bedroom, family room, utility room, and additional storage. Outside, you’ll find a rear carport, a large storage shed, an enclosed garden area, a barn, and accessory farm buildings. With improvements, these outbuildings could provide character and practical space for animals, equipment, or rural pursuits. The flat, usable land and beautiful views in every direction add to the property’s appeal. Bring your ideas, tools, and vision to unlock the potential of this unique rural offering. Property is being sold “as is, where is.” (id:64133)
2003 13 Street
Vernon, British Columbia
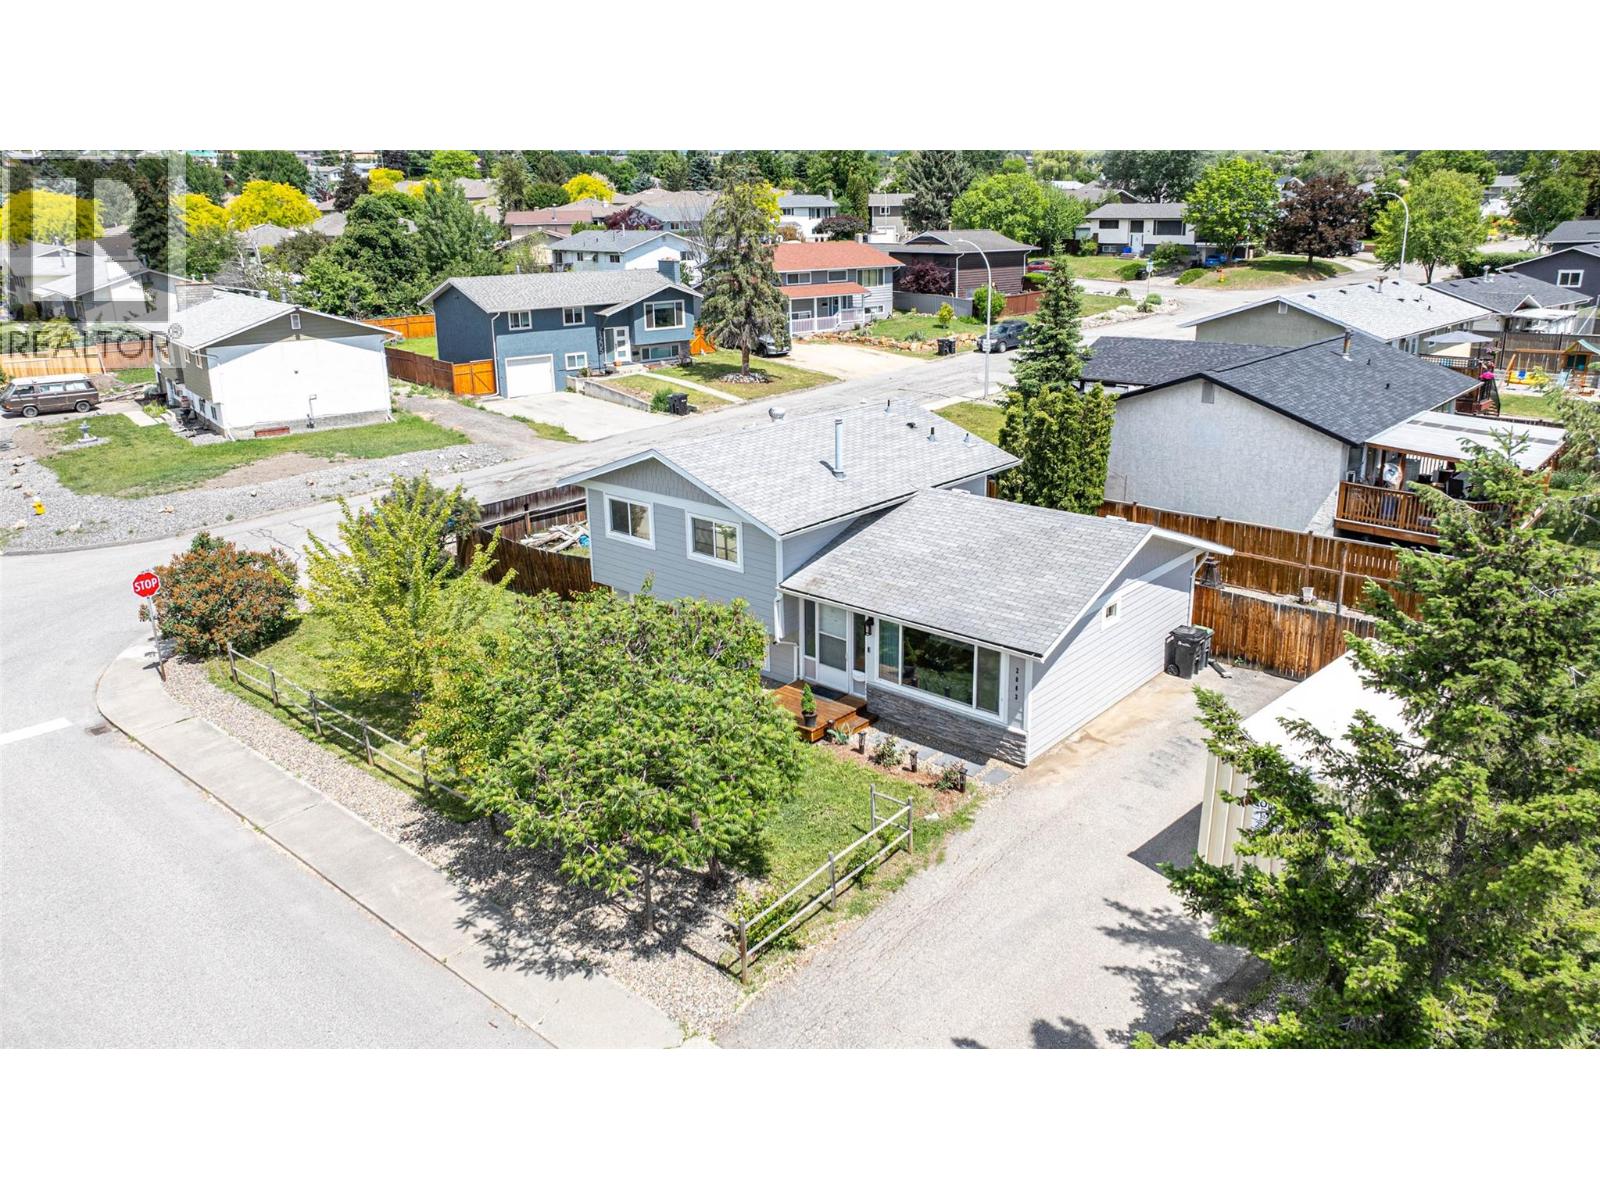
Welcome to this adorable 4-bedroom, 2-bathroom home in the heart of East Hill! With 1,372 sq. ft. spread over a bright and functional 3-level split design, this home offers comfort, updates, and plenty of character. Upstairs you’ll find three bedrooms and a nicely renovated bathroom, creating the perfect retreat for family or guests. The main floor features an open kitchen, dining, and living area filled with natural light from a large front window. The renovated kitchen includes a gas stove, handy prep sink, and modern finishes, while sliding glass doors off the dining room lead seamlessly to the private back patio—ideal for summer nights and weekend barbecues. The lower level offers even more living space with a cozy family room, fourth bedroom, updated bathroom, laundry closet and crawl space area for storage. Outside, enjoy the fully fenced yard on a desirable corner lot, offering privacy and space for kids, pets, or gardening. The location can’t be beat—quiet, welcoming neighbourhood within walking distance to both elementary and high schools. Whether you’re a first-time buyer or a growing family, this home is cute, functional, and full of charm. Don’t miss your chance to make this East Hill gem your own! (id:64133)
769 & 771 Barnaby Road
Kelowna, British Columbia
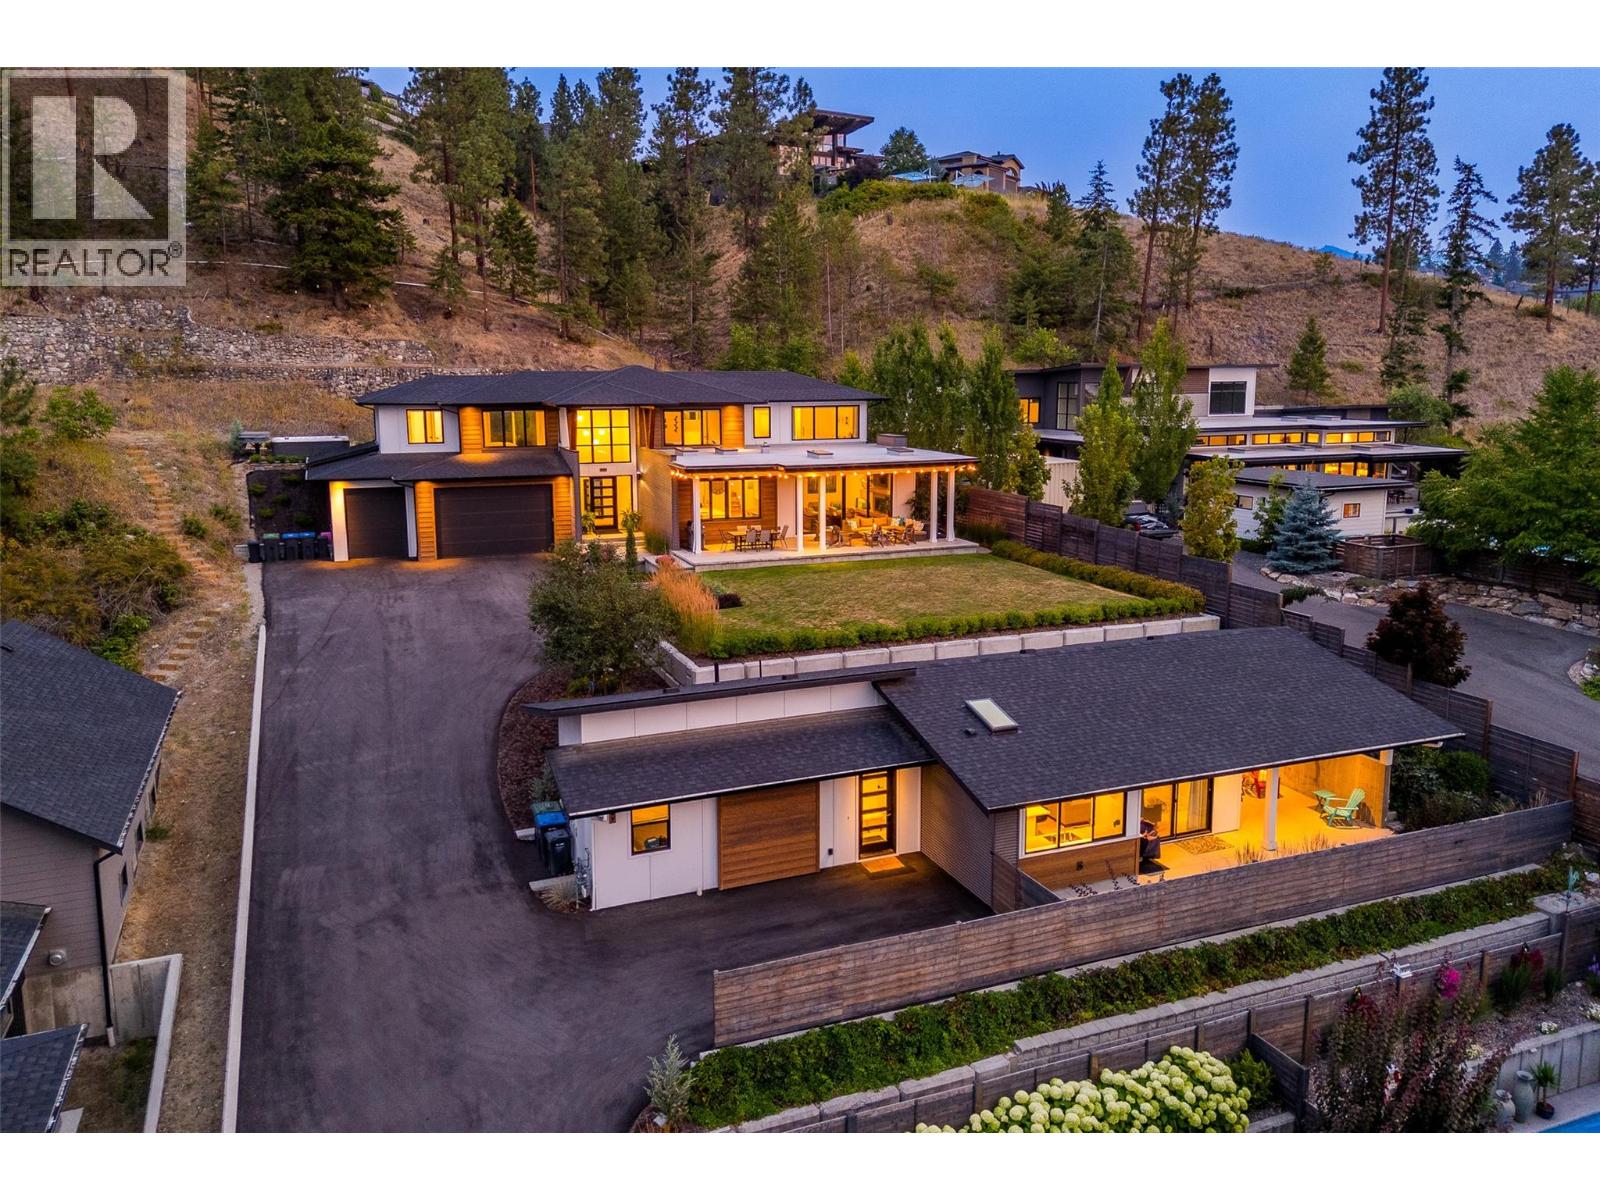
A unique offering in a truly inspiring setting... This family estate boasts modern design & quality craftsmanship from Kelowna's multi-award-winning builders, Thompson Dwellings. This is not just a stunning property, but also a fantastic family home. The primary residence has an open lay-out where all three levels offer excellence in functional design & stunning decor. The basement includes a guest/teen bedroom & rec room. The upper level offers a walkout to the second outdoor living area and the hot tub with a view! The main floor is unforgettable, from the eye-catching design of the modern kitchen to the well-appointed gym. It's a place for family to gather and guests to be impressed! This is a home built with intention in a beautiful setting which you can enjoy from the outdoor spaces which are fully private because the carriage home is down one level. That second residence is a place your parents or nanny would be proud to call home. Including two bedrooms and an outdoor living space that also offers total privacy from the main house. Imagine your children growing up being just steps from their grandparents, and yet you both have your own totally private residence. Given the amazing location so close to the beach, wineries & the hub of Lower Mission, the carriage home could also be a profitable Airbnb. If you dream of having a home built to the highest standards on your own family estate, this could be that dream come true! Call for floor plans & further details. (id:64133)
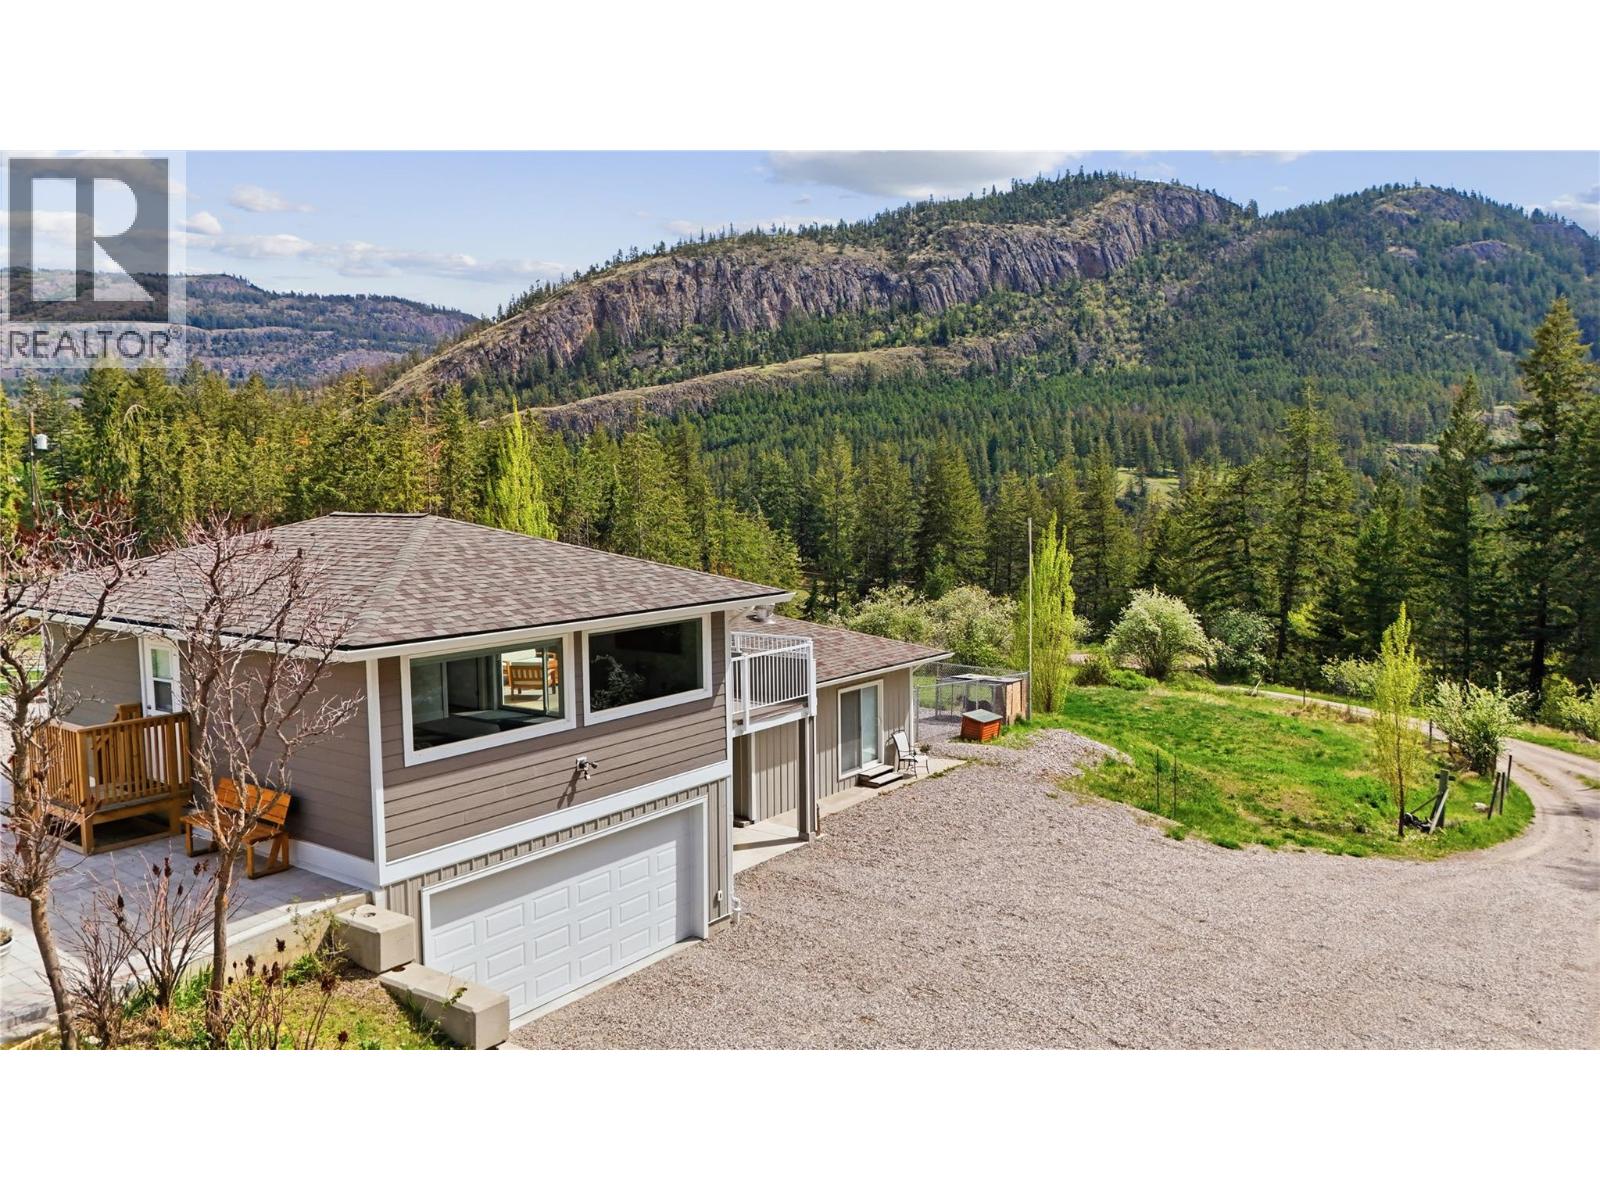
746 Mcmurray Road
Kaleden, British Columbia
Set on 10.2 private acres, this beautifully updated country property is located just 20 minutes from Penticton and offers stunning mountain and valley views in a peaceful rural setting. The 1,741 sqft home features 3 bedrooms, 3 bathrooms, and a semi-finished insulated basement with additional storage and washroom. A full interior renovation completed in 2020 included new insulation, plumbing, and wiring, creating a modern and comfortable living space while maintaining its country charm. A large single garage with 561 sqft carriage house studio suite was added in 2023. This property is well suited for horses, cattle, or hobby farming with multiple fenced grazing areas, a water license for irrigation, and a forested section intentionally planted to provide a sustainable supply of firewood. Additional improvements include rebuilt wood stove piping with new WETT certification in 2026, a new septic system installed in 2023, and a rebuilt pump house in 2024 servicing the strong 12–15 GPM well. A fully finished 561 sqft carriage house completed in 2023 offers excellent flexibility with a bonus room, kitchen, bathroom, and private balcony—ideal for guests, extended family, or rental potential. The property also features a powered double carport built in 2021, full 30A RV hook-up with two additional 30A outlets, and a convenient pull-through loop driveway for easy access and maneuverability. (Duplicate listing Farm with Residence MLS 10401247) (id:64133)
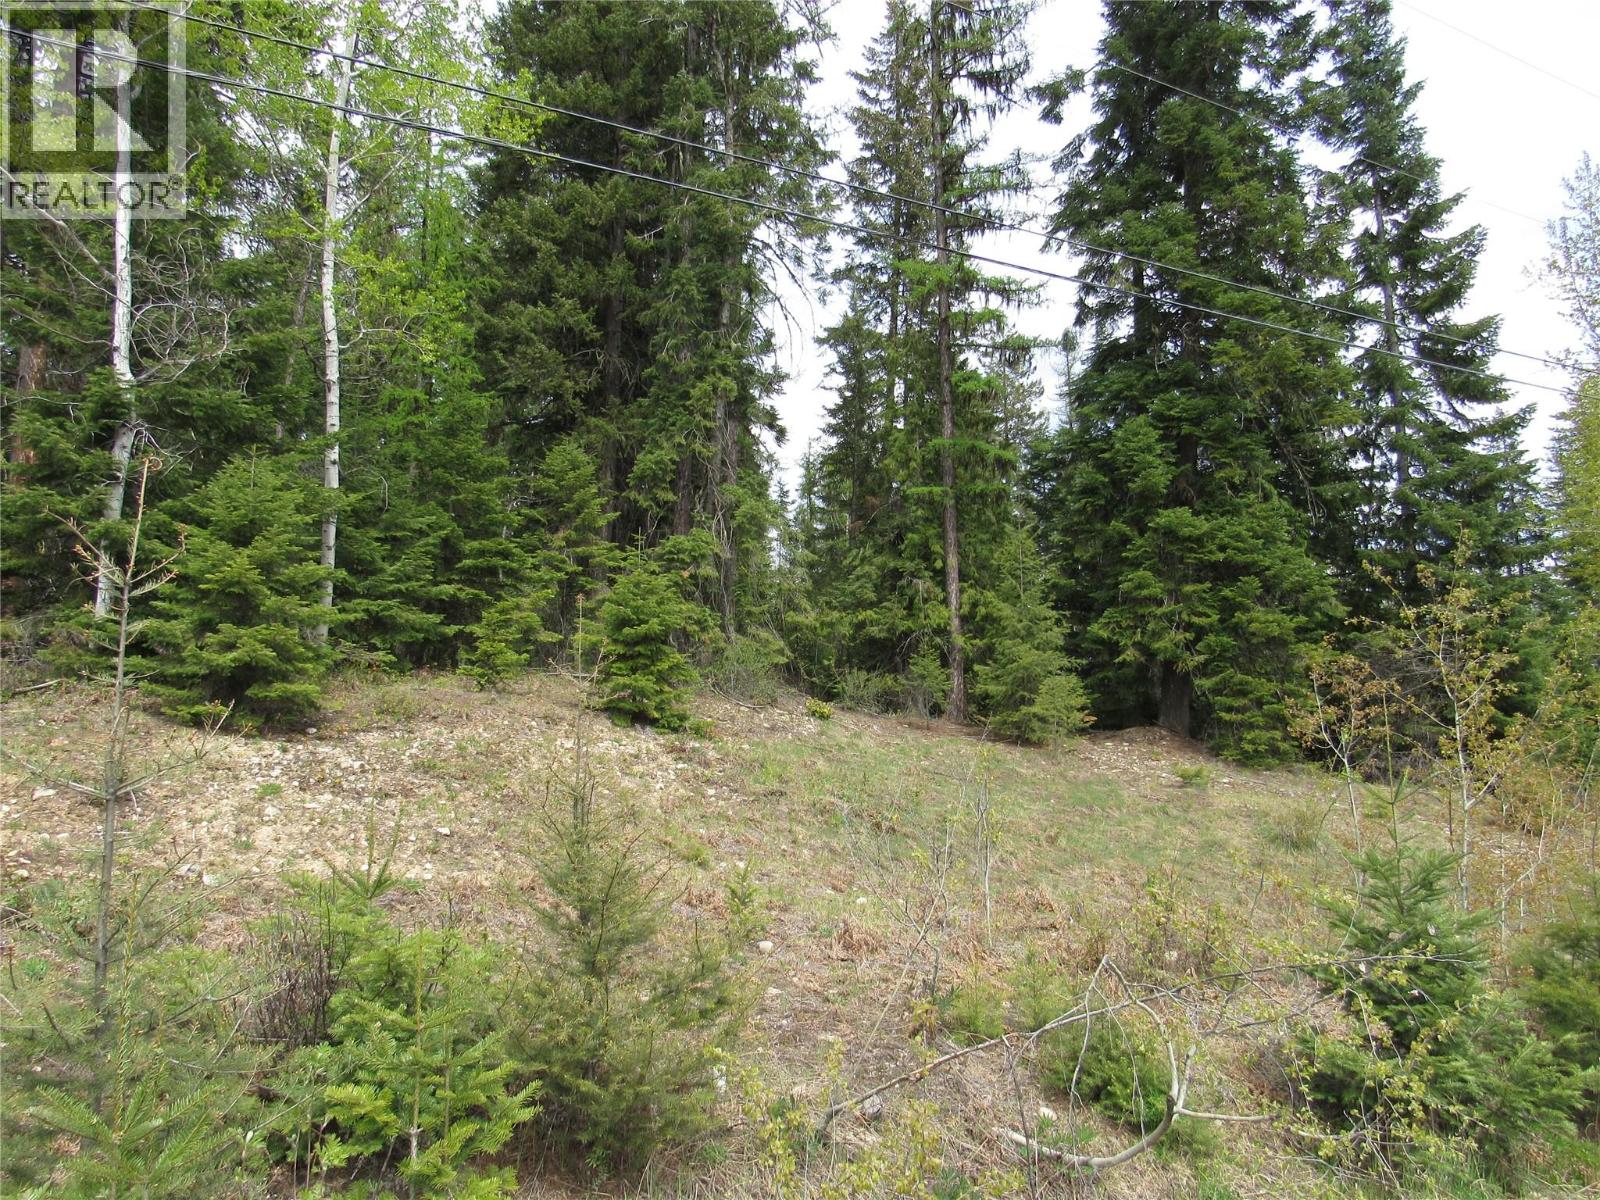
Lot 14 Nelson Rural 08182.140 Lot# 14
Bonnington Falls, British Columbia
BONNINGTON BEAUTY! THIS IS THE CHOICE LOT IN THIS SUBDIVISION. OVER Two thirds of an acre. You'll love the short drive from Nelson to your beautiful place on the planet. This nicely treed lot offers easy access in and Privacy. This lot offers plenty of space for your new home and a shop and plenty of parking. HERE'S TO THE KIND OF PEACE that only shows up when you've made it home. Time to plan your next adventure and create a home that you truly love. This amazing piece of earth will help you plant roots way deeper than the soil. It's the third lot in on the right hand side of Whitlock Road. Water is at lot line. Legal plan available on request GST applies. WATER HOOKUP FEES HAVE BEEN PAID (id:64133)
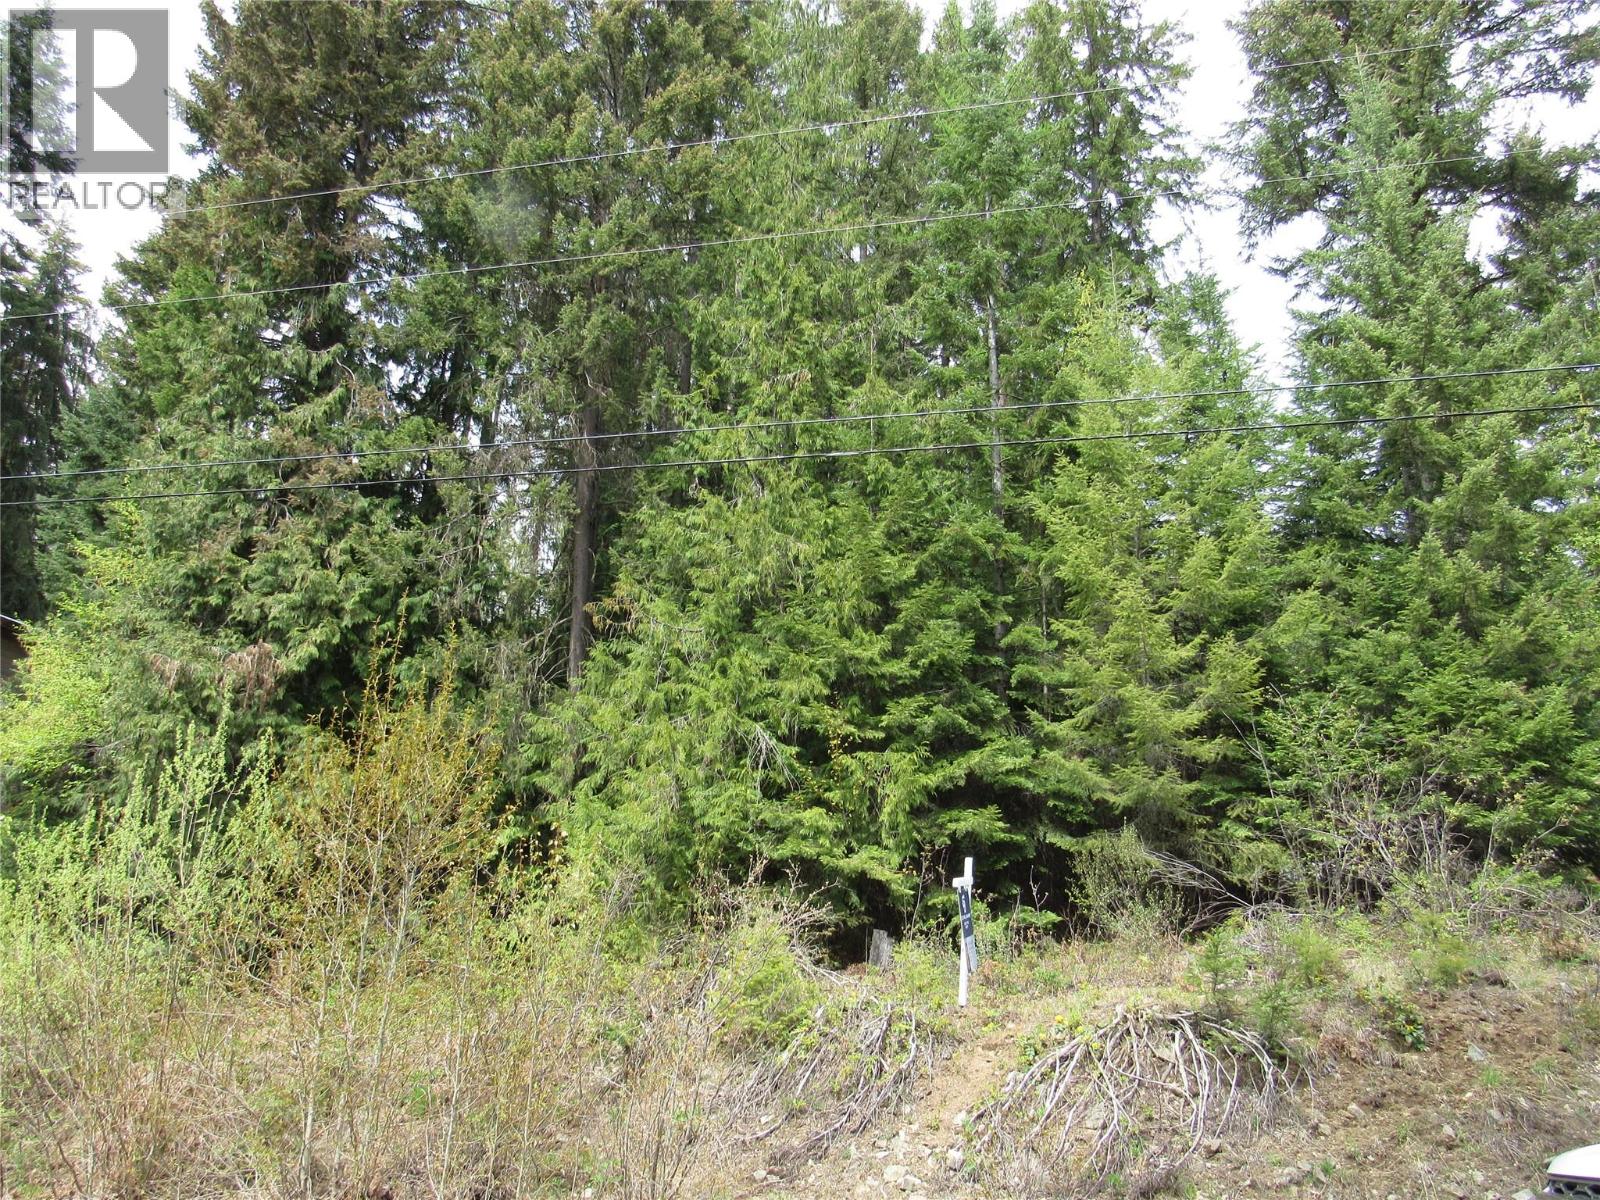
Lot 19 Nelson Rural 08182.190 Lot# 19
Bonnington Falls, British Columbia
COUNTRY ROAD TAKE ME HOME! You'll love the short drive from Nelson to your beautiful place on the planet. This nicely treed lot is over three quarters of an acre and offers easy access in; and Privacy. This lot has plenty of room for your new home and a shop and plenty of parking. HERE'S TO THE KIND OF PEACE that only shows up when you've made it home. Time to plan your next adventure and create a home that you truly love. This amazing piece of earth will help you plant roots way deeper than the soil. Find it HALF WAY DOWN Whitlock Road. Water is at lot line. Legal plan available on request GST applies. WATER HOOKUP HAS BEEN PAID. (id:64133)
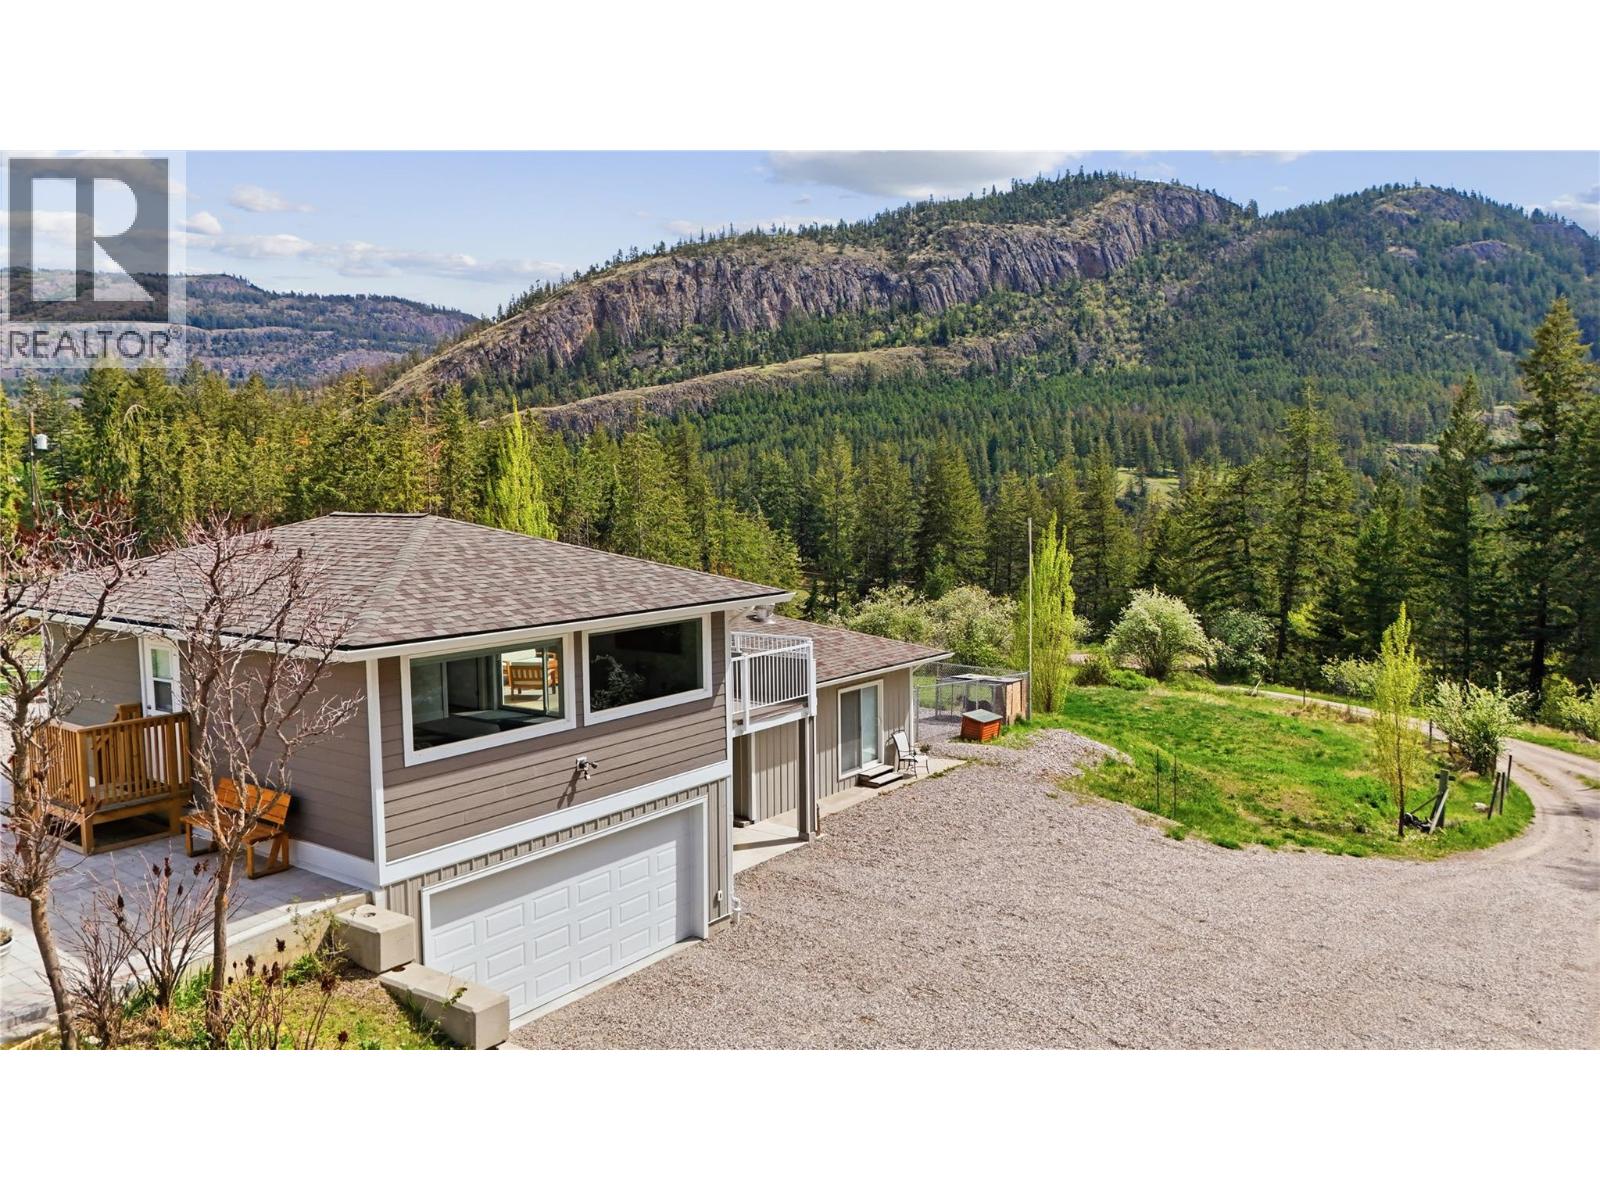
746 Mcmurray Road
Kaleden, British Columbia
Set on 10.2 private acres, this beautifully updated country property is located just 20 minutes from Penticton and offers stunning mountain and valley views in a peaceful rural setting. The 1,741 sqft home features 3 bedrooms, 3 bathrooms, and a semi-finished insulated basement with additional storage and washroom. A full interior renovation completed in 2020 included new insulation, plumbing, and wiring, creating a modern and comfortable living space while maintaining its country charm. A large single garage with 561 sqft carriage house studio suite was added in 2023. This property is well suited for horses, cattle, or hobby farming with multiple fenced grazing areas, a water license for irrigation, and a forested section intentionally planted to provide a sustainable supply of firewood. Additional improvements include rebuilt wood stove piping with new WETT certification in 2026, a new septic system installed in 2023, and a rebuilt pump house in 2024 servicing the strong 12–15 GPM well. A fully finished 561 sqft carriage house completed in 2023 offers excellent flexibility with a bonus room, kitchen, bathroom, and private balcony—ideal for guests, extended family, or rental potential. The property also features a powered double carport built in 2021, full 30A RV hook-up with two additional 30A outlets, and a convenient pull-through loop driveway for easy access and maneuverability. (Duplicate listing Residential MLS 10400528) (id:64133)
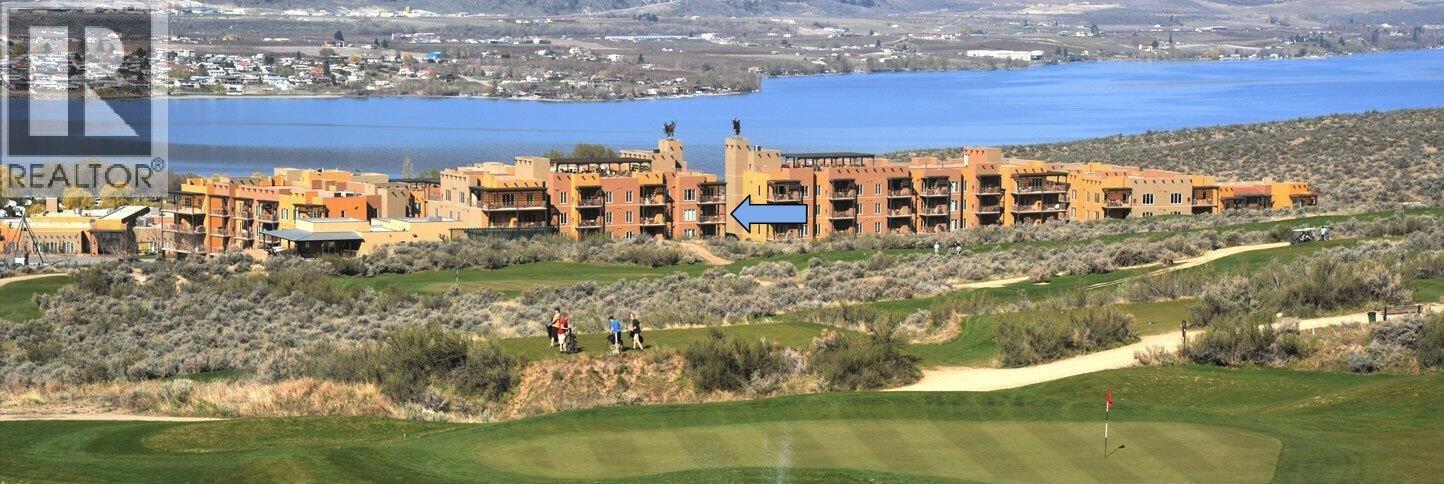
1200 Rancher Creek Road Unit# 342
Osoyoos, British Columbia
Spirit Ridge Resort in Osoyoos presents a 100% ownership opportunity at one of the South Okanagan’s most distinguished destinations. This suite, located in the Sumac Building, offers exceptional versatility: owners may enjoy personal use during winter months while benefiting from professional management and revenue generation throughout the remainder of the year, allowing owners to retain control while enjoying the benefits of resort living. This 643 sf, 1-bed 1-bath, 3rd floor, corner unit is a fully furnished and thoughtfully designed for both owner comfort and guest appeal, offering a complete kitchen, fireplace, two televisions, in-suite laundry, and a furnished patio with a barbecue overlooking the golf course and mountains. The primary suite includes a king-sized bed, a four-piece ensuite with a six-foot soaker tub, while a hide-a-bed in the living area provides space for up to four guests, 2 dogs OK. Resort amenities include: restaurant, coffee shop, recreation centre, spa, two outdoor pools, hot tub, and conference centre. The property is conveniently situated steps from Nk’Mip Winery, Cultural Centre, and Sonora Dunes Golf Course, a short walk to the beach, dock, and various water sports. Monthly HOA fees cover all utilities, cable, Wi-Fi, underground parking, and condominium insurance. Ownership consists of a pre-paid Crown Lease on Osoyoos Indian Band land, professionally managed by Hyatt International through the Spirit Ridge Owners Association. Buyer to pay GST. (id:64133)
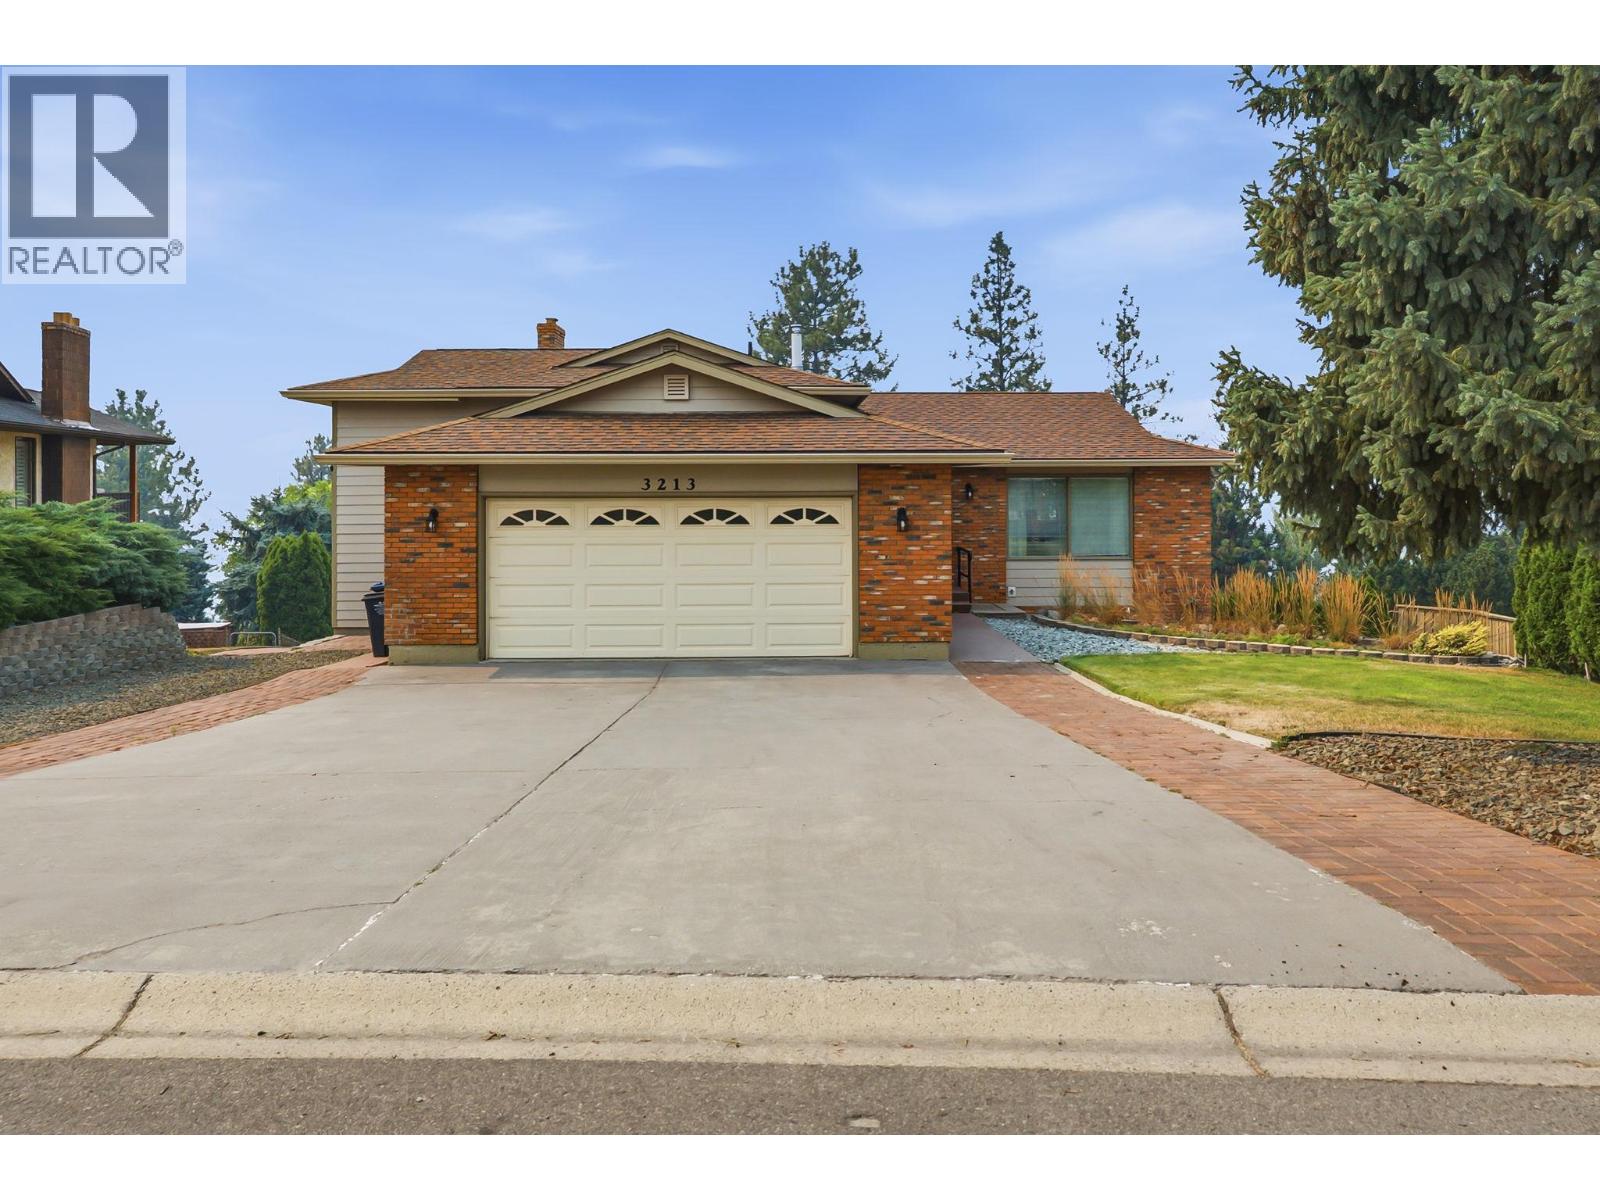
3213 Sundance Drive
West Kelowna, British Columbia
A large home on a very large lot. Part of the lot retains its beautiful natural environment. The lot features views of West Kelowna and the valley. This multilevel home offers great opportunities for anybody requiring space. (id:64133)
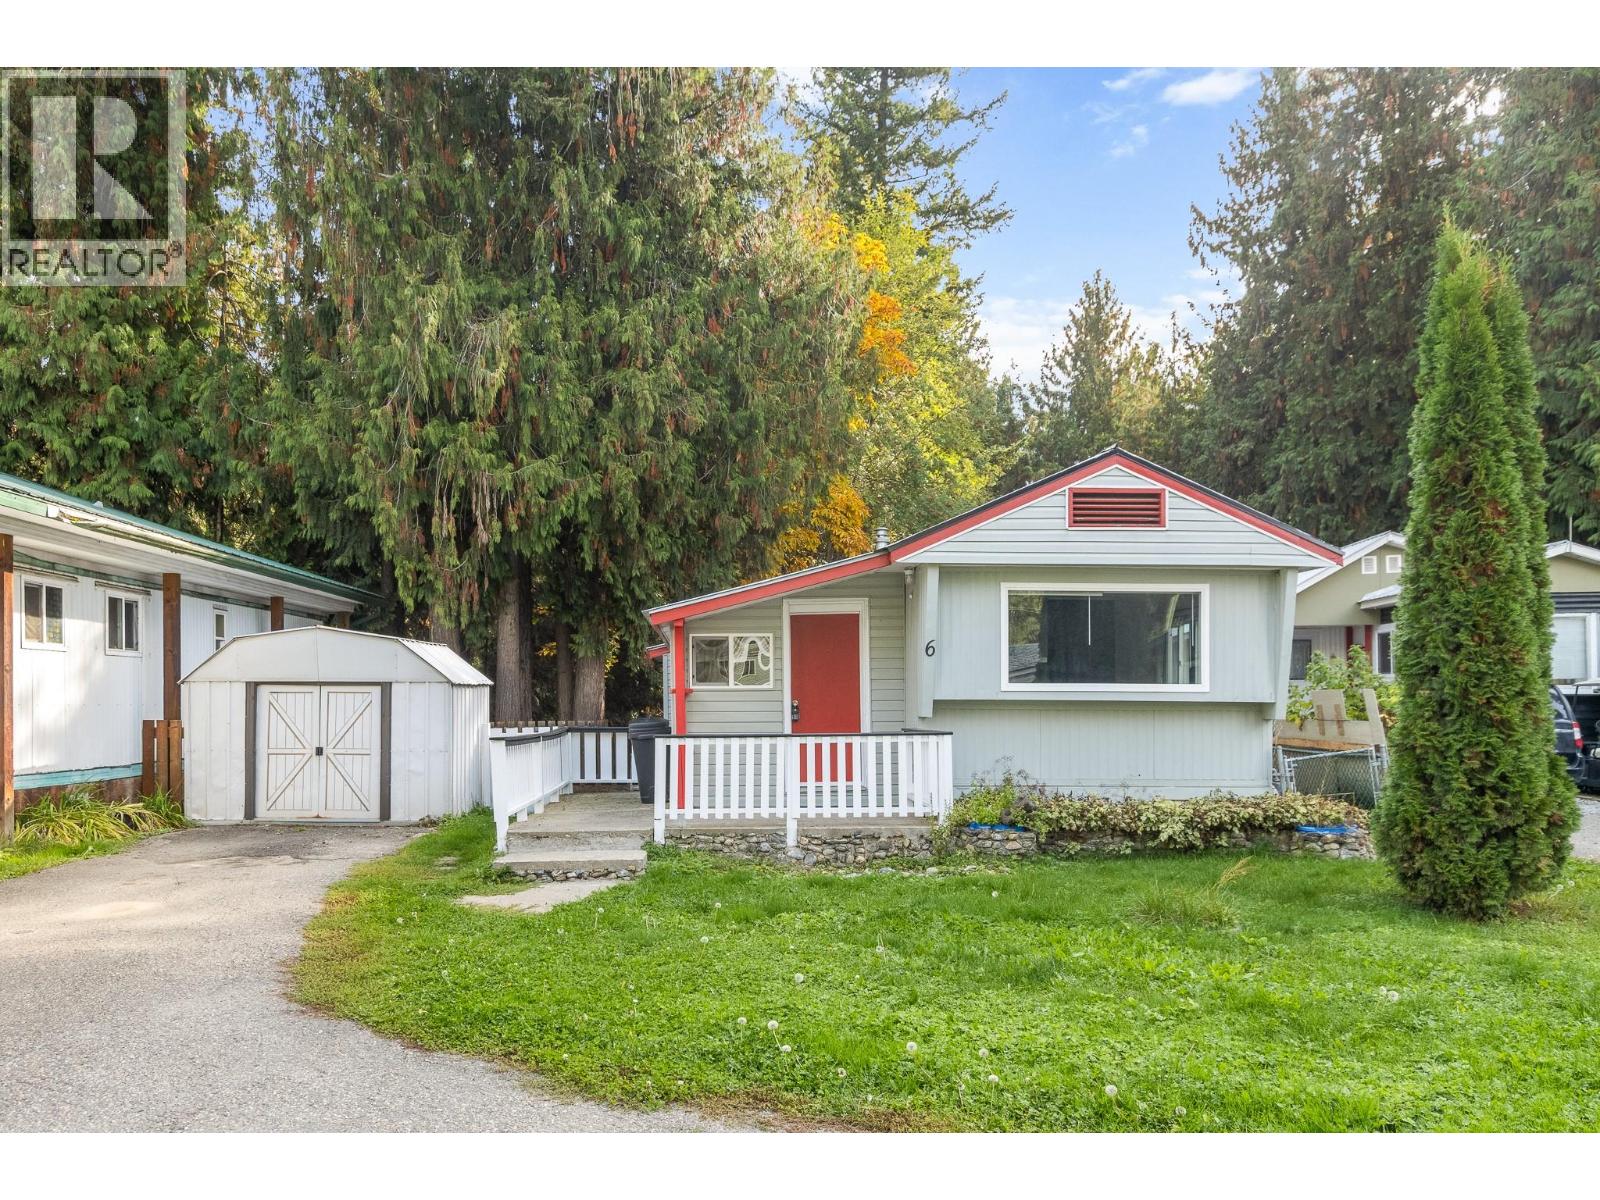
6670 Trans Canada Highway Highway NE Unit# 6
Salmon Arm, British Columbia
This well updated and maintained 3 bed, 1 bath home is ready for new owners. Tucked away in Hidden Valley Campground (55+), this home backs on to trees and hillside for privacy. Major recent updates include new windows 12 years ago, new metal roof 12 years ago, all plumbing upgraded to PEX, new HWT within 5 years, and new electrical panel. Cosmetic upgrades include new blinds, new washer/dryer, fresh paint throughout and new flooring in the living room. The Outside you have a patio with access to a private yard, as well as a storage shed. This home is ready to move in and make your own! This park offers a unique lifestyle with a secure dog run, walking trails, playground, and communal firepits. (id:64133)
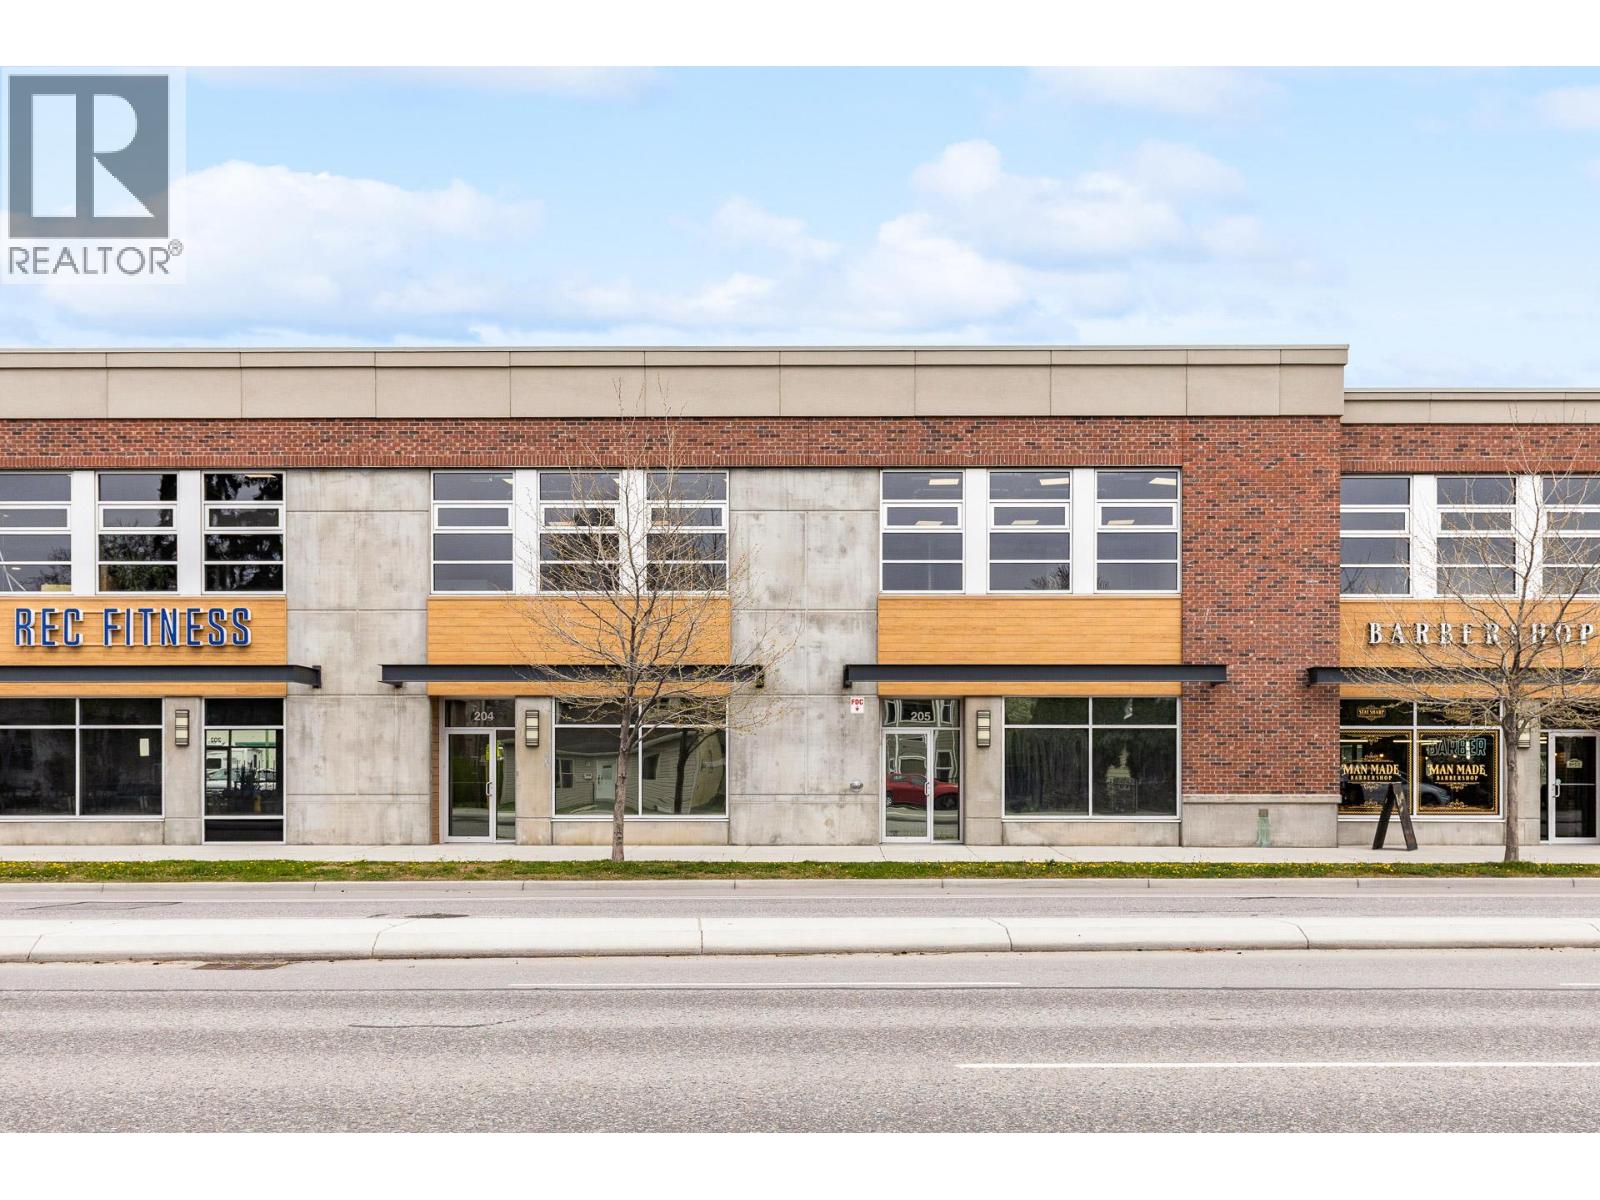
880 Clement Avenue Unit# 204
Kelowna, British Columbia
Unit 204-880 Clement Avenue: A well-located industrial flex space in downtown Kelowna's North End, within the established brewery district and fronting Clement Avenue. This 2,602 SF unit (1,947 SF main floor, 655 SF second floor) is zoned I1, offering flexible use for a range of occupants. Built out with one washroom, kitchenettes on both floors, and distributed HVAC and lighting to an open plan. Features one 12'x14' overhead door, 200 amp power service, and 2 reserved parking stalls. (id:64133)
5858 Jen-Sherri Place
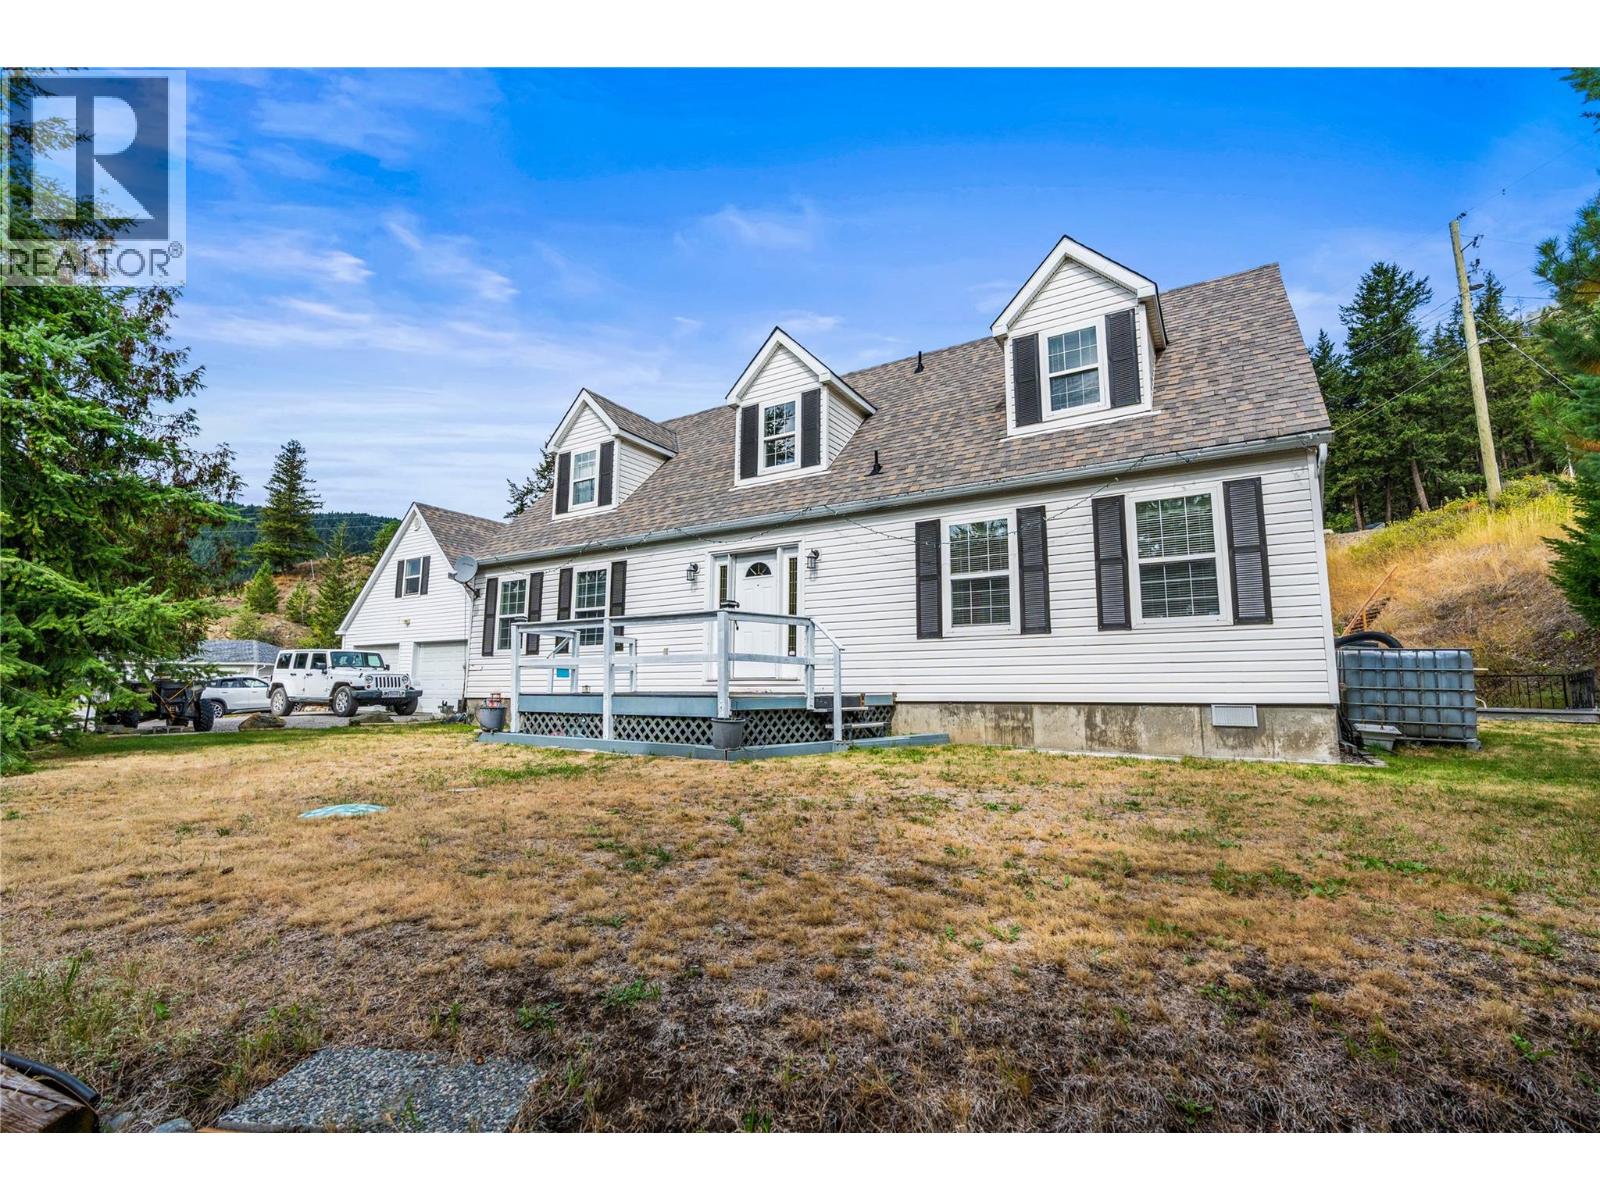
Falkland, British Columbia
Space, versatility and mountain views in the heart of Falkland! Situated at the end of a quiet cul-de-sac, this 4-bedroom, 3-bathroom home offers a spacious floor plan on a half-acre lot. The main level welcomes you with a charming entryway, a comfortable living room with a gas fireplace, and a kitchen and dining area. The primary bedroom features a walk-in closet and full ensuite, while a second bedroom and bathroom complete the main floor. Upstairs, a generous landing leads to two exceptionally spacious bedrooms and a third bathroom, offering plenty of room for family or guests. Outside, enjoy mountain and valley views, a landscaped yard, decks and a patio, with ample space to make the property your own. A detached double garage with workshop space and a self-contained studio suite above adds flexibility for extended family, guests or potential rental income. Enjoy the peace of cul-de-sac living while being just a short walk from Falkland's shops, school and everyday amenities. With outdoor recreation right at your doorstep, this property offers an opportunity to embrace the North Okanagan lifestyle. Roof (2021) Furnace (2021) Tenant in suite are month to month and would like to stay. A property with space, flexibility and plenty of potential ready for its next chapter! (id:64133)
2405 Lloyd Road
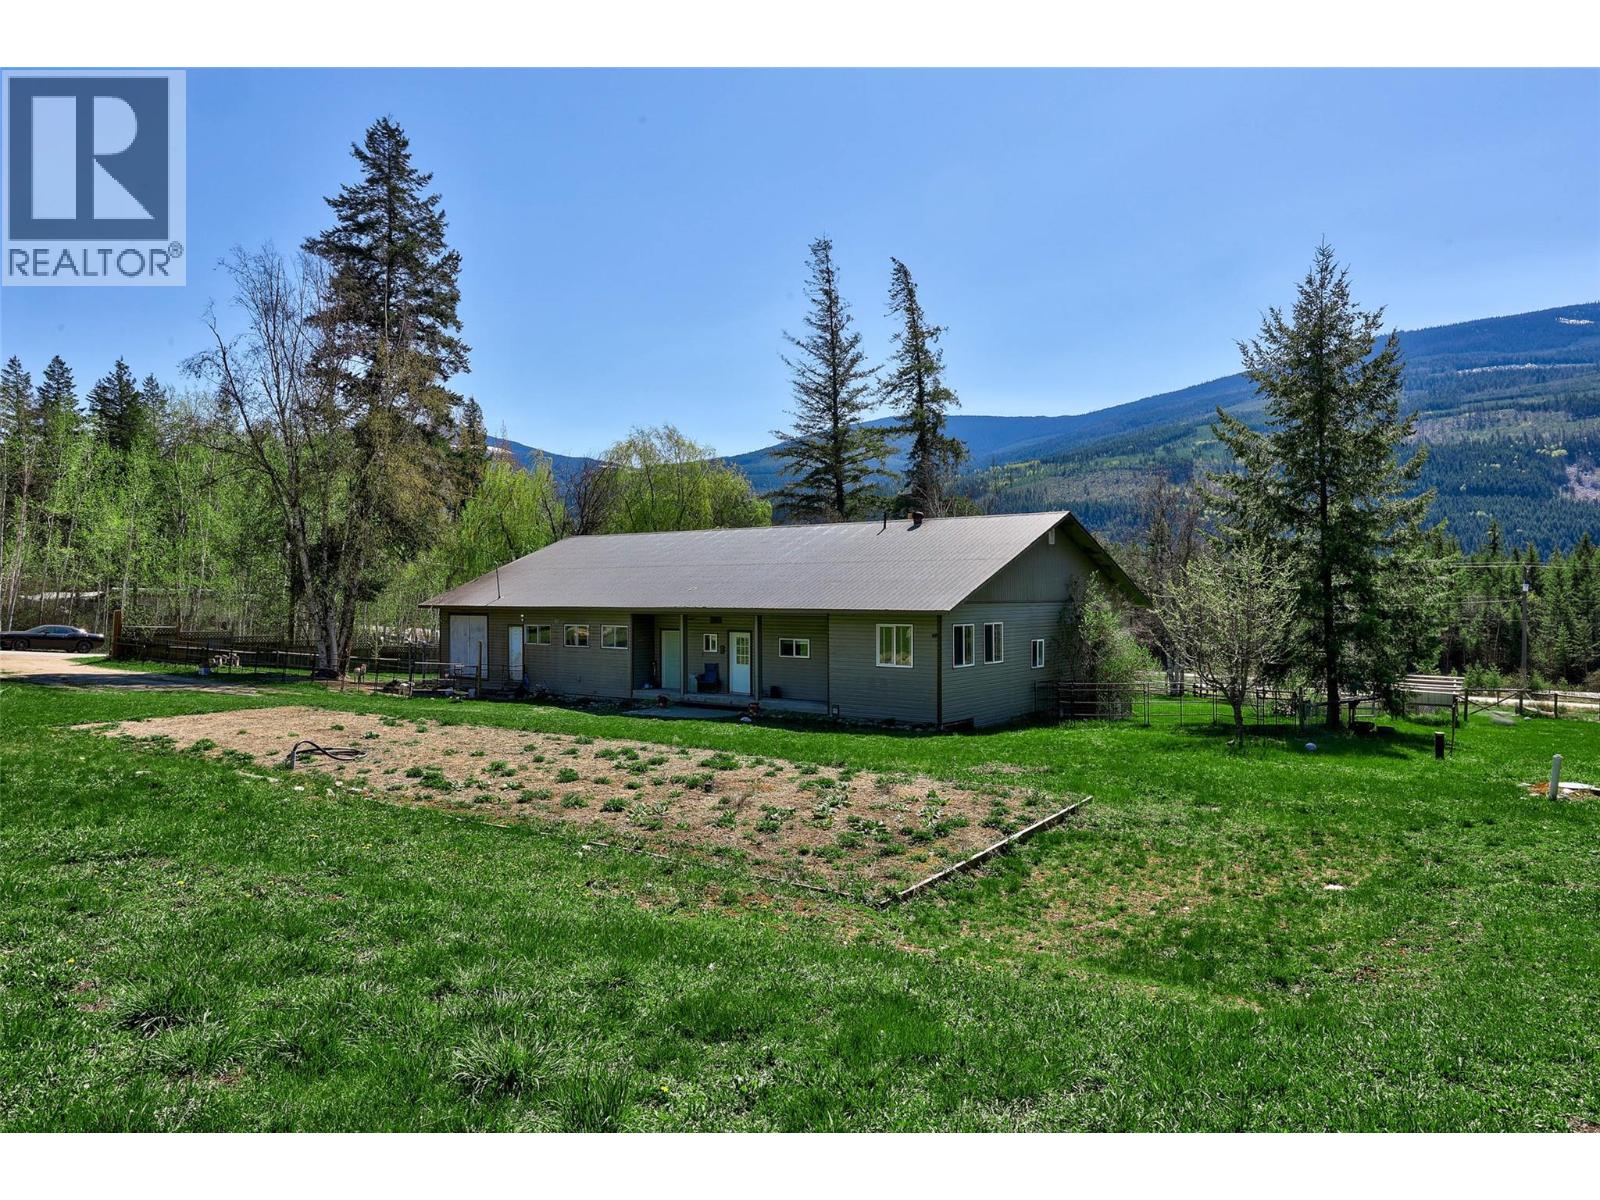
Clearwater, British Columbia
Tucked into a peaceful rural setting with beautiful mountain views, this 1.75-acre property offers the space, functionality, and flexibility so many buyers are searching for. Fully fenced and cross-fenced, it’s ideal for animals, hobby farming, or simply enjoying the privacy and open space. Inside, the main level features a bright, open-concept layout with a spacious kitchen and dining area flowing seamlessly into the living room — perfect for everyday living and gathering. You’ll find four bedrooms, a full bathroom, and a dedicated laundry area. The large covered sunroom extends your living space and creates the perfect spot to relax and take in the surroundings year-round. The home offers comfortable, updated living with a flexible layout that can easily adapt to your needs. Downstairs, the partly finished lower level includes a bedroom, storage, mechanical space, and additional room ready for your ideas — whether that’s extra living space, a home gym, or future development. A standout feature is the attached workshop, offering excellent space for projects, storage, or hobby use — a huge bonus for anyone needing that extra functionality. Outside, you’ll appreciate the ample parking, usable flat land. There is also additional pad with septic and 220 electrical for secondary dwelling. Whether you’re looking for a small acreage lifestyle, space for animals, or a property with room to grow, this one within the Vavenby fire district checks all the boxes. (id:64133)
4900 27 Street Unit# 640
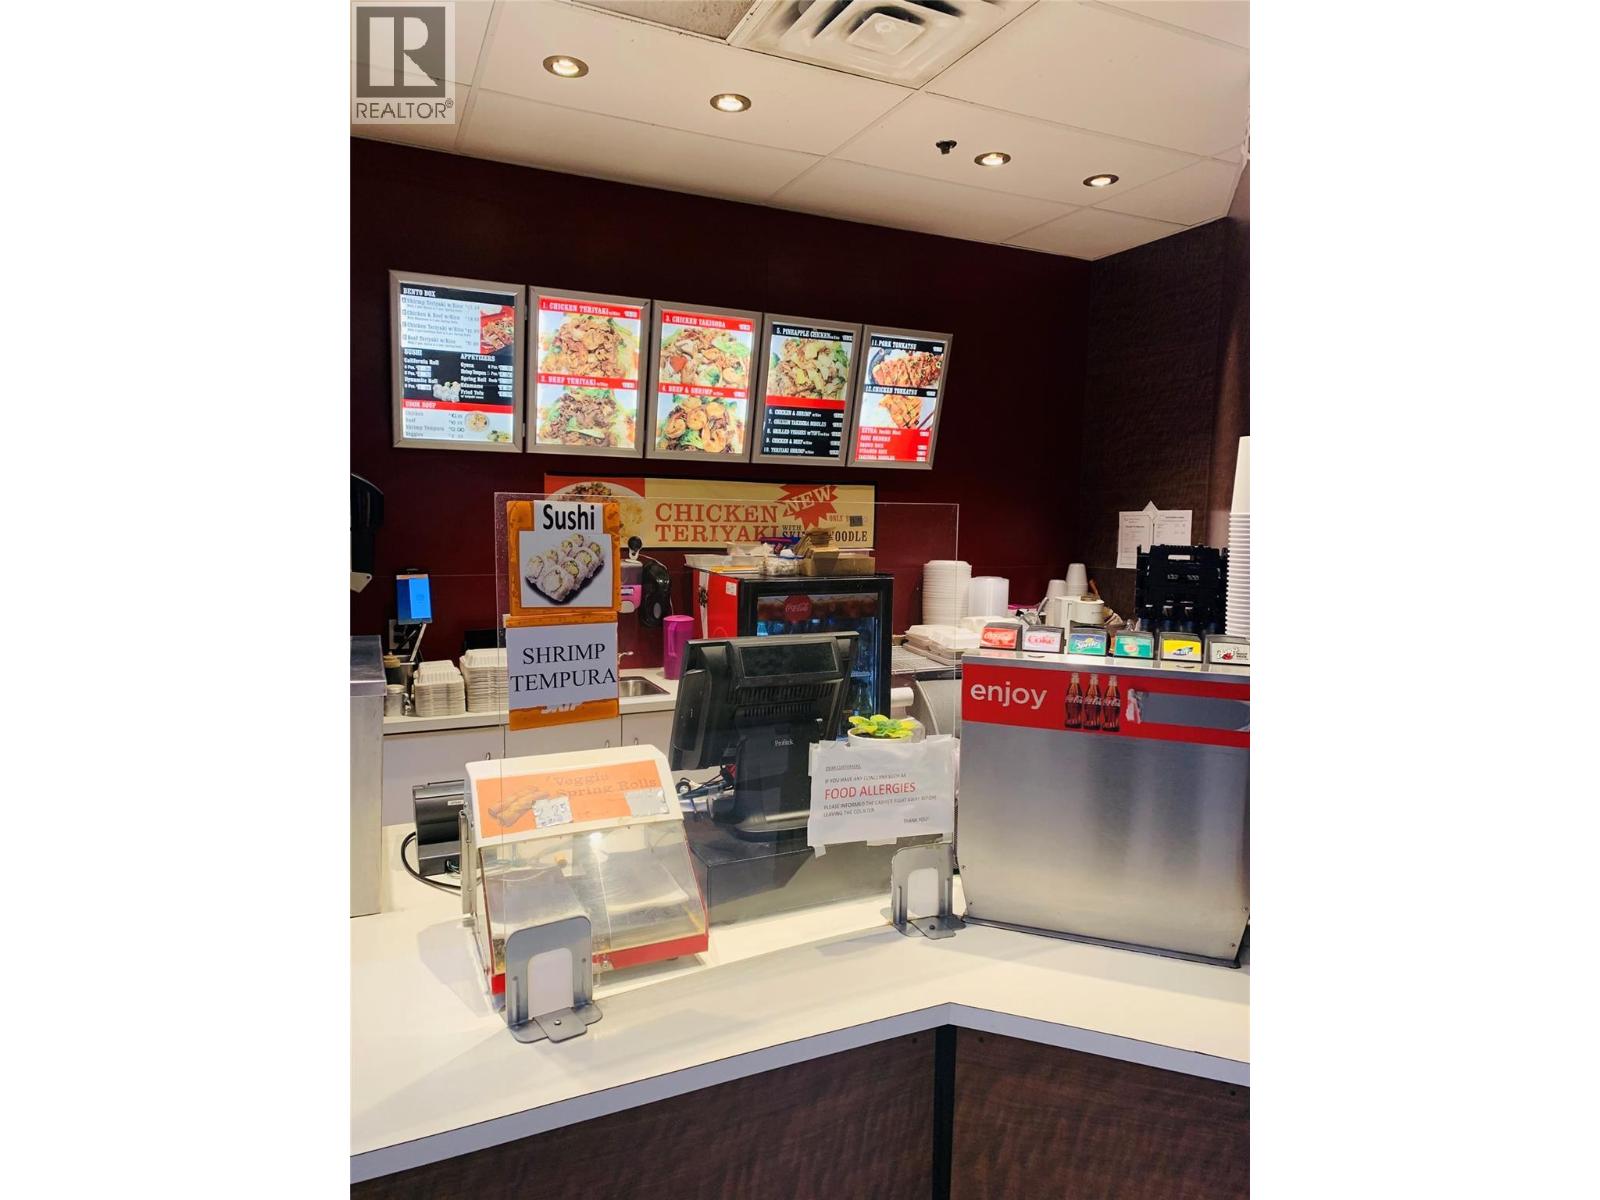
Vernon, British Columbia
Turn-key food court business opportunity at Village Green Mall in Vernon, a fast-growing city with strong commercial momentum. Well-established Teriyaki Express has successfully operated in the same high-traffic location for 8 years, generating steady income and strong repeat local clients. Simple, efficient operation makes it ideal for both experienced operators and first-time business owners. Sale includes equipment and recent upgrades, including a hot buffet-style setup that replaced the former open bar grill; grill can be re-installed if desired. Supportive landlord and seller willing to provide training for a smooth transition. Rare chance to acquire a proven, easy-to-manage business in a premium mall location with no franchise restrictions. Contact listing agent for more information. (id:64133)
Lot B Ranch Road Lot# Lot B
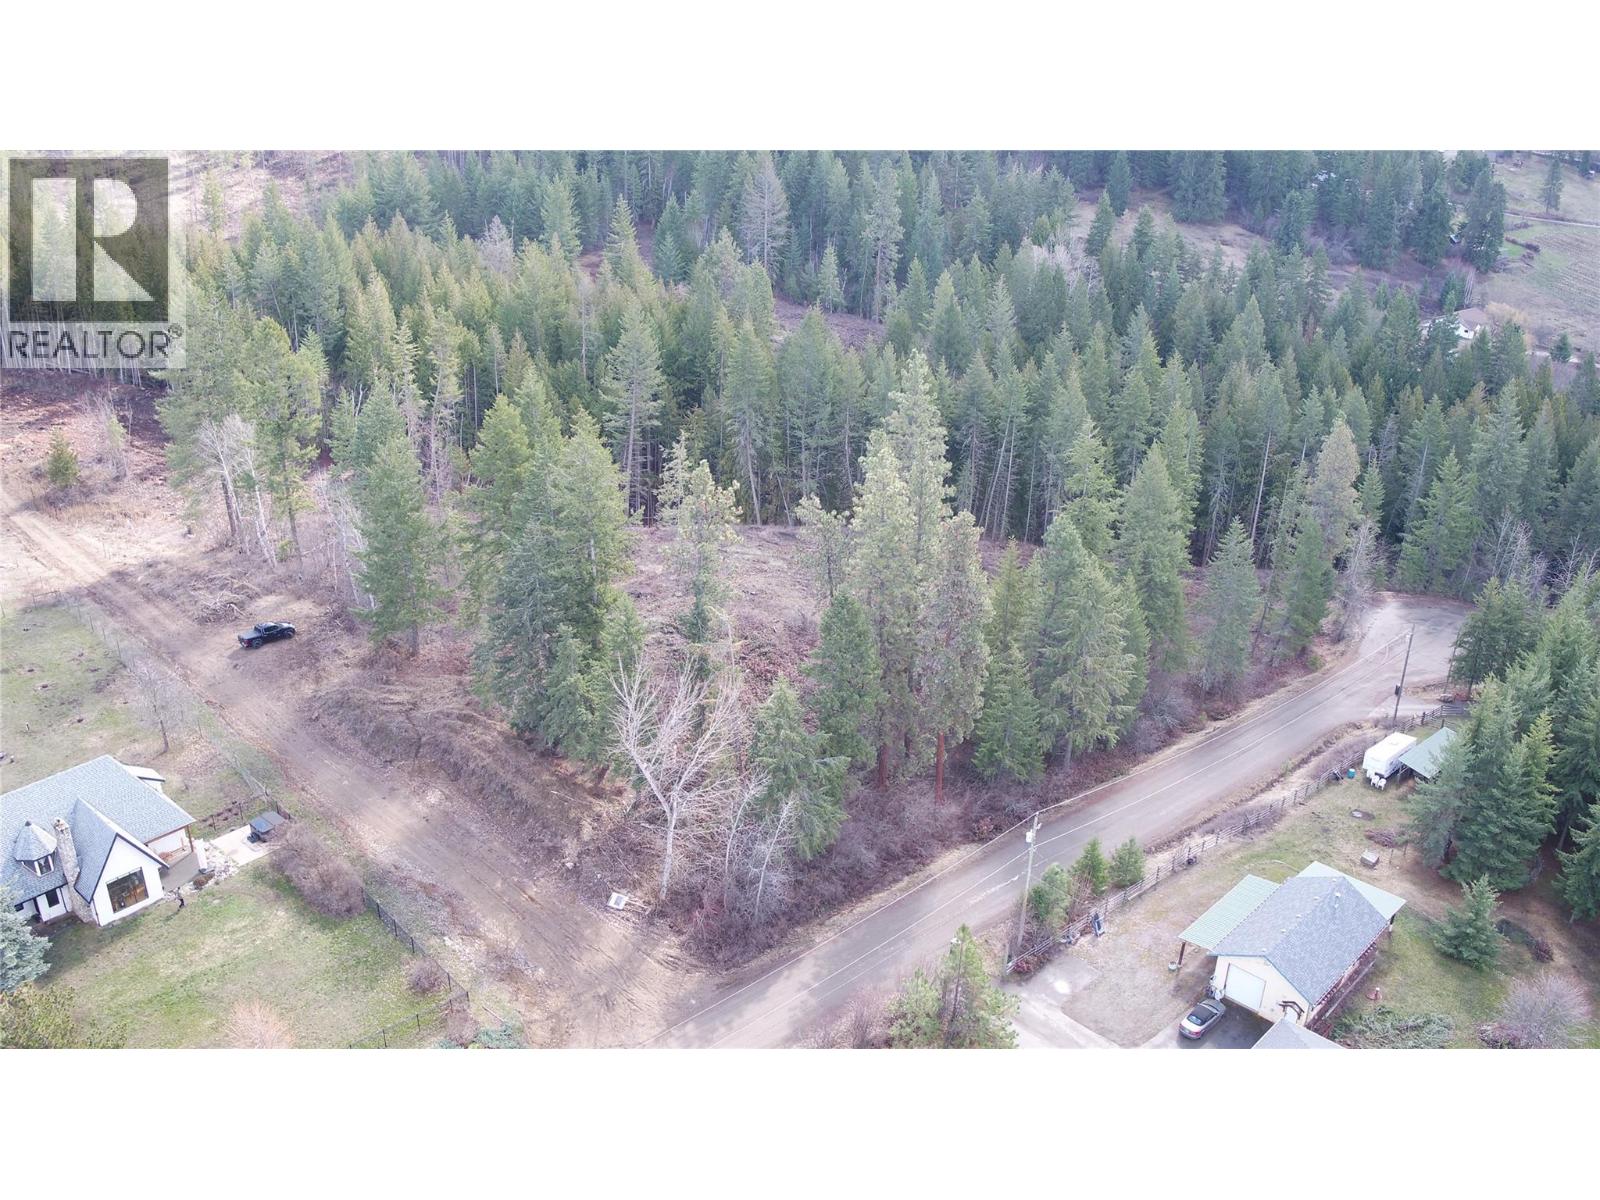
Vernon, British Columbia
Rare 5.24-acre parcel in North BX, privately situated at the end of Ranch Road. Property includes a drilled well producing 28 GPM and is ready for your custom build—ideal for a secluded homestead or retreat. Approximately 15 minutes to SilverStar Ski Resort and 10 minutes to Vernon, this location offers peace and convenience. A must-see—contact your favourite Realtor to schedule a viewing. (id:64133)
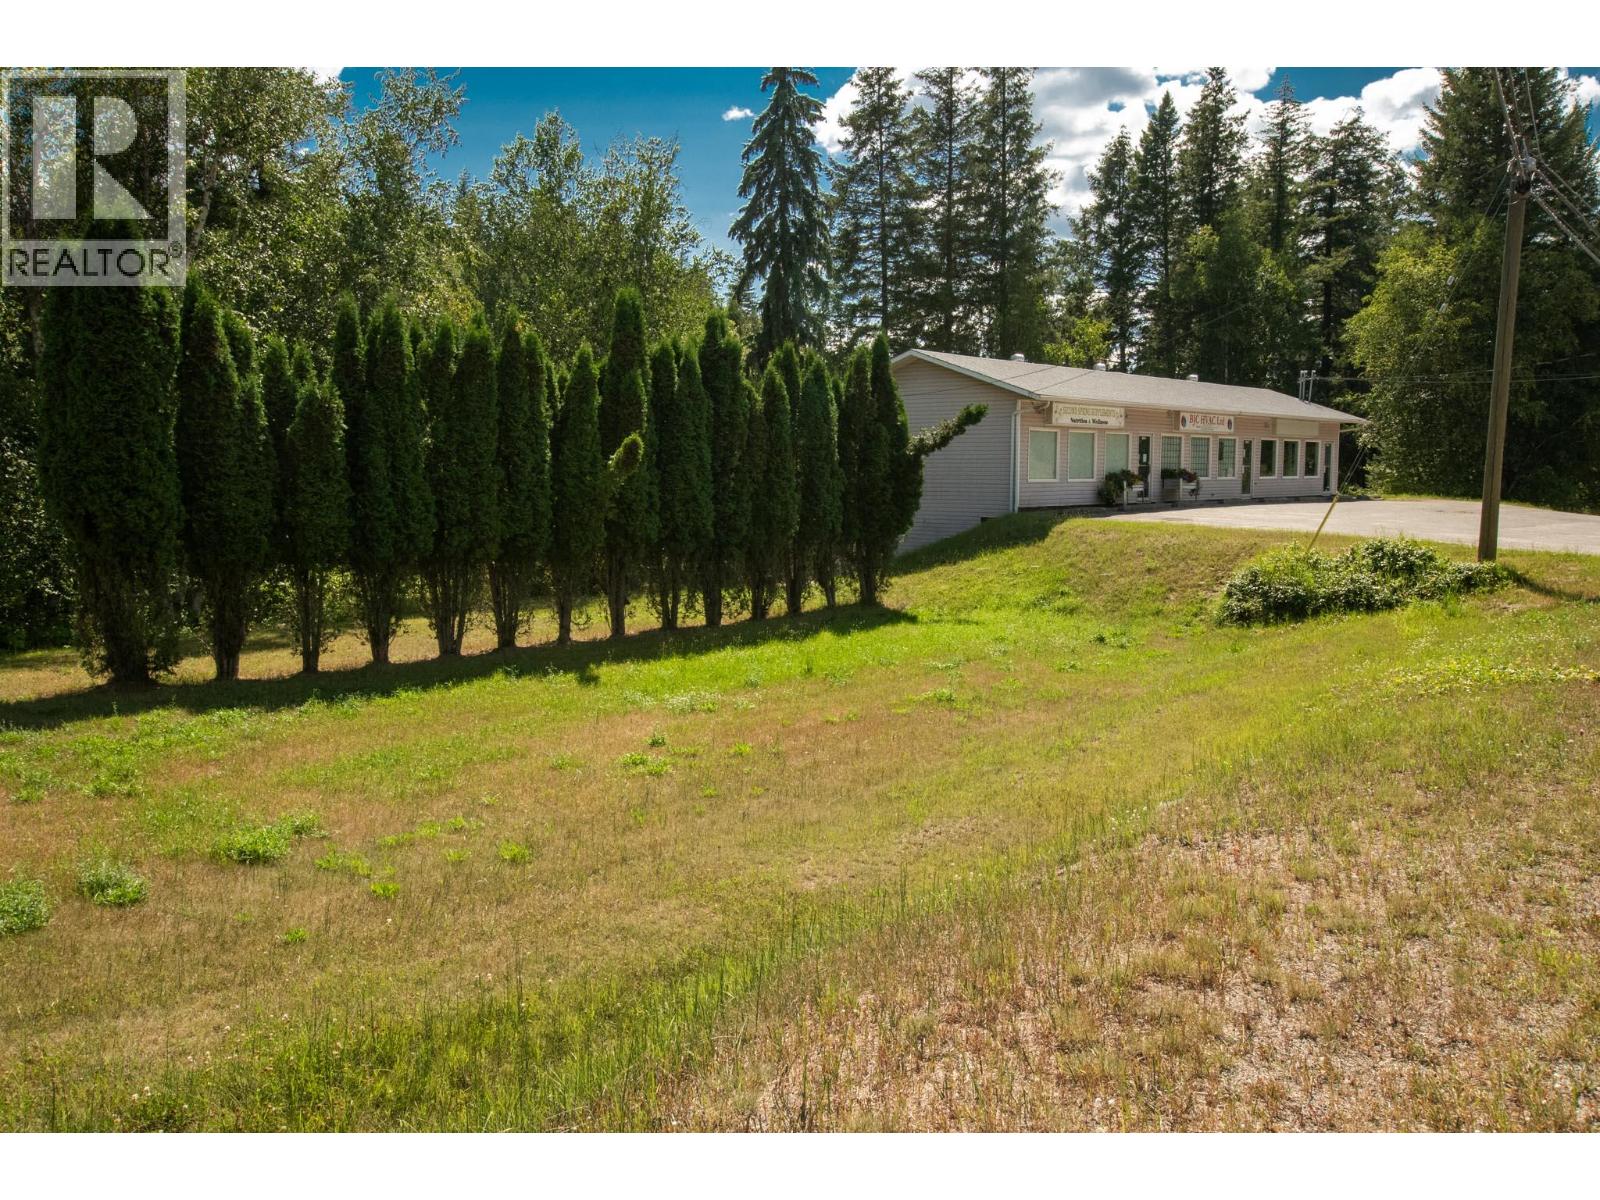
98 Old N Thompson Highway
Clearwater, British Columbia
An investment opportunity this unique rarely comes to market. Welcome to 98 Old Thompson Highway, an exceptional income-producing property combining HIGHWAY FRONTAGE, WATERFRONT, commercial and residential revenue, ample parking and positive cash flow, all in one remarkable package. Featuring three highway-frontage storefronts plus two private residential units at the rear, this property offers multiple income streams with even more potential immediately available. Excellent highway exposure gives the commercial spaces outstanding visibility and accessibility, while the waterfront setting creates a rare dimension you simply won’t find with most investment properties. Extensively updated and turnkey move-in ready, much of the work has already been done. Step in and benefit from the existing positive cash flow while exploring opportunities to further maximize the property and its revenue potential. With three commercial storefronts, two residential units, generous parking, highway frontage and waterfront, the combination here is exceptionally difficult to duplicate. Whether you’re expanding an investment portfolio or looking for a distinctive mixed-use property with multiple revenue streams, 98 Old Thompson Highway deserves a serious look. Three storefronts. Two residential units. Highway frontage. Waterfront. Positive cash flow. One extremely rare opportunity. You simply won’t find many properties like this. (id:64133)
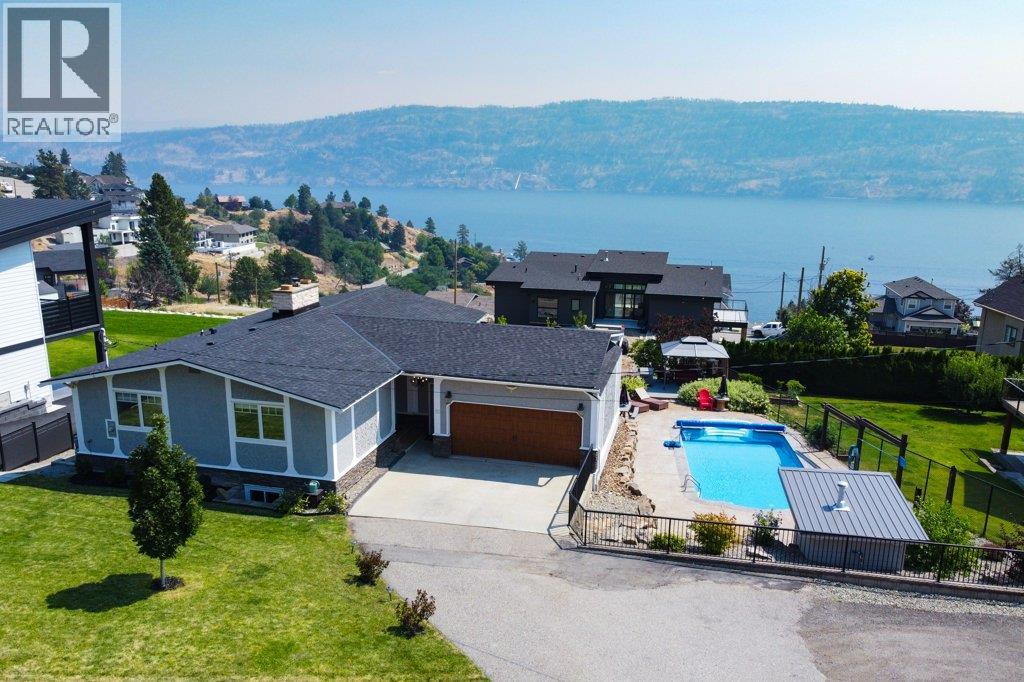
111 Westside Road N
Kelowna, British Columbia
Welcome to 111 Westside Road. This beautifully updated walkout rancher offers over 2,400 sq. ft. of thoughtfully designed living space, featuring 3 bedrooms, 3 bathrooms, and a backyard oasis complete with an in-ground heated pool. The main level is designed for easy everyday living with a spacious primary bedroom, bright kitchen, dining area, and inviting living room that opens onto a covered deck, where you can soak in the stunning panoramic views. The walkout lower level is perfect for entertaining or accommodating guests, featuring a generous family room with a cozy fireplace, a wet bar, and 2 additional bedrooms. This home has been extensively updated for peace of mind, including new windows and sliding door (2024), furnace (2023), air conditioning (2023), roof (2024), 60-inch built-in Frigidaire refrigerator (2023), pool liner and heat pump (2024), new deck (2024), interior paint and flooring (2024), in-ground irrigation (2025), fencing (2024), and updated pool railing, gazebo, hot water tank (2026)and composite decking (2024). The fully fenced yard provides plenty of space for family and pets, with ample RV parking. Whether you're relaxing poolside, entertaining friends, or enjoying the spectacular Okanagan scenery, this home offers the lifestyle you've been dreaming of. Don't miss this incredible opportunity to own a move-in-ready home with outstanding views, extensive updates, and the very best of Okanagan living. (id:64133)
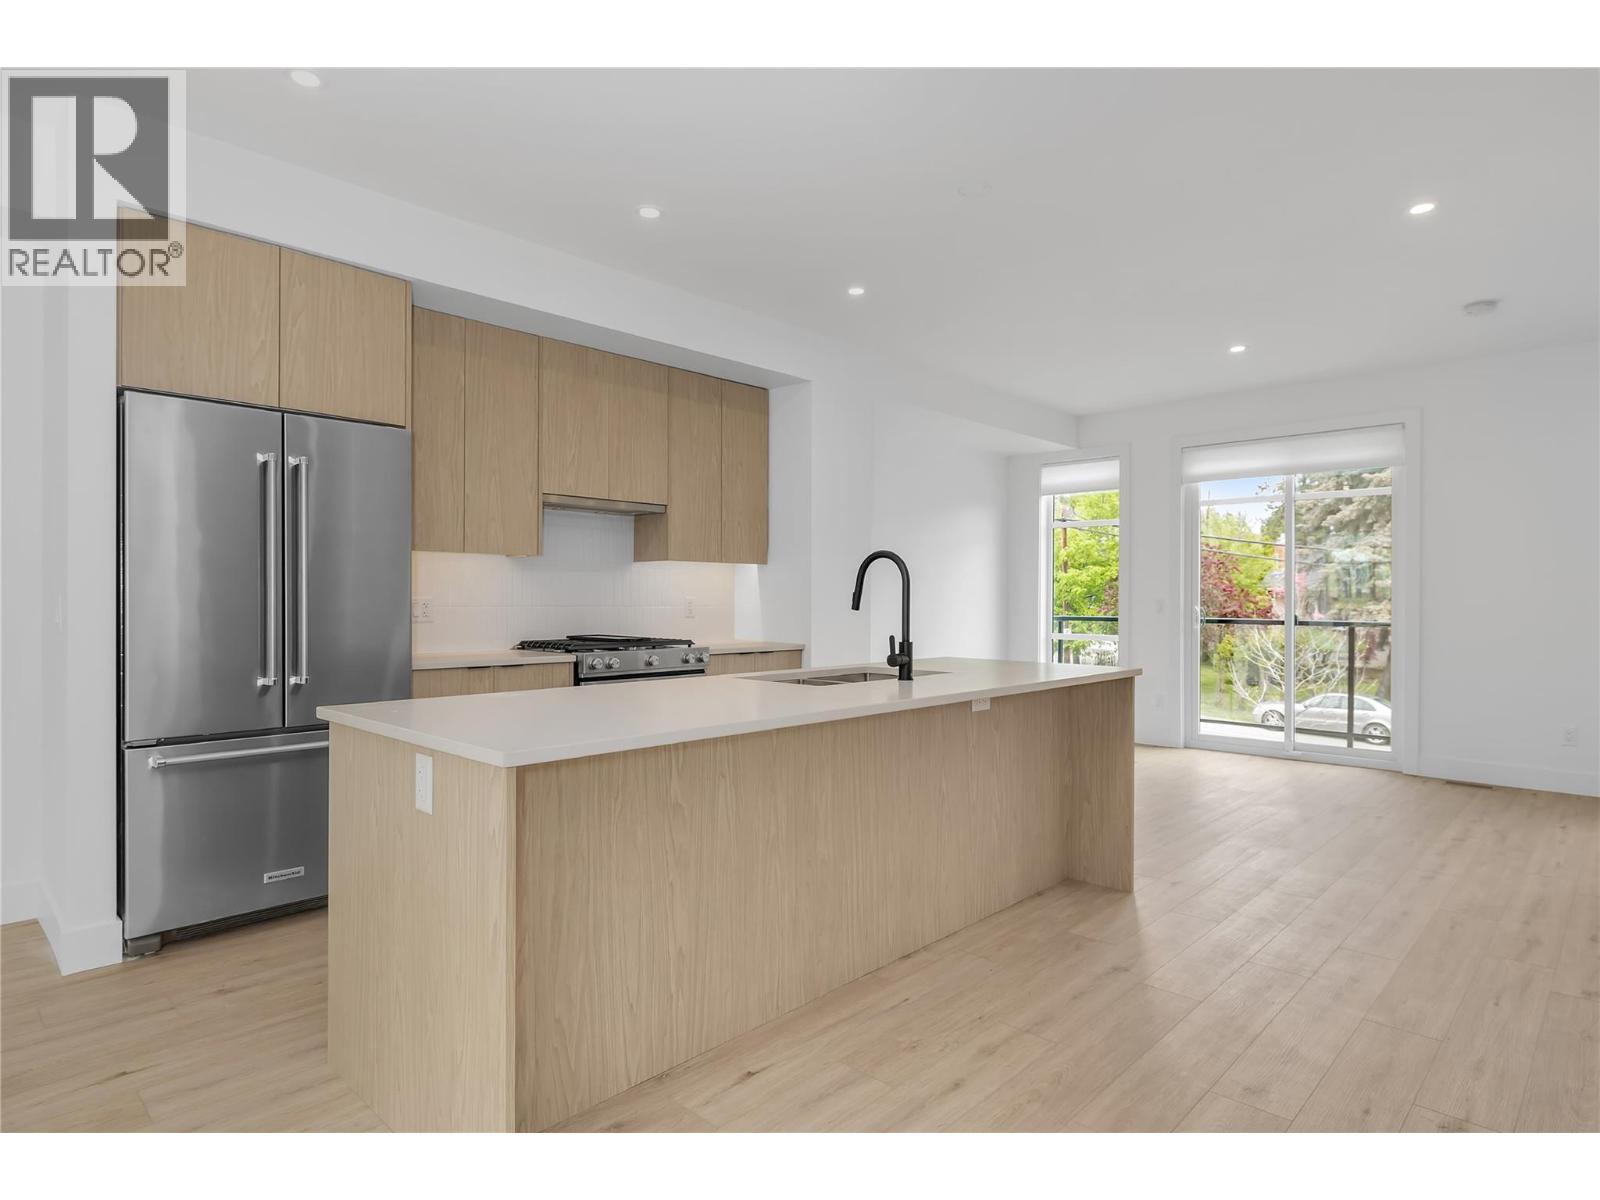
1455 Cara Glen Court Unit# 132
Kelowna, British Columbia
BRAND NEW, MOVE-IN NOW Townhomes at the Peaks in Glenmore. Home 132 at The Peaks is a 3 bedroom 3 bathroom townhome with approx. 1,527 sq ft, a double garage, timeless interiors, a fully fenced yard, and a private 430+ sq ft rooftop patio with sweeping city and valley views. The main level features bright vinyl plank flooring, energy efficient windows, and open living with kitchen, dining, living, and a bonus family room, while the designer kitchen includes a large island, quartz countertops, and KitchenAid appliances. Upstairs offers the primary bedroom with a heated floor ensuite plus two additional bedrooms, a full bath, and laundry. Only a few homes remain. Located in Kelowna’s Glenmore area near trails, schools, parks, and amenities. Own the rooftop life. It’s time to stop scrolling and start living at The Peaks. (id:64133)
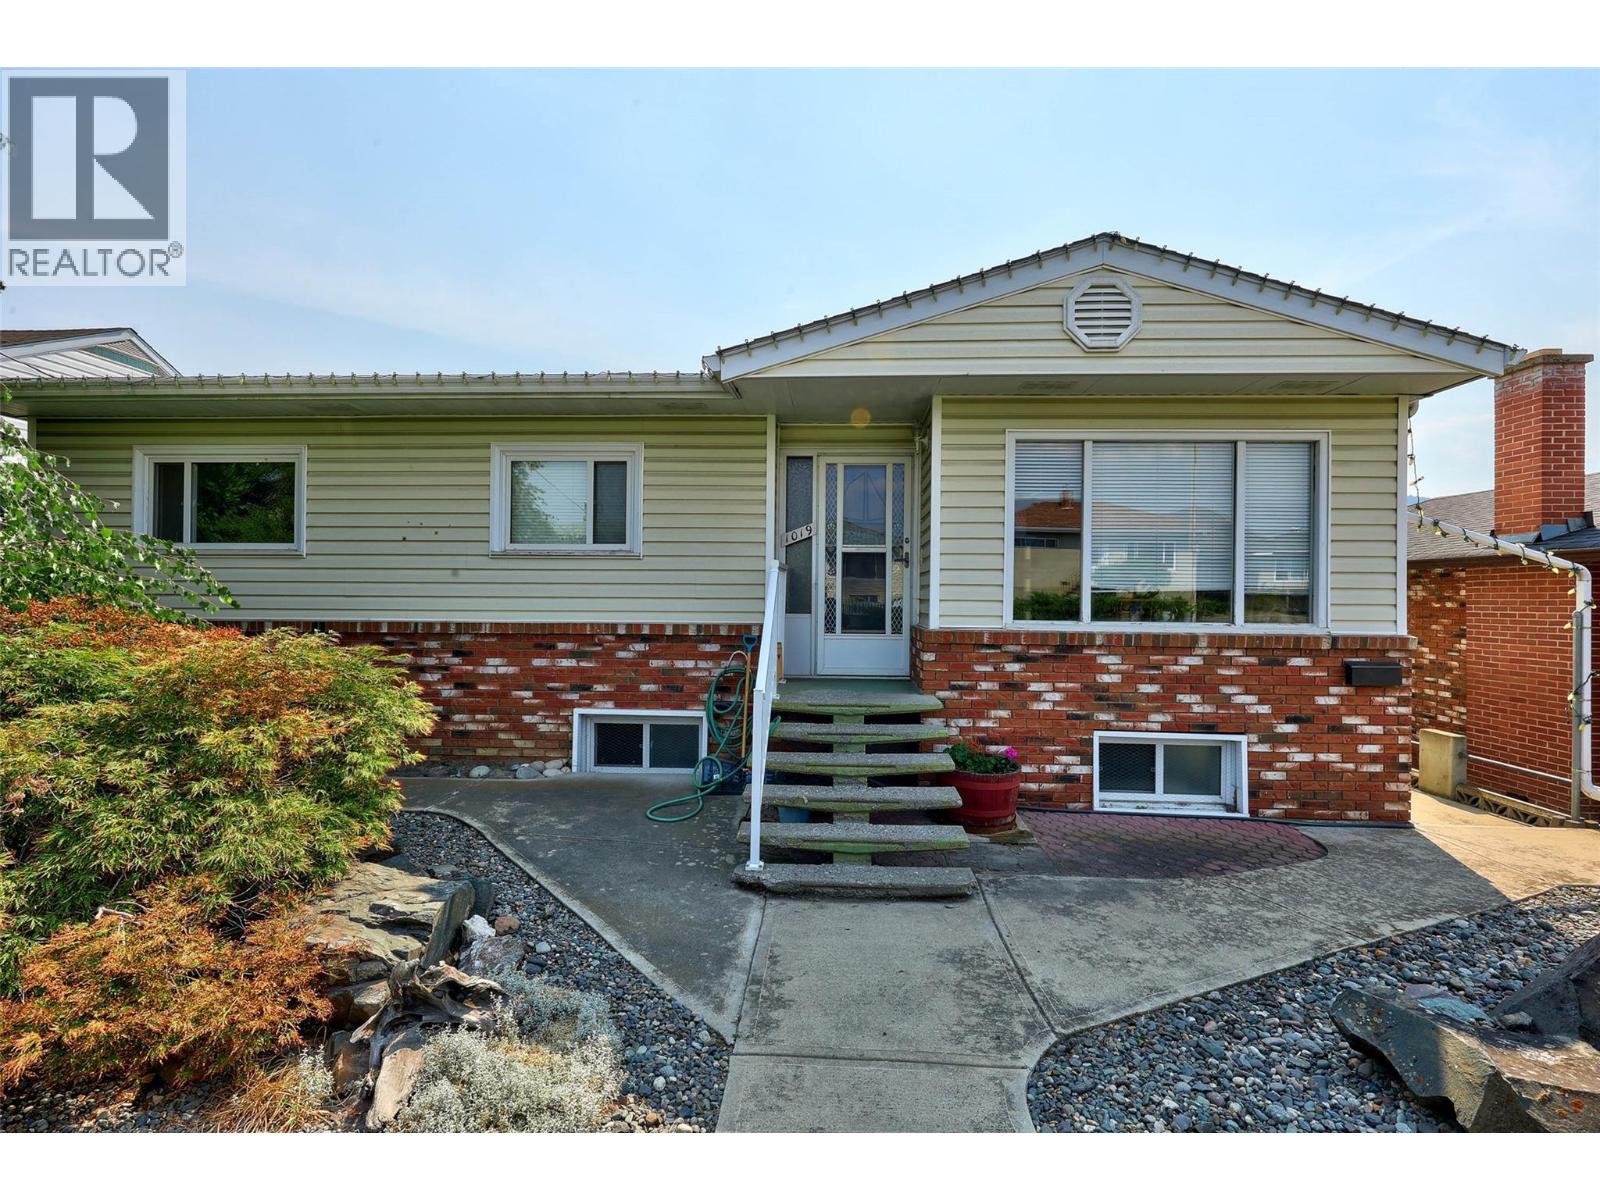
1019 Moncton Avenue
Kamloops, British Columbia
Well maintained and centrally located, this North Shore home offers a fantastic 2 bedroom up, 1 bedroom in-law suite down layout, ideal for extended family living. Substantially updated in 2017, this home includes updated windows, updated kitchens in both suites, and new flooring throughout. The roof is approximately 6 years old, and A/C was added in 2017, giving you peace of mind for years to come. The upper level offers a great floor plan filled with natural light, while the lower in-law suite provides flexible living space with its own kitchen and updated finishes. For those looking for additional bedrooms, the spacious upper laundry room and oversized garage with lower level access offer potential for reconfiguration into a 3 bedroom upper and 2 bedroom lower layout, subject to necessary approvals and building requirements. Outside, enjoy a low maintenance front yard and plenty of parking. Just minutes from shopping and McArthur Park, this is a rare opportunity to own a beautifully updated home in a central, sought after location. (id:64133)

Mark Gidden
Realtor/Founder

Lloyd Taverner
Realtor/Senior Partner
Interested?
Contact us for more information
Your Favourites
No Favourites Found

