


$269,900Maintenance, Pad Rental
$667 Monthly
Maintenance, Pad Rental
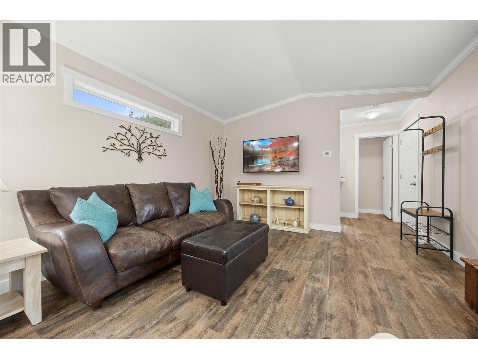
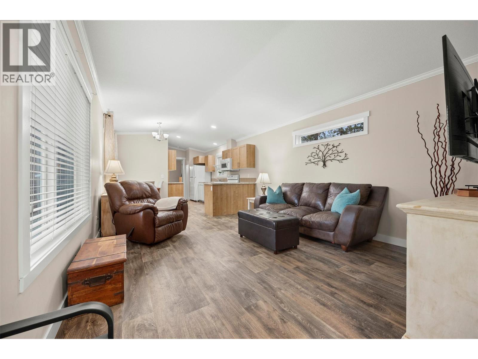
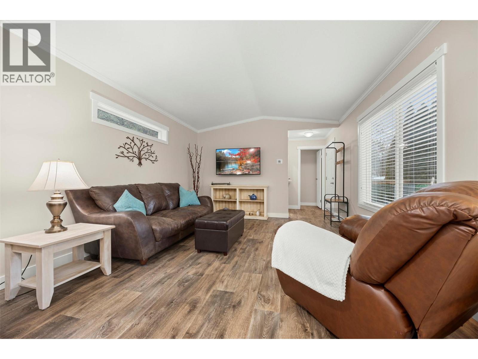
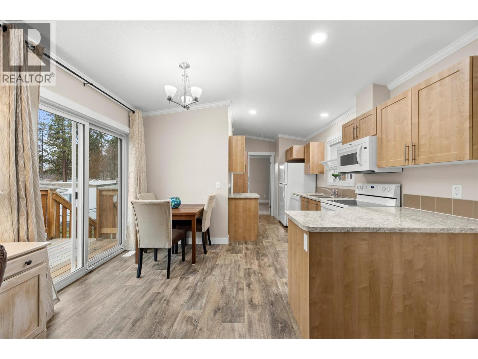
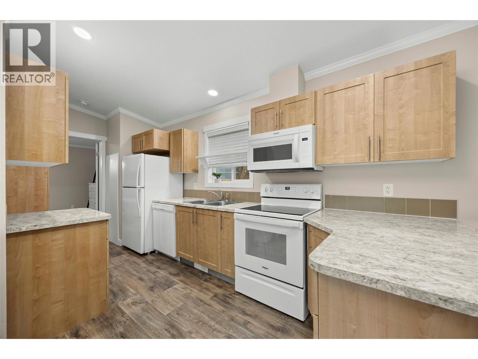
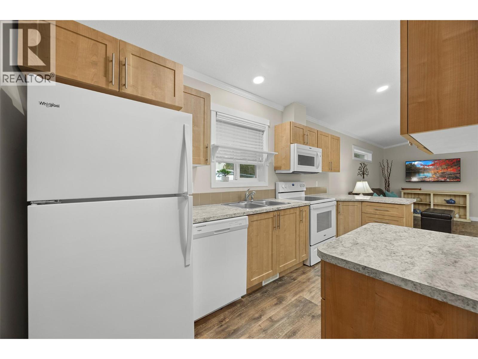
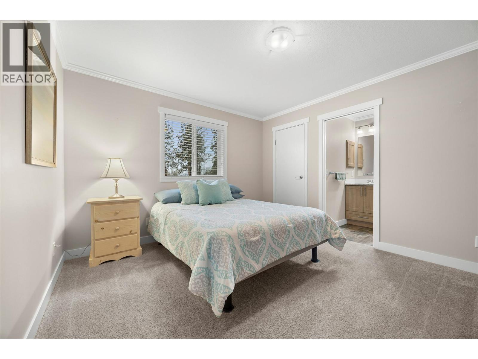
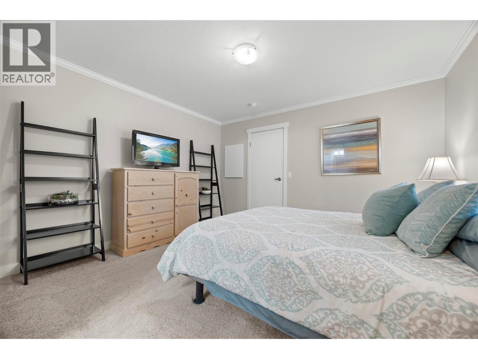
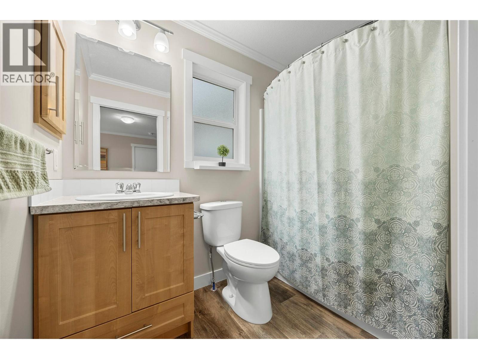
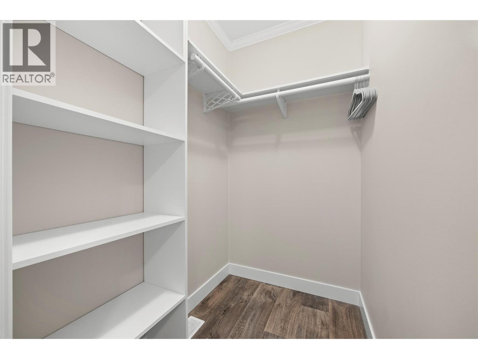
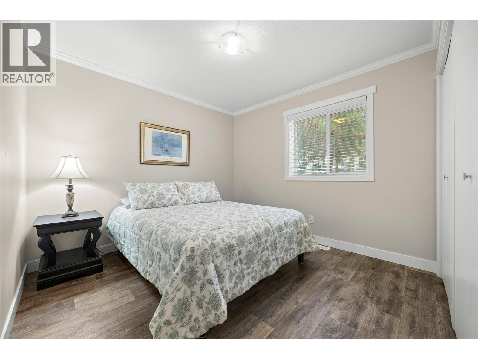
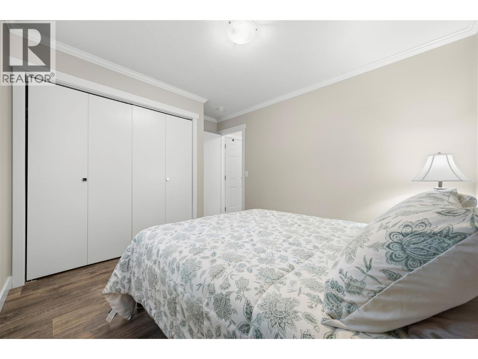
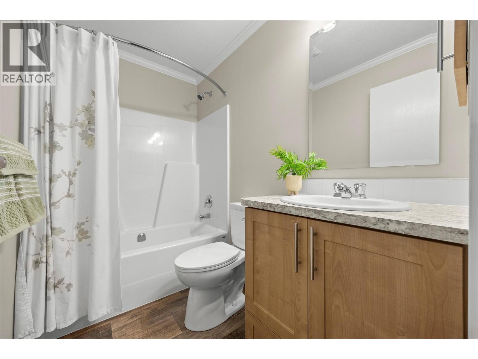
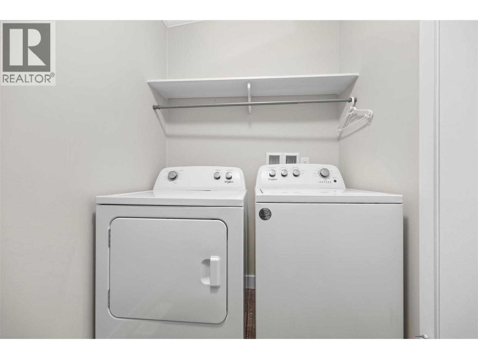
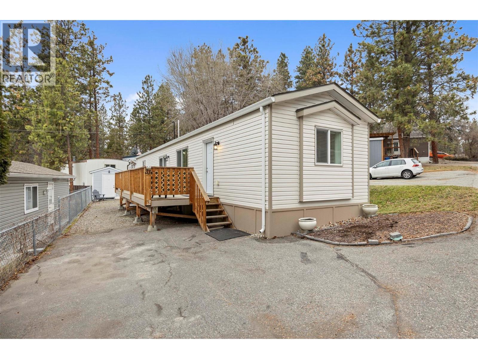
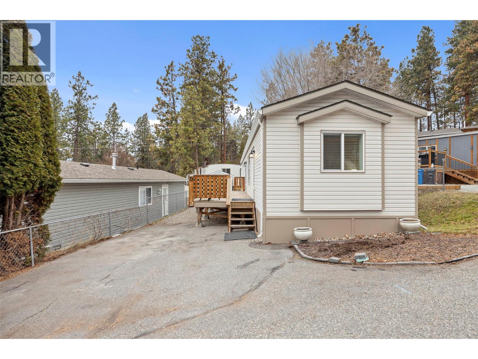
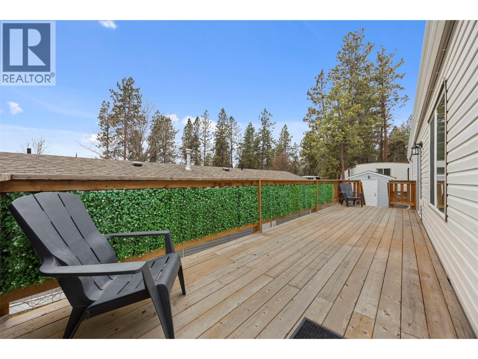
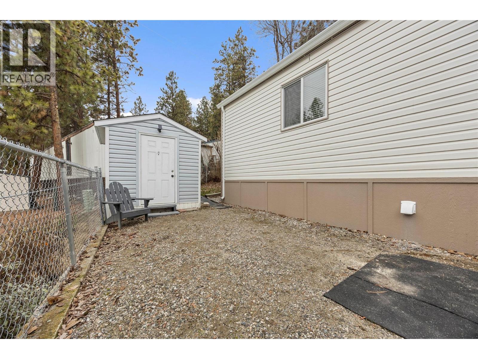
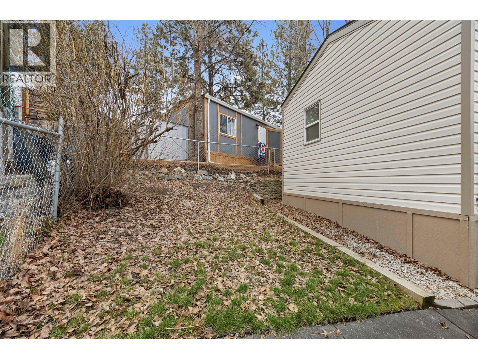
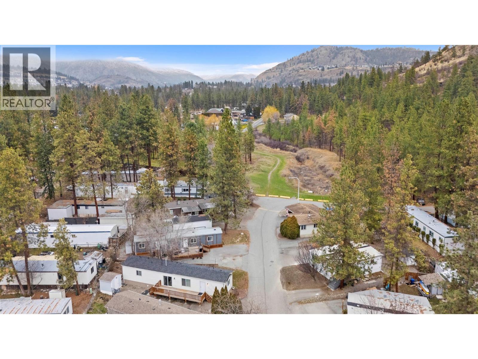
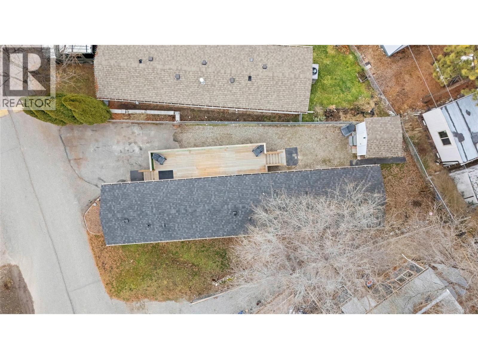
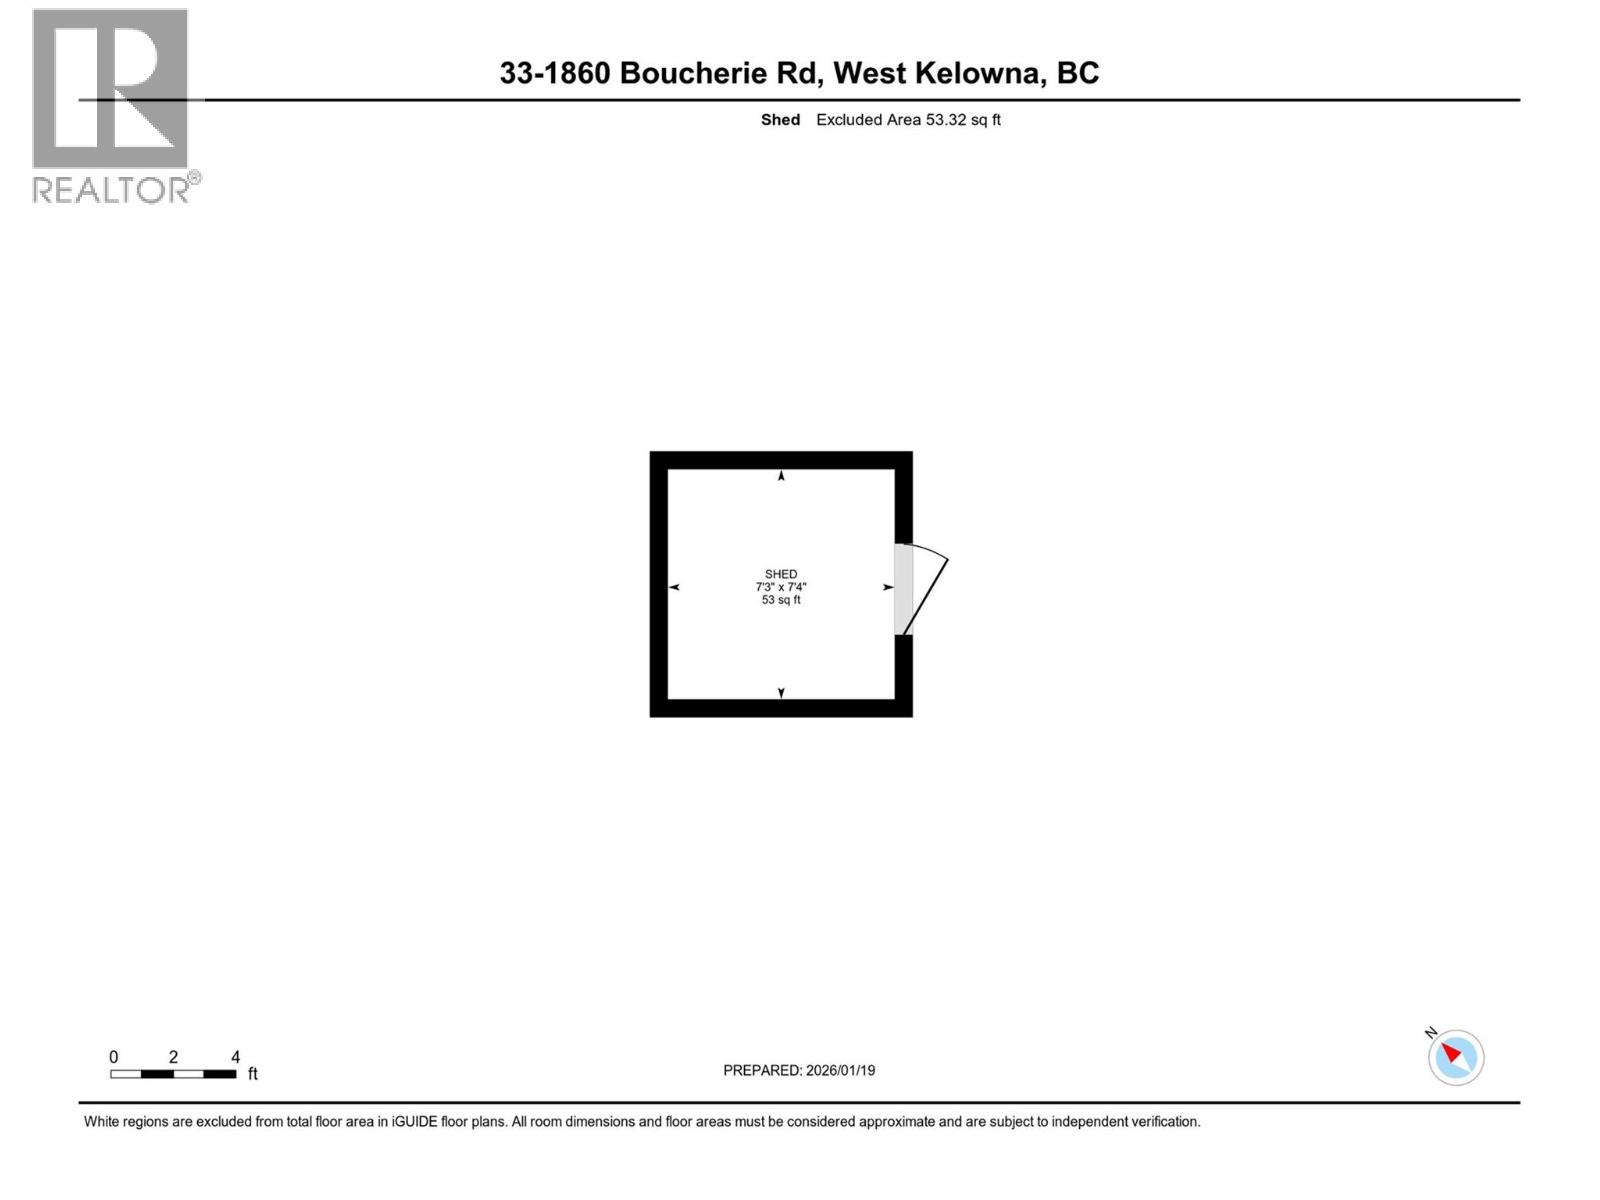
$667 MonthlyFresh, Fun & Ready for Summer! Looking for an easy place to call home or the perfect Okanagan summer getaway? This like-new, one-owner home (built in 2022) has been lovingly cared for & is ready for its next chapter. Inside you'll find a bright, open layout that's perfect for everything from lazy Sunday mornings to hosting friends. Appliances-less than 5 years old, there's air conditioning to keep you cool on those hot Okanagan days, & everything still feels fresh & modern. The spacious primary bedroom has its own walk-in closet & private ensuite, while the second bedroom is ready for guests, grandkids, hobbies, or your work-from-home setup. A second full bathroom means everyone has their own space. Outside is where the fun begins. Sip your morning coffee or unwind with a glass of wine on the 30' x 10' deck, putter in a little garden, & stash all your extras in the storage shed. The park is family-friendly, welcomes one dog or two cats, and has a relaxed, neighbourly feel. Love getting out and about? You're close to the bus, shops, & just a short stroll to the beach, making it easy to enjoy everything the Okanagan lifestyle has to offer. And if you're a snowbird, this could be your perfect seasonal home. Spend your summers soaking up the sunshine, lakes, wineries, and endless outdoor adventures, then head south for the winter knowing you've got a beautiful place waiting for your return. Move in, kick back, and start enjoying the good life—immediate possession is available! (id:64133)
-
Property Details
MLS® Number 10395503 Property Type Single Family Neigbourhood Westbank Centre Features Balcony ParkingSpaceTotal 2 -
Building
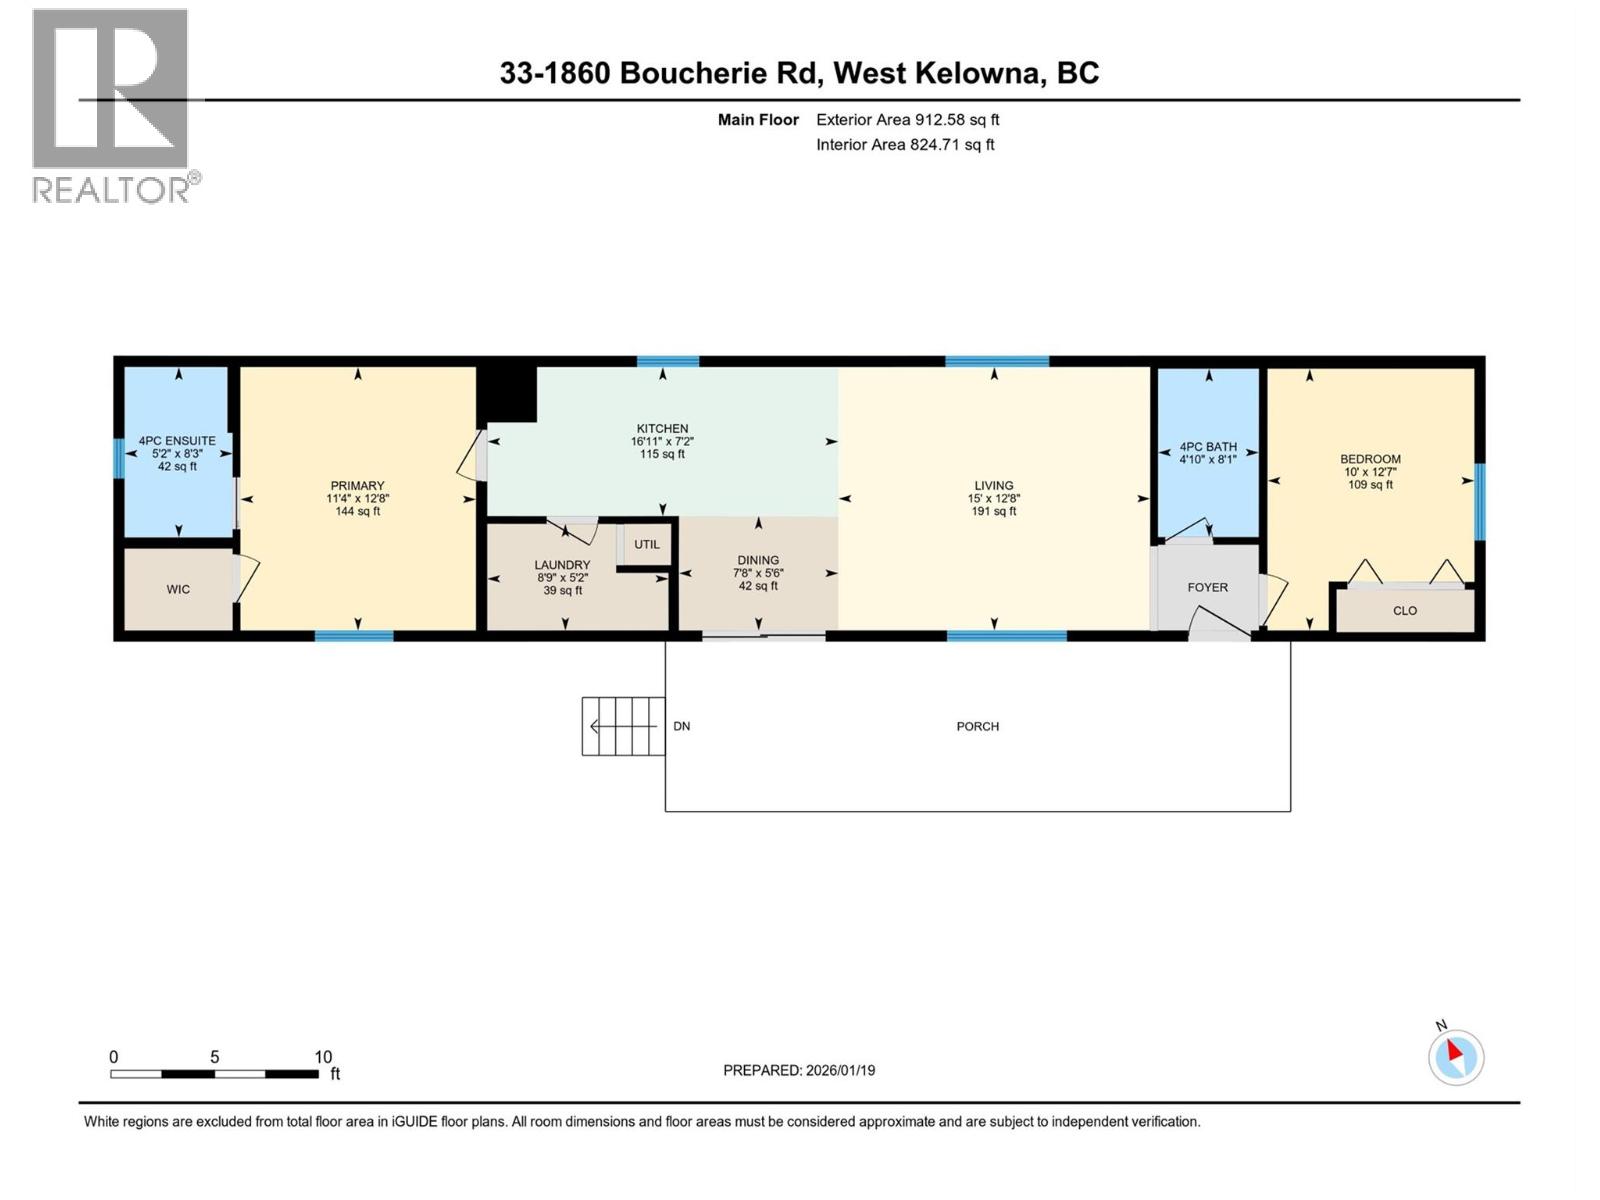
Bathroom Total 2 Bedrooms Total 2 Appliances Refrigerator, Dishwasher, Dryer, Oven - Electric, Microwave, Washer Constructed Date 2022 Cooling Type Central Air Conditioning Exterior Finish Vinyl Siding Heating Type Forced Air Roof Material Asphalt Shingle Roof Style Unknown Stories Total 1 Size Interior 924 Sqft Type Manufactured Home Utility Water Municipal Water Parking
Other -
Land
Acreage No Sewer Municipal Sewage System Size Total Text Under 1 Acre -
Rooms
Level Type Length Width Dimensions Main Level Laundry Room 8'9'' x 5'2'' Main Level 4pc Bathroom 8'1'' x 4'10'' Main Level Bedroom 12'7'' x 10' Main Level 4pc Ensuite Bath 8'3'' x 5'2'' Main Level Primary Bedroom 12'8'' x 11'4'' Main Level Dining Room 7'8'' x 5'6'' Main Level Kitchen 16'11'' x 7'2'' Main Level Living Room 15' x 12'8''

Mark Gidden
Realtor/Founder

Lloyd Taverner
Realtor/Senior Partner
Your Favourites
No Favourites Found

The trademarks REALTOR®, REALTORS®, and the REALTOR® logo are controlled by The Canadian Real Estate Association (CREA) and identify real estate professionals who are members of CREA. The trademarks MLS®, Multiple Listing Service® and the associated logos are owned by The Canadian Real Estate Association (CREA) and identify the quality of services provided by real estate professionals who are members of CREA. The trademark DDF® is owned by The Canadian Real Estate Association (CREA) and identifies CREA's Data Distribution Facility (DDF®)
July 24 2026 04:33:21
Association of Interior REALTORS®

