
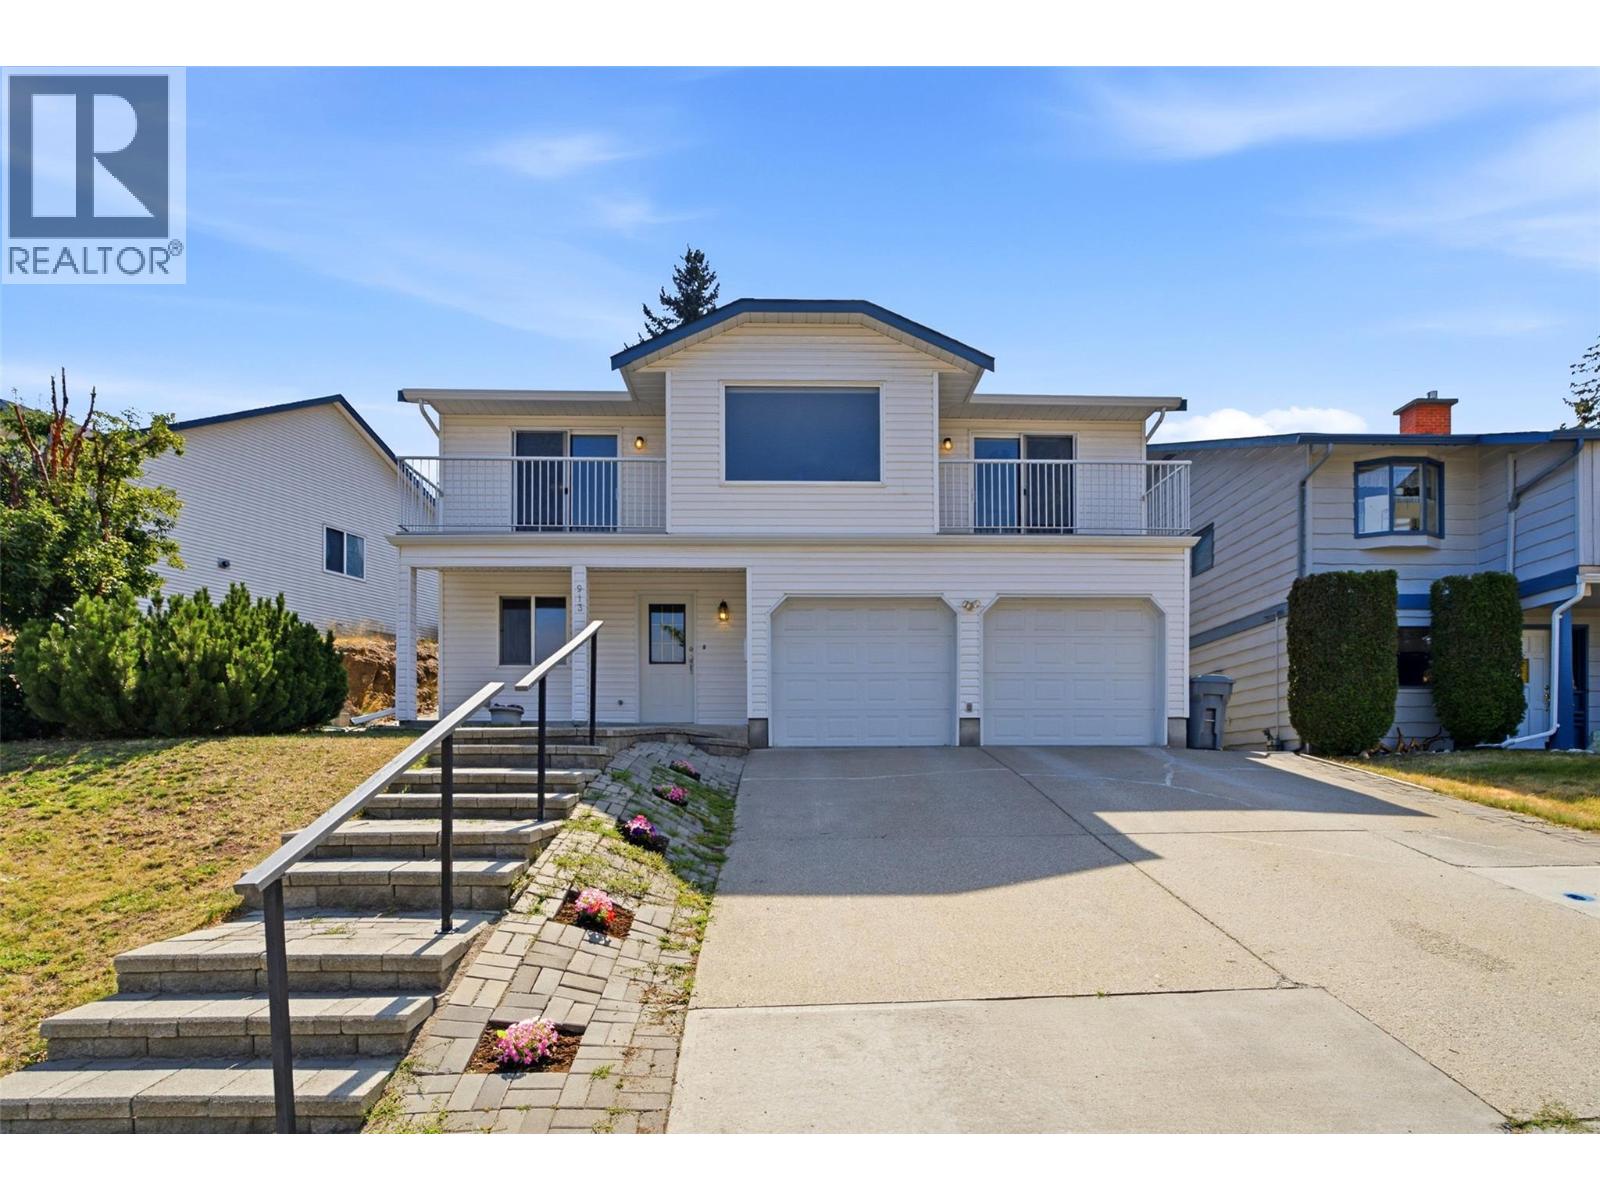
913 Greystone Crescent
Kamloops, British Columbia
Welcome to this beautifully updated basement-entry home in one of Aberdeen's most sought-after family neighbourhoods. The bright, open-concept main floor is designed for both everyday living and entertaining, featuring a renovated kitchen that flows effortlessly into the dining and living areas, complete with a cozy natural gas fireplace. Large windows providing natural light create a warm and inviting place for family gatherings or relaxing evenings at home. Living room/primary suite balconies allow for peak-a-boo mountain views. Step outside to your own private backyard oasis, thoughtfully designed with low-maintenance xeriscaping, mature perennial gardens; a beautiful outdoor space that's easy to enjoy year-round. The lower level provides exceptional flexibility to fit your lifestyle, whether you're looking for additional family living space or guest accommodations. Laundry on both levels offers added convenience for multigenerational living or those seeking the option of one-level living. Thoughtfully maintained and extensively updated, this home offers updated lighting and flooring, professionally replaced Poly B plumbing (2026), furnace (2021), hwt (2020), roof (approx 7 yrs), and additional soundproofing improvements throughout the lower level. Ideally located just minutes from schools, daycare, parks, transit, shopping, and everyday amenities. A home that truly checks all the boxes; move in, unpack, and start making memories. (id:64133)
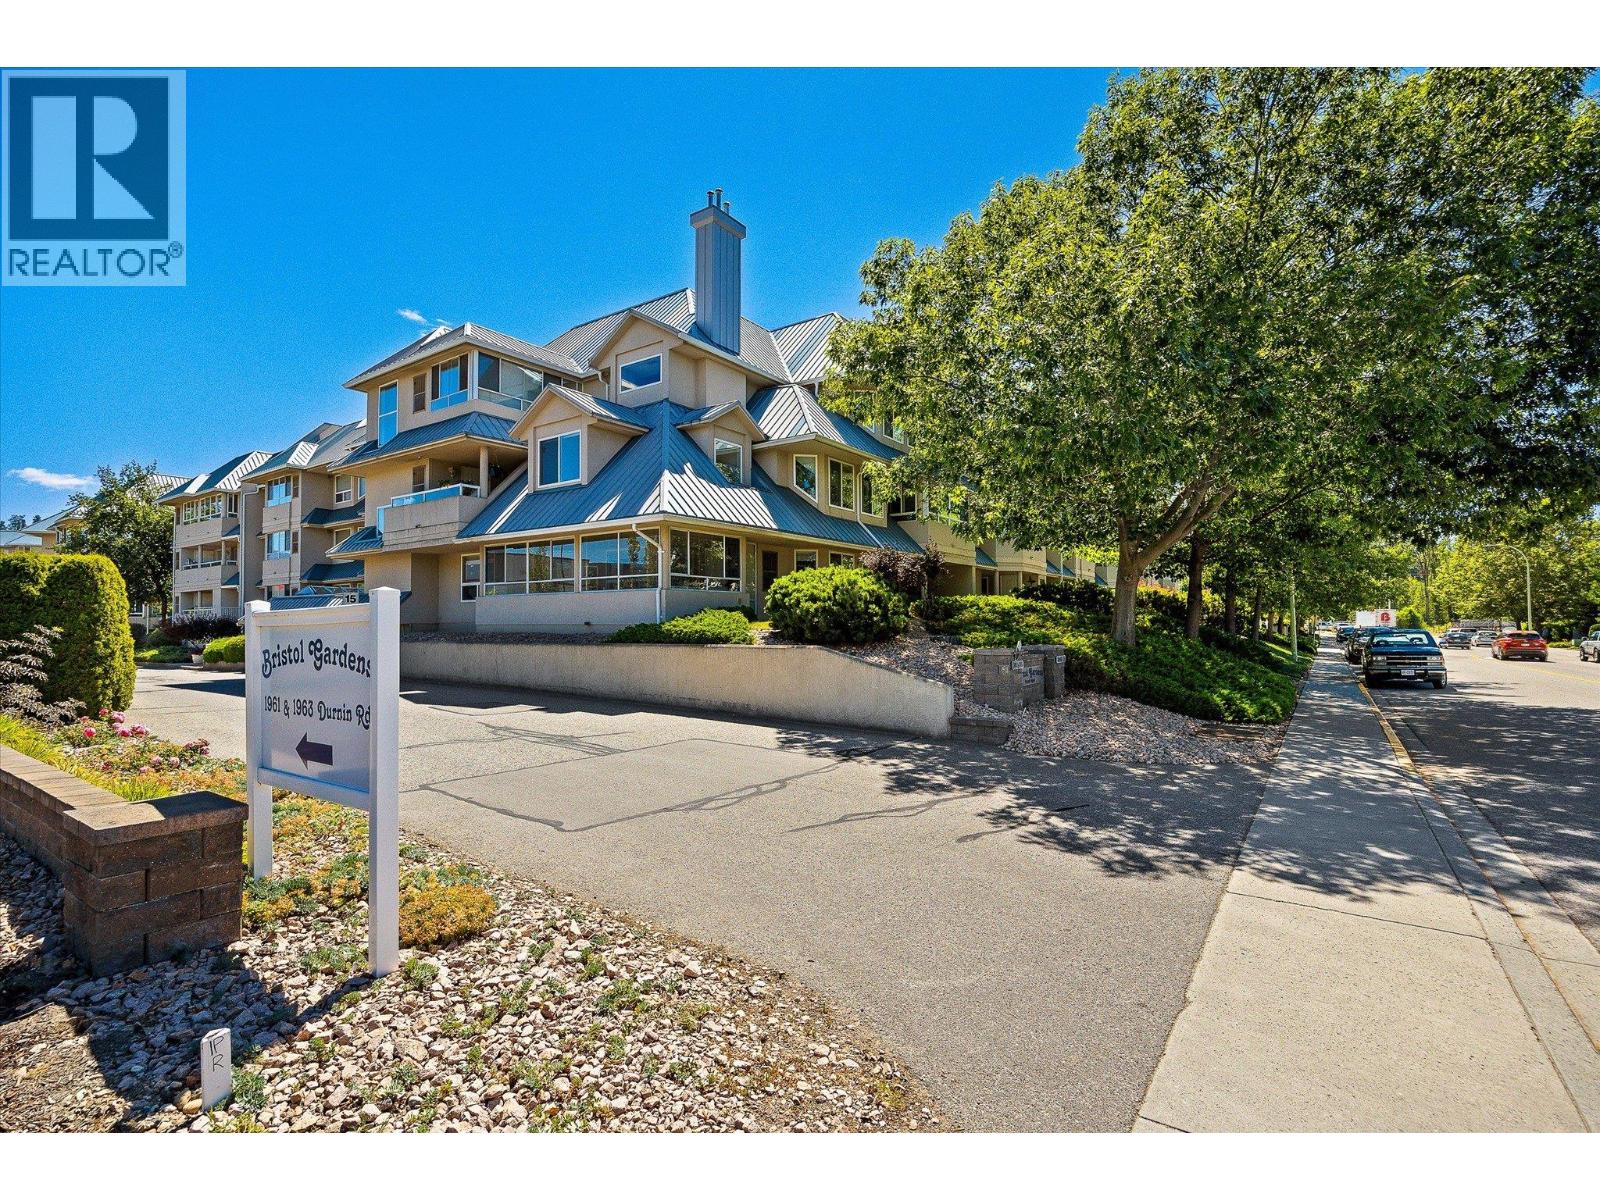
1965 Durnin Road Unit# 126
Kelowna, British Columbia
BEAUTIFUL BRISTOL GARDENS SUITE! High gas prices got you down? Immediately start saving here surrounded by a plethora of amenities including Orchard Park Mall, Costco, Canadian SuperStore, Restaurants, Winners, Banks, Mission Creek Regional Park / Greenway linear trail, and so on. You'll be impressed by how walkable this immaculate home is. Step inside to a very bright, freshly painted home with westly exposure. This functional floor plan of 1249 sqft is comprised of 2 bedrooms separated by a massive living/dining room area, very own laundry room with side by washer/dryer, and separate in suite storage area! You'll also enjoy a great kitchen with lots of cupboards/counter space, eating nook, plus large pantry cupboard, 2 full bathrooms, and closed in sunroom/balcony with access point from living room. Walk-in closet and a 3-piece ensuite can be found in the primary bedroom. Other benefits to living here include the impressive stand-alone clubhouse, large woodwork shop on the garage level, & car wash bay. Prime location in the building as it doesn't overlook Costco or parking lots. Unit features central heat & air conditioning, 1 underground parking stall and same floor storage locker (across the hall) of approximately (3'x4.8'x6.8'h). 1 small pet welcomed and rentals allowed. #126 is a very convenient location in the complex. It may feel like a long walk from the front entrance but it is just a few steps to the secondary elevator and the LCP parking spot #90. (id:64133)
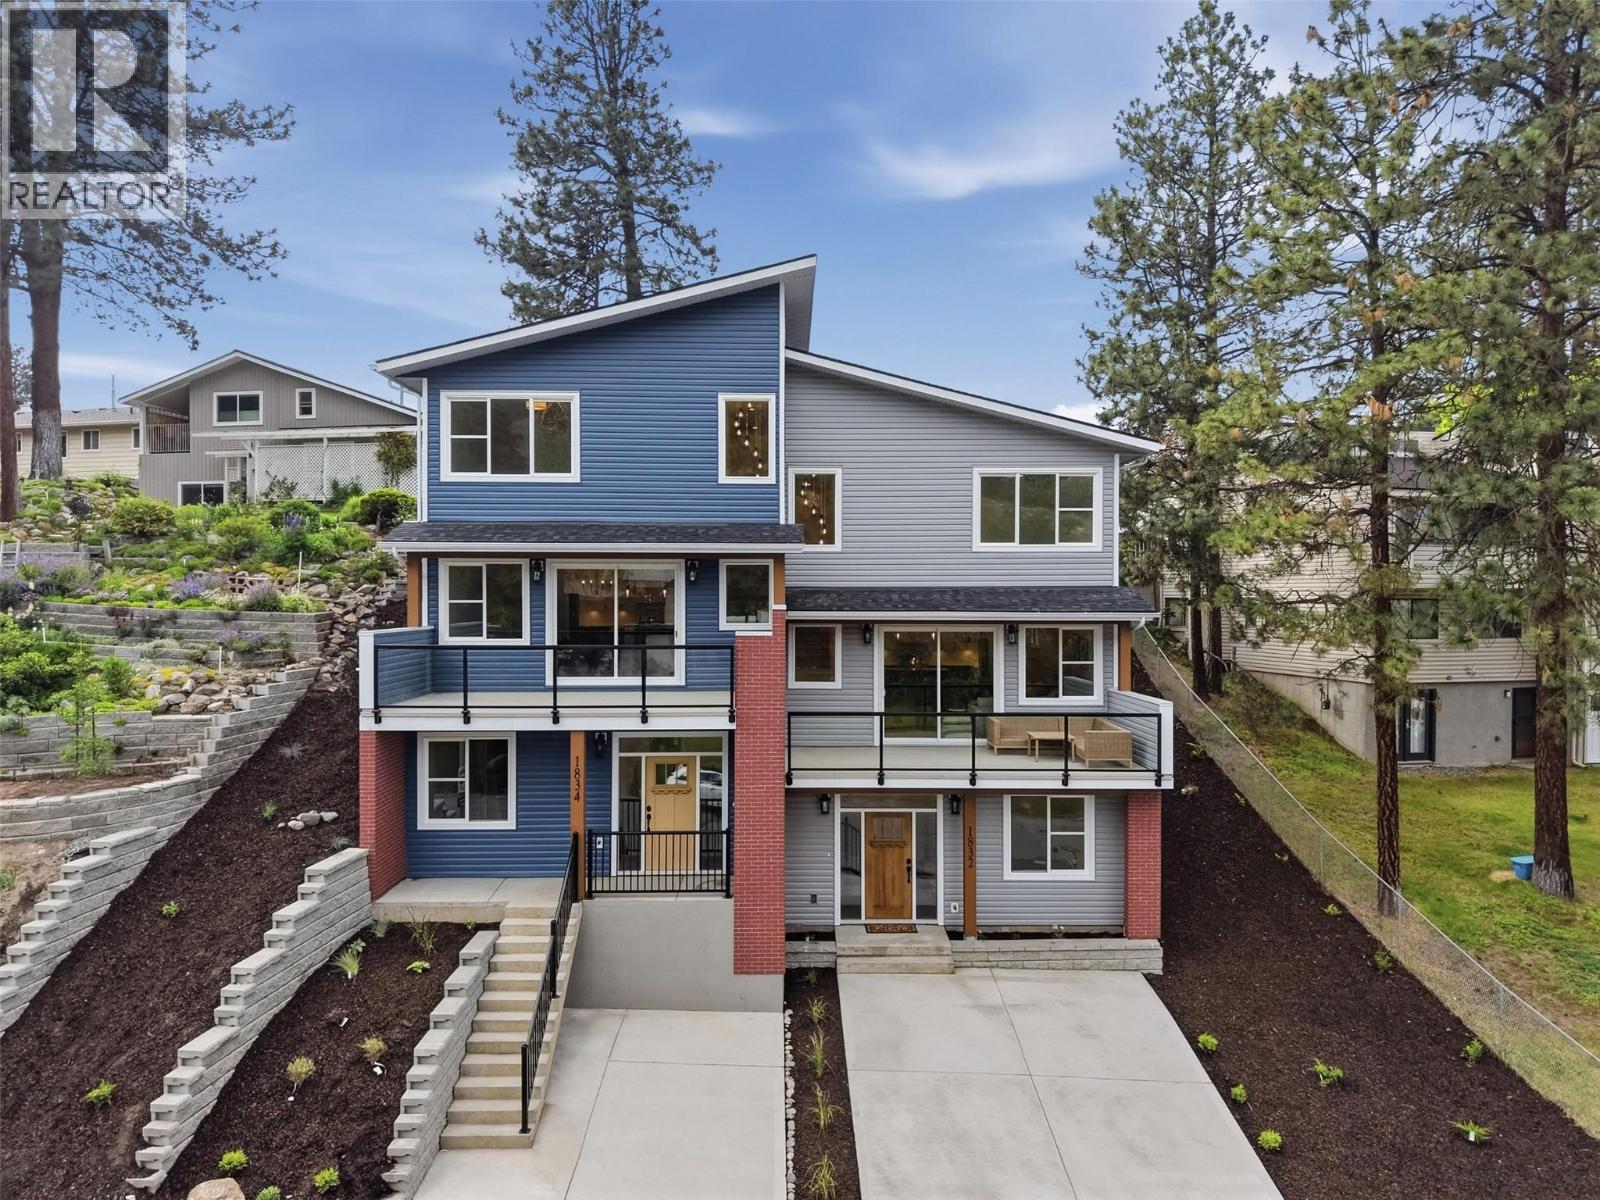
1834 Springhill Drive
Kamloops, British Columbia
Welcome to 1832 Springhill Drive – a stunning brand new half duplex located in prime Sahali location offering 4 bedrooms, 4 bathrooms, over 2,000 sq ft of modern living space & NO strata fees. Thoughtfully designed with quality craftsmanship & energy efficiency in mind, this home exceeds Step Code 4 requirements & offers stylish, low maintenance living in one of Kamloops most desirable neighbourhoods! The bright open-concept main floor features 9’ ceilings, expansive windows & beautiful finishes throughout. The modern kitchen is complete w/ quartz countertops, LG appliances, sleek cabinetry & generous prep space flowing seamlessly into the dining & living areas with access to the large deck offering fantastic views. Upstairs offers a comfortable 3 bedroom layout including a spacious primary suite with walk-in closet, ensuite & access to the backyard along with laundry & the main bathroom down the hall. On the entry level you will find a bedroom & full bathroom as well as a full bathroom & ample storage space. Built for comfort & performance with upgraded insulation package, heat pump, central A/C, 200 amp service, upgraded roof membrane, EV rough-in & ready for Shaw, Telus and fibre optics. Other highlights include Moen fixtures, recessed lighting, sound proofing, recessed TV boxes and motion sensor lighting. Enjoy your private yard space, modern curb appeal & an unbeatable location close to schools, TRU, shopping, parks, bus stop and amenities! Parking for two vehicles. (id:64133)
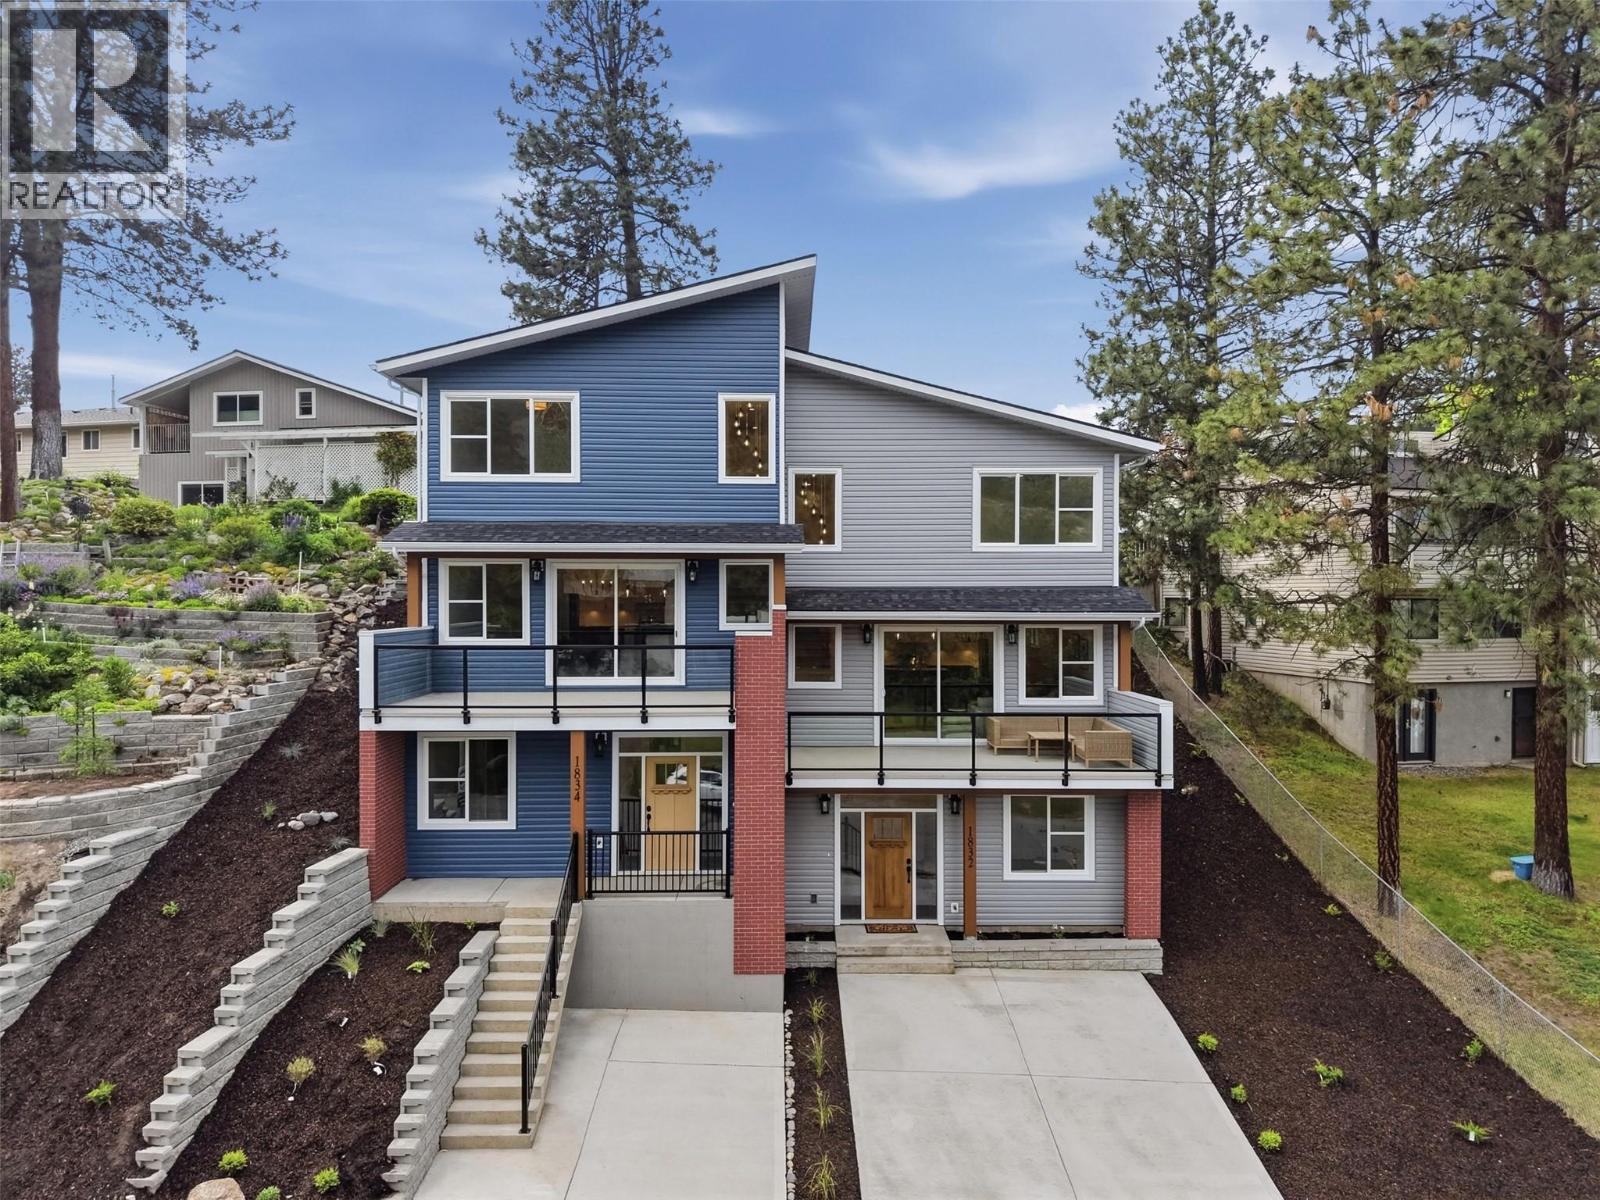
1832 Springhill Drive
Kamloops, British Columbia
Welcome to 1832 Springhill Drive – a stunning brand new half duplex located in prime Sahali location offering 4 bedrooms, 4 bathrooms, over2,000 sq ft of modern living space & NO strata fees. Thoughtfully designed with quality craftsmanship & energy efficiency in mind, this home exceeds Step Code 4 requirements & offers stylish, low maintenance living in one of Kamloops most desirable neighbourhoods! The bright open-concept main floor features 9’ ceilings, expansive windows & beautiful finishes throughout. The modern kitchen is complete w/ quartz countertops, LG appliances, sleek cabinetry & generous prep space flowing seamlessly into the dining & living areas with access to the large deck offering fantastic views. Upstairs offers a comfortable 3 bedroom layout including a spacious primary suite with walk-in closet, ensuite & access to the backyard along with laundry & the main bathroom down the hall. On the entry level you will find a bedroom & full bathroom as well as a full bathroom & ample storage space. Built for comfort & performance with upgraded insulation package, heat pump, central A/C, 200 amp service, upgraded roof membrane, EV rough-in & ready for Shaw, Telus and fibre optics. Other highlights include Moen fixtures, recessed lighting, sound proofing, recessed TV boxes and motion sensor lighting. Enjoy your private yard space, modern curb appeal & an unbeatable location close to schools, TRU, shopping, parks, bus stop and amenities! Parking for two vehicles. (id:64133)
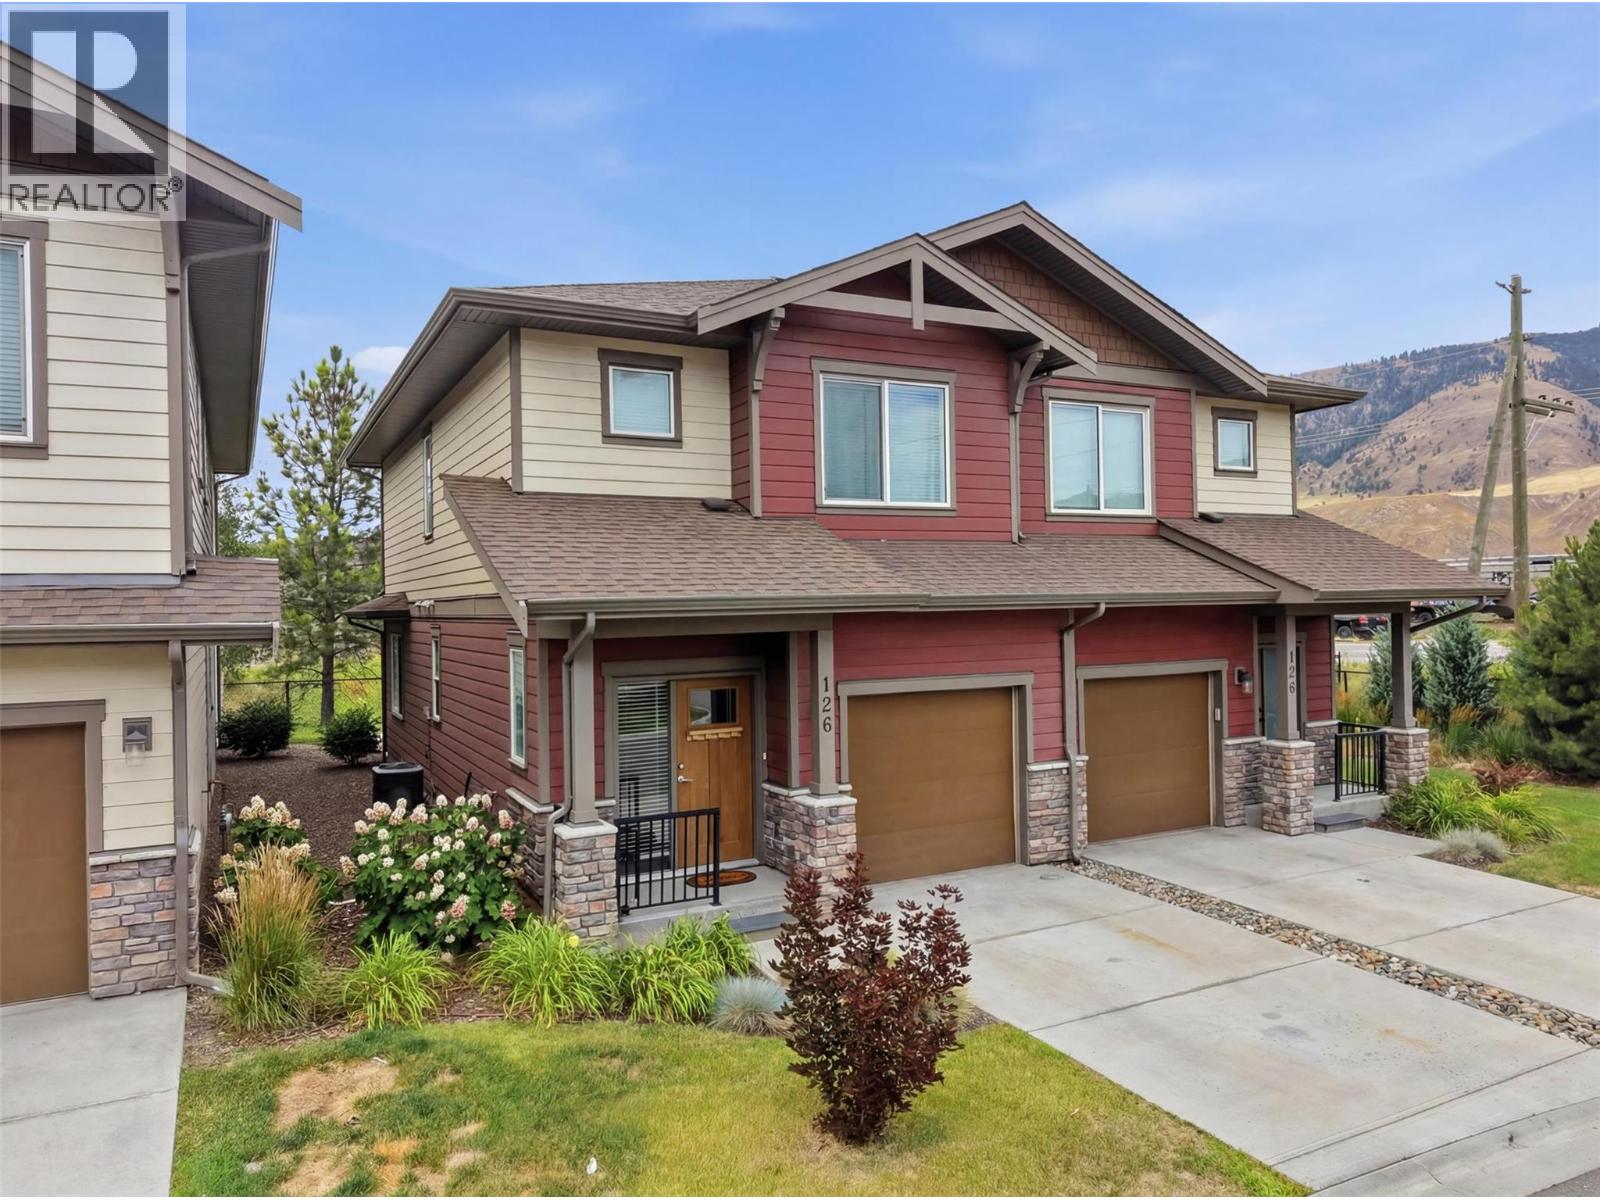
200 Grand Boulevard Unit# 126
Kamloops, British Columbia
Welcome to one of the best locations in Orchards Walk! Backing onto peaceful green space instead of neighbouring homes, this beautifully maintained 3-bedroom, 2.5-bathroom home offers privacy, modern finishes, and low-maintenance living in one of Kamloops’ most desirable communities. The bright, open-concept main floor features a stylish kitchen with quartz countertops, ample cabinetry, a large island, and seamless flow into the dining and living areas. Upstairs you’ll find three bedrooms, including a generous primary suite with a full ensuite, plus an additional full bathroom. Step outside to your patio and enjoy the open green space behind the home—a rare setting within the development. Complete with a single-car garage and additional driveway parking. Strata fees include landscaping, water, sewer, garbage collection, and snow removal, making this an ideal lock-and-leave home. Pets and rentals are permitted, and owners have the option to access the Orchards Walk Recreation Centre for a small monthly fee. Conveniently located near schools, daycare, shopping, medical services, and more, this is an outstanding opportunity to own in one of Kamloops’ most sought-after neighbourhoods. Book your showing today! (id:64133)
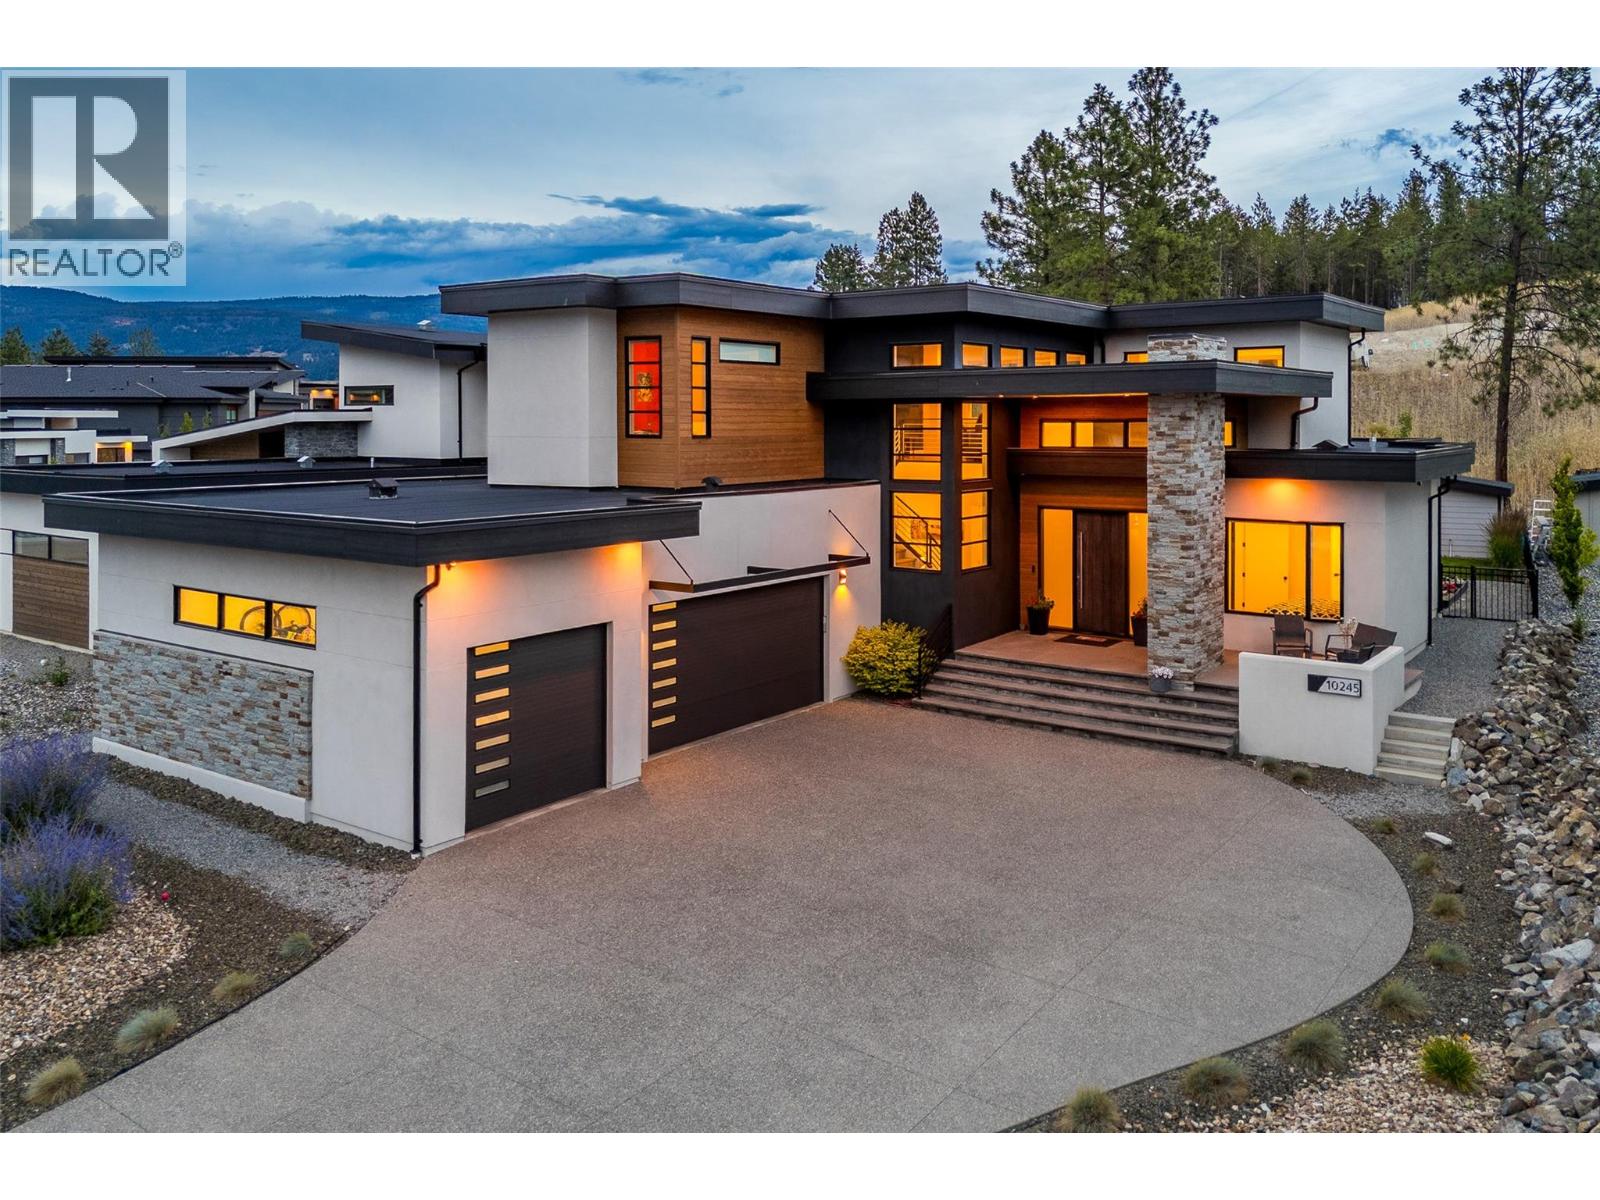
10245 Beacon Hill Drive
Lake Country, British Columbia
Welcome to an exceptional residence in The Highlands at Lakestone, where contemporary design, quality craftsmanship, and the Okanagan lifestyle come together in one of Lake Country's most sought-after master-planned communities. Built in 2021, this beautifully appointed four-bedroom plus den, four-bathroom home offers generous living spaces, thoughtful functionality, and seamless indoor-outdoor living. The open-concept main level is designed for both everyday living and effortless entertaining, with expansive windows that fill the home with natural light. A beautifully appointed kitchen anchors the space, flowing seamlessly into the dining area and great room to create an inviting setting for family gatherings and entertaining alike. The dedicated den provides an ideal home office or flex space, while four spacious bedrooms and four well-appointed bathrooms offer exceptional comfort for families and guests. Designed to embrace the Okanagan lifestyle, the home extends outdoors to a fully fenced, pool-sized backyard, offering an exceptional setting for children, pets, entertaining, or creating the backyard retreat you've always envisioned. Perched in Lakestone's Highlands neighbourhood, residents enjoy an elevated setting surrounded by natural beauty, extensive trail networks, and thoughtfully preserved greenspace. Ownership includes exclusive access to Lakestone's award-winning amenities, including the Lake Club and Centre Club, featuring resort-style pools, hot tubs, fitness centres, yoga studio, pickleball and tennis courts, outdoor gathering spaces, and more than 28 kilometres of scenic walking and hiking trails. Ideally located just minutes from Okanagan Lake, Kelowna International Airport, UBC Okanagan, award-winning wineries, championship golf, and everyday amenities, this exceptional home offers the perfect balance of luxury, recreation, and convenience. Experience elevated living in one of the Okanagan's premier communities. (id:64133)
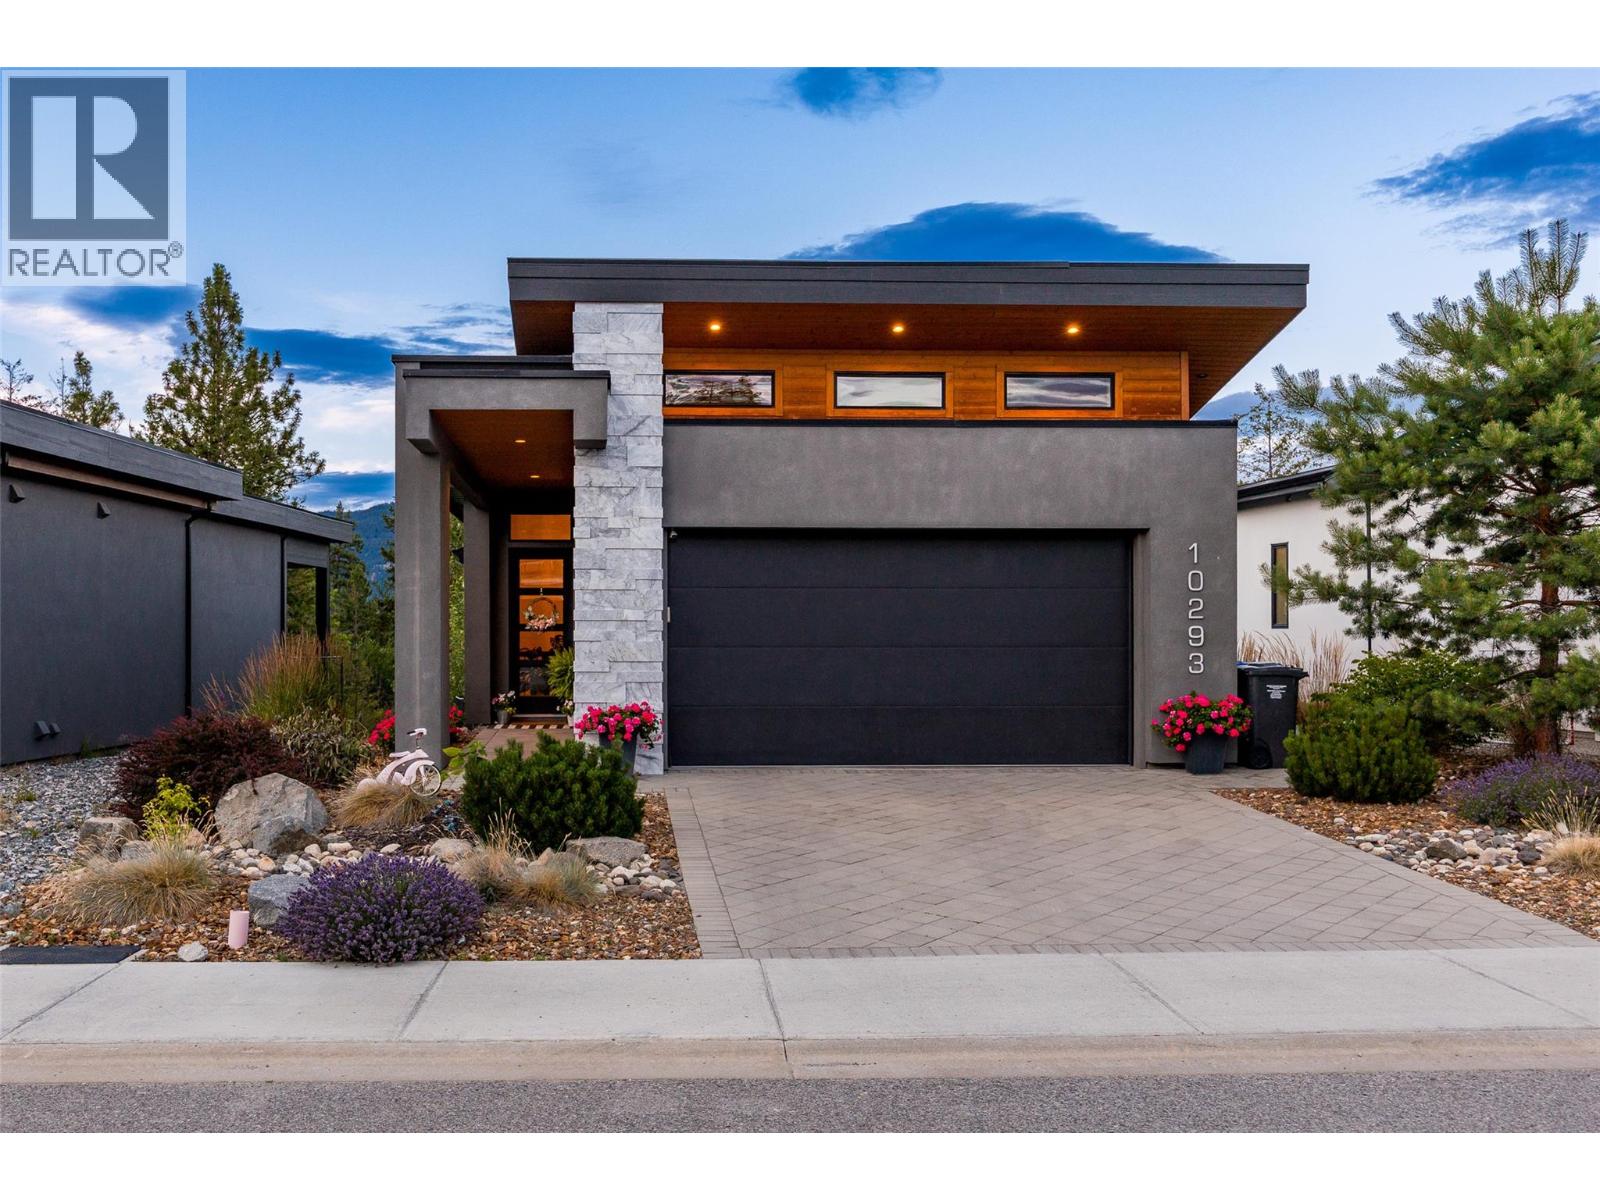
10293 Long Road
Lake Country, British Columbia
Nestled within the award-winning Lakestone community, this beautifully crafted 2019 walkout rancher with basement offers the perfect blend of luxury, comfort, and modern convenience. Still covered by the balance of the new home warranty, this meticulously maintained residence features five bedrooms, four bathrooms, and thoughtfully designed living spaces ideal for families and entertaining. The bright, open-concept main floor is highlighted by soaring ceilings, rich hardwood flooring, and expansive windows that fill the home with natural light. The chef-inspired kitchen is equipped with quality Whirlpool and Frigidaire appliances and flows seamlessly into the dining and living areas, creating an inviting space for everyday living and hosting guests. The primary suite is a private retreat, complete with hardwood flooring, a spacious walk-in closet, and a beautifully appointed ensuite. Additional bedrooms are comfortably finished with plush carpeting, offering warmth and privacy for family or guests. The fully finished walkout basement expands your living space with additional bedrooms, bathrooms, and a stylish wet bar, making it an ideal setting for entertaining, extended family, or recreation. Designed for effortless living inside and out, the home also features integrated smart home technology, underground irrigation, a natural gas BBQ hookup, and a heated double attached garage. Located in one of the Okanagan's premier master-planned communities, Lakestone offers an exceptional lifestyle with access to two private amenity centres featuring outdoor pools, hot tubs, fully equipped fitness centres, and a yoga studio. Residents also enjoy nearby pickleball and basketball courts, extensive hiking trails, world-class wineries, and the convenience of Kelowna International Airport just 10 minutes away. Experience the perfect combination of quality craftsmanship, modern design, and resort-inspired living in one of the Okanagan's most sought-after communities. (id:64133)
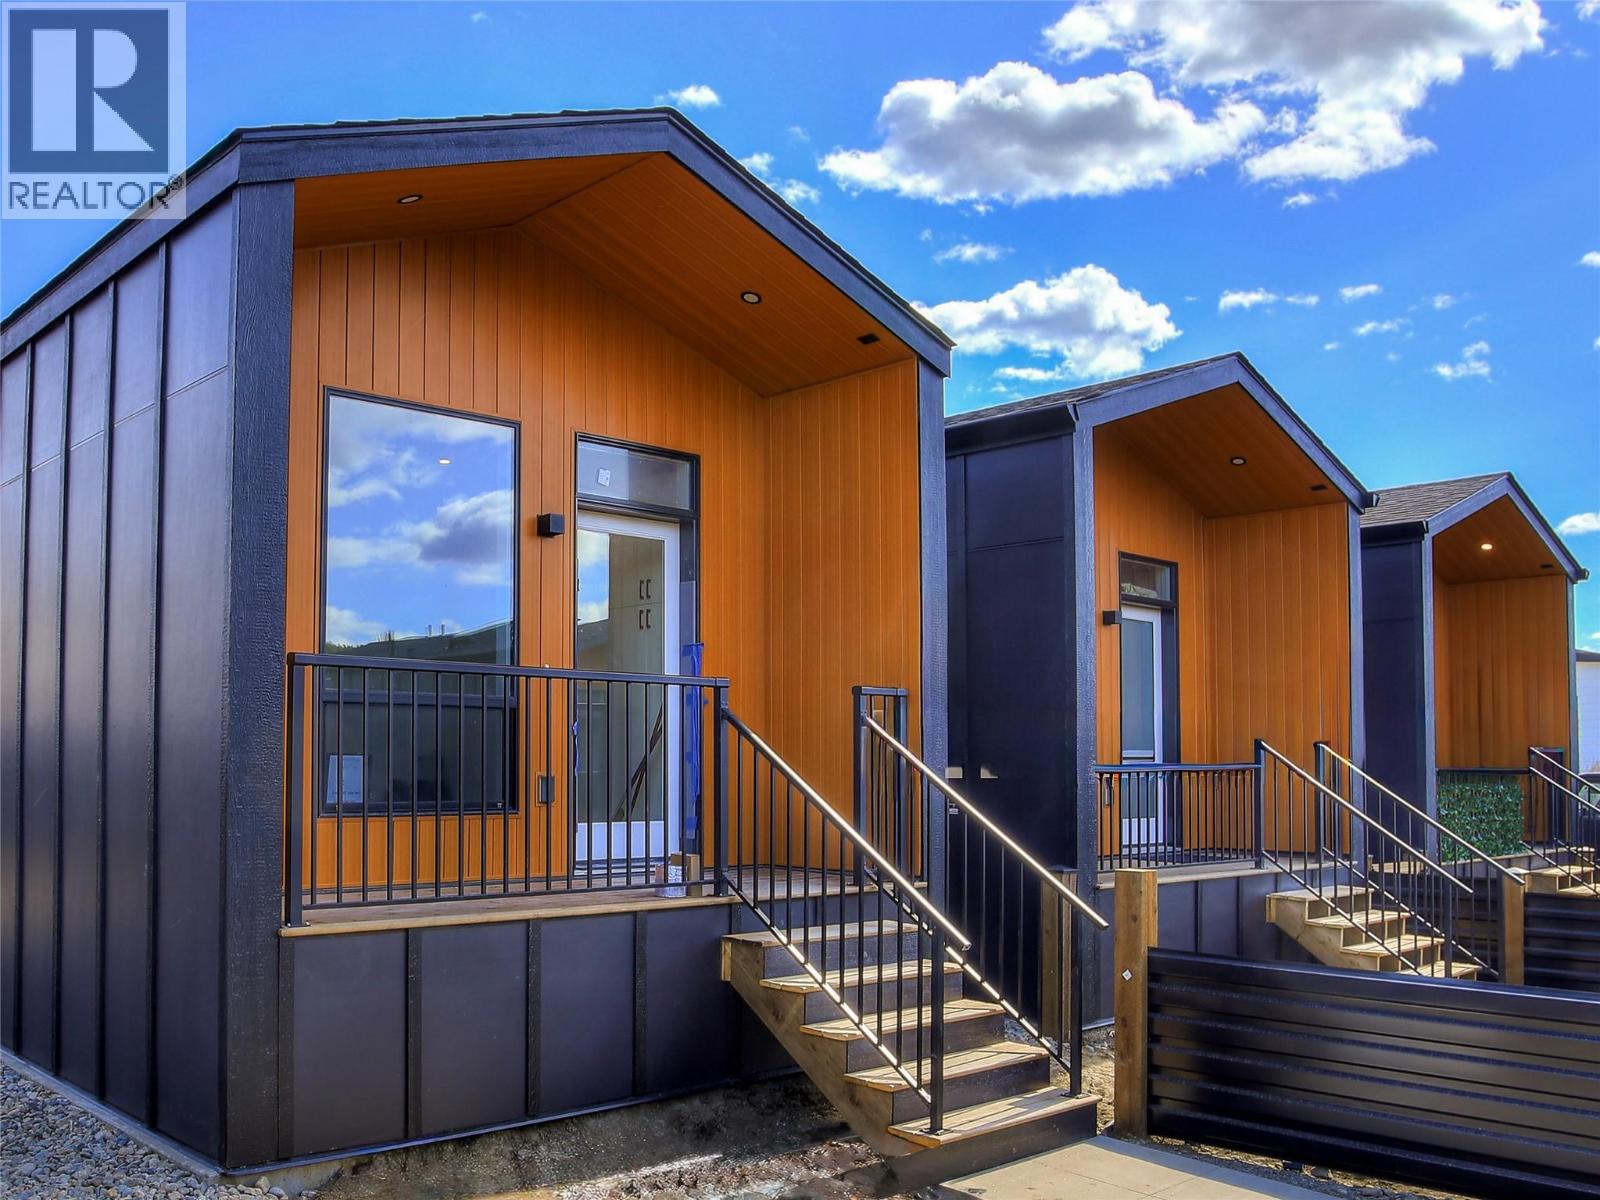
8900 Jim Bailey Road Unit# 2a
Kelowna, British Columbia
The Dragonfly is ideal for singles, couples, or students seeking functional, modern living in a compact space. With 350 square feet of thoughtfully optimized design, this home maximizes livability without sacrificing comfort. Clean lines, multi-use furniture options, and a seamless flow create a sense of spaciousness—perfect for those who value simplicity and efficiency. Located within a thoughtfully planned community, Dragonfly residents enjoy shared green spaces and a low-maintenance lifestyle. Features: Smart Space: 350 sq. ft. of highly efficient, open-concept living. Optional Built-in Murphy Bed: Instantly transforms your living area. Modern Kitchen: Stainless steel appliances and sleek cabinetry. Private Outdoor Space: Front patio with privacy wall. Designated Parking: One paved stall included. Community Perks: Landscaped pathways, communal green spaces, 2 racquetball courts, and a welcoming neighborhood atmosphere. Low Monthly Fee:$275/month maintenance & land use fee – includes water, septic, garbage, recycling, and common area upkeep. Optional Add-Ons: Ask about available upgrades and furniture packages. SHORT-TERM RENTALS PERMITTED. Close to the Okanagan Rail Trail, shopping, parks, and beaches— just minutes from UBCO and the Kelowna Airport. Book your appointment today! (id:64133)
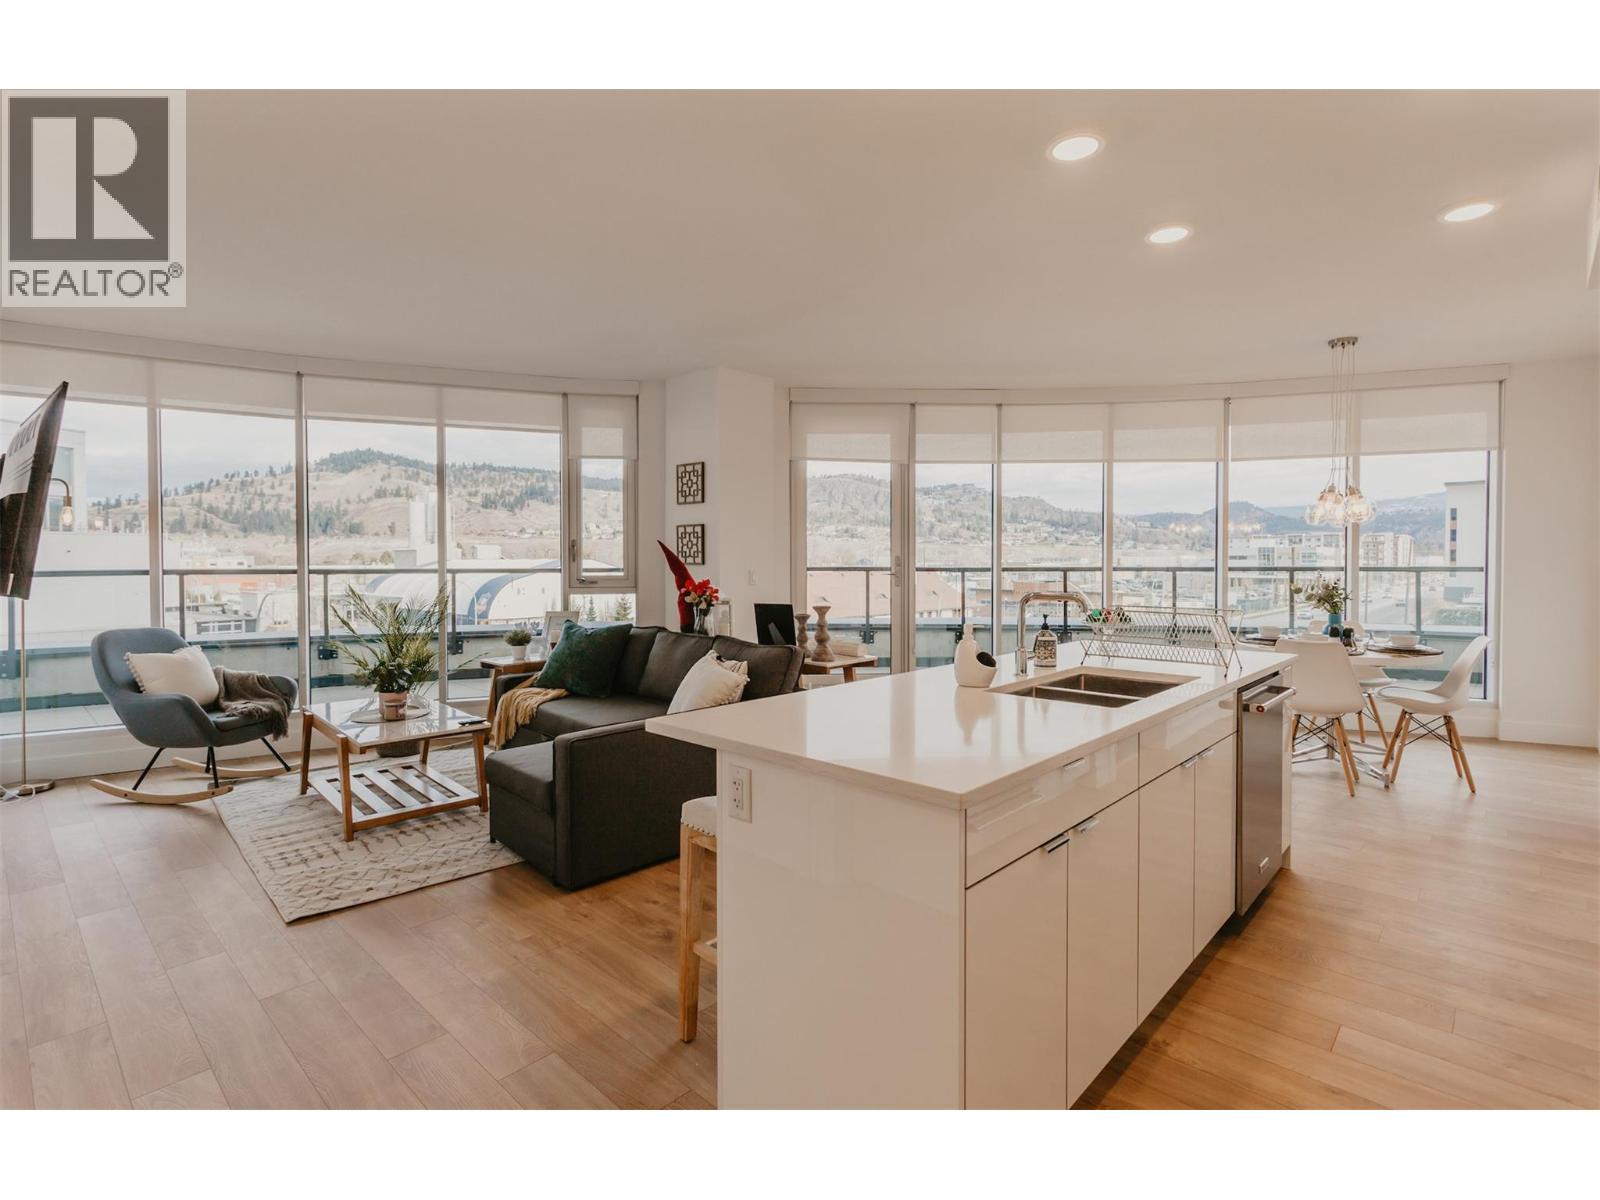
1232 Ellis Street Unit# 405
Kelowna, British Columbia
Welcome to 405-1232 Ellis Street, an impeccably furnished luxury residence in Ellis Parc — one of downtown Kelowna's most coveted addresses. This 1,116 sq ft home offers two bedrooms plus den, 2.5 bathrooms, and a seamless open-concept layout designed for both everyday living and effortless entertaining. Floor-to-ceiling windows and 9-foot ceilings flood the space with natural light, framing beautiful mountain city views from every room. Step outside onto your 366 sq ft wraparound deck with a partial lake view — an exceptional outdoor living space rarely found at this scale in downtown Kelowna. The gourmet kitchen features premium stainless steel appliances, elegant finishes, and an oversized island with seating for six. Both bedrooms are generously sized with private ensuites and upgraded showers. The primary suite includes a walk-in closet. This unit is offered fully furnished with professionally curated interiors — move in immediately or continue as a proven rental investment. Located steps from the waterfront, Prospera Place, restaurants, coffee shops, grocery stores, and the future UBCO downtown campus. Pet friendly — one dog or cat, no size restrictions. Turn-key luxury in the heart of downtown Kelowna. (id:64133)
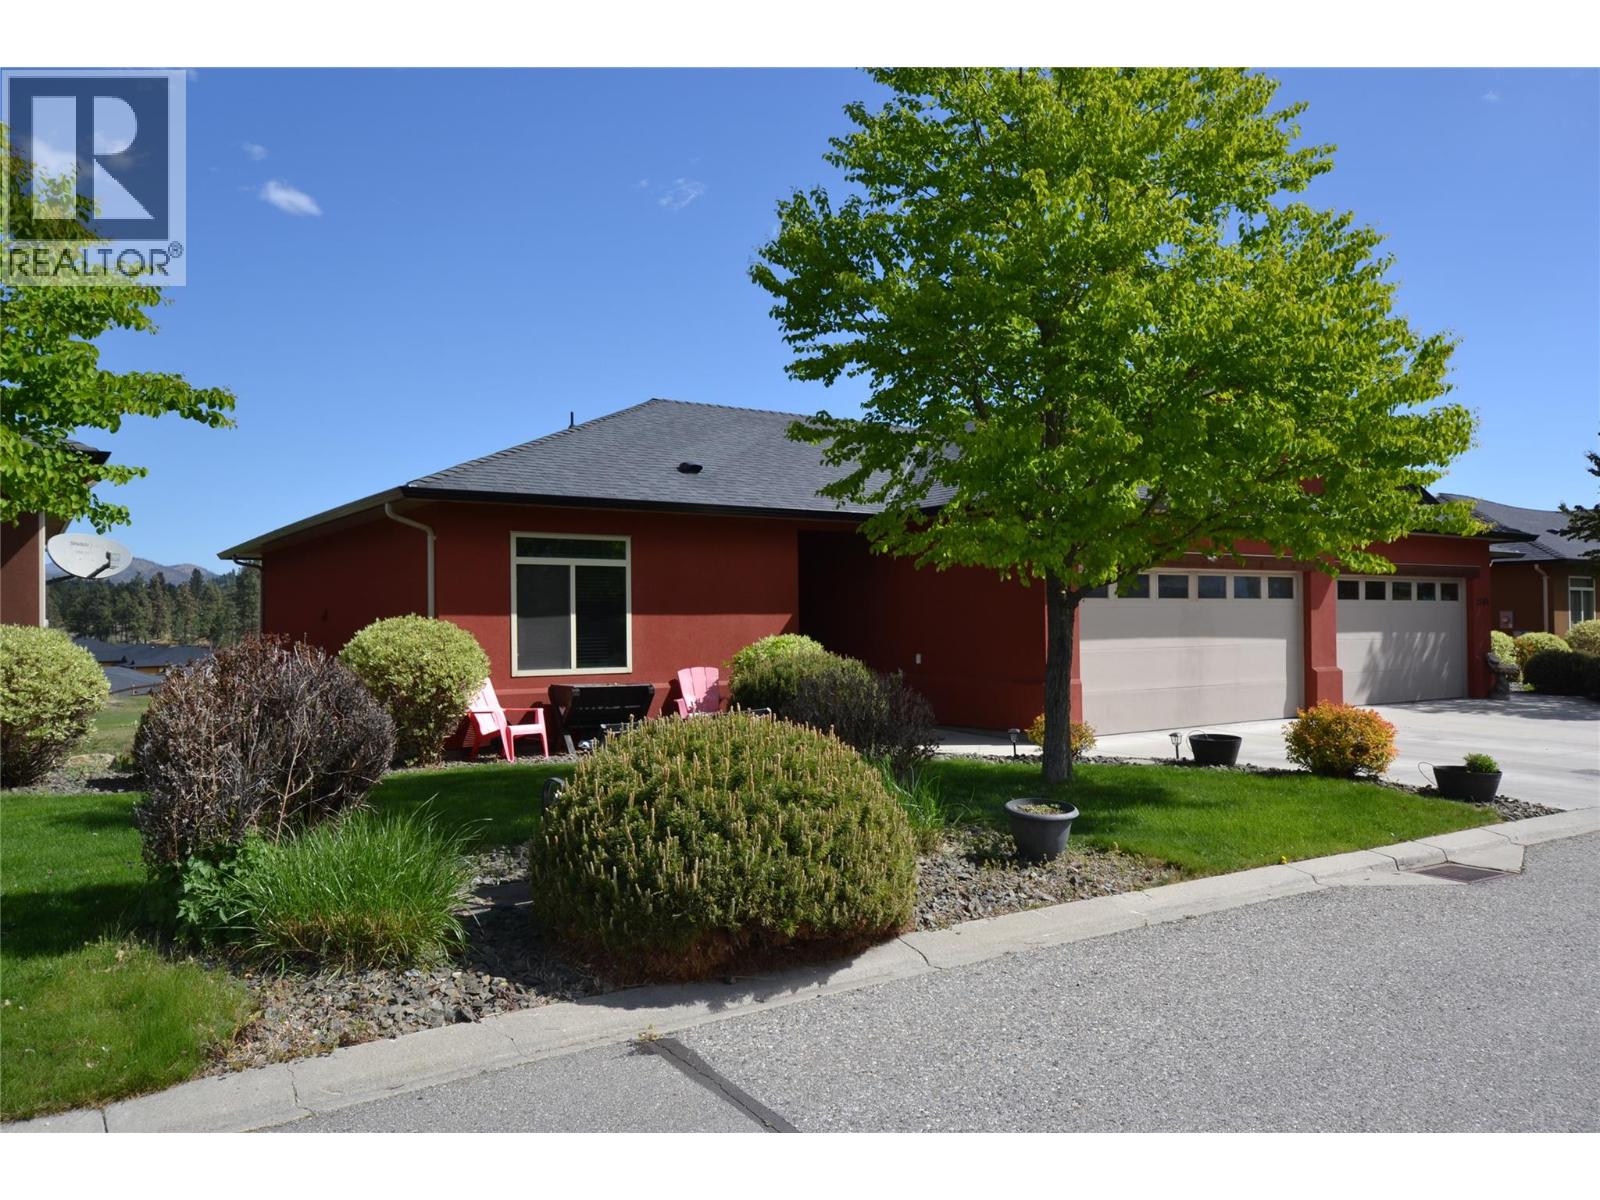
2148 Serrento Lane
West Kelowna, British Columbia
Welcome to this beautiful home in the highly desirable, gated community of Sonoma Pines in the heart of West Kelowna. Nestled on a quiet street with green space and visitor parking steps away, this bright 3-bedroom, 3-bathroom plus den walkout rancher offers mountain views, golf views and backs onto the 15th fairway of Two Eagles Golf Club. Updated flooring, paint, cabinets and 10 foot ceilings. The spacious primary bedroom has 3pc ensuite and walk in closet. The second bedroom and laundry are also located on the main floor for added convenience. The lower level has a third bedroom & bath, a large rec/family room, a den and a storage room (could be another bedroom or media room) and walkout to the covered patio. Large windows on the lower level let the natural light to flow in. Attached double garage and the RV Parking option in the complex is great (upon availability). This community has a wonderful clubhouse with a fitness facility, pool tables, kitchen and comfortable common areas for community get togethers that is an easy walking distance away. Close to all major amenities and minutes away from the beaches of Okanagan Lake . This one won't last long. (id:64133)
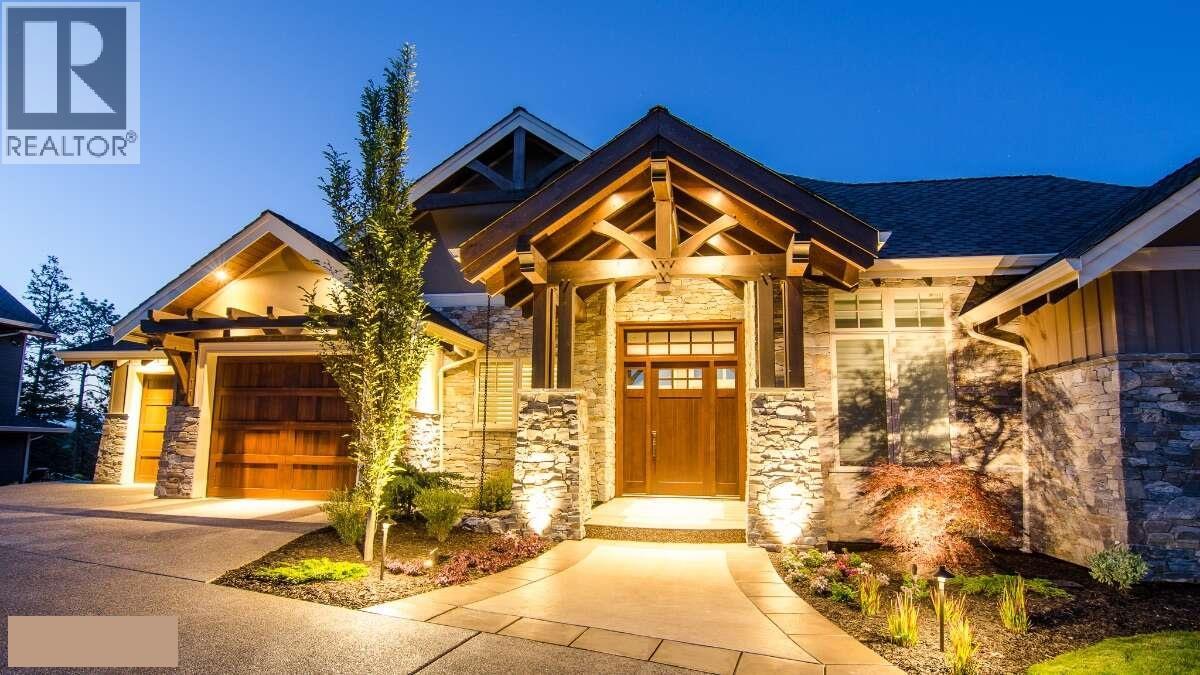
622 Jigger Place
Vernon, British Columbia
*** For more information, please click Brochure button. *** This exquisite custom built home is situated on a large estate lot at the end of a quiet cul-de-sac within Predator Ridge Golf Resort. Featuring undisturbed expansive mountain and golf course views and breathtaking sunrises, this home is defined by meticulous details throughout including: calacatta marble, split-face travertine accent walls, large fir timbers, hickory hardwood floors and expansive floor to ceiling windows. A magnificent chef-inspired kitchen with Miele/Wolf/Sub-Zero appliances leads to a large vaulted ceiling sun-filled great room, accompanied by a niche grand piano room. The serene master bedroom features a see-through fireplace, ensuite with marble slab shower and stone walls along with a custom walnut walk-in closet. The large outdoor upper deck features beautiful undisturbed vistas and generous sitting areas along with an outdoor kitchen. The lower walk-out level is perfect for entertaining, complete with a large recreation/games room, wet bar, wine cellar and ultra high-end home theatre room. The outdoor terrace features a complete outdoor kitchen and expansive custom porcelain-tiled pool and hot tub. Complete with a heated 3 car garage and beautiful exterior water feature adds tranquility to the experience. Enjoy everything Predator Ridge has to offer, including 2 championship golf courses, full fitness facilities, restaurant, biking/hiking trails and tennis/pickleball courts. (id:64133)
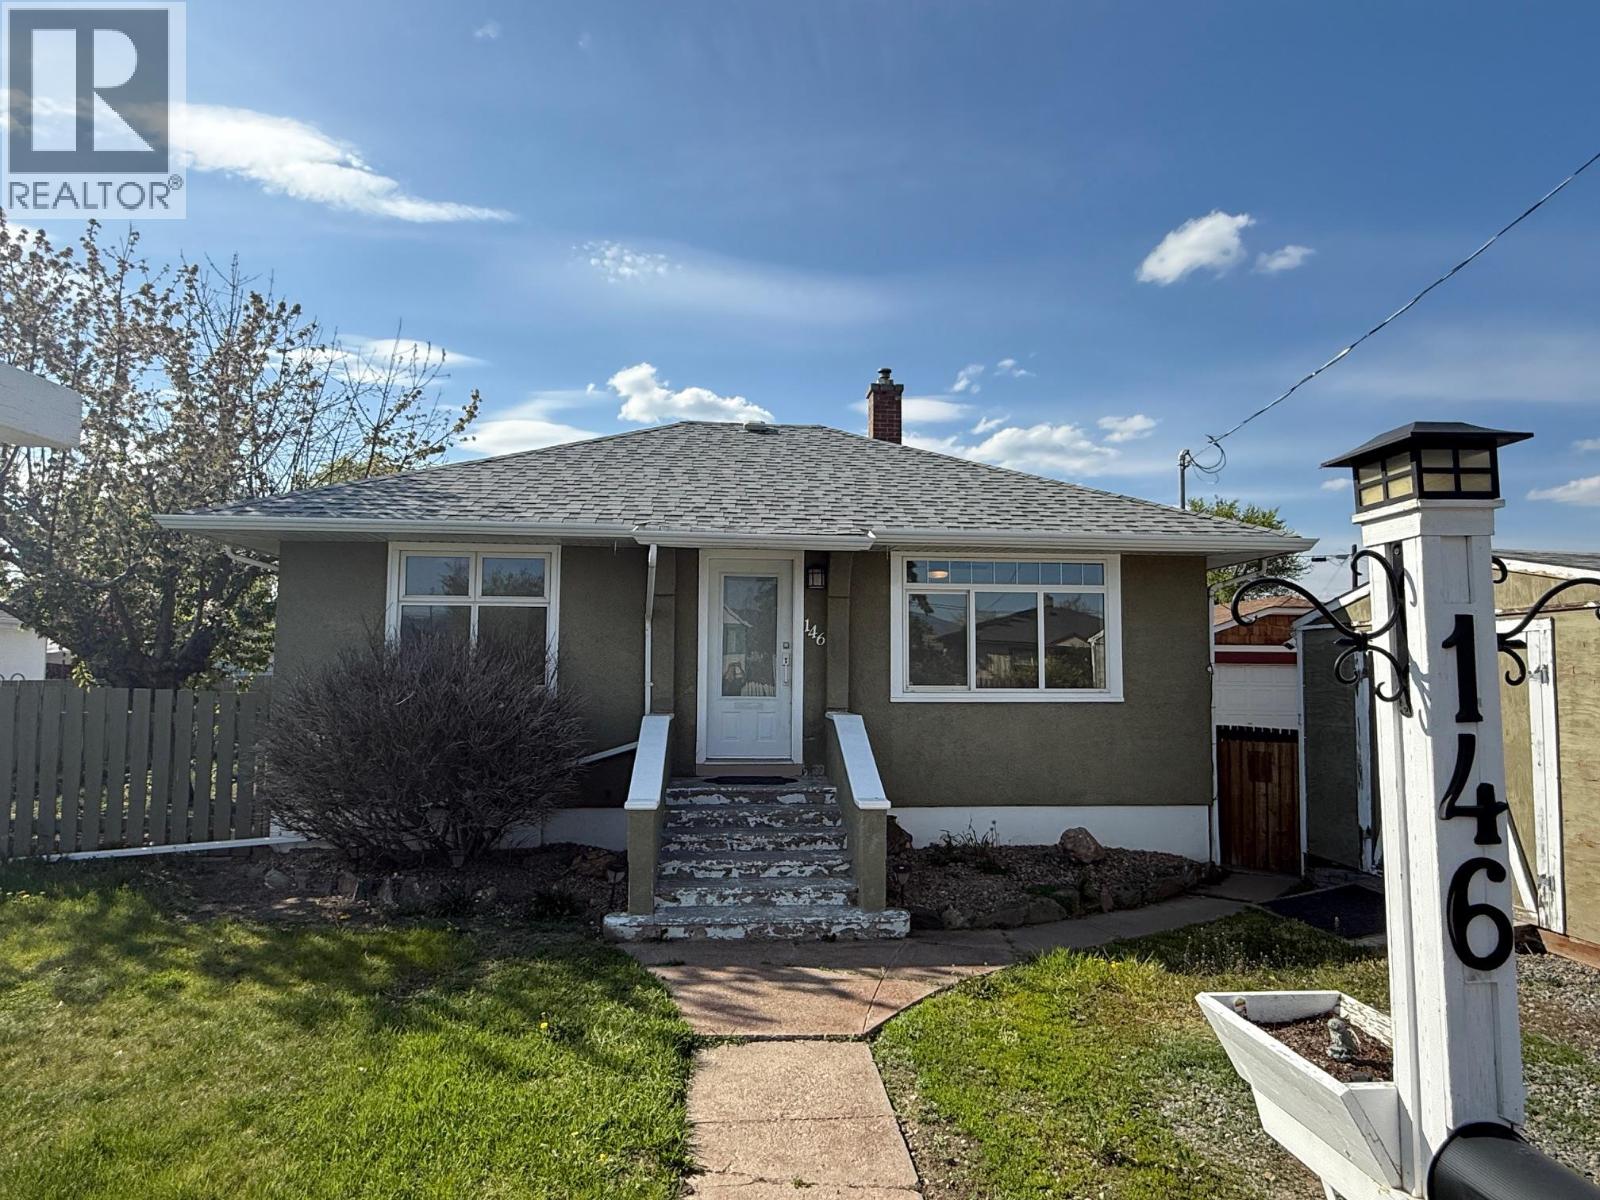
146 Marcel Street
Kamloops, British Columbia
MOTIVATED SELLER. Price reduced. Located in the vibrant North Shore you will find this 3 Bed 2 bath just over 1500 sqft single family home with a 1 bed In-law suite (Great Mortgage Helper) This home has recently been updated with new flooring and fresh paint. Boasting a large flat lot with potential to build a nice shop in the beautiful flat fenced back yard with alley access. Two good size storage sheds along with ample parking. 3 year old roof, and 3 year old A/C. . With many of the homes in and around the area being renovated or revitalized and being so close to McArthur Island makes this home perfect to capitalize on the Future Value of the neighborhood. Please allow notice for viewings and time to take the dog out. Move in ready. Bring us an offer. (id:64133)

Mark Gidden
Realtor/Founder

Lloyd Taverner
Realtor/Senior Partner
Interested?
Contact us for more information
Your Favourites
No Favourites Found

