


$819,900
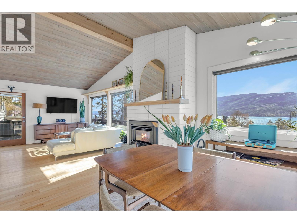
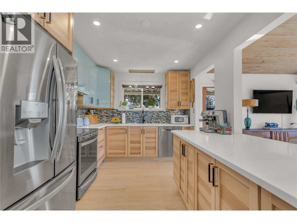
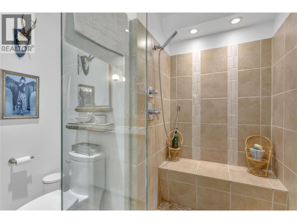
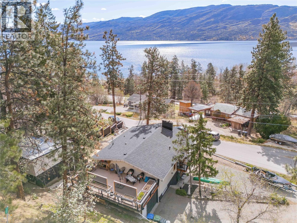
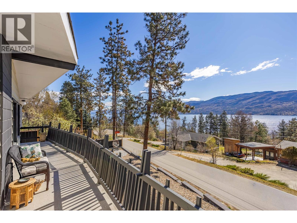
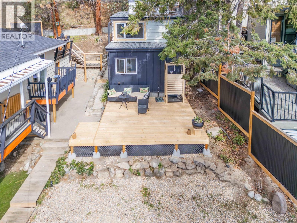
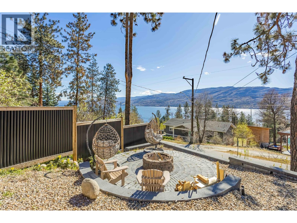
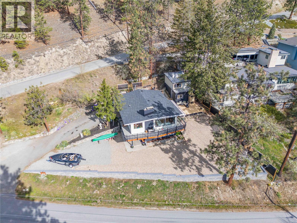
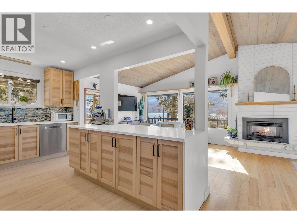
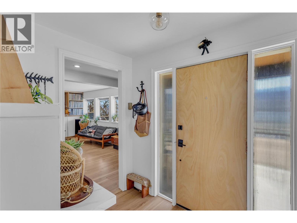
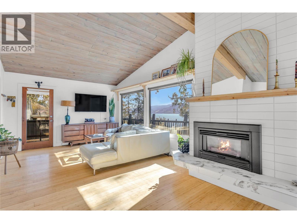
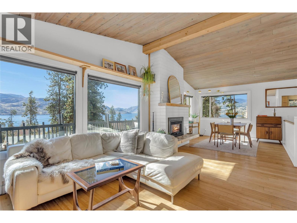
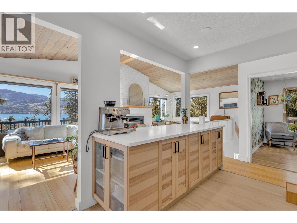
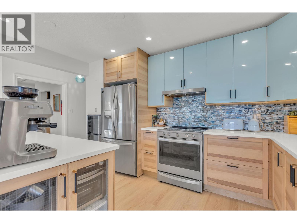
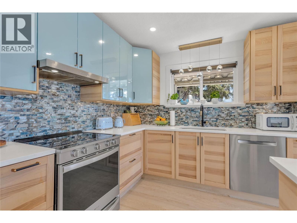
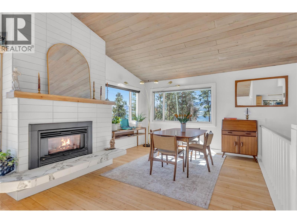
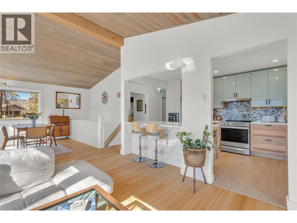
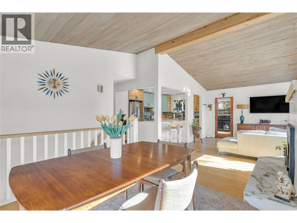
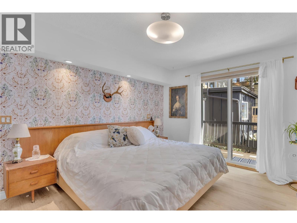
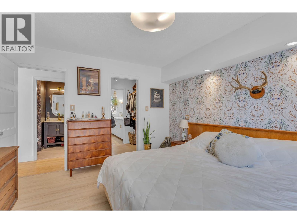
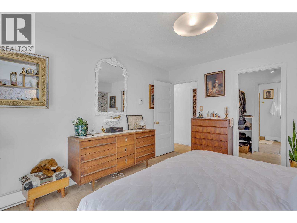
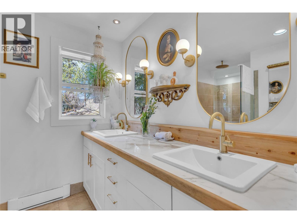
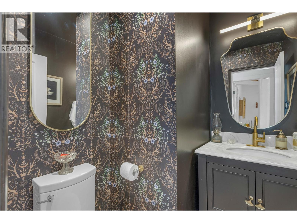
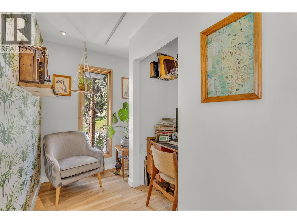
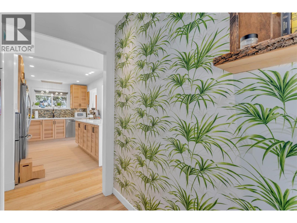
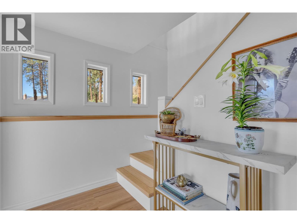
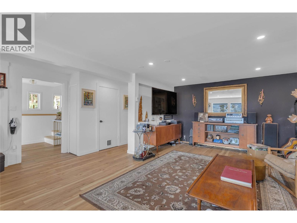
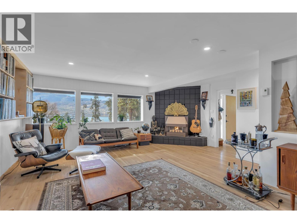
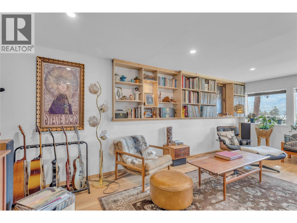
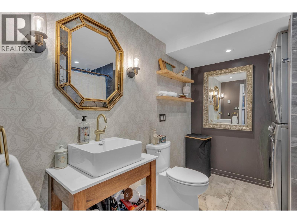
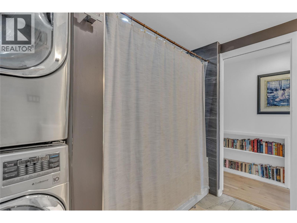
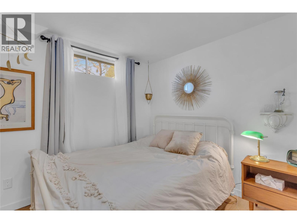
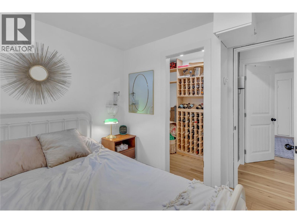
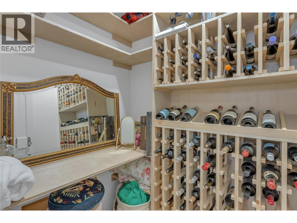
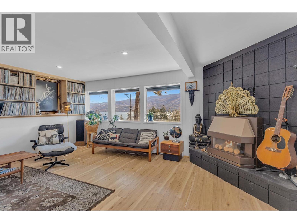
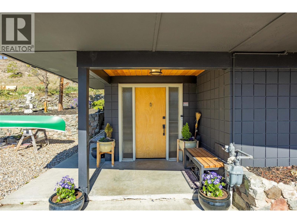
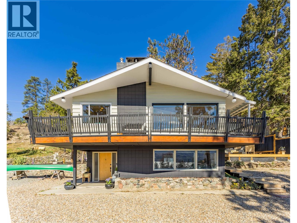
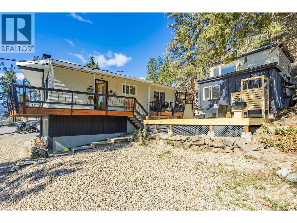
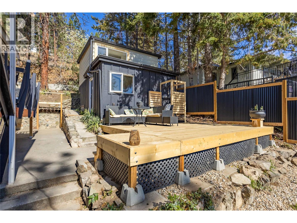
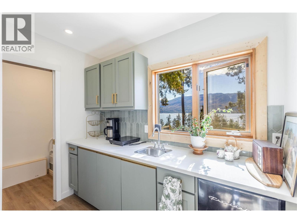
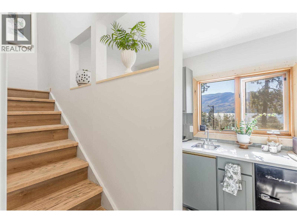
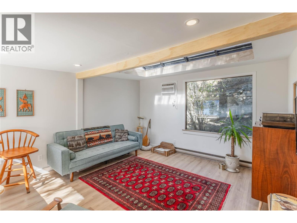
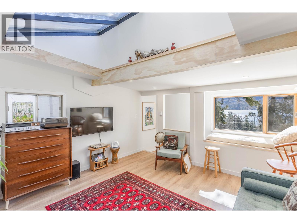
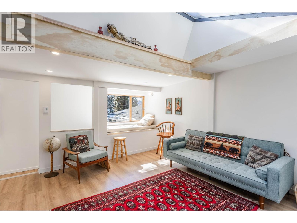
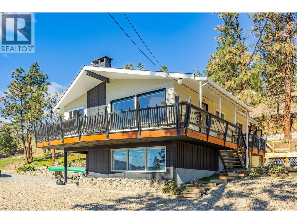
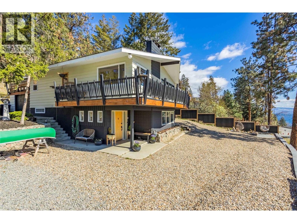
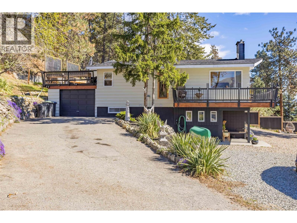
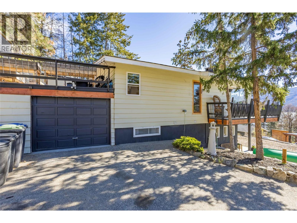
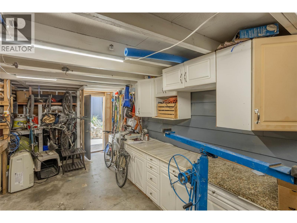
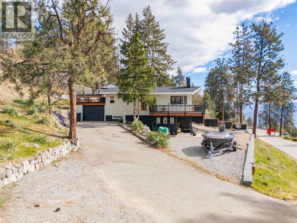
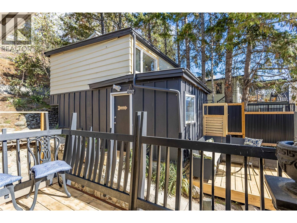
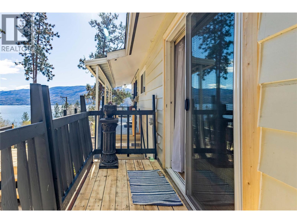
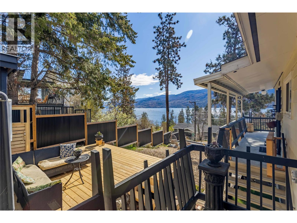
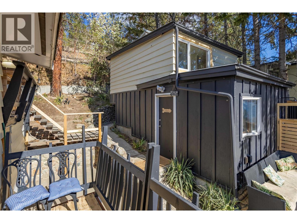
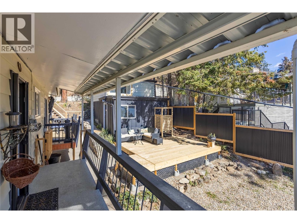
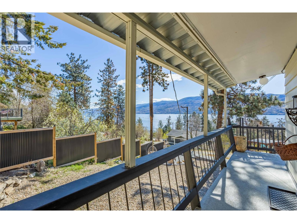
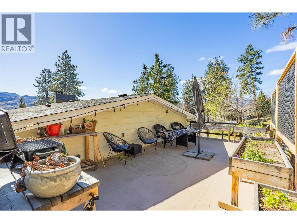
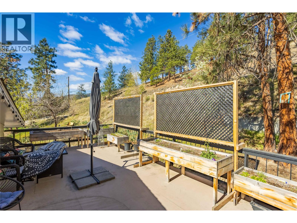
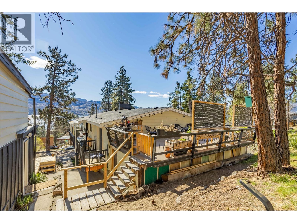
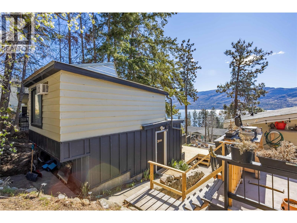
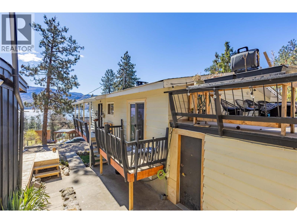
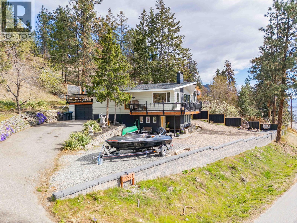
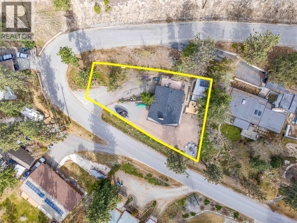
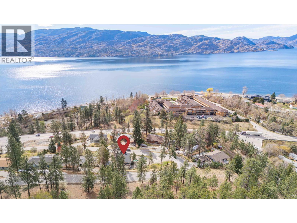
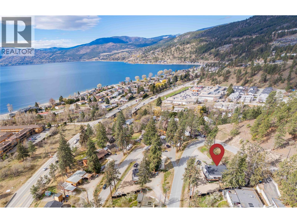
RENOVATED. DETACHED CABIN. VIEW. | There's a particular kind of stillness that only exists by the water: slower mornings, longer evenings, the quiet sense that nothing important is happening anywhere else. This Peachland home was renovated around that idea. Set on a corner lot overlooking Okanagan Lake, the three-bedroom residence has been reimagined by its current owners, with whitewashed cedar ceilings, a resurfaced fireplace, and a fully redesigned kitchen anchored by a wine fridge and a carefully edited palette that carries through the main floor. The ensuite opens into a walk-in rain shower; the lower bath is warmed by heated floors. Outside, a 180-degree wraparound deck, professionally sealed with a zero-seam finish, frames the living area in lake and mountain views, while a second private deck extends off the primary bedroom. A detached cabin sits apart on the property, finished with heat, air conditioning, a kitchenette, and its own deck with an outdoor shower, ideal as a creative studio, a quiet home office, or a comfortable space to host guests. The grounds are finished with hardscape landscaping, landscape lighting, and an outdoor dining area, with dedicated room for a boat and RV. A home for buyers drawn to design, lake views, and a quieter rhythm, and one of the more carefully assembled properties available in Peachland today. (id:64133)
-
Property Details
MLS® Number 10402199 Property Type Single Family Neigbourhood Peachland AmenitiesNearBy Recreation, Schools, Shopping Features Corner Site ParkingSpaceTotal 1 ViewType Lake View, Mountain View, View (panoramic) -
Building
Bathroom Total 3 Bedrooms Total 3 Appliances Refrigerator, Dishwasher, Dryer, Range - Electric, Microwave, Washer Basement Type Full, Remodeled Basement Constructed Date 1969 Construction Style Attachment Detached Cooling Type See Remarks Fireplace Fuel Gas Fireplace Present Yes Fireplace Total 2 Fireplace Type Unknown Flooring Type Bamboo, Ceramic Tile, Hardwood, Other Half Bath Total 1 Heating Fuel Electric Heating Type Baseboard Heaters, See Remarks Roof Material Asphalt Shingle Roof Style Unknown Stories Total 2 Size Interior 2,330 Sqft Type House Utility Water Municipal Water Parking
Additional Parking -
Land
Access Type Easy Access Acreage No Land Amenities Recreation, Schools, Shopping Sewer Septic Tank Size Irregular 0.25 Size Total 0.25 Ac|under 1 Acre Size Total Text 0.25 Ac|under 1 Acre -
Rooms
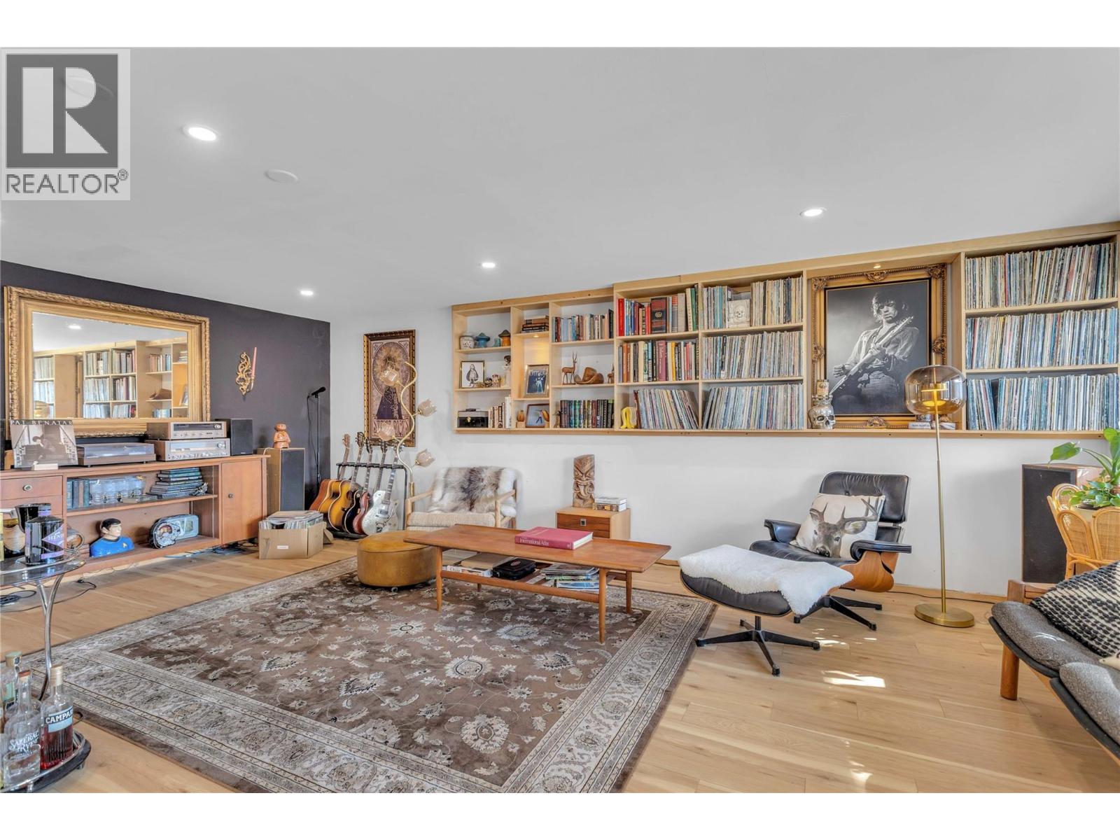
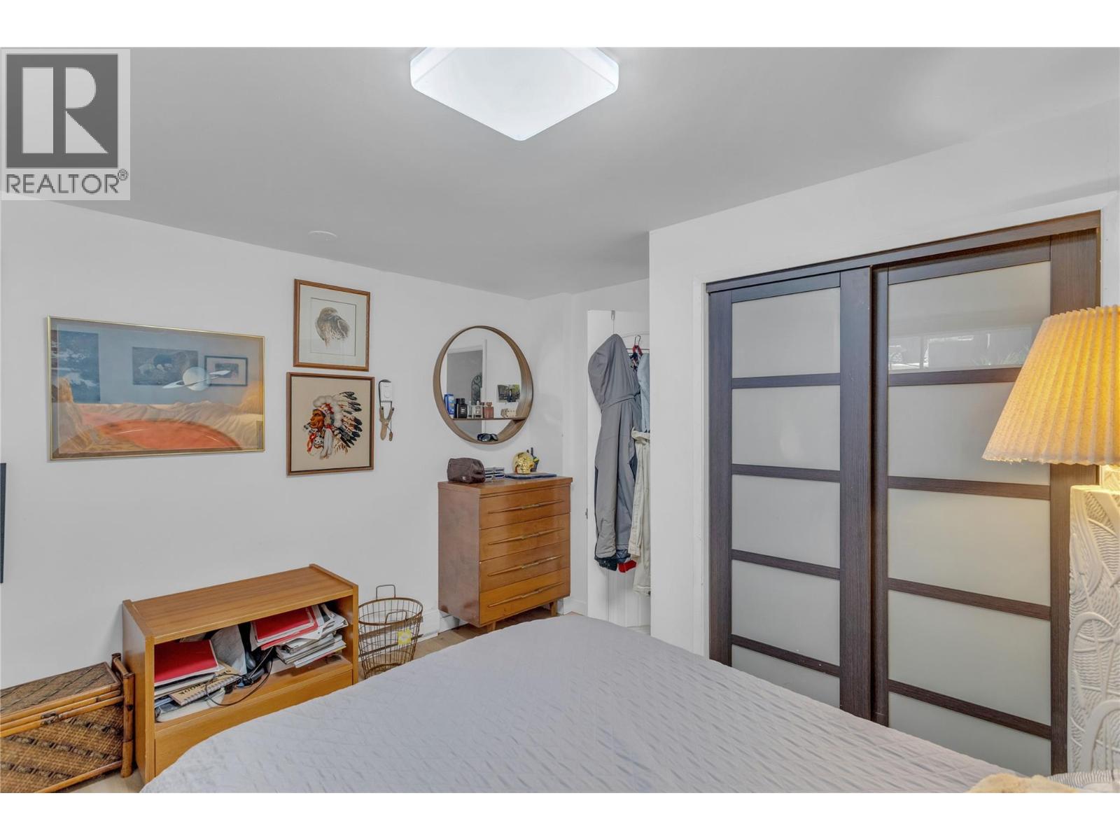
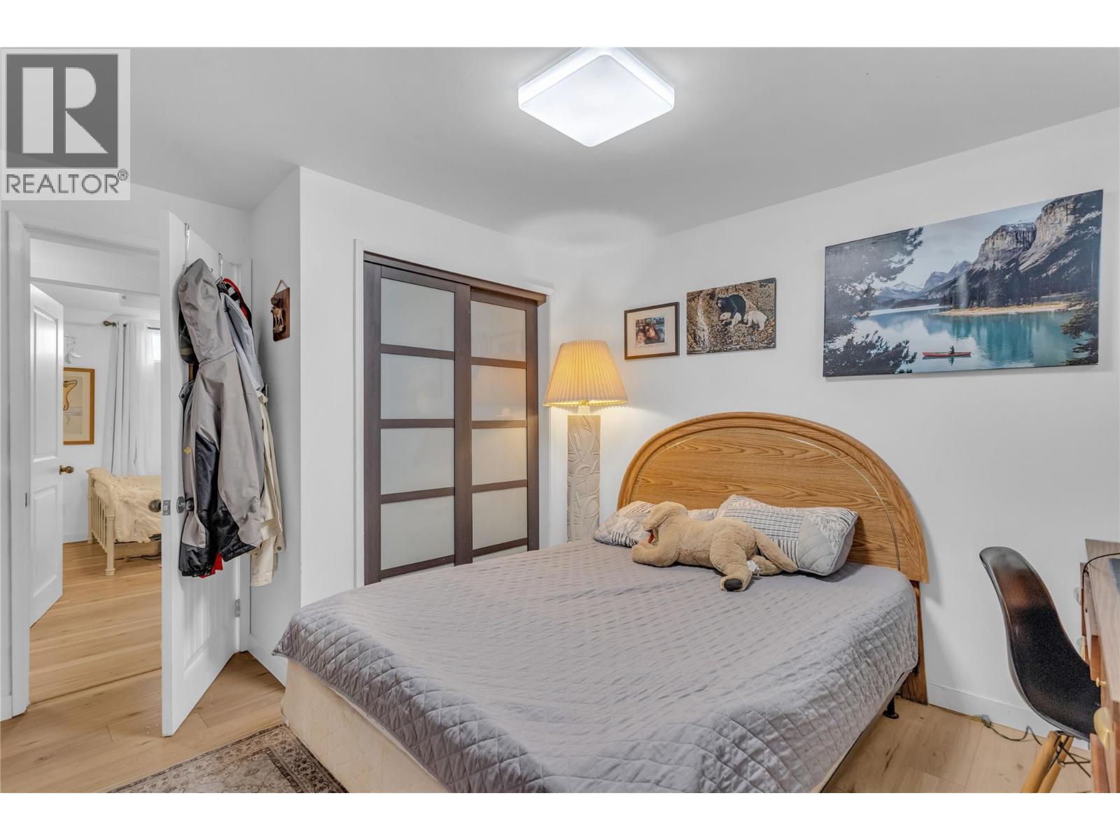
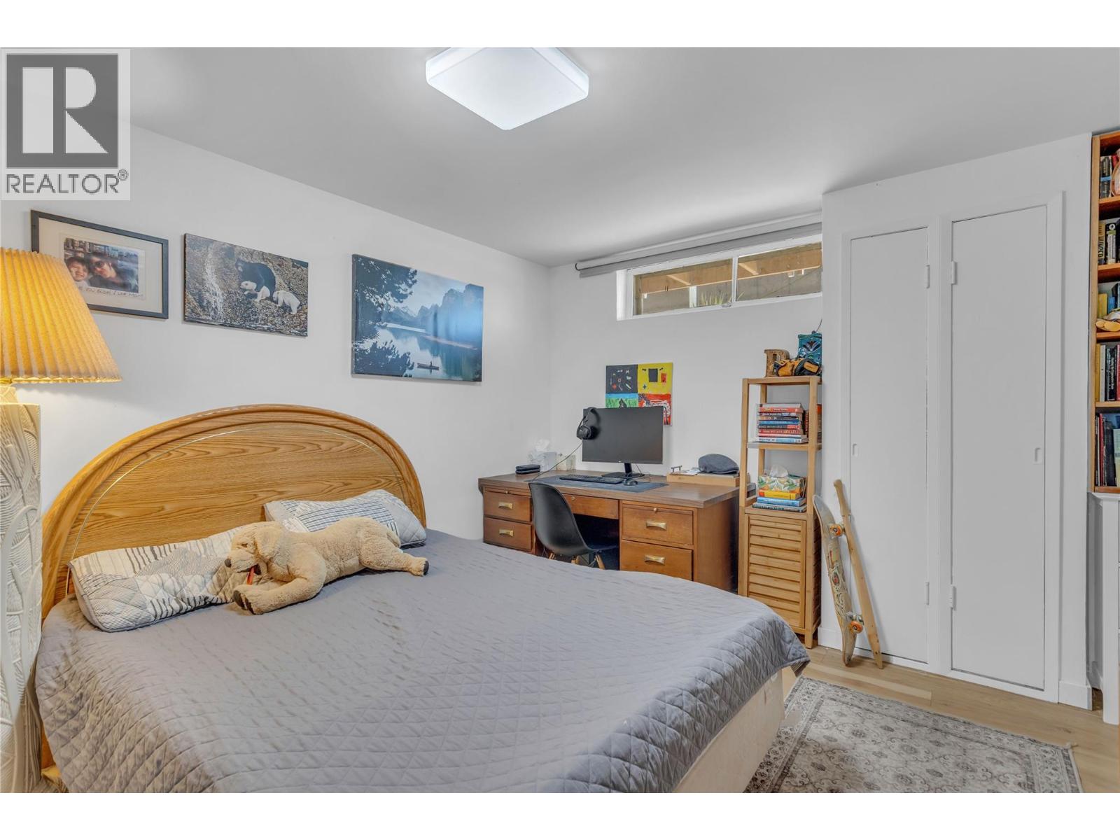
Level Type Length Width Dimensions Basement Bedroom 11'4'' x 13'1'' Basement Bedroom 9'1'' x 10'2'' Basement Full Bathroom 8'6'' x 10'2'' Basement Recreation Room 21'3'' x 13'1'' Main Level Other 11'1'' x 13'3'' Main Level Other 6'9'' x 10'2'' Main Level 4pc Ensuite Bath 11'2'' x 7'9'' Main Level Primary Bedroom 11'6'' x 13'6'' Main Level Partial Bathroom 5'5'' x 5'7'' Main Level Dining Room 12'0'' x 11'0'' Main Level Living Room 16'0'' x 13'0'' Main Level Kitchen 13'10'' x 9'7'' Secondary Dwelling Unit Kitchen 8'3'' x 9'1'' Secondary Dwelling Unit Partial Bathroom 5'4'' x 3'10'' Secondary Dwelling Unit Living Room 16'10'' x 13'6''

Mark Gidden
Realtor/Founder

Lloyd Taverner
Realtor/Senior Partner
Your Favourites
No Favourites Found

The trademarks REALTOR®, REALTORS®, and the REALTOR® logo are controlled by The Canadian Real Estate Association (CREA) and identify real estate professionals who are members of CREA. The trademarks MLS®, Multiple Listing Service® and the associated logos are owned by The Canadian Real Estate Association (CREA) and identify the quality of services provided by real estate professionals who are members of CREA. The trademark DDF® is owned by The Canadian Real Estate Association (CREA) and identifies CREA's Data Distribution Facility (DDF®)
October 19 2026 05:52:53
Association of Interior REALTORS®

