
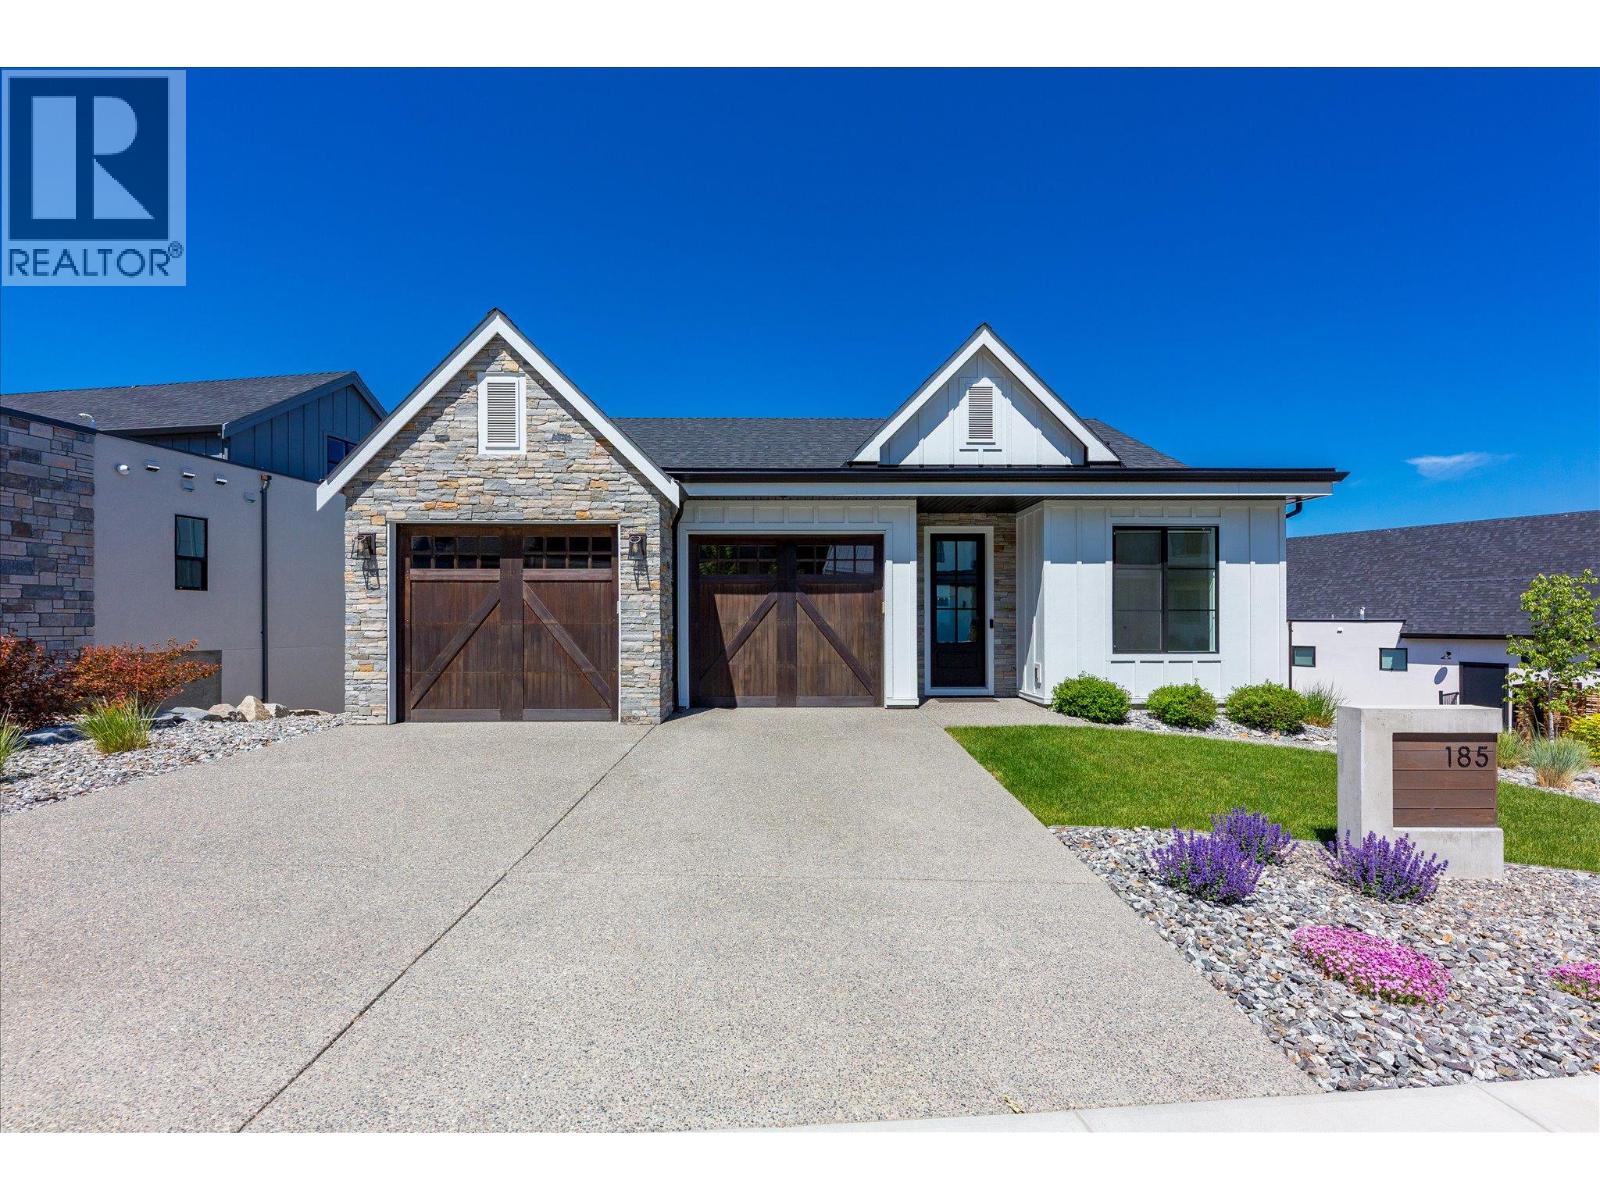
185 Diamond Way
Vernon, British Columbia
Located within one of Canada's premier resort communities, Predator Ridge Golf Resort, this thoughtfully designed 4 bed plus DEN, 3 bath home offers the perfect balance of luxury living and an active outdoor lifestyle. Backing onto green space, the property provides privacy and serene views throughout. The main level features an open-concept living area with expansive windows, high-end finishes, a primary suite, a second bedroom, a full bath, and a large covered deck. The fully finished lower level adds two additional bedrooms, a den, flex space, full bath, and a spacious recreation room ideal for family gatherings. An oversized garage accommodates vehicles, a golf cart, and all your outdoor gear. Predator Ridge amenities include hiking and biking trails, an outdoor yoga platform, a clubhouse with pool, steam room, and fitness centre, plus indoor tennis and pickleball courts. Two championship golf courses, fine dining, and a state-of-the-art practice facility round out the resort experience. Minutes from the turquoise waters of Kalamalka Lake and the world-class spa at Sparkling Hill Resort, this home places the best of the Okanagan at your doorstep. Exempt from Speculation Tax. Contact your favourite REALTOR to view. VIRTUAL TOUR: https://unbranded.youriguide.com/dx7l9_185_diamond_way_vernon_bc/ (id:64133)
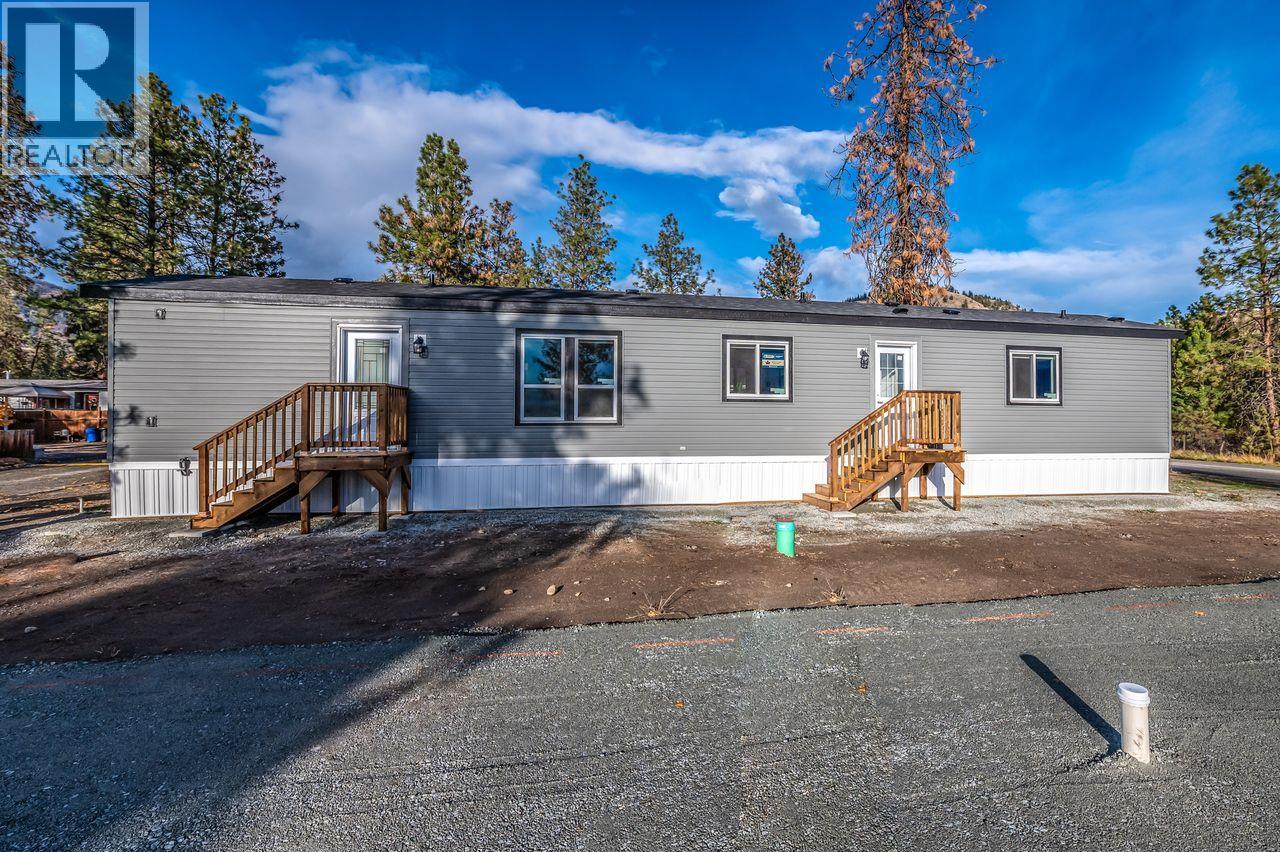
1999 Hwy 97s. 1999 Highway 97s Unit# 145a Lot# 145a
Westbank, British Columbia
Brand new Shasta model home, proudly built locally by Moduline Penticton and customized by Lakeridge Homes. Offering 924 sq. ft. of thoughtfully designed living space, this beautiful 2-bedroom, 2-bathroom single-wide combines modern style, quality construction and a long list of upgrades. The home features a distinctive front box bay finished with vertical fibre cement siding, adding character and curb appeal from the moment you arrive. Inside, you'll find finished drywall throughout, upgraded trim, interior pot lighting and a beautifully appointed kitchen complete with under-cabinet lighting. The living area features an electric fireplace, creating a warm and inviting focal point. And that's just the beginning. This Shasta model includes numerous additional upgrades throughout, giving you the feel and finish of a brand-new home without the wait of building from scratch. Located in Westview Village Estates, you'll be close to shopping, restaurants, recreation, schools and the many lifestyle amenities of the Central Okanagan. Brand new, beautifully finished and locally built. Come take a look at this impressive Shasta model home. (id:64133)
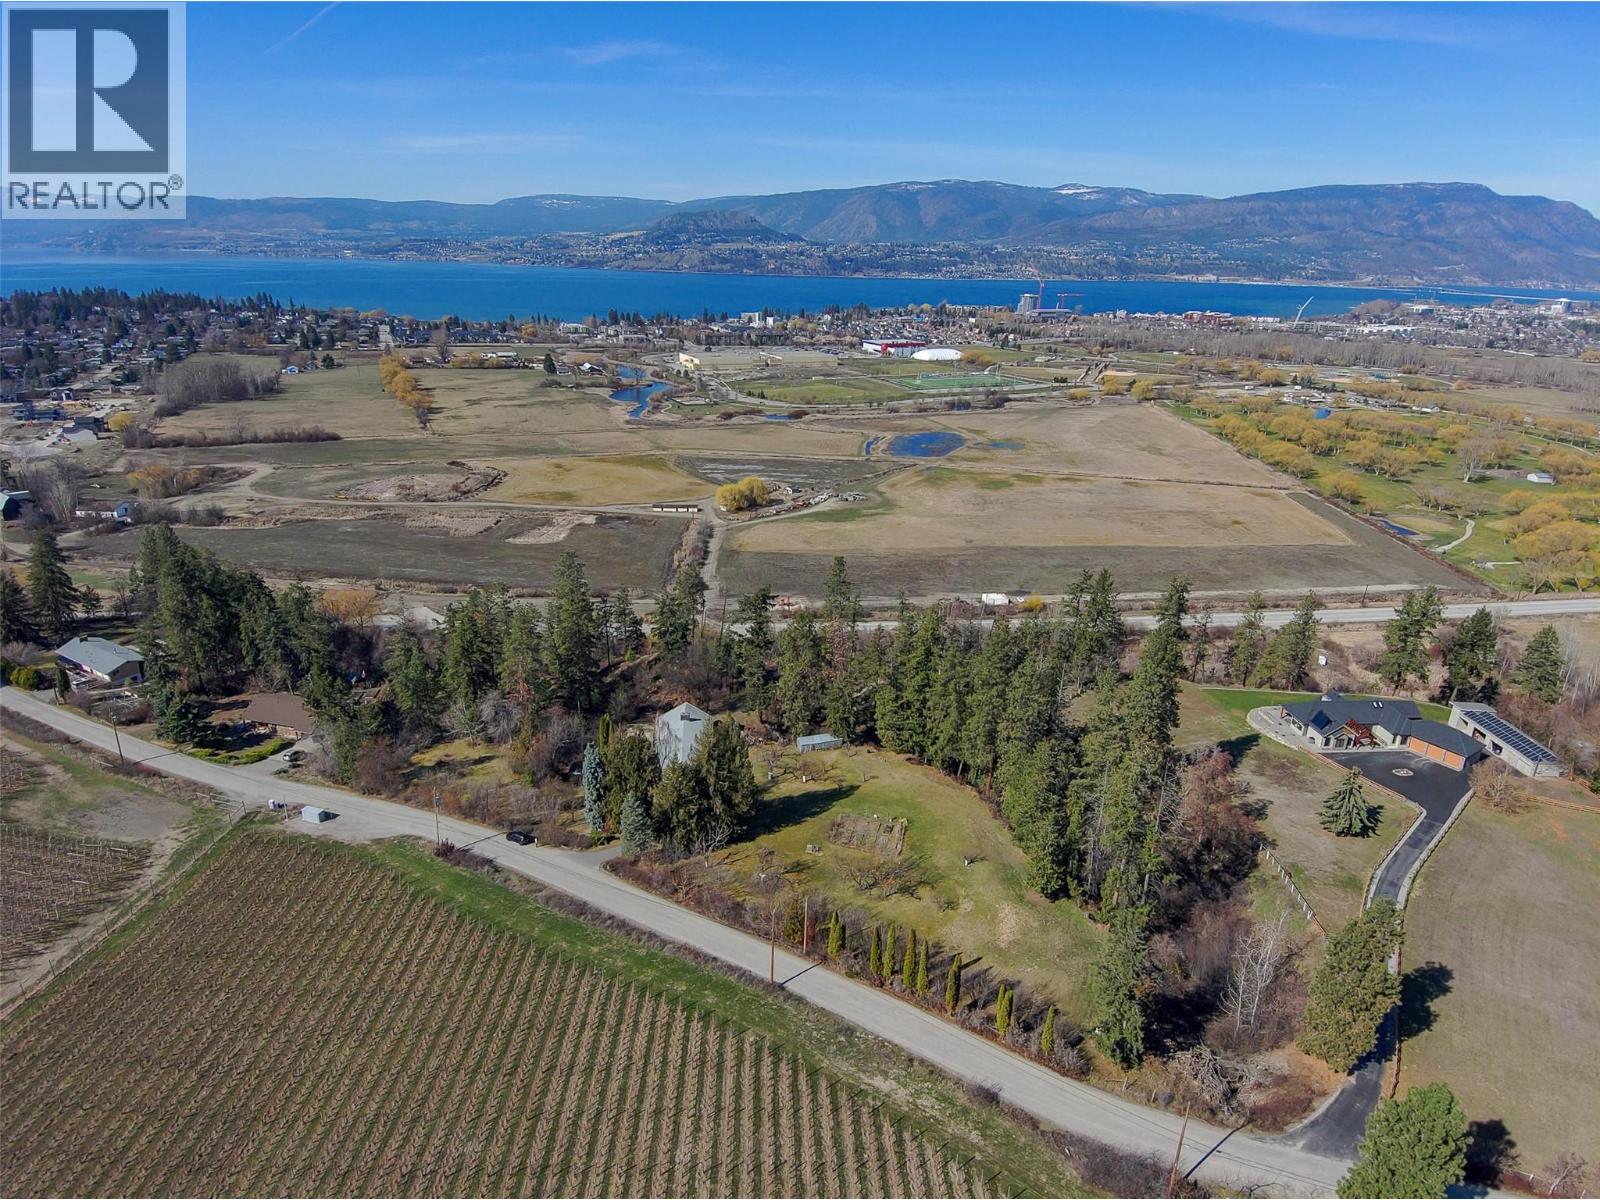
4150 Hughes Road
Kelowna, British Columbia
CENTRALLY LOCATED ACREAGE - LOWER MISSION - 6+ acre property including lovely LAKE VIEWS AND BEAUTIFUL SUNSETS! This is a perfect place to raise the kids plus delight in the variety of fruit and nut trees, including hazelnuts, chestnuts, apricots, and cherries, adding to the property's allure and charm. Situated in a location with easy access to all that Kelowna has to offer, like championship golf courses and wineries like Tantulus & Spearhead, it's only a short drive to many beaches & schools for the kids. With its unique design and amazing custom rock fireplace, this property offers the perfect canvas to unleash your creativity and transform it into a stunning estate with plenty of space to expand. The pool is steel-reinforced concrete, and with a few touch-ups, it'll be fantastic for soaking up the summer sunshine. This property presents a rare opportunity to own a piece of Kelowna's history while creating a vision for its future. Contact your favourite realtor for a private tour today!! (id:64133)
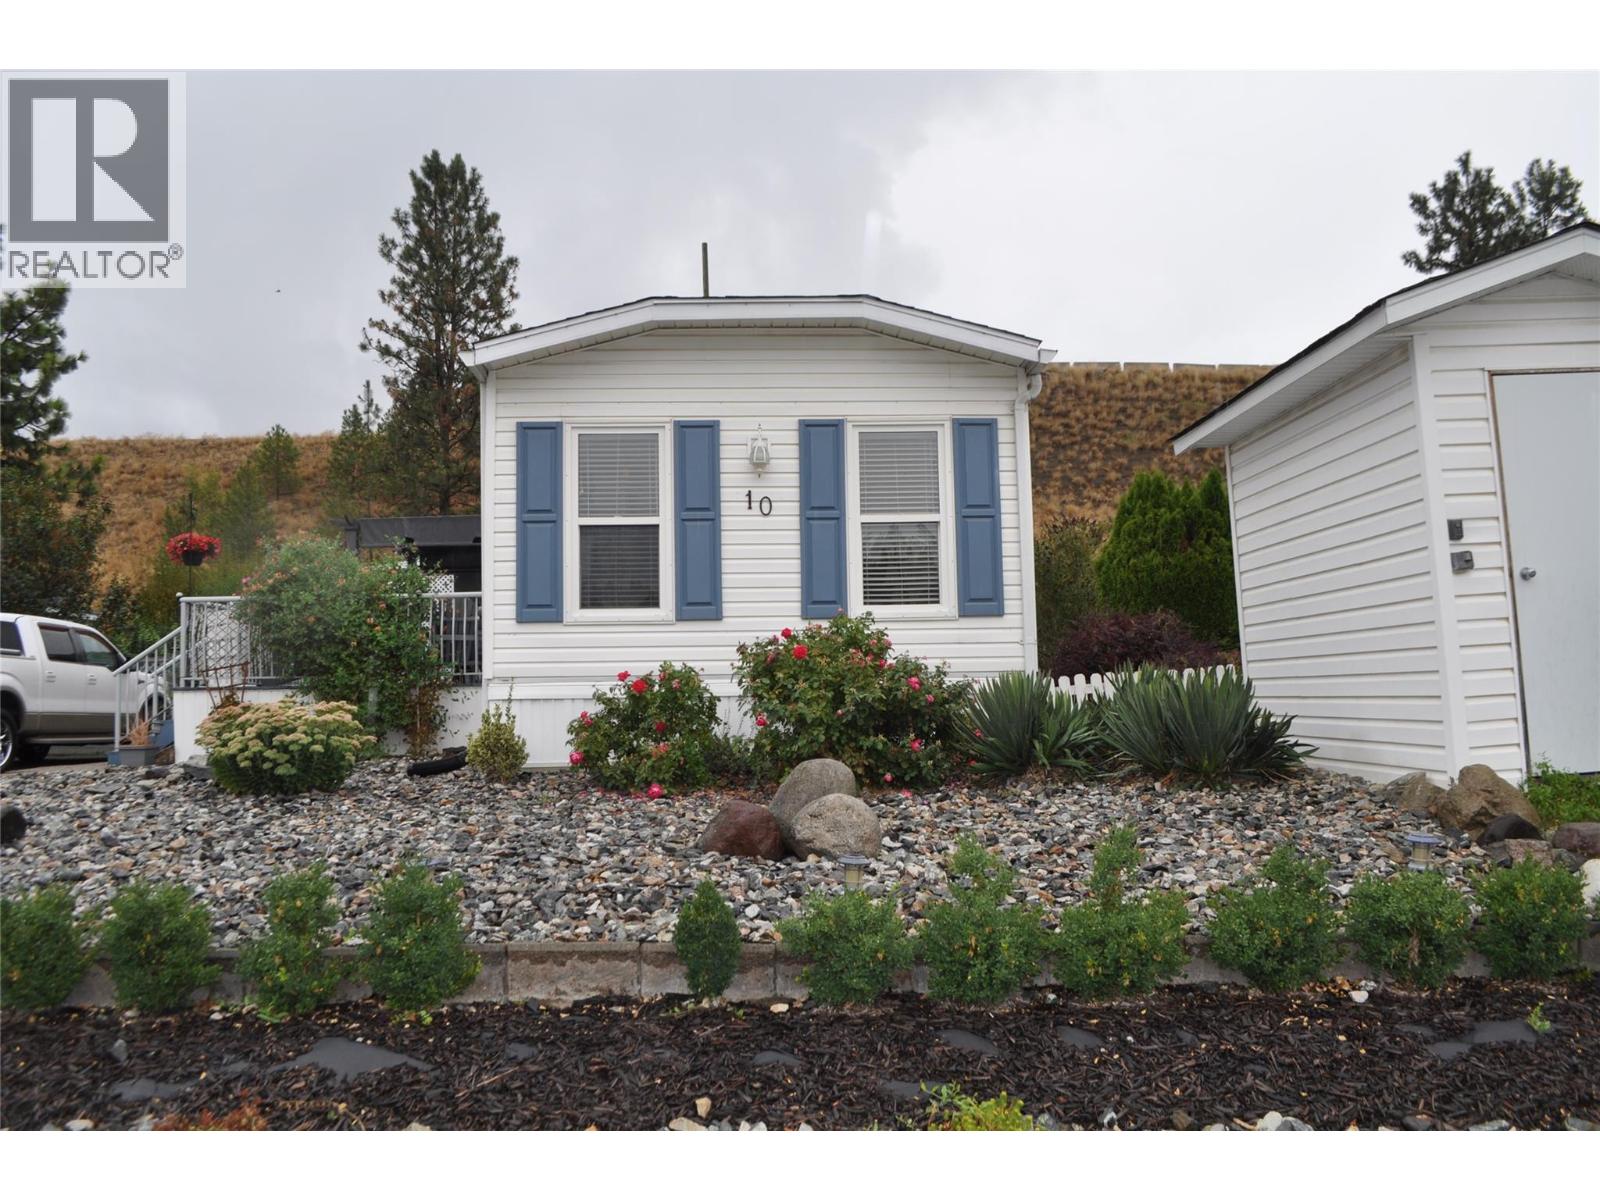
610 Katherine Road Unit# 10
West Kelowna, British Columbia
3 Bedroom 2 Bath 1100 square foot home Manufactured home in West Kelowna in reasonable condition. With sun deck good parking and storage shed. Court ordered sale. (id:64133)
12201 Rolla Road Unit# 107
Dawson Creek, British Columbia
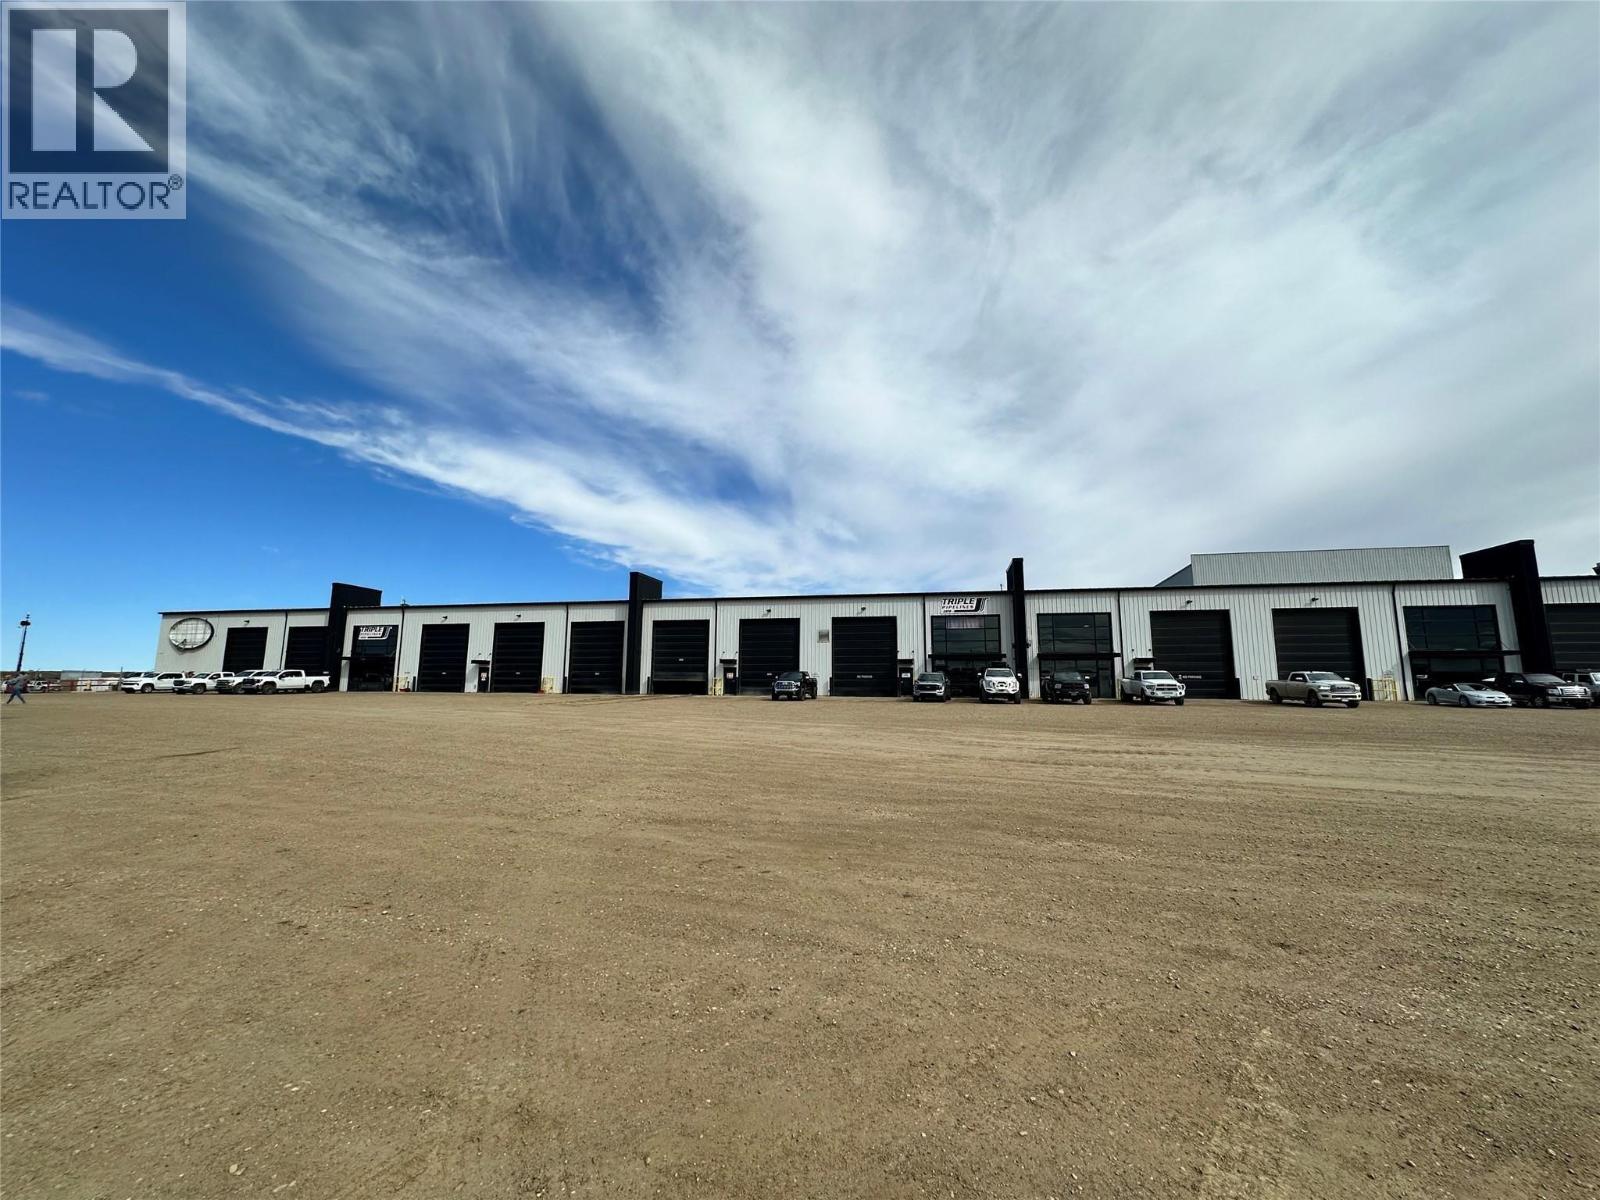
GATEWAY INDUSTRIAL PARK. Dawson Creek’s only premier multi-tenant industrial complex. This expansive space offers a total of 69,000 sq.ft., including 64,000 sq.ft. of warehouse space and 5,000 sq.ft. of newly built office space. Featuring 11 roll-up doors, a large OHS-compliant paint booth, and extensive storage options, this property is designed to accommodate a wide range of industrial operations. The massive 11-acre graveled yard provides exceptional outdoor space, complemented by a Noremans 42' x 170' Quonset storage canopy and a 40' x 40' storage tent with two 40' sea cans. Additional yard area is available, including sites with prime exposure to Highway 2. Strategically located at a major transportation hub with access to four highways, this property offers outstanding functionality, accessibility, and visibility. Base rent $10.00/sq.ft., CAM & taxes estimated at $3.00/sq.ft., for a total monthly rent of $74,750. CAM & taxes are based on the 2026 operating budget and are subject to change. (id:64133)
801 Alpine Terrace
Kamloops, British Columbia
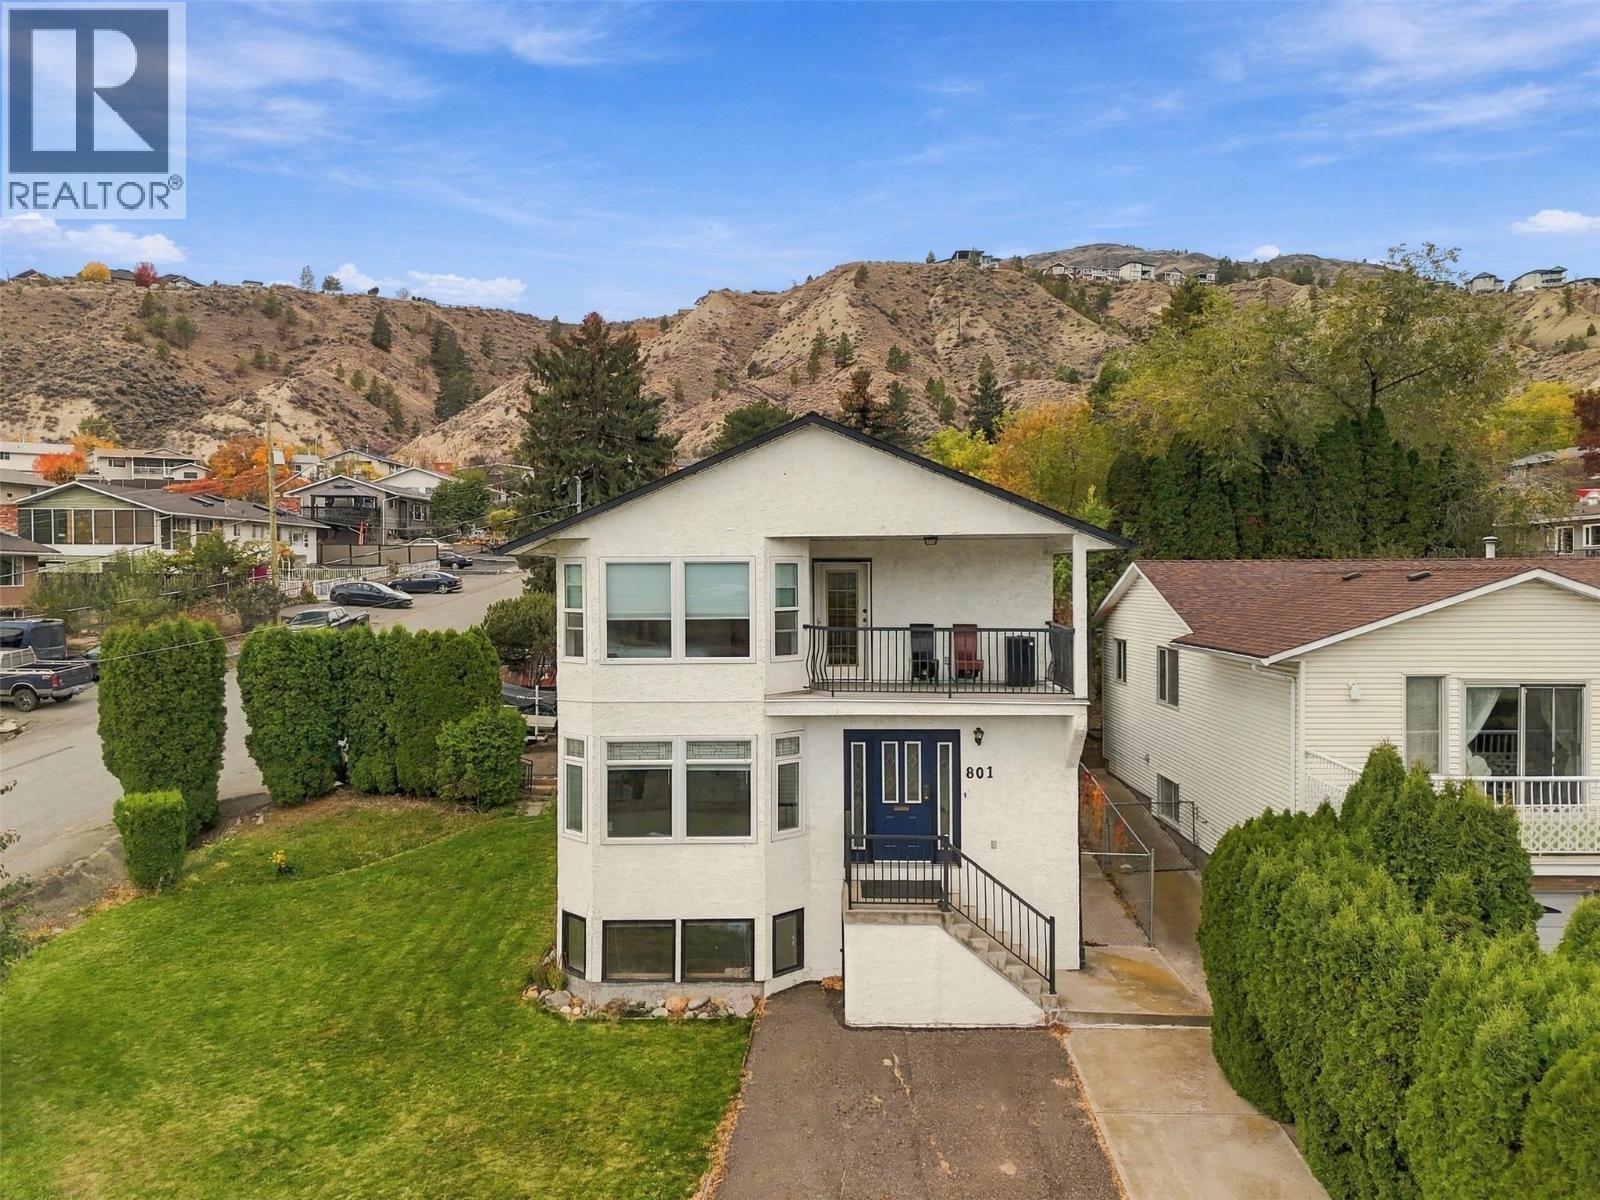
Lots of opportunity in this Westsyde home with a view. Step inside and you will find a large entryway with coat closet for all your gear. Adjacent is a laundry room on the main floor and a 2pc guest bathroom. The large living room at the front of the house has many windows which beautifully frame the view of the mountains. The U shaped kitchen has seen several updates and has ample cabinet and counter space. A large dining room adjacent to the kitchen has room for a very large table and is great for entertaining. Off the dining room is a 2-car garage and there is a covered patio accessed through the garage on this side of the house. Upstairs are 3 bedrooms including a large primary bedroom suite with 4pc ensuite and walk-in closet. The primary bedroom has a fantastic view of the river and mountains. There is also a 4pc main bathroom on the upper floor. The basement level is partially finished with lots of framing already complete and a bathroom with shower stall and rough-ins already done. There is lots of space downstairs for additional bedrooms, a large rec room, storage space, or all your ideas. Outside the home has ample parking with double driveways at both sides of the home providing lots of parking. Great location in Westsyde half way between Westsyde and North Kamloops shopping areas and there is nearby access to Grasslands trails for walking. Currently rented for $3200 per month generating great income with tenants who would like to stay. Book your showing today! (id:64133)
848 Cantle Drive
Kamloops, British Columbia
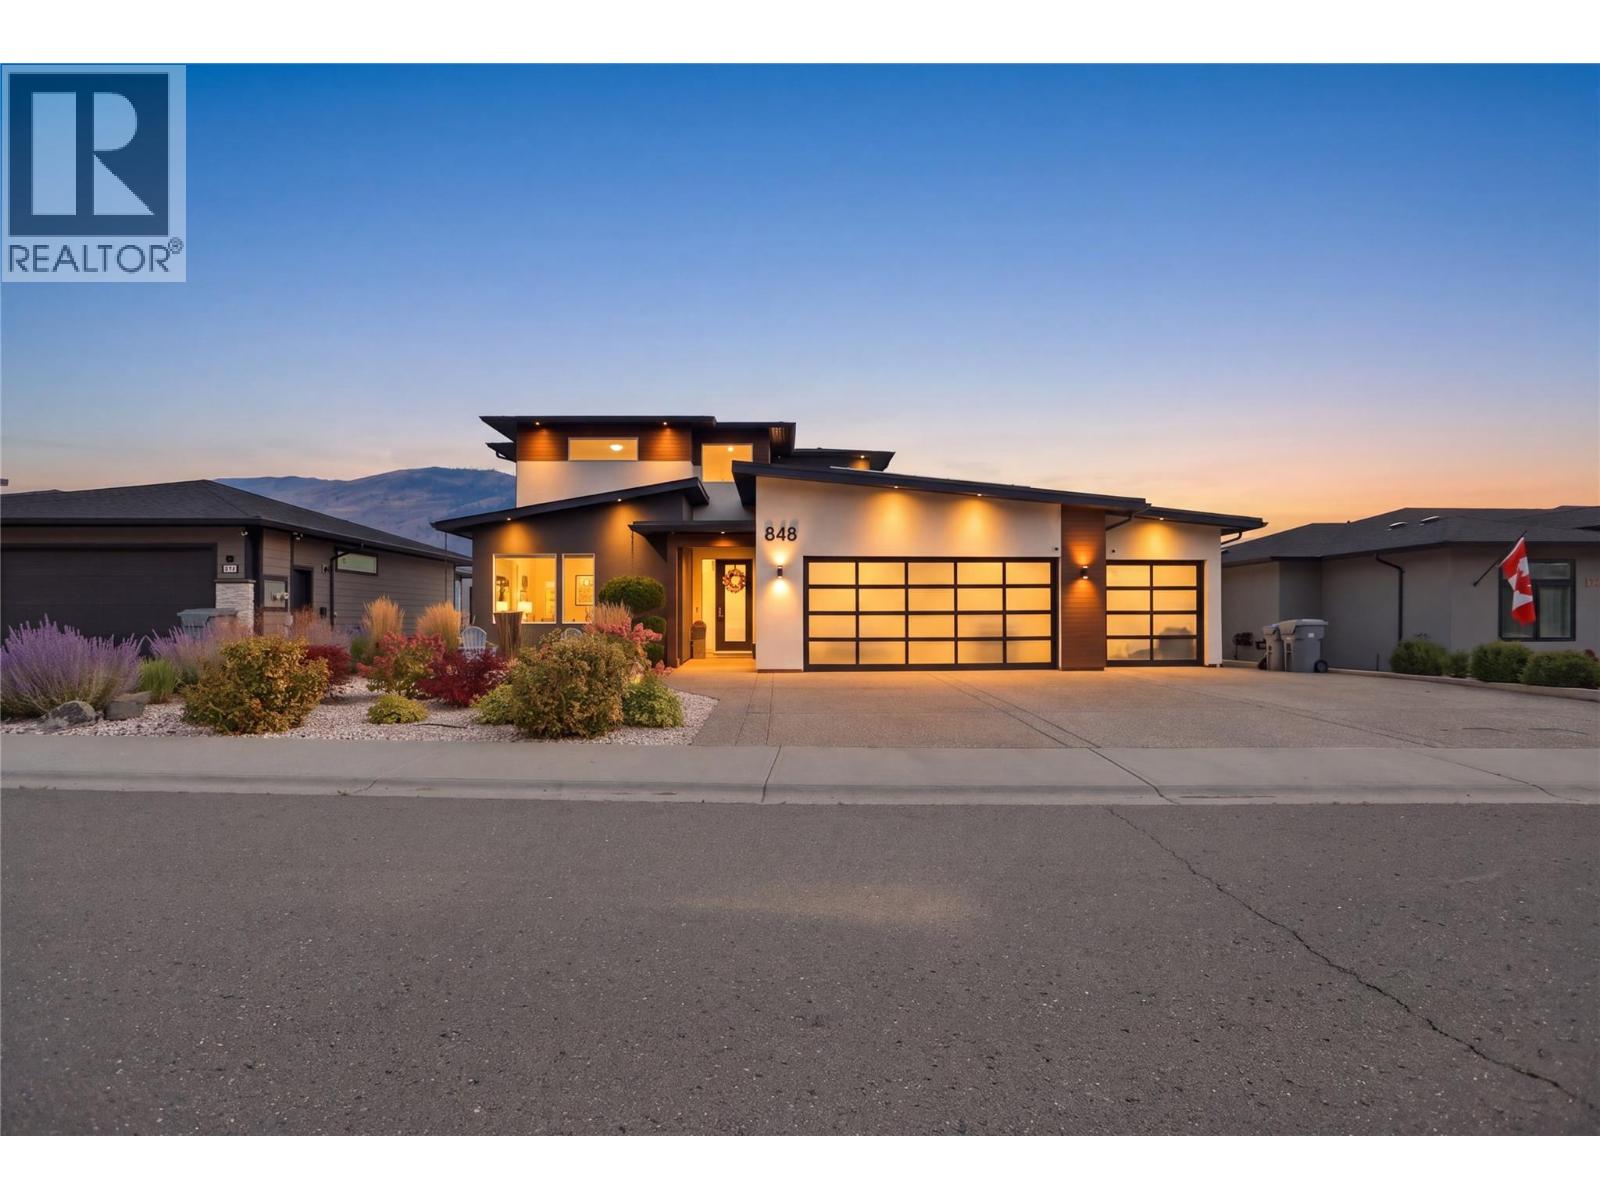
Enjoy expansive views, exceptional luxury and a one of a kind, custom design that offers so much more than just a place to live! With over 4,900 sq. ft. of living space, this remarkable home combines sophisticated design, incredible entertaining spaces, energy efficiency and income potential. At the heart of this home, the spacious kitchen is designed for hosting with a large island, top-of-the-line appliances and a custom bar area for the perfect Happy Hour! Step outside onto the massive heated deck with hot tub, where breathtaking views set the stage for unforgettable gatherings. When the evening winds down, retreat to your private upper-level primary suite, complete with its own patio, laundry, walk-in closet and your personal sanctuary ensuite with a luxurious rain shower, heated floors, towel rack and shower seat! Nothing has been missed. Downstairs, movie nights reach a whole new level in the impressive theatre room featuring a 180"""" screen, 13-speaker sound system, gas fireplace and bar area. Two additional suites, including a legal 2-bdrm suite and an unauthorized studio currently rented for $850/month, offer excellent income potential or flexible use for a home-based business or even a gym! Extensive solar and energy-efficient features, split HVAC systems, a triple garage with 4 car driveway, RV parking with a 50-amp plug and sani-dump, and low-maintenance landscaping complete this exceptional property. A home where luxury, lifestyle and opportunity come together! (id:64133)
2046 Robson Place Unit# 405
Kamloops, British Columbia
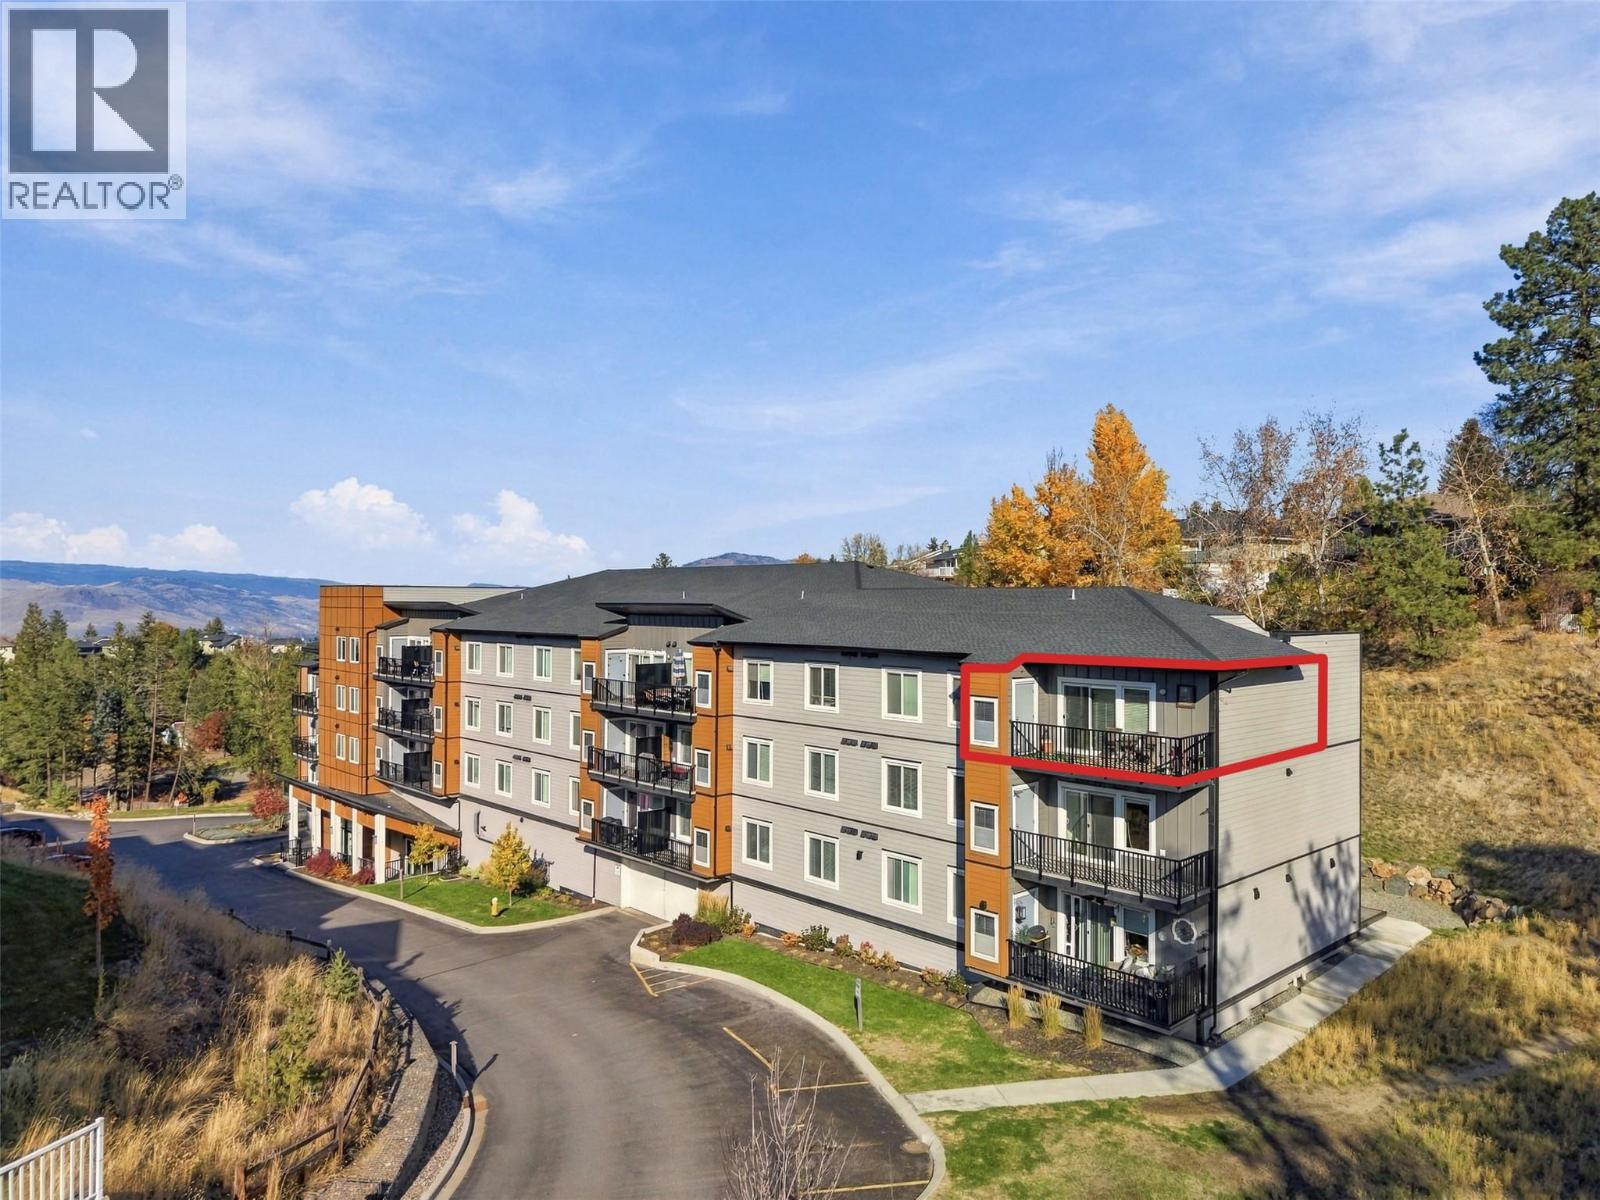
Top floor end unit in a stunning building close to everything! This 2 bedroom 2 bathroom condo offers secure parking and storage unit. Walking into this home and you will find a nice size kitchen with centre island, stone countertops, stainless appliances, gas stove, crisp white cabinets and backsplash. The main living space has great open concept living with lots of natural light, electric fireplace, beautiful laminate flooring and updated paint. The large patio offers great afternoon sun. Secondary bedroom and full 4 piece bathroom just off the kitchen. Oversized primary suite with feature wall, updated lighting, large walk in closet and private 3 piece bathroom. This building is located in a quiet location surrounded by greenery, however, is close to transit, local amenities and nearby parks. Great for working professionals, first time buyers, or an investor looking to expand their portfolio. (id:64133)
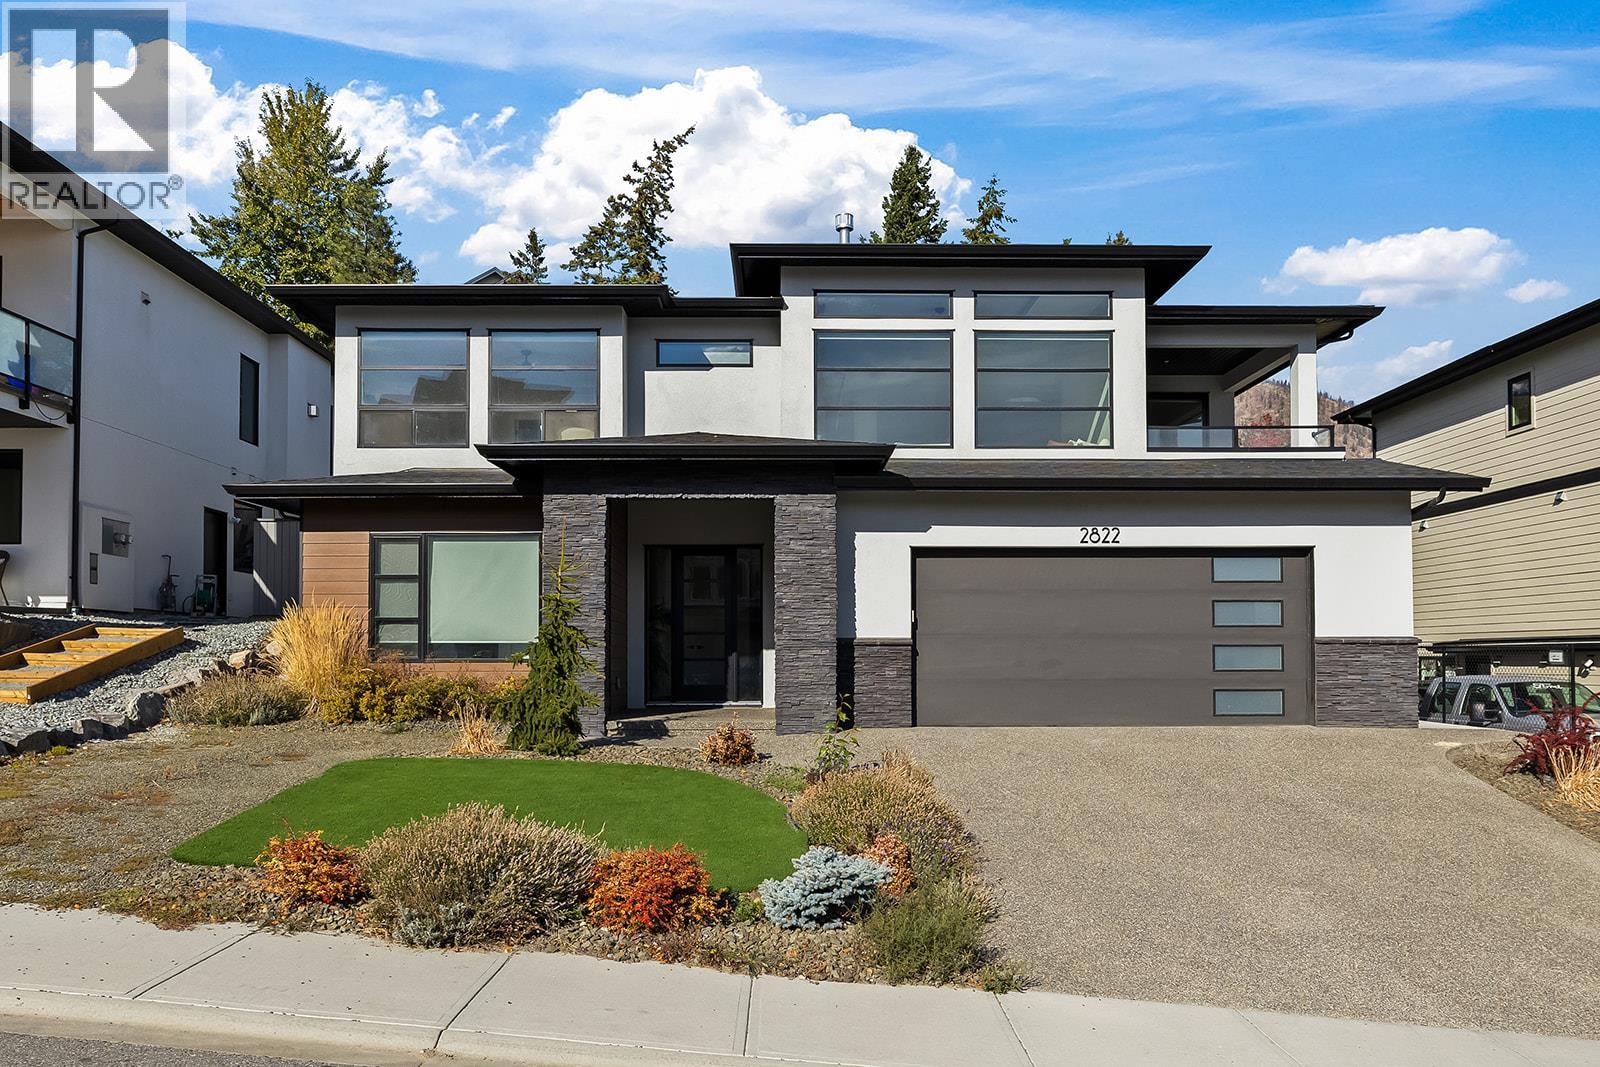
2822 Canyon Crest Drive
West Kelowna, British Columbia
Welcome to Tallus Ridge! Built in 2022 by award-winning Willow Developments, this beautifully finished 6-bedroom, 3-bathroom home combines inspired design with exceptional versatility. The light-filled great room makes a statement with soaring 11-foot ceilings, expansive windows and a dramatic stone-clad gas fireplace. A showpiece kitchen features contrasting navy and white cabinetry, quartz countertops, a generous island, statement range hood and walk-in pantry. The primary retreat offers a walk-in closet and spa-inspired ensuite with double vanity, freestanding soaker tub and glass shower. Entertain on the covered deck or patio, overlooking a generous, level, xeriscaped yard. A self-contained 2-bedroom legal suite offers rental income potential or space for multigenerational living. Set in family-friendly Tallus Ridge, with protected green space and interconnected trails, minutes from Shannon Lake Golf Club, schools, parks, biking and hiking, wineries and Okanagan beaches. Sophisticated style and everyday comfort in a sought-after West Kelowna setting! (id:64133)
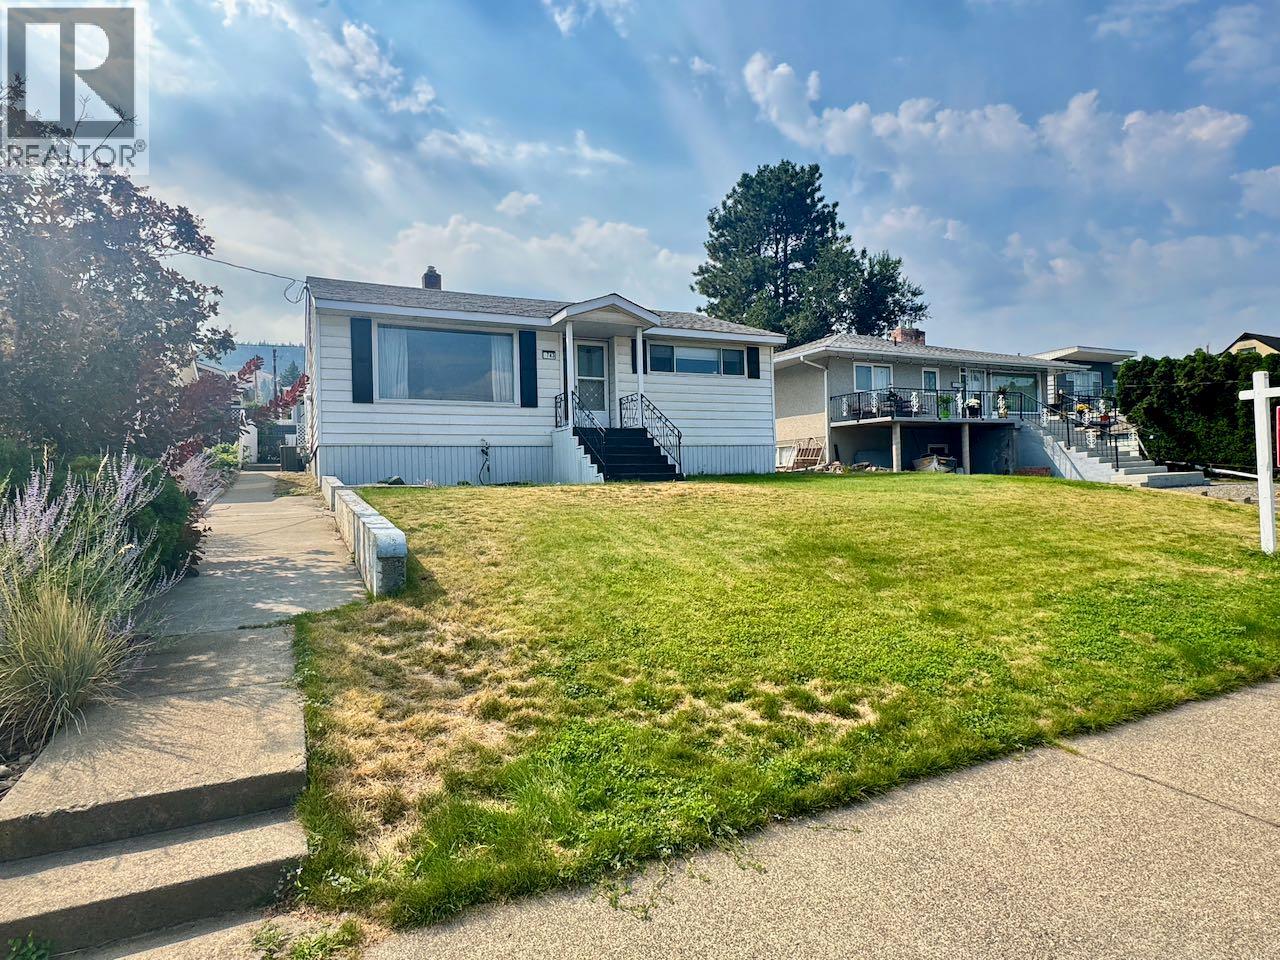
743 Douglas Street
Kamloops, British Columbia
Location, location, location on the Sagebrush slopes close to SKSS & Llyod George elementary!! This 3+1 bedroom, 1 bath home is located downtown, just minutes away from shopping, schools, recreation & more. Stepping in the front door you'll find a spacious living room & formal dining room, both with beautiful vintage built ins and updated drywall. A galley style kitchen with large pantry. Breakfast nook with dual access to the back patio & yard. Laundry closet. 3 bedrooms & a 4pc bathroom. Heading down the wide staircase to the basement you'll find a large rec room, bedroom & a separate mechanical/storage room. With suite potential, mature landscaping, upgraded AC & HWT (2017), roof (2010), furnace (2014) irrigation, paved alley access, ample storage, covered parking, garden space and central location this home has something to offer everyone. The 50X120 lot size has potential for a detached garage or carriage house in the future. All measurements are approximate and must be verified, if important. (id:64133)
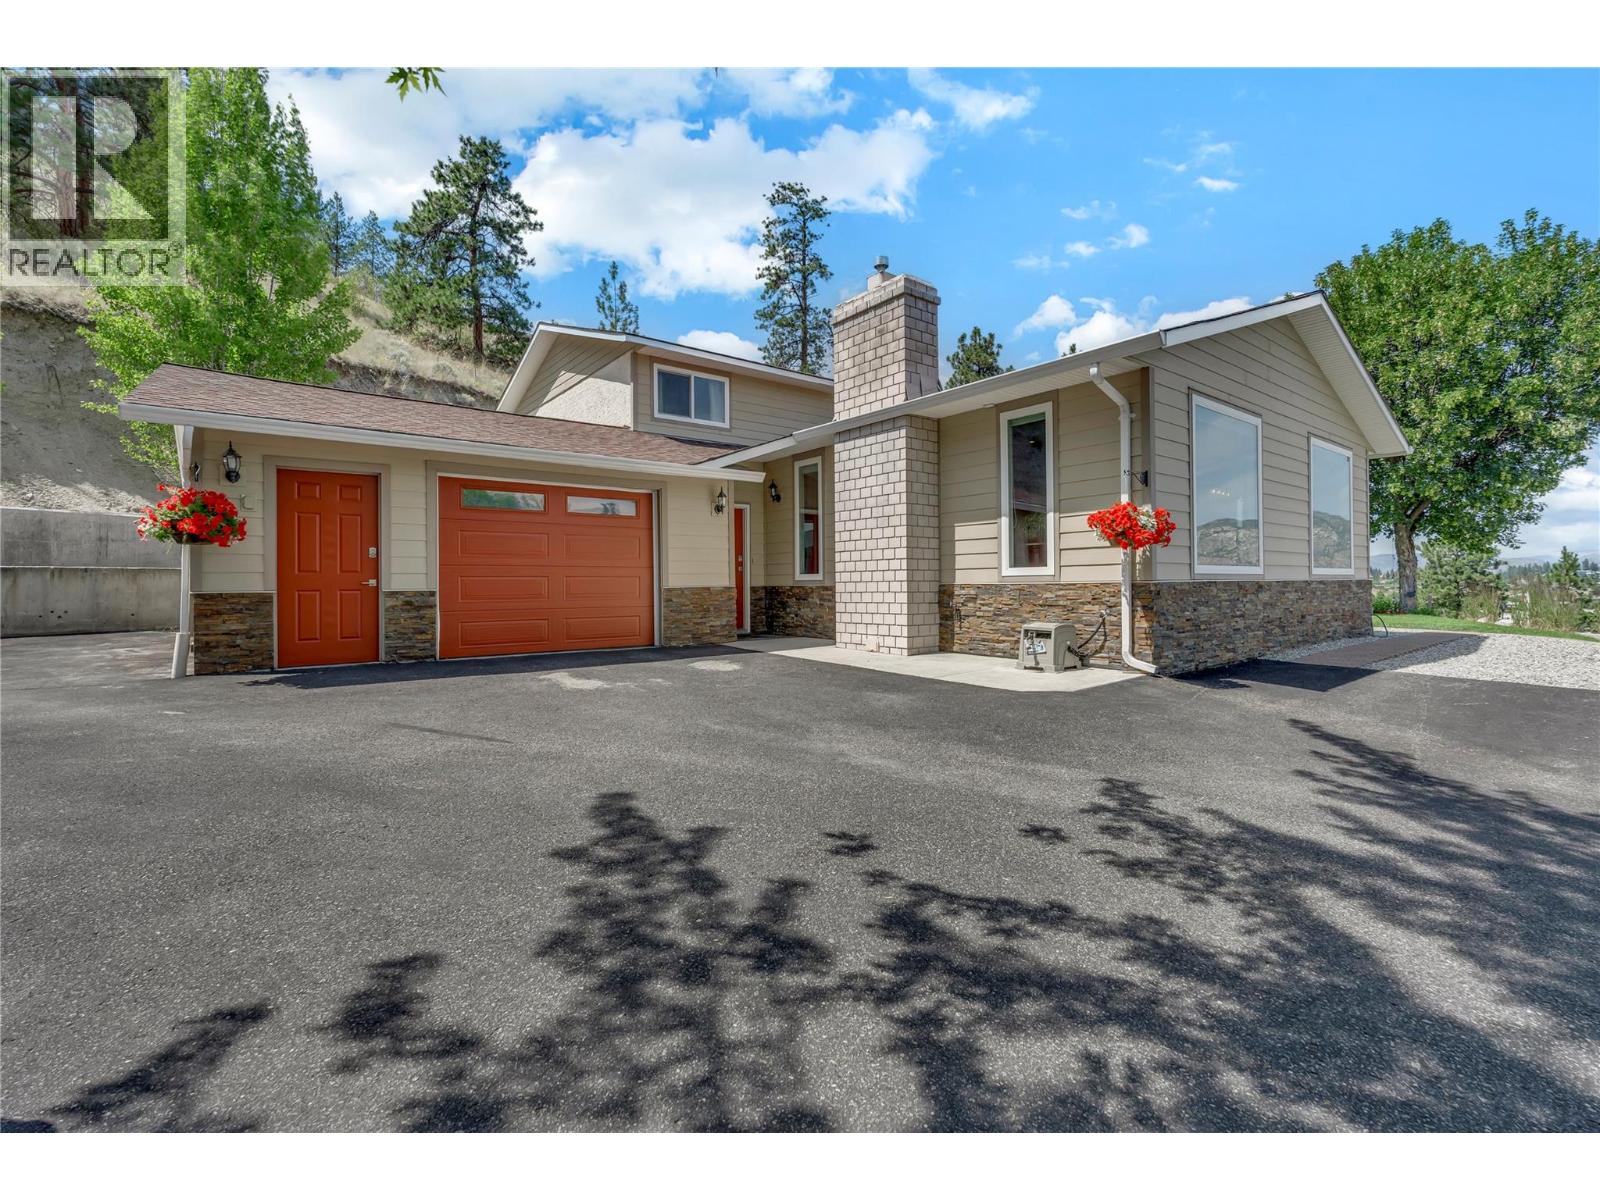
8704 Kuroda Place
Summerland, British Columbia
LAKEVIEWS! This private and peaceful, move-in-ready retreat is at the end of a quiet cul-de-sac, elevated above neighboring homes to capture unobstructed views of Okanagan Lake. Enjoy year-round outdoor living with a fully irrigated, low-maintenance yard, covered patio with gas BBQ hookup, and hot tub — all perfectly positioned to take in the panoramic views. Inside, the flexible layout offers space for families of all sizes, with lake views from the main living areas, a cozy sunken TV room, four bedrooms including a primary suite with 3-piece ensuite, and convenient main-floor laundry. A spacious garage, ample parking, and a powered backyard flex space provide excellent storage and workspace options. Peaceful and surrounded by stunning scenery — this is lakeview living at its best! (id:64133)
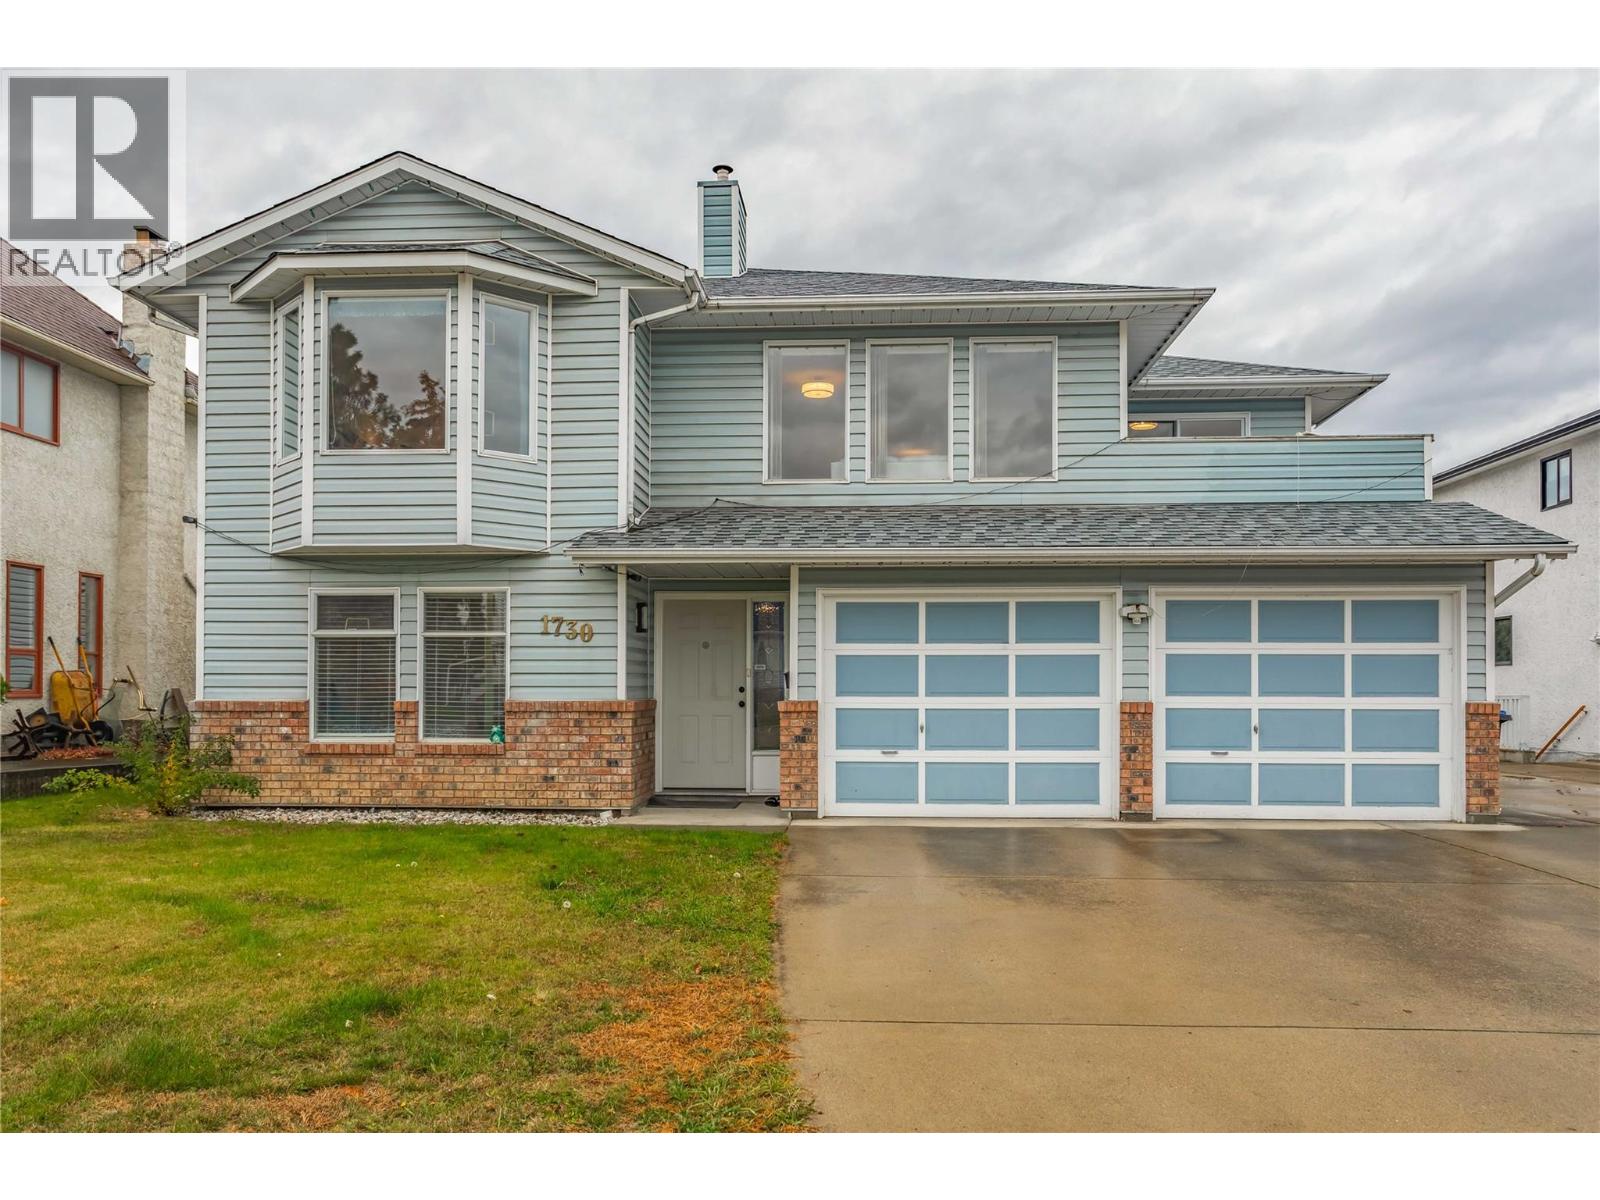
1730 Simpson Court
Kelowna, British Columbia
Welcome to 1730 Simpson Road! A beautifully maintained five-bedroom, three-bathroom home tucked away on a quiet cul-de-sac in Rutland. Offering a spacious and functional layout with three bedrooms on the main/upper level and two additional bedrooms downstairs, this home is ideal for families, guests, or those looking for extra flexibility. The bright main level features large windows, beautiful mountain views, and an inviting open-concept living and dining area with a cozy gas fireplace. The modern kitchen is complete with quartz countertops and ample cabinetry, while the covered deck with a BBQ hookup provides the perfect space for outdoor dining and entertaining. Three spacious bedrooms, including a comfortable primary suite with ensuite, complete the upper level. The lower level offers two additional bedrooms, a full bathroom, a versatile rec room with direct patio access, and a convenient laundry room. Outside, enjoy the fully fenced backyard with plenty of room for kids, pets, gardening, and entertaining, plus a large garden shed for added storage. Located close to schools, shopping, transit, parks, and everyday amenities, with easy access to Big White, this home offers a wonderful combination of comfort, convenience, and peaceful living. A fantastic opportunity to make this welcoming Kelowna property your own! (id:64133)

Mark Gidden
Realtor/Founder

Lloyd Taverner
Realtor/Senior Partner
Interested?
Contact us for more information
Your Favourites
No Favourites Found

