


$634,900
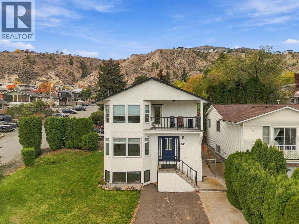
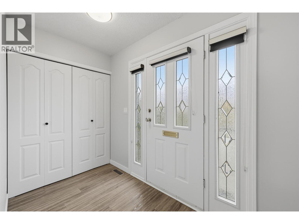
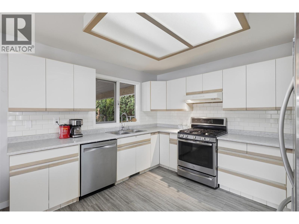
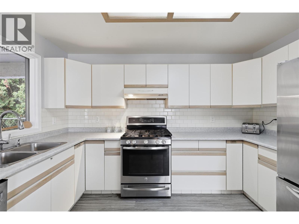
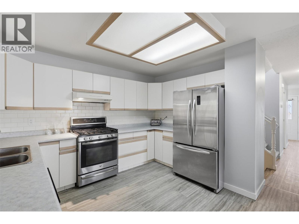
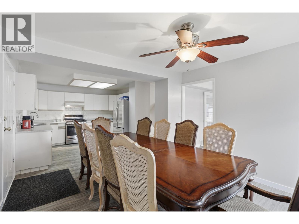
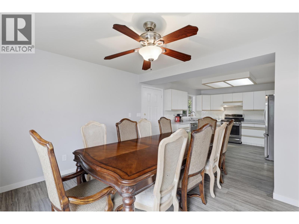
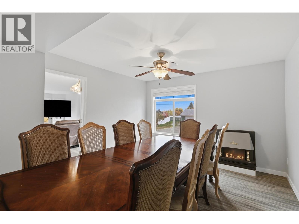
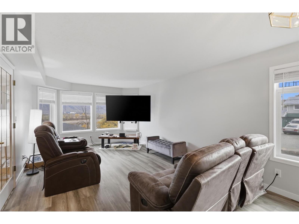
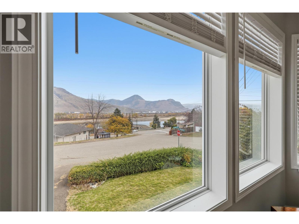
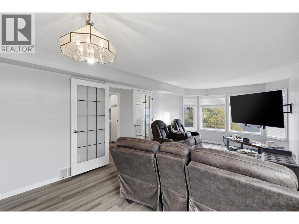
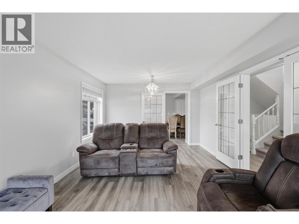
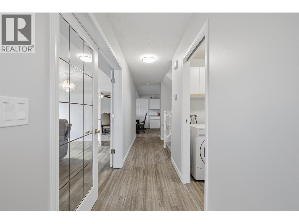
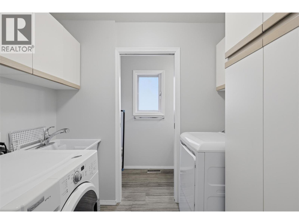
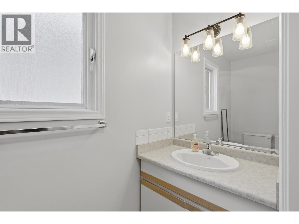
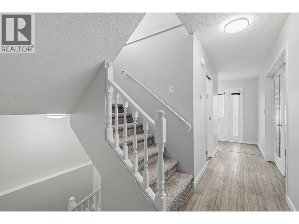
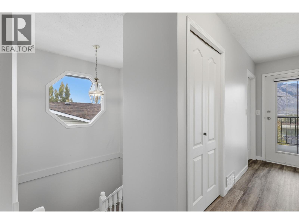
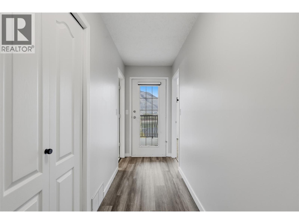
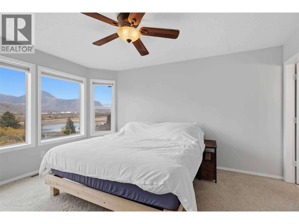
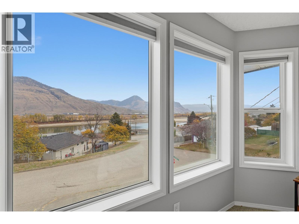
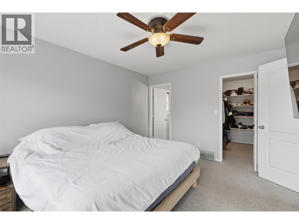
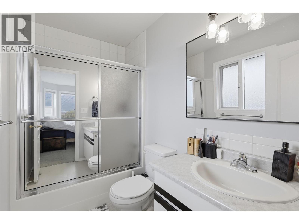
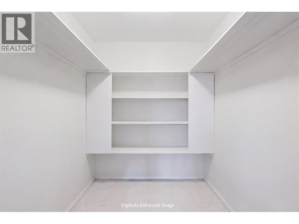
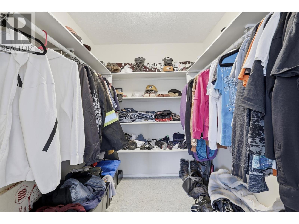
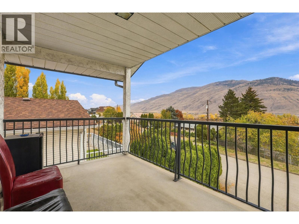
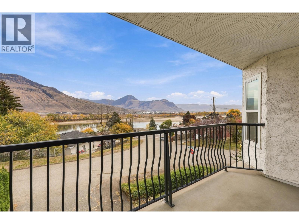
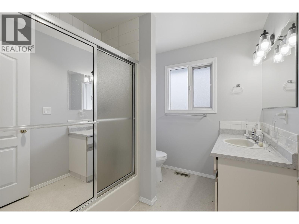
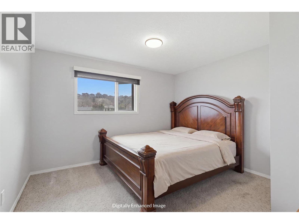
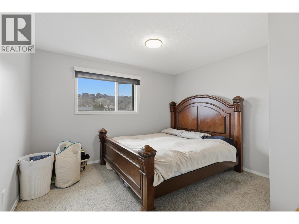
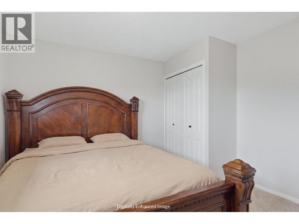
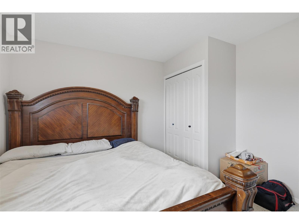
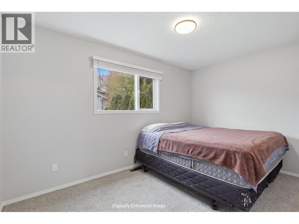
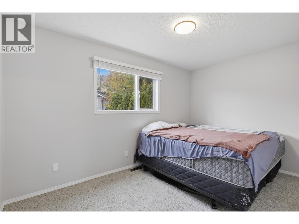
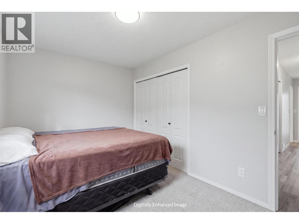
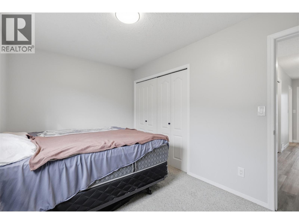
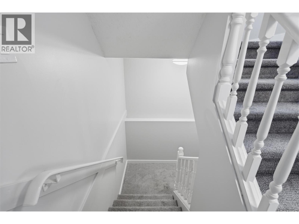
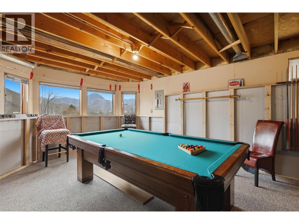
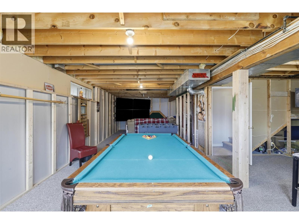
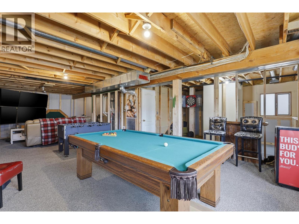
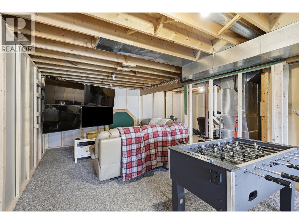
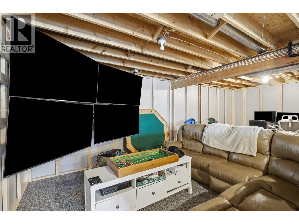
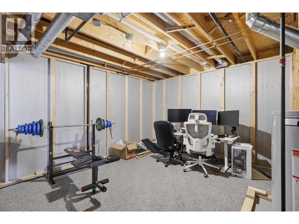
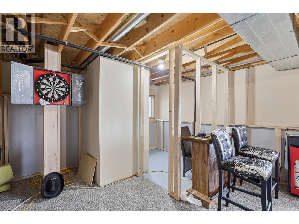
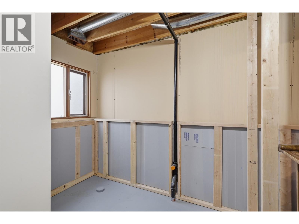
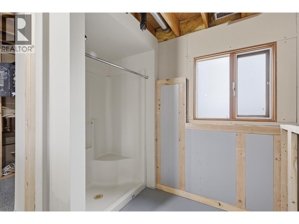
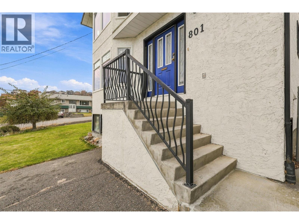
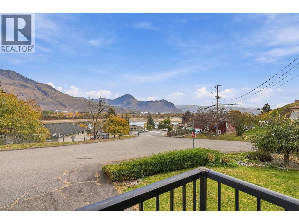
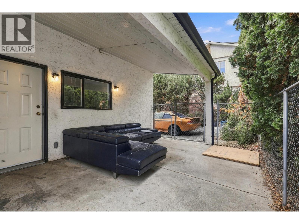
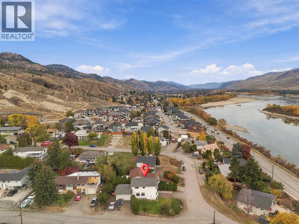
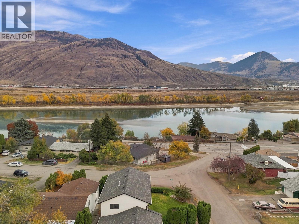
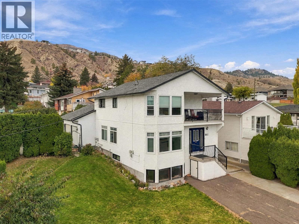
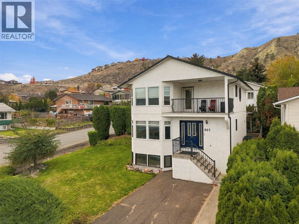
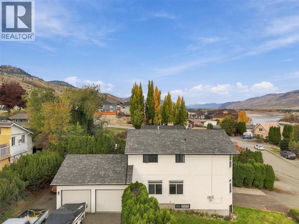
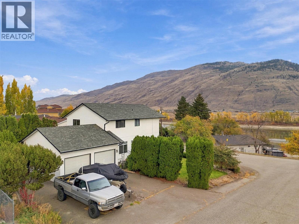
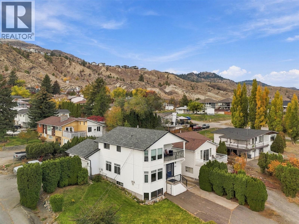
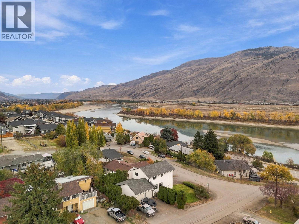
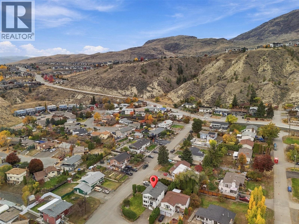
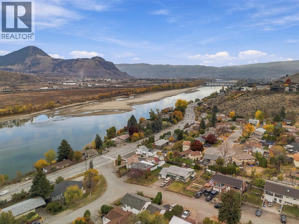
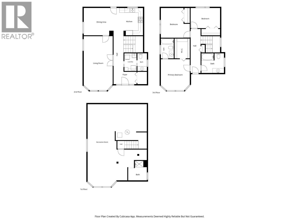
Lots of opportunity in this Westsyde home with a view. Step inside and you will find a large entryway with coat closet for all your gear. Adjacent is a laundry room on the main floor and a 2pc guest bathroom. The large living room at the front of the house has many windows which beautifully frame the view of the mountains. The U shaped kitchen has seen several updates and has ample cabinet and counter space. A large dining room adjacent to the kitchen has room for a very large table and is great for entertaining. Off the dining room is a 2-car garage and there is a covered patio accessed through the garage on this side of the house. Upstairs are 3 bedrooms including a large primary bedroom suite with 4pc ensuite and walk-in closet. The primary bedroom has a fantastic view of the river and mountains. There is also a 4pc main bathroom on the upper floor. The basement level is partially finished with lots of framing already complete and a bathroom with shower stall and rough-ins already done. There is lots of space downstairs for additional bedrooms, a large rec room, storage space, or all your ideas. Outside the home has ample parking with double driveways at both sides of the home providing lots of parking. Great location in Westsyde half way between Westsyde and North Kamloops shopping areas and there is nearby access to Grasslands trails for walking. Currently rented for $3200 per month generating great income with tenants who would like to stay. Book your showing today! (id:64133)
-
Property Details
MLS® Number 10404436 Property Type Single Family Neigbourhood Westsyde AmenitiesNearBy Schools, Shopping CommunityFeatures Family Oriented, Pets Allowed Features Balcony ParkingSpaceTotal 2 ViewType River View, Mountain View -
Building
Bathroom Total 4 Bedrooms Total 3 Appliances Refrigerator, Dishwasher, Range - Electric, Washer & Dryer Basement Type Full Constructed Date 1990 Construction Style Attachment Detached Cooling Type Central Air Conditioning Exterior Finish Stucco Fireplace Fuel Gas Fireplace Present Yes Fireplace Total 1 Fireplace Type Unknown Flooring Type Mixed Flooring Half Bath Total 1 Heating Type Forced Air Roof Material Asphalt Shingle Roof Style Unknown Stories Total 3 Size Interior 2,400 Sqft Type House Utility Water Municipal Water Parking
Additional Parking Attached Garage 2 -
Land
Acreage No Fence Type Fence Land Amenities Schools, Shopping Sewer Municipal Sewage System Size Irregular 0.12 Size Total 0.12 Ac|under 1 Acre Size Total Text 0.12 Ac|under 1 Acre -
Rooms
Level Type Length Width Dimensions Second Level 4pc Bathroom 8'7'' x 7'1'' Second Level 4pc Ensuite Bath 8'4'' x 4'11'' Second Level Primary Bedroom 11'9'' x 14' Second Level Bedroom 11'9'' x 11'11'' Second Level Bedroom 8'7'' x 13'1'' Basement Full Bathroom 6'2'' x 7'10'' Basement Storage 7'2'' x 12'3'' Basement Family Room 22'8'' x 11'2'' Basement Utility Room 9' x 5'6'' Basement Recreation Room 24'6'' x 10' Main Level Living Room 12' x 22'7'' Main Level 2pc Bathroom 3'2'' x 7'11'' Main Level Laundry Room 4'11'' x 7'11'' Main Level Foyer 5' x 9'8'' Main Level Dining Room 14'10'' x 10'2'' Main Level Kitchen 10'10'' x 10'2''

Mark Gidden
Realtor/Founder

Lloyd Taverner
Realtor/Senior Partner
Your Favourites
No Favourites Found

The trademarks REALTOR®, REALTORS®, and the REALTOR® logo are controlled by The Canadian Real Estate Association (CREA) and identify real estate professionals who are members of CREA. The trademarks MLS®, Multiple Listing Service® and the associated logos are owned by The Canadian Real Estate Association (CREA) and identify the quality of services provided by real estate professionals who are members of CREA. The trademark DDF® is owned by The Canadian Real Estate Association (CREA) and identifies CREA's Data Distribution Facility (DDF®)
October 23 2026 08:33:16
Association of Interior REALTORS®

