


$324,900Maintenance, Pad Rental
$700 Monthly
Maintenance, Pad Rental
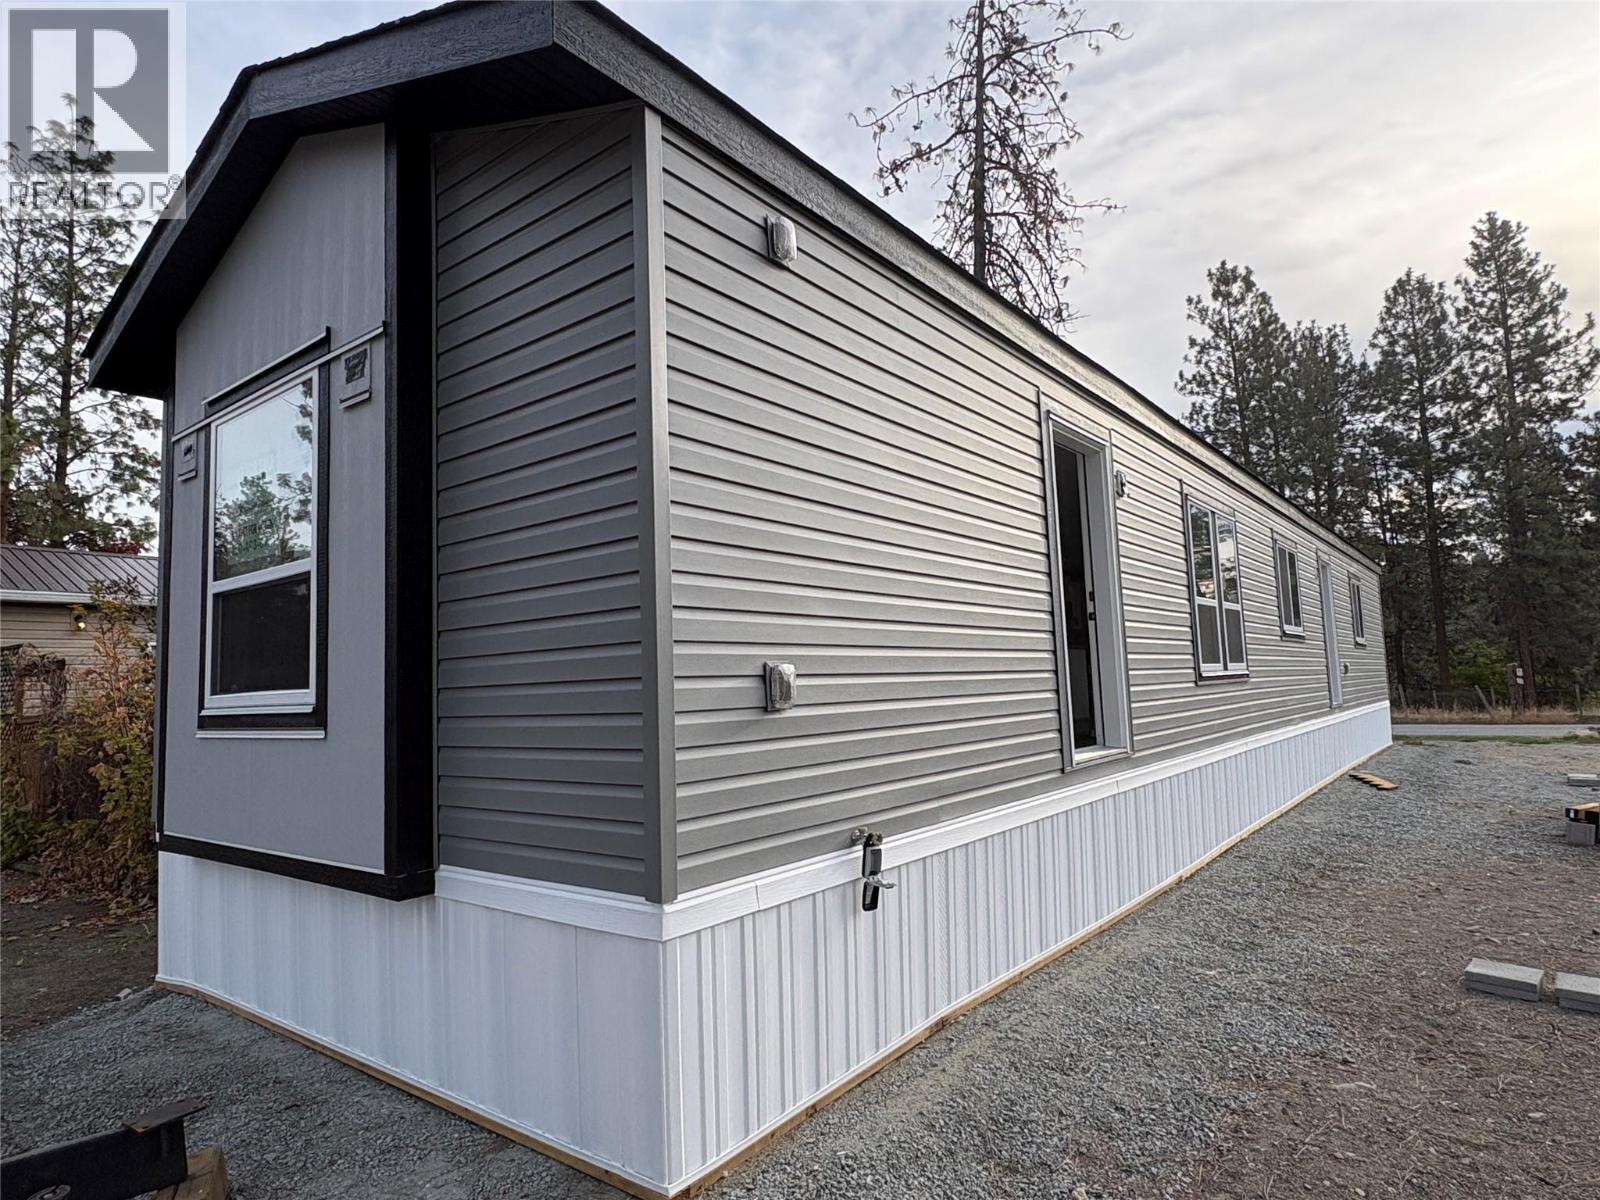
$700 MonthlyBrand new Shasta model home, proudly built locally by Moduline Penticton and customized by Lakeridge Homes. Offering 924 sq. ft. of thoughtfully designed living space, this beautiful 2-bedroom, 2-bathroom single-wide combines modern style, quality construction and a long list of upgrades. The home features a distinctive front box bay finished with vertical fibre cement siding, adding character and curb appeal from the moment you arrive. Inside, you'll find finished drywall throughout, upgraded trim, interior pot lighting and a beautifully appointed kitchen complete with under-cabinet lighting. The living area features an electric fireplace, creating a warm and inviting focal point. And that's just the beginning. This Shasta model includes numerous additional upgrades throughout, giving you the feel and finish of a brand-new home without the wait of building from scratch. Located in Westview Village Estates, you'll be close to shopping, restaurants, recreation, schools and the many lifestyle amenities of the Central Okanagan. Brand new, beautifully finished and locally built. Come take a look at this impressive Shasta model home. (id:64133)
-
Property Details
MLS® Number 10402186 Property Type Single Family Neigbourhood Westbank Centre CommunityFeatures Seniors Oriented -
Building
Bathroom Total 2 Bedrooms Total 2 Constructed Date 2026 Fireplace Fuel Electric Fireplace Present Yes Fireplace Total 1 Fireplace Type Unknown Heating Type Forced Air Roof Material Asphalt Shingle Roof Style Unknown Stories Total 1 Size Interior 924 Sqft Type Manufactured Home Utility Water See Remarks -
Land
Acreage No Sewer See Remarks Size Total Text Under 1 Acre -
Rooms
Level Type Length Width Dimensions Main Level 4pc Ensuite Bath Measurements not available Main Level Primary Bedroom 11'5'' x 13' Main Level Kitchen 18'2'' x 7'7'' Main Level Dining Room 8'10'' x 7' Main Level Living Room 14'4'' x 13' Main Level 4pc Bathroom Measurements not available Main Level Bedroom 9'6'' x 10'7''

Mark Gidden
Realtor/Founder

Lloyd Taverner
Realtor/Senior Partner
Your Favourites
No Favourites Found

The trademarks REALTOR®, REALTORS®, and the REALTOR® logo are controlled by The Canadian Real Estate Association (CREA) and identify real estate professionals who are members of CREA. The trademarks MLS®, Multiple Listing Service® and the associated logos are owned by The Canadian Real Estate Association (CREA) and identify the quality of services provided by real estate professionals who are members of CREA. The trademark DDF® is owned by The Canadian Real Estate Association (CREA) and identifies CREA's Data Distribution Facility (DDF®)
October 09 2026 01:48:01
Association of Interior REALTORS®

