
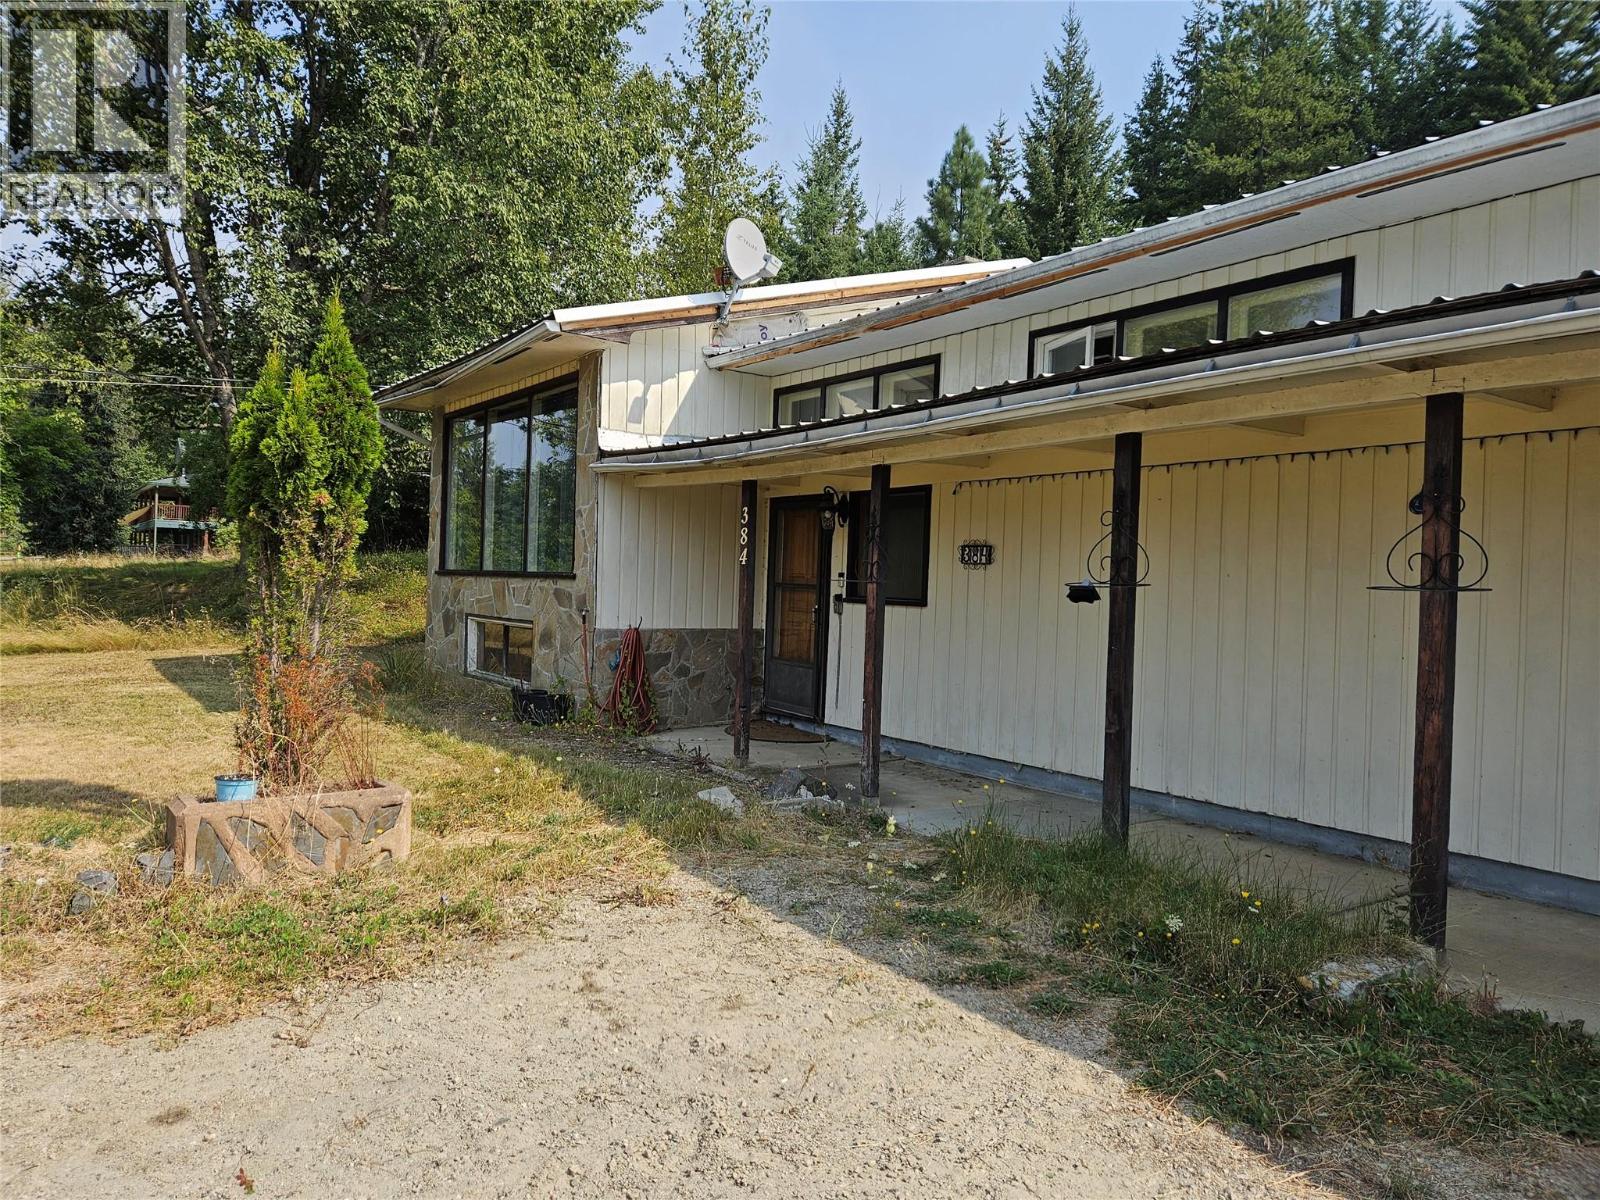
384 6 Highway S
Nakusp, British Columbia
Remarkable views of Arrow Lake and Saddle MTN Range. Large 1390 sq ft home on main level on concrete foundation with a full unfinished Basement. 3 bedroom 1 bath. Rock Fireplace accents the Spacious Dining Room and Living Room. Sliding doors off Dining room lead you to a concrete patio and 2 RV sites and 2 more RV sites above on second level. all 4 RV sites have full hook ups. Double attached garage. Property in need of TLC hence the price. Also being ""Sold As Is Where"" is at time of Completion. (id:64133)
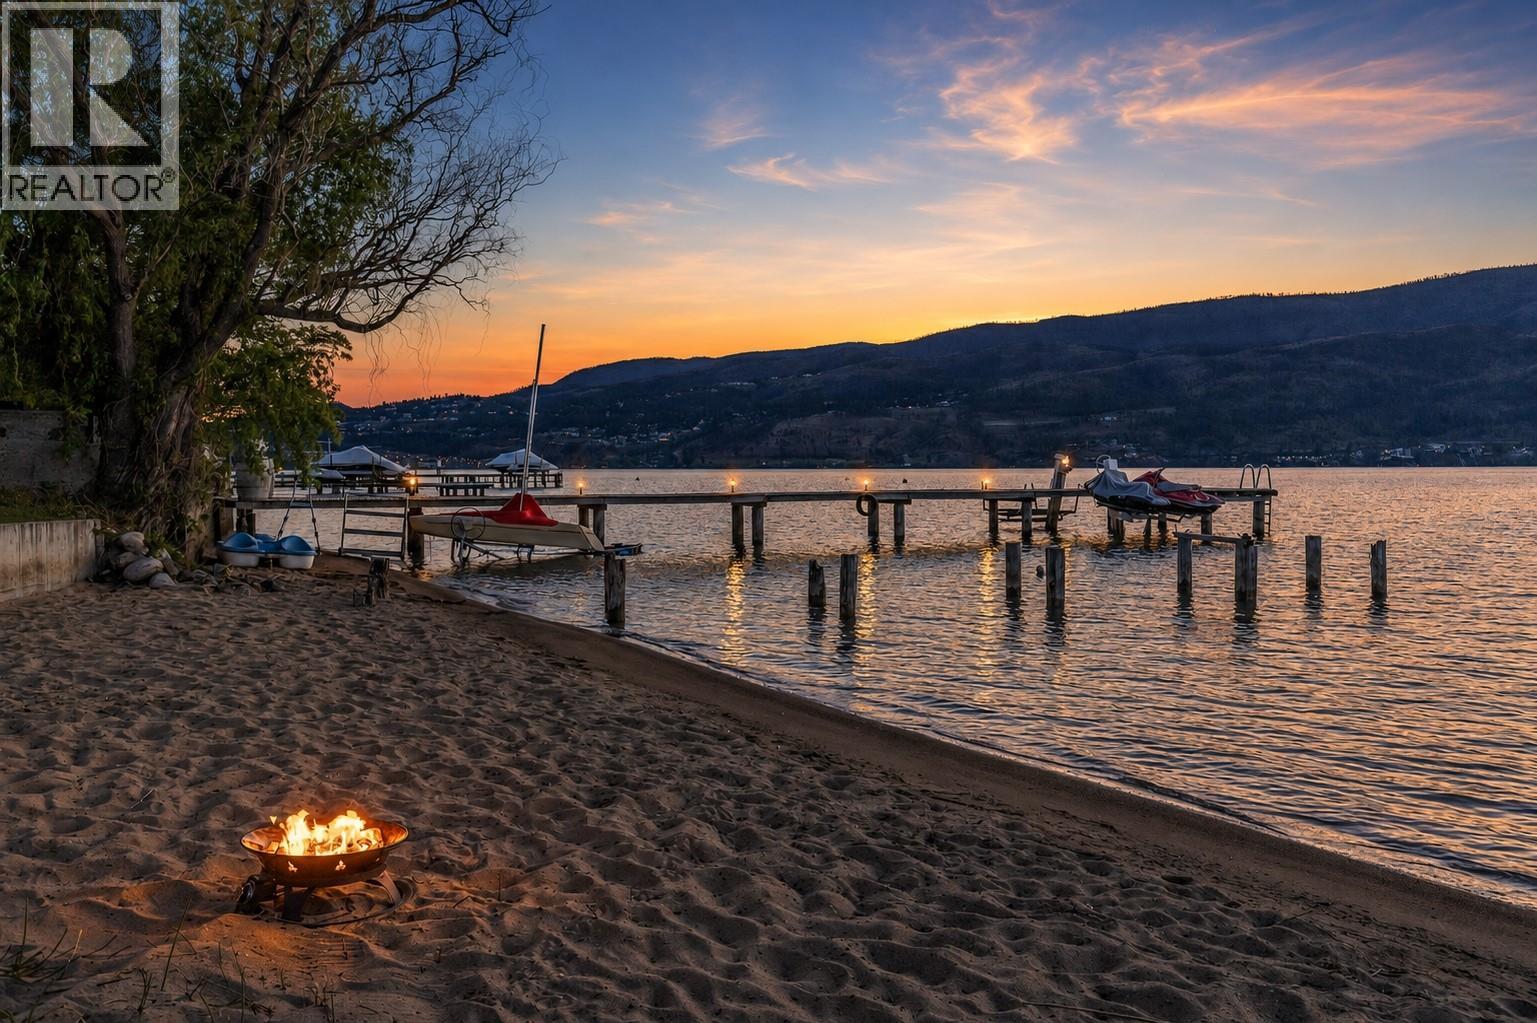
832 Manhattan Drive
Kelowna, British Columbia
$100K PRICE DROP! Set along 55 feet of pristine private beachfront, this fully renovated lakefront retreat offers the ultimate blend of luxury, lifestyle, and location in the heart of Kelowna. Thoughtfully designed across 1,430 sq.ft., the property features an updated 2-bedroom, 2-bathroom main home paired with a fully equipped detached carriage house offering a luxurious guest suite with its own private outdoor space, third bedroom, and third bathroom, ideal for hosting guests, extended family, or generating income potential. Every inch of the home has been carefully curated with functionality, custom storage, and timeless design in mind. Bright open living spaces seamlessly connect to the outdoors, creating the perfect setting for entertaining or relaxing lakeside. The expansive waterfront patio is designed for unforgettable gatherings, offering multiple entertaining areas including a dedicated hot tub pad, separate BBQ deck, and beautifully landscaped surroundings that maximize both privacy and lake views. Enjoy direct access to your own private beach while embracing the convenience of being just a short walk to downtown. Just up the shoreline, the 40 acre former North Kelowna mill site is being redeveloped into a vibrant new waterfront community, positioning this address at the doorstep of one of the Okanagan’s most anticipated transformations. A rare opportunity to own a turn-key waterfront property that combines modern comfort, and an unbeatable downtown lifestyle. (id:64133)
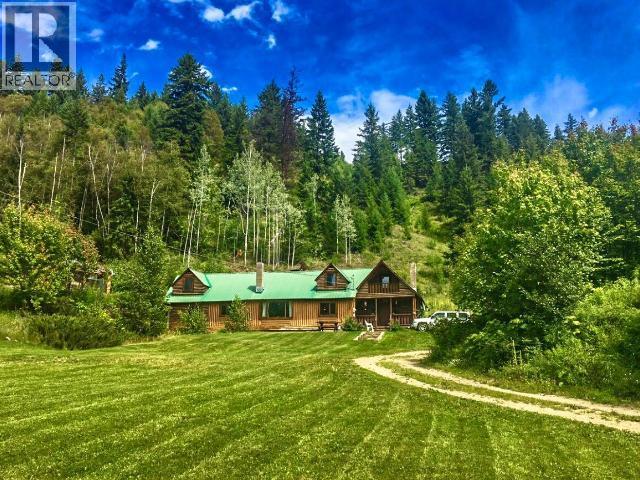
2545 Child Road
Clearwater, British Columbia
Very Very Private Home that is priced to Sell. Get A Way from it all. All the basics are there, for your new venture in life. Unique Log home is a combination of vertical and horizontal logs. Living room/Dining room with old school River rock fireplace & vaulted ceiling. South facing property w/panoramic views, backing on to crown lease land. Located in the Vavenby climate belt, known for its warmer winter temperatures allowing the growth of many varieties of fruit trees and great veggie gardens. Newer wood boiler heating for home, private swimming hole, trails, trails and more trails. Four irrigation water licenses from Slate Creek, Joyce Spring, Cassius Spring, & combination Domestic & irrigation from Child Spring. Previous Seller at one time had livestock farm tax status, new owner would have to reapply, if interested. Cell Service and xplornet internet all available. Topography is workable to encourage small fields and paddocks for livestock. 24 Hour Notice is a MUST (id:64133)
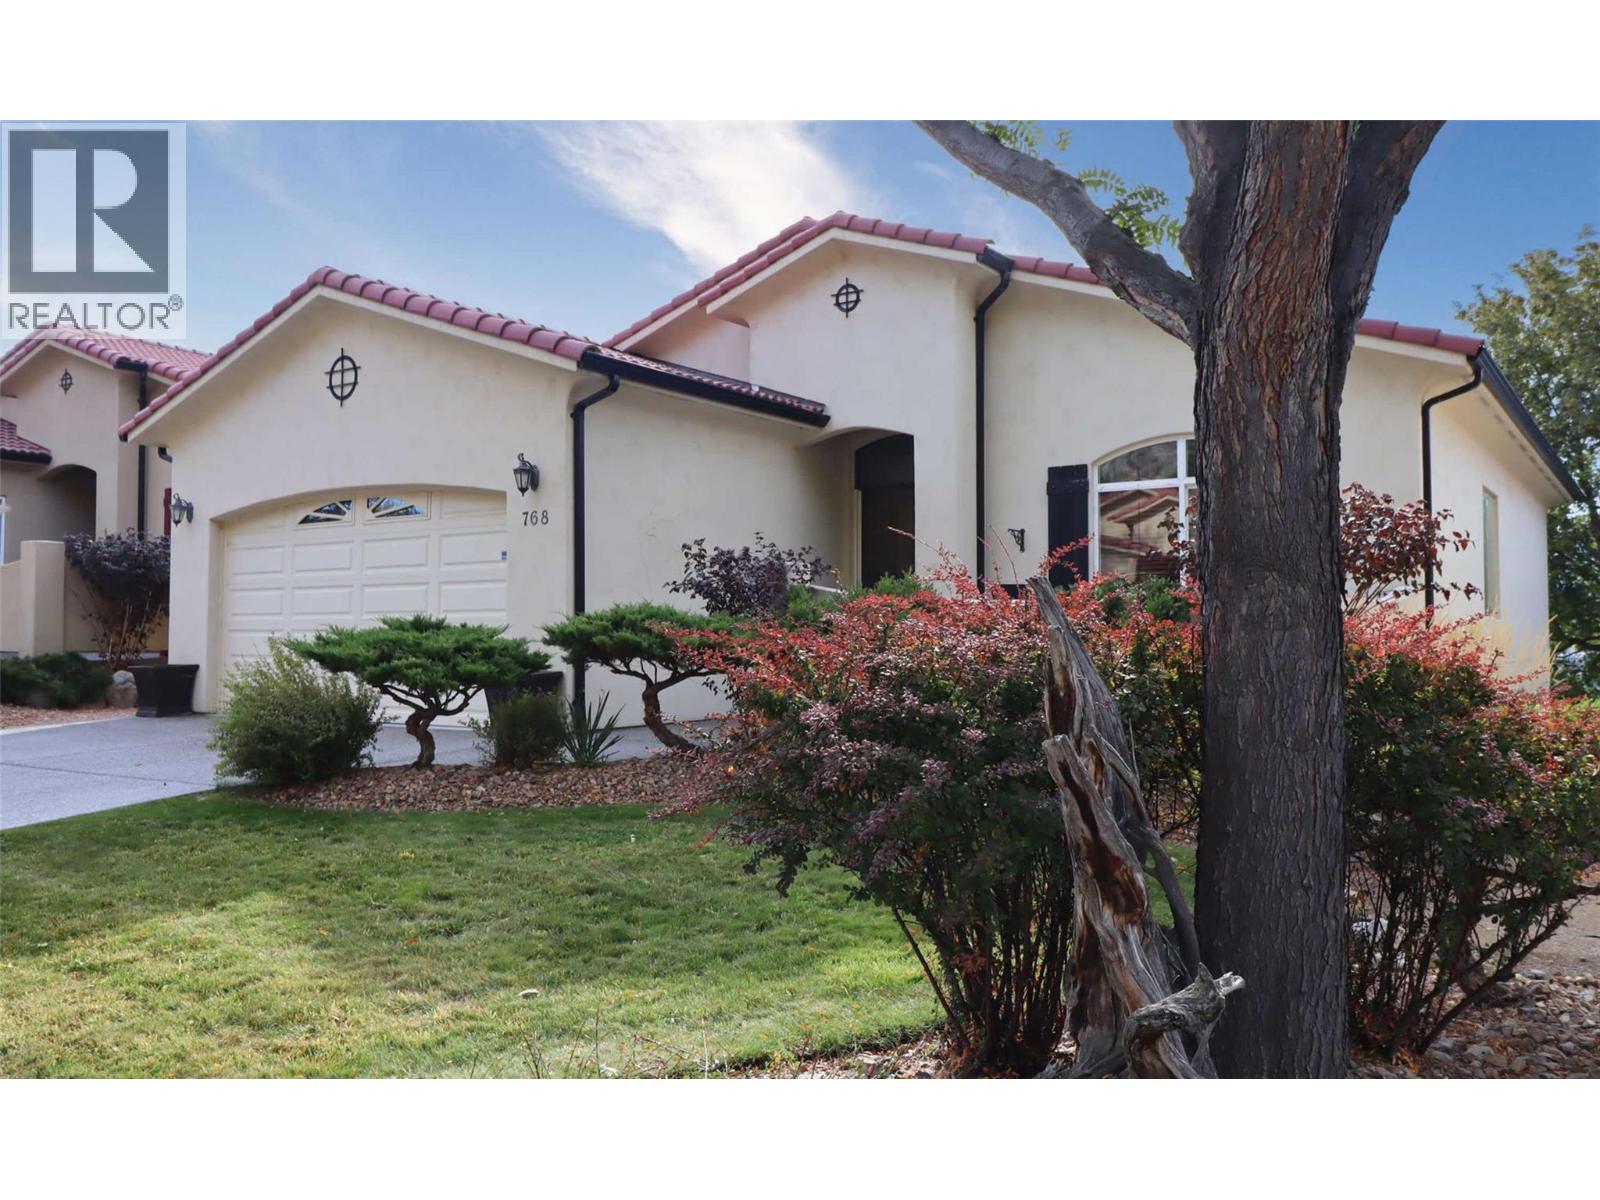
768 Rosewood Crescent
Kamloops, British Columbia
Run don't walk to this hot buy! With a little TLC, this baby will shine! Located right on the 3rd hole of the Bighorn Golf & Country Club in Sun Rivers in the quiet west end of the development, this one is a winner! The view of the city, wow, it's epic! Enjoy the sun-drenched south facing deck off of the kitchen. This property is priced $100,000 below the current tax assessment, leaving lots of room for the transformation of this home into your dream home. The home has solid bones and is the perfect canvas for your painting. The main floor has gorgeous hardwood floors and wide open spaces to work with. Other features include a spacious kitchen with island, newer stainless appliances, and a walk-in pantry and a bright & cheerful eating area. Upgrade this home with new flooring in the main bedroom, sand down and refinish the fabulous solid wood floors, install a new kitchen and put on a coat of paint, simply magic. Flooring on the basement would finish it off! The geo thermal unit is old but it works. Have it serviced, and when it dies, replace it with a heat pump at a fraction of the cost. The basement walks straight out to a covered patio and beautiful rear yard, parked right on the same level as the golf course! Rosewood boasts southwest themed structures, and is surrounded by established, mature vegetation making this a quiet, it is an adult friendly neighbourhood. The HOA fee of $327.50 covers landscaping. Take a serious look at this home, you'll be glad that you did! (id:64133)
574 Gowen Place
Kelowna, British Columbia
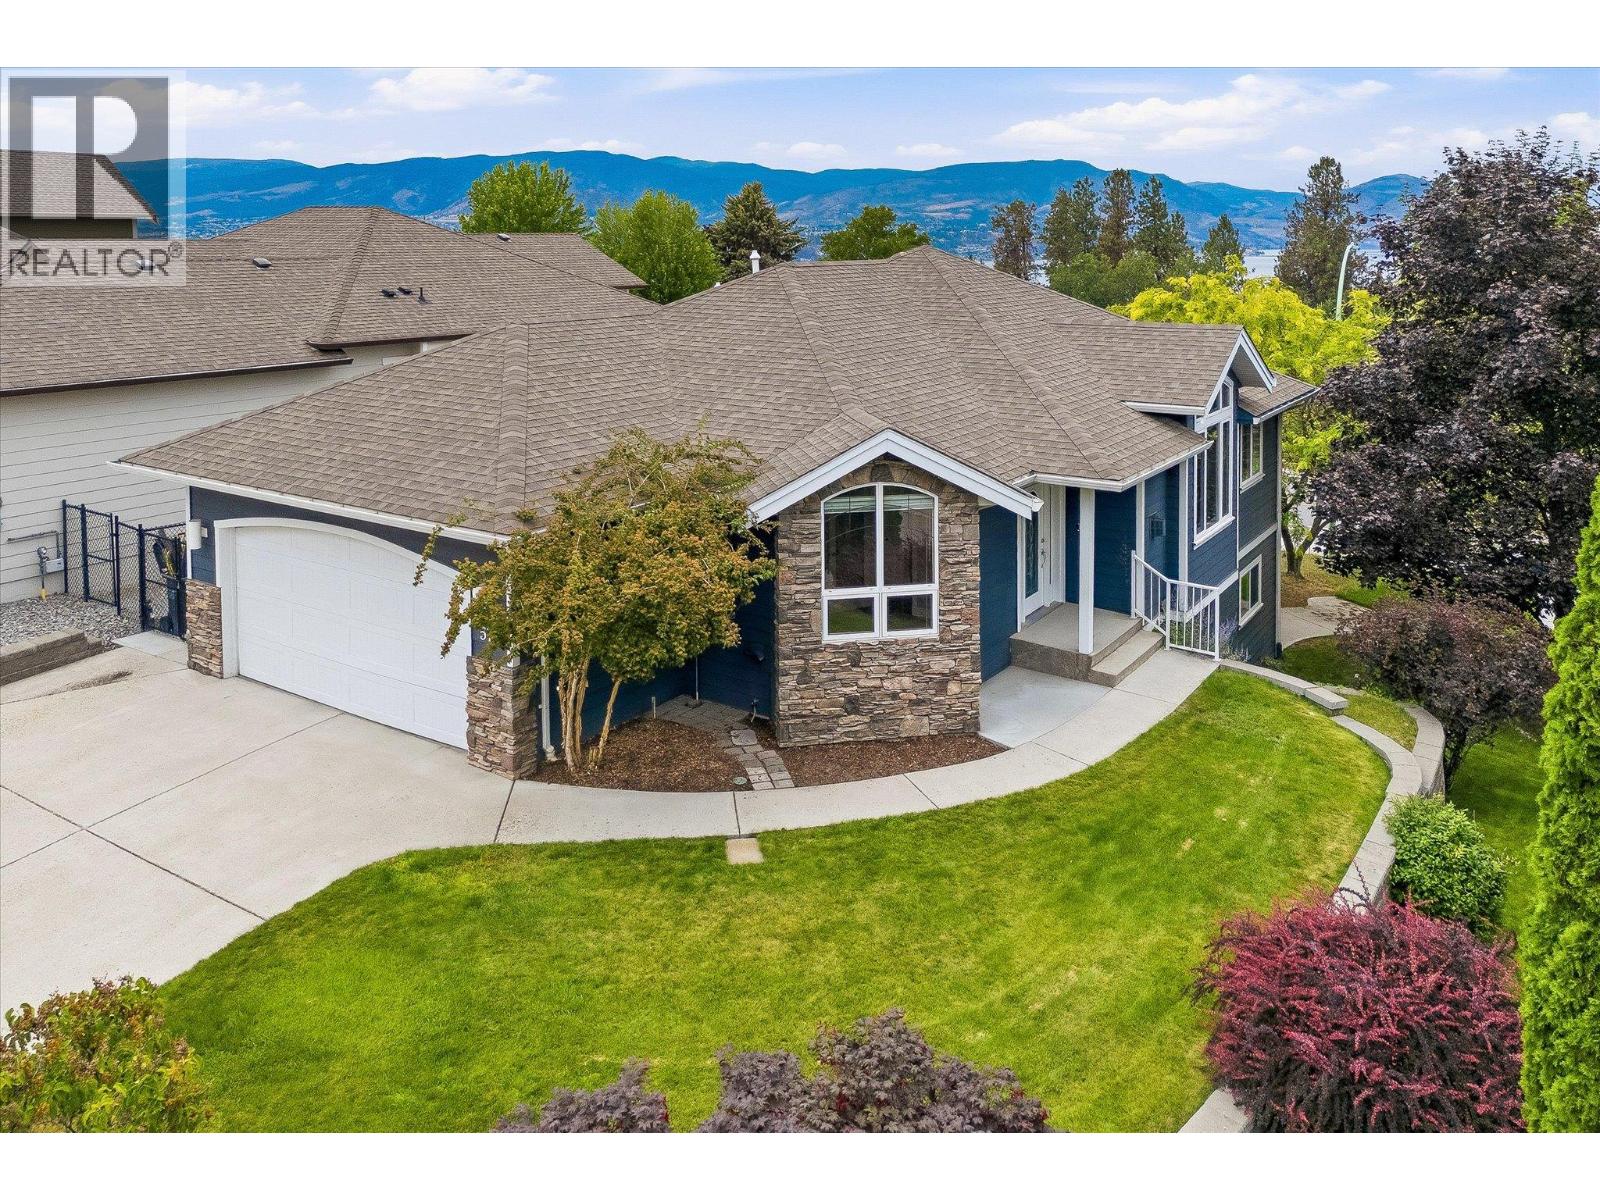
Welcome to 574 Gowen Place, tucked away on a quiet cul-de-sac in Kelowna's highly desirable Upper Mission. This thoughtfully designed home offers exceptional outdoor living and the flexibility of a spacious one-bedroom in-law suite with its own private entrance—ideal for extended family, guests, or additional mortgage support. The bright and inviting main level features an open-concept layout with large windows that fill the home with natural light. The well-appointed kitchen offers quality cabinetry, smart storage, and a functional design that flows seamlessly into the dining and living areas, creating an ideal space for both everyday living and entertaining. Step outside onto the expansive covered deck, the perfect place to enjoy summer barbecues, relax with your morning coffee, or unwind in the evening. Downstairs, the self-contained one-bedroom suite includes a full kitchen, bathroom, generous living space, and a large covered patio with a separate entrance, offering privacy and versatility for a variety of living arrangements. Recent updates include a newer furnace, hot water tank, and an on-demand hot water system, providing added comfort and peace of mind. Located just minutes from excellent schools, parks, hiking trails, wineries, shopping, and all the amenities the Upper Mission has to offer, this home presents an outstanding opportunity in one of Kelowna's most sought-after neighbourhoods. (id:64133)
433 Heales Avenue
Penticton, British Columbia
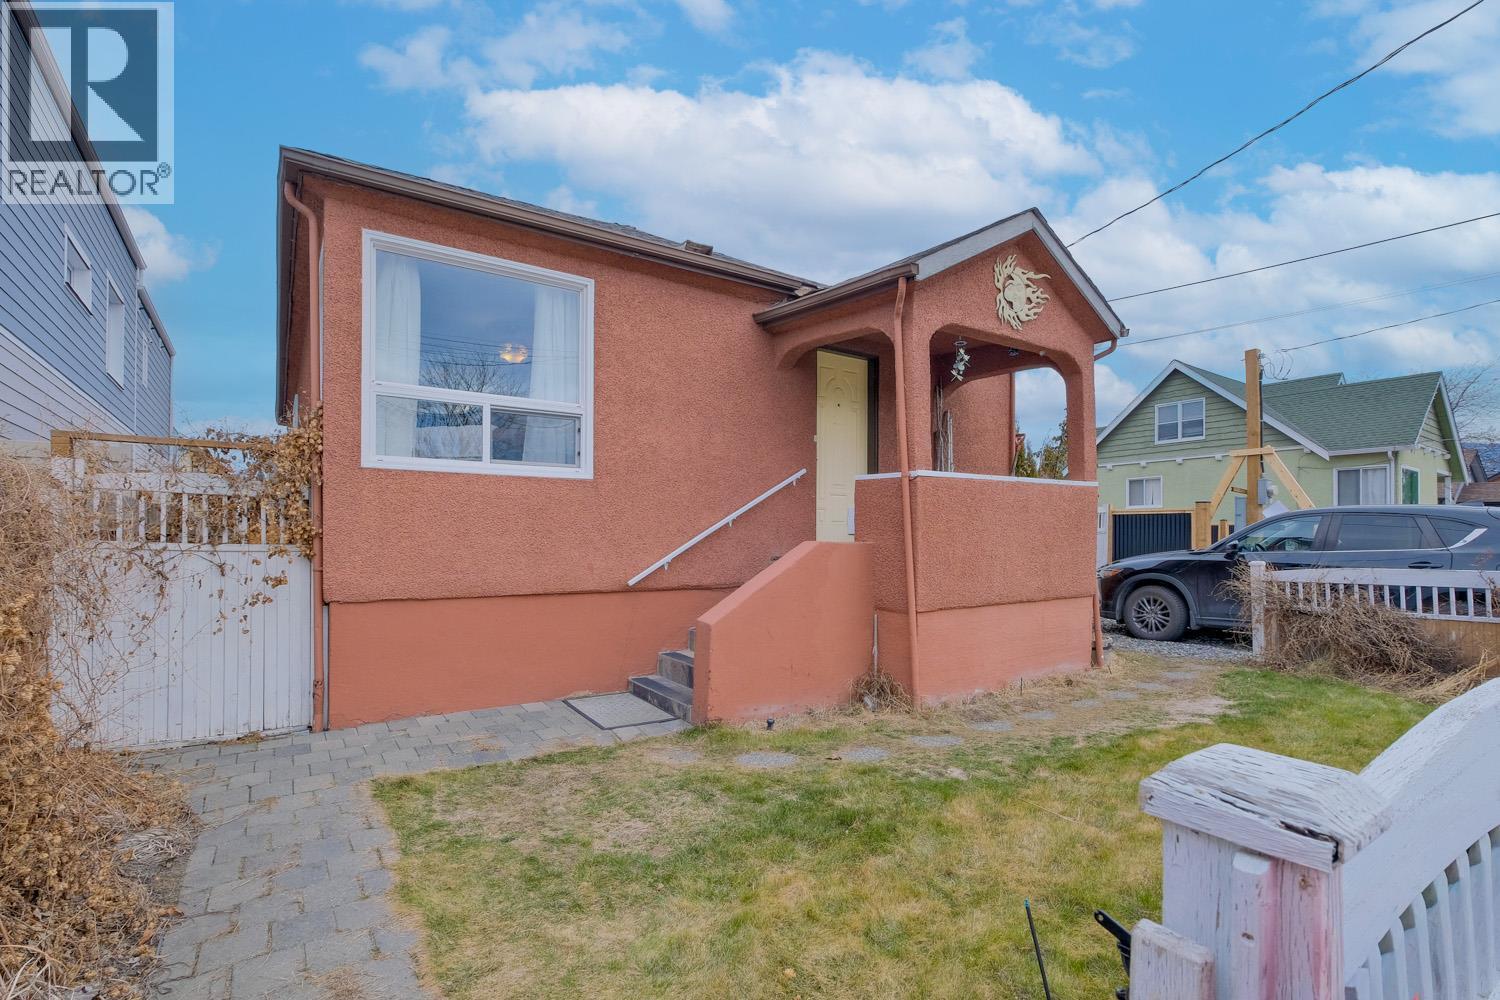
Just two blocks from Okanagan Lake, this charming 3-bedroom detached home offers the perfect blend of lifestyle and convenience. Ideally located within walking distance to restaurants, brew pubs, the popular farmers market, and the sandy shores of Okanagan Beach, you’ll love being in the heart of it all. The home has seen numerous upgrades over the years including updated windows, a refreshed kitchen, and stainless steel appliances & newer A/C making it move-in ready or a solid investment opportunity. The spacious rear yard provides plenty of room for outdoor enjoyment and is ideal for pet owners. A detached wired garage/studio offers great flexibility perfect for a workshop, hobby space, or additional storage. Excellent tenants are currently in place on a month-to-month tenancy, providing immediate rental income with future flexibility. (id:64133)
381 Robin Drive
Barriere, British Columbia
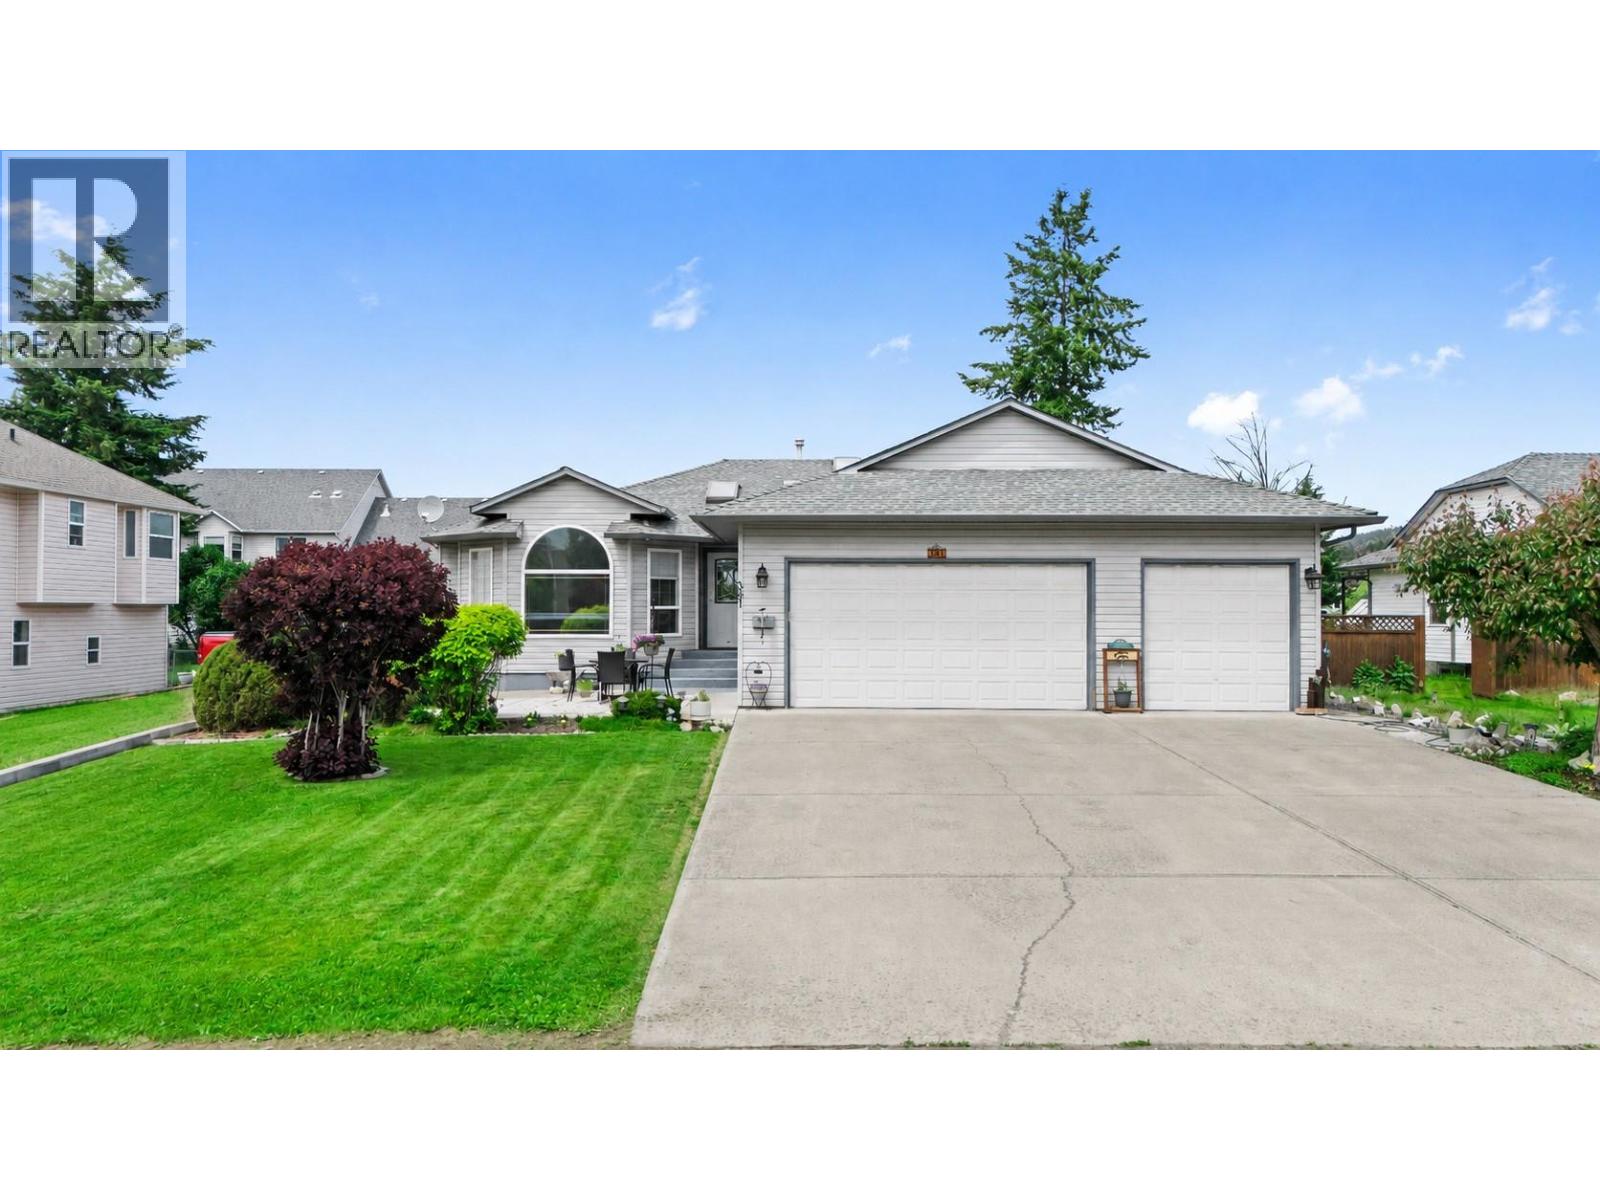
Built for the buyer who needs more room for family, vehicles, hobbies, and everything that comes with them. This approximately 3,200 sq ft semi-custom Barriere home delivers a combination that can be hard to find: a spacious main floor, a flexible lower level, and an impressive triple-attached garage with a dedicated workshop/utility bay. The main level is designed for comfortable everyday living with three bedrooms, two bathrooms, and hardwood flooring throughout much of the home. The kitchen and living areas connect naturally to the rear deck, while the generous primary suite offers a walk-in closet and ensuite with a jetted soaker tub. Downstairs is where the home really expands your options. A large rec room gives everyone another place to gather, while a finished bathroom, two bonus rooms, and a separate entrance create useful space for teenagers, guests, a home office, a gym, or hobbies, with additional opportunity to personalize the lower level over time. For anyone who values garage space, the triple attached setup is a major bonus. With room for vehicles plus a separate workshop/utility area, there is space for tools, projects, recreational gear, and the toys that are part of the North Thompson lifestyle. If you've been looking for a home you can grow into rather than out of, this one offers the square footage, flexibility, and garage space to do exactly that. All measurements are approximate and should be verified if important. (id:64133)
2774 Waite Road
Nelson, British Columbia
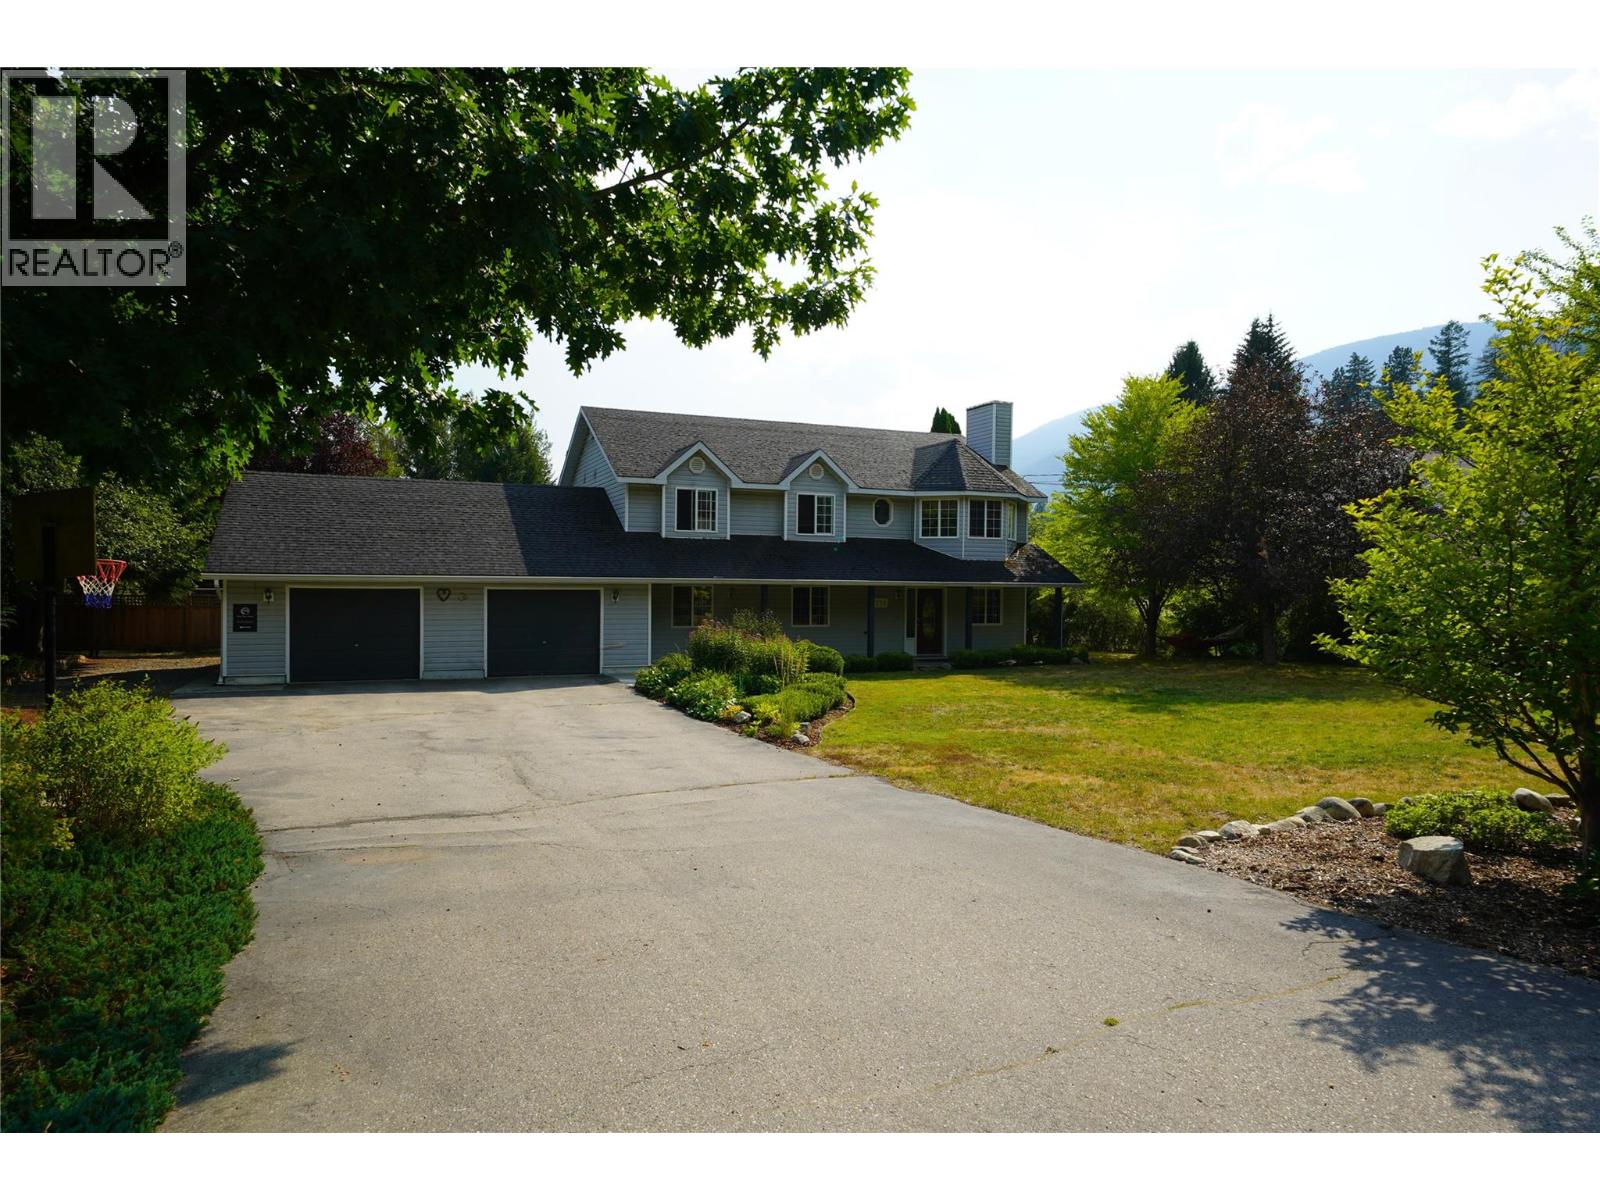
This property has it all! Welcome to 2774 Waite Road, a beautiful 1.02-acre property in 6 Mile just 10 minutes from Nelson, where space, versatility, and an incredible outdoor setting come together. Backing onto peaceful green space and surrounded by professionally landscaped perennial gardens, this property offers comfortable family living, a walkout suite, and room to embrace the Kootenay lifestyle. The home features three bedrooms plus an attached two-bedroom in-law suite with its own separate entrance, ideal for extended family or multigenerational living. Warm fir flooring and tile run throughout, while a cozy gas fireplace creates an inviting place to gather. Four porches provide plenty of outdoor living space, including an upstairs deck with beautiful mountain views. Outside you'll find, a mature established fruit garden with over 15 varieties of fruit, 6 raised garden beds, fully irrigated perennial gardens, and plenty of usable land offer fantastic hobby farm or homestead potential. The irrigation system has its own water allowance and shut-off, while the home is equipped with a three-stage UV water filtration system. A fully renovated detached studio is perfect for a home business, office, or creative space. Additional features include a wood-burning sauna with outdoor shower, double garage with workshop space, 20' x 23' detached workshop with wood stove, and a treehouse for the kids complete this exceptional Kootenay property. (id:64133)
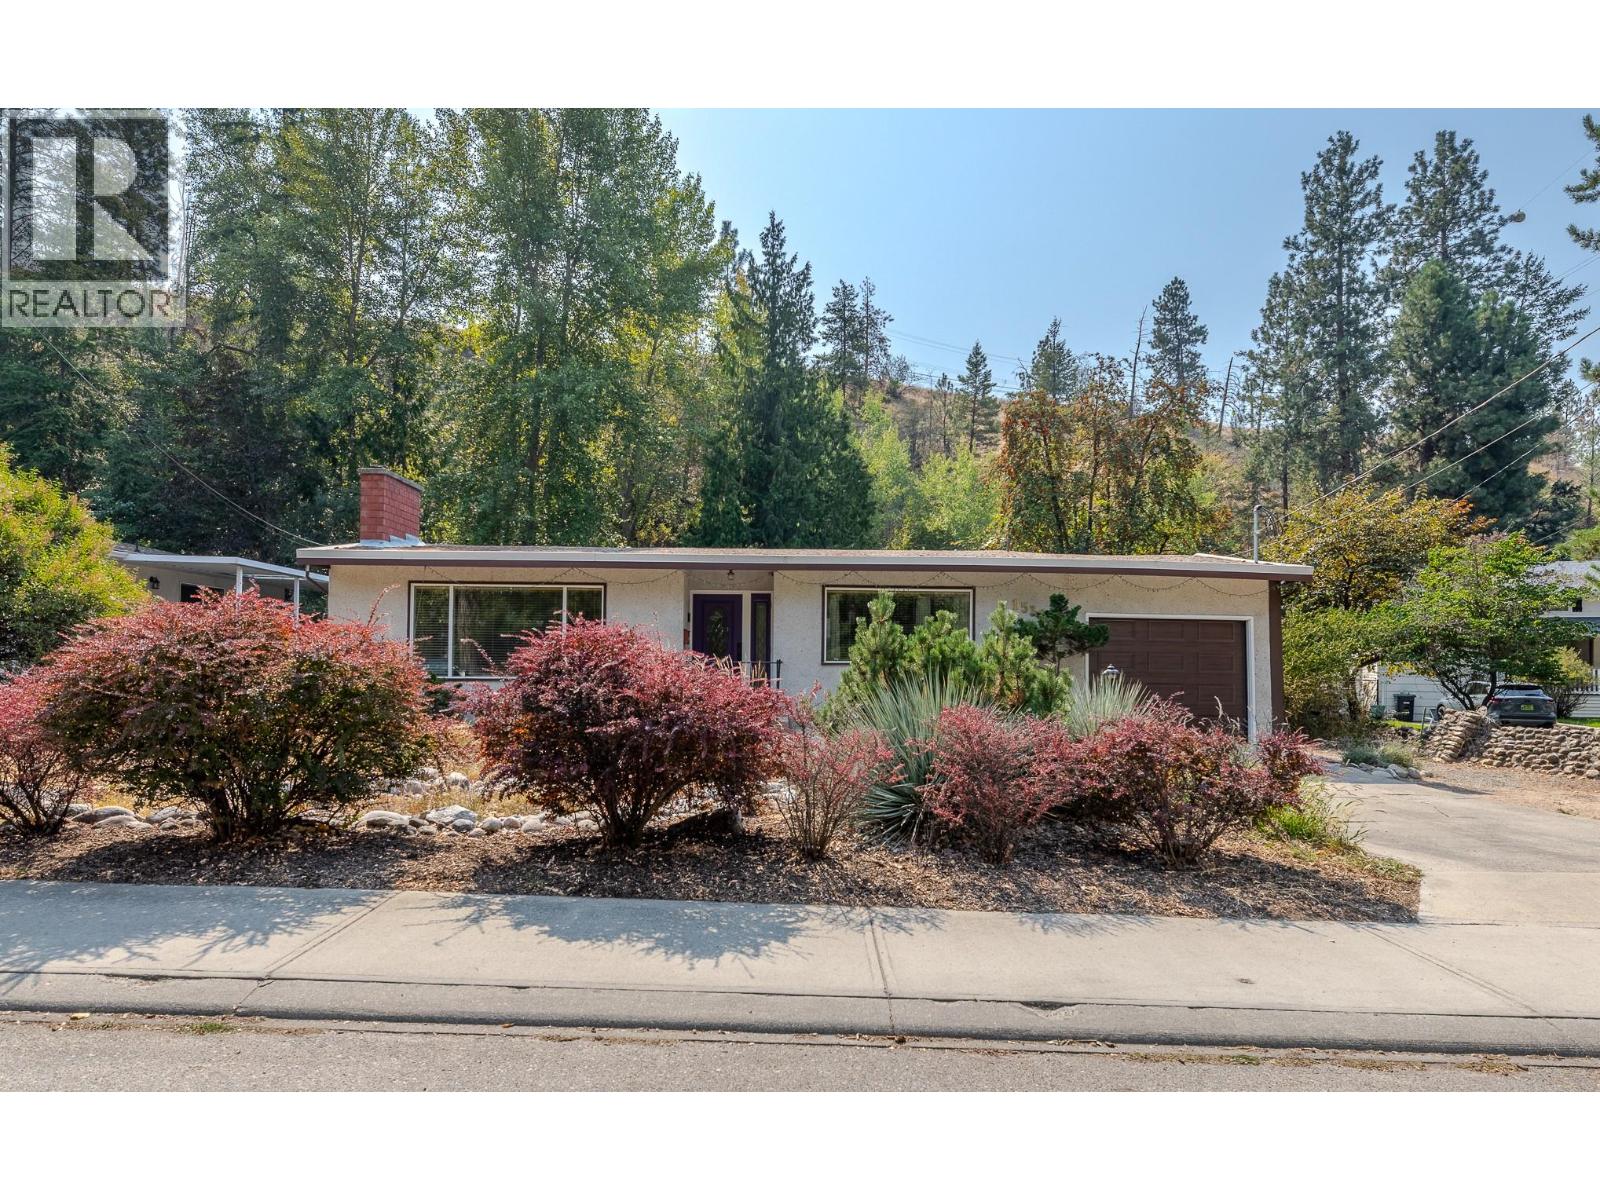
1530 Penticton Avenue
Penticton, British Columbia
Opportunity knocks! Nestled directly across from tranquil Penticton Creek, this property offers the perfect combination of main-floor living and incredible outdoor space. Situated on a massive 0.465 acre lot, the property features an exceptionally private backyard with loads of potential to restore back to the Gardner's Oasis it once was. Inside the home is designed for accessible living with functional 2 bdrm plus Den layout, spacious country kitchen and generous front living room. The large sun room seamlessly bridges the indoor living space with your private backyard - ideal for a morning coffee or a cozy afternoon reading spot. Your parking needs are covered as well with an attached single garage & flat driveway. Located just a short stroll away from an off-leash dog park, this home is an absolute dream for pet owners and outdoor enthusiasts alike. Enjoy the ultimate Okanagan lifestyle with nature at your doorstep while remaining close to all amenities. Schedule your private tour today to experience this hidden gem! (id:64133)
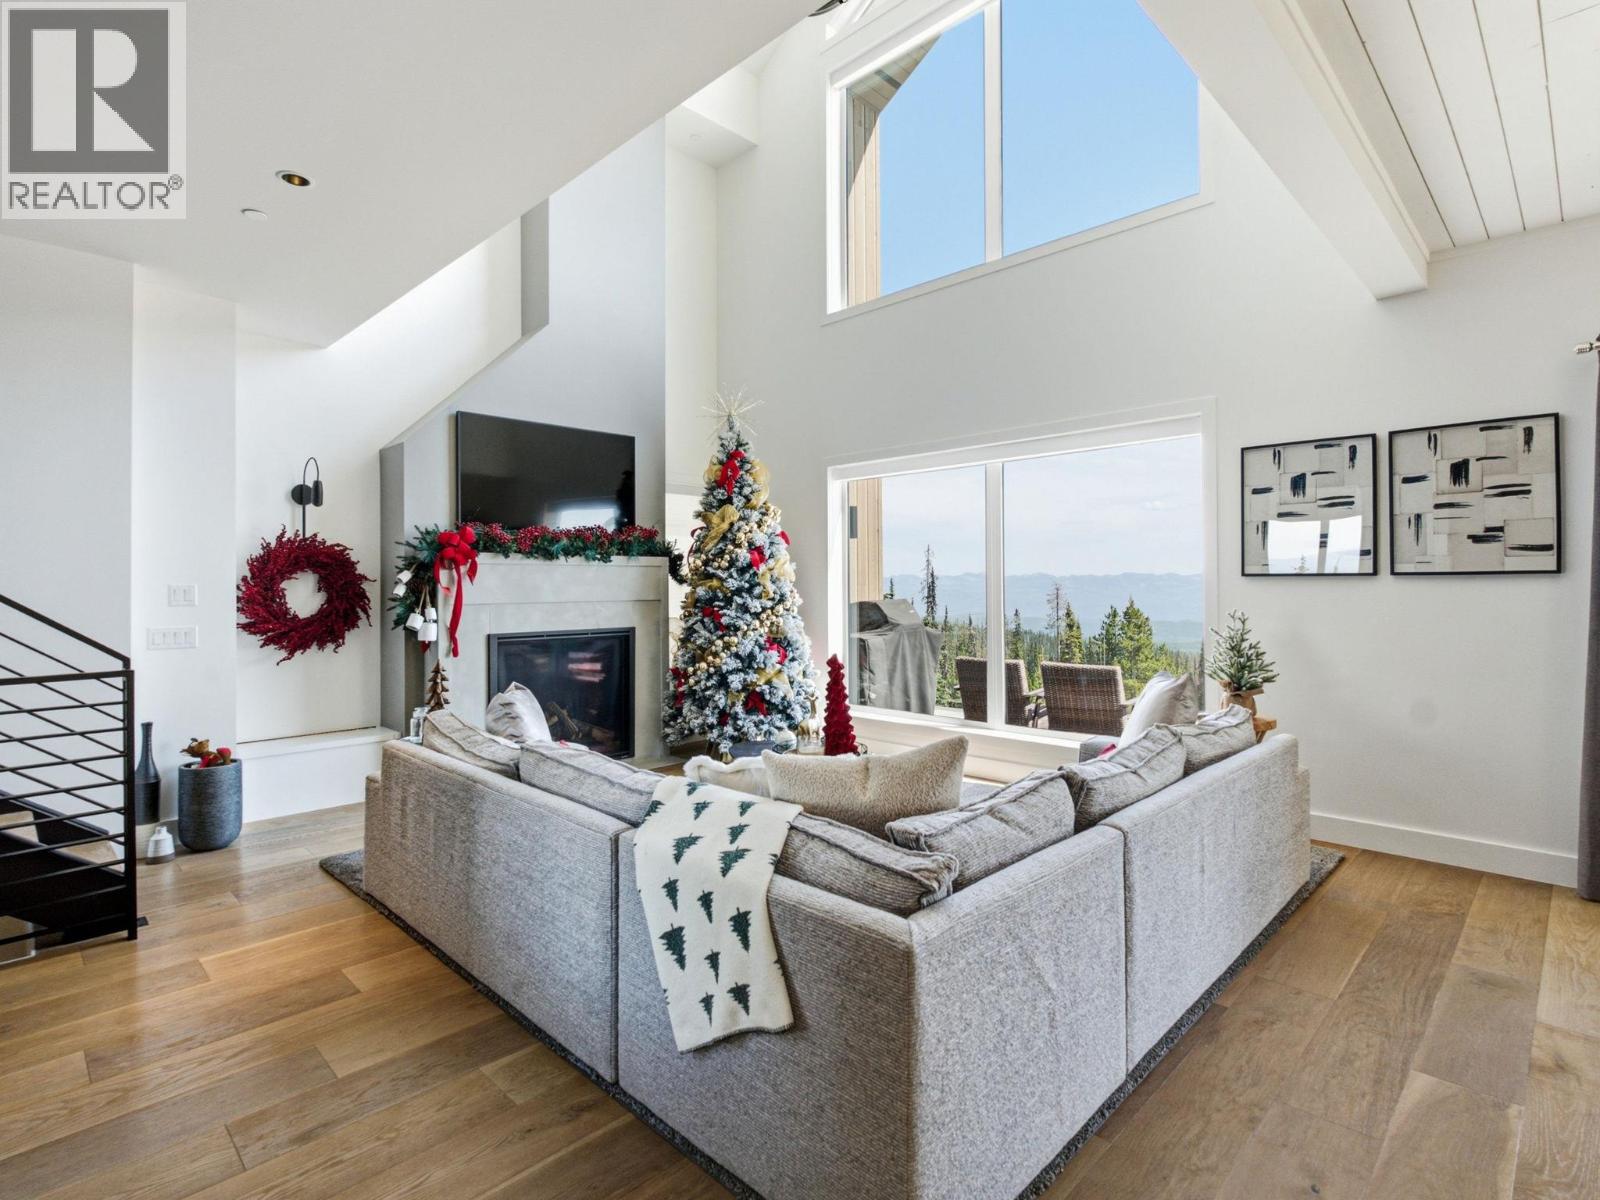
212 Feathertop Way
Big White, British Columbia
Experience contemporary alpine living in this exceptional 4 bedroom, 3 bathroom residence at Big White Ski Resort. Offering ski-in/ski-out access with the cat track just outside your door, plus an easy 5 minute walk to the Village. Inside, expansive windows capture impressive mountain views and fill the home with natural light, while soaring ceilings create an open and inviting atmosphere. The main living level is designed for gathering, with a beautifully appointed kitchen featuring Carolyn Walsh custom cabinetry, high-end appliances, 2 dishwashers, a 36” gas range and a waterfall-edge peninsula. A spacious bedroom with 2 bunk beds and a full bathroom complete this level. The upper floor is dedicated to a private primary retreat, with vaulted ceilings and spectacular views. The spa-inspired ensuite features a soaker tub, tiled shower, walk-in closet, along with the convenience of a private washer & dryer. The lower level provides direct access to the slopes and custom built-ins for storing skis, boards & gear, as well as an outdoor hot tub. 2 additional bedrooms, full bathroom, TV/games area, second laundry and storage room provide plenty of space for family & guests. Comfort has been considered throughout, with a boiler system providing radiant in-floor heating throughout the home & garage, heated concrete floors on the lower level and on-demand hot water. Carefully selected furnishings complement the home's modern alpine aesthetic and make it truly move-in ready. (id:64133)
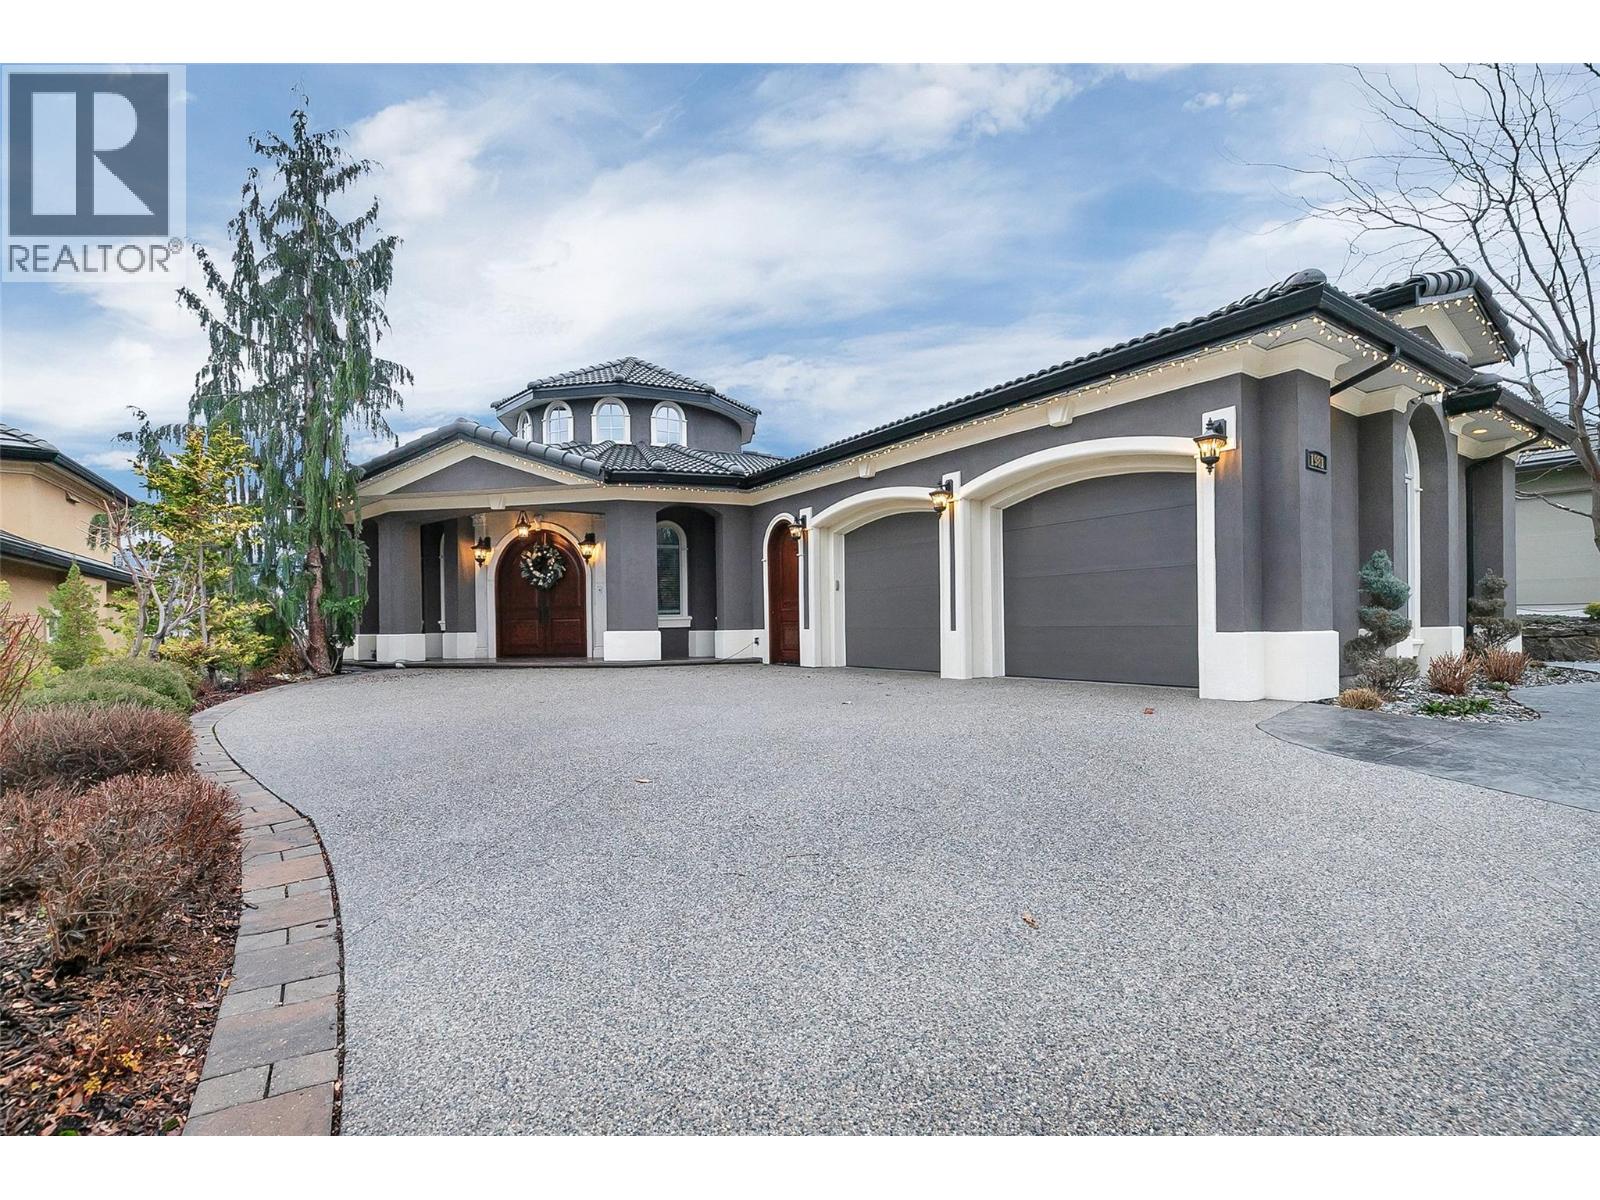
1981 Capistrano Drive
Kelowna, British Columbia
Welcome to an exceptional residence where timeless elegance meets breathtaking scenery. Enter through the grand rotunda foyer and be immediately drawn into the expansive living room, an architectural showpiece with high ceilings and walls of windows framing uninterrupted valley and mountain views. Designed for both refined entertaining and everyday luxury, the chef’s kitchen is a true centerpiece featuring an oversized island and stainless steel appliances. The adjoining dining room easily accommodates large gatherings while enjoying stunning outlooks. The primary suite is a private retreat offering walk-out access, sweeping vistas, and a spa-inspired ensuite finished in granite and tile, complete with a Jacuzzi soaker tub, bidet, and walk-in closet, creating an ideal sanctuary at day’s end. A dedicated office and a second bedroom or guest suite with a multi-jetted shower complete the upper level. A curved custom staircase leads to the finished walk-out lower level, offering a spacious recreation room, entertainment kitchen and bar, theatre room, gym space, two additional bedrooms, and a full bathroom. Outdoors, covered patios and a fountain-accented backyard provide the perfect setting for entertaining or quiet relaxation. Ideally located near golf courses like The Okanagan Golf Club, parks and trails, and everyday amenities, with convenient access to YLW, this home offers luxury, scale, and unforgettable views in a highly sought-after setting. Make it yours today! (id:64133)
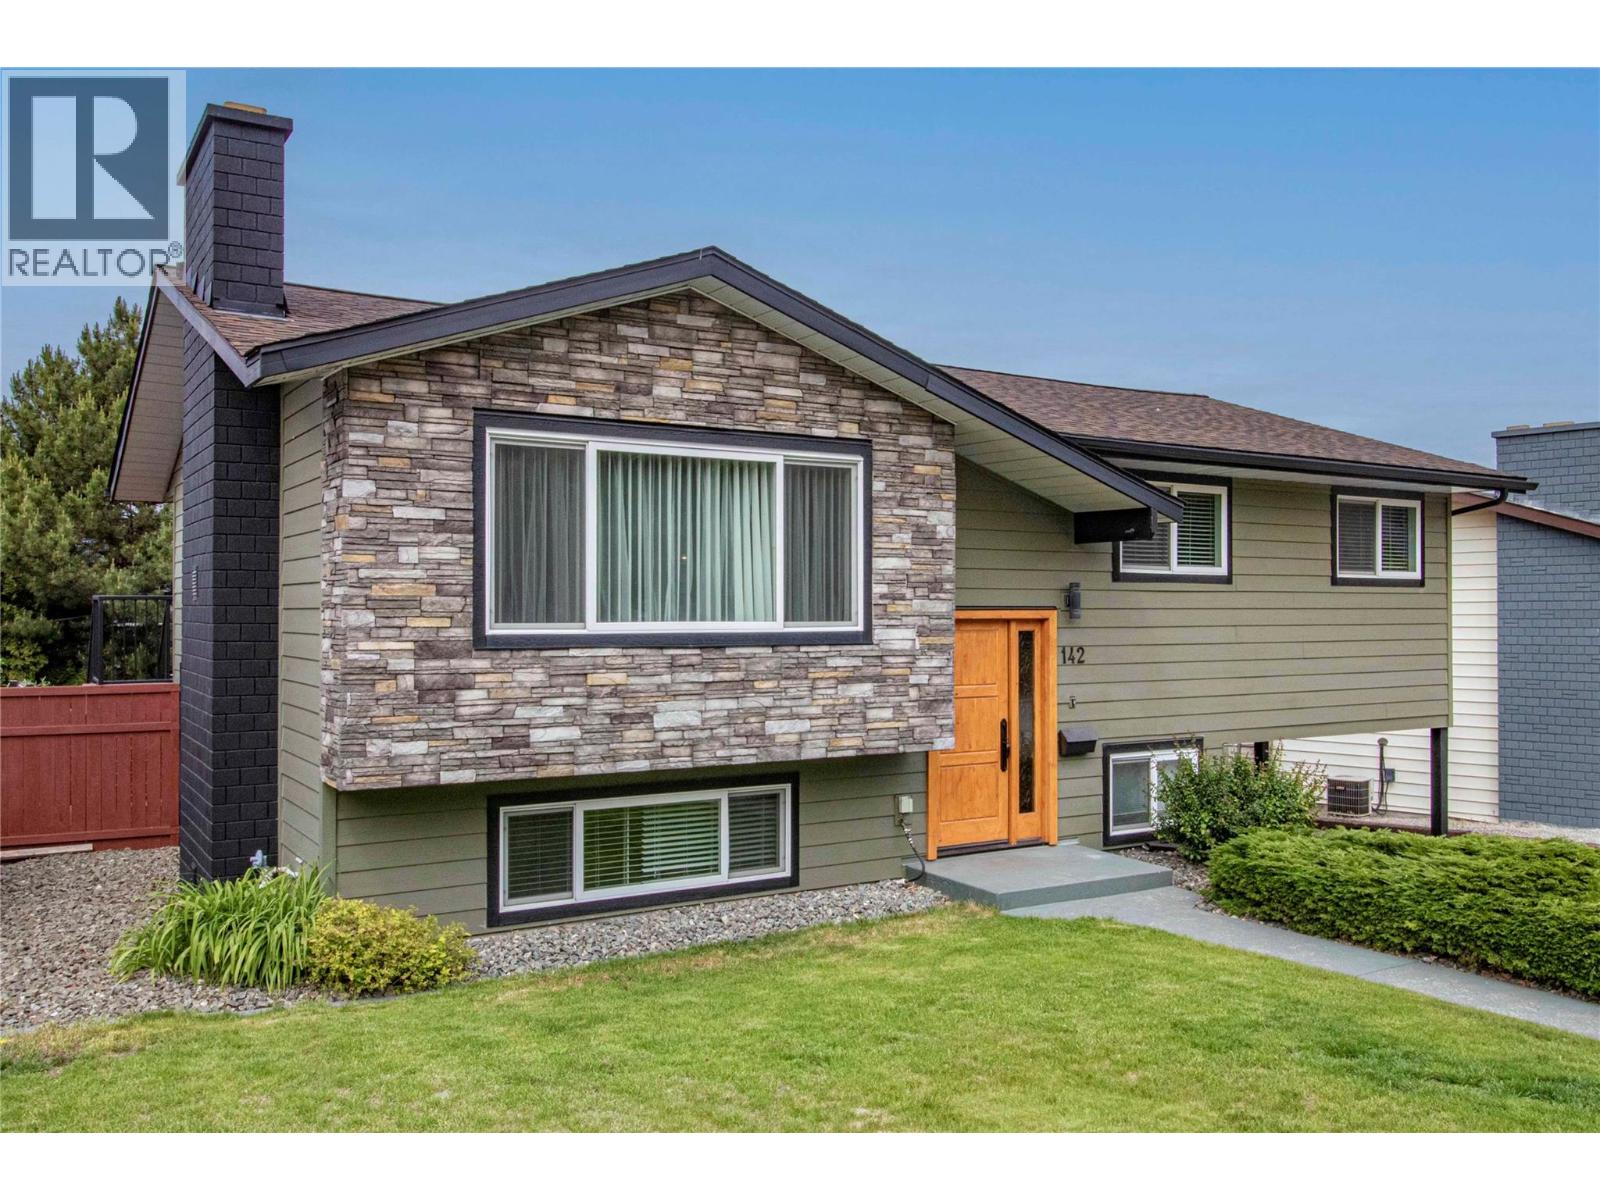
142 Cleland Drive
Penticton, British Columbia
Now vacant! Located on one of the most popular streets in Columbia Heights - a short walk to the school! This move-in ready 3-bedroom home has space in the walk-out basement for another bedroom. Or easily create a small suite with its own entrance off the carport. A long list of recent updates: new roof in May, 2026, all three bathrooms updated in the last 10 months. H/W tank 3 years old, high-efficiency furnace 5 years old, a/c unit 6 years old. Bright layout with the dining room opening onto a large deck overlooking the manicured backyard - perfect for watching the sunsets. Stairs to the fenced yard allow your dog to come and go from the upper level. Sizable patio below the deck. Large recreation/games room. Separate unfinished storage room. Carport has a large RV space beside it. And there's a shed in the backyard that's big enough for a small workshop, kids playhouse or more storage. (id:64133)

Mark Gidden
Realtor/Founder

Lloyd Taverner
Realtor/Senior Partner
Interested?
Contact us for more information
Your Favourites
No Favourites Found

