
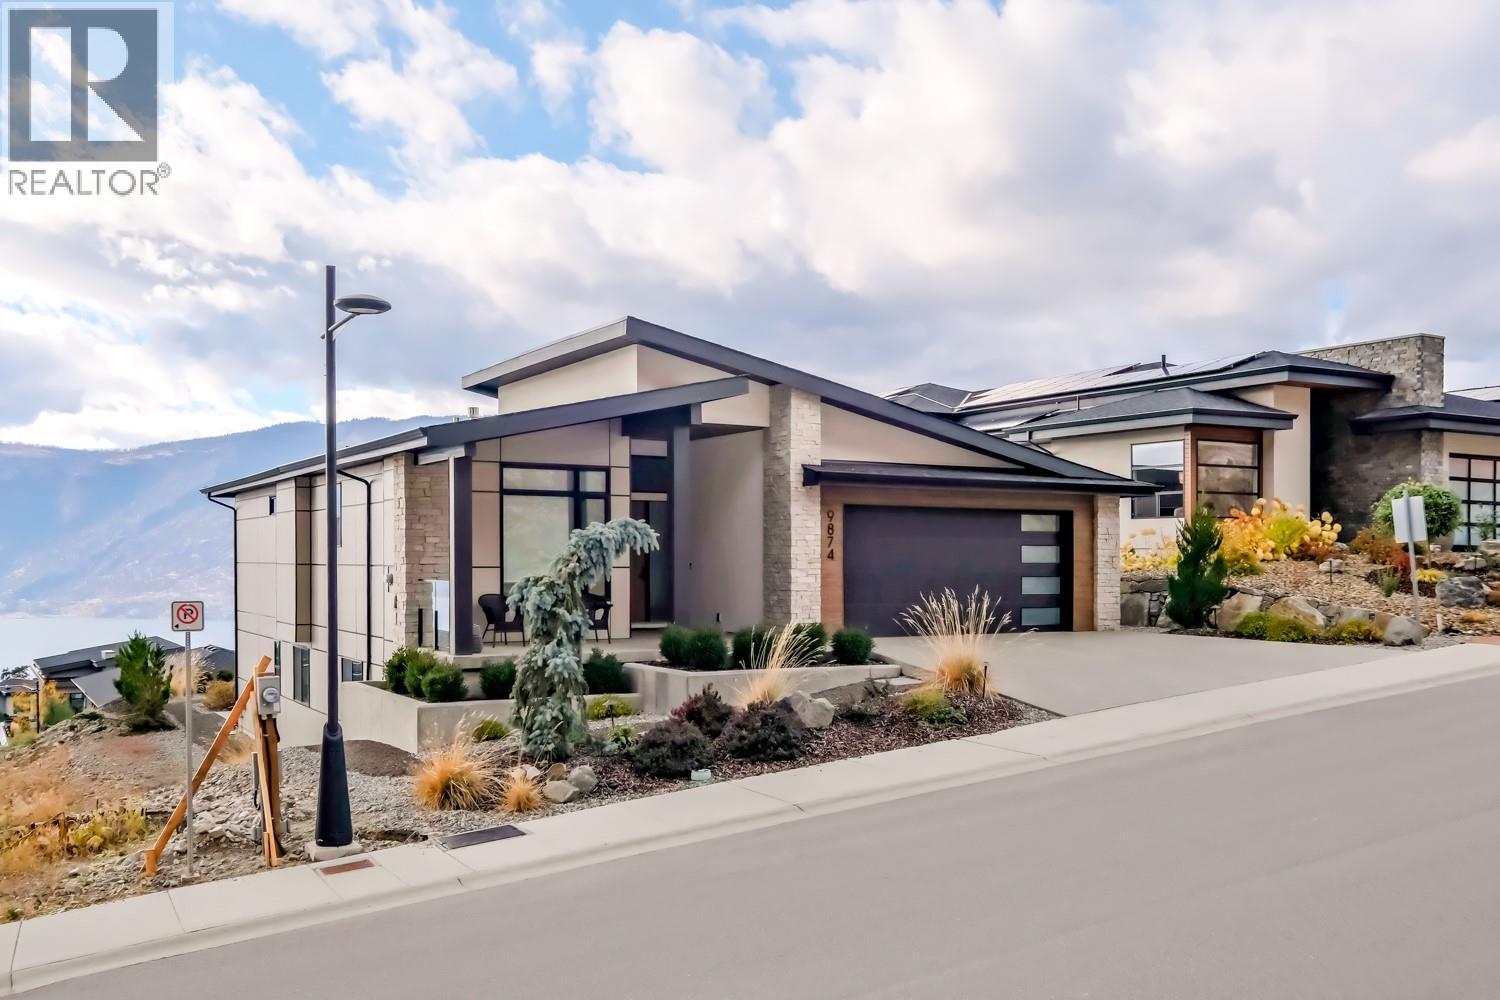
9874 Beacon Hill Drive
Lake Country, British Columbia
Luxury Lakeview Living in the Heart of the Okanagan! Experience refined modern living at its best with this stunning contemporary residence built by the award-winning Gibson Custom Homes. Perfectly positioned to capture sweeping panoramic lake and mountain views, this home combines elegant design, luxurious finishes, and an unbeatable location within one of the region’s most sought-after communities. Step inside to discover an open-concept layout that blends sophistication and comfort. Expansive windows fill the home with natural light, while the spacious full over-sized deck creates a seamless indoor-outdoor flow—ideal for entertaining or simply soaking in the breathtaking scenery. The pool-sized yard offers endless potential for a private oasis, with space to design your dream backyard retreat. An unfinished media room provides a blank canvas for your ultimate home theatre, gym, or creative space. As part of an exclusive community, you’ll enjoy access to private resort-style amenities, including an outdoor pool, tennis courts, and scenic walking trails. Located just minutes from award-winning wineries, world-class golf courses, Kelowna International Airport, UBC Okanagan, restaurants, and boutique shopping, this property offers both tranquillity and convenience. Whether you’re seeking a full-time residence or a vacation escape, this exceptional lakeview home captures the very best of Okanagan living—luxury, lifestyle, and breathtaking natural beauty all in one. (id:64133)
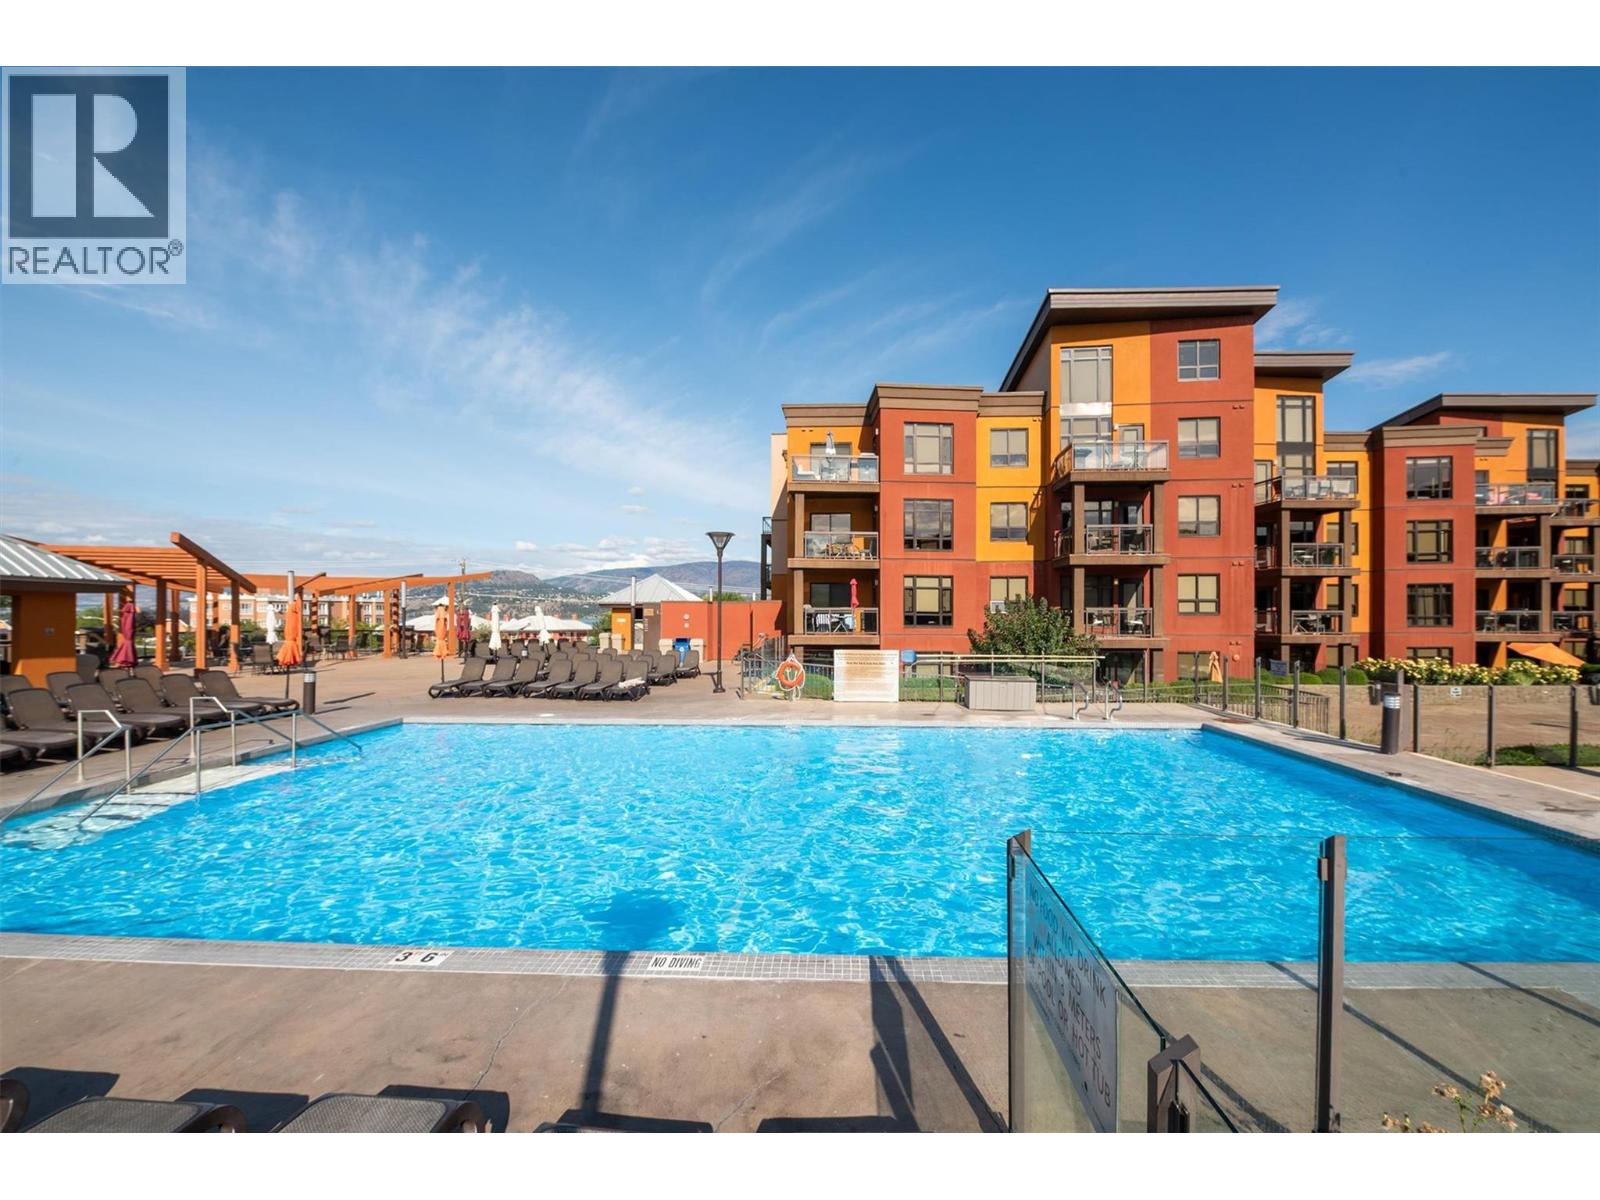
654 Cook Road Unit# 542 Lot# 134
Kelowna, British Columbia
FANTASTIC opportunity to buy into the RESORT STYLE Playa Del Sol complex located at Cook and Lakeshore. Seasonal IG pool and hot tub with additional amazing multiple amenities. Step across the road to access AQUA Boat Club, Lakeshore Boat Launch, Eldorado Marina, Manteo at Eldorado Resort, Lakeside Dining, Kelowna Bike Rentals, OKGN Boat Rentals, Mission Creek Greenway Regional Park, and Gyro/Rotary Beach Park and more! Walk to diner deluxe - The Shore or Shore Line Brewing Co. Jump in the car or grab a scooter and head to DunnEnzies Pizza Mission and casually sit under beautiful trees with patio lights or dress up and head to Home Block at Cedar Creek Estate or the dining patio at Summerhill Winery! Playa Del Sol at Lakeshore Drive is the Kelowna Wine Trail where you can access numerous wineries through Mission and over to South East Kelowna. This property can be your primary residence or you can use it for INVESTMENT. Now is the time to purchase and plan for your future! Have you been wishing to retire in Kelowna? Do you have kids registered for UBCO or Okanagan College? This 1bdrm plus den, 1 bath unit comes fully furnished and is turn key for your needs! Block off your summer fun and rent it out for the balance of the year! Property management on site with a well managed strata. BOOK your showing today! (id:64133)
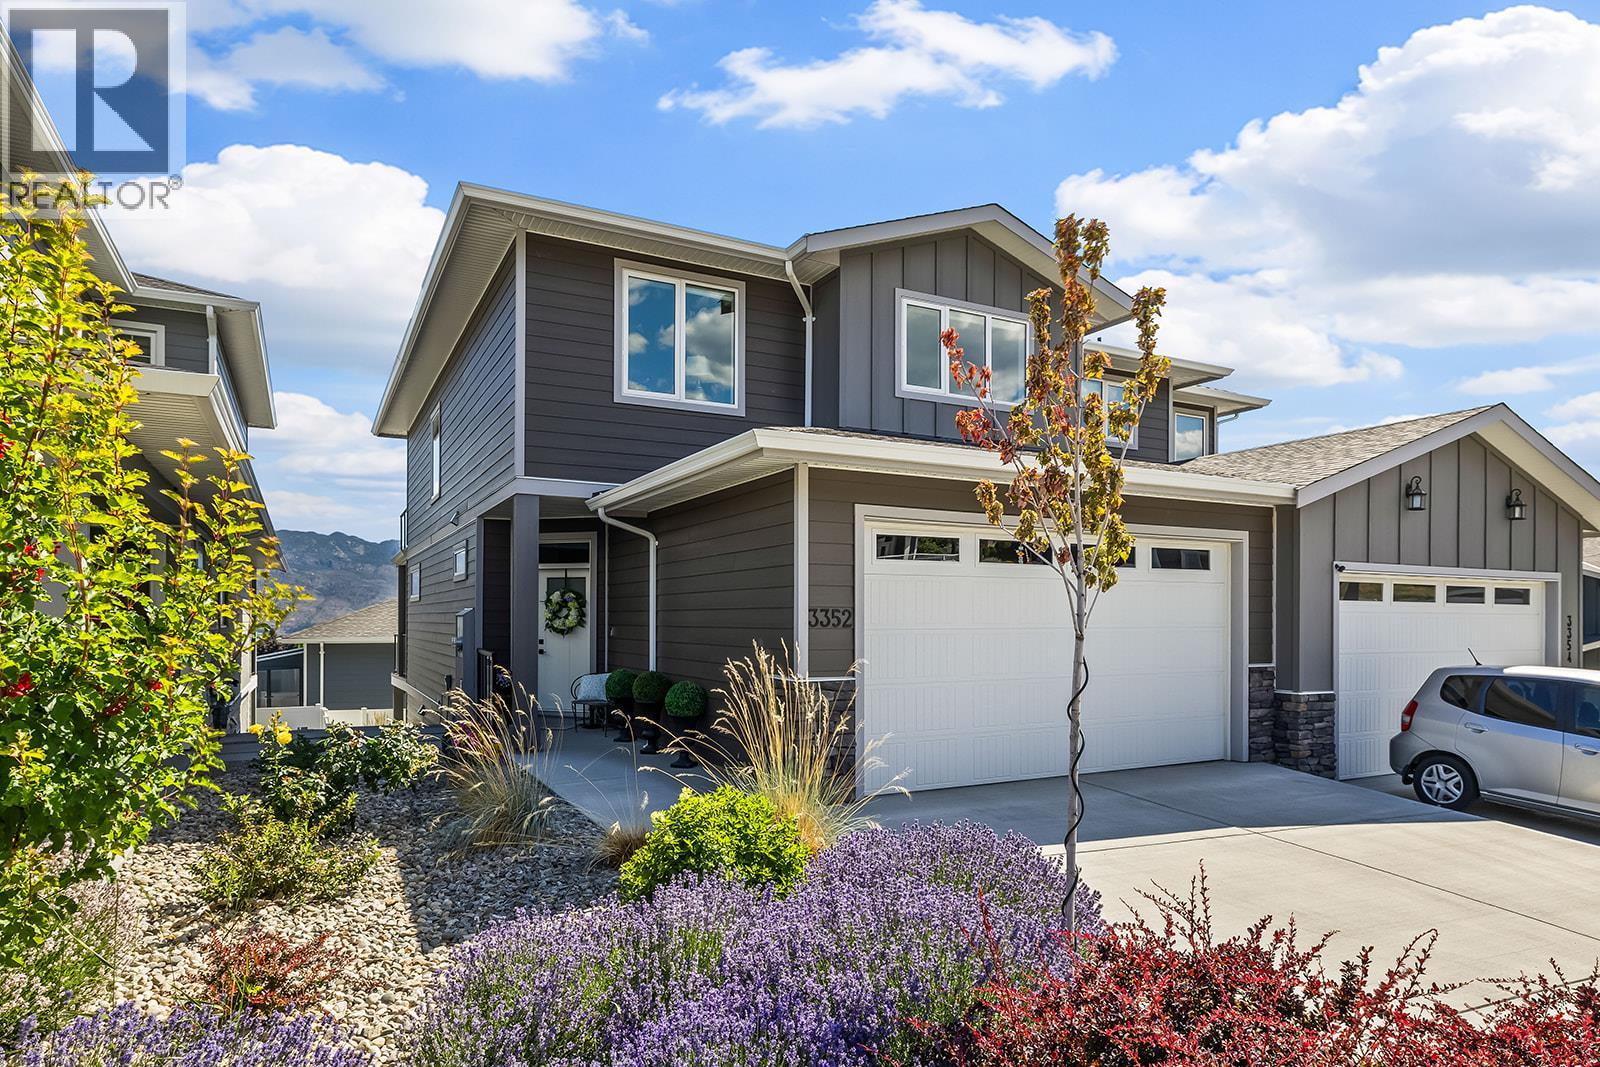
3352 Hawks Crescent
West Kelowna, British Columbia
Panoramic lake views from two patios and a finished walk-out basement in Hawks Landing. No GST and no PTT, this home offers high-end finishings and an A+ location close to restaurants, grocery stores, parks, and schools. Offering over 3,000 sq. ft. finished, the home features 3 bedrooms and 2.5 bathrooms upstairs, plus 1 bedroom, a full bathroom, and a large rec room in the basement. Plenty of storage throughout ensures you’ll never run out of space. The large open-concept main floor plan includes a designer kitchen with white quartz countertops, white and dark cabinetry, black hardware accents, a black kitchen sink, and oversized white tile in the bathrooms. The home has been meticulously maintained with annual servicing of all systems, including a furnace and ducts recently cleaned, irrigation serviced, and turf yard maintained yearly. The outdoor space is private and low-maintenance, with a fully turfed yard, finished landscaping, two patios with a view, high-end Okanagan Screens and Blinds, automated blinds throughout the home, an electric awning extending to the railing, and a gas BBQ hookup. A standout feature is the elevator, providing easy access between all levels without stairs, making daily living simple for all ages. Set in a private, convenient location, this move-in-ready home offers luxury, functionality, and low-maintenance living. (id:64133)
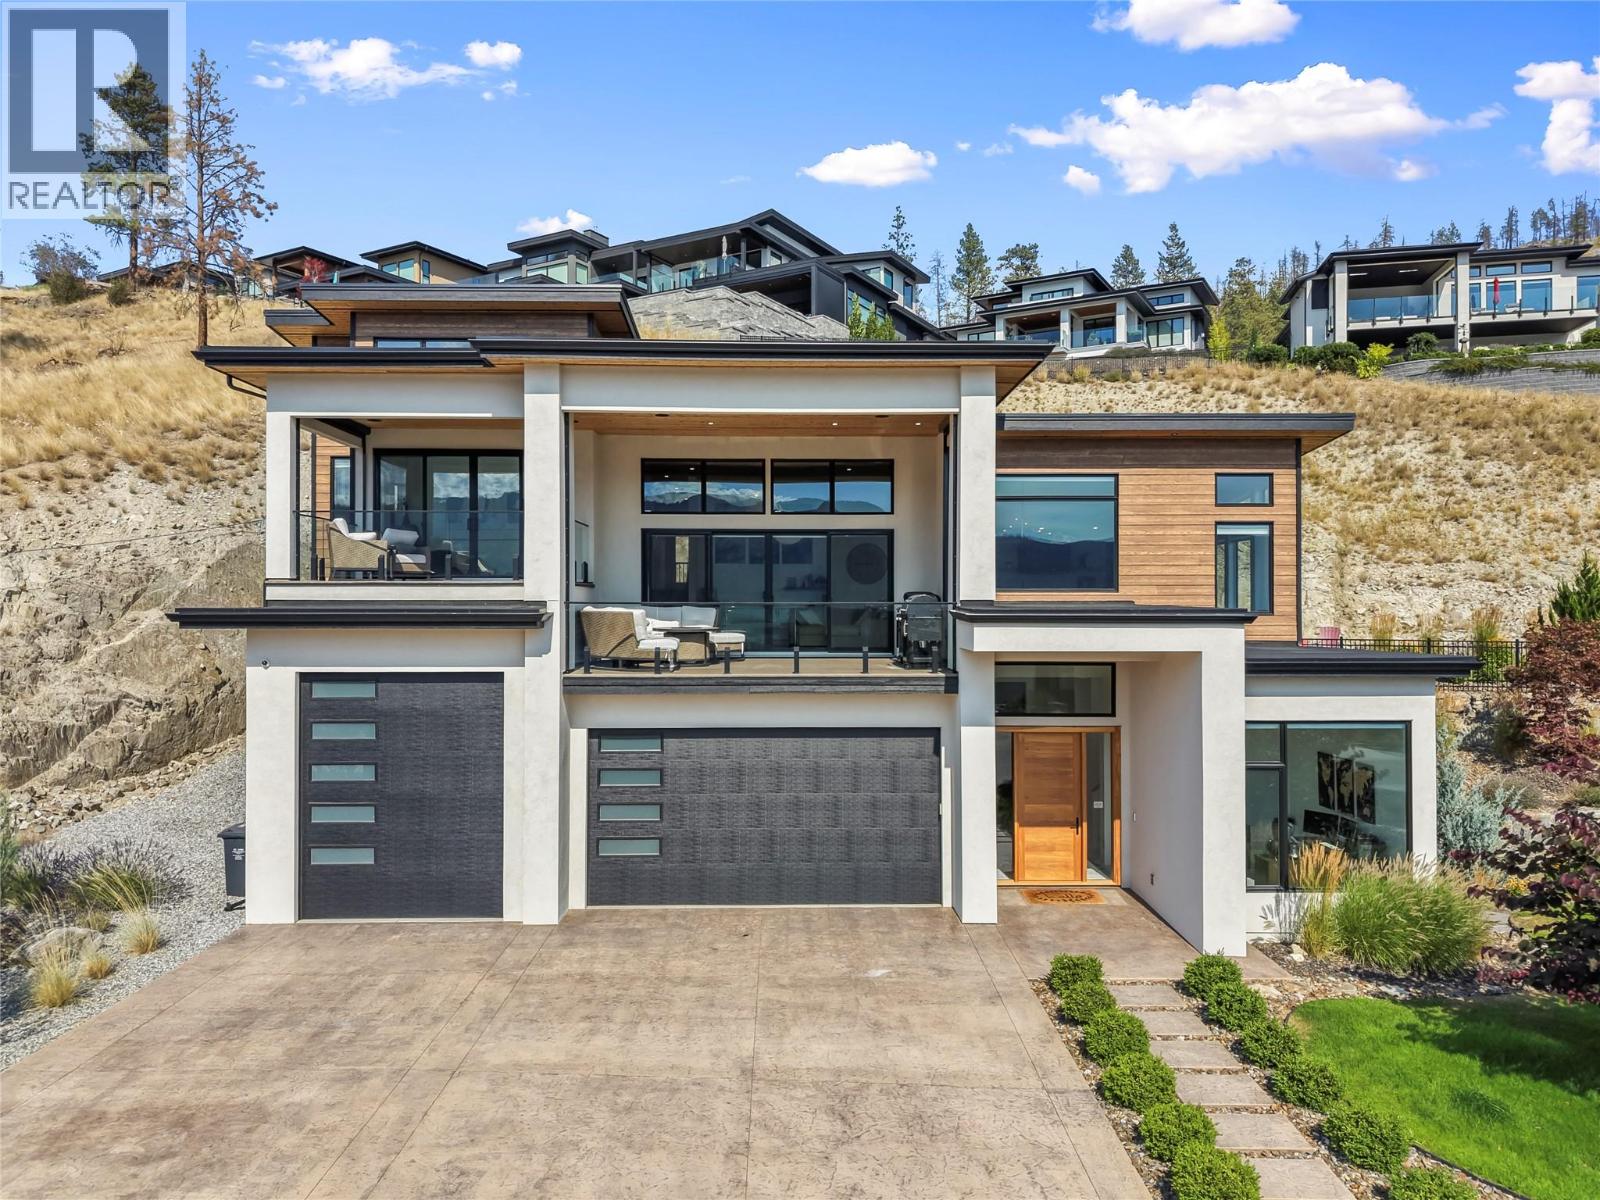
9815 Beacon Hill Crescent
Lake Country, British Columbia
Welcome to an exceptional custom built residence in the prestigious master planned community of Lakestone. Situated on a desirable corner lot surrounded by scenic trail systems, this stunning 3,870 sq ft home offers a rare combination of luxury, comfort, and thoughtful design. Every detail has been carefully considered with high end finishes, quality craftsmanship, and the Okanagan lifestyle in mind. A grand foyer welcomes you inside and leads upstairs to the impressive main living area, where soaring floor to ceiling windows capture breathtaking lake and mountain views while filling the home with natural light. The chef's kitchen is a true showpiece featuring sleek modern cabinetry, premium appliances, an oversized island, and exceptional functionality, flowing seamlessly into the expansive living and dining spaces. Designed for both entertaining and everyday living, this open concept area extends onto an oversized covered patio, creating the perfect setting to enjoy the indoor outdoor lifestyle the Okanagan is known for. The private primary retreat occupies its own level and offers a peaceful escape with a spa inspired ensuite, spacious walk in closet, and patio access. The home has also been designed with a dedicated elevator shaft, allowing for future elevator installation. Two additional bedrooms provide comfortable space for family or guests, while the ground level offers incredible versatility with a spacious recreation room, office that could easily become a fourth bedroom, laundry room, and unfinished space ready for a gym, theatre, games room, or playroom. The oversized triple car garage includes one taller bay designed for boat storage or larger recreational vehicles. Located in one of Lake Country's most desirable communities, Lakestone offers an incredible lifestyle surrounded by nature, trails, parks, and stunning scenery, all while being minutes from wineries, beaches, Kelowna International Airport, UBCO, and Central Okanagan amenities. (id:64133)
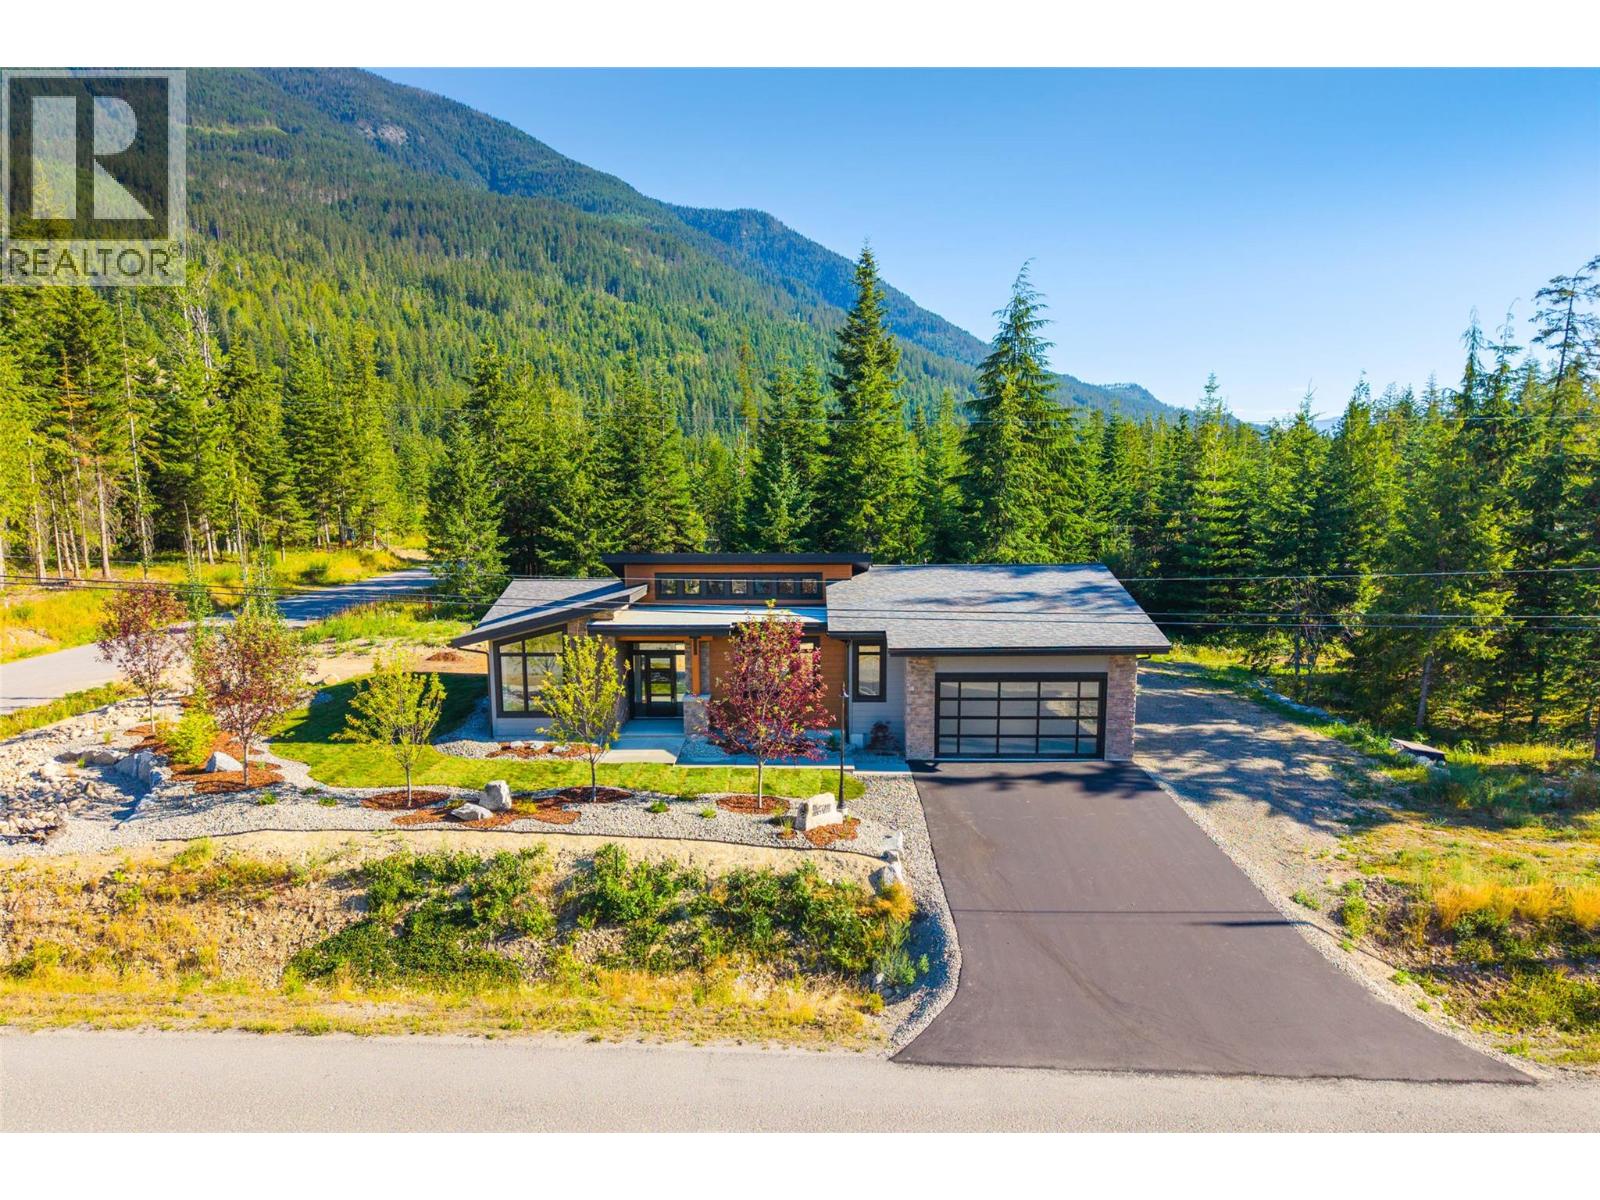
7769 Holt Road
Balfour, British Columbia
Welcome to 7769 Holt Road, a brand-new, single-level home in Balfour designed for effortless living and exceptional accessibility. Set on a generous 0.405-acre corner lot just one block from the golf course, this thoughtfully crafted slab-on-grade residence features a bright open-concept layout with a dramatic 16-foot vaulted ceiling, sleek gas fireplace, 9-foot ceilings, premium white oak floors, and a Scandinavian-inspired design. The chef’s kitchen includes an L-shaped layout, 7’ x 4’ granite island, and oversized walk-in pantry. Built to Step 4 energy-efficiency standards, the home offers a gas combination boiler, in-floor radiant heating, air conditioning, and an air exchanger for year-round comfort. The spacious primary suite includes a walk-in closet with built-ins and a tiled ensuite with a four-foot wheelchair-accessible rain shower, glass enclosure, and floating sink. Two additional bedrooms and a second bathroom provide flexibility for family, guests, or a home office. A double garage with EV charger, irrigation system, and dedicated golf cart door adds everyday convenience. Outside, enjoy a covered concrete patio plumbed for a gas BBQ and a property being landscaped with grass. Wrapped in durable HardiPlank siding, this modern home offers low-maintenance comfort in a sought-after Balfour setting. (id:64133)
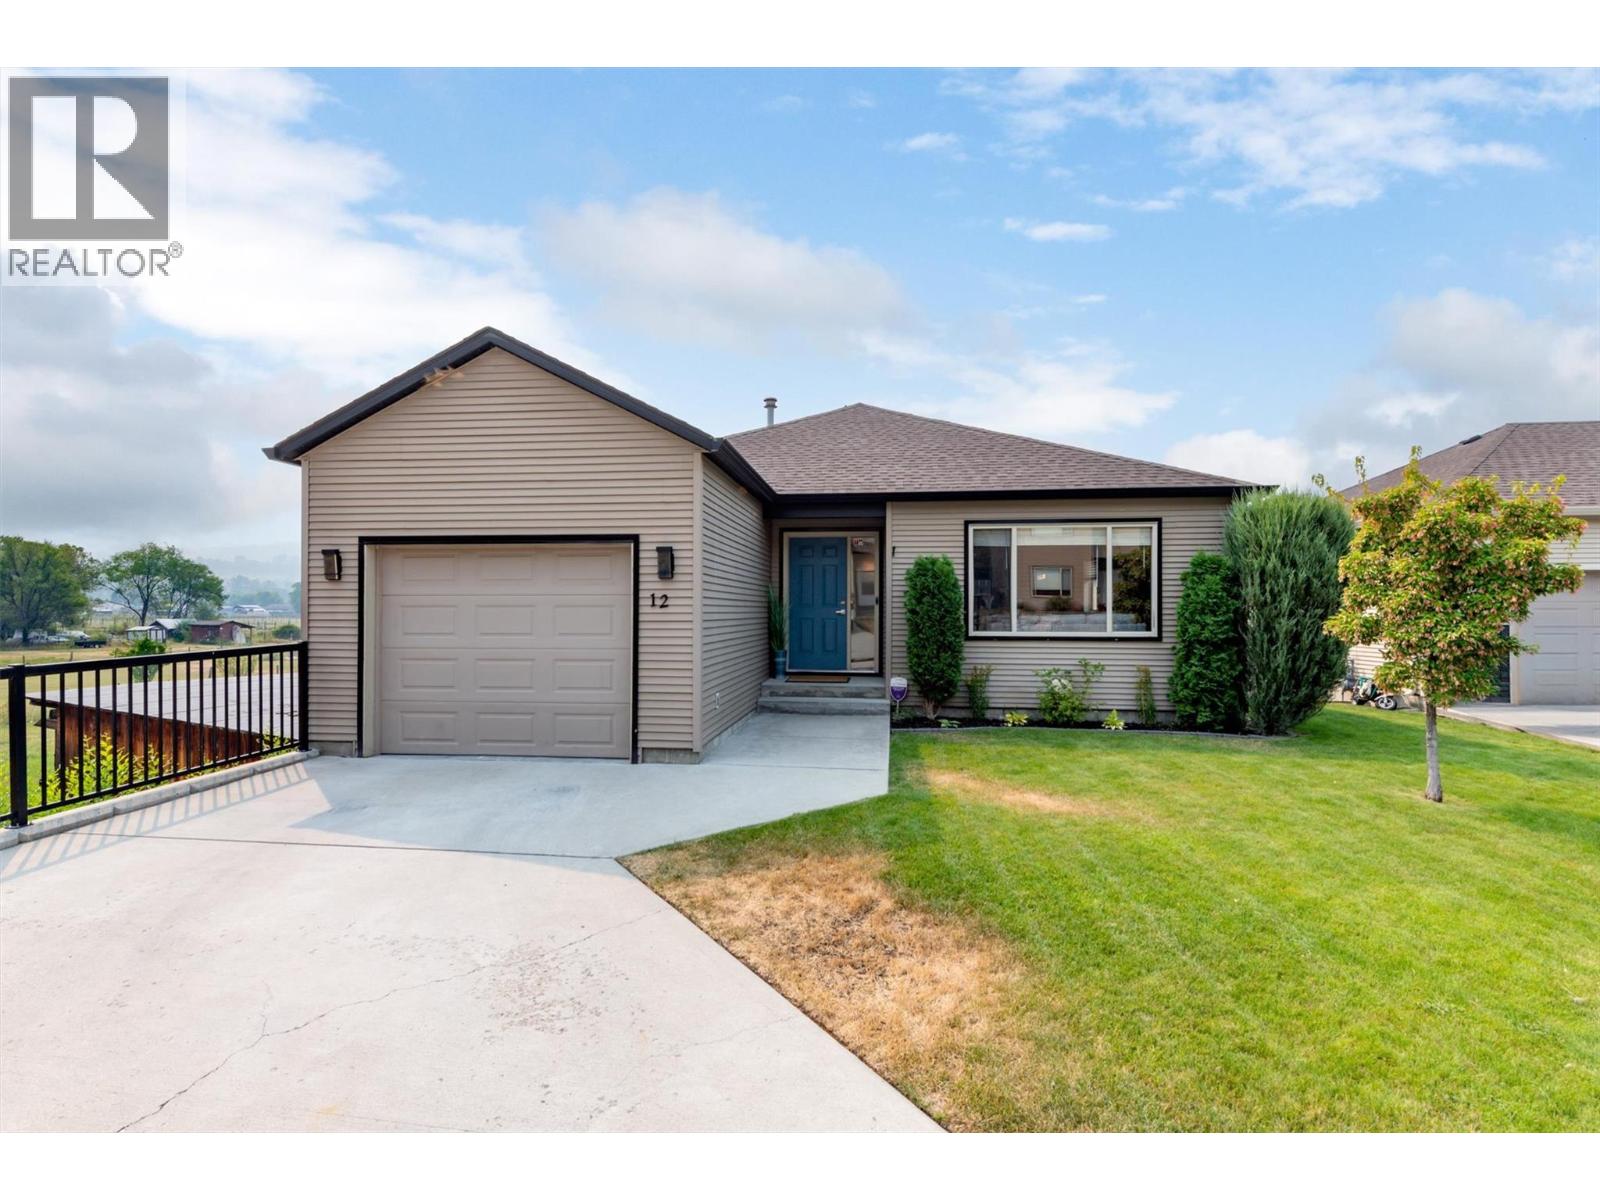
11392 Lodge Road Unit# 12
Lake Country, British Columbia
Tucked away at the end of a quiet cul-de-sac in the desirable Woodsdale Meadows neighborhood, this well maintained home offers the perfect blend of privacy, space, and convenience. Located in the heart of Lake Country, you're just minutes from the Okanagan Rail Trail, Beasley Park and beach, tennis courts, schools, shopping, wineries, and everyday amenities, with public transit nearby. Inside, you'll find quality finishes throughout and a functional layout that's been exceptionally cared for. With the home recently painted, flooring updated, bathrooms and downstairs renovated, and mechanical upgraded, this home is move in ready. The main level features two bedrooms, while the lower level offers two additional bedrooms, a spacious rec room with wet bar, and separate entrance which can provide excellent potential for an in-law suite or mortgage helper if desired. Step outside to a fully fenced backyard with a grassy area that's perfect for kids, pets, or simply enjoying the outdoors. With plenty of parking on the oversized paved driveway and a fantastic location in one of Lake Country's most sought-after family neighborhoods, this home is one you won't want to miss. (id:64133)
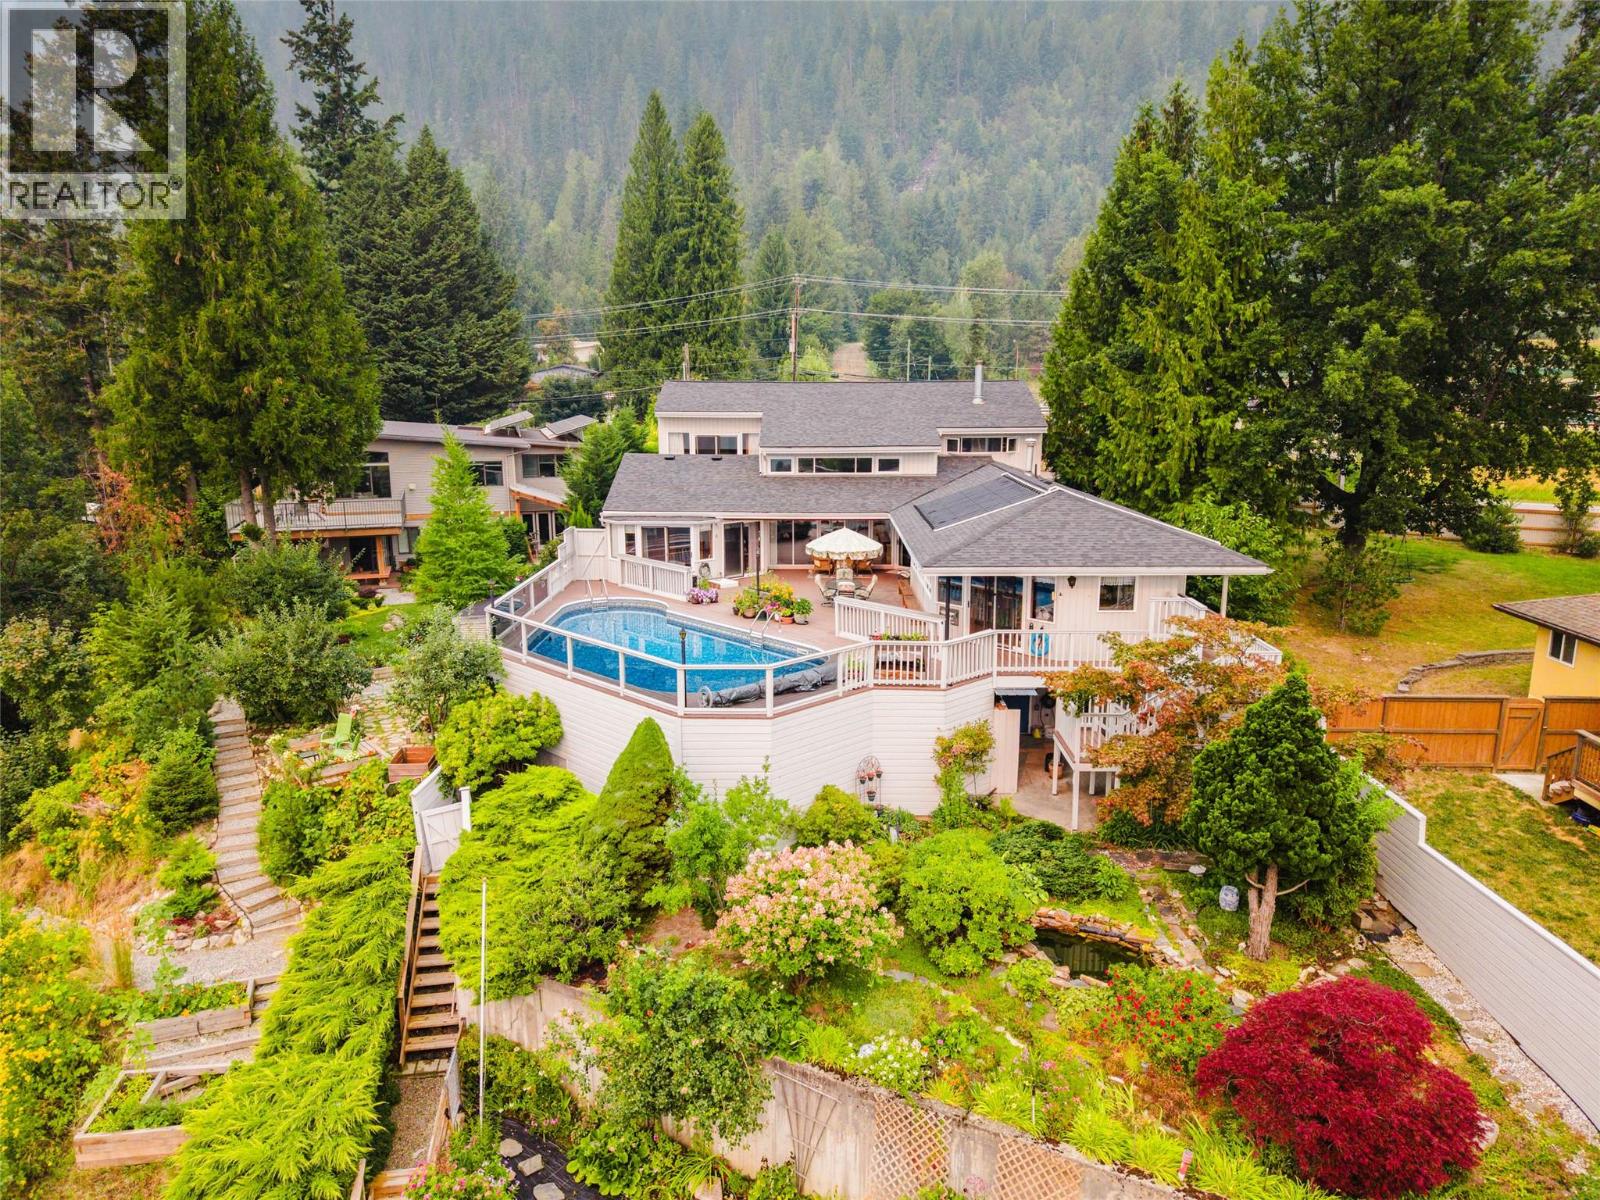
1896 3a Highway
Nelson, British Columbia
Imagine waking to the shimmer of Kootenay Lake, stepping outside with your morning coffee, and ending the day surrounded by mountains, water, and the people you love. Just minutes from Nelson, this extraordinary North Shore lakefront home, with brand new roof, is a place designed for living well. Its distinctive architecture draws the lake and landscape into nearly every room, while four sets of patio doors open to an incredible 2,400 sq. ft. patio made for long summer days by the solar-heated pool, quiet evenings in the hot tub, and unforgettable dinners under the open sky. Inside, warm wood ceilings, walls of windows, and a bright, welcoming flow create a home that feels both relaxed and timeless. Gather around the generous kitchen, share a favourite bottle from the wine cellar, wander through mature gardens and past the fish pond to follow the path to your own private sandy beach for an evening swim. With a serene primary retreat, thoughtful guest spaces, attached double garage, new roof, and numerous recent updates, this is more than a beautiful waterfront home—it’s a place for family, friendship, laughter, and a lifetime of Kootenay memories. (id:64133)
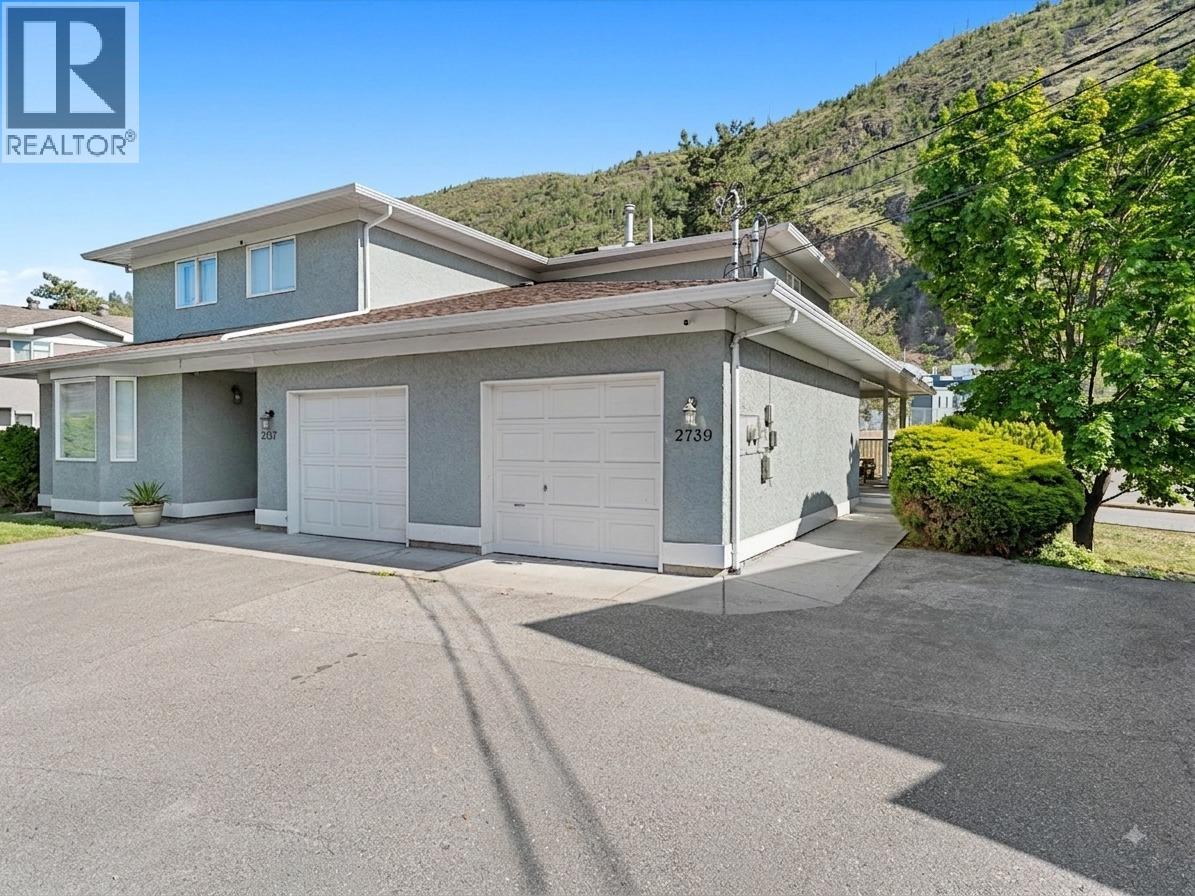
2739 Riffington Place
West Kelowna, British Columbia
***OPEN HOUSE: Sat Aug 15, 12:00PM-2:00PM Set on a quiet cul-de-sac, this 4 bedroom townhome offers a functional layout, great outdoor space, and excellent value in a highly convenient West Kelowna location. With over 2,000 sq. ft. of finished space, there is room for family life, guests, or a home office, with 3 bedrooms upstairs and a 4th bedroom plus a large rec room on the walkout lower level. There is also a fully roughed in bathroom downstairs, ready for future completion. The main floor connects the kitchen, dining, and living spaces nicely, while the laundry and powder room add convenience. Step out to the covered deck to barbecue or relax while taking in the view of Mount Boucherie. Below, the outdoor space offers room for play, gardening, or simply enjoying some fresh air, complete with garden boxes and open green space that is hard to find in this price range. Recent updates include a brand new dishwasher, fridge, furnace, and heat pump, with dual-source heating and cooling for efficient comfort in every season. The attached garage plus extra parking make room for multiple vehicles, and the pet rules are a standout, with up to 2 pets allowed and NO BREED OR SIZE restrictions. Close to hiking trails, schools, shops, restaurants, transit, golf, beaches, and pickleball, this is a well located home with flexibility, outdoor space, and great value. (id:64133)
1531 Olive Pond Place
Kelowna, British Columbia
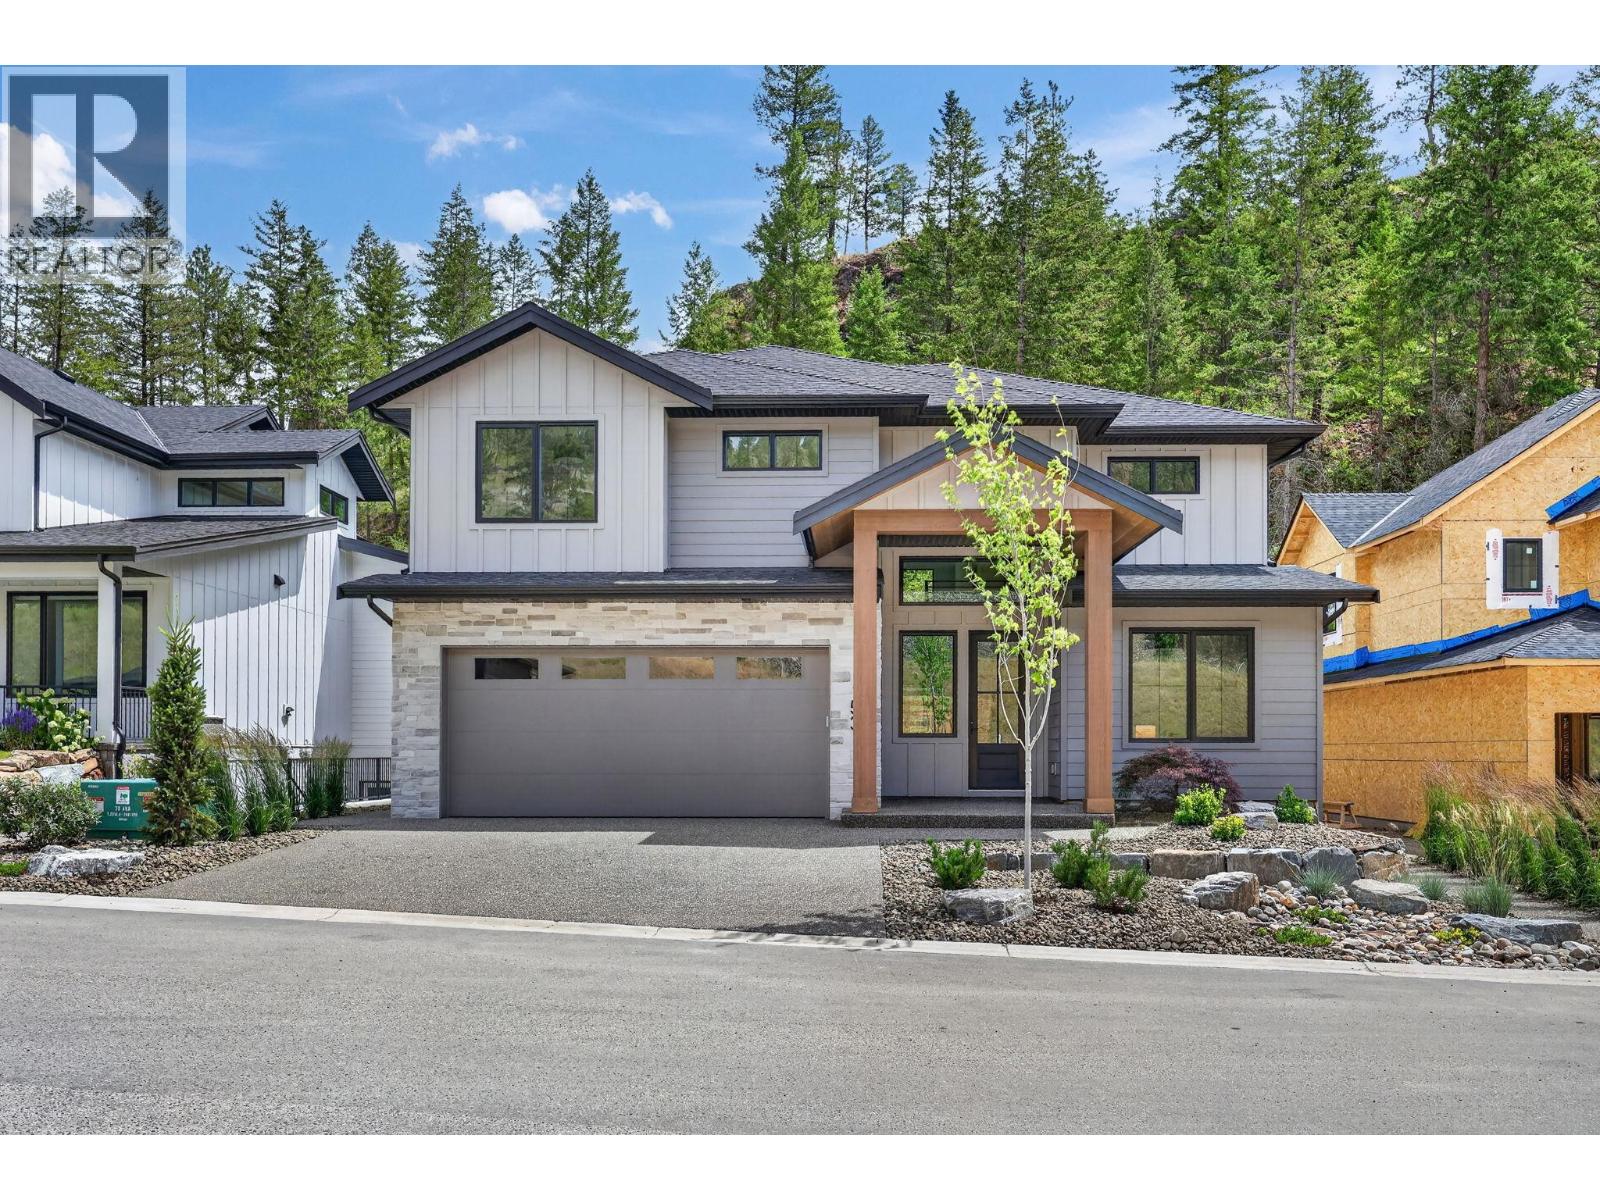
Welcome to this brand new 3,970 square foot home in Hidden Hills, designed and constructed by AuthenTech Homes. A blend of timeless style and modern function within Kelowna’s premier Wilden community. The main level is complete with soaring high ceilings, a dedicated home office, and a beautiful kitchen featuring a walk in pantry and stainless steel appliances, and designer finishes. The upper floor hosts three spacious bedrooms, a secondary upper living area, and a convenient laundry room. The primary suite is a retreat, complete with a walk-in closet and a luxurious ensuite. For added flexibility, the 1,122 square foot lower level offers a rec room and separate area that is fully roughed in for a legal suite or can be finished for your own use. Situated in a private cul-de-sac surrounded by new homes, this property features beautiful exterior finishes, a triple car garage with tandem parking and a fully landscaped and fenced yard with ample room for a pool. Enjoy life steps away from serene trails, parks, and top rated schools. GST is applicable. (id:64133)
4746 Burns Avenue
Canal Flats, British Columbia
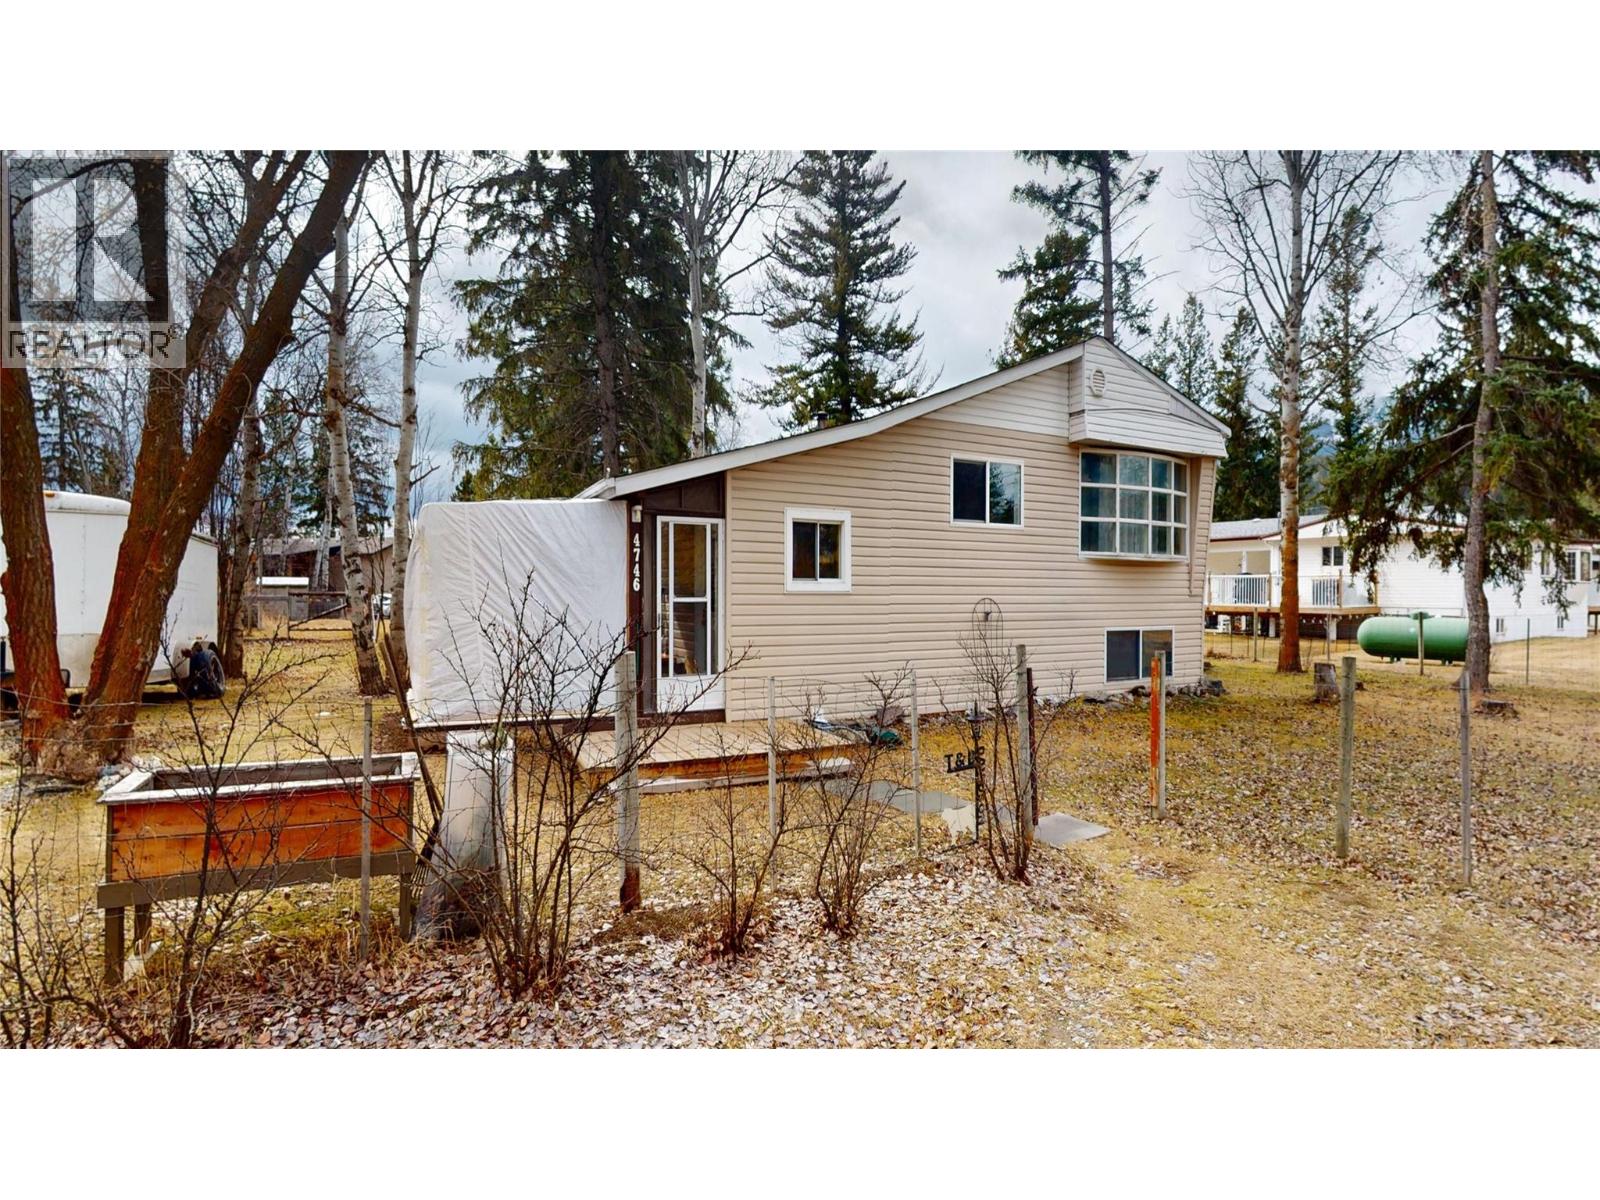
Welcome to 4746 Burns Avenue, a charming and peaceful property situated on a spacious 0.412-acre lot in the heart of Canal Flats. Surrounded by natural beauty, this inviting home offers privacy, tranquility, and plenty of room to enjoy the outdoors. Inside, you'll find a comfortable living space complemented by abundant storage options, making it easy to stay organized and maximize functionality. Recent improvements include updated electrical service completed in 2026, Hot water tank replaced 2025, providing added peace of mind for future owners. Whether you're looking for a full-time residence, a recreational getaway, or an investment opportunity, this property offers the perfect blend of comfort, convenience, and small-town charm. Enjoy easy access to local amenities, outdoor recreation, lakes, rivers, and mountain adventures, all while enjoying the serenity of this generous lot. A wonderful opportunity to own a slice of the Columbia Valley lifestyle. (id:64133)
413 Robson Drive
Kamloops, British Columbia
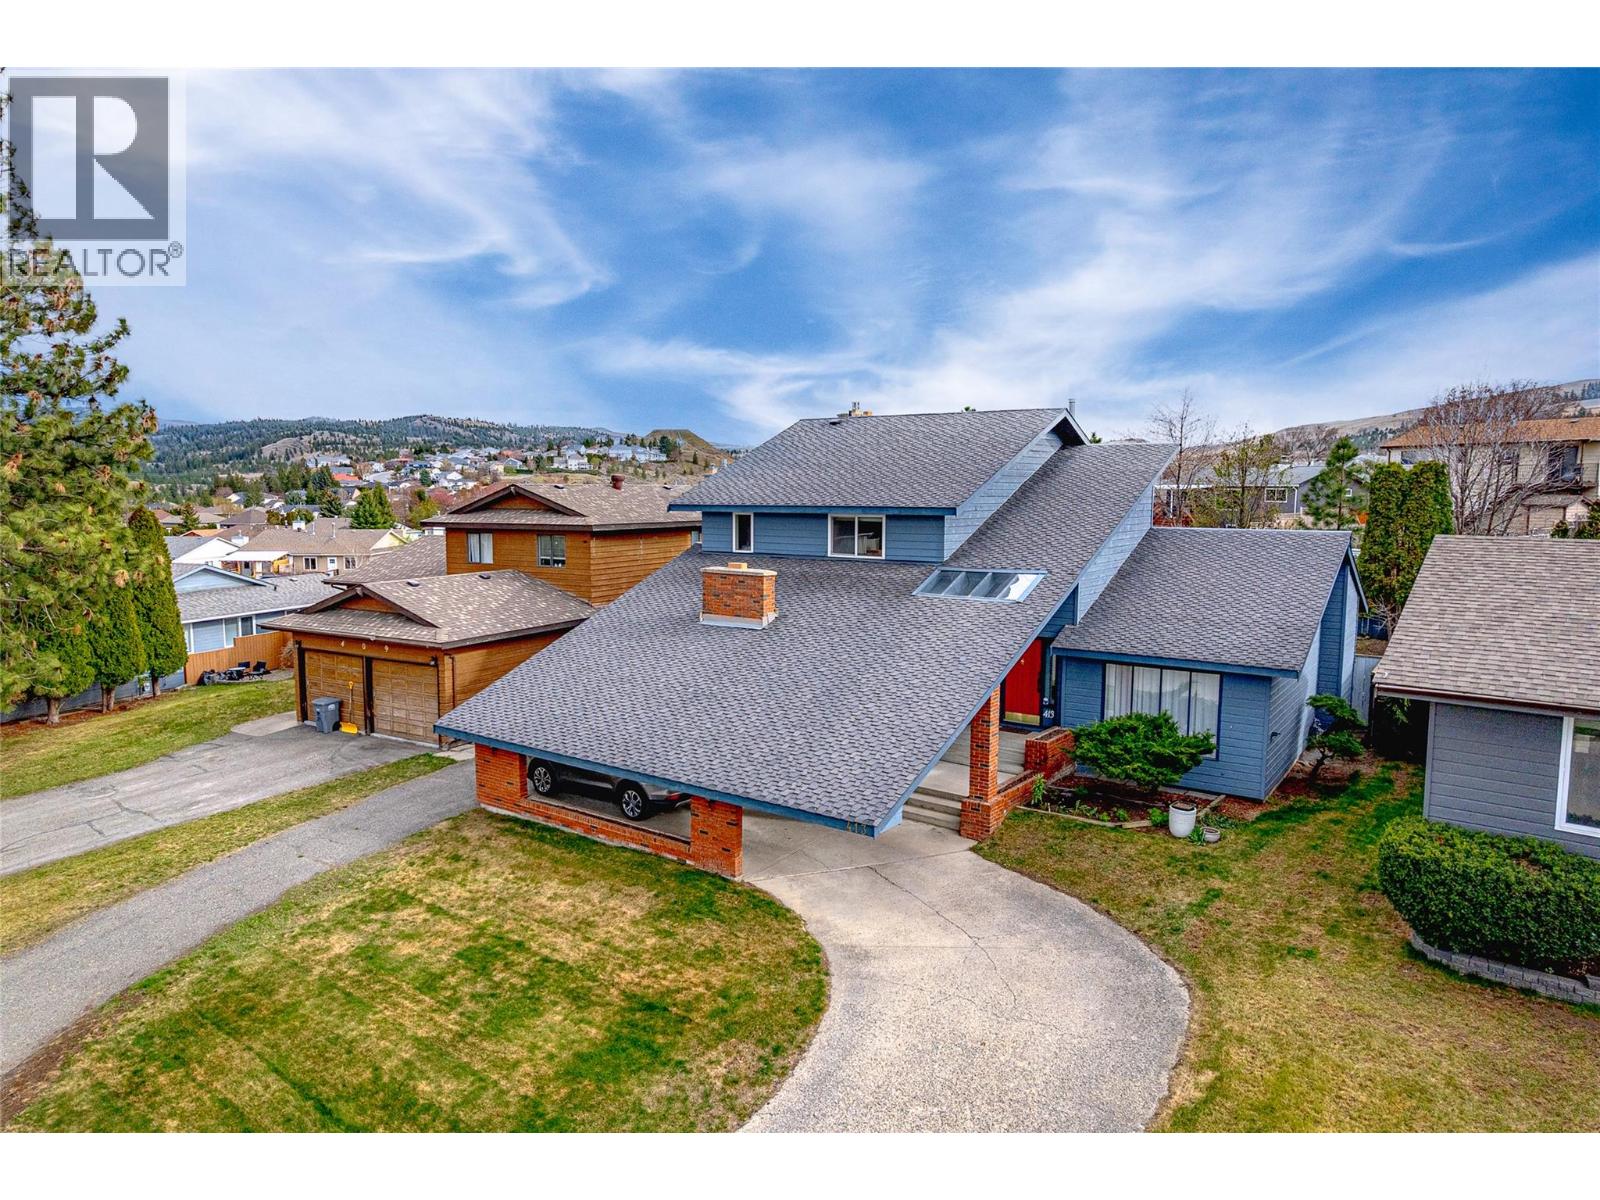
Welcome to this impressive tri-level home offering almost 2,500 sq ft of finished living space with versatility and character in one of Kamloops' best established neighbourhoods. With a total footprint of approximately 3,600 sq ft including the unfinished basement, this property delivers exceptional value & room to grow! From the moment you arrive, the striking exterior with a covered carport and sweeping concrete driveway sets the tone: this is a home that makes a statement! Step inside and discover 3 distinct living spaces, perfectly suited for multigenerational living, entertaining, or working from home. The main level truly shines! A family room, sitting room, dining area, 2-piece bath, and laundry deliver exceptional functionality. The kitchen and sun-drenched breakfast nook overlook the rear yard, keeping the space bright and connected. A standout feature is the large bonus room, originally built as the sales office when this home served as a developer's show home, now ideal for a home-based business, professional office, or studio. Upstairs, the primary bedroom features a walk-in closet and updated ensuite, complemented by 2 additional bedrooms and a full bath. Everything a growing family needs! Come see why Upper Sahali is one of Kamloops' most sought-after neighbourhoods: family friendly, safe, walkable, and minutes from top schools, parks, & amenities. Great neighbourhood. Even better home! Book your showing today! (id:64133)
4335 Lysons Crescent
Kelowna, British Columbia
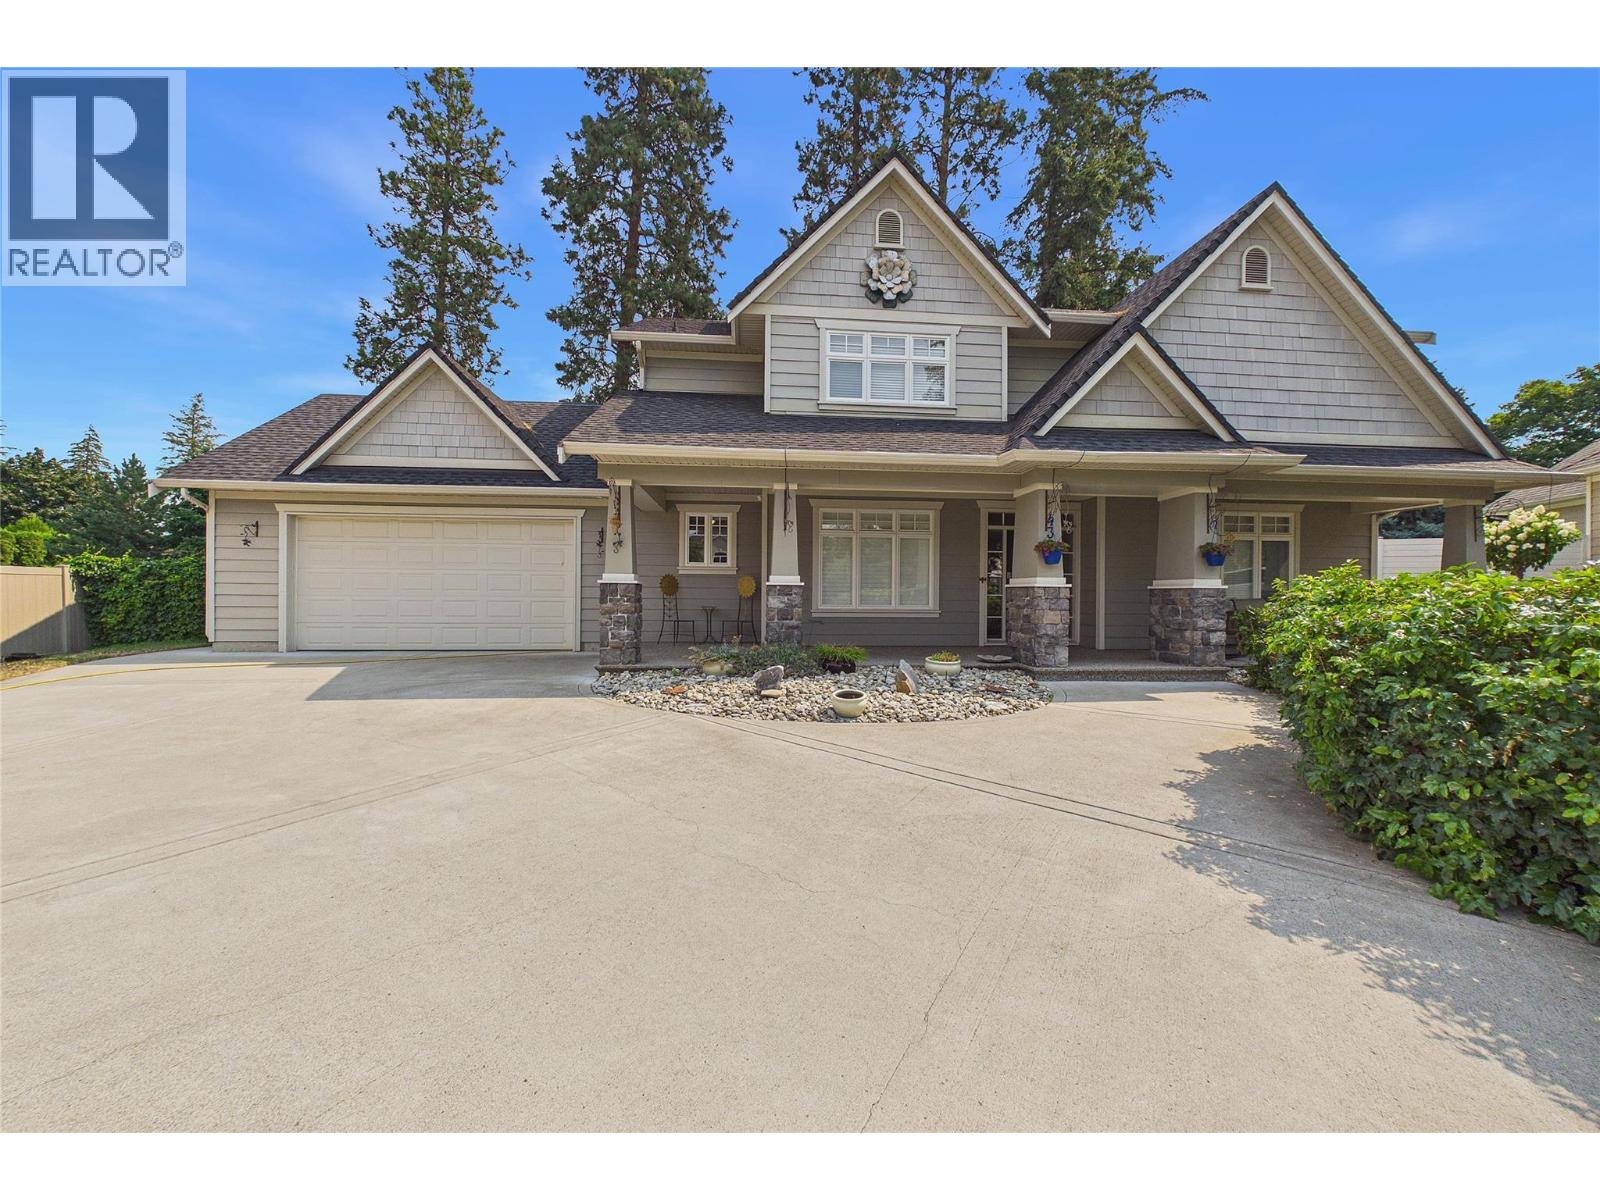
This 3 bed plus den, 3 bath home offers an open, airy layout with great natural light throughout. The spacious kitchen features abundant storage, a charming eating nook, and direct access to the private backyard. The main floor includes a generous living room with a gas fireplace and a functional den ideal for an office or playroom. Upstairs, you’ll find three comfortable bedrooms, including a large primary suite with a walk-in closet and spacious ensuite. Set on a quiet, sought-after street just a short walk to Sarsons Beach, and minutes to top schools, shopping, and recreation. A fantastic opportunity to live in one of Kelowna’s most desirable neighbourhoods. Other features include: Hardwood floors, fenced yard, storage shed, quiet street, room for an RV or boat, 4ft crawl space. (id:64133)

Mark Gidden
Realtor/Founder

Lloyd Taverner
Realtor/Senior Partner
Interested?
Contact us for more information
Your Favourites
No Favourites Found

