


$689,000
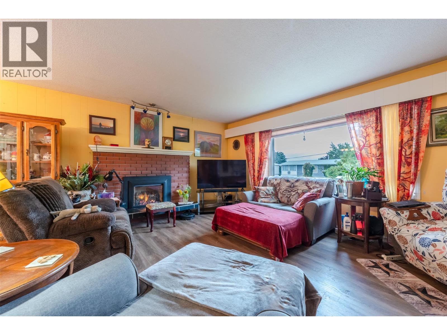
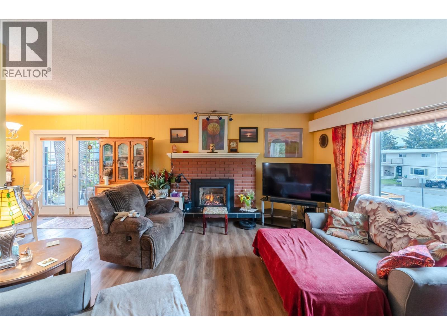
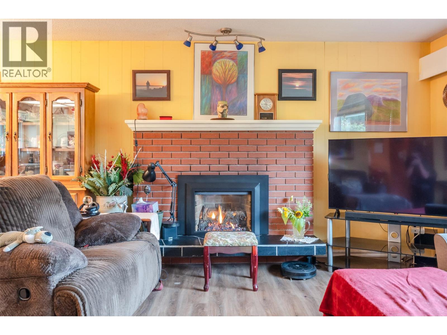
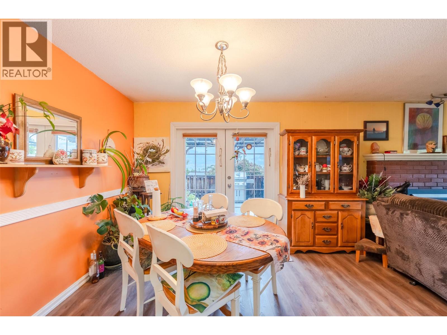
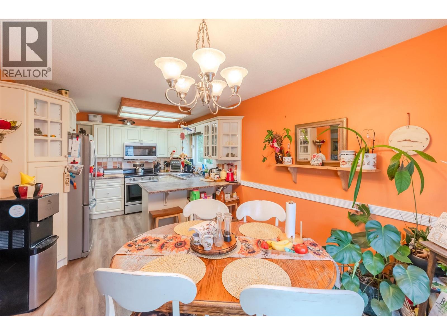
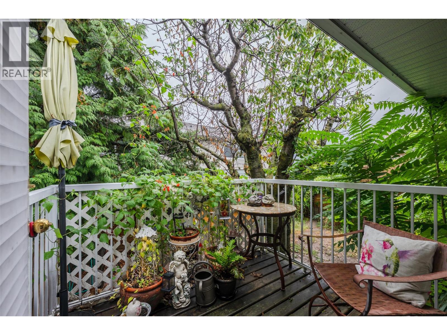
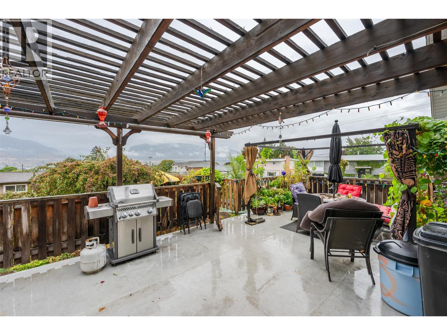
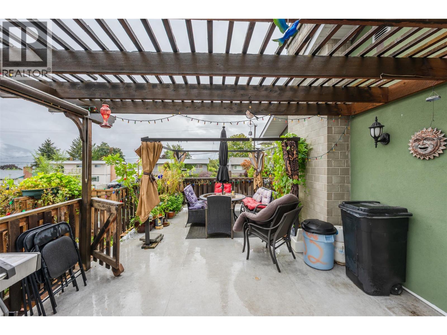
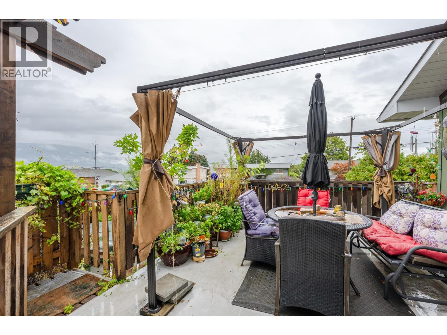
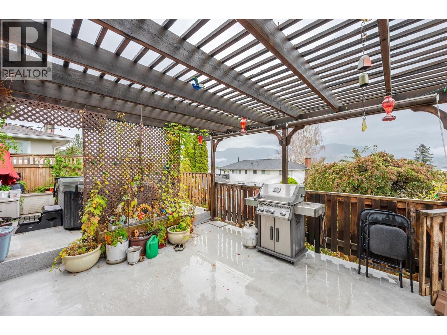
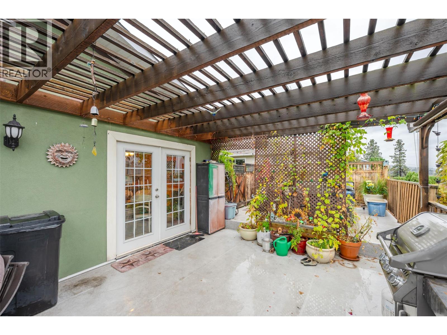
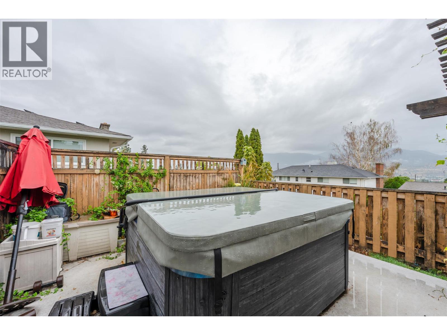
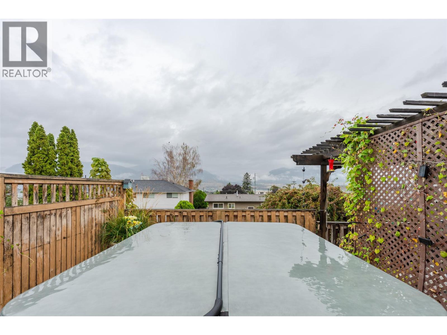
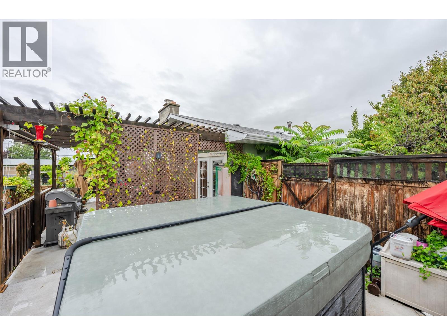
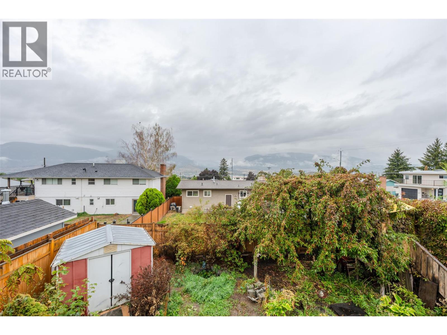
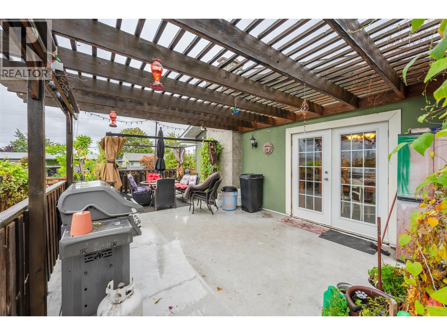
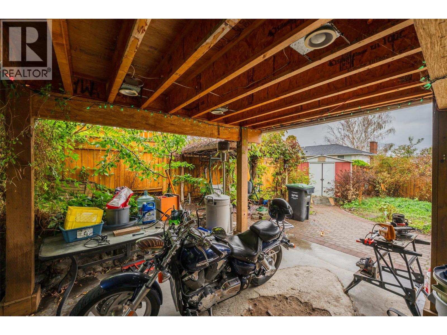
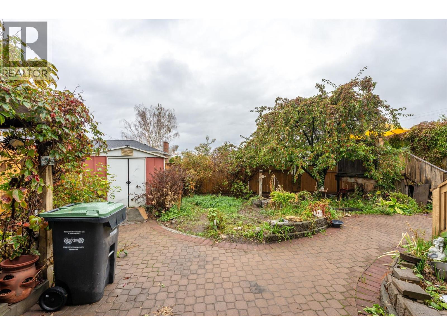
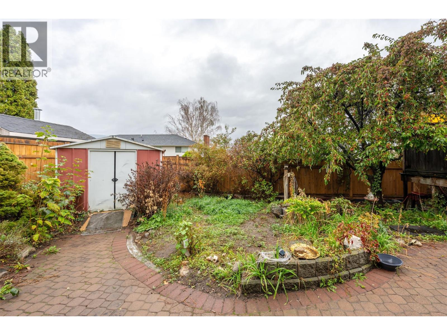
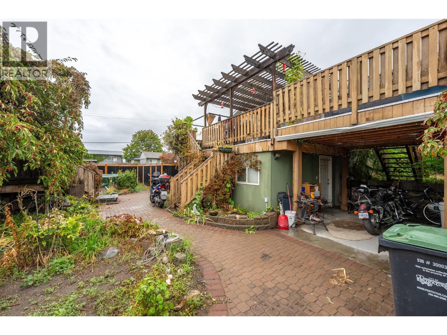
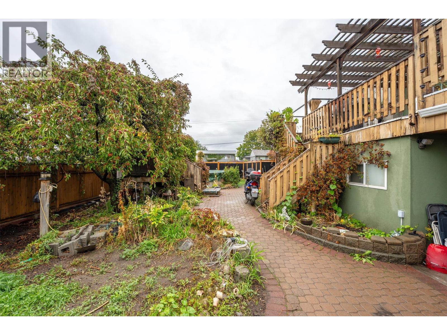
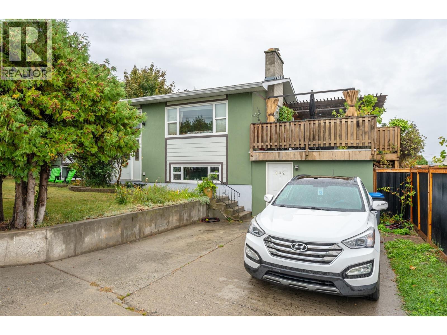
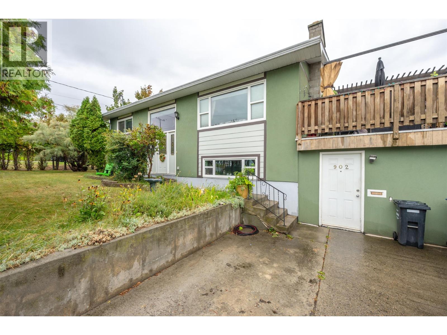
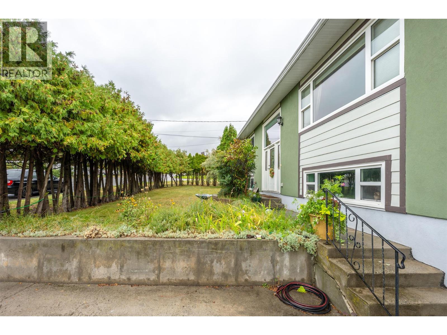
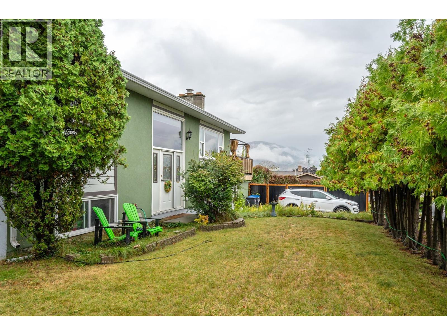
Close to schools, parks,the hospital and shopping, this family home awaits, so bring the kids and check it out. A private yard with nice mountain and sunset views from the large deck just off of the kitchen. Or maybe you would prefer to soak in the hot tub with your morning coffee, or cool off on those hot summer days in the above ground pool? The current owners have raised their family here, and now its your turn, the nest is empty and it's time to fill it up again and create your own memories. ** Please note all measurements are taken from I-Guide and should be verified by the Buyer if important. (id:64133)
-
Property Details
MLS® Number 10401366 Property Type Single Family Neigbourhood Columbia/Duncan PoolType Above Ground Pool -
Building
Bathroom Total 2 Bedrooms Total 5 Constructed Date 1968 Construction Style Attachment Detached Cooling Type Central Air Conditioning Heating Type Forced Air Stories Total 2 Size Interior 1,956 Sqft Type House Utility Water Community Water User's Utility Parking
Additional Parking -
Land
Acreage No Sewer Municipal Sewage System Size Irregular 0.19 Size Total 0.19 Ac|under 1 Acre Size Total Text 0.19 Ac|under 1 Acre -
Rooms
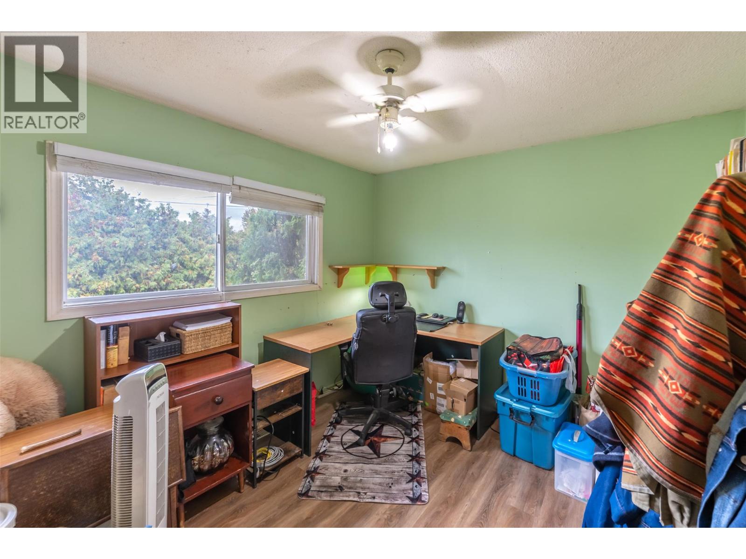
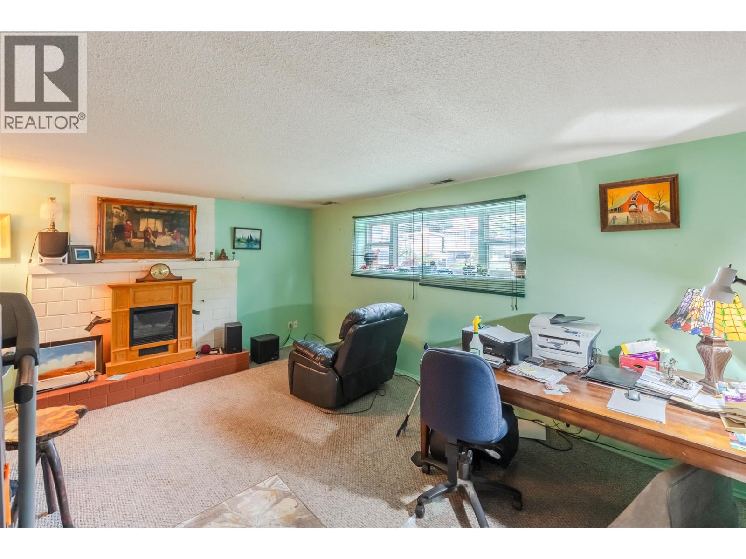
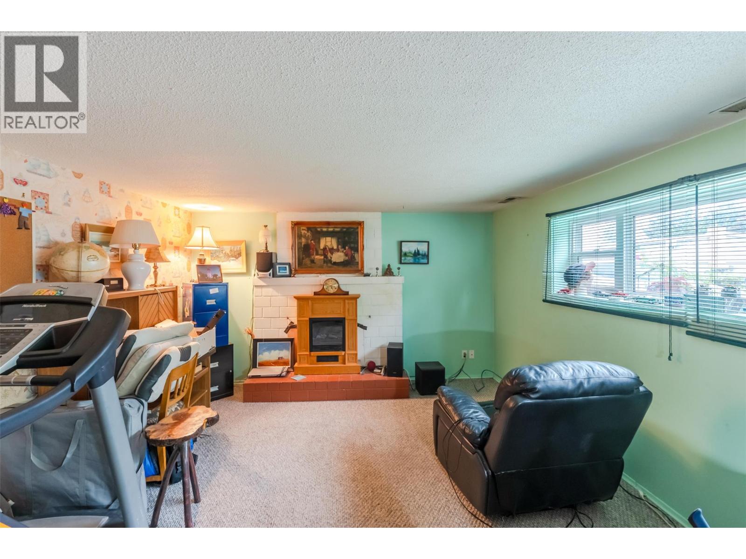
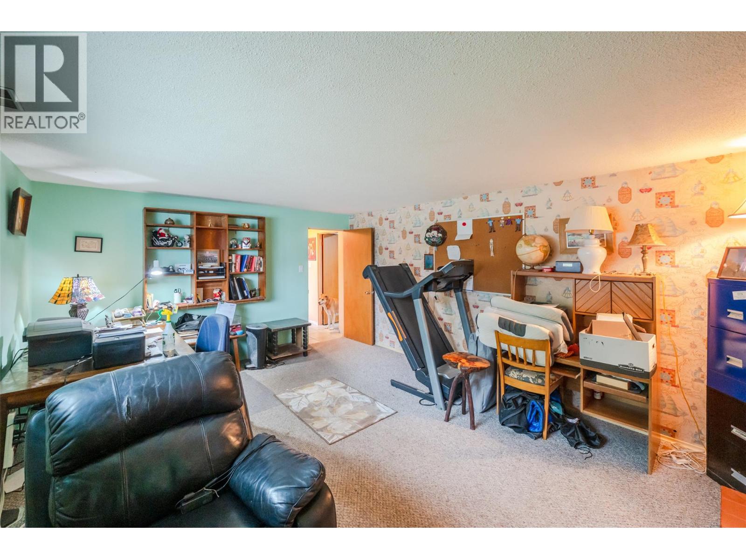
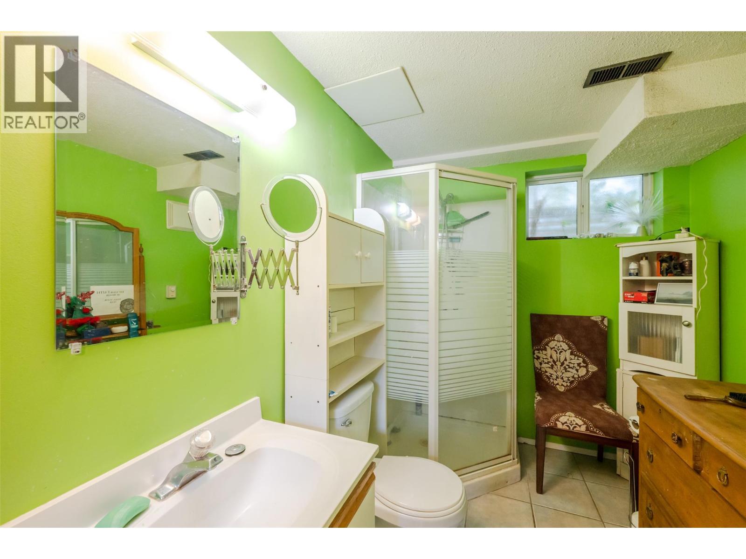
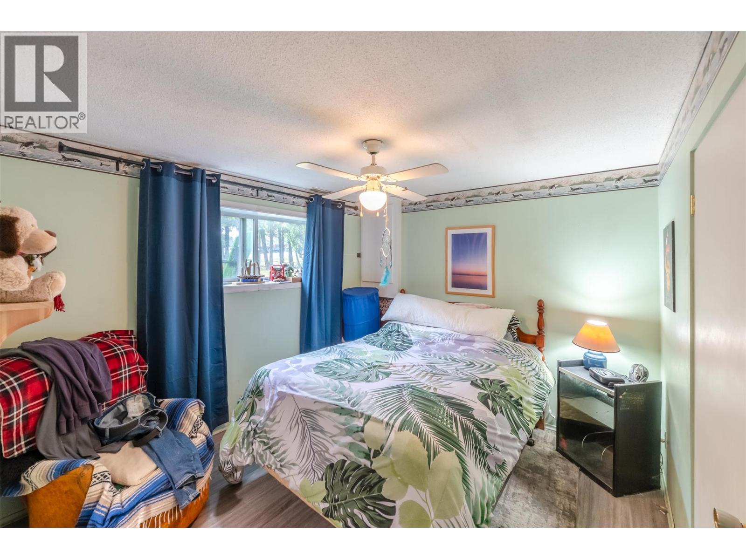
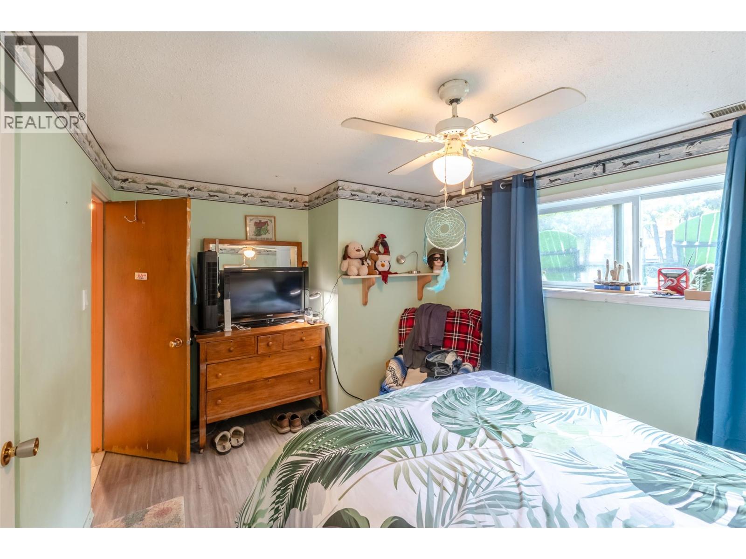
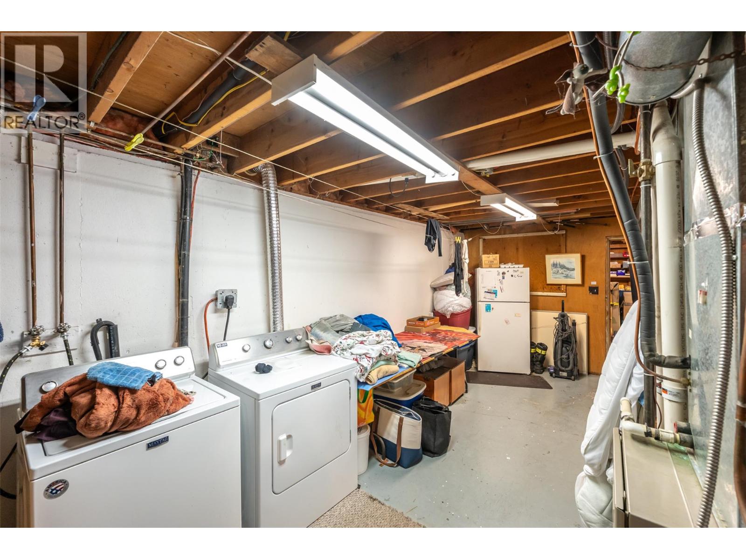
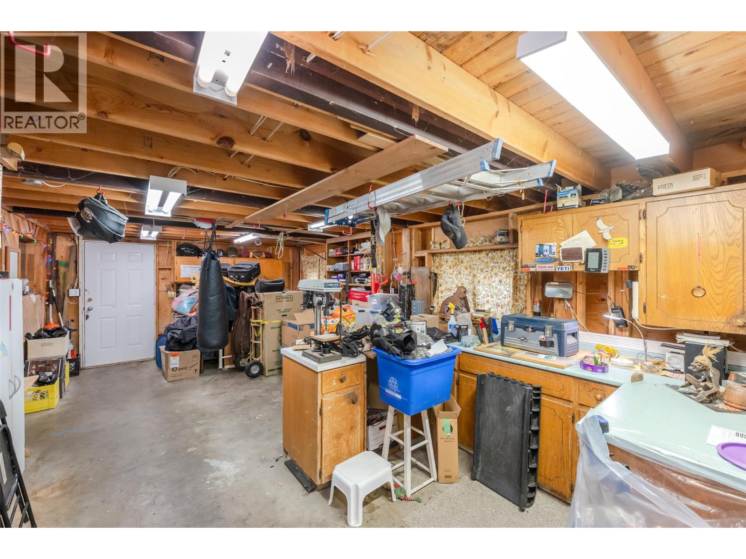
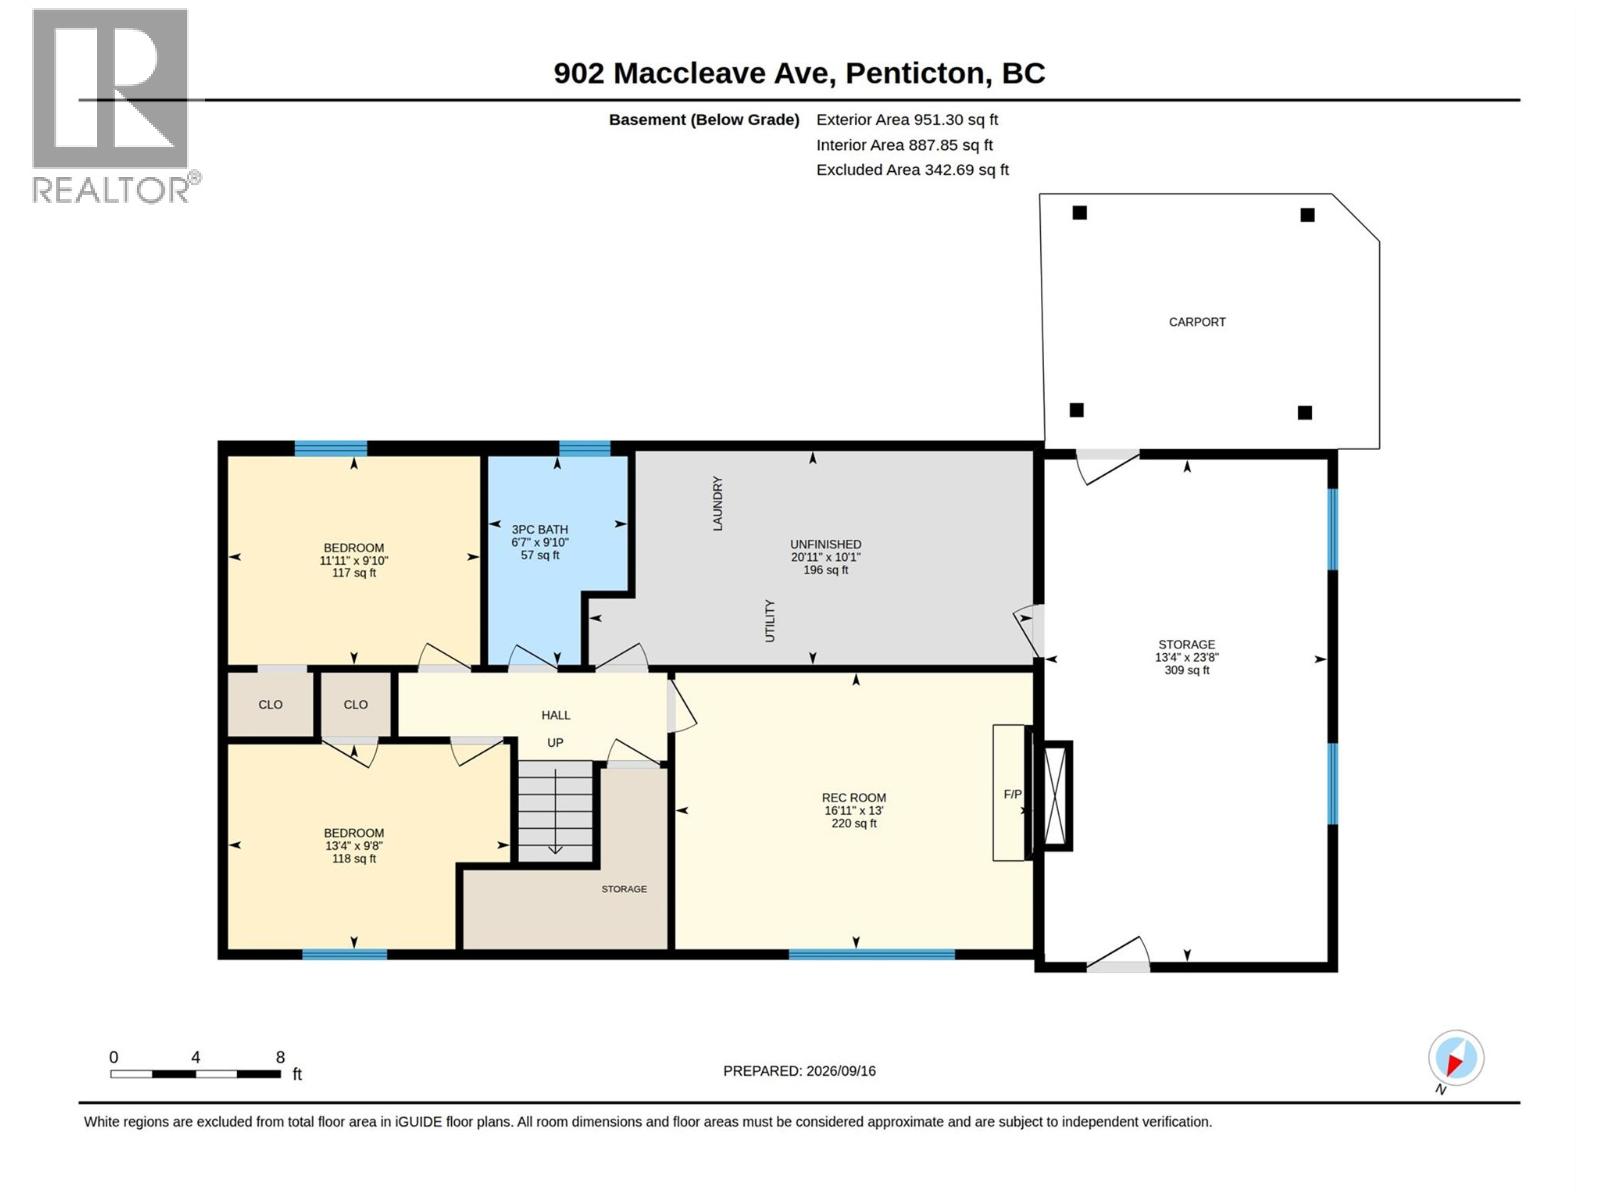
Level Type Length Width Dimensions Basement Workshop 23'10'' x 13'5'' Basement Laundry Room 9'11'' x 21' Basement Family Room 13' x 18'7'' Basement Bedroom 9'8'' x 13'1'' Basement Bedroom 9'9'' x 11'9'' Basement 3pc Bathroom Measurements not available Main Level Primary Bedroom 10'1'' x 12'2'' Main Level Living Room 13'10'' x 17'1'' Main Level Kitchen 10'6'' x 10'0'' Main Level Primary Bedroom 10'2'' x 12'3'' Main Level Bedroom 10'4'' x 11'4'' Main Level 4pc Bathroom 7'6'' x 6'5''

Mark Gidden
Realtor/Founder

Lloyd Taverner
Realtor/Senior Partner
Your Favourites
No Favourites Found

The trademarks REALTOR®, REALTORS®, and the REALTOR® logo are controlled by The Canadian Real Estate Association (CREA) and identify real estate professionals who are members of CREA. The trademarks MLS®, Multiple Listing Service® and the associated logos are owned by The Canadian Real Estate Association (CREA) and identify the quality of services provided by real estate professionals who are members of CREA. The trademark DDF® is owned by The Canadian Real Estate Association (CREA) and identifies CREA's Data Distribution Facility (DDF®)
October 19 2026 08:48:33
Association of Interior REALTORS®

