
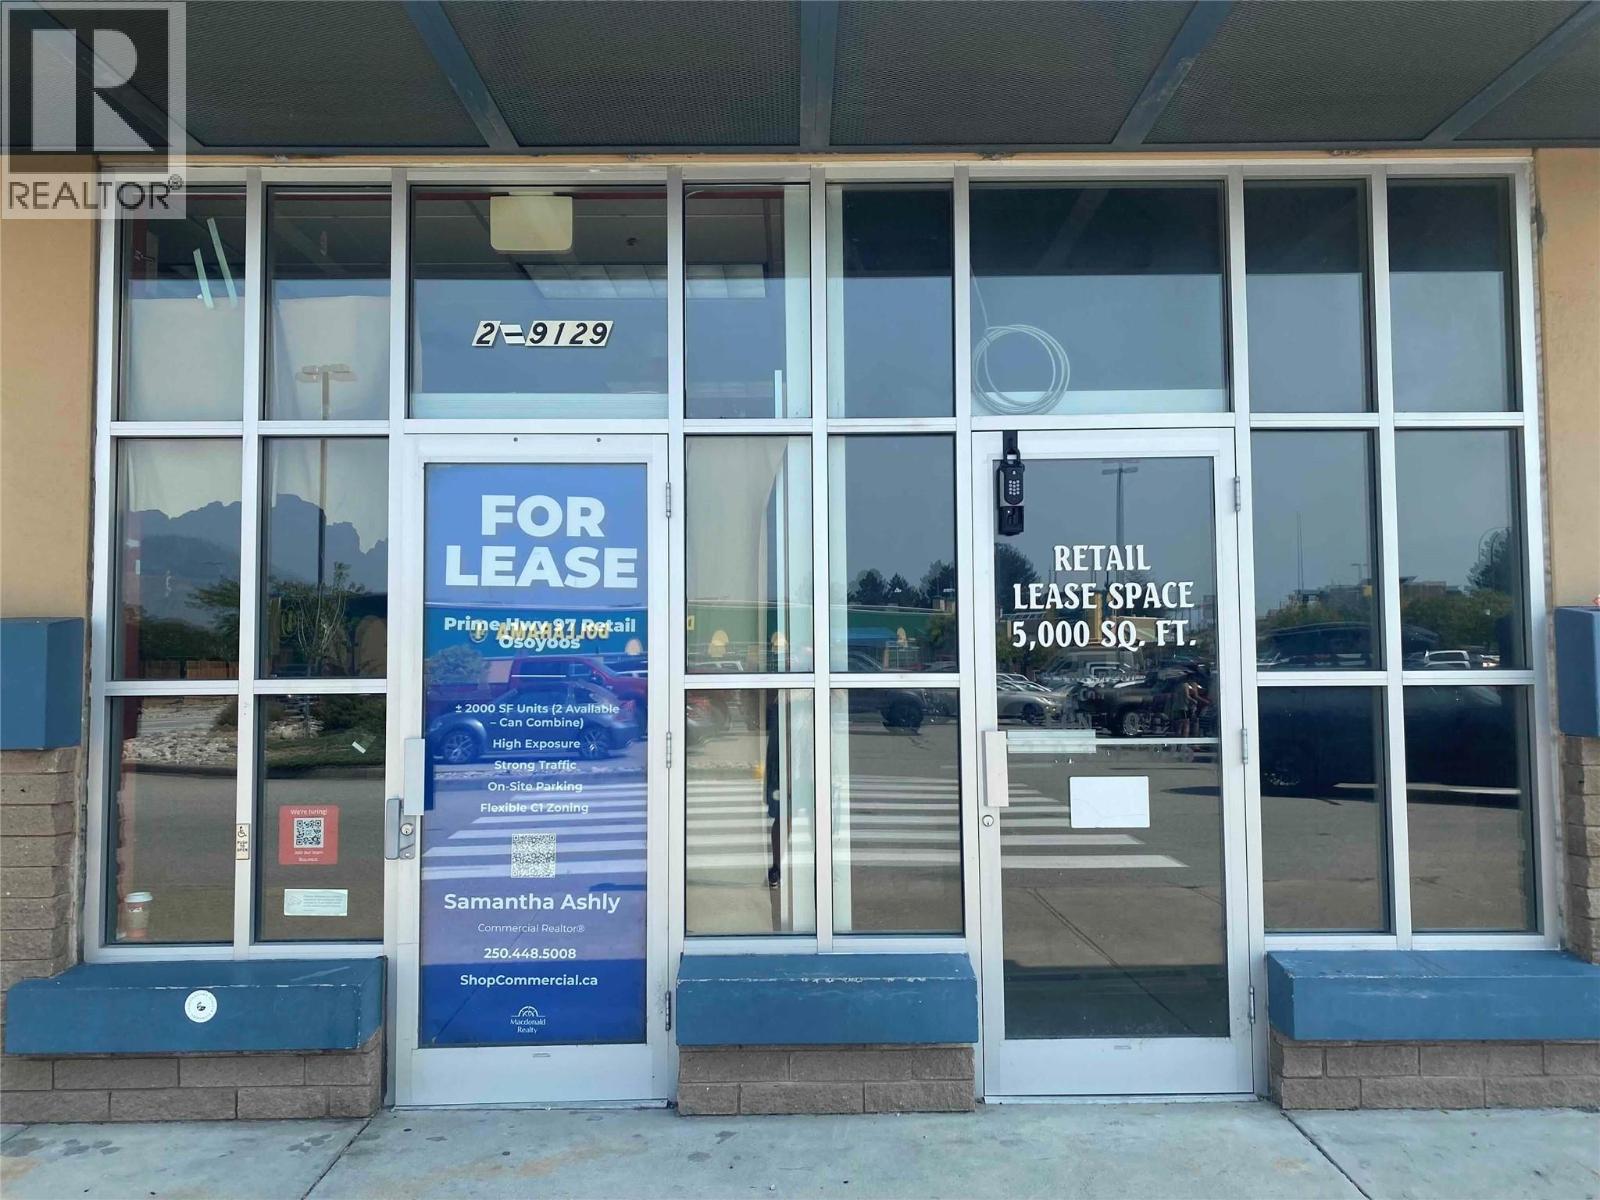
9129 Main Street Unit# 1
Osoyoos, British Columbia
Prime retail opportunity in the highly visible Main Landmark / Highway Mall in Osoyoos. This 2,332 sq ft commercial unit is ideally positioned within an established retail centre alongside high-traffic national and regional retailers, including Starbucks and a dollar store, providing excellent exposure and strong customer draw. Located directly on Main Street / Highway 97, the property benefits from prominent highway visibility, convenient access, ample on-site parking, and steady traffic from both local residents and Osoyoos' significant seasonal visitor population. The location offers an excellent opportunity for retailers, quick-service food operators, service businesses, or other commercial users looking to establish a presence in one of Osoyoos' key commercial nodes. C1 – Highway Commercial zoning accommodates a wide range of potential uses, including retail, restaurant, service commercial, and office. Minutes from downtown Osoyoos, Osoyoos Lake, surrounding resorts and wineries, and the U.S. border crossing, this location offers excellent accessibility and exposure in a well-established commercial destination. (id:64133)
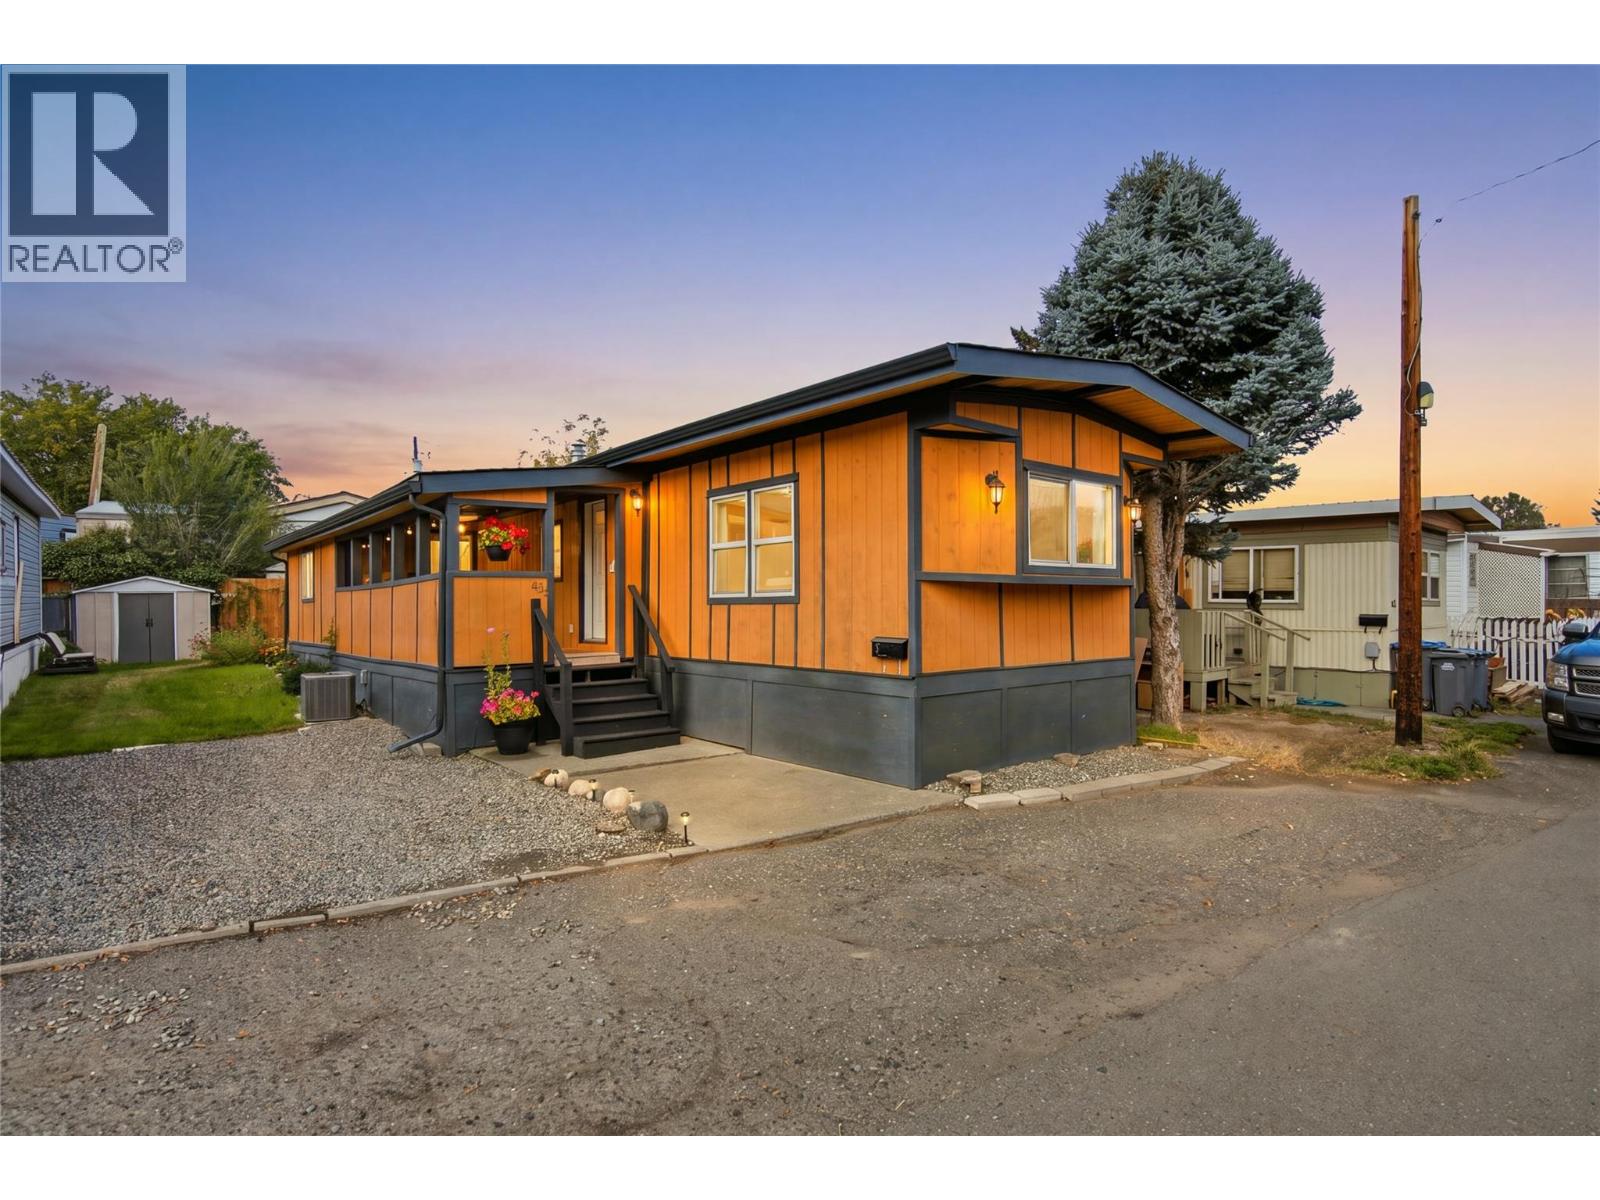
44 Edward Street Unit# 44e
Kamloops, British Columbia
Welcome to this beautifully renovated modular home, offering quick possession and a move-in-ready space to call your own. Updated inside and out, the home features a bright kitchen with soft-close drawers, a tile backsplash, and new fridge, dishwasher, and microwave. The renovations also include a new bathroom, windows, furnace, air conditioning, and hot water tank. An addition provides flexible space for a second bedroom, home office, or hobby room. Step outside onto the 7’5” x 19’8” composite deck, with plenty of room to relax or entertain. A storage shed and ample parking add everyday convenience. The location is another highlight, with recreation and walking trails nearby, plus easy access to shopping and other amenities. With so many updates already complete and no site lease, this is an opportunity you won’t want to miss. Book your showing today! All measurements are approximate and should be verified by the buyer. (id:64133)
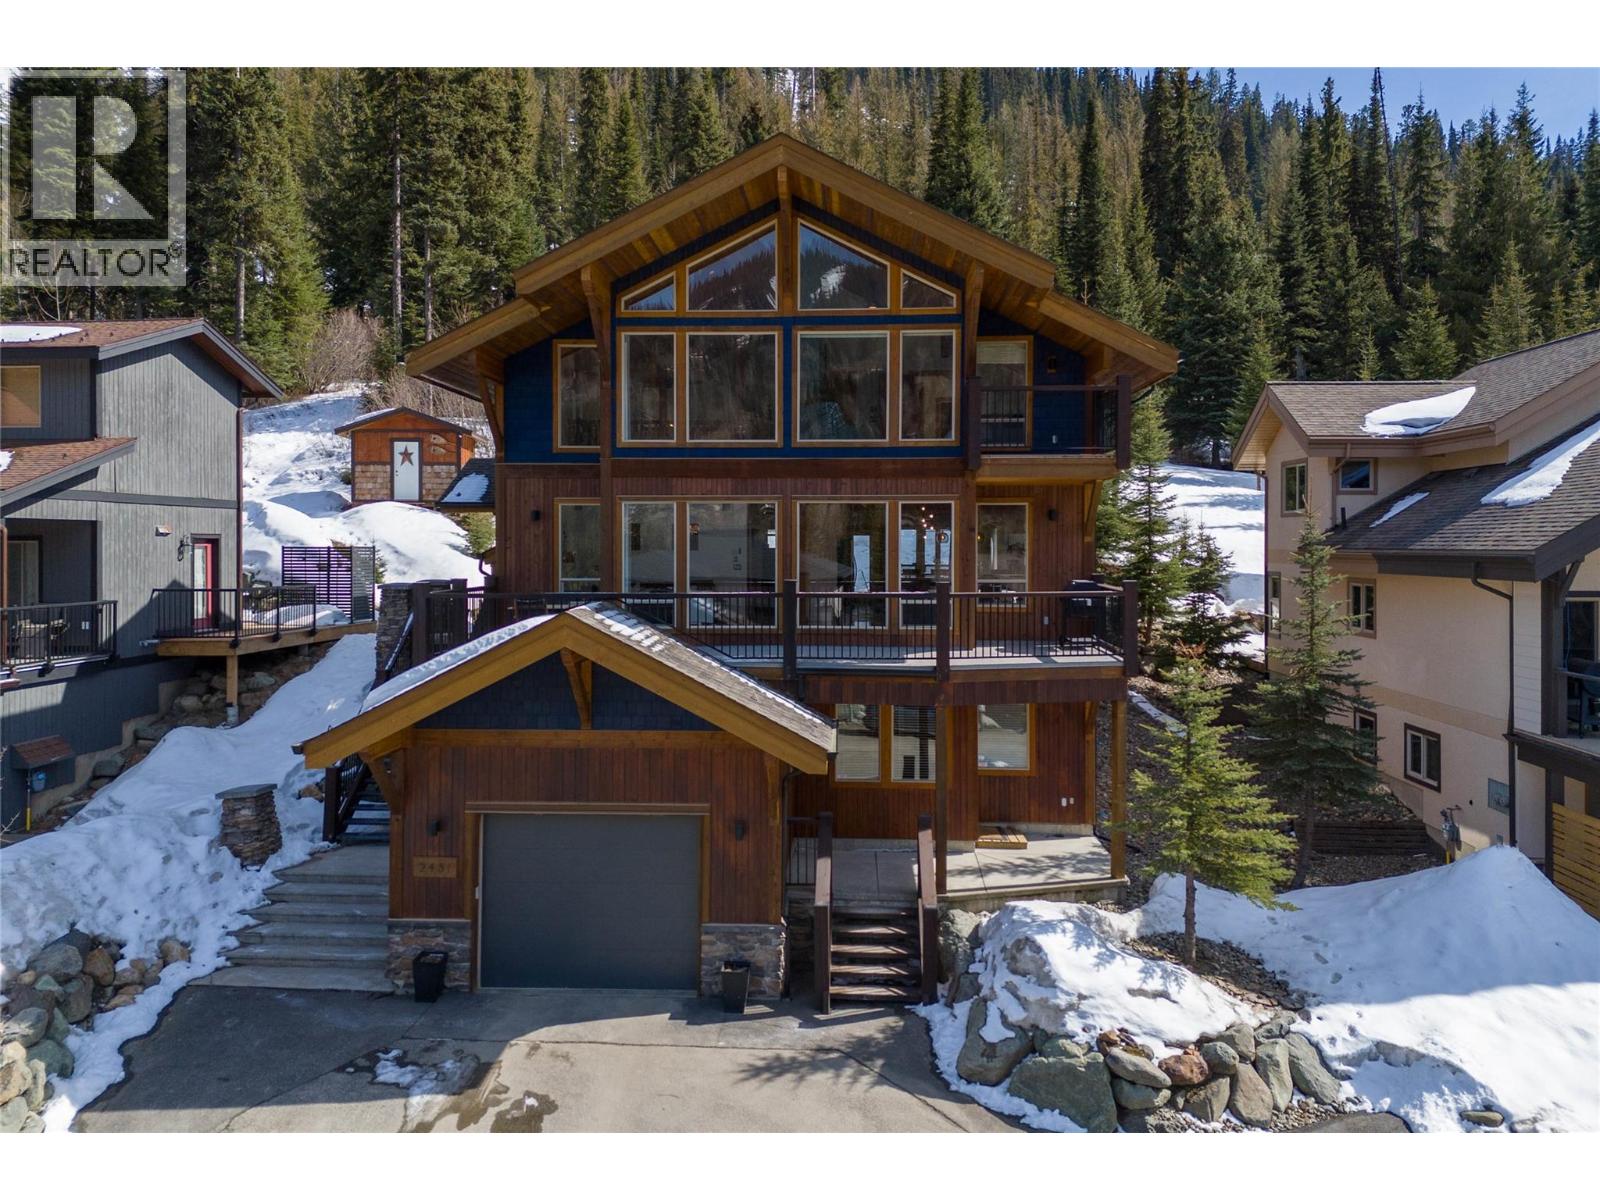
2431 Fairways Drive
Sun Peaks, British Columbia
This exceptional mountain retreat is perfectly positioned in the heart of Sun Peaks. Offering the ideal blend of alpine charm and modern comfort, with sweeping views of the fairways and surrounding peaks. Featuring a spacious, open-concept main living area, the home has a brand new roof (Aug 2026), and is filled with natural light thanks to expansive windows and vaulted ceilings. The gourmet kitchen is equipped with high-end appliances, ample cabinetry, and a large island—perfect for entertaining after a day on the slopes or trails. Cozy up by the fireplace in the living room or step out onto the generous deck to take in the serene mountain setting. With multiple bedrooms and well-appointed bathrooms, there’s plenty of space for family and guests. Thoughtful touches throughout—such as heated floors, quality finishes, and smart storage—enhance both comfort and functionality. Convenient & quick access to the slopes & village; making it a year-round haven for outdoor enthusiasts. Whether you’re seeking a full-time residence or a four season getaway, this home delivers on lifestyle and location. Flexible 1 bedroom revenue suite has professional month to month tenant. Offered fully furnished with hot tub. (id:64133)
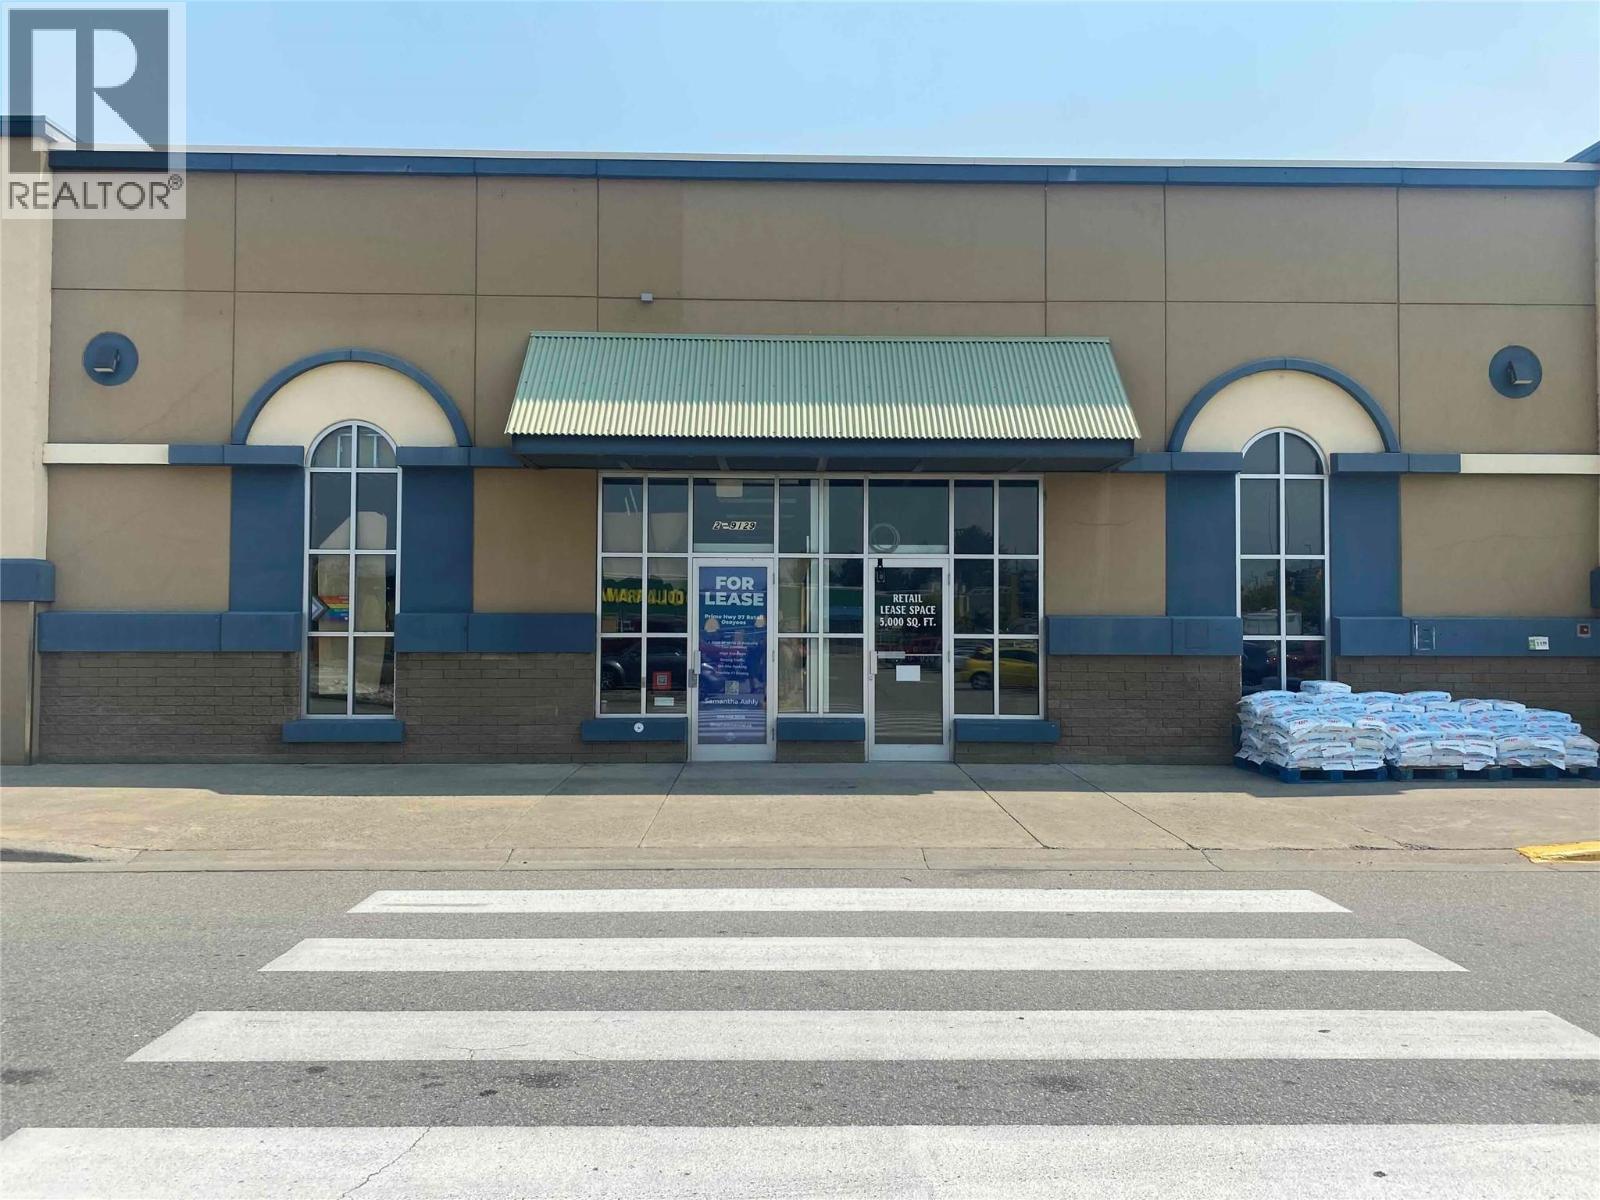
9129 Main Street Unit# 2
Osoyoos, British Columbia
Prime retail opportunity in the highly visible Main Landmark / Highway Mall in Osoyoos. This 2,370 sq ft commercial unit is ideally positioned within an established retail centre alongside high-traffic national and regional retailers, including Starbucks and a dollar store, providing excellent exposure and strong customer draw. Located directly on Main Street / Highway 97, the property benefits from prominent highway visibility, convenient access, ample on-site parking, and steady traffic from both local residents and Osoyoos' significant seasonal visitor population. The location offers an excellent opportunity for retailers, quick-service food operators, service businesses, or other commercial users looking to establish a presence in one of Osoyoos' key commercial nodes. C1 – Highway Commercial zoning accommodates a wide range of potential uses, including retail, restaurant, service commercial, and office. Minutes from downtown Osoyoos, Osoyoos Lake, surrounding resorts and wineries, and the U.S. border crossing, this location offers excellent accessibility and exposure in a well-established commercial destination. (id:64133)
5705 Upper Booth N Road
Kelowna, British Columbia
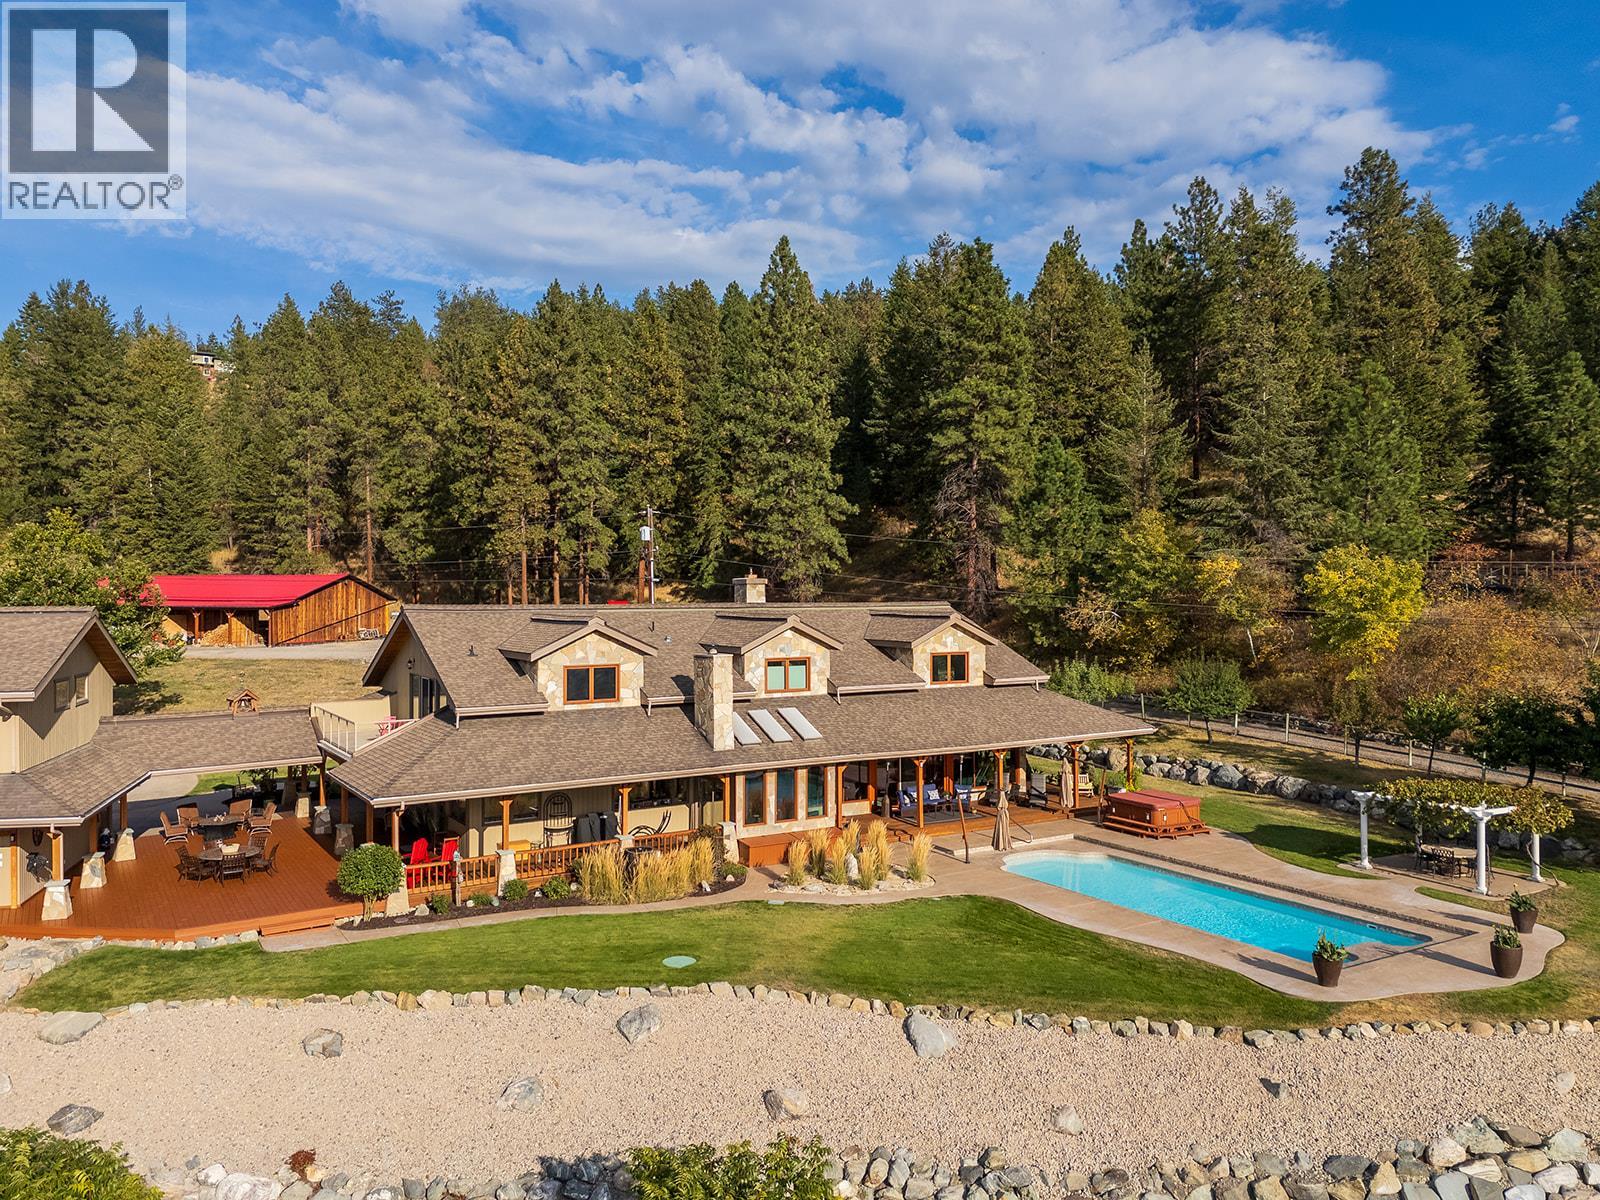
PRIVATE & PRISTINE! This private and pristine acreage is an exceptional first time offering. This home showcases the beauty & strength of Timber Framing. The exposed post & beam and finely crafted joinery system, ensures a quality structure and timeless architecture for years to come. The floor to ceiling windows allow abundant natural light creating an inviting atmosphere, while highlighting the panoramic view, overlooking the valley and mountains. The wrap around covered deck offers a different vantage point to the natural beauty of the acreage. Flexible floor plan with endless possibilities for customization. Whether you desire a cozy, intimate space or a sprawling area for entertaining, the design allows for adaptability as your needs change. The open-concept kitchen is a chef’s dream, featuring expansive granite counters, cozy eating area with a wood stove. The master bedroom offers a 6 piece ensuite and private balcony. Lower level features a home theatre and fitness space. The 2 bedroom living quarters above the oversized garage features an open floor plan, making it ideal for multi-generational living. Below the garage an additional 1500 sqft waiting for your inspiration. The main property is completely fenced with a year round hiking or snowshoe trail. There is potential to build a second dwelling with Whelan creek being your backyard. This estate is a rare opportunity to enjoy a country setting yet having all the amenities of Kelowna & International Airport nearby. (id:64133)
1814 Foxwood Trail
Windermere, British Columbia
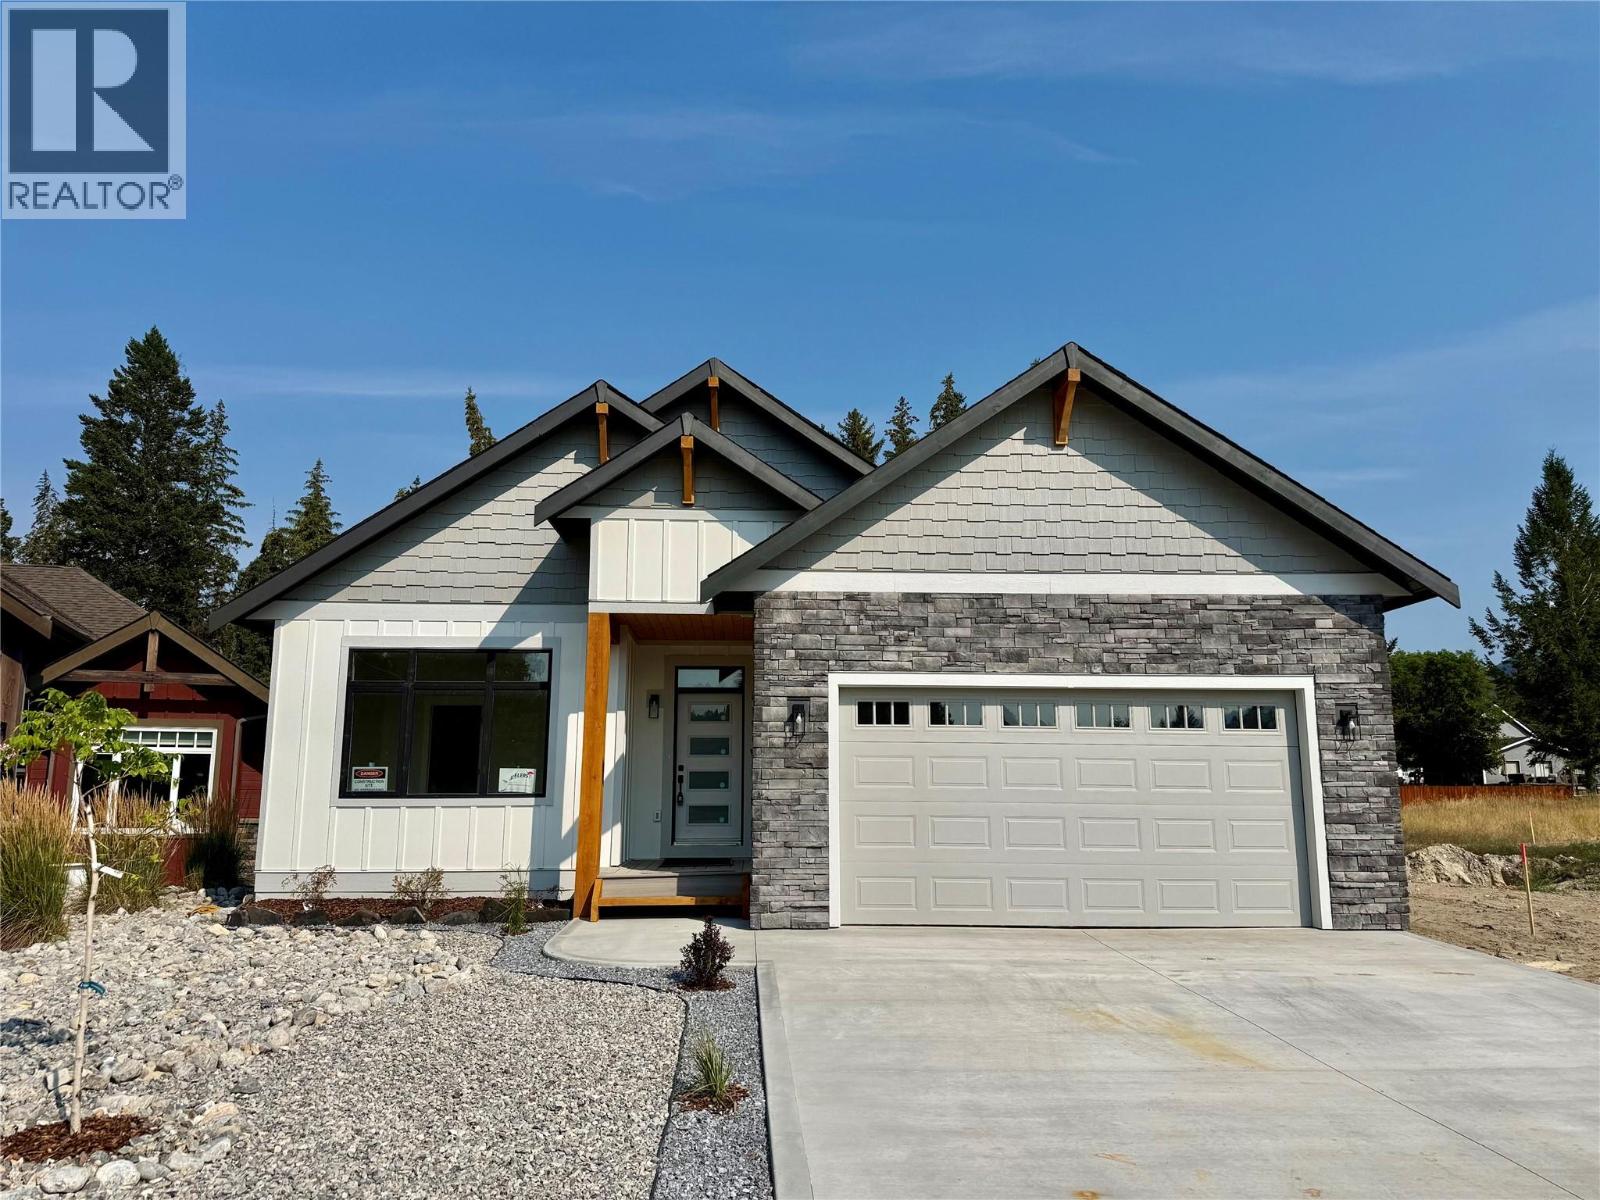
Welcome to your brand-new bungalow, where modern design meets breathtaking mountain views. Currently nearing completion, this thoughtfully designed home offers exceptional craftsmanship, stylish finishes, and the perfect opportunity to own a quality new build in a sought-after community. The bright, open-concept main floor is designed for effortless living and entertaining, seamlessly connecting the kitchen, dining, and living areas. Large windows and high ceilings flood the home with natural light while showcasing the spectacular mountain scenery. The spacious primary suite provides a peaceful retreat, complemented by a well-appointed second bedroom and beautifully finished bathrooms. The fully developed basement offers 2 additional bedrooms, a bathroom and a large living room. Outside, you'll appreciate the oversized backyard, large driveway, and attached double garage, providing plenty of room for vehicles, storage, and outdoor enjoyment. Perfectly situated in a welcoming neighborhood close to local amenities, Windermere beach, and nature, this exceptional home is ideal for families, retirees, or anyone looking to enjoy low-maintenance living without compromising on quality or views. Don't miss your opportunity to own this beautiful new bungalow. Price is + GST unless buyer exempt. (id:64133)
3162 Saddleback Place
West Kelowna, British Columbia
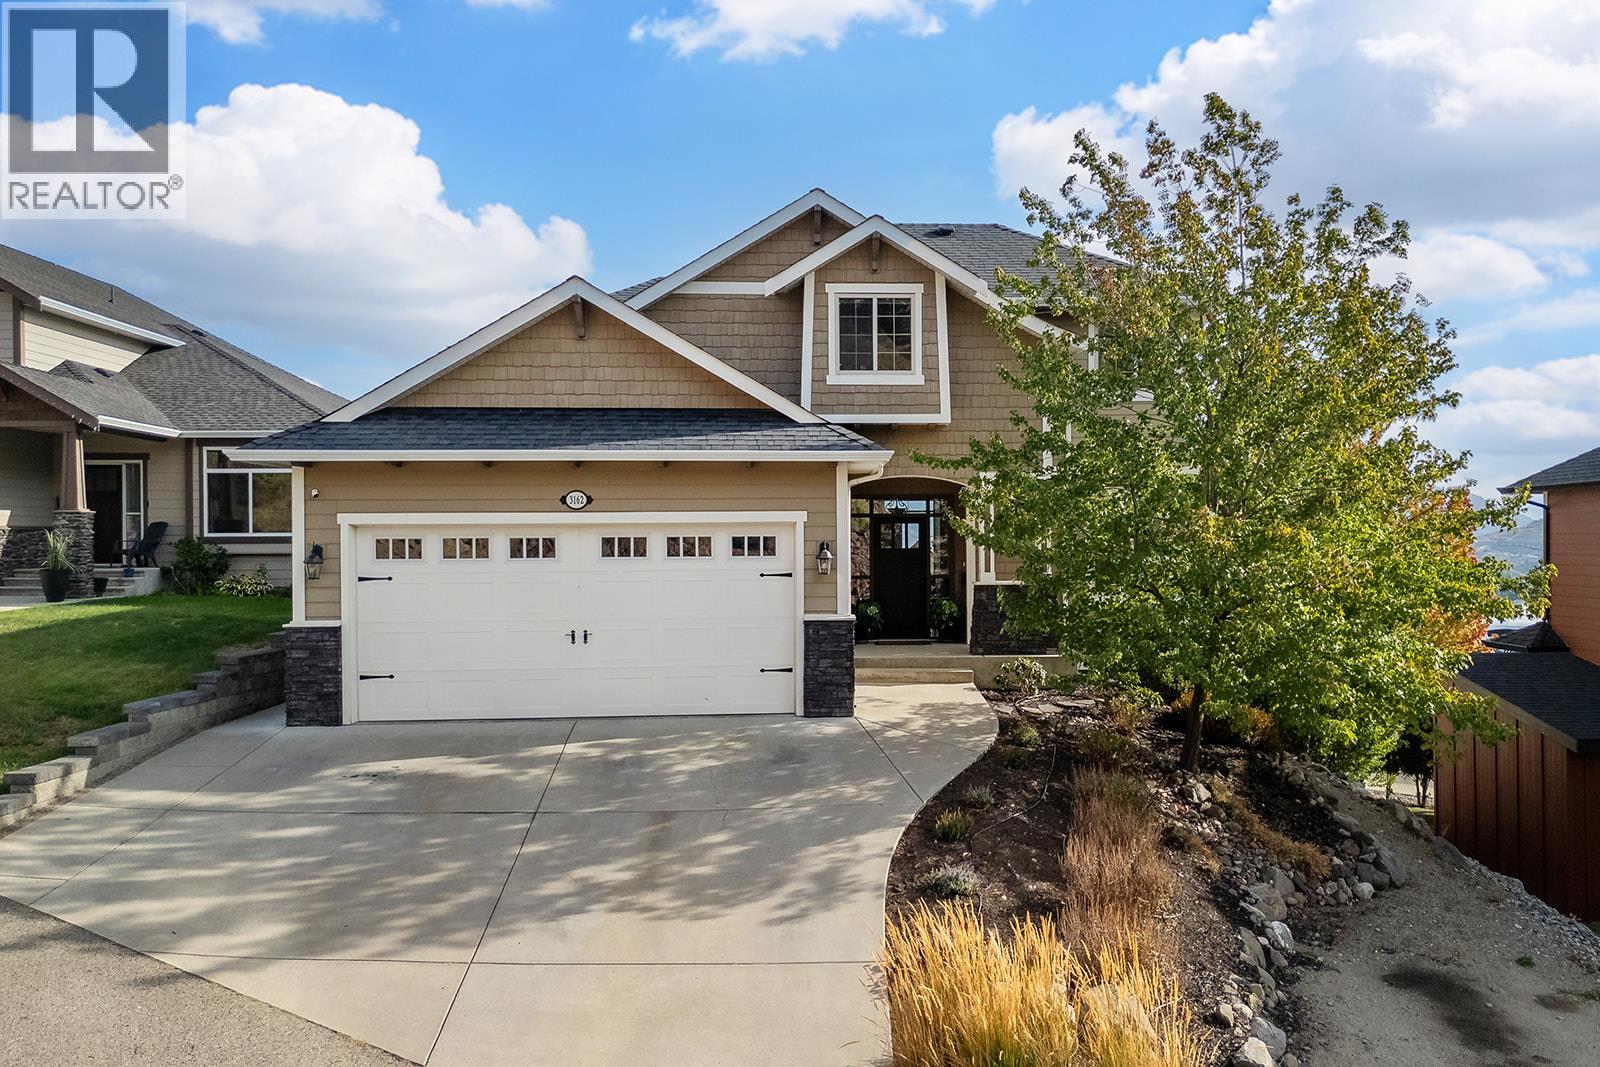
Welcome to this beautifully designed 4 bedroom plus den home in the desirable Saddleback neighborhood. Set on a very quiet street, the home captures beautiful lake, valley, city and mountain views from its expansive windows and covered deck. The bright open layout is ideal for everyday living and entertaining, featuring a spacious gourmet kitchen with upgraded cabinetry, generous gathering areas and three fireplaces. The walkout basement offers excellent flexibility with a bedroom, full bathroom, recreation space, cold room and abundant storage. Outside, enjoy a private landscaped yard, underground irrigation, a natural gas BBQ connection and additional parking beside the driveway for an extra vehicle or an RV. The oversized tandem triple garage provides plenty of room for vehicles, recreational equipment, storage or a workshop. Located close to schools, shopping, parks, golf, transit and recreation, this impressive home offers space, views and convenience in a peaceful West Kelowna setting surrounded by well kept executive homes. (id:64133)
195 Lerose Street
Trail, British Columbia
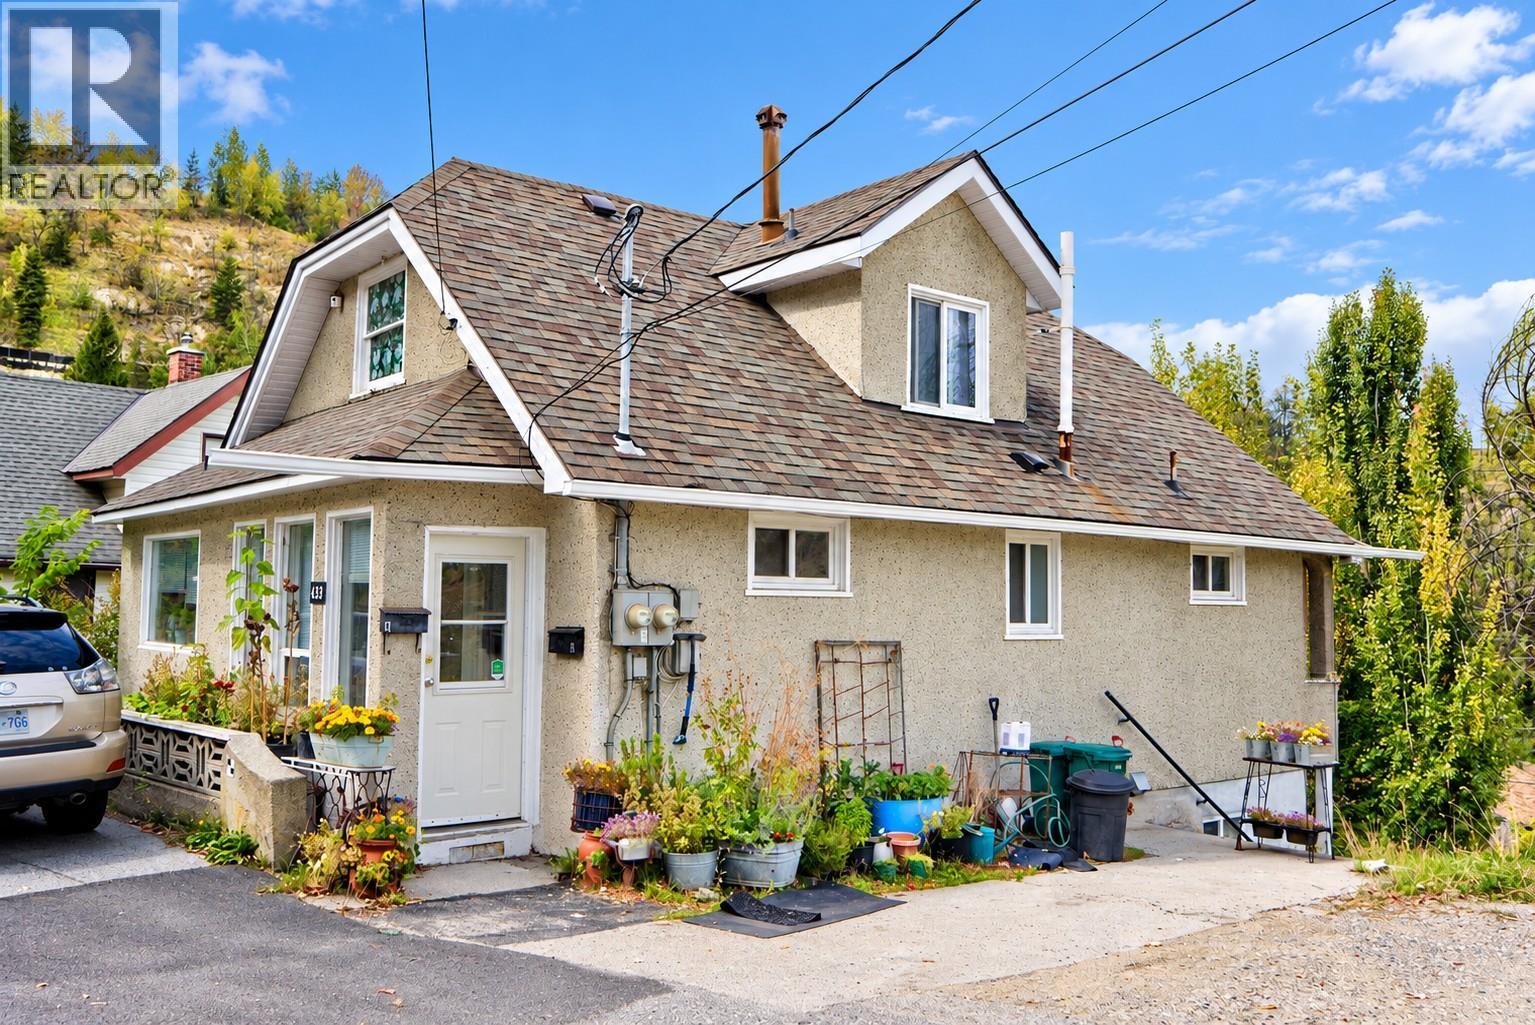
INVESTOR alert! 2 units: revenue-ready 3-bedroom + den main suite and bright 1-bedroom lower suite, both vacant October 31 so you can set full market rents. Lower suite has quartz counters, upgraded cabinets, flooring, shower tile surround, and a separate entrance. Main suite offers a generous eat-in kitchen, sensible layout, excellent storage options up or down, and a small balconette. Major upgrades: new sewer line (2024) with lift station + sump system, furnace (2024) and hot water tank (2026). Two electrical panels, shared laundry, low-maintenance yard, one off-street parking spot. Quiet residential street close to bus routes and next to public stairs. Historically a consistent revenue performer with long-term tenants. Market rents approx. $1,900 up / $1,100 down (based on comparable W. Trail rental properties). Strong income potential with the bonus that you choose your tenants from day one. OR live in one unit and rent the other - mortgage helper! (id:64133)
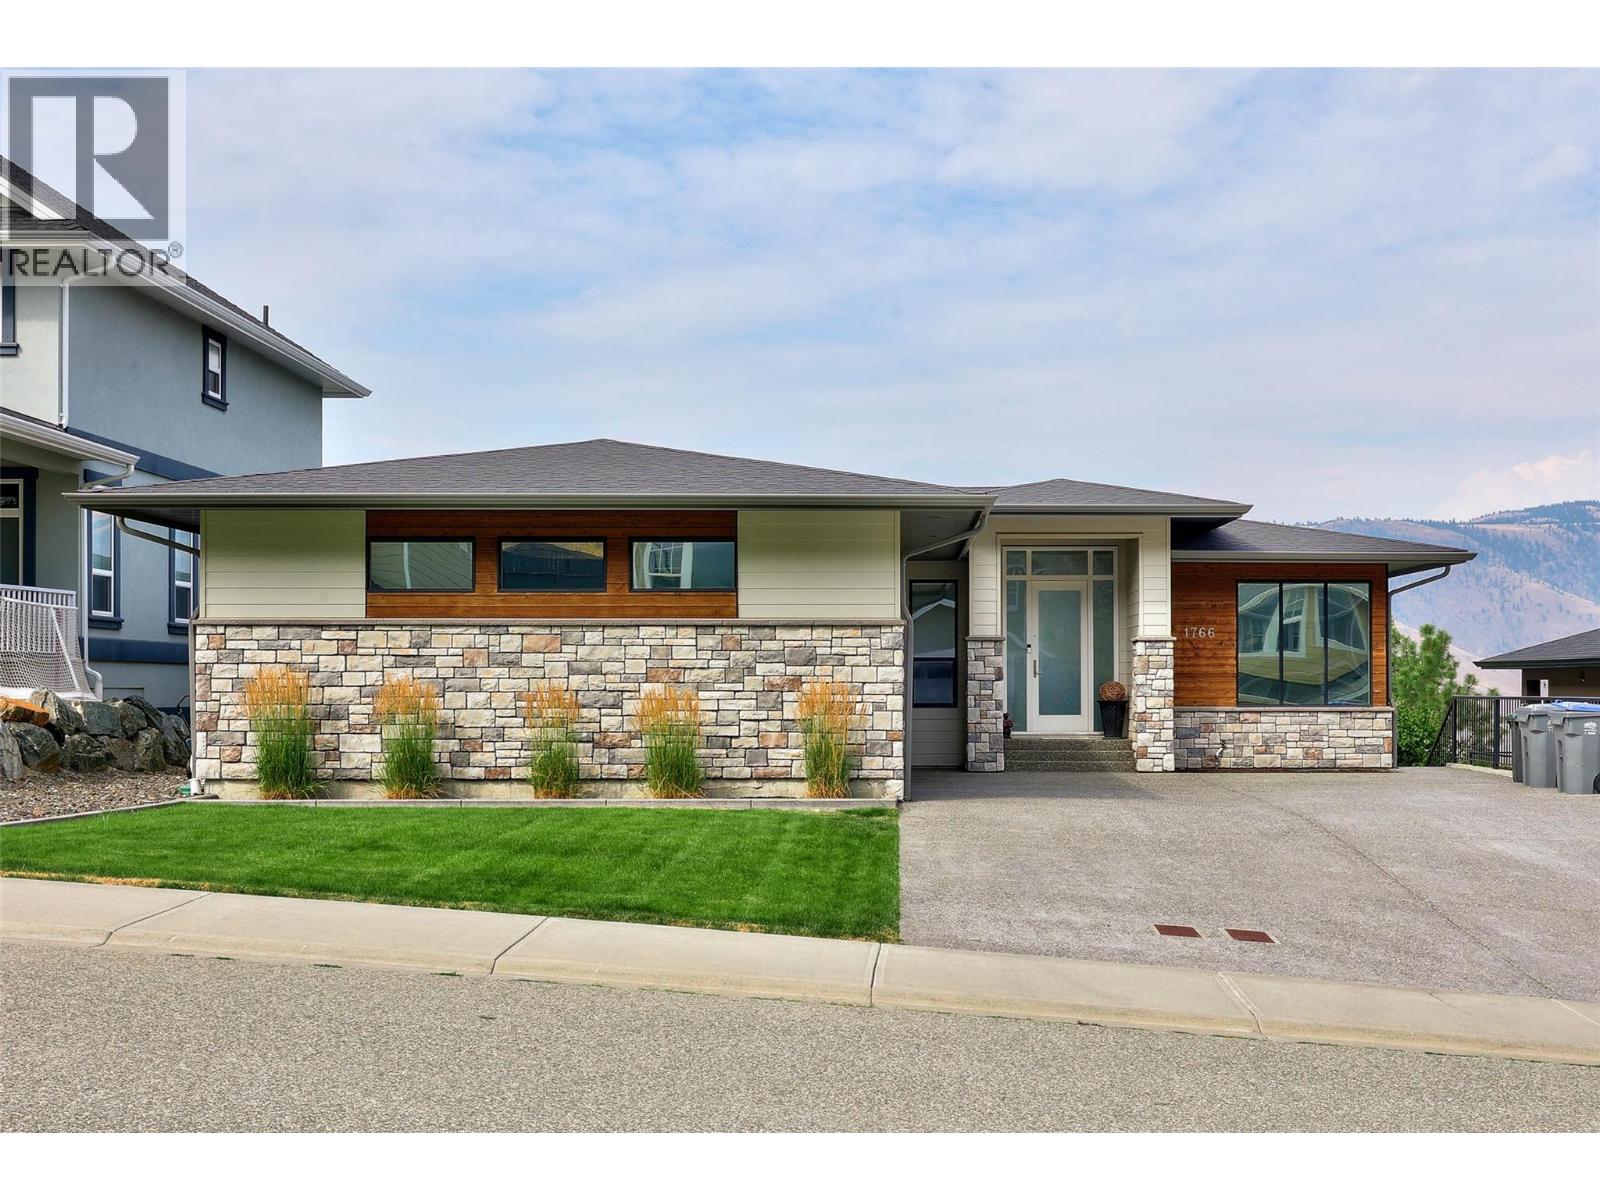
1766 Galore Place
Kamloops, British Columbia
EXECUTIVE JUNIPER LIVING WITH STUNNING MOUNTAIN & VALLEY VIEWS AND INGROUND POOL! This impressive 5 bedroom, 4 bathroom rancher with basement offers modern finishes, thoughtful design and exceptional indoor/outdoor living. The open-concept main floor features a stylish kitchen with two-tone cabinetry, oversized gas range, tiled backsplash, wine fridge, large island with sink and eat-up bar. The living room showcases a gas fireplace, while the dining area opens to a partially covered deck overlooking the incredible views. The spacious primary bedroom features a luxurious ensuite with 7' shower and walk-in closet with built-ins. Two additional bedrooms, a 4-piece bathroom and convenient laundry/mudroom complete the main floor. The walk-out basement offers two more bedrooms, den, gym area, rec room, two 4-piece bathrooms and wet bar, plus a separate entrance and 2nd set of washer/dryer. Basement has been set up for a potential 1-bedroom suite (no stove) with 100amp panel and 2 hydro meters. Outside, enjoy a private summer oasis with saltwater pool, large patio, pergola and gazebo. Additional features include a Russound sound system with built-in speakers, HW on demand, built-in vacuum, underground sprinklers and tinted windows designed to help reduce direct sunlight and heat. An exceptional Juniper property offering space, style, views and resort-style living. Close to parks and recreational trails make this a great home for the family. All meas approx. (id:64133)
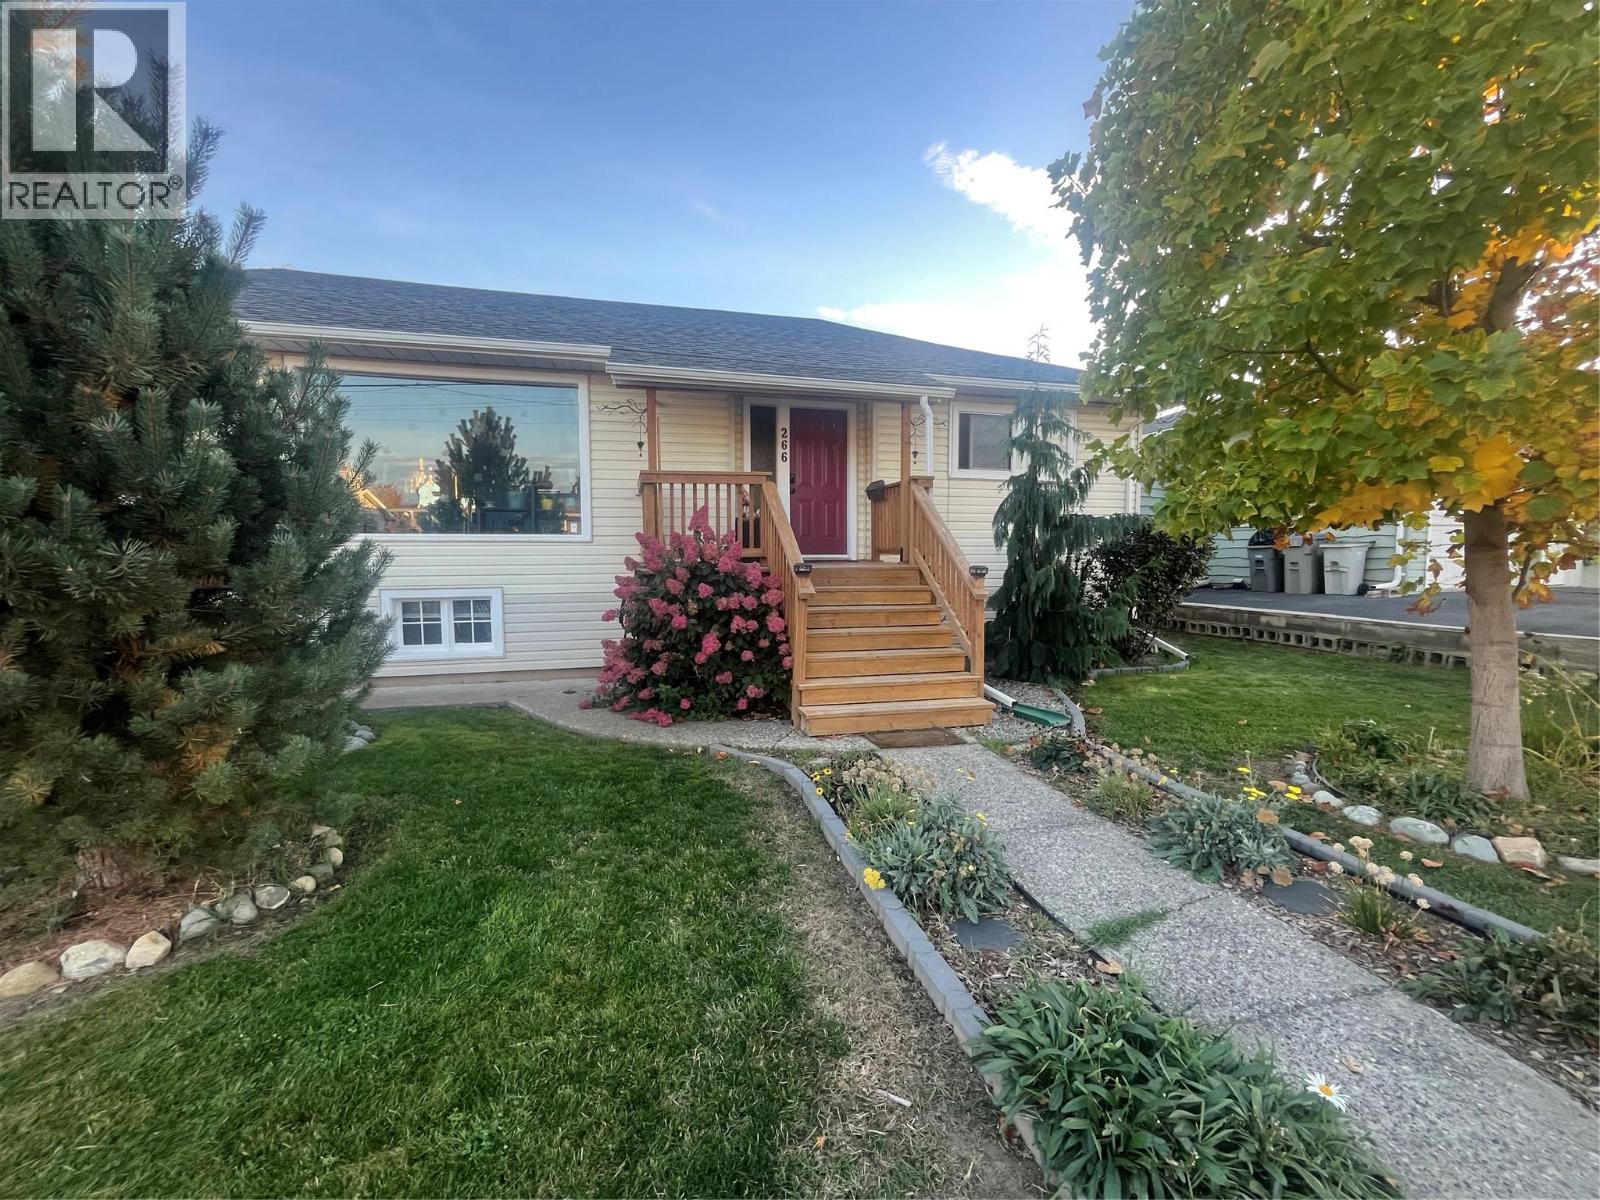
266 Chestnut Avenue
Kamloops, British Columbia
Where to start on this beautiful family home. Let's start with the beautiful outdoor oasis which has been lovingly improved to now include 84 different species of plants. Great street appeal from the front and drive through access from the front and the rear of the property. A covered deck, 1 car garage, outdoor pergola, privacy fence, fruit trees and many gardens make this property an absolute delight. Inside you will find many many upgrades from a professional kitchen with large pantry to new flooring, renovated bathrooms and then a large undeveloped canvas in the basement where the new owner could add a kitchen and suite (entry through the garage) or a 4th bedroom or both. Not to mention that the basement has 9 foot ceilings. Close to River's Trail and shopping and recreation, this centrally located home is sure to impress any who enter through its doors. (id:64133)
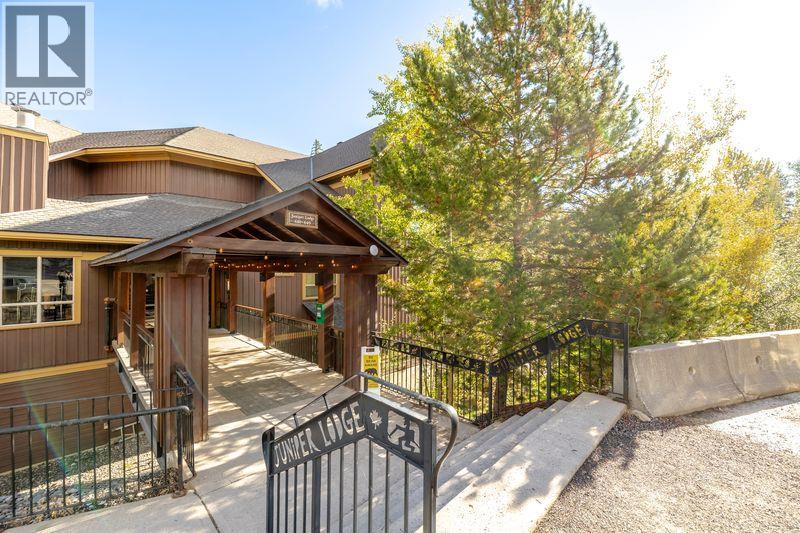
4559 Timberline Crescent Unit# 611b
Fernie, British Columbia
Welcome to this Quarter Share spacious Ground Floor Retreat at Juniper Lodge. The living room opens up to comfortable deck with a serene backdrop while the hot tub adds a luxurious touch for unwinding at the end of the day. This well designed open floorplan offers 2 bedroom with 2 full bathrooms with abundance of natural light creating a warm and inviting atmosphere. The unit comes completely furnished and equipped with air conditioning, in-suite laundry and 2 fireplaces - everything you need to relax and enjoy your time away from home. No GST (id:64133)
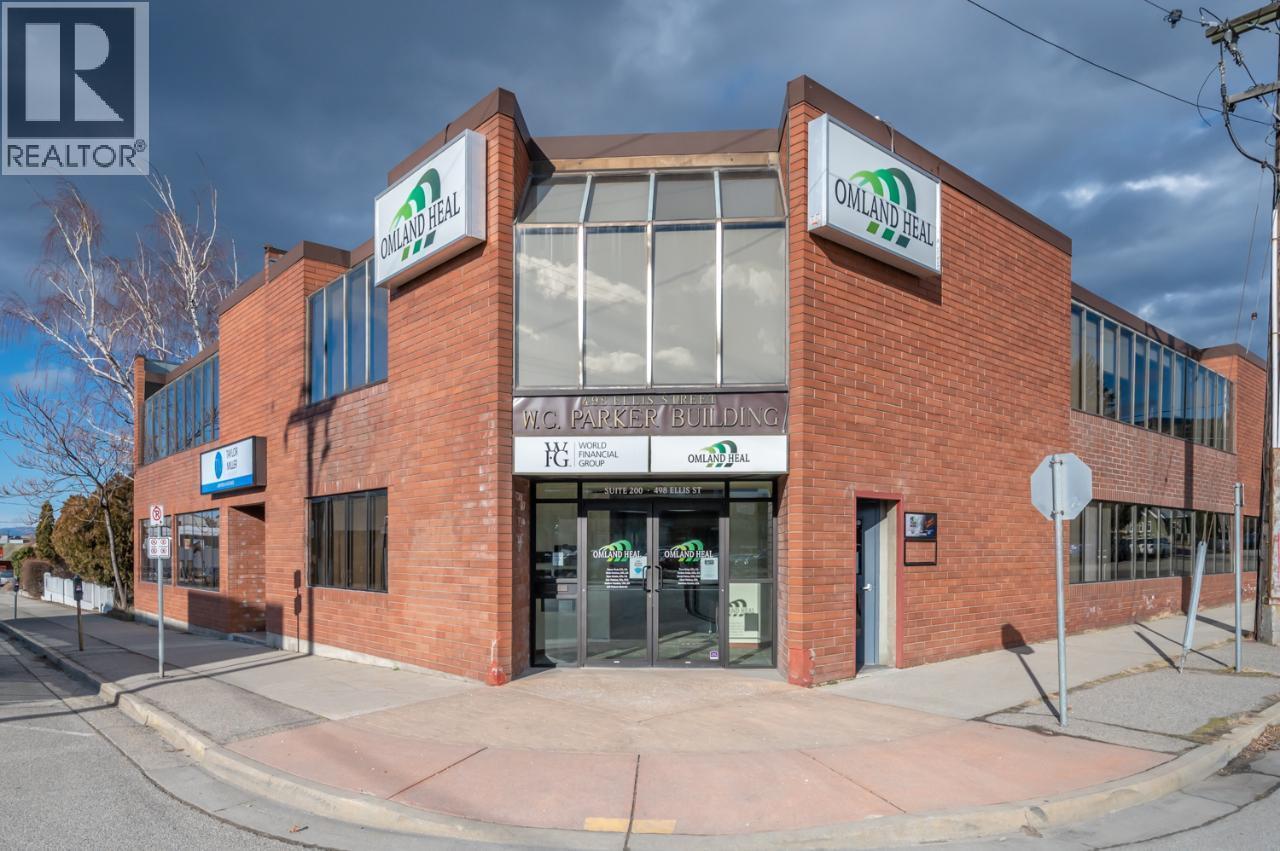
498 Ellis Street Unit# 10-34
Penticton, British Columbia
The entire top floor in the prestigious W.C. Parker Building offers a prime opportunity for your business in Downtown Penticton. With a flexible layout, these combined spaces present a versatile solution for your office requirements. Boasting a blend of individual work areas and communal spaces, including a reception area and a board room, this lease opportunity caters to diverse business needs such as an accounting or legal firm. Elevate your business presence in this vibrant downtown location by contacting the listing agent to explore the possibilities further. Total top floor is 5,881 sq ft. $10 per sq ft, per annum + triple net expenses. Measurements taken from i-Guide. Call listing agent today for a viewing. (id:64133)
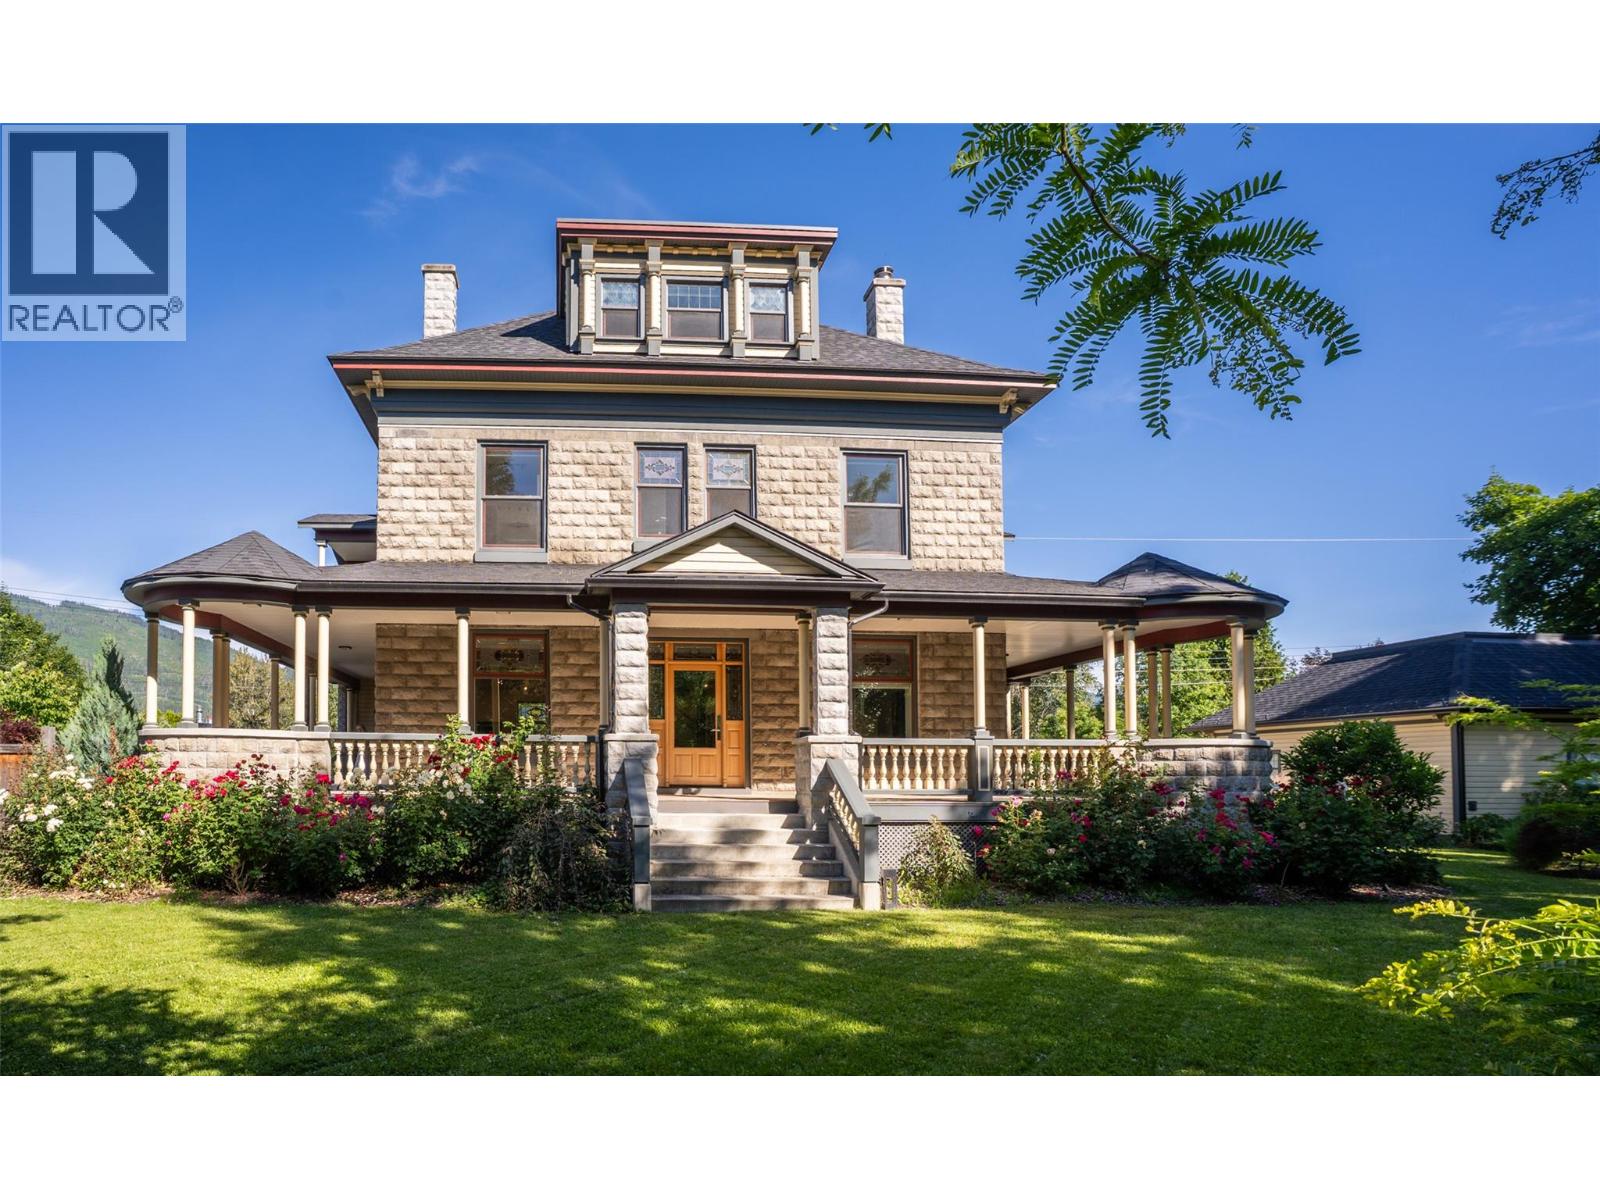
805 & 815 Mackenzie Avenue
Revelstoke, British Columbia
A once-in-a-generation opportunity to own one of Revelstoke's most significant residences. Originally constructed in 1905, this Edwardian manor occupies a rare double lot in the heart of downtown Revelstoke. The home underwent an extraordinary restoration and reconstruction led by master local builders and designers. The project preserved the property's historic character while rebuilding and modernizing the residence to an exceptional standard of craftsmanship, comfort, and performance. This iconic landmark offers five bedrooms, each with its own ensuite, and seven bathrooms. Throughout the home, original heritage elements blend with custom finishes. The original Edwardian facade, dormered roofline, and architectural details have been painstakingly preserved. Where restoration was not possible, materials were recreated by hand, including bespoke concrete blocks cast onsite to replicate the 1905 originals with remarkable precision. A chef's kitchen with premium appliances, expansive gathering spaces, a private gym, media room, hot tub, wrap-around deck, and two balconies. Panoramic views stretch across Mt Begbie, Mt Cartier, Mt Revelstoke, and the Columbia River. The curated heritage grounds include mature trees, plantings reflecting the home’s original era, a traditional gazebo, and a detached garage with approved plans for a manager's suite above. Flexible zoning permits B&B, creating opportunities for revenue generation. (id:64133)
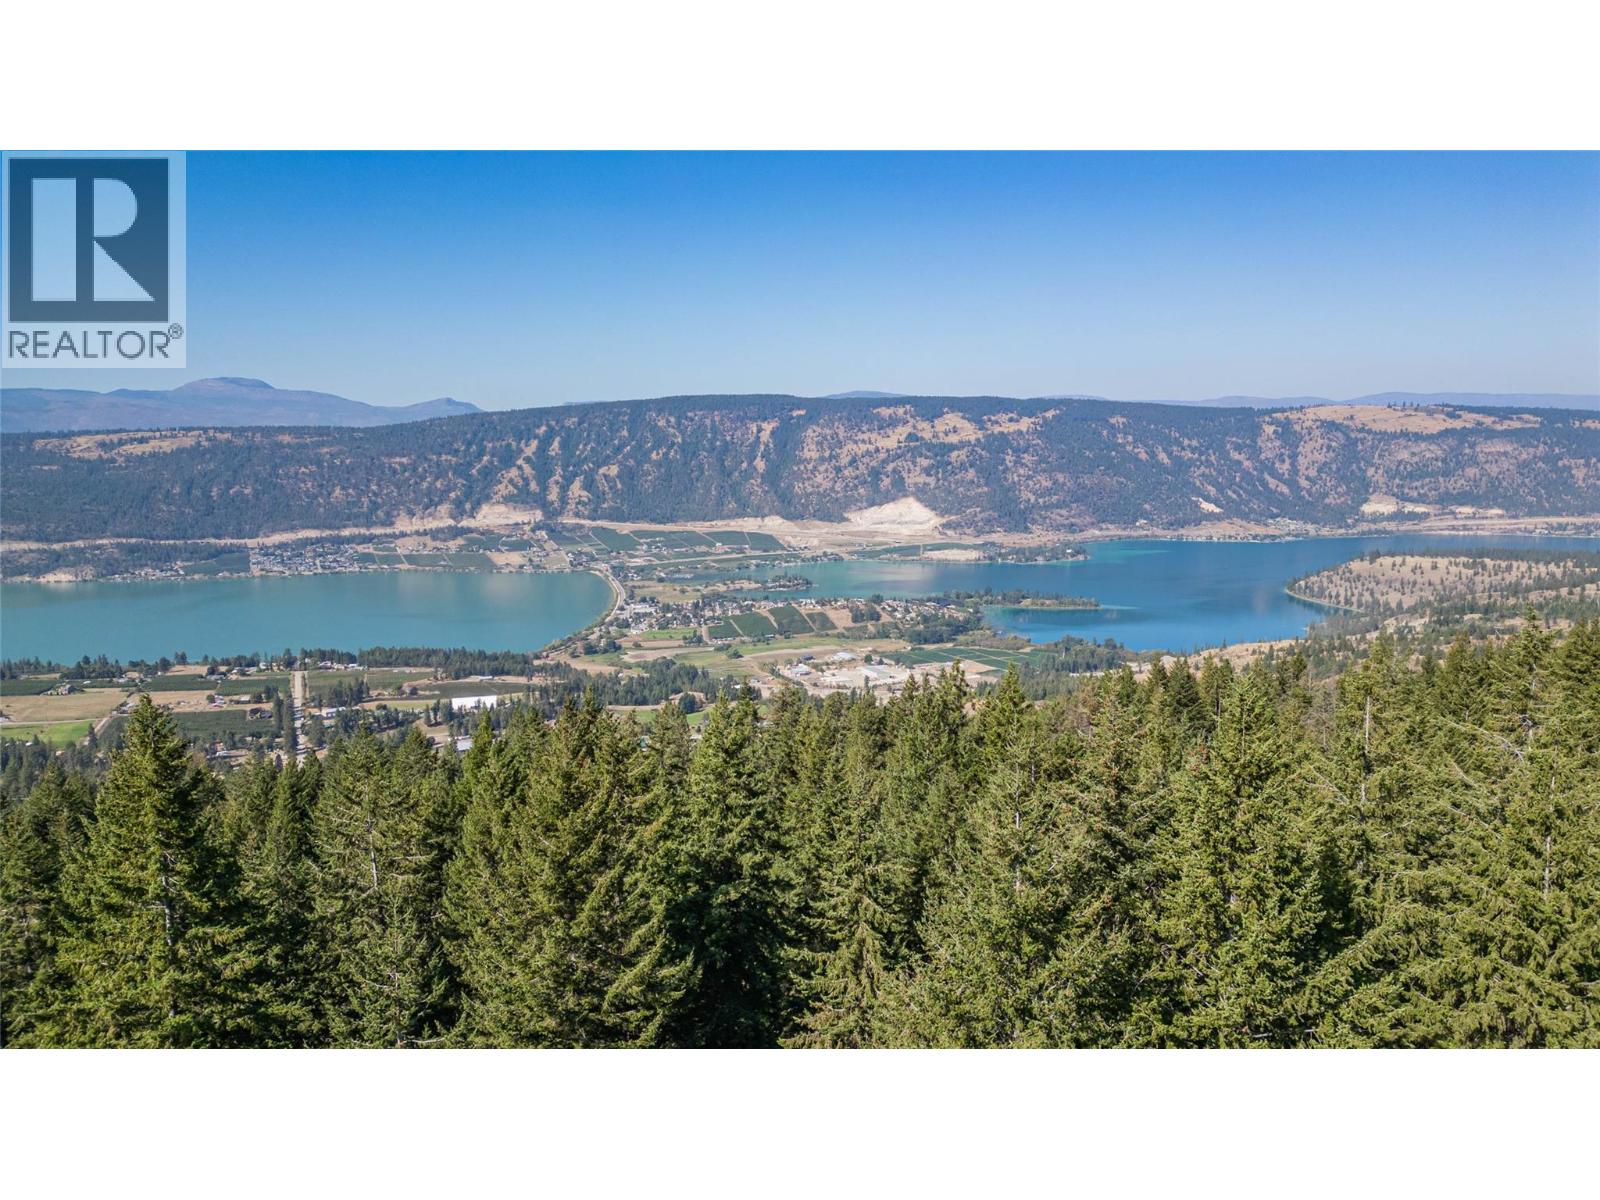
6051 Oyama Lake Road
Oyama, British Columbia
A vast, untouched mountainside parcel nestled along a quiet rural road, where the only soundtrack is the wind through the trees. Absolute freedom to build your dream footprint, whether that means a sprawling modern farmhouse or a minimalist eco-retreat. Positioned perfectly on the slope, a selective tree-clearing will unveil a truly exceptional, million-dollar view of Kalamalka and Wood Lakes below. This isn't just acreage; it’s a rare chance to claim a piece of the mountain, catch unforgettable sunsets, and design a lifestyle of pure tranquility just a short drive from town. (id:64133)
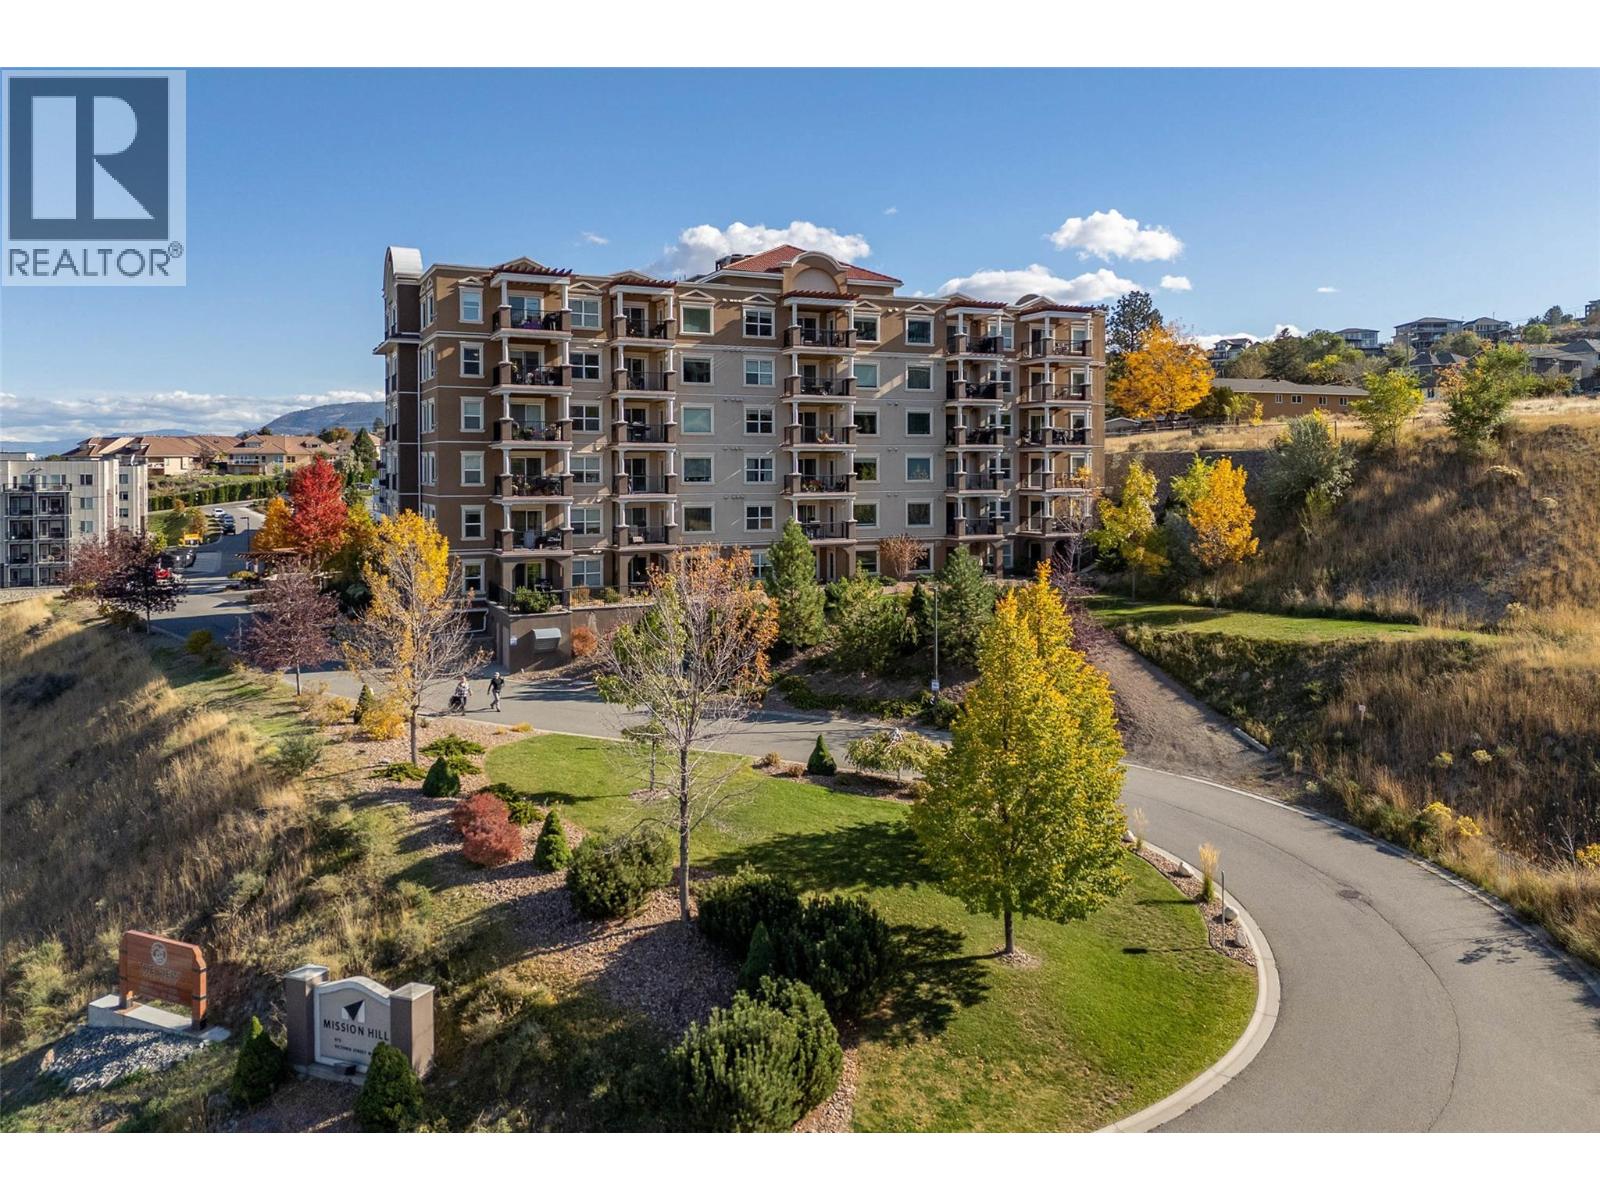
975 Victoria Street W Unit# 606
Kamloops, British Columbia
This top-floor, corner unit offers two bedrooms and two full bathrooms, along with the rare bonus of 2 side-by-side underground parking stalls. Enjoy your morning coffee from the covered 11x9 deck, facing east and south, with beautiful morning sun and views of the Thompson River, mountains, and city. Proudly owner-occupied by the original owner, this home is a pleasure to show. The living, dining, and kitchen areas feature upgraded engineered hardwood flooring, while the bathrooms offer tile flooring. The open-concept layout includes a well-appointed kitchen with a good-sized island, granite countertops, and a stainless steel appliance package. There is also a separate laundry room with a stacking washer and dryer. Additional features include custom blinds, a gas BBQ hookup, and a storage locker. Conveniently located just 5 minutes from TRU, RIH, and the city centre. The monthly strata fee includes heating, hot water, and central air. (id:64133)
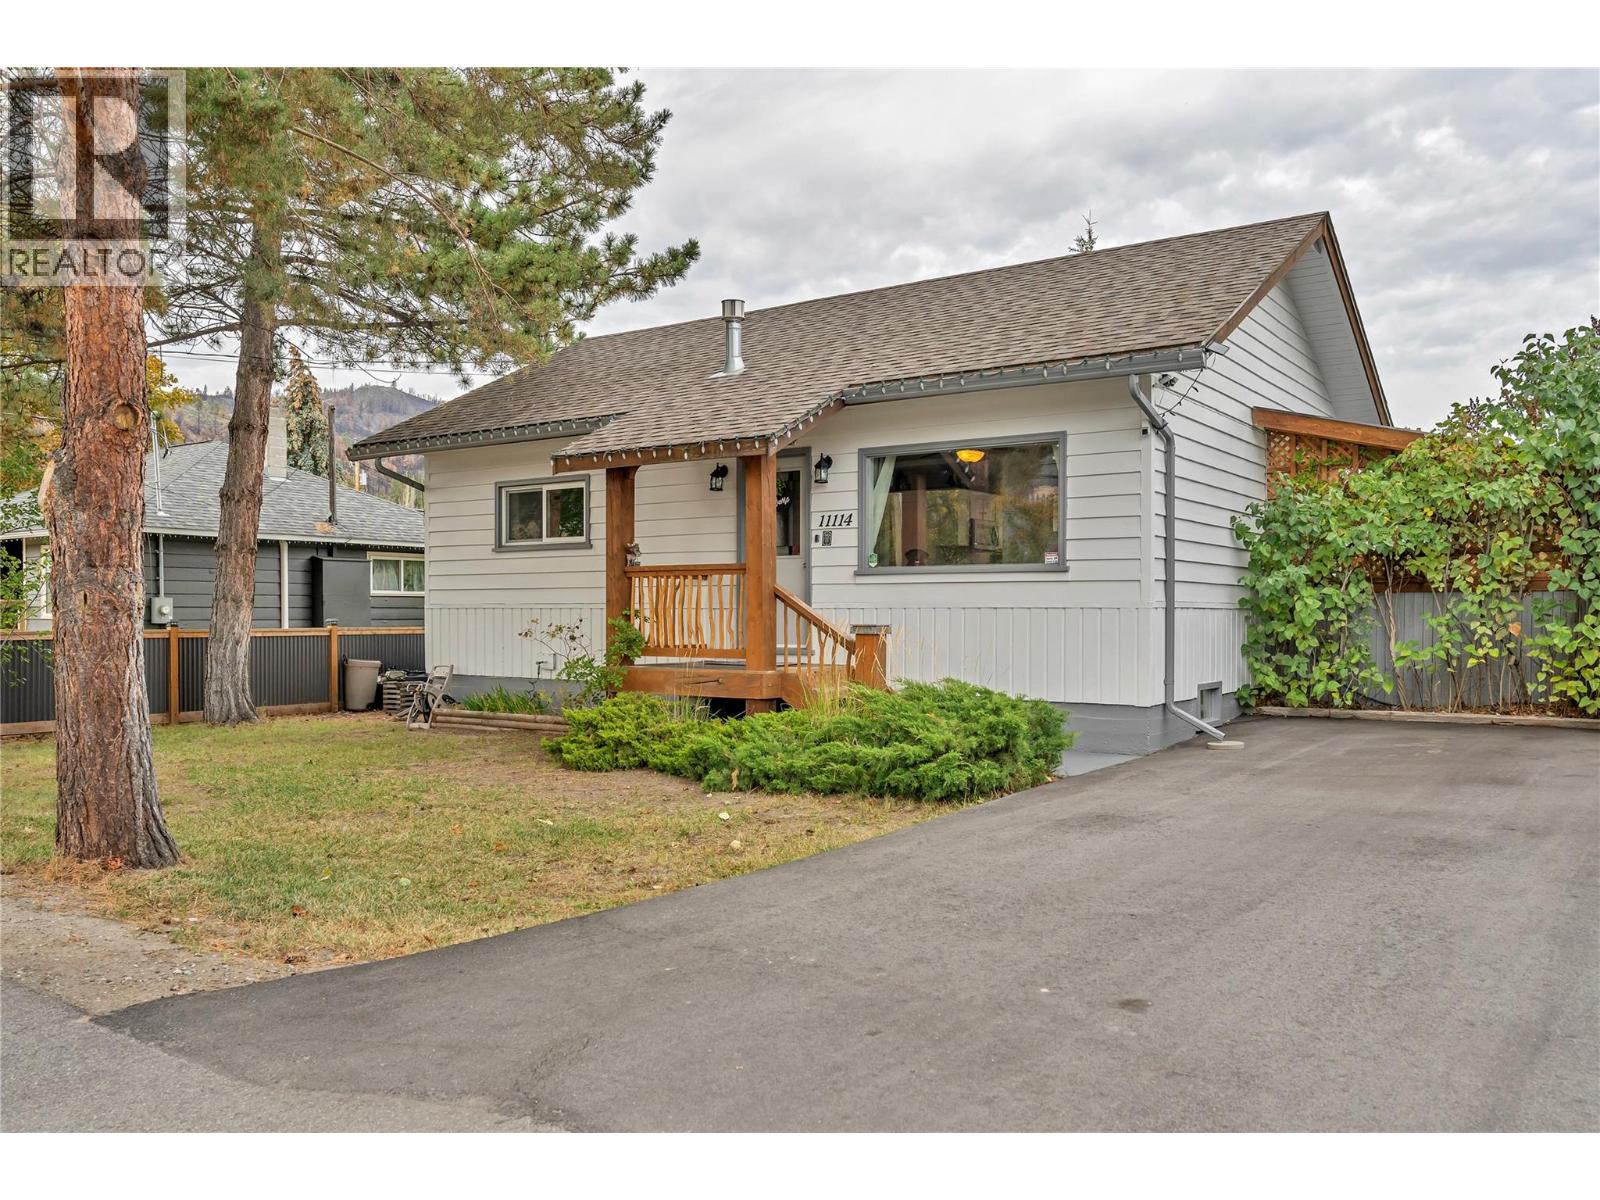
11114 Prairie Valley Road
Summerland, British Columbia
Beautifully updated, this home offers stunning views of Giants Head Mountain. Move right in and enjoy 2 bedrooms and 2 bathrooms on a spacious lot with plenty of privacy and fantastic outdoor living space. The main level features 2 bedrooms, a 4-piece bath, a bright kitchen, and a cozy living room. The fenced yard keeps pets and kids safe. The lower level, with its own entrance, includes a 2-piece bath/laundry, space for gym equipment, a family room, and a generous secure storage room. Enjoy new metal/wood fencing on two sides, privacy hedge, covered patio of over 500 sq ft, and an oversized deck with a gazebo over 600 sq ft. Extras include an above-ground pool, outdoor fireplace, pond, Workshop with power, concrete floor and workbench, a storage shed. New asphalt driveway offers space for an RV, Room and zoning for a carriage house. Steps to the YMCA, Dale Meadows sports field and dog park. Walking distance to downtown. All measurements are from IGuide and should be verified by the buyer if needed. Call to view (id:64133)
2862 Caen Road
Sorrento, British Columbia
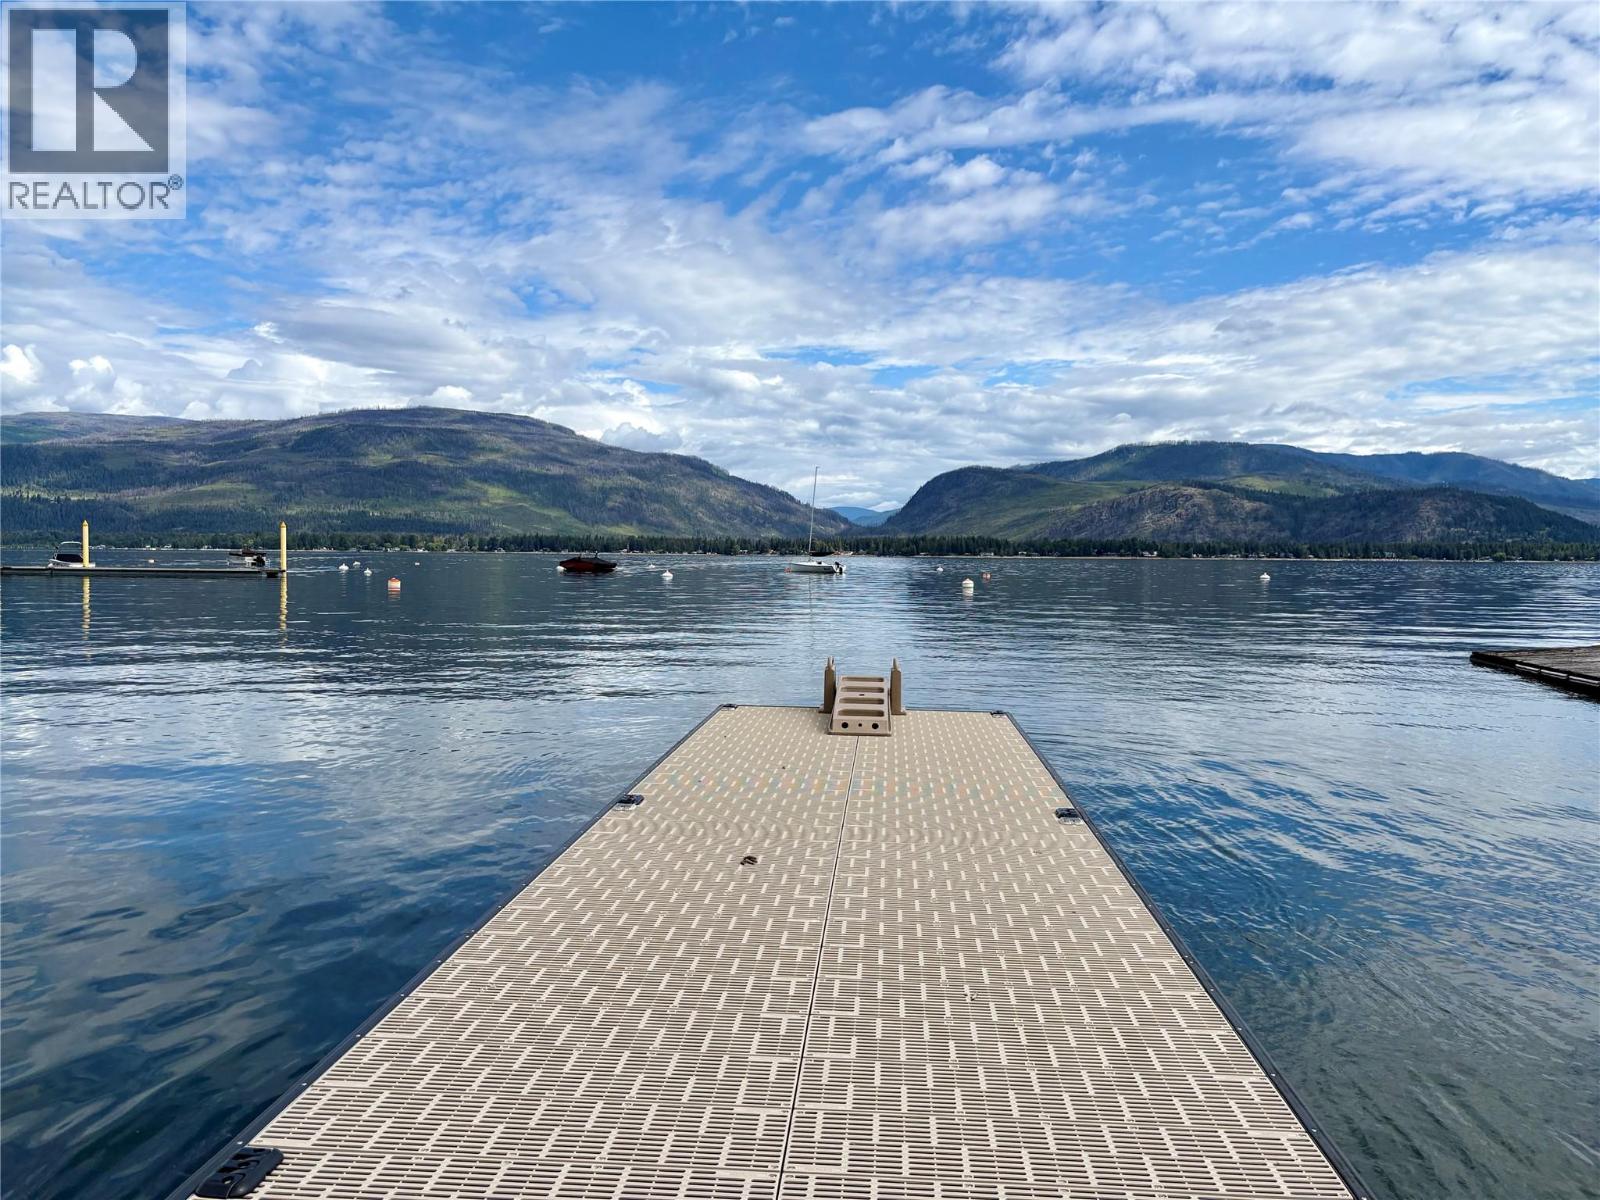
Escape to the lake with this incredible waterfront opportunity in Sorrento! Featuring 71 feet of pristine shoreline and a newer dock, this 0.32-acre lot gently slopes right down to the beach, making it the ultimate spot for easy summer days on the water. While there is an older cabin on-site, the real magic here is the land—it’s the perfect spot to build the Shuswap dream home you’ve always wanted, complete with stunning views of Copper Island and the mountains.If you’re looking for even more room to roam or a spot for the whole family, the adjacent 0.30-acre property (with 62 feet of lakefront and a cute secondary cabin) is also up for grabs (MLS # 10378715). Buying both gives you a massive 0.62-acre private estate with over 133 feet of total waterfront. This is a rare chance to grab a prime piece of one of the Shuswap’s favorite neighborhoods and start making those lakeside memories you'll talk about for years. (id:64133)
1259 Dieppe Road
Sorrento, British Columbia
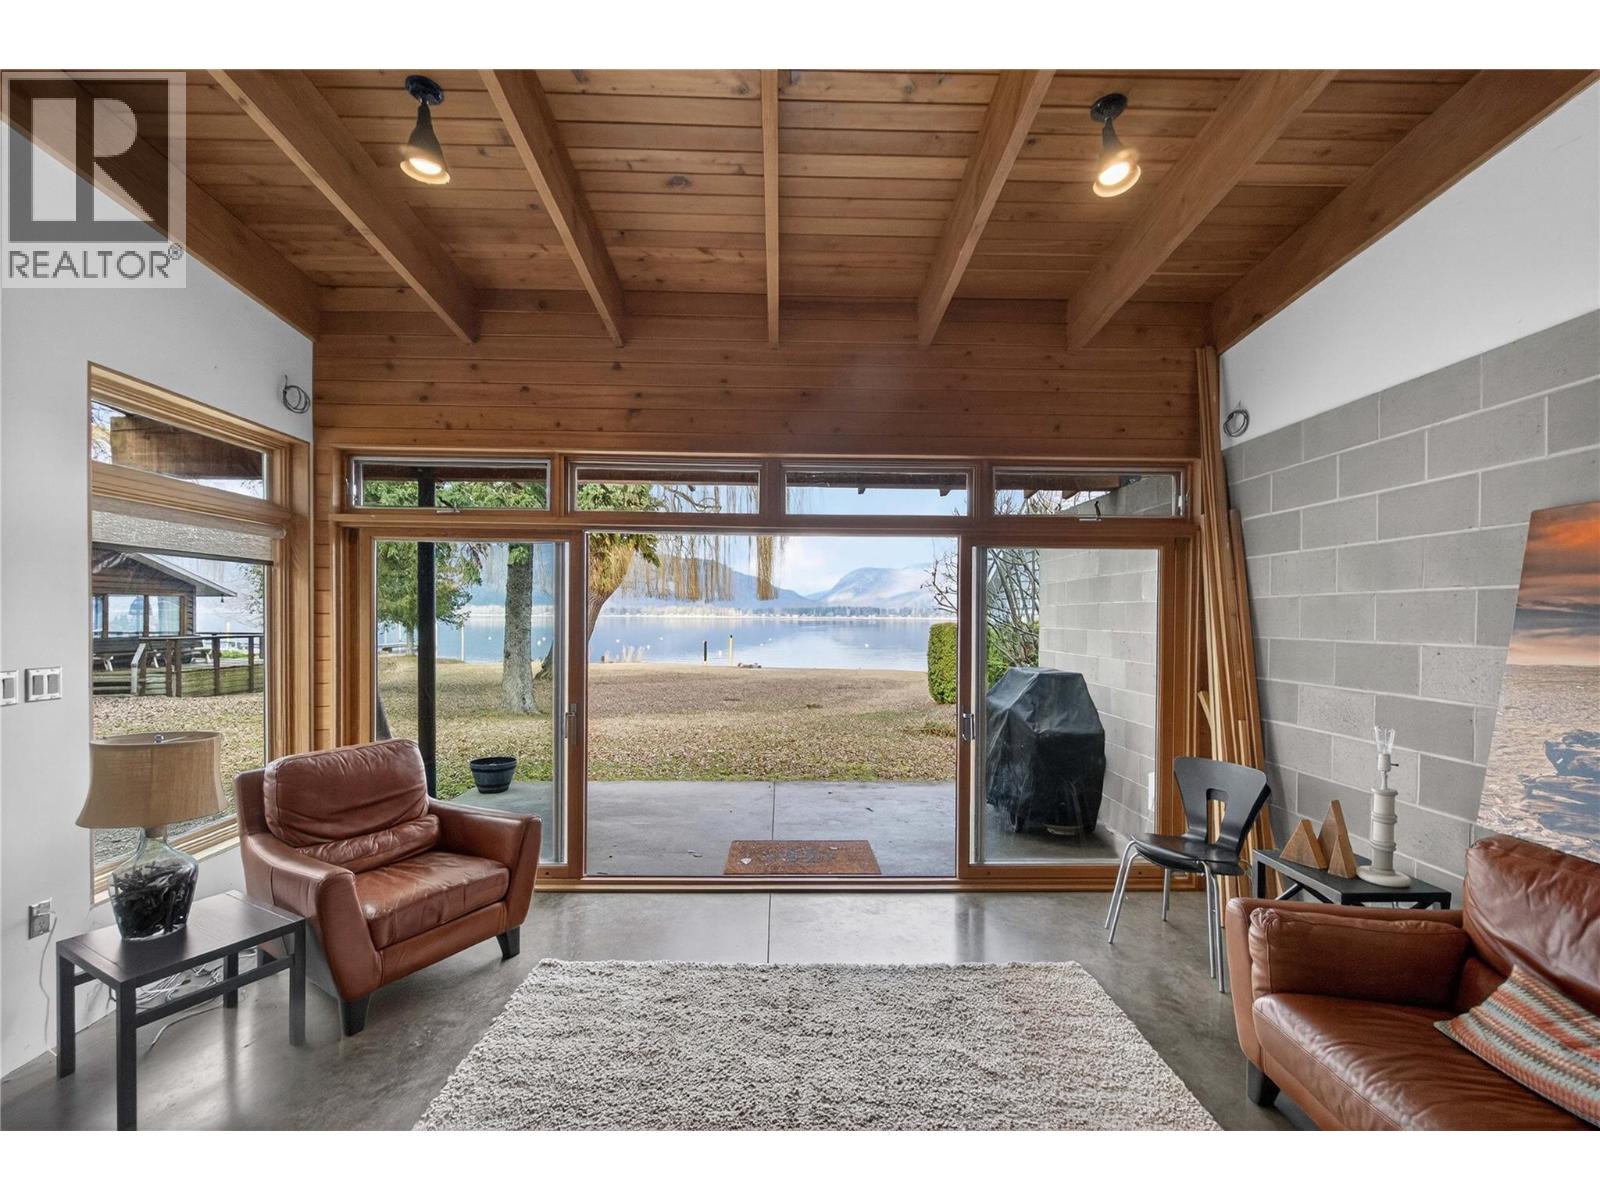
Experience the ultimate lakefront lifestyle with this incredible property in the heart of Sorrento! Perfectly positioned just minutes from the highway and local amenities, this 0.30-acre lot is the ideal home base for your Shuswap summers. The land is relatively flat and shaded by beautiful mature trees, creating a peaceful, private setting with 62 feet of your very own shoreline. The cabin itself is a total gem, blending a fresh, modern vibe with classic charm. You’ll love the oversized patio doors that slide wide open to frame stunning lake views and pull the outdoors in. It’s perfect for entertaining on the deck or cozying up by the gas fireplace on those crisp fall evenings. Upstairs, the loft is smartly divided into two separate sleeping areas, giving you plenty of flexible space for kids or weekend guests. Looking for even more room? There’s a rare chance to double your fun by picking up the adjacent waterfront property (MLS # 10378711), which adds another 71 feet of shoreline and an older cabin to the mix. Whether you're dreaming of a large multi-family retreat or a place to build your dream home, this is a unique opportunity to secure a significant footprint in one of the Shuswap’s most popular areas. (id:64133)
2138 Catt Avenue
Lumby, British Columbia
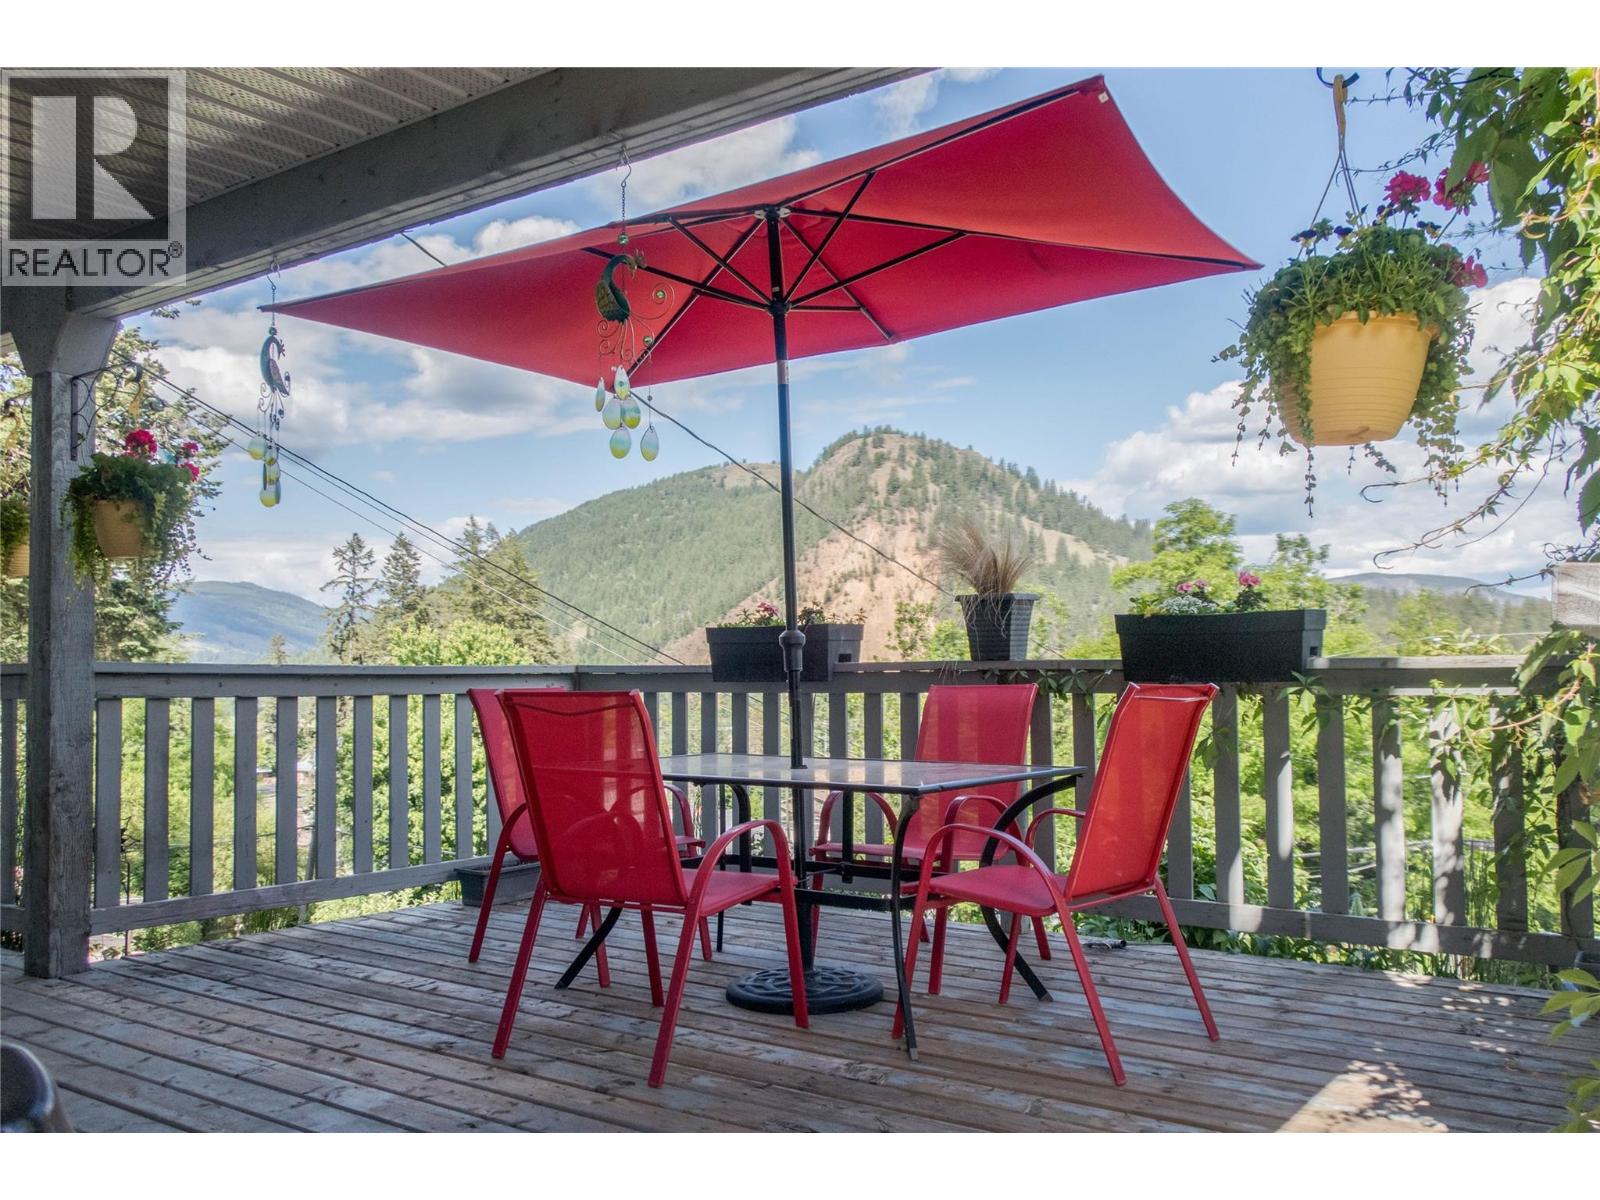
PRICED UNDER ASSESSED VALUE! Welcome to 2138 Catt Avenue — where style meets substance and the to-do list is already checked off. This 3-bedroom, 2-bathroom home combines thoughtful updates with a warm, inviting feel that makes it easy to picture yourself at home. The kitchen features modern finishes, stainless steel appliances, and a functional layout that's equally suited to entertaining or everyday family life. Beyond the finishes, you'll appreciate the major updates already completed: nearly all windows replaced (2017), high-efficiency furnace (2017), 200-amp electrical service and panel (2022), hot water on demand (2022), and a smart thermostat (2026). The expensive work is done, so you can simply move in and enjoy. Out front, the multi-tiered rock landscaping creates standout curb appeal while keeping maintenance to a minimum. Step into the backyard and discover a true Gardener's Paradise—a private, fully fenced retreat featuring lush landscaping, a tranquil pond, mature plantings, a covered outdoor living space, and a natural gas BBQ hookup. Whether you love gardening, entertaining, or simply relaxing outdoors, this backyard is designed to be enjoyed all season long. Updated, distinctive, and refreshingly different from the ordinary, this is a home that's even better in person. Book your showing today. (id:64133)
105 Upland Crescent
Castlegar, British Columbia
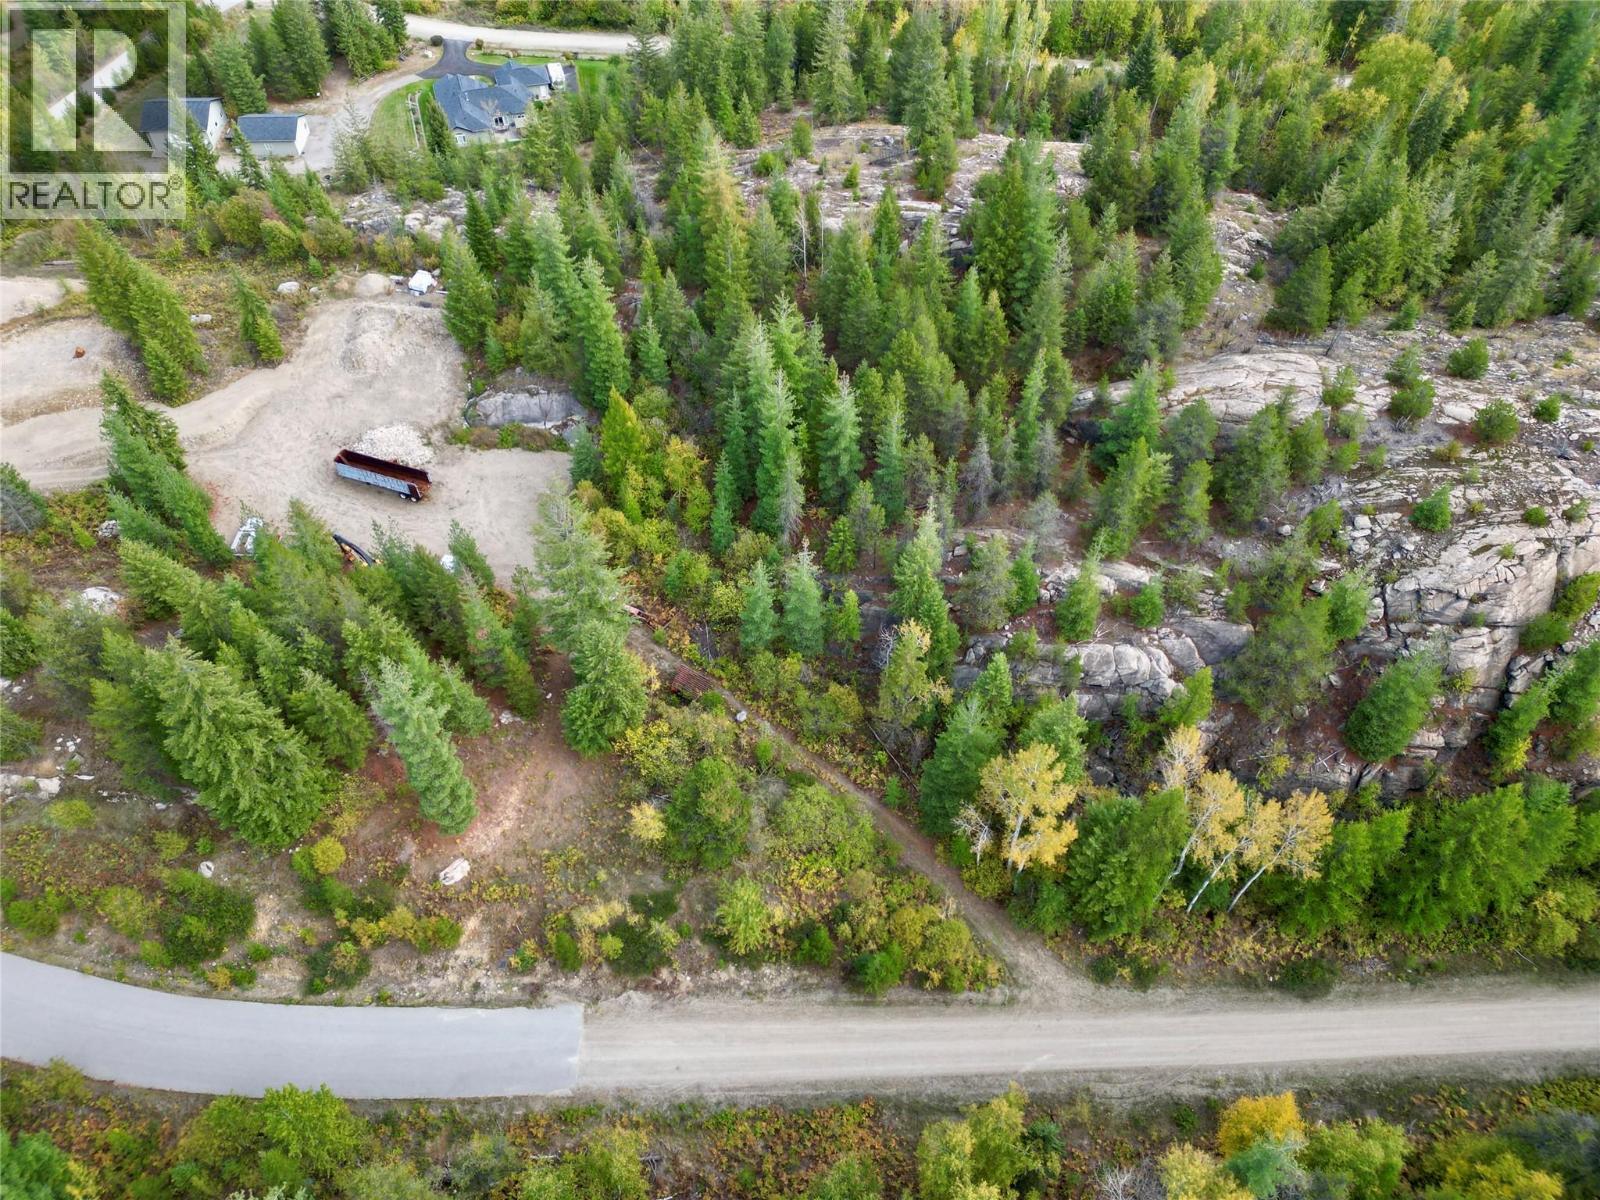
Affordable Acreage in Terra Vista Estates! This 2.74-acre property offers an opportunity to enjoy rural living while remaining conveniently located just 10 minutes from Castlegar and 15 minutes from Trail. The property comes with several key services already in place, including a drilled well, underground power, and an approved septic system, giving you a head start on your building plans. Please note that the property presents some development challenges, as the majority of the acreage consists of a rock bluff. A building envelope is available, although the usable building area is limited, making it important for buyers to carefully consider their building plans. If you're looking for an affordable piece of acreage in a convenient location and are prepared to work within the property's unique topography, this could be an opportunity worth exploring. Bring your ideas and discover the potential of this property! (id:64133)
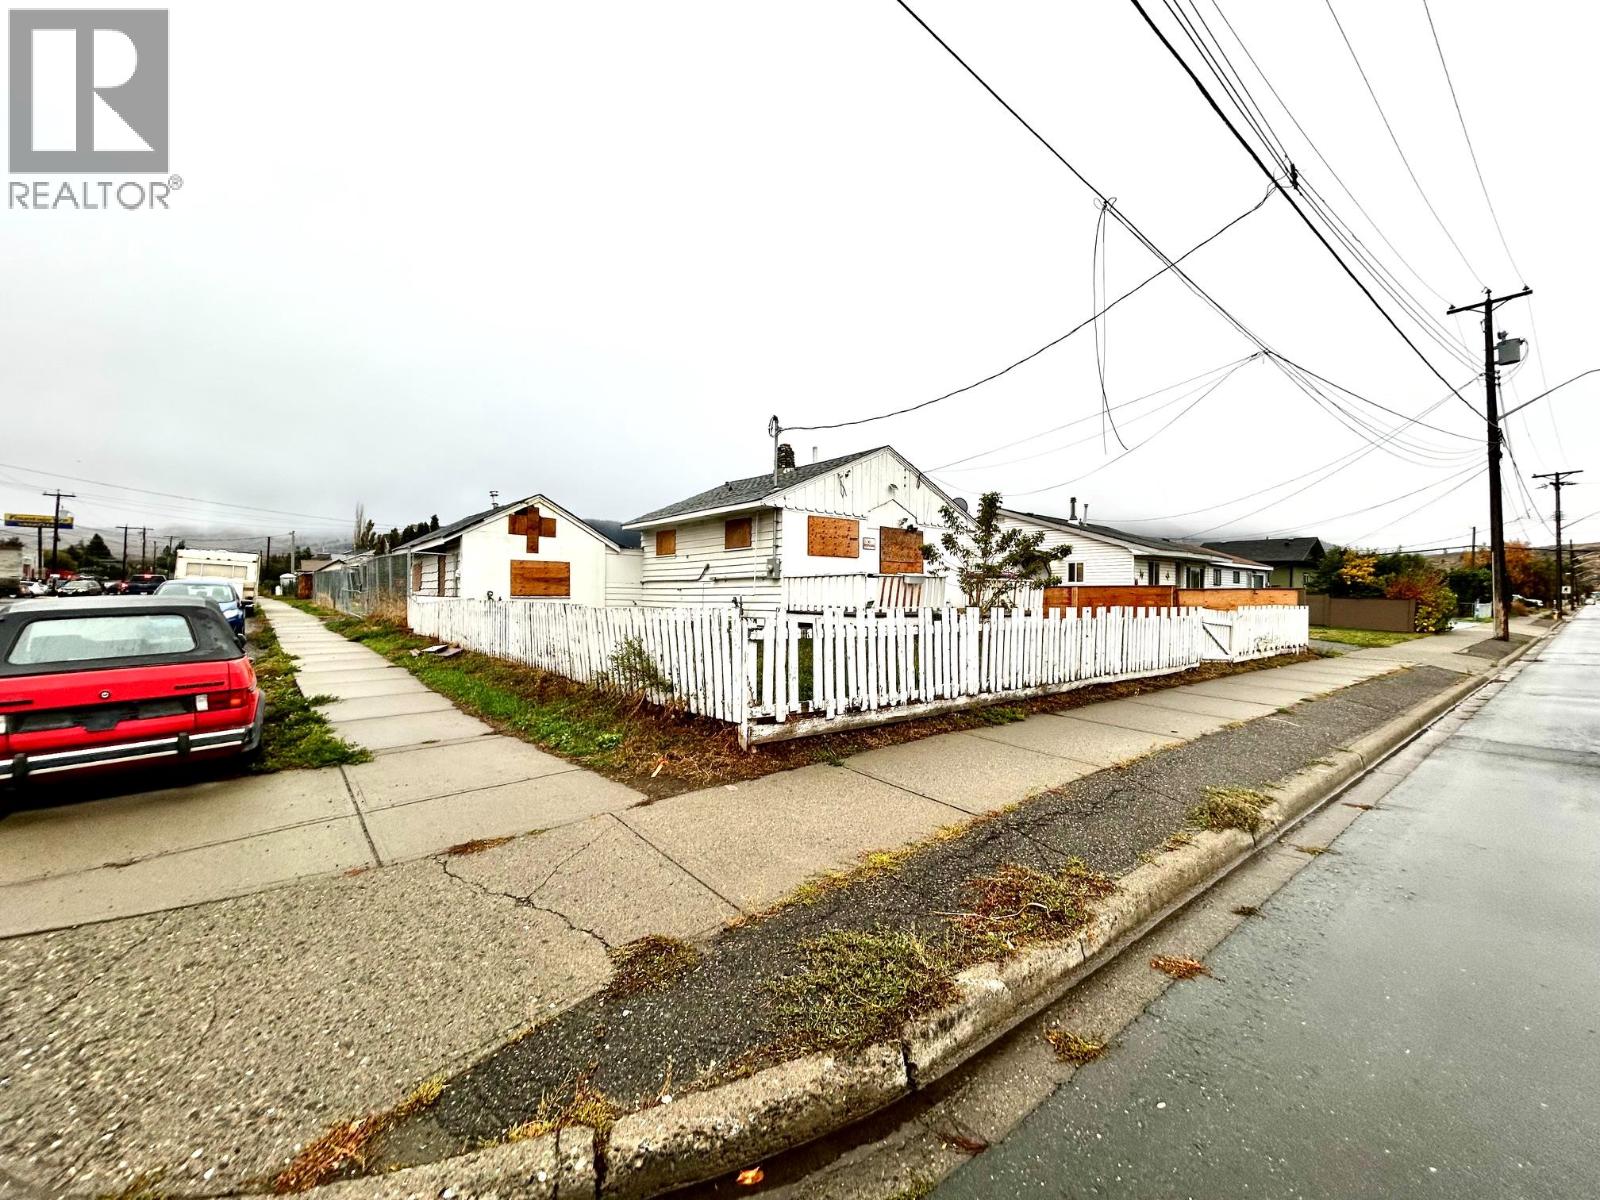
1990 Houston Street
Merritt, British Columbia
GREAT OPPORTUNITY IN MERRITT! Situated on a generous lot, this 2-bedroom, 1-bathroom rancher offers excellent potential for first-time buyers, investors, or those looking to downsize. The approximately 532 sq. ft. home features a functional layout and a large lot. An attached shop with its own separate entrance provides additional space for storage, hobbies, or projects and was previously configured for additional living space. With a little TLC and some personal touches, this home could really shine! The property is currently boarded up to meet the insurance provider’s security requirements while vacant. Whether you’re looking for an affordable home, investment property, or a place to make your own, this property offers plenty of possibilities! (id:64133)
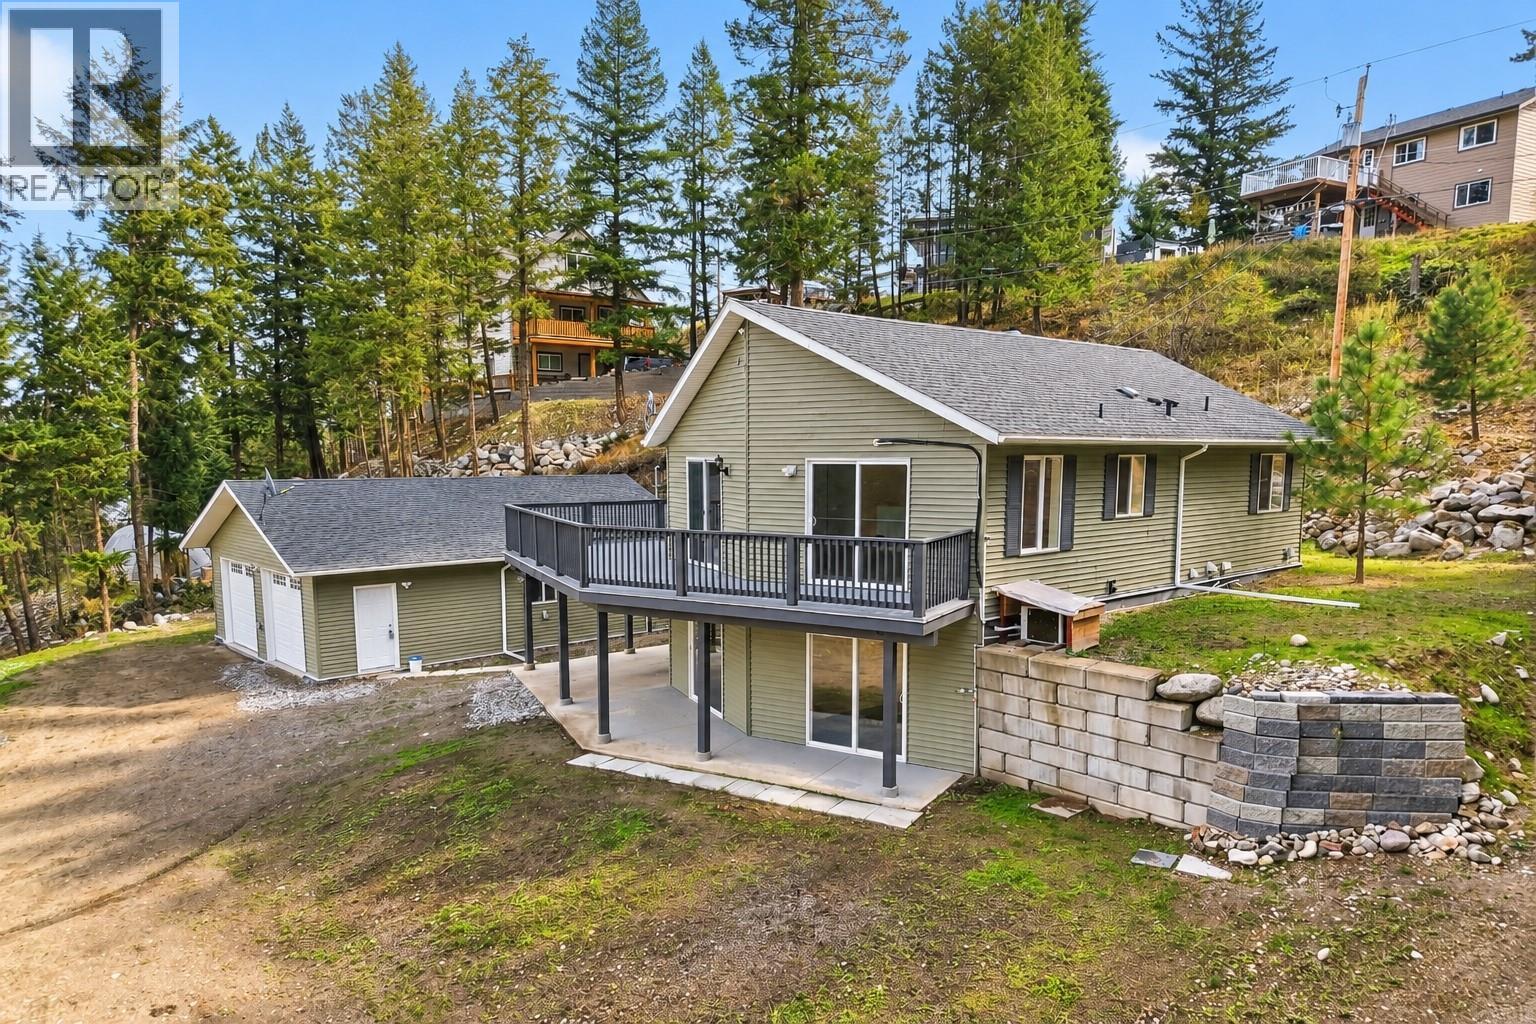
10824 Westshore Road
Vernon, British Columbia
Welcome to 10824 Westshore Rd, a beautifully designed 4-bedroom, 3-bathroom home in peaceful Westshore Estates with proximity to beautiful Okanagan Lake. Priced well BELOW ASSESSED VALUE, this property delivers the space and flexibility buyers searching for an Okanagan rural lifestyle will appreciate. Inside, you’ll find beautiful finishes, plus a spacious kitchen built for entertaining with a large island, new fridge, new dishwasher, new wall oven (2026) and bay doors leading out to the spacious deck. With 4 bedrooms and 3 bathrooms, there is plenty of room for family and guests. Downstairs, the family/rec room is ready for movie nights, a games room or the ultimate hangout space. Outside is where this property truly sets itself apart. The HUGE detached 34'11 x 24'11 shop Is fully insulated and heated, delivering outstanding space for vehicles, projects, equipment, toys and more with 830 square feet on the main level. Even better, the shop includes a lower-level offering an additional 760 square feet, ideal for a man cave, hobby area or substantial storage. Loads of parking make this property an excellent fit for anyone who needs room for trucks, trailers, or multiple vehicles. Set on a private lot, this is the kind of property that gives you privacy and space, close to lake access in a relaxed rural setting, while remaining within driving distance of Vernon. If you’ve been waiting for a property that offers so much more, THIS IS IT! (id:64133)
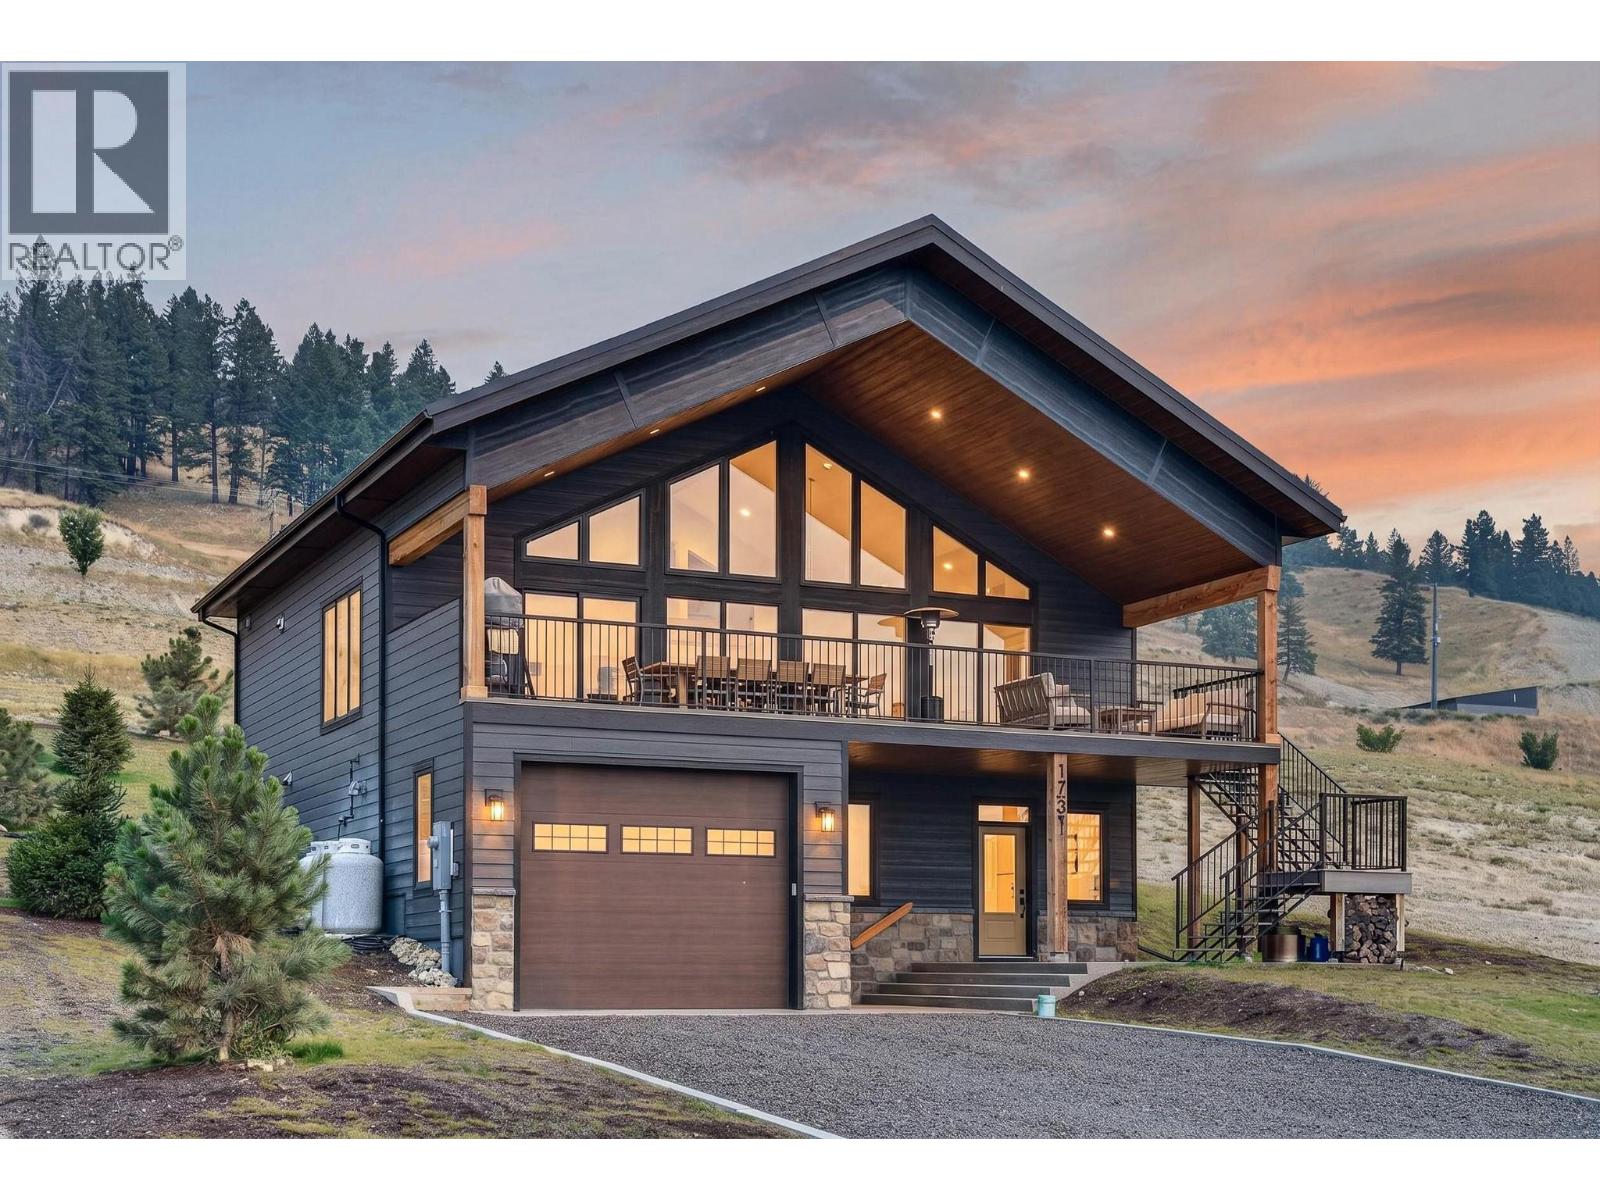
1731 Marina Estates Road
Lake Koocanusa, British Columbia
Built in 2025, this thoughtfully designed 4-bedroom home in Koocanusa Village combines elegant finishing, careful planning and effortless lake living. The upper level is the heart of the home, with the beautifully finished kitchen, butler-style pantry, dining and living spaces positioned to take advantage of the incredible lake and mountain views. A high-efficiency wood-burning fireplace with stunning floor-to-ceiling stonework adds warmth and character, while triple-pane windows and central air provide year-round comfort. Step outside to a generous outdoor living area complete with a fully equipped outdoor kitchen, including grill, beverage fridge and pizza oven, perfect for long summer evenings with family and friends. The oversized heated garage is a standout feature, with the height and space to accommodate a surf boat, plus additional RV and driveway parking. With Koocanusa Marina nearby, boating, swimming and days on the water are within easy reach, while hiking, biking, skiing and endless recreation surround you. Beautifully finished, turnkey and ready to enjoy, this is a home where you can arrive, unpack and start living the Koocanusa lifestyle from day one. (id:64133)
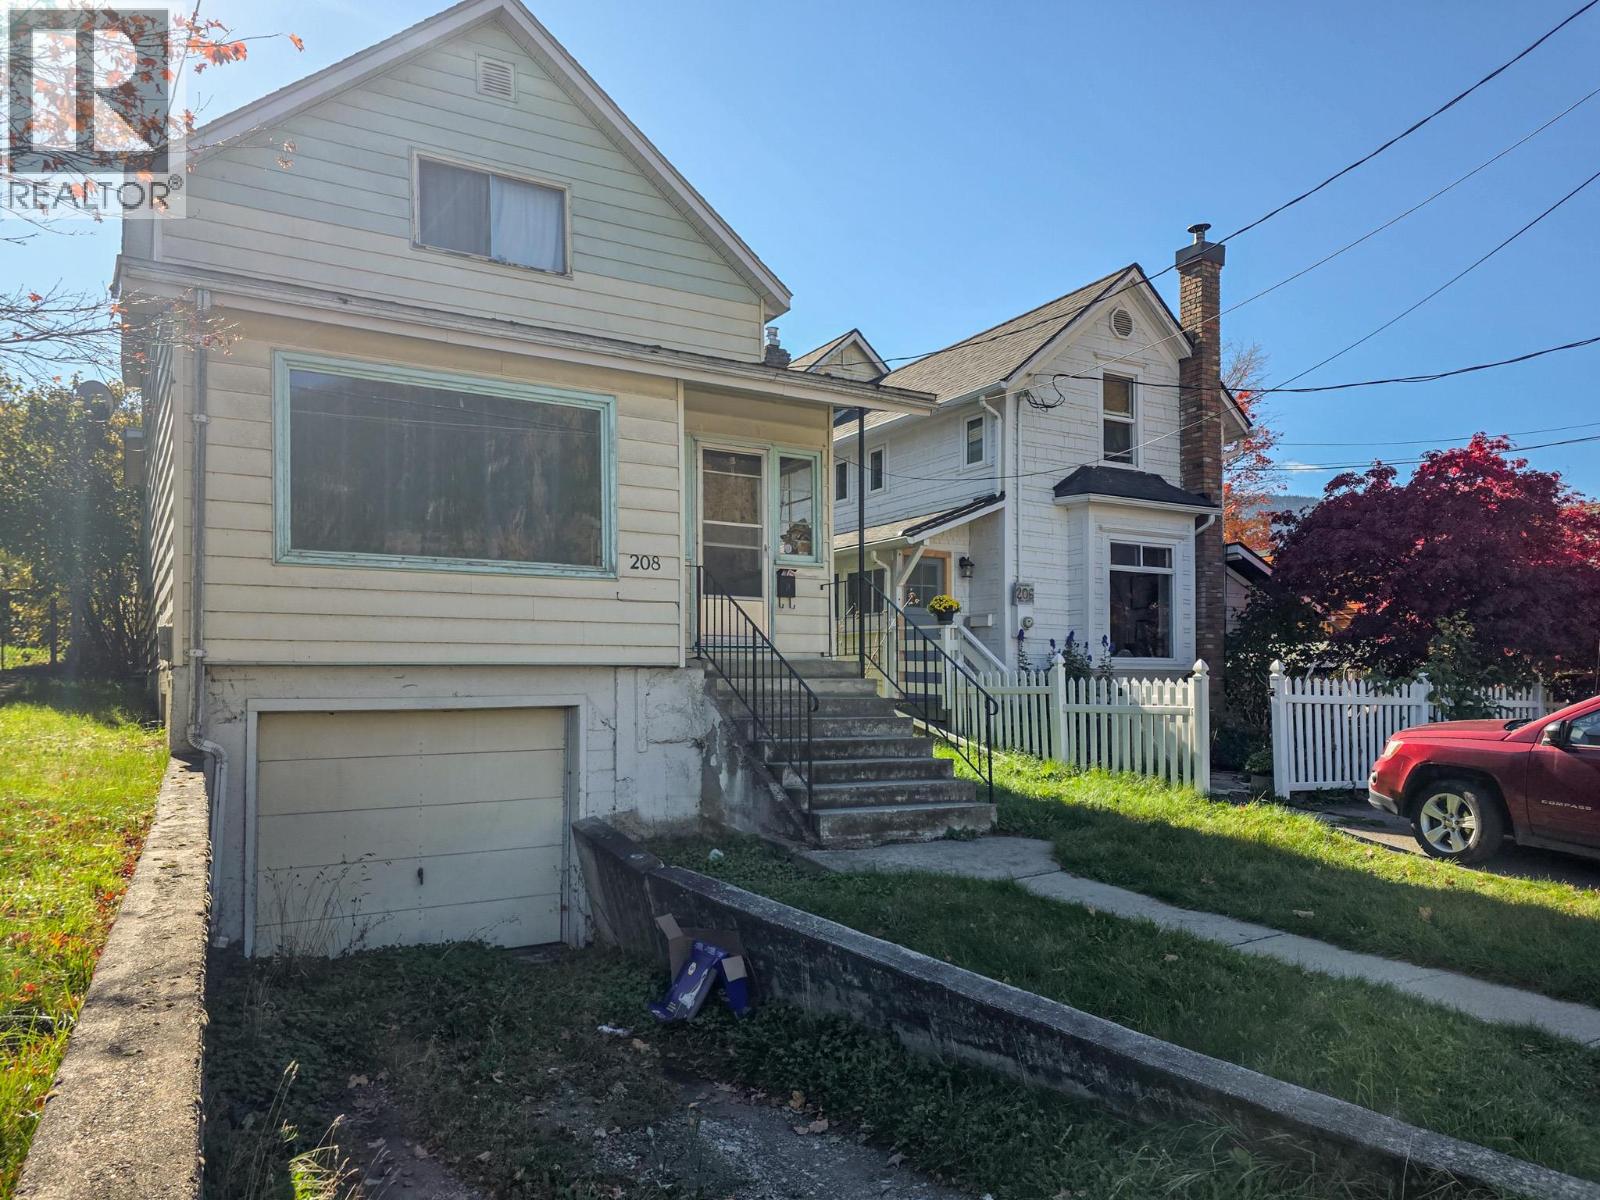
208 Anderson Street
Nelson, British Columbia
Centrally located and a very short walk from a grocery store, Lakeside Park, a bus stop, and waterfront pathways. This home has 4 bedrooms and 1 bathroom spread out over two finished floors. The basement is currently unfinished, with room to further develop or continue to utilize as is; it includes laundry, ample storage, cold storage, and a built-in one-car garage. The south-facing backyard offers great gardening space or just a nice spot to relax. This home offers great potential to build equity for a first-time buyer or someone looking for an investment opportunity. (id:64133)

Mark Gidden
Realtor/Founder

Lloyd Taverner
Realtor/Senior Partner
Interested?
Contact us for more information
Your Favourites
No Favourites Found

