


$1,374,900
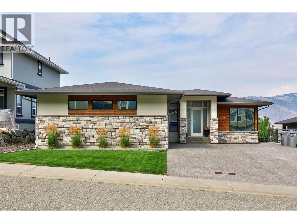
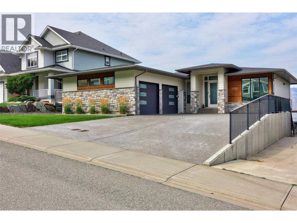
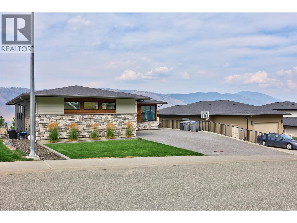
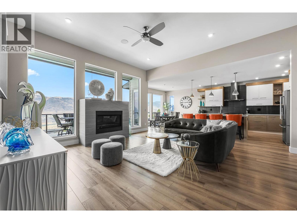
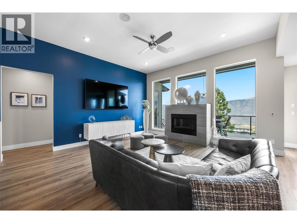
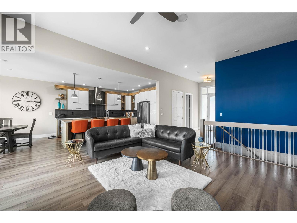
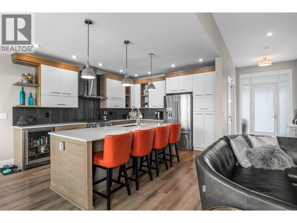
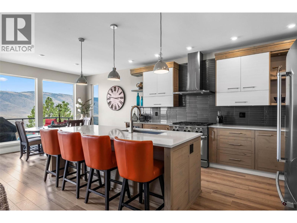
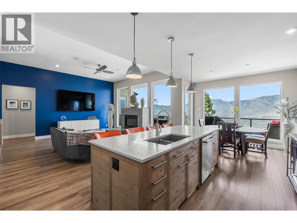
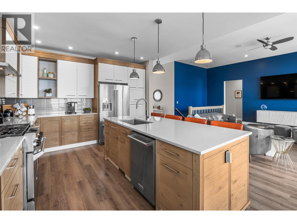
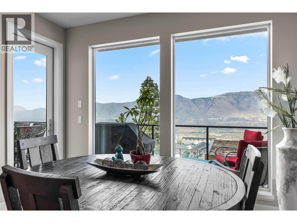
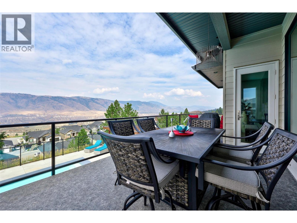
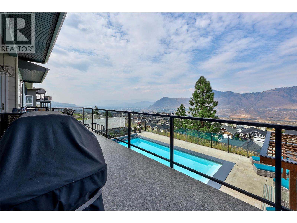
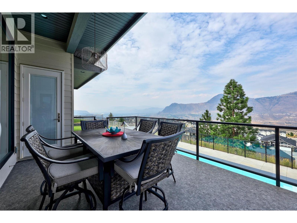
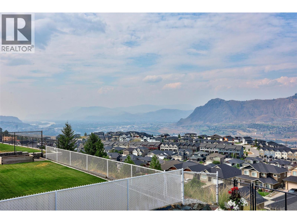
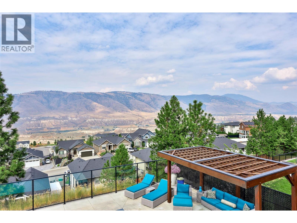
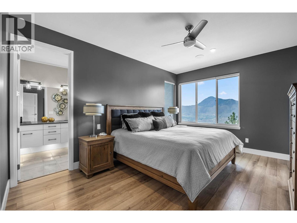
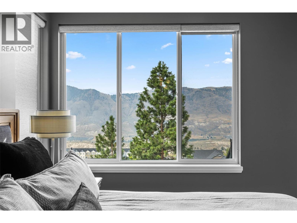
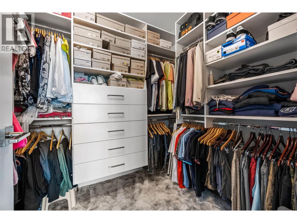
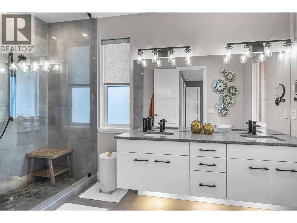
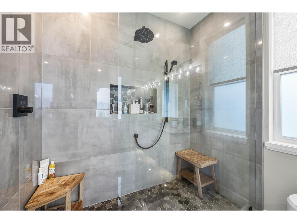
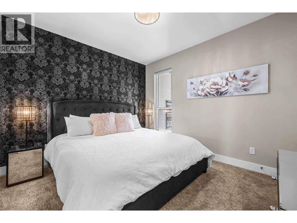
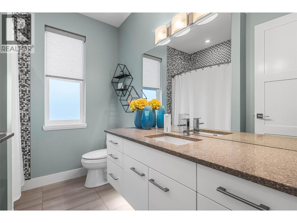
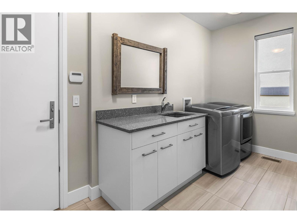
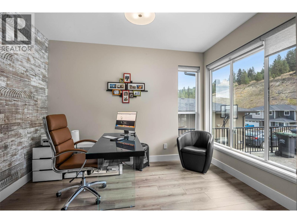
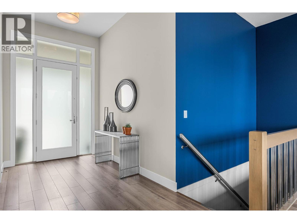
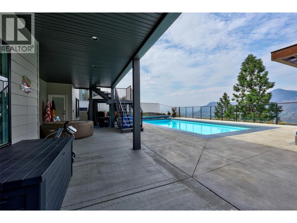
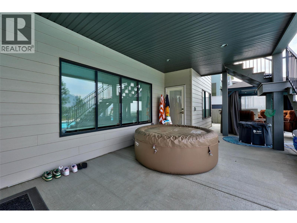
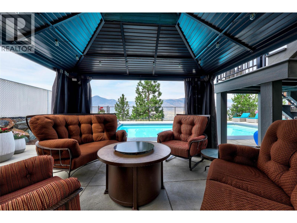
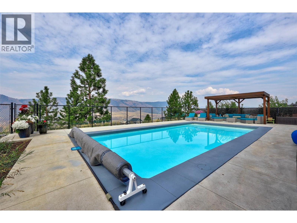
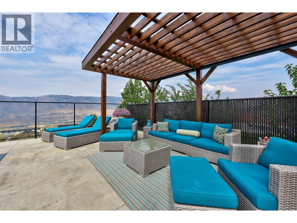
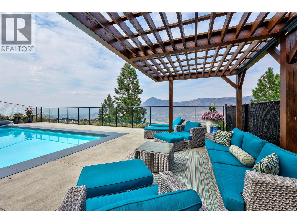
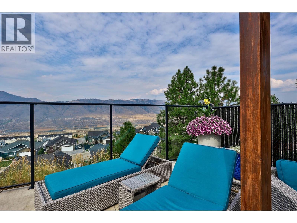
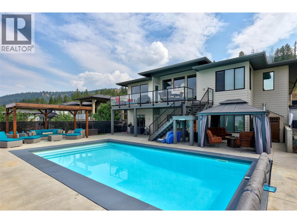
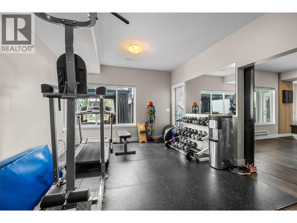
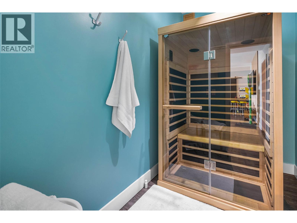
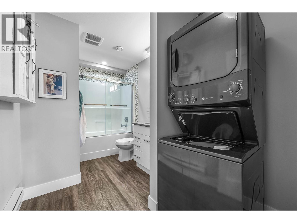
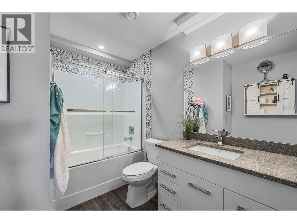
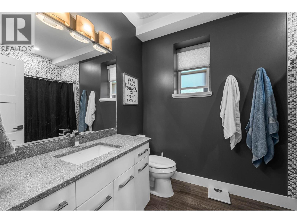
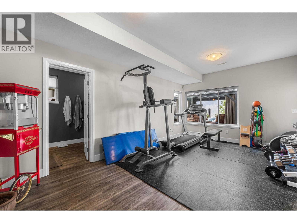
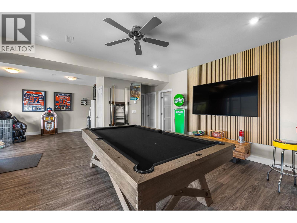
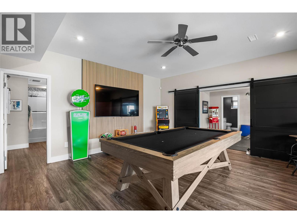
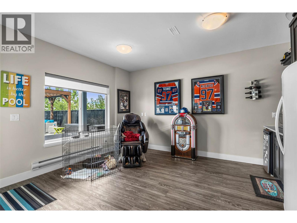
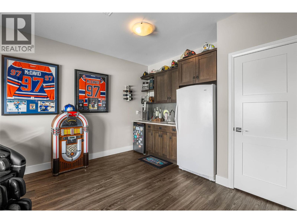
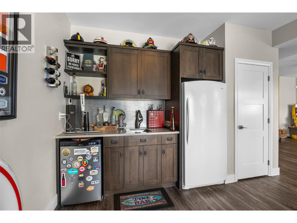
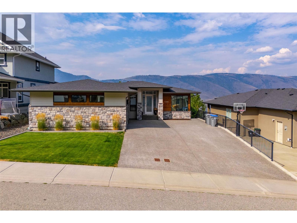
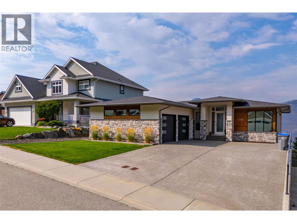
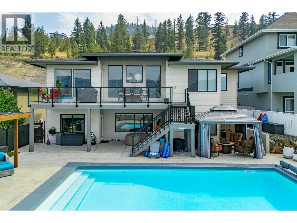
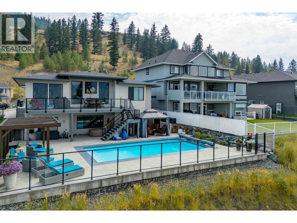
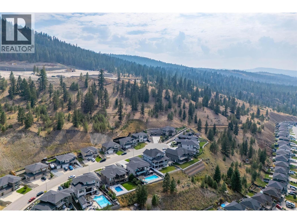
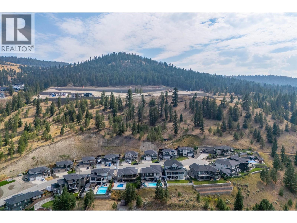
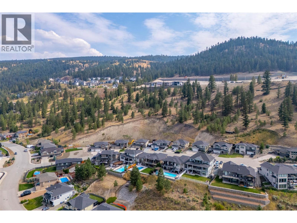
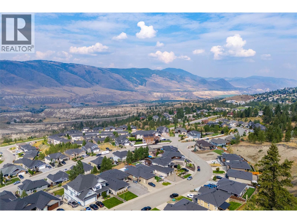
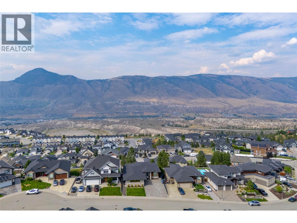
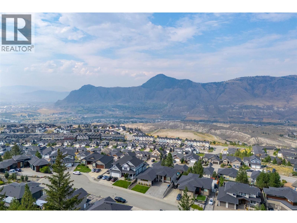
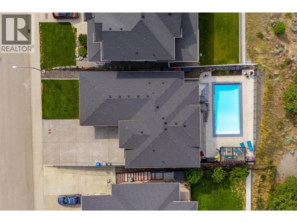
EXECUTIVE JUNIPER LIVING WITH STUNNING MOUNTAIN & VALLEY VIEWS AND INGROUND POOL! This impressive 5 bedroom, 4 bathroom rancher with basement offers modern finishes, thoughtful design and exceptional indoor/outdoor living. The open-concept main floor features a stylish kitchen with two-tone cabinetry, oversized gas range, tiled backsplash, wine fridge, large island with sink and eat-up bar. The living room showcases a gas fireplace, while the dining area opens to a partially covered deck overlooking the incredible views. The spacious primary bedroom features a luxurious ensuite with 7' shower and walk-in closet with built-ins. Two additional bedrooms, a 4-piece bathroom and convenient laundry/mudroom complete the main floor. The walk-out basement offers two more bedrooms, den, gym area, rec room, two 4-piece bathrooms and wet bar, plus a separate entrance and 2nd set of washer/dryer. Basement has been set up for a potential 1-bedroom suite (no stove) with 100amp panel and 2 hydro meters. Outside, enjoy a private summer oasis with saltwater pool, large patio, pergola and gazebo. Additional features include a Russound sound system with built-in speakers, HW on demand, built-in vacuum, underground sprinklers and tinted windows designed to help reduce direct sunlight and heat. An exceptional Juniper property offering space, style, views and resort-style living. Close to parks and recreational trails make this a great home for the family. All meas approx. (id:64133)
-
Property Details
MLS® Number 10401649 Property Type Single Family Neigbourhood Juniper Ridge Features Central Island ParkingSpaceTotal 2 PoolType Inground Pool -
Building
Bathroom Total 4 Bedrooms Total 5 Appliances Refrigerator, Dishwasher, Range - Gas, Microwave, Washer & Dryer, Washer/dryer Stack-up, Wine Fridge Architectural Style Ranch Basement Type Full Constructed Date 2014 Construction Style Attachment Detached Cooling Type Central Air Conditioning Fireplace Fuel Gas Fireplace Present Yes Fireplace Total 1 Fireplace Type Unknown Heating Type Baseboard Heaters, Forced Air Stories Total 2 Size Interior 3,289 Sqft Type House Utility Water Municipal Water Parking
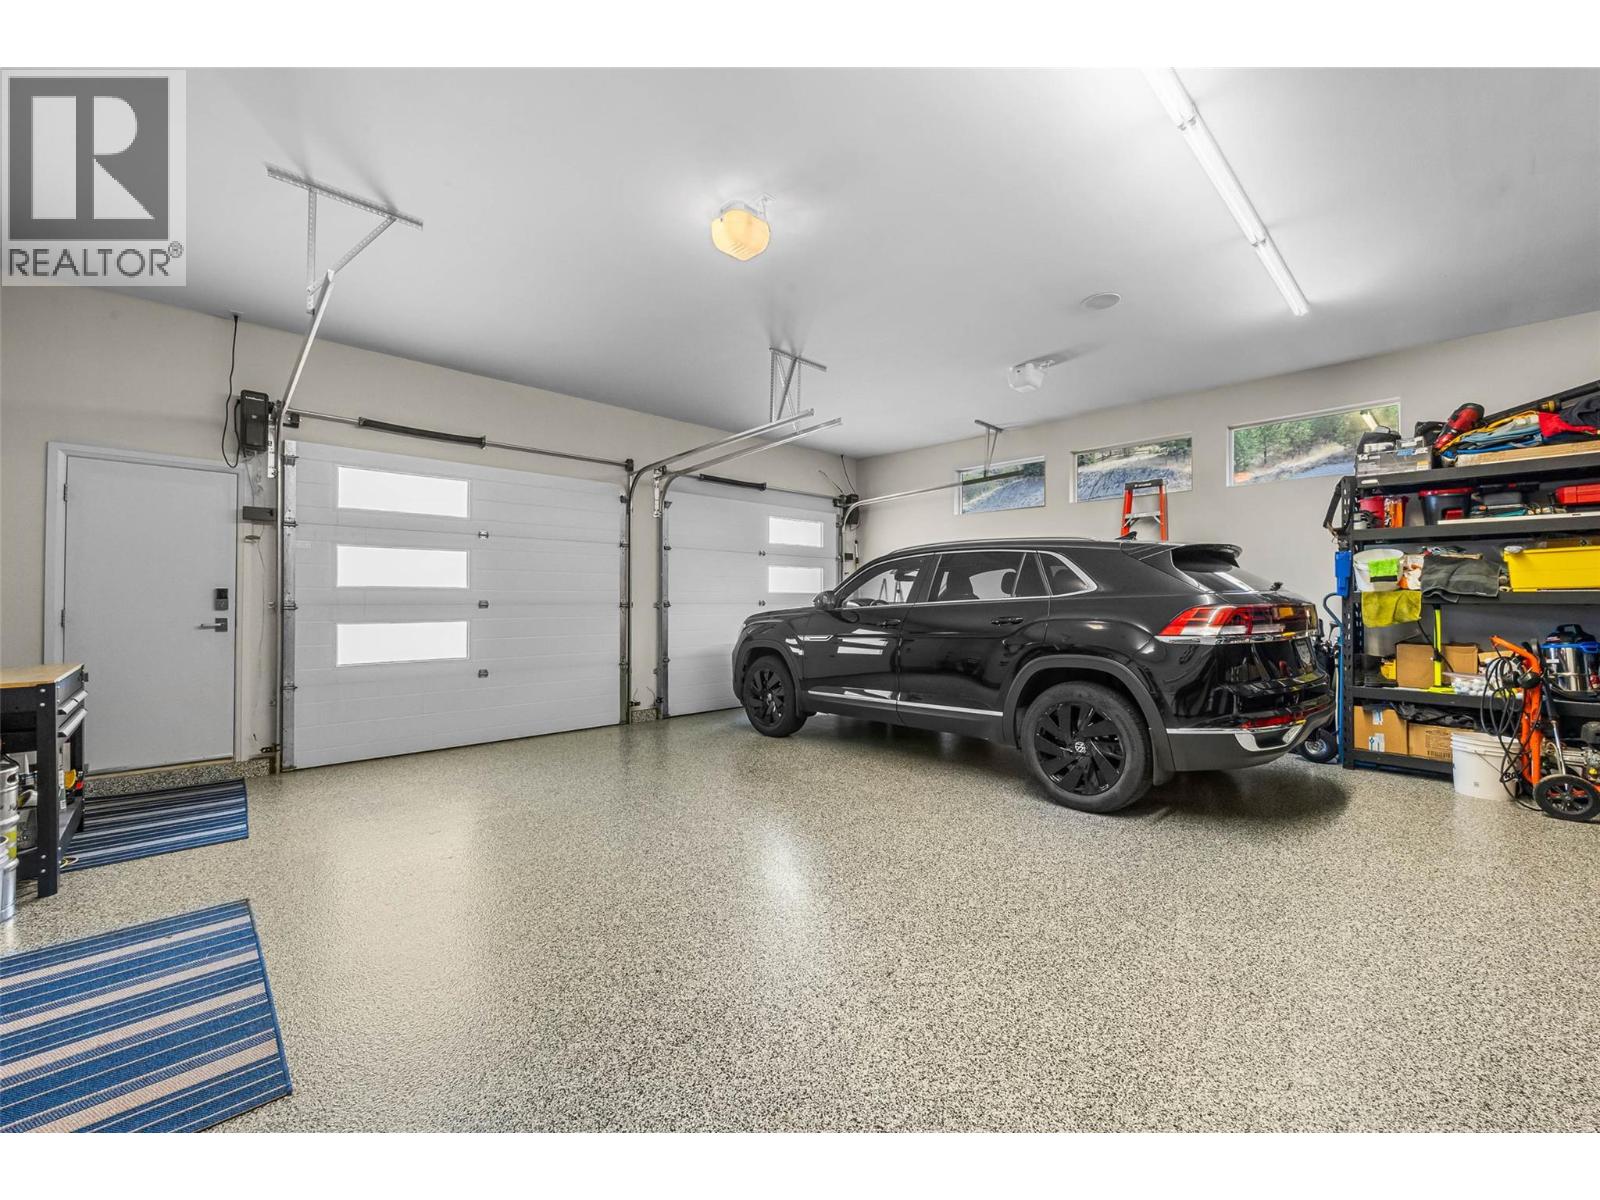
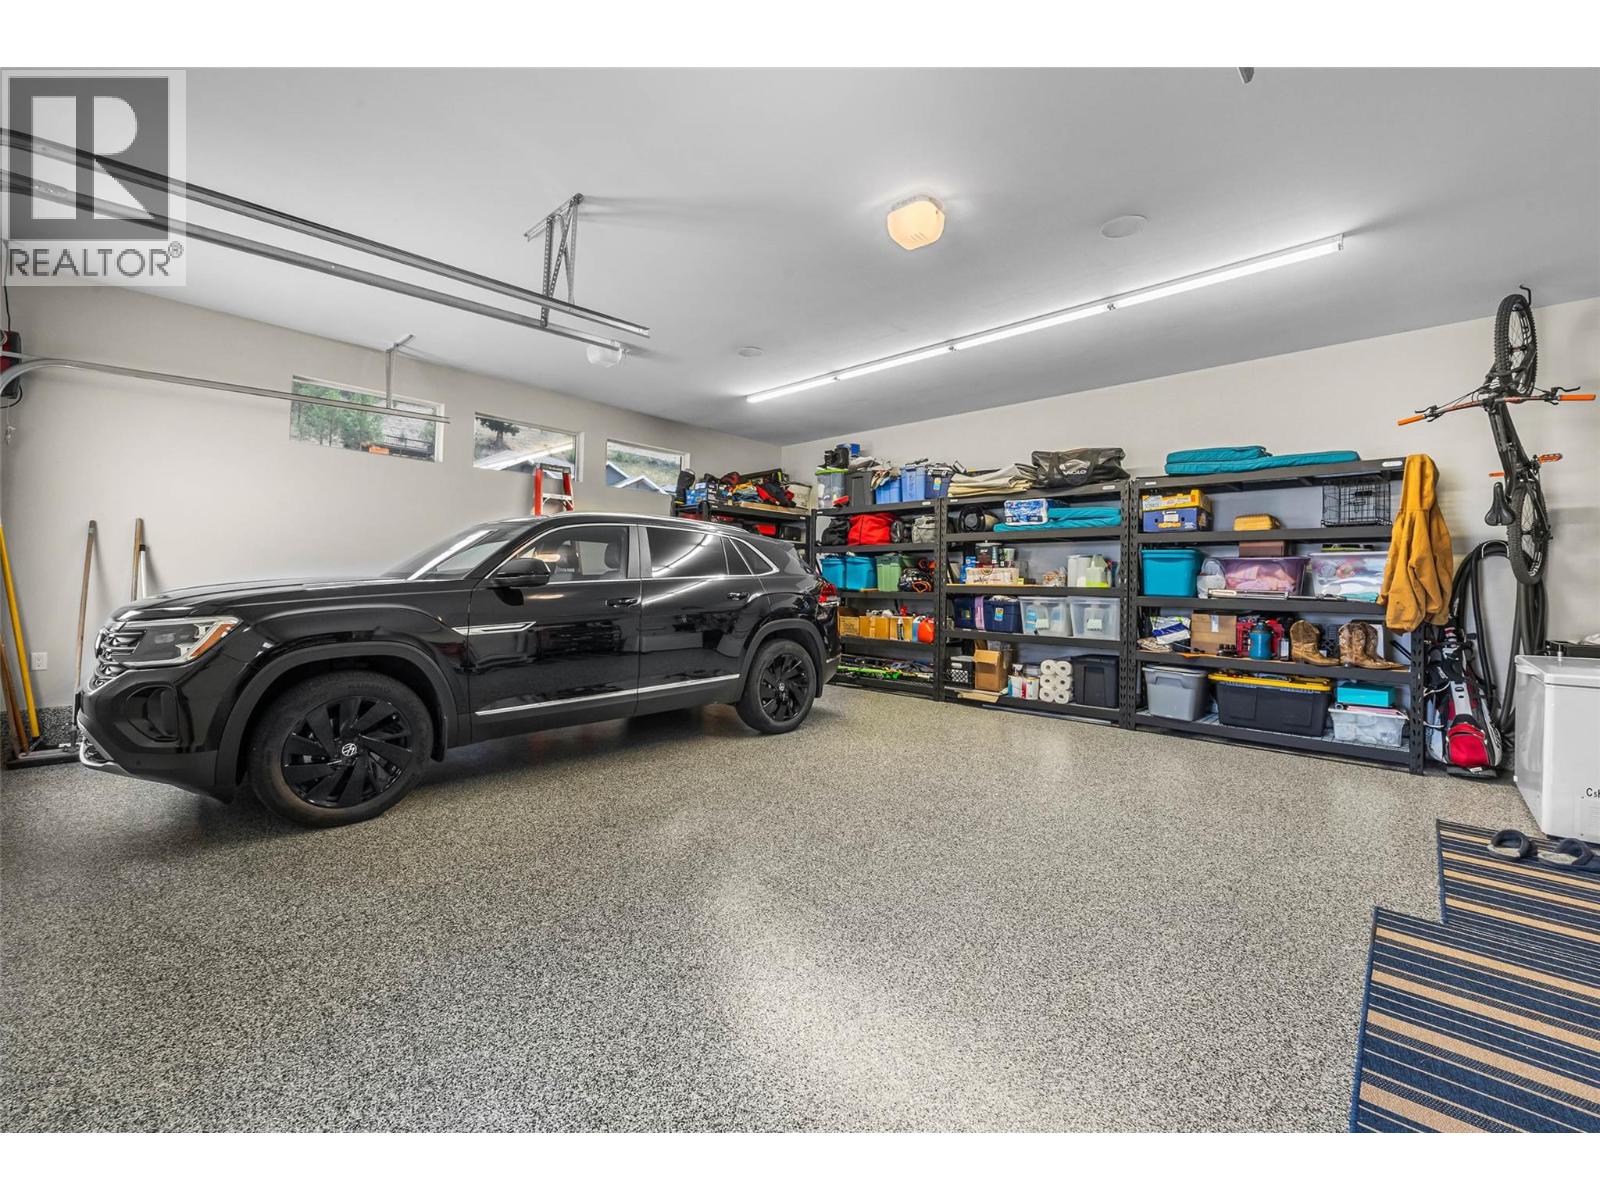
Additional Parking Attached Garage 2 Oversize -
Land
Acreage No Landscape Features Underground Sprinkler Sewer Municipal Sewage System Size Irregular 0.22 Size Total 0.22 Ac|under 1 Acre Size Total Text 0.22 Ac|under 1 Acre -
Rooms
Level Type Length Width Dimensions Basement 4pc Bathroom Measurements not available Basement Bedroom 14'2'' x 11'2'' Basement Storage 8'5'' x 5'7'' Basement Kitchen 15' x 12' Basement Recreation Room 17'1'' x 16'6'' Basement Bedroom 10'10'' x 10'2'' Basement Den 17' x 10'2'' Basement Gym 18'10'' x 12' Basement 4pc Bathroom Measurements not available Main Level 4pc Ensuite Bath Measurements not available Main Level Primary Bedroom 15'5'' x 12' Main Level Laundry Room 14'2'' x 8' Main Level 4pc Bathroom Measurements not available Main Level Bedroom 12' x 11' Main Level Foyer 13'8'' x 7' Main Level Bedroom 12' x 11'10'' Main Level Living Room 17' x 17' Main Level Dining Room 12' x 9'3'' Main Level Kitchen 15' x 12'

Mark Gidden
Realtor/Founder

Lloyd Taverner
Realtor/Senior Partner
Your Favourites
No Favourites Found

The trademarks REALTOR®, REALTORS®, and the REALTOR® logo are controlled by The Canadian Real Estate Association (CREA) and identify real estate professionals who are members of CREA. The trademarks MLS®, Multiple Listing Service® and the associated logos are owned by The Canadian Real Estate Association (CREA) and identify the quality of services provided by real estate professionals who are members of CREA. The trademark DDF® is owned by The Canadian Real Estate Association (CREA) and identifies CREA's Data Distribution Facility (DDF®)
October 15 2026 09:18:21
Association of Interior REALTORS®

