
2138 Catt Avenue Lumby, British Columbia V0E 2G0

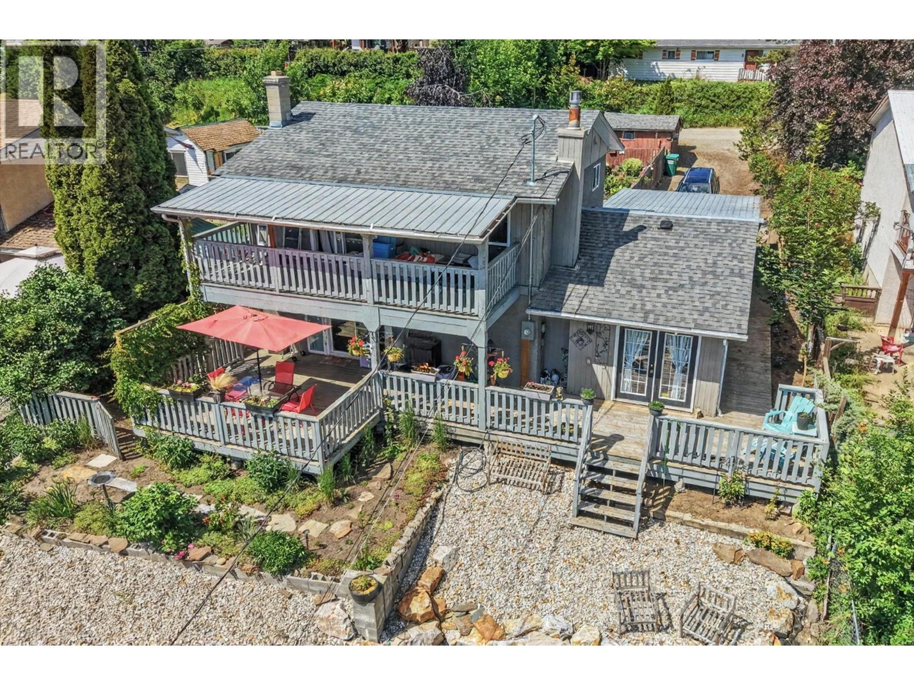
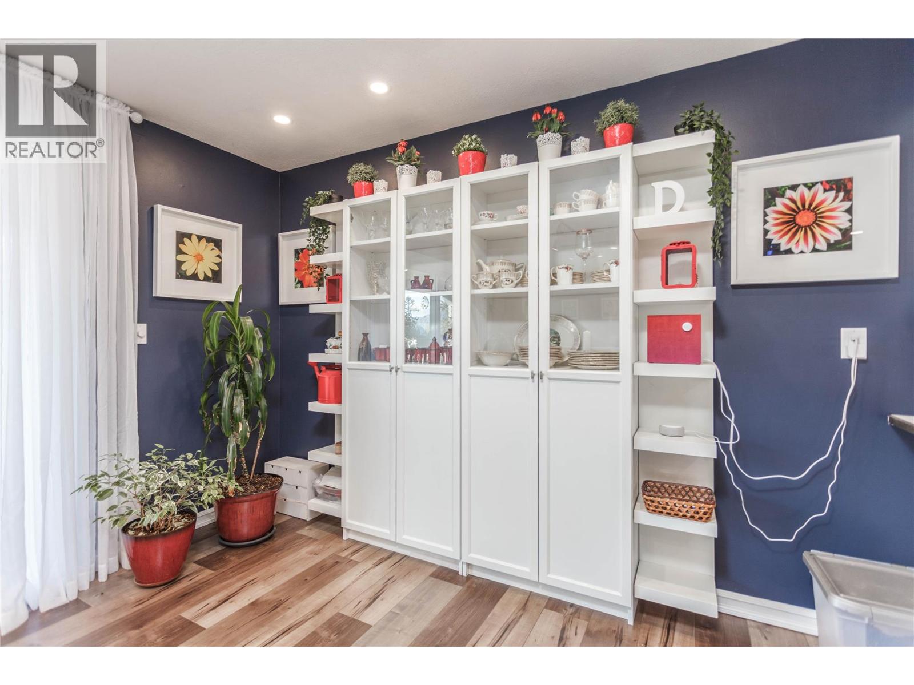
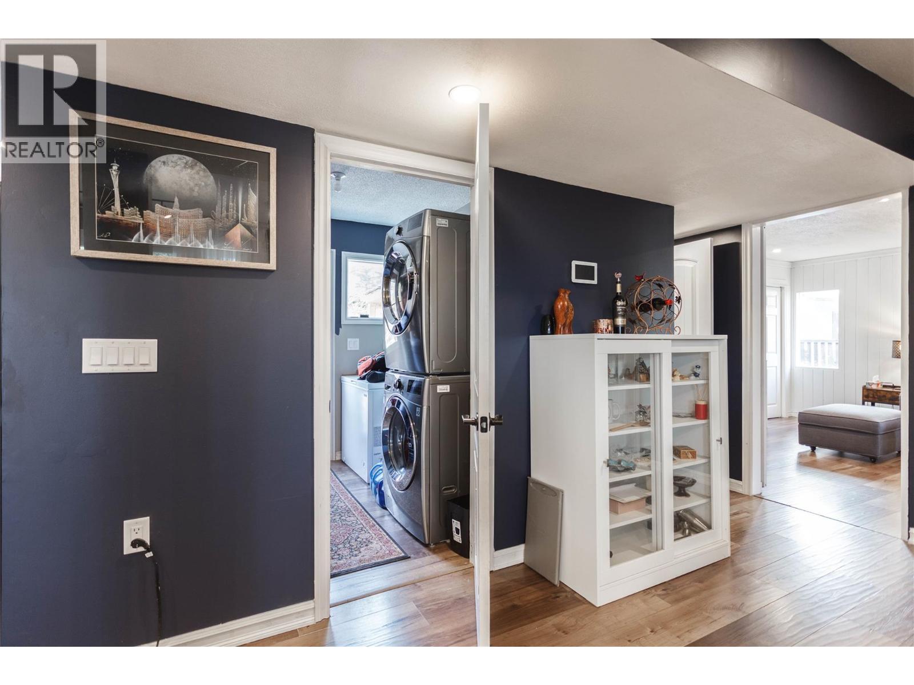
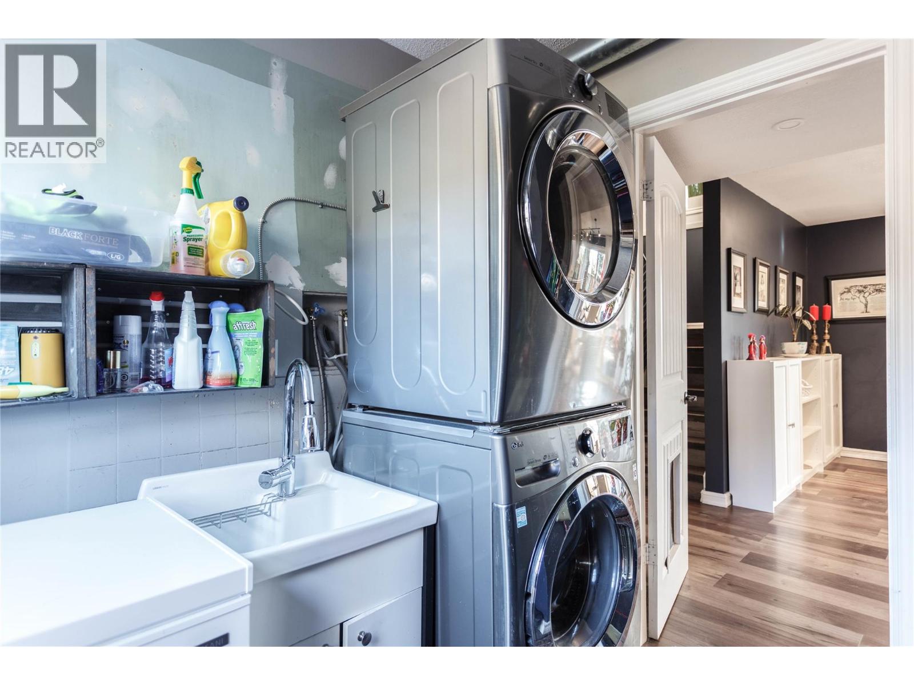
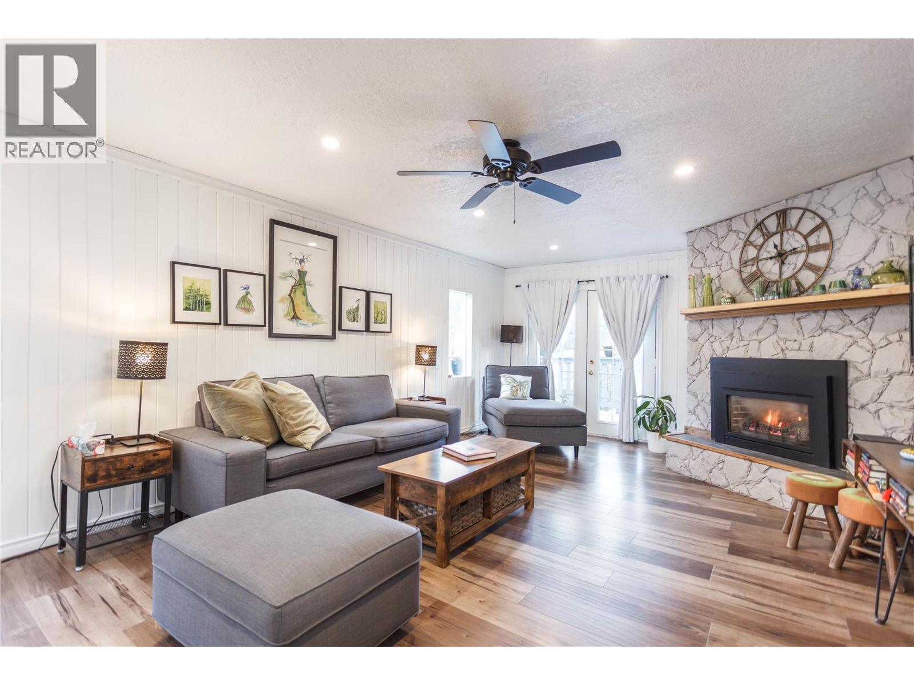
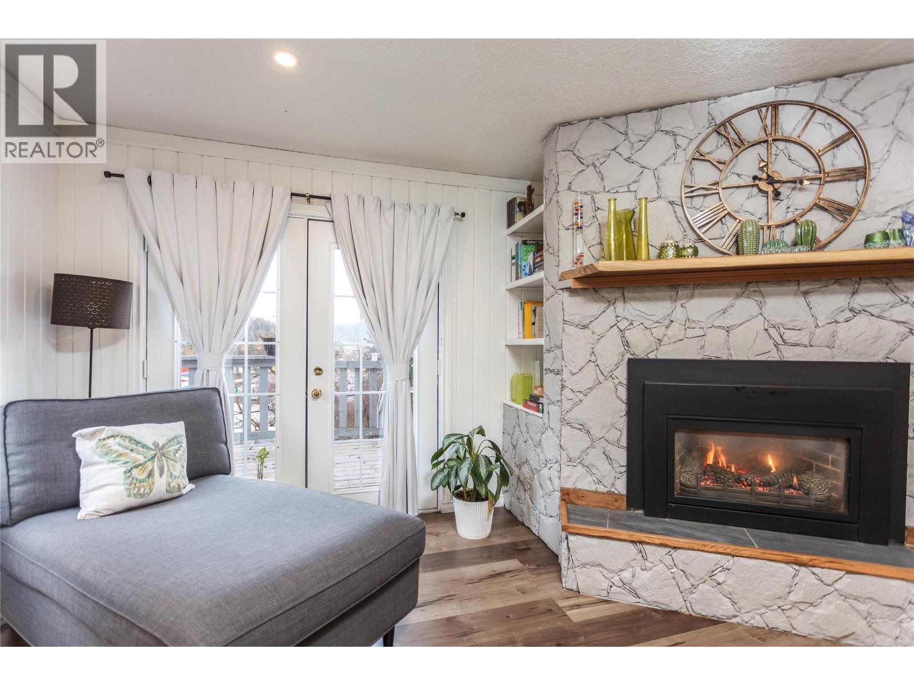
  • 2138 Catt Avenue, Lumby, British Columbia  V0E 2G0 - Photo 1 - 10380831
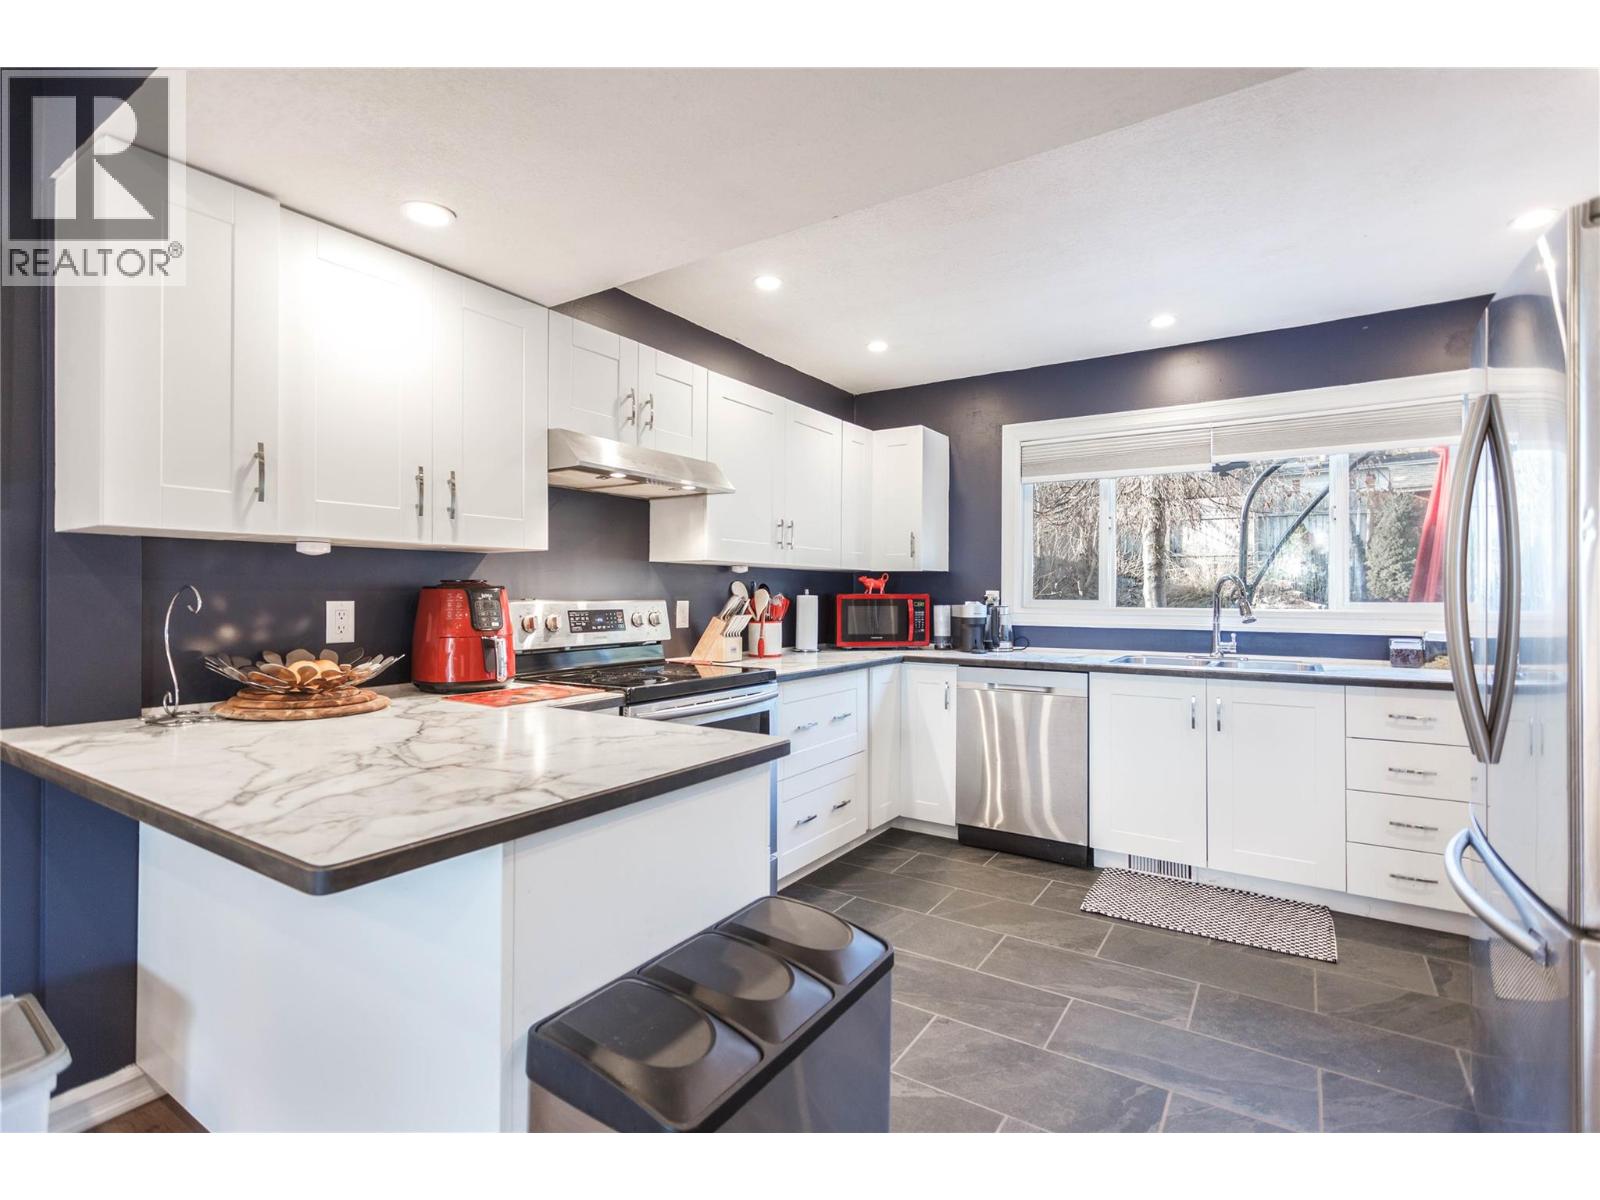
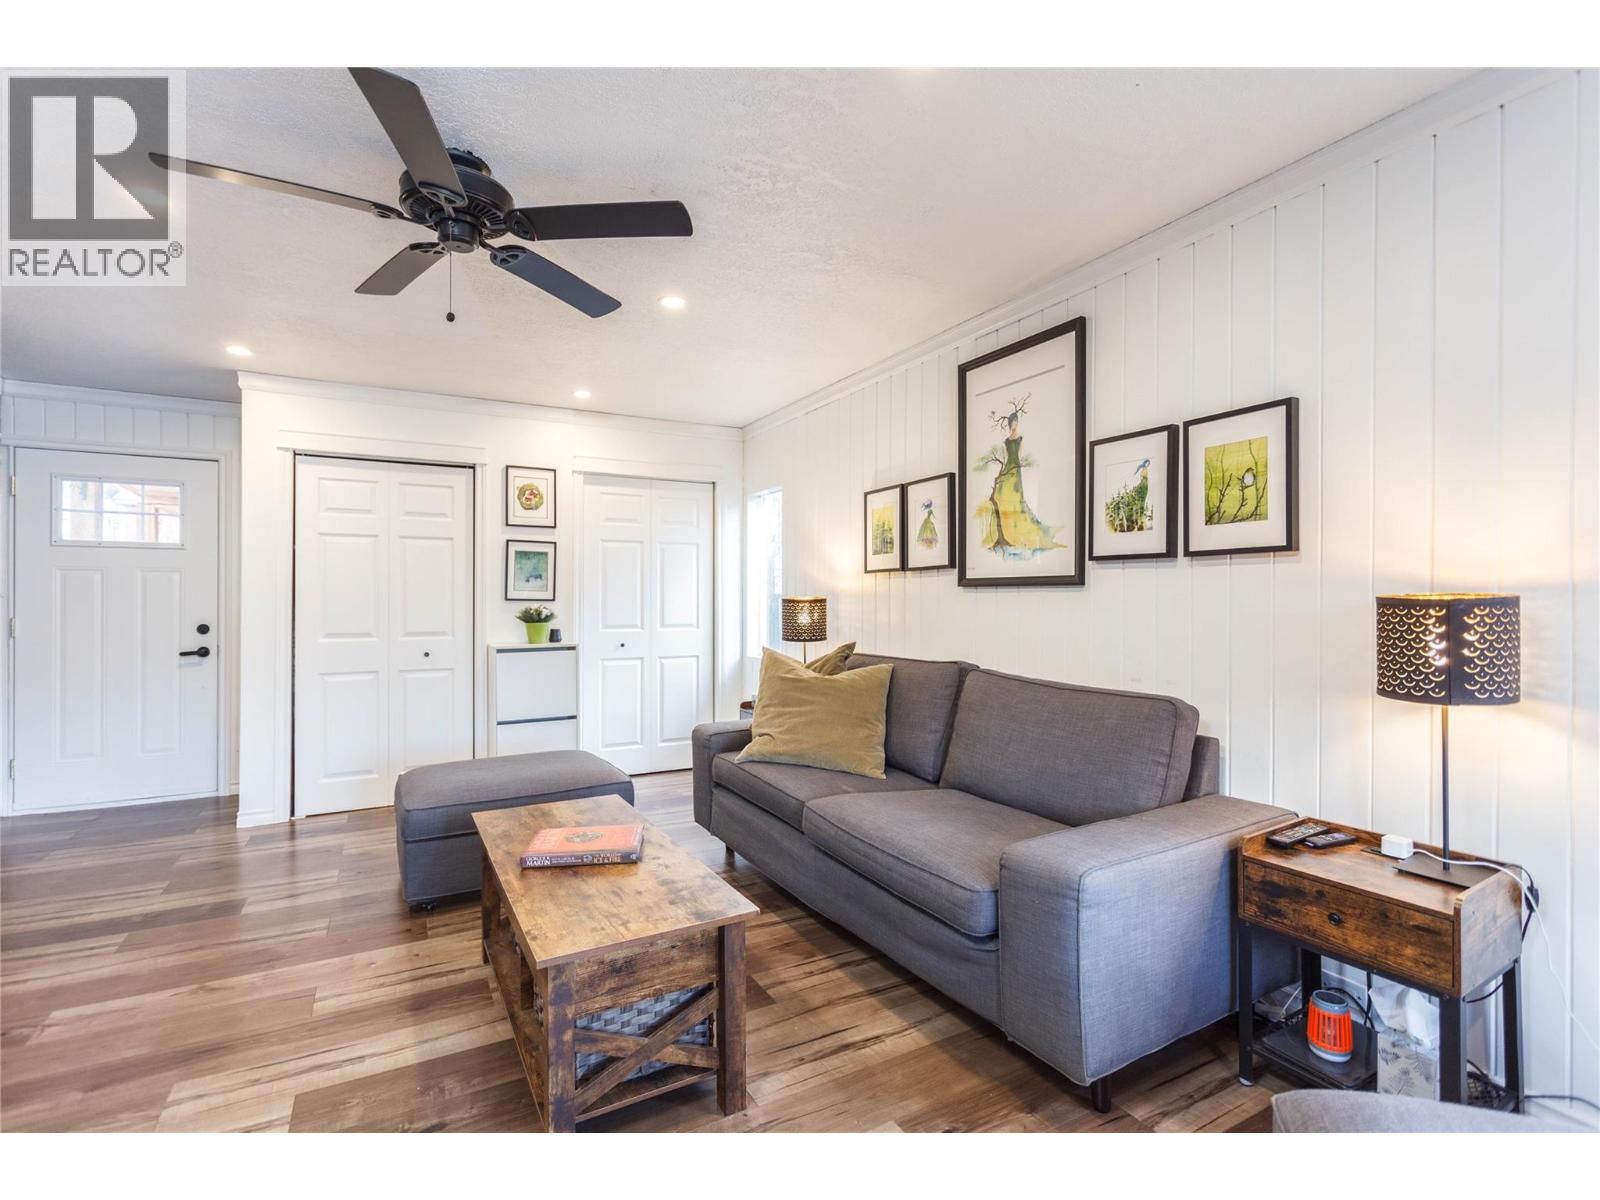
  • 2138 Catt Avenue, Lumby, British Columbia  V0E 2G0 - Photo 2 - 10380831
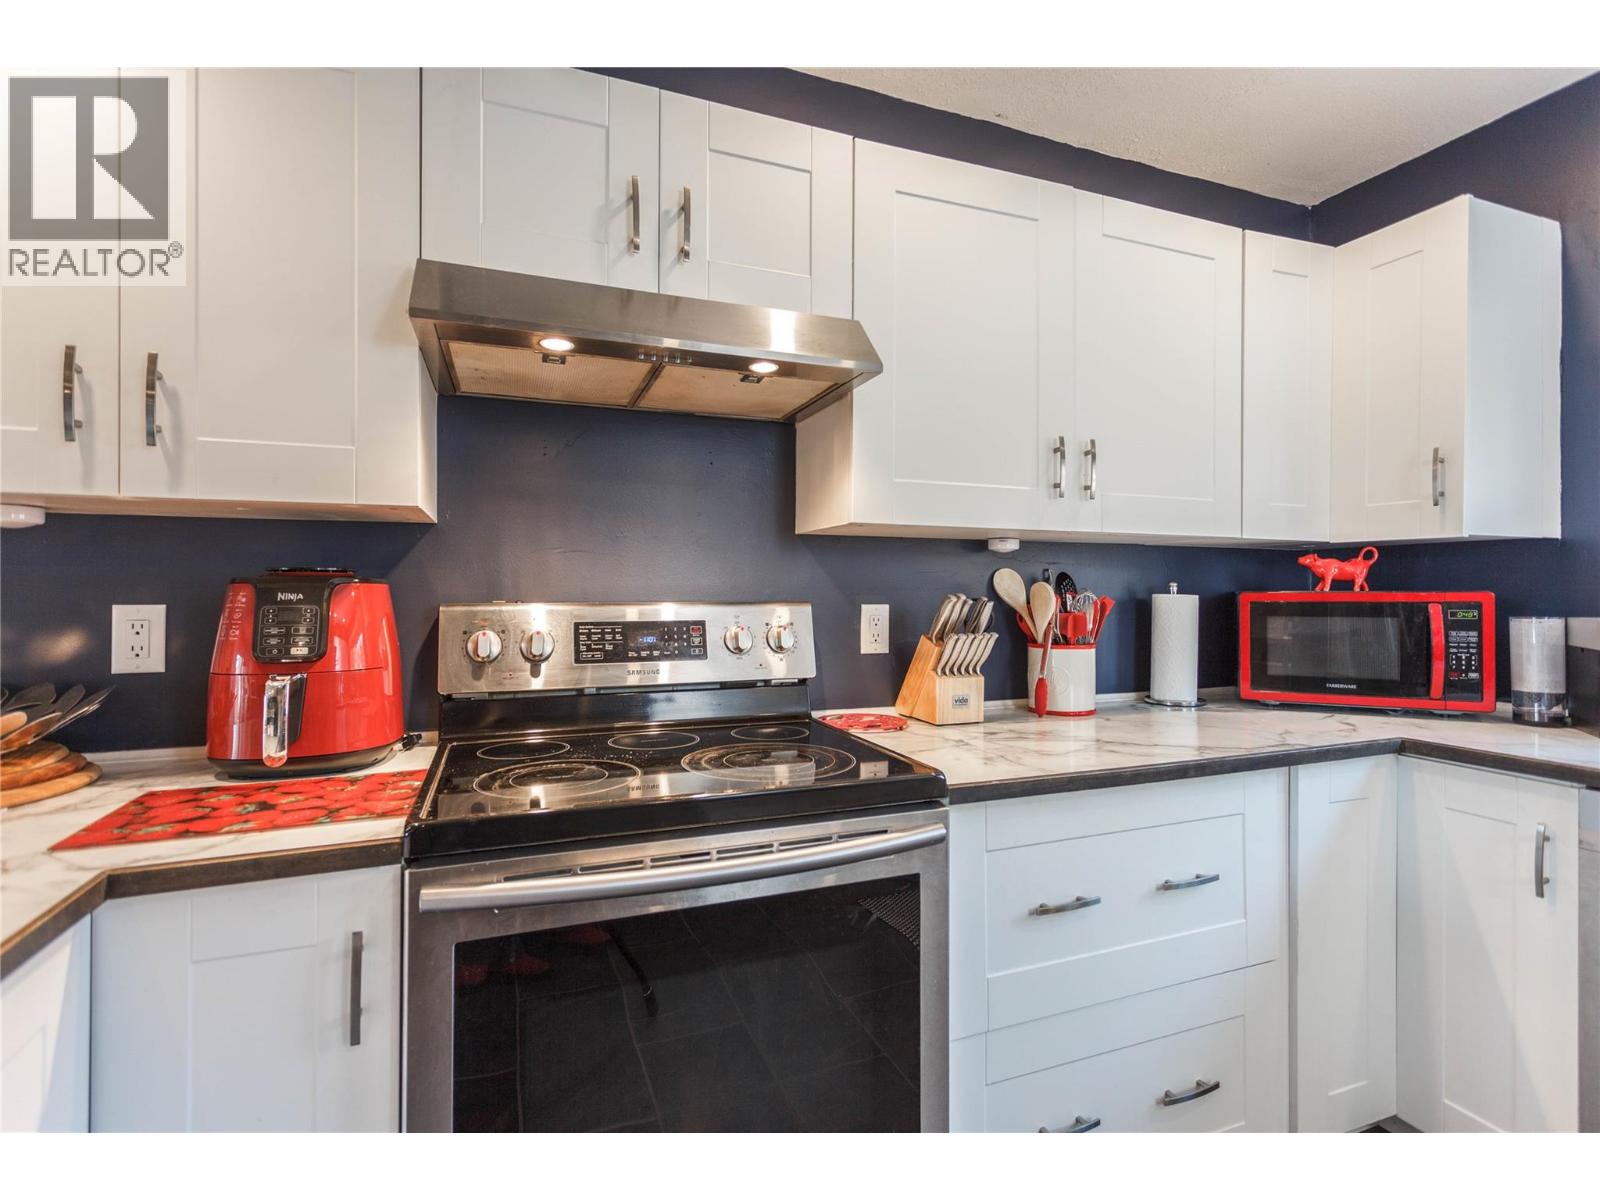
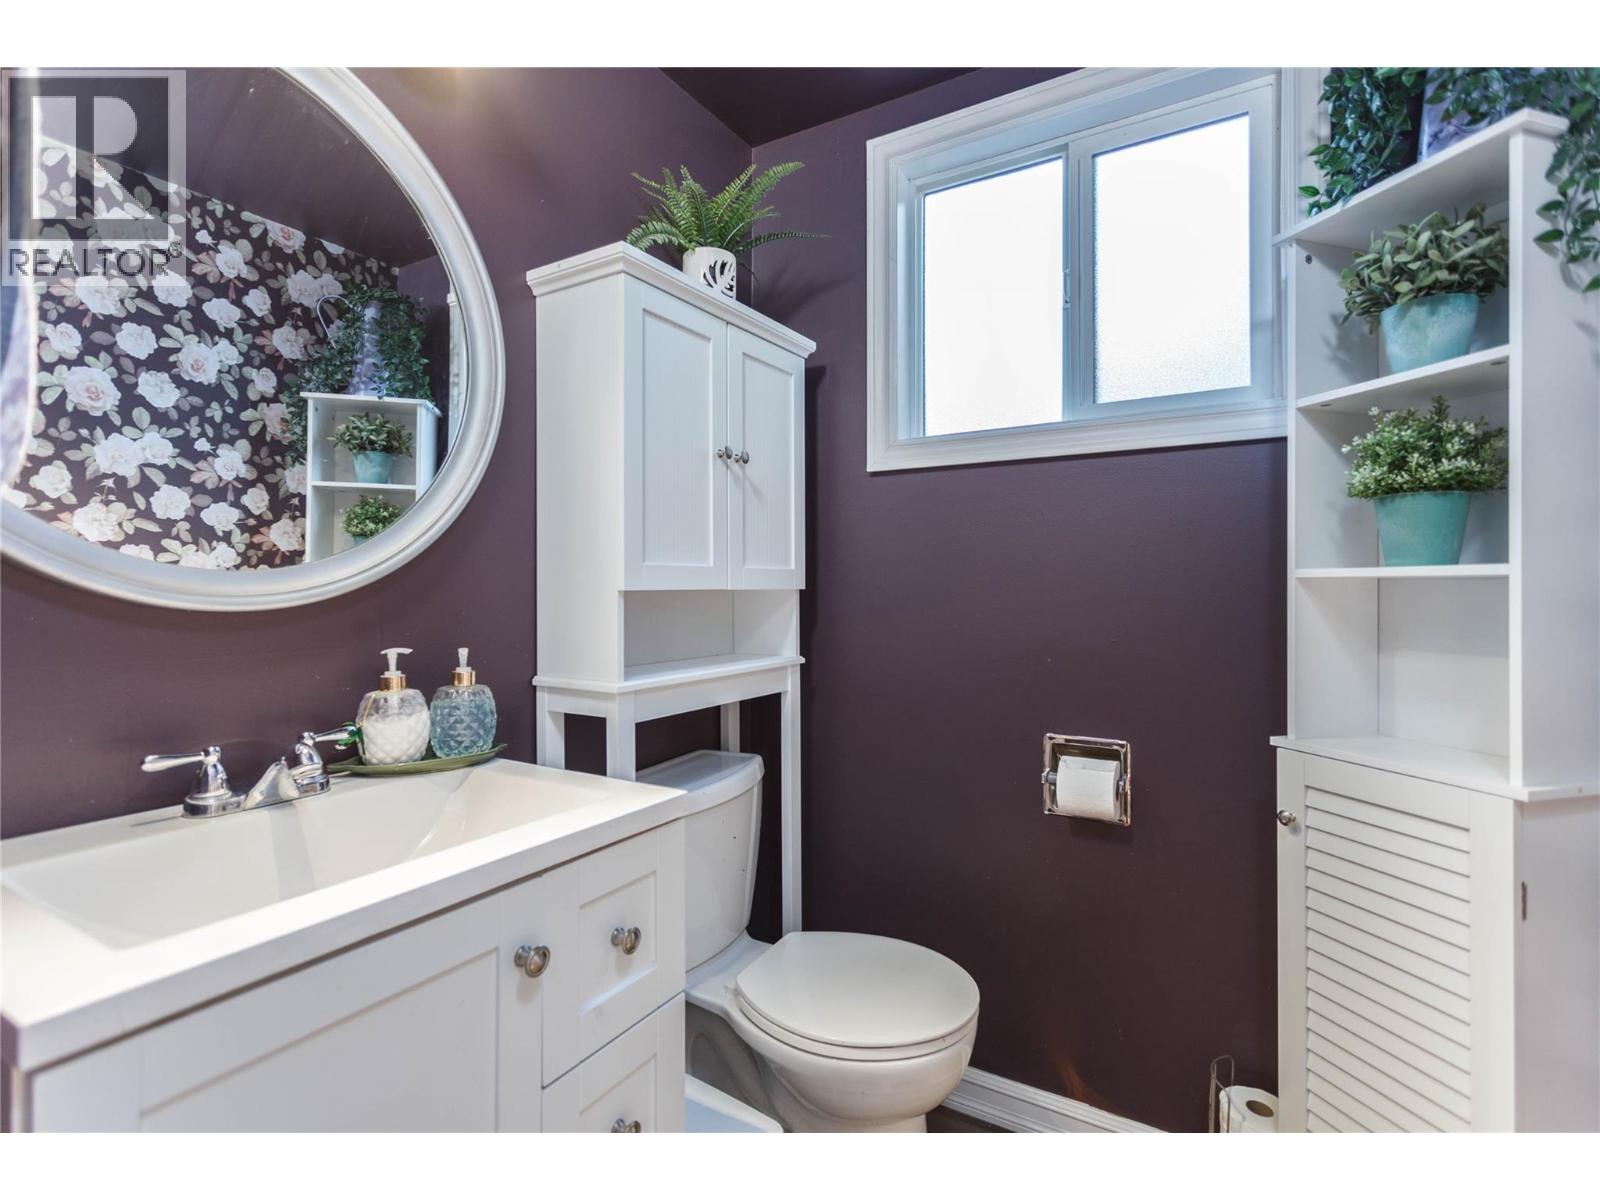
  • 2138 Catt Avenue, Lumby, British Columbia  V0E 2G0 - Photo 3 - 10380831
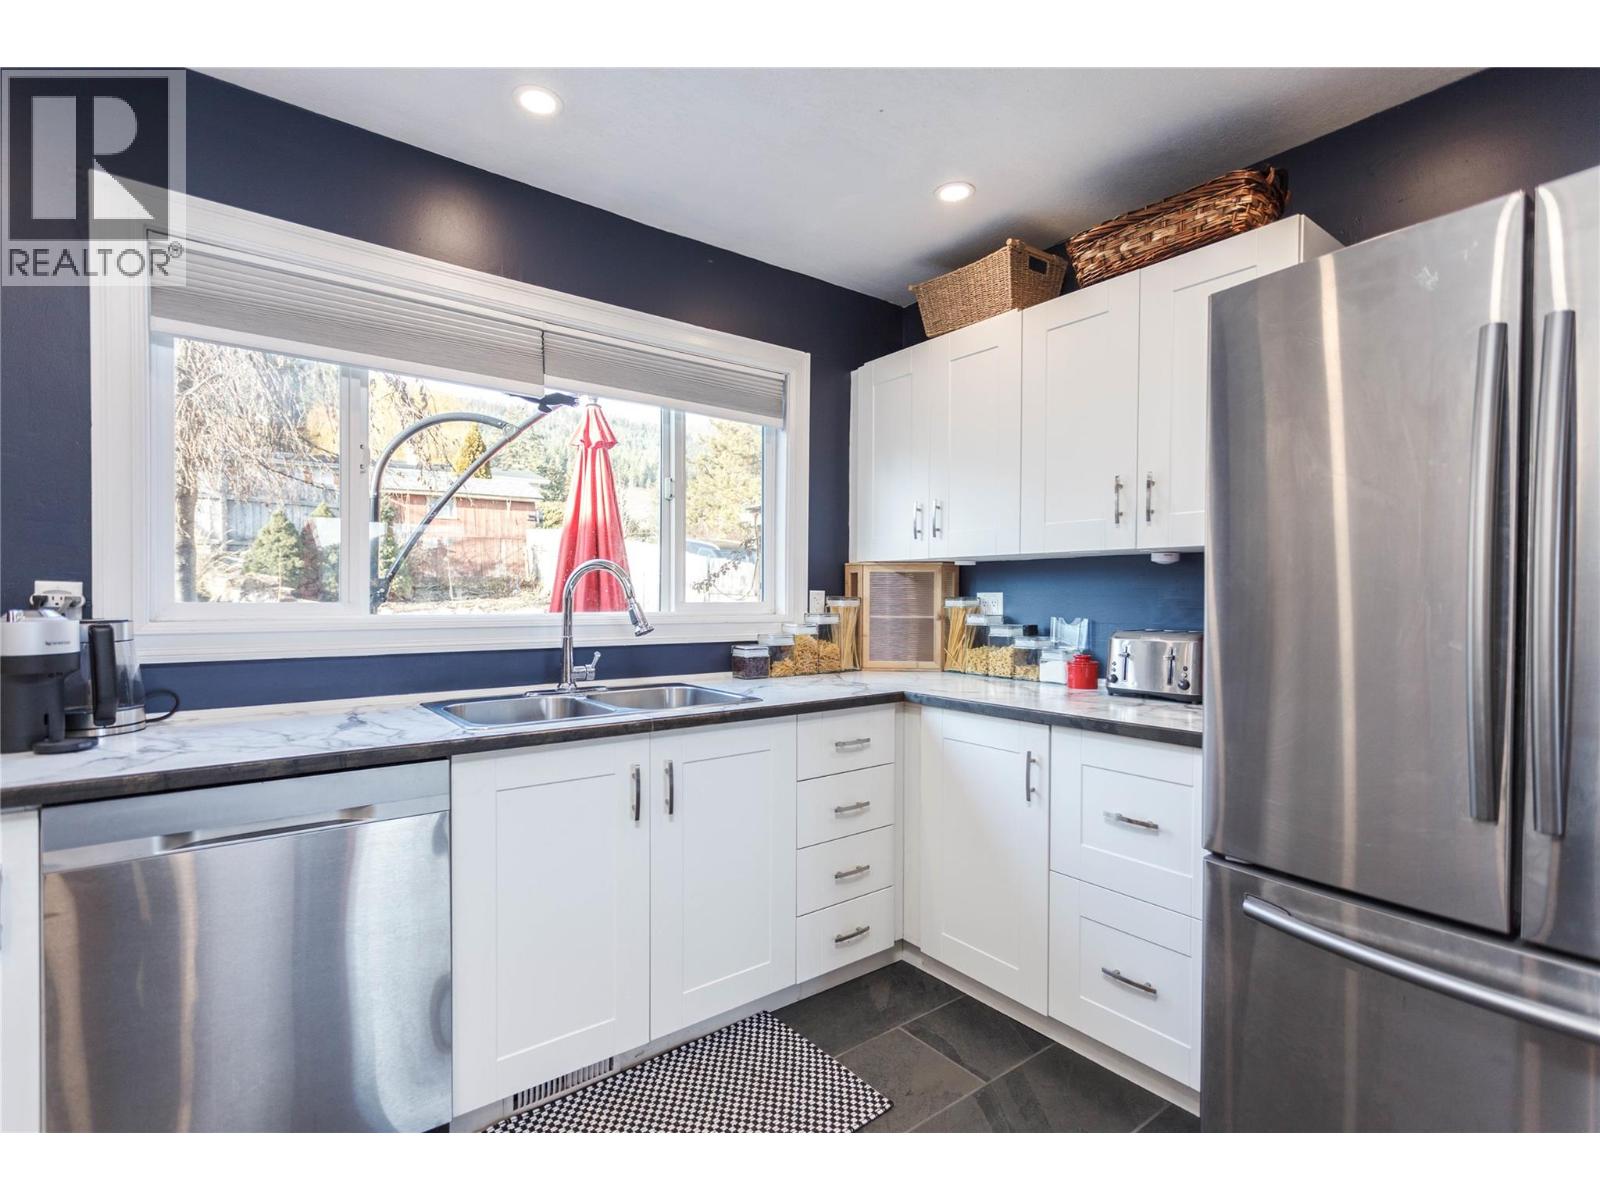
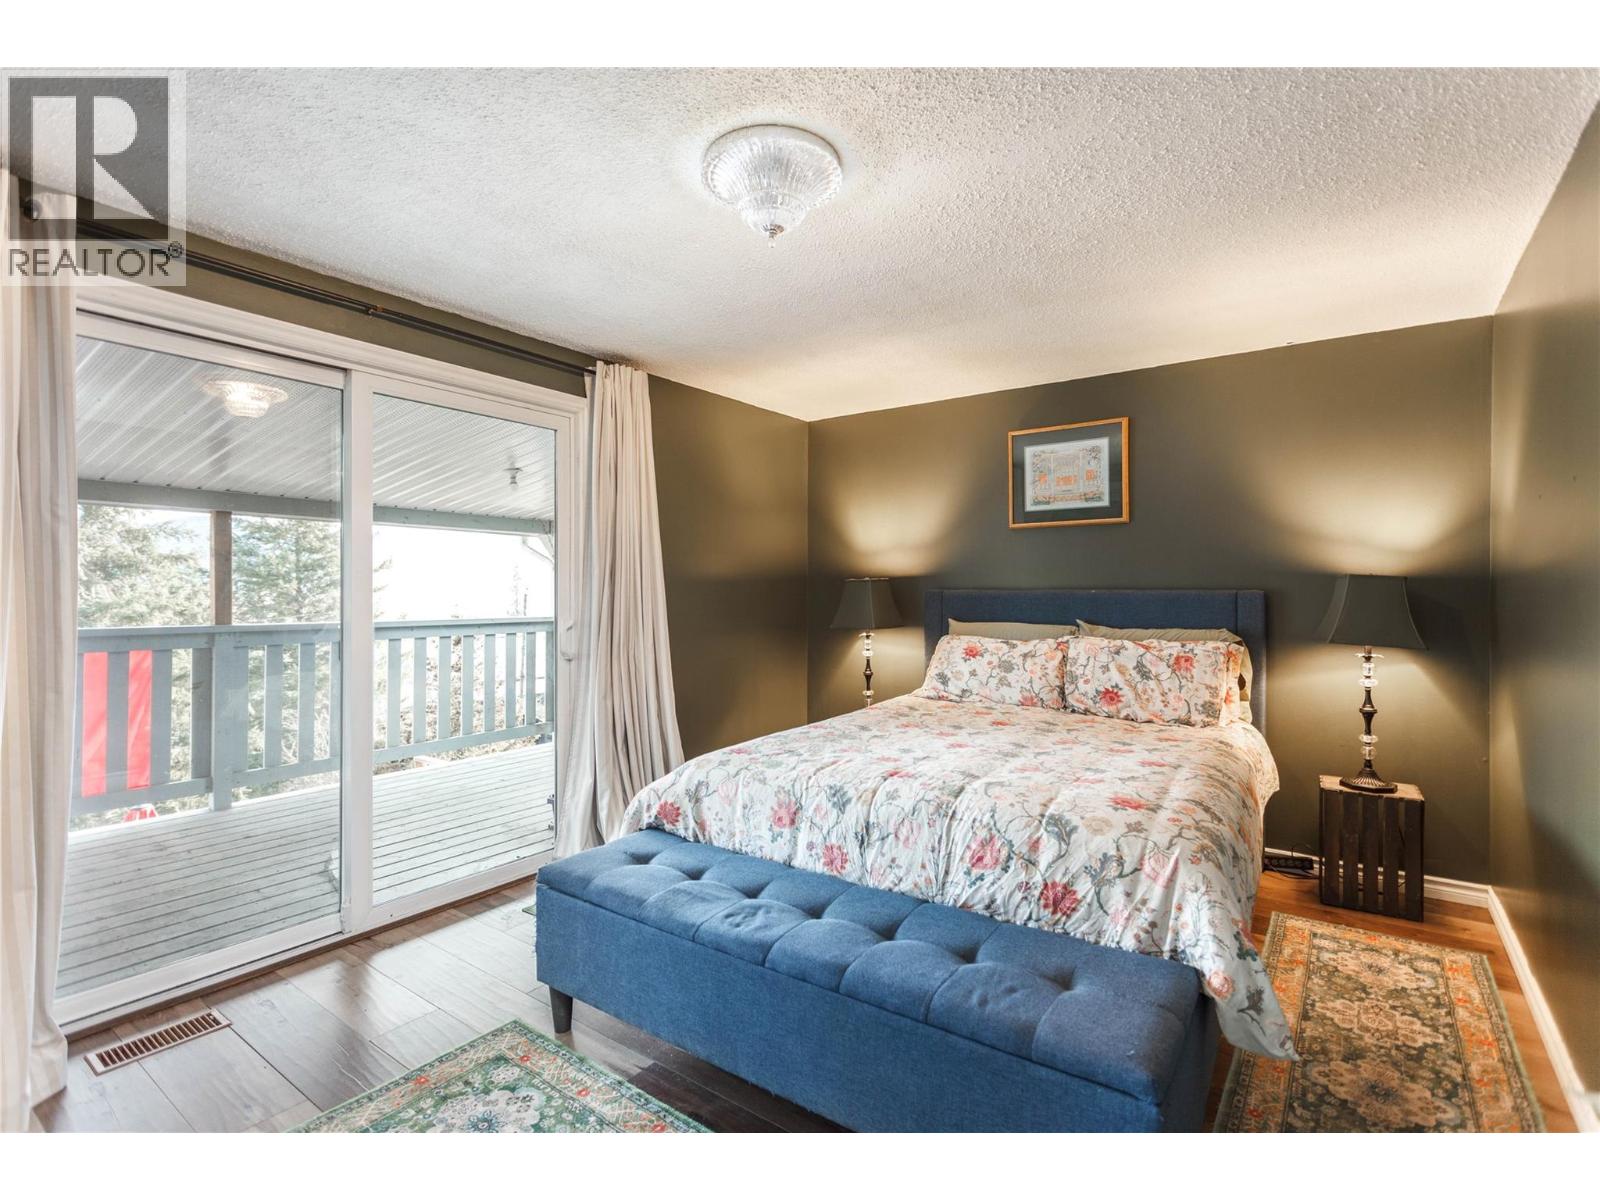
  • 2138 Catt Avenue, Lumby, British Columbia  V0E 2G0 - Photo 4 - 10380831
  • 2138 Catt Avenue, Lumby, British Columbia  V0E 2G0 - Photo 5 - 10380831
  • 2138 Catt Avenue, Lumby, British Columbia  V0E 2G0 - Photo 6 - 10380831
  • 2138 Catt Avenue, Lumby, British Columbia  V0E 2G0 - Photo 7 - 10380831
  • 2138 Catt Avenue, Lumby, British Columbia  V0E 2G0 - Photo 8 - 10380831
  • 2138 Catt Avenue, Lumby, British Columbia  V0E 2G0 - Photo 9 - 10380831
  • 2138 Catt Avenue, Lumby, British Columbia  V0E 2G0 - Photo 10 - 10380831
  • 2138 Catt Avenue, Lumby, British Columbia  V0E 2G0 - Photo 11 - 10380831
  • 2138 Catt Avenue, Lumby, British Columbia  V0E 2G0 - Photo 12 - 10380831
  • 2138 Catt Avenue, Lumby, British Columbia  V0E 2G0 - Photo 13 - 10380831
  • 2138 Catt Avenue, Lumby, British Columbia  V0E 2G0 - Photo 14 - 10380831
  • 2138 Catt Avenue, Lumby, British Columbia  V0E 2G0 - Photo 15 - 10380831
  • 2138 Catt Avenue, Lumby, British Columbia  V0E 2G0 - Photo 16 - 10380831
  • 2138 Catt Avenue, Lumby, British Columbia  V0E 2G0 - Photo 17 - 10380831
  • 2138 Catt Avenue, Lumby, British Columbia  V0E 2G0 - Photo 18 - 10380831
  • 2138 Catt Avenue, Lumby, British Columbia  V0E 2G0 - Photo 19 - 10380831
  • 2138 Catt Avenue, Lumby, British Columbia  V0E 2G0 - Photo 20 - 10380831
  • 2138 Catt Avenue, Lumby, British Columbia  V0E 2G0 - Photo 21 - 10380831
  • 2138 Catt Avenue, Lumby, British Columbia  V0E 2G0 - Photo 22 - 10380831
  • 2138 Catt Avenue, Lumby, British Columbia  V0E 2G0 - Photo 23 - 10380831
  • 2138 Catt Avenue, Lumby, British Columbia  V0E 2G0 - Photo 24 - 10380831
  • 2138 Catt Avenue, Lumby, British Columbia  V0E 2G0 - Photo 25 - 10380831
  • 2138 Catt Avenue, Lumby, British Columbia  V0E 2G0 - Photo 26 - 10380831
  • 2138 Catt Avenue, Lumby, British Columbia  V0E 2G0 - Photo 27 - 10380831
  • 2138 Catt Avenue, Lumby, British Columbia  V0E 2G0 - Photo 28 - 10380831
  • 2138 Catt Avenue, Lumby, British Columbia  V0E 2G0 - Photo 29 - 10380831
  • 2138 Catt Avenue, Lumby, British Columbia  V0E 2G0 - Photo 30 - 10380831
  • 2138 Catt Avenue, Lumby, British Columbia  V0E 2G0 - Photo 31 - 10380831
  • 2138 Catt Avenue, Lumby, British Columbia  V0E 2G0 - Photo 32 - 10380831
  • 2138 Catt Avenue, Lumby, British Columbia  V0E 2G0 - Photo 33 - 10380831
  • 2138 Catt Avenue, Lumby, British Columbia  V0E 2G0 - Photo 34 - 10380831
  • 2138 Catt Avenue, Lumby, British Columbia  V0E 2G0 - Photo 35 - 10380831
  • 2138 Catt Avenue, Lumby, British Columbia  V0E 2G0 - Photo 36 - 10380831
  • 2138 Catt Avenue, Lumby, British Columbia  V0E 2G0 - Photo 37 - 10380831
  • 2138 Catt Avenue, Lumby, British Columbia  V0E 2G0 - Photo 38 - 10380831
  • 2138 Catt Avenue, Lumby, British Columbia  V0E 2G0 - Photo 39 - 10380831
  • 2138 Catt Avenue, Lumby, British Columbia  V0E 2G0 - Photo 40 - 10380831
  • 2138 Catt Avenue, Lumby, British Columbia  V0E 2G0 - Photo 41 - 10380831
  • 2138 Catt Avenue, Lumby, British Columbia  V0E 2G0 - Photo 42 - 10380831
  • 2138 Catt Avenue, Lumby, British Columbia  V0E 2G0 - Photo 43 - 10380831
  • 2138 Catt Avenue, Lumby, British Columbia  V0E 2G0 - Photo 44 - 10380831

Interested?

Contact us for more information


3 Bedrooms
2 Bathrooms
1,505 sqft

Fireplace Central Air Conditioning Forced Air, See Remarks

$574,900

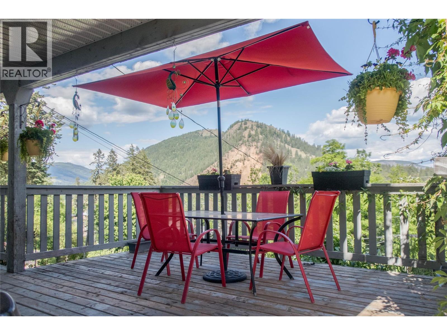
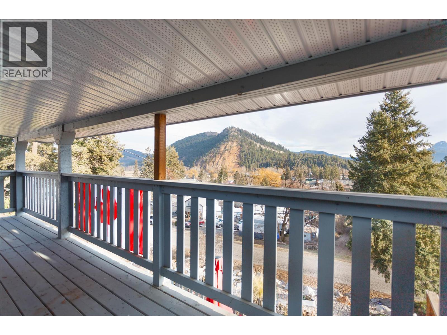
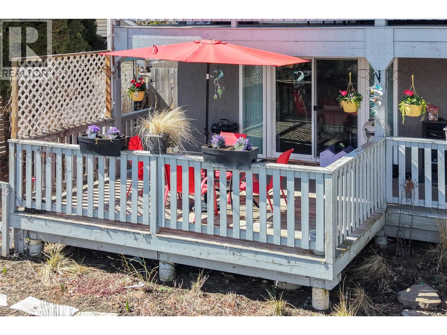
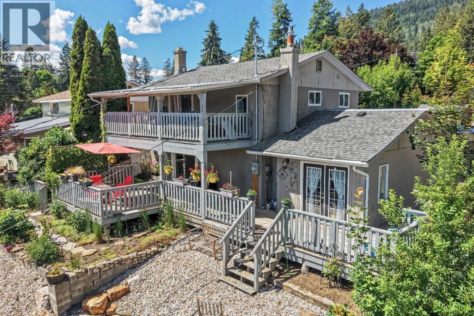
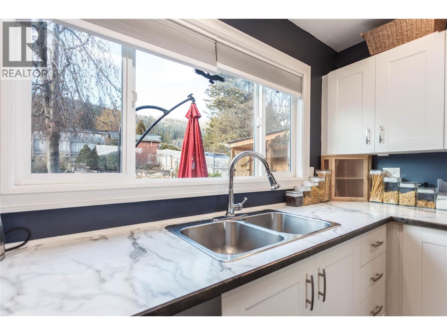
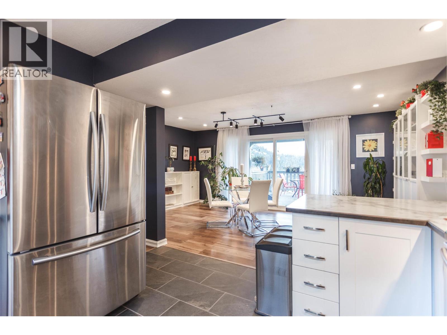
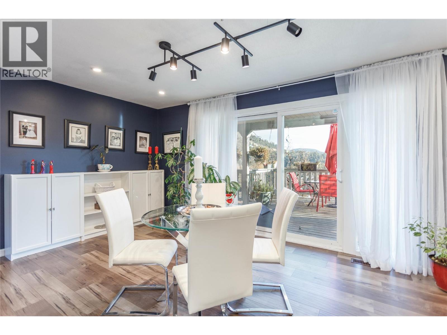
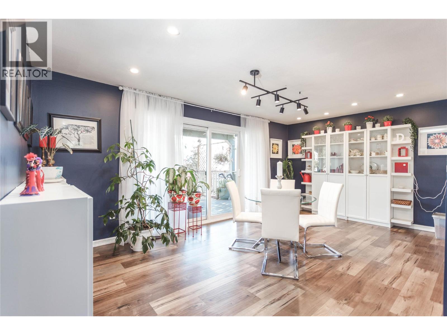
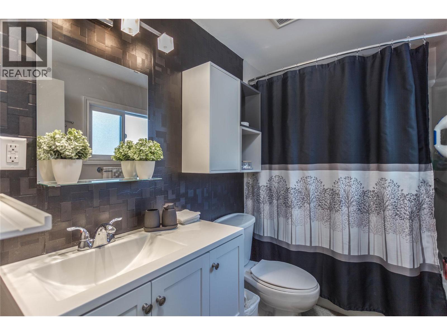
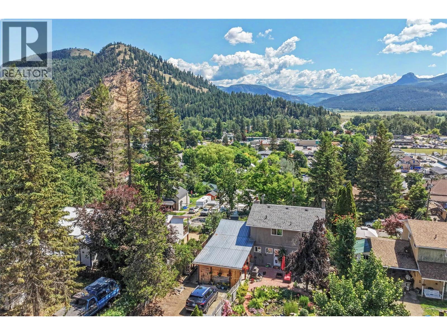
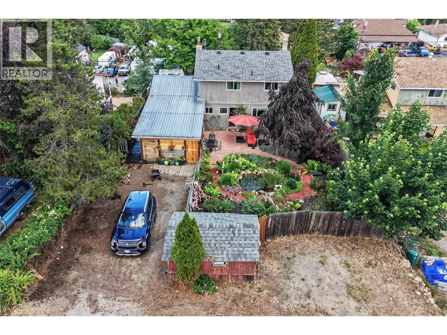
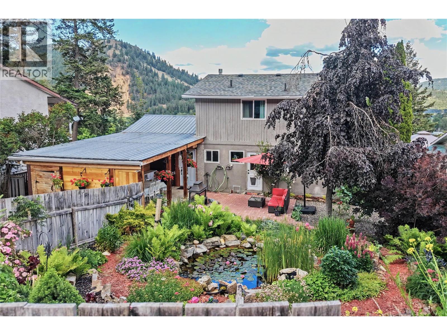
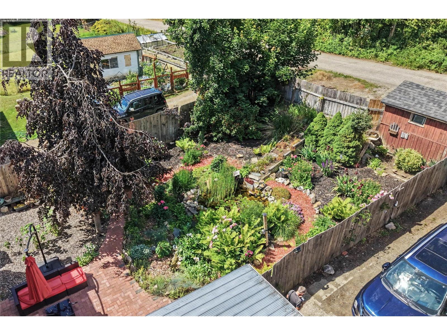
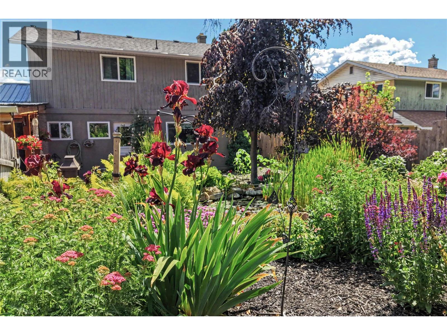
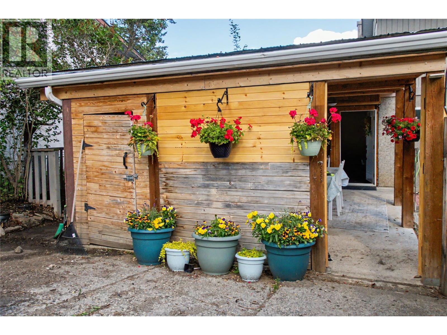
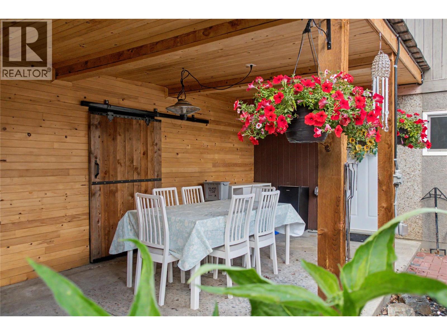
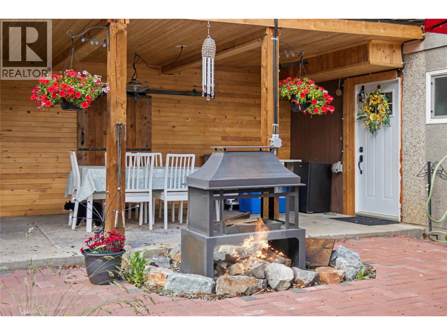
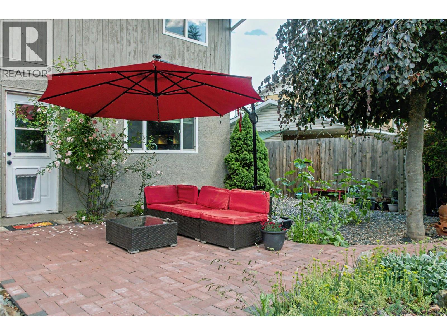
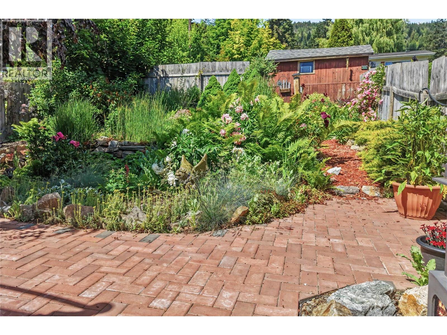
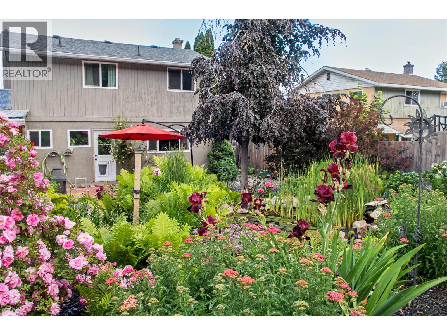
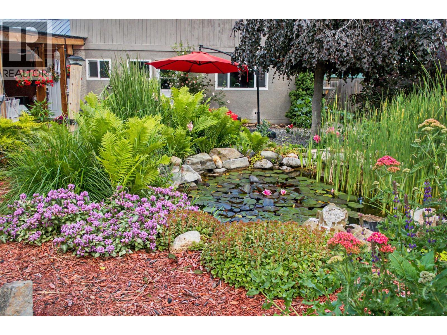
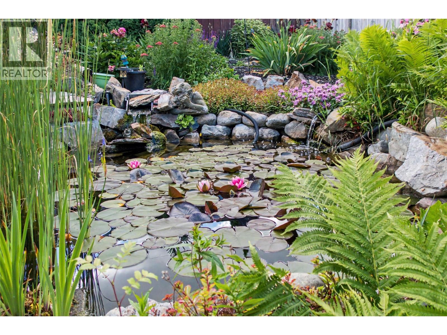
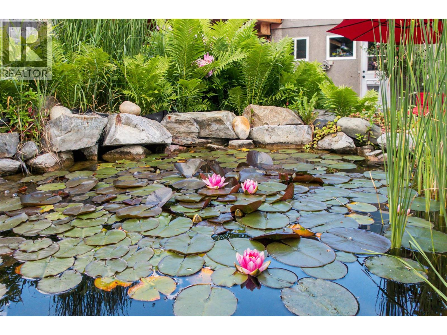
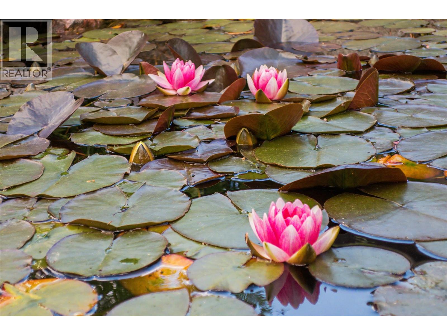
PRICED UNDER ASSESSED VALUE! Welcome to 2138 Catt Avenue — where style meets substance and the to-do list is already checked off. This 3-bedroom, 2-bathroom home combines thoughtful updates with a warm, inviting feel that makes it easy to picture yourself at home. The kitchen features modern finishes, stainless steel appliances, and a functional layout that's equally suited to entertaining or everyday family life. Beyond the finishes, you'll appreciate the major updates already completed: nearly all windows replaced (2017), high-efficiency furnace (2017), 200-amp electrical service and panel (2022), hot water on demand (2022), and a smart thermostat (2026). The expensive work is done, so you can simply move in and enjoy. Out front, the multi-tiered rock landscaping creates standout curb appeal while keeping maintenance to a minimum. Step into the backyard and discover a true Gardener's Paradise—a private, fully fenced retreat featuring lush landscaping, a tranquil pond, mature plantings, a covered outdoor living space, and a natural gas BBQ hookup. Whether you love gardening, entertaining, or simply relaxing outdoors, this backyard is designed to be enjoyed all season long. Updated, distinctive, and refreshingly different from the ordinary, this is a home that's even better in person. Book your showing today. (id:64133)


  • Property Details

    MLS® Number 10380831
    Property Type Single Family
    Neigbourhood Lumby Valley
    AmenitiesNearBy Recreation, Schools, Shopping
    Features Two Balconies
    ParkingSpaceTotal 4
    ViewType Mountain View, View (panoramic)
  • Building

    Bathroom Total 2
    Bedrooms Total 3
    Appliances Refrigerator, Dishwasher, Dryer, Range - Electric, Washer
    Basement Type Crawl Space
    Constructed Date 1970
    Construction Style Attachment Detached
    Cooling Type Central Air Conditioning
    Exterior Finish Stucco, Wood Siding
    Fireplace Fuel Gas
    Fireplace Present Yes
    Fireplace Total 1
    Fireplace Type Unknown
    Flooring Type Laminate, Tile
    Half Bath Total 1
    Heating Type Forced Air, See Remarks
    Roof Material Asphalt Shingle
    Roof Style Unknown
    Stories Total 2
    Size Interior 1,505 Sqft
    Type House
    Utility Water Municipal Water

    Parking

    Rear
  • Land

    Acreage No
    Fence Type Fence
    Land Amenities Recreation, Schools, Shopping
    Sewer Municipal Sewage System
    Size Frontage 60 Ft
    Size Irregular 0.21
    Size Total 0.21 Ac|under 1 Acre
    Size Total Text 0.21 Ac|under 1 Acre
  • Rooms

    Level Type Dimensions
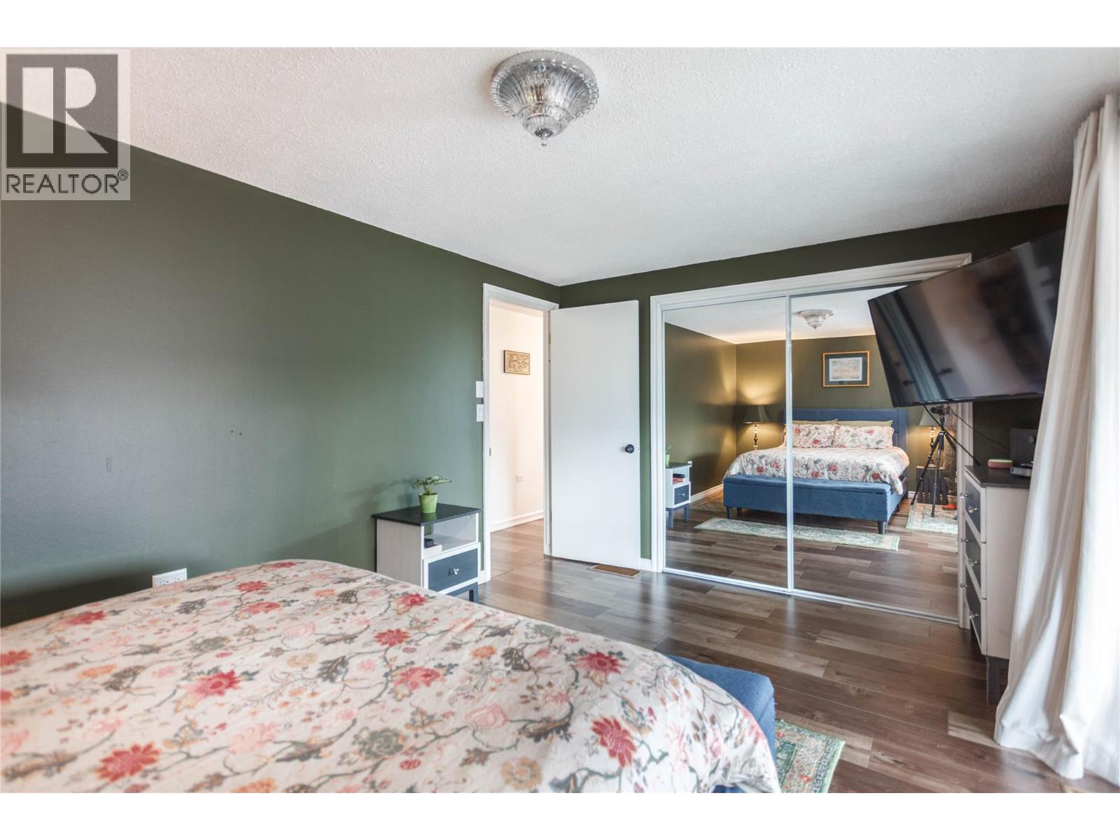
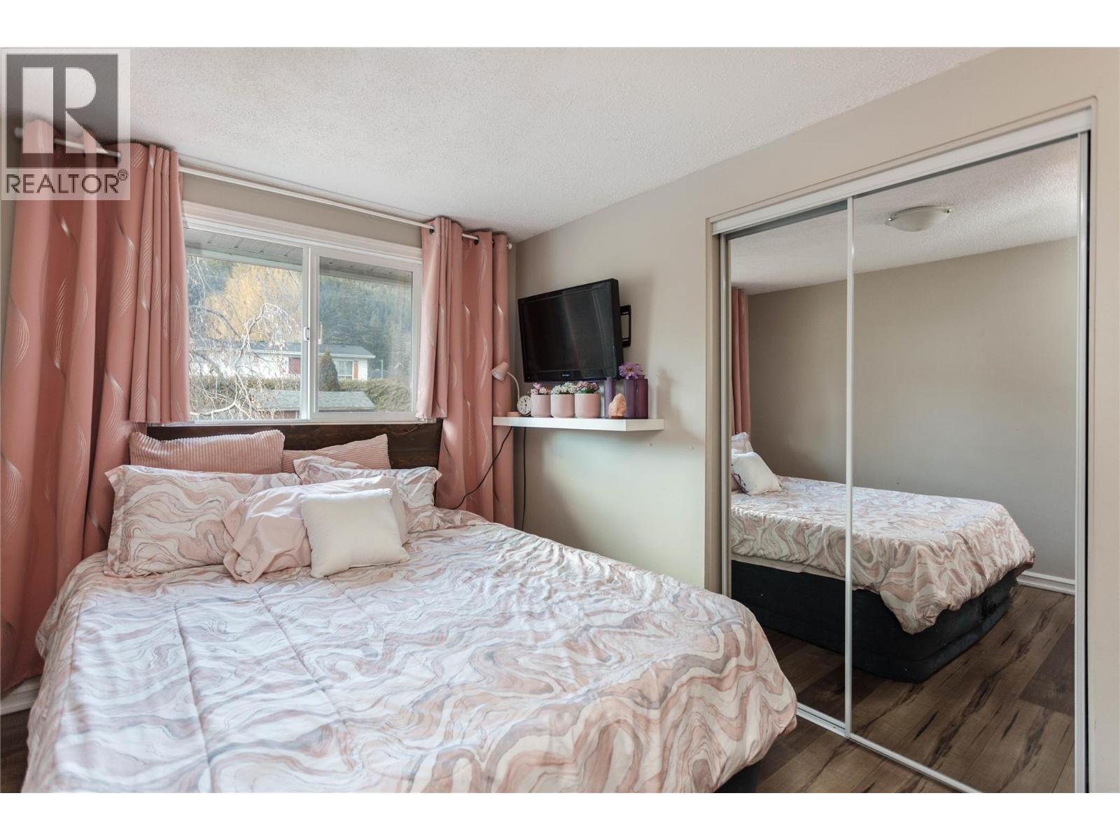
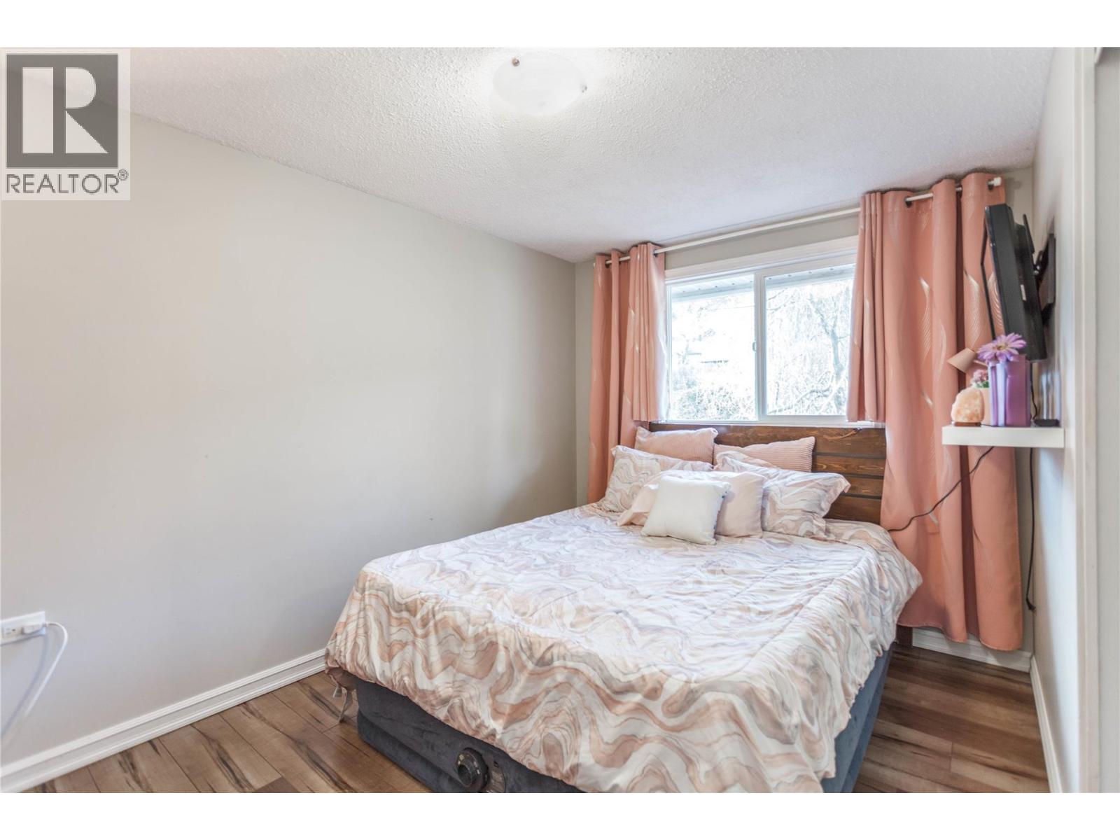
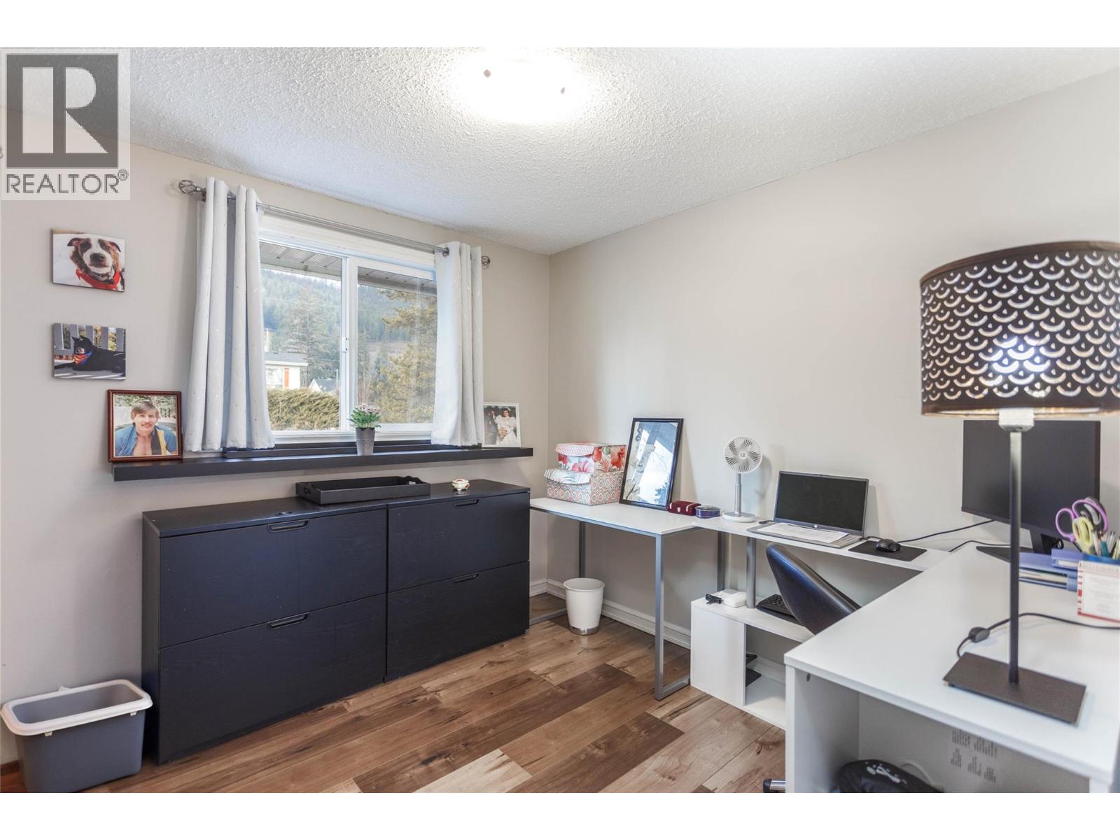
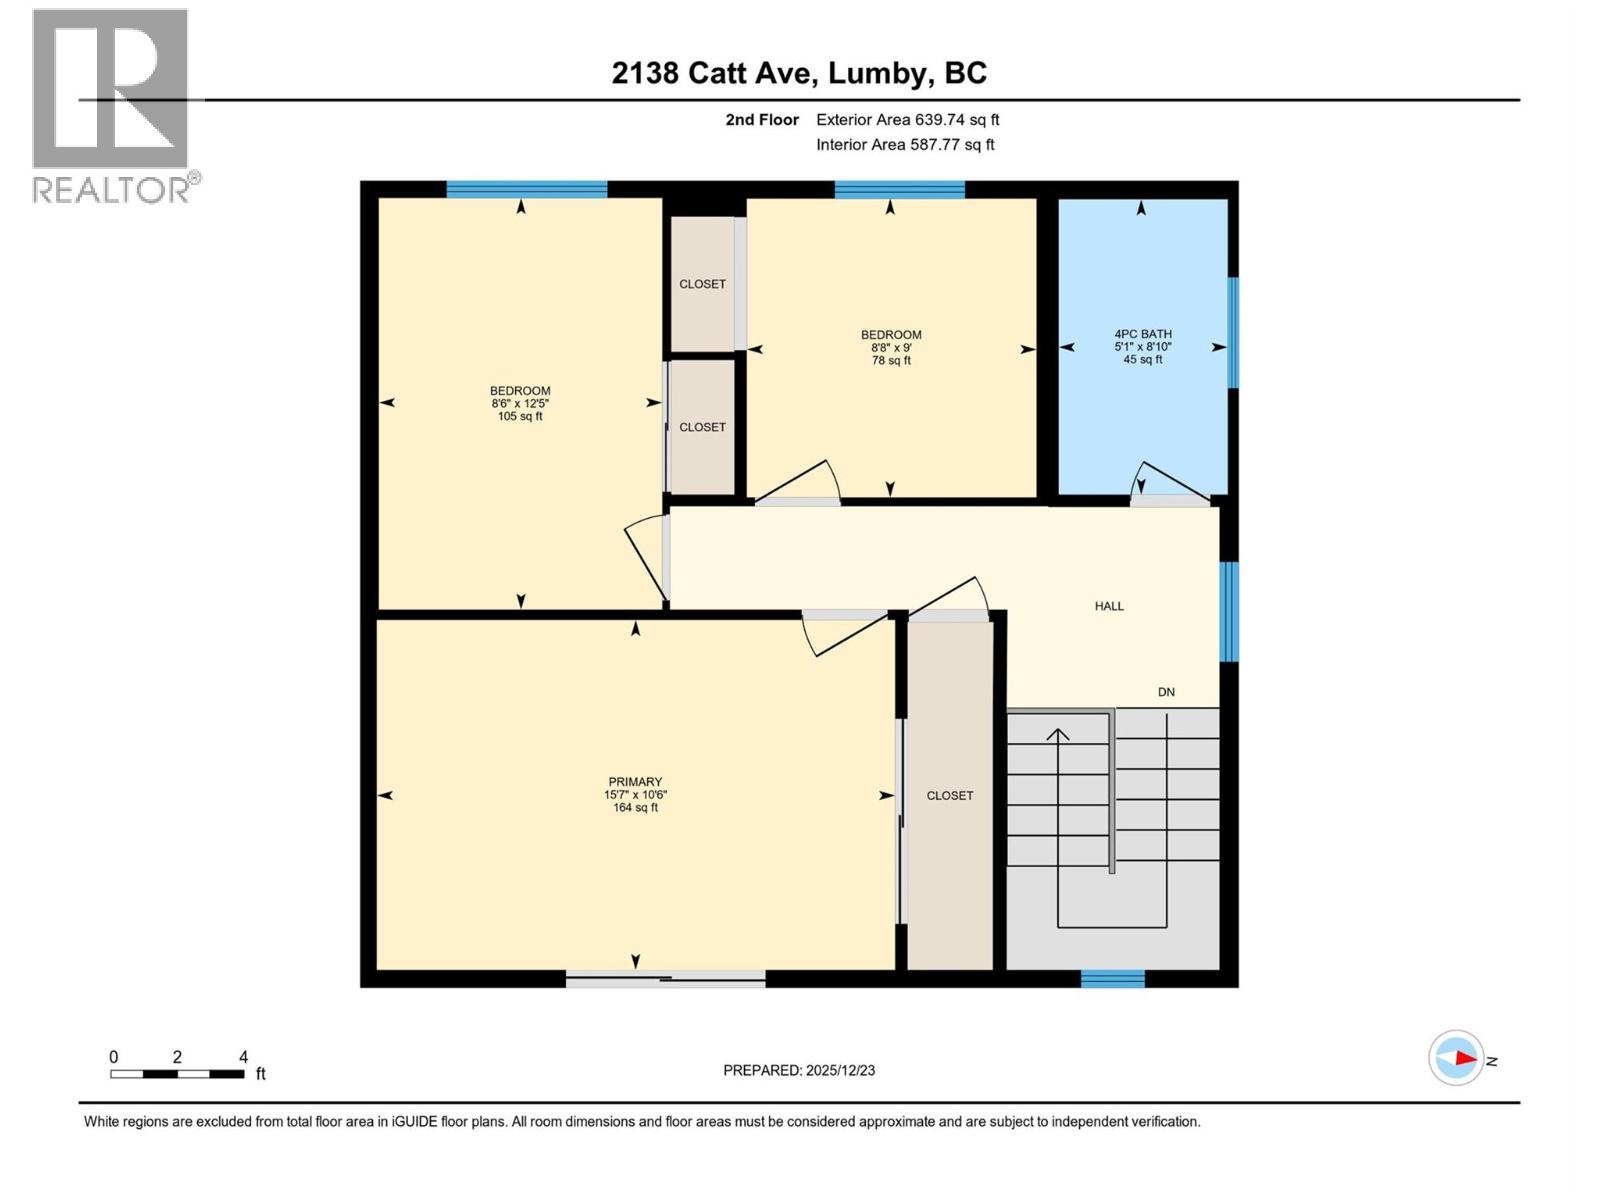
    Second Level Bedroom 12'5'' x 8'6''
    Second Level Bedroom 9'0'' x 8'8''
    Second Level Full Bathroom 5'1'' x 8'10''
    Second Level Primary Bedroom 10'6'' x 15'7''
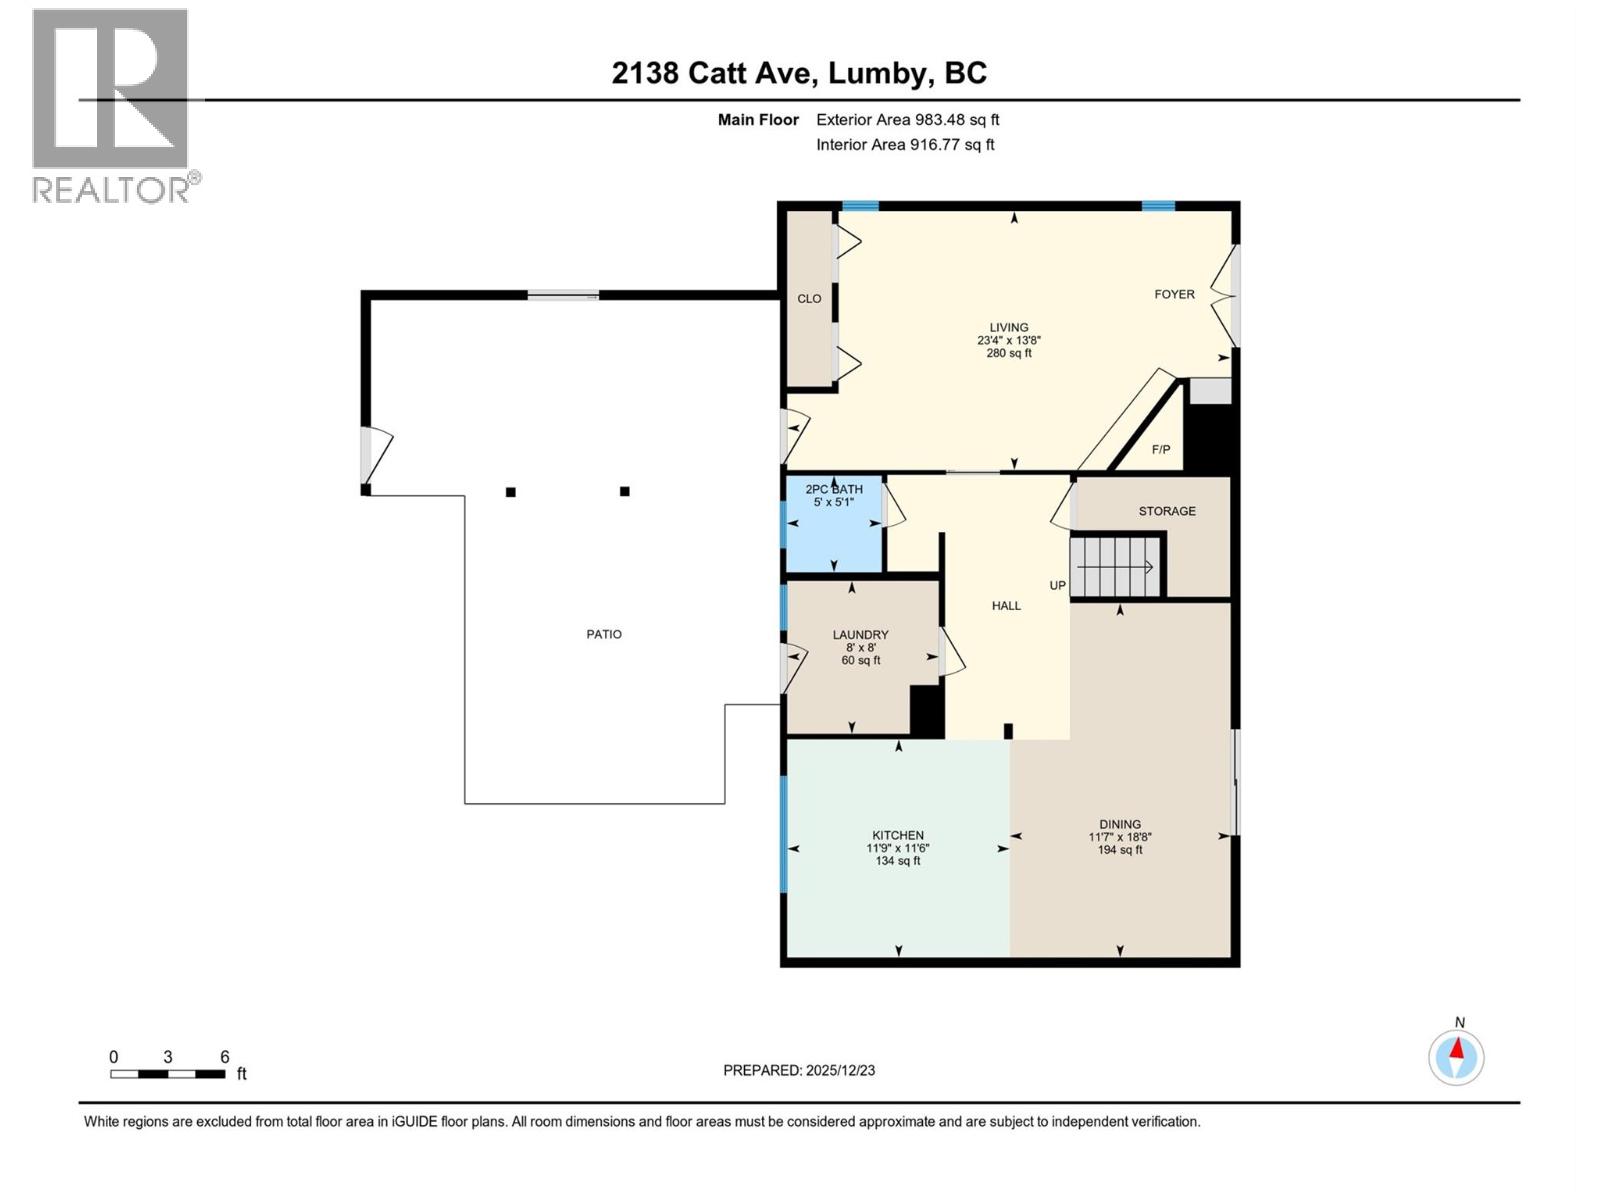
    Main Level Laundry Room 8'0'' x 8'0''
    Main Level Kitchen 11'9'' x 11'6''
    Main Level Partial Bathroom 5'0'' x 5'1''
    Main Level Dining Room 11'7'' x 18'8''
    Main Level Living Room 13'8'' x 23'4''

Mark Gidden
Realtor/Founder

Lloyd Taverner
Realtor/Senior Partner

Your Favourites


No Favourites Found

 

TESTIMONIALS

Our Valued Clients

  • Ashley Harvey

    Mark and his team helped us find our forever home, and we are so grateful for his experience and expertise. Mark was so patient while our infant cried while we hunted for the perfect house. We will use Mark and his team for years to come.


  • Jen Platman

    Lloyd was the best realtor we’ve ever worked with. He understands people and takes the time to listen. He was extremely helpful and made the process stress-free and seamless. Lloyd goes above and beyond for his clients and it shows. He truly enjoys what he does, he’s honest and makes you feel at ease. Our new home is our castle and Lloyd did everything to help us get there. This guy is real gem!


  • Tom S

    Mark helped us look for, negotiate, and purchase our family home. He was diligent, extremely professional and has an unsurpassed knowledge of the Kelowna and wider Okanagan areas. His name is mentioned anytime we have a friend looking to buy or sell their home. Many thanks Mark.