
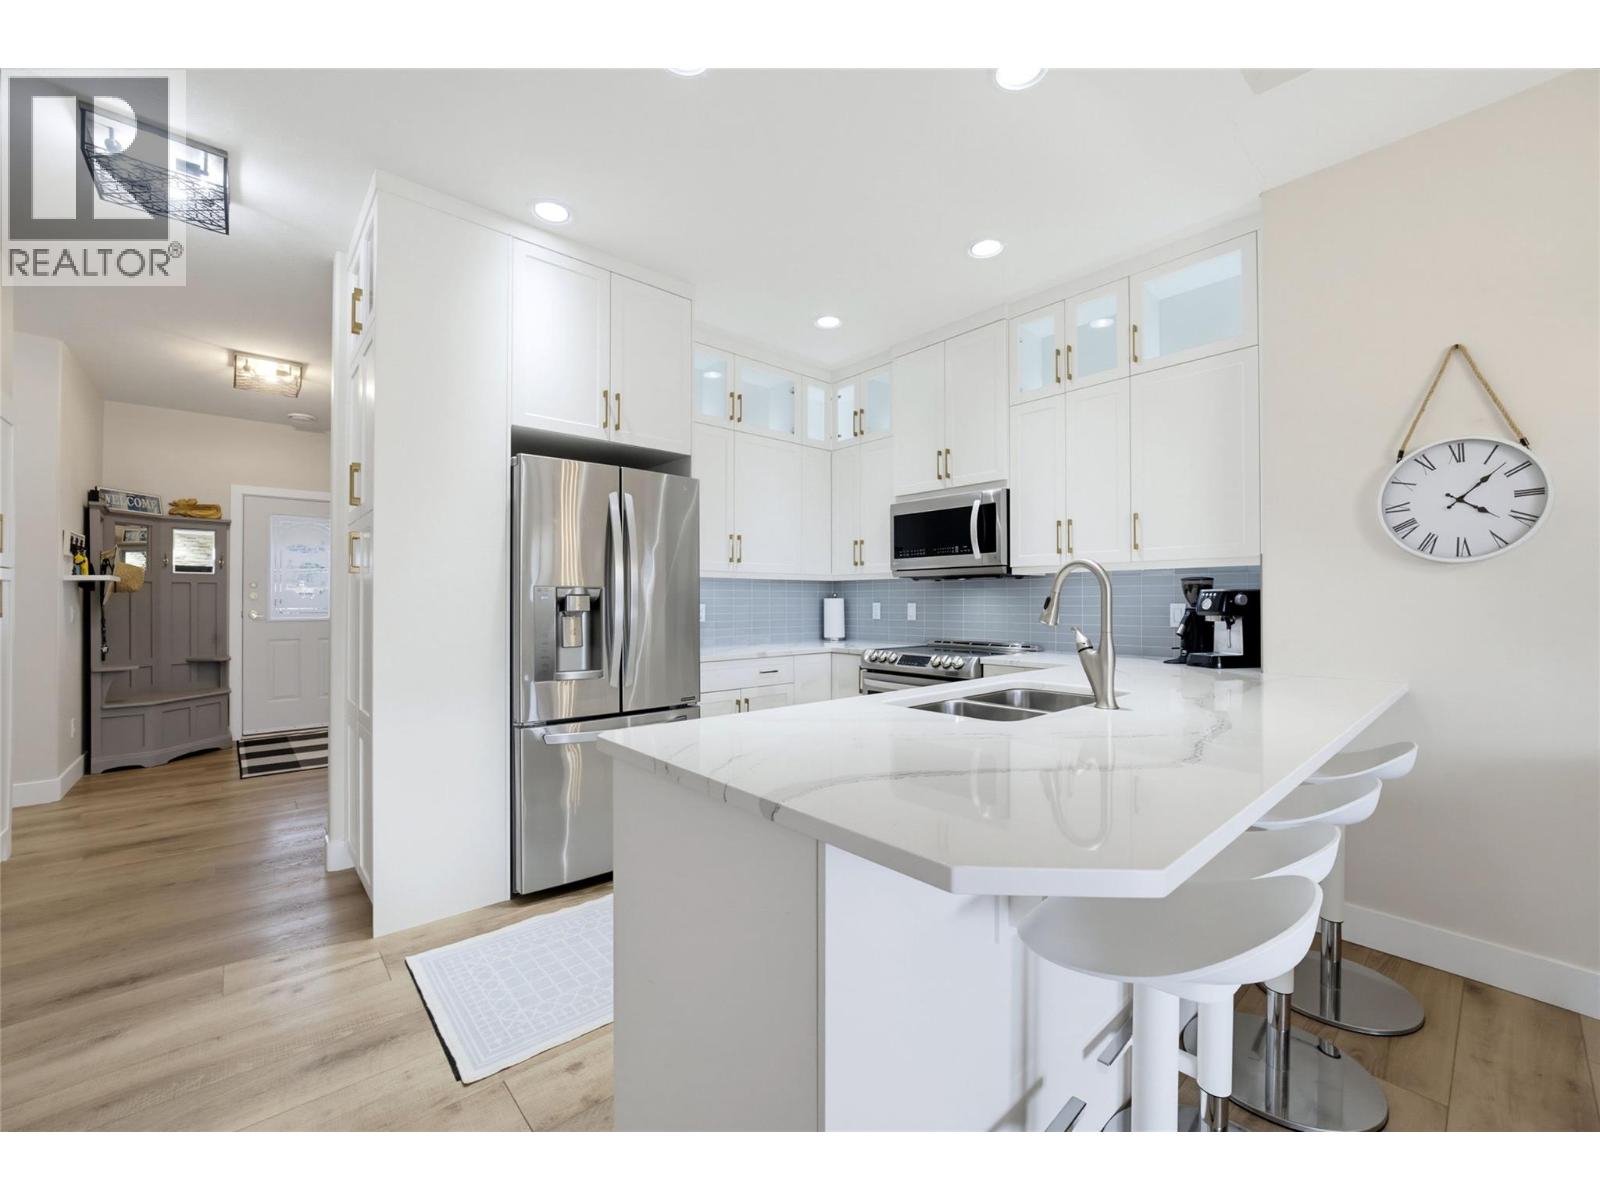
714 Riverside Avenue Unit# 28
Sicamous, British Columbia
45' PREMIUM DEEP-WATER BOAT SLIP & RENOVATED TOP-FLOOR END UNIT AT MARA LANDING! Enjoy the ultimate Mara Lake lifestyle in this highly desirable gated waterfront development. This 1,380 sq.ft. top-floor end unit features 3 full bedrooms plus an office/den and 2 bathrooms, with stunning lake and mountain views. Beautifully renovated throughout with 9' ceilings, vaulted living room, a stone feature fireplace with electric insert, and a stunning custom kitchen with full-height cabinetry and integrated lighting. A custom granite bar with wine and beverage fridges complements the matching granite countertops carried throughout the condo, creating a cohesive, high-end finish. Enjoy exceptional outdoor living with a south-facing full-sun deck, plus a north-facing covered patio with seating and BBQ area. Includes a premium 45' deep-water boat slip on B Dock with power & water, private garage and elevator access. Enjoy the pool, waterfront and beautifully manicured grounds. Strata fees $631.83/month. Fully furnished and turn-key with quick possession available. Must be seen to truly appreciate the layout, quality renovations and exceptional Mara Lake lifestyle! (id:64133)
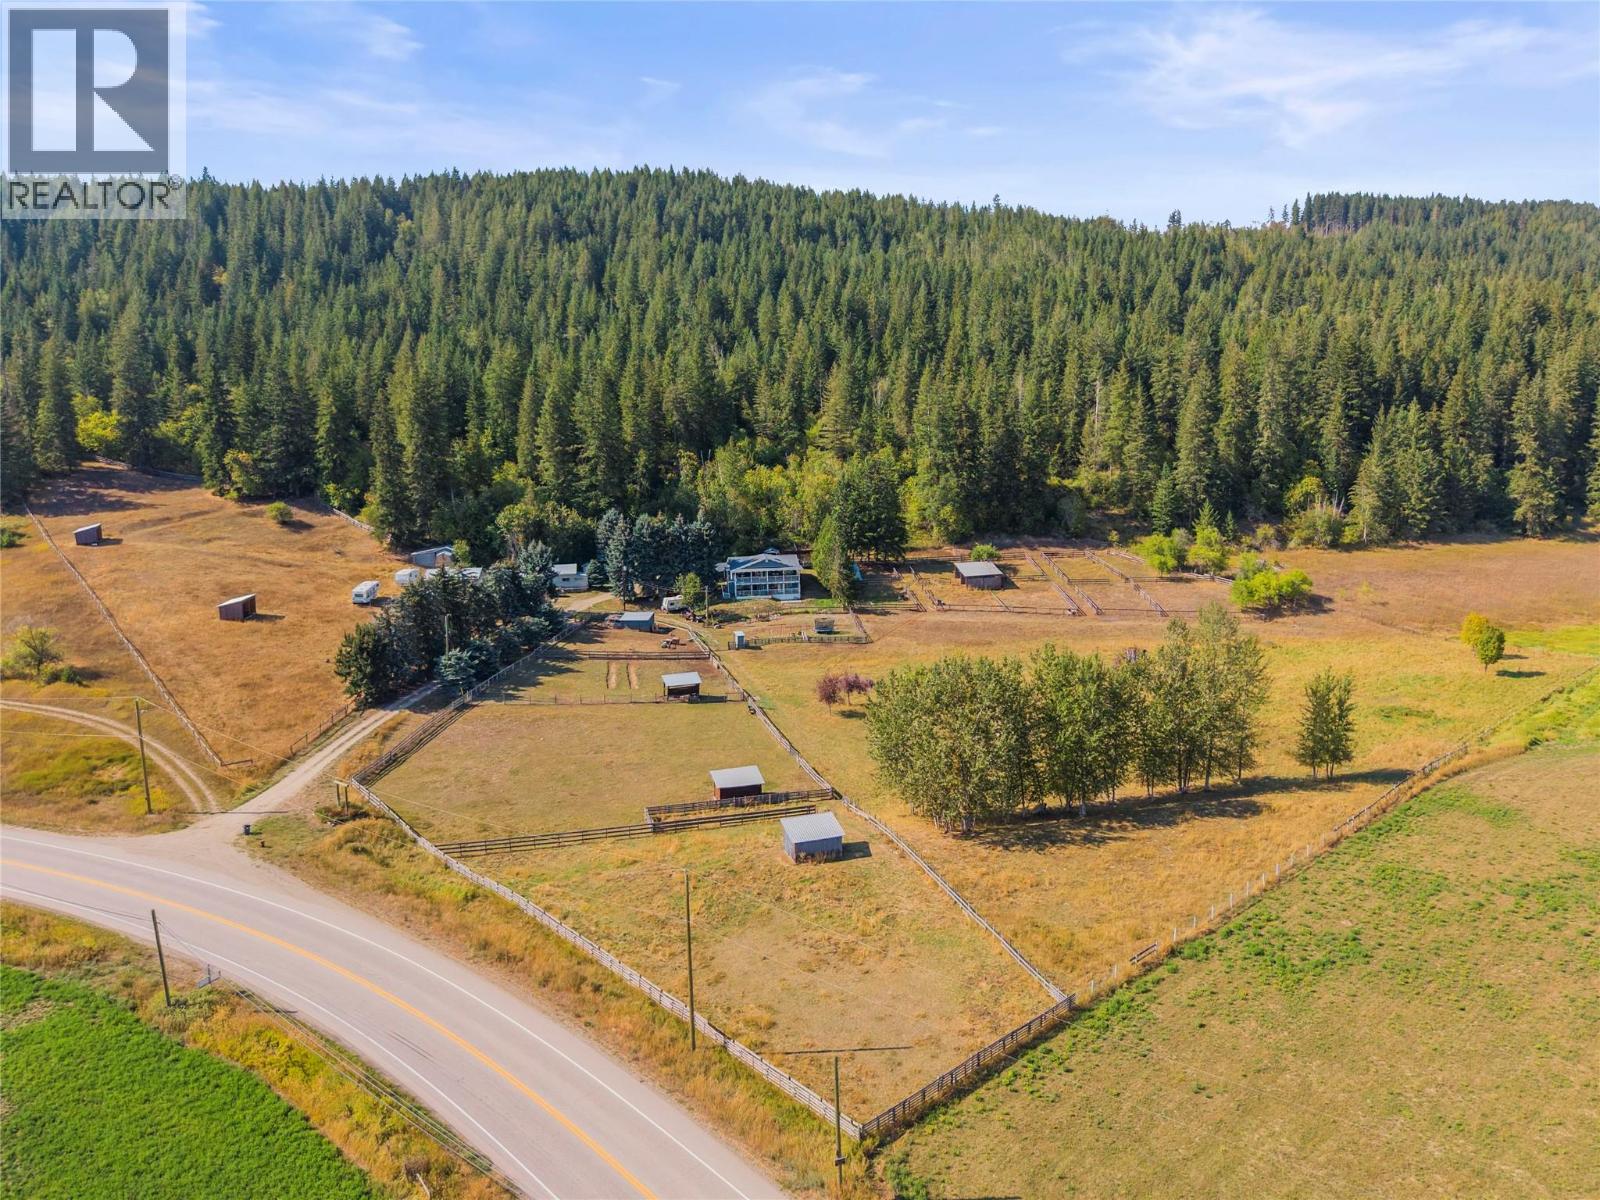
6778 97a Highway
Grindrod, British Columbia
A rare opportunity in Grindrod! Known locally as the former Giesbrecht equestrian centre, this 37 acre property offers an approx. 3,000 sq ft, 6 bed, 3 bath home, exceptional livestock infrastructure, versatile outbuildings and privacy. About 8.5 acres around the home are fenced and cross fenced with paddocks, 9 three sided shelters, power and frost free hydrants to most paddocks, plus a fenced kids play area. Aprox. 8.4 acres are cleared, with additional 2.7 Acres at the back of the property cleared, and about 23 acres of mature cedar and fir forest, trails and potential timber value. Two 16 x 52 covered decks with skylights capture valley and Enderby Cliffs views. Recent upgrades include oak cabinetry, accent and LED lighting, 2 full size fridges, double wall ovens, propane cooktop, island with prep sink, garburator and reverse osmosis tap, plus a butler's kitchen with dishwasher, deep sink and storage. Also includes propane dryer, deep soaker tub and showers in both lower bathrooms. Outside are 2 insulated shops with subpanels, attached workshop, pole barn, chicken coop, 2 car covered parking, working outhouse, arenas, and covered RV site with deck, power, water and septic. Main well estimated 3 to 5 GPM plus unused irrigation well. Lower land has supported gardens, orchard, sheep, chickens and summer cattle. 8.7 acres in ALR and upper portion is NU zoned, with potential for a 2nd residence subject to approvals. 30 min to Vernon and 15 min to Salmon Arm. (id:64133)
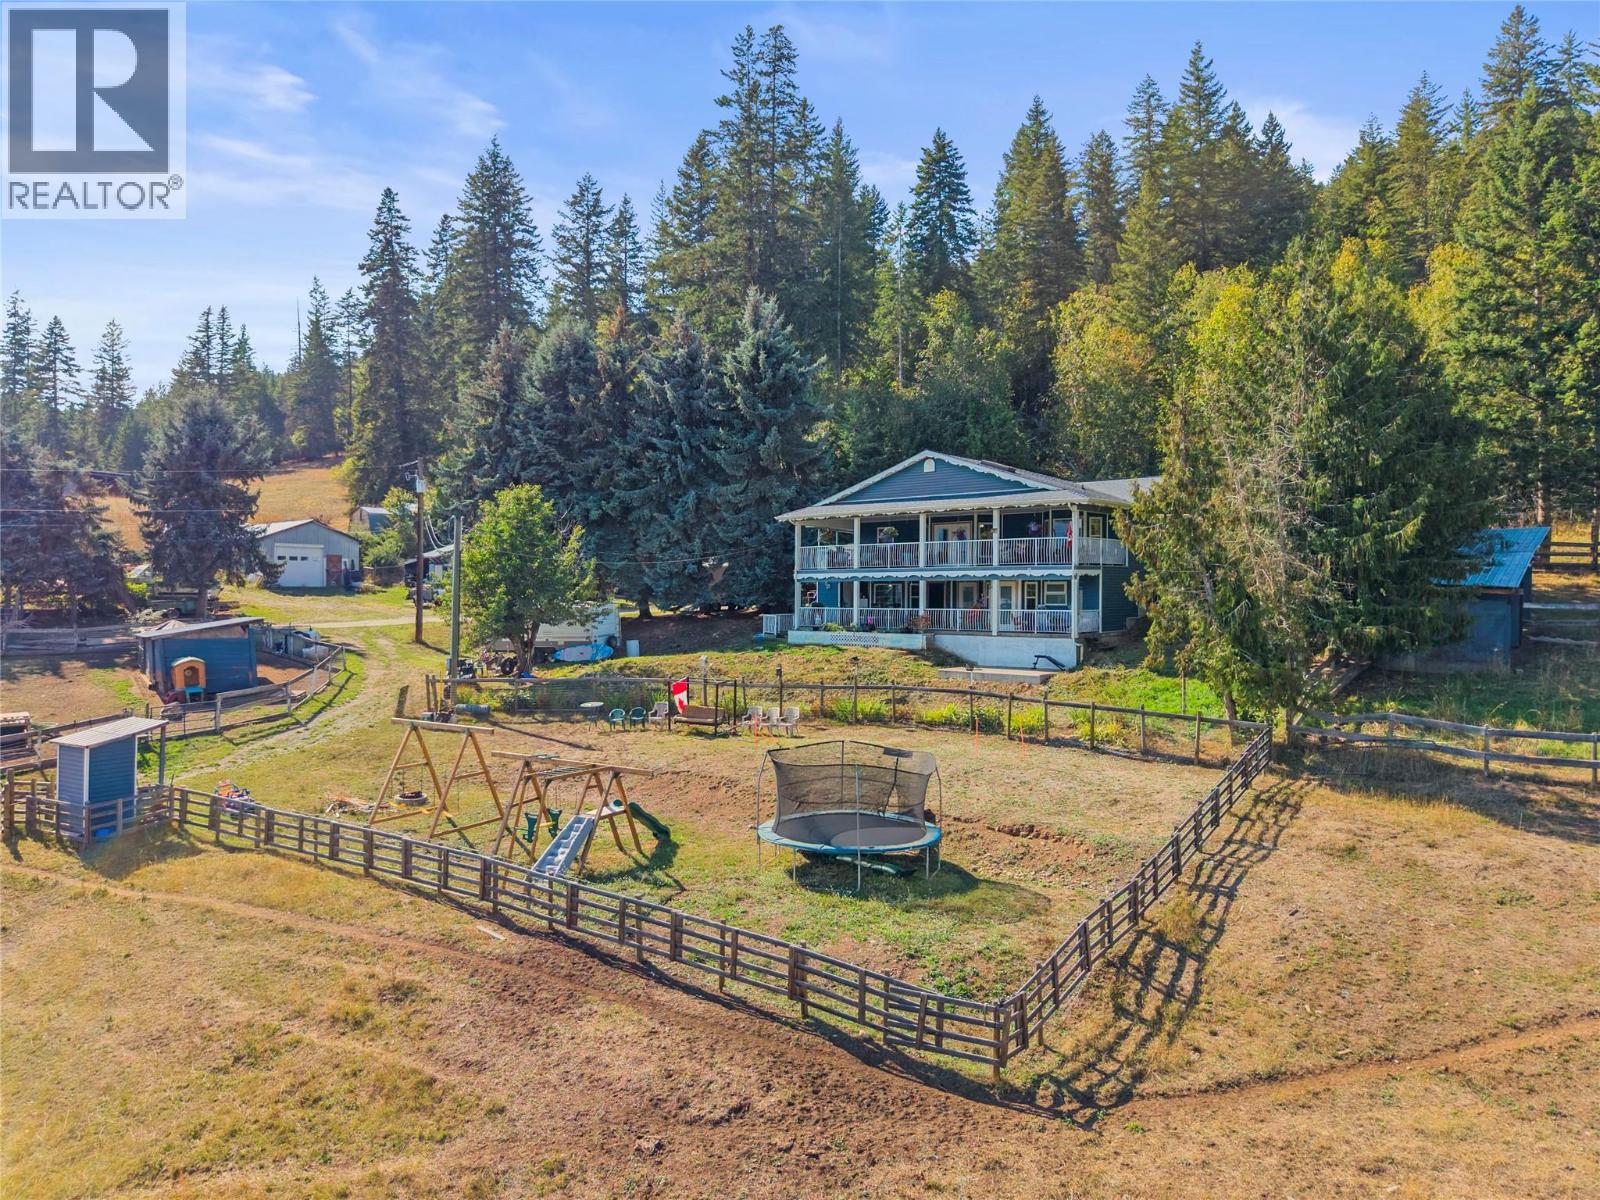
6778 97a Highway
Grindrod, British Columbia
A rare opportunity in Grindrod! Known locally as the former Giesbrecht equestrian centre, this 37 acre property offers an approx. 3,000 sq ft, 6 bed, 3 bath home, exceptional livestock infrastructure, versatile outbuildings and privacy. About 8.5 acres around the home are fenced and cross fenced with paddocks, 9 three sided shelters, power and frost free hydrants to most paddocks, plus a fenced kids play area. Aprox. 8.4 acres are cleared, with additional 2.7 Acres at the back of the property cleared, and about 23 acres of mature cedar and fir forest, trails and potential timber value. Two 16 x 52 covered decks with skylights capture valley and Enderby Cliffs views. Recent upgrades include oak cabinetry, accent and LED lighting, 2 full size fridges, double wall ovens, propane cooktop, island with prep sink, garburator and reverse osmosis tap, plus a butler's kitchen with dishwasher, deep sink and storage. Also includes propane dryer, deep soaker tub and showers in both lower bathrooms. Outside are 2 insulated shops with subpanels, attached workshop, pole barn, chicken coop, 2 car covered parking, working outhouse, arenas, and covered RV site with deck, power, water and septic. Main well estimated 3 to 5 GPM plus unused irrigation well. Lower land has supported gardens, orchard, sheep, chickens and summer cattle. 8.7 acres in ALR and upper portion is NU zoned, with potential for a 2nd residence subject to approvals. 30 min to Vernon and 15 min to Salmon Arm. (id:64133)
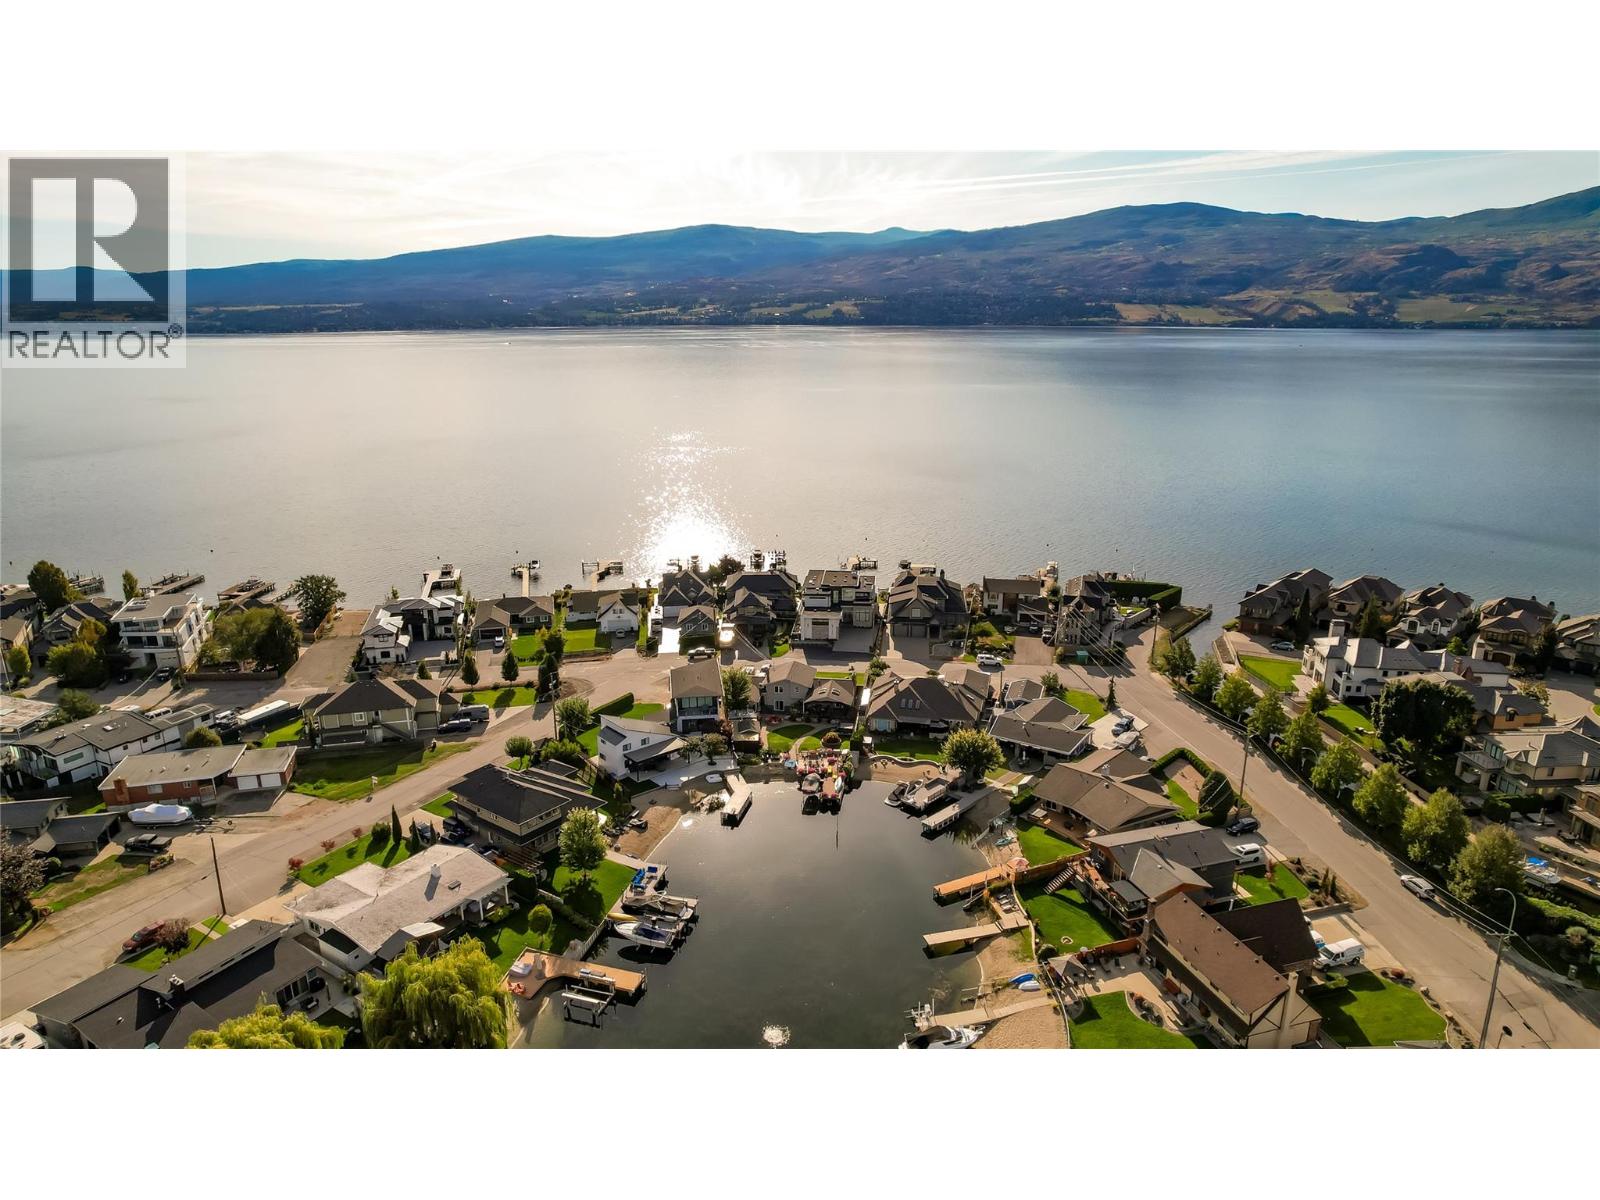
1350 Green Bay Road
West Kelowna, British Columbia
Experience Green Bay Lakefront Living Wake to breathtaking lake views, spend summer days on the water, and unwind on a covered deck overlooking the vineyards of Quails’ Gate Winery. Set in one of West Kelowna’s most desirable waterfront communities, this exceptional home offers 3 bedrooms plus a den, 3 bathrooms, and flexible living spaces designed for relaxed Okanagan living. Comfortable, Versatile Living 3 Bedrooms + Den with space for guests, family, or a home office 3 Bathrooms Double Garage + Workshop for hobbies, storage, and lake-life essentials Professionally Landscaped Grounds with full irrigation Gas Fireplace convertible to wood-burning Lower-Level Family Room & Office, with potential to create a fourth bedroom Updated kitchen cabinetry and rich hardwood flooring Four ductless split units, forced-air furnace, and central air conditioning.. SELLER will include Surpra Boat and Trailer (id:64133)
1-1890 Cooper Road
Kelowna, British Columbia
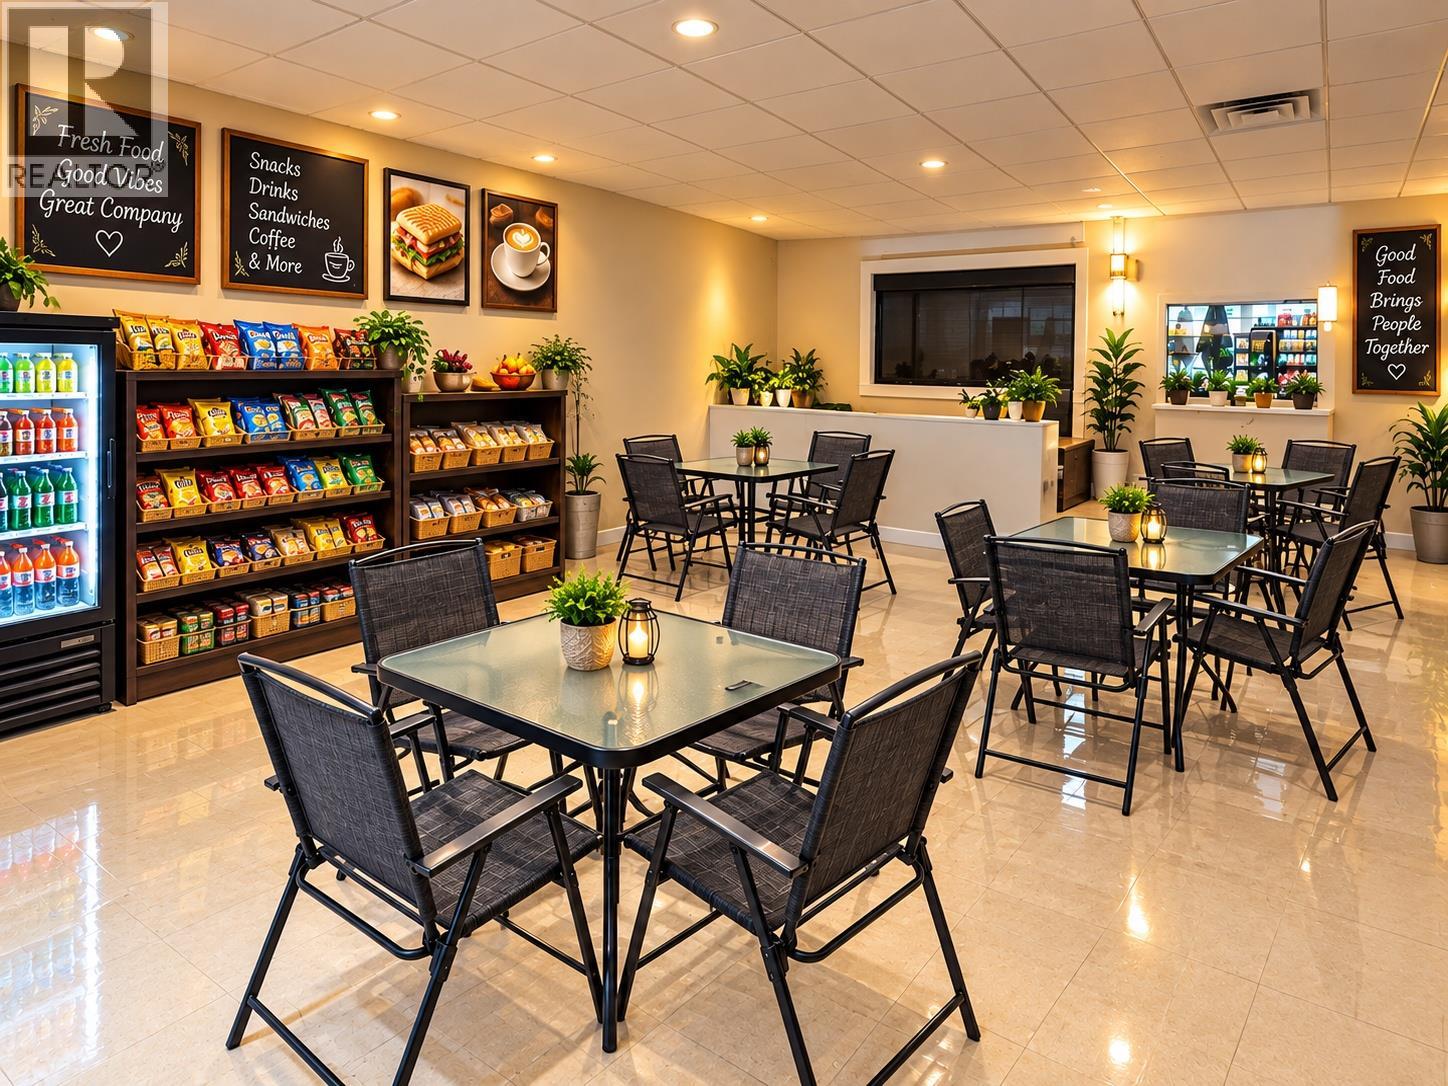
WEST KELOWNA SPECIALTY FOOD STORE & RESTAURANT BUSINESS FOR SALE Finally, the opportunity you’ve been waiting for! A well-established specialty food retail store with a restaurant and take-out component is now available in West Kelowna. Located in a popular plaza surrounded by an established residential community, this business offers an excellent combination of location, longevity, loyal clientele, diversified revenue streams, and attractive operating costs. The business has been operated by the same owners for the past 8 years, same location for 16 years—a strong indication of customer loyalty and a proven business model. Key Highlights: Favourable rent Long-term lease secured through June 2031 Strong margins Established relationships with reliable suppliers Dine-in and take-out food service Specialty and bulk frozen food sales Lean operation with only two employees Low-labour business model 2025 annual sales of $580,000 2026 projected sales exceeding $630,000 What makes this opportunity particularly attractive is the diversification of its revenue streams. Customers can dine in, order take-out, or purchase specialty and bulk frozen food products—creating multiple sources of revenue from one established location. Contact your REALTOR® today for more information and to arrange a confidential viewing. Please sign the attached NDA in supplement for additional information and documents. (id:64133)
10 Silver Ridge Way
Fernie, British Columbia
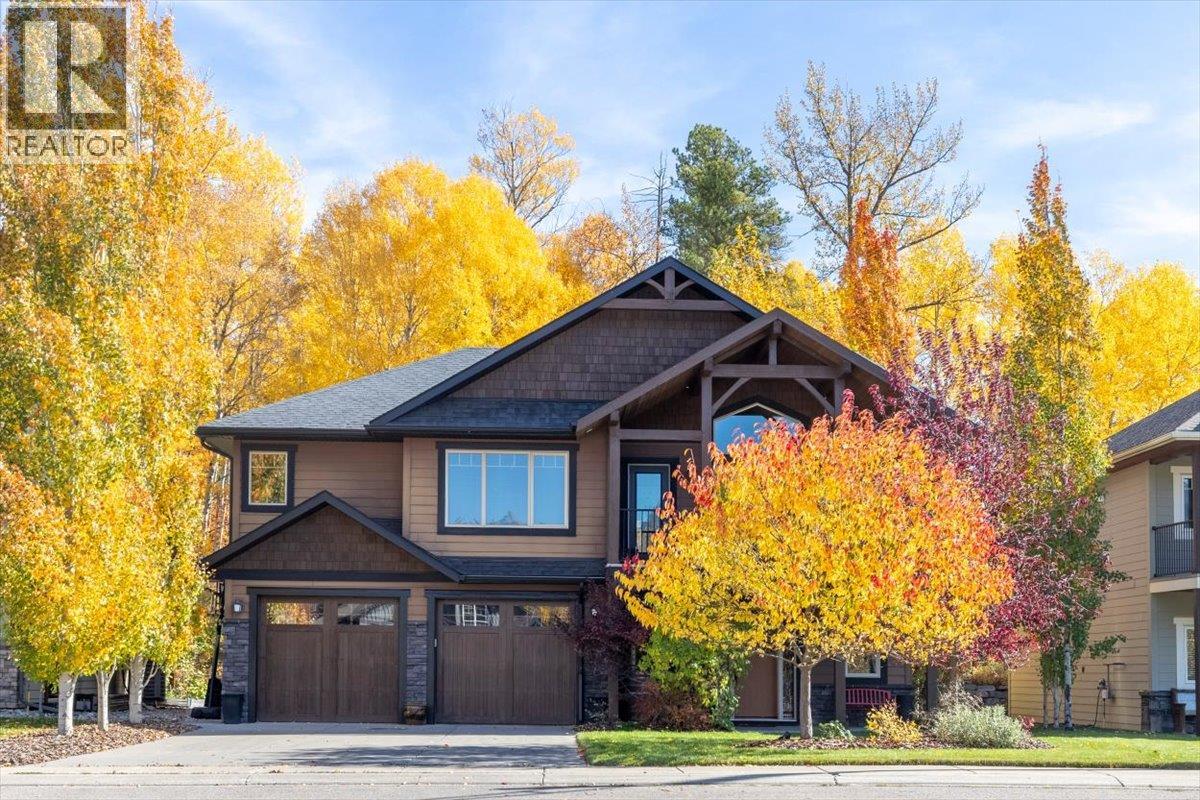
Welcome to 10 Silver Ridge Way, a beautifully positioned family home in Fernie’s highly sought-after Silver Ridge neighbourhood. Tucked on a cul-de-sac and backing onto park space toward the quieter end of the community, this well-maintained semi-custom home combines location++, mountain views and functional family living. Offering four bedrooms and three bathrooms, the home boasts superb street appeal and stunning panoramic views of the Lizard Range and Mt. Fernie from its elevated front deck and and generous primary suite complete with walk-in closet and ensuite. Inside, the inviting layout features a granite kitchen, gas fireplace and a dining area that opens to a spacious upper deck, a wonderful setting for morning coffee or summer evenings with friends. The lower level adds versatility with a large family room offering direct access to the landscaped backyard, complete with covered patio and fire pit, plus a fourth bedroom and full bathroom. Ideal for growing families, guests or a home office, there is room to adapt as life evolves. An oversized attached double garage adds everyday convenience and storage. Energy efficiency is another highlight, with a substantial solar system that offsets electricity costs through the summer months, plus a heat pump providing efficient cooling in summer and warmth in winter. Enjoy the best of Fernie living in a highly coveted neighbourhood with stunning mountain vistas and room to relax, entertain and make yourself at home. (id:64133)
3346 Skaha Lake Road Unit# 704
Penticton, British Columbia
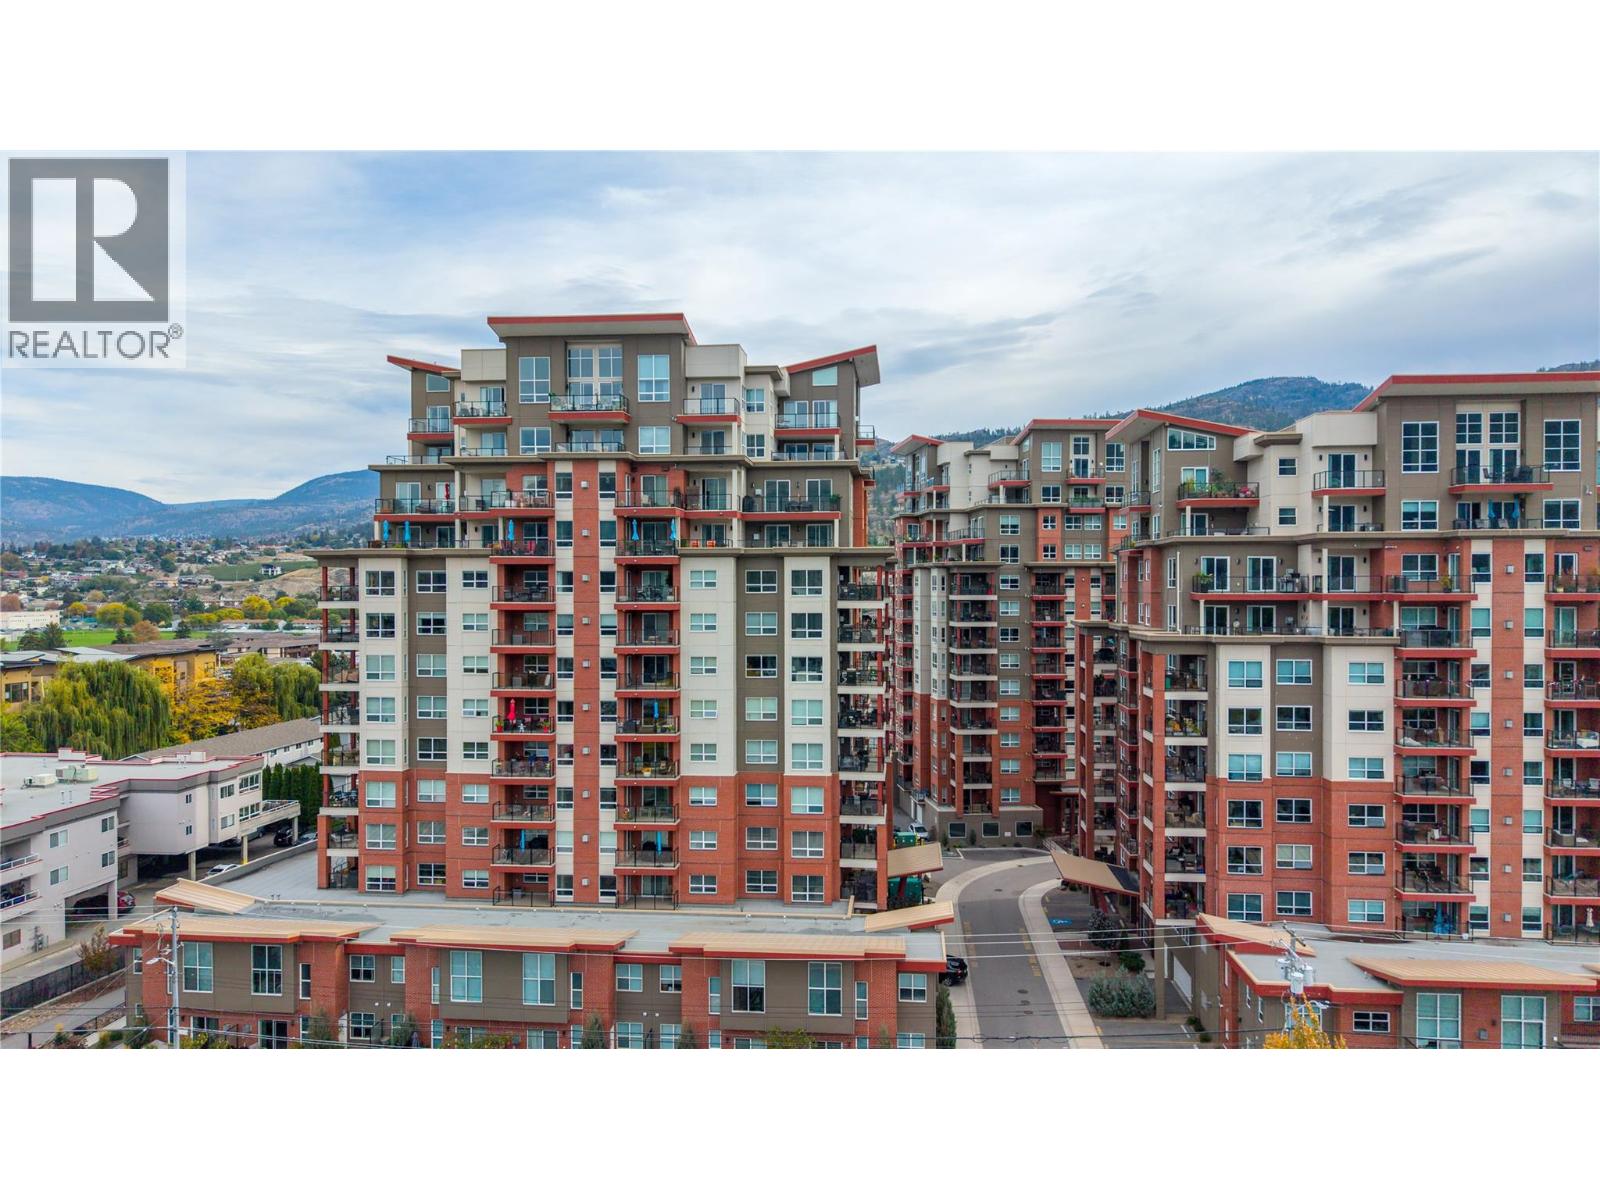
Lake views and sunset skies await at Skaha Lake Towers! This inviting condo features a quartz kitchen with upgraded stainless steel appliances, spacious primary bedroom with ensuite and walk-in closet, second bedroom, plus a bonus flex room ideal for an office or hobbies. Enjoy two covered west-facing balconies with BBQ hookup and valley views. Amenities include secure heated parking, same-floor storage, bike lockers and multi-purpose rooms. Close to Skaha Beach Park and shopping. Rentals permitted with restrictions; up to two dogs or cats allowed. (id:64133)
2008 Topping Street
Trail, British Columbia
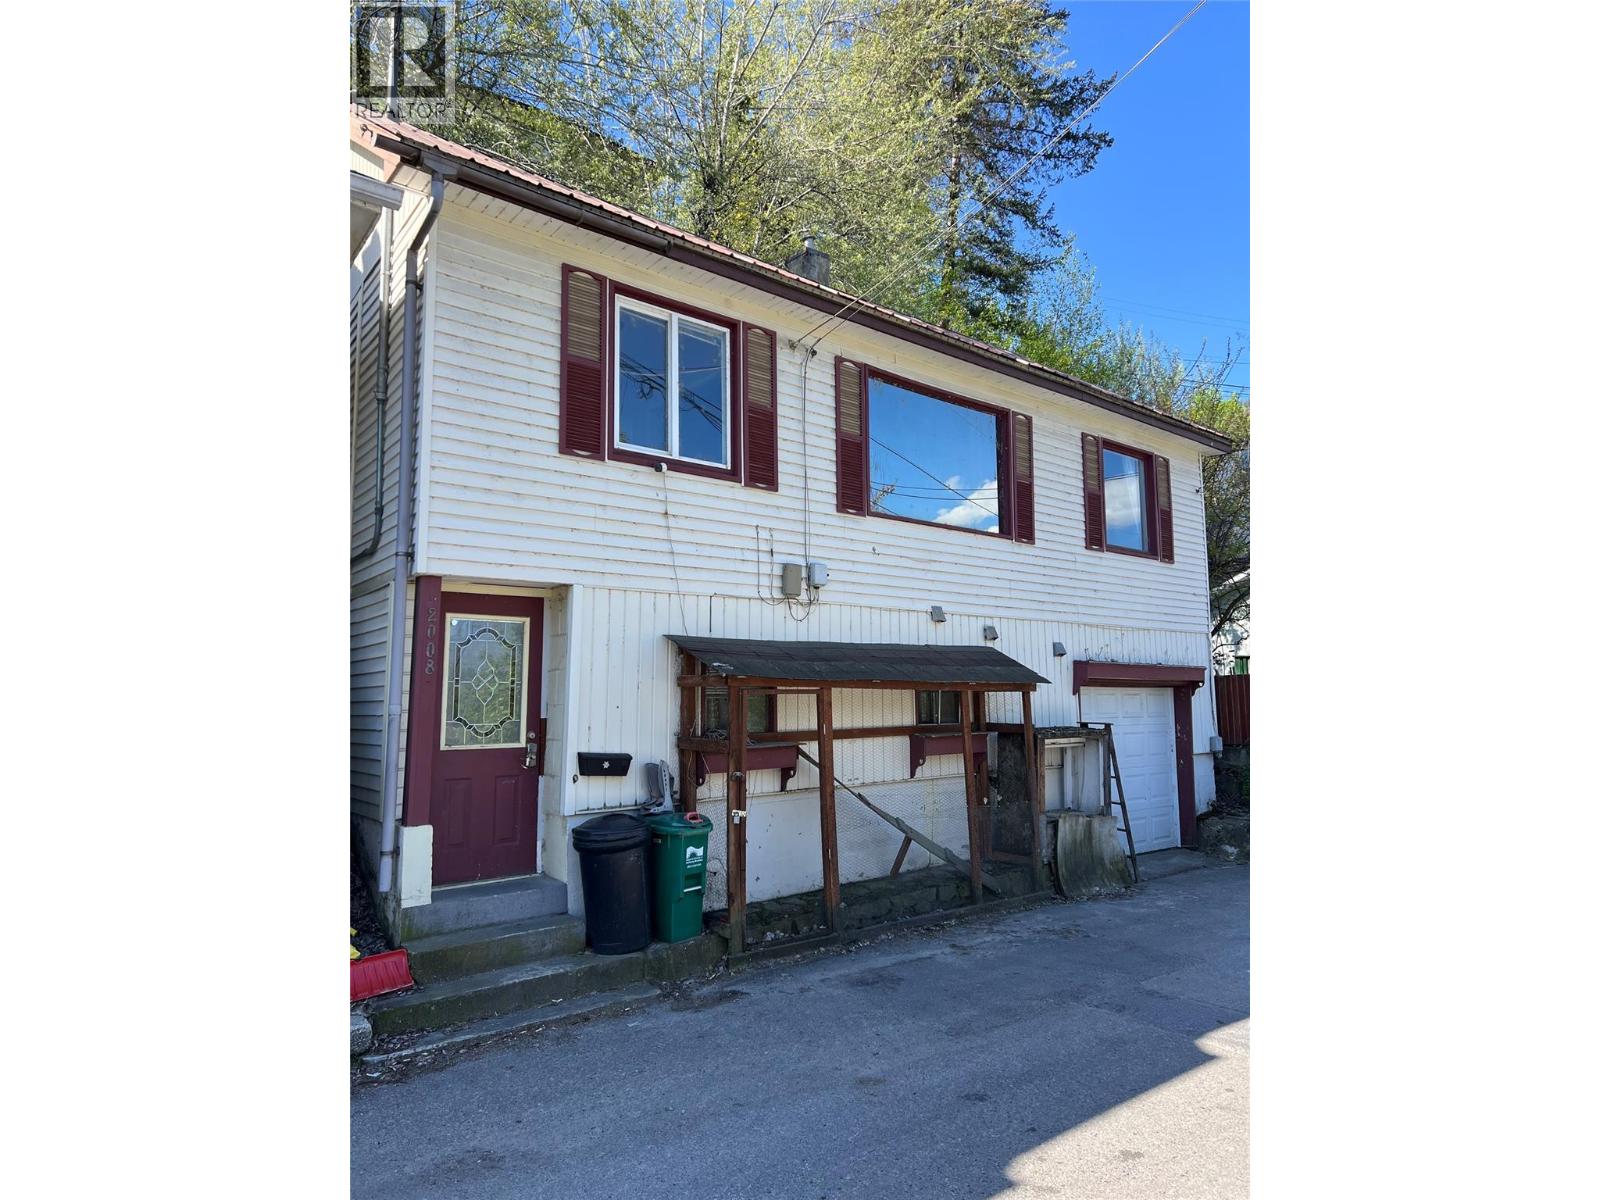
Opportunity awaits on Topping Street! This 3-bedroom, 2-bathroom home has good bones and offers incredible potential for the right buyer looking to add value. Perched to take advantage of its setting, the main living and dining areas capture beautiful views overlooking the Columbia River. All three bedrooms are upstairs, including a primary suite with access to a private patio - perfect for enjoying a quiet morning coffee or unwinding at the end of the day. The kitchen features ample cabinets and generous counter space, providing a great foundation for future updates. The lower level offers added flexibility with an in-law suite complete with its own kitchen, full bathroom, and open sleeping area - ideal for extended family and guests. This space also provides direct access to the attached garage, a rare and practical feature for homes on Topping Street. With vision and some updates, this home presents a fantastic opportunity to create something truly special in a desirable location. (id:64133)
36 Hurt Road
Lumby, British Columbia
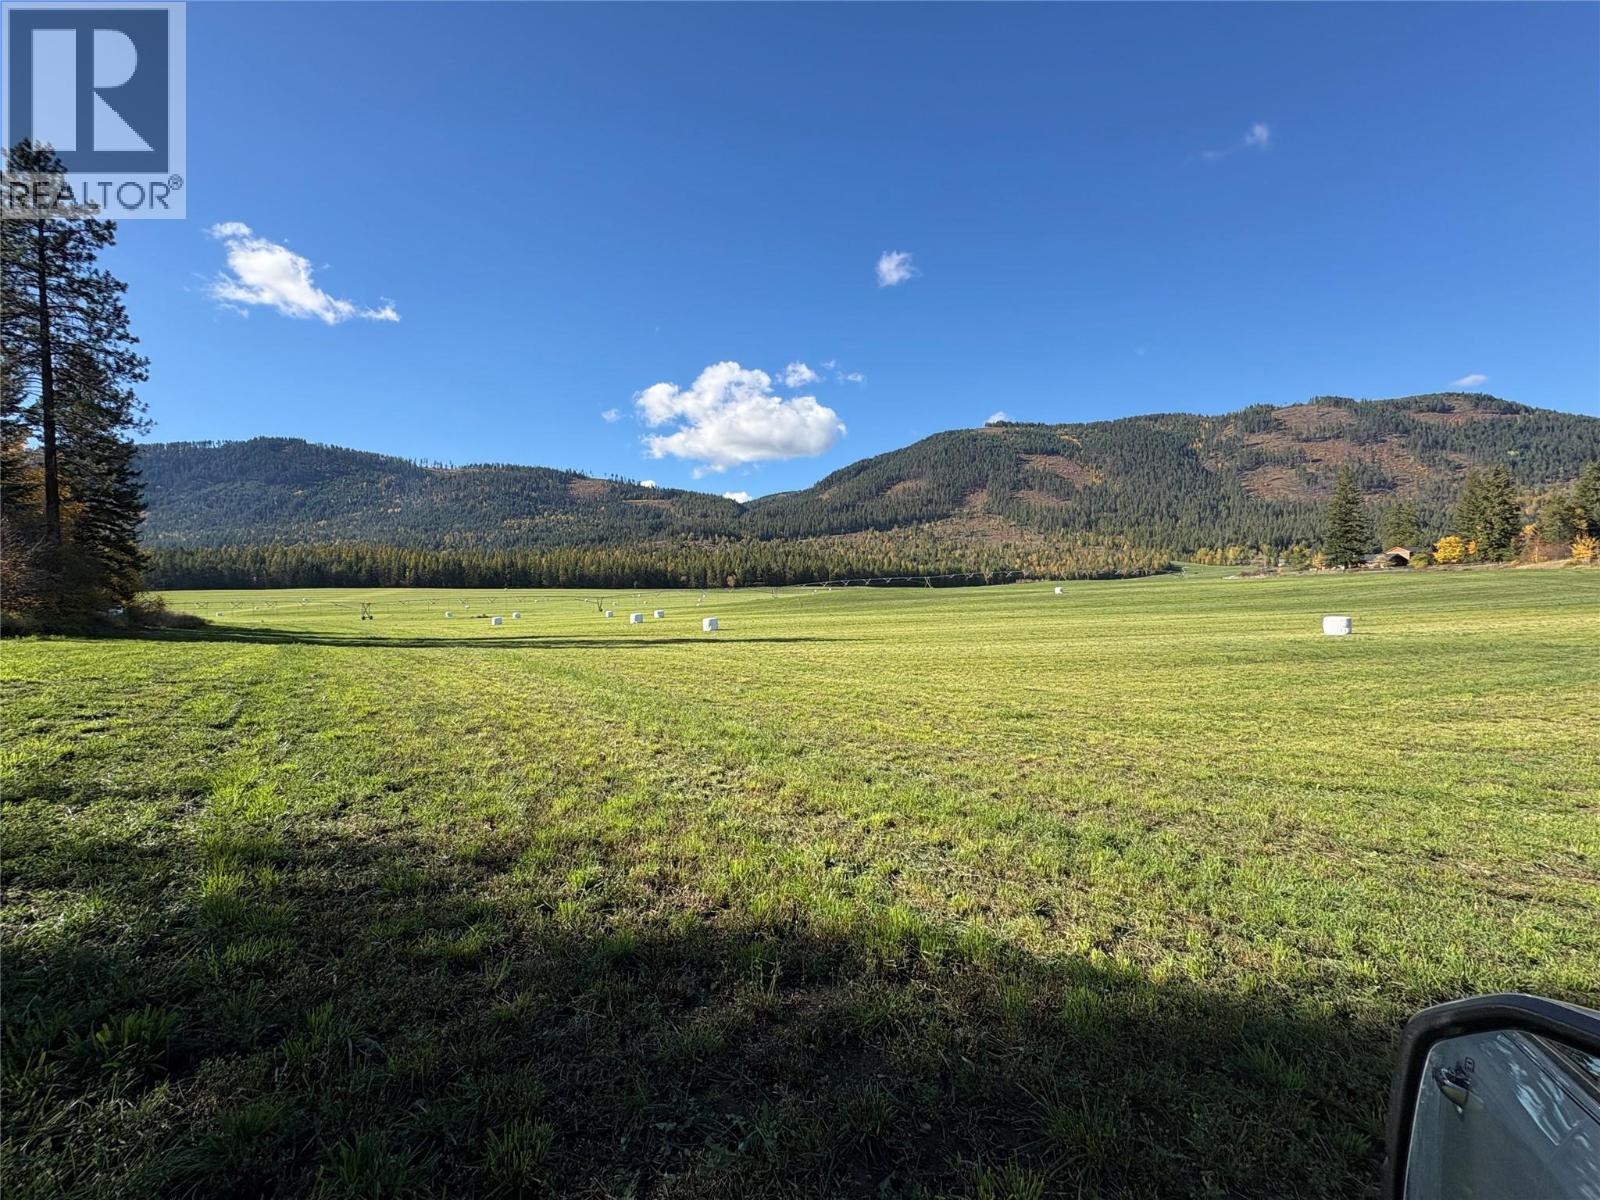
83.68 Acres of excellent irrigated farmland in Lumby. Currently growing alfalfa and grass, usually getting 4 cuts per season. Has previously grown corn for silage. Easily Irrigated with Zimmatic Pivot delivered by a 50 HP pump and buried mainline. 90 acre feet of Water Licence with works located in Bessette Creek. The property is rectangular in shape, has a gentle slope and could easily be utilized for fruit orchard or root crops. It is located in the middle of the valley and has good sun exposure. Access off Mabel Lake Rd or Hurt Rd. and only 5 minutes from Lumby. (id:64133)
152 Portview Avenue
Kelowna, British Columbia
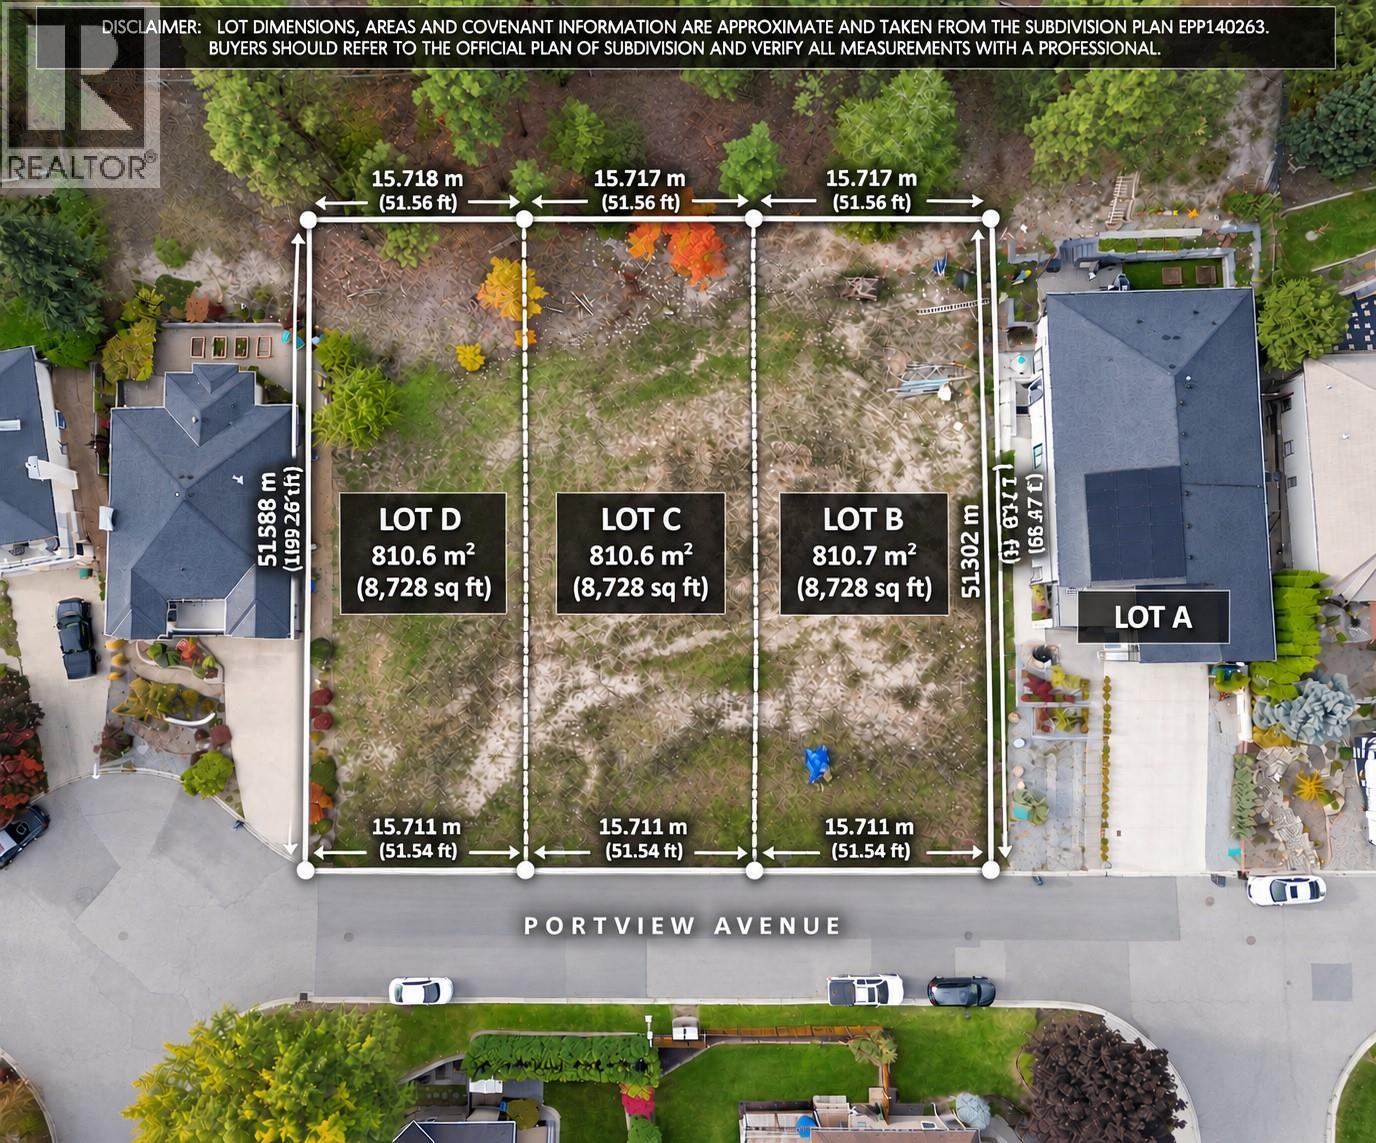
Development opportunity to bundle together with neighbouring lots 148, 150, 152. A rare opportunity in one of Kelowna’s most desirable neighbourhoods — this gently sloped, serviced building lot is ready for your vision. Located on a quiet street just before a cul-de-sac, it offers an ideal setting for families seeking safety, community, and everyday convenience. This is one of three lots available, each with services at the lot line and zoned MF1 (Infill Housing), providing flexibility for various residential building forms. Whether you're planning a custom home, a home with a suite, or exploring other MF1 options, this location supports long-term value and strong future demand. (Buyers must verify all development potential and building plans directly with the City of Kelowna.) You’ll appreciate being walking distance to North Glenmore Elementary, minutes to Dr. Knox Middle School, and only a short drive to UBC Okanagan, Kelowna International Airport, shopping, groceries, restaurants, recreation, and the parks and trails that make North Glenmore so popular. Opportunities like this are few and far between. Bring your builder and explore the possibilities — your next project or dream home starts here in North Glenmore. (id:64133)
8907 Pineo Court Unit# 306
Summerland, British Columbia
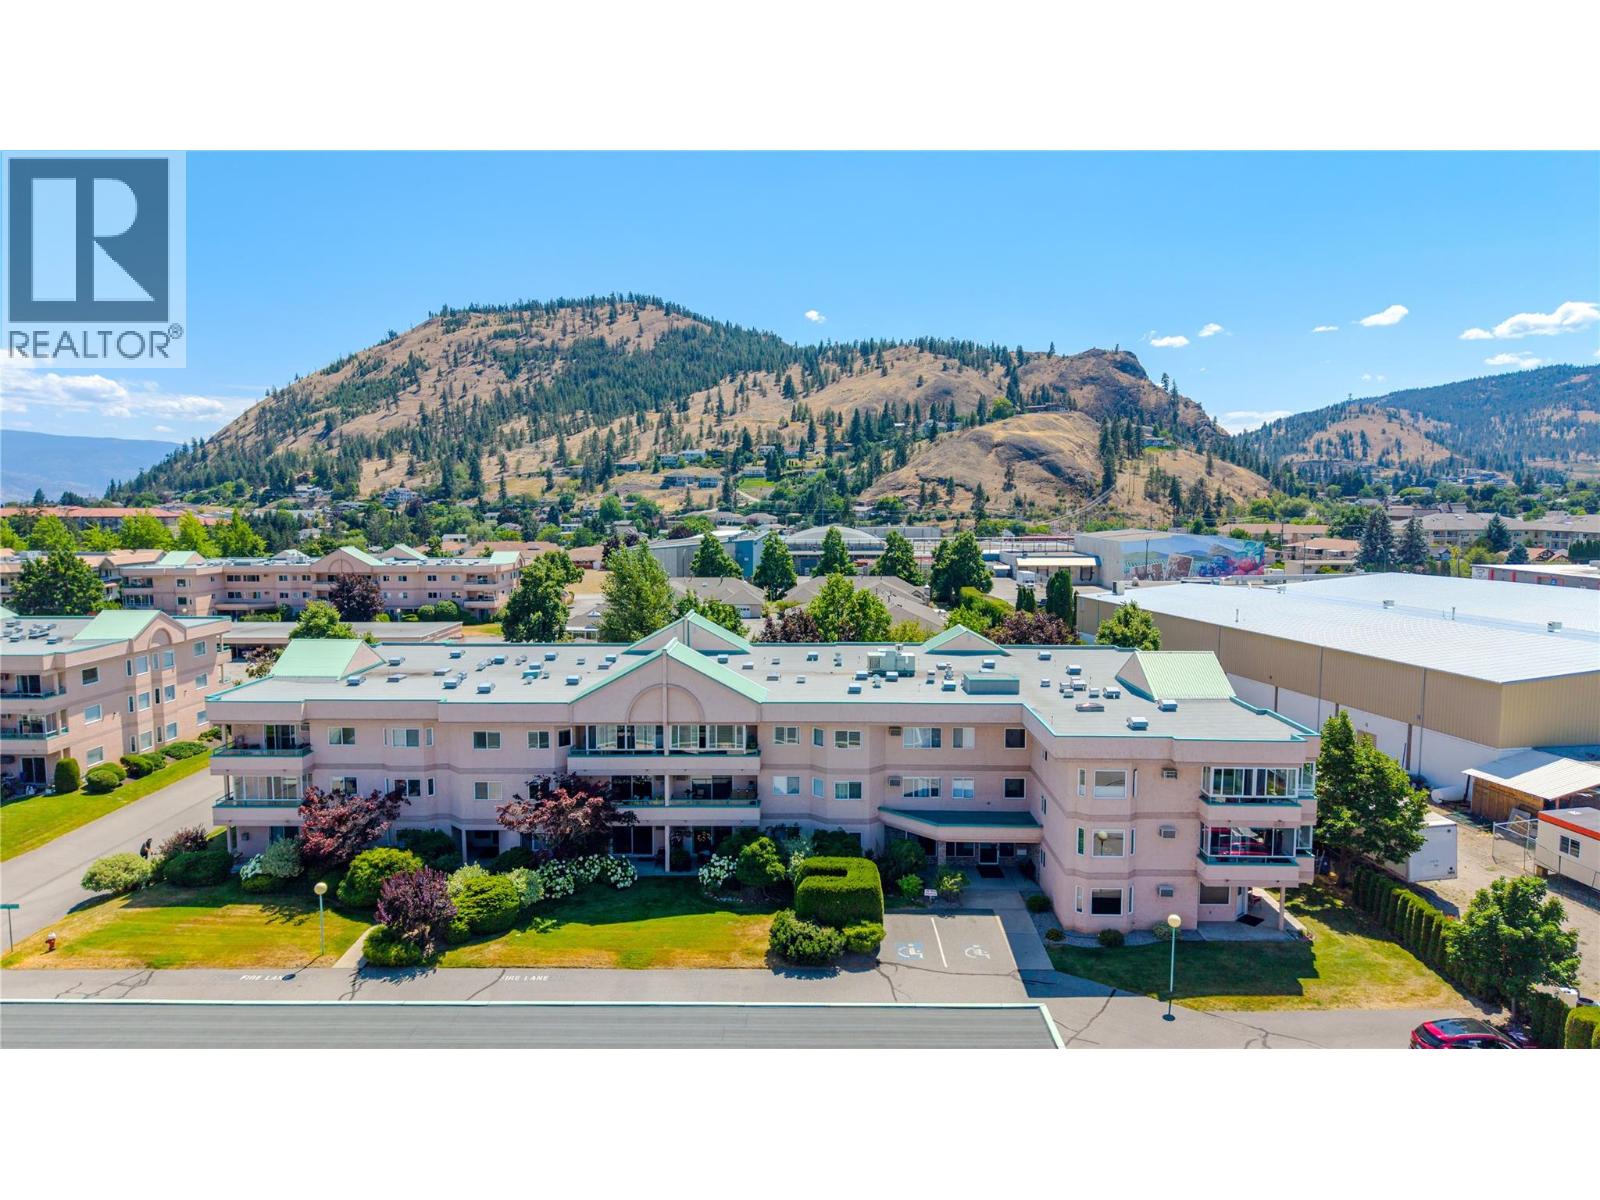
Welcome to Linden Estates, a beautifully maintained 55+ community offering comfort, convenience, and easy living. This bright top floor home features a thoughtfully designed living space with a spacious primary bedroom, a versatile den ideal for a home office or guest room, and an open-concept layout perfect for everyday living. The kitchen with bright skylight flows seamlessly into the dining and living areas where a cozy gas fireplace creates a warm and inviting atmosphere. The enclosed sunroom balcony extends your living space, providing the perfect spot to enjoy your morning coffee, read a book, or relax year-round. Additional features include in-suite laundry, covered parking with adjacent large storage room. All of this on beautifully landscaped grounds, with R/V parking and ideally situated close to shopping, restaurants, and everyday amenities. Enjoy low maintenance fees. Sorry No Pets Permitted. (id:64133)
1469 Tower Ranch Drive
Kelowna, British Columbia
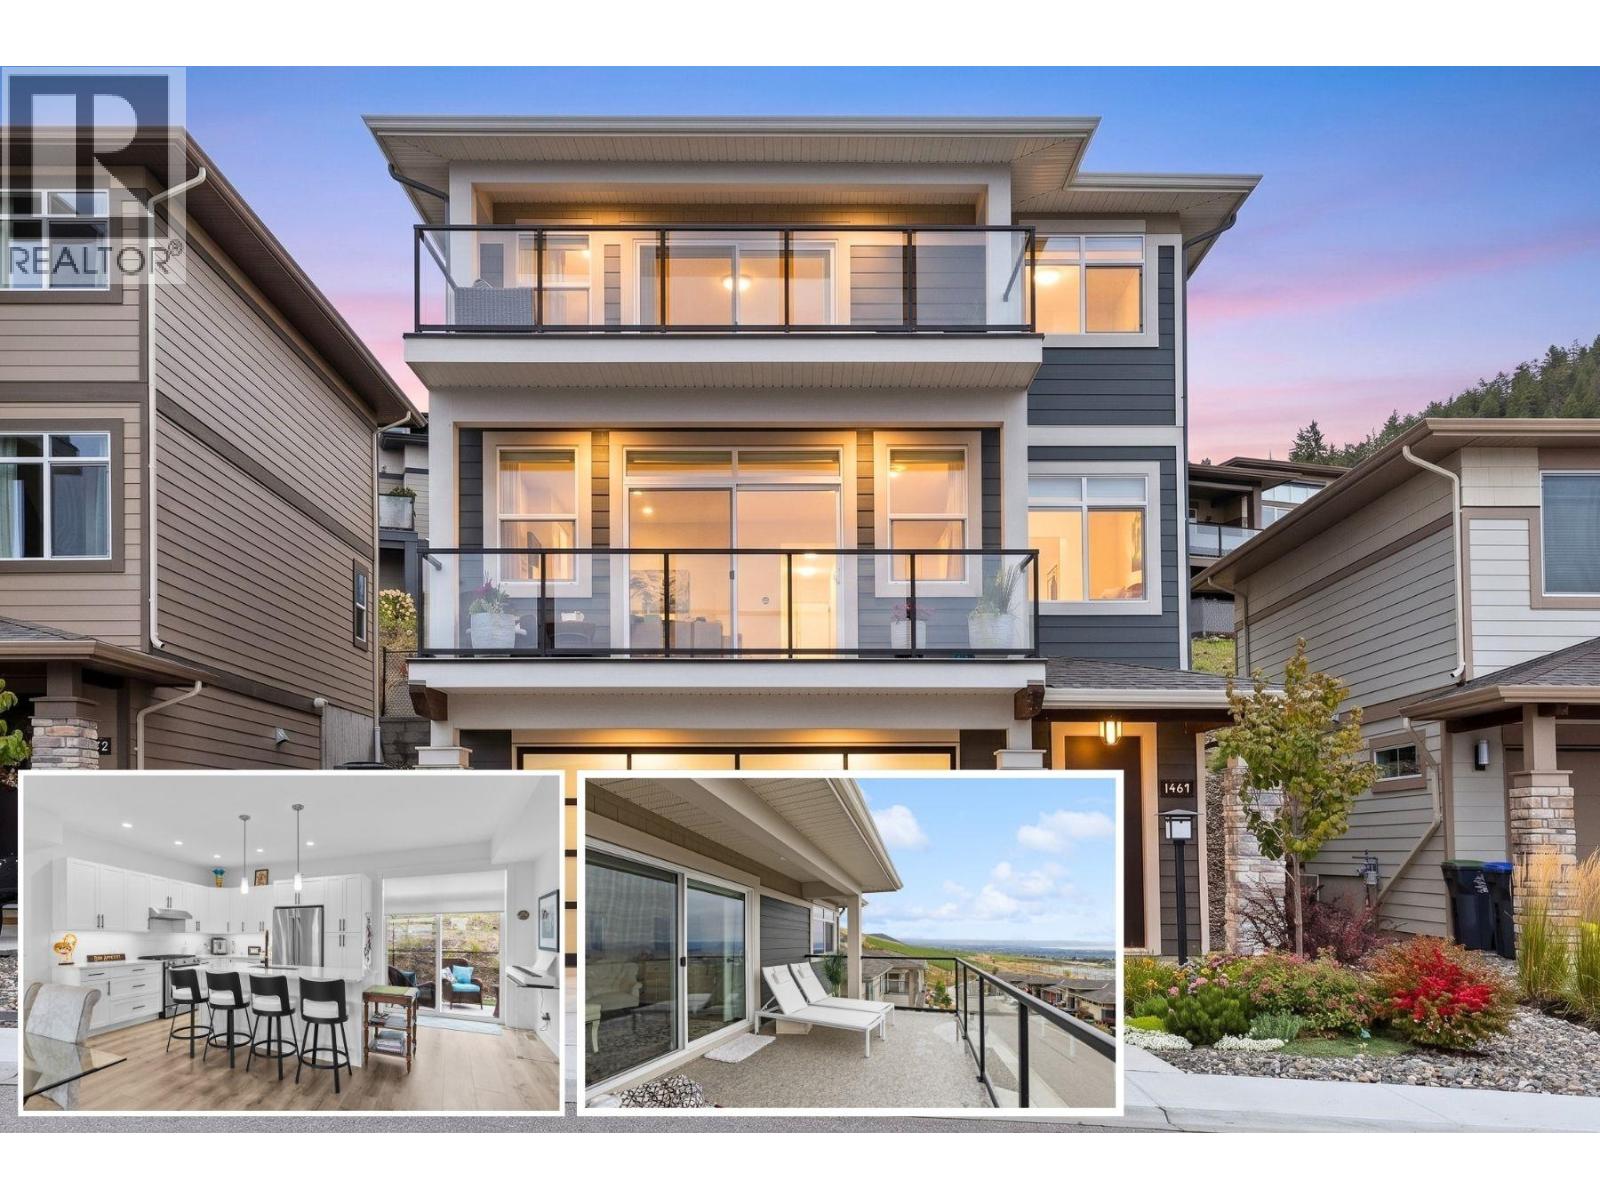
Welcome to Solstice at Tower Ranch, where easy living meets the golf lifestyle. This 3-level home offers 3 bedrooms, 2.5 bathrooms, a built-in elevator connecting all three levels for the option to skip the stairs and oversized tandem garage with room for the whole toy collection. The main level opens to a bright, open-concept kitchen, dining, and living space with a gas fireplace — kitchen with quartz counters, gas stove, and a walk-in pantry, with both a front balcony and a back patio. Upstairs, are three bedrooms including the primary retreat with automated blinds/blackouts, its own balcony, walk-in closet, and spa-inspired 4-piece ensuite — plus two additional bedrooms, full bath, and laundry. Step outside and Tower Ranch's fairways are just beyond your door, with the clubhouse, restaurant, and fitness centre all part of everyday life here. The backyard is finished with Synlawn for easy, low-maintenance enjoyment, with a rough-in already in place for a future hot tub. Come home to your garage, deep enough to park up to four vehicles, or keep the cars up front and stash the golf cart, bikes, and gear in the back. Offered on a leasehold basis, this home is an accessible entry point into the Tower Ranch lifestyle — a straightforward way to enjoy this level of design, space, and community access at a lower price point than comparable freehold ownership in the area. This is low-maintenance, elevated living — built for golf or lifestyle. (id:64133)

Mark Gidden
Realtor/Founder

Lloyd Taverner
Realtor/Senior Partner
Interested?
Contact us for more information
Your Favourites
No Favourites Found

