
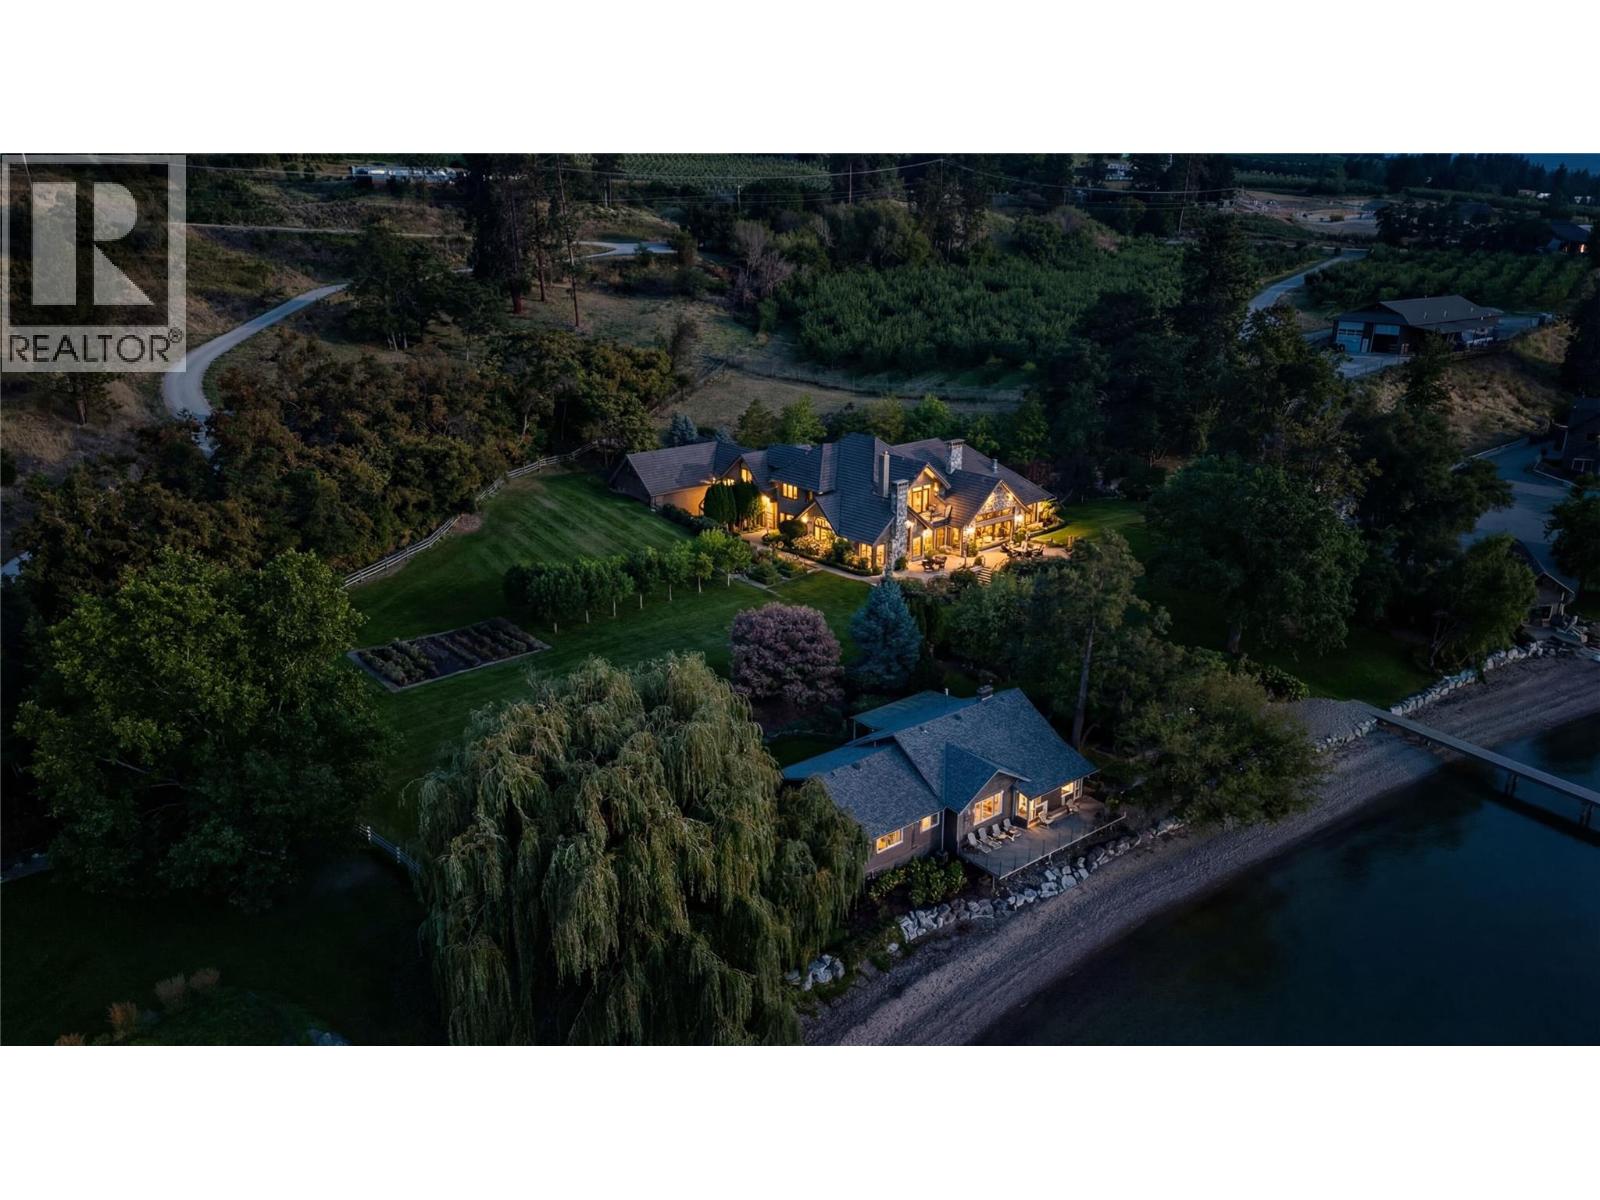
12056 Okanagan Centre Road W
Lake Country, British Columbia
This is a rare opportunity to acquire one of the most distinguished lakefront estates on Okanagan Lake, perfectly positioned in the heart of Okanagan Centre in Lake Country. Set on approximately five and a half acres of impeccably manicured, park-like grounds with approximately 400 feet of private shoreline, and an orchard for farm status, this estate offers an extraordinary combination of expansive acreage, pristine waterfront, and exceptional privacy, just minutes from town amenities. The estate features a grand Tuscan-inspired main residence with four bedrooms and four bathrooms, complemented by a separate lakeside cottage, steps from the water, offering three bedrooms and two bathrooms, ideal for guests or extended family. Thoughtfully designed as a private resort-style retreat, the property includes a dock with private moorage, boat and jet ski lifts, an expansive private beach with pergola and outdoor living area, a large workshop, and beautifully maintained grounds that frame breathtaking lake views in every direction. The main residence is defined by timeless architecture, refined craftsmanship, and panoramic vistas of Okanagan Lake throughout. Floor-to-ceiling windows and sliding fold-away glass doors create a seamless indoor-outdoor living experience. Multiple fireplaces, including a dramatic stone-encased feature, add warmth and sophistication. The luxurious primary suite is a private sanctuary, offering a lake-facing terrace and a Capri-inspired ensuite complete with an elevated soaker tub and walk-in stone shower. An attached three-car garage, workshop, and ample additional parking enhance the estate’s versatility and hosting potential. Completing the outdoor experience is a custom-built Forno pizza oven, perfect for alfresco dining and unforgettable lakeside gatherings. A truly exceptional offering, this estate captures the essence of refined Okanagan lakefront living at its finest. (id:64133)
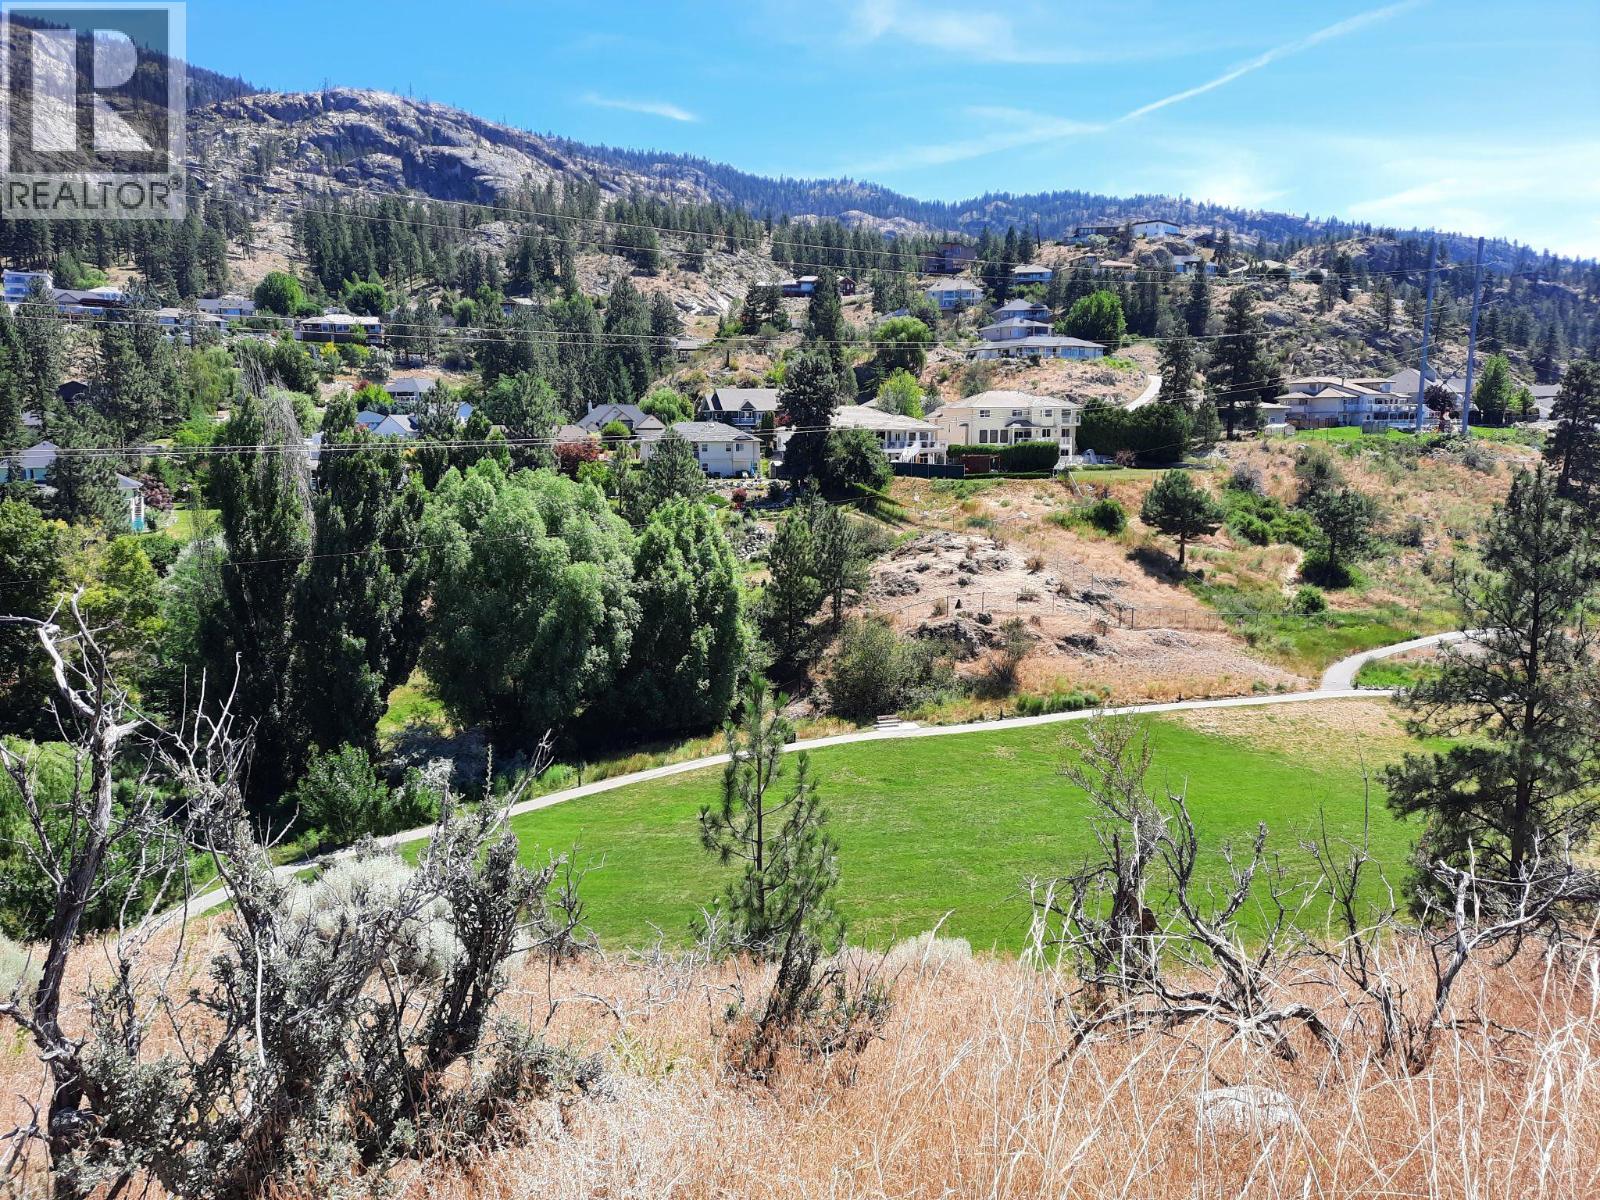
125 Cabernet Drive Unit# 32
Okanagan Falls, British Columbia
This incredible view lot in prestigious Heritage Hills is the perfect canvas for your dream home. Offering .179 acres on a slop, easy-to-build with walk-out basement, the property enjoys a rare dual outlook—overlooking the park on one side and toward Skaha Lake on the other. Located on a quiet street near the end of a cul-de-sac, it provides both privacy and a serene setting surrounded by quality homes. A standout opportunity in one of the area’s most sought-after neighborhoods. Call your Realtor today to view. (id:64133)
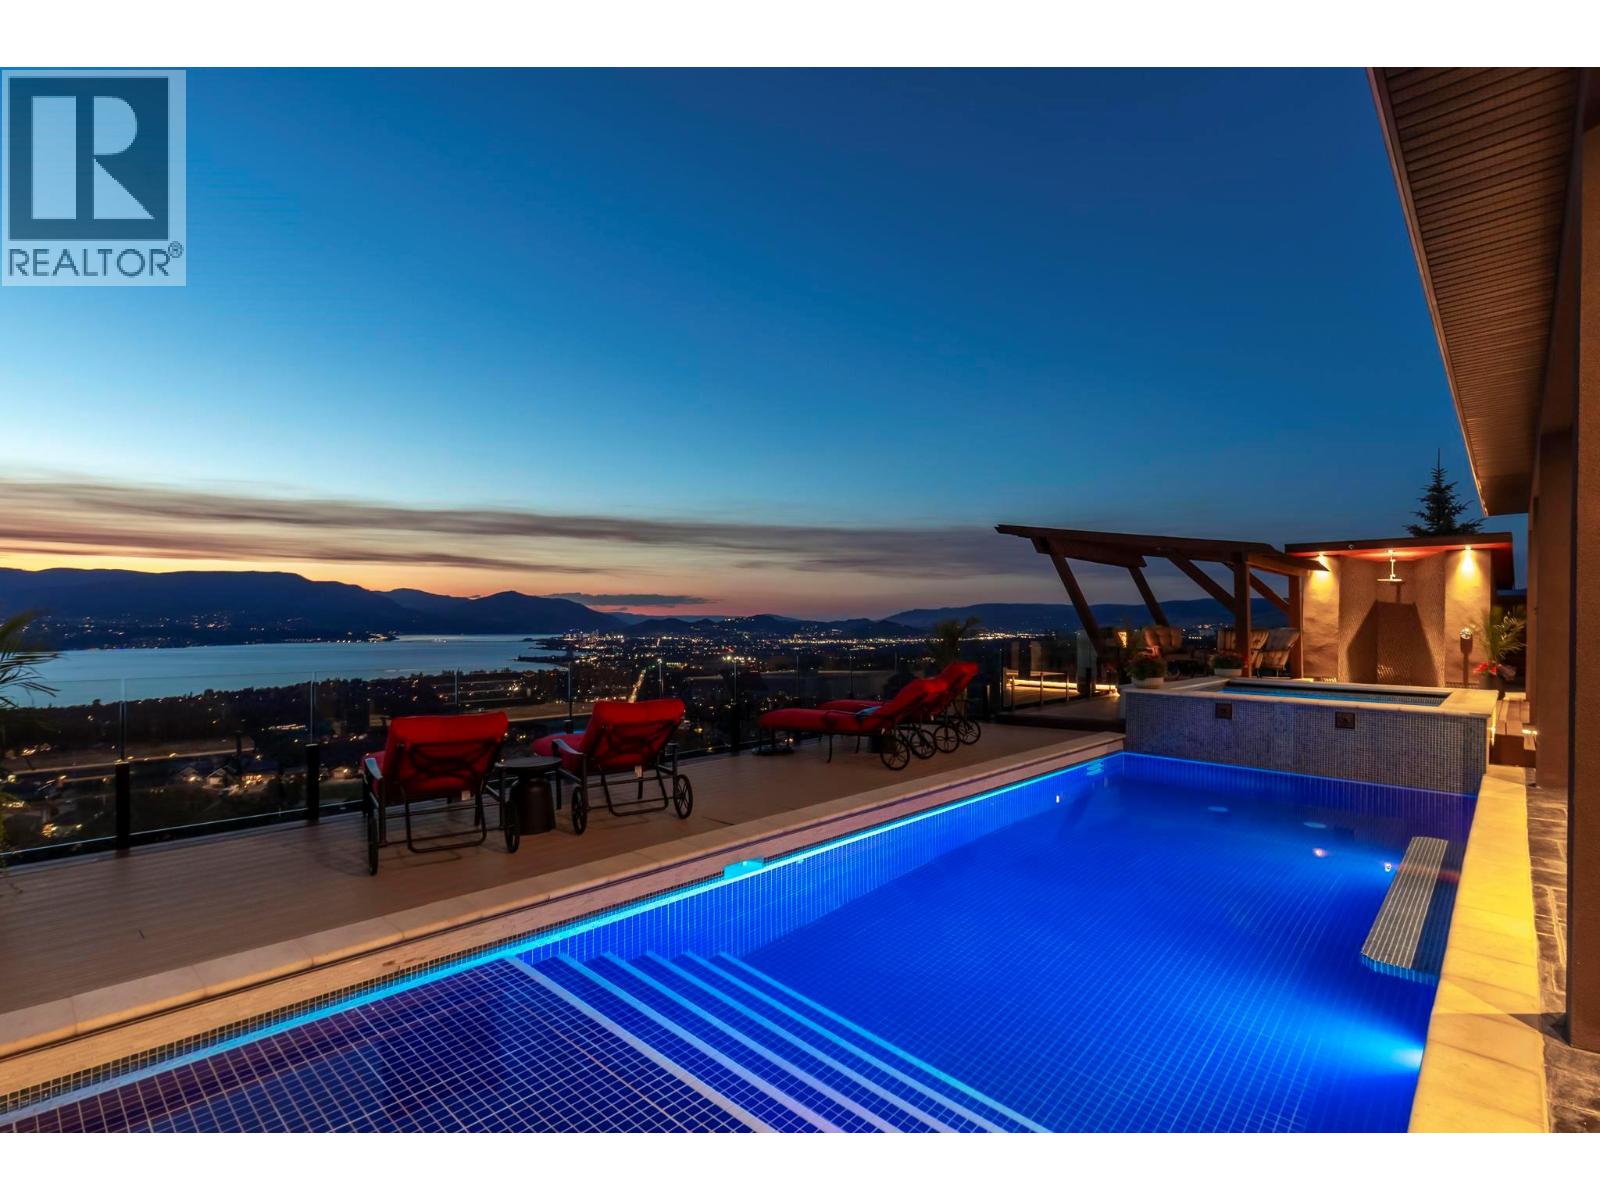
722 Kuipers Crescent
Kelowna, British Columbia
Perched in the prestigious Upper Mission this exceptional luxury residence showcases breathtaking panoramic views of Okanagan Lake, the city, and surrounding mountains. Offering over 5,100 sq.ft. of curated living space, this four-bedroom, five-bathroom residence seamlessly blends technology and lifestyle. Entry through the stunning oversized Walnut pivot door leads to the main level, featuring soaring coffered ceilings, rich hardwood flooring, and expansive windows that frame stunning views and lead to a deck spanning the entire main level. The gourmet kitchen is equipped with new professional appliances, a large island, and 2 walk-in pantries—perfect for both everyday living and entertaining. Another amazing standout feature of this home is a custom built primary closet that will take your breath away. The lower level is designed for recreation and relaxation, complete with a full wet bar and featuring an amazing two-tiered theatre room that has been professionally developed. To add to your ultimate comfort, the home is equipped with 2 indoor fireplaces and 3 steam showers, one in each of the ensuites. Outdoors, the showstopper awaits. The backyard featuring a dramatic cantilevered deck with tiled pool and spa, outdoor pool shower, extended fireplace deck & waterfall wall create a striking architectural focal point that complete the nearly 2000 sf of outdoor living space. For ease of maintenance and storage of pool equipment, there is a fully enclosed equipment room containing a newly upgraded Hayward control system managing the pool, spa, water features & lighting. Extensively updated, this home features new flooring, refreshed interior paint, lighting, water softener system, motorized Hunter Douglas blinds; two motorized Phantom sun screens; glass panel garage door; epoxy garage floors; hardwired EV charger and a fully integrated security system with cameras. Please inquire for a list of comprehensive upgrades. (id:64133)
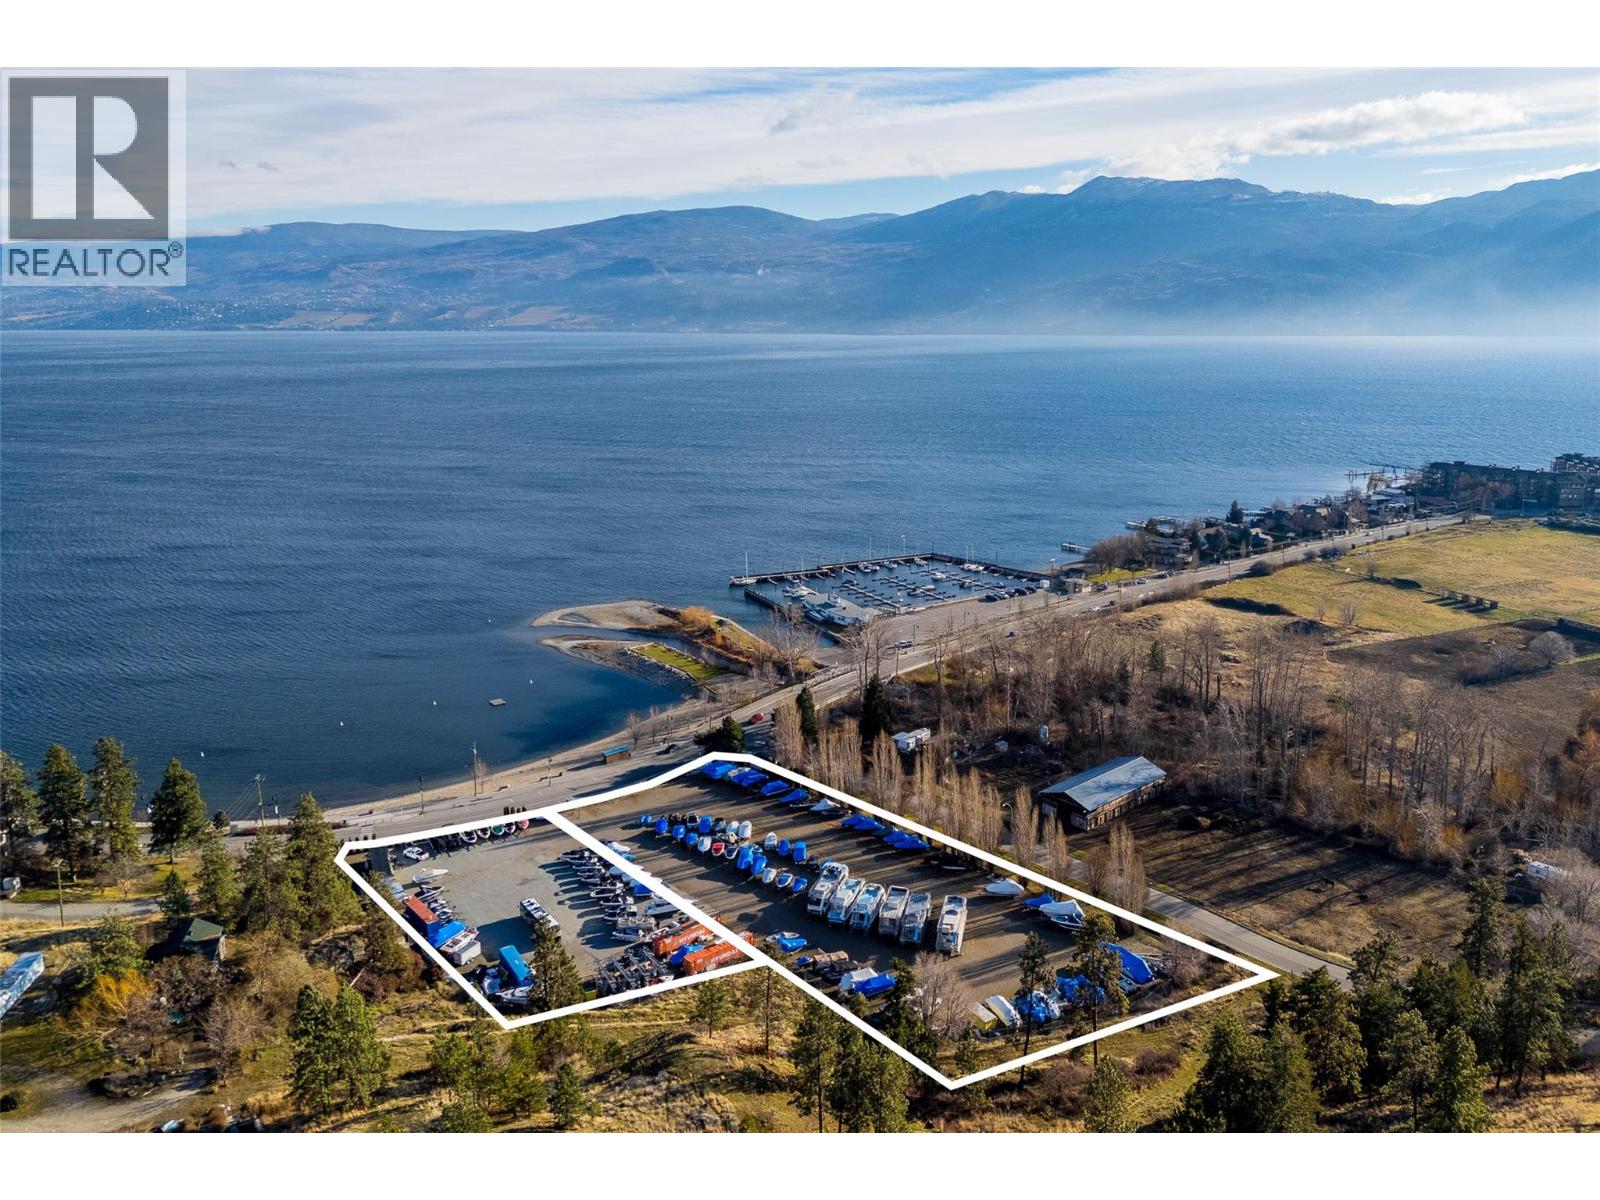
4058 & 4066 Gellatly Road
West Kelowna, British Columbia
A rare and highly strategic waterfront-adjacent development opportunity in one of West Kelowna’s most sought-after and evolving beachside neighbourhoods. Comprising two parcels totalling approximately 2.98 acres, this site fronts Gellatly Road, the Gellatly Pedestrian Corridor, and is steps from Willow Beach and Okanagan Lake. The municipality supports redevelopment for a vibrant mixed-use waterfront village, as per the Gellatly Village Study. Multiple plans for proposed development concepts are available on request, accommodating residential units, live/work units, and small-scale commercial units. Design concepts embrace West Kelowna’s Official Community Plan, Waterfront Master Plan, and Gellatly Village Growth Management Designation. Future development could offer cafes and boutique retail, public plazas, and strong connectivity to surrounding trails, beaches, and parks, alongside waterfront residences. Walkable amenities include a public boat launch and marina, multiple beaches and waterfront parks, sports courts, hiking trails, The Landing Kitchen & Bar in The Cove Lakeside Resort, and more! With limited remaining large parcels in Gellatly Village, this offering represents a once-in-a-generation opportunity to deliver a landmark, year-round waterfront-oriented community in one of West Kelowna’s most prominent locations. (id:64133)
8888 Lakeshore Road Lot# 4
Kelowna, British Columbia
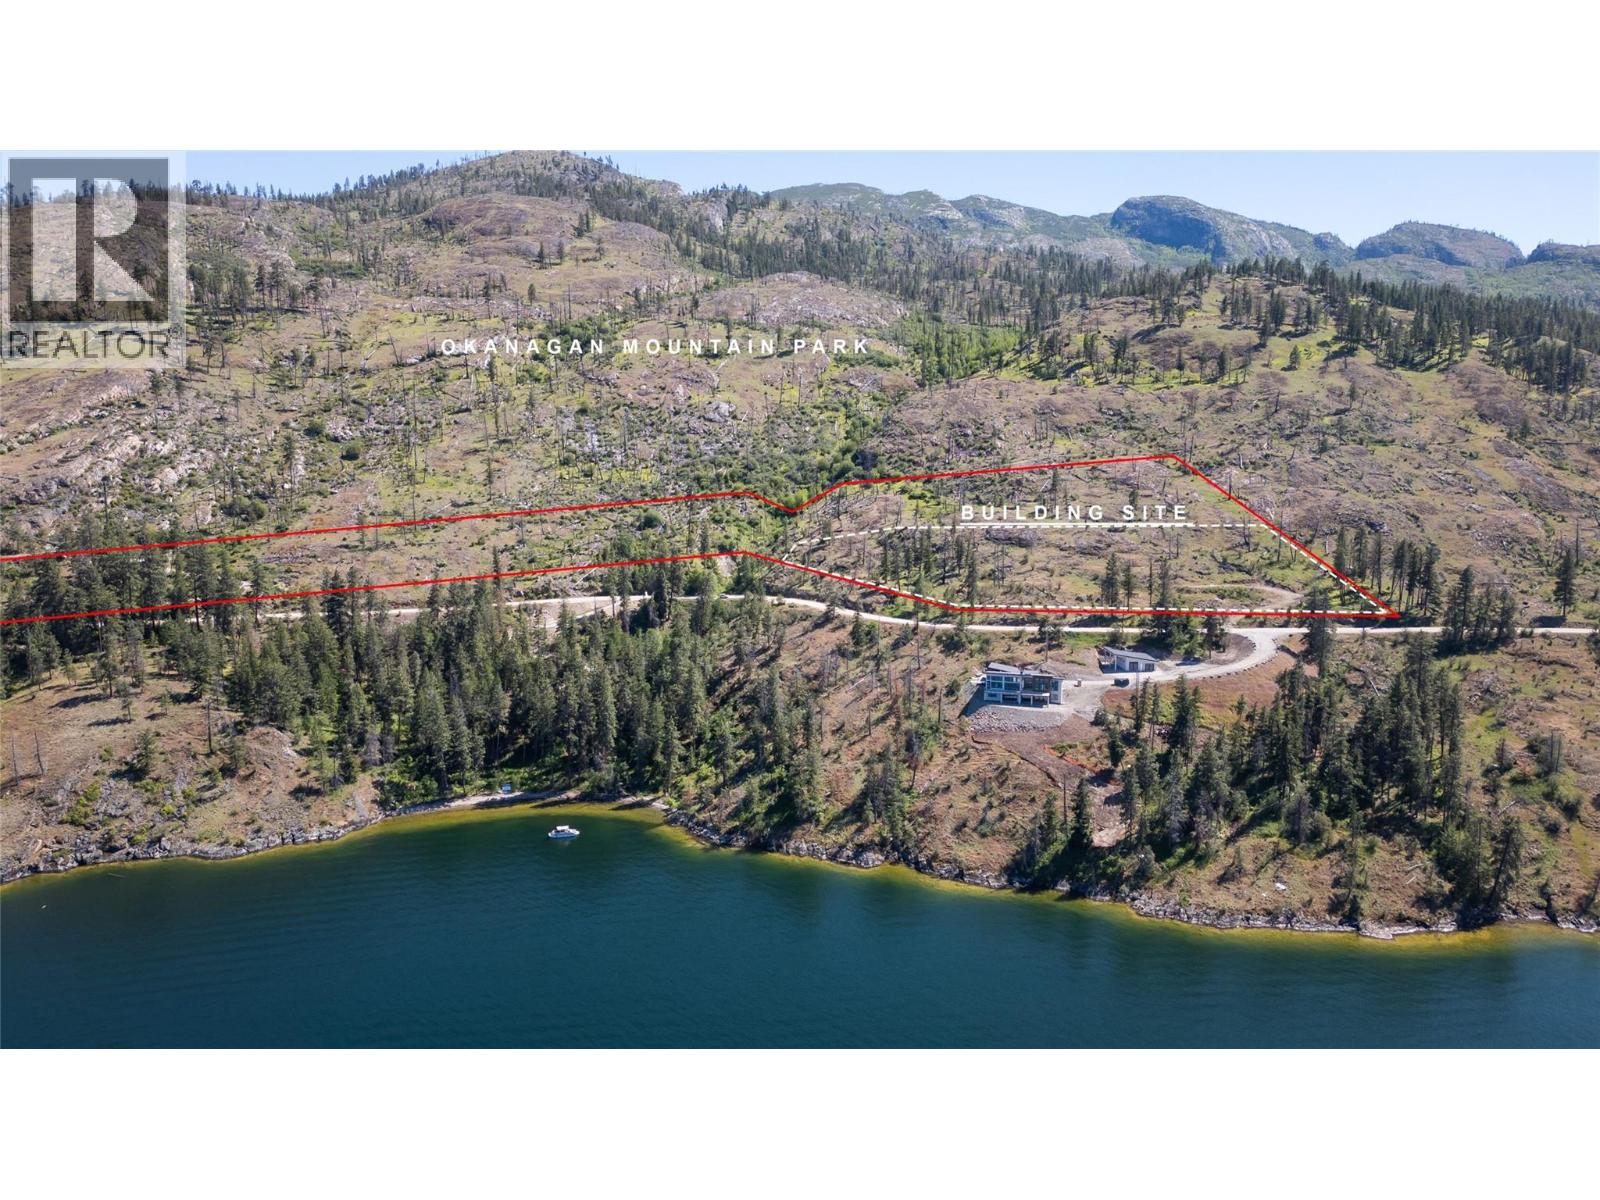
Spectacular, lakeview homesite with 600 feet of Lakeshore Road frontage on 11 acres. Zoning allows a primary residence, accessory home, and 4 short-term rental units. The large, flat, 3 acre building area also has room for a multi-vehicle garage, workshop, sports court, pool, and outdoor entertainment area. To give a sense of the size, the concept schematic includes a 10,000 square foot footprint for a primary residence, and an 8,000 square foot footprint for the garage/workshop. The long linear frontage provides the opportunity to build a very wide home -- with city and lake views from all rooms! The site also has outstanding sun orientation and 180 degree views. This is an incredibly private setting with Okanagan Mountain Provincial Park as your backyard. The owner will have favoured access to the Park’s 15 miles of hiking and riding trails plus Lakeshore Road for serious or casual road biking. This property is part of Golden Mile, a 72 acre subdivision comprised of just 4 estate properties at the end of Lakeshore Road. Named for being the last mile of private land before Okanagan Mountain Provincial Park, Golden Mile is an irreplaceable setting and a legacy for future generations. Lastly, the property is not subject to B.C.’s speculation and vacancy tax. Call us now for details or to arrange a visit! (id:64133)
8888 Lakeshore Road Lot# 1, 2, 3, 4
Kelowna, British Columbia
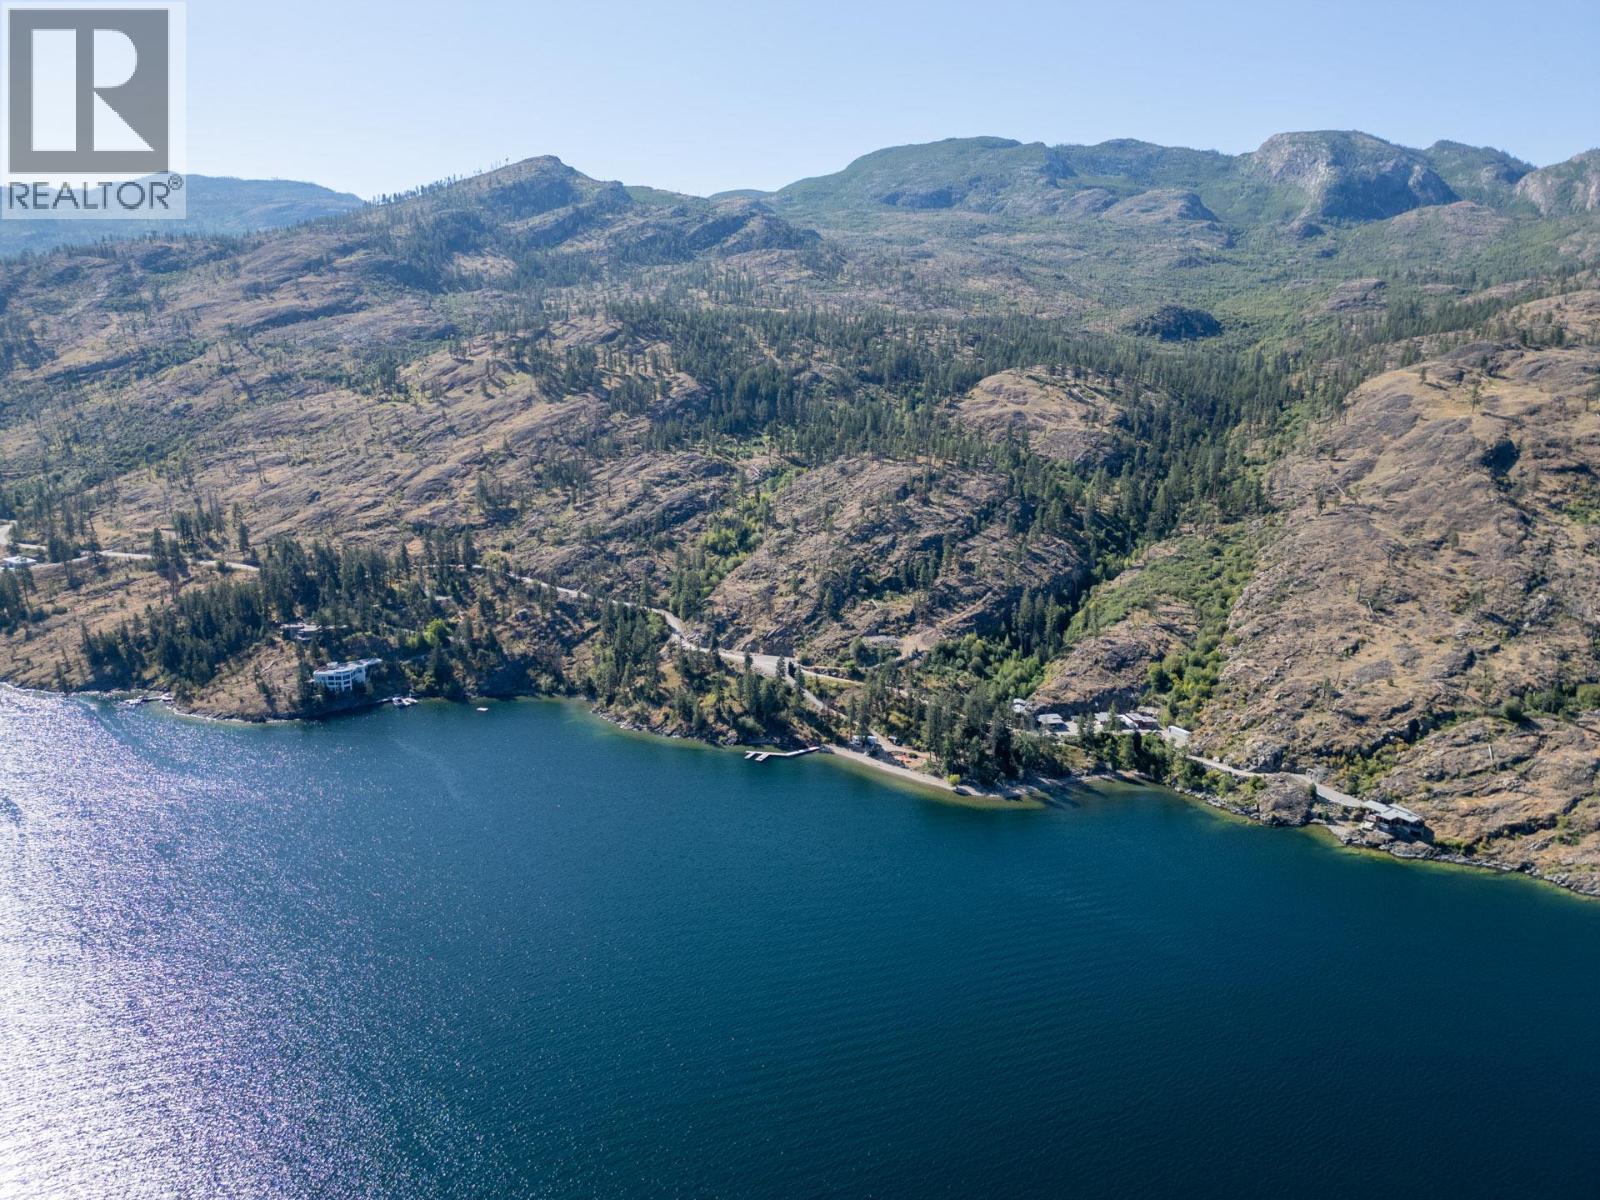
•• Waterfront is 6 football fields long, or 1,800 feet •• Exceptional privacy •• One of the largest — and most private — waterfront estates near Kelowna •• This property is an extraordinary setting to build the most remarkable personal residence, family compound or corporate retreat in the Okanagan. The privacy is exceptional — at the end of the road, behind the gate, surrounded by park, out of sight from any neighbour — and with no waterfront trails in either direction. The spectacular waterfront includes a long beach that blends right into 20 miles of wilderness park shoreline. The waterfront also features a private boat launch and a large dock with deep water moorage for multiple boats and personal watercraft. Many superlatives: •• One of the longest stretches of waterfront anywhere near Kelowna •• The most private waterfront property near Kelowna •• One of the most environmentally protected and eco-friendly waterfront homesites in the Okanagan •• One of the Okanagan’s most highly coveted trophy properties •• One of the only waterfront properties where your setting is locked-in and protected forever from future development. See all the superlatives in the Superlatives@Golden Mile video. •• Key specs: 4 lots; zoning for 4 primary and 6 accessory homes -- plus 2 more docks; up to 4 short-term rentals per lot; not subject to B.C.’s speculation and vacancy tax; and 67 acres. (id:64133)
4111 Evans Road Unit# 24
Lake Country, British Columbia
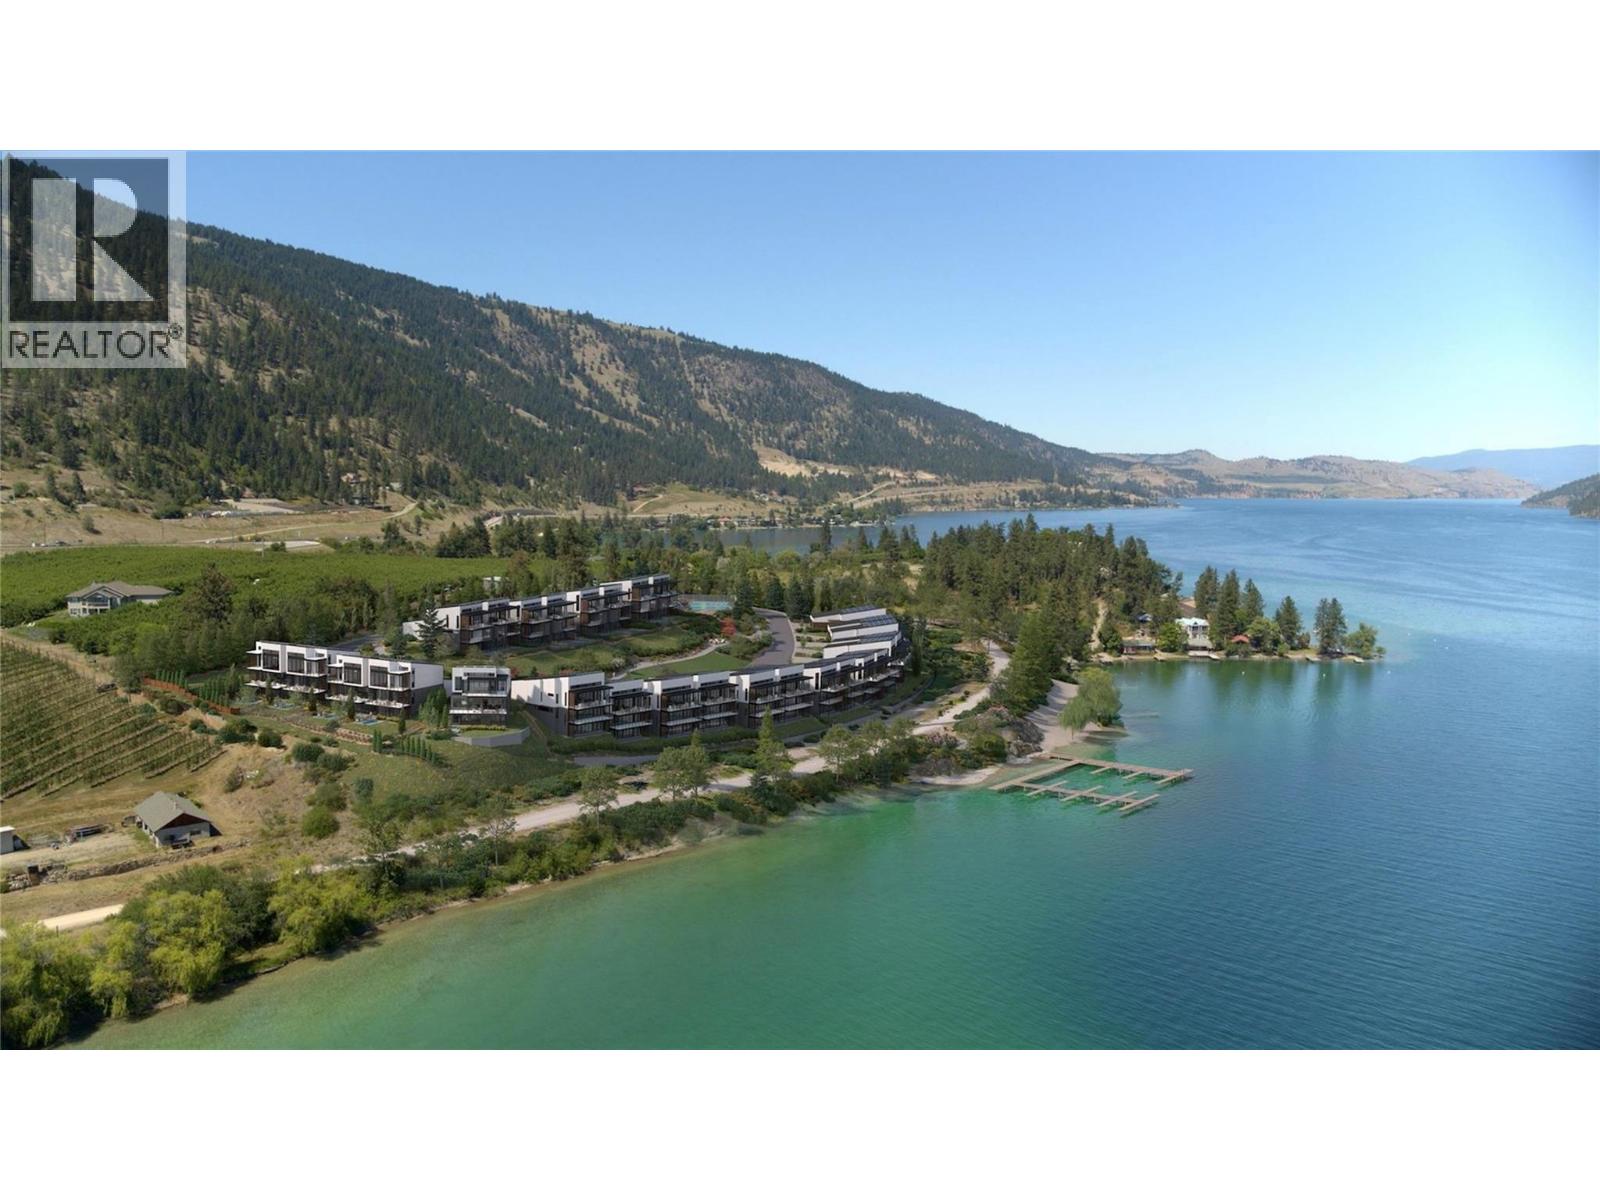
Elevated above the turquoise waters of Kalamalka Lake, Vista I is a masterfully designed contemporary residence that celebrates the beauty of its natural surroundings while delivering modern luxury. Spanning 2,671 square feet across three thoughtfully designed levels, this sophisticated walk-out home seamlessly blends refined architecture with effortless indoor-outdoor living. Positioned to capture breathtaking lake views from every floor, expansive walls of glass invite natural light while framing Kalamalka's rich waterfront landscape. The main level is defined by soaring 14-foot vaulted ceilings and an open-concept design that connects the great room, dining area, and chef-inspired kitchen. Premium appliances, a generous island, walk-in pantry, and a statement wine display create a space well suited for intimate evenings or grand-scale entertaining. Floor-to-ceiling windows extend the living experience onto a covered lake view terrace. The primary retreat occupies its own level, creating a sanctuary within the home. Complete with a covered balcony overlooking the lake, a spa-inspired ensuite, and a spacious walk-in wardrobe. Additional flexible living spaces provide versatility for family, visitors, home offices, wellness rooms, or recreational pursuits. The walk-out lower level opens to a landscaped yard, while approximately $150,000 in curated upgrades distinguish Unit 24 as a fully appointed spec residence, including a private pool, creating an exceptional setting for outdoor relaxation and entertaining. An oversized double garage offers generous space for vehicles and boats. Located approximately two minutes from the beach and moments from the shoreline of Kalamalka Lake, Vista I offers an extraordinary opportunity to experience luxury lake living in a coveted waterfront community. Thoughtfully crafted, beautifully positioned, and designed to inspire, Vista I embodies the essence of modern Okanagan luxury. (id:64133)
1140 Brant Avenue
Kelowna, British Columbia
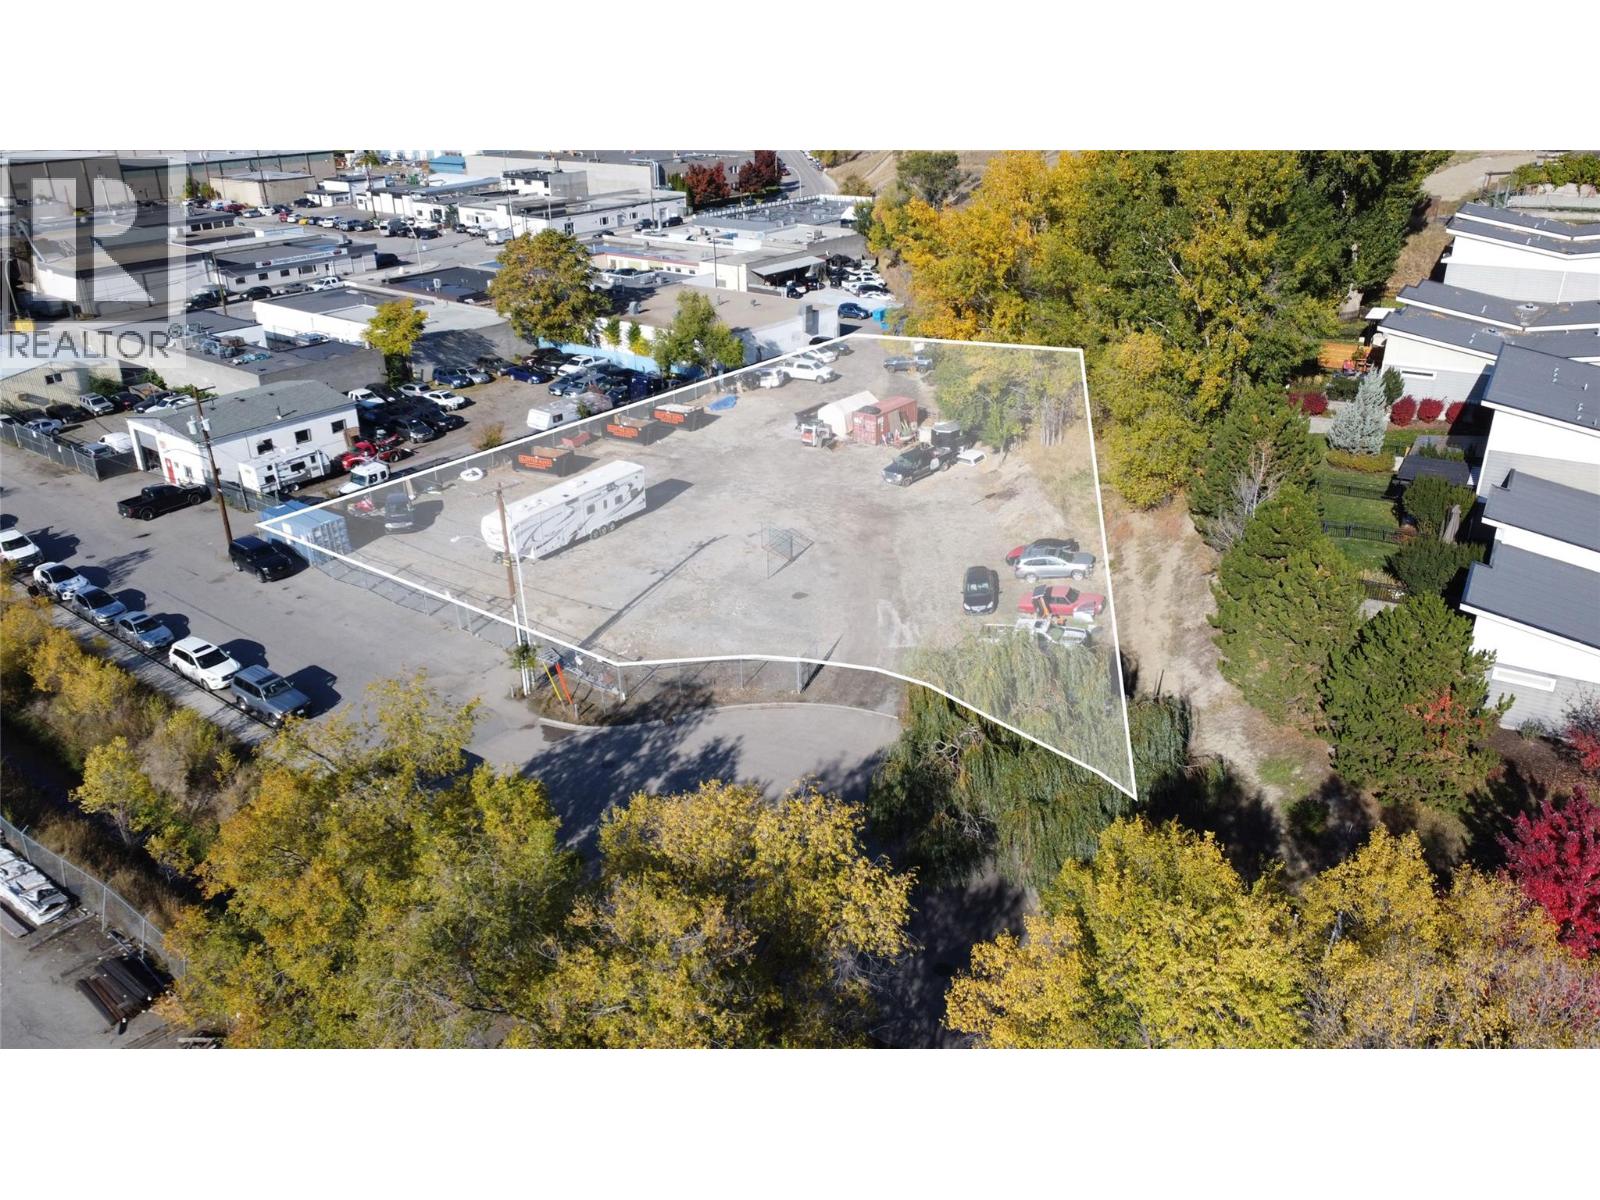
Large 1-acre parcel in Kelowna’s Core Area with Prime Zoning for Business and Industrial uses. Positioned within Kelowna’s rapidly developing North End, this exceptional 0.976-acre development opportunity offers a rare chance to secure a high-profile site in one of the city’s most dynamic urban districts. Currently zoned I1 for a diverse range of business and industrial use, it is located within the North End Neighbourhood Plan. The property presents outstanding potential in an area undergoing the Kelowna’s most rapid and significant revitalization. The existing I1 zoning permits buildings up to 16.0 meters in height with a 2.4 FAR, translating to approximately 102,036 square feet of potential building area. The property is further designated as Mixed Employment District (MED) within Kelowna’s OCP, supporting employment-intensive uses including manufacturing, service commercial, retail, light industrial, professional offices, specialty retail, breweries, restaurants, health and wellness services, childcare facilities, and complementary multi-unit residential integrated above grade-level commercial spaces in mixed-use forms. The area planning framework supports low-rise to potential mid-rise development, creating flexibility for a visionary project aligned with the North End’s continued transformation. Surrounded by breweries, creative enterprises, emerging residential density, and urban amenities, the property benefits from exceptional connectivity to Downtown Kelowna, walkable access to restaurants and services, and proximity to future infrastructure enhancements envisioned within the North End Plan, including expanded waterfront pathways, enhanced parks, and improved pedestrian connections throughout the district. This is a strategic and increasingly scarce redevelopment opportunity within one of Kelowna’s most sought-after urban growth corridors. (id:64133)
1210 Eighth Street
Lake Country, British Columbia
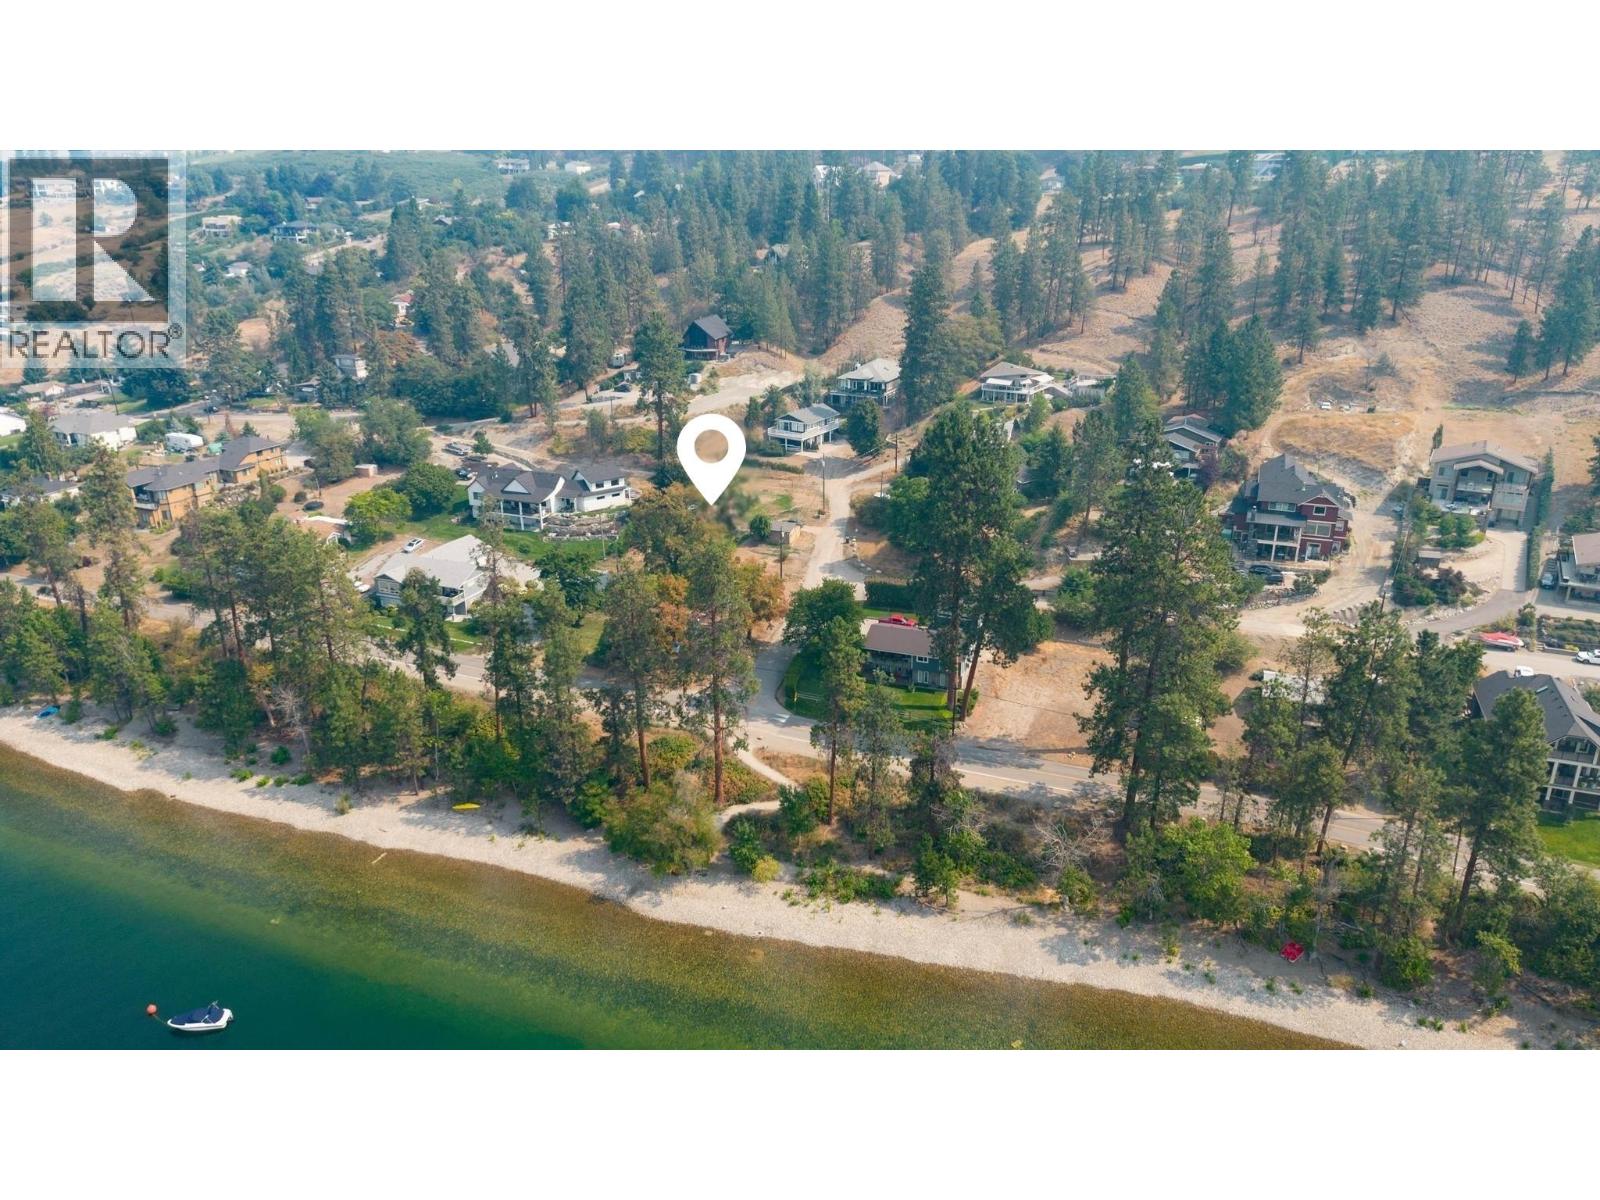
An exceptional opportunity in the prestigious Okanagan Centre neighbourhood of Lake Country. This 0.32 acre lot is ideally positioned just a half-block from the sparkling shores of Okanagan Lake, offering both immediate enjoyment and long-term potential. The existing cottage presents an excellent holding property, perfect for long- or short-term rental income while you plan and design your future custom residence. The property is serviced by municipal water (no lake intake), adding convenience and peace of mind. Enjoy a true walkable lifestyle just steps to Salty Caramel Cafe, Pebble Beach, the public boat launch, and minutes from some of the Okanagan’s most celebrated wineries including Gray Monk, Ex Nihilo, and Arrowleaf. Opportunities in this low-turnover lakeside community are rare. Drive through the neighbourhood and experience firsthand why so many choose to call Okanagan Centre home. (id:64133)
3002 25 Street
Vernon, British Columbia
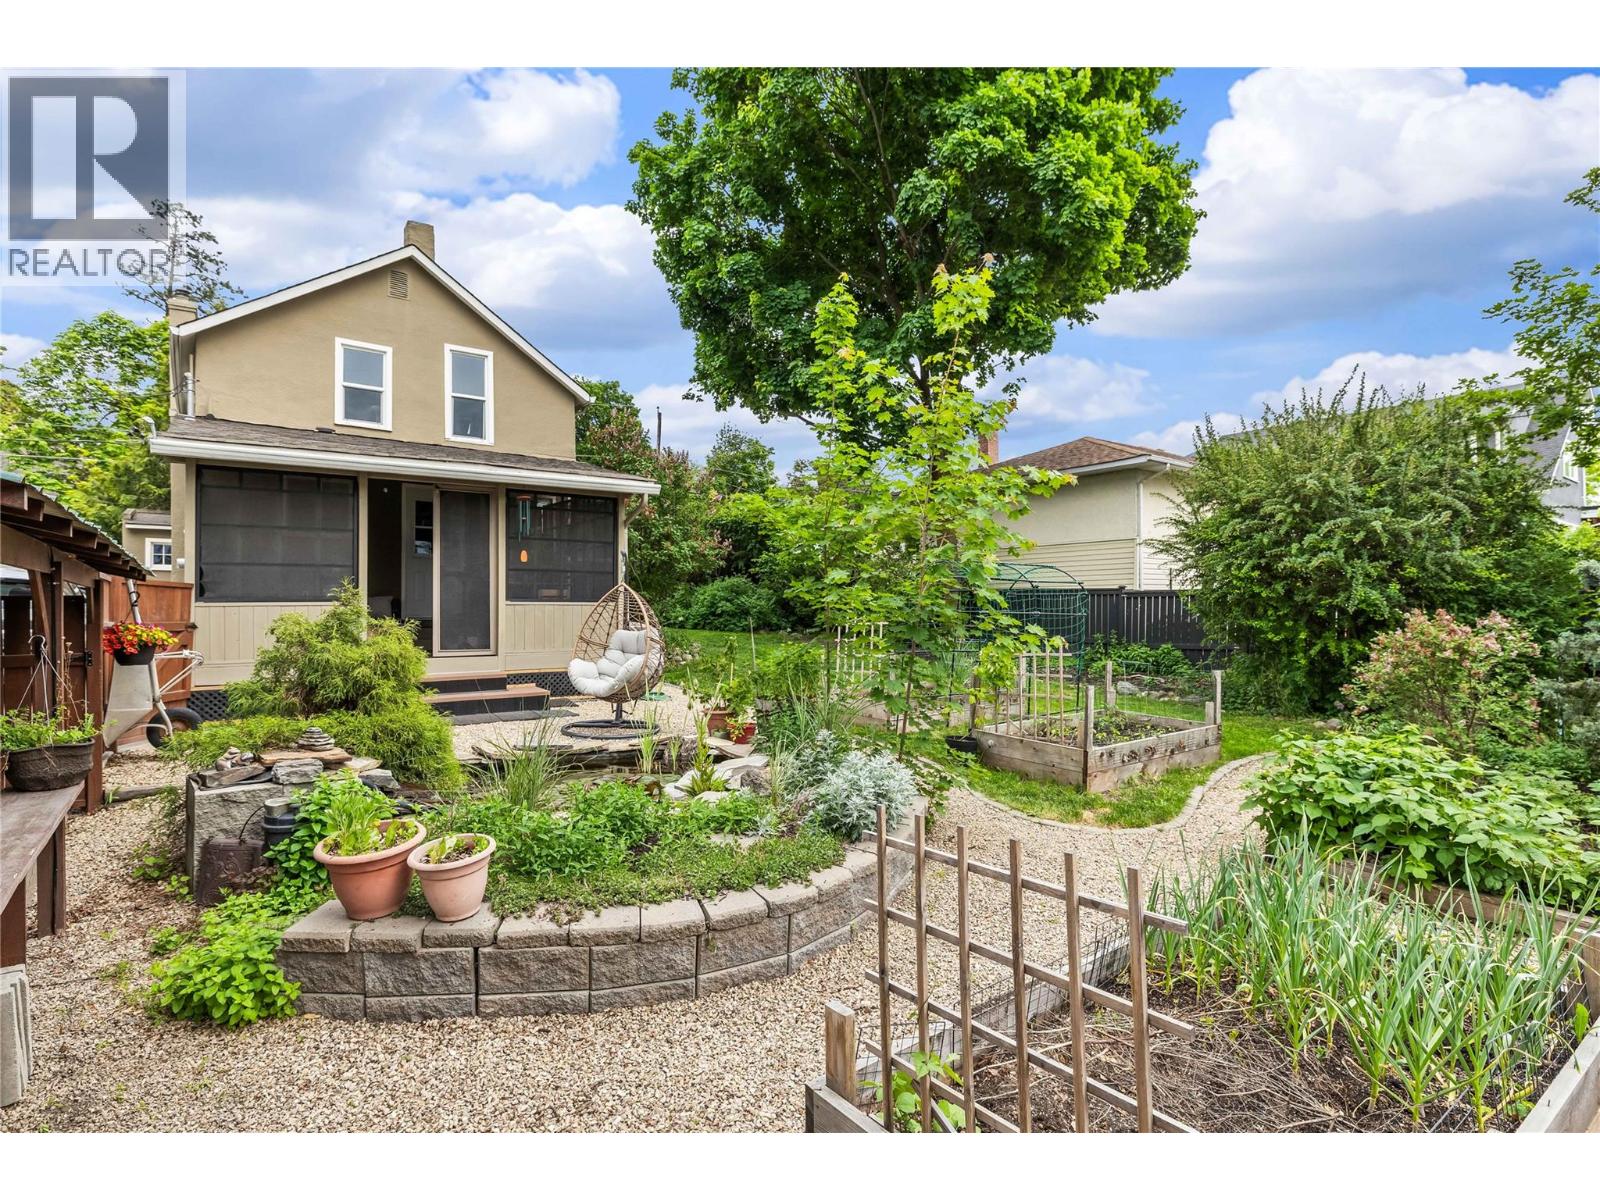
Welcome to 3002 25 St, a thoroughly updated character home in one of Vernon's most central and walkable neighbourhoods. From the foyer, a living room anchored by a wood stove surrounded by brick sets the tone for everything that follows. The four-piece main floor bathroom has been fully renovated from the studs up, with a deep soaker tub, a wood-plank ceiling and warm gold fixtures that make it feel far more spa than standard. The kitchen offers pot lighting and handsome wood beam detail across a white ceiling, and the dining room retains its character with a warm period-era light fixture. A spacious hall and laundry flow into a covered sunroom that opens out to the backyard. Upstairs, four bedrooms, including a spacious primary with a large closet, and a two-piece bathroom round out the layout, with original hardwood floors running throughout and lending the whole home a warm, cohesive feel. The 333 sq ft unfinished basement adds solid utility and storage, while the 250 sq ft detached garage/shop and parking for five vehicles add outstanding practical value. The fully fenced backyard is a genuine oasis, lush and private, with a tranquil pond at its heart. There are edible plant bushes that include raspberries and strawberries. Every major system has been carefully addressed, including a brand new high-efficiency furnace (2026), updated electrical and plumbing, structural reinforcement and fresh insulation. Parks, schools, shops and restaurants are all just minutes away. Quick possession available. Book a showing today! (id:64133)
533 2nd Avenue
Kamloops, British Columbia
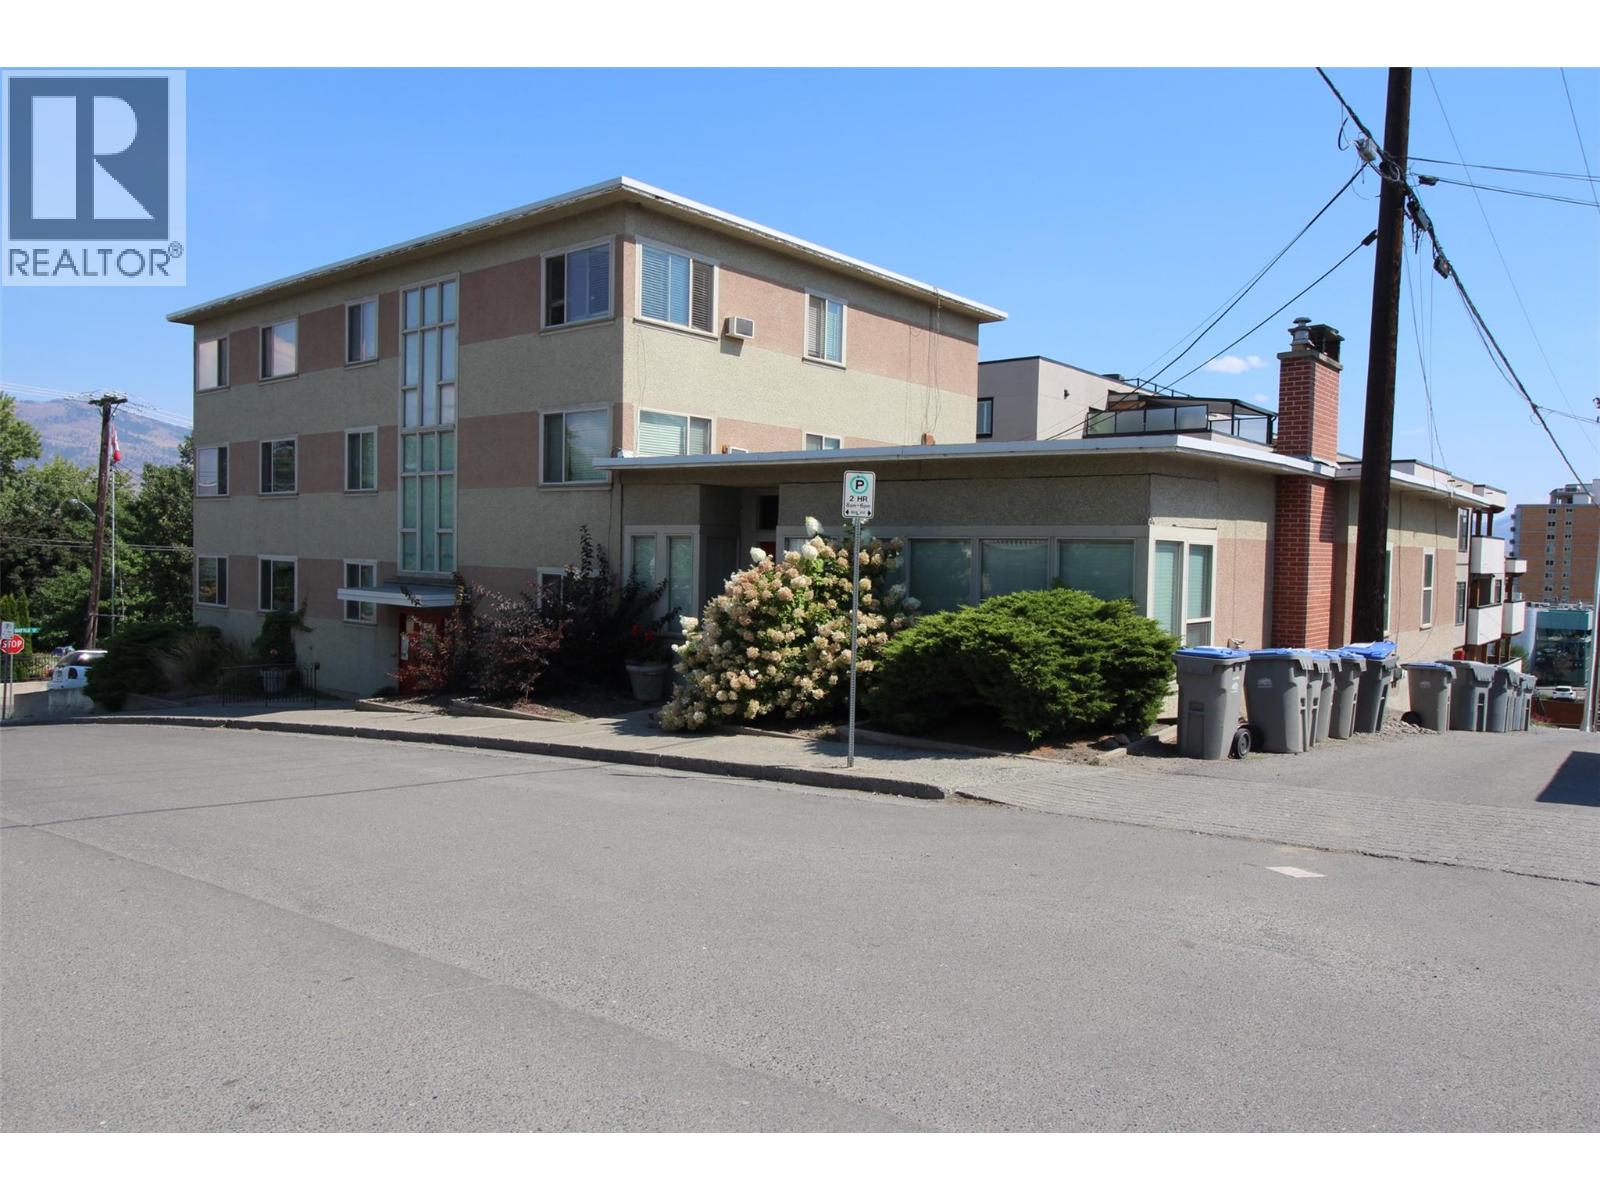
Great investment opportunity in this centrally located Downtown area Apartment building in South Kamloops which has Ten units comprised of nine one bedroom units and one two bedroom unit. The two bedroom unit and one of the one bedroom units are self contained with outside access and each have washer/dryer. There is a brand new boiler system which was installed in 2024 and also other updates. Fully tenanted and always in demand due to the great location. (id:64133)
8329 Highway 3b
Trail, British Columbia
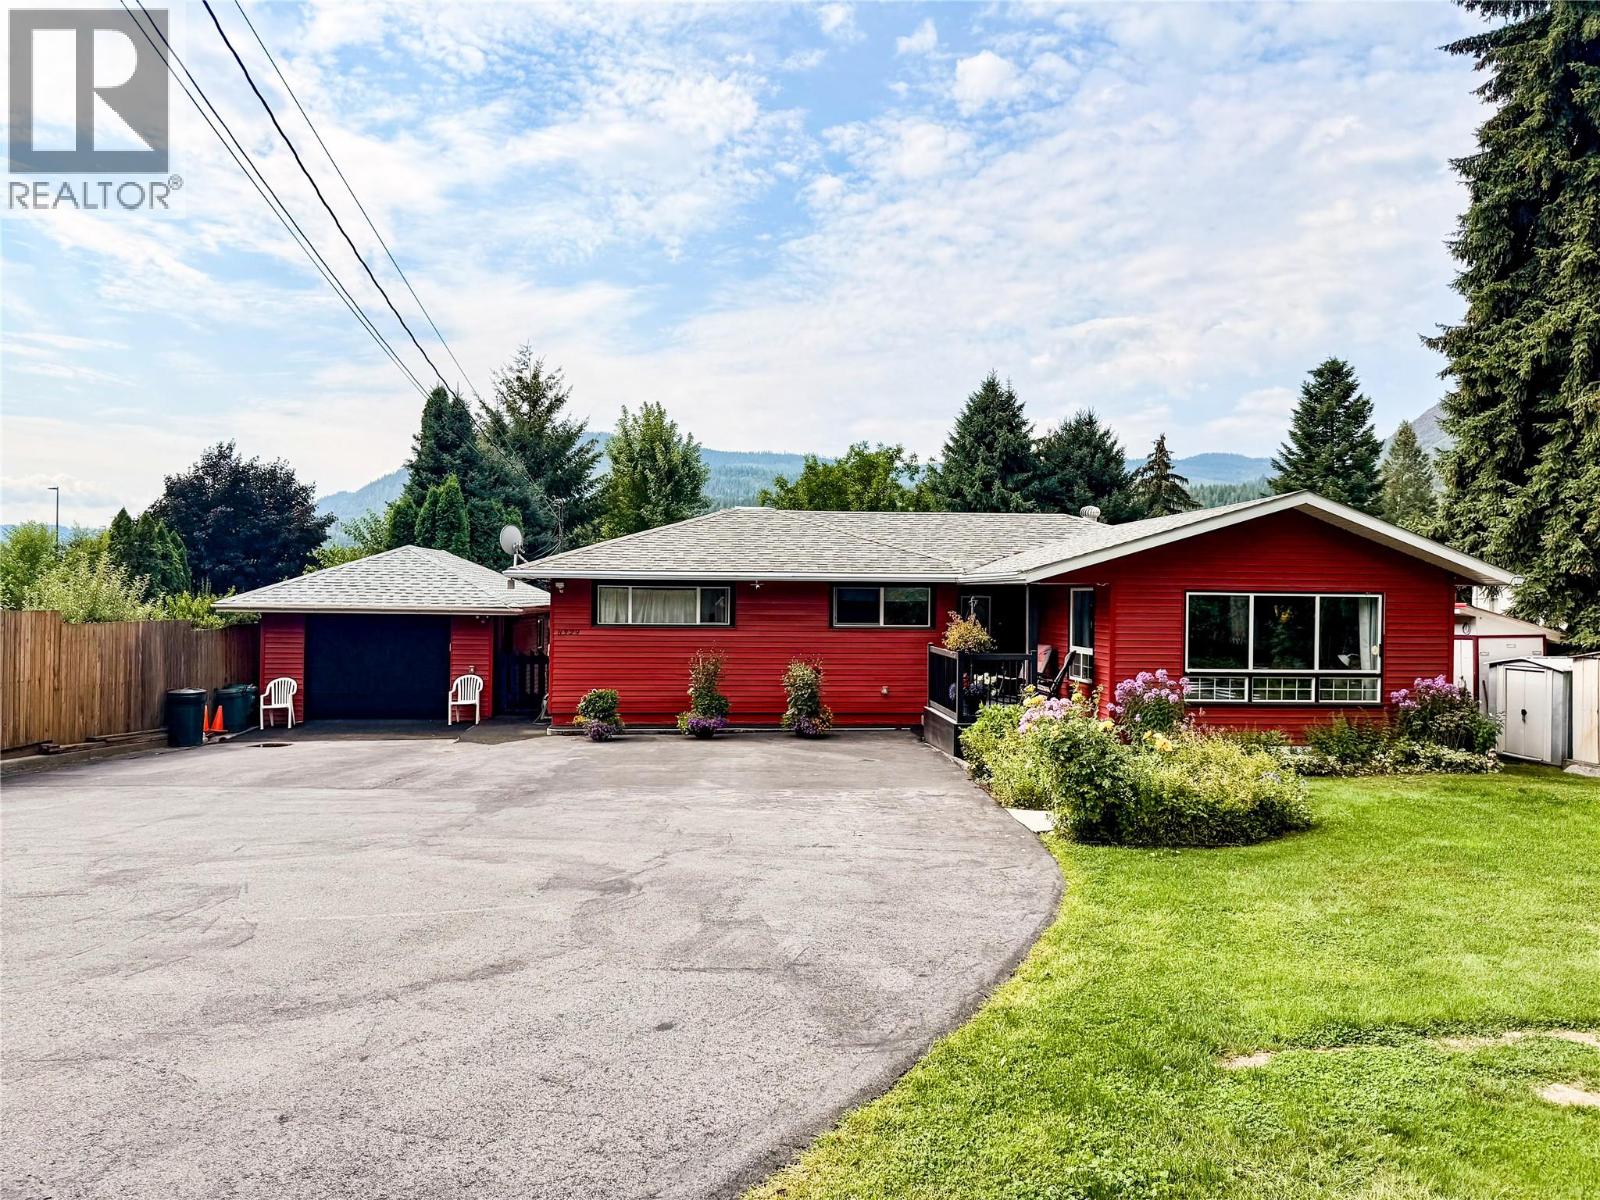
Welcome to this beautifully updated 3-bedroom + den, 2-bathroom family home offering over 2,500 sq.ft. of living space on a spacious .67-acre lot. Every detail has been thoughtfully cared for, combining comfort, functionality, and exceptional outdoor living. The main floor features a bright and open layout with two designated bedrooms, a welcoming living room, and a spacious kitchen with ample counter space and storage. Heated floors extend through the living room, kitchen, and main bathroom, providing warmth and comfort year-round. Downstairs offers incredible versatility with a large rec room, laundry area, craft room, and a functional workshop with cold storage. Numerous updates ensure peace of mind, including a new roof (2023), furnace and HVAC system (2024), and central vacuum. Outside, enjoy a private fenced yard complete with a 12x20 deck, covered patio, gazebo, and 21' above-ground pool—perfect for entertaining or relaxing. The property includes a detached garage, a large paved driveway, and extensive workshop space for vehicles or hobbies. The landscaped yard is a gardener’s dream with raised beds, flower gardens, and fruit trees including apple, plum, apricot, walnut, plus berries and rhubarb. With city water, updated mechanicals, and room for everyone, this home truly offers the full family package. (id:64133)

Mark Gidden
Realtor/Founder

Lloyd Taverner
Realtor/Senior Partner
Interested?
Contact us for more information
Your Favourites
No Favourites Found

