
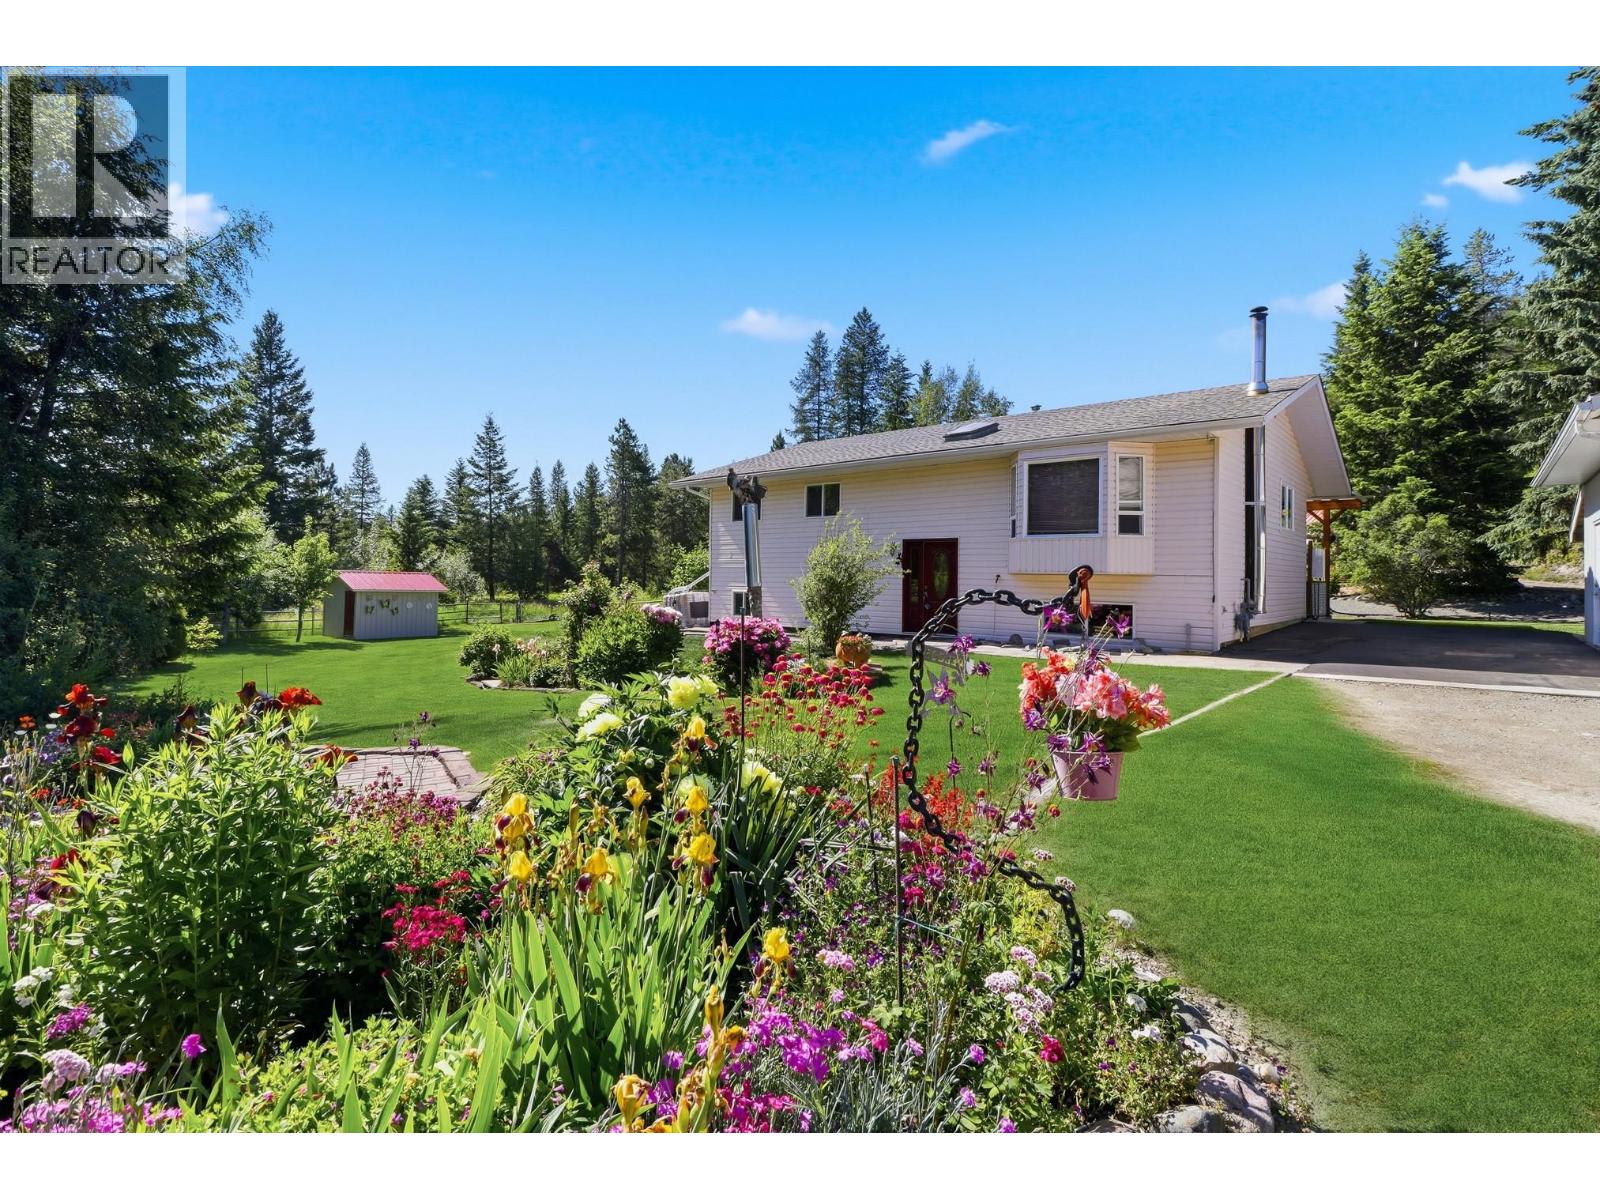
2873 Simpson Road
Cranbrook, British Columbia
CHECK OUT OUR 24/7 Virtual Open House! Set on over 15 stunning acres just 5 minutes from town, this beautifully maintained property offers the perfect blend of privacy, functionality, and breathtaking natural beauty. Surrounded by forest and showcasing some of the most incredible mountain views, this is the rural lifestyle so many dream of. Built in 1993 and lovingly updated over the years, the home offers more than 2,300 sq.ft. of developed living space with 5 bedrooms, 2 bathrooms, a finished basement, tons of storage, and a huge eat-in kitchen designed for gathering. Step outside to the covered balcony/deck and take in a view that truly steals the show. The grounds are absolutely spectacular, with mature landscaping including flower gardens, abundant fruit trees, a large pond, gazebo/smoke house, attached greenhouse, and garden shed. For those needing space to work, store, or play, the property also features a large barn with water and an almost 900 sq.ft. heated triple garage/workshop. Gated for privacy and showing pride of ownership throughout, this flat and usable acreage is ideal for outdoor lovers, hobby farmers, animal enthusiasts, or anyone craving peace and space without sacrificing convenience. This property also has an excellent well and an artisanal spring as an added bonus. Welcome Home! (id:64133)
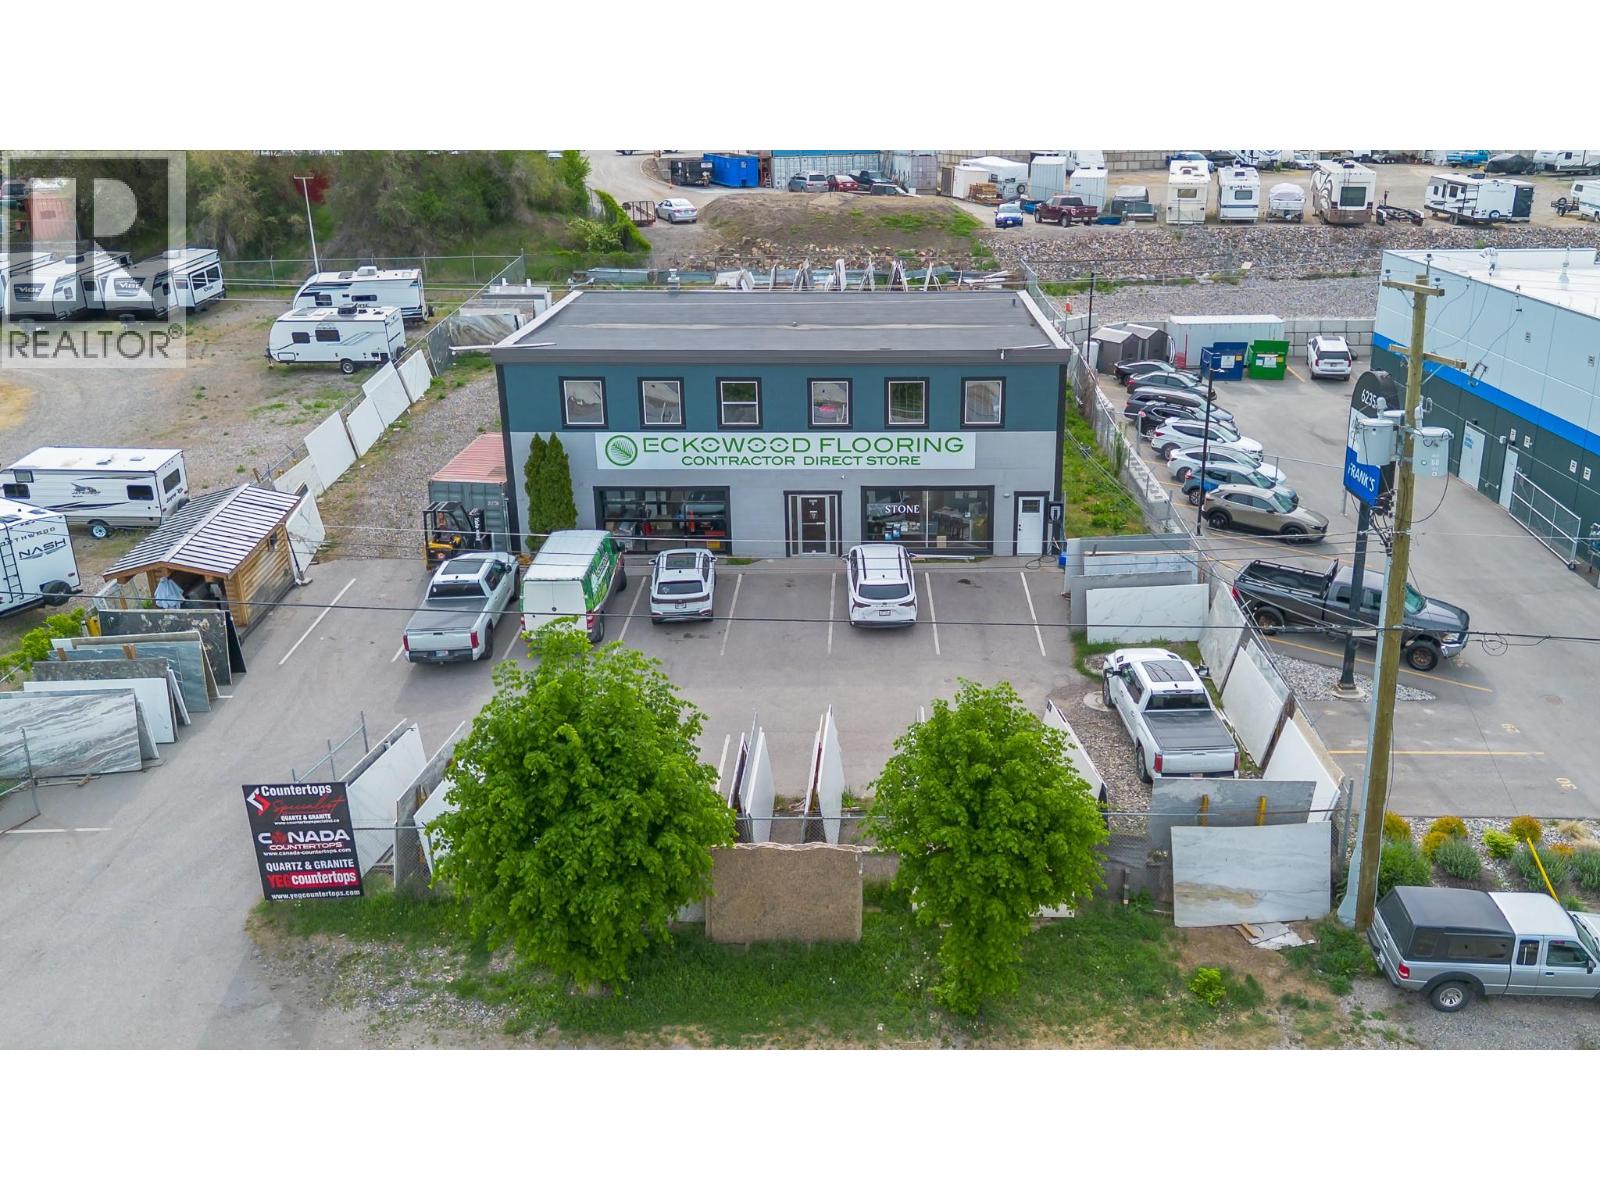
6245 97 Highway
Vernon, British Columbia
Unique business and warehouse opportunity with beautifully finished living quarters above. Conveniently located just off Highway 97, this versatile property offers excellent accessibility, ample client parking, a fully fenced yard, loading bay, office spaces, and abundant storage. Perfect for a variety of business uses or investment potential. Upstairs, the bright and spacious residential suite features an open concept floor plan with large windows showcasing views of Swan Lake. High end finishes include custom cabinetry, stainless steel appliances, and a large island ideal for entertaining. The suite offers two generous bedrooms, including a primary bedroom with walk in closet and private ensuite, plus convenient in suite laundry. An ideal live/work setup with the flexibility to live above your business, generate rental income, or create a separate entrance suite. Virtual tour available online of the upper suite. Lower warehouse and office space not included in virtual tour. (id:64133)
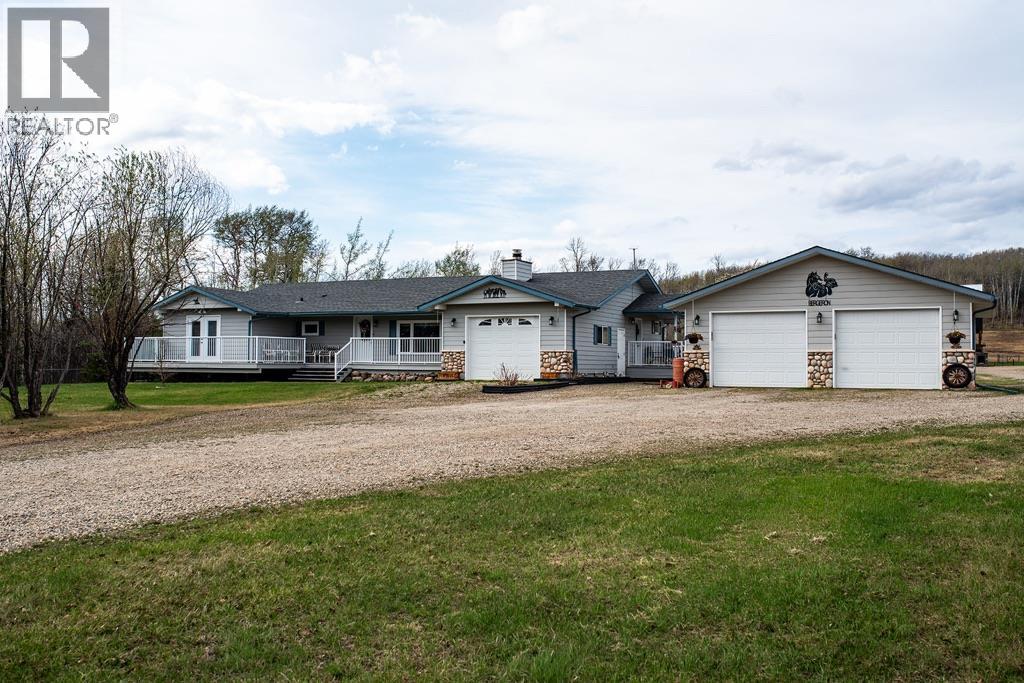
3622-3632 208 Road
Dawson Creek, British Columbia
Visit REALTOR website for additional information. 159 ACRE FARM & EQUESTRIAN ESTATE | 2 HOMES | DAWSON CREEK. This is your opportunity to own a beautifully developed 159-acre property just 8 minutes from Dawson Creek - offering the perfect balance of lifestyle, income potential and equestrian zeal, all with raw municipal water & pavement right to the driveway. This versatile property is well set up for horses, farming, multi-family living, or rental income, with thoughtful infrastructure already in place. Features include: Character home with luxury finishes | Two separate residence | Front, rear and side decks, each with their own driveway and utilities | On a school bus route | Main residence boasts a 28x30 detached garage (2 car, not heated), attached garage (single car, heated ) and woodworking shop | Second residence includes a shop and fencing already in place | Approximately 110 acres currently under cultivation offering annual income | Well-equipped equestrian facilities including: 120x220 sand riding arena, barn with water inside, fenced paddocks and pasture, automatic waterer | Large hay shed for feed and equipment storage | Scenic creek running through the property AND SO MUCH MORE! The property speaks for itself! (id:64133)
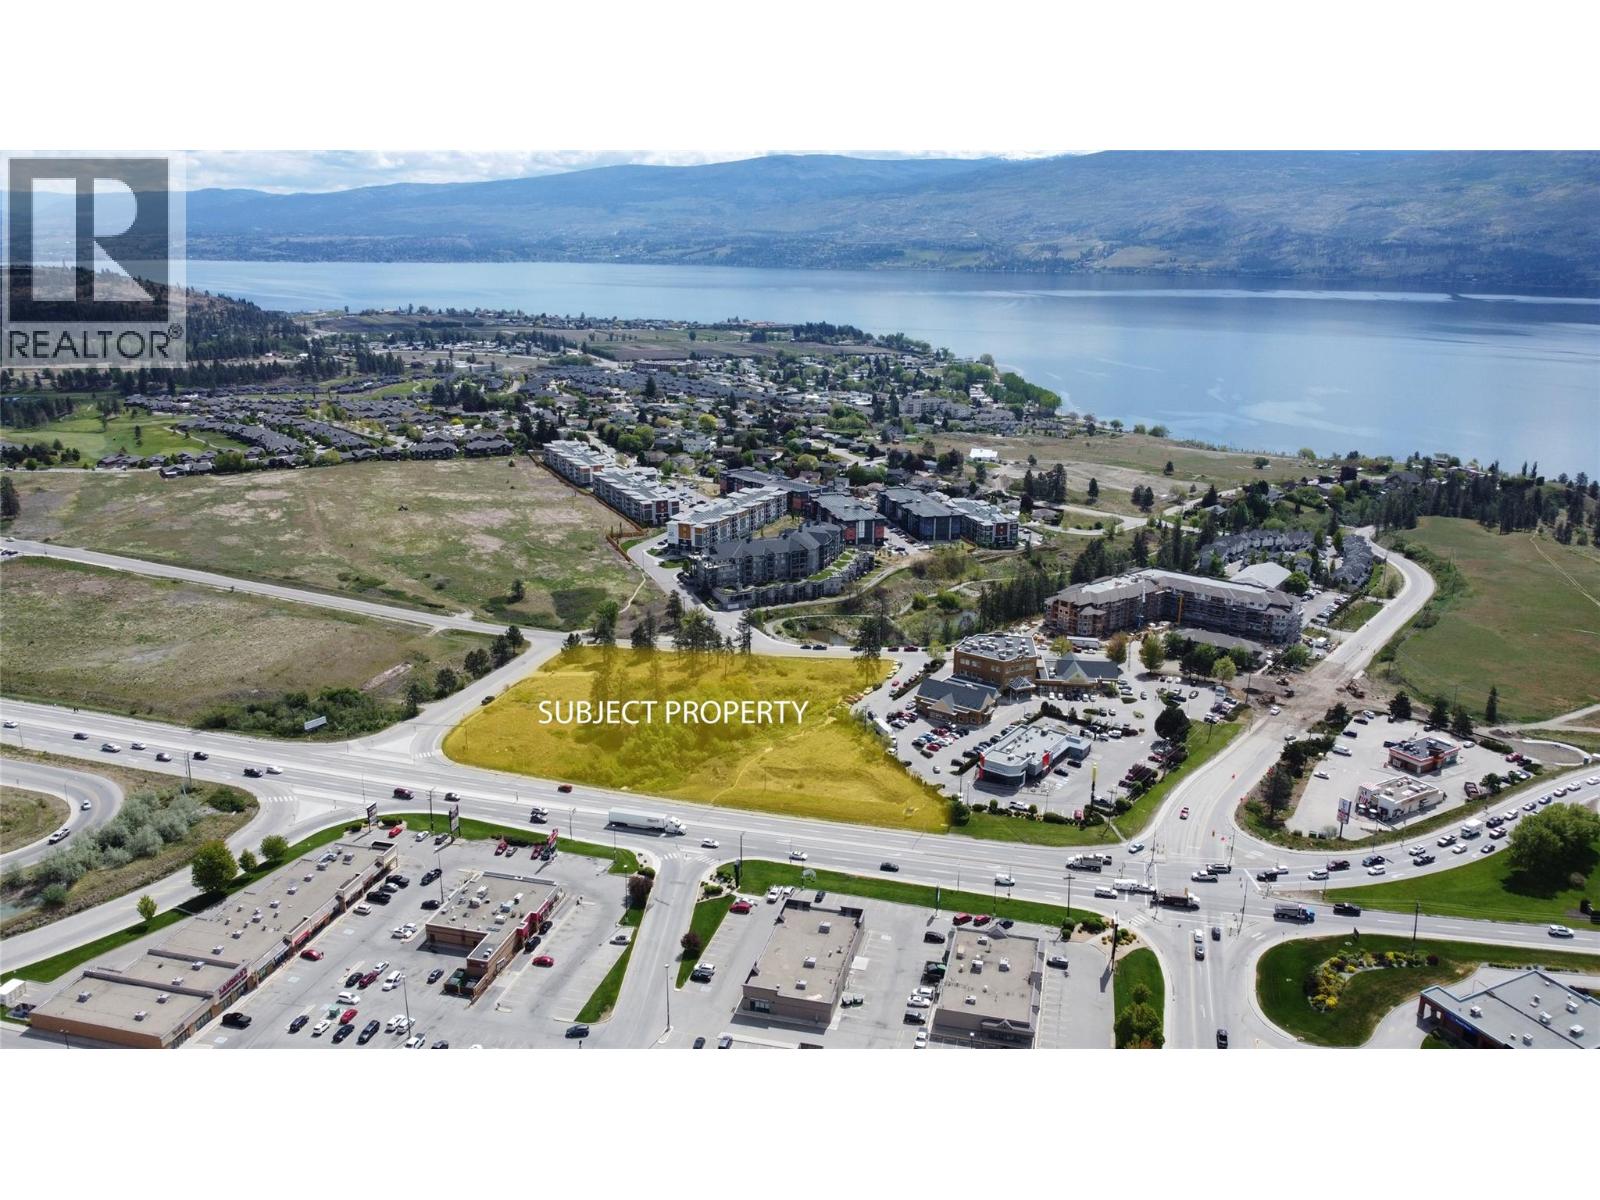
3630 Carrington Road
Westbank, British Columbia
High exposure development site located directly on Highway 97 in the heart of Westbank / West Kelowna. Situated between Bering Road and Peda Road, 3630 Carrington Road is a Westbank First Nation (WFN) site with a long-term lease in place. This property has been rezoned to align with WFN’s Master Community Plan as a Core District site. The new Planned Unit Development (PUD) zoning allows for high density mixed-use development including a variety of commercial uses and 300 residential units in up to 26 storeys with a minimum of 6 storeys. Neighbouring tenants include McDonald’s, A&W, the future phase of Snyatan Shopping Centre and various multi-family developments. In additional to completing the rezoning of the property, the vendor has also completed substantial due diligence including but not limited to environmental, archeological, riparian, traffic impact, etc. Robust data room available to prospective purchasers with a signed NDA. Contact listing agents for NDA and more information. (id:64133)
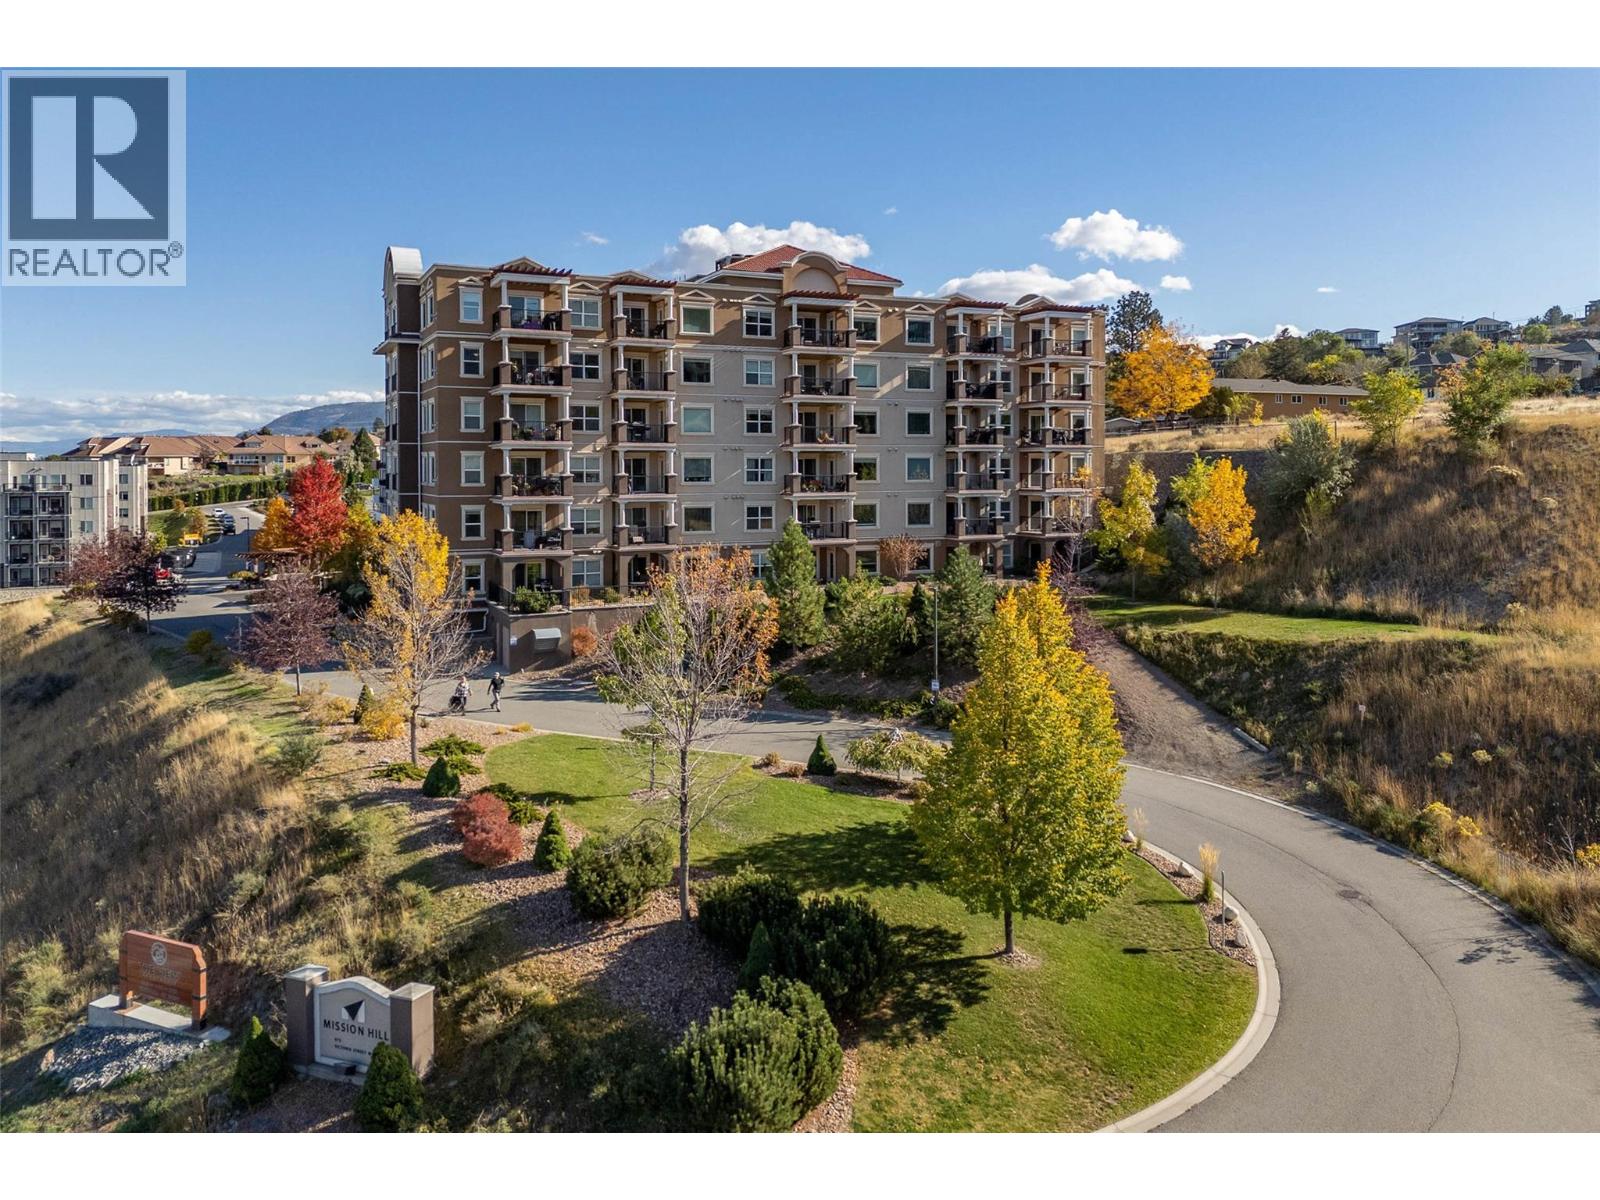
975 Victoria Street W Unit# 606
Kamloops, British Columbia
This top-floor, corner unit offers two bedrooms and two full bathrooms, along with the rare bonus of 2 underground parking stalls. Enjoy your morning coffee from the covered 11x9 deck, facing east and south, with beautiful morning sun and views of the Thompson River, mountains, and city. Proudly owner-occupied by the original owner, this home is a pleasure to show. The living, dining, and kitchen areas feature upgraded engineered hardwood flooring, while the bathrooms offer tile flooring. The open-concept layout includes a well-appointed kitchen with a good-sized island, granite countertops, and a stainless steel appliance package. There is also a separate laundry room with a stacking washer and dryer. Additional features include custom blinds, a gas BBQ hookup, and a storage locker. Conveniently located just 5 minutes from TRU, RIH, and the city centre. The monthly strata fee includes heating, hot water, and central air. (id:64133)
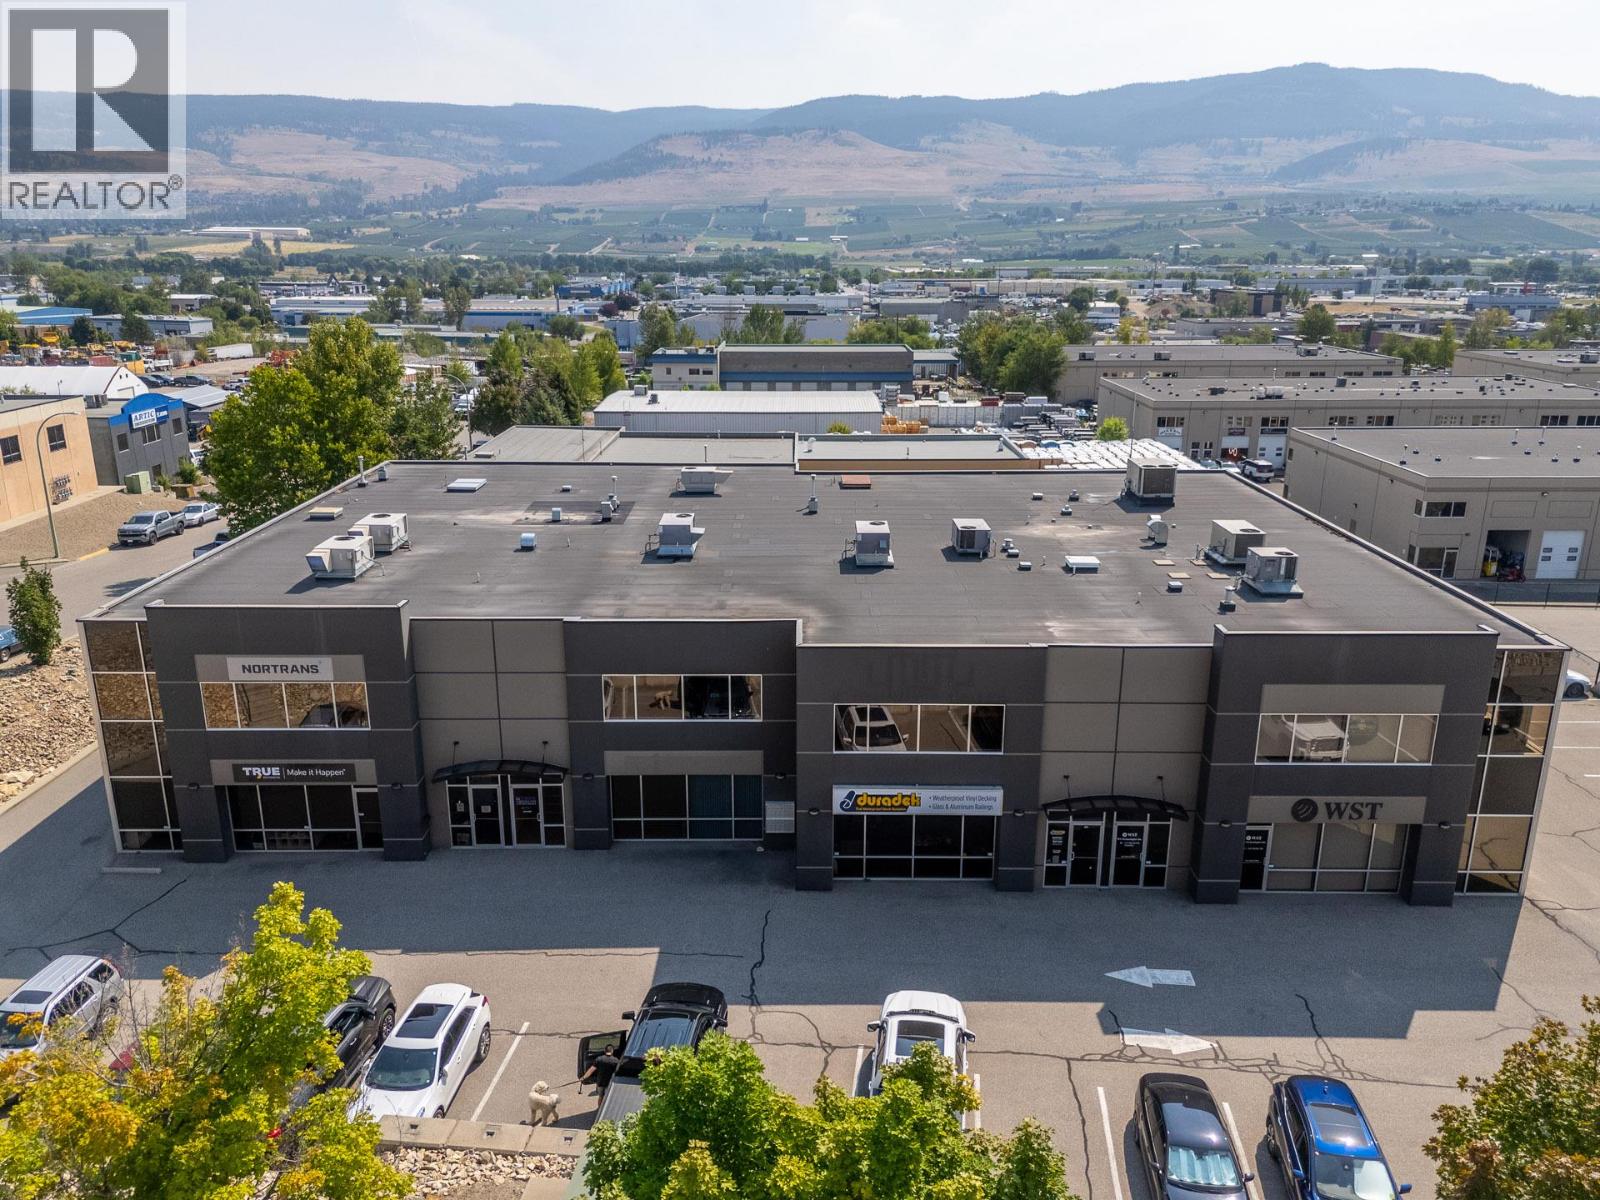
215 Neave Road Unit# 4a
Kelowna, British Columbia
Strategically positioned with frontage on Hollywood Road, this 2,646 SF main floor industrial unit is ideally situated to benefit from the City's ongoing Hollywood Road Extension, enhancing access, visibility, and connectivity throughout Kelowna's northeast industrial corridor. Zoned I1, the space features a reception area, private office, lunchroom, washroom, and a spacious warehouse with 24-foot clear ceilings and a 12-foot overhead bay door. Air conditioned, the unit also includes seven dedicated parking stalls—an exceptional parking ratio for an industrial unit of this size. Ideal for a wide range of industrial and service commercial users, the property is offered for lease at $15.00/SF plus additional rent, with power included in the additional rent. (id:64133)
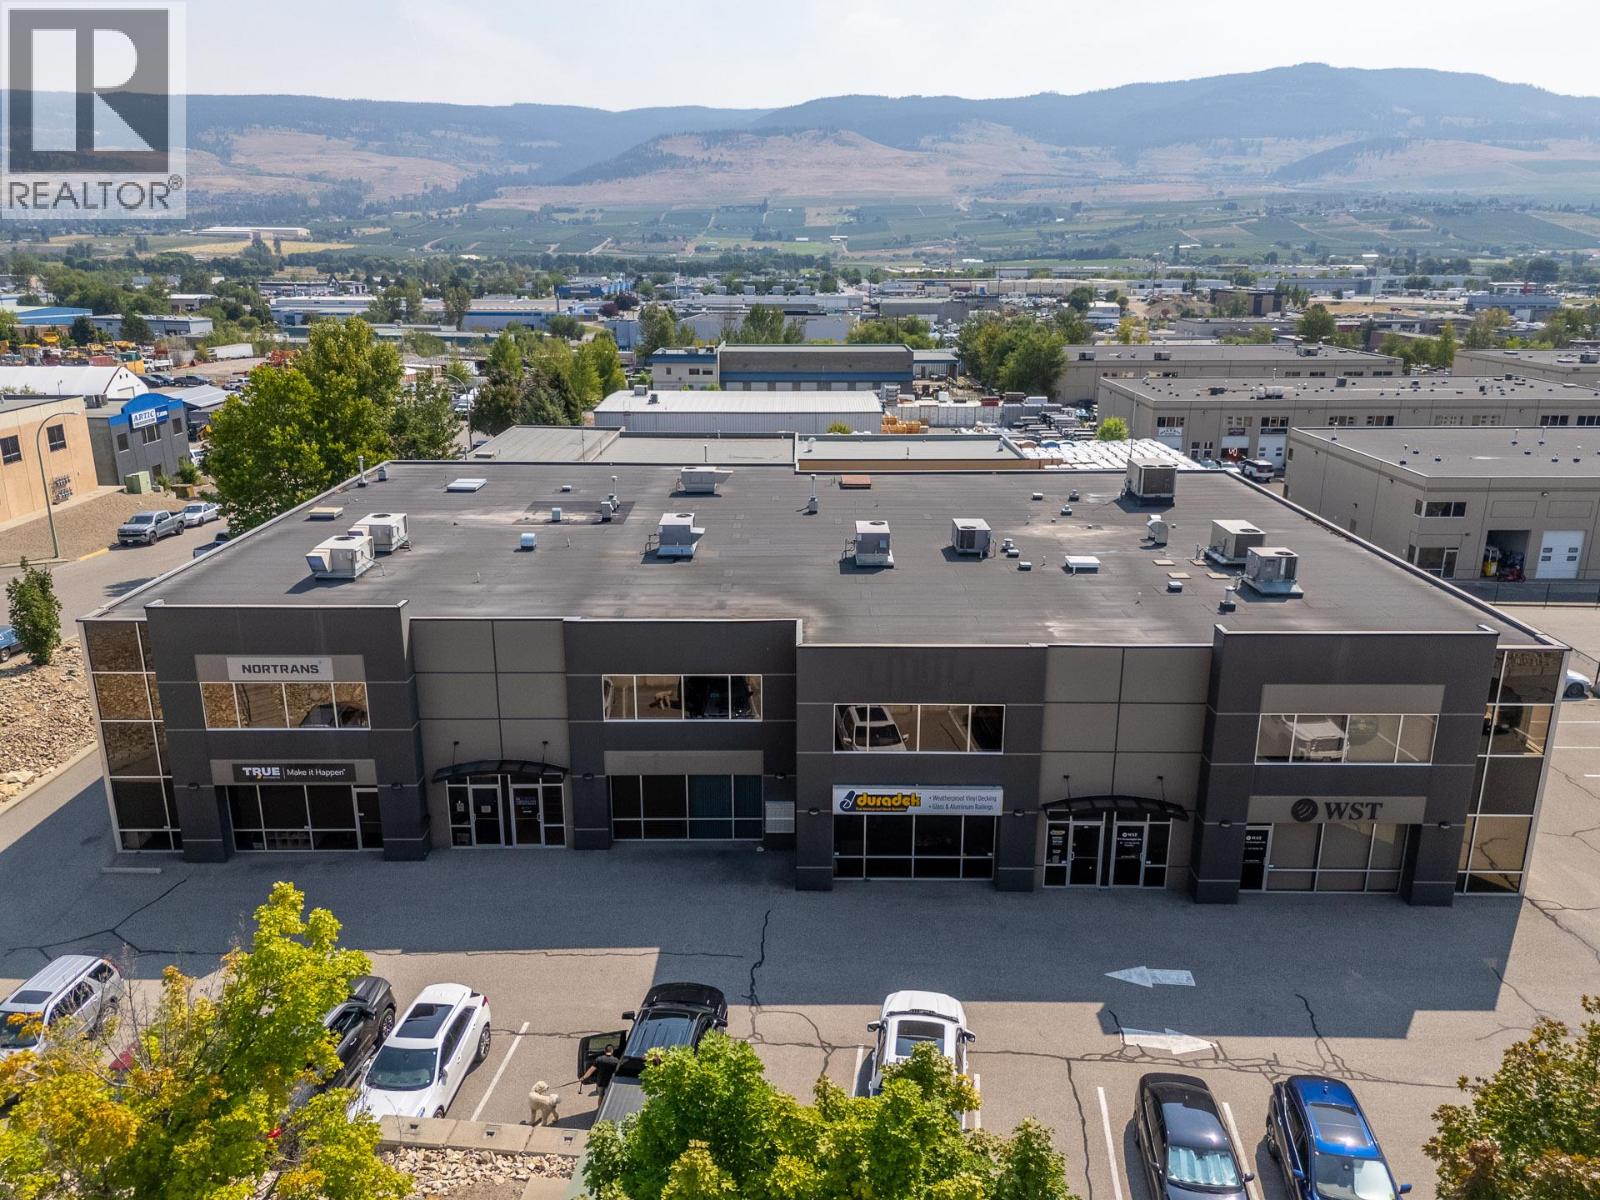
215 Neave Road Unit# 4a
Kelowna, British Columbia
Strategically positioned with frontage on Hollywood Road, this approximately 3,746 SF I1-zoned industrial strata unit is ideally situated to benefit from the City's ongoing Hollywood Road Extension, enhancing access, visibility, and connectivity throughout Kelowna's northeast industrial corridor. The property is comprised of a approximately 2,646 SF main floor featuring reception area, office, a lunchroom, washroom, and a large warehouse with 24-foot clear ceilings and a 12-foot overhead bay door, along with a separately leased approximately 1,100 SF second-floor office with its own washroom, providing immediate holding income. Both spaces are air conditioned, and the property includes 10 dedicated parking stalls—an exceptionally rare feature for a strata industrial unit of this size. This is an outstanding owner-user opportunity with supplemental rental income. Offered for sale at $1,249,999.00. (id:64133)
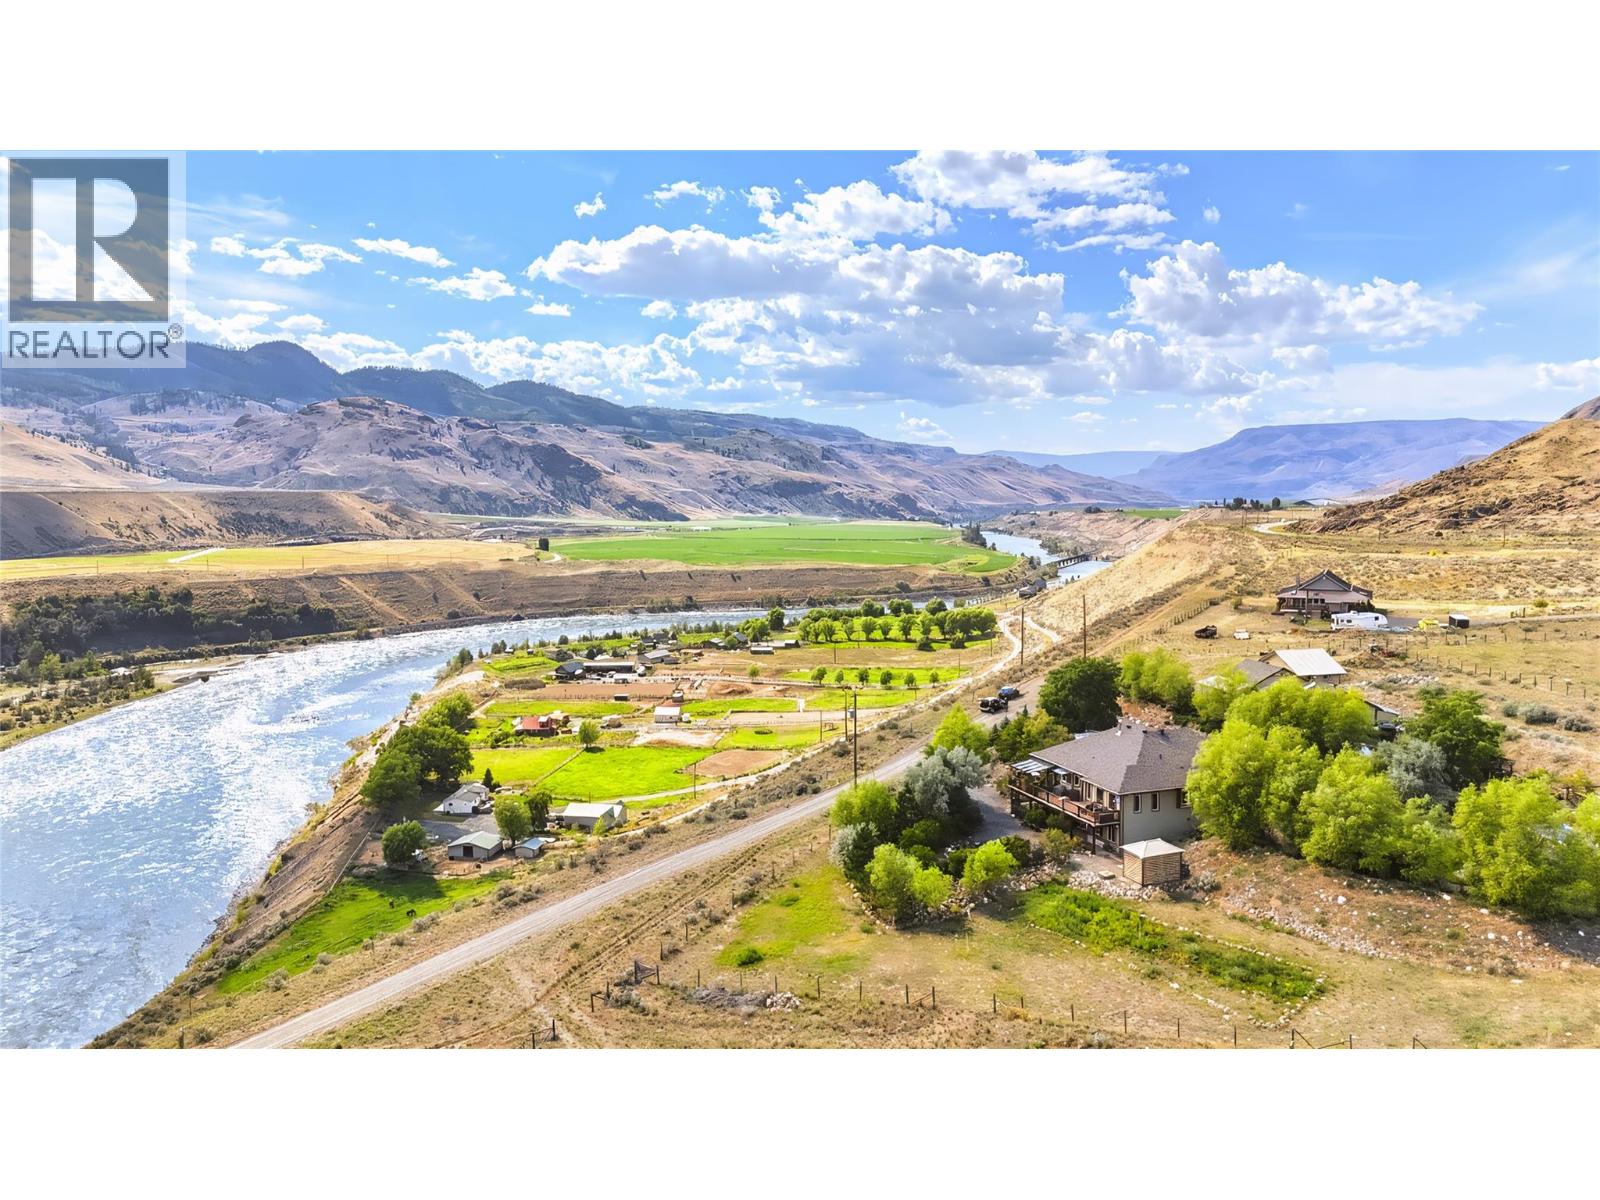
6341 Thompson River Drive W
Kamloops, British Columbia
Casa De La Vista (Home with a View)! This exceptional 4.906-acre property offers privacy, functionality, and stunning mountain and river views, just 30 minutes from Kamloops. The well-built 3,408 sqft rancher with full basement features 9' ceilings, 200-amp service, and numerous updates to keep the home current and well maintained. A registered 80 GPM well provides abundant domestic and irrigation water, creating a true oasis with fully irrigated lawns, gardens, mature trees, fruit trees, grapes, hops, greenhouse, garden shed, and potting shed. The property is fully fenced and cross-fenced with gated access, and the lower field offers excellent potential for animals. The impressive outbuildings include two detached 24'x24' shops - one with a hoist, and mechanical space, and one wood-heated woodshop - plus a detached 20'x30' garage and attached 20'x22' garage. Additional features include a woodshed with six cords of firewood storage, two 20' sea cans (one powered), two RV power supplies with sani-dumps, electric front gate, hot tub, above-ground pool, and an 8'x46' deck and patio the same size. Recent updates include septic service (2025), new well pump (2025), water filtration and softener system (2019), and hot water tank (2022). A rare opportunity to enjoy a peaceful acreage lifestyle with exceptional water, amenities, and views close to Kamloops. (id:64133)
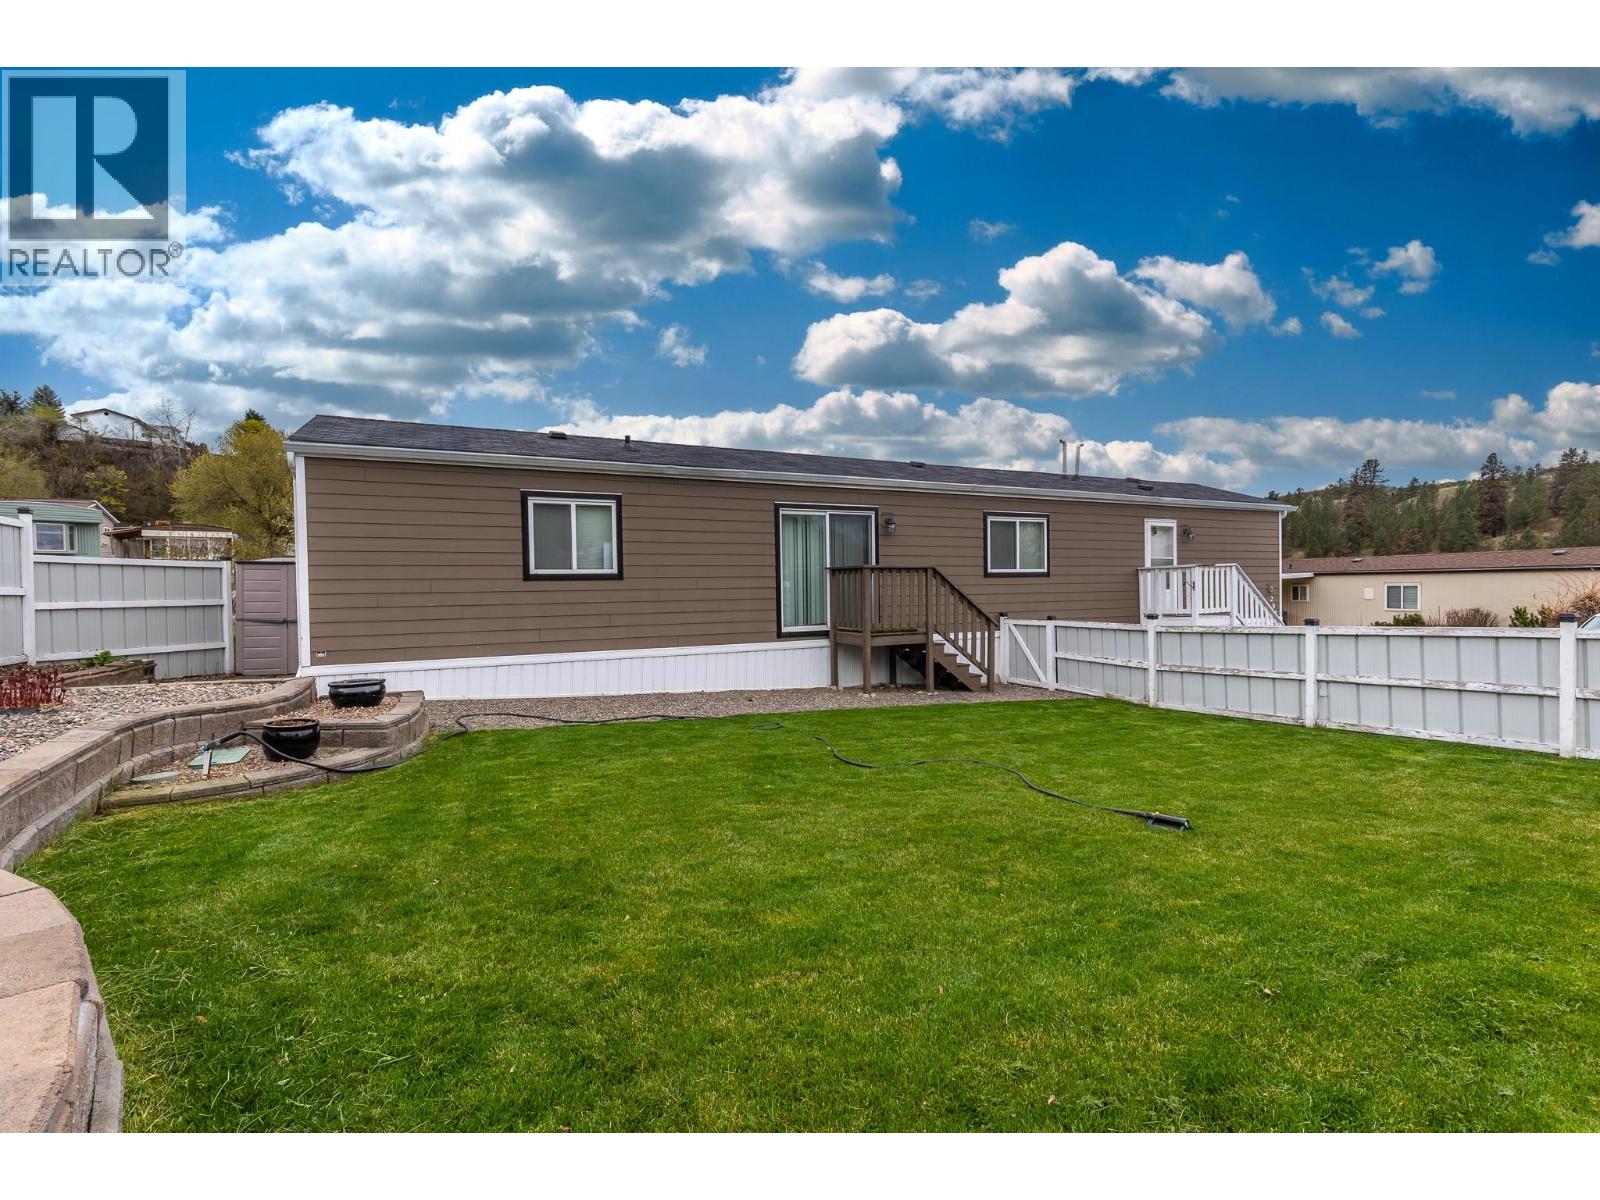
15401 Kalamalka Road Unit# 202
Coldstream, British Columbia
Enjoy Okanagan living in this well-maintained 2-bed, 2-bath home, built in 2013 and set on a spacious lot in a family-friendly park. Vaulted ceilings create a bright, open feel, with a smart layout offering separation between the primary suite and second bedroom—ideal for guests or a home office. The kitchen and living area serve as the central hub of the home, all in excellent condition. The fully fenced yard offers plenty of space for kids, pets, and gardening. RV/Boat storage available on a first come first serve basis, for an additional fee. Located in Lakeway MHP with direct access to the Rail Trail for walking and biking, and just minutes from the Kalamalka lake. Book your showing today! (id:64133)
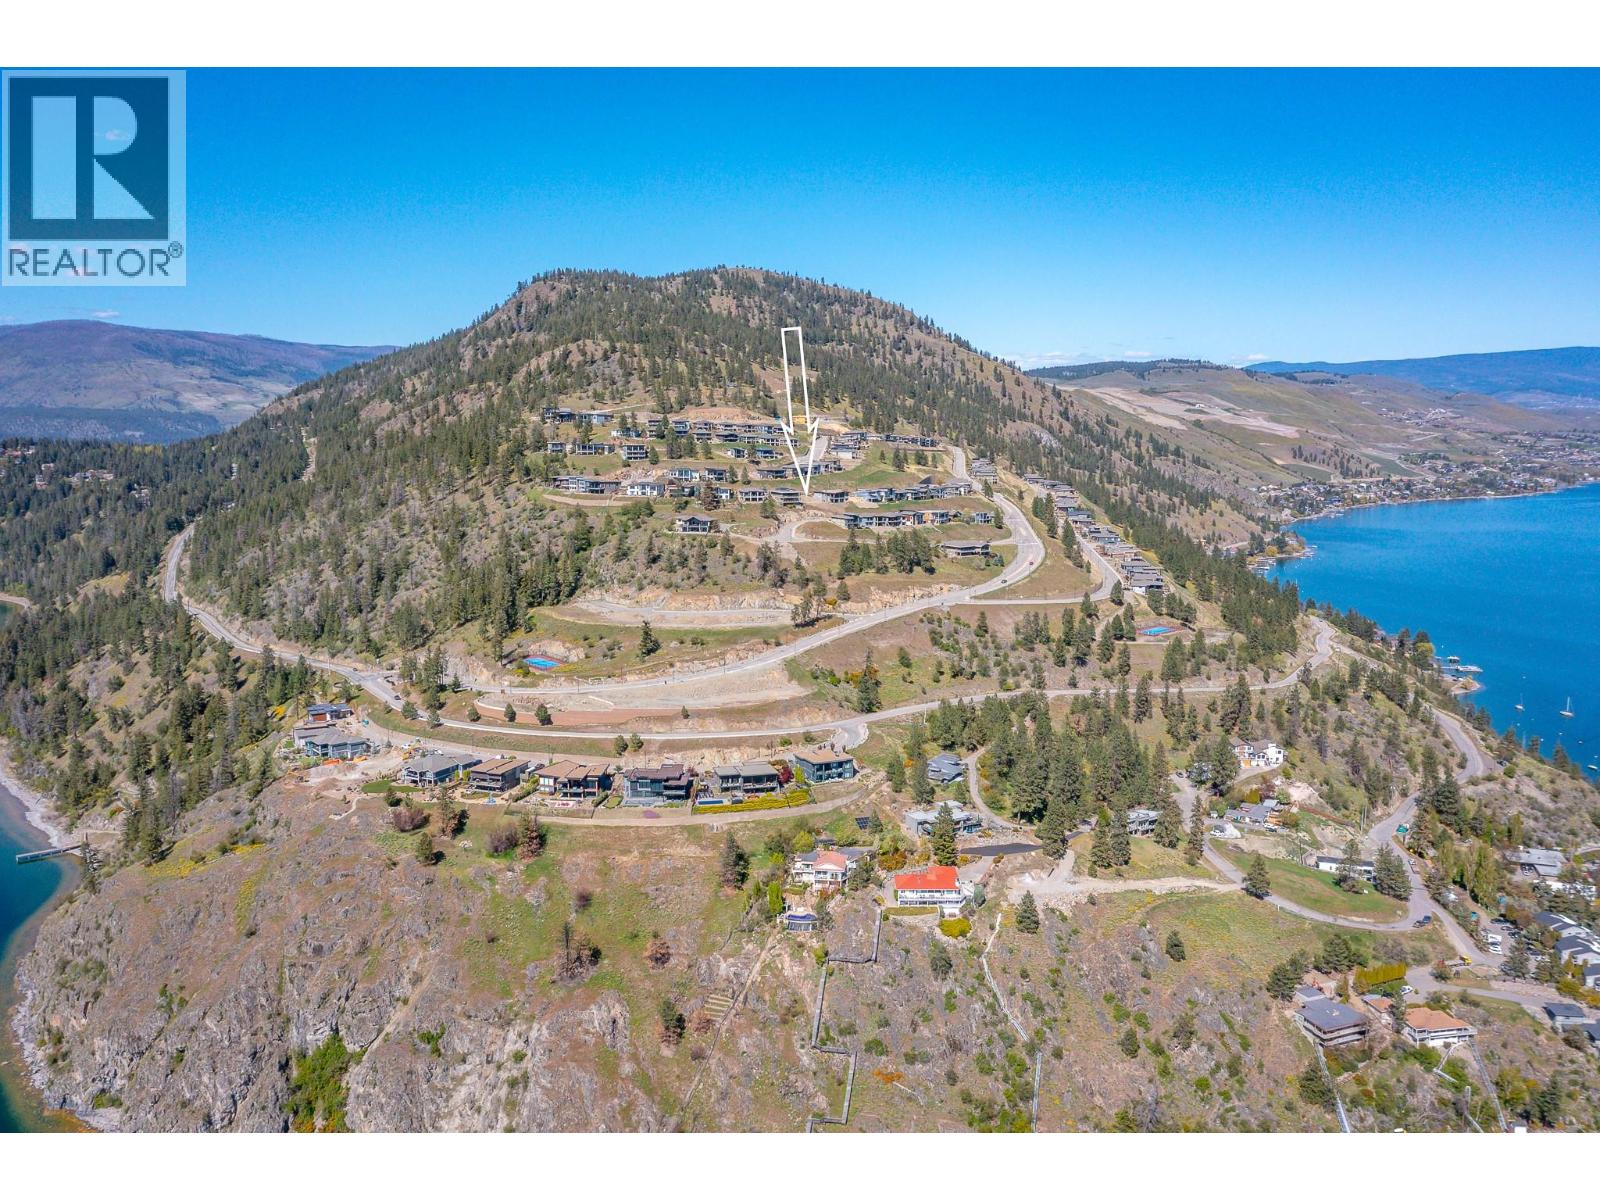
8872 Hampshire Crescent
Vernon, British Columbia
Build your Okanagan dream home on this exceptional lot in the highly desirable Adventure Bay community. Ideally suited for a rancher with a walkout basement, this property offers the perfect layout to take full advantage of the beautiful surroundings and natural light. Enjoy sweeping views of Okanagan Lake and the surrounding mountains, creating a peaceful and scenic setting you’ll appreciate year-round. Whether you're designing a full-time residence or a relaxing retreat, this lot provides the ideal canvas for comfortable, easy living. Adventure Bay offers a true Okanagan lifestyle, with access to a private beach, wharf, tennis/pickleball court and an extensive network of walking trails. Spend your days enjoying the outdoors, all while being just a short drive from Vernon and its many amenities including shopping, dining, and services. A building commitment is required, with approved builders to ensure the quality and character of the community. Annual Adventure Bay fees of $780.78 (RFUA) apply and contribute to the upkeep of shared amenities and recreational spaces. ( Have a right to increase ) GST is separate and is applicable to the sale. (id:64133)
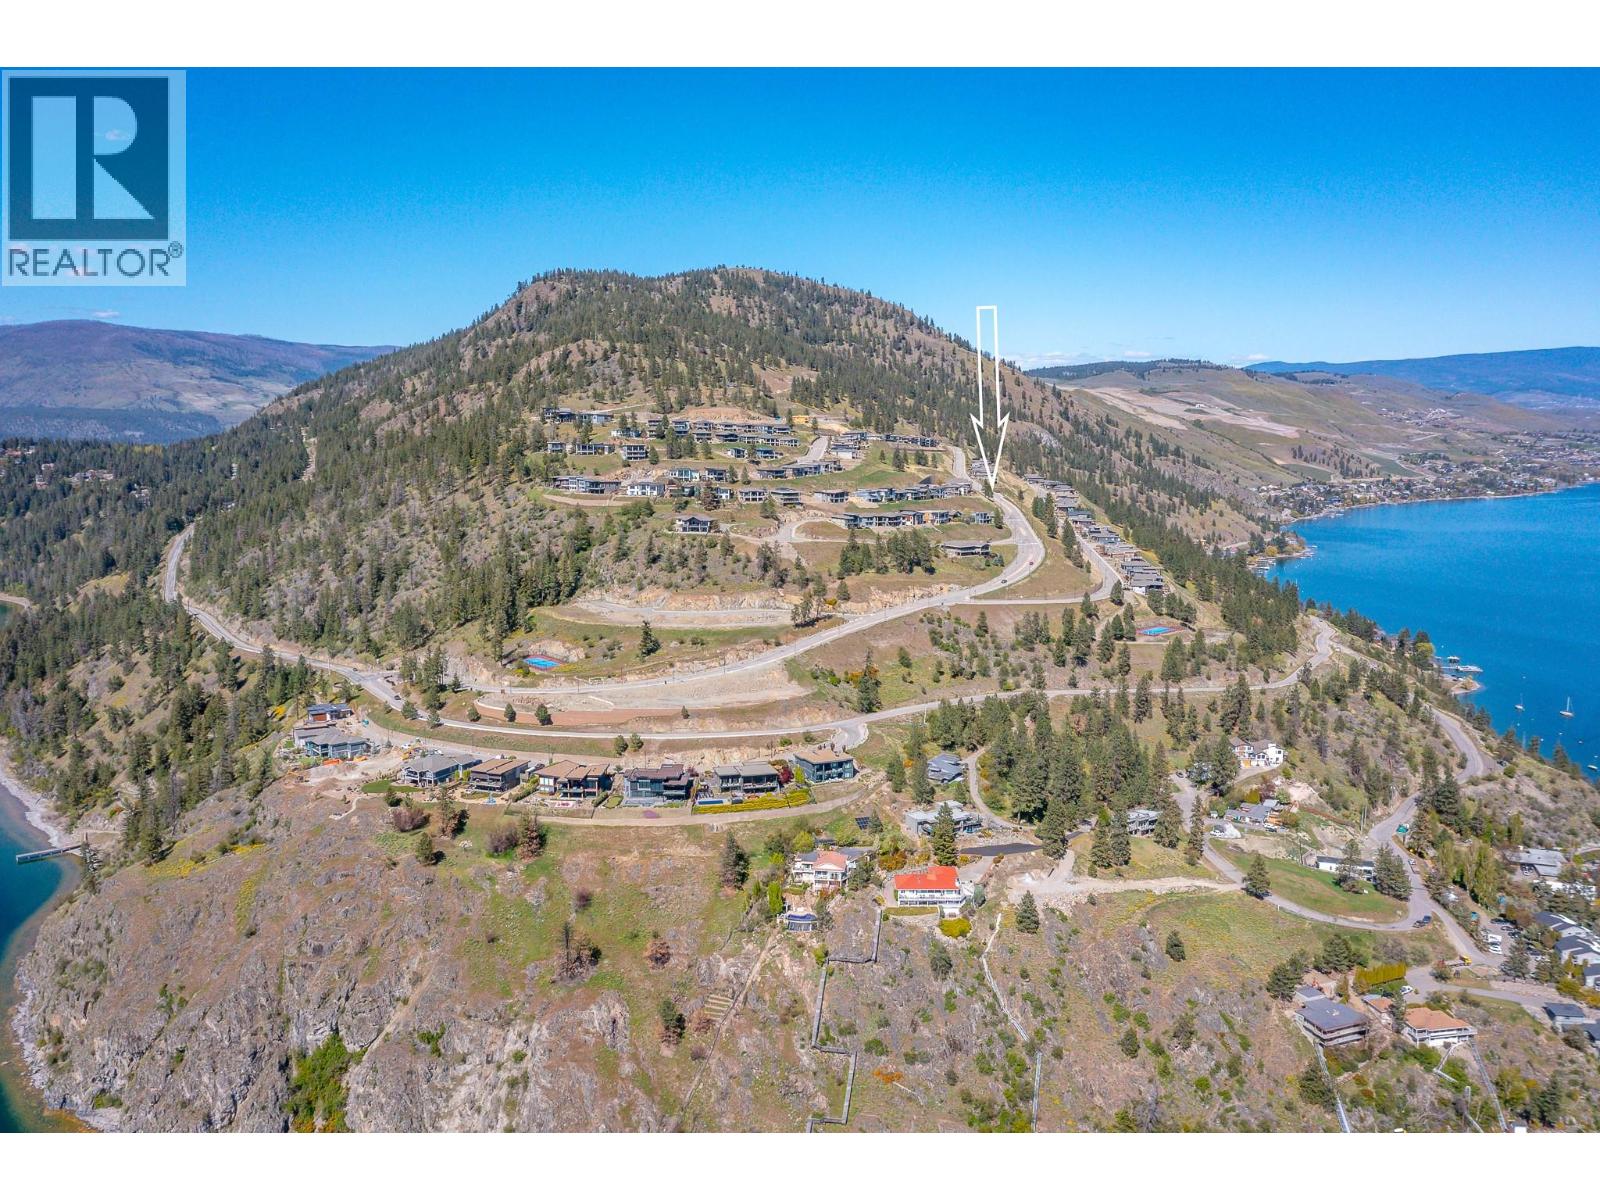
8808 Tavistock Road
Vernon, British Columbia
Wake up to breathtaking lake and mountain views every day from this beautiful 0.39-acre lot in the sought-after community of Adventure Bay. With plenty of space to design your ideal home, this property is perfectly suited for a double walkout build—making the most of the incredible Okanagan scenery from every level. Bordering a natural park area, you’ll enjoy a sense of privacy and connection to nature that’s hard to find. Whether it’s morning coffee overlooking the lake or evening sunsets across the valley, this lot offers a truly special setting to create your dream lifestyle. Adventure Bay is all about enjoying the outdoors, with access to a private beach area, wharf, tennis/pickleball court and scenic walking trails just minutes away. All of this, while still being a short, picturesque drive into Vernon for shopping, dining, and everyday essentials. A 3-year building commitment with Tavistock applies, with approved builders required. Annual Adventure Bay fees (RFUA) $780.78. (Have a right to increase) These fees contribute to the maintenance of shared amenities such as trails, green spaces, and recreational features. Price is plus GST. (id:64133)
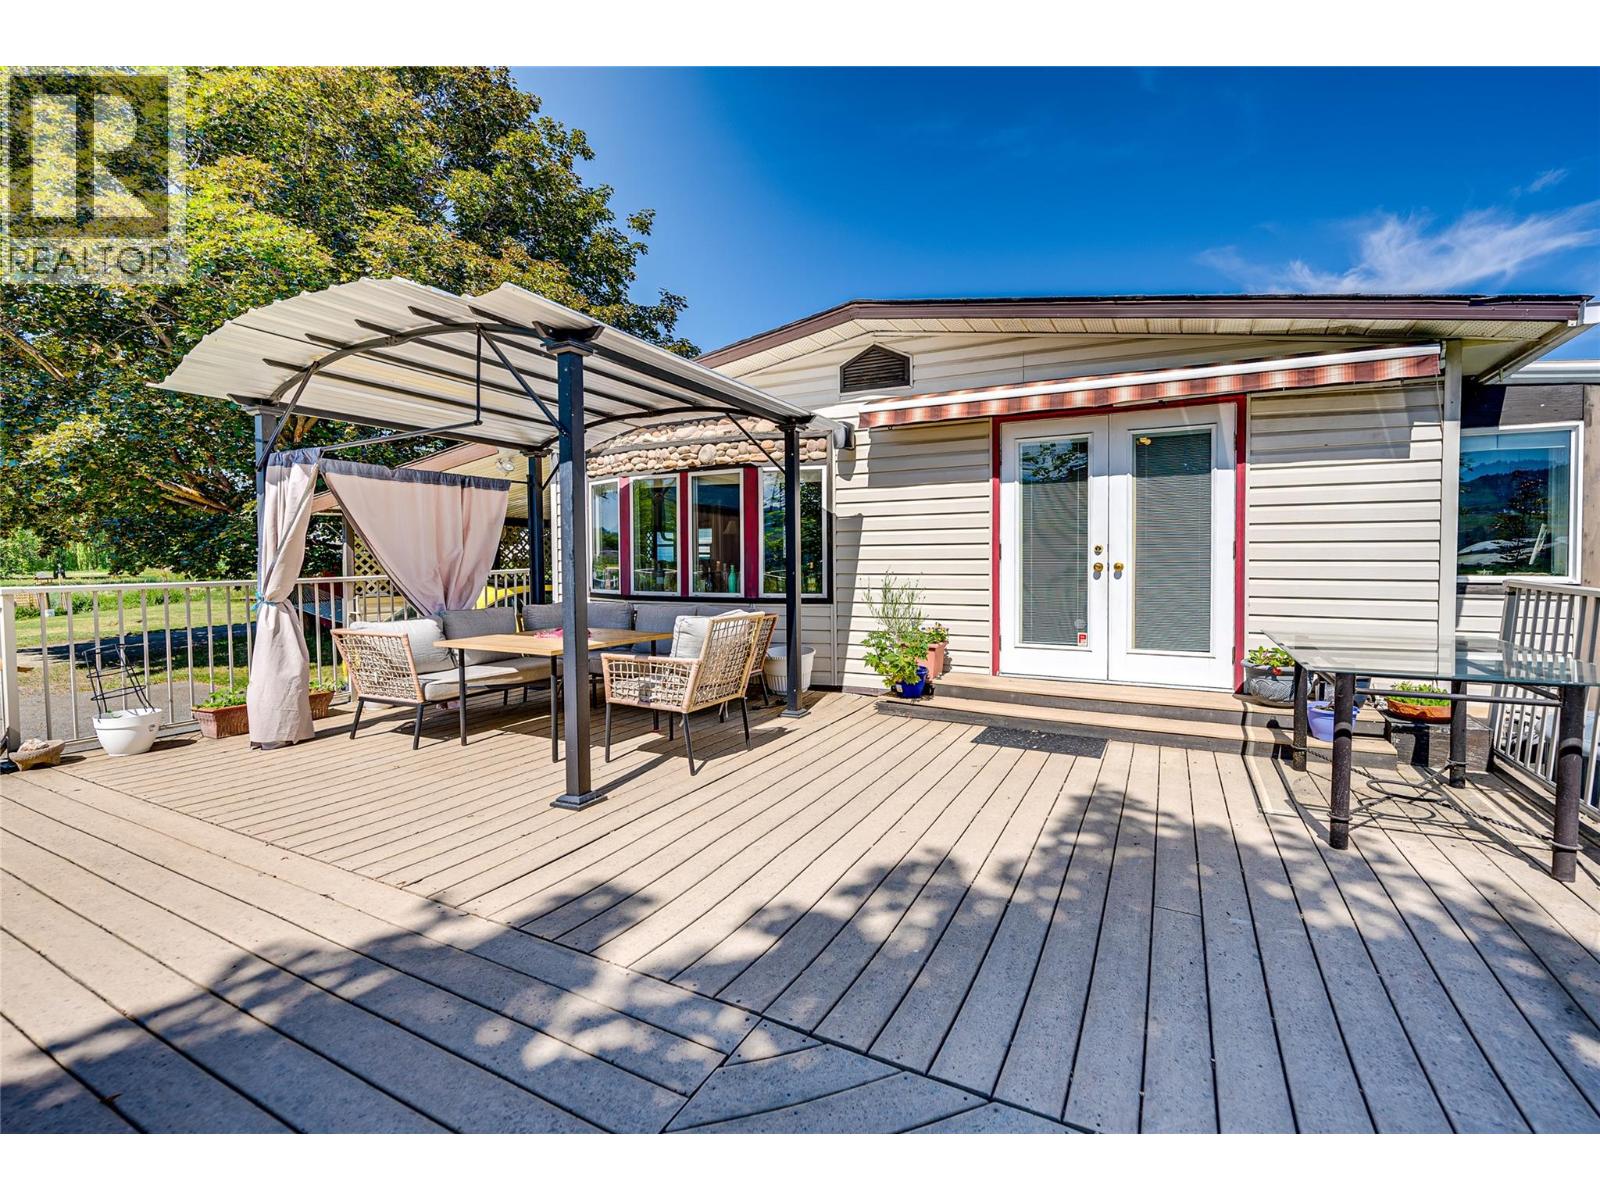
2727 Lakeshore Road Unit# 106
Vernon, British Columbia
Welcome to Holiday Park, a sought-after 55+ community just steps from Okanagan Lake. Tucked away on a private lot backing onto peaceful Vernon Creek, this well-maintained 3-bed, 2-bath home offers a rare combination of nature, privacy, and convenience. Inside features real hardwood flooring in the bedrooms, laminate throughout the main living areas, updated blinds, fresh paint, and a bright, functional layout. Recent upgrades include a brand new furnace and heat pump, newer hot water tank, gutter guards, metal awning, and a roof treatment designed to extend roof life. Outside is where this property truly shines. The 24' x 21' synthetic deck is perfect for relaxing, entertaining, or enjoying the hot tub while listening to the creek. The landscaped yard is a birdwatcher's paradise with mature gardens, exceptional privacy, 4 irrigation outlets supplied by the park's creek-fed irrigation system, and a unique plum tree producing 3 varieties of plums. A fire pit creates the perfect gathering space for family and friends. The powered and insulated 16' x 10' shop offers excellent storage, workshop, or hobby space. Paddle Vernon Creek directly to Okanagan Lake or enjoy nearby Kin Beach, walking paths, cycling trails, shopping, restaurants, transit, and other amenities along Okanagan Landing Road. Affordable, private, and packed with lifestyle appeal, this is Okanagan living at its best. (id:64133)
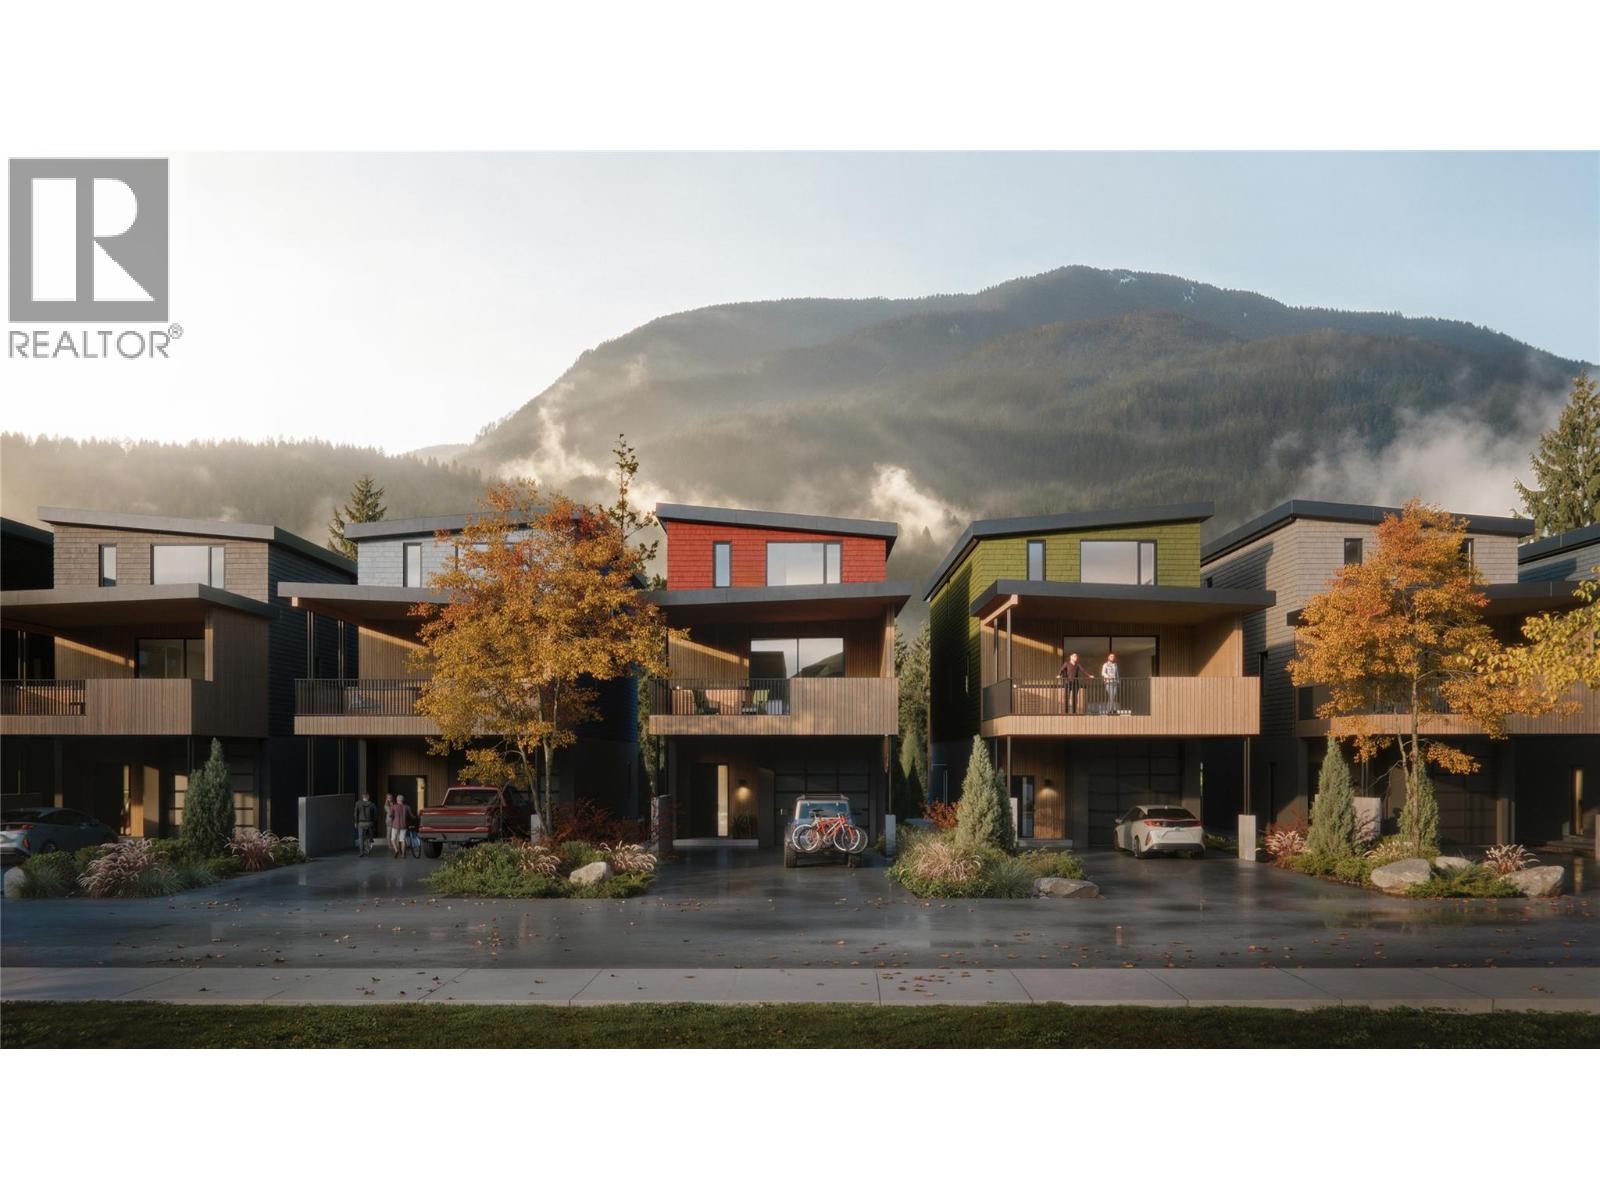
2507 Nels Nelson Crescent Lot# 9
Revelstoke, British Columbia
Build your dream mountain home at Lot 9 – The Ridge, a rare opportunity to own one of only seven premium single-family homesites located in the beautiful community of Mackenzie Village in Revelstoke, BC. Unlike a typical vacant lot, this fully serviced homesite comes with Development Cost Charges (DCCs) already paid, professionally designed architectural plans, engineered drawings, and short-term rental zoning already in place—saving you tens of thousands of dollars, months of planning, and allowing you to move toward construction much sooner. Choose from two thoughtfully designed floor plans featuring a spacious four-bedroom main residence with either a one- or two-bedroom self-contained secondary suite, a separate entrance, and a full-sized garage with room for vehicles, snowmobiles, bikes, and all your mountain gear. While the exterior design has been professionally curated to create a cohesive streetscape, buyers have the exciting opportunity to personalize the interior layout, finishes, fixtures, and colour selections to suit their own style. Construction may be completed by any approved builder, giving you the flexibility to bring your vision to life. The Ridge's short-term rental zoning provides exceptional versatility, whether you're seeking a full-time residence, vacation home, or investment property with strong income potential. Designed for modern mountain living, each home features open-concept layouts, expansive windows, covered outdoor living spaces, and optional hot tub locations. Ideally located just moments from Revelstoke Mountain Resort, the future Cabot Revelstoke golf course, shopping, dining, fitness, and trails, this is an exceptional opportunity to build a home that's uniquely yours in Mackenzie Village—one of Revelstoke's most desirable mountain neighbourhoods. (id:64133)
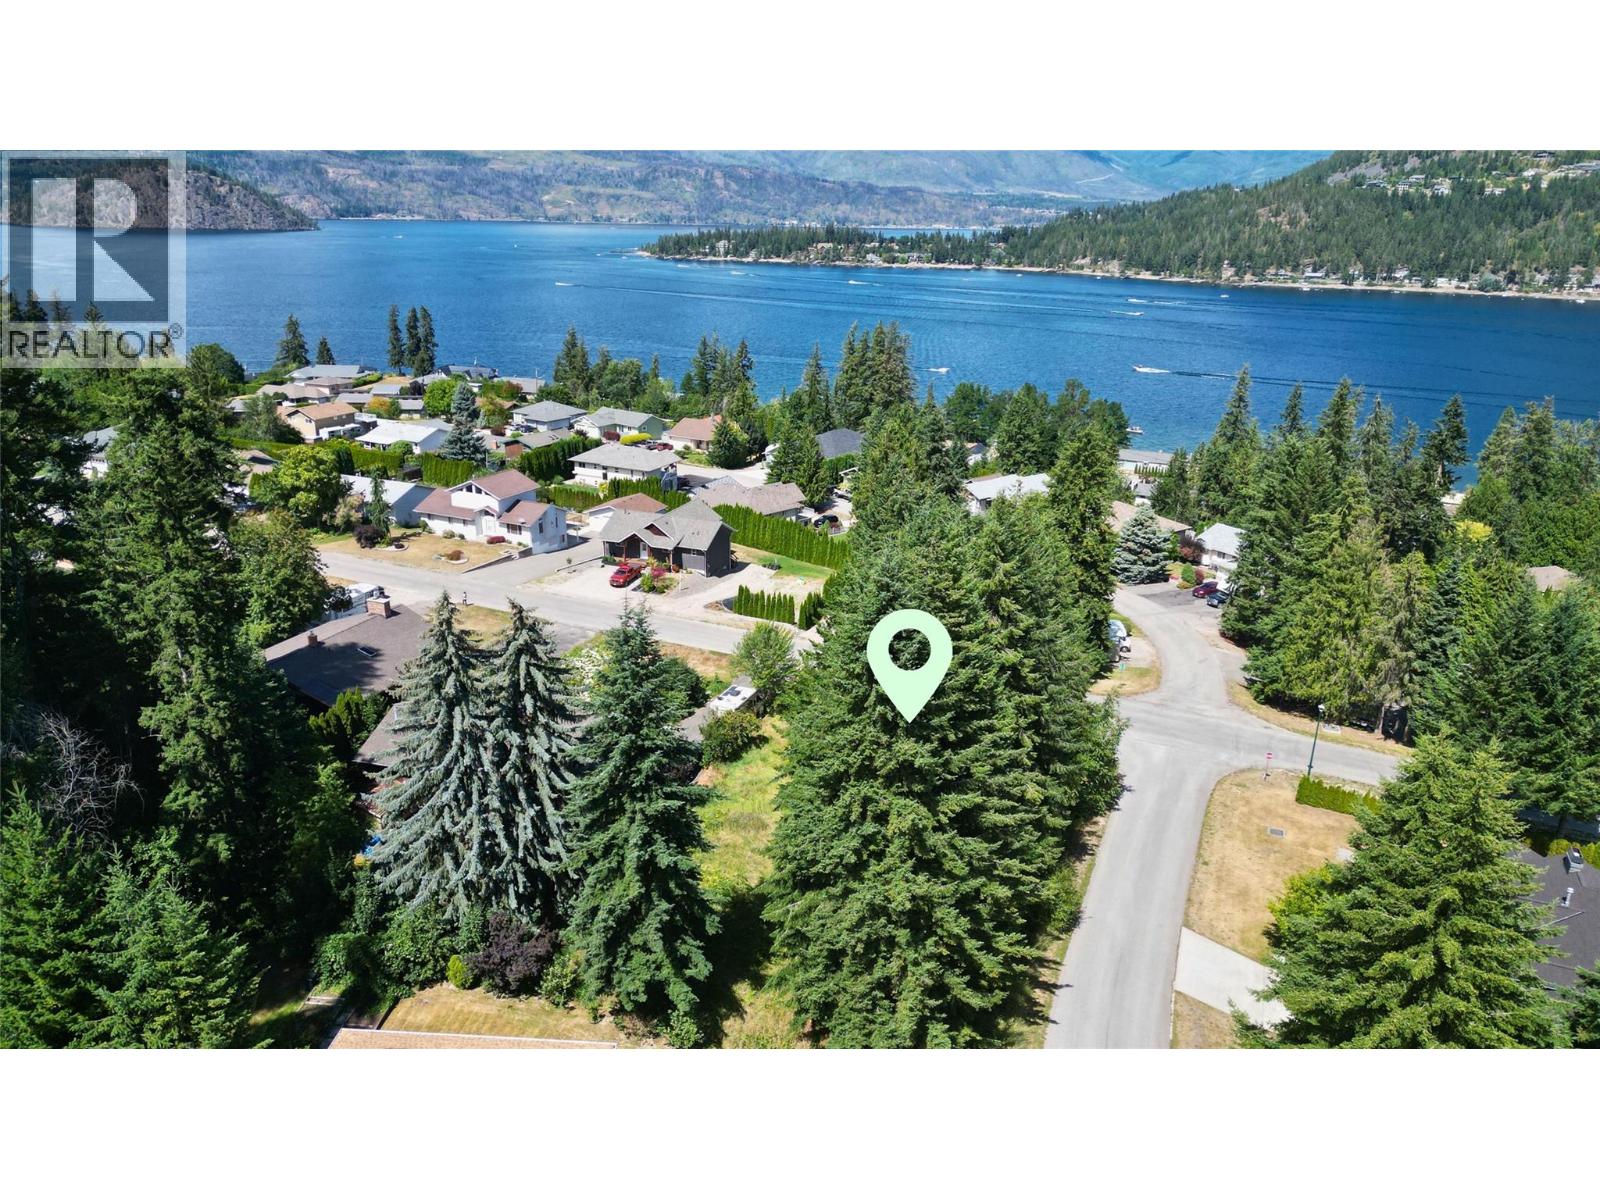
Lot 38 Sunrise Boulevard
Blind Bay, British Columbia
Experience the quintessential Shuswap lifestyle with this rare opportunity in the prestigious Cedar Heights community of Blind Bay. This flat, 0.27-acre corner lot offers a nearly cleared canvas with select perimeter trees, perfectly blending natural privacy with the potential for elevated lake views from a future second-story build. Location is everything here; you are just a five-minute stroll from community beach access at Pebble Beach and Sandy Beach, and a short walk to the Bayside Marina and Grill featuring a boat launch. This versatile property is fully serviced at the lot line (septic required) and provides the perfect footprint for a custom family home or a level-entry retirement bungalow. Situated just minutes from local golf courses and grocery stores, this lot offers the ultimate balance of convenience and recreation. Secure one of the last remaining flat, easy-build sites in a neighborhood known for its charm and quiet community feel. Your dream home starts here, where the best of Shuswap Lake living is quite literally at your doorstep. (id:64133)
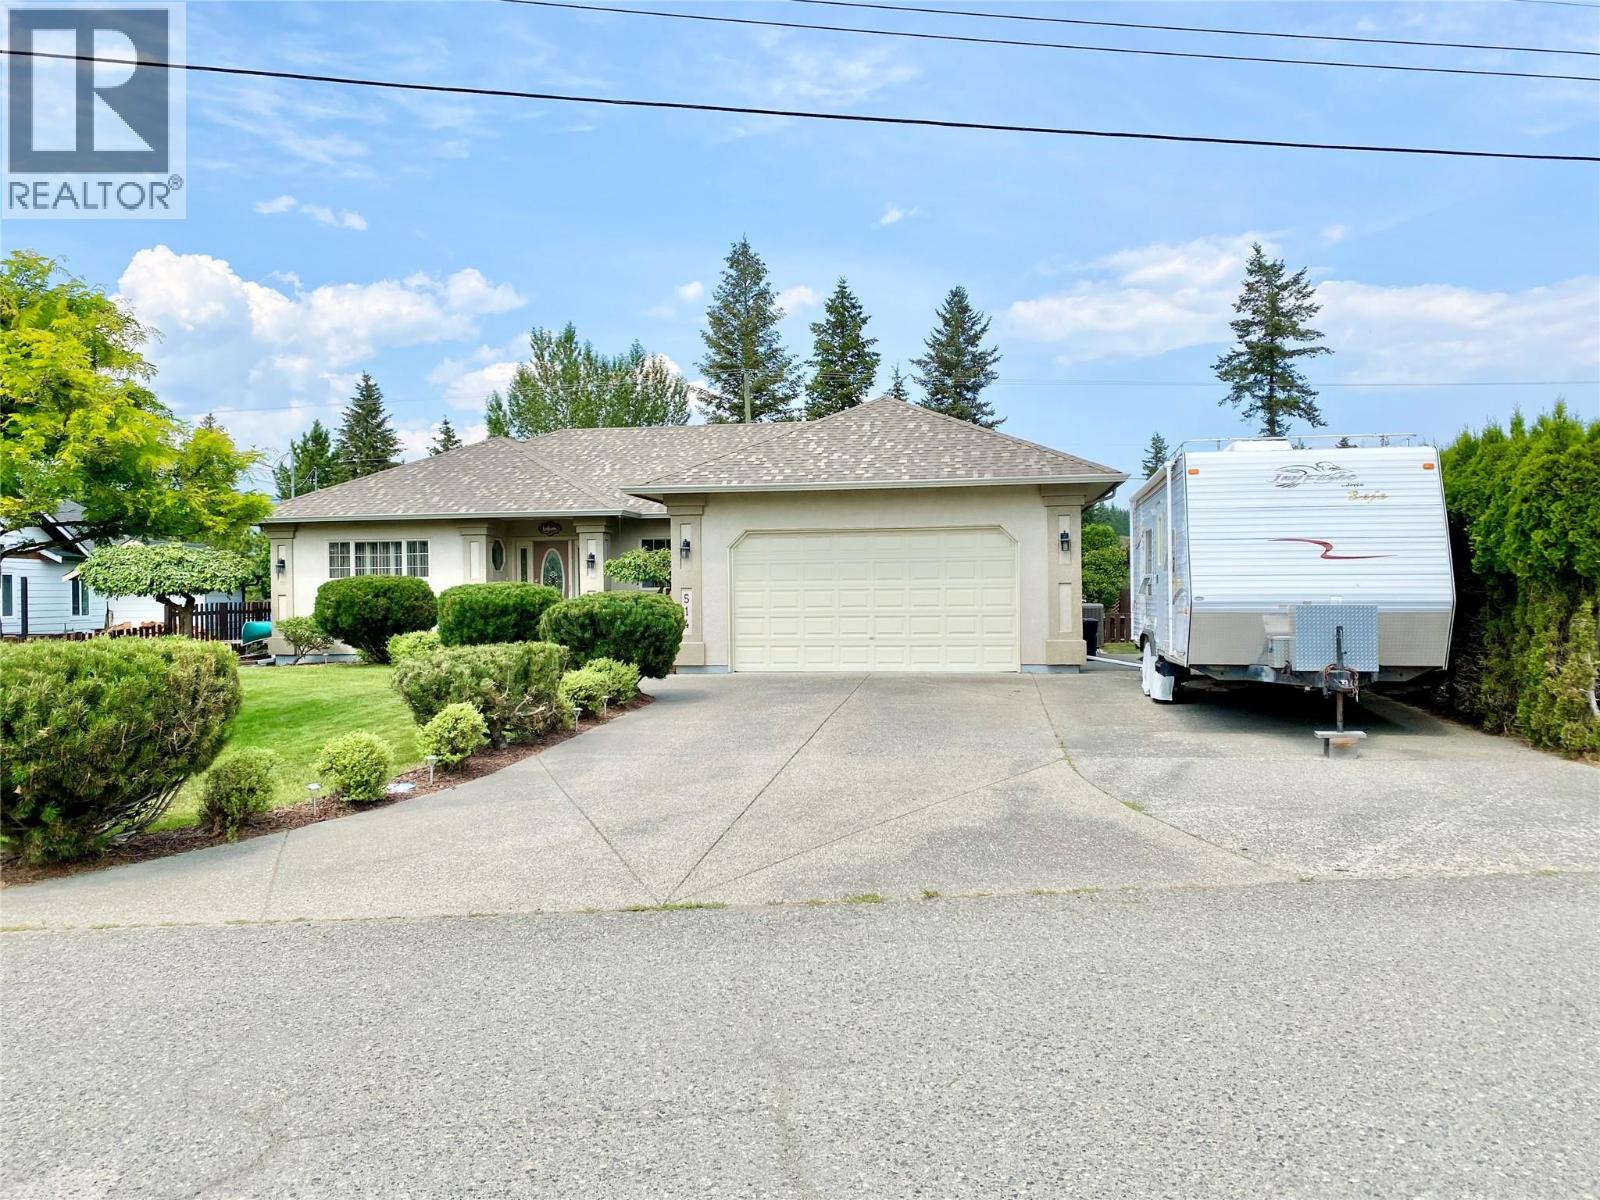
514 Oriole Way
Barriere, British Columbia
Exceptional semi-custom rancher built in 2000, over 3,300 sq. ft. of finished living space on a private 0.23-acre lot. This beautifully maintained home features 3 bedrooms, 2 bathrooms, and 2 ensuites, with a fully finished basement and separate entrance providing excellent potential for additional living space. The bright, open-concept main floor showcases a high-end kitchen with solid wood cabinetry, a large island with breakfast bar, abundant cupboard space, a spacious pantry, and a skylight. The oversized primary bedroom features a massive walk-in closet and a luxurious ensuite with a jetted tub, while additional bedrooms offer comfort and flexibility. A bright solarium provides the perfect space to relax, enjoy natural light, grow plants, or create a dedicated hobby area. Quality finishes include hardwood flooring, heated floors in the main-floor bathrooms, a gas fireplace, central vacuum, underground sprinklers, an intercom and security system, plus a new hot water tank, furnace, and heat pump installed in 2021. Outside, enjoy a beautifully landscaped backyard with a large deck designed for entertaining, relaxing, and enjoying the peaceful surroundings. Additional features include a storage shed, RV parking with 220 power and sani dump, and the privacy of limited neighbours. An oversized double garage with built-in storage and 200-amp service completes this exceptional property. Offering comfort, quality, and versatility, this home is ready for its next owners. (id:64133)
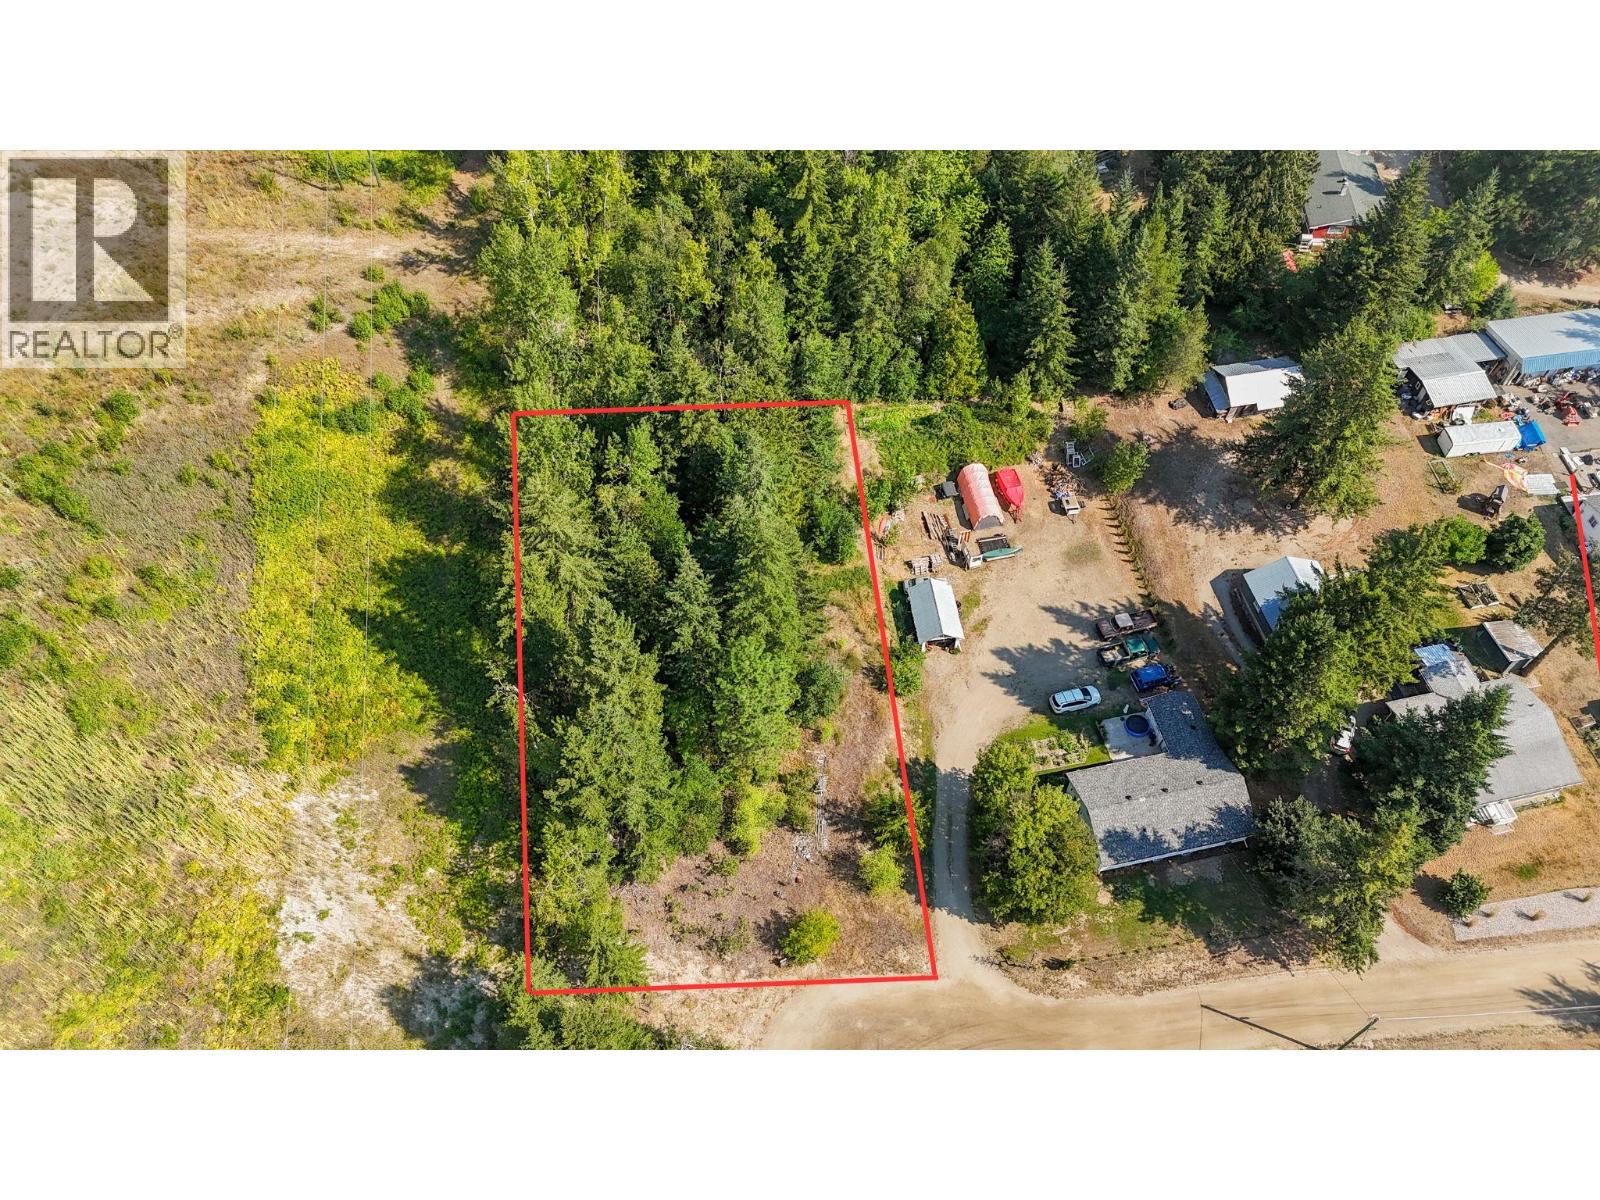
4981 5 Avenue SW
Salmon Arm, British Columbia
Private half acre lot at the end of the road. Looking for a spacious yard within city limits? This could be the spot for you. Gentle sloping lot with space to build your dream home. City water lines on 5 AVE already. This property backs on to agricultural land with a peaceful setting. New frontage roads allow you to get to town without needing to take the highway. (id:64133)
Needles North Road Lot# 1
Needles, British Columbia
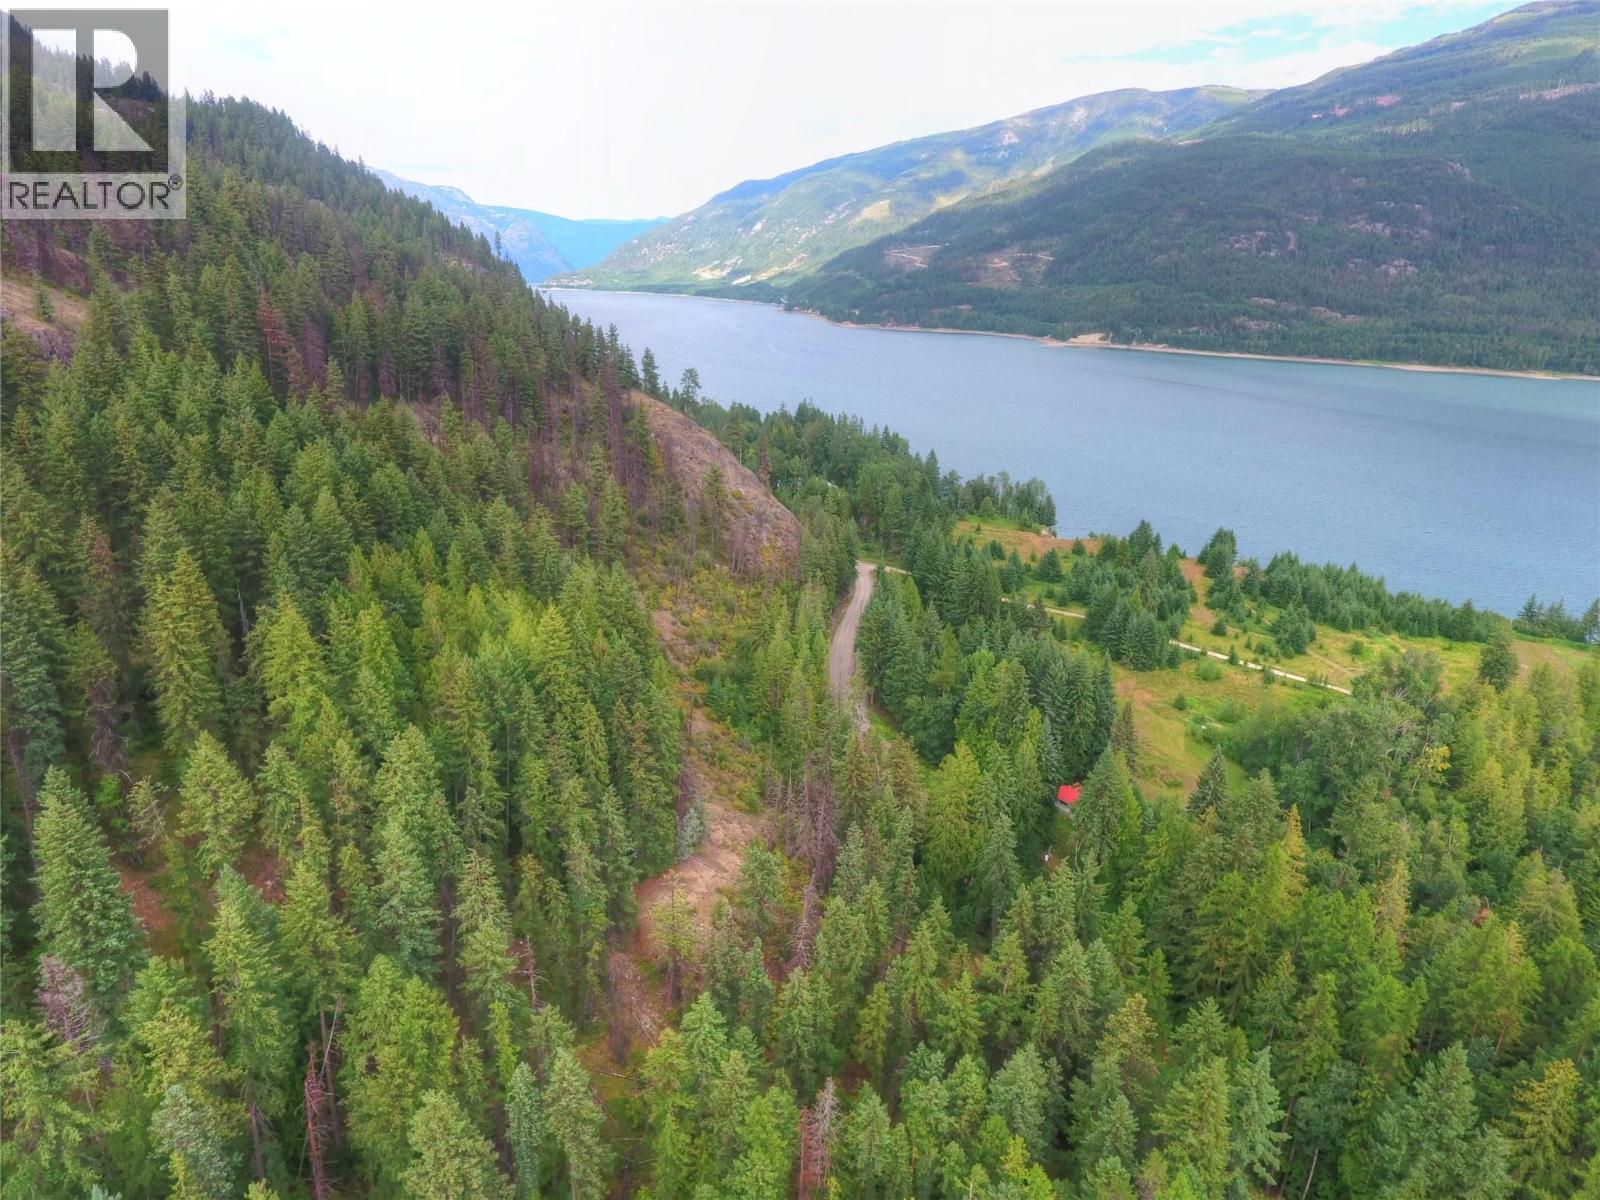
Visit REALTOR website for additional information. Nestled on the west side of Lower Arrow Lake, just north of the Fauquier ferry, this beautiful 0.99-acre property offers an ideal opportunity to create your dream retreat. Situated within the quiet rural communities of Needles, Edgewood, and Fauquier, this untouched parcel is perfectly positioned for those seeking tranquility and a connection to nature. The land features a mix of gentle slopes and level areas, providing several excellent building sites for a cozy home or rustic cabin. Whether you're dreaming of a permanent residence away from the noise of the city or a summer getaway for your RV or log cabin, this property has the potential to become your private oasis. Access is simple, with Needles North Road well-maintained year-round-leading directly to the property (id:64133)
8598 Highway 97 Unit# 15
Oliver, British Columbia
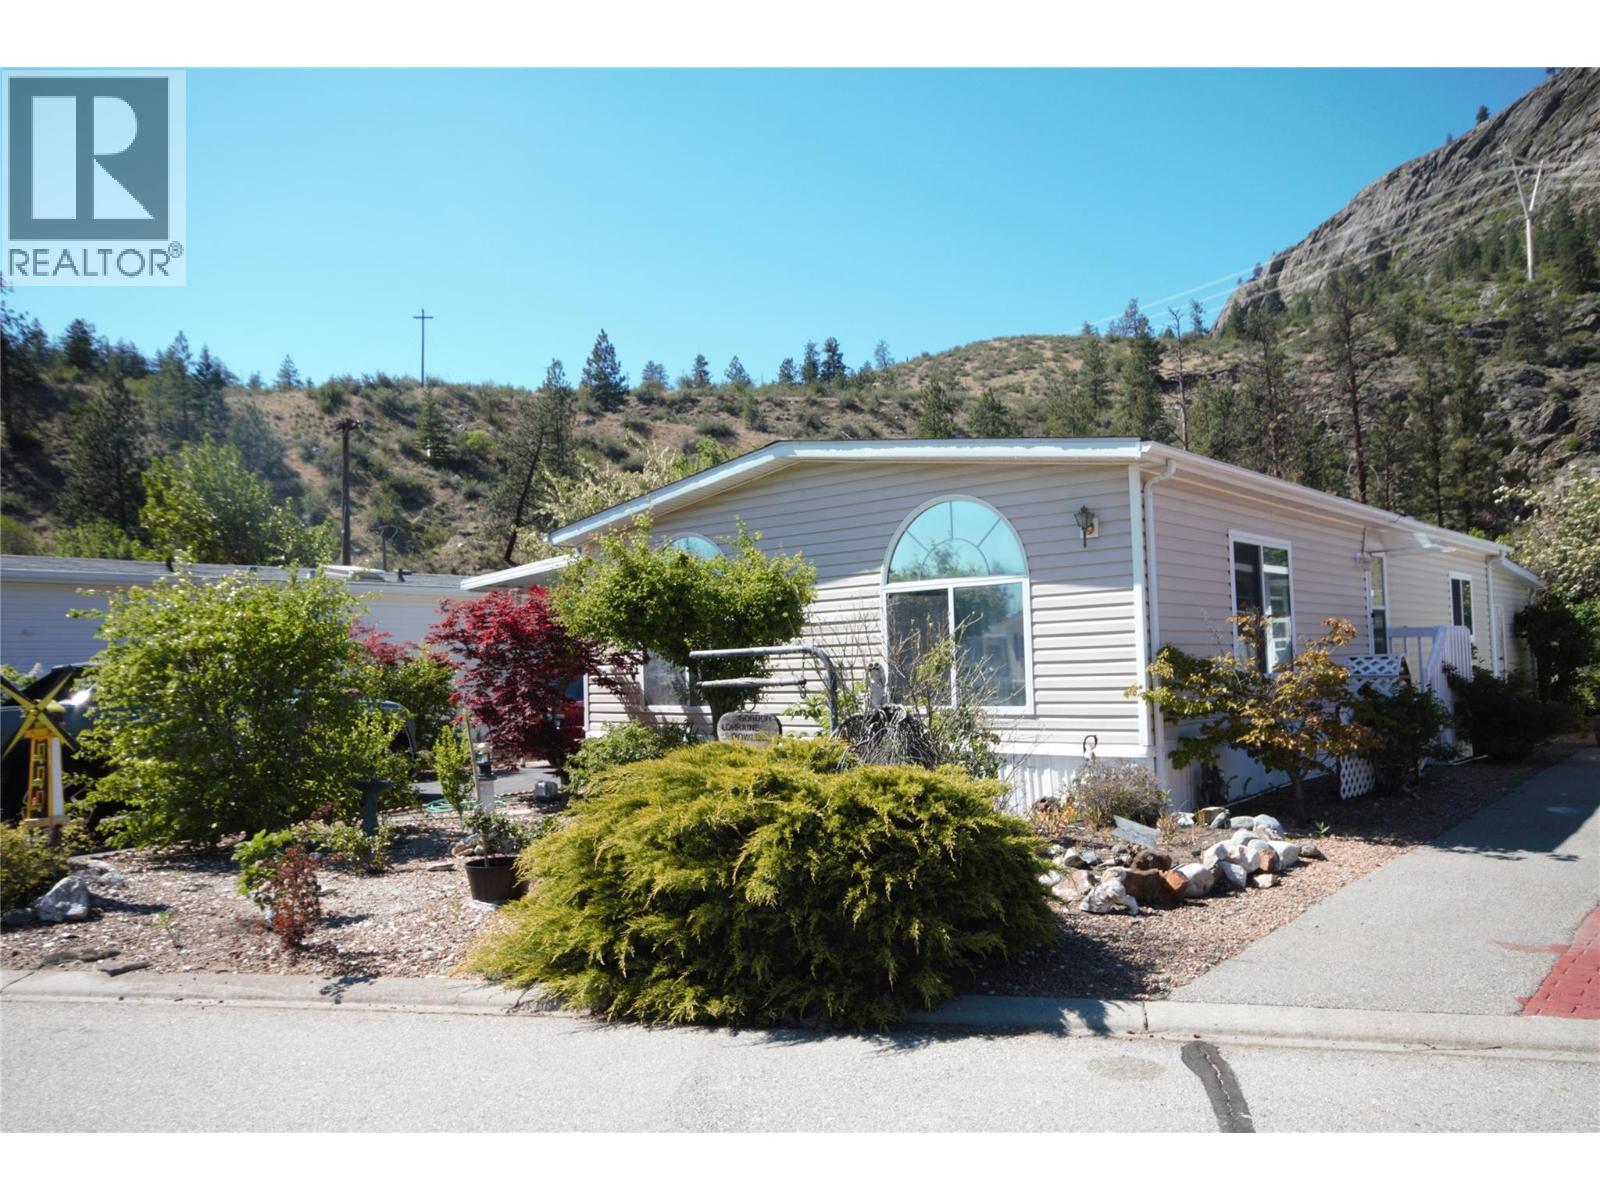
Tucked away in the peaceful 55+ community of Deer Park Estates, this well-maintained 1248 sqft mobile home offers comfortable living with a beautiful natural backdrop. Featuring 2 bedrooms and 2 bathrooms, this home has been lovingly cared for and is move-in ready. New carpet in the main living areas adds a clean, updated feel throughout the interior, while the functional layout provides spacious living and plenty of natural light. Large Kitchen and Living room offer a great open living space for gathering or entertaining. Step outside onto a large covered deck and enjoy the serenity of backing onto the Okanagan River and McIntyre Bluff — the perfect setting for relaxing mornings, evening sunsets, and watching nature right from your backyard. At the rear of the home is a large shop for crafts, hobbies or woodworking. Whether you’re looking for a full-time residence or retirement retreat this Deer Park gem offers quiet community living with exceptional outdoor surroundings. Because you own the land this park has a very low monthly Strata fee of $55 covering things like the clubhouse and dog play area. Located in Gallagher Lake, just over 8 minutes from Oliver and 20 minutes from Penticton, local amenities are not far away. For more information or to book a private tour reach out today. (id:64133)
1777 Spruceview Court
Kelowna, British Columbia
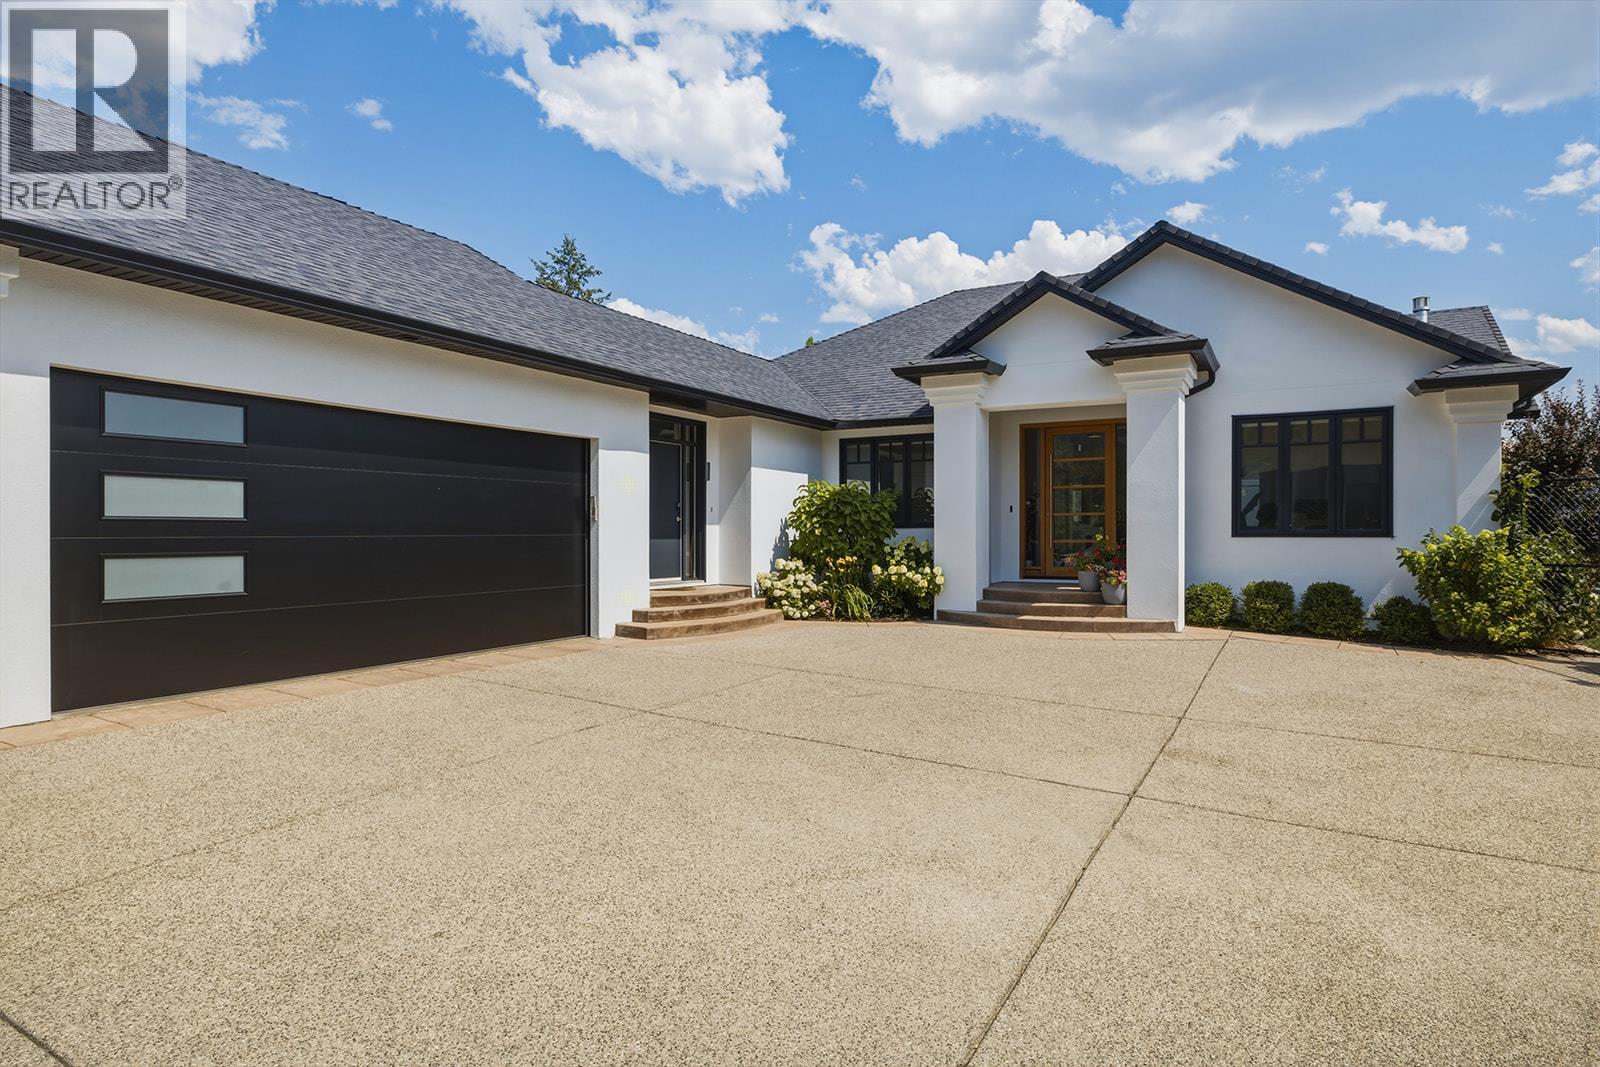
Discover the pinnacle of Okanagan living in this spectacular Glenmore lake-view home, complete with a heated in-ground pool and hot tub! Enjoy unparalleled privacy on this spacious and rare 0.35 acre level lot, surrounded by mature and vibrant landscaping. The spectacular outdoor living space is truly a private sanctuary. It features a large covered patio, a sports court, a dedicated garden area, and additional spaces to entertain or play. Expansive windows capture breathtaking panoramic views of Okanagan Lake, the city skyline, and the mountains from the living room, dining area, and kitchen, which all seamlessly opens to the backyard oasis. The bright entertainer's kitchen boasts stainless steel appliances and an island with an eating bar that seats 6. Retreat to the primary bedroom, with sweeping views, walk-in closet and direct backyard access. Full en-suite features double vanities, a glass shower, and a soaker tub with a view. The main level is completed by a bright office & den space, two additional bedrooms, and a laundry room with a sink plus access to the huge triple garage. Ample parking for guests and for your RV or toys on your estate-like driveway. The lower level offers incredible versatility. It features a massive rec room with a wet bar rough-in, a gym area, a full bathroom, and two additional bedrooms—one of which includes a walk-in closet and private 3-piece en-suite. With direct backyard and street access from this lower level, converting this space to a suite would be a breeze. An incredible offering of luxury, views, location and privacy in one of the most sought-after neighborhoods in Glenmore! (id:64133)
8330 22nd Avenue
Osoyoos, British Columbia
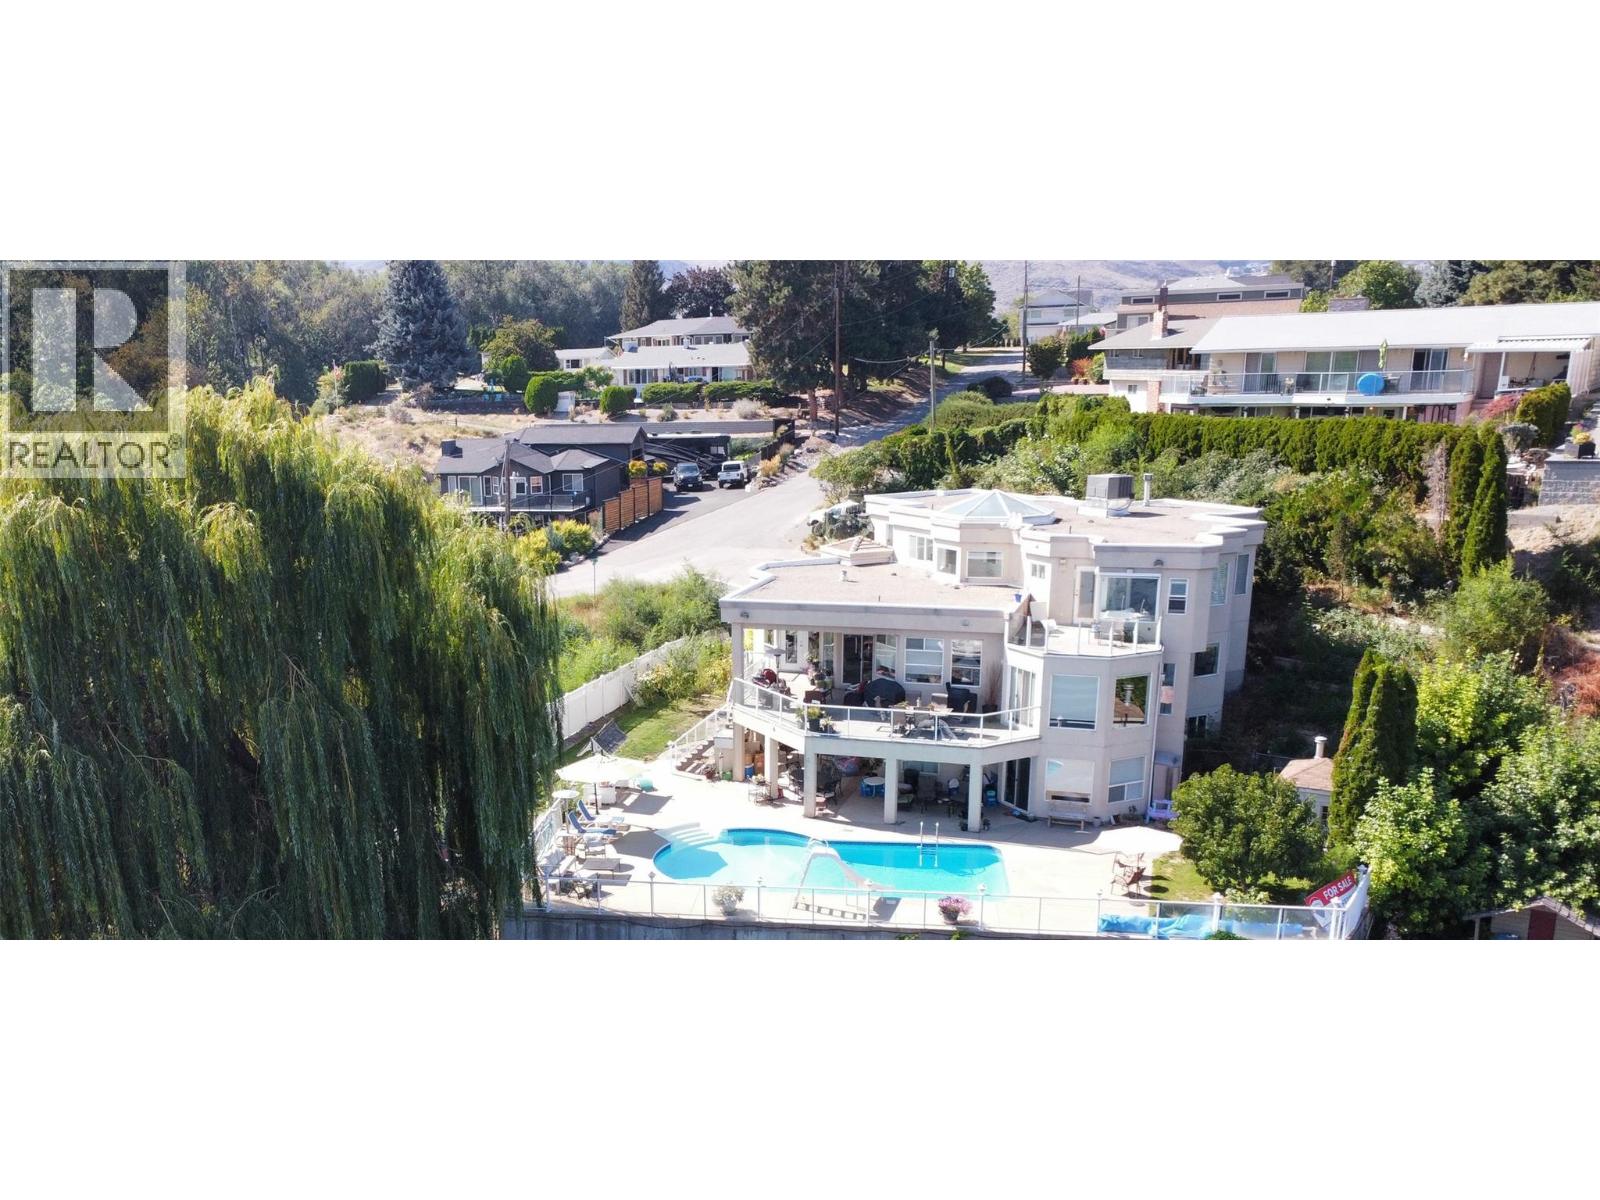
WATERFRONT! Experience exceptional waterfront living in this custom-built home tucked away on a quiet cul-de-sac, designed to maximize privacy and breathtaking lake views. The open-concept main living area is ideal for entertaining, featuring a gourmet kitchen with granite countertops, dual ovens, a prep sink, and a stunning oversized island with generous seating — perfect for gathering with family and friends while enjoying the picturesque lake backdrop. A huge walk-in pantry adds both convenience and functionality. Thoughtfully designed to capture natural light and stunning views, the home showcases tile and hardwood flooring throughout, enhanced by a striking central architectural skylight. The spacious primary bedroom offers true relaxation with a three-sided fireplace, a luxurious soaker tub overlooking the lake, and private deck access — an ideal place to unwind under the night sky. The walkout lower level provides incredible flexibility, including a roughed-in space ready for your vision — home theatre, gym, or games room. A full two-bedroom unauthorized in-law suite offers excellent multi-generational living potential, along with a separate private studio/recreation area. Outdoor living is equally impressive. The expansive main-floor deck is large enough to host gatherings of any size and overlooks the in-ground pool, while the lower poolside deck provides welcome shade during hot summer days. The pool features a slide and an outdoor shower with hot and cold water — perfect for ultimate summer enjoyment. This private lakefront property is a rare and being offered $500,000.00 below assessed value. Book your private viewing today! (id:64133)
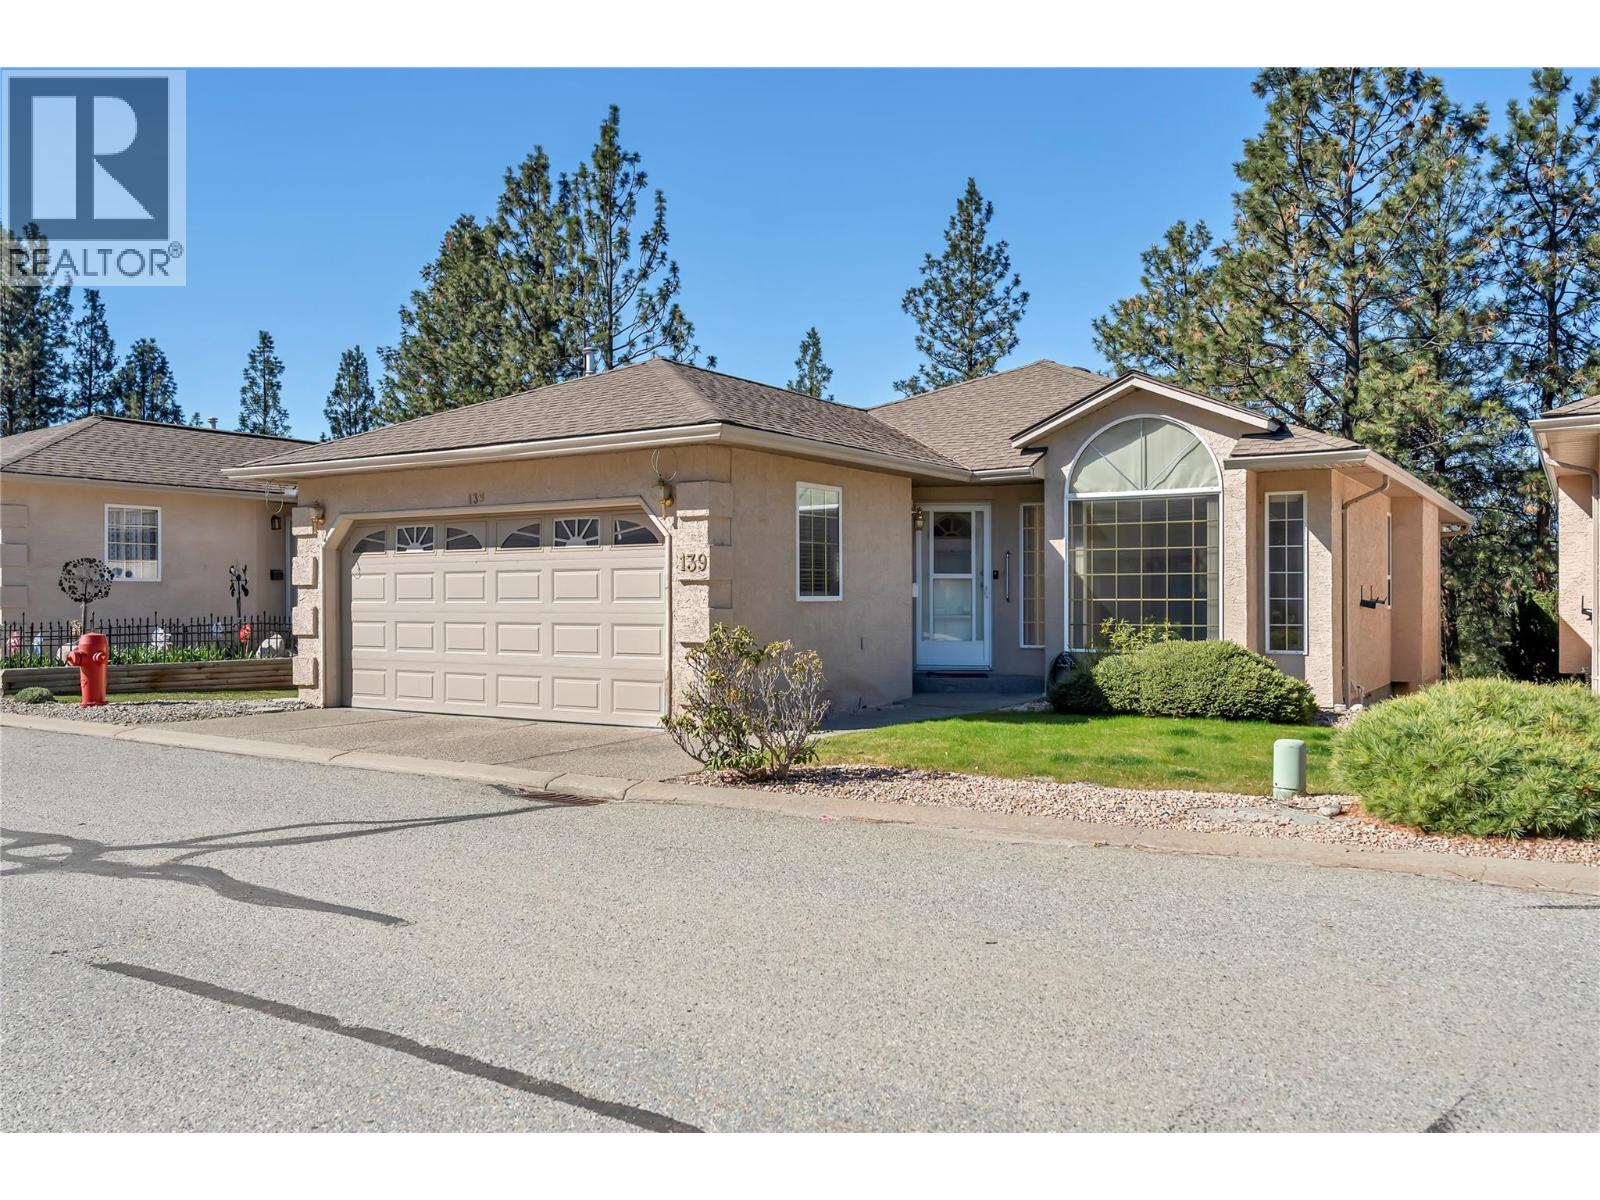
1634 Carmi Avenue Unit# 139
Penticton, British Columbia
Fall in love with this charming 3-bedroom, 3-bathroom rancher at 1634 Carmi Ave in the welcoming Carmi Heights community! Perfect for those seeking a carefree lifestyle in an idyllic 55+ gated neighborhood. Quick possession is available and the home is move-in ready. Step inside to discover a bright, inviting atmosphere with soaring vaulted ceilings and abundant natural light streaming through oversized windows. The heart of this home shines in its welcoming kitchen with a spacious island that flows naturally into a cozy family room - ideal for both everyday living and entertaining guests. The comfortable primary bedroom offers the convenience of a walk-in closet and private 3-piece ensuite. Step through sliding doors to the generous covered deck where you'll enjoy peaceful mornings and relaxing evenings overlooking serene green space—the perfect backdrop for your Okanagan lifestyle. The attached 2-car garage is fully insulated for year-round comfort and protection for your vehicles. Bonus is the huge workshop downstairs. Life in this special community includes the ease of just $100 monthly strata fees in a pet-friendly setting (1 dog, 1 cat allowed with size/breed restrictions). Enjoy both tranquility and privacy while remaining close to shopping, dining, and amenities. Welcome home to Carmi Heights—where comfort meets convenience in this delightful rancher ready for you to move in and enjoy! (id:64133)
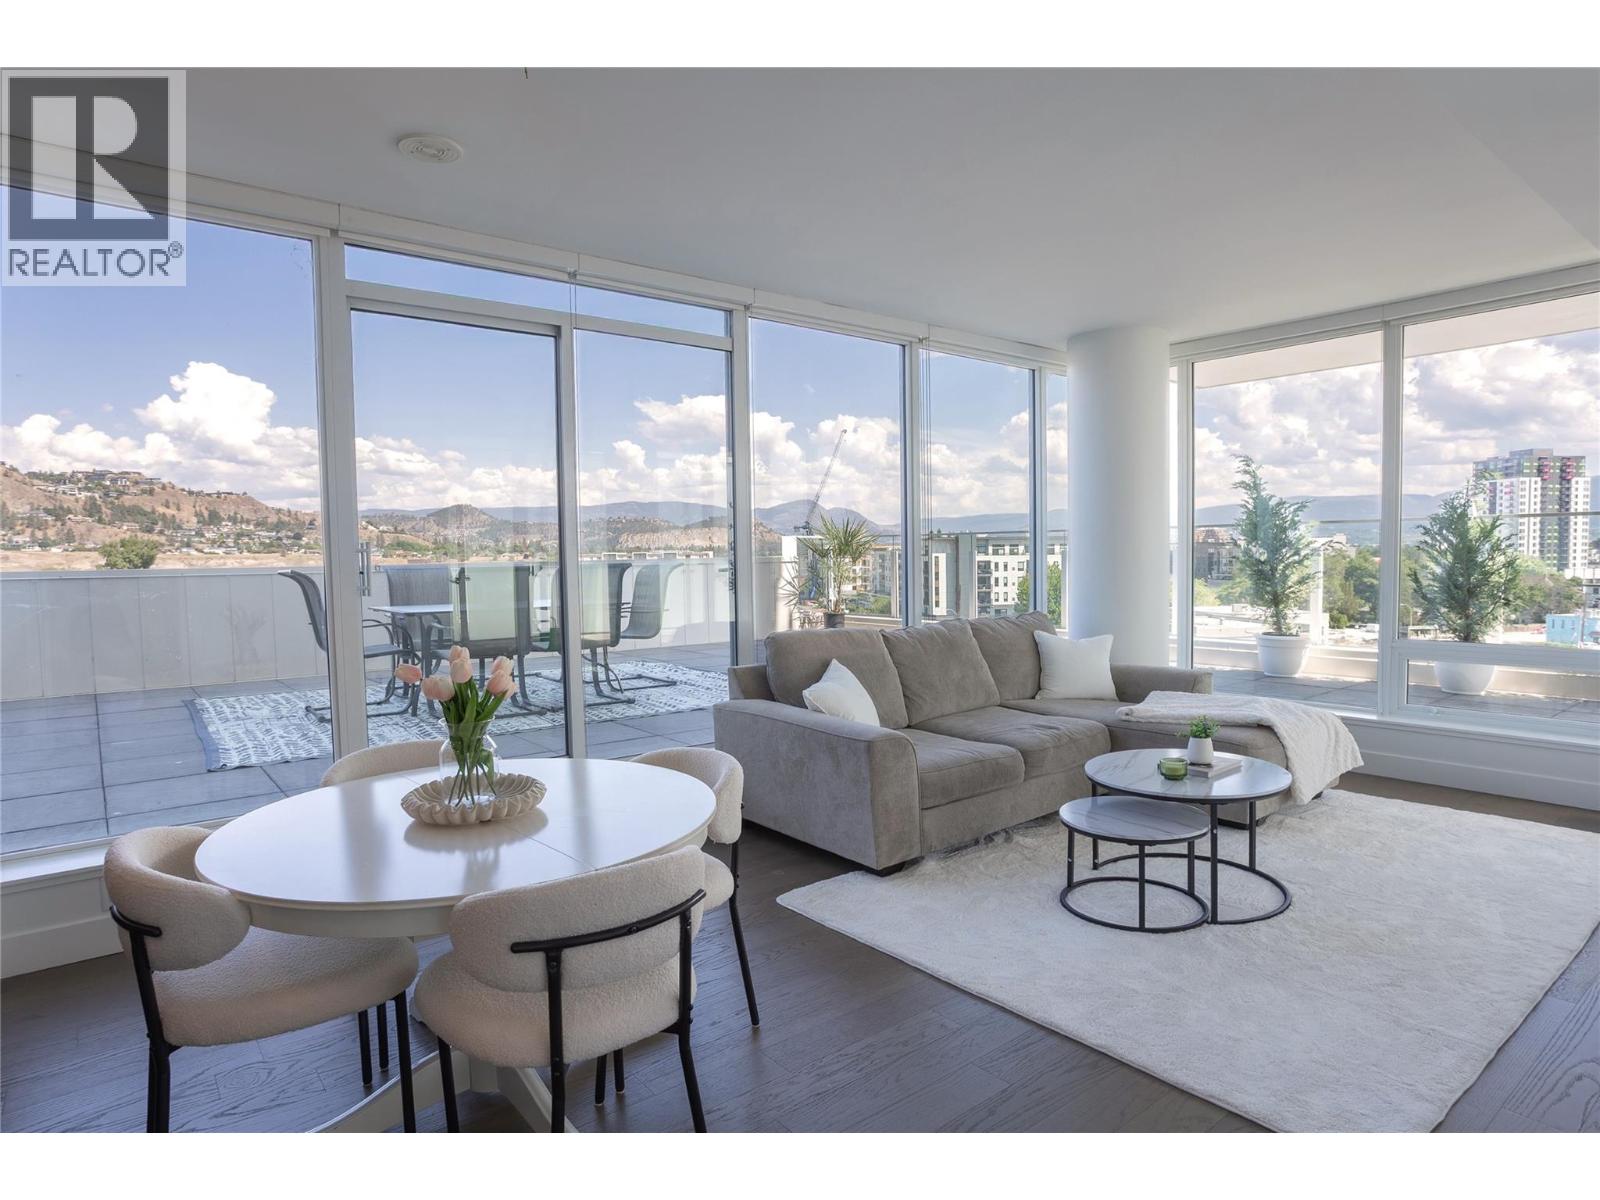
1191 Sunset Drive Unit# 602
Kelowna, British Columbia
This two bedroom, two bathroom condo is designed for seamless indoor outdoor living, with 840 square feet finished interior space paired with a very rare 900 square feet private patio offering a unique extension of living space so you don’t have to give up your outdoor space for a condo lifestyle. Use the space for outdoor dining, lounge area, bbq, gardens, etc. Inside, rich dark Grey cabinetry and wood flooring, paired with elegant white stone countertops create a sophisticated contrast and timeless modern design. The open concept layout is bright and functional with upscale finishes throughout, while expansive windows invite natural light into the space and frame views of the city and mountains. One parking stall on first level high enough for a large truck. Located in Kelowna’s most sought after tower, residents enjoy access to world class resort style amenities including pools, hot tub, fitness centre, yoga studio, pickleball court, fire pits, BBQ areas, entertainment lounge, business centre, dog park, and beautifully landscaped outdoor spaces. Just steps to the lake, waterfront boardwalk, restaurants, cafes, breweries, shopping, and entertainment, this is downtown Okanagan living at its finest. Rarely does a condo offer this combination of interior finishes and unmatched outdoor space in such a premier location. (id:64133)
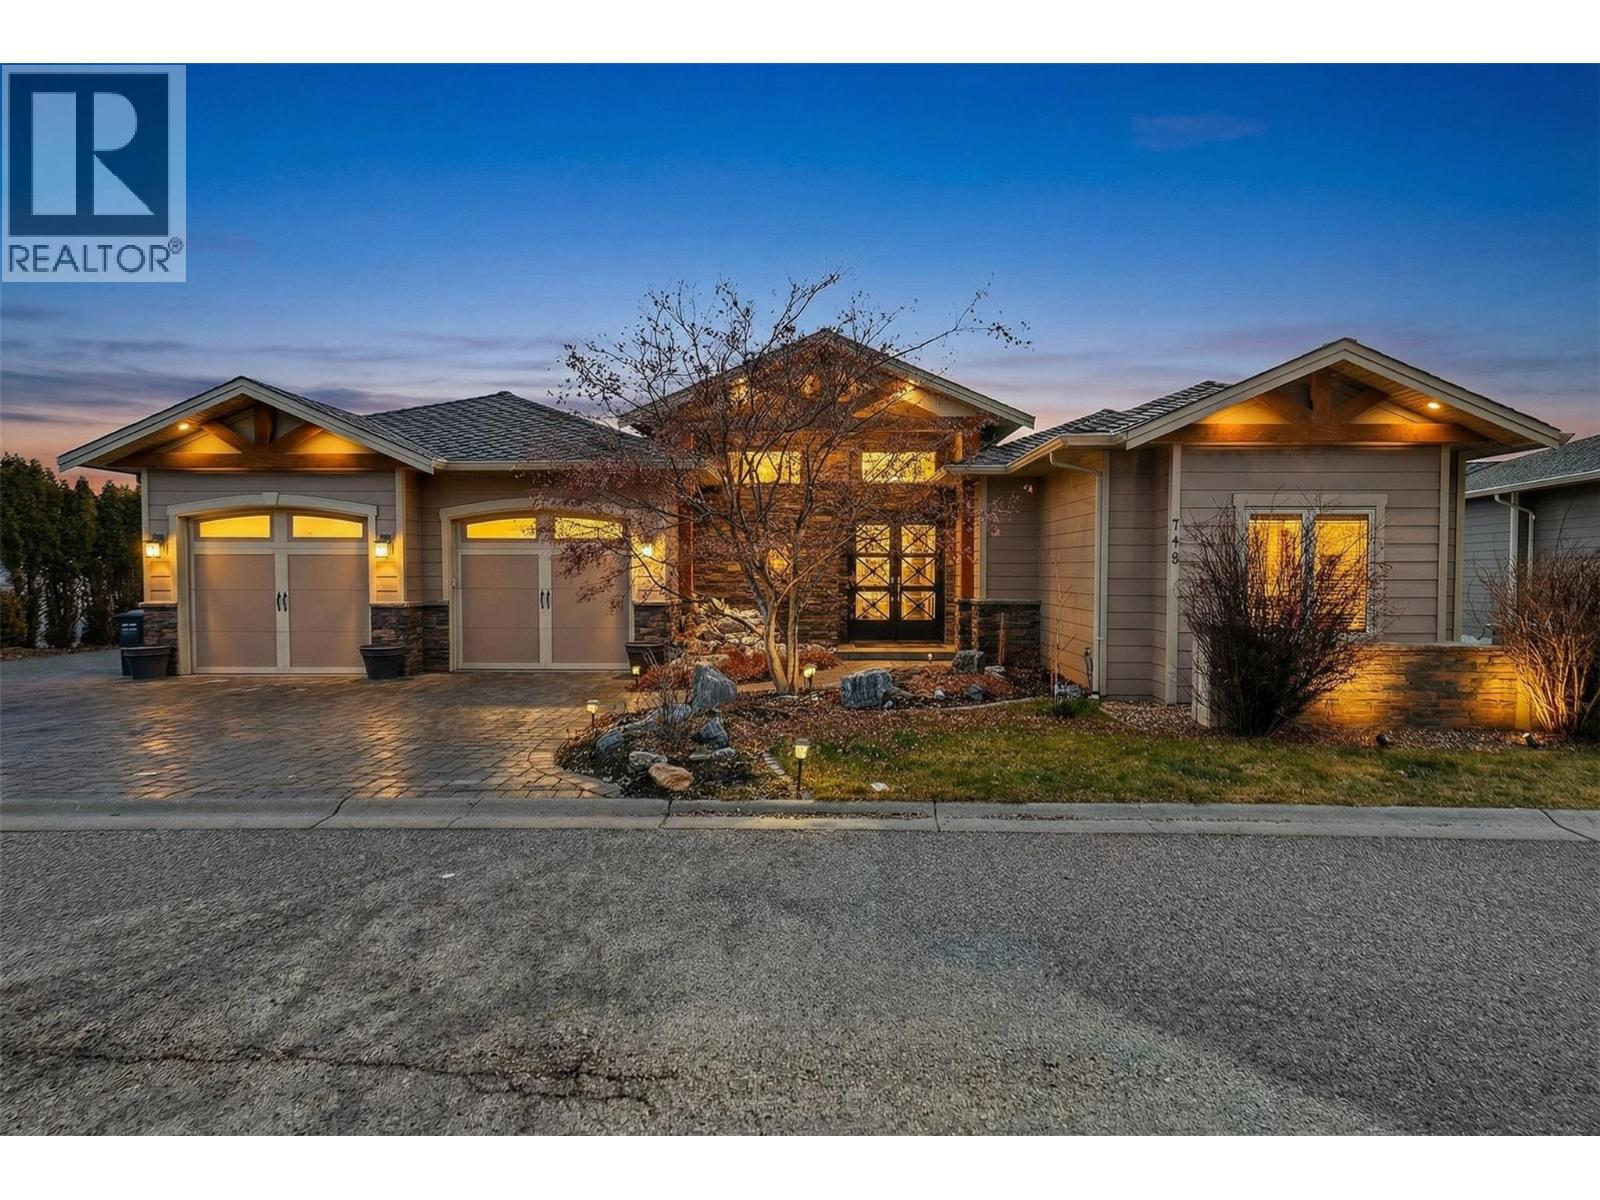
748 Traditions Crescent
Kelowna, British Columbia
This stunning custom-built home in the Glenmore area offers the ultimate in luxury living and investment potential. Featuring 6 bedrooms, 5 bathrooms, and over 5,800 sq ft of meticulously designed living space with 2 separate suites, this property is perfect for multi-generational living or income generation. The open-concept main floor features soaring 18-foot vaulted ceilings and walls of windows that flood the space with natural light while showcasing unobstructed panoramic views of the lake, mountains, and city. The gourmet kitchen is a chef's dream with stainless steel appliances including a 6-burner gas range, massive island with granite countertops, and elegant cherrywood cabinetry. Entertain in style in the dining and living areas featuring a cozy gas fireplace, or step out onto the massive 40-foot deck to soak up the sun and savor the views. The oversized primary bedroom features a walk-in closet and a spa-like 5-piece ensuite with heated floors. In the basement, discover a full media room with wet bar, spacious family room, wine cellar, and ample additional storage. The lower level includes two separate suites, each with independent entrance and parking, a fully contained 2-bedroom suite in one wing and a 1-bedroom in-law suite in the other. Additional highlights include parking for 4+ vehicles plus RV/boat storage, steps to Knox Mountain hiking and biking trails, less than 5 minutes to downtown Kelowna, and close proximity to shops and restaurants. (id:64133)
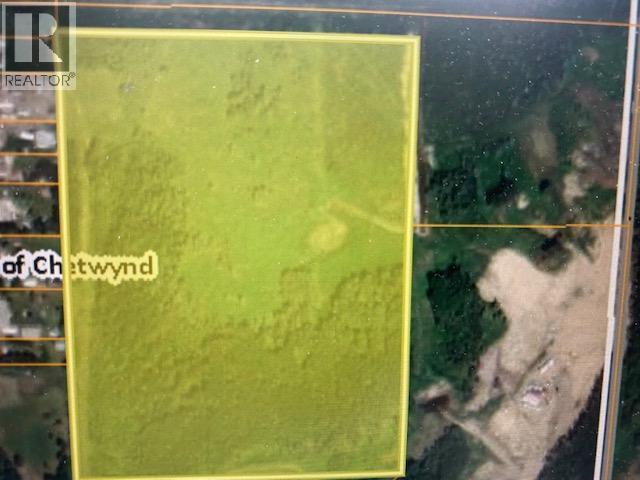
3700 Old Hart Wabi Road
Chetwynd, British Columbia
The time is now, inventory is low, Chetwynd needs builder to build more homes. 23 Acres at the back of Rodeo sub will allow for the next growth. Call your agent today. (id:64133)

Mark Gidden
Realtor/Founder

Lloyd Taverner
Realtor/Senior Partner
Interested?
Contact us for more information
Your Favourites
No Favourites Found

