
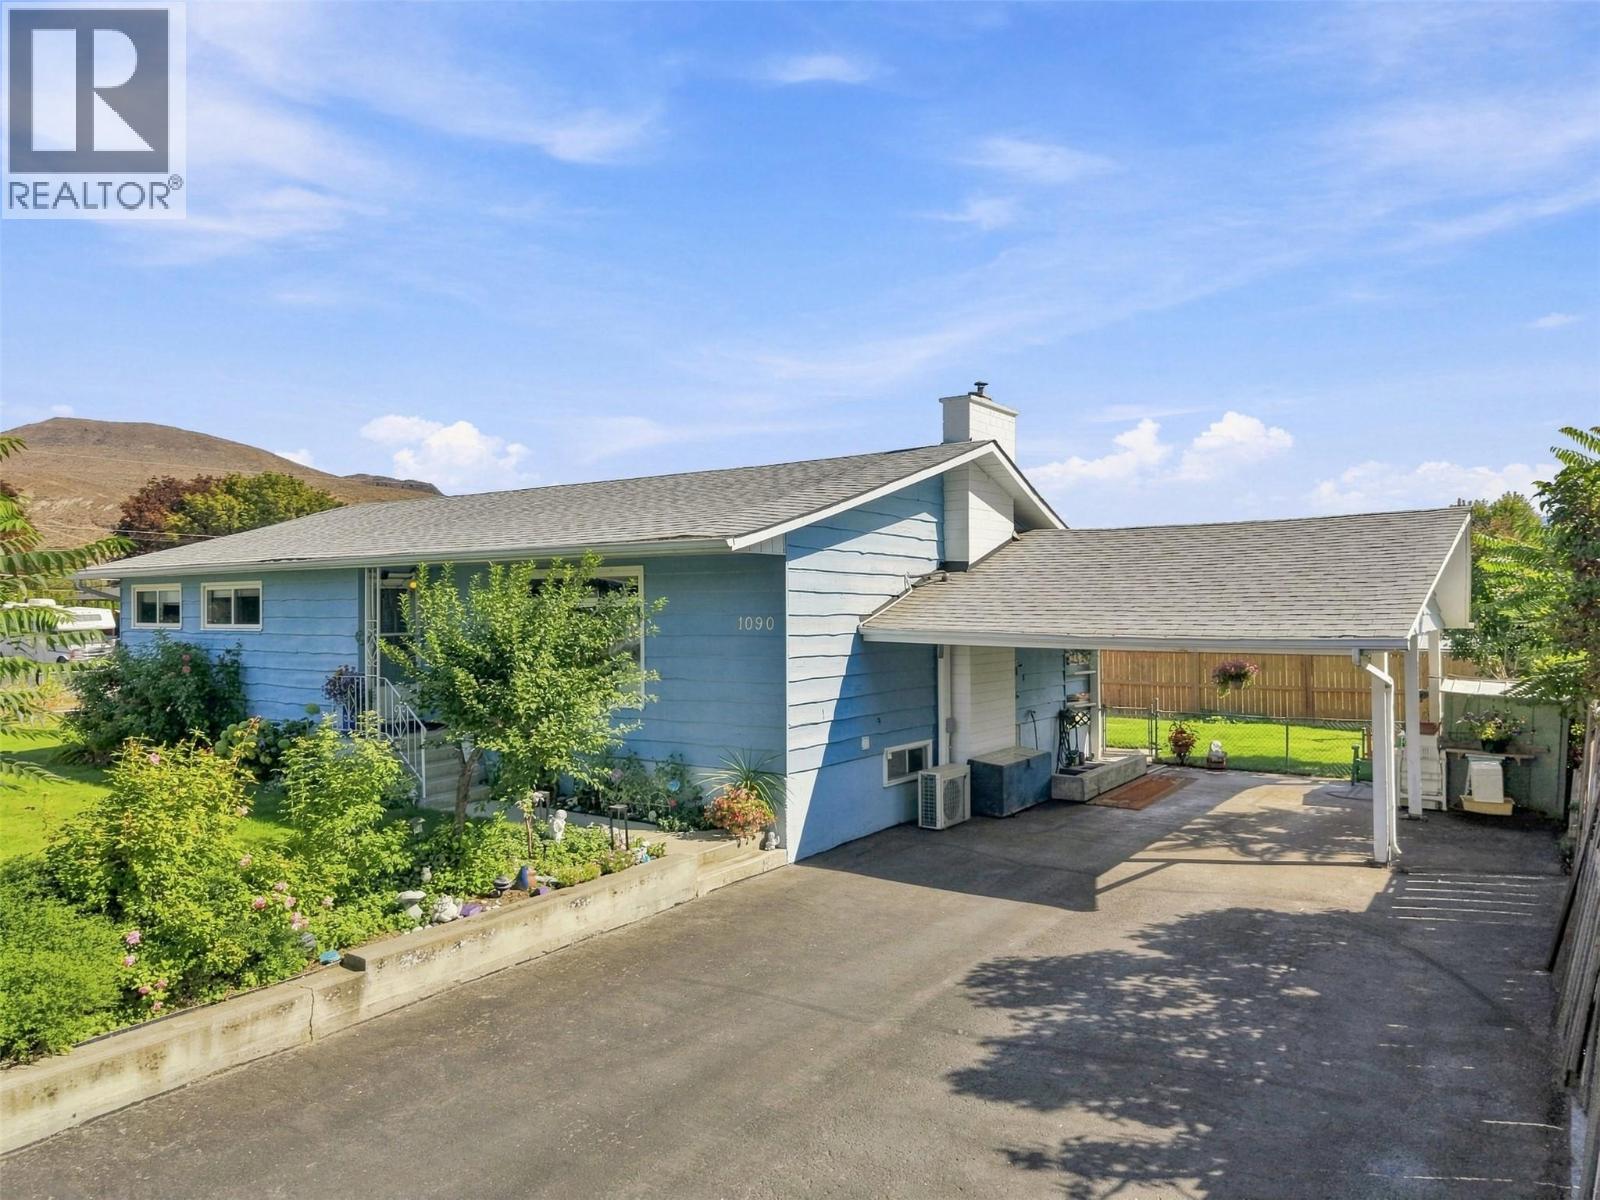
1090 Calmar Place
Kamloops, British Columbia
Welcome to this well-maintained home in beautiful Brocklehurst! Offering plenty of space, flexibility, and a great outdoor setting. With 3 bedrooms upstairs and 2 bedrooms downstairs, plenty of room for the whole family, guests, or the potential to create a separate 2-bedroom suite for those looking for a future mortgage helper (to be verified). The main living area features a large living room that flows openly into the dining area and galley-style kitchen, creating a functional layout for everyday living and entertaining. Set on a generous 0.22-acre lot, this property features a beautiful backyard complete with a garden, storage shed, and a 2-person hot tub (2019). The large, partially covered deck provides room for entertaining or enjoying your morning coffee. The home has seen several updates, including a roof, heat pump, kitchen flooring (2019), and hot water tank (2026). The kitchen cabinets have been recently painted, giving the space a fresh and updated feel. Additional features include cold storage, gas fireplace, and a gas stove for added warmth and ambiance. Parking is exceptionally convenient with a carport and an expansive driveway offering plenty of room for multiple vehicles or your RV parking. This home is a great opportunity for first time home buyers, investors, downsizers, families, or those seeking space, comfort, and future potential. All measurements are approximate and should be verified by the buyer if important. Call today to book your private showing (id:64133)
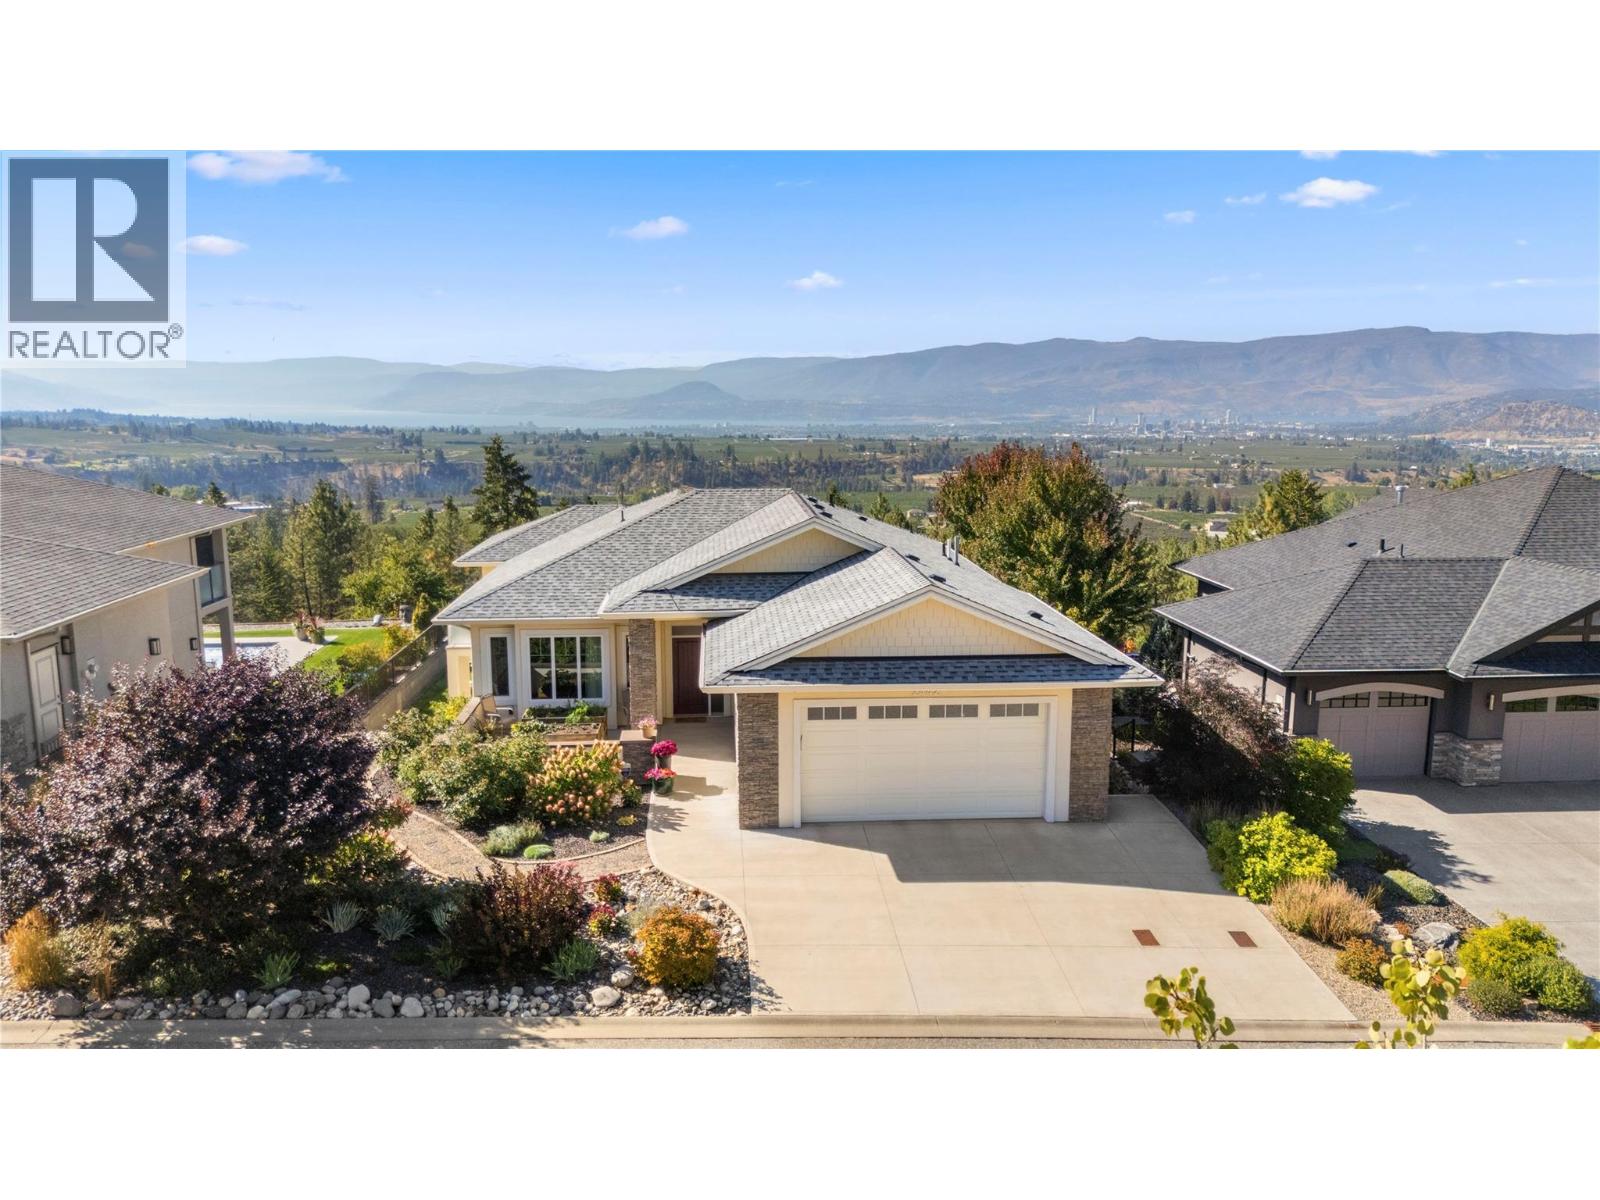
2442 Bella Vista Street
Kelowna, British Columbia
UNIVERSAL DESIGN meets exceptional Okanagan living in this thoughtfully planned custom home, where comfort, accessibility and panoramic lake & city views come together beautifully. Nestled on Kirschner Mtn on a quiet no-thru street, this walkout rancher takes full advantage of its front row views, placing the main living spaces on the upper level to capture expansive views of Okanagan Lake. Designed for easy living, the home also features a rough-in for a future elevator connecting the two levels. The main level features a spacious great rm with a focal linear f/p & a chef's kitchen complete w/Westwood cabinetry & pantry, all opening to a covered view deck w/built-in infrared heaters & motorized screens that allow the space to be enclosed, creating an outdoor room that can be enjoyed beyond the summer months! All 3 bdrms are located on the lower walkout level, creating a comfortable sleeping retreat complete w/cozy in-floor heat throughout the lower level. Two additional flex spaces, one on each level, w/queen sz movable Murphy beds, offering incredible versatility for guests, a home office, fitness space or hobbies. Beautifully manicured landscaping surrounds the home with garden boxes out front & timed irrigation making upkeep easy. Additional features include on-demand hot water, Sonos sound, security system, built-in vacuum & an oversized heated garage w/epoxy flooring. Thoughtful, functional & meticulously maintained, this residence is designed for all ages & stages! (id:64133)
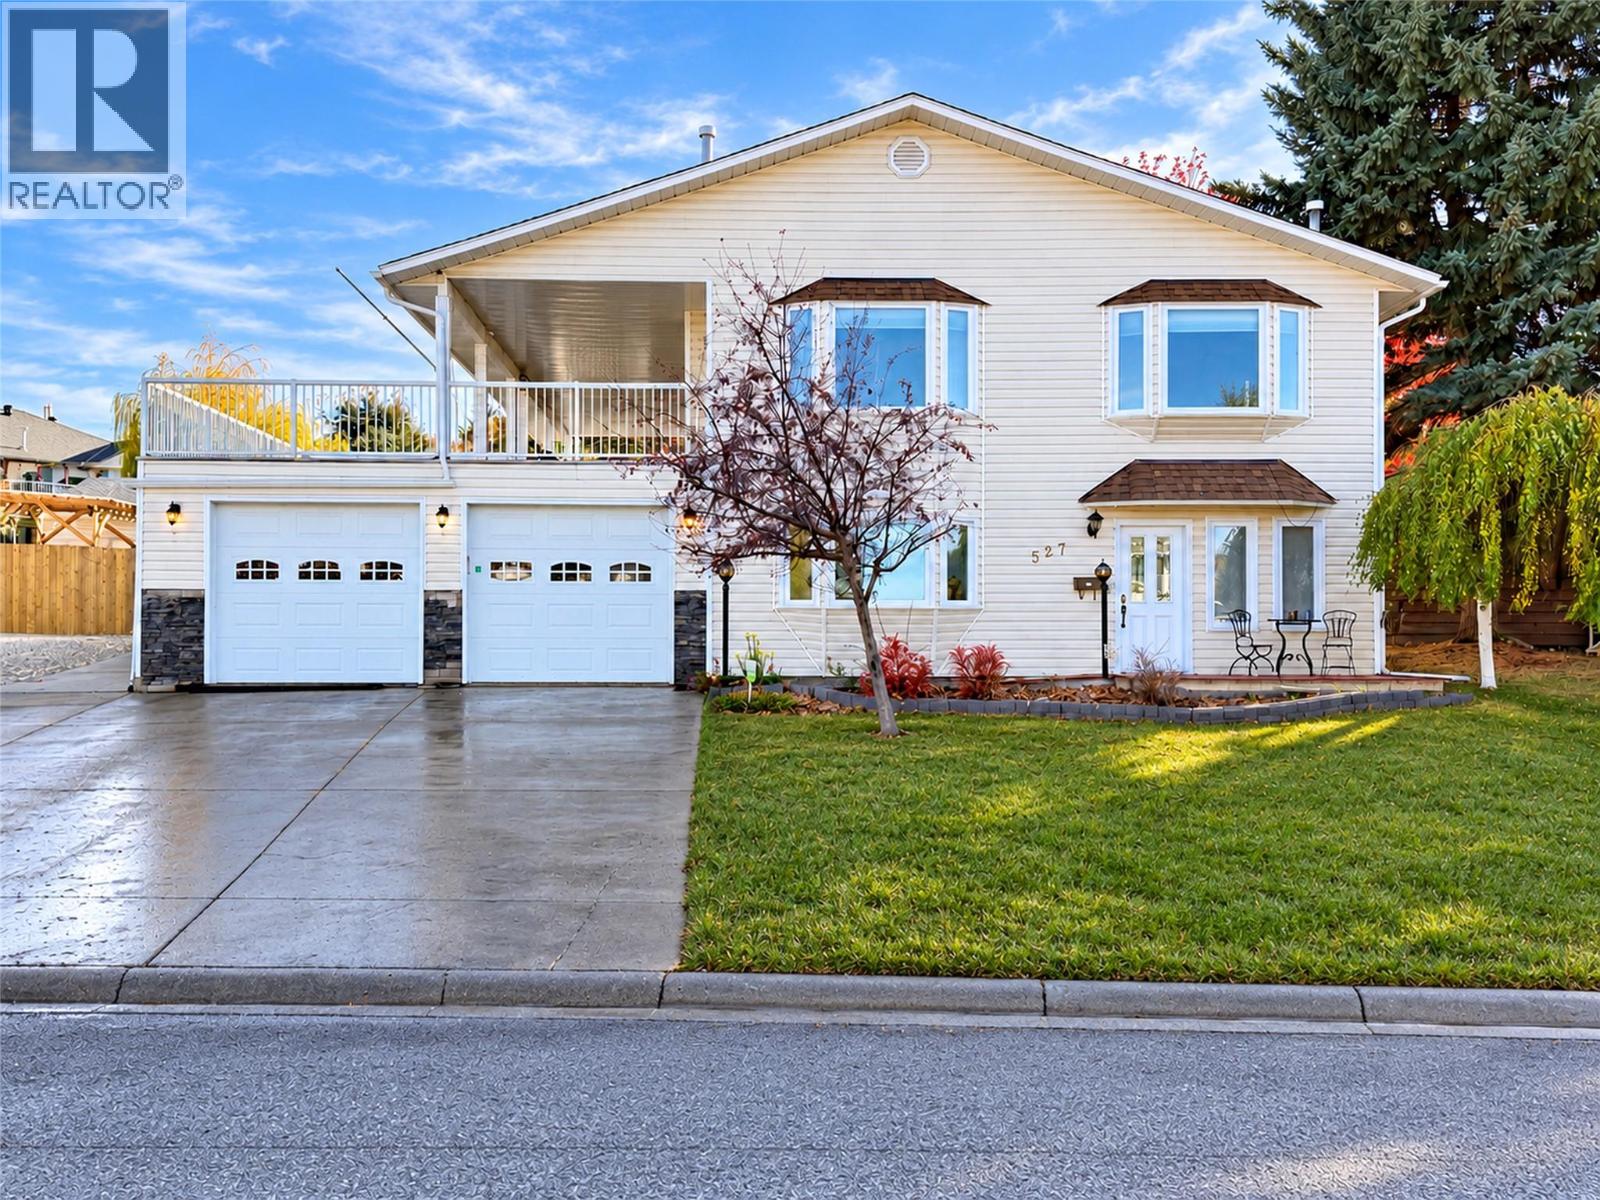
527 16th Street S
Cranbrook, British Columbia
SPACE, COMFORT & BREATHTAKING MOUNTAIN VIEWS! This impressive six-bedroom home offers generously sized rooms, a thoughtful layout and an abundance of natural light throughout. Featuring two spacious primary suites, each with a full ensuite and walk-in closet, this home provides exceptional flexibility for family living. Vaulted ceilings enhance the bright living and dining areas, while the well-appointed kitchen features granite countertops and beautiful hardwood flooring. Extensive upgrades include a new roof and two skylights (2026), triple-pane Low-E windows and new blinds (2024), hardwood flooring (2023), central heat and air, allows for schedule for both home and away (2022), hot water tank (2022) . Step onto the fabulous partially covered deck and enjoy spectacular mountain views, a natural gas BBQ hookup and hot tub wiring already in place. The fenced backyard offers a green house and Garden shed, while the oversized double garage provides ample parking and storage. A wonderful combination of substantial living space, modern improvements and outdoor enjoyment. Explore the 3D walkthrough to appreciate all this property has to offer! (id:64133)
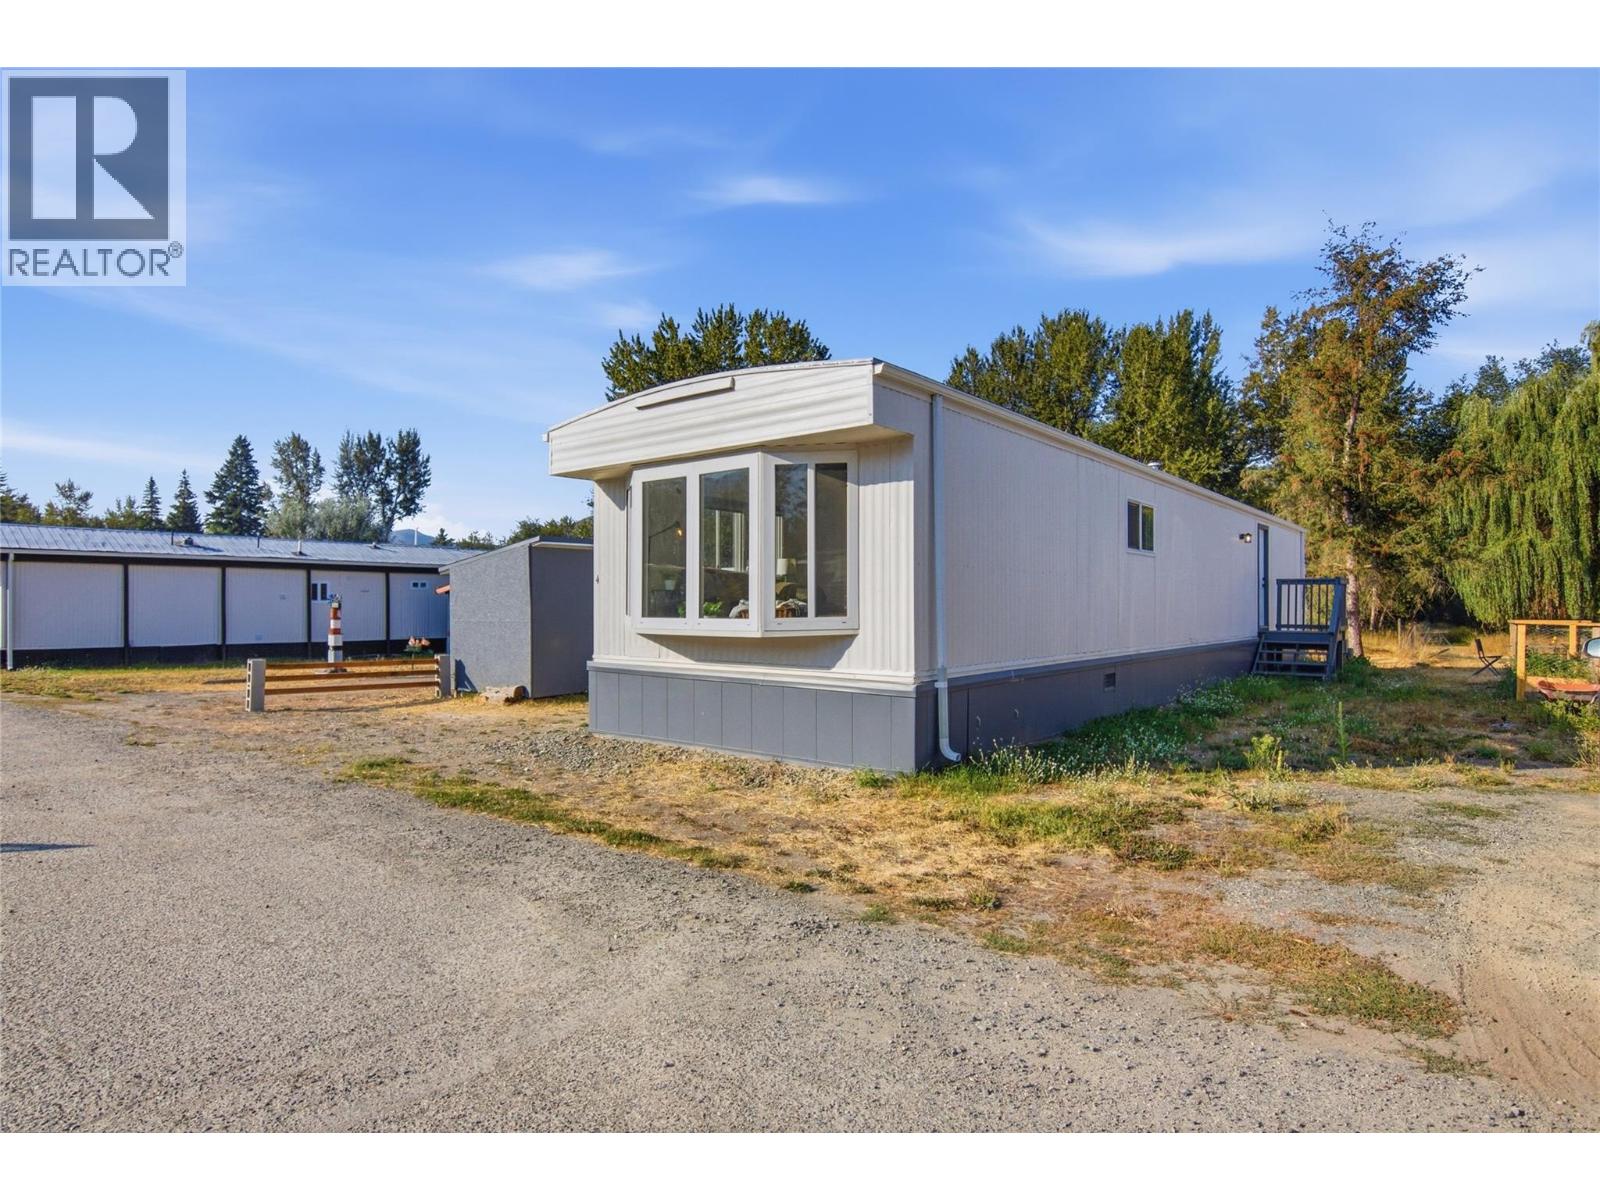
4626 Summer Road Unit# 4
Barriere, British Columbia
Looking for an affordable way into the Barriere real estate market without sacrifice? This spacious 2-bed, 2-bath home in DeeJay Mobile Home Park has been renovated from the ground up, giving you the feel of a brand-new build without new-build pricing. Set in a quiet, low-maintenance community a short walk from the Barriere River and local trails, it offers a relaxed lifestyle with amenities close at hand — and easy highway access puts Kamloops just 35–40 minutes away for work or recreation. The home has been thoroughly renovated inside and out: high-end tile and vinyl flooring, fresh paint, new drywall, and a complete electrical upgrade backed by Silver Seal certification. You'll also find a brand new furnace, wall-unit AC with heat pump, new HWT, stone countertops, and LED lighting throughout. The kitchen shines with brand new stainless steel appliances, plus a new washer and dryer included. Recent exterior updates include new gutters and insulated skirting for year-round comfort. Out front, a large porch is perfect for morning sun, while the backyard offers a 13' x 8' shed for storage. The park is pet-friendly and allows rentals, adding flexibility for owners and investors alike. With nearly every major system already replaced, this is about as close as you'll get to new-build quality at an entry-level price. All measurements are approximate and should be verified by the buyer. (id:64133)
4626 Summer Road Unit# 6
Barriere, British Columbia
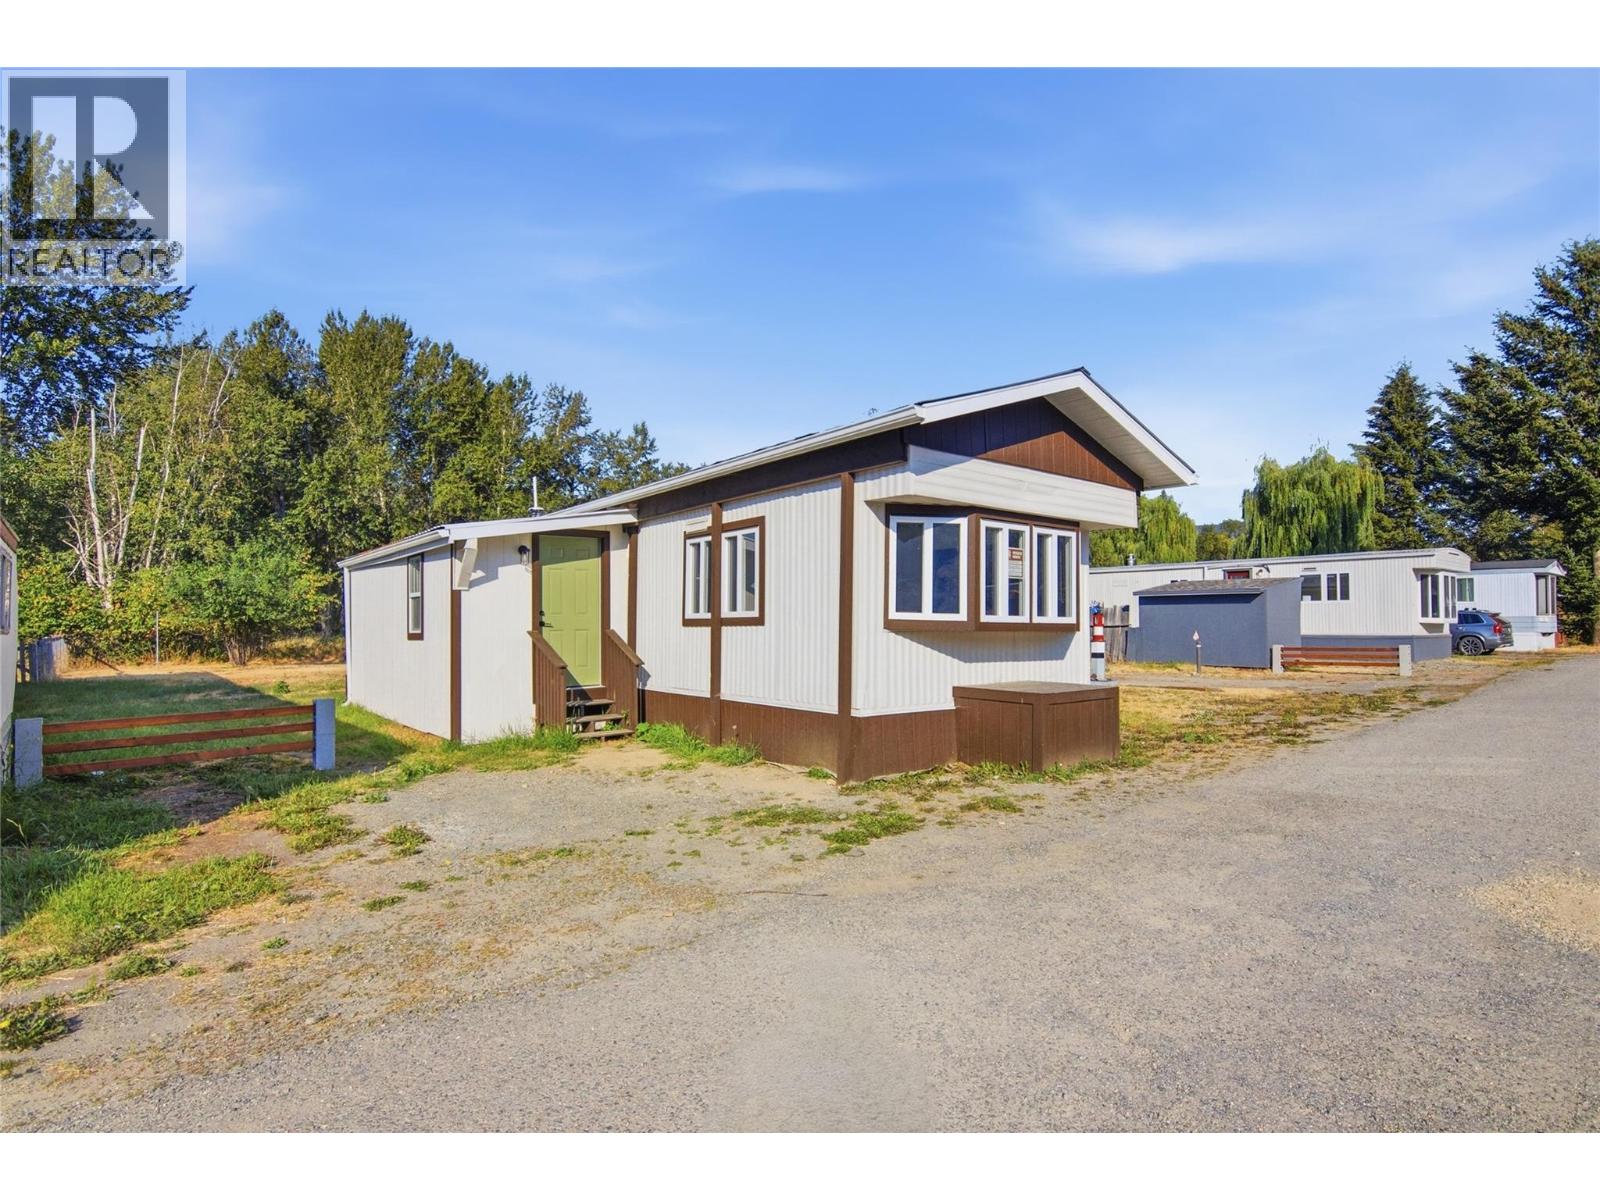
First-time buyer? This one checks every box. Welcome to Unit 6, a bright, fully renovated 2-bed, 2-bath home in DJ Mobile Home Park, offering modern updates and easy, low-maintenance living in the heart of Barriere — with easy highway access, Kamloops is just a 35–40 minute drive for work or recreation. Inside, you'll find a home updated top to bottom with brand new vinyl flooring, high-end tile, fresh drywall and paint, and new windows throughout. Comfort is covered year-round with a new furnace, new hot water tank, and new A/C, while LED lighting brightens every room. The kitchen is a true standout, featuring stone countertops and brand new stainless steel appliances, with a brand new Samsung stackable washer and dryer making laundry a breeze. Outside, a metal roof, new gutters, and durable wood skirting mean less upkeep and more peace of mind, and completely new propane tanks have you set from day one. The park is pet-friendly and rental-friendly, adding flexibility for owners and investors alike. With nearly every major system already replaced, there's nothing left to do but move in and enjoy. All measurements are approximate and should be verified by the buyer. (id:64133)
815 Webster Road
Kelowna, British Columbia
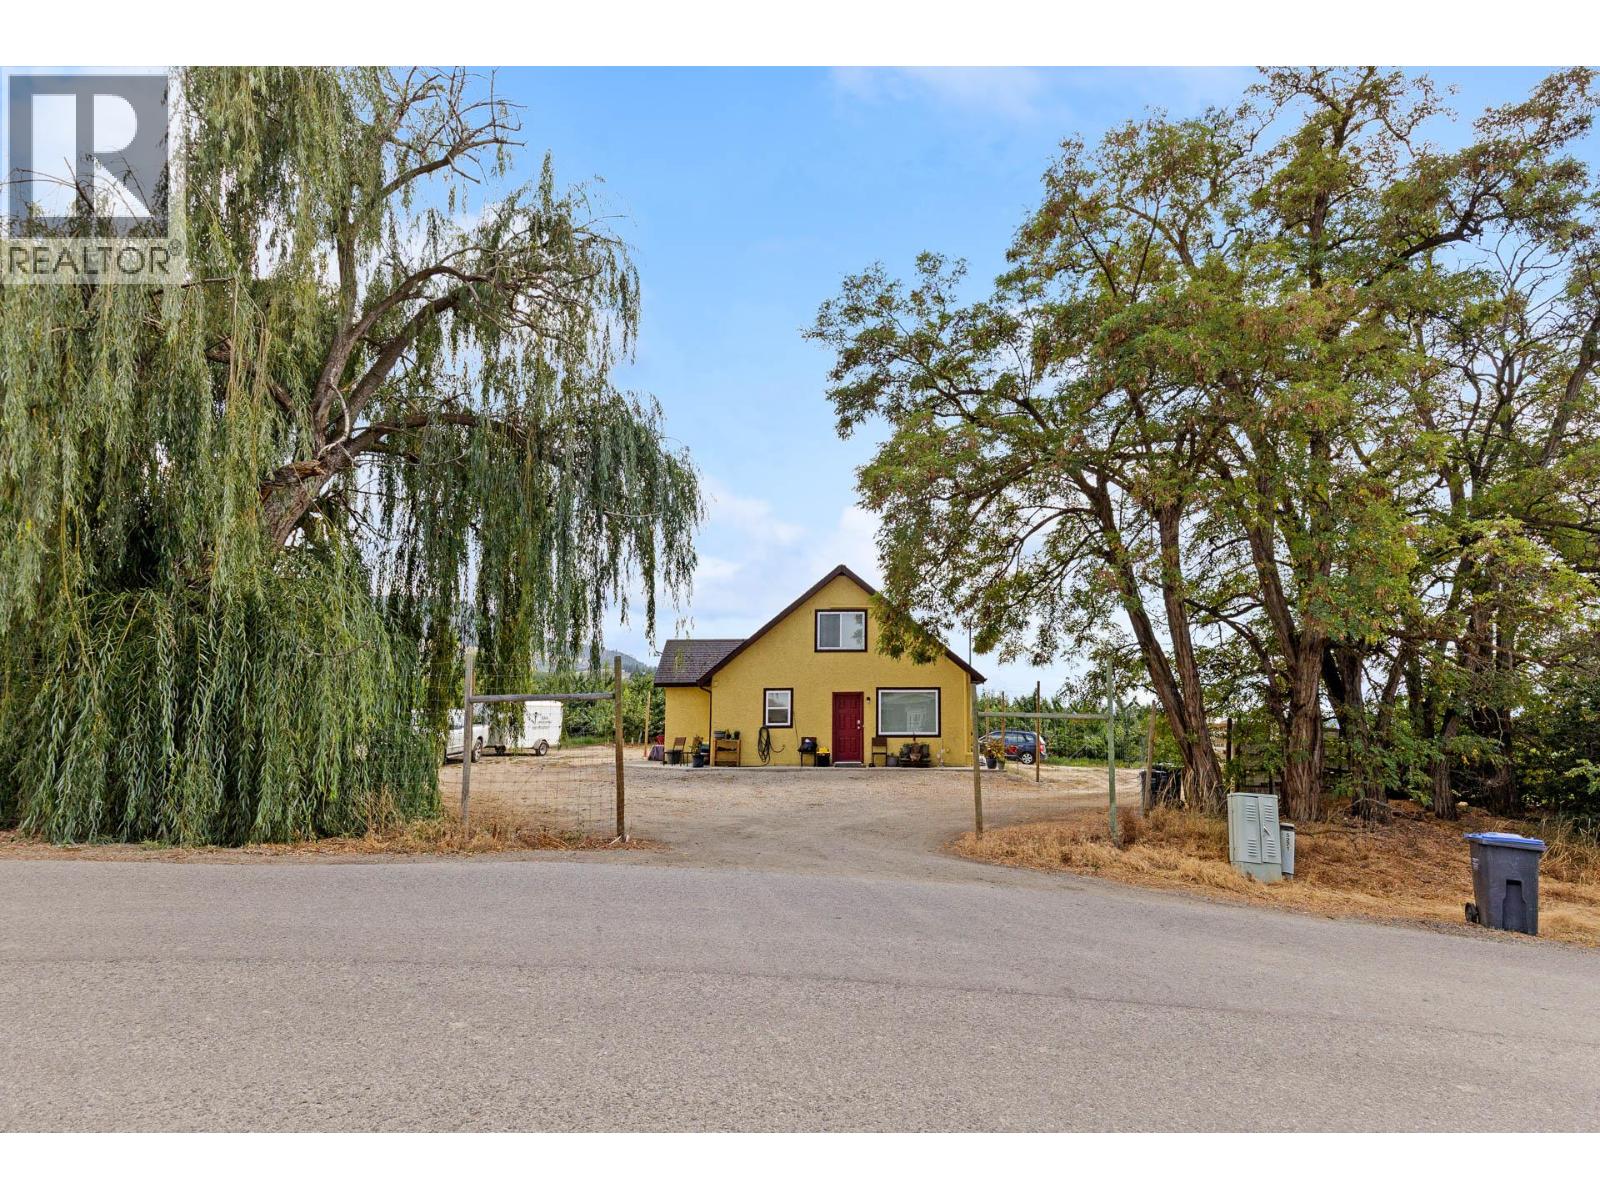
Rare opportunity to own approximately 9.16 acres in Kelowna's Rutland North area. This income-producing agricultural property features an established Staccato cherry orchard with approximately 10-year-old trees in full production, along with a single-family residence generating rental income. The property offers ample space for farm equipment and parking. Zoned A1 and located within the Agricultural Land Reserve (ALR), the property presents an opportunity for farmers, orchardists or buyers seeking a rural lifestyle close to city amenities. The City has approved a second home on the property, subject to conditions. The approval transfers with the land. Buyers should review the approval documents for details. Enjoy a convenient Rutland North location close to Rutland schools, Rutland Recreation Park, Rutland Arena and Kelowna Family YMCA, offering easy access to recreational and family activities. (id:64133)
1175 Rose Hill Road Unit# 102
Kamloops, British Columbia
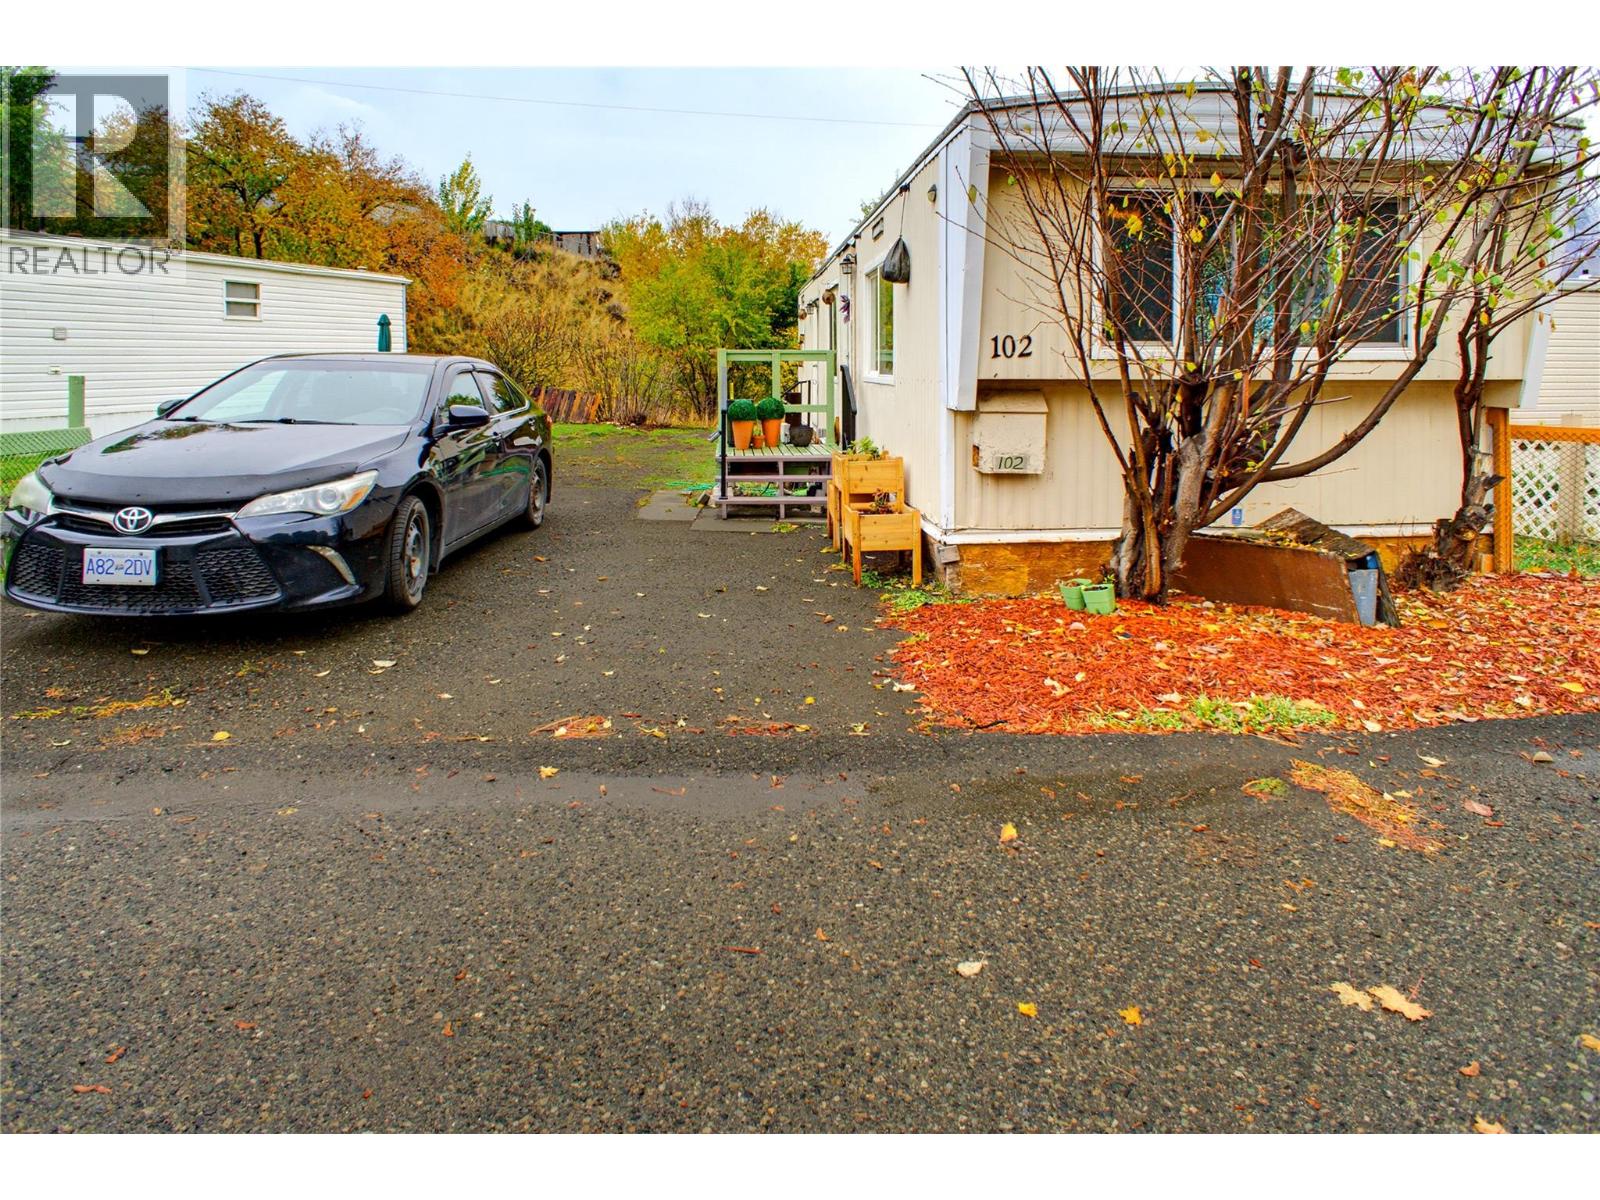
Incredible affordable opportunity in Hidden Valley Mobile Home Park. This 1 bedroom, 1 bathroom single wide offers approximately 480 sq feet of living space with a bright, open-concept kitchen, dining, and living area. Several improvements have recently been completed, including a new heat pump (July 2026), new furnace, updated electrical approval and labelling. Great yard space offered by the triangle pad lot that backs onto green space. Located only minutes from Downtown Kamloops, Highway 1, shopping centre, and 10 minute walk from transit stop. The home is sold as-is-where-is. Park approval is required, rentals not permitted, and the park does not sign site leases. (id:64133)
575 Hollywood Road S
Kelowna, British Columbia
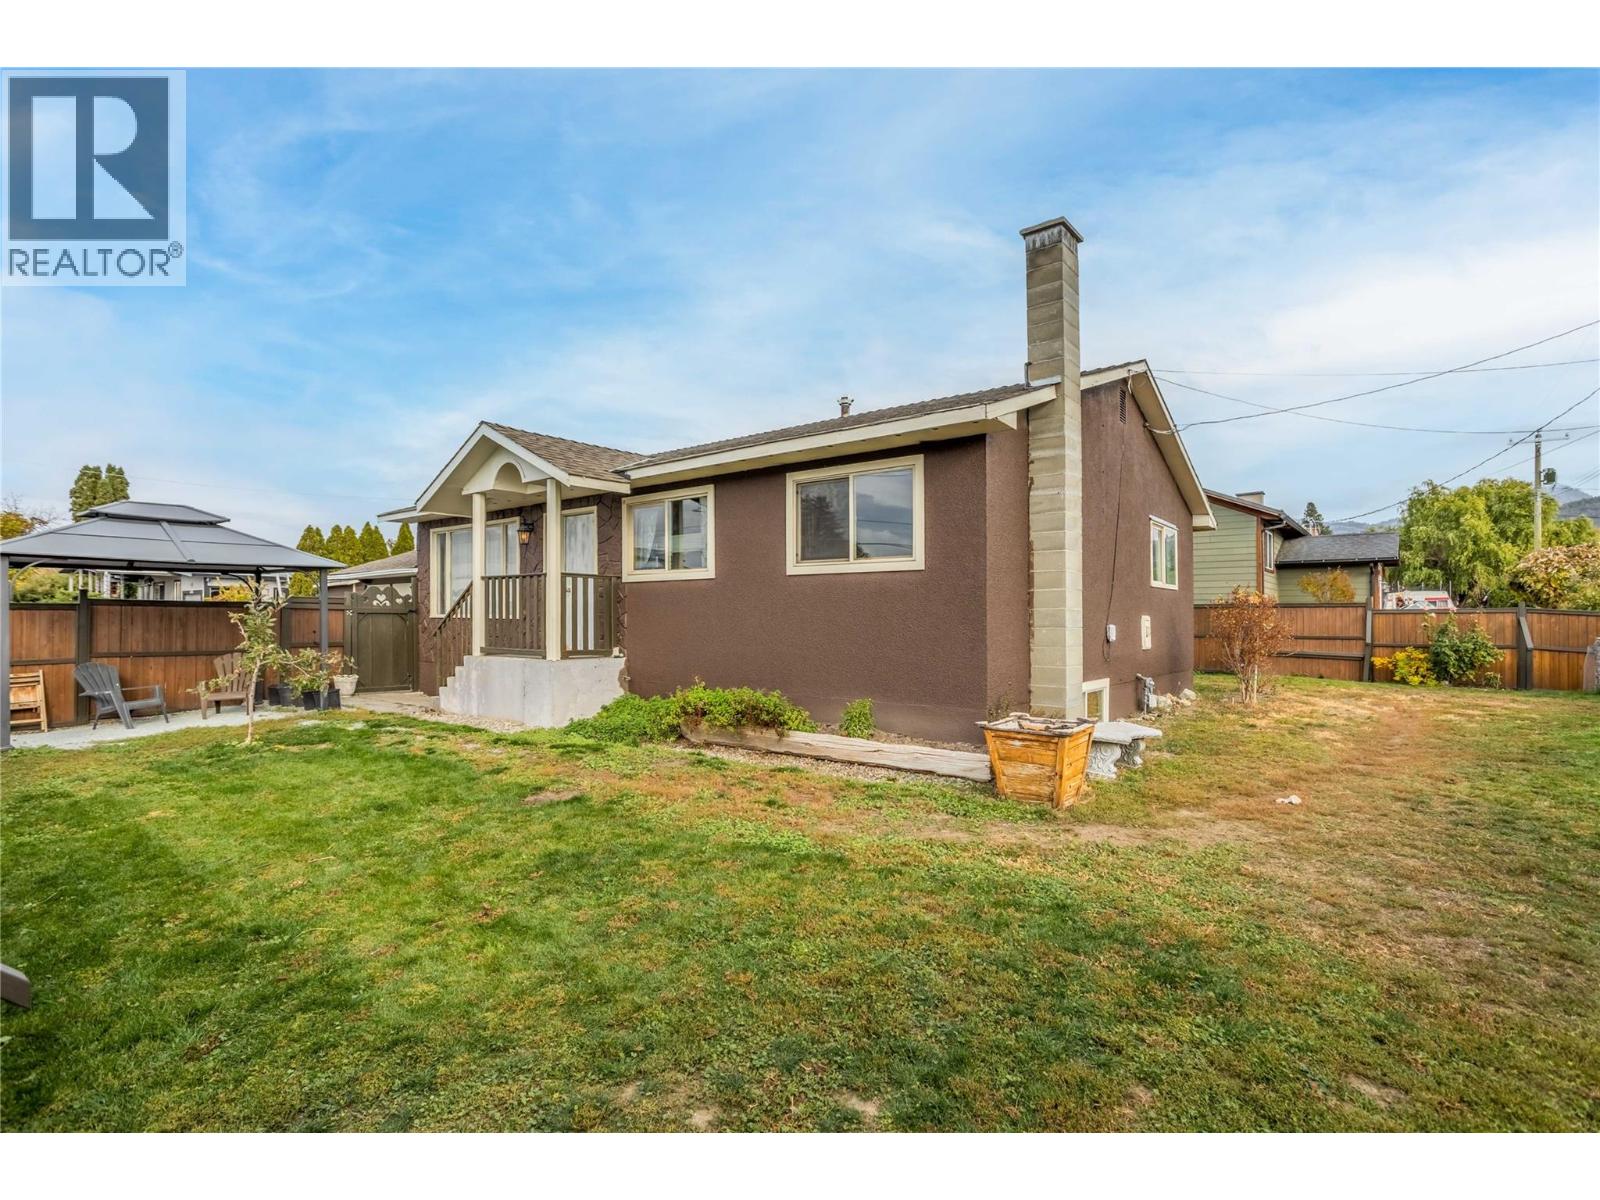
Great investment property centrally located on a large corner lot. Future development potential with MF1 zoning in an ideal location near transit, shopping, parks, Mission Creek, schools, restaurants, and more. The home features 3 bedrooms on the main level, with an updated 5 piece bathroom, and direct access to the attached garage. Downstairs you'll find an IN-LAW SUITE, wood stove, and ample space for your ideas. Fully fenced yard with drive thru access, raised garden beds, detached shed and lots of off street parking. Priced below assessed value, don't miss out on this opportunity to own an investment property with great future potential located on Hollywood Rd S - across the street from Quigley Elementary School. Be sure to take the virtual tour and then reach out to your REALTOR of choice and book your private showing today! (id:64133)
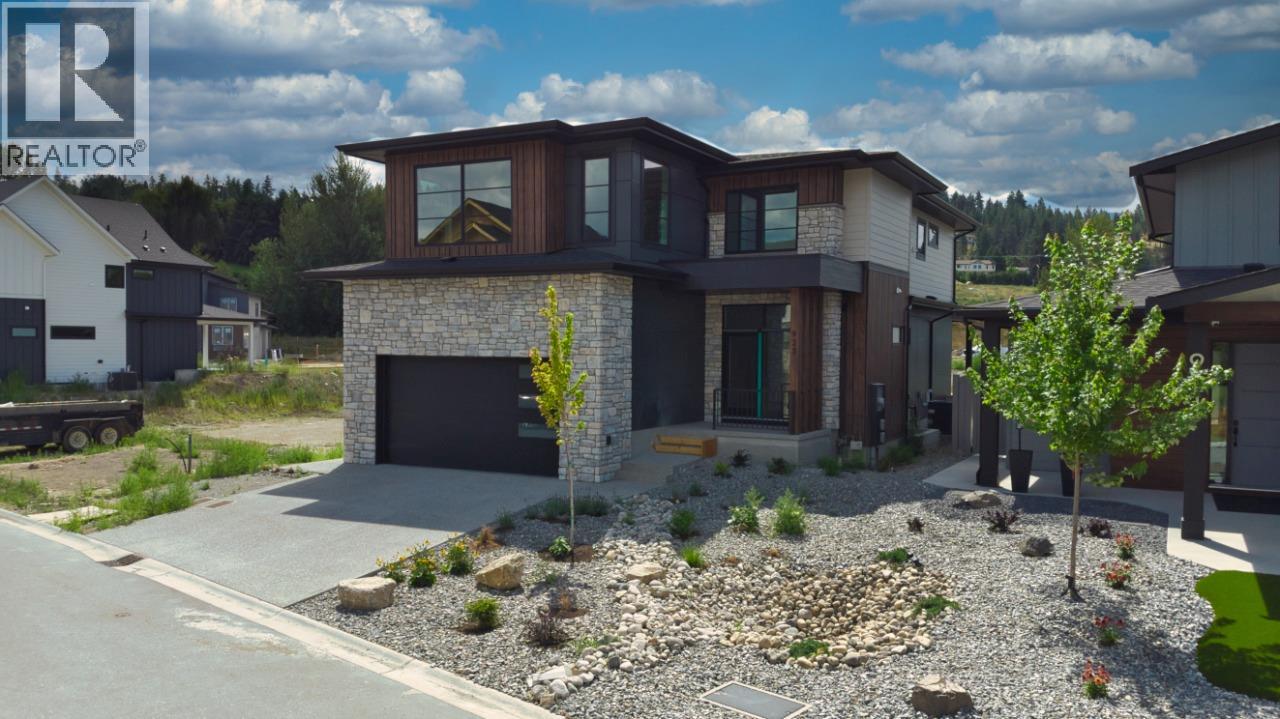
925 Bull Crescent
Kelowna, British Columbia
Welcome to the Olive P – where drama meets design! Crafted by award-winning Carrington Homes, this stunner was made to impress. Step inside to a bold yet neutral palette that whispers sophistication. The open-concept main floor is an entertainer’s dream—featuring a chef-inspired kitchen with a massive island and a double fridge/freezer fit for a feast. Hidden gems like a sleek butler’s pantry and mudroom keep things effortlessly tidy. Ascend to the upper level and be wowed by the grand primary bedroom—tray ceiling, spa-like ensuite, dual vanities, and a walk-in closet that basically begs for a shopping spree. Two more spacious bedrooms, a full bath, and bonus room round it out. But wait—there’s more! The partially finished basement is perfect for cozy movie nights with an electric fireplace and is roughed in for a future potential basement development. The Olive P isn’t just a home—it’s a lifestyle. GST applicable (id:64133)
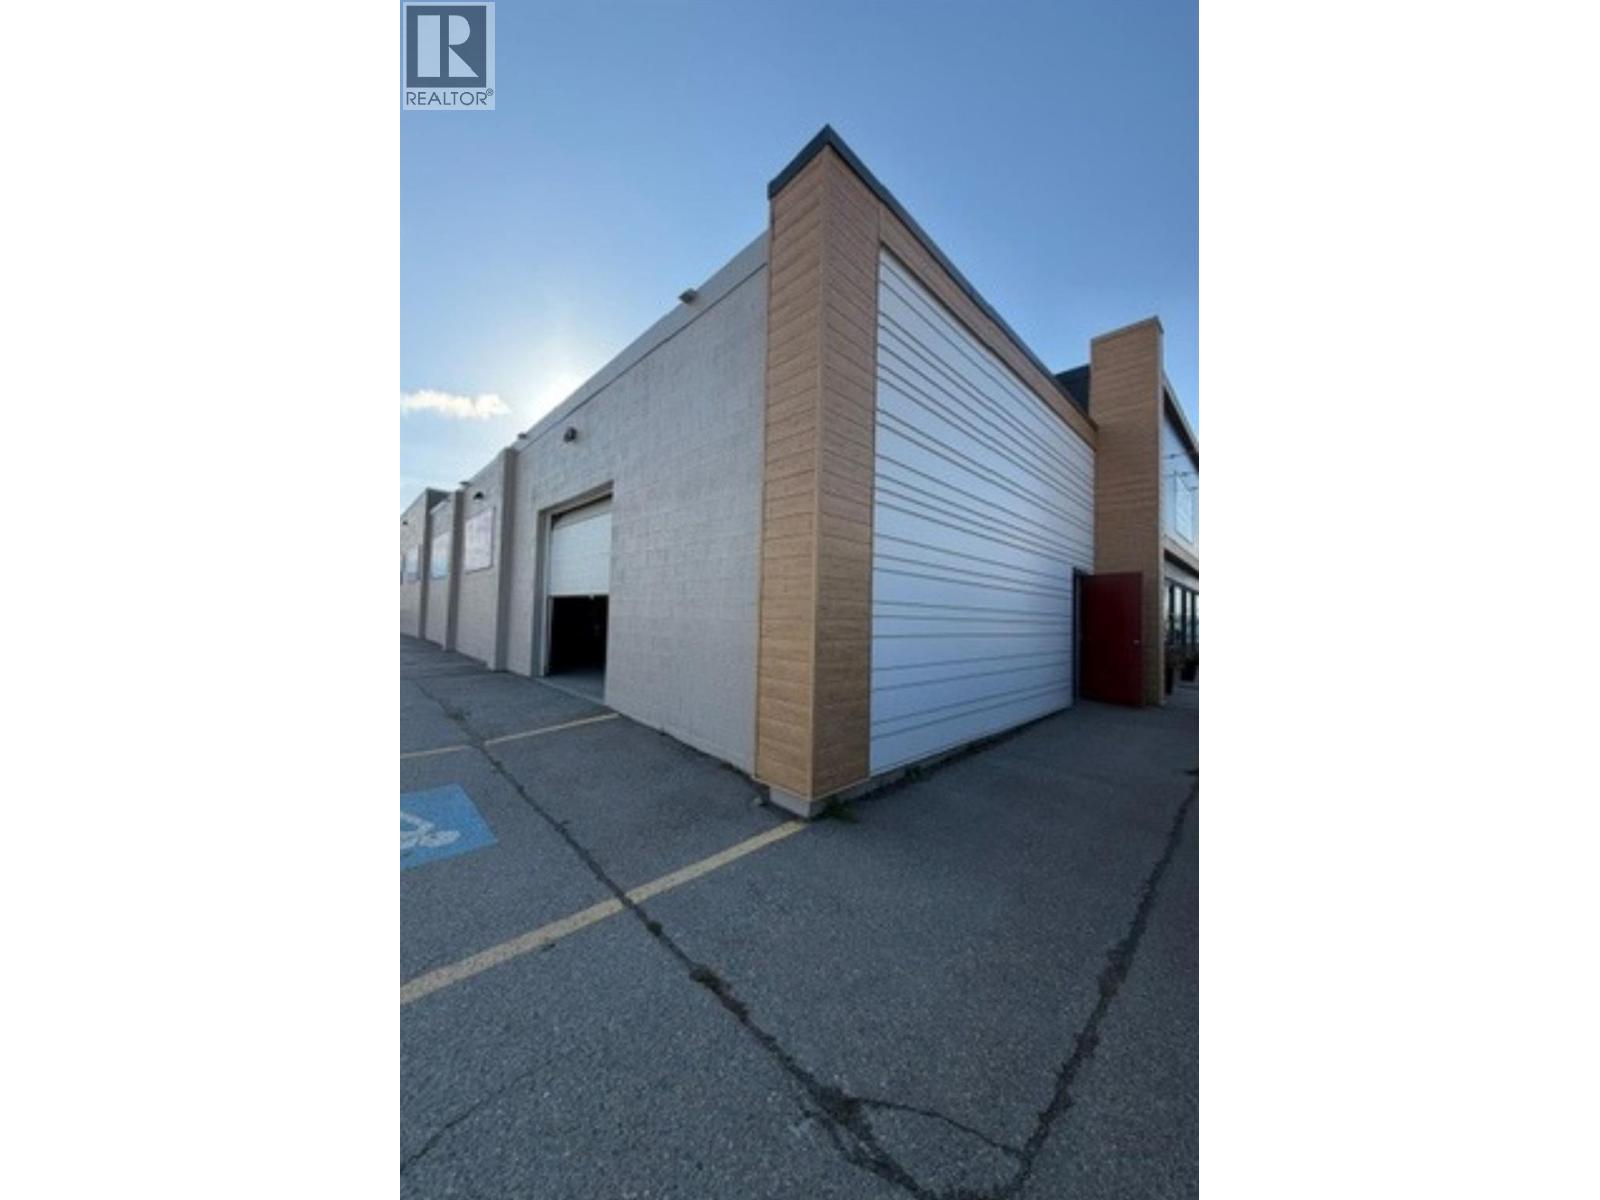
822 Cranbrook Street N Unit# 3
Cranbrook, British Columbia
Prime Commercial space for lease with 1417 square feet all on one floor. Wheelchair friendly and wide open space with a bay for easy access. Zoned C-2 for a multitude of uses, so you have choices. Don't miss out on seeing your business in one of Cranbrook's most sought after areas. (id:64133)
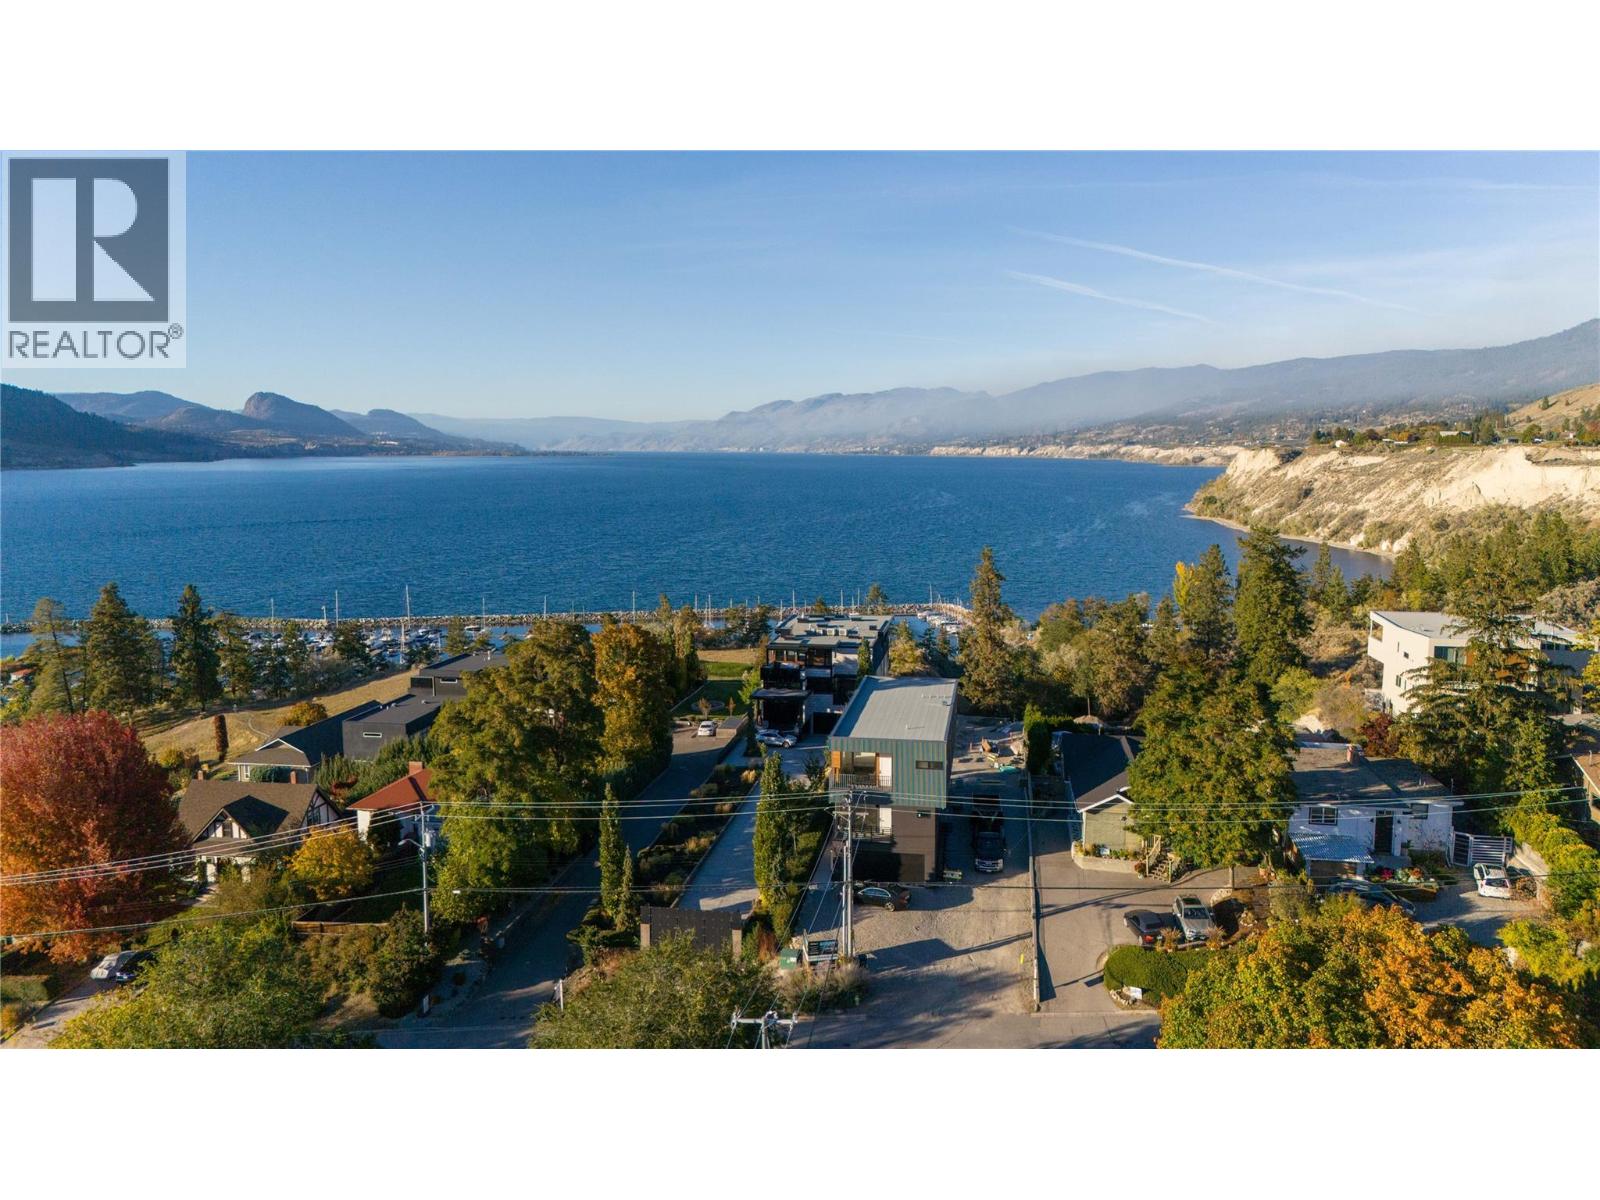
591 Vancouver Avenue
Penticton, British Columbia
Presenting Marina Heights - a boutique community of luxury homes. Marina Heights offers direct access to the Penticton Marina through a nature trail. As the first home to be completed in Marina Heights - ""The Sunward House"" presents an extraordinary opportunity to own a custom three-level 6 bedroom and 5 bathroom home at Penticton’s most coveted address. The Sunward house features a legal suite in the basement and the ability to transform part of the second floor into an additional inlaw suite if desired for family or AirBnb. Maximizing the lake views - the home features top floor living with a spacious Primary Bedroom suite with an ensuite and walk-in closet with its own washer and dryer. The dining room, living room, and luxury kitchen are also located on the upper level. The kitchen features custom cabinetry, Fisher & Paykel appliances, an induction cooktop, an integrated espresso machine, and an integrated wine tower. The second floor features 3 bedrooms, 2 bathrooms, additional living space, and a flex room. The lower level contains a 2 car garage with EV charging access at grade to the home’s private elevator, and a self-contained 2 bedroom 1 bathroom 726 square foot legal suite. With 4 balconies and a private in-ground outdoor concrete pool, this home offers plenty of pace to both enjoy the sun, the lake breeze, and cool down on hot summer days. Built to Step 3 energy efficiency. The ability to customize finishes is still available. Completion expected Spring 2027. (id:64133)
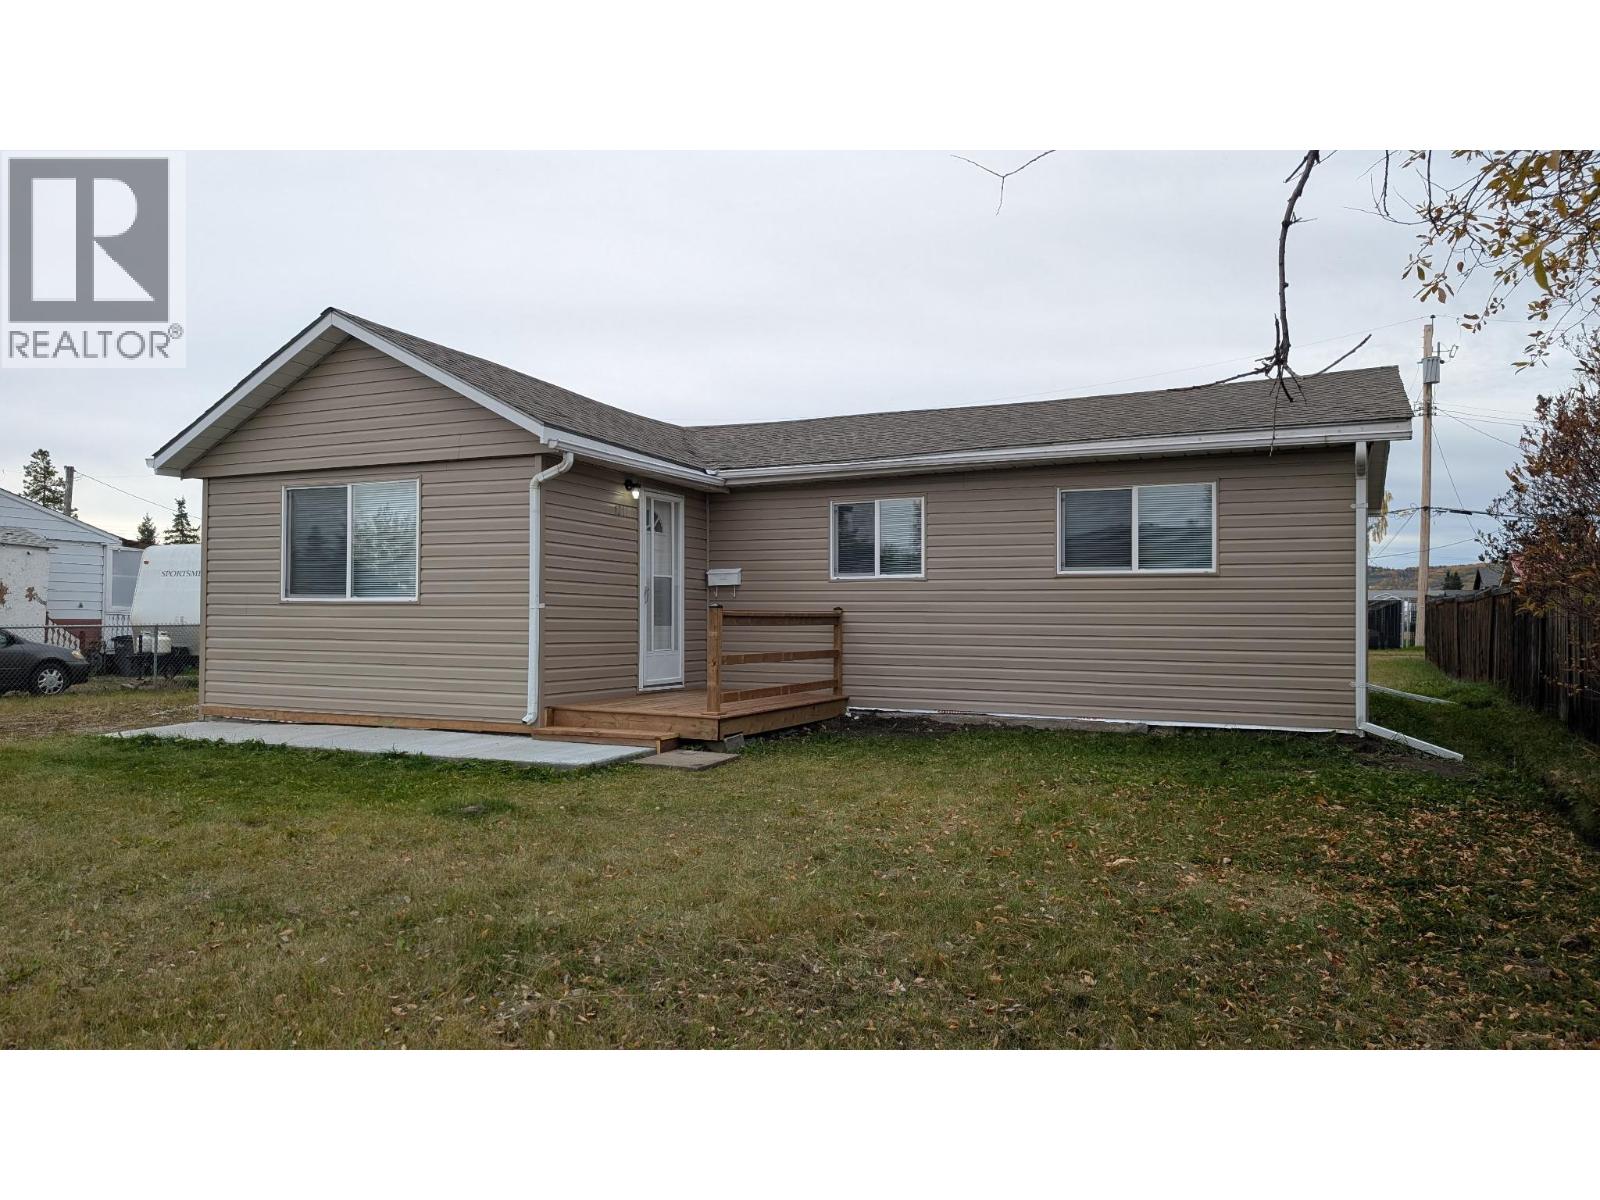
1217 114 Avenue
Dawson Creek, British Columbia
Welcome home! This beautifully updated 3-bedroom, 1-bath home with a 14' x 32' garage offers a fresh, comfortable feel with extensive renovations already completed. Step inside to a bright new kitchen featuring quartz countertops, wood cabinetry, tile backsplash and stainless steel appliances. The renovated bathroom features tile flooring and a tiled tub/shower surround. Updates continue throughout with 2026 shingles, new siding, windows, drywall, ceilings, added insulation, laminate flooring and subfloor. You’ll also appreciate the updated furnace, new electric hot water tank, 100-amp service and mast, electric fireplace, sump pump, lighting and water meter. Foundation improvements, a new crawl-space retaining wall and two new decks add even more value. Close to schools, the hospital and a nearby park. If this sounds like the right fit for YOU, call NOW to VIEW! (id:64133)

Mark Gidden
Realtor/Founder

Lloyd Taverner
Realtor/Senior Partner
Interested?
Contact us for more information
Your Favourites
No Favourites Found

